

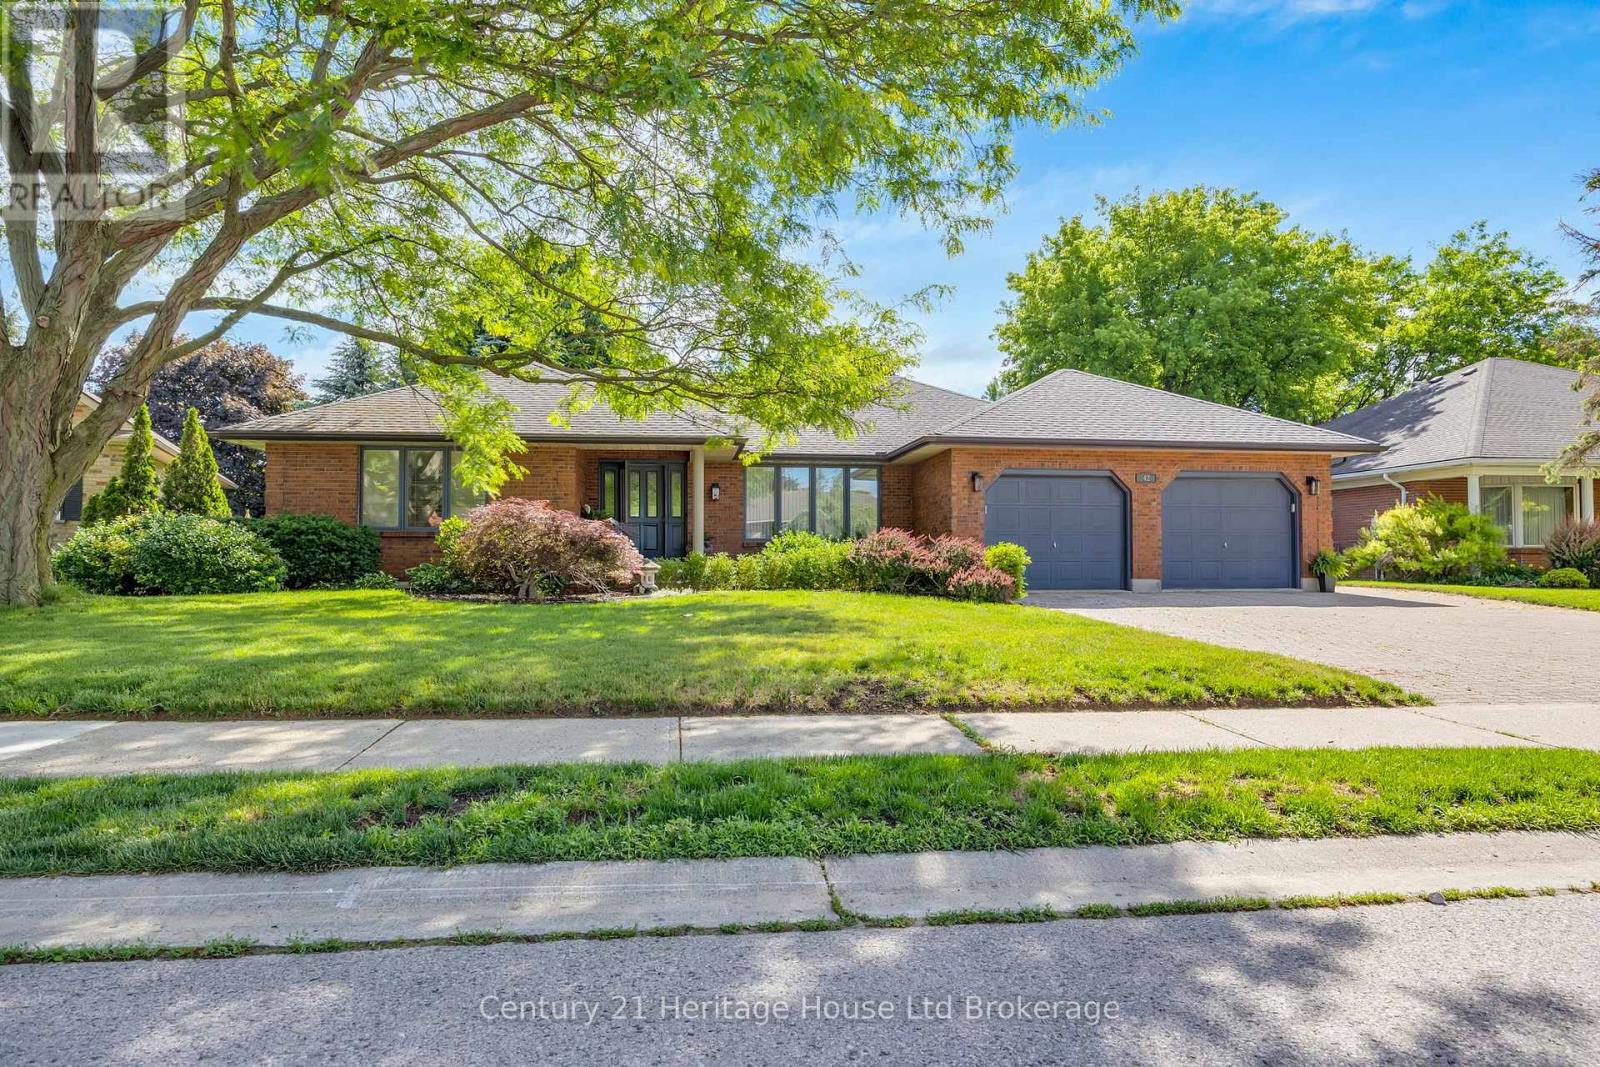
42 Alexander Avenue
Tillsonburg, Ontario
Welcome to this exceptional bungalow, offering refined main-floor living in one of the area's desirable neighbourhoods. Situated on a quiet street, this beautifully maintained home showcases high-end finishes and thoughtful updates throughout. Step inside to discover elegant lighting, spacious principal rooms and a flowing layout designed for both everyday comfort and entertaining. The eat-in kitchen is a chef's dream, featuring stainless steel appliances, stone countertops and ample cabinetry. A formal dining room provides the perfect setting for hosting special occasions. This home offers generously sized bedrooms and updated bathrooms. The finished basement expands the living space with a recreational room, additional versatile rooms for a home office, gym or guest accommodations, and a private entrance through the garage. Outside your private backyard oasis awaits. Enjoy summer evenings under the gazebo (w/TV and hydro), entertain with the built-in BBQ, garden shed with hydro, and relax in the beautifully landscaped, fully fenced yard designed for privacy and enjoyment. Completing this impressive property is an oversized double garage, providing space for vehicles, storage and hobbies. This is a rare opportunity to own an elegant bungalow that perfectly combines luxury, functionality and location. All measurements approximate and taken by IGuide Technology. Square footage is taken by exterior measurements. Updates include: gazebo with fan and hydro; basement shower, toilet, vanity and tile; luxury vinyl flooring; dining room flooring; gas stove; furnace (approx 2 years old); air conditioner (approx 1 year old), main floor ensuite shower; California closets in both main floor bedrooms. Attached garage measures 22'3" x 23'2". (id:38604)
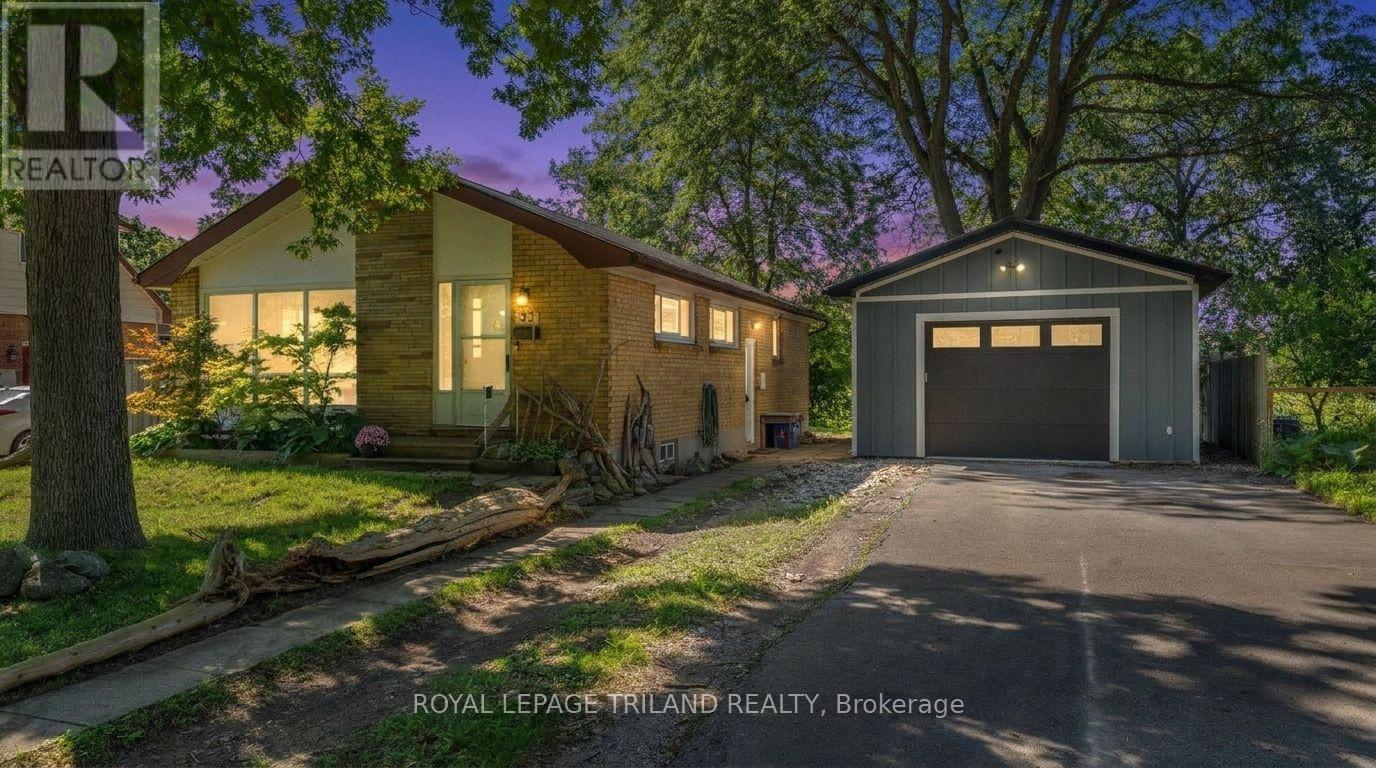
93 Manitoulin Drive
London East, Ontario
Welcome to 93 Manitoulin Drive, your Home Sweet Home in London's Fairmont Neighbourhood. This garage/shop isn't your average detached 18ft x 24ft garage!! With a high ceiling and RV outlet - it's a proper shop, complete with its own hydro, exhaust system, and in-floor glycol heating. Whether you're a hobbyist, a tradesperson, or just someone who loves a great workspace, this one will not disappoint. But wait! There's more! This AWESOME shop comes with a HOUSE (where almost all the majors are DONE!) A solid bungalow in the Fairmont neighbourhood - it's move-in ready and packed with updates that matter. Fresh flooring and paint give the home a clean, updated feel, and the big-ticket items are already done - new furnace and AC (2020), new metal roof (2025), and upgraded insulation (2024). You can move in with confidence knowing the expensive stuff is taken care of. Three bedrooms, a full bathroom, and a large unfinished basement ready for your vision- whether that's extra living space, a home gym, or storage galore. The longer double driveway fits up to six cars, so parking is never a concern. (id:38604)
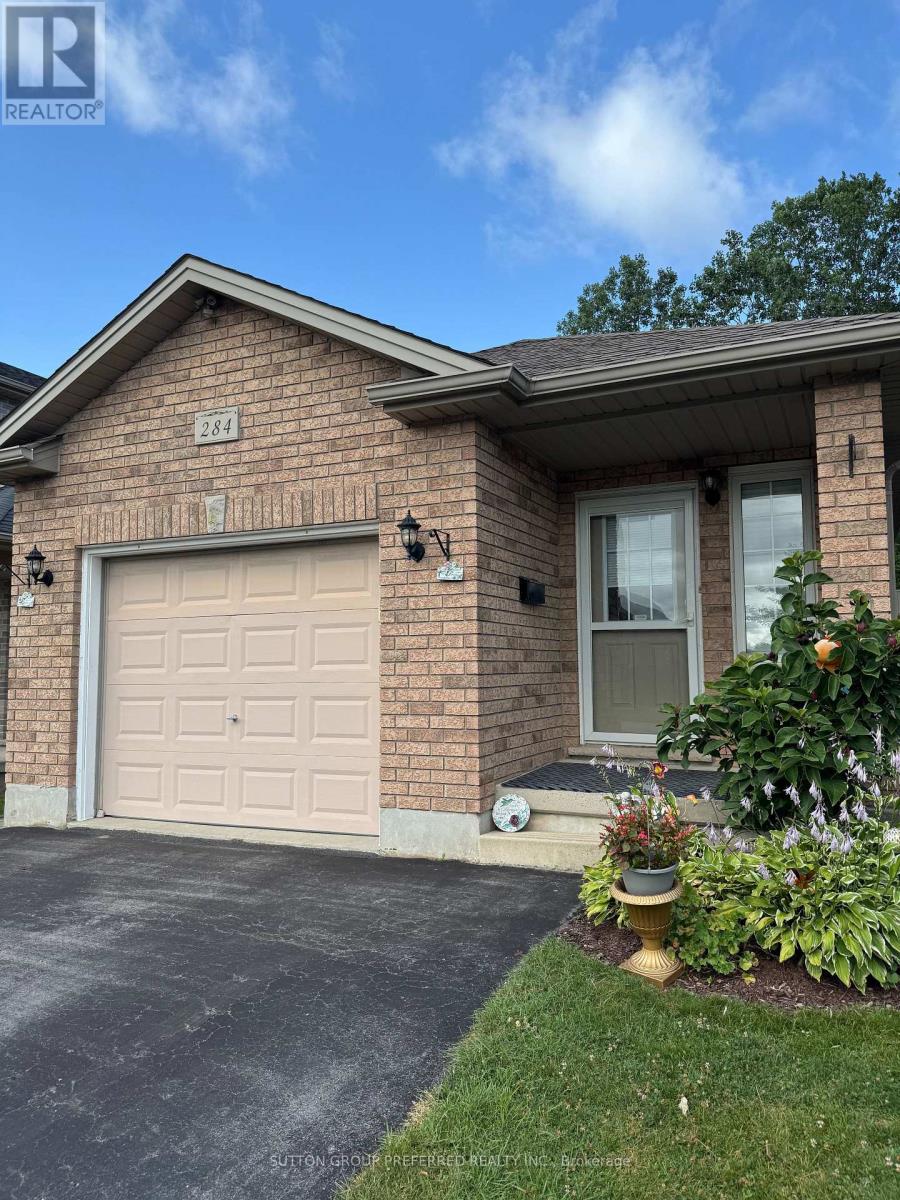
284 Exmouth Circle
London East, Ontario
Solid brick move in ready ranch, quick possession possible. Almost 2000sq. Ft. Total with large finished basement 20 by 20 family room, two full baths ,3 bedrooms with easy potential for 4rth. All gas appliances including B.Q. New large S.S. Fridge, carpets, flooring ,lighting, & tile work plus California ceilings, 2 Walk-In Closets, & Smart thermostat. Covered front porch & Power washed, Wrap around side & back deck with private treed views and nature. Minimal yard work & snow removal. Relax & enjoy all seasons. Extra large garage with a lot of storage. No equipment rental & Low Taxes. Close proximity to Veterans & Hwy 401 as well as easy access to N & W. Directions Gore rd., Left Marconi gate, Left Marconi.Blvd. Left Exmouth S.to Exmouth circle. Some of the photos are Virtual Staged with chat gbt.. (id:38604)
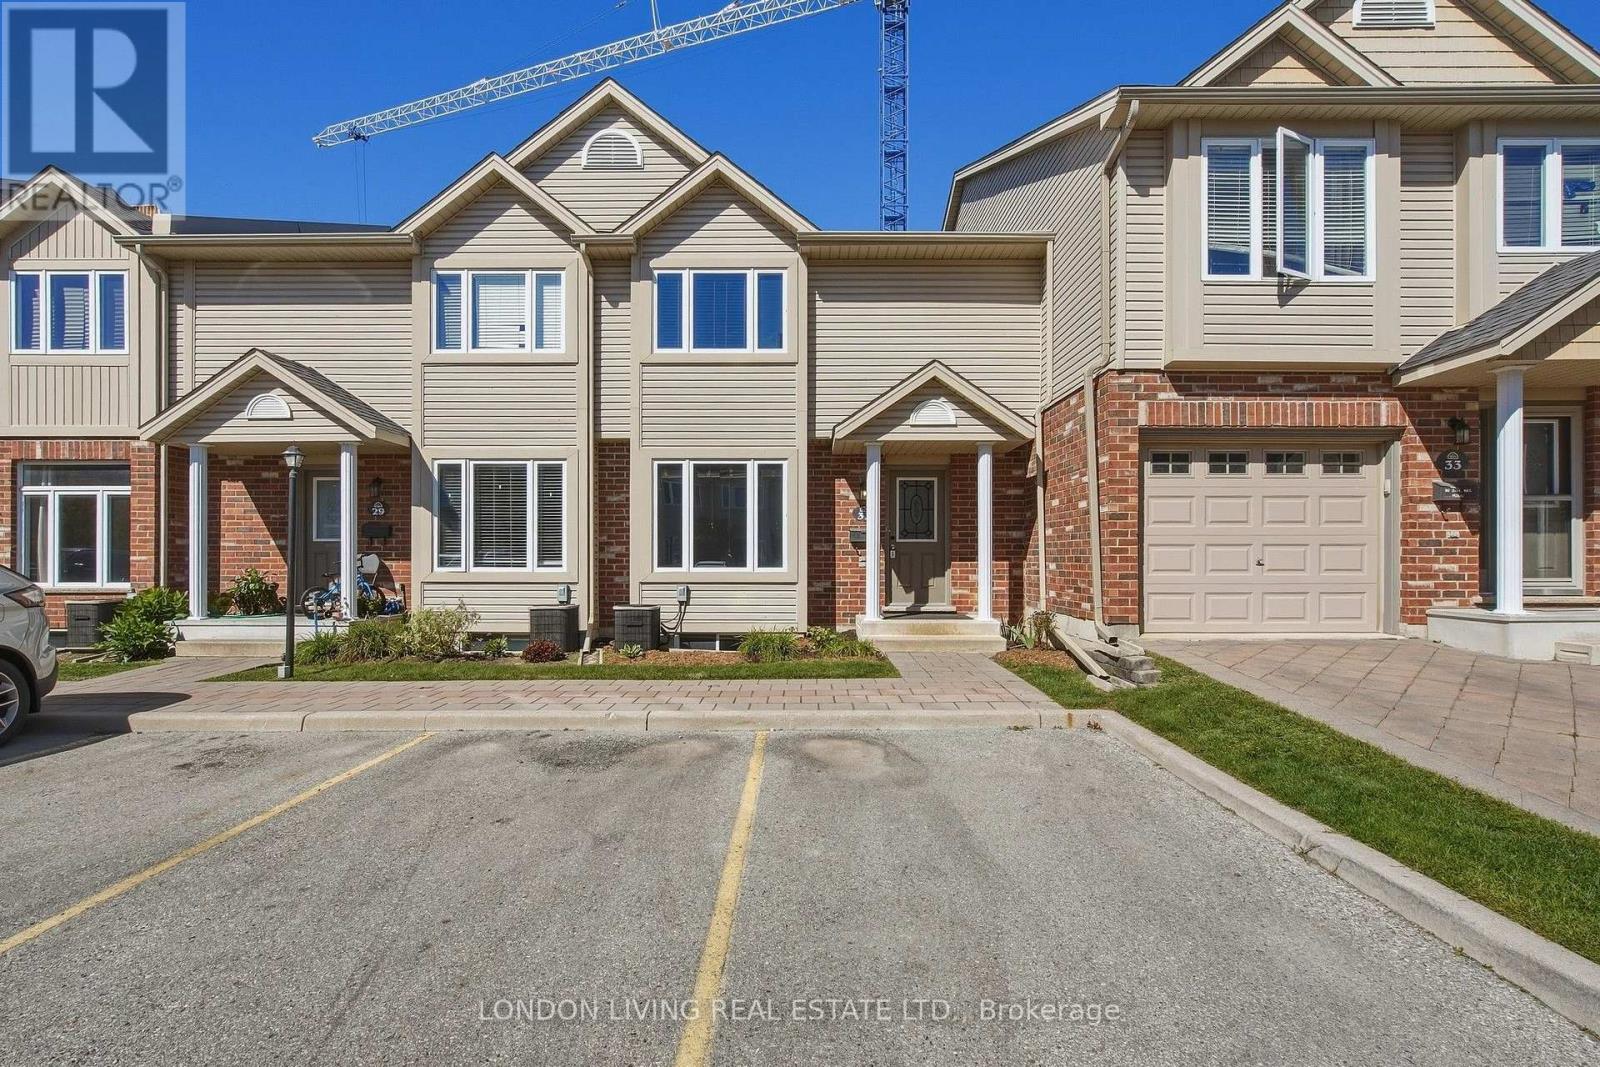
31 - 1625 Purser Street
London East, Ontario
Welcome to your new HOME!! beautifully updated 2-storey townhome, located in a well-managed condominium community. Offering 3 bedrooms and 2.5 bathrooms, this move-in-ready home has been freshly painted from top to bottom and features numerous updates throughout.The renovated kitchen is a standout, featuring quartz countertops, new flooring, and brand-new appliances including a stove, refrigerator, dishwasher, microwave, and range hood. The bright and functional layout offers comfortable living and dining spaces, ideal for everyday living and entertaining.Upstairs, you'll find three well-appointed bedrooms and a full bathroom. The partially finished basement provides valuable additional living space and includes a convenient 3-piece bathroom, laundry area, and ample storage.With extensive updates, a practical layout, and the benefits of a well-managed condominium community, this townhome offers an excellent opportunity for first-time buyers, families, or investors. Move in, unpack, and enjoy! (id:38604)
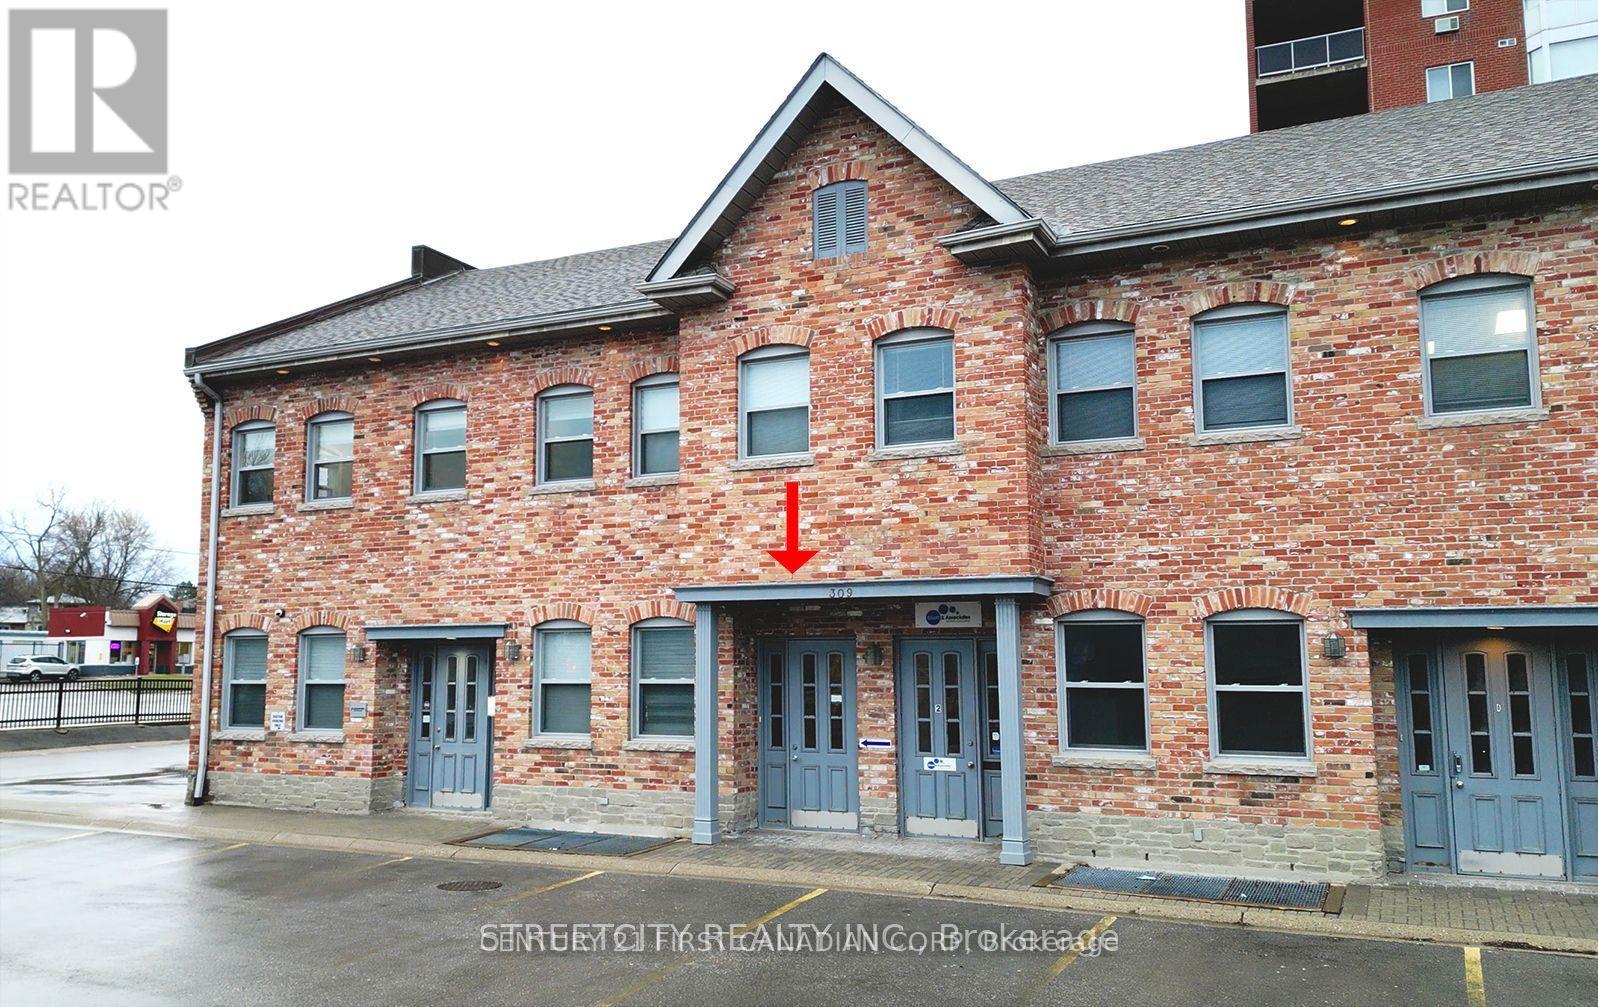
A - 309 Commissioners Road W
London South, Ontario
Young Professionals! Nestled within the serene of the city lies a hidden gem, a place where professionalism thrives within tranquility. This location offers the perfect blend of quietude and vibrancy, making it an ideal sanctuary for those seeking productivity and focus. Conveniently situated with ample parking facilities, accessibility is never a concern. Whether arriving by car or public transport, reaching this location is effortless, ensuring a stress-free commute for all. Natural light floods the space, new windows installed by the management office around 2022, infusing the rooms with warmth and vitality. Size of the offices ideal for different sizes of businesses. Come and experience this place first hand to discover the potential it holds for professional growth and fulfillment. ** Tenanted and Lease Up to April 30 2027**. Open to discuss for renewal. (id:38604)

11d William Street
South-West Oxford, Ontario
Rarely available bungalow in Dorland Subdivision, just a few minutes west of Woodstock in a quiet enclave where people still know their neighbours. Situated on a 55 x 150 ft lot, this well-maintained home offers the space, privacy, and lifestyle that are becoming increasingly difficult to find.This cute home is the perfect starter or downsize, offering the convenience of bungalow living with two bedrooms and a full bath on the main floor. The large living/dining room is perfect for entertaining and features a large bay window to let the sun stream in. A solid kitchen offers so much storage and patio doors step out onto a deck overlooking backyard flowers.Downstairs you will find a large family room for the kids to play or a gaming room, as well as a versatile, private office. There is also a 3-piece bath, laundry room, utility room with lots of storage space, and a cold room. Car enthusiasts, hobbyists, and tradespeople will appreciate the deep, insulated 29'3" deep x 23'3" wide two-car garage with room for a workshop and all your tools. The open yard offers lots of places for gardens or the dog to run. And the appliances are included! (id:38604)
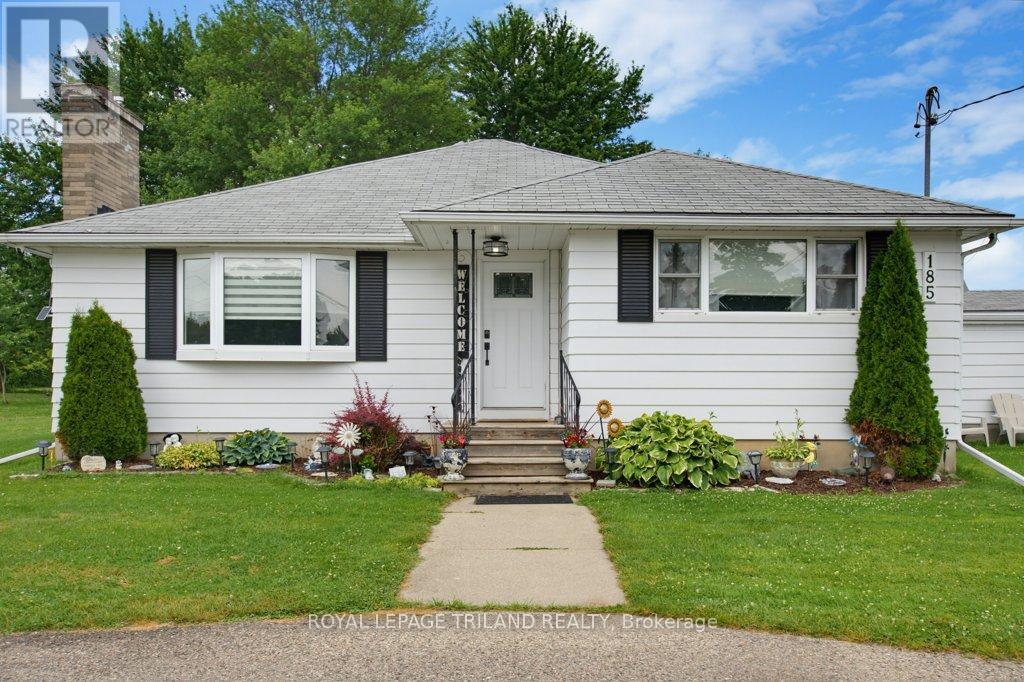
185 Centennial Avenue
Central Elgin, Ontario
Welcome to your own private retreat! Nestled on approximately one acre of beautifully treed property, this stunning, fully renovated bungalow offers the perfect blend of modern comfort and peaceful country living.The bright and spacious main floor features two bedrooms, including a beautiful primary suite complete with a private ensuite and sliding patio doors leading directly to your backyard oasis. The heart of the home is the recently renovated kitchen, thoughtfully designed with ample cabinetry, generous workspace, and an open, inviting feel that's perfect for everyday living and entertaining.Both bathrooms have also been tastefully updated with quality finishes.The finished lower level offers a third bedroom, large family room complete with a gas fireplace, providing flexible space for guests, a growing family, or a home office.Step outside and discover your own resort-style backyard. Surrounded by mature trees for exceptional privacy, you'll love spending summer days in the heated 20' x 40' in-ground pool or relaxing in the beautifully landscaped outdoor living space. An attached garage adds everyday convenience, while the expansive property provides room to enjoy nature, entertain, or simply unwind. This move-in-ready home offers the rare opportunity to enjoy stylish, updated living in a tranquil setting just minutes from local amenities. (id:38604)
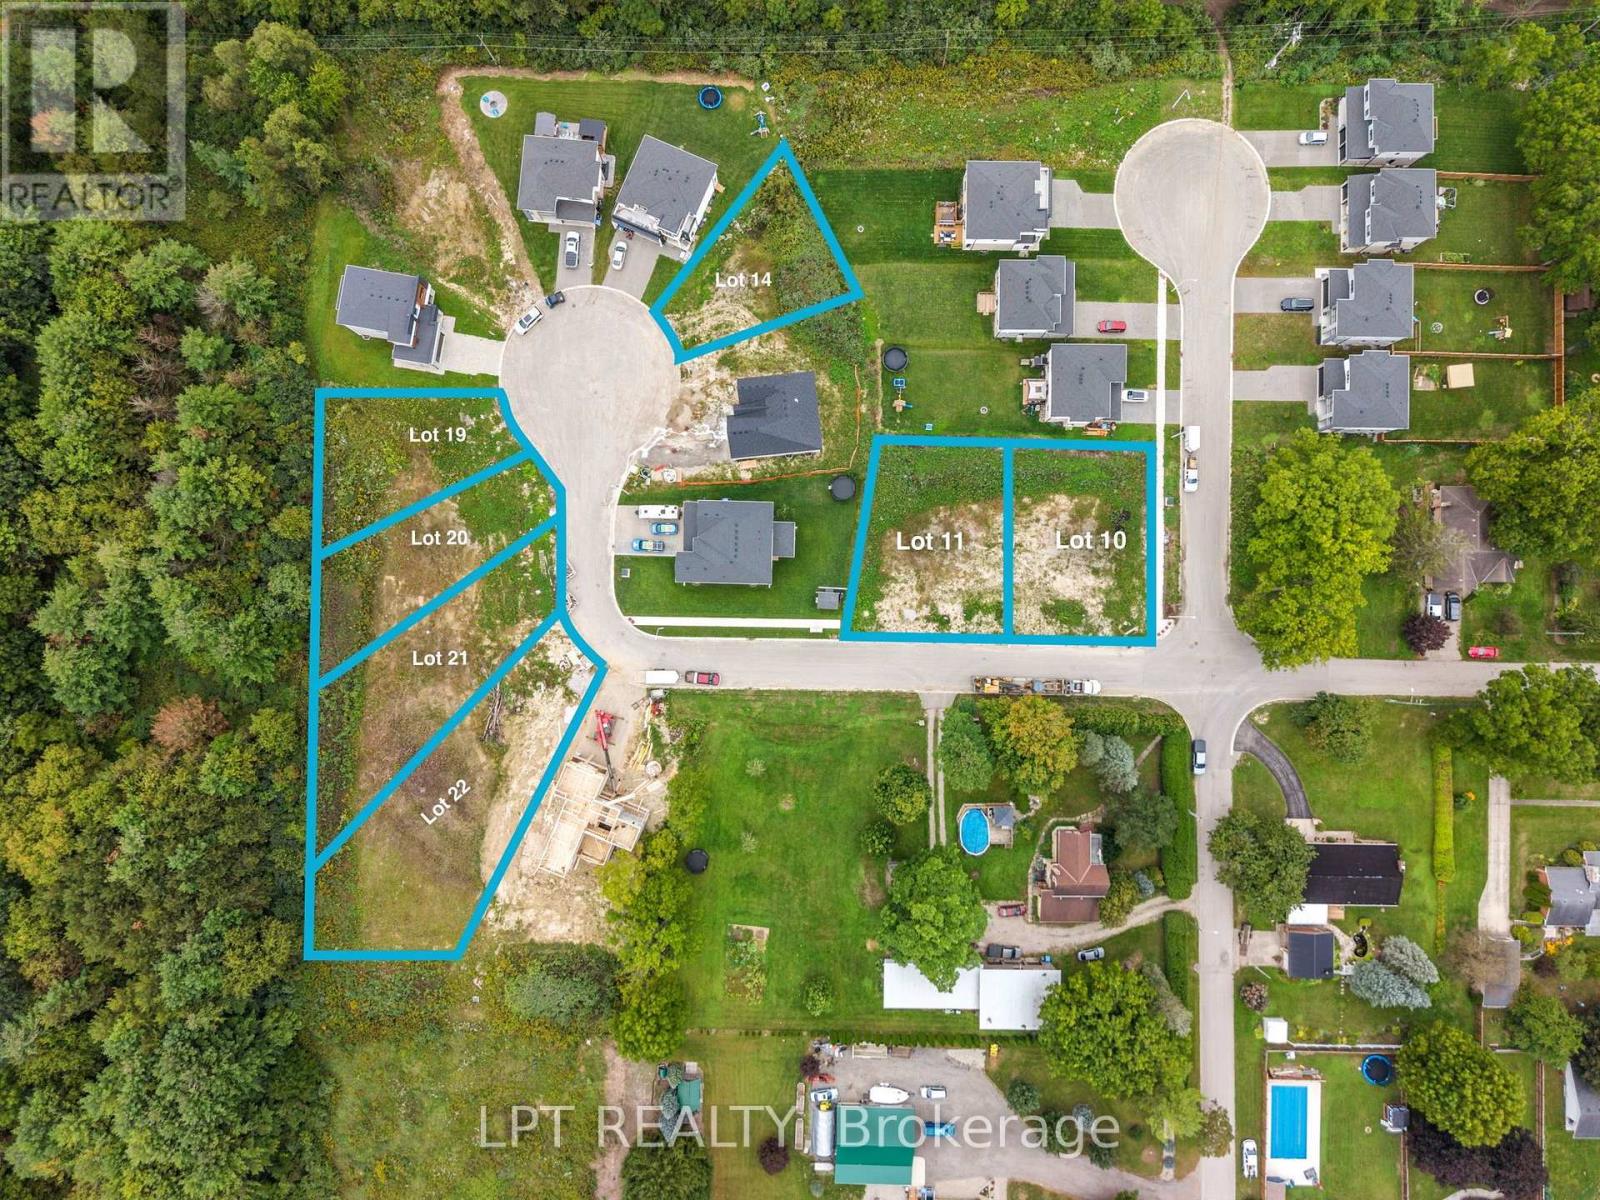
208 Merritt Court
North Middlesex, Ontario
Attention builders and future homeowners! This is your opportunity to secure the perfect building lot in the heart of Parkhill, Ontario. Situated on a quiet residential street in sought-after Merritt Estates. This fully serviced 55.89' x 152.38' lot (#20) offers the ideal setting to build the custom home with XO homes you've always envisioned. Enjoy the convenience of being within walking distance to two public schools, the local high school, arena, fitness centre, pickleball and tennis courts, baseball diamonds, and the community recreation hall. Whether you're raising a family or looking for a peaceful place to retire, Parkhill offers a welcoming small-town lifestyle with outstanding amenities. Nature lovers will appreciate the town's scenic lookout, picnic area, and the beautiful Parkhill Dam, where kayaking, canoeing, and relaxing by the water are favourite local pastimes. This charming community combines the tranquility of country living with easy access to everyday conveniences. Just minutes from Strathroy, Grand Bend, London, and Highway 402, commuting is easy while you still enjoy the benefits of a quiet neighbourhood. Spend your summers exploring some of Ontario's finest sandy beaches, with Grand Bend only a short drive away. Bring your own builder and start planning your dream home on this exceptional serviced lot. Whether you're building your forever home, investing in your future, or creating the perfect retirement retreat, this is a rare opportunity to own a prime piece of land in one of Southwestern Ontario's most desirable small communities. Don't miss your chance to make your dream a reality in beautiful Parkhill! (id:38604)
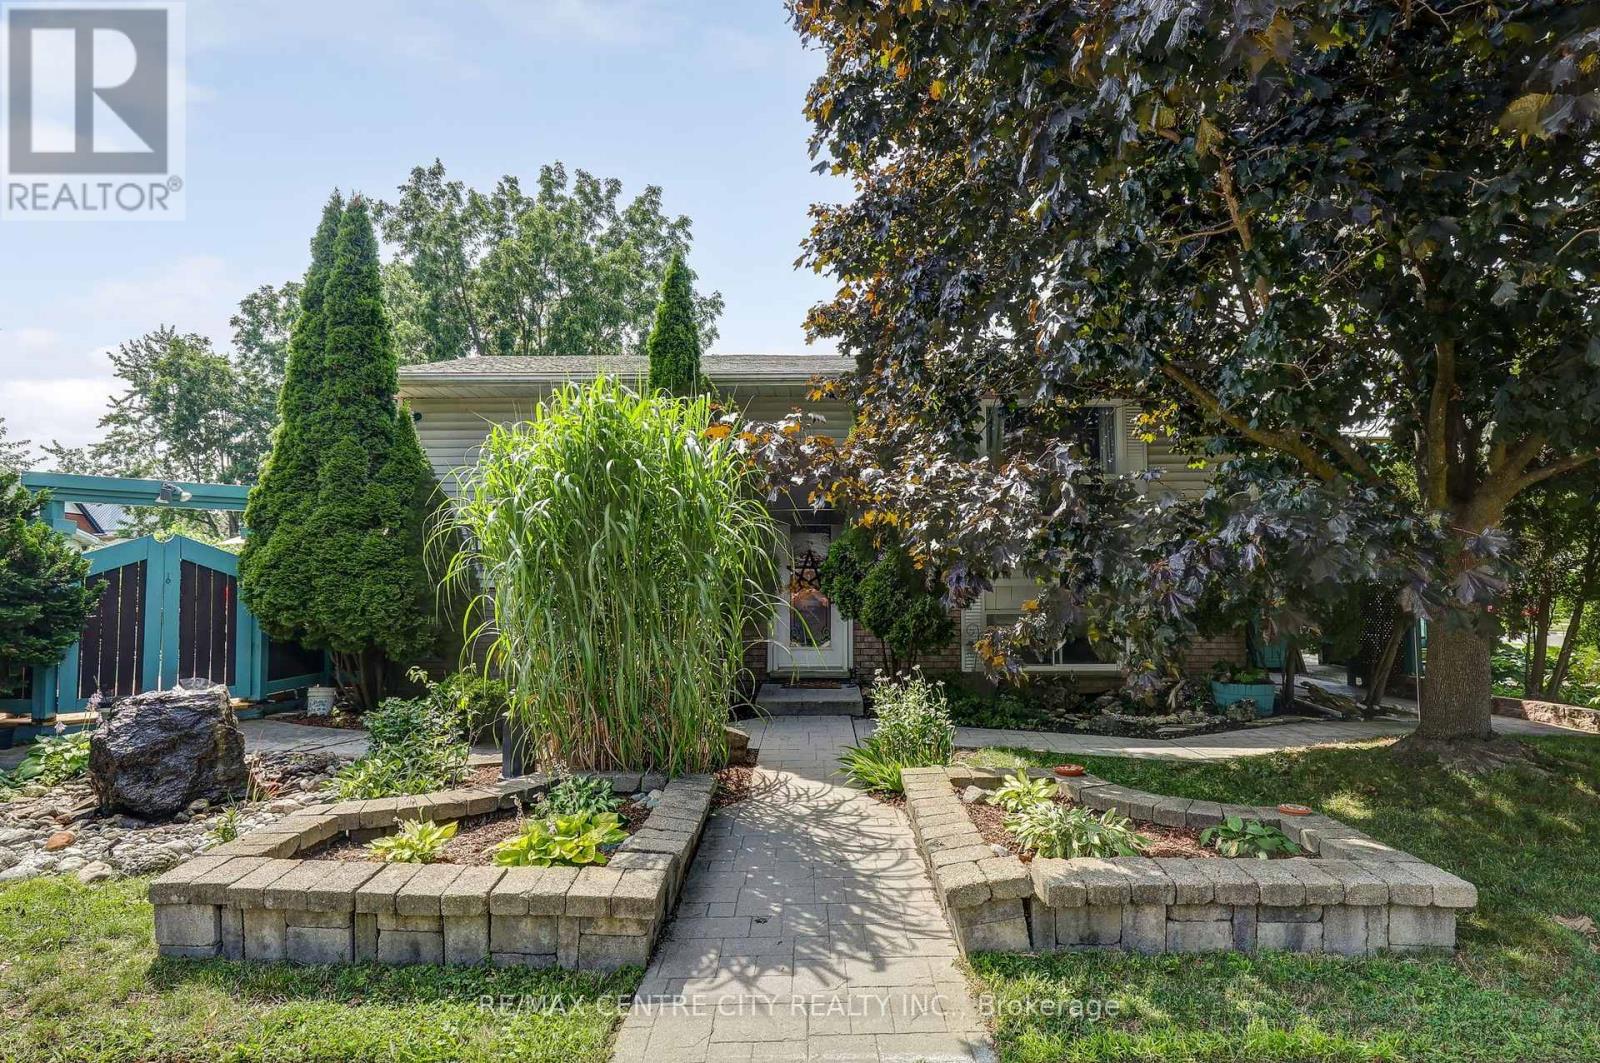
37 Fifth Avenue
St. Thomas, Ontario
Welcome to this well-maintained 2+1 bedroom raised ranch. Perfectly situated on a beautifully landscaped lot featuring a private inground pool, which is ideal for relaxing and entertaining all summer long. The bright and inviting main level offers a functional layout, while the fully finished lower level expands your living space with one additional bedroom, a spacious rec-room complete with a cozy gas fireplace, and a convenient 3-piece bathroom, making it perfect for guests, teenagers, or extended family. Recent updates provide added peace of mind, including central air conditioning unit (2022) and shingles replaced in 2018. With its attractive curb appeal, generous living space, and backyard oasis, this home is ready for you to move in and enjoy. (id:38604)
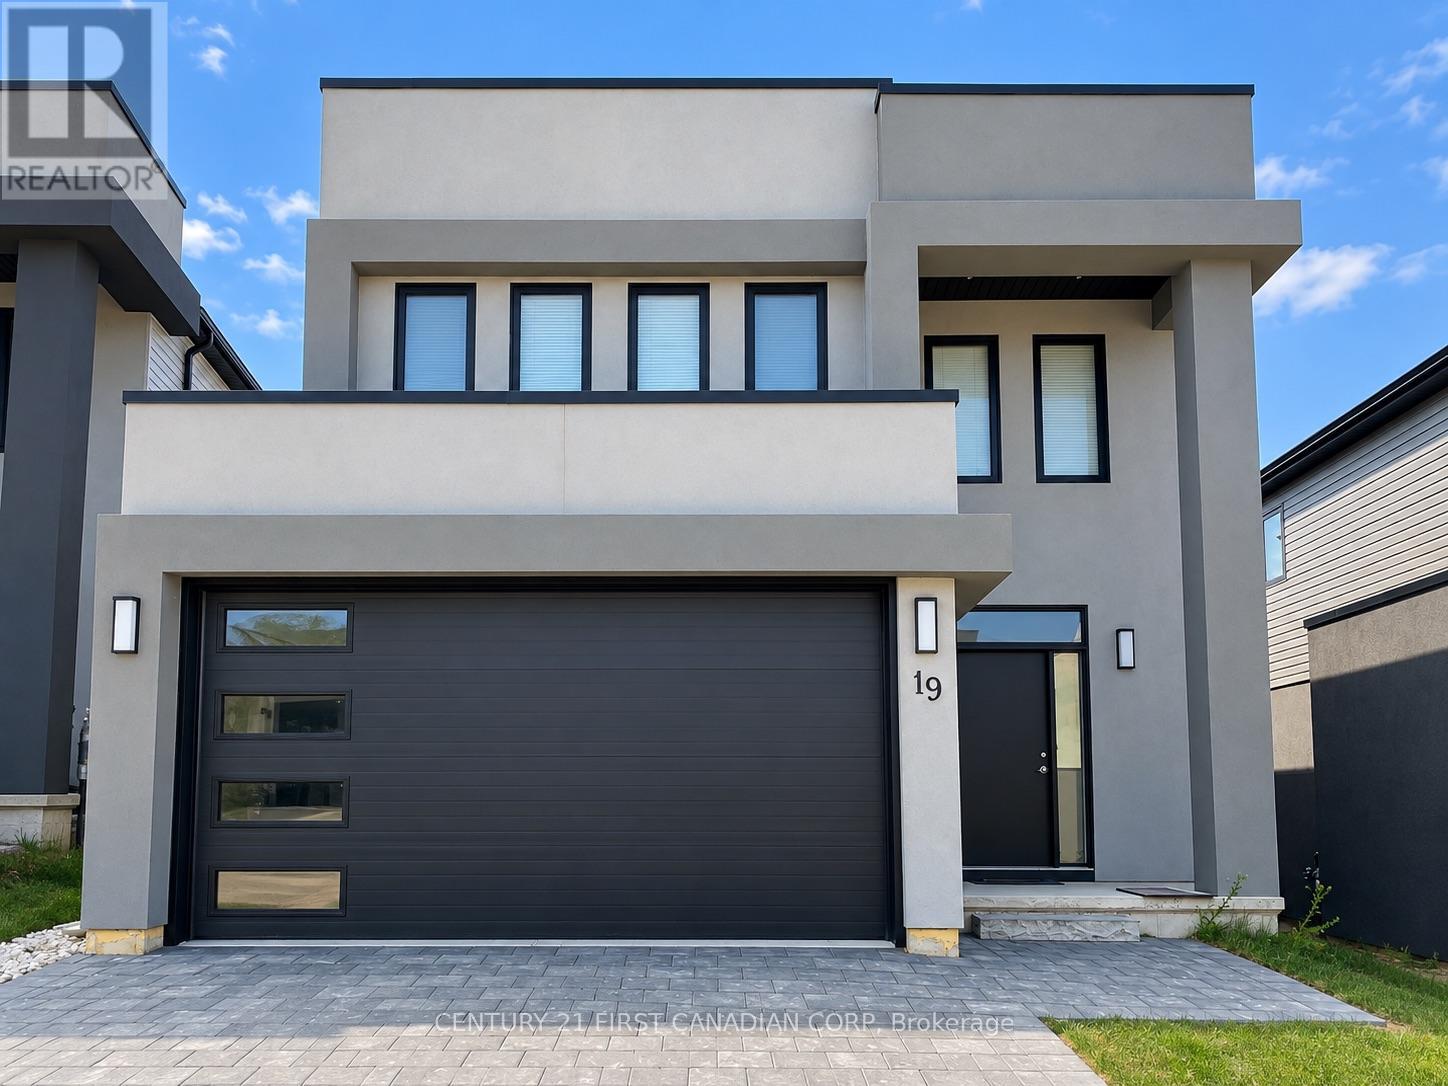
19 - 1820 Canvas Way
London North, Ontario
Welcome to this stunning modern home in a quiet, family-friendly neighbourhood! Featuring a bright, open-concept main floor with 9-ft ceilings, oversized windows and engineered hardwood flooring throughout. The stylish kitchen offers quartz countertops, a spacious centre island, stainless steel appliances and ample cabinetry, perfect for everyday living and entertaining. Upstairs, the generous primary bedroom features a private ensuite and walk-in closet. Two additional spacious bedrooms, a 4-piece bathroom and convenient second-floor laundry complete the upper level. Enjoy the backyard with a stone patio, ideal for outdoor relaxation and BBQs. Additional highlights include a double-car garage, double driveway and unfinished basement offering plenty of storage space. Conveniently located close to schools, parks, shopping and everyday amenities. A wonderful place to call home! Minimum one-year lease. No smoking. Landlord is responsible for lawn mowing. Tenants are responsible for utilities and snow removal. (id:38604)
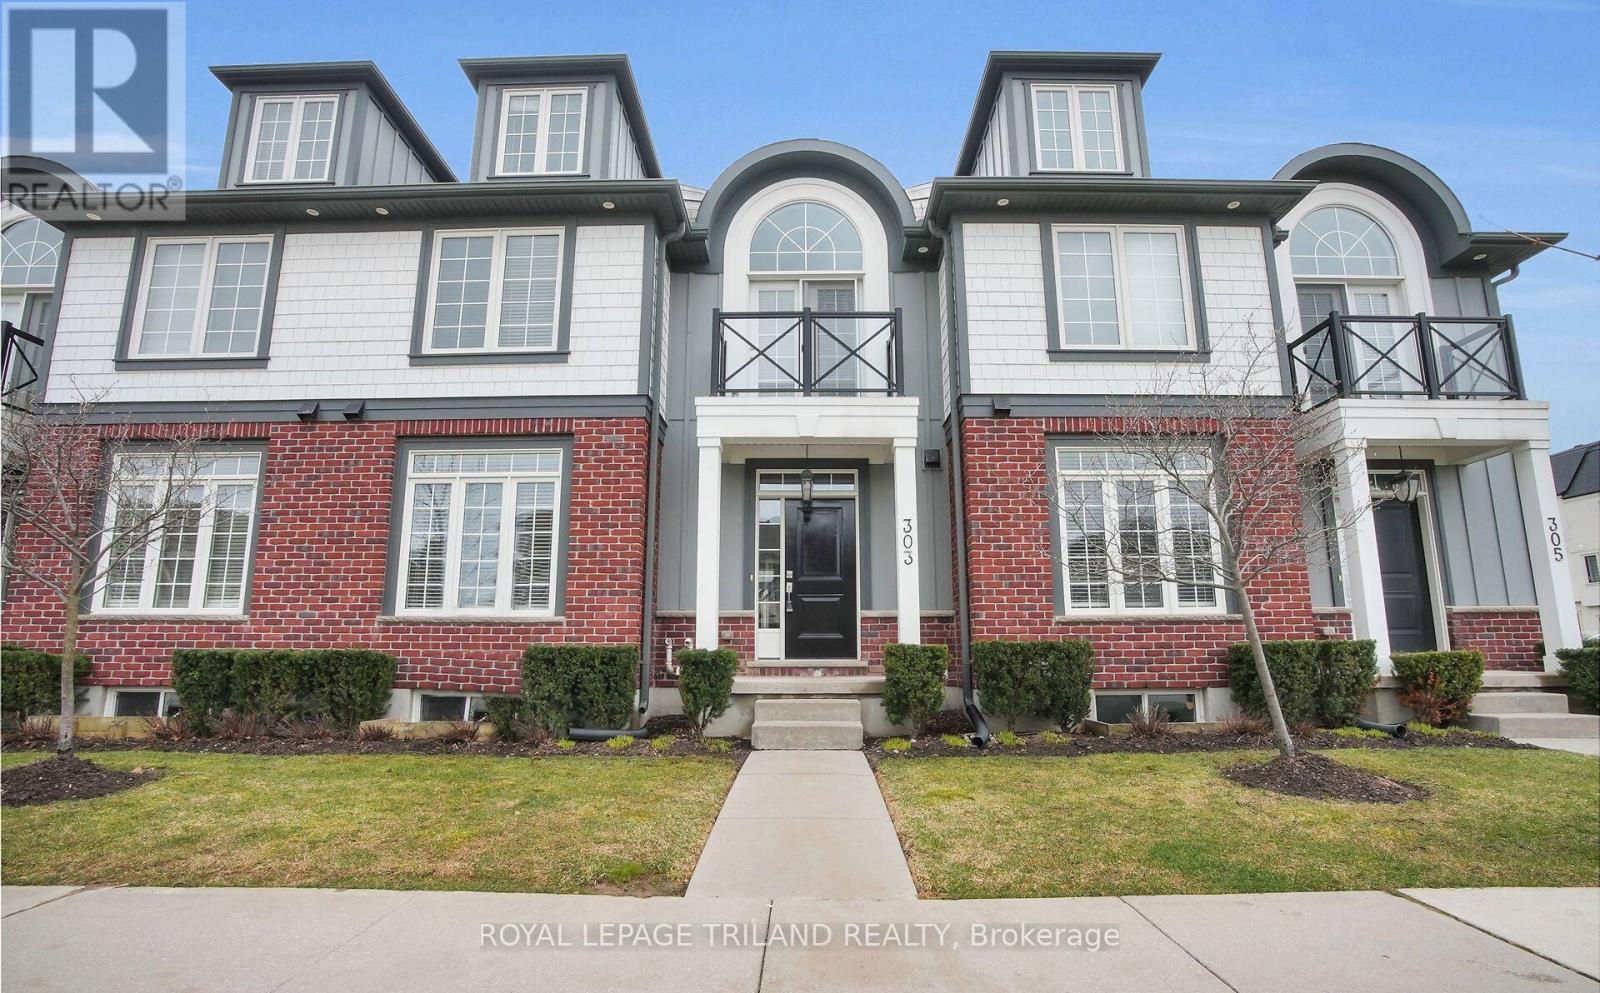
303 Callaway Road
London North, Ontario
Experience luxury condominium living in this exceptional 2,500 square foot home, thoughtfully designed with premium finishes and an expansive layout to suit a variety of lifestyles. Offering five spacious bedrooms and four and a half bathrooms, this unique residence provides outstanding flexibility for large families, multi generational living, or those seeking additional space for guests or a home office. A standout feature is the three private bedroom suites, including an impressive third level loft complete with its own full bathroom, creating the perfect retreat or private living space. The open concept main floor is centred around a custom designed kitchen featuring stunning 2 inch tier 3 granite countertops, a breakfast bar with built in cabinetry, and seamless flow into the living and dining areas, making it ideal for both everyday living and entertaining. The second level showcases hard surface flooring throughout and includes a spacious primary suite with a walk in closet and a beautifully appointed four piece ensuite. Located just minutes from Masonville Mall, Western University, University Hospital, St. Joseph's Hospital, shopping, dining, parks, walking trails, and major transportation routes including Highway 401, this home offers exceptional convenience in one of North London's most desirable areas. Combining generous living space, quality craftsmanship, and a thoughtfully designed floor plan, this exceptional condo offers a rare opportunity to enjoy luxury, comfort, and versatility in one remarkable home. Utilities are additional and are not included in the rent. (id:38604)
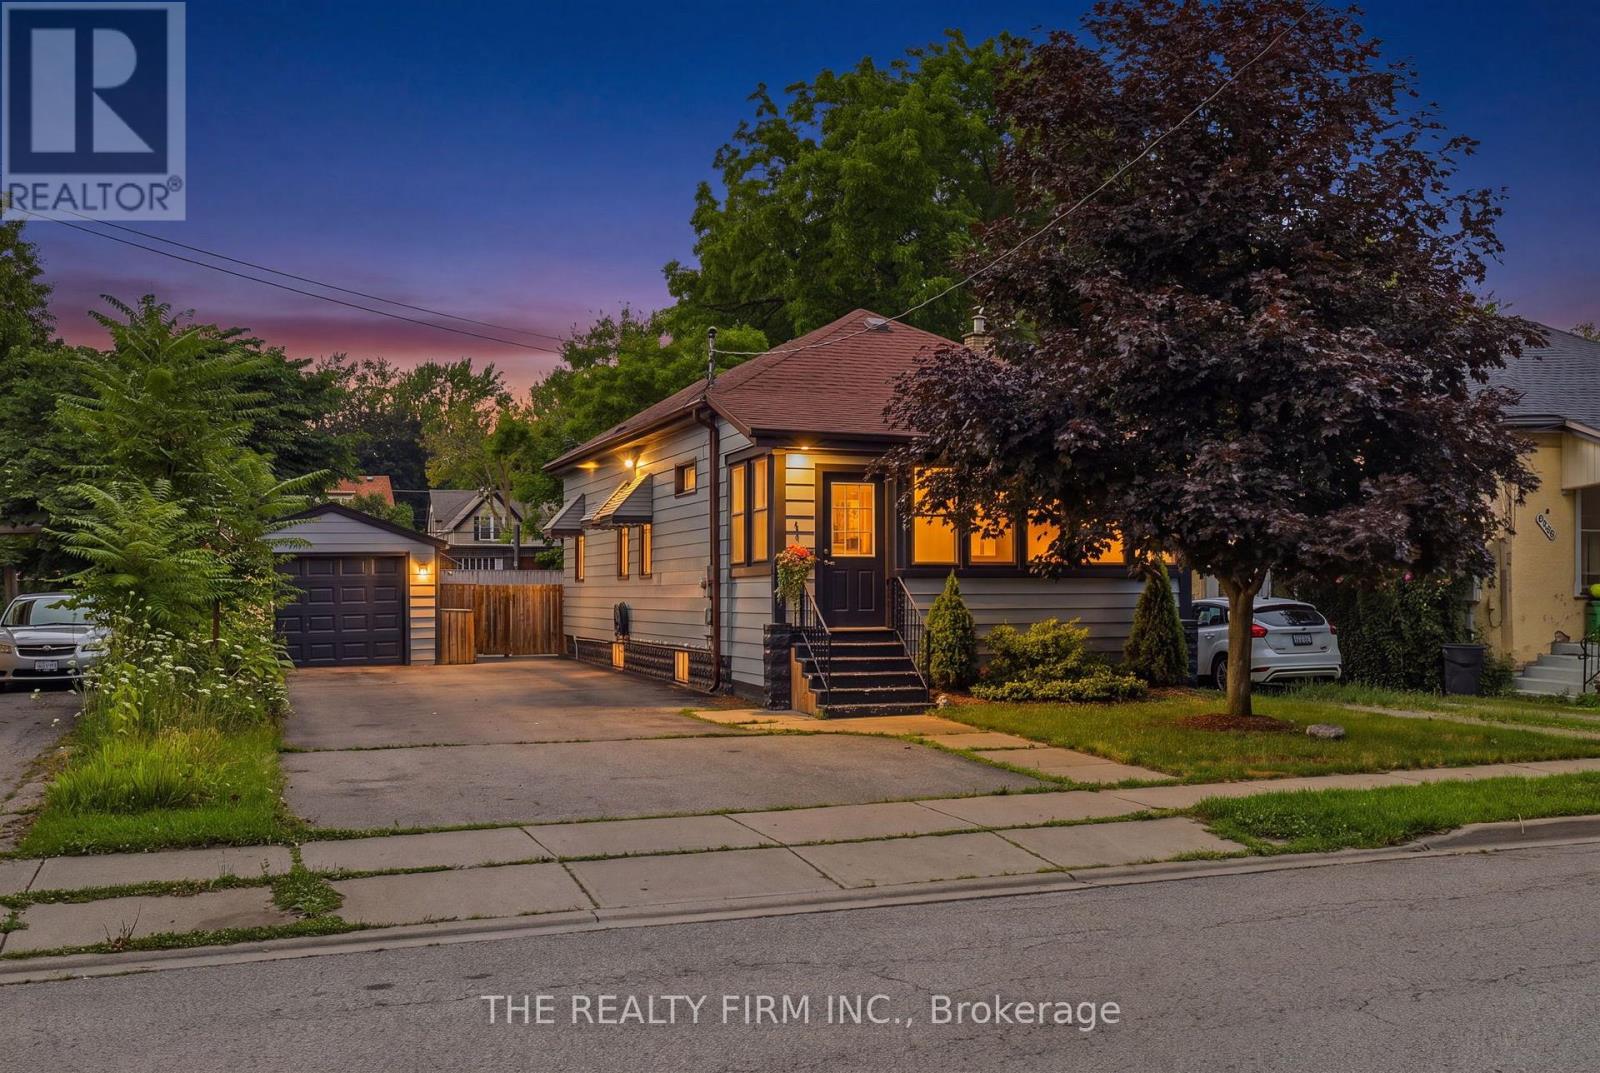
946 Lorne Avenue
London East, Ontario
Old East Village presents 946 Lorne Ave - A fantastic opportunity for first-time home buyers, downsizers, and young professionals to own a beautifully updated home! Offering all the benefits of a condo without the fees, this charming property boasts a massive fenced backyard, an oversized doublewide driveway, and a detached insulated and heated garage. An inviting enclosed front porch greets you with the perfect spot to enjoy your morning coffee or unwind at the end of the day. Step inside and you'll immediately appreciate the fresh, modern updates, including brand new LVP flooring (2026) and fresh paint throughout. The open-concept main floor seamlessly blends character and contemporary style, featuring rustic accents, an abundance of natural light, and an inviting layout designed for everyday living. The home offers three tastefully updated bedrooms, a stylish full bathroom with a walk-in shower, and a stunning kitchen complete with sleek black cabinetry, a trendy backsplash, and stainless steel appliances. Outside, the fully fenced backyard offers plenty of space to entertain, garden, or relax, while the detached insulated and heated garage provides endless possibilities for a workshop, gym, or additional storage. A private double-wide laneway accommodates parking for up to six vehicles-an exceptional feature rarely found at this price point and in this area. Ideally located just minutes from 100 Kellogg Lane, local breweries, restaurants, public transit, and the future Hard Rock Hotel, this home combines modern updates with unbeatable convenience. Recent updates include: wiring, breaker panel, plumbing, and garage door (2025), plus luxury vinyl plank flooring and interior paint (2026). AVAILABLE FOR 6 OR 12 MONTH LEASE. APPLICANTS WILL BE REQUIRED TO PROVIDE REFERENCES, CREDIT CHECK, PROOF OF EMPLOYMENT. TENANTS TO PAY HYDRO, WATER & GAS. (id:38604)