

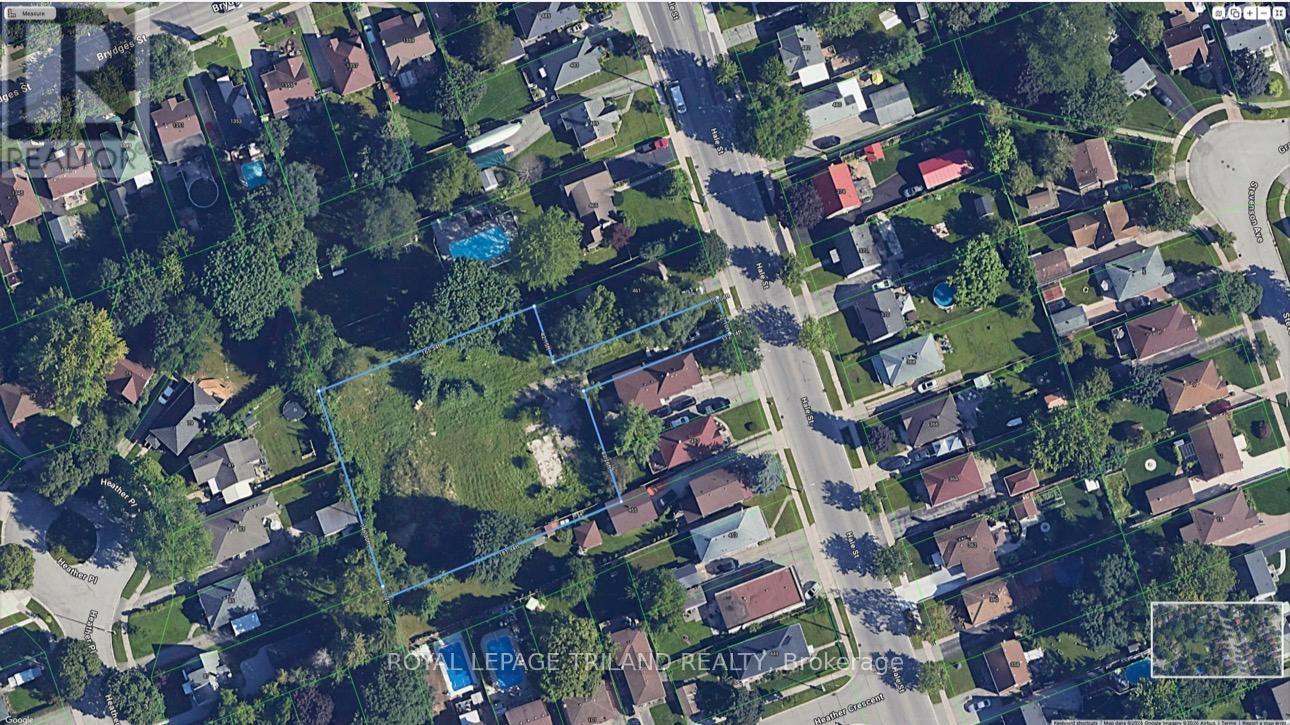
459 Hale Street
London East, Ontario
Prime Infill Development Opportunity situated less than 10 mins from Fanshawe College! Attention developers and builders - This parcel is zoned R6-5(114) with approved plans for 10 unit towns(seller has plans and site-plan) and further giving you a multitude of options such as single, semi detached, duplex, triplex townhouse dwellings. This prime lot offers exceptional potential for residential infill medium-density housing options (subject to approvals). Located just steps from schools, parks, shopping, and essential amenities and major bus routes. (id:38604)
14214 Thirteen Mile Road
Middlesex Centre, Ontario
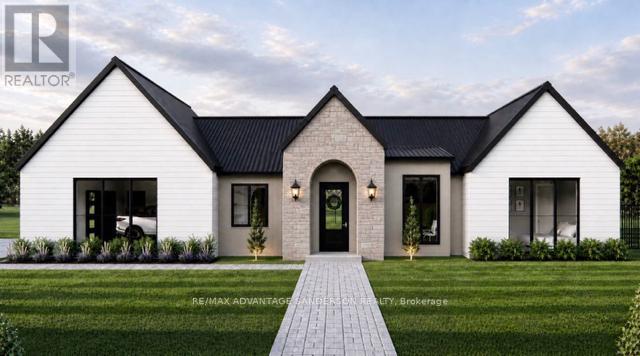
Welcome to beautiful Birr Estates! This is the custom home building opportunity you have been waiting for! Looking for more space than the 40'-60' building lots you are restricted to in the city? Looking to truly customize your dream home from the ground up? These stunning properties are 1.125 acres with the most spectacular sunsets and panoramic rolling farmland views, small-town community feel, excellent schools, all within a short 10 minute drive to all the amenities of North London. Our Lennon model features 2,240sf of meticulously designed living space. The large kitchen features custom cabinetry, stone countertops and appliances included! The walk-in pantry is outfitted with custom cabinetry and counters to match the kitchen. In the great room you can relax in front of the gas fireplace while enjoying the panoramic country views through the expanse of oversized windows. Continue to enjoy the country views as you enter the principal suite with its large windows and hardwood floors then step into the spa-like 5 piece bathroom and large walk-in closet. In addition the hardwood floors continue into the second bedroom which features a stunning 4-piece ensuite and large closet. An executive home office off of the front foyer, separate mudroom and laundry rooms, and a powder room complete this functional and beautiful main floor layout. A striking façade featuring an arched entrance and gable elevation is highlighted by the beautiful stone masonry. At DETAILS Custom, we specialize in custom design + build projects, and we do not believe you should be restricted to a specific house model or a selection of possible finishes. If The Lennon is not quite perfect for you no problem! - we can either customize an existing plan or start fresh. We believe in working together to design your dream home from floor plan to elevations to finishes. Your home should be 100% you! To Be Built. This is Lot 2. For more info about us as please visit www.detailscustom.ca. (id:38604)
14216 Thirteen Mile Road
Middlesex Centre, Ontario
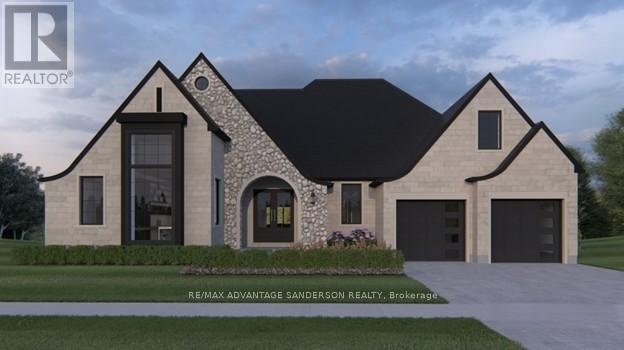
Welcome to beautiful Birr Estates! This is the custom home building opportunity you have been waiting for! Looking for more space than the 40'-60' building lots you are restricted to in the city? Looking to truly customize your dream home from the ground up? These stunning properties are 1.125 acres with the most spectacular sunsets and panoramic rolling farmland views, small-town community feel, excellent schools, all within a short 10 minute drive to all the amenities of North London. Our Scarlett model features 2,535sf of meticulously designed living space. The large kitchen features custom cabinetry, stone countertops and appliances included! The walk-in pantry is outfitted with custom cabinetry and counters to match the kitchen. In the vaulted great room you can relax in front of the gas fireplace while enjoying the beautiful country sunset. Continue to enjoy the country views as you enter the principal suite with its large windows and hardwood floors then step into the spa-like 5 piece bathroom and large walk-in closet. Hardwood floors continue throughout the home into bedrooms two and three, each featuring large closets and a shared 4 piece bathroom. An executive home office off of the front foyer, separate mudroom and laundry rooms, and a powder room complete this functional and beautiful main floor layout. The striking elevation of this home design definitely makes a statement, highlighted by the contrast of light brick, natural stone and black hardie accents. At DETAILS Custom, we specialize in custom design + build projects, and we do not believe you should be restricted to a specific house model or a selection of possible finishes. If The Scarlett is not quite perfect for you no problem! - we can either customize an existing plan or start fresh. We believe in working together to design your dream home from floor plan to elevations to finishes. Your home should be 100% you! To be Built. This is Lot 2B. For more info please visit www.detailscustom.ca. (id:38604)
187 Timberwalk Trail
Middlesex Centre, Ontario
Welcome to the Richmond Home by Legacy Homes. ,To Be Built -This 2 story, 4 bedroom home has 3.5 baths (Every bedroom have an access to a bathroom) It has a beautiful exterior with brick and hardy board. It has sections of steel roof catching the eye of all on the drive by. This home has a total finished area of 2712 sq ft on 2 upper floors of total luxury.9 ft ceiling on the main floor thru. Hardwood and ceramic through the entire main floor.,2nd floor foyer and master bed room The beautiful kitchen has a walk-in pantry (8ft x 5.2ft) a centre island, quartz counters , wide open to eating area and a great room with gas fireplace and built-ins on either side, loads of windows across back of this home, also a large covered rear composite deck 19.2 ft x 9.7 ft off kitchen overlooking yard, main floor office, main floor mud room off garage. Loads of windows across the back and front of this home. Going to the upper floor is hardwood stairs, the large primary bedroom with tray ceilings and stunning ensuite with glass shower and standalone soaker tub, 2 sink vanity with quartz counters and also a big walk-in closet 10ft x 6.6ft-(Design your own closet organizers before close) ,Bedroom 2 is large with own ensuite and large walk-in closet 6.10ft x 5ft. 3rd and 4th bedrooms have a Jack & Jill bathroom and both have walk-in closets, second level separate stunning laundry room with quarts counters . The basement is exceptional to finish in the future, wide open and basement has extra high ceiling for future finishing. This is a very well layout home on a quiet crescent in a fantastic area only minutes to London. Legacy Homes has other layouts and designs but is also a complete Custom Builder that can make your ideas of your new home come true. Other lots to choose from including green space lots.Pictures may vary from specs.Buyer must qualify for all HST rebates for sale price . (id:38604)
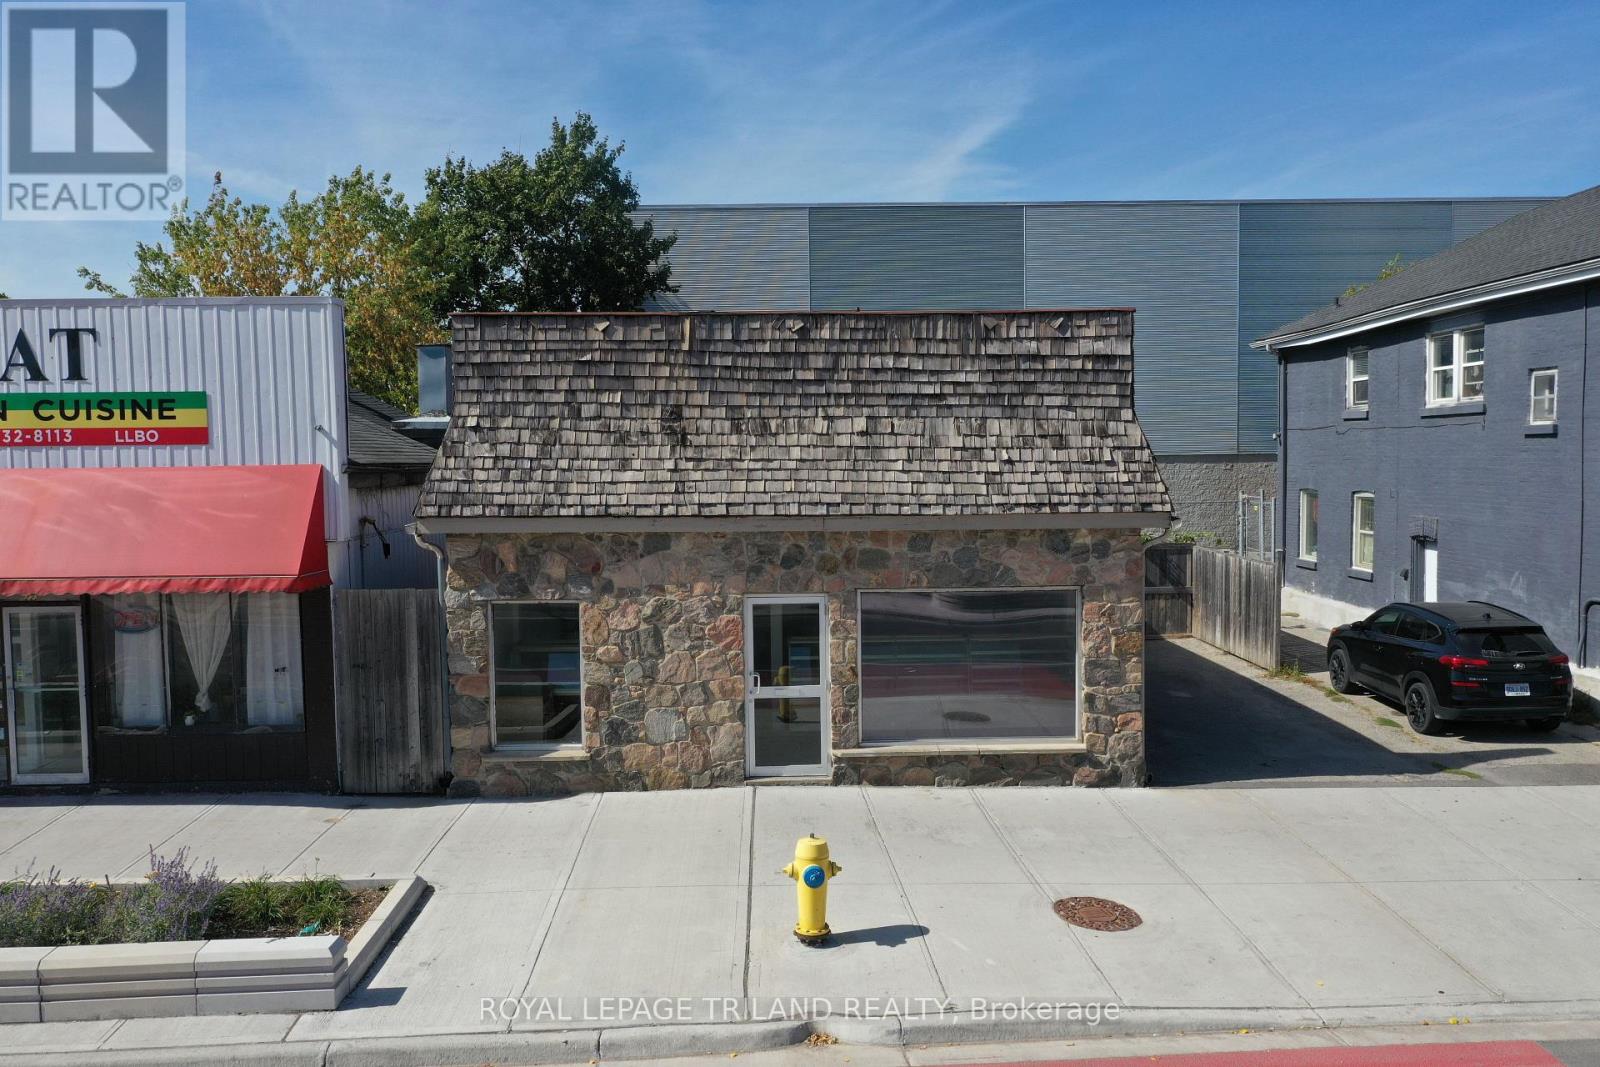
225 Wellington Street
London East, Ontario
Live/work in a property with commercial space with outstanding exposure to over 80,000 cars daily and beautiful home at the back, in the heart of Downtown London. Zoning allows for many uses, from a bakery (equipment negotiable) to yoga/fitness, retail, or office. The lower level adds 1,485 sq. ft. of storage/workshop space for extra functionality. The back half of the building is a spacious two-bedroom plus loft home with vaulted ceilings, a large 9 x 6 bathroom with walk-in shower, bright living areas, and generous bedrooms. Step outside to a sprawling deck overlooking a landscaped, fully fenced yard with fruit trees and gardens. Parking for potentially up to four vehicles adds convenience, while recent upgrades include a newer roof, newer windows, and excellent insulation. This property offers incredible flexibility: live in the back and operate your business in the front, rent the residential side while using the commercial space, or live in the home and lease the storefront as a mortgage helper. Separate commercial taxes ($4,232.87) and residential taxes ($1,260.93) help keep ownership efficient. Seller is open to VTB, creating even more opportunity. With its incredible exposure, versatile zoning, city water connection updated in 2024, and move in ready home, this property is ideal for entrepreneurs, investors, or anyone seeking a perfect live/work setup in a high visibility downtown location (id:38604)
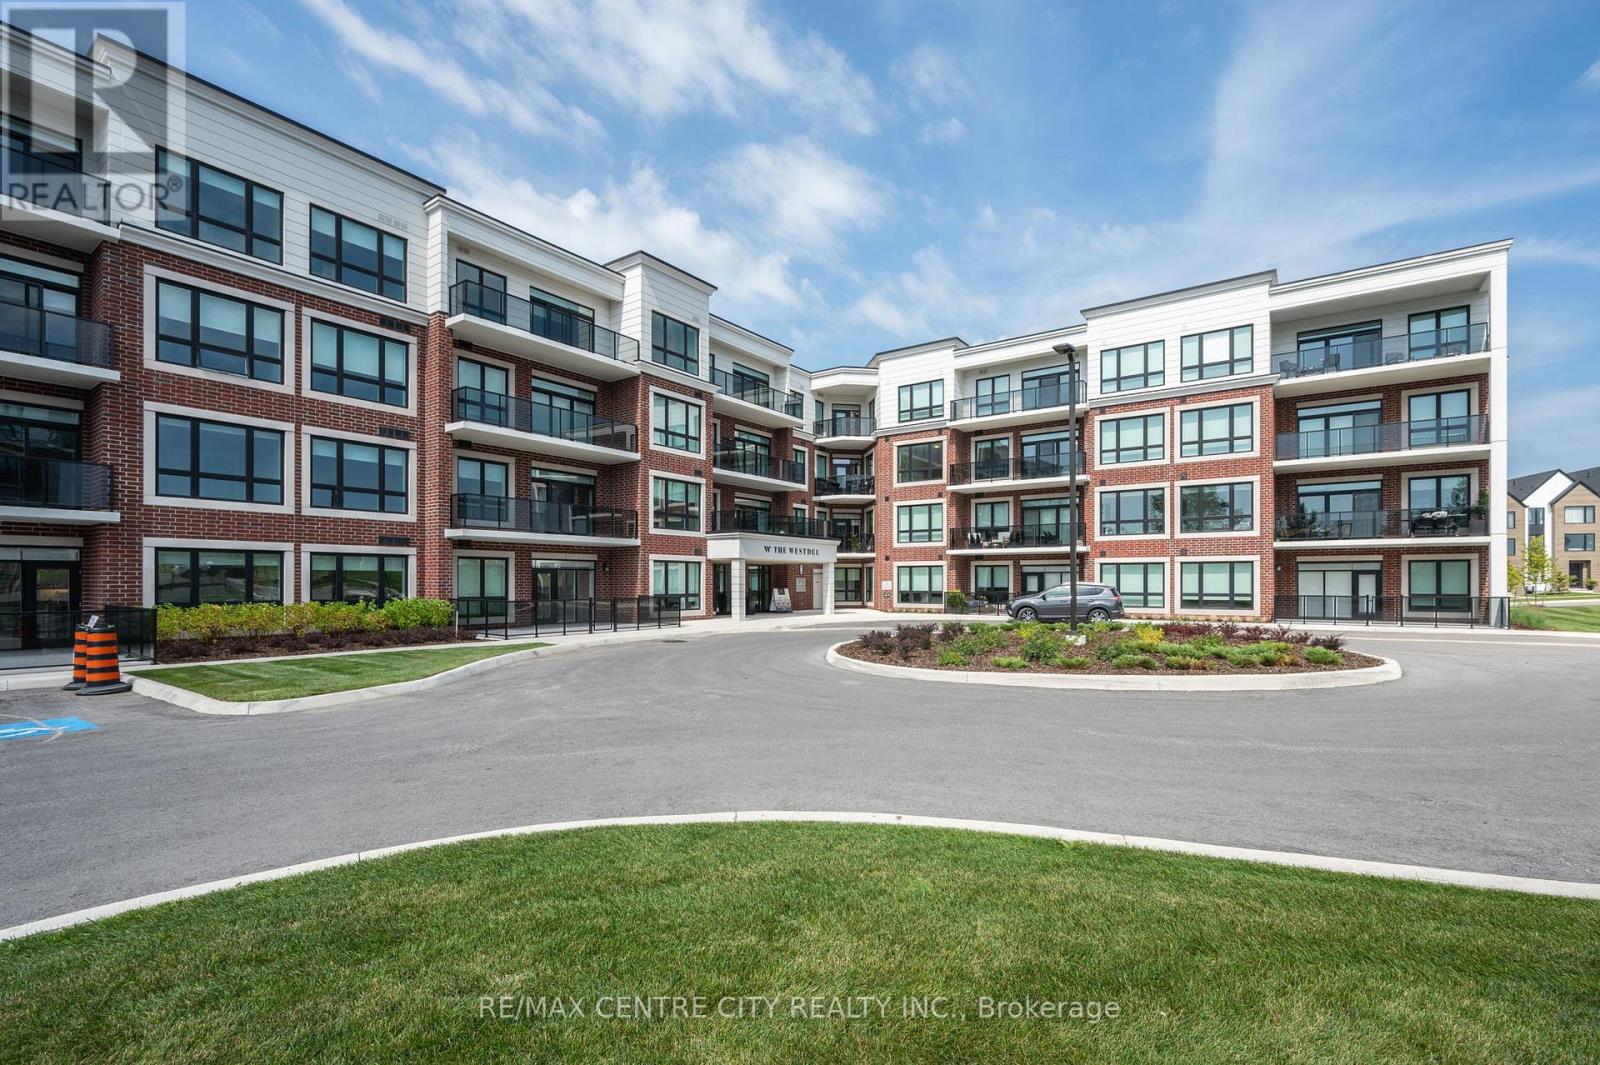
404 - 1975 Fountain Grass Drive
London South, Ontario
Upscale living in this bright southeast facing premium unit located on the top floor of this executive condominium complex. This open conce4pt design offers a white, bright kitchen upgraded with KitchenAid appliance, bar, refrigerator, countertop range, granite countertops and waterfall island overlooking the main living area. Enjoy a combined living/dining space with beautiful flooring, a linear electric fireplace and southern views overlooking green space. The balcony offers ample area to enjoy urban living! The primary bedroom, is complete with a walk-in closet and 4 pc spa inspired ensuite with a heated floor. This top floor unit also includes two underground parking spots and a large - premium storage locker included. The bui8lding amenities include a media room, pickleball court, gym, guest suite, and an amazing party room with outside conversation areas and located close to parks, trails, shopping, dining and golf. A lifestyle choice that ticks all the boxes. (id:38604)
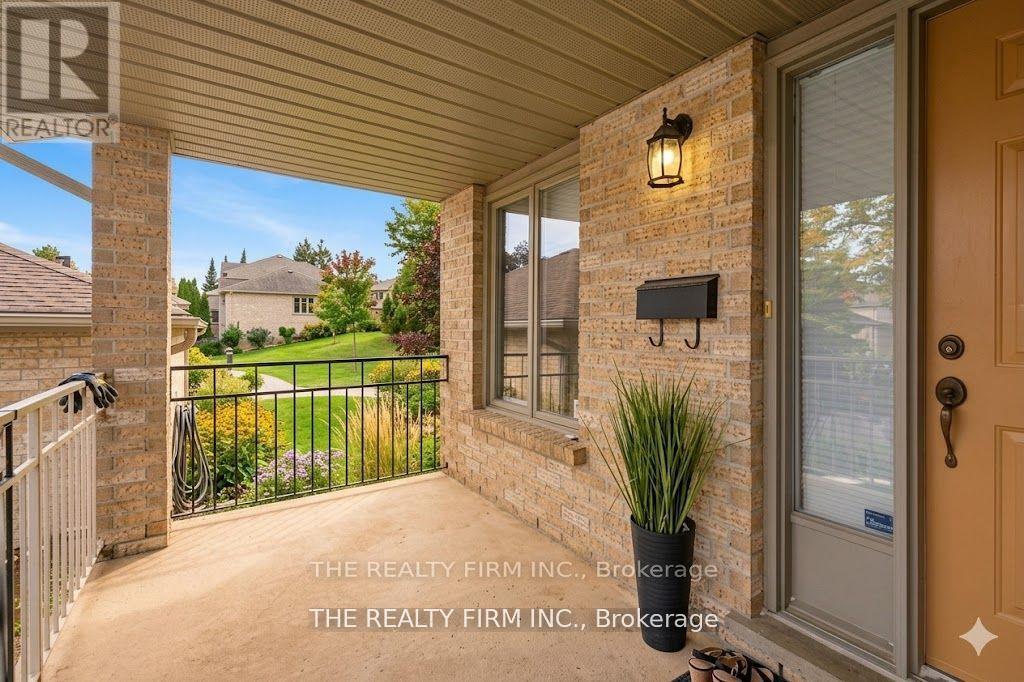
56 - 1500 Richmond Street
London North, Ontario
This beautifully maintained end-unit condo with a double-car garage offers exceptional privacy and convenience in London's highly sought-after North End. Nestled in a peaceful setting close to major amenities, this home combines comfort, space, and an unbeatable location.Step into the grand foyer with soaring ceilings and abundant natural light. Just a few steps up, the open-concept main floor features an eat-in kitchen flowing seamlessly into the spacious dining area. Double doors lead to a brand-new private deck surrounded by mature trees and a high privacy wall-creating the perfect outdoor retreat for relaxing or entertaining. Enjoy the added tranquility of adjacent green space for quiet enjoyment year-round.The inviting living room features a cozy fireplace and additional space ideal for gatherings or everyday living. The spacious primary suite offers a bright and relaxing retreat complete with a large walk-in closet and ensuite bathroom. A second generous bedroom, full bathroom, and convenient main-floor laundry complete the level.The lower level adds incredible versatility with direct access to the insulated double-car garage, a large rec room perfect for a home office, gym, media room, or play space, plus a beautifully renovated 3-piece bathroom. An impressive 33 x 10 ft utility/storage room offers endless possibilities for hobbies, a workshop, or additional storage.Ideally located minutes from Western University, University Hospital, bus routes, shopping, dining, and everyday essentials, this exceptional condo offers peaceful living in one of London's most desirable neighbourhoods. Don't miss this opportunity! (id:38604)
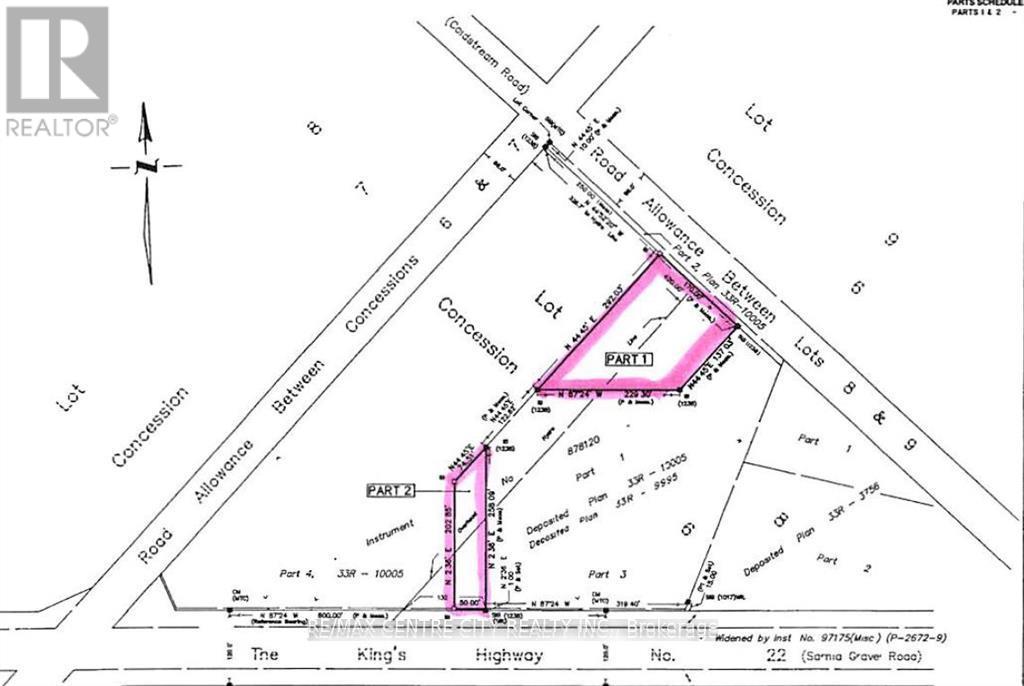
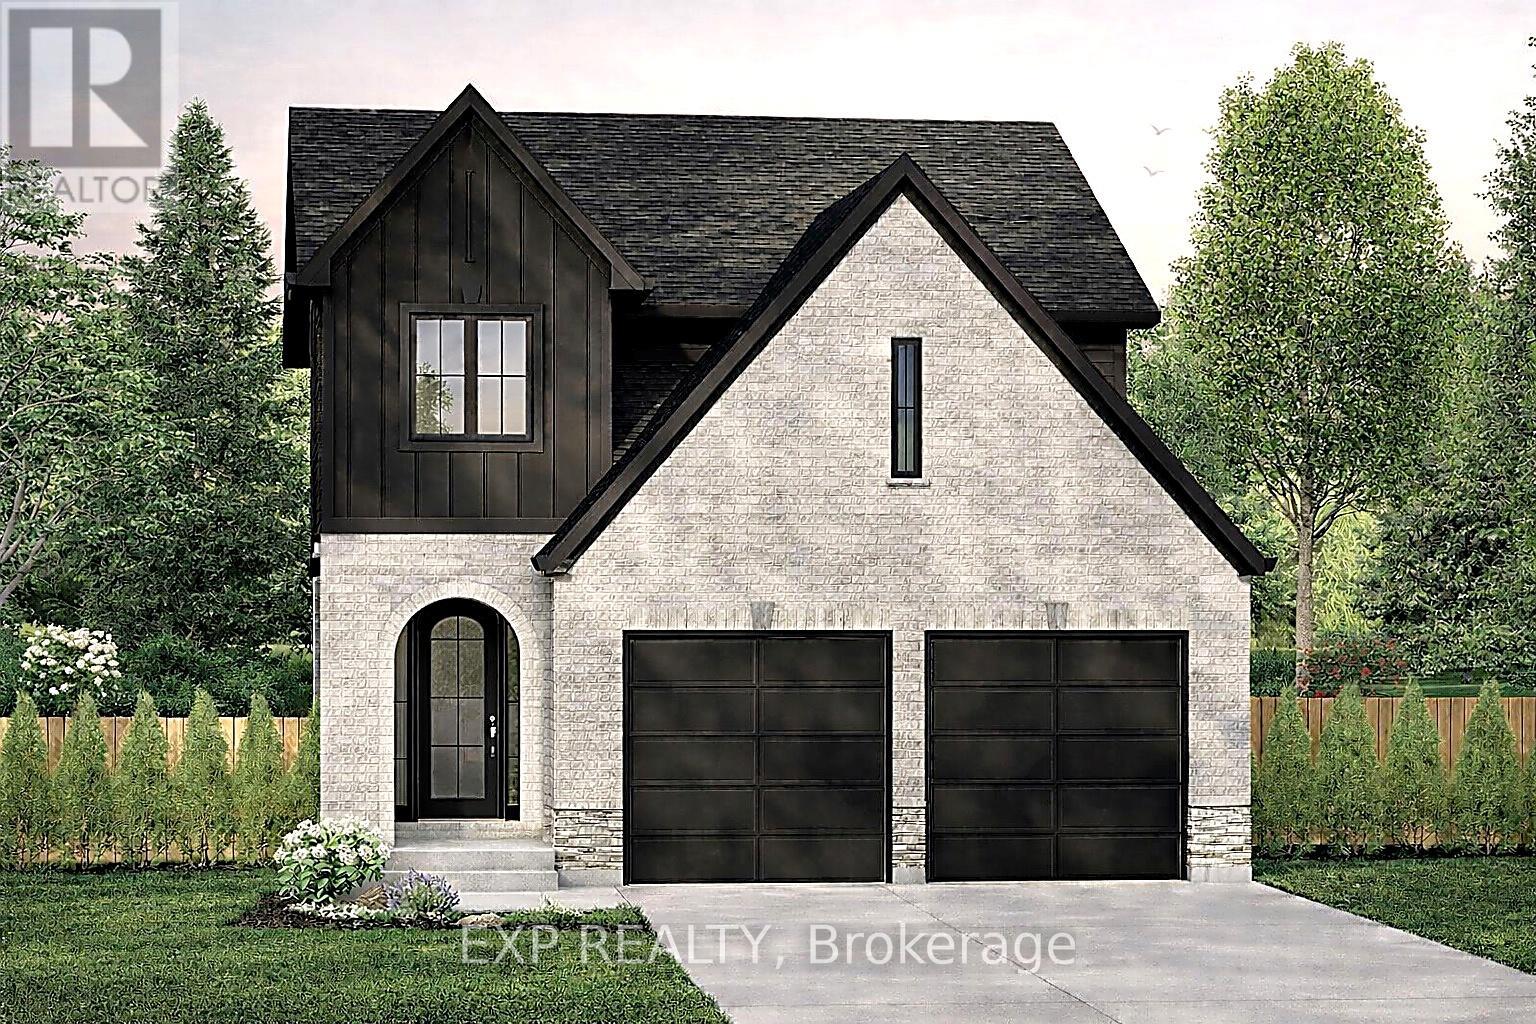
Lot 41 Marcus Avenue
Southwest Middlesex, Ontario
Carmo Building Group is now offering homes in Glencoe, bringing its signature craftsmanship and thoughtful designs to this growing Southwest Middlesex community. Proposed for Lot 41 Marcus Avenue, the Eras model features a classic brick and vinyl exterior and offers 1,794 sq ft of above-grade finished living space in a thoughtfully designed two-storey layout with a built-in double garage, set on a 37' x 124' lot. Inside, the main level is centred around open-concept living, with the kitchen, dining area, and great room flowing together for easy everyday living and entertaining, along with a pantry and practical mudroom for added function. Upstairs, the layout includes convenient second-floor laundry, a spacious primary suite with a walk-in closet and 5-piece ensuite, and two additional bedrooms connected by a semi-ensuite Jack and Jill-style bathroom. An unfinished full basement with rough-in bath offers future potential for added living space, while buyers also have the opportunity to work with Carmo Building Group on custom home options, subject to lot fit and zoning requirements. (id:38604)
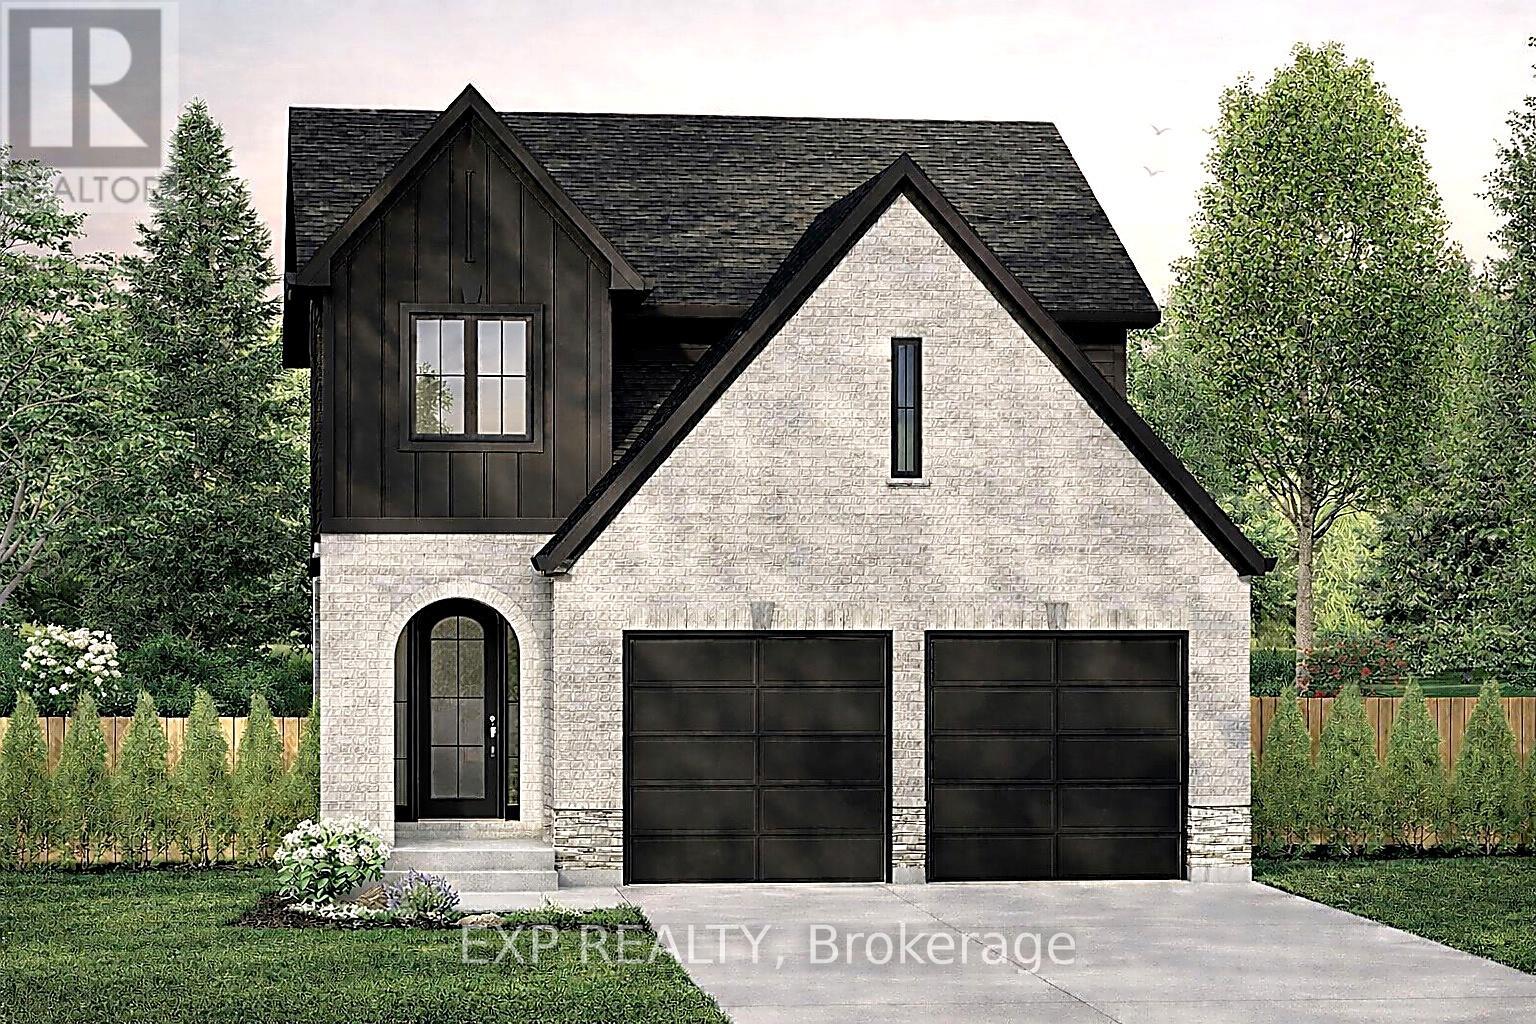
Lot 14 Marcus Avenue
Southwest Middlesex, Ontario
Carmo Building Group is now offering homes in Glencoe, bringing its signature craftsmanship and thoughtful designs to this growing Southwest Middlesex community. Proposed for Lot 14 Marcus Avenue, the Eras model features a classic brick and vinyl exterior and offers 1,794 sq ft of above-grade finished living space in a thoughtfully designed two-storey layout with a built-in double garage, set on a 36' x 124' lot. Inside, the main level is centred around open-concept living, with the kitchen, dining area, and great room flowing together for easy everyday living and entertaining, along with a pantry and practical mudroom for added function. Upstairs, the layout includes convenient second-floor laundry, a spacious primary suite with a walk-in closet and 5-piece ensuite, and two additional bedrooms connected by a semi-ensuite Jack and Jill-style bathroom. An unfinished full basement with rough-in bath offers future potential for added living space, while buyers also have the opportunity to work with Carmo Building Group on custom home options, subject to lot fit and zoning requirements. (id:38604)
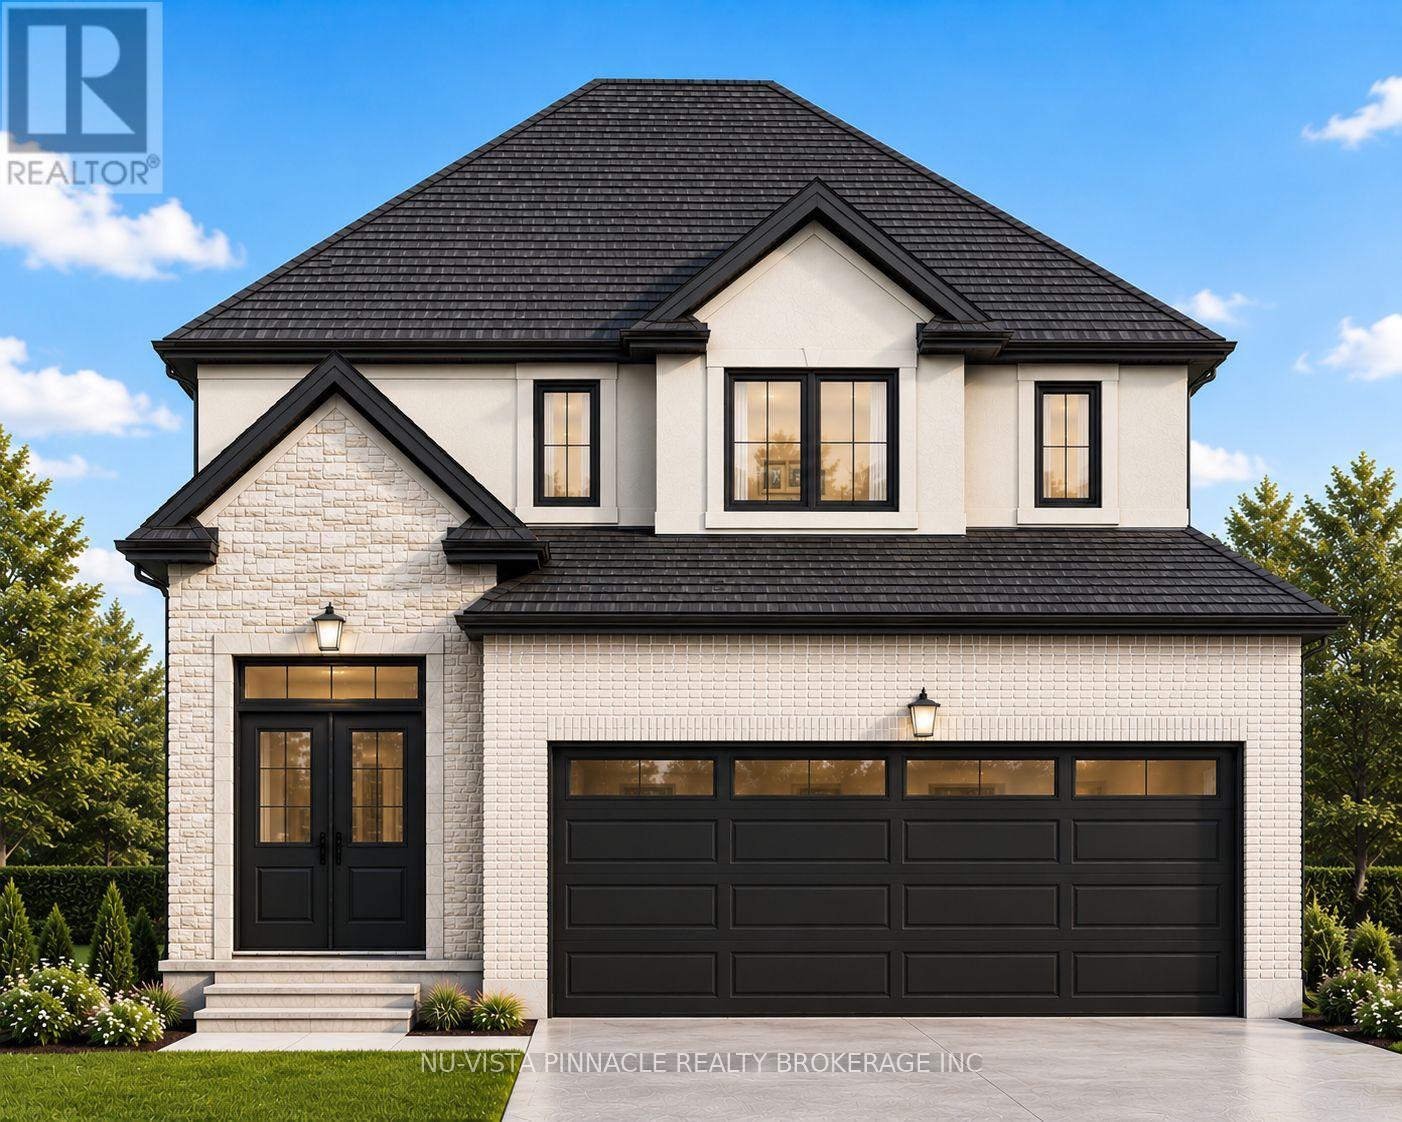
Lot 27 Virtue Drive
London South, Ontario
Starting from the Mid $800,000s - Hidden Hills West Welcome to Hidden Hills West - an exclusive hillside community in London's prestigious Riverbend neighborhood, where luxury living meets natural beauty. Starting from the Mid $800,000s, this is your opportunity to build a custom home in one of West London's most desirable locations. Surrounded by scenic landscapes yet conveniently close to exceptional restaurants, charming cafés, top-rated amenities, and the vibrant West 5 district, Hidden Hills West offers the perfect balance of tranquility and urban convenience. Proudly built by Bridlewood Homes, a trusted local custom builder with over 30 years of craftsmanship and experience, each home is thoughtfully designed to reflect your lifestyle while delivering outstanding quality and value. Model homes are available for viewing by private appointment. Contact the listing agents today to schedule your tour and learn more about available lots and floor plans. Photos are for illustration purposes only and may contain upgraded features, finishes, and options not included in the base purchase price. Purchase price includes proposed 2026 HST rebates where applicable. (id:38604)
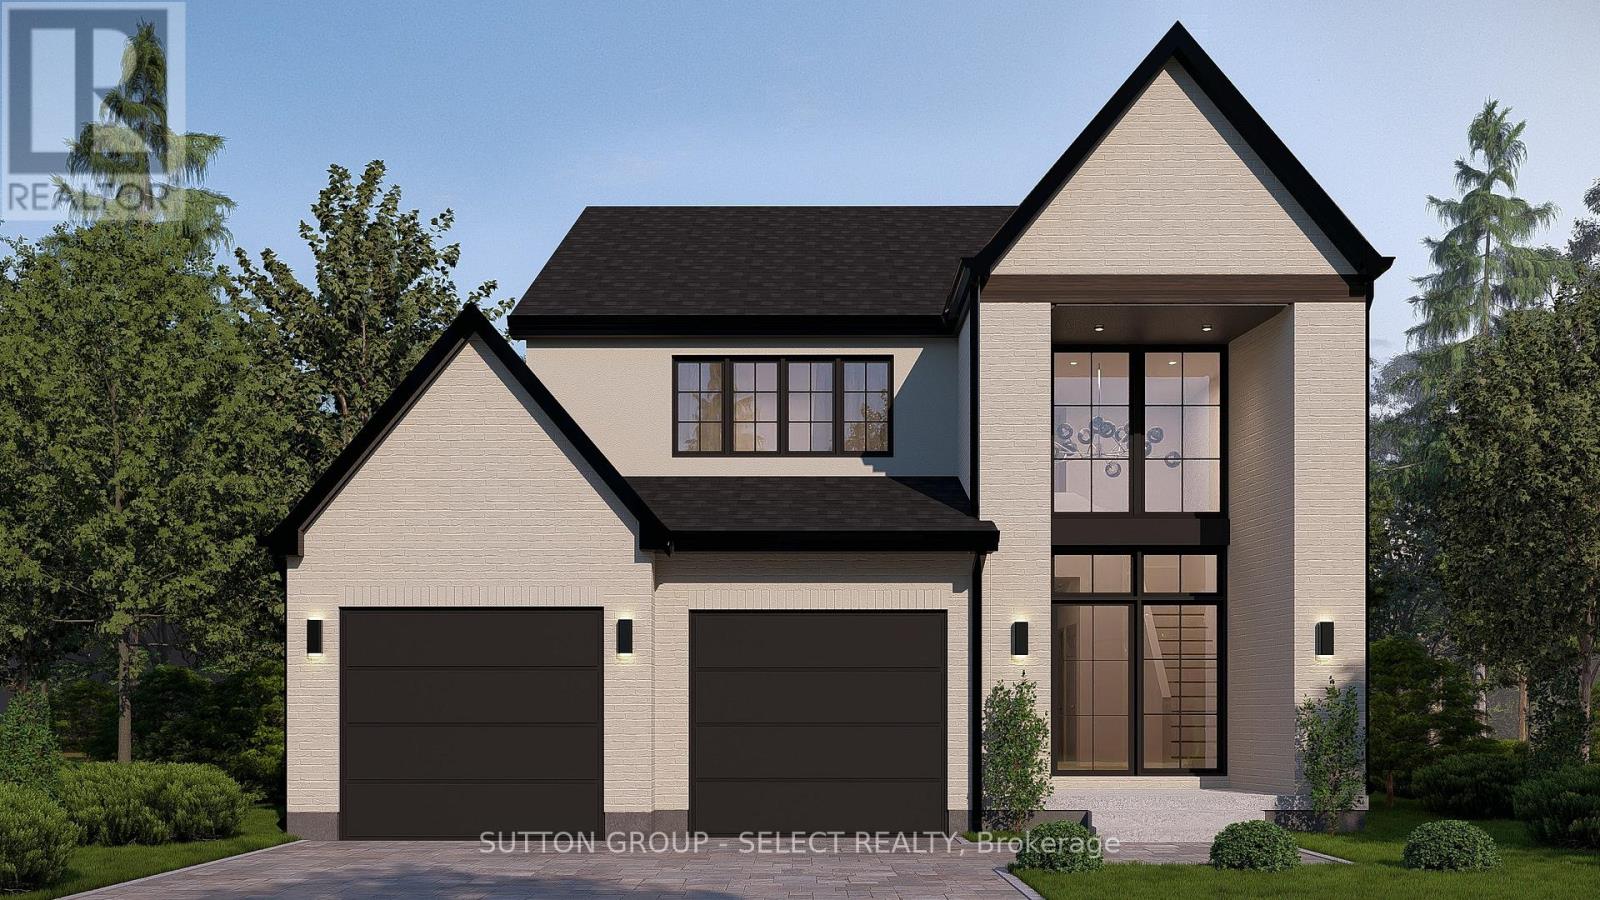
35 Woodland Walk
Southwold, Ontario
Currently being built with a projected completion of early 2027. This 4 bedroom home offers 2500 sqft of living space. Finished with European oversized windows and custom cabinetry throughout. A contemporary exterior with great curb appeal. This beautiful new build is located on a quiet street in Talbotville Meadows. Other lots and plans available. The listing price includes proposed 2026 HST rebates. Final rebate amount is subject to the passing of Provincial/Federal legislation and purchaser eligibility (Primary Residence/Qualifying Rental) as per government guidelines. (id:38604)
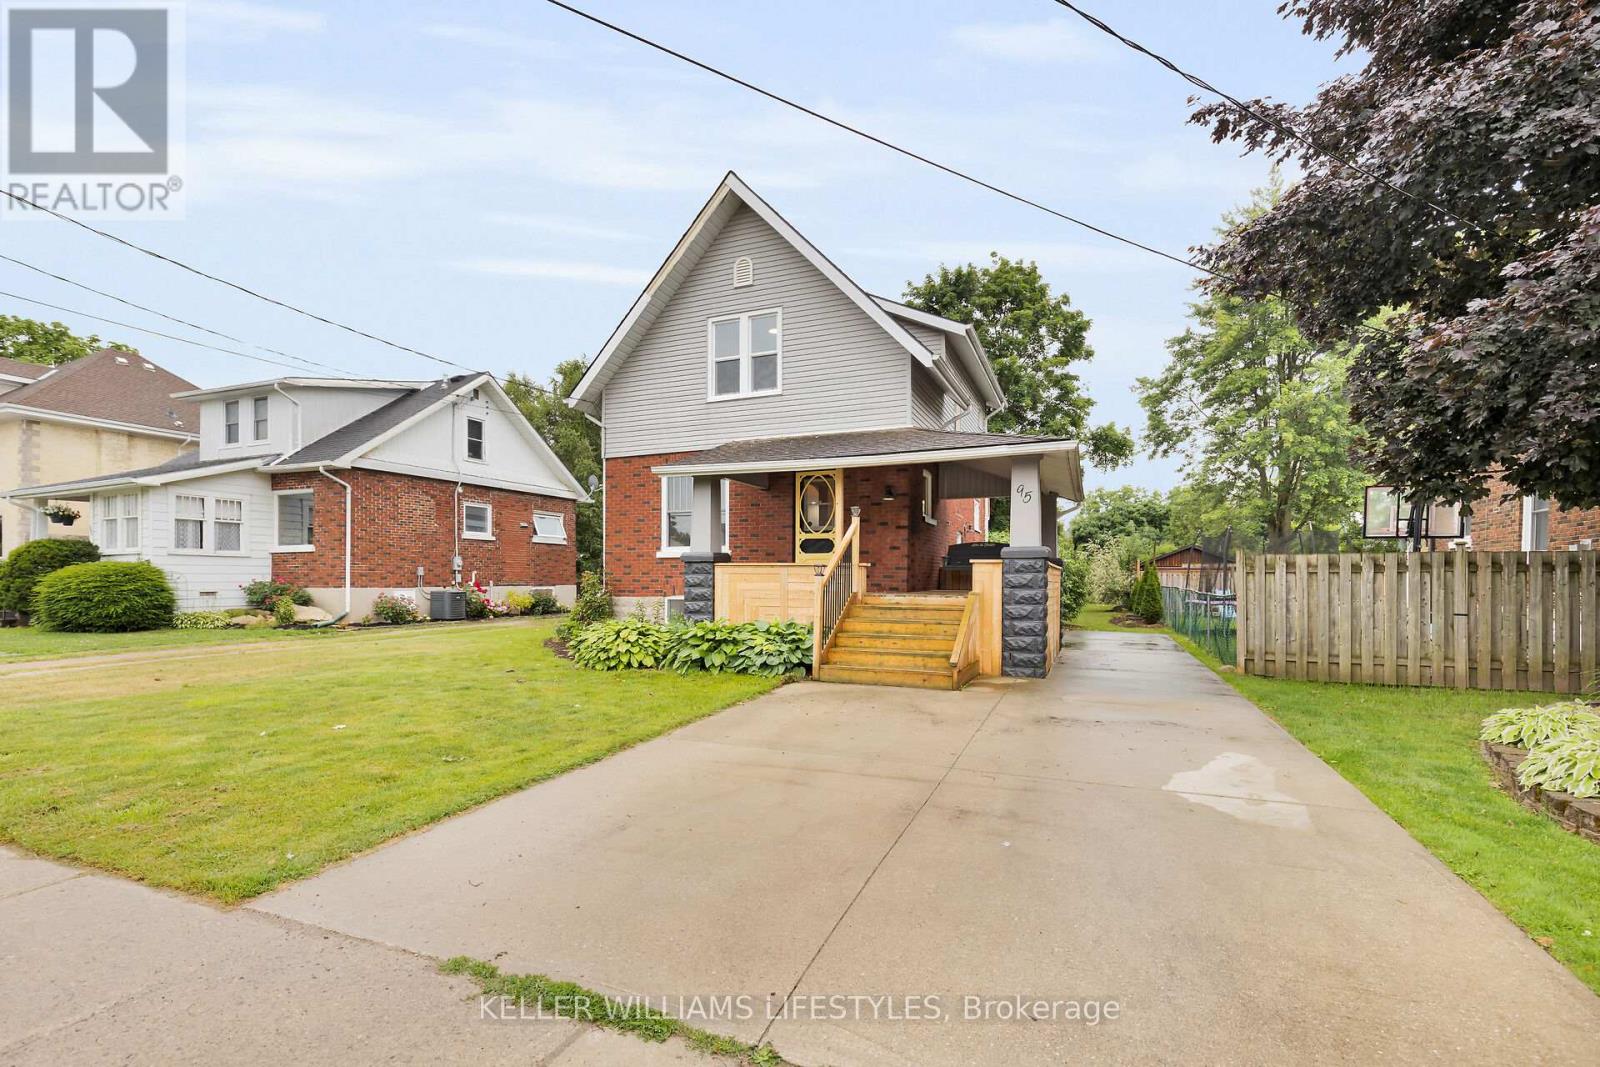
95 John Street E
South Huron, Ontario
Small town charm, big city conveniences. Thoughtfully updated 3+1 bedroom home featuring newer flooring, a stunning kitchen complete with sleek appliances, updated bathrooms, and newer windows. Enjoy quality time in the main floor family room overlooking the spacious backyard ideal for play, gardening, or just unwinding. The primary bedroom boasts a private upper balcony and a convenient 2 piece ensuite bath. Picture yourself relaxing on the welcoming front porch or hosting friends on the expansive rear deck. (id:38604)
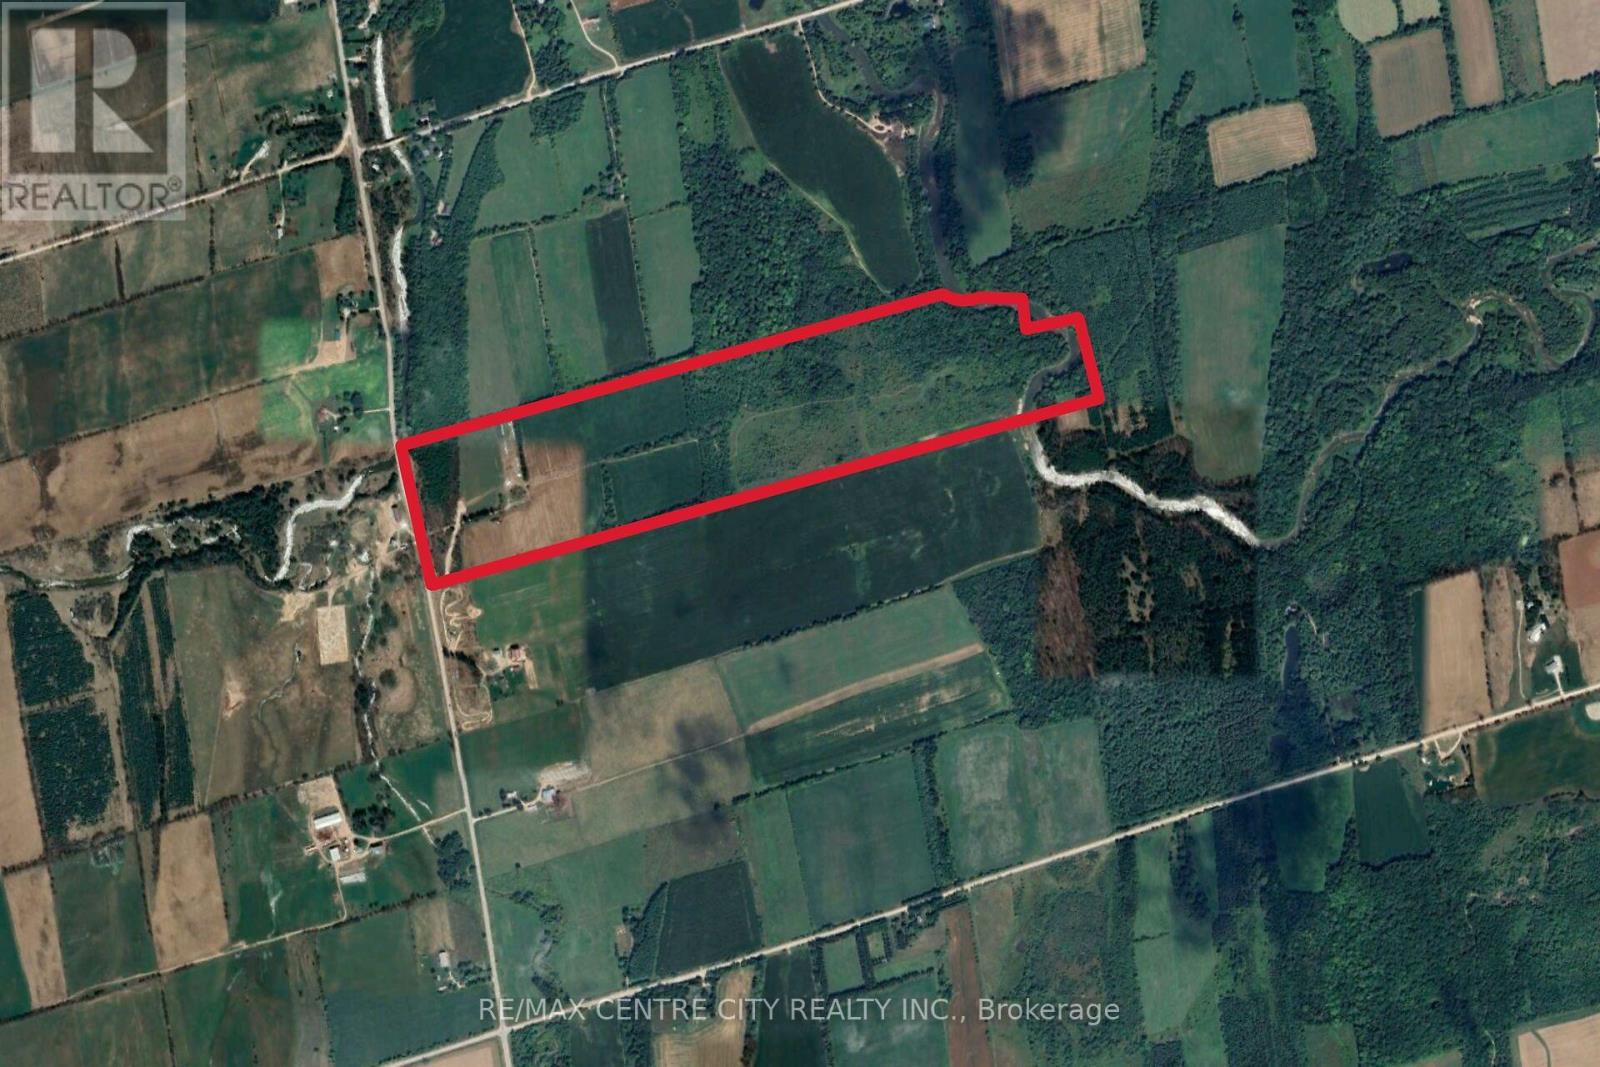
Pt Lt 11 Conc 7
Meaford, Ontario
Welcome to a truly remarkable 100-acre farm that combines agricultural productivity with breathtaking natural beauty. From the moment you arrive, you'll appreciate the convenience of a brand-new driveway leading up to the farm from freshly paved Grey Road12, ensuring easy access year-round. This property is designed for versatility and efficiency, featuring 38 acres of workable land, with 26 acres systematically tiled at 30-foot intervals to provide superior drainage and maximize crop yields. Whether you're an experienced farmer or looking to start your agricultural journey, this land is ready to perform. Beyond the fields, you'll find a lush cattle pastures, perfectly suited for livestock and a dug well located at the back of the property that supplies water to a trough, making it simple to keep your animals hydrated and healthy. Every detail has been considered to support a thriving farm environment. But this property offers more than just functionality-it's a place of stunning beauty. The rolling landscape opens up to incredible panoramic views, creating a serene backdrop for everyday life. Multiple prime building sites are scattered across the property, giving you the opportunity to design and build your dream country home, complete with sweeping views and privacy. Imagine waking up to sunrise over open fields or enjoying peaceful evenings surrounded by nature.Whether your vision includes expanding your farming operation, raising livestock, or creating a private rural retreat, this property delivers unmatched potential. With modern improvements, natural resources, and a setting that feels like a postcard, this farm is more than land-it's a lifestyle. (id:38604)
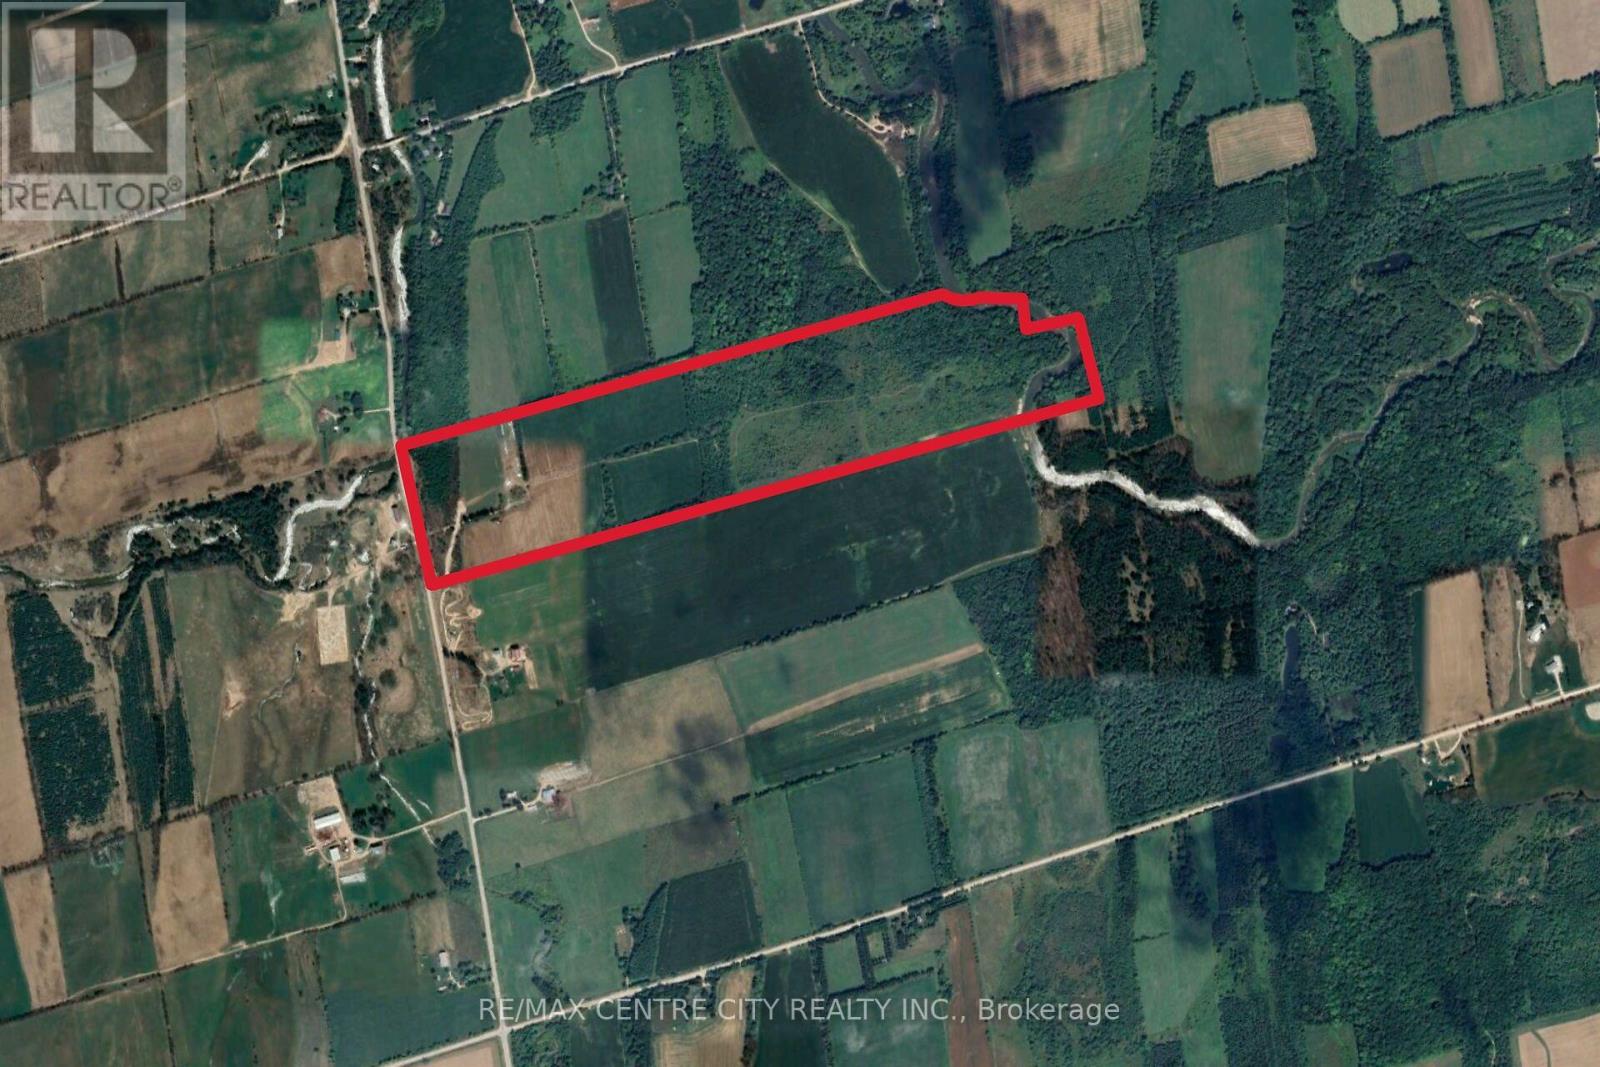
Pt Lt 11 Conc 7
Meaford, Ontario
Welcome to a truly remarkable 100-acre farm that combines agricultural productivity with breathtaking natural beauty. From the moment you arrive, you'll appreciate the convenience of a brand-new driveway leading up to the farm from freshly paved Grey Road12, ensuring easy access year-round. This property is designed for versatility and efficiency, featuring 38 acres of workable land, with 26 acres systematically tiled at 30-foot intervals to provide superior drainage and maximize crop yields. Whether you're an experienced farmer or looking to start your agricultural journey, this land is ready to perform. Beyond the fields, you'll find a lush cattle pastures, perfectly suited for livestock and a dug well located at the back of the property that supplies water to a trough, making it simple to keep your animals hydrated and healthy. Every detail has been considered to support a thriving farm environment. But this property offers more than just functionality-it's a place of stunning beauty. The rolling landscape opens up to incredible panoramic views, creating a serene backdrop for everyday life. Multiple prime building sites are scattered across the property, giving you the opportunity to design and build your dream country home, complete with sweeping views and privacy. Imagine waking up to sunrise over open fields or enjoying peaceful evenings surrounded by nature.Whether your vision includes expanding your farming operation, raising livestock, or creating a private rural retreat, this property delivers unmatched potential. With modern improvements, natural resources, and a setting that feels like a postcard, this farm is more than land-it's a lifestyle. (id:38604)
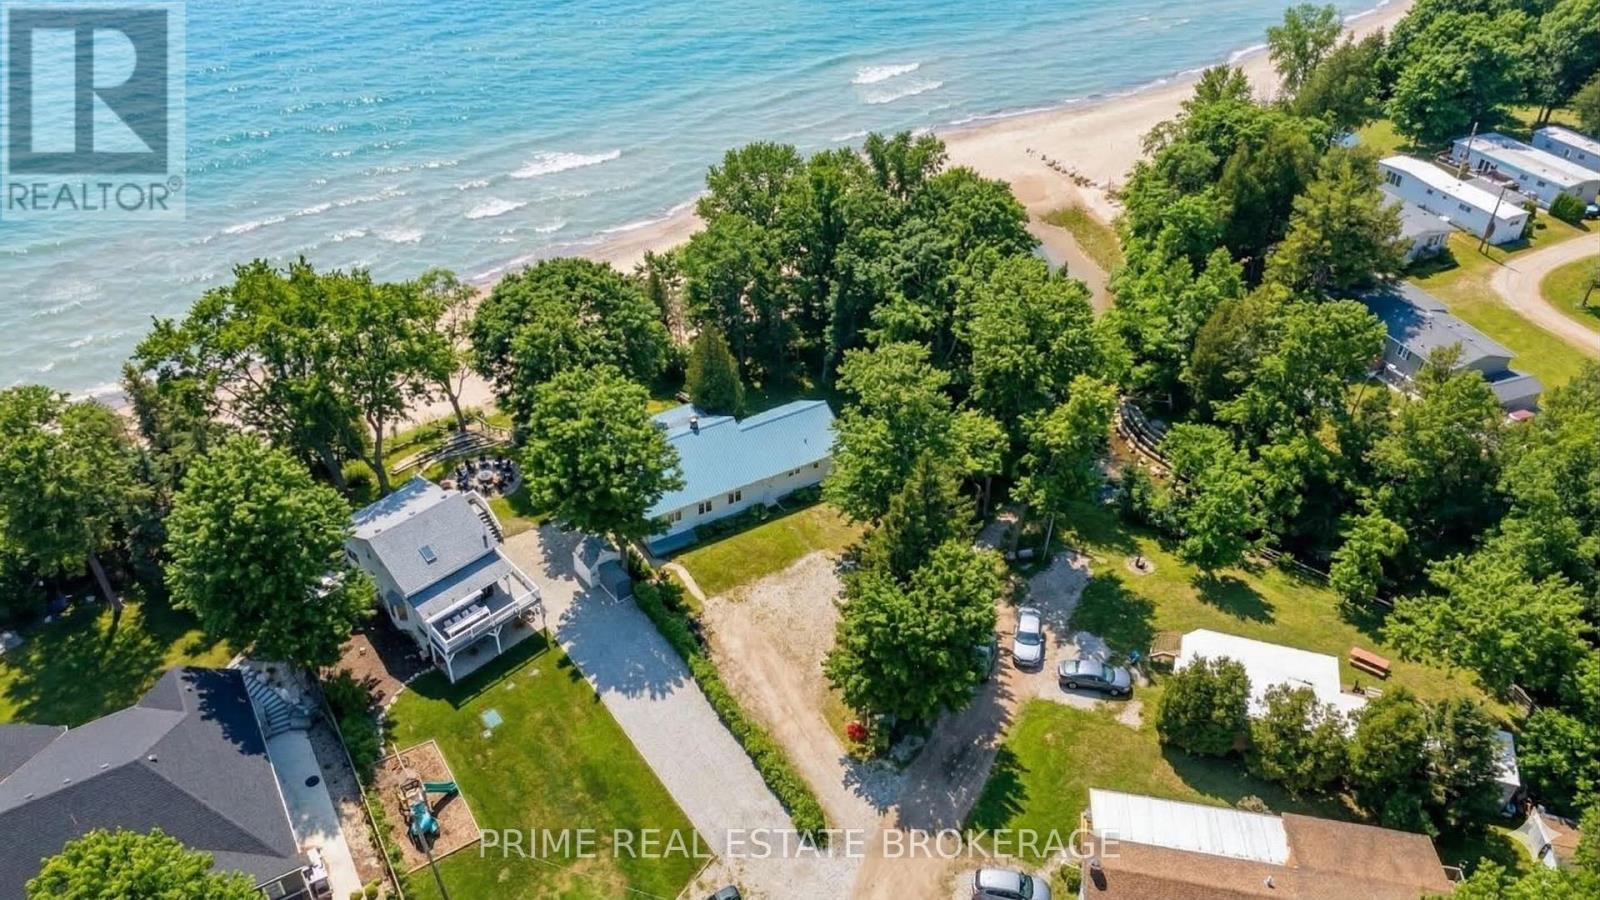
71367 Branch Road N
Bluewater, Ontario
Rare Lakefront Opportunity: 210 Feet of Private, Barrier-Free Sandy Beachfront on Lake Huron. Imagine waking up to the gentle sound of rolling waves and stepping directly from your door, and down a few steps onto pure, soft sand. This is not just near the beach, this is the beach. Located at 71367 Branch Road North in Bluewater, Ontario, this extraordinary property offers 210 feet of usable Lake Huron frontage. While most waterfront lots offer a narrow slice of water, this expansive property provides unmatched width, privacy, and sidelines that stretch for kilometers. It is a family friendly oasis where lifelong memories are made, from morning coffees by the water to sunset strolls along the shore.The heart of this property is a charming 1949 cottage rich in character, featuring three bedrooms, two bathrooms, and 1,496 square feet of living space. A favorite feature is the spacious porch, the ultimate summer hangout spot that offers panoramic, full views of the lake.It is the perfect place to spend lazy afternoons or sit back and safely watch majestic summer thunderstorms roll across the water. Inside, original millwork and a classic brick fireplace offer a cozy retreat for evening gatherings after a day in the sun. The flat terraced topography and mature trees create a private sanctuary overlooking the lake.Whether you choose to enjoy this turnkey cottage as is or use it as the foundation for a spectacular future custom build, you are investing in an irreplaceable piece of shoreline. You can walk unobstructed along the shoreline to the vibrant energy of Grand Bend, then return to the complete tranquility of your own cottage. True sandy frontage of this scale is the ultimate luxury, holding its value through any market shift because scarcity never goes out of style.This is a rare find that won't last long. (id:38604)
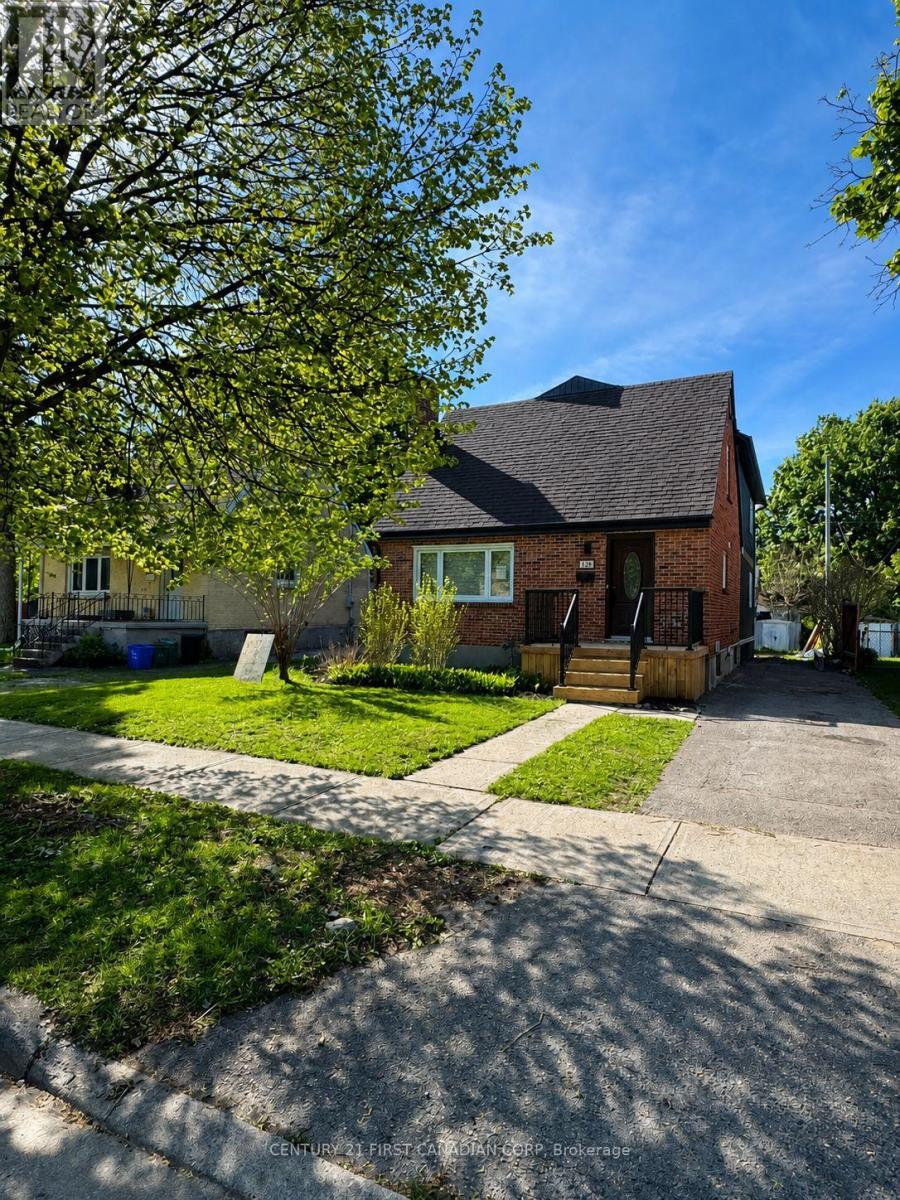
128 Empress Avenue
London North, Ontario
Exceptional Turnkey Investment Opportunity. Welcome to this stunning newly constructed in 2025/2026 income-generating property located in one of London's most sought-out area, just minutes from University of Western Ontario. Purpose built with Investors in mind, this premium residence offers an outstanding combination of strong cash flow, modern design, and long-term appreciation potential. Featuring approximately 2500 sq ft, with each room offering its own private 4 piece ensuite and walk in closets providing a highly desirable living arrangement crafted for comfort and style. The open concept main level showcases contemporary finishes throughout, including a stylish kitchen with sleek white cabinetry, quartz countertops, walk-in pantry and new stainless steel appliances. Built with quality craftsmanship and attention to detail, this property offers low-maintenance ownership and peace of mind. Additional features include main-floor laundry, a convenient powder room, durable luxury vinyl flooring and pot lights throughout. Currently leased until April 30, 2027, providing immediate cash flow and an attractive return from day one with an estimated 6.76% cap rate. Minutes from major transit route, shopping, restaurants and every day amenities. Strong cash flow. Premium construction. Prime location. Secure your investment today. ( Virtually staged, furniture may not represent exact photos in the listing ) (id:38604)
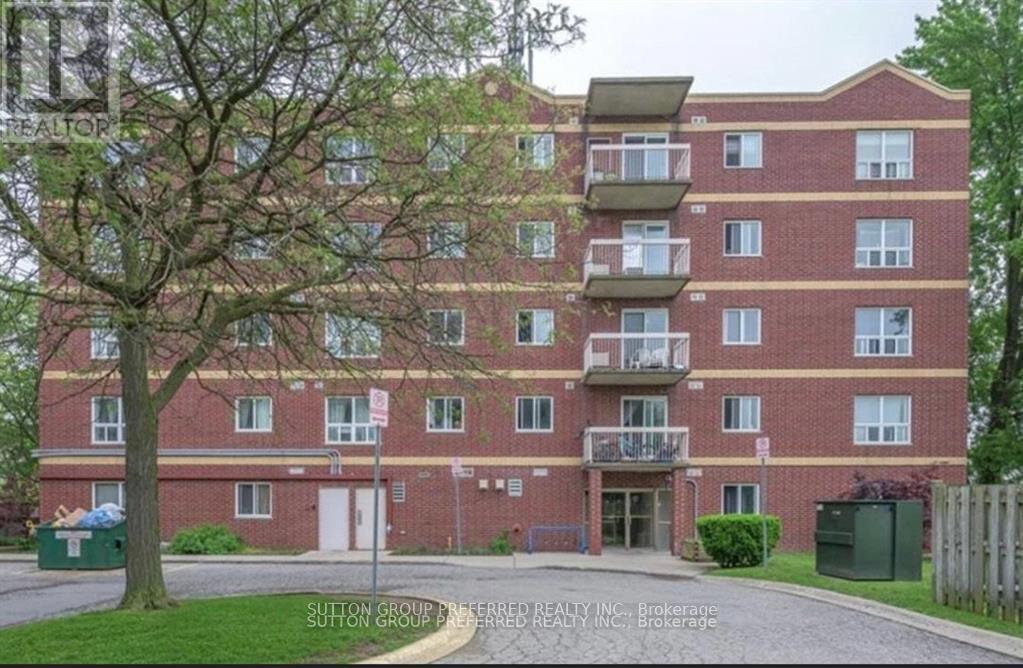
402 - 626 First Street
London East, Ontario
Turn-Key investment opportunity directly across from Fanshawe College! This exceptionally clean 3-bedroom, 2 full bathrooms condo is perfect for student living or as a comfortable family home. The unit has been well maintained and thoughtfully updated, featuring updated kitchen and bathroom cabinetry installed in January 2026. All fixtures replaced in December 2025, and updated flooring throughout in 2019.The bright functional layout offers spacious bedrooms and open living and dining areas. The condo comes partially furnished with all main living room and dining room furniture, making it a truly turn-key rental opportunity. Currently fully rented for $2100.00 per month, providing immediate income for investors. The unit also includes one dedicated parking space, and water is included in the condo fees. Located just steps from Fanshawe College, shopping, transit, and amenities, this is prime location with strong rental demand. (id:38604)
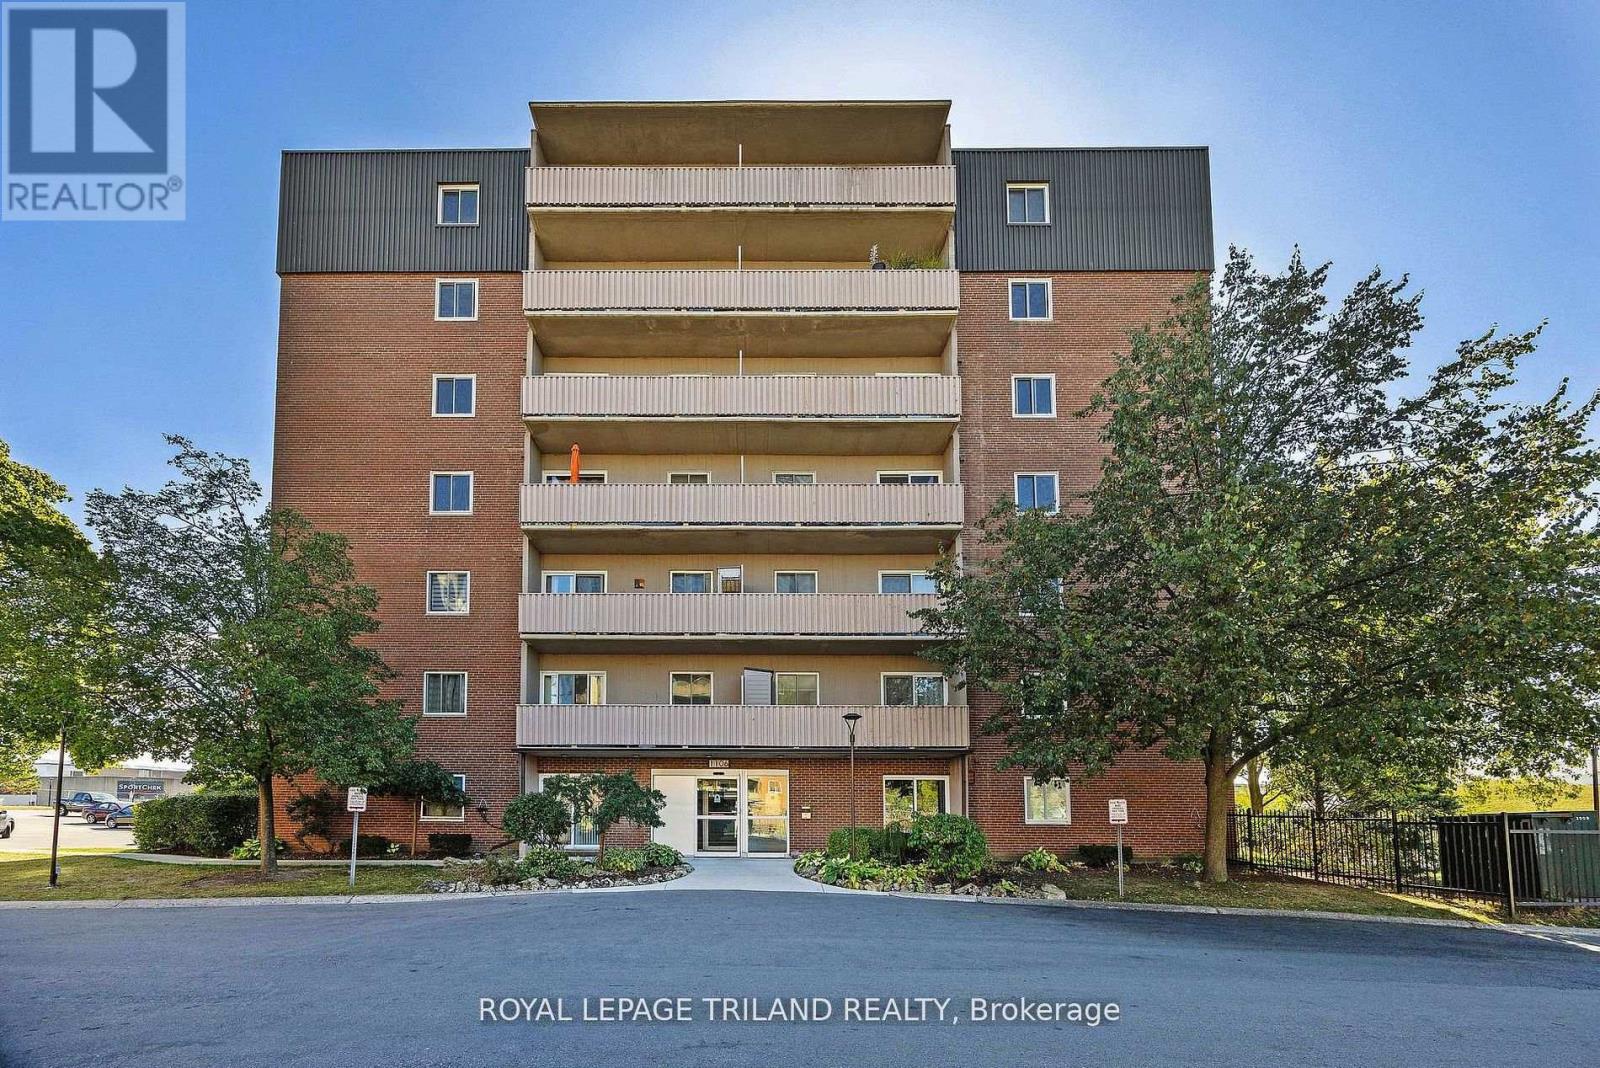
302 - 1106 Jalna Boulevard
London South, Ontario
An absolute steal in London! Rare and incredible opportunity to own a 2-bedroom, 1-bathroom condo on the 3rd floor for UNDER $200,000! Why pay a premium for someone else's average renovations when you can buy at this unbeatable, rock-bottom price and design your dream space from scratch? This unit is a perfect blank canvas waiting for your personal touch-invest your savings into installing the exact kitchen cabinets, modern flooring, and finishes you desire. Unbeatable location for ultimate convenience: just a 1-minute walk to White Oaks Mall, restaurants, shopping, and transit. Perfect for first-time buyers looking to build equity or smart investors seeking high-yield potential! (id:38604)
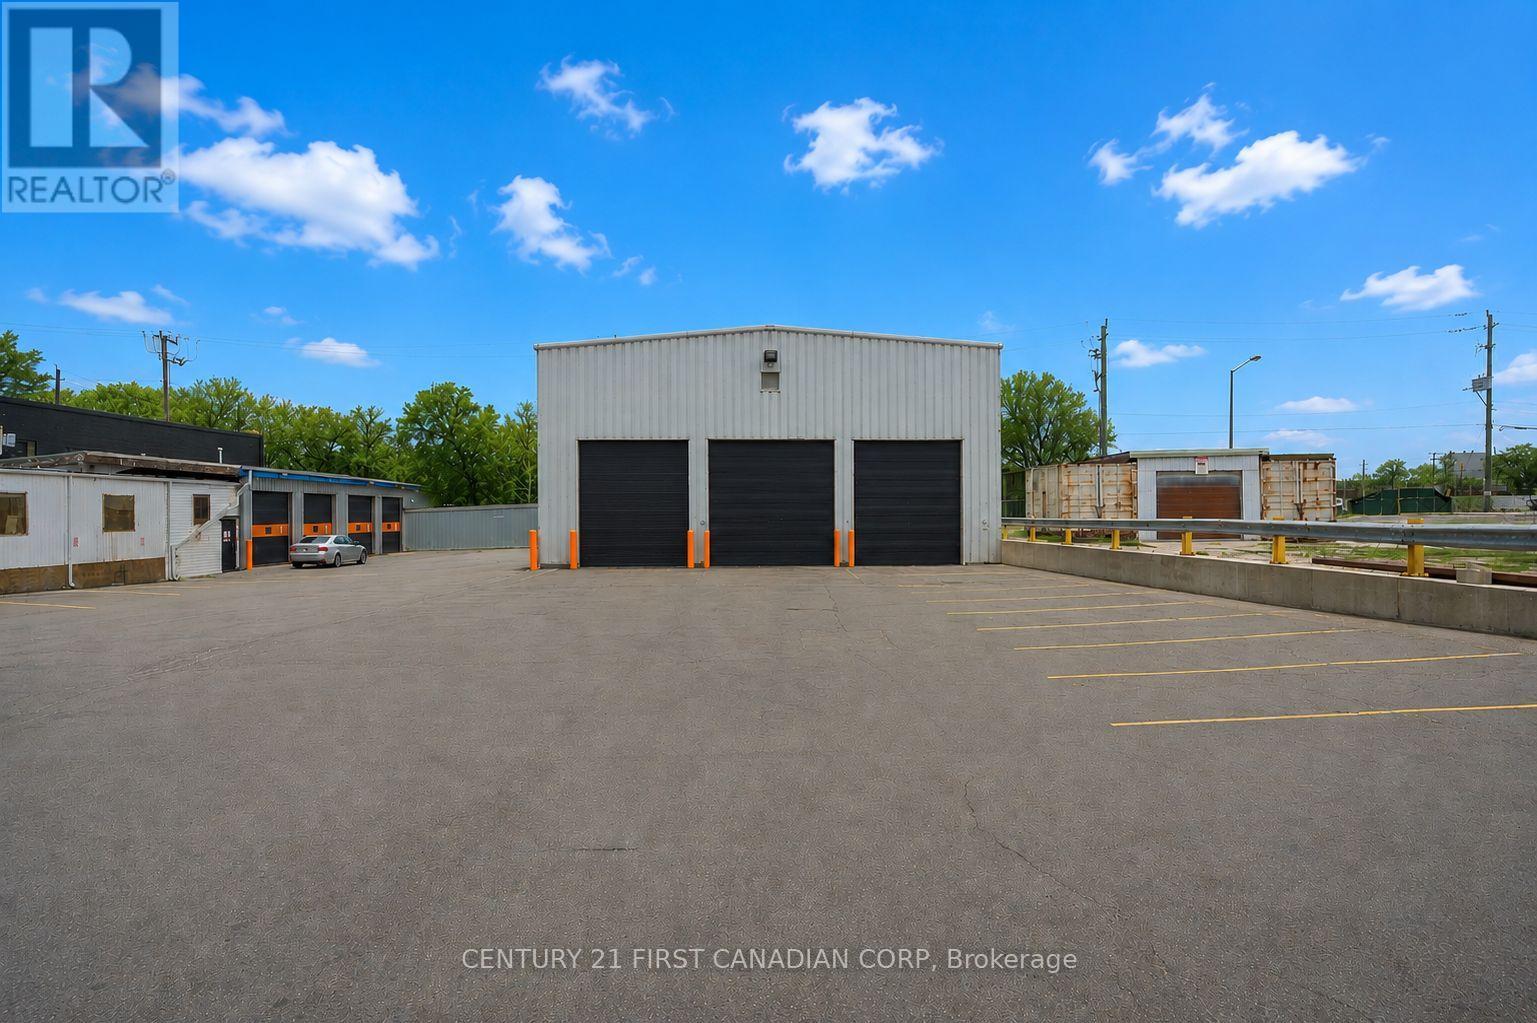
Unit C - 400 Wellington Street N
Hamilton, Ontario
Exceptional opportunity to lease approximately 5,687 SQ/FT of versatile industrial space in the heart of Hamilton's industrial corridor. This freestanding facility features impressive 20+ foot clear heights, three oversized motorized drive-in doors, mezzanine office space, and second-floor washrooms, making it ideal for a wide range of industrial and commercial applications.The functional layout offers excellent flexibility for warehousing, distribution, logistics, contractor operations, manufacturing, storage, fleet services, and more. Ample on-site parking provides convenience for employees, customers, and company vehicles.Strategically located just 300 metres from Hamilton General Hospital and minutes from Burlington Street, Downtown Hamilton, the Port of Hamilton, QEW, Red Hill Valley Parkway, and major transportation routes. Rare opportunity to secure high-clear industrial space with exceptional accessibility, ample parking, and flexible possession options. (id:38604)
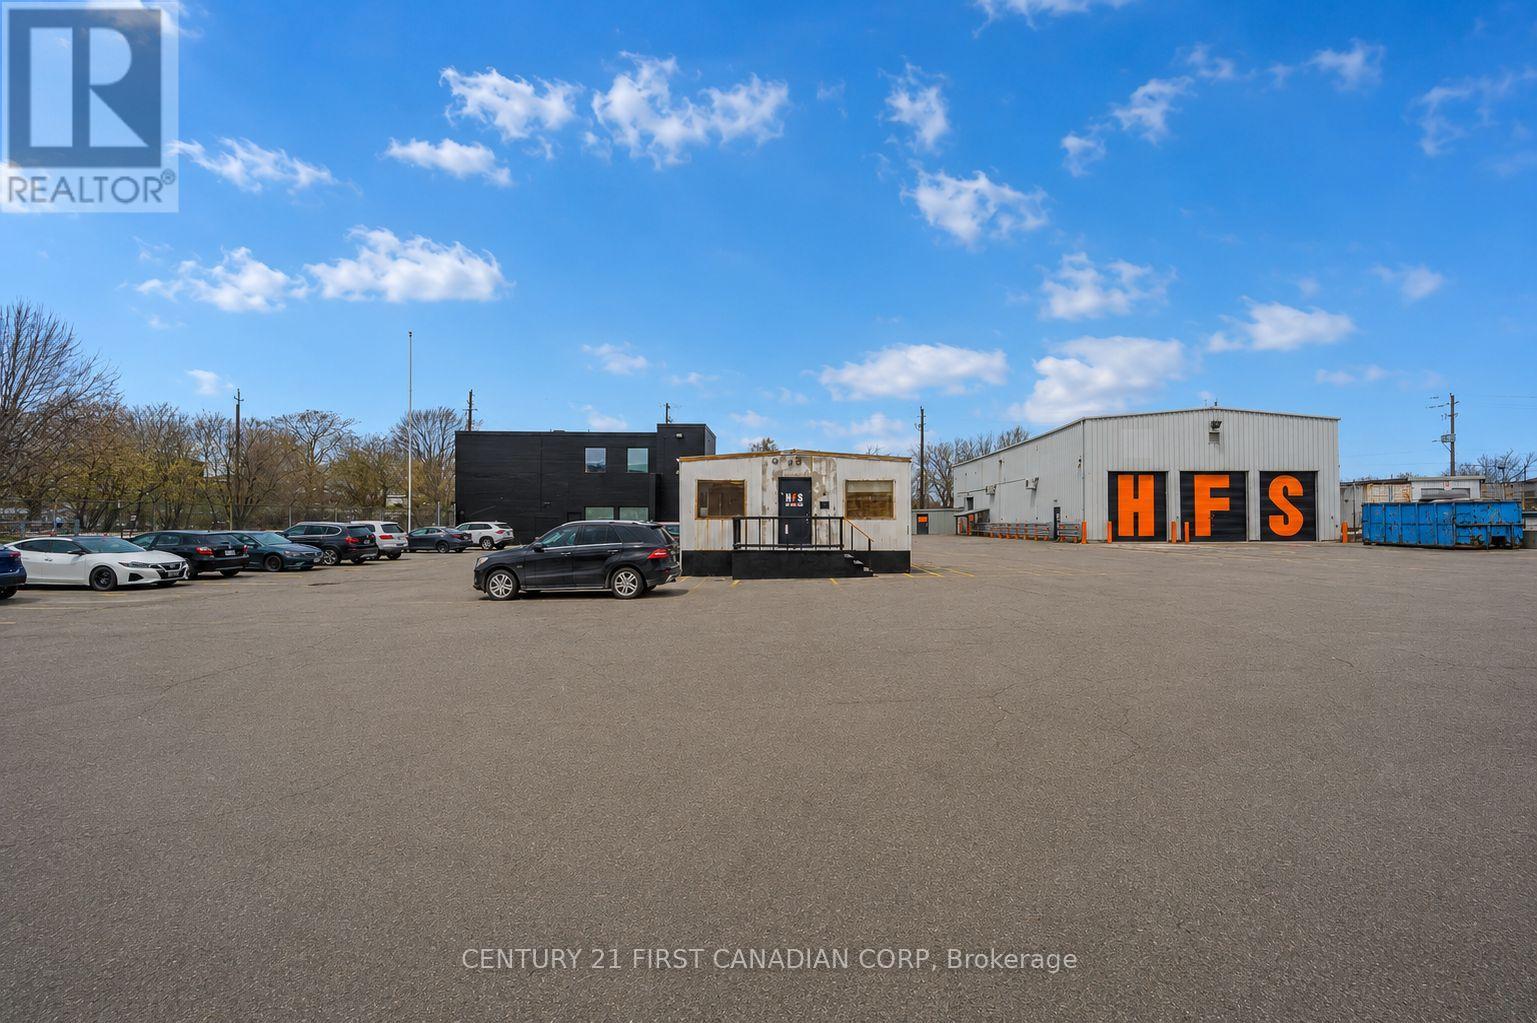
Unit A - 400 Wellington Street N
Hamilton, Ontario
Flexible 1,823 SQ/FT Office Trailer with Kitchen & Washroom. Prime Hamilton location just off Burlington Street with immediate access to downtown Hamilton, the QEW, and major transportation routes. Ample paved parking makes this an ideal setup for contractors, logistics companies, project offices, training facilities, or businesses requiring office and storage space. Available immediately. (id:38604)
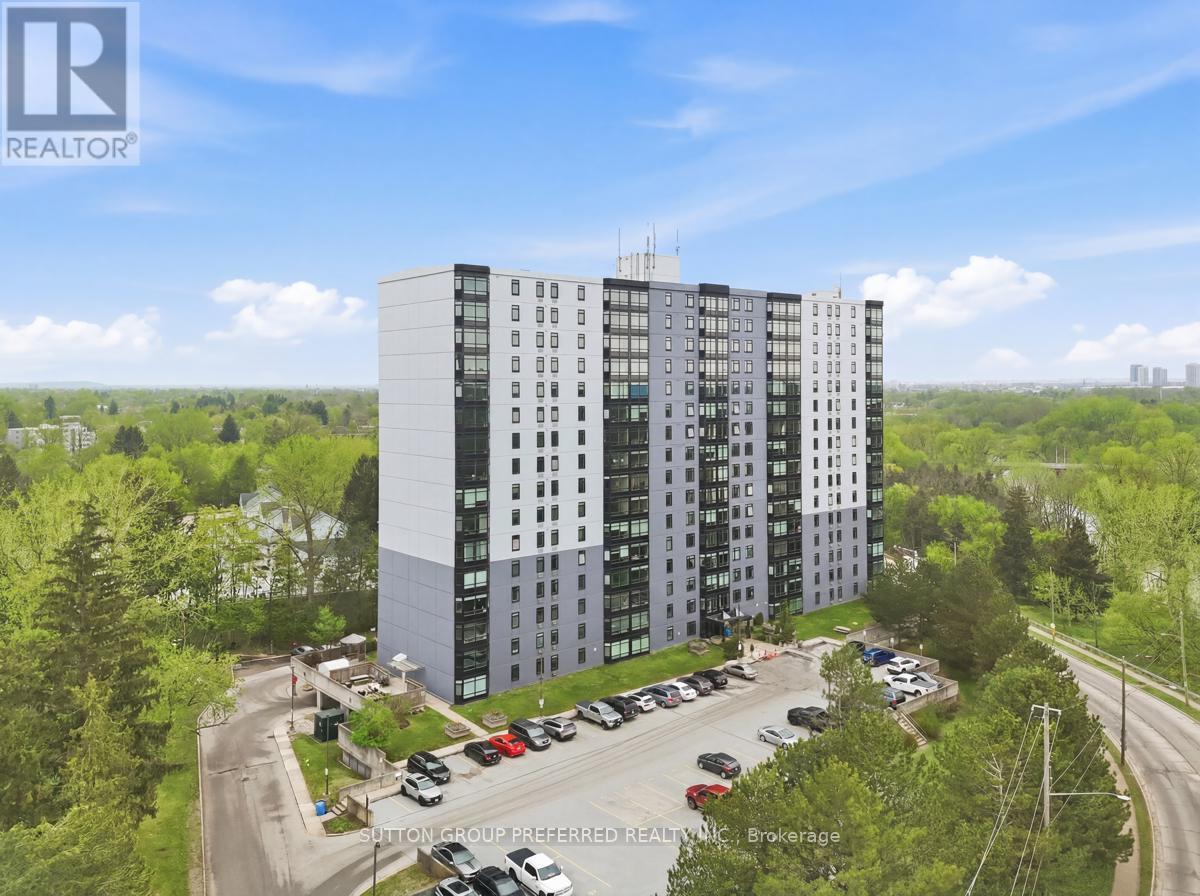
206 - 45 Pond Mills Road
London South, Ontario
Welcome to Unit 206 at Rivers Edge - Where Comfort Meets the Calm of the River! This 2 bedroom, 1 bath condo delivers the perfect blend of updates, natural beauty, and effortless living. Just one flight up, this unit has eastern exposure, facing the Thames River and Park - imagine sipping your morning coffee to the sound of birdsong. Inside the updated kitchen and bathroom shine plus there are 5 quality appliances (just 5 years old) that will make move-in a breeze. Brand new windows installed throughout the building in 2024 flood the space with natural light, complemented by new custom blinds for style and privacy. The spacious primary bedroom features a walk-in closet, the 2nd bedroom offers plenty of space and there is convenient in-unit laundry. The smart seal system around the A/C helps keep heating costs in check, and the east-facing orientation means naturally cooler summers - a win all around! Outside your door, Rivers Edge residents enjoy an impressive suite of amenities: a fitness room, sauna, party room, outdoor BBQ area with gazebo, visitor parking, and additional laundry facilities. The assigned parking spot #79 on level P1 is close to the entrance! The smoke-free, well-managed building creates a peaceful atmosphere perfectly suited for professionals, retirees, or anyone craving low-maintenance living with real community feel. The location is simply unbeatable. Step outside to the Thames River walking trails, a disc golf course, and South River Valley Park - then pop over by car or transit to nearby shops, and restaurants in minutes. Urban convenience and a true connection to nature, all in a serene setting. Whether you're a first-time buyer, downsizer, or savvy investor - this is the opportunity you've been waiting for! (id:38604)
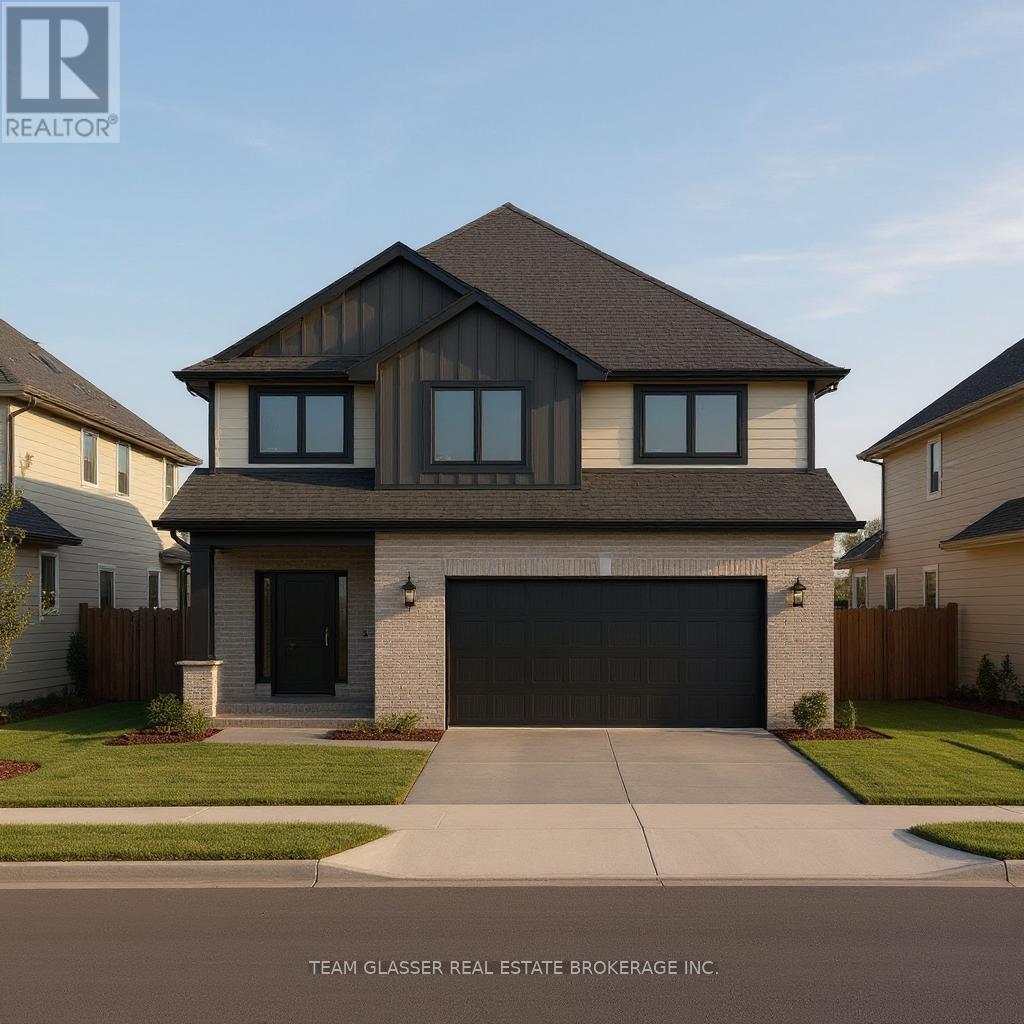
67 Allister Drive
Middlesex Centre, Ontario
PRICE IS INCLUDING NEW HST REBATE FOR AGREEMENTS SIGNED BETWEEN APRIL 1 2026 TO MARCH 31ST 2027 FOR PRINCIPAL RESIDENCE HOMES. TO BE BUILT! Magnus Homes presents The Navy model, consisting of 3 bedrooms, this 1812 sqft 2 storey home sits on a 40' lot located in Kilworth Heights West. Magnus Homes offers various home designs ranging from 1,450 - 2,700sqft bungalows and 2 storeys. Inquire for builder package and available lots. All finishes in this model are BUILDER STANDARD (excluding lighting and staging), come see our standard in person or using our attached 3D IGUIDE tour. Some of these standards include engineered hardwood, quartz throughout, gas fireplace. Some special features with The NAVY model include - Best value 2 storey Magnus offers - Laundry on the second floor - Large primary bedroom wing. Inquire to our sales team for more infomation and to view our model homes! We don't have a Navy built but come and see our Indigo model for similar finishings. Note: Taxes estimated and Photos of other model but similar finishings (id:38604)
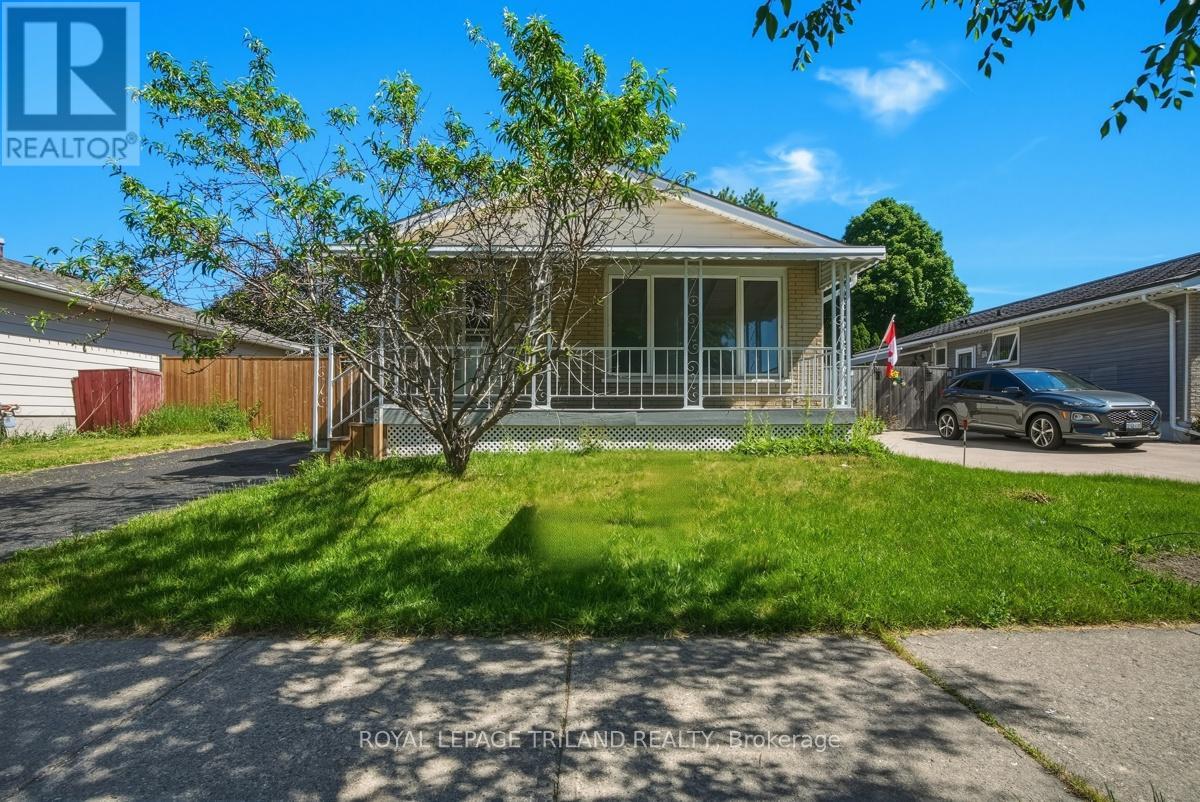
77 Renny Crescent
London South, Ontario
Welcome to 77 Renny Crescent! This fully renovated, move-in-ready bungalow is situated in the highly desirable White Oaks neighborhood. The main floor features a bright, functional layout with brand new flooring throughout, a updated kitchen, 3 spacious bedrooms, and a modern 4-piece bath. The fully finished basement offers incredible versatility and income potential, boasting a second kitchen equipped with a small sink and stove, a cozy family room, a 3-piece bath, and 4 additional rooms! One room features a proper egress window (ideal for a lower-level bedroom), while the other 3 windowless rooms offer generous sizes-perfect for a home office, gym, studio, or ample storage. Enjoy outdoor living in the massive, fully fenced backyard. Unbeatable location: just 1 minute away from White Oaks Mall, top-rated schools, parks, and exceptionally easy access to Highway 401. Don't miss out on this turn-key gem! (id:38604)
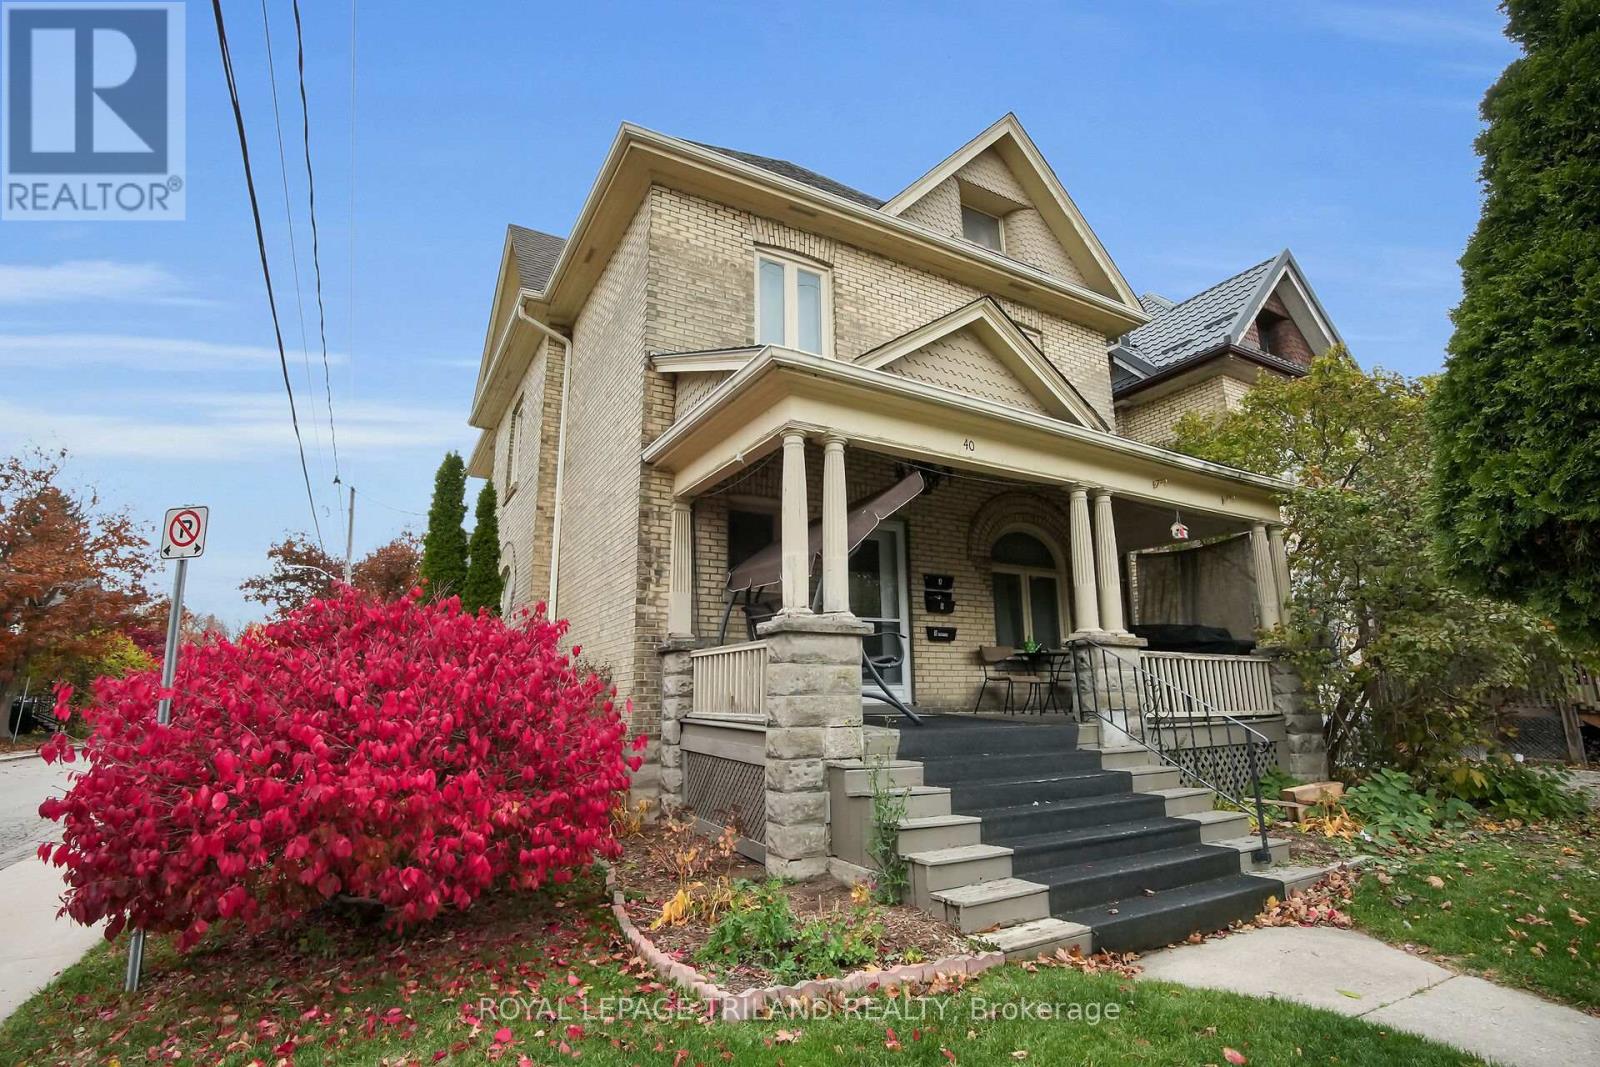
40 Metcalfe Street
St. Thomas, Ontario
Fully tenanted, investment opportunity with an IN-LAW SUITE! Welcome to this beautifully updated property tucked away in a quiet pocket of St. Thomas, just steps from the charm of the Courthouse District. Featuring a self-contained in-law suite with a separate entrance, this property offers exceptional versatility for multigenerational living or additional income. With five bedrooms, two kitchens, two laundry rooms, a heated single-car garage, and a fully fenced backyard, this home combines modern comfort with timeless character. The main floor showcases a welcoming covered porch, bright open-concept living and dining areas, and a stylish kitchen with stainless steel appliances, an island, walk-in pantry, convenient two-piece washroom and interior access to the heated garage. Upstairs, you'll find a spacious primary bedroom with a walk-in closet, a second bedroom, a laundry room, and a four-piece bathroom. The finished third-floor loft adds valuable living space, perfect for a bedroom, private retreat, home office, or playroom. The lower level offers a beautifully designed in-law suite complete with a modern kitchen, comfortable living area, two bright bedrooms, a three-piece bathroom, laundry, and storage. Located in a historic neighbourhood surrounded by beautiful architecture, this home is within walking distance to local amenities such as cafes, restaurants, and shops, and just minutes from the Elevated Park and V.A. Barrie Disc Golf Park. A rare opportunity to own a stylish, updated property in one of St. Thomas's most desirable areas. The property is currently tenanted at $4025.00 per month, all-inclusive. (id:38604)
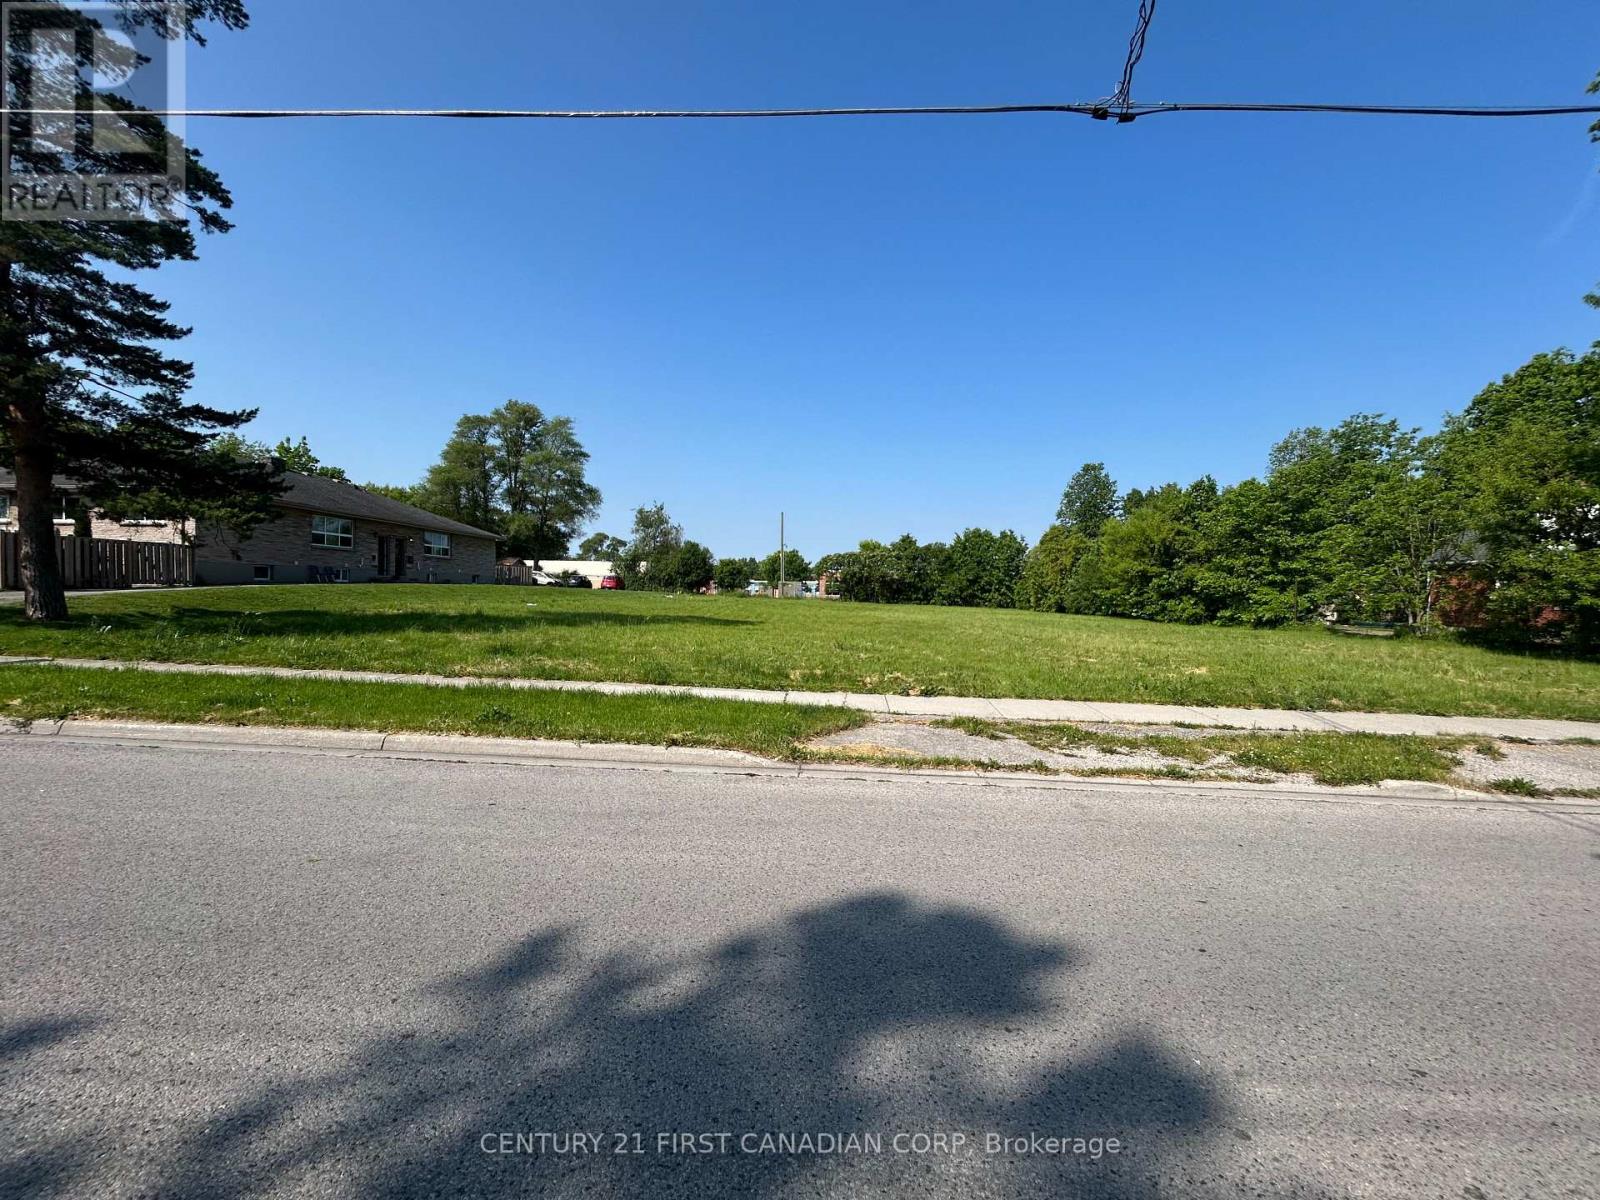
225 Greenwood Avenue
London South, Ontario
VACANT LAND .609 of an acre in the heart of London. Zoning is R5-7(7). Multiple ARN's 393607019101700 & 393607019101600. R5 Zone provides for and regulates medium density residential development in the form of cluster townhouse. (id:38604)
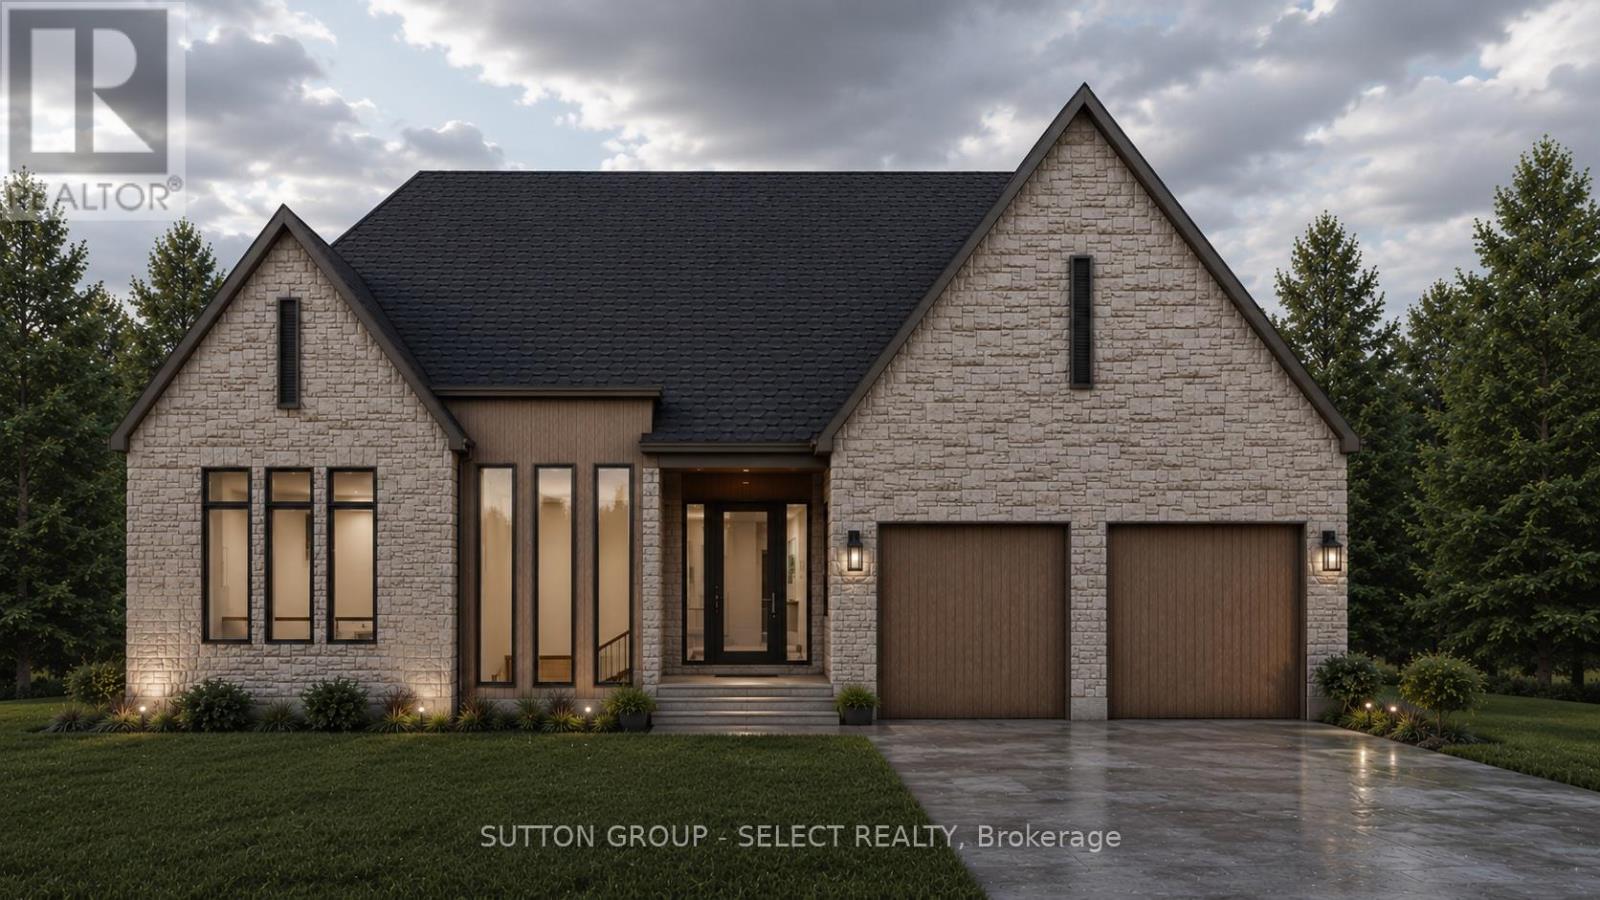
572 Creekview Chase
London North, Ontario
Modern Bohemian inspiration -a refined curation of organic textures, warm contemporary finishes & transitional luxury by Westhaven Homes. Perfect one floor living - in North London's Sunningdale Court neighbourhood. The striking exterior features a bold stone & brick facade with intriguing vertical black-frame windows & rich wood accents for a warm sophisticated presence. Impressive 10-ft ceilings span the principal living areas & bedrooms, complemented by 11-ft tray ceilings in the dining room & primary suite, & a lofty 12-ft height foyer with a curved architectural transition into open-concept living space. Designed for the ease & comfort of everyday living as well as effortless entertaining. The living room is anchored by a linear gas fireplace & seamlessly connects to an upscale kitchen with oversized centre island & a breakfast-room bump out with access to the backyard patio. The upscale, walk-through servery complete with built-ins, wet bar & bar-fridge cabinetry leads to the shelter of a covered outdoor living area with composite decking & vertical wood-slat privacy screening. 11 ft ceiling enhances the separate dining room -an elevated space for hosting special evenings. Wide-plank hardwood flooring flows throughout the principal rooms & bedrooms, while stone counters elevate the kitchen, laundry & bathrooms. The private primary retreat offers a spa-inspired ensuite with separate water closet, heated floors, freestanding soaker tub, zero-entry glass and tile shower, double vanities & convenient cheater access to the laundry room. Thoughtfully integrated pot lighting enhances the warm contemporary ambiance throughout. 2nd bedroom set adjacent to a full 3-piece bathroom. Oversized 2.5 car garage adds excellent storage space for bikes, golf bags, kayaks - all your lifestyle toys or a convenient workshop area. Close to trails, walking paths through the Medway Valley Heritage Forest, Sunningdale Golf, University, Hospitals & shopping. (id:38604)
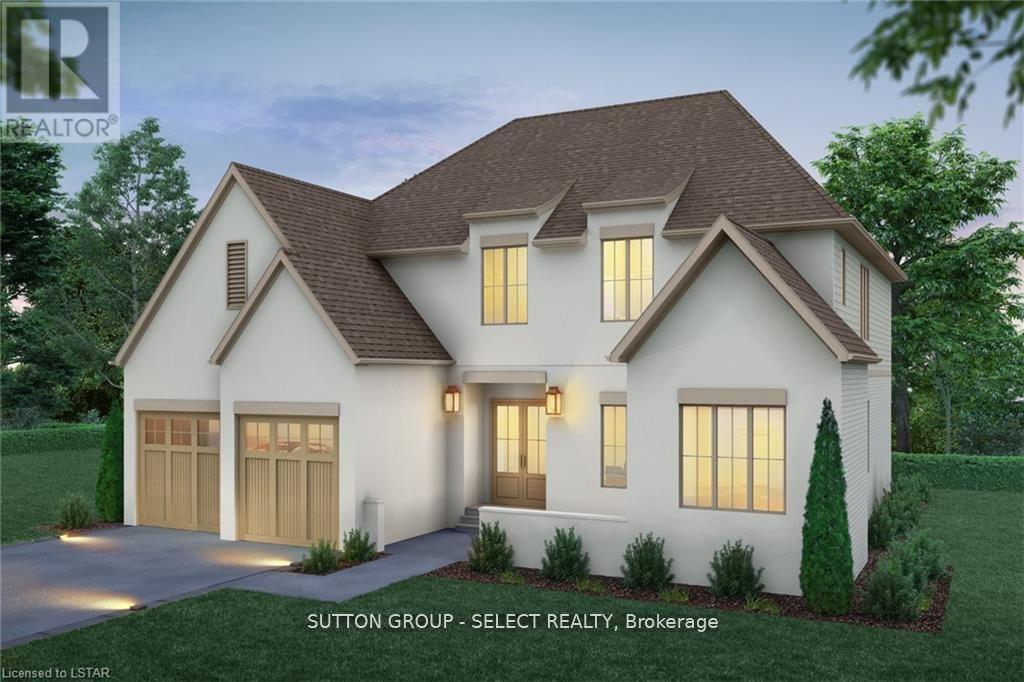
60 Bayshore Drive
Middlesex Centre, Ontario
Scandinavian inspired architecture defines this distinctive new build plan, where dramatic 10 ft ceilings on both the main & second floor create remarkable scale & light, & a rare layout showcases four bedrooms each with their own private ensuite for exceptional comfort & privacy. Offering a spacious 3296 sq ft of executive finished living space above grade, this home blends architectural presence with thoughtful design. A signature courtyard entry creates a striking architectural arrival & an intimate outdoor lounge that introduces the home's modern European influence. The refined stucco exterior reinforces the home's clean architectural lines & timeless modern presence, while a warm wood & white palette carries throughout the interior. Hardwood floors extend across the main living areas, leading to a bright & expansive great room framed by a dramatic wall of windows & sliding glass doors overlooking the backyard. A contemporary gas fireplace anchors the space & creates a refined focal point for gathering. Impressive kitchen is designed with beauty & function forefront featuring premium cabinetry, quartz counters, a large centre island & a walk in pantry. A long windowed prep run with sink fills the workspace with natural light, while architectural transitions between the kitchen & dinette add character. A main floor home office offers separate direct entry, ideal for meeting clients or operating a home based business while maintaining privacy from the main living areas. Upstairs, a wide light filled hallway & open landing form an airy central gallery, with bedrooms thoughtfully arranged around the space. The primary suite features a spacious walk in closet with built ins & a spa inspired ensuite with freestanding tub & glass shower finished in large format tile. The upper level laundry room includes cabinetry & a folding counter for everyday convenience. The basement offers full 9 ft ceilings & excellent potential for additional living space. (id:38604)
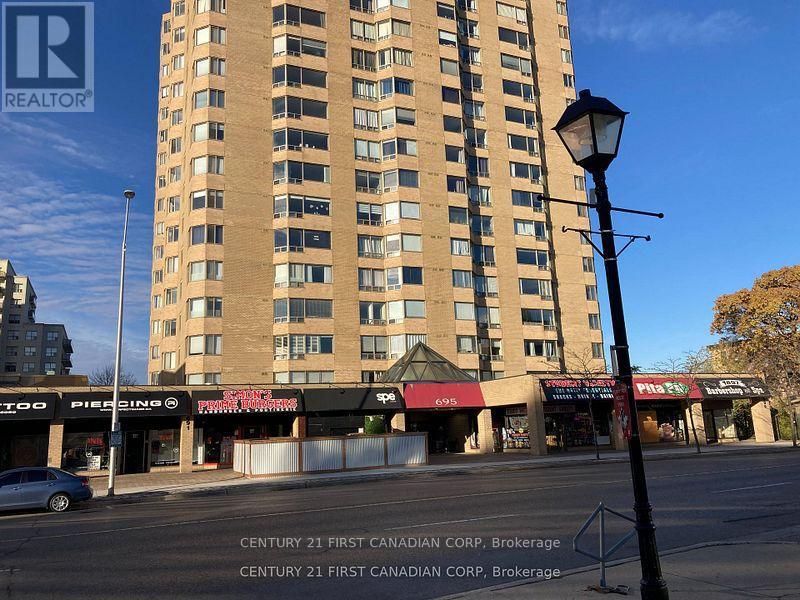
602 - 695 Richmond Street
London East, Ontario
Vacant and available immediately. Excellent 2 bedroom 2 bath (1322 sq ft) Castlefield model condo located on London's Richmond Row. Easy access to all the downtown amenities and school bus routes. Building offers concierge, elevators, indoor pool, sauna, underground parking. Large open concept unit with in unit laundry and new wood floors 2025 in living/dining area. Premium location for students or downtown living. (id:38604)
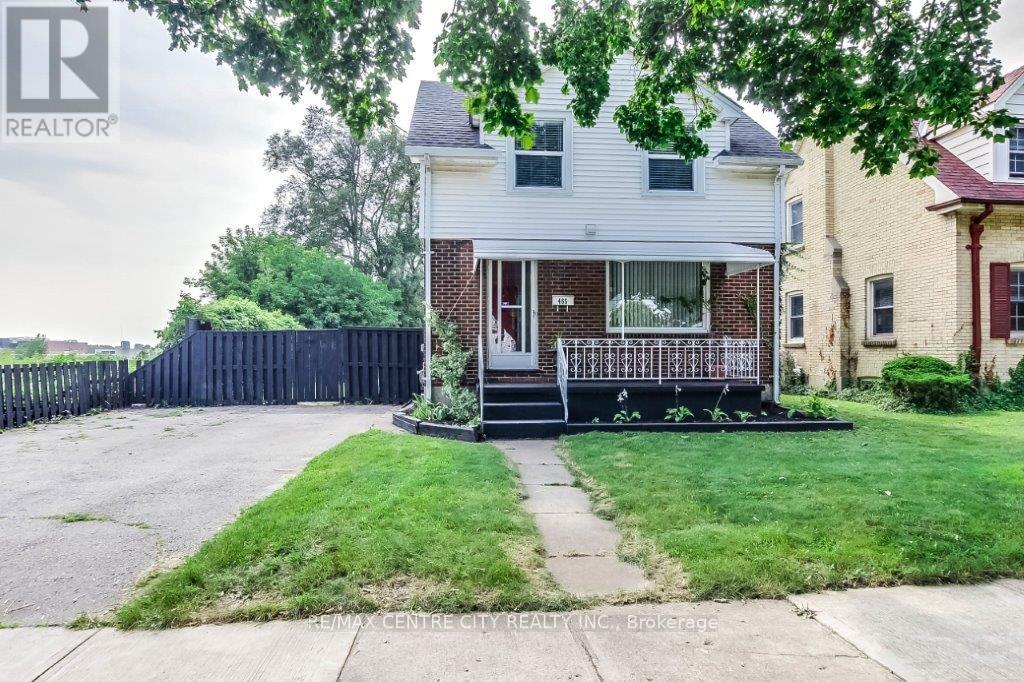
465 Ashland Avenue
London East, Ontario
Updated and well maintained 1 3/4 Storey home situated on a tree-lined street in Old East Village features 2 bedrooms, 2 baths and modern updates throughout. The main floor offers an open concept layout with a contemporary kitchen, equipped with a commercial-grade gas stove, adjacent to the dining room. The sunlit family room at the rear of the home overlooks the amazing backyard, featuring a large in-ground pool (pool liner replaced 2012) and a convenient storage shed for pool equipment. The main floor also includes a 2pc powder room. Upstairs you will find 2 spacious bedrooms and a 3pc bathroom, including a primary bedroom with a walk-in closet. The partially finished basement provides a versatile spare room, laundry area, cold room, and additional storage. The property ensures privacy with no backyard neighbours and only one neighbour to the North. The private driveway can accommodate up to 4 vehicles. Located in a quiet neighbourhood close to downtown, Fanshawe College, Kellogg Lane-London's newest world-class entertainment complex and home to the Hard Rock. Access to major routes making a commute through the city a breeze. Furnace 2009, Roof Shingles 2023. (id:38604)
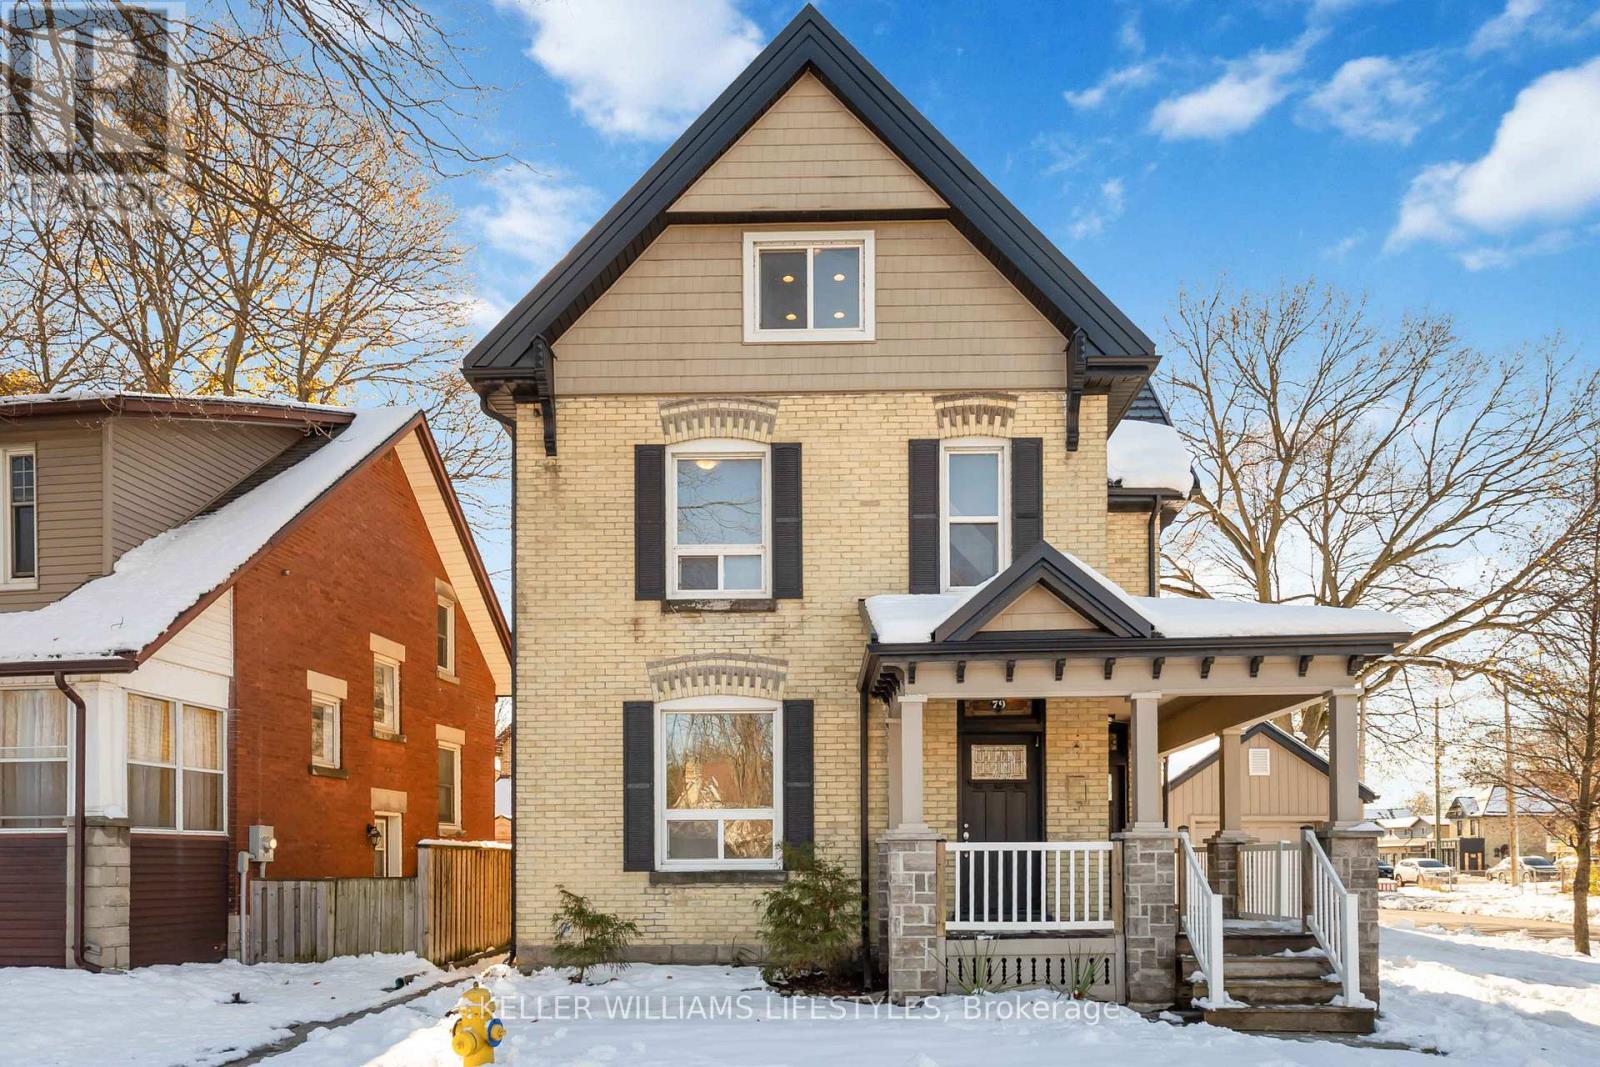
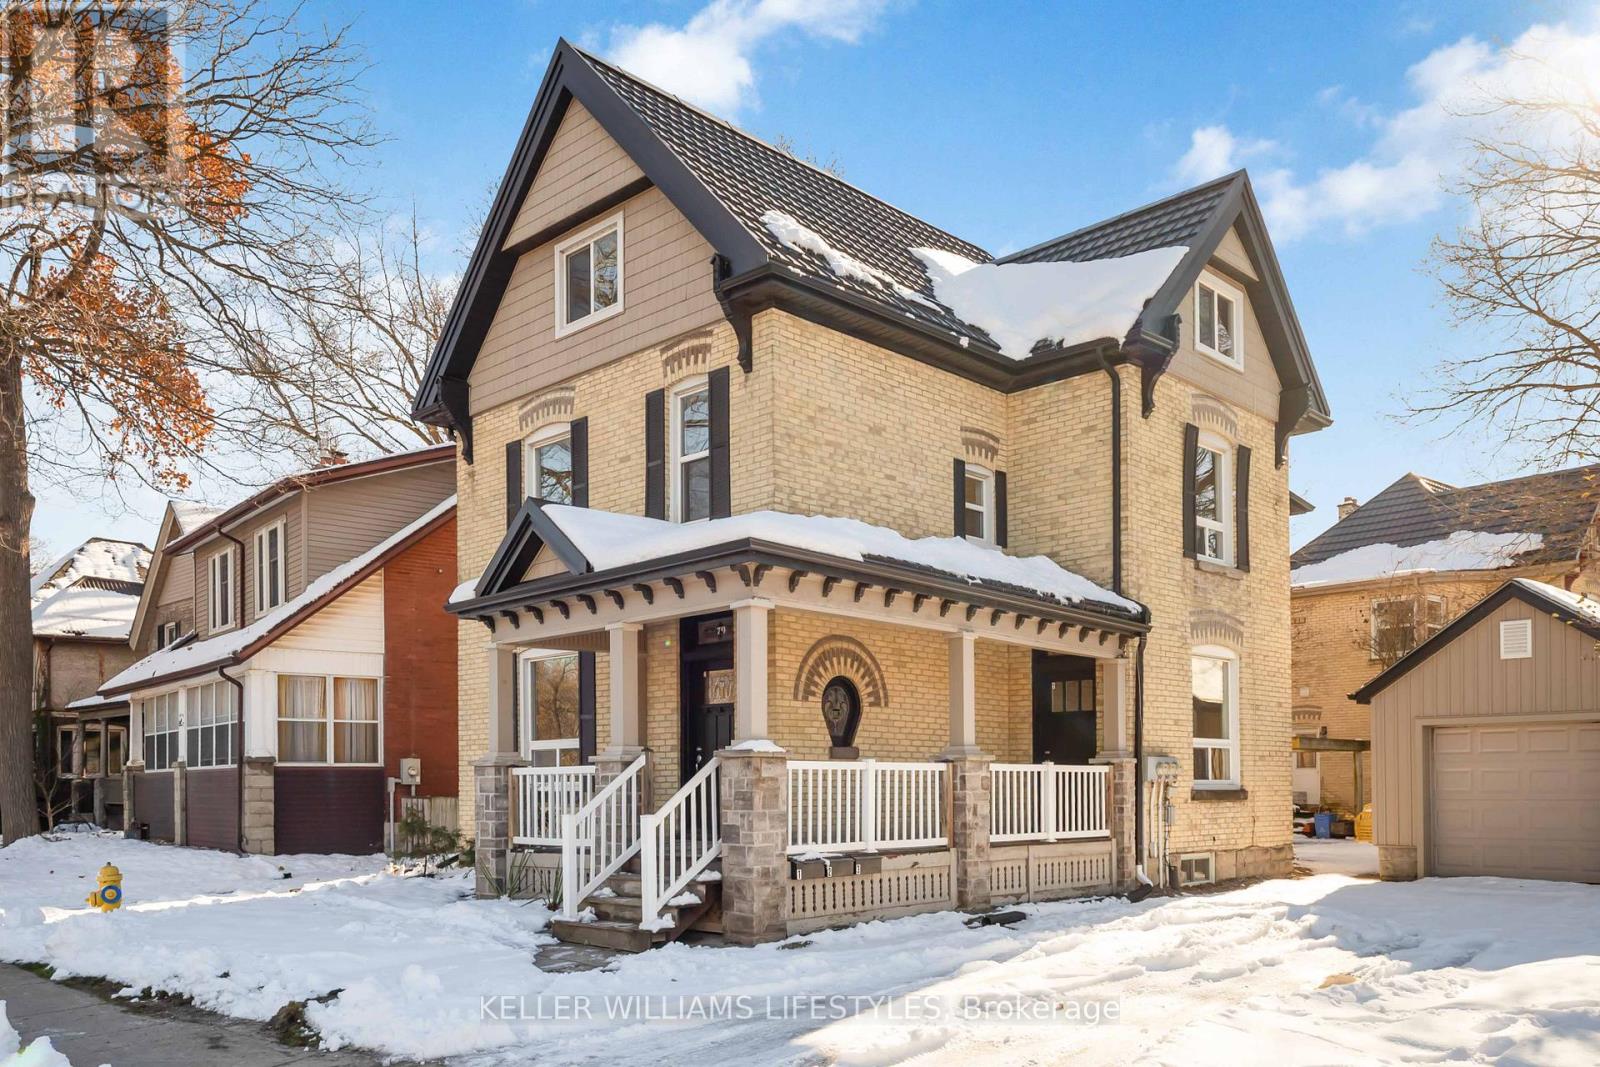
79 Beaconsfield Avenue
London South, Ontario
Discover a licensed triplex in the heart of Old South / Wortley Village at 79 Beaconsfield Avenue in London, Ontario - an attractive opportunity for investors and multi-generational buyers. This property offers three vacant units: two 2-bedroom suites plus a 1-bedroom lower unit with its own separate entrance, ready for you to select your own tenants or occupy a unit and rent the others. Designed with function and flexibility in mind, each unit includes its own living space, kitchen and full bath, making it suitable for long-term tenants, extended family, or a live-in owner seeking mortgage-helping income. Separate hydro meters for all three units, separate heating controls, and a single water and gas service support straightforward management and clear expense allocation. Enjoy laundry in suite with each unit. Exterior features add to the property's appeal, including a wrap-around covered front porch, metal roof, and practical parking with a double-wide driveway for up to four vehicles plus a detached garage-a valuable feature for tenants in this high-demand rental area. Located in sought-after Wortley Village, this London, Ontario triplex for sale is within easy reach of local shops, cafés, parks, public transit and commuter routes, supporting strong rental demand and quality of life. Whether you're growing your portfolio or looking for a flexible multi-unit property in an established neighbourhood, this triplex offers a compelling combination of location, versatility and vacancy ready for your plans. (id:38604)
3 - 79 Beaconsfield Avenue
London South, Ontario
Welcome to the lower unit at 79 Beaconsfield Avenue, a well-located 1 bedroom+ Den, 1 bath apartment set in the heart of London's beloved Wortley Village. Offering 836 sq. ft. of finished living space. This suite delivers a thoughtful layout with a private entrance, a comfortable living room, functional kitchen, den, 4 piece bathroom, and a generous Primary bedroom with in suite laundry. The home is unfurnished and includes fridge, stove, washer, dryer, and dishwasher, giving tenants the everyday essentials needed to settle in with ease. The lease is $1,595 per month on a 12 month term, with heat, water, water heater, grounds maintenance, exterior maintenance, and snow removal included in the lease cost, adding valuable convenience for monthly budgeting. The unit also offers separate heating controls, a separate hydro meter, and the opportunity for 1 parking space. Set within one of London's most recognizable neighbourhoods, Wortley Village offers a strong sense of local character with nearby shops, cafés, restaurants, and services along Wortley Road, while Thames Park, the Thames Valley Parkway, public transit, library access, hospital proximity, and other daily amenities are all within the surrounding area. This is a great opportunity to enjoy a practical, comfortable lower-level suite in Old South with local conveniences, outdoor recreation, and village-style amenities close by. Rental application, credit check, employment letter, references, deposit, and lease agreement are required. (id:38604)
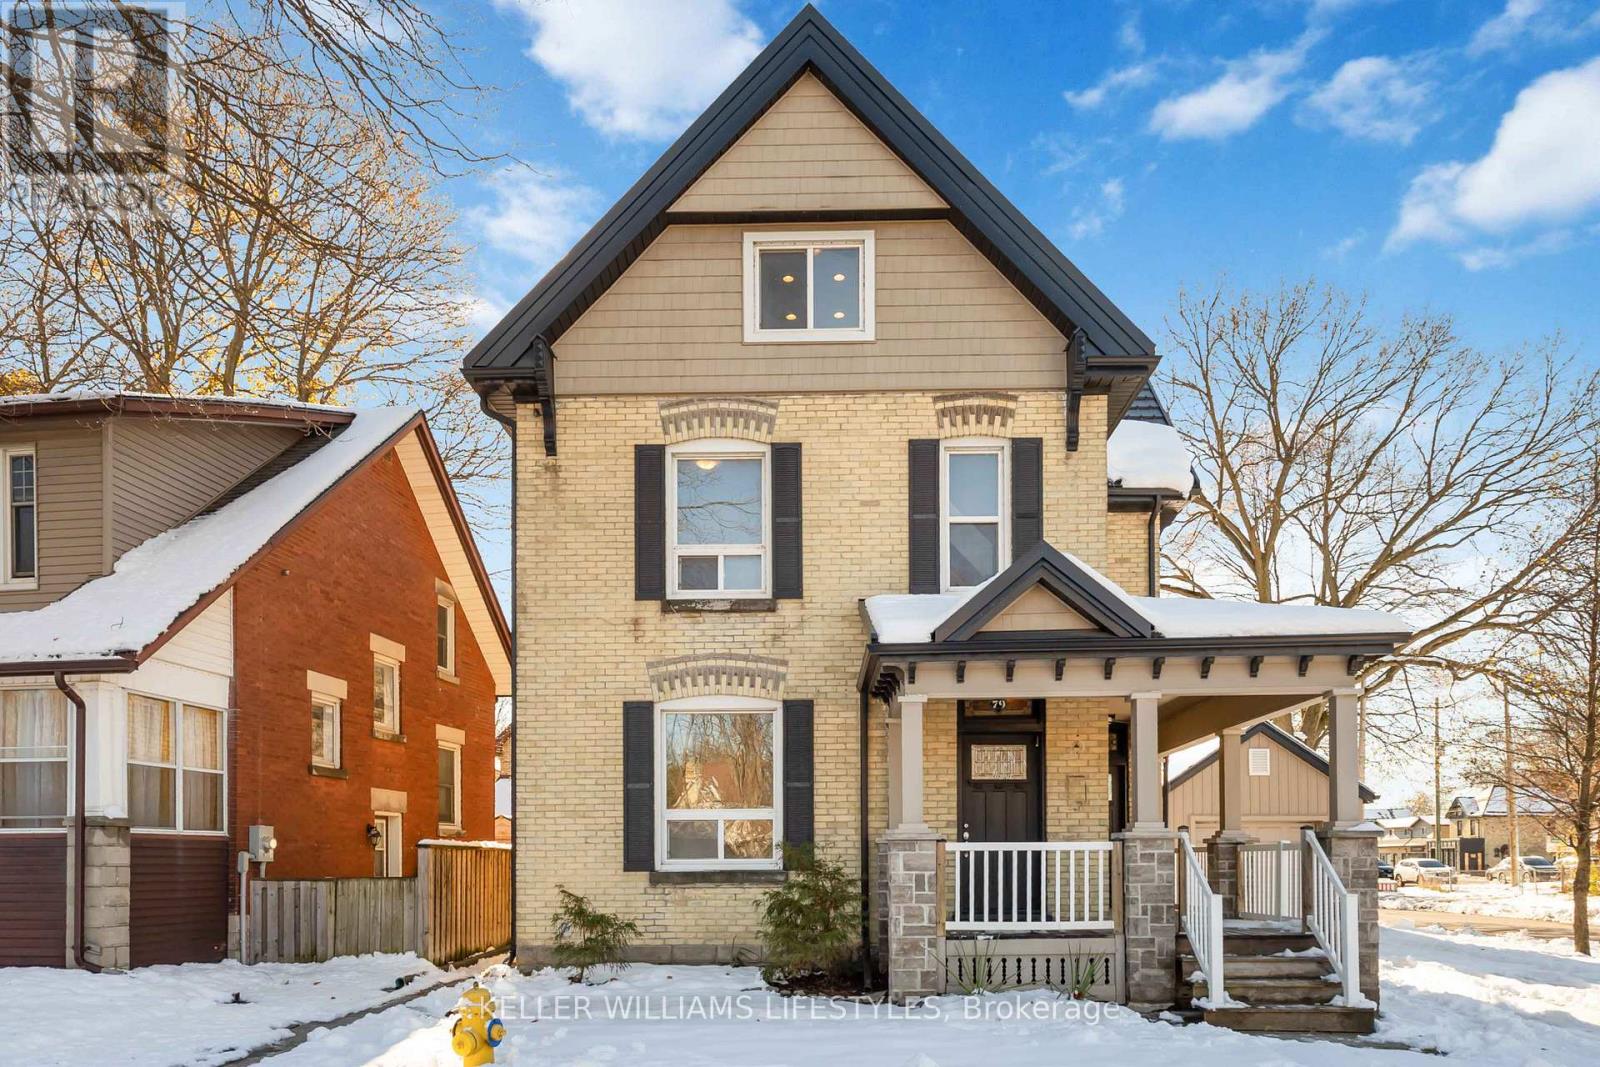
2 - 79 Beaconsfield Avenue
London South, Ontario
Upper level lease opportunity in the heart of Old South/Wortley Village at 79 Beaconsfield Avenue, offering a well laid out 2 bedroom suite across the top 2 floors of this licensed triplex. This unfurnished unit provides approximately 1,286 sq. ft. of finished space, with a private entrance, in suite laundry, separate hydro meter, separate heating controls, and a practical layout that gives each space a clear purpose. The main floor includes a large living room / sunroom, kitchen, two bedrooms, and a 4 piece bathroom, while the upper level adds a substantial open loft that can support additional everyday living, work, hobby, or storage needs depending on the tenant's use. Appliances included are fridge, stove, washer, dryer, and dishwasher. Lease cost includes heat, water, snow removal, grounds maintenance, exterior maintenance, and water heater, with the tenant responsible for any utilities or services not included in the lease. The property also offers parking for 2 vehicles, along with brick exterior character, a metal roof, and year-round living features. Located near Wortley Road and Beaconsfield Avenue, the address is close to the shops, restaurants, and services that form the commercial and cultural heart of Old South, with Landon Library located on Wortley Road and nearby access to parks, public transit, and London's broader trail and recreation network, including the Thames Valley Parkway. Victoria Hospital and other south London conveniences are also within practical reach, adding to the day-to-day function of this well-positioned lease opportunity. (id:38604)
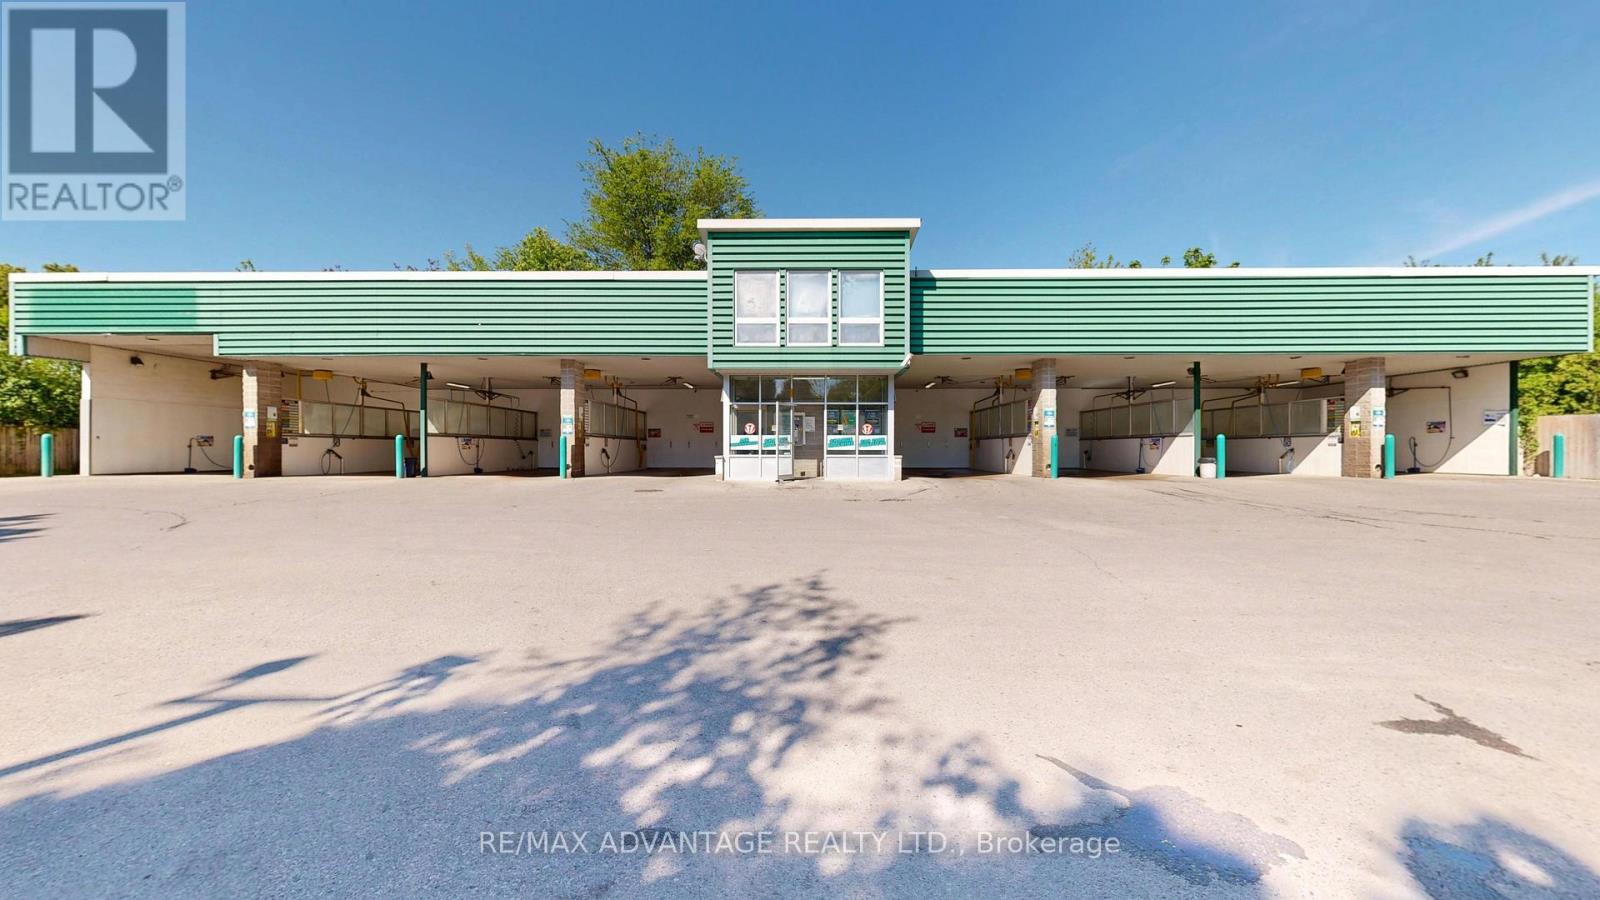
1754 Dundas Street
London East, Ontario
Prime investment opportunity offered with the property. This established AUTO SPA CAR WASH features seven self-serve bays and one truck bay, multiple vacuums with coin and tap-to-pay debit options. Located in the 1700 block of Dundas, with additional access from Kathleen Street. The 0.88-acre site includes approximately 12,197 square feet (0.28 acres) of excess land with potential for future development along Dundas Street. Operating 24/7 and considered one of the area's oldest car washes, the business has earned a strong reputation and a loyal customer base. The building and equipment have been well maintained and regularly updated, including replacement of the concrete flooring and divider walls. Key advantages include steady daily traffic, consistent year-over-year growth, strong profit margins and no franchise fees. This is a rare chance to acquire a proven, income-generating business with an established presence and room to grow. 2nd Auto Spa Location at 39 Baseline Road West also available for Sale. (id:38604)
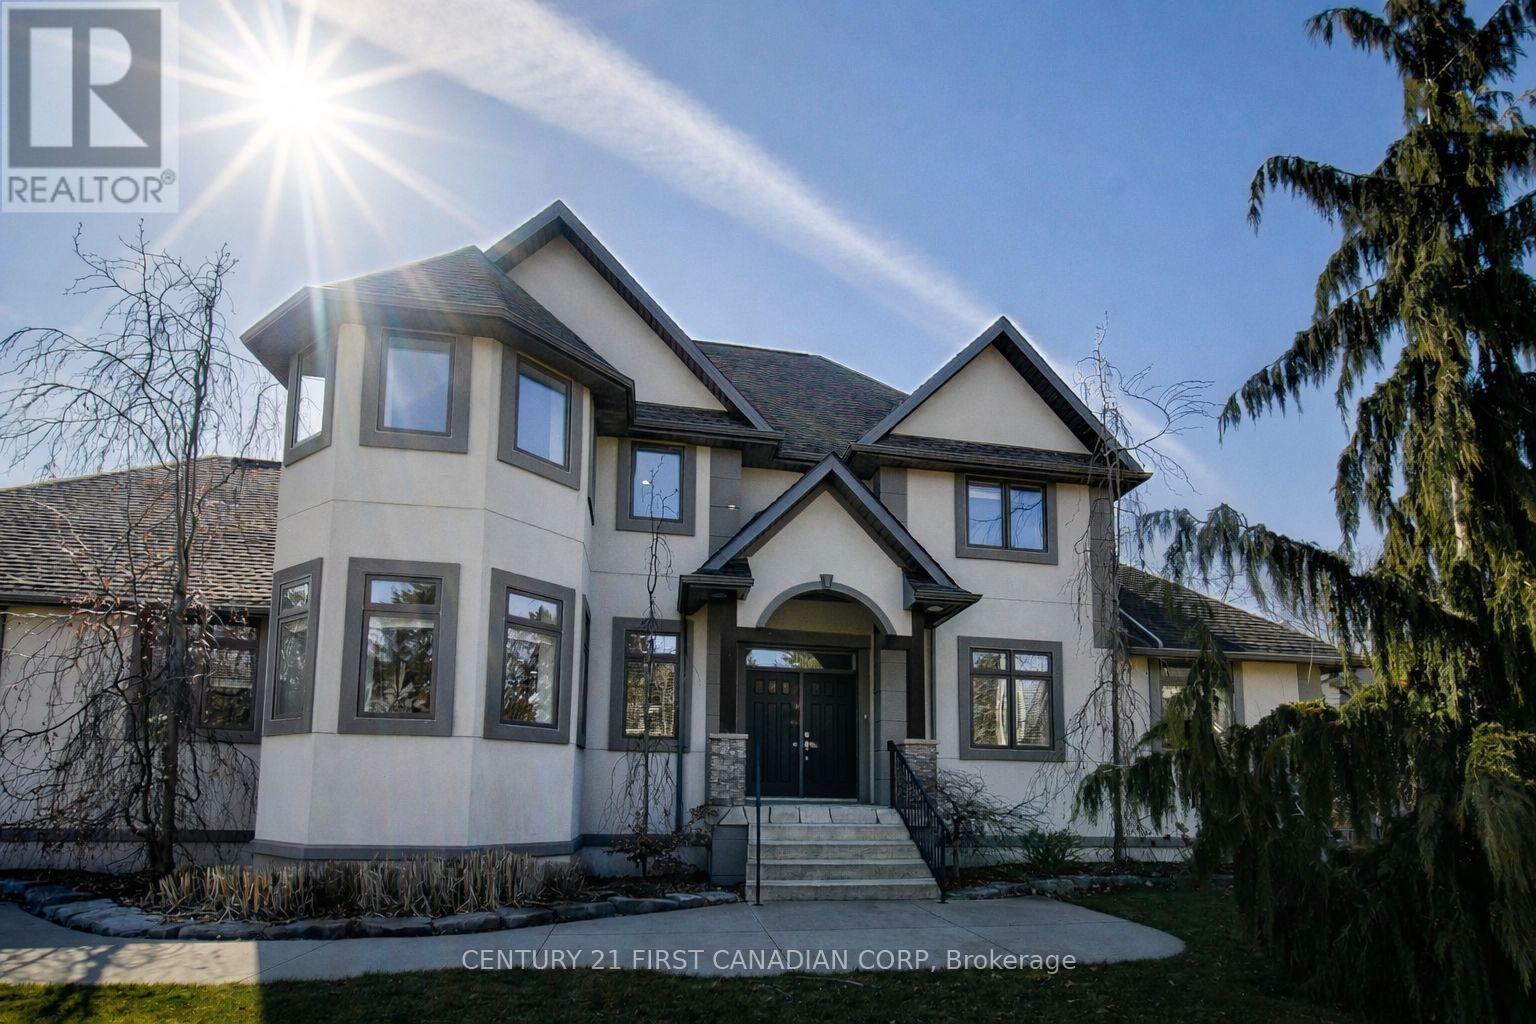
1659 Hamilton Road
London South, Ontario
Discover refined design and superior construction in this impressive custom residence, built entirely with Insulated Concrete Form (ICF) from foundation to roofline for outstanding efficiency, durability, and comfort. Offering over 5,600 sq. ft. of beautifully finished living space, this 5-bedroom, 4-bathroom (+ 5th bathroom in the shop) home combines upscale finishes with everyday functionality. Step outside to enjoy a saltwater inground pool (2019) and an expansive 30x50 heated workshop, ideal for hobbyists or additional storage. Inside, heated floors run throughout, complementing the home's thoughtful upgrades. The striking Great Room showcases dramatic 26-ft ceilings, cedar plank detailing, and a custom stone fireplace topped with solid maple mantels. A chef-inspired kitchen anchors the main level with Italian granite countertops, stainless steel appliances, and bespoke cabinetry. The luxurious Primary Suite offers a private retreat, highlighted by a double-sided fireplace and spa-like ensuite complete with a steam shower and self-cleaning Roman tub. Upstairs, a versatile loft and flex space provide additional living options alongside a bedroom and full bath. The fully finished lower level features impressive 9-10 ft ceilings, a second kitchen, two bedrooms, and a full bathroom, perfectly suited for multi-generational living or an in-law setup. An exceptional property that blends quality craftsmanship with modern comfort. Book your private tour today - full feature package available. NOTE: The home has had rooms professionally painted white since the making of the attached video. (id:38604)
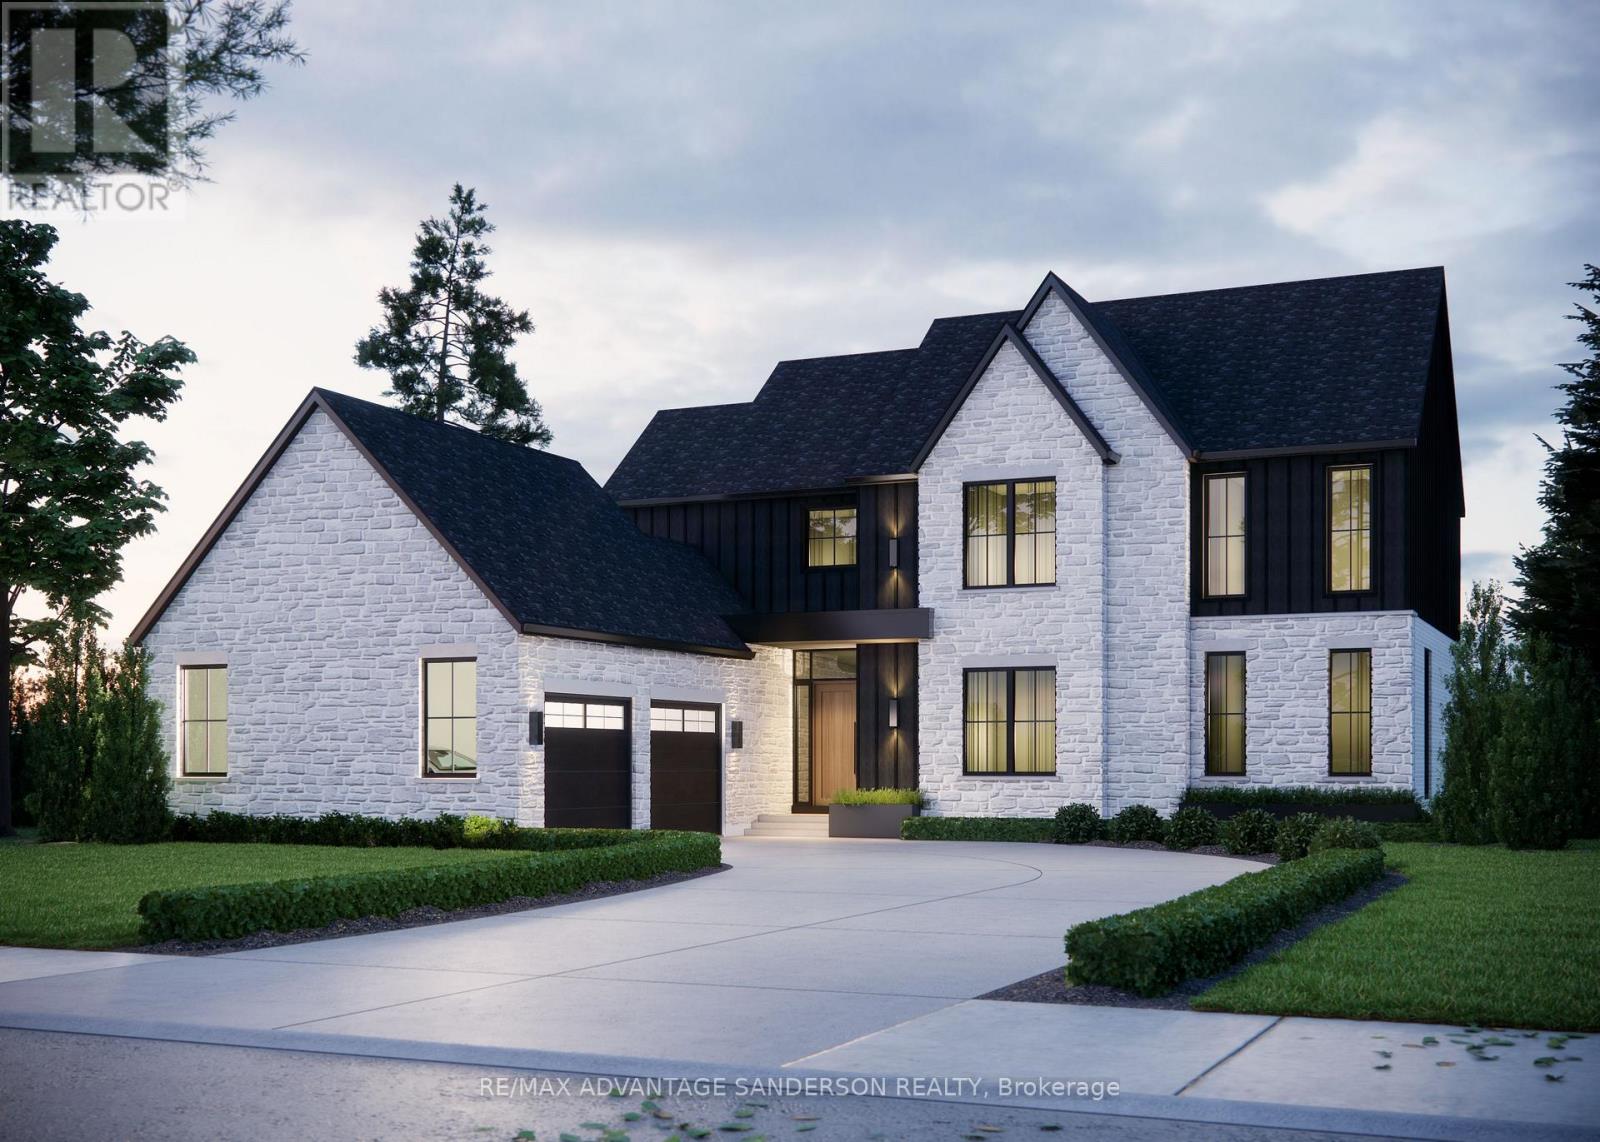
14230 Thirteen Mile Road
Middlesex Centre, Ontario
Welcome to beautiful Birr Estates! This is the custom home building opportunity you have been waiting for! Looking for more space than the 40'-60' building lots you are restricted to in the city? Looking to truly customize your dream home from the ground up? These stunning properties are 1.125 acres with the most spectacular sunsets and panoramic rolling farmland views, small-town community feel, excellent schools, all within a short 10 minute drive to all the amenities of North London. Our Anya model is a stately two-storey 3,360sf beauty with a beautiful stone & board and batten façade. The main floor features a large open concept living, dining, & kitchen area with lots of large windows to capture the beautiful country views. The kitchen is outfitted with beautiful custom cabinetry, stone counter tops & appliances are included! The walk-in pantry is finished to match the kitchen. Step through glass French doors into the large executive home office. A laundry room featuring custom cabinetry & stone counters, washer dryer set, separate mudroom, & powder room complete the main floor. Ascend the oak staircase to the second floor where you will find 4 large bedrooms, the 4th has its own ensuite with a glass shower. All bedrooms feature large closets and windows, and hardwood floors. Bedrooms 2 and 3 share a beautiful 4 pc bathroom. The large principal suite gives striking views through the oversized bedroom window and a 5-pc ensuite with a freestanding tub. All bathrooms are completed in custom cabinetry, stone countertops, tile tub & shower surrounds & beautiful fixtures. DETAILS Custom specializes in custom design + build projects, and does not believe you should be restricted to a specific house model or a selection of possible finishes. If The Anya is not quite perfect for you no problem! -an existing plan can be customized, or start fresh. They believe in working together to design your dream home it should be 100% you! To Be Built. This is Lot 4. (id:38604)
191 Elizabeth Street
Lambton Shores, Ontario
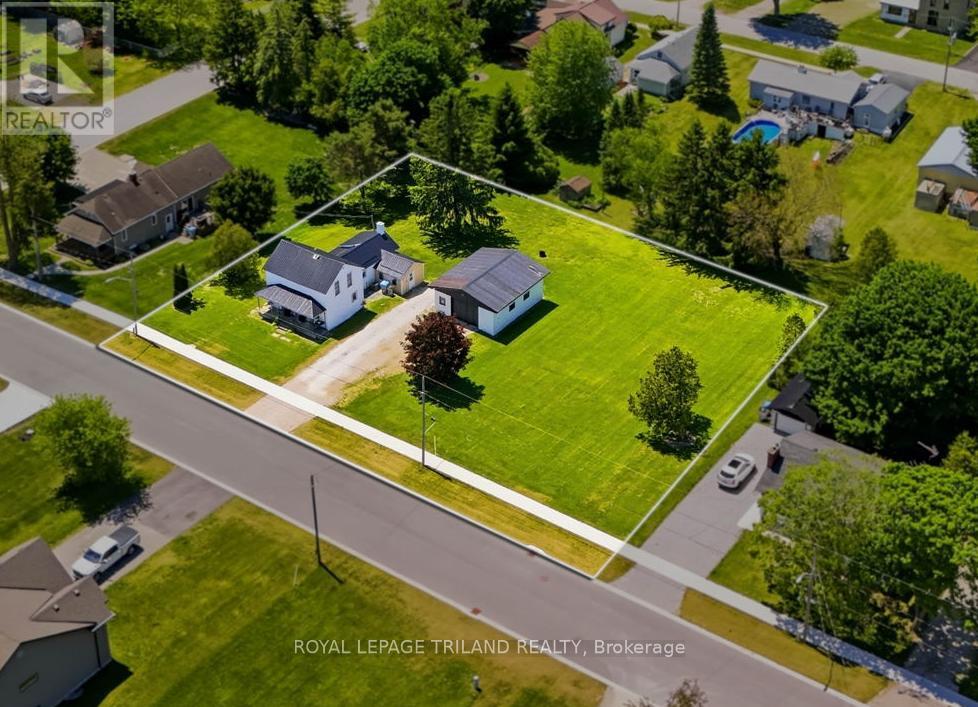
TRIPLE WIDE LOT - .703 ACRES, THEDFORD. Opportunity knocks! Charming 2-storey home with 2 bedrooms, 1 bathroom, and main floor laundry. Updates include a metal roof, forced air gas furnace, and central air conditioning. Detached garage/workshop with gas furnace and 220-amp service. *Situated on a .70-acre triple-wide lot*, offering a potential severance opportunity (buyer to complete their own due diligence) or simply the chance to enjoy the space and flexibility of an oversized property. Close to cottage country, with a short drive to Ipperwash, Port Franks, and Grand Bend, plus several golf courses and all that Ontario's West Coast has to offer. (id:38604)
1 - 111 Dundas Street
London East, Ontario
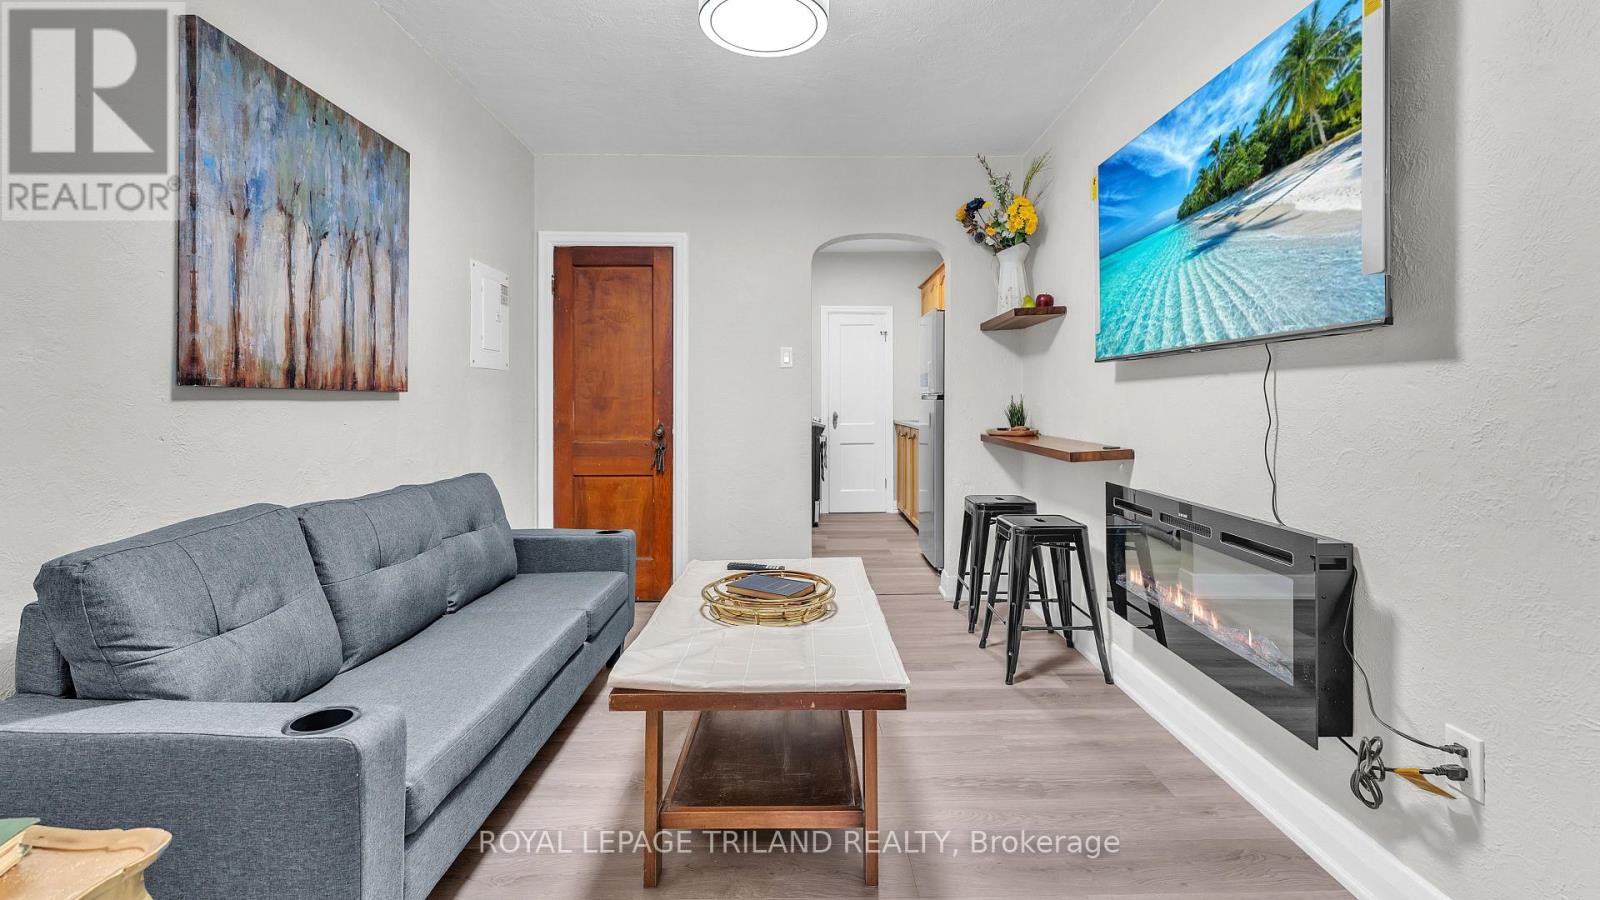
Fully furnished one-bedroom suite in the heart of Downtown London. Move-in ready and ideal for professionals, students, healthcare workers, and newcomers seeking a convenient urban lifestyle. This bright and comfortable suite features a private bedroom, full kitchen, comfortable living area, and modern furnishings throughout. Just bring your suitcase and settle in. Located steps from Fanshawe College Downtown Campus, Covent Garden Market, Canada Life Place, restaurants, cafés, shopping, entertainment, and public transit. St. Joseph's Hospital, University Hospital, and Victoria Hospital are all easily accessible by direct transit routes or a short drive. A fantastic opportunity to enjoy fully furnished downtown living in one of London's most walkable neighbourhoods. Available immediately. (id:38604)
673 Valleystream Walk
London North, Ontario
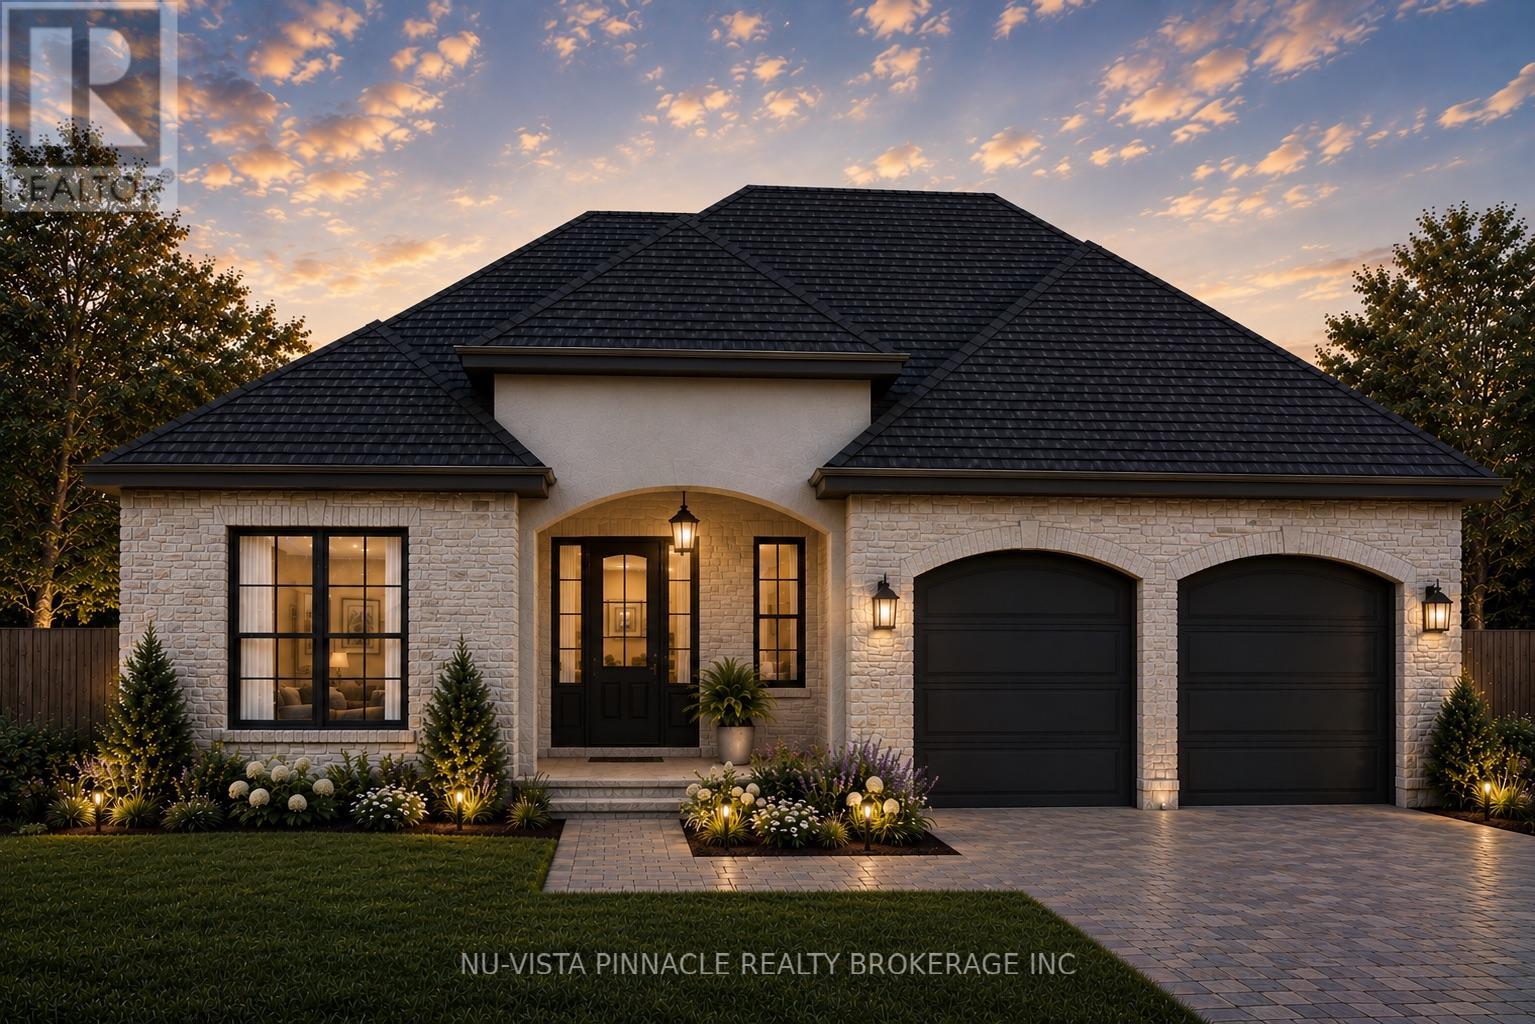
Experience the pinnacle of refined living at Valley Stream Walk, a masterfully crafted residence by award-winning Bridlewood Homes located in North London's prestigious Sunningdale Court. This exceptional home offers over 4,100 square feet of finished living space, where timeless design meets thoughtful functionality across four spacious bedrooms and three elegant bathrooms. Designed for those who value both wellness and entertainment, the interior features a professional-grade home gym, a dedicated games room, and an expansive recreation area complete with a sophisticated full bar. Nestled among tranquil, tree-lined streets and steps away from scenic nature trails, this property offers a rare balance of secluded luxury and urban connectivity, situated within the elite school catchments of Jack Chambers and Masonville Public Schools with Western University just minutes away. This is more than just a home; it is a rare opportunity to join a community where craftsmanship and pride of ownership run deep, with custom design options still available to ensure every detail reflects your personal vision. Contact the listing agents today to discover why Sunningdale Court is the city's most sought-after forever address. Custom designs available. please contact listing agents for more information! (id:38604)
21144 Stevenson Road
Chatham-Kent, Ontario
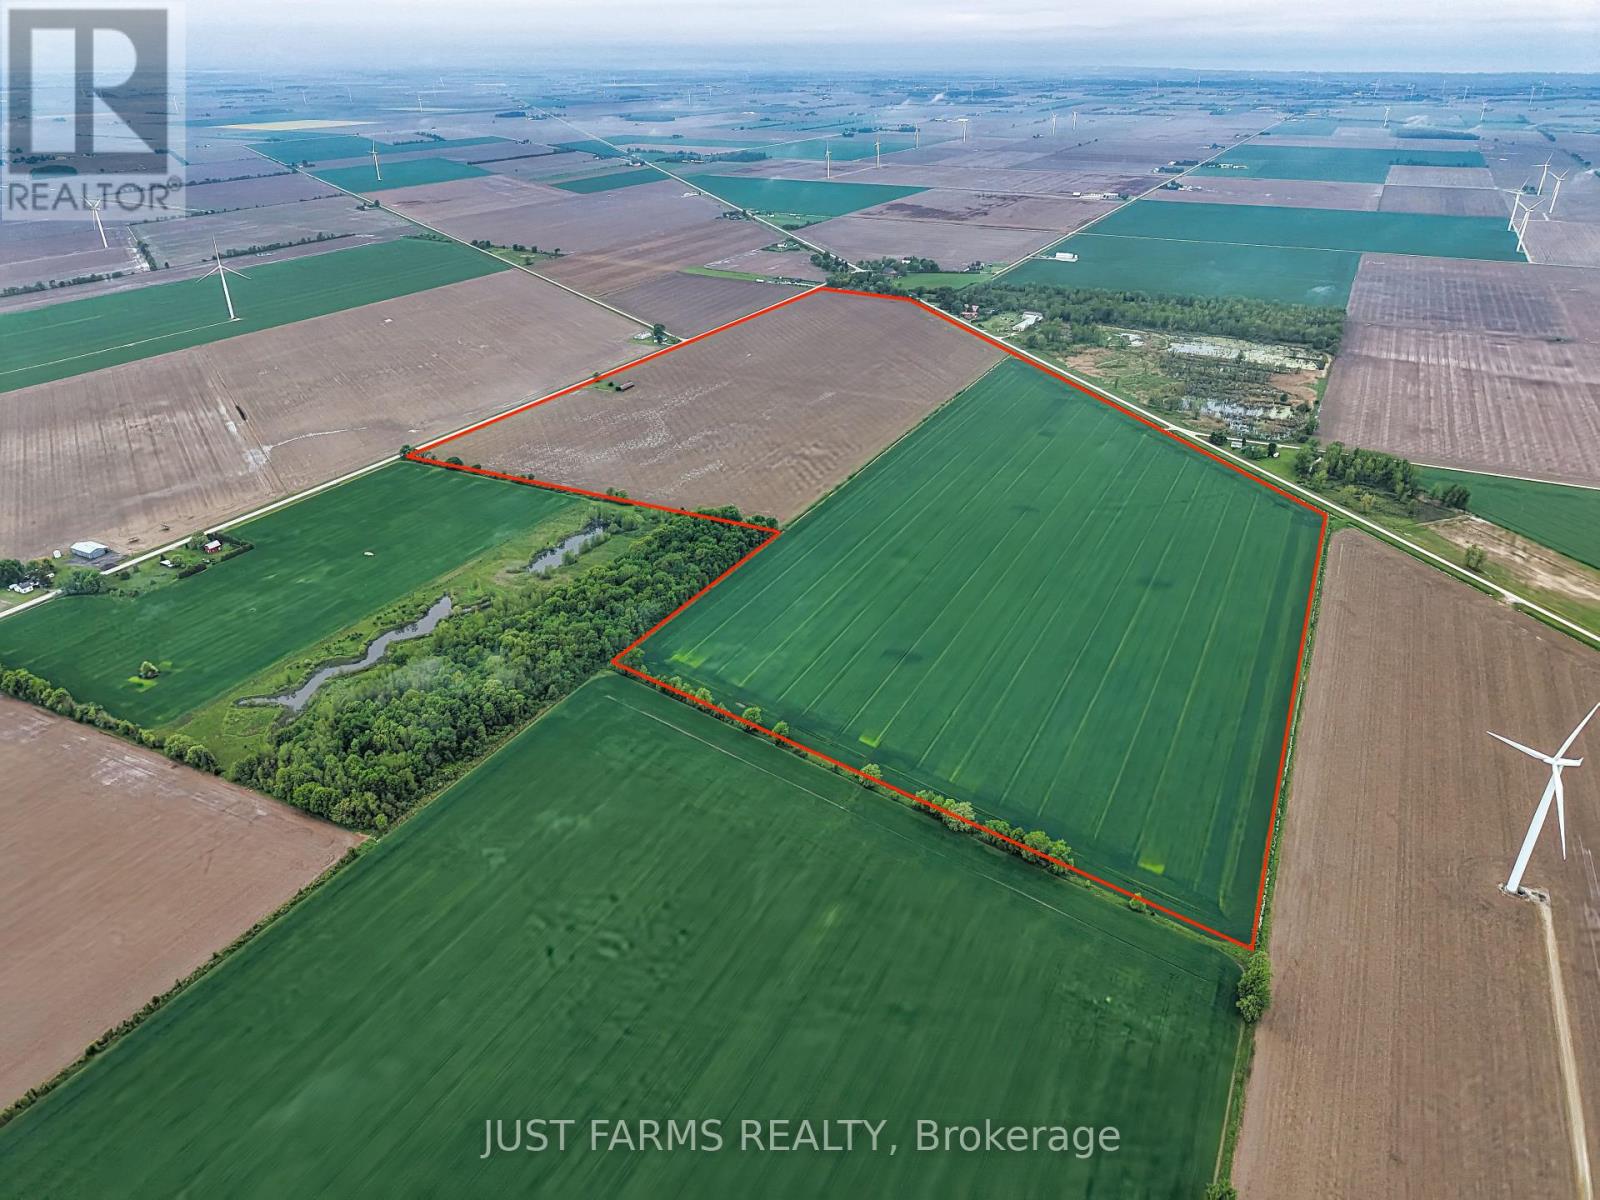
Fantastic value for this 189 acre farm, aggressively priced! This is a share sale, to be sold with the corporation. 180 acres of prime, workable farmland. The farm is systematically tiled at 48' and 64' spacing and consists of Brookston Clay Loam soil. Soil fertility data available upon request. Hydro and natural gas available at the road. Flexible closing available. Add to your land base with this exceptional farm in Chatham-Kent near Port Alma. (id:38604)
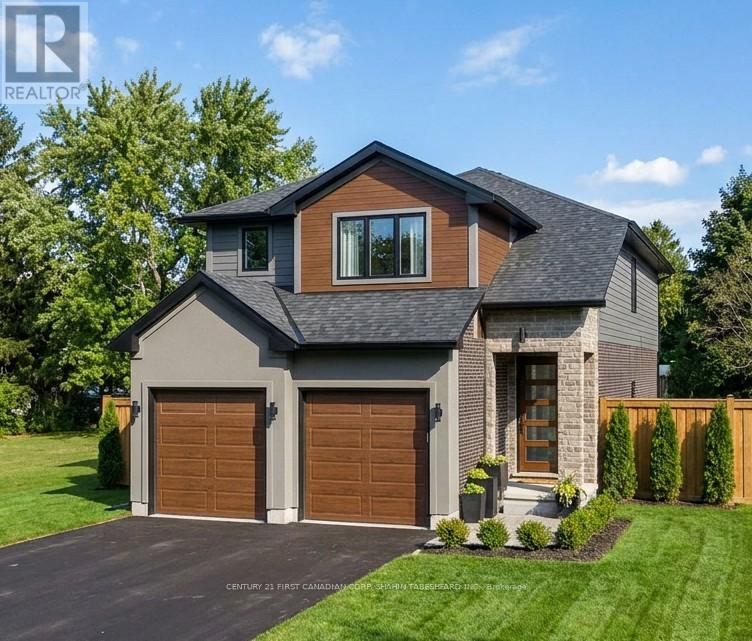
Lot 153 Hobbs Drive
London South, Ontario
To be built in Jackson Meadows; southeast London's newest up and coming neighbourhood. This home boasts 2,316 sq ft of living space with 4 bedrooms and 3.5 bathrooms, as well as an option for separate entrance to the basement, providing endless opportunities for multi generational living or future rental income. Featuring 9ft ceilings on the main floor and a desirable open concept living, kitchen and dining space; with engineered hardwood flooring and elegant tile options. Complete with modern amenities and the convenience of main floor laundry. The upper level features 3 full baths, including an elegant 5pc ensuite and spacious primary retreat with a large walk-in closet; as well as 3 additional bedrooms each with direct access to a main bath. Ideally located with easy access to the 401 and many other great amenities; lush parks, scenic walking trails, convenient shopping centres, restaurants, grocery stores and schools. Closings available in to Spring 2027. (id:38604)
Century 21 First Canadian Corp
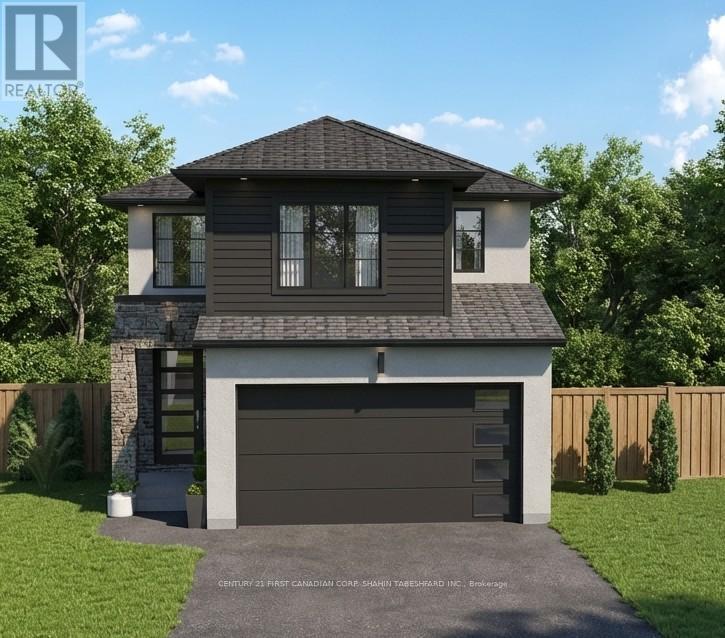
Lot 209 Hobbs Drive
London South, Ontario
To be built in Jackson Meadows; southeast London's newest up and coming neighbourhood. This home boasts 2,094 sq ft of living space with 4 bedrooms and 3.5 bathrooms, as well as an option for separate entrance to the basement, providing endless opportunities for multi generational living or future rental income. Featuring 9ft ceilings on the main floor and a desirable open concept living, kitchen and dining space; with engineered hardwood flooring and elegant tile options. Complete with modern amenities and the convenience of main floor laundry. The upper level features 3 full baths, including an elegant 5pc ensuite and spacious primary retreat with a large walk-in closet; as well as 3 additional bedrooms each with direct access to a main bath. Ideally located with easy access to the 401 and many other great amenities; lush parks, scenic walking trails, convenient shopping centres, restaurants, grocery stores and schools. Closings available in to Spring 2027. (id:38604)
Century 21 First Canadian Corp
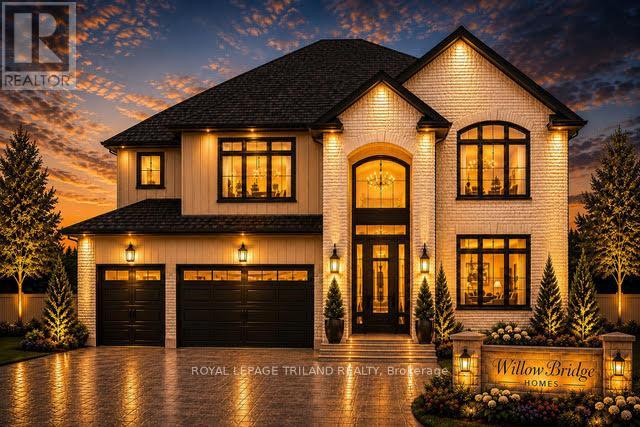
4196 Fallingbrook Road
London South, Ontario
TO BE BUILT-IN POPULAR HEATHWOODS PHASE 4 in LOVELY LAMBETH! FABULOUS 4 BEDROOM, -3.5 BATH- 2 STRY Home with 3 CAR GARAGE situated on a PREMIUM LOOK-OUT LOT BACKING ONTO POND!! Model known as the "RIVERSIDE" featuring 2766 sq ft + 54 sq ft of quality Finishes Inside & Out! Separate Main Floor Livingroom- Sunny eat-in Kitchen with corner pantry & island overlooking the spacious Great room! Convenient main floor laundry/mudroom. -Choice of Granite or Quartz Countertops - Customized Kitchen with Premium Cabinetry- Hardwood Floors throughout Main Level-" - 2nd Floor features 3 FULL baths (TWO ENSUITES)- Spacious Primary Bedroom features a wonderful 5 pc ensuite & walk-in closet- Bedroom # 2 features a 3 pc ensuite & walk in closet. Lower Level Unfinished Awaiting your Creativity**Note** LOOK OUT LOT** Great SOUTH Location!!- Close to Several Popular Amenities! Walking Trails- near by parks-Easy Access to the 401 & 402! Experience the Difference and Quality Built by: WILLOW BRIDGE HOMES - *** PLS. NOTE: PRICE REFLECTS HST REBATE (id:38604)
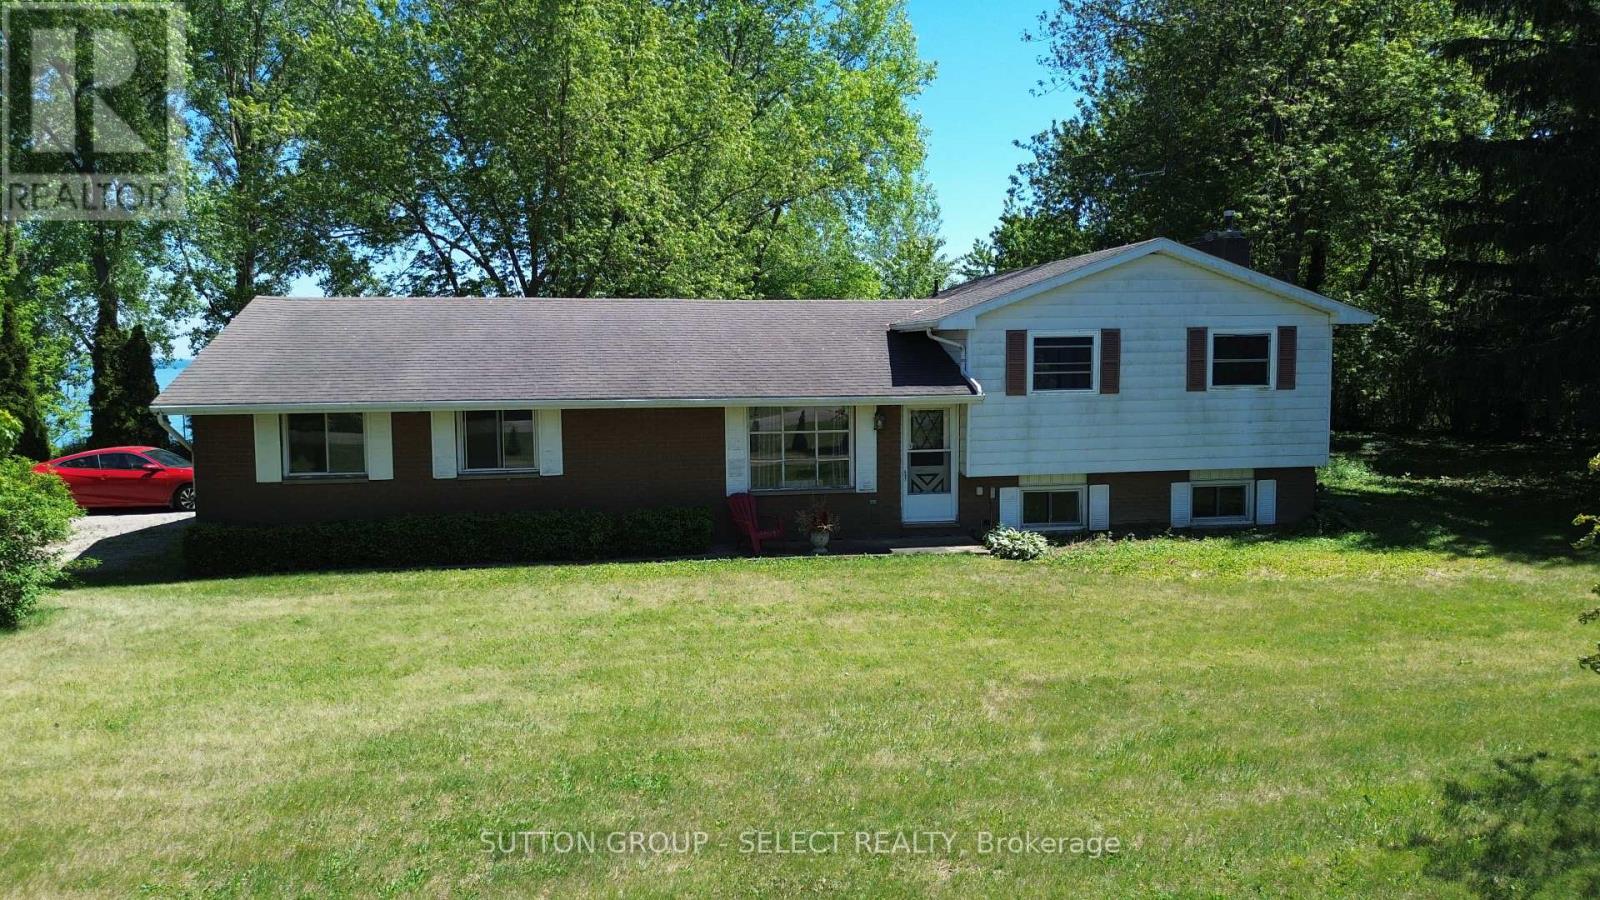
7504 Talbot Trail
Chatham-Kent, Ontario
Nestled high above the shores of Lake Erie , awaits your tranquil dream property. Boasting just shy of 5 acres of land, you will be at home on this special piece of property . A circular drive brings you to a 3 bedroom, 2 bath side split built in 1979. The property also features a pole barn offering 8 horse stalls and additional storage capability. What makes this property , is the undulating land that plateaus to breathtaking views of a Great Lake! Should you wish to construct your dream home, there are different opportunities to choose from. Over 200' feet of shore line, morning sun rises and the proximity to Blenheim's stores and restaurants make this your next life destination. Contact Jim for further information and private viewing. (id:38604)

6186 Egremont Drive
Middlesex Centre, Ontario
Situated on almost 5 ACRES of country fresh goodness just north of Komoka is this incredibly spacious & spotless 3+1 bedroom, 1.5 bath split-level home with fantastic 38x26ft workshop with heat & hydro--perfect for the hobbyist! Built by current owner, this very well maintained home is ready for new family to make memories in a wonderful country setting with only minutes to all amenities in Komoka, North London + easy access to Strathroy! Much larger than it looks interior features: all huge rooms including welcoming foyer, formal living and dining rooms, eat-in kitchen, awesome sunroom with vaulted ceiling and access to deck and concreted patio; the upper level boasts 3 large bedrooms with ample closet space including primary bedroom with private balcony, 2 closets & dressing area with ensuite privileges to family bath; the massive lower level features family room with walkout to patio, 2pc powder room, laundry + double garage conversion to recreation area with woodstove with potential to convert back to garage; the basement level is unfinished and perfect for storage and utility area; the exterior is perfect for entertaining or simple enjoyment year round with oversized concrete patio, sundeck, gazebo, 2 garden sheds and the awesome detached workshop. Multi-car parking is a bonus for those with trucks or RV's. Added Information: all appliances included, CVAC, "GENERAC" generator hooked up to natural gas, F/A/G furnace & C/AIR, owned hot water heater, approximately 55ft drilled well, septic, sunroom hot tub is being sold in "as is" condition. Do not miss out on this excellent opportunity to own your own home! (id:38604)
62 First Street
Tillsonburg, Ontario
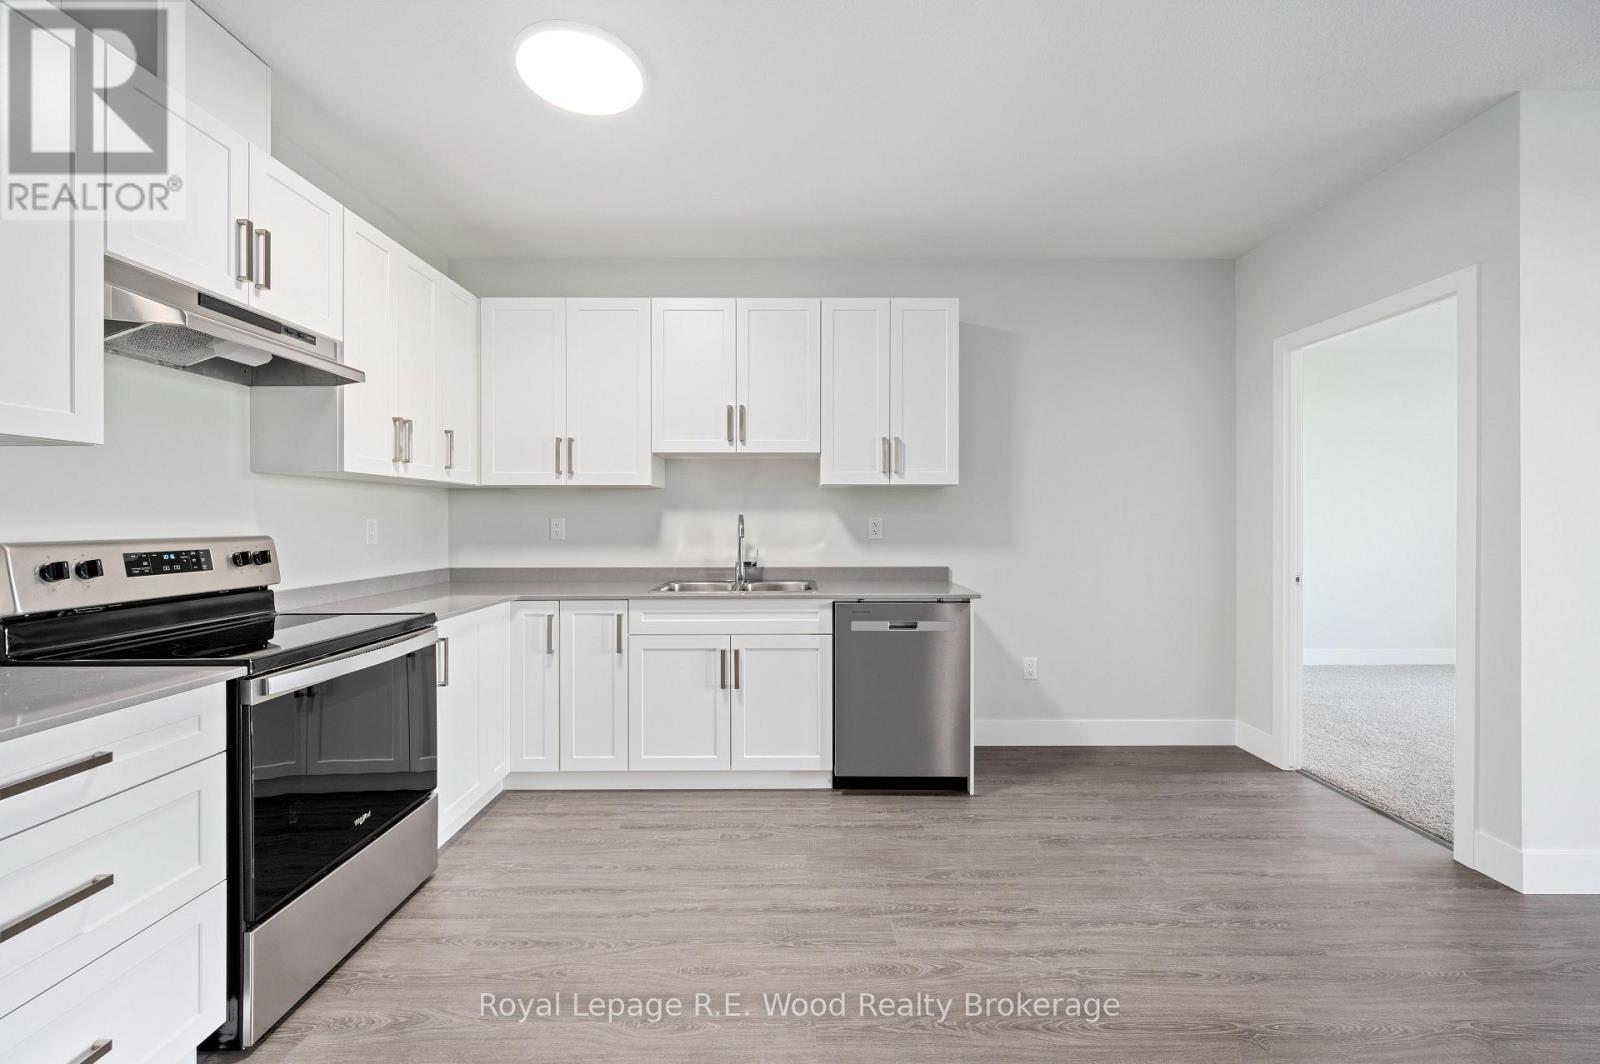
Looking for comfort and convenience? This bright and spacious 2-bedroom apartment is located in a quiet, well-maintained building in a desirable area of Tillsonburg. Just minutes from downtown, shopping, and schools, everything you need is right at your doorstep. Enjoy modern living with in-unit laundry, a private balcony, and contemporary finishes throughout. The building is relatively new, offering peace of mind and a clean, updated environment. Perfect for singles or couples looking for a quiet, accessible place to call home. (id:38604)
2960 Tokala Trail
London North, Ontario
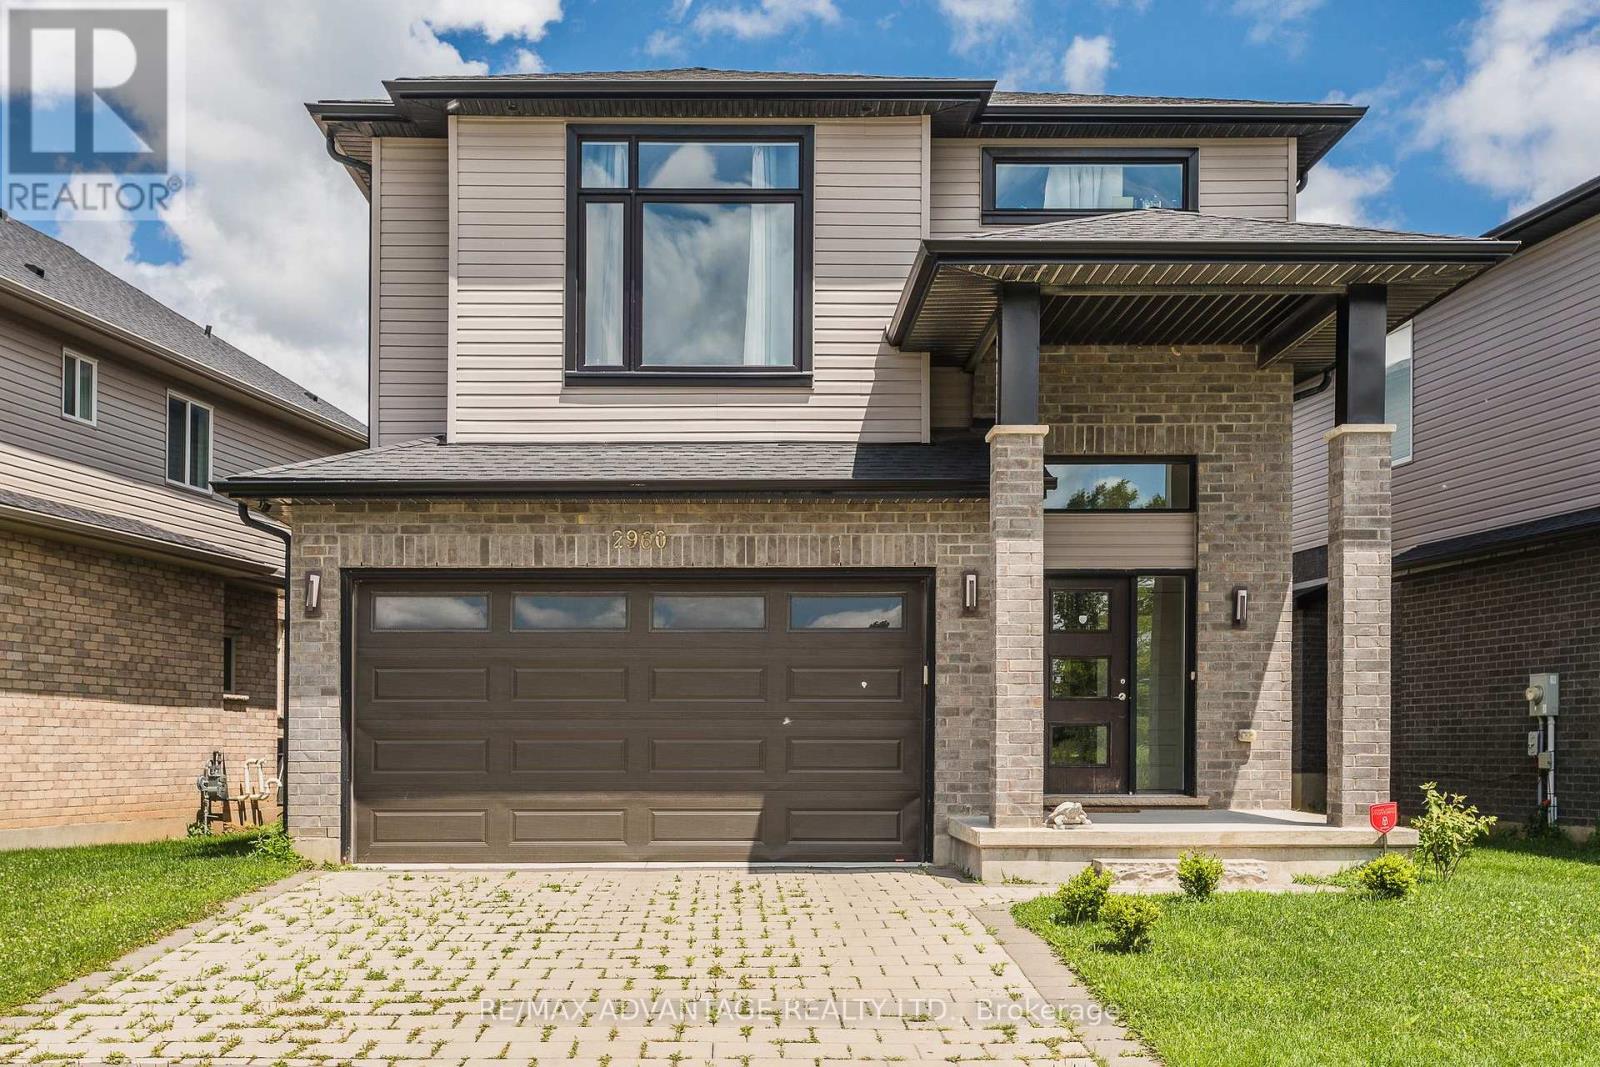
North London living at its finest - welcome to 2960 Tokala Trail.Situated on a desirable 44 ft. lot, this beautifully maintained home offers over 2,150 sq. ft. of bright, functional living space in one of the city's most sought-after family communities. Featuring an open-concept main floor, modern kitchen, and hardwood floors. Moving up a spacious second-floor loft ideal for home office or recreational space, and 3 generous bedrooms including a private primary retreat with ensuite.The unfinished basement offers future potential for added living or bedroom space, while the recently built backyard deck creates the perfect setting for entertaining and everyday enjoyment. Conveniently located near parks, schools, shopping, restaurants, and many amenities.A wonderful opportunity to own a spacious family home in thriving North London. (id:38604)
3115 Napperton Drive
Adelaide Metcalfe, Ontario
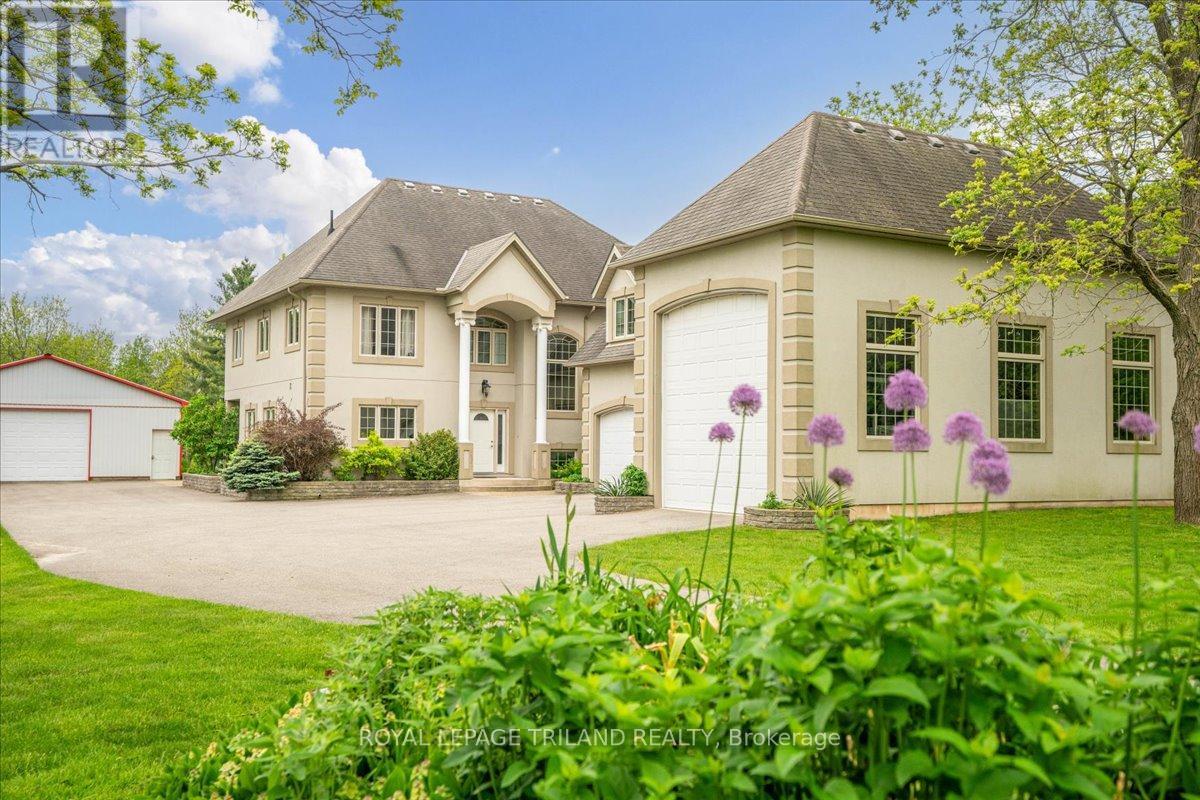
Built to last and designed to impress, this custom ICF-constructed home delivers exceptional energy efficiency, durability and privacy on a beautifully appointed 2-acre lot just minutes from Strathroy's amenities. The main living area makes a striking first impression with soaring vaulted ceilings and floor to ceiling rear windows that floor the space with natural light and frame your private grounds. The well- appointed kitchen features a functional peninsula and opens seamlessly to the dining area with garden door access to the outdoor patio. A dedicated office, 3 piece bath and laundry room with direct access to the 3 car garage round out the main floor. The oversized third bay is ideal for a trailer, workshop or extra storage and includes convenient basement access. Upstairs, four bedrooms offer quiet comfort, including a spacious primary suite with a private 5 piece ensuite and owners' balcony. A 4 piece family bath and bonus room above the garage - currently used as a media room - provide flexible living options for any lifestyle. The fully finished basement extends your living space with a large family room, two additional bedrooms, a 3 piece bath, cold storage and utility rooms. Outside the 2 acre lot is your private retreat - ideal for gardening, recreation or simply unwinding in seclusion. The detached 32' x 56' shop is a standout feature, offering serious potential for hobbyists, contractors or anyone needing substantial workspace and storage. A rare combination of craftsmanship, space and location. Properties like this don't come along often. (id:38604)