

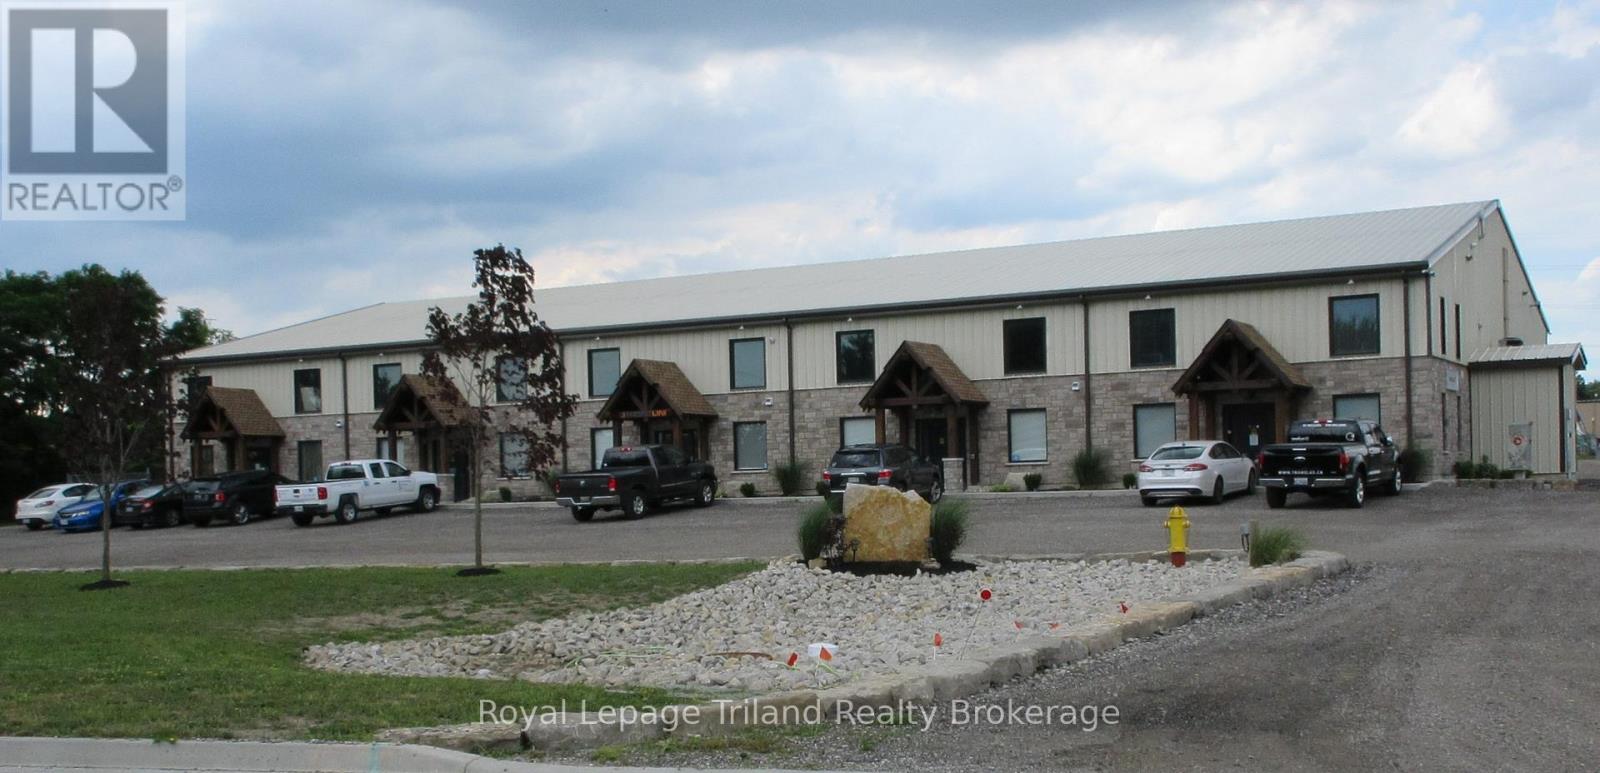
3 - 1099 Commerce Way
Woodstock, Ontario
INDUSTRIAL SPACE FOR LEASE IN SOUTH WOODSTOCK NEAR 401 AND 403.UNIT # 3 IS FOR LEASE WITH 2400 SQUARE FEET 0N MAIN FLOOR IN 5 UNIT BUILDING AT 1099 COMMERCE WAY. THIS UNIT HAS WALK IN DOOR AND 14 FT. X 14 FT. OVERHEAD DOOR IN BACK. WHEEL CHAIR ACCESSABLE BATH ROOM AND SMALL KITCHENETTE. TMI IS $ 650.00 PER MONTH. ELECTRIC AVAILABLE IN THIS UNIT 600 VOLTS 3 PHASE 100 AMPS.WITH STEP DOWN TRANSFORMER 208 VOLTS 3 PHASE - 100 AMPS. (id:38604)
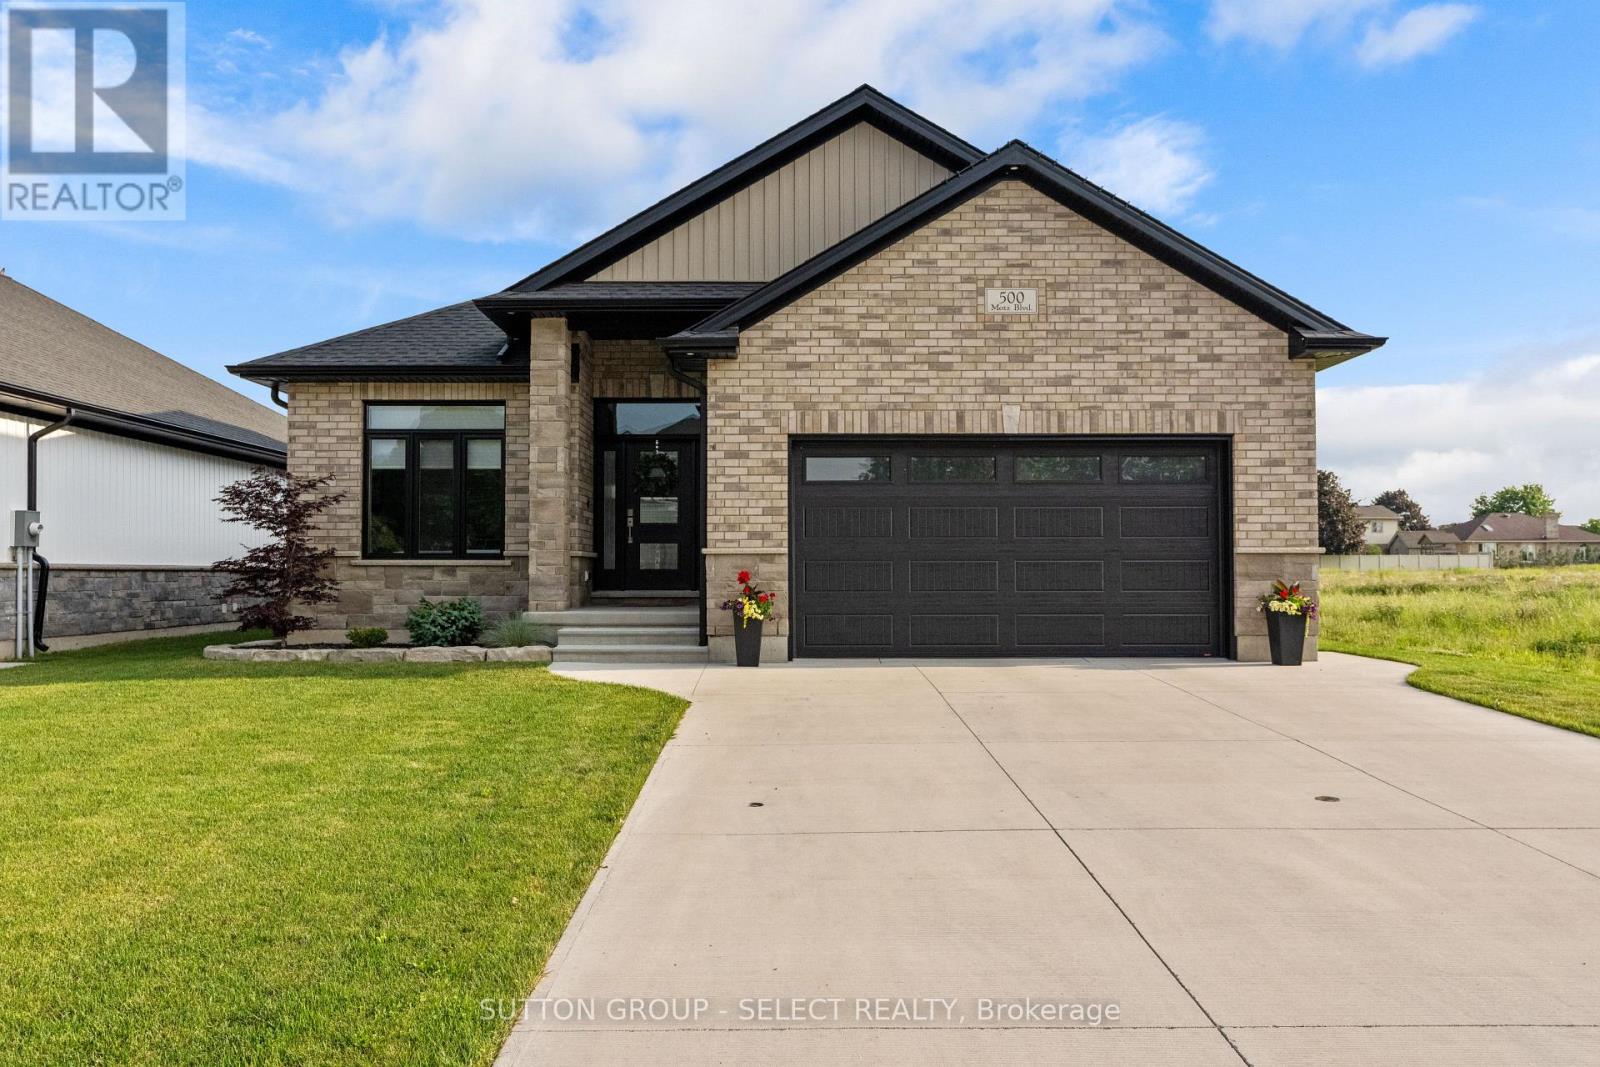
3910 Park Street
Plympton-Wyoming, Ontario
TO BE BUILT in Camlachie! An exciting opportunity to build your dream home in an established neighbourhood offering country views and small-town charm. Surrounded by tree-lined streets and well-kept properties, this impressive 90' x 106' lot combines the character of an established community with all the benefits of building new. Conveniently located close to local amenities, golf courses and the shores of Lake Huron. Built by a trusted local Tarion builder known for quality craftmanship and attention to detail, this thoughtfully designed home offers approximately 1,567 sq. ft of main-floor living space. An inviting front porch and striking curb appeal welcome you into a bright, functional layout designed with everyday living in mind. Inside, the open-concept great room, dining area and kitchen create a spacious and welcoming main living area, ideal for both entertaining and relaxing at home. The primary bedroom offers a comfortable retreat, while the additional main-floor bedroom provides flexibility for family, guests or a home office. The partially finished lower level adds even more living space with a rec room, additional bedroom and bathroom, offering plenty of room for a growing family or overnight guests. Quality construction, thoughtful design and a beautiful Camlachie setting come together in a home designed for comfortable everyday living. *Price is in addition to HST. Buyer is to apply for the application Ontario HST rebate* (id:38604)
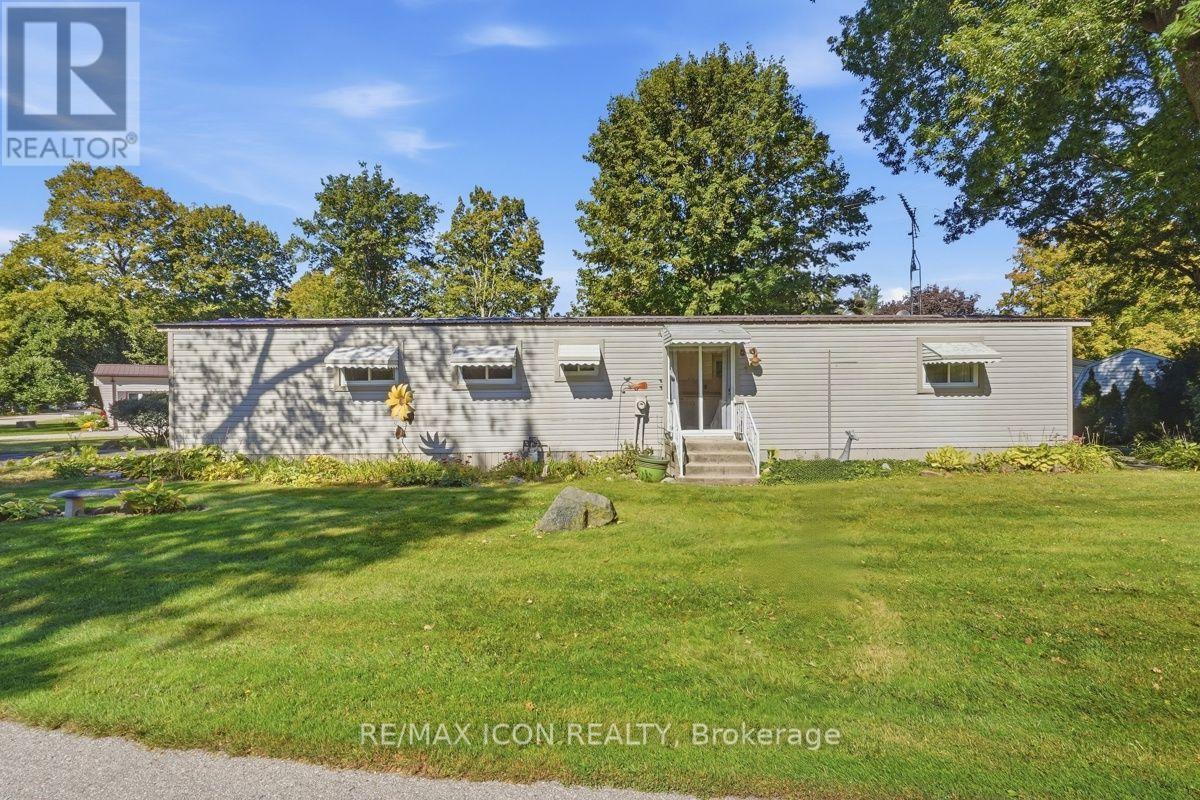
201 - 10085 Culloden Road
Bayham, Ontario
Nestled within the peaceful Red Oak Community, 201-10085 Culloden Road offers a fantastic opportunity to enjoy affordable, low-maintenance living in a quiet country setting. This well-kept modular home features 2 bedrooms and 1 bathroom with a comfortable and functional layout, making it a great option for first-time buyers, downsizers, or anyone looking for an affordable way to get into the market. The spacious primary bedroom offers plenty of room to unwind and was previously configured as two separate bedrooms, providing the option to convert the home back to a 3-bedroom layout if preferred. Outside, the property offers plenty of space to enjoy, featuring established garden beds, two storage sheds, and a well-kept lawn area. Set within a welcoming community of just over 50 homes, residents can enjoy spacious lots, a peaceful atmosphere, and the benefits of country living while remaining conveniently located near Tillsonburg and just minutes from Lake Erie. Homeowners own their homes while leasing the land, providing an affordable approach to homeownership within this close-knit community. Parks, trails, beaches, golf courses, shopping, dining, and everyday amenities are all within easy reach, with London approximately 45 minutes away. Opportunities to purchase within this community don't come up often, making this a great chance to call Red Oak Community home! (id:38604)
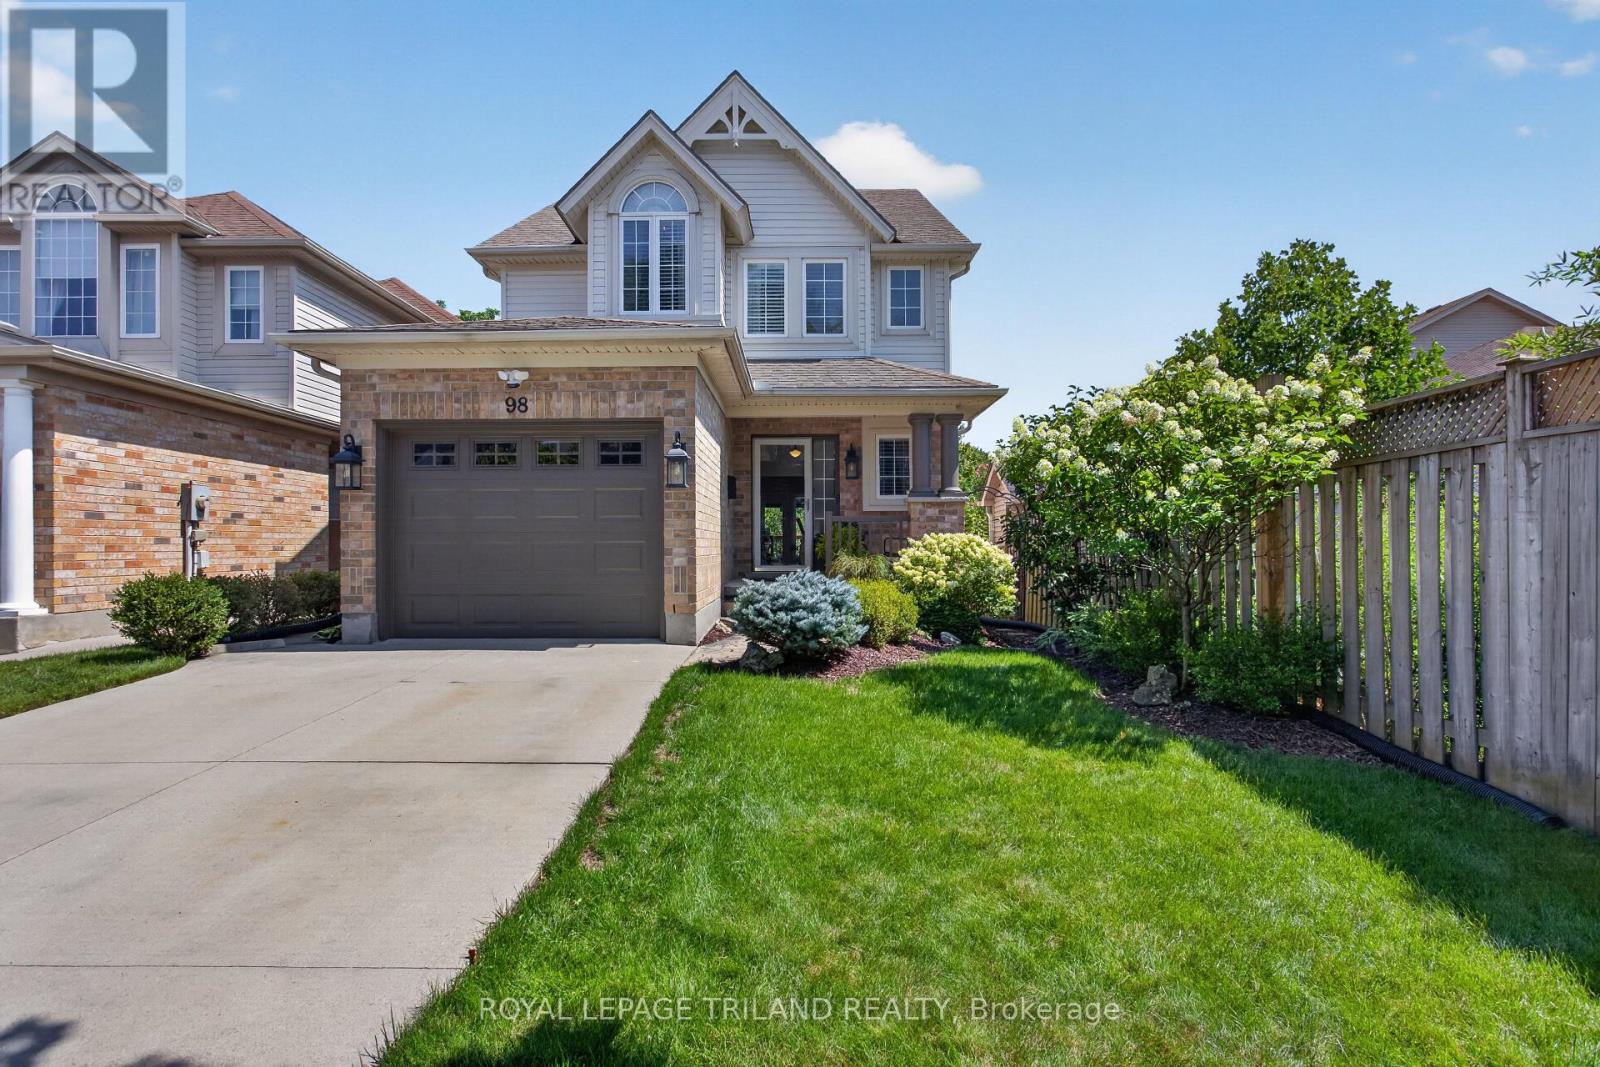
98 Rossmore Court
London South, Ontario
Welcome to 98 Rossmore Court! There is simply not enough space here to list all the fabulous things about this home! So many features, so many upgrades, so many beautiful things for you to take in! Better than new: a stunning three-bedroom home with a gorgeous inground pool backing onto Highland Woods. This home has been tastefully decorated in neutral colors throughout. The main floor features a two piece bathroom, an open concept kitchen with stainless steel appliances, an island with seating for three plus a dining area, a cozy sunken living room with a gas fireplace and large windows and French doors with access to a large deck area - perfect for outdoor entertaining, rain or shine under the gazebo! The upstairs features a large primary bedroom with cathedral ceiling, two additional bedrooms, and a convenient laundry room. The luxurious cheater ensuite has been completely updated and features a high-end, modern Fleurco freestanding tub & Riobel tub filler, as well as a glass-enclosed Fleurco shower with a Riobel rainshower head. You're going to love relaxing here after a long day! The bright and spacious lower level walkout offers a two-piece bathroom and a large family room perfect for movie night. This area also features large windows and new French doors with access to an expansive stamped concrete patio that seamlessly transitions into a pristine low-salt inground sports pool, creating the ultimate private resort experience right in your backyard. A quiet, wooded setting in a sought-after neighbourhood offers the perfect balance of privacy, nature, and strong real estate value. This home is a MUST SEE! (id:38604)
111 - 1030 Coronation Drive
London North, Ontario
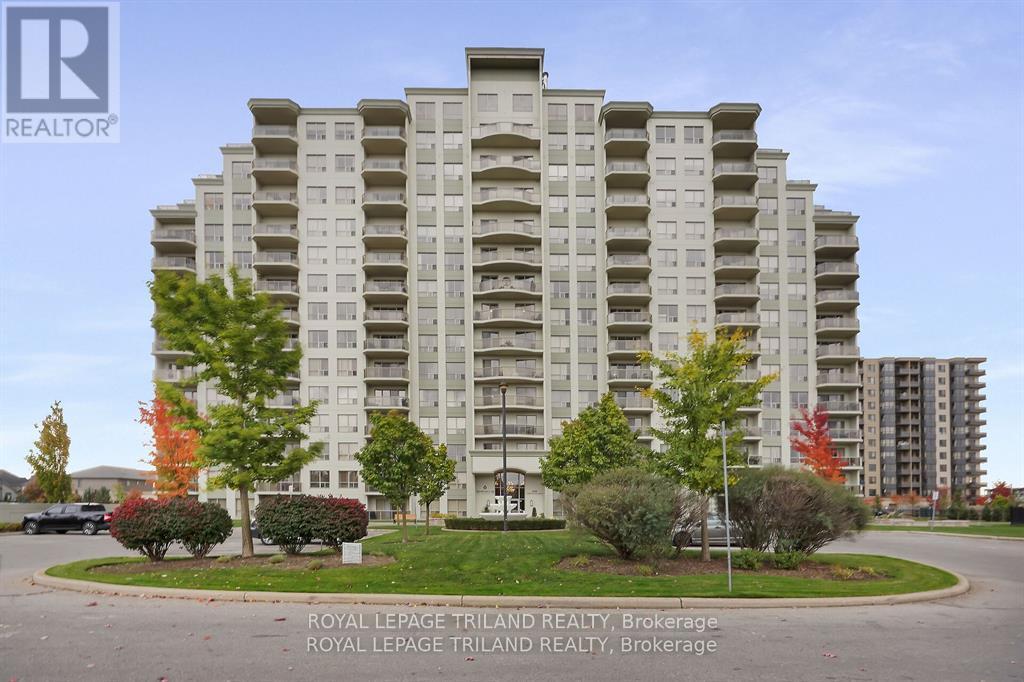
Welcome to this beautifully appointed 2 bedroom, 2 bathroom condo located in a quiet, highly desirable building in North West London. This 1266 sq ft ground floor unit features a modern open concept layout, perfect for comfortable living and entertaining. The spacious kitchen boasts a large wrap around island with granite countertops, a stylish backsplash, stainless steel appliances, and three bar stools included, making it ideal for casual meals or evening beverages. A dedicated dining area flows seamlessly into the bright great room with a fireplace, enhanced by wide plank laminate flooring and modern light fixtures. Sliding doors lead out to your own private terrace, offering convenient outdoor access without the need to wait for elevators. The primary bedroom includes a walk-in closet and a private 3-piece en-suite bathroom, while the second bedroom is perfect for guests, a home office, or additional family members. A second full bathroom and in-suite laundry add to the units appeal. Two side-by-side underground parking spots are included and owned, along with access to fantastic building amenities such as a fitness room, media room, pool table room, guest suites, and more. Freshly painted and immaculately maintained, this unit is move-in ready and ideally located close to shopping, parks, transit, and fine restaurants. This upscale condo provides convenience, comfort, and a premium lifestyle in one of London's most desirable neighbourhoods. The interior photos are virtually staged. (id:38604)
81326 (Lot 25) Westmount Line
Ashfield-Colborne-Wawanosh, Ontario
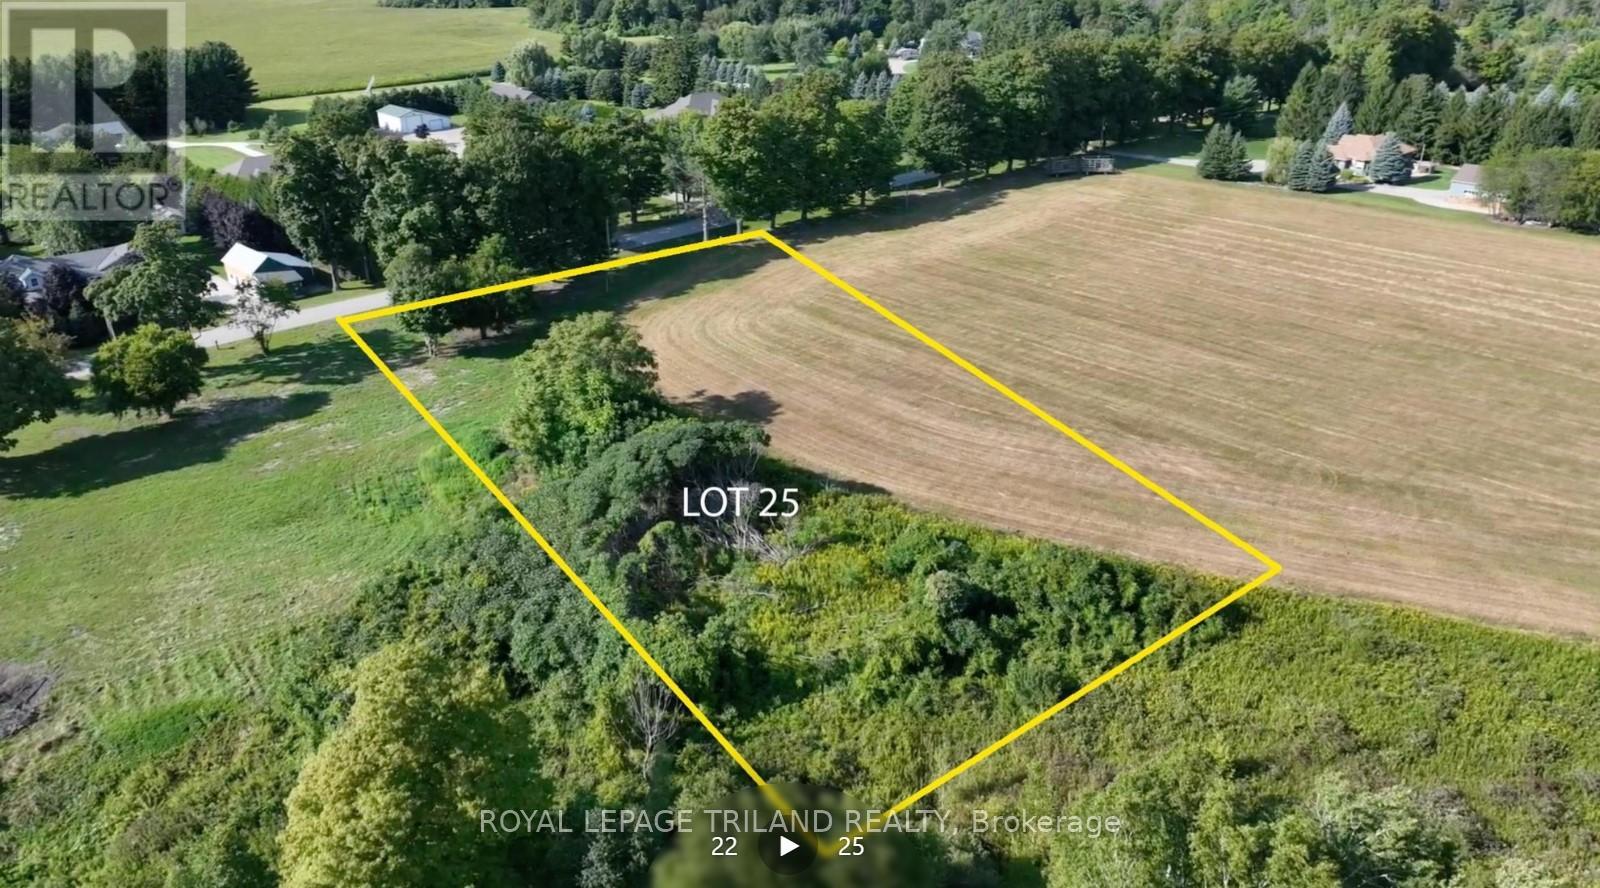
SALTFORD ESTATES LOT 25. 1.3 ACRE BUILDING LOT. The Saltford/Goderich region is ripe with spectacular views, experiences and amenities to complement living in the Township. The picturesque lots, surrounded by mature trees and green space, will be appreciated and sought after by those seeking space and solitude. Embrace the opportunity to custom build a home for your family, or perhaps a residence to retire to, with the ability to eventually 'age in place'. Farm to table is the norm for this area. Markets boasting local produce, baked goods, dairy,grains and poultry/meats are plentiful. Lifestyle opportunities for athletic pursuits, hobbies and general health are found in abundance. The ability to visit local breweries, wineries and theatre is found within minutes or a maximum of 60 minutes away (Stratford). Breathe country air, enjoy spectacular sunsets, and experience Township charm while enjoying community amenities: Local Shopping, Restaurants, Breweries, Local and Farm raised products and produce, Markets, Boating, Kayaking, Fishing, Golf, Tennis/Pickle ball, Biking, Flying, YMCA, Cross Fit, Local Hospital, Big Box Shopping. Seek serenity, community; the lifestyle and pace you deserve. Visit www.saltfordestates.com for more details and other property options. (id:38604)
K.j. Talbot Realty Incorporated
Coldwell Banker All Points-Festival City Realty
Villa16 - 1020 Birch Glen Road
Lake Of Bays, Ontario
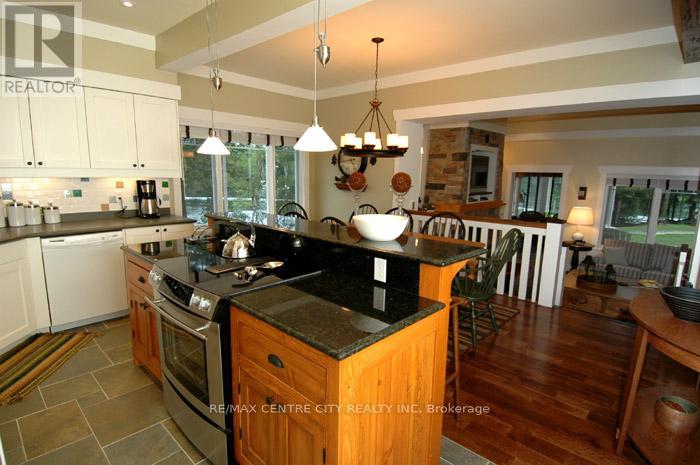
Don't be reasonable, just make an offer! Everything will this be SERIOUSLY reviewed and considered, this is your time to shine! Be the superstar family envied by everyone with Villa 16, the luxury view paradise. This package comes locked in with week #5 every year! That's a guaranteed July visit! The floating weeks for 2025 are locked in and designed to create the perfect year for you in new carefree family cottage - enjoy your time together, designed to make good memories while you feel at home on the Lake of Bays. Get your party started on January 10-17th for a winter bliss, for the spring beauty enjoy a fun week of worry-free cozy family time starting on March 7-14. Kick off summer May 30th, and savor the summer starting July 19, fall for family time all over again starting October 17th! Call with any questions and make your offer, whatever it may be! **EXTRAS** Showings require a visit with property management, your clients will love this set up. The view from this cabin is often considered as the best view, this price is negotiable, so don't be shy get all offers in whatever those offers may be! (id:38604)
319 Anderson Street
South-West Oxford, Ontario
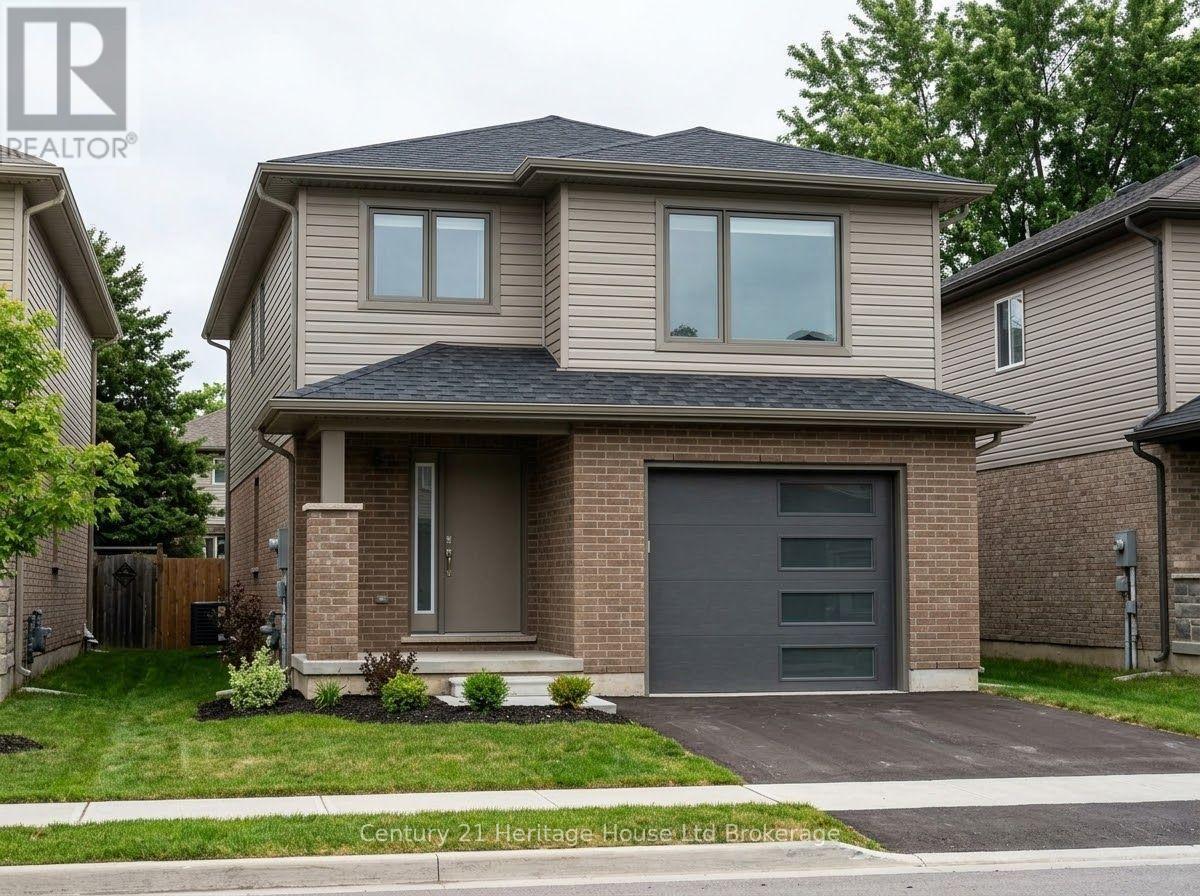
Welcome to 319 Anderson Street, a beautifully finished detached 2-storey model home by Oxford Builders offering 4 bedrooms, 3 bathrooms in one of Woodstock's growing new communities. With approximately 1,800 sq ft above grade, an attached garage, parking for 3, and a bright open-concept layout, this home is designed to deliver the space, comfort, and functionality today's families are looking for. The main floor features an inviting living area with fireplace and easy flow for both everyday living and entertaining, while the upper level offers four well-sized bedrooms and the practical bathroom count growing households appreciate. Complete with a rear deck, forced air gas heating, central air, municipal services, and the flexibility of modern finished space across all levels, this home is a standout option for buyers seeking new detached living in Woodstock. (id:38604)
23127 Valleyview Road
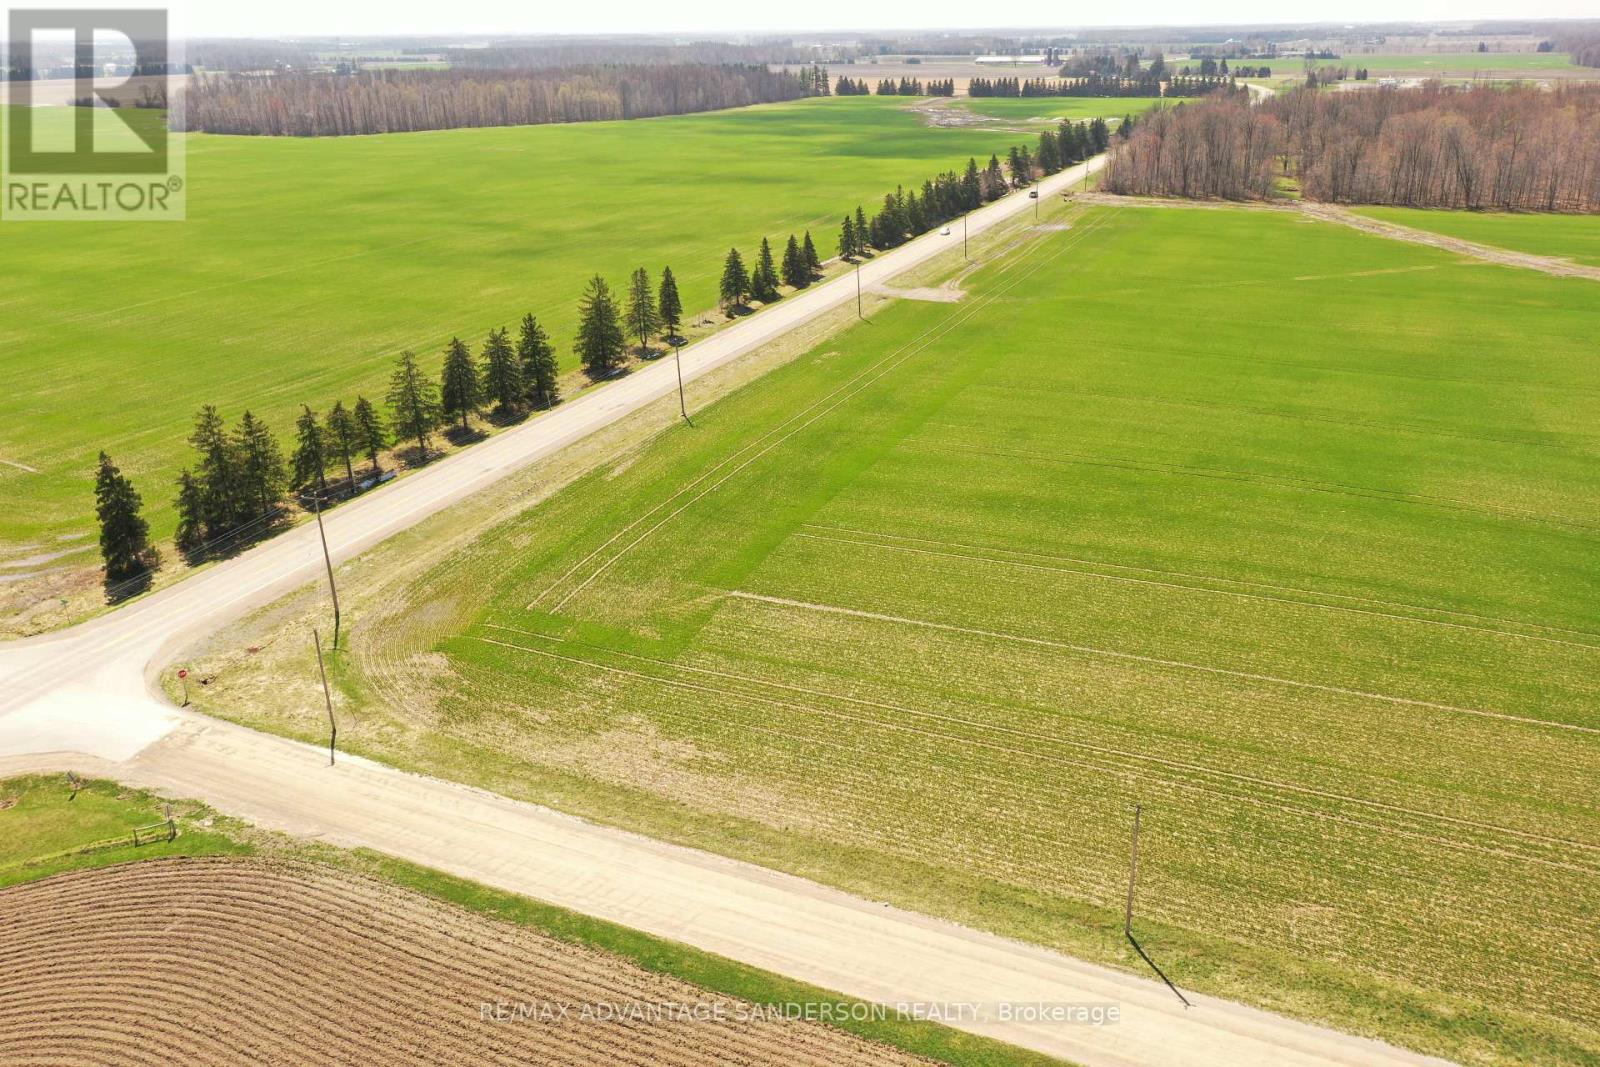
Thames Centre, Ontario
Exceptional country building lot approximately one acre and surrounded by farmland. Gorgeous panoramic views. Sought after location. Will require a well and septic. A very rare find today! (id:38604)
41 Hincks Street
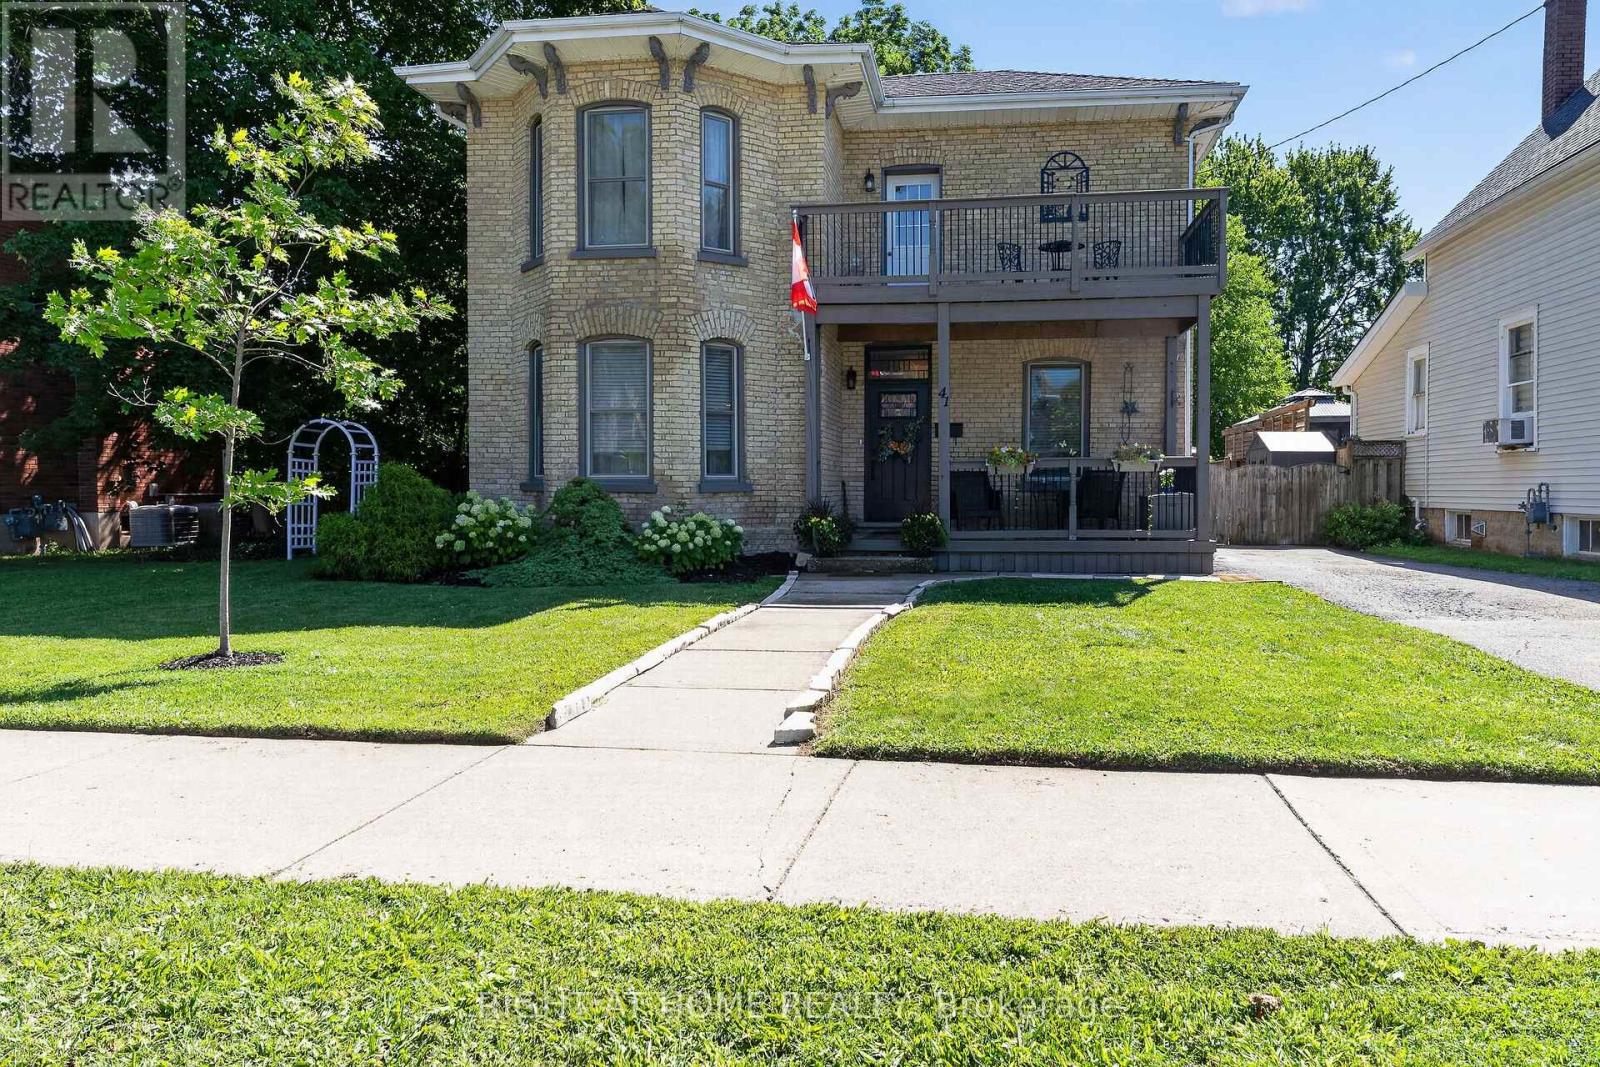
St. Thomas, Ontario
Rare Turnkey Opportunity in the Historic Courthouse District - Offered Fully Furnished. Step into effortless elegance where timeless architectural character meets modern comfort. This beautifully updated 3-bedroom, 2-bathroom brick century home is being offered fully furnished with tens of thousands of dollars in high-end designer pieces, allowing you to move straight in without lifting a finger or spending a dollar at the furniture store. An impressive staircase and grand foyer set the tone, leading to light-filled principal rooms adorned with rich flooring and oversized windows. The warm, inviting living room flows naturally into an updated kitchen and dining space, perfect for relaxed evenings or entertaining friends. Upstairs features three comfortable bedrooms and a stylish bathroom. Additional highlights, central air, forced air gas heating, and ample parking with 4 dedicated spaces. Nestled in one of St. Thomas's most desirable historic pockets-just a short commute to London, minutes to Pinafore Park, and an easy drive to Port Stanley beaches. All that's left to do is unpack your suitcase and enjoy. (id:38604)
Unit 1 - 405 Wharncliffe Road S
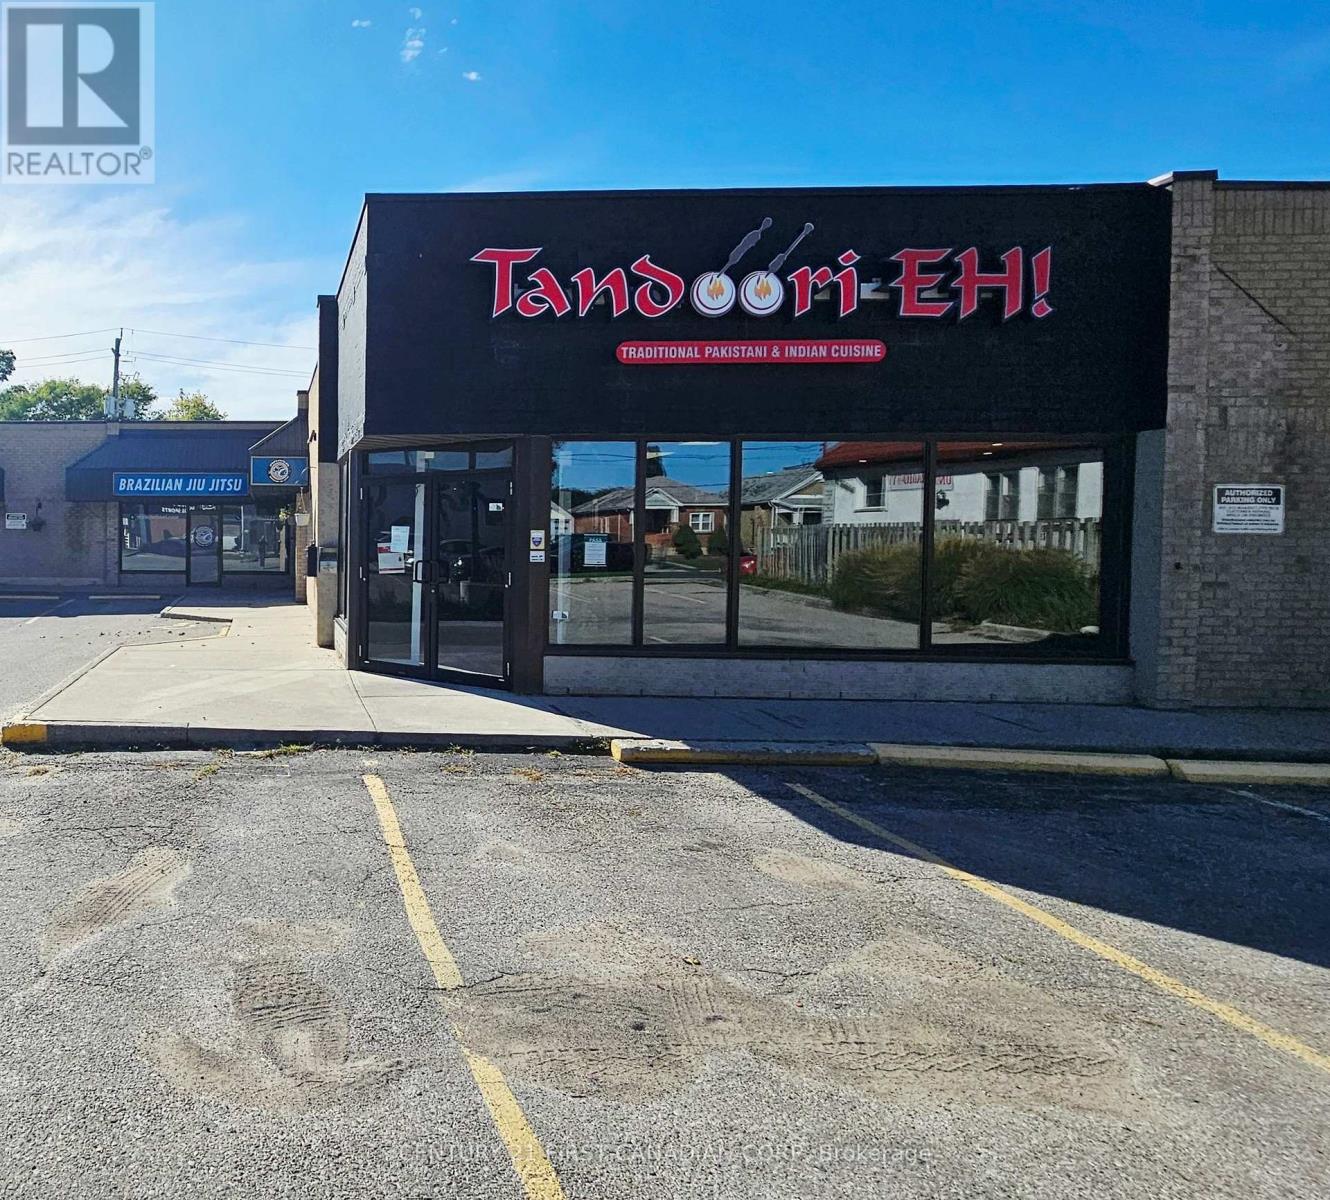
London South, Ontario
Prime Turnkey Restaurant! situated in one of London's busiest area of Wharncliffe Rd S, with excellent visibility, daily traffic count approx. 35,000 vehicles per day and Ample onsite Parking. The current Indian/Pakistani concept restaurant is over 1600 sq. ft with dine-in area for over 40 seats, plus takeout and catering services. Purchase Price Includes All Equipment and Chattels, with a Fully Equipped Kitchen that includes 2 Commercial Kitchen Hoods, Walk-in Cooler & Freezers, Tandoor Oven, Gas grills, etc. and ample prep space. Located in central London with quick access to Western University, Victoria Hospital, and high density Residential & Commercial developments, this is a fantastic opportunity to own a successful turnkey business in a fantastic location, with Affordable Rent and Favorable Lease terms with Renewal Options, and Continue the current South Asian concept or Rebrand to a Different Concept (id:38604)
83 Eastman Avenue
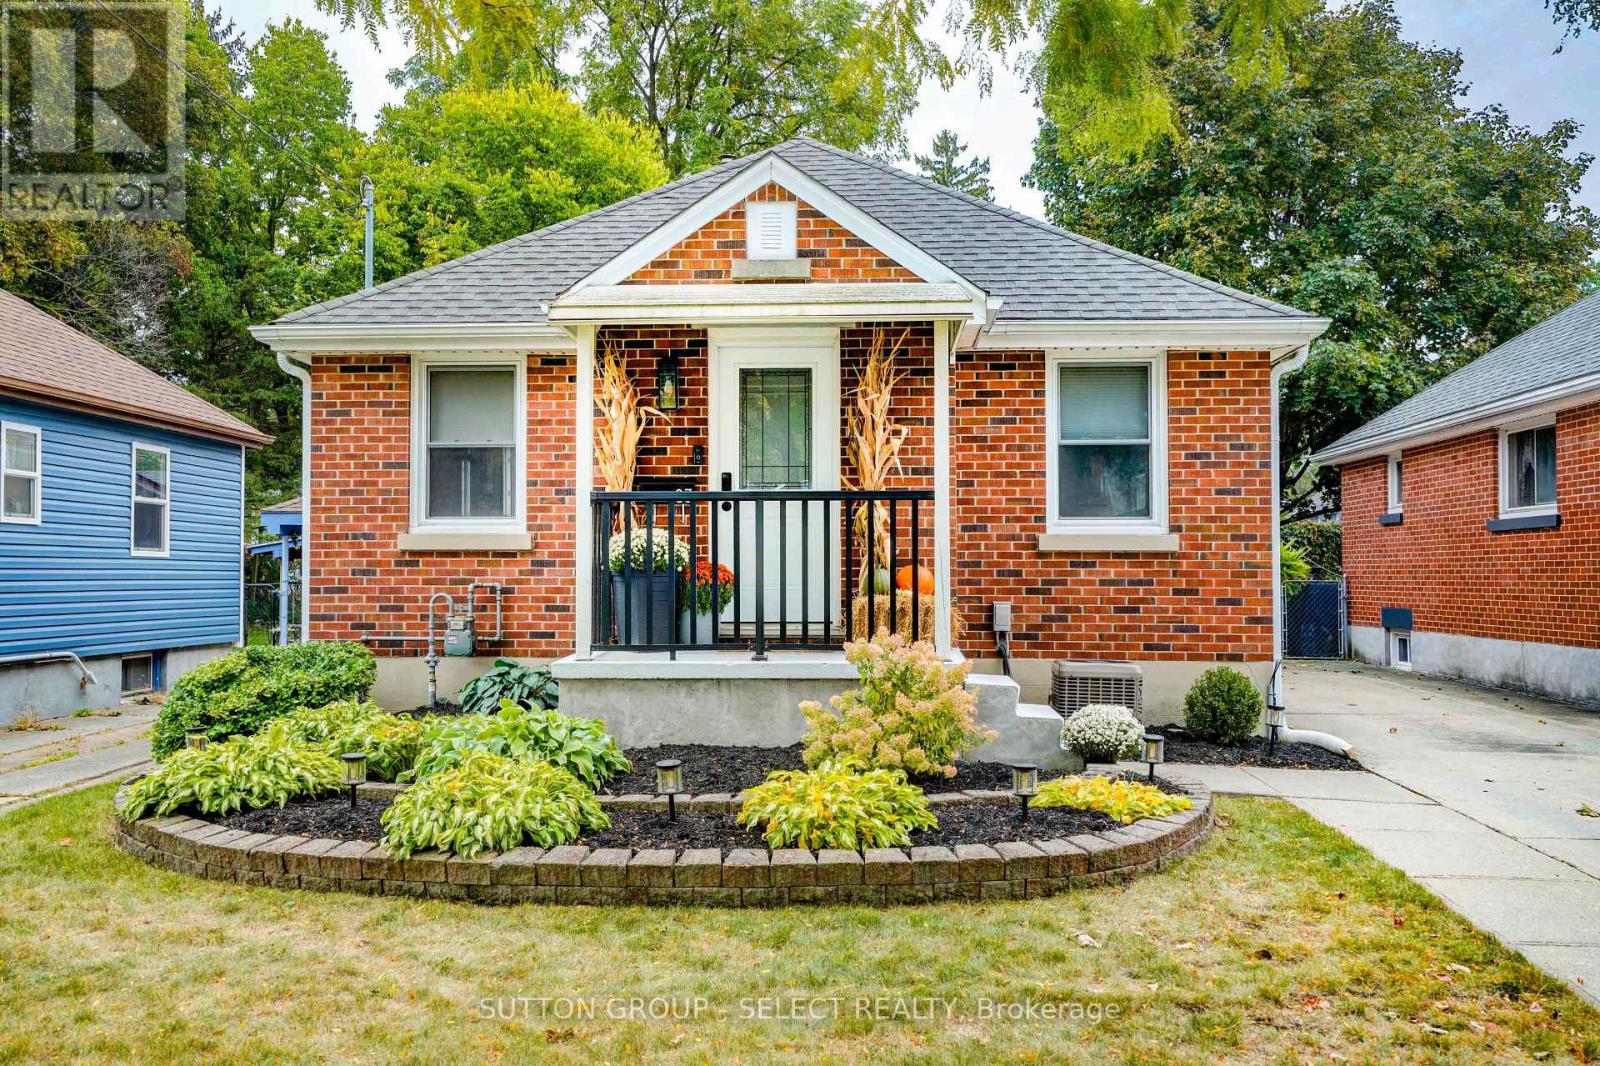
London East, Ontario
Welcome to 83 Eastman Avenue, a charming brick bungalow set on a beautifully kept 38 x 100 ft lot in a mature London East neighbourhood. This cozy home offers 909 sq ft above grade, blending classic 1940s character with inviting, updated living spaces. Inside, you'll find 2 comfortable bedrooms plus additional fully finished den/bedroom in the basement, a 3-piece bathroom, and a bright, functional main-level layout that feels warm and welcoming from the moment you step in. Outdoors, the property truly shines. The yard is exceptionally well maintained, offering a lush, green lawn, tidy landscaping, and multiple spaces designed for relaxation and gathering. Whether enjoying morning coffee, hosting friends around the backyard fire pit, or unwinding under the covered patio, the outdoor areas create a private, peaceful retreat. The lot provides plenty of room to play, garden, or entertain, with thoughtful touches that make the space feel both polished and practical. With three-car driveway parking, a brick exterior, and a friendly community, this home is ideal for first-time buyers, downsizers, or anyone seeking a manageable, well-cared-for property in a convenient location. (id:38604)