

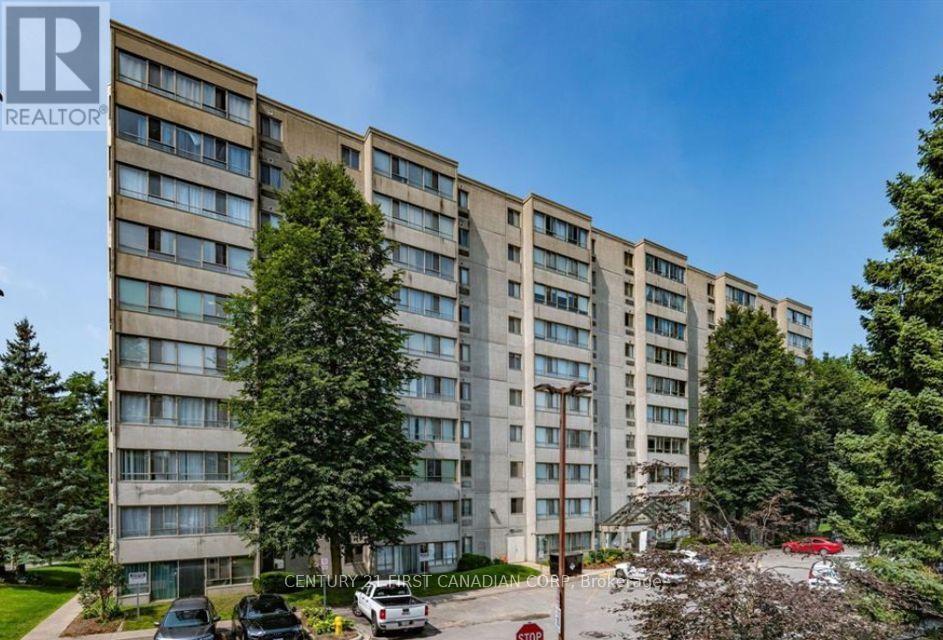
211 - 570 Proudfoot Lane
London North, Ontario
Welcome to 211-570 Proudfoot Lane - a beautifully updated, exceptionally spacious condo offering nearly 1,100 sq. ft. of bright, comfortable living in one of London's most convenient locations. From the moment you step inside, it's clear this home has been thoughtfully refreshed and meticulously cared for.Featuring 2 generous bedrooms and 2 bathrooms, the impressive layout feels more like a home than a condo. Large windows flood the living space with natural light, while the east-facing exposure welcomes beautiful morning sunshine. Rich dark walnut laminate flooring flows throughout, complemented by fresh paint and updated light fixtures, creating a warm, modern and completely carpet-free interior.The kitchen is bright, functional and inviting, featuring newer cabinetry along with a newer refrigerator, stove and dishwasher. The extensive recent improvements continue throughout the unit, making this a truly move-in-ready opportunity. The heat pump has also been professionally serviced and inspected, adding further peace of mind.And then there's the location. Walk to shopping, restaurants and everyday conveniences, with Costco nearby and public transit just steps away. Western University, downtown London, major routes and countless amenities are all within easy reach.Whether you're a first-time buyer, downsizer, retiree, investor or simply looking for low-maintenance living without sacrificing space, this condo delivers exceptional value. Bright, spacious, beautifully updated and ready to enjoy - 211-570 Proudfoot Lane is one you'll want to see in person. Book your private showing today! (id:38604)
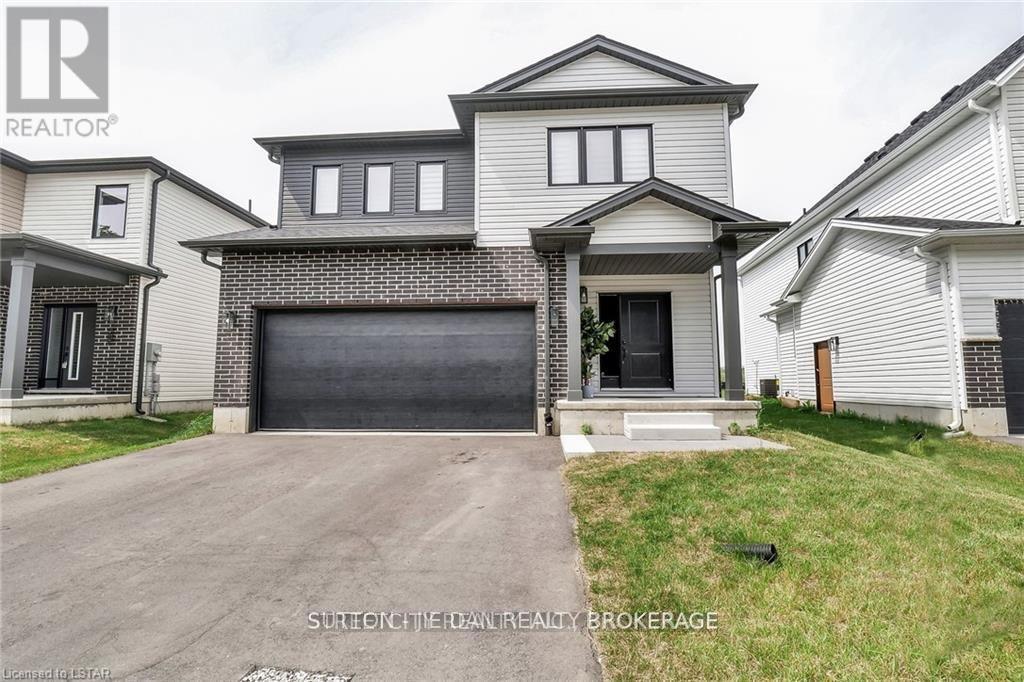
1504 Twilite Boulevard
London North, Ontario
Welcome to the new and quiet Foxfield neighborhood in the North West of London. 2386 sqft of living area on the main and second floor with separate entrance on the side of the house, offers you a generous open concept main level featuring a kitchen with quartz countertops ,island with breakfast bar, high-end Stainless-Steel appliances, dinette with sliding door access to the backyard, and main floor 2-piece bathroom. The upper level includes 4 spacious bedrooms including a primary suite with a walk-in closet and 4-piece ensuite with quartz countertops and shower, laundry room, second Jack & Jill bathroom that has cheater ensuite access to the second bedroom. (id:38604)
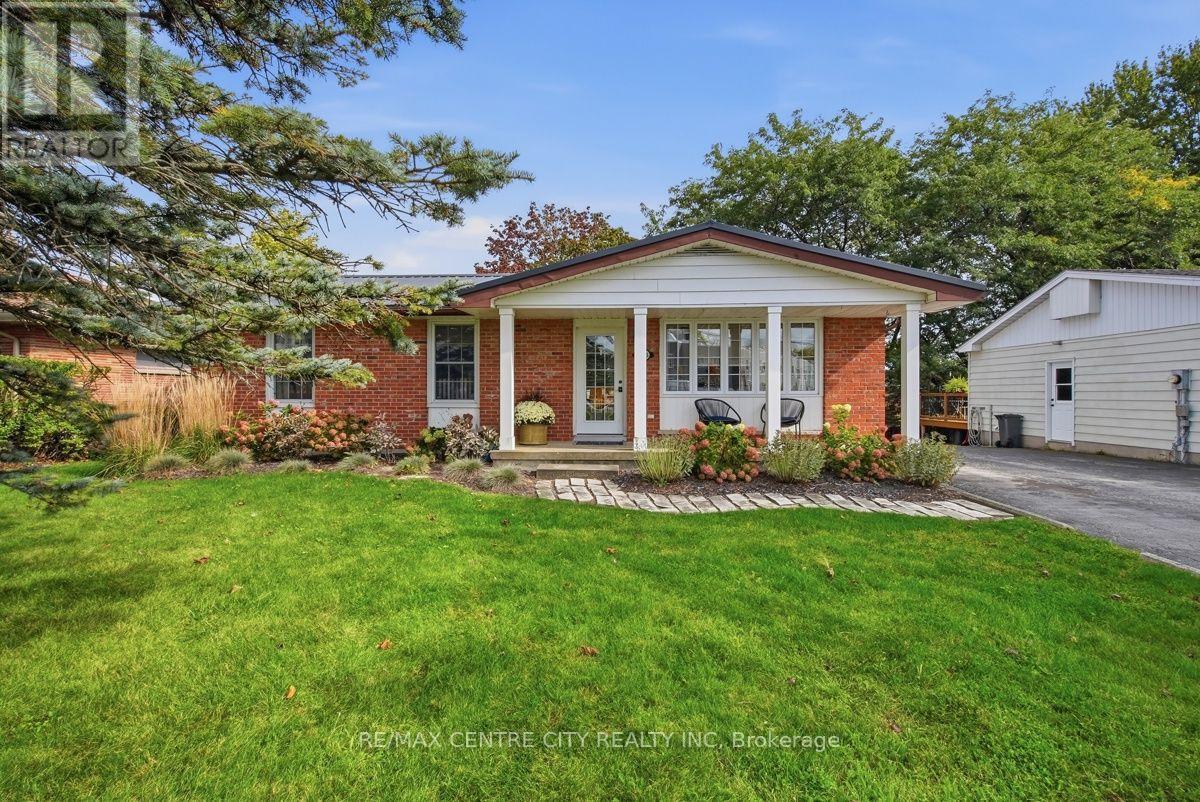
4564 East Road E
Central Elgin, Ontario
Just two minutes from the beach, this charming and beautifully updated bungalow offers the ideal blend of comfort, style, and versatility in one of Port Stanley's most sought-after settings. Offering over 3,000 square feet of finished living space, this turnkey home features three bedrooms and two full bathrooms, with a thoughtfully updated main floor designed for both everyday living and effortless entertaining. The inviting chef-inspired kitchen flows seamlessly into the dining area, creating a warm and connected space for family meals, morning coffee, or gathering with friends. The finished lower level provides an abundance of additional living space, along with the flexibility to create two more bedrooms and the potential for a second kitchen-making it an excellent option for extended family, guests, or a future secondary living arrangement. Outside, the spacious backyard provides plenty of room to relax, garden, or entertain, while the large garden shed offers excellent storage. A generous driveway accommodates up to four vehicles, adding even more convenience to this exceptional property. Whether you're searching for a comfortable year-round residence, a versatile family home, or your own getaway close to the lake, this delightful Port Stanley bungalow delivers the lifestyle you've been waiting for. With the beach just minutes away and everything you need already in place, simply move in and start enjoying life by the lake. (id:38604)
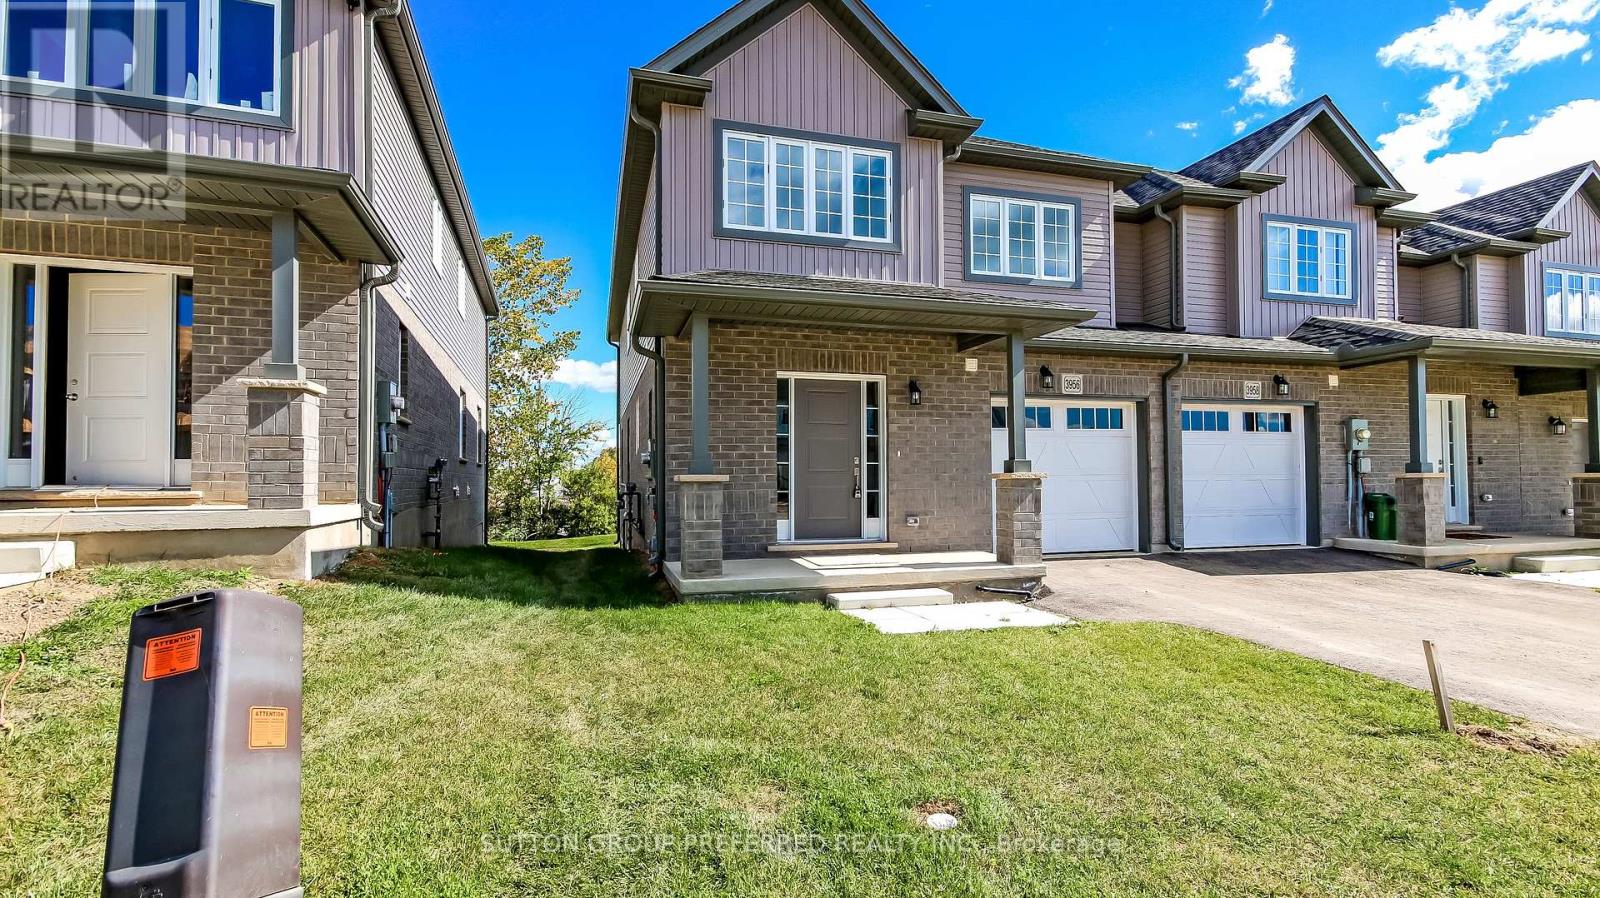
3956 Mia Avenue
London South, Ontario
Lexington model this 3 bed, 2.5 bath townhome is an interior unit with open concept main floor living. At the front entry you have a coat closet and a 2 piece guest bath, 2nd floor enclosed laundry room set up for side by side pair. A larger table will fit in the Dinette Kitchen breakfast bar, the Great Room upgraded to include laminate flooring, is bright with 2 windows & a large patio door facing south rear-yard. Upstairs Master, a large walk-in closet and private 3pc bath with a 5' shower. Upstairs hall has good sized linen closet, a 4 pc bath shared between bedrooms 2 & 3 each fairly equal in size with east facing windows. This basement is roughed-in for a future 3 pc bath, & has a large egress window for future development. Utilities, laundry sink, water heater, furnace are all neatly organized in one area close to rough-in. Entry door from the private 10x20' garage into the main floor hall as well a rear man-door to access the backyard breezeway shared for your back-lawn maintenance. Photos are from another mirroring unit. The price is net of the HST rebate. 1833 sq ft. (id:38604)
334 Queens Avenue
London East, Ontario
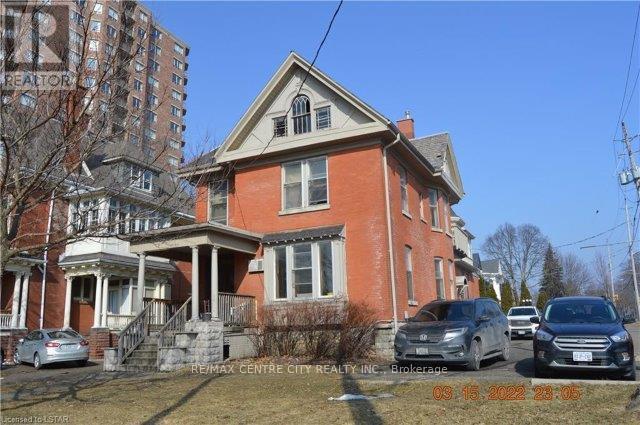
Rare turn-key business opportunity located at the corner of Queens and Waterloo Street. This is a licensed "Informal Residential Car e Facility" known as Thomcare that has been operating since 1997 and the owner is retiring. This 2-storey red brick residence consists of 10 bedrooms offering single and double occupancy for 16 beds, each paying $1,050.00 per month. Gross annual income of $201,600.00 with net operating income of 75,231.69. It also includes a full kitchen, 3 bathrooms and two lounging areas. Fully managed with onsite staff who provide meals and a laundry service. A summary of income and operating expenses, business license and boulevard parking agreement available to interested parties. Notice of 24 hours is required for viewings. (id:38604)
58 - 144 Conway Drive
London South, Ontario
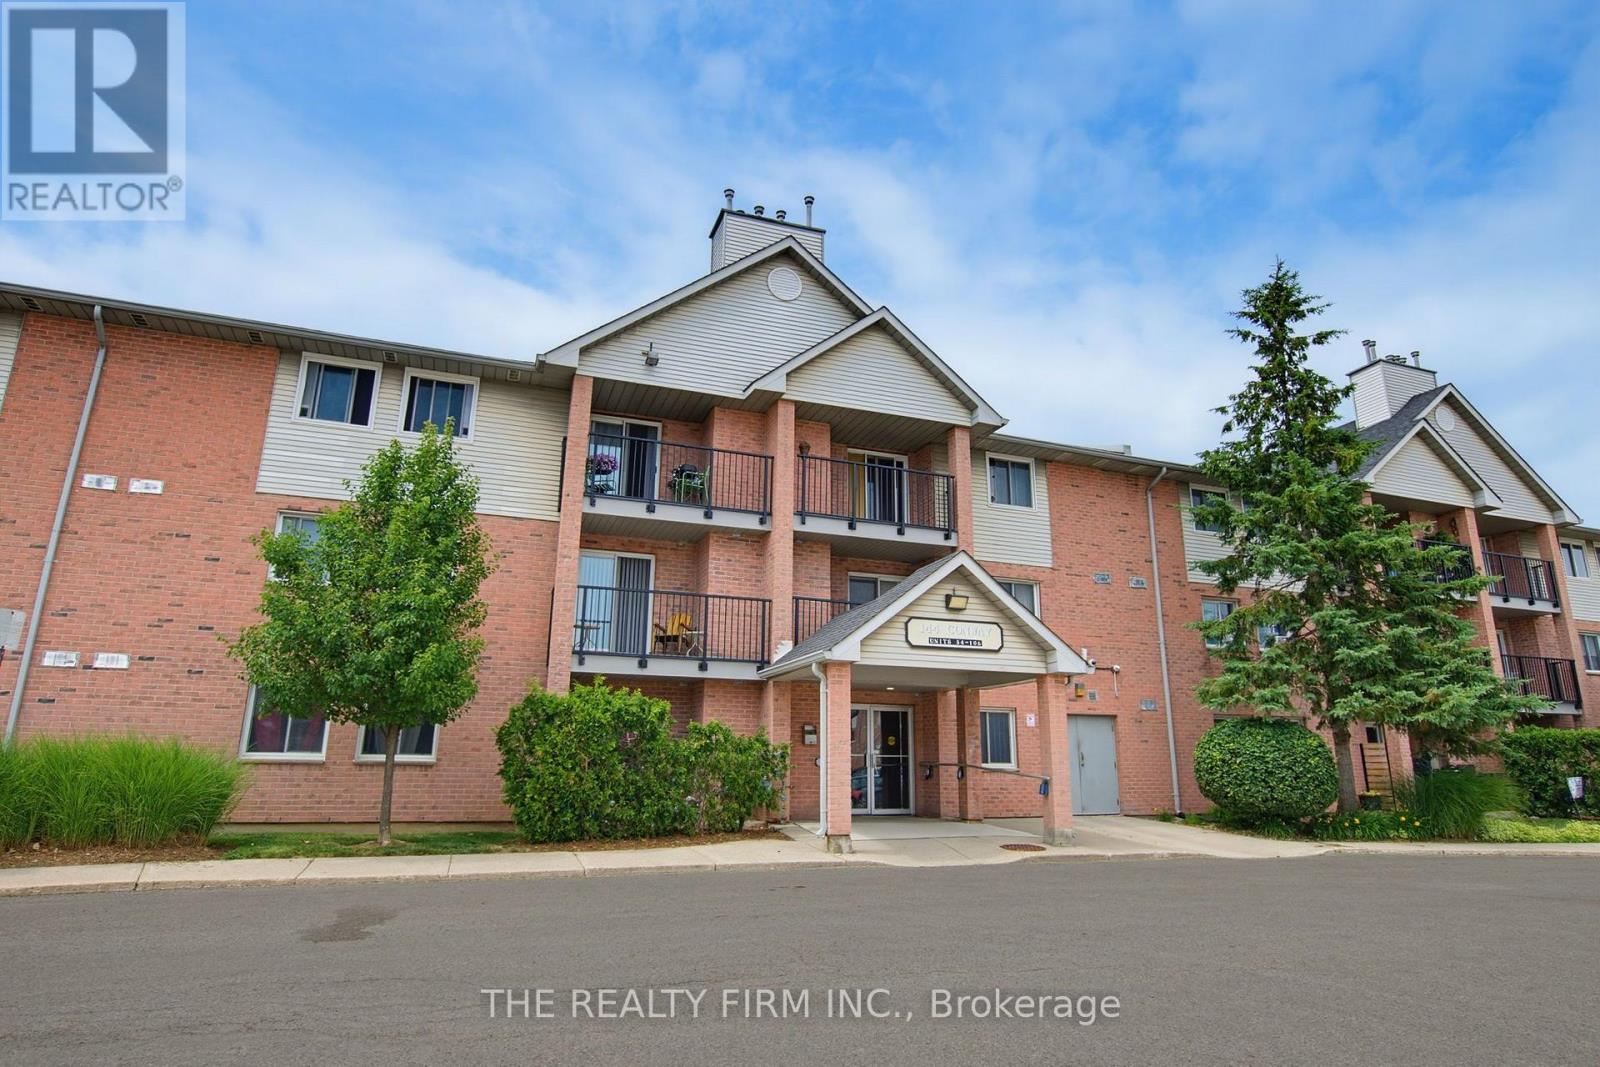
A thoughtfully updated 2-bedroom, 1-bath ground floor condo apartment in South London, minutes from White Oaks Mall. A move-in option for first-time buyers or investors, with updates throughout and convenient access to everyday amenities.The foyer provides ample storage, with durable flooring continuing into the kitchen. White cabinetry and countertops are paired with stainless steel appliances (2026) and a subway tile backsplash.The open-concept dining and living area features LVP flooring, a new electric fireplace (2026) and patio door with walkout access. Both bedrooms are spacious and include ceiling fans and generous closets. A 4-piece bathroom and in-suite washer/dryer (2026) closet complete the layout.Additional updates include new light fixtures, hot water heater and baseboard heaters. Open parking is also included.Located close to parks, schools, and shopping, with easy access to Highway 401. This South London condo offers a functional layout with thoughtful updates throughout. (id:38604)
1284 Springbank Avenue
London South, Ontario
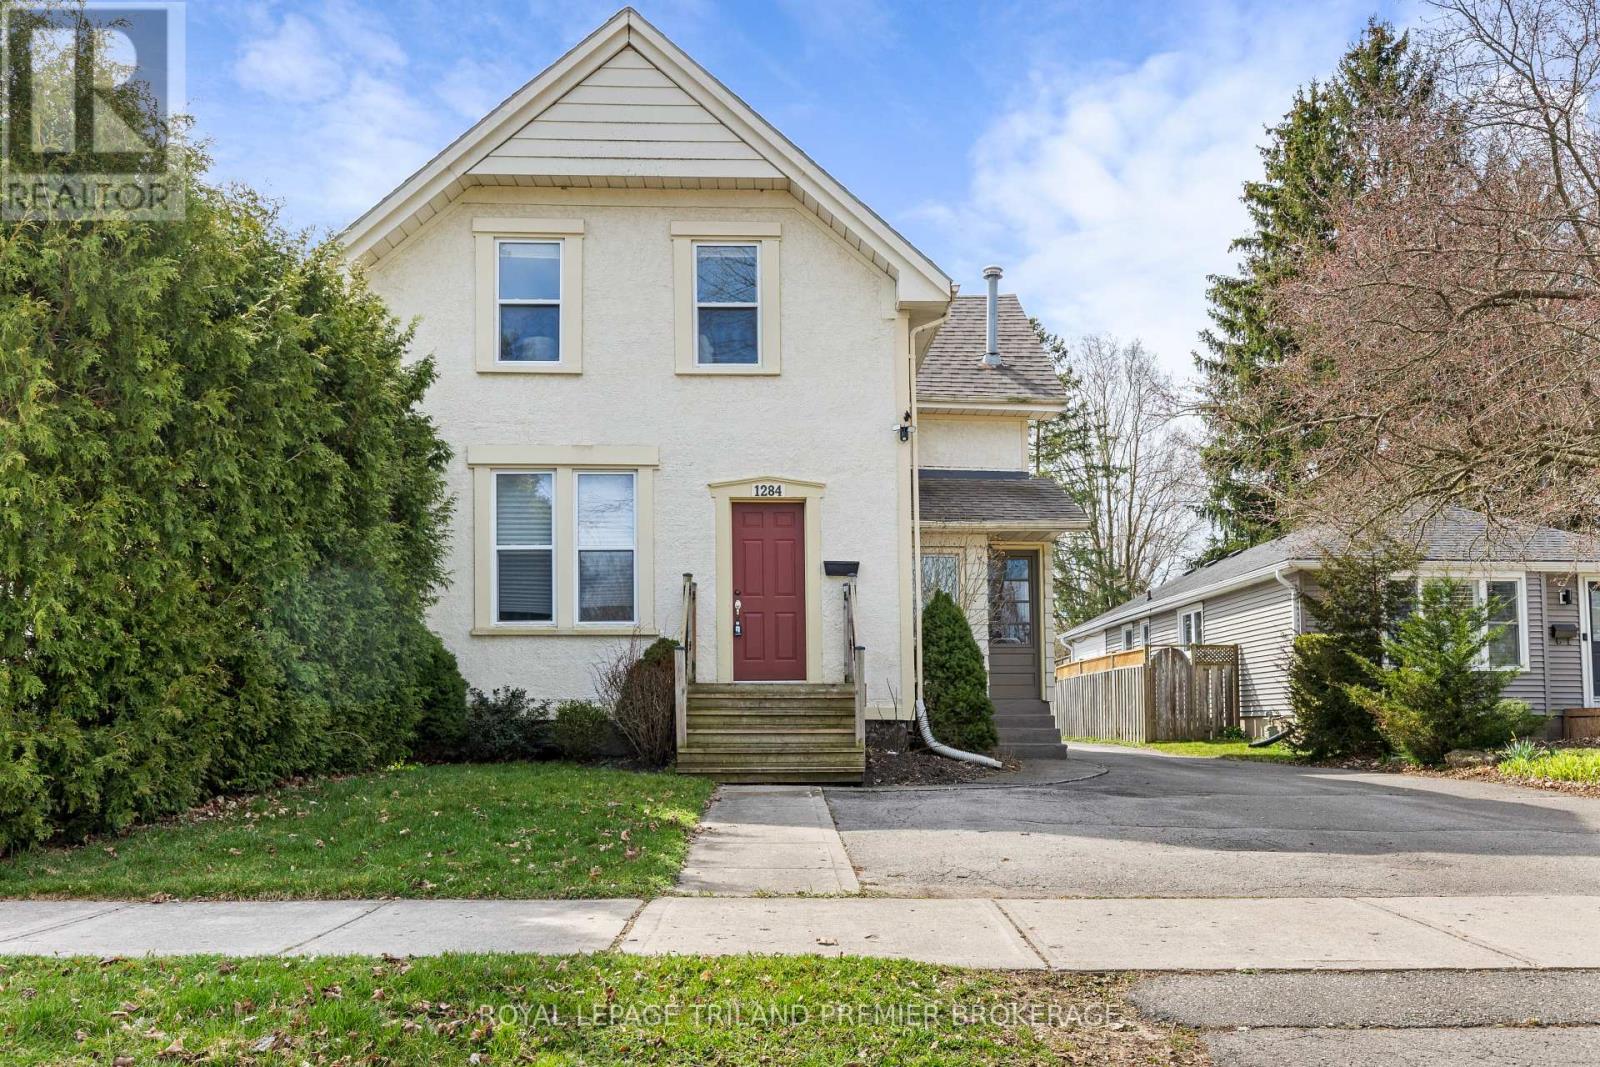
Beautifully maintained duplex is desirable Byron. This 2-storey, 2 unit property boasts 2 generous one bedroom units. The well appointed main floor unit features convenient front and rear access and has an updated kitchen with stainless steel appliances, tiled backsplash and breakfast bar; laminate flooring; spacious bedroom with large closet; updated 4-piece bathroom; bright living room; and partially finished basement with recreation room, storage and laundry. The bright upper one bedroom unit boasts living room with hardwood flooring and numerous storage closets, 4-piece bathroom and large eat-in kitchen with sliding door access to their private deck. The large 400+ sq ft detached garage with electrical is perfect for parking or any hobbiest. The exterior is well maintained, has lovely curb appeal and features ample parking. Units are separately metered for Hydro. Walking distance to the quaint main strip of Byron featuring coffee shop, florist and restaurants with grocery store, Pharmacy, LCBO, Spring bank Park, LTC all nearby. This property is the perfect fit for any owner to occupy or start their investment portfolio, don't miss out! (id:38604)
307 Tweedsmuir Avenue
London East, Ontario
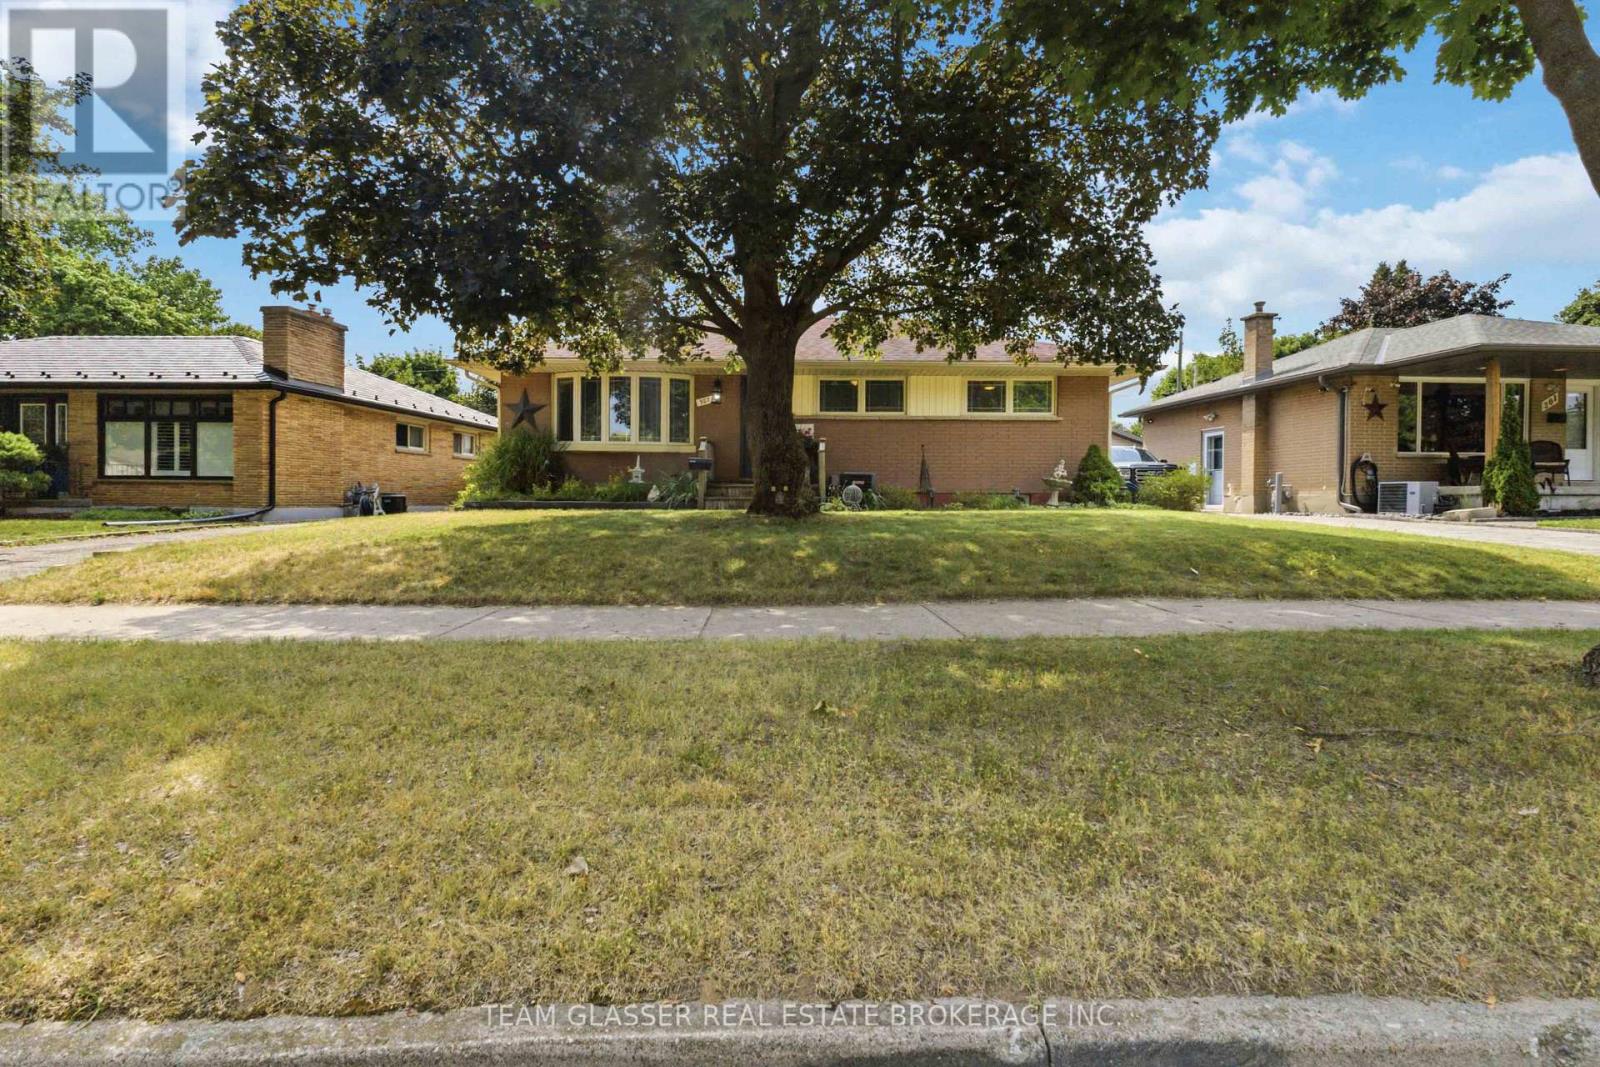
Welcome to 307 Tweedsmuir Avenue, a spacious bungalow located in the desirable Fairmont neighbourhood of East London. This home offers an excellent opportunity for investors, renovators, or buyers looking to add their personal touch.The main floor features a bright, open-concept layout where the wall between the living room and the kitchen/dining area has been partially removed, creating a more open and inviting space ideal for both everyday living and entertaining. The main level offers 3 bedrooms and 1 full bathroom.The finished basement provides additional living space with 2 bedrooms, 1 full bathroom, and a large family room, offering flexibility for extended family, guests, or potential future income opportunities (buyer to verify all intended uses).Step outside to enjoy a covered rear porch, perfect for relaxing or entertaining, overlooking a generous-sized backyard with plenty of room for children, pets, gardening, or outdoor gatherings. The property also includes two storage sheds, providing convenient space for tools, equipment, and seasonal items.Additional features include a private driveway with parking for 2 vehicles and a location within walking distance of Tweedsmuir Public School and St. Bernadette Catholic School, as well as nearby parks, shopping, public transit, and other amenities.This is a fantastic opportunity to purchase a home with great potential in an established family-friendly neighbourhood. (id:38604)
Pt Lt 16 Pioneer Line
Chatham-Kent, Ontario
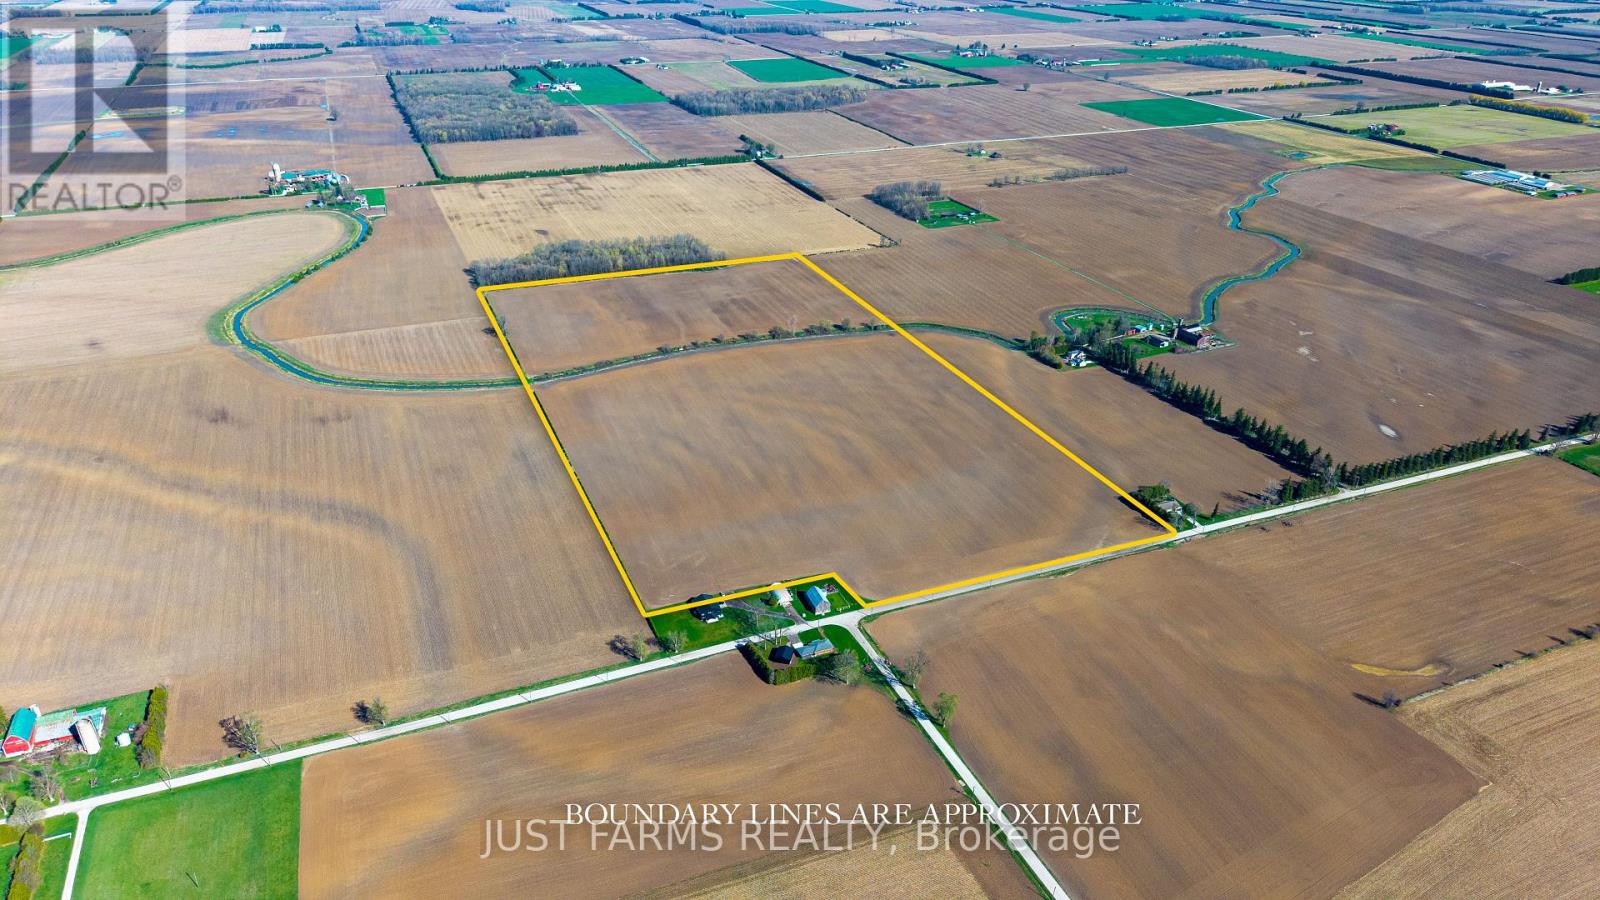
Add to your land base with 81 acres with approximately 80 acres of workable farmland just northeast of Chatham Ontario. Soil type is identified as Beverly Silty Clay Loam. This offering is for land only. The sale excludes all buildings. A severance for approximately 3 acres (containing the house/buildings and not included in the 81 total acres) is currently in progress and pending approval. A copy of the survey will be available. The property is tile drained (no maps available). Property taxes are subject to adjustment to reflect severance. (id:38604)
971 Elias Street
London East, Ontario
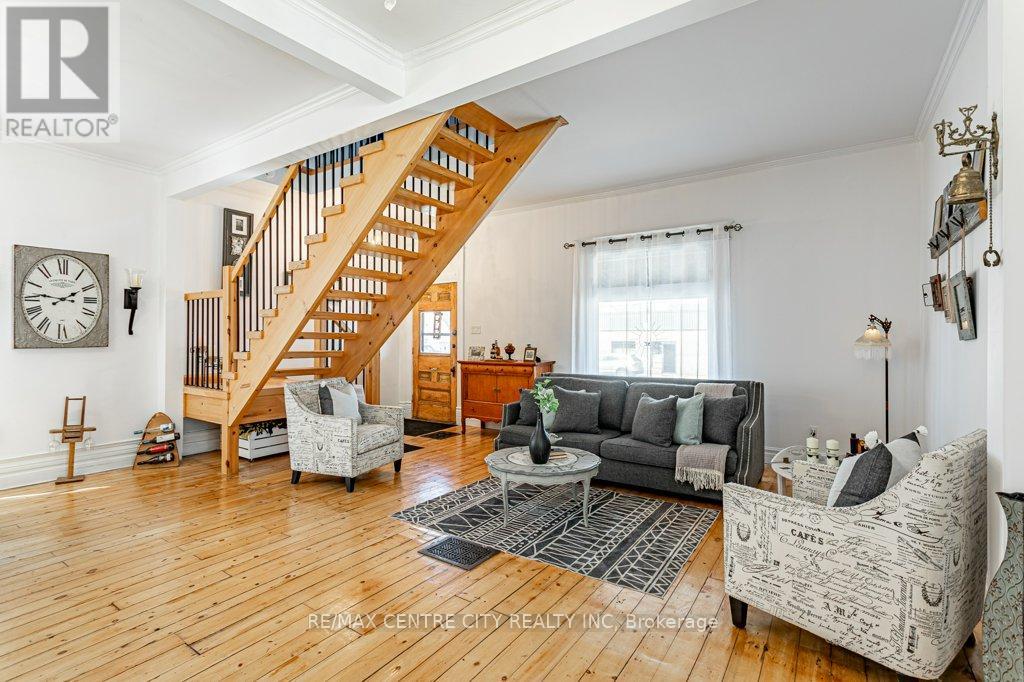
Welcome to 971 Elias Street, nestled in the vibrant Old East Village of London. This distinctive 1.5-storey home offers three bedrooms and one bathroom, blending thoughtful functionality with timeless style. Carefully updated, it retains the charm and character of its early 1900s roots.Step into the bright and inviting main living space, where refinished solid hardwood floors, soaring 10-foot ceilings, and large windows fill the home with natural light. The kitchen features ceiling-height cabinetry, ample storage, a gas stove, dishwasher, fridge, and double sink.The spacious main-floor bathroom includes a large jetted tub with shower, vanity, and tiled flooring. Upstairs, the loft-level primary bedroom serves as a private retreat, complete with an expansive walk-in wardrobe.Convenience continues with main-floor laundry and direct access to a wrap-around deck, perfect for outdoor living. The fully fenced backyard offers privacy, along with rear laneway access and parking for up to two vehicles.Enjoy your downtime gardening, entertaining, or relaxing on the back deck or the welcoming covered front porch. Ideally located within walking distance to 100 Kellogg Lane, you'll have easy access to dining, entertainment, and local attractions, along with nearby parks, markets, and local community amenities.Book your showing today and discover why this unique home is the perfect place to begin your next chapter. (id:38604)
105 Concession Street W
Tillsonburg, Ontario
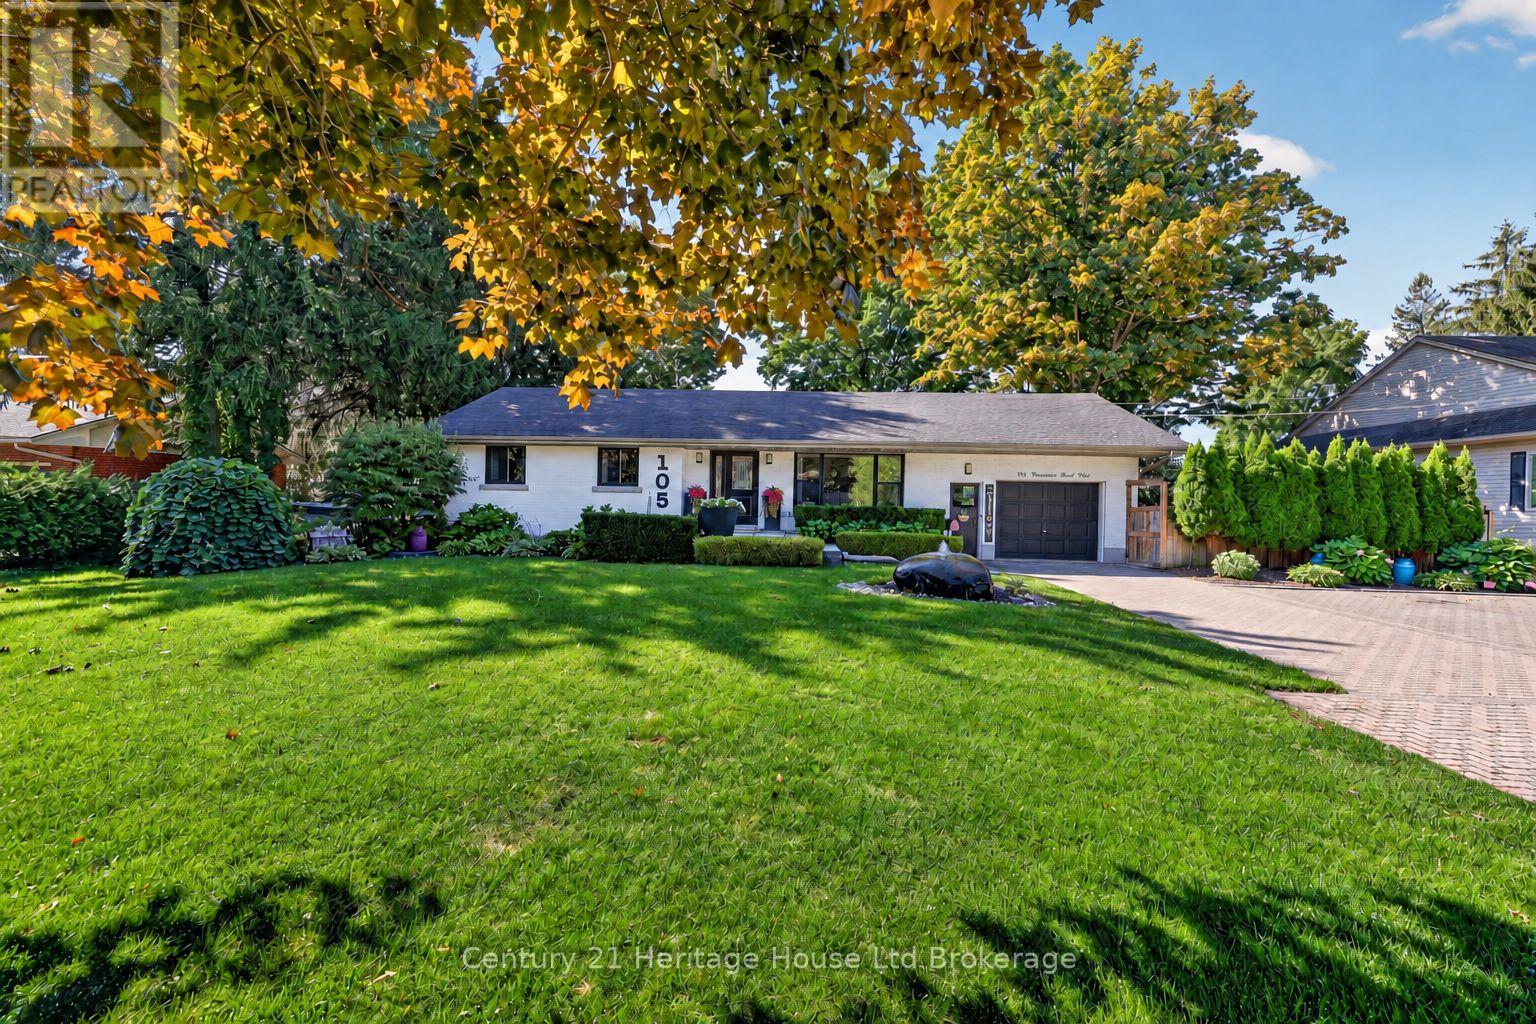
Room to breathe, space to unwind, and a setting you'll love coming home to! Welcome to 105 Concession Street W., a well-maintained 3-bedroom, 2-bathroom bungalow on an impressive 97' x 155' lot in an established Tillsonburg neighbourhood where many residents have stayed for decades. Mature maple trees, thoughtfully landscaped gardens, and a natural rock water feature create a welcoming first impression, complemented by a double-wide interlocking brick driveway. Inside, large windows bring in natural light and frame views of the surrounding greenery. The kitchen and spacious principal rooms offer comfortable spaces for everyday living and gathering with family and friends. Step from the kitchen onto the newer deck with a steel gazebo-an inviting spot for your morning coffee, summer dinners, or a quiet evening outdoors. Beyond the deck, the expansive, private backyard offers space to garden, play, entertain, or gather around the fire pit surrounded by the abundance of mature trees. The mostly finished lower level adds flexibility with a family recreation room, crafting or games room, and a den ideal for a home office. With schools, parks, shopping, restaurants, and everyday amenities nearby, this property brings together the convenience of in-town living and the breathing room of a generous lot. Come discover the setting, space, and comfort that make this a place to put down roots. (id:38604)
9 Greenhill Drive
Tillsonburg, Ontario
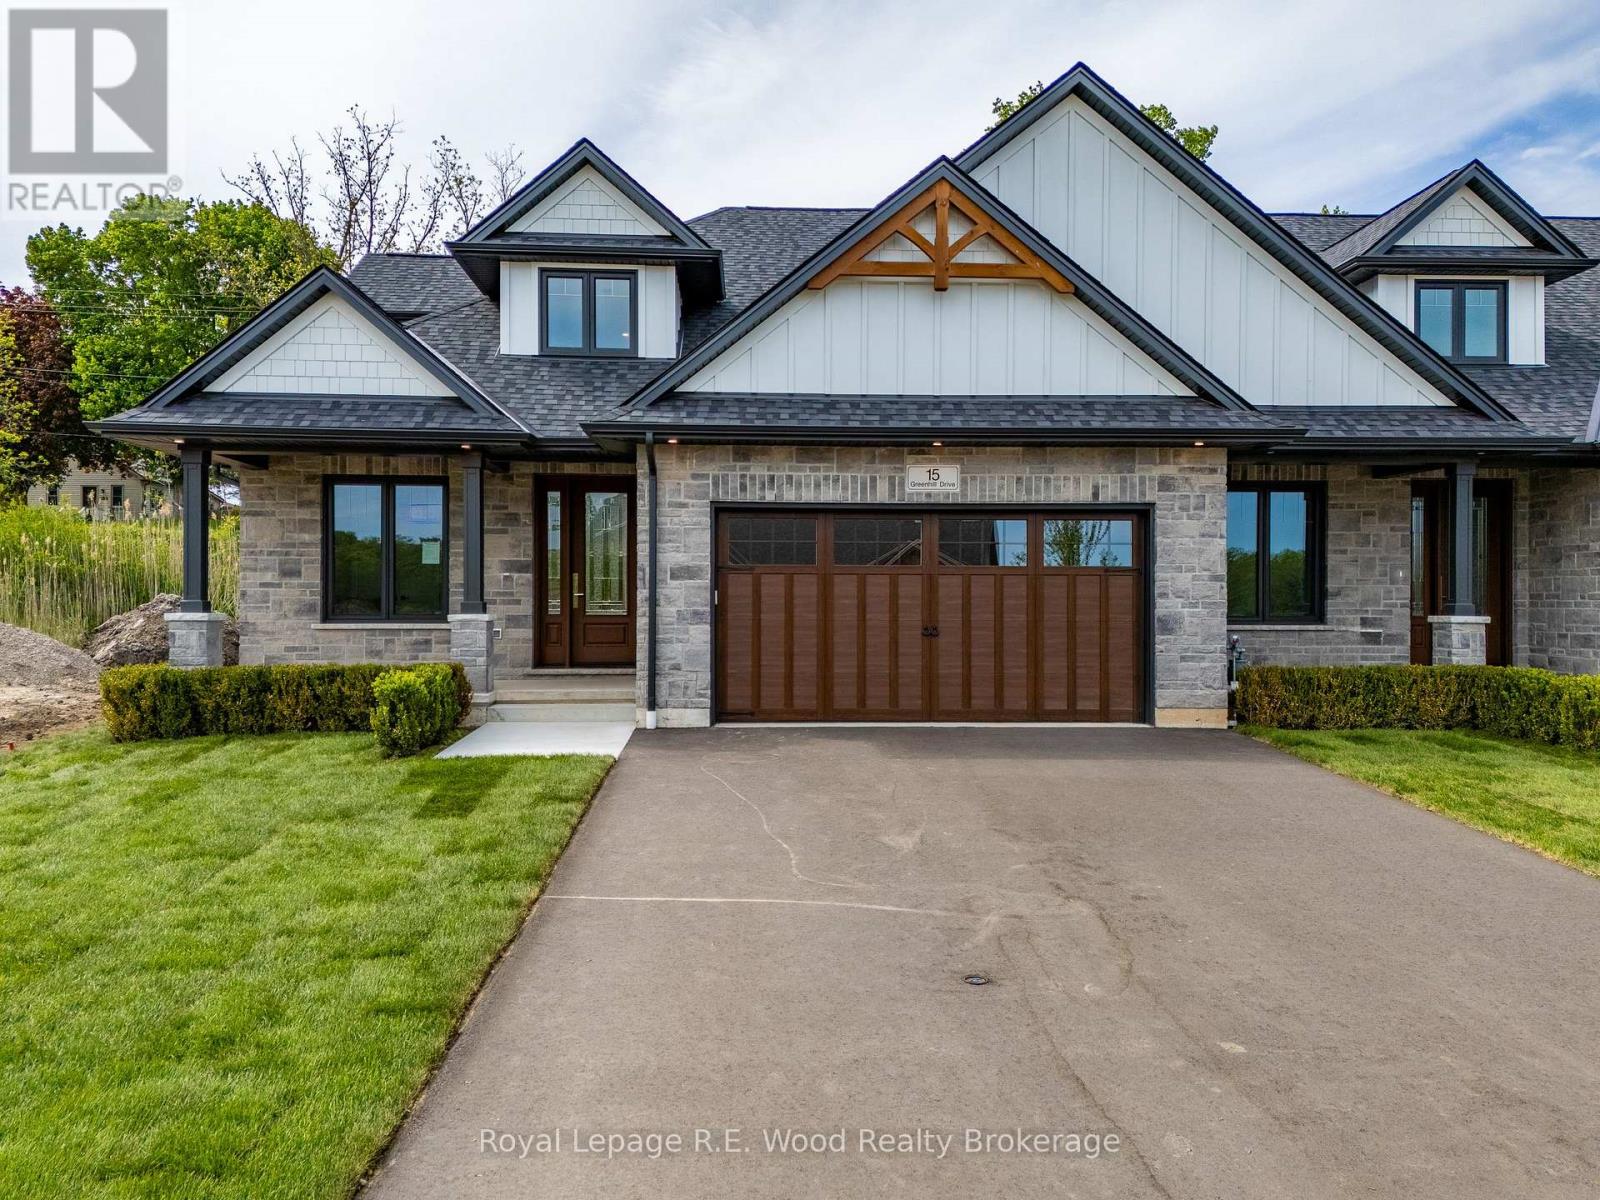
Welcome to The Bridges Estates at the Bridges Golf Course, Tillsonburg's premier new development by TDI New Homes, where modern craftsmanship meets timeless elegance in this stunning new construction freehold end unit townhome. Entering this over 2000 sq. ft. home, a grand two-storey foyer welcomes you into a flexible den/bedroom/office, perfectly suited for today's evolving lifestyles. The open-concept kitchen, dining, and living area is ideal for entertaining, highlighted by vaulted ceilings, a striking stacked-stone fireplace with warm wood accents, and solid-surface countertops throughout. The main-floor primary suite is a private retreat, featuring a walk-in closet, freestanding tub, and tiled glass-door shower. Everyday convenience is enhanced by a mudroom/laundry with direct garage access, while the bright, spacious unfinished basement offers endless potential for future living space. Outside, the modern Craftsman exterior showcases neutral stone and rich wood finishes. A large covered deck with post-and-beam construction creates the perfect outdoor escape. Complete with a true two-car garage, this home seamlessly blends luxury, comfort, and practicality in an unbeatable location. ***Note pictures are of 15 Greenhill Drive but are representative of the unit*** (id:38604)