

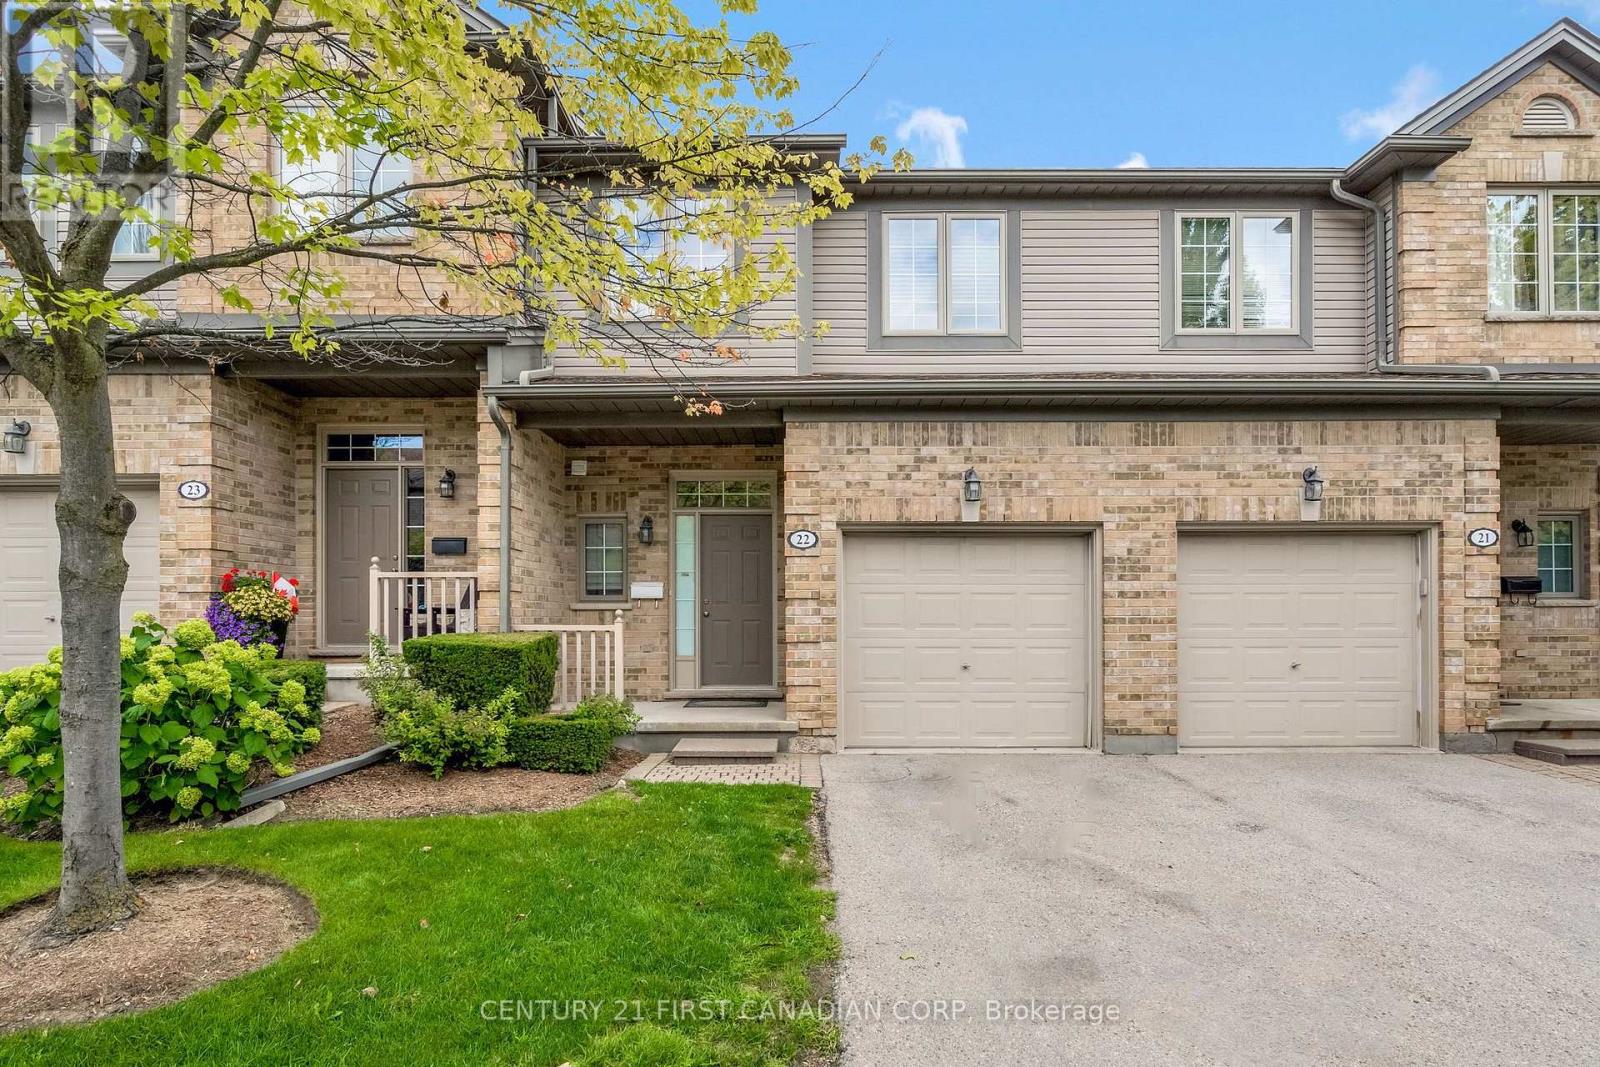
22 - 185 North Centre Road
London North, Ontario
Welcome to 22-185 North Centre Road, an exceptional leasing opportunity in the heart of North London's highly sought-after Masonville area. This beautifully situated 3-bedroom, 4-bathroom townhome offers a spacious and thoughtfully designed layout, ideal for those seeking comfort, convenience and an elevated lifestyle.The inviting main level features generous living and dining spaces, a well-appointed kitchen and plenty of natural light, creating an ideal setting for both everyday living and entertaining. Upstairs, three comfortable bedrooms provide ample space and privacy, while the finished lower level offers additional versatile living space. An attached garage and private driveway provide added convenience.Enjoy an outstanding location just minutes from CF Masonville Place, grocery stores, restaurants, cafés, fitness facilities and an impressive selection of shopping and everyday amenities. Convenient access to public transit makes getting to Western University, University Hospital, downtown London and surrounding areas effortless.With parks, trails and green space nearby, this home combines the ease of urban living with the comfort of a desirable residential setting. A fantastic opportunity to lease in one of North London's most convenient and established neighbourhoods. Book your private showing today! (id:38604)
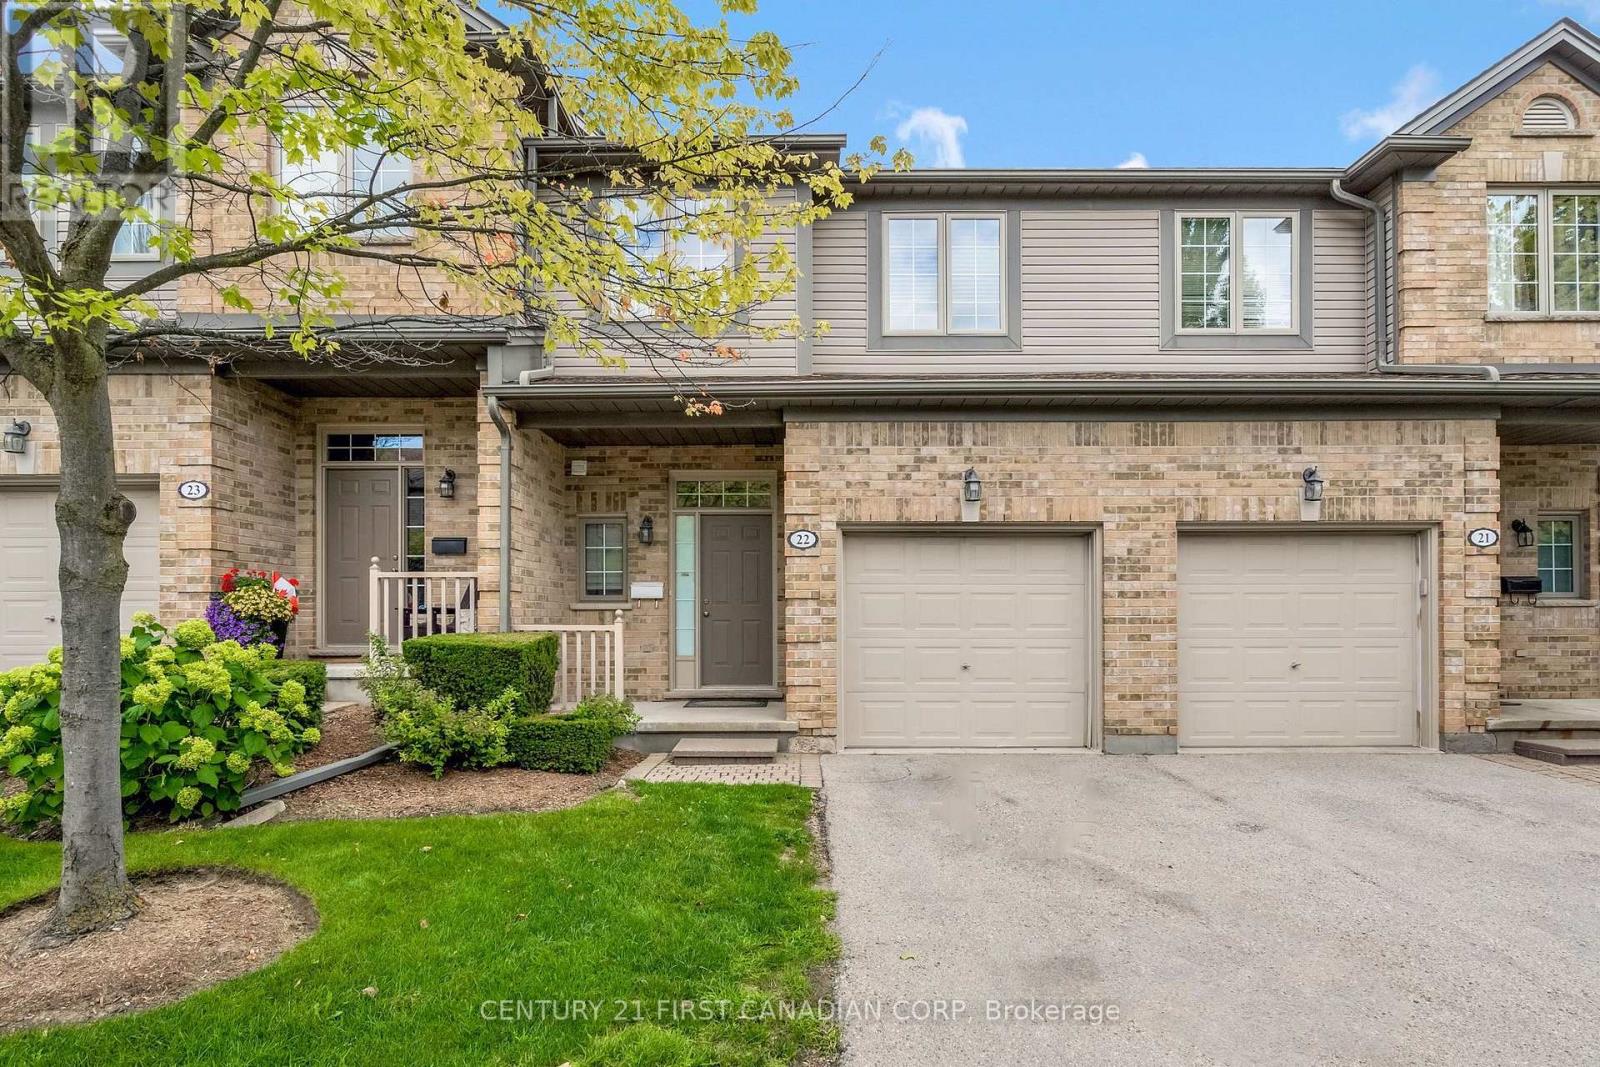
22 - 185 North Centre Road
London North, Ontario
Welcome to this townhouse condominium in one of North London's most sought-after neighborhoods! Located in the desirable Masonville area, this bright and inviting home offers the perfect blend of comfort, convenience, and low-maintenance living. The functional layout features spacious principal rooms, an open and welcoming living area, and a well-appointed kitchen with ample cabinetry and workspace. Enjoy comfortable bedrooms, generous storage, and the convenience of an attached garage with additional driveway parking. Situated just minutes from CF Masonville Place, Western University, University Hospital, and an abundance of restaurants, cafés, grocery stores, and everyday amenities. Nature lovers will appreciate the nearby walking trails, parks, and green spaces, while families benefit from excellent schools and easy access to public transit. Whether you're a first-time buyer, professional, investor, or looking to downsize, this exceptional North London home offers an outstanding opportunity to enjoy carefree condominium living in an unbeatable location. Don't miss your chance to own in one of London's most desirable communities! (id:38604)
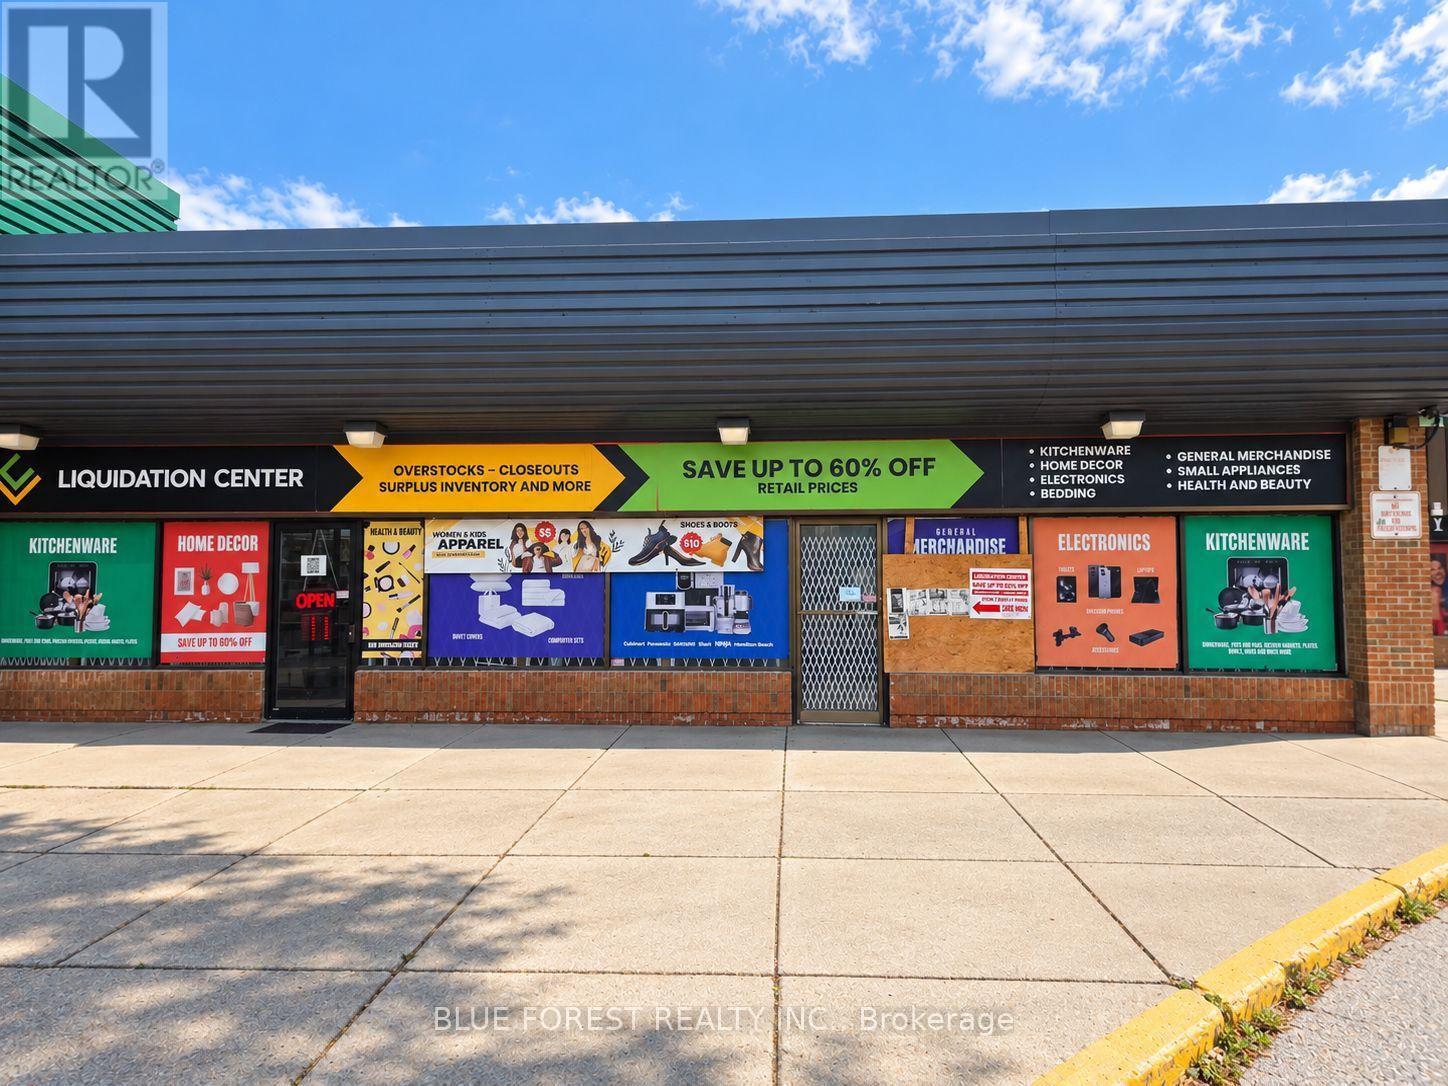
3a - 1401 Enrest Avenue
London South, Ontario
Outstanding leasing opportunity in the busy Food Basics Plaza, ideally located at the southwest corner of Bradley Avenue. This approximately 4,831 sq. ft. space offers excellent visibility, ample on-site parking, and a high-traffic location surrounded by established businesses and amenities. (id:38604)
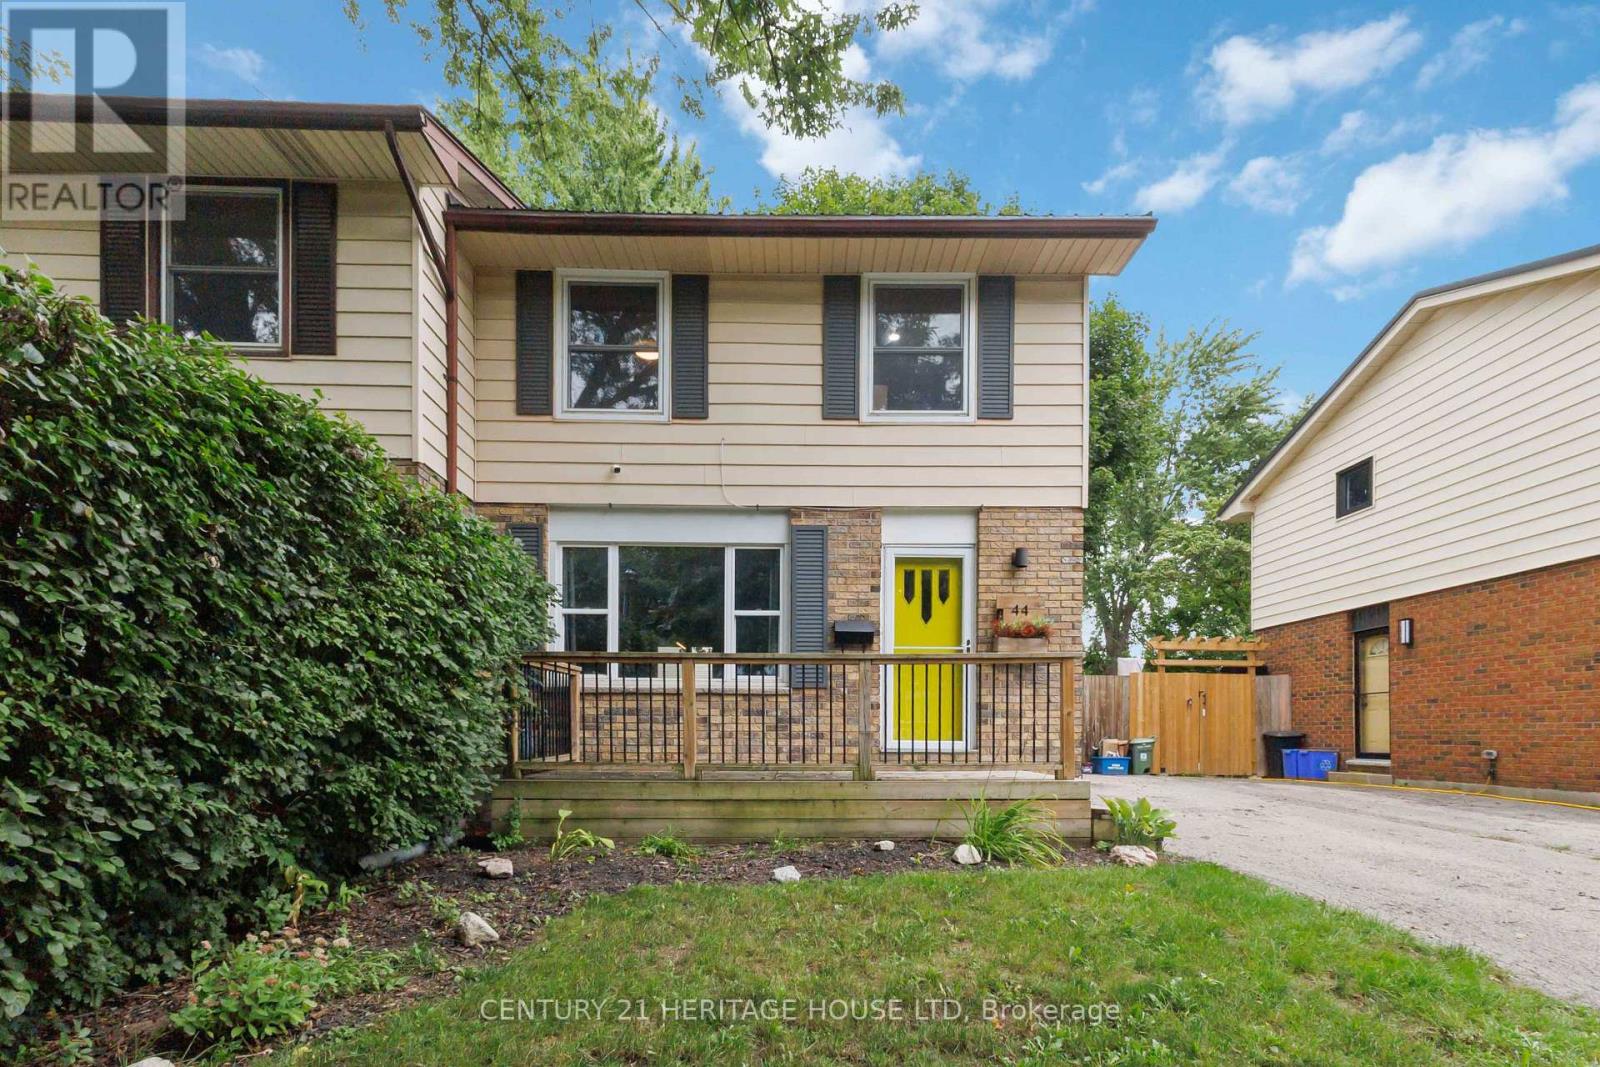
44 Sasha Crescent
London South, Ontario
Welcome home to this inviting and beautifully updated property, where comfort, functionality, and backyard fun come together! Step inside to an updated kitchen (2022) that offers a fresh, modern feel and a convenient 2-piece bathroom on the main level. Upstairs, you'll find an updated 4-piece bathroom, while the finished basement provides even more living space with a cozy family room-perfect for movie nights, a home office, playroom, or quiet retreat. Outside is where this home really shines! The fully fenced backyard is ready for summer with an above-ground pool and deck, creating the perfect spot for entertaining, BBQs, or simply relaxing in the sunshine. Even better, several of the big-ticket items have already been taken care of, including a metal roof (2024), electrical panel (2023), and furnace and central air (2019). With thoughtful updates, flexible living space, and a backyard made to enjoy, this is a home you'll want to see for yourself. Just move in and make it yours! (id:38604)
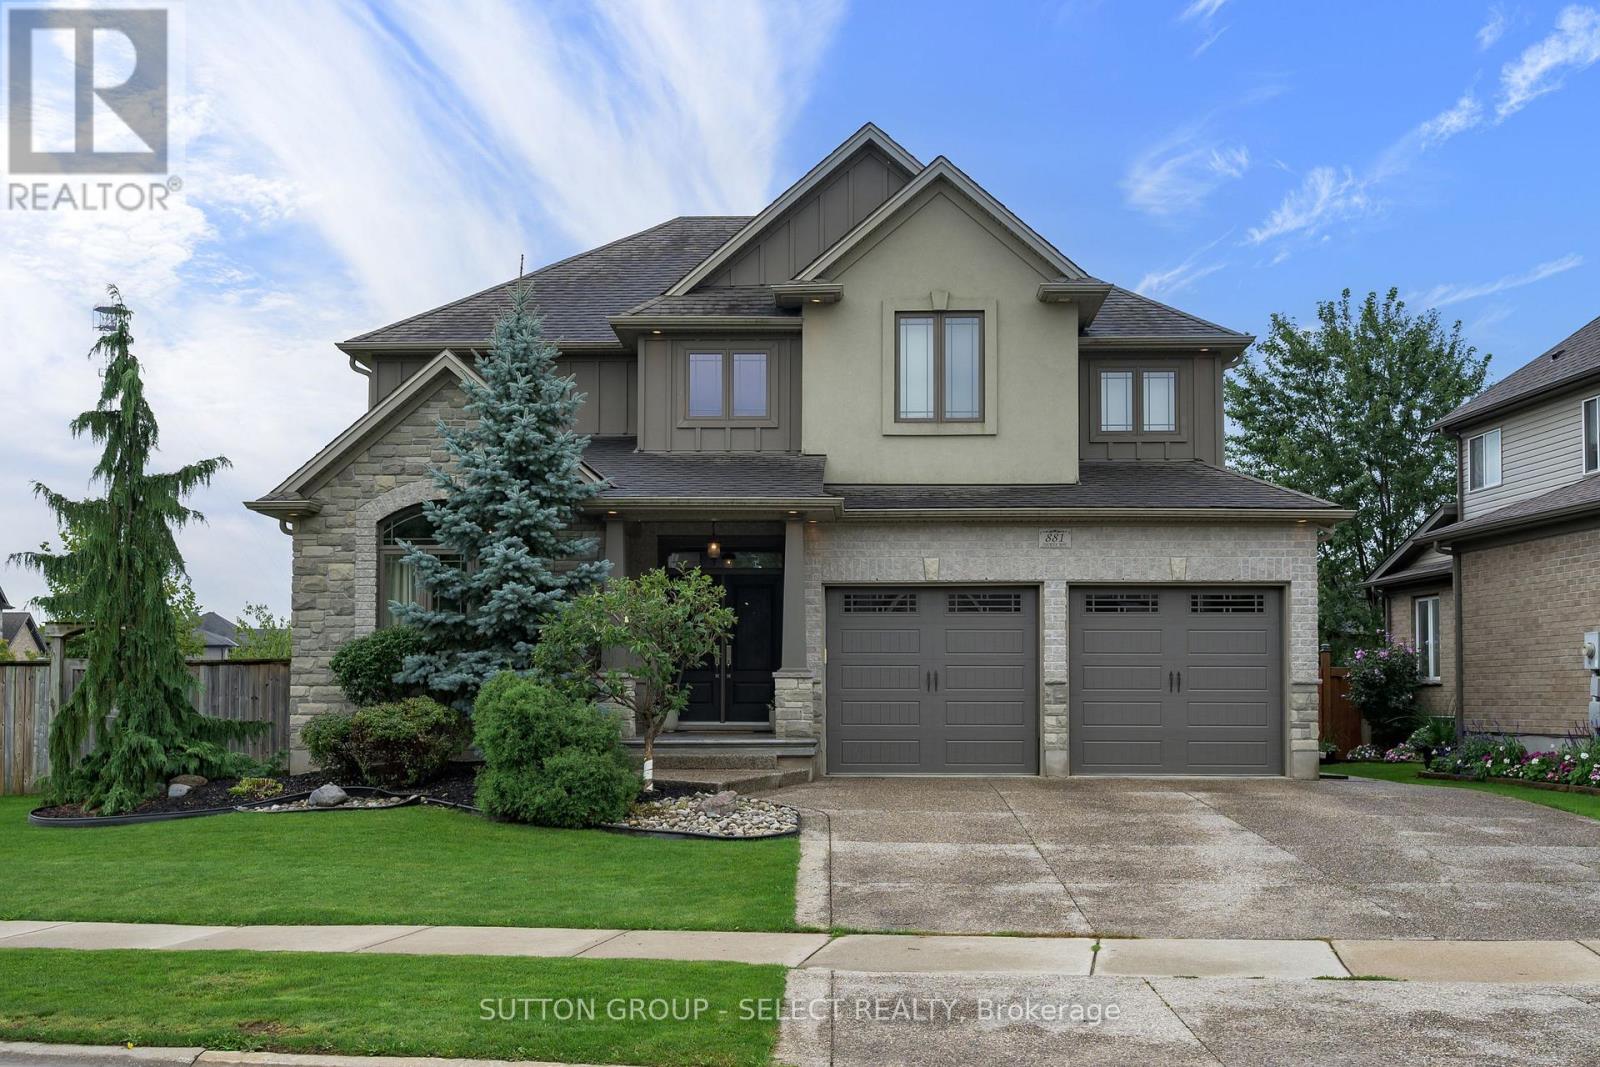
881 Foxcreek Road
London North, Ontario
Welcome to an exceptional custom built home in the highly sought after Sunningdale Commons community of North London. Set on an established lot with mature privacy trees, this beautifully maintained home offers nearly 2,900 sq. ft. of refined living space above grade, plus a fully finished basement. From the striking two storey foyer onward, the timeless finishes and exceptional millwork will catch your eye. Rich hardwood flooring flows throughout the main and upper levels, complemented by oversized baseboards, crown moulding, detailed wall trim, an impressive staircase, and a stunning coffered ceiling in the living room. The thoughtfully designed open concept layout offers generous principal rooms and beautifully proportioned bedrooms throughout with large walk in closets.The kitchen features upgraded cabinetry, a substantial 7.5-ft island, and seamless connection to the dining room through a pantry and butler servery. Sight lines from the kitchen are directly into the living room complete with gas fireplace, distinctive ceiling detail and built ins. A main-floor office with cathedral ceiling and convenient laundry with built-ins add both functionality and flexibility. The oversized primary retreat is impressive, featuring a large walk-in closet and luxurious 5-piece ensuite with dual vanities, soaker tub, and an oversized glass walk-in shower. The additional bedrooms are generous in size, offering comfortable space for family and guests.The finished lower level provides even more living space with a large recreation room, additional bedroom, and 3-piece bath. Outside, the established backyard is private and framed by mature trees. The large covered rear patio is an incredible extension of the home: perfect for morning coffee, entertaining, relaxing in the shade, or simply enjoying a rainy day outdoors. This home is timeless, elegant, well maintained, and truly reflects what high quality construction should feel like. (id:38604)
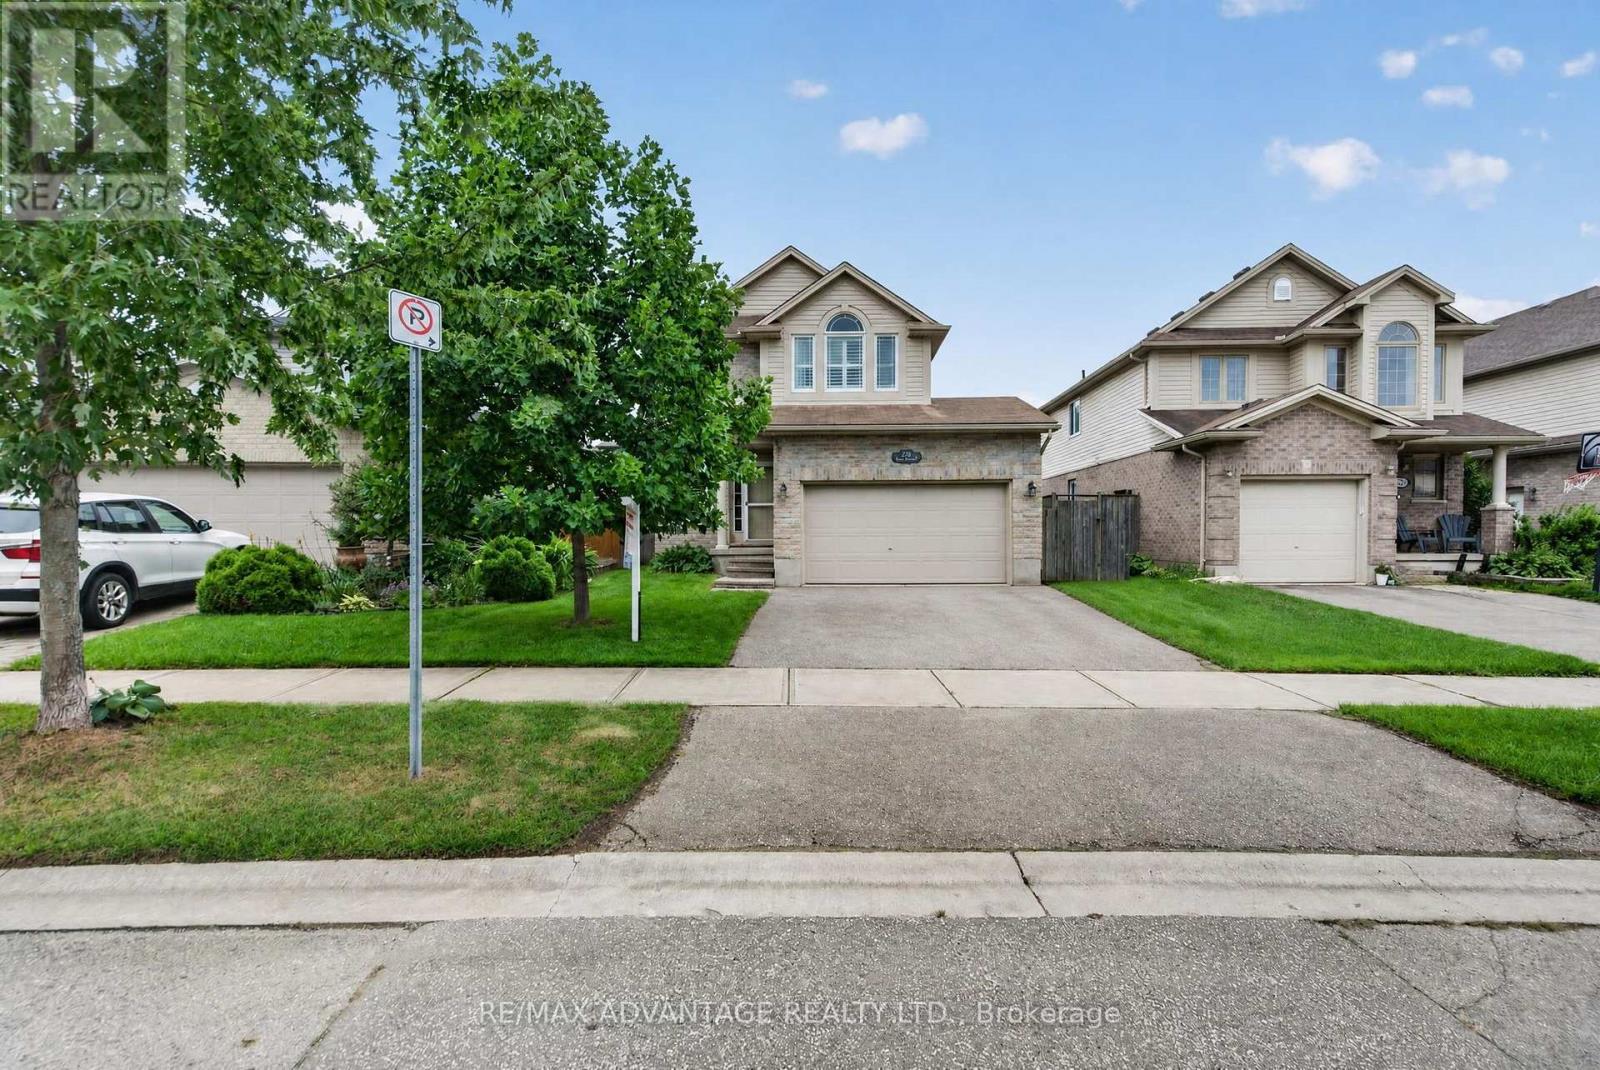
782 Reeves Avenue
London North, Ontario
Welcome to this beautifully maintained, one-owner Kenmore-built home in sought-after Northwest London! This inviting home features a bright, open-concept floor plan and a neutral décor throughout. Ideally located close to Masonville shopping, Western University, University Hospital, the Aquatic Centre, restaurants, and numerous amenities. The main living area offers a spacious and comfortable layout, highlighted by a gas fireplace in the living room and upgraded stair railings. Patio doors provide easy access to the sundeck, overlooking the fully fenced backyard-perfect for relaxing or entertaining. The lower level is fully finished and offers a versatile rec room, bedroom, and full bathroom. This space is currently occupied by a tenant who will be leaving in October, providing an excellent opportunity for additional living space, a home office, guest accommodations, or potential rental income. Additional highlights include a brand-new dishwasher and fridge, California shutters throughout, custom-fit blackout curtains in master bedroom, new flooring, excellent upkeep, and a fantastic location in one of Northwest London's most desirable neighbourhoods. A wonderful opportunity for homeowners, investors, or families looking for a well-cared-for and move-in ready home in a prime location! (id:38604)
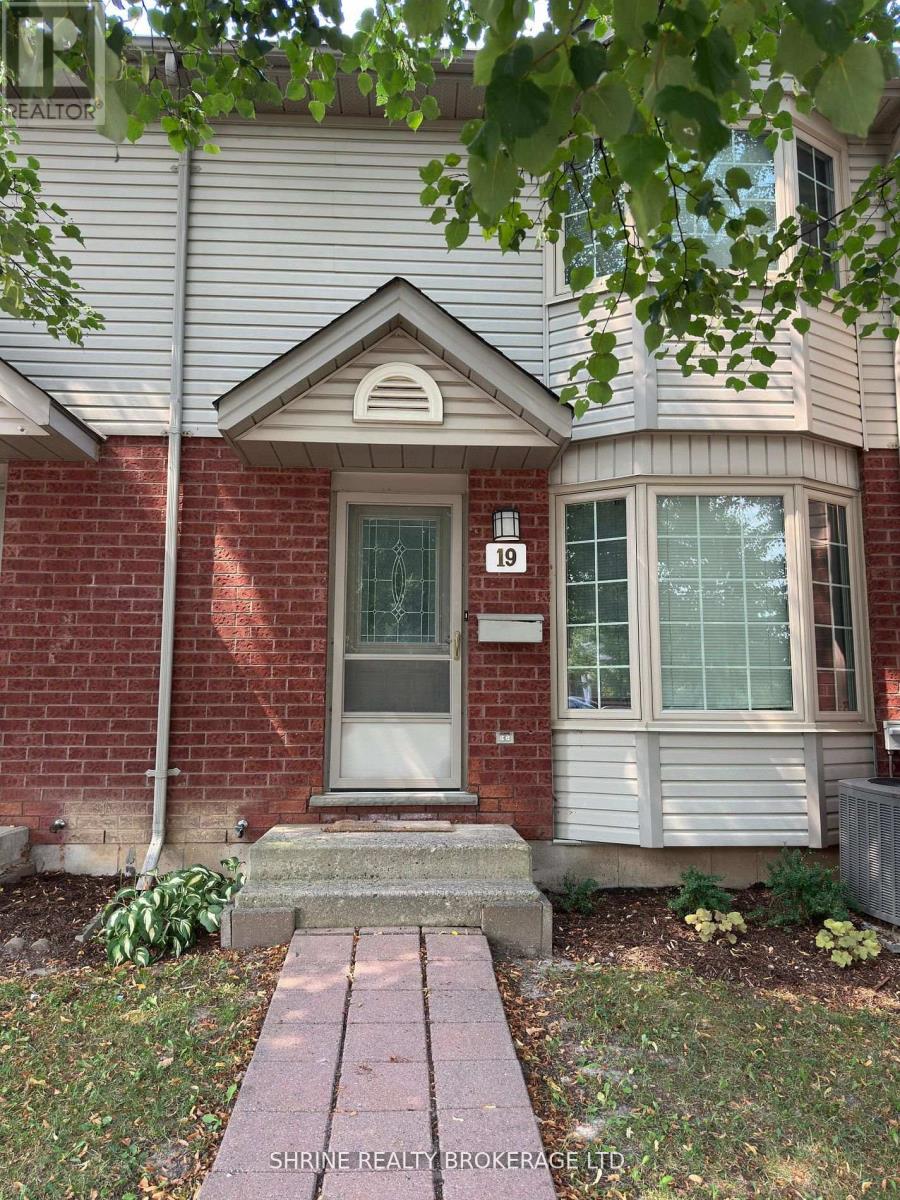
19 - 70 Chapman Court
London North, Ontario
Welcome to this bright and spacious 3-bedroom, 1.5-bath townhouse for lease in the highly sought-after Northwest London community. Freshly painted and carpet-free, this well-maintained home offers a functional layout with a cozy living room, a dining area with a walkout to a beautiful deck overlooking the backyard, and a fully finished basement-perfect for a home office, rec room, or additional living space. A new refrigerator will also be added, providing an updated and convenient kitchen experience.Located just minutes from Western University, Masonville Mall, Costco, and a variety of restaurants, cafes, and grocery stores. Enjoy easy access to major bus routes, parks, and walking trails, making this home ideal for families, professionals, or students. The entire property is yours to enjoy, offering comfort, convenience, and a welcoming neighbourhood atmosphere. (id:38604)
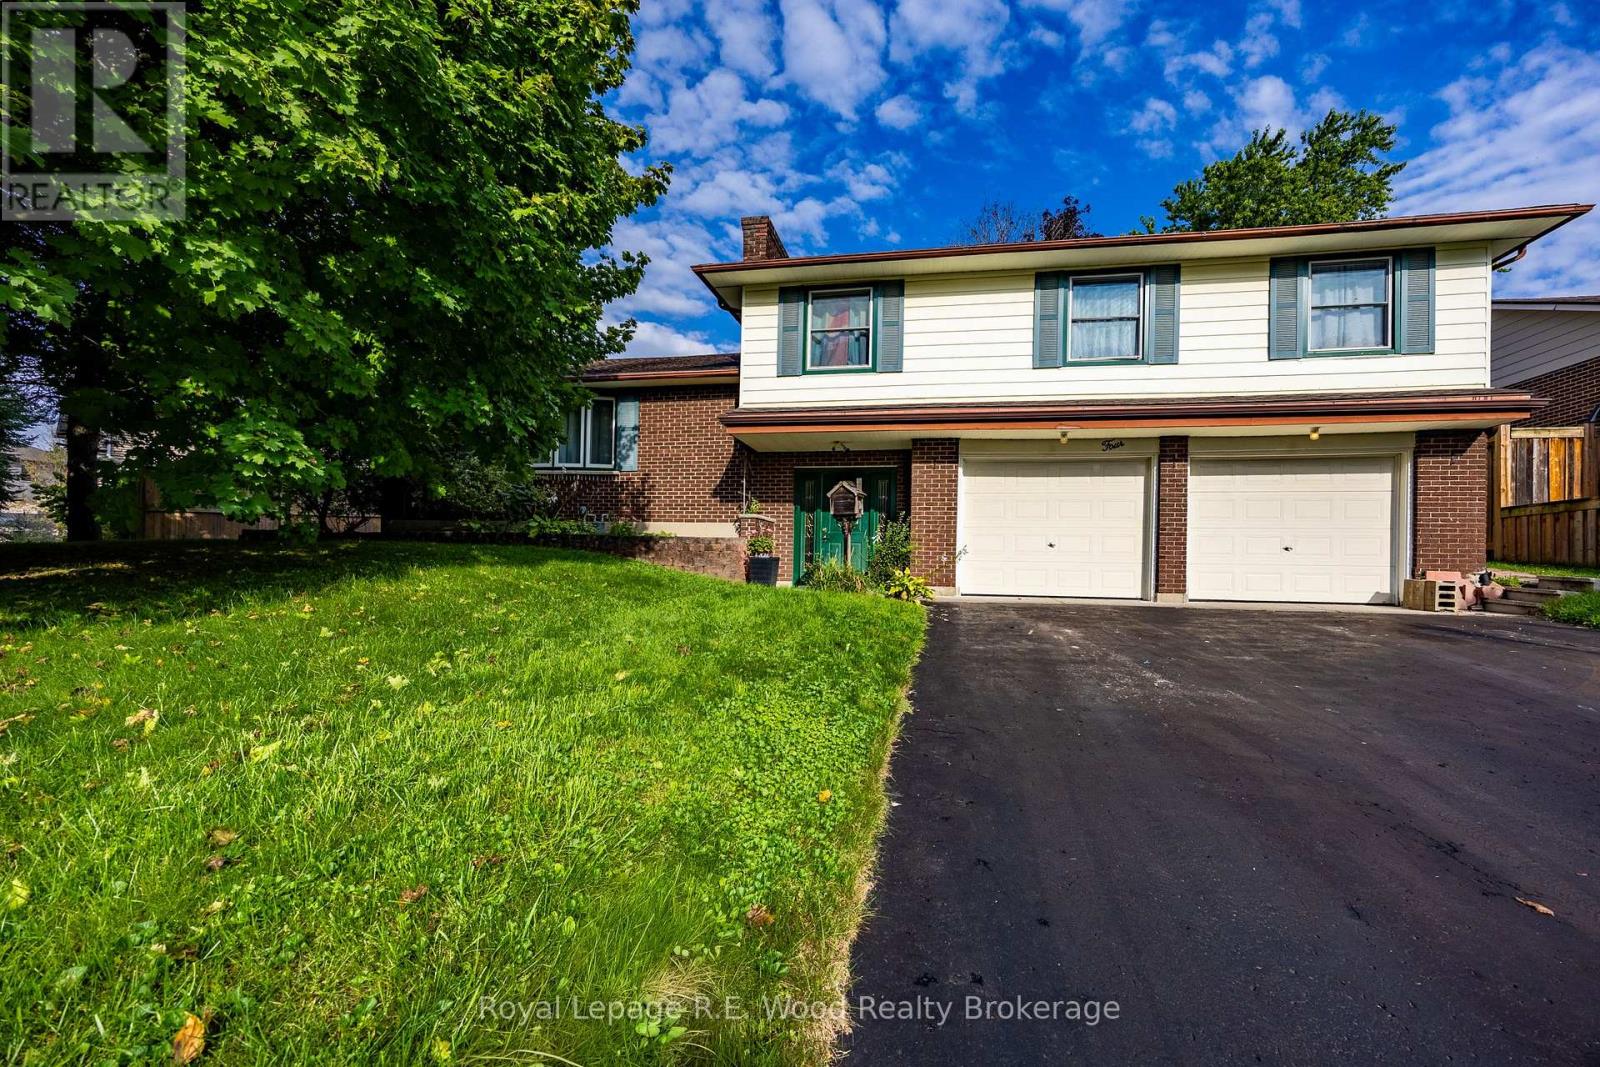
4 Owl Drive
Tillsonburg, Ontario
Welcome to 4 Owl Drive! Tucked away on a quiet, tree-lined street in a highly desirable mature neighborhood, this charming side-split offers fantastic space and classic appeal for growing families or any buyer looking for a solid layout. Sitting on a generous lot surrounded by soaring mature trees, the property features a fully fenced back yard-ideal for kids, pets, and weekend entertaining-along with an oversized double paved driveway that comfortably accommodates multiple vehicles. Inside, you'll find a practical multi-level floor plan boasting four spacious bedrooms and bright, open living areas designed for comfortable daily living. A wonderful opportunity to settle into a established, tranquil community-schedule your private tour today! (id:38604)
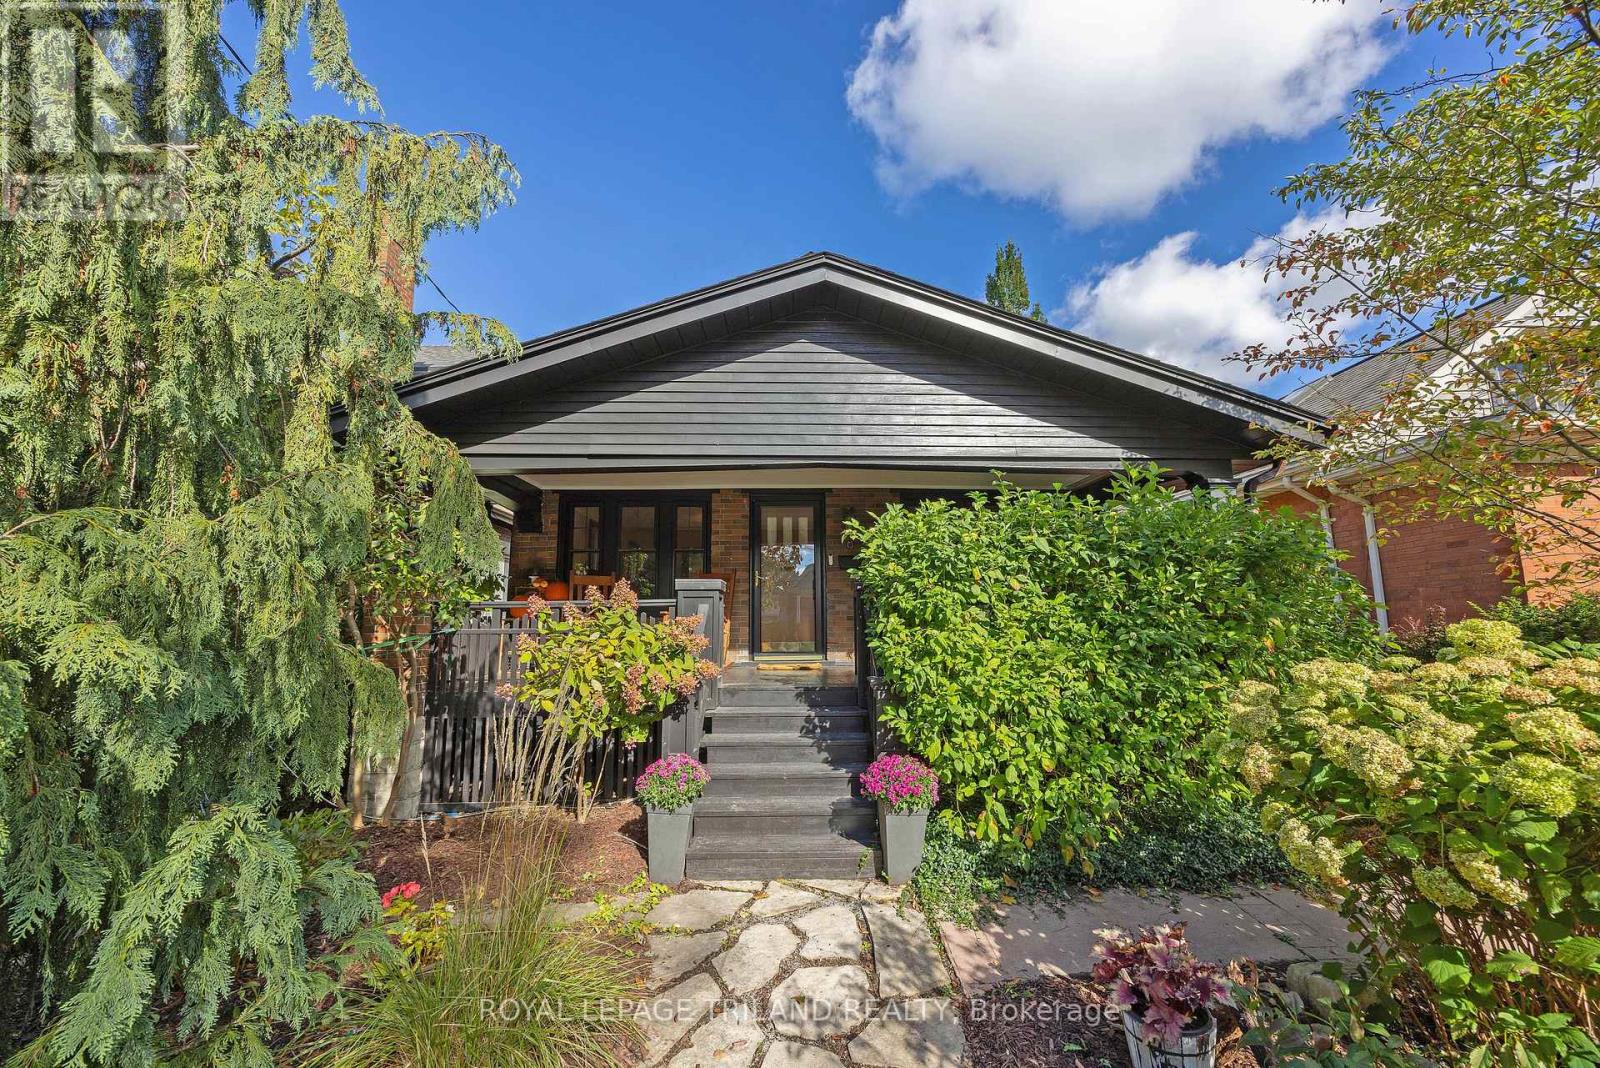
8 Mckenzie Avenue
London South, Ontario
Prime Old South location on one of Wortley Village's most sought-after streets! Just steps from the shops, cafés, restaurants and vibrant community atmosphere of Wortley Village, this beautifully updated 3+1 bedroom bungalow with loft combines timeless character with stylish modern updates. The updated kitchen features a new quartz countertop and new LVP flooring (2026). The completely renovated main-floor bathroom is a true standout, offering a spa-inspired retreat with a large glass walk-in shower, heated floors, custom walnut cabinetry and quartz countertops. The original hardwood flooring and trim have been maintained along with thoughtful updates throughout, including upgraded plumbing and electrical with knob-and-tube wiring removed, plus Hunter Douglas automatic Silhouette window shades in the main living areas. Step outside to your own private backyard oasis, where multi-level decking and a privacy fence create the perfect setting for summer dining, entertaining or unwinding at the end of the day. At the front of the home, an oversized covered porch overlooks mature, low-maintenance perennial gardens-an idyllic spot for morning coffee and enjoying the character of this established neighbourhood. A concrete parking pad accommodates two cars, while a large rear garden shed provides plenty of additional storage. A special Old South opportunity in an exceptional Wortley Village location - a real must see! (id:38604)
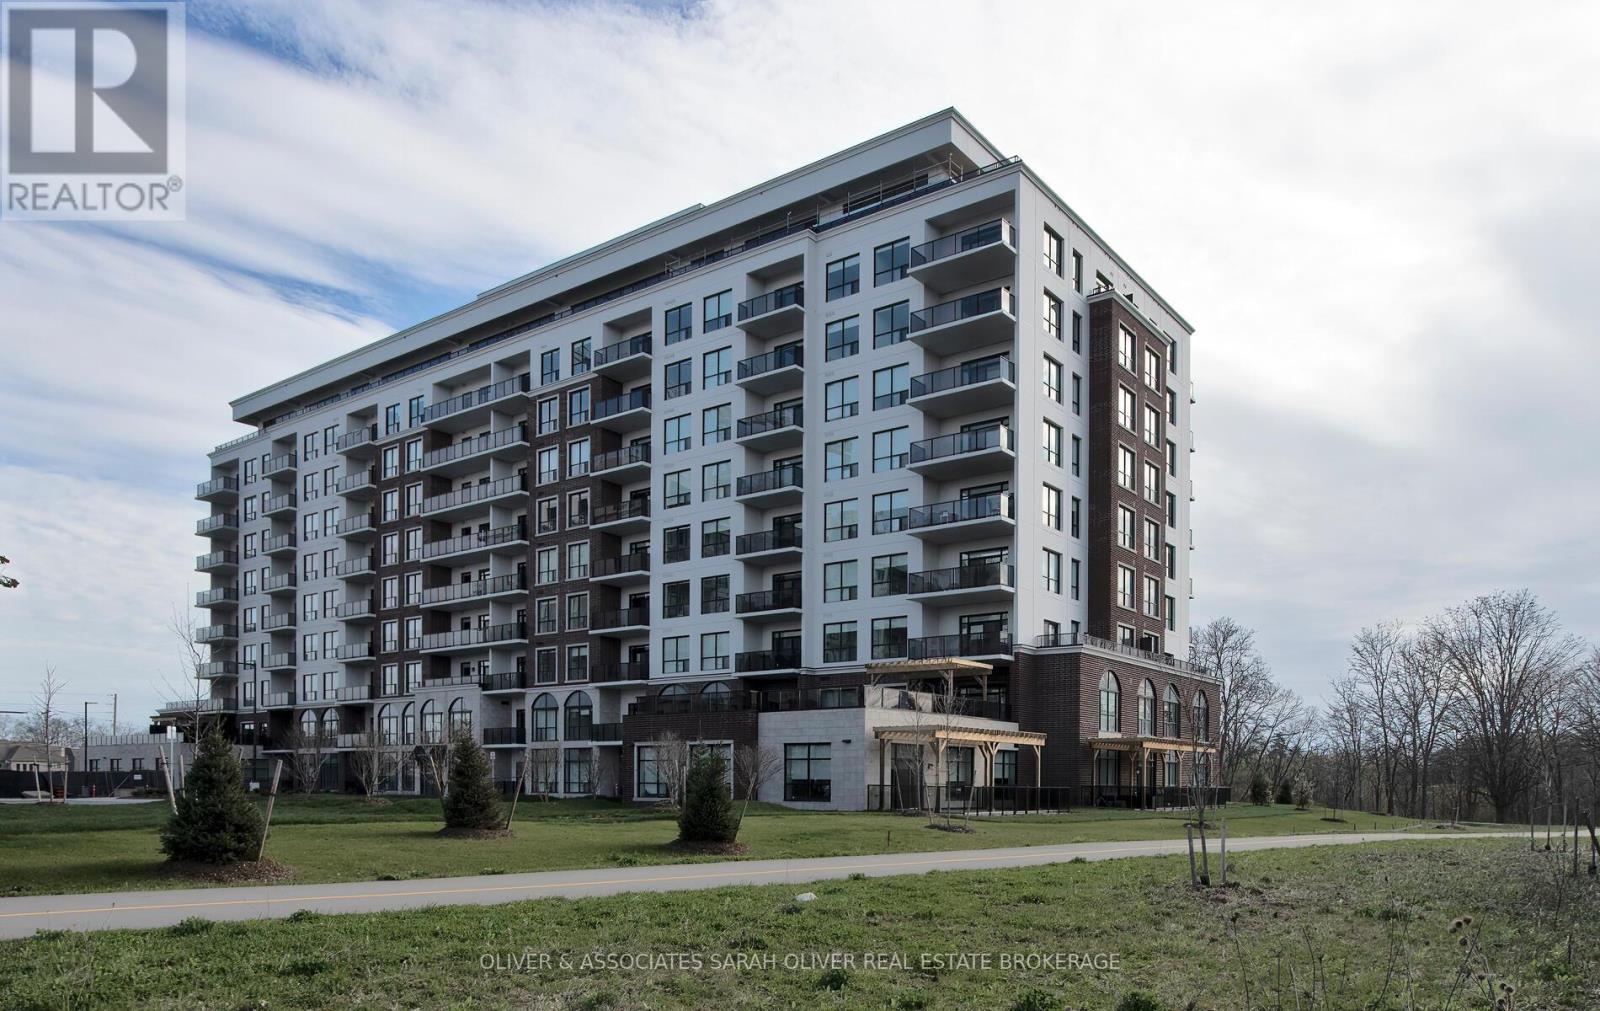
510 - 460 Callaway Road
London North, Ontario
Designer luxury NORTHLINK condo by award-winning builder TRICAR. This 2-bedroom, 2-bathroom suite is on the 5th floor with beautiful east views. Prime North London location close to all Masonville amenities, as well as Western University. This unit is 1220 sq ft with a 110 sq ft balcony. In unit, you will find numerous upgrades, including an upgraded kitchen as well as great room fireplace. The principle suite is generously sized with a massive built-in closet and ensuite bathroom with a frameless glass shower. This unit also comes with 2 underground parking spots and a storage locker. Enjoy the state-of-the-art amenities including the owner's lounge with dining area and prep kitchen, fitness center, outdoor terrace areas, sports courts, golf simulator/media room, and guest suite rental availability. This unit's premium location is right next to Sunningdale Golf and Country Club. Offers welcome anytime! (id:38604)
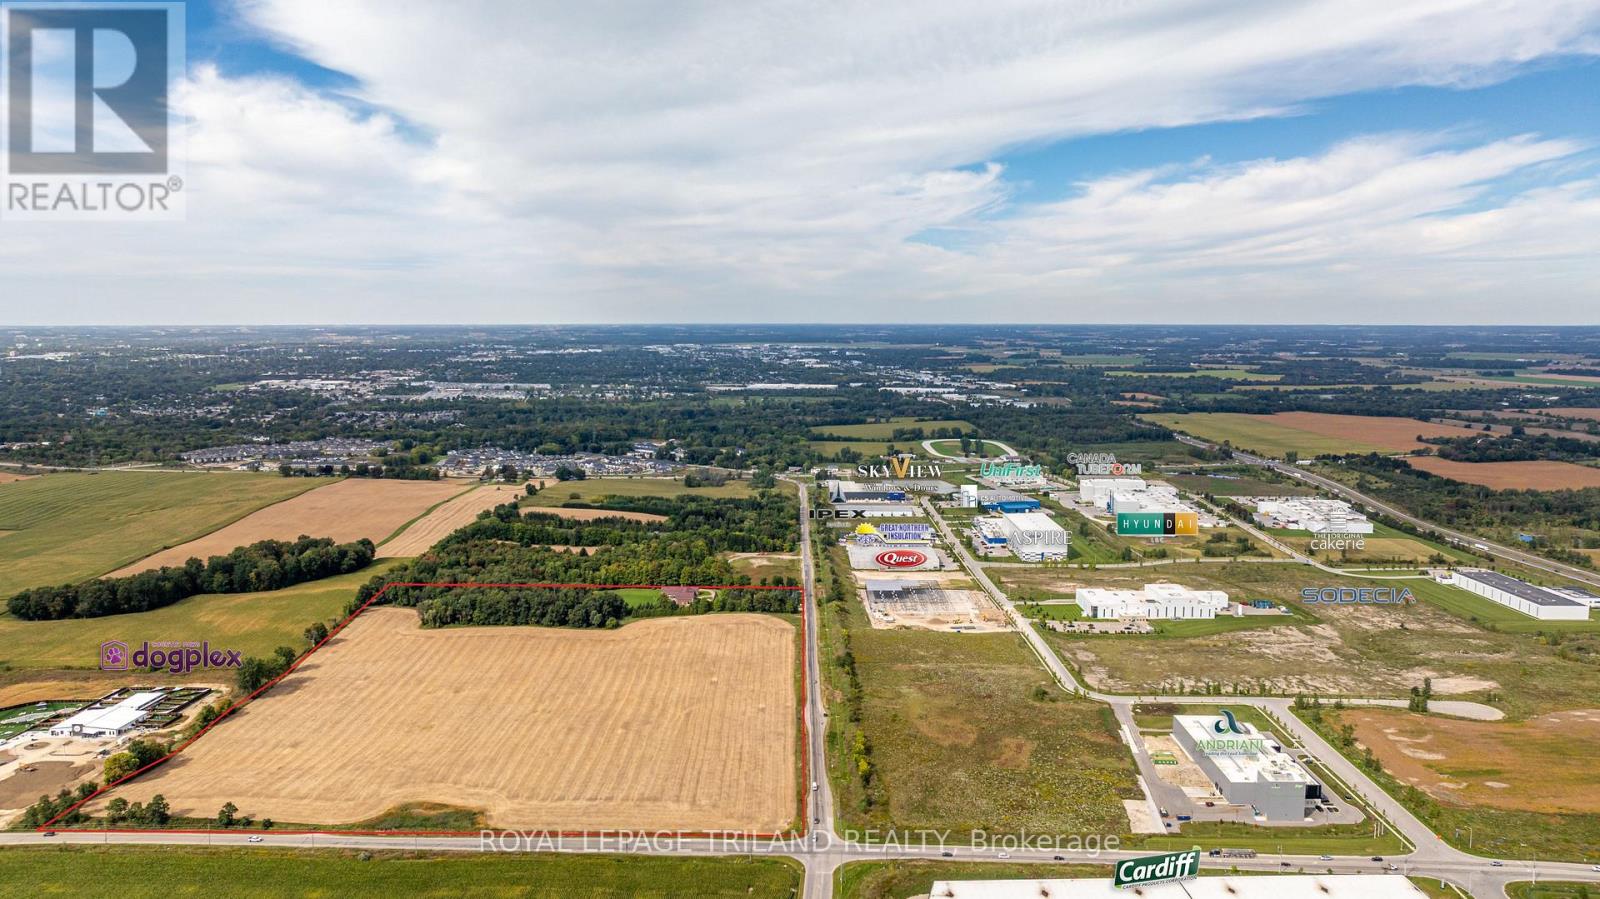
2643 Old Victoria Road
London South, Ontario
ATTENTION INVESTORS! PRIME LOCATION Directly borders Bradley Ave and Old Victoria Road directly across from London's Innovation Park - 46-acre haven, strategically positioned near the 401 Exit and minutes from London's thriving communities. A prime opportunity for investors eyeing future development or crafting a dream country retreat. With dual road frontage along Old Victoria Road and Bradley Ave, this transcends a mere farm - an enclave of potential. Currently, 35 productive acres are rented and planted in a coverage crop. Nestled within this stunning property is approximately 9000 sq. ft. Residence radiating Timeless European Design, Excellent Craftsmanship, and High-End Finishes. Handcrafted solid Oak Doors, Crown Moldings, Trim, and Flooring grace every living space. Don't miss the opportunity to own this property located in the City of London. (id:38604)
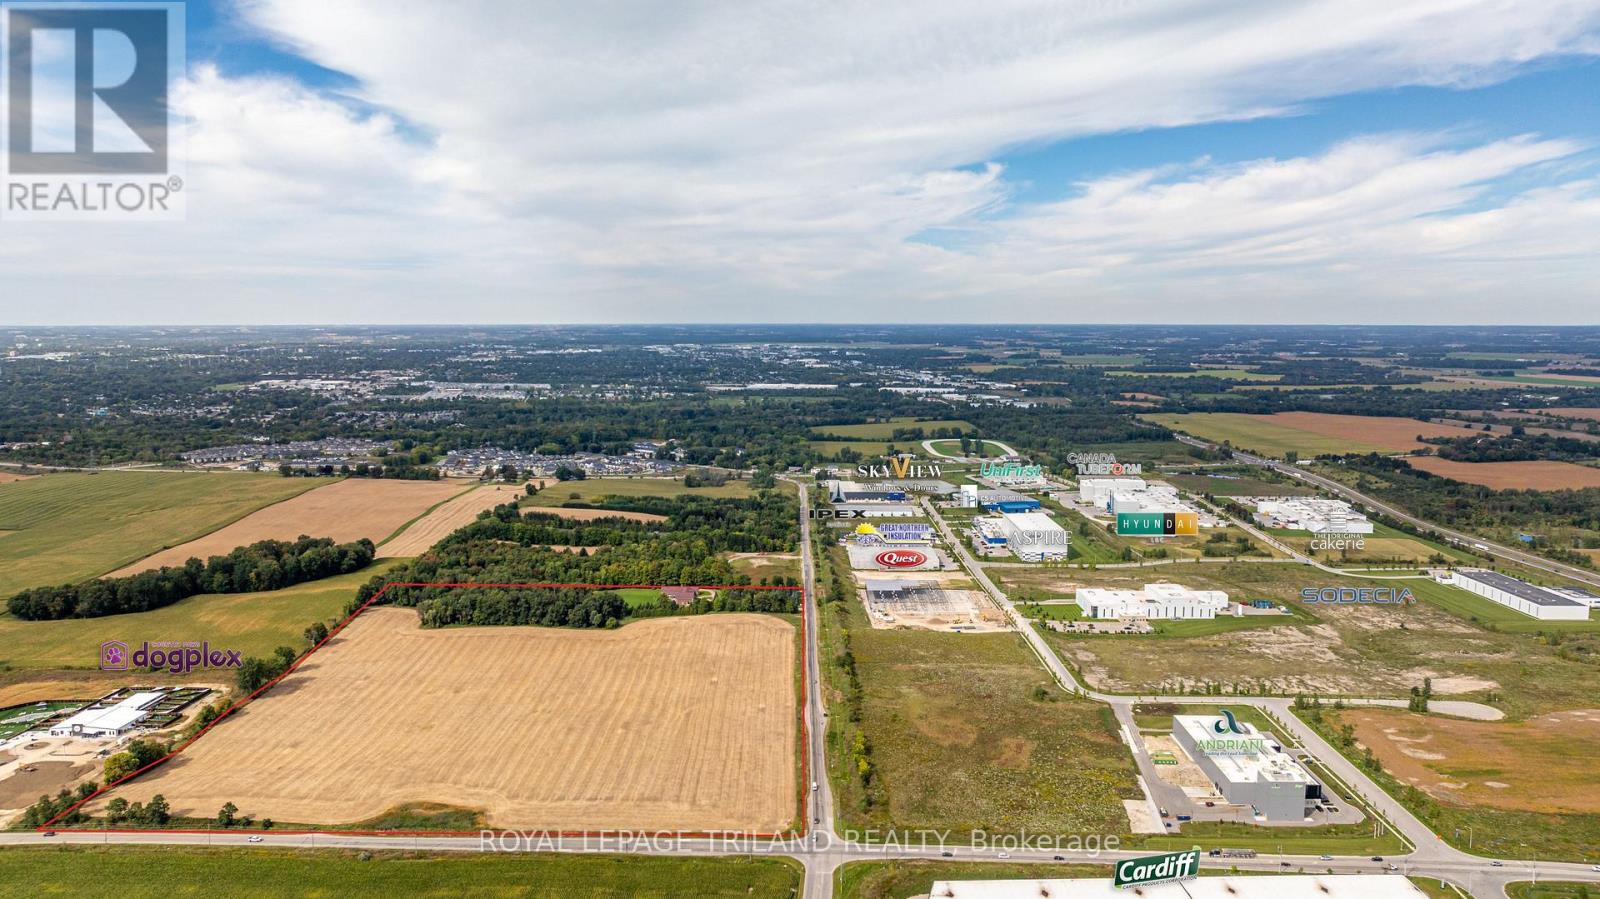
2643 Old Victoria Road
London South, Ontario
ATTENTION INVESTORS! PRIME LOCATION Directly borders Bradley Ave and Old Victoria Road directly across from London's Innovation Park - 46-acre haven, strategically positioned near the 401 Exit and minutes from London's thriving communities. A prime opportunity for investors eyeing future development or crafting a dream country retreat. With dual road frontage along Old Victoria Road and Bradley Ave, this transcends a mere farm - an enclave of potential. Currently, 35 productive acres are rented and planted in a coverage crop. Nestled within this stunning property is approximately 9000 sq. ft. Residence radiating Timeless European Design, Excellent Craftsmanship, and High-End Finishes. Handcrafted solid Oak Doors, Crown Moldings, Trim, and Flooring grace every living space. Don't miss the opportunity to own this property located in the City of London. (id:38604)