

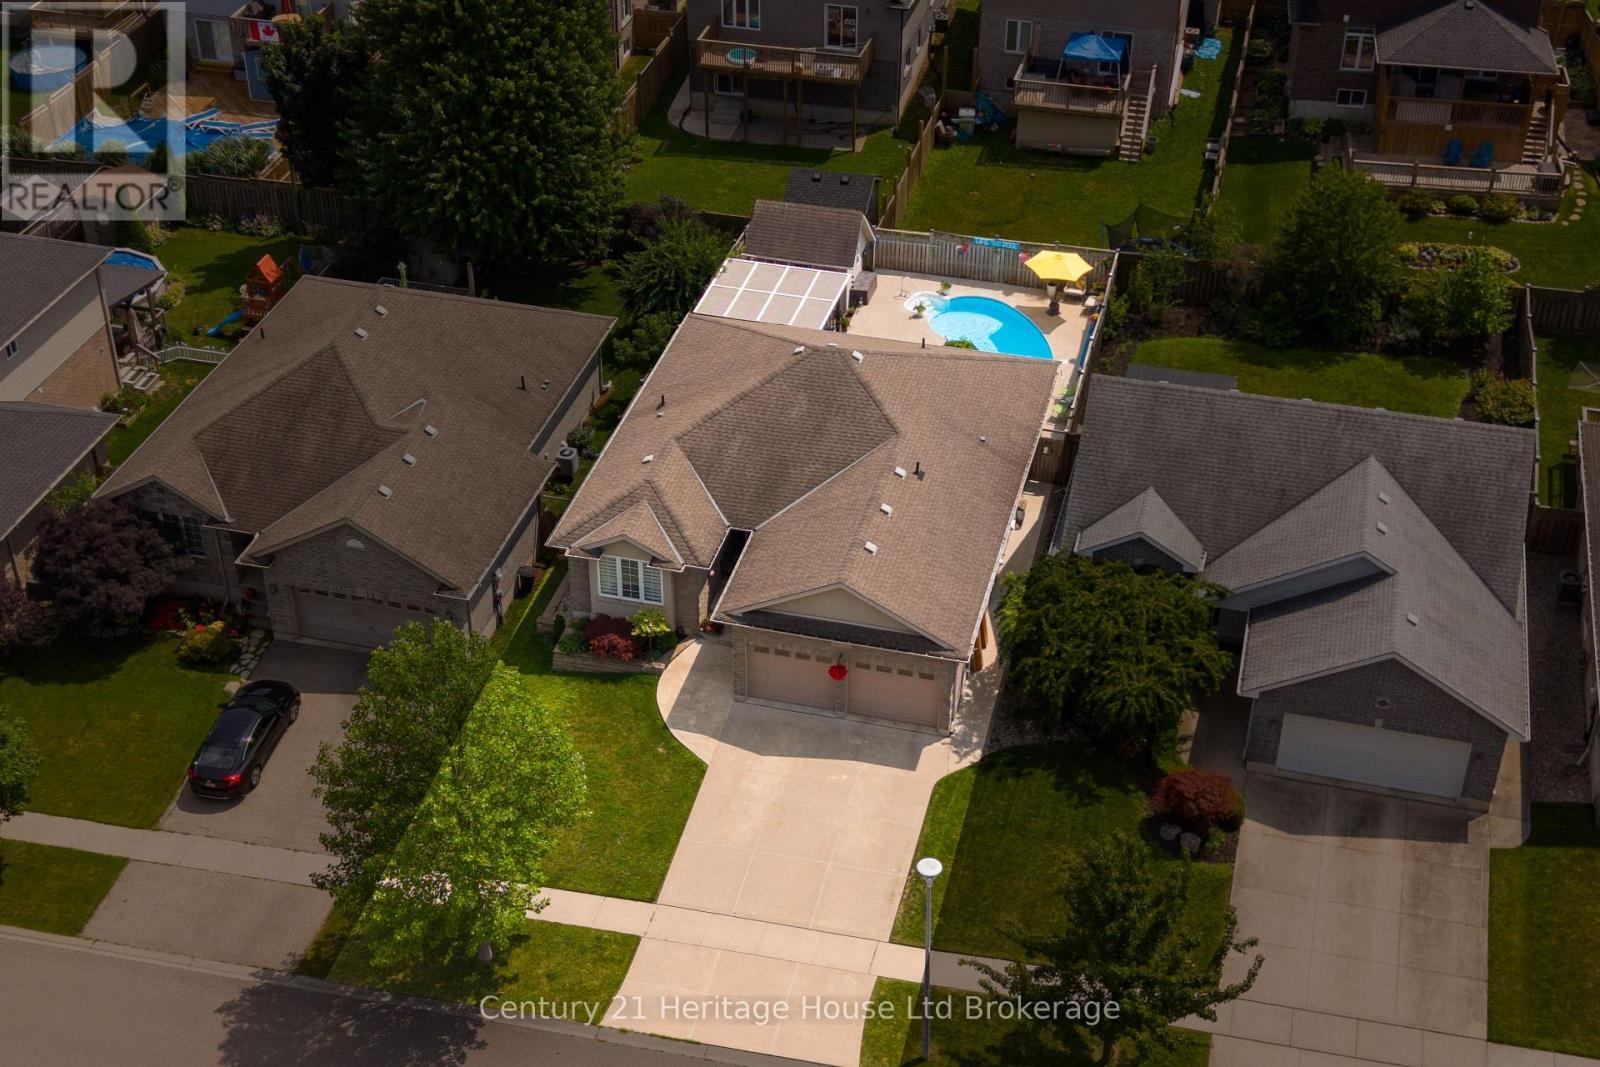
150 Forestway Trail
Woodstock, Ontario
Welcome to this beautifully maintained 2+1 bedroom / 2+1 bathroom home, ideally situated on a quiet crescent in Woodstock's highly desirable south end. Thoughtfully designed for comfortable living and effortless entertaining, this inviting home offers a fully finished basement with an additional bedroom, providing flexible space for guests, a home office, or growing families. Step outside to your own private backyard oasis, where summer memories await. Relax under the charming pergola, take a refreshing dip in the sparkling inground pool, or host family and friends in this exceptional outdoor retreat. Located in a sought-after neighborhood close to highways, parks, schools, shopping, and everyday amenities, this home combines peaceful surroundings with outstanding convenience. Whether you're looking to upsize, downsize, or simply enjoy a move-in-ready property with resort-style outdoor living, this is a home you won't want to miss! (id:38604)
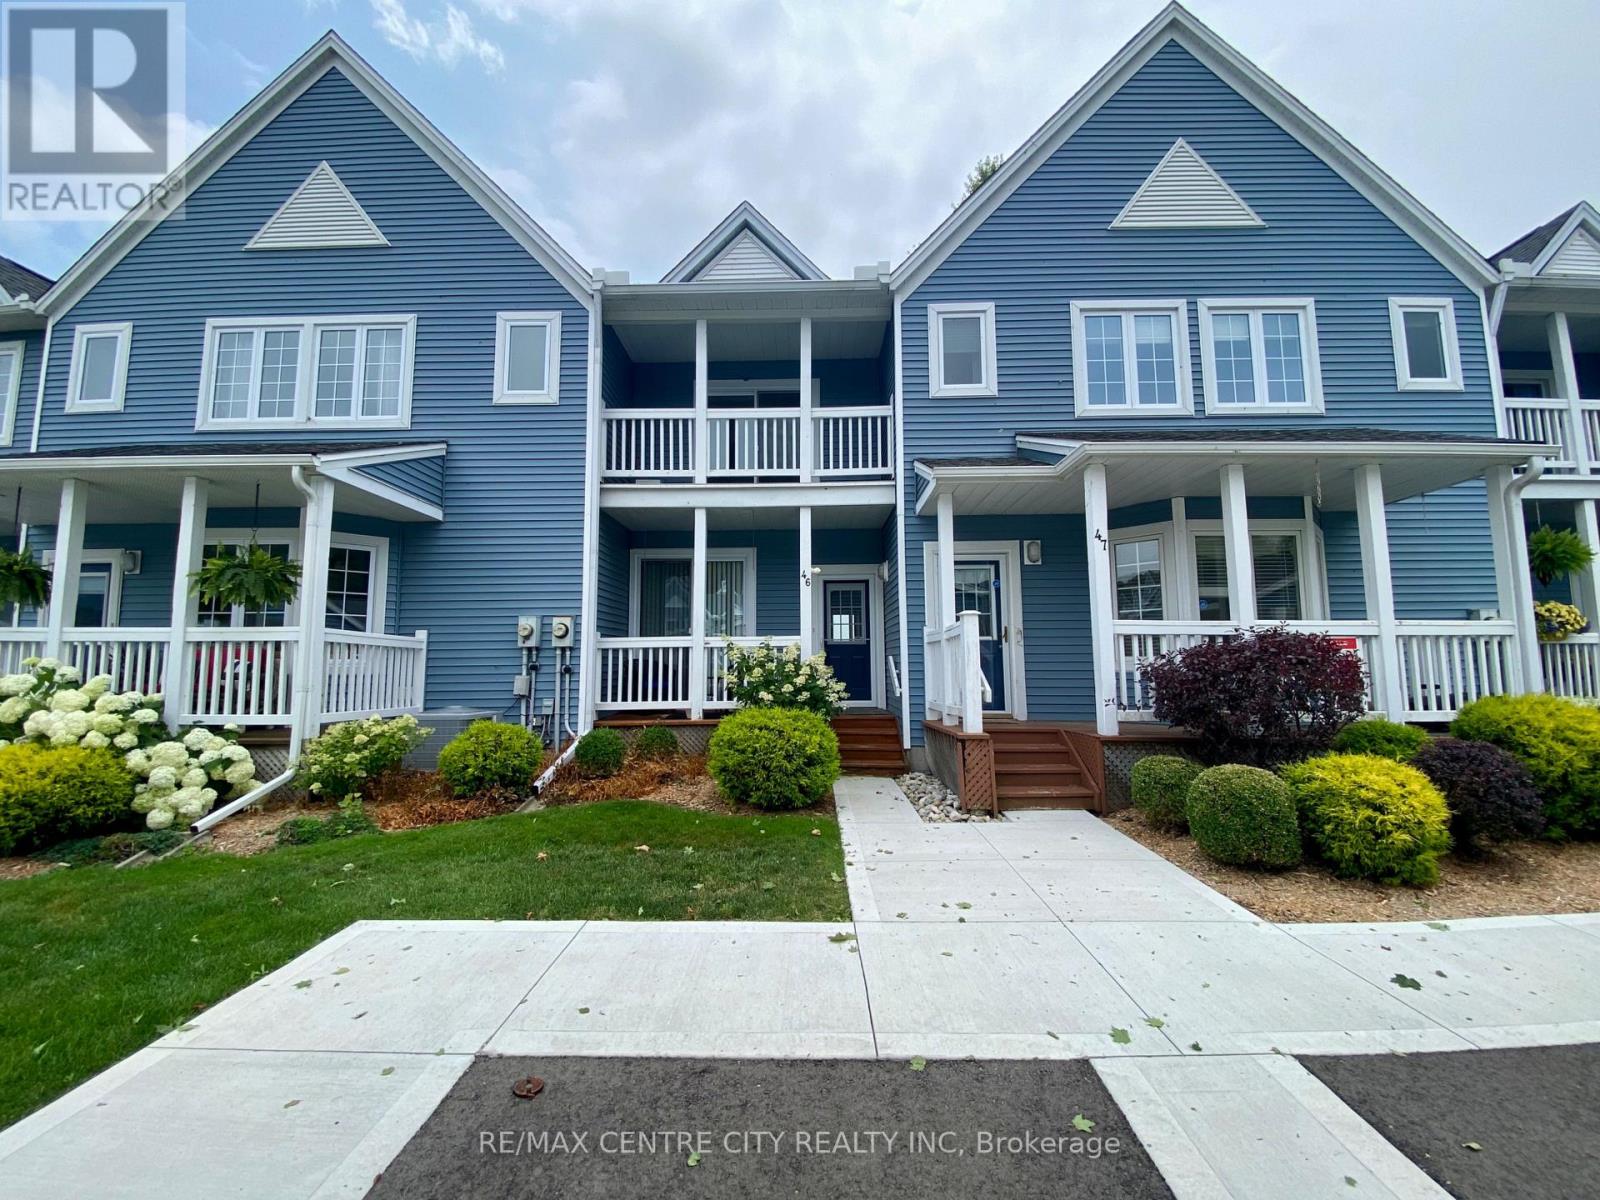
46 - 374 Front Street
Central Elgin, Ontario
Experience exceptional lakeside living in this beautifully appointed townhouse, ideally located just steps from the sandy shores of Port Stanley Beach. Offering spectacular views of Lake Erie, the beach, and the iconic pier, this stunning waterfront home combines comfort, style, and an unbeatable location. The bright, open-concept main floor features 9-foot ceilings, elegant crown moulding, wide-plank flooring, and a spacious living room with a cozy gas fireplace, floor-to-ceiling windows, and walkout access to a private deck overlooking the water. The thoughtfully upgraded kitchen is complete with a decorative tile backsplash, under-cabinet lighting, breakfast bar seating, and a convenient pass-through to the dining area-perfect for everyday living and entertaining. Upstairs, the spacious primary retreat offers a private balcony with breathtaking lake views, a walk-in closet with custom built-ins, and a spa-inspired ensuite. A generous second bedroom features two large closets and its own private balcony, providing additional outdoor space to enjoy the waterfront setting. The finished lower level adds valuable living space with a versatile recreation room and an oversized hobby or storage area. Residents also enjoy exclusive access to a beautifully maintained outdoor inground pool with panoramic views of the beach and Lake Erie. Whether you're searching for a year-round residence, weekend escape, or low-maintenance waterfront lifestyle, this is a rare opportunity to own in one of Port Stanley's most sought-after lakeside communities. (id:38604)
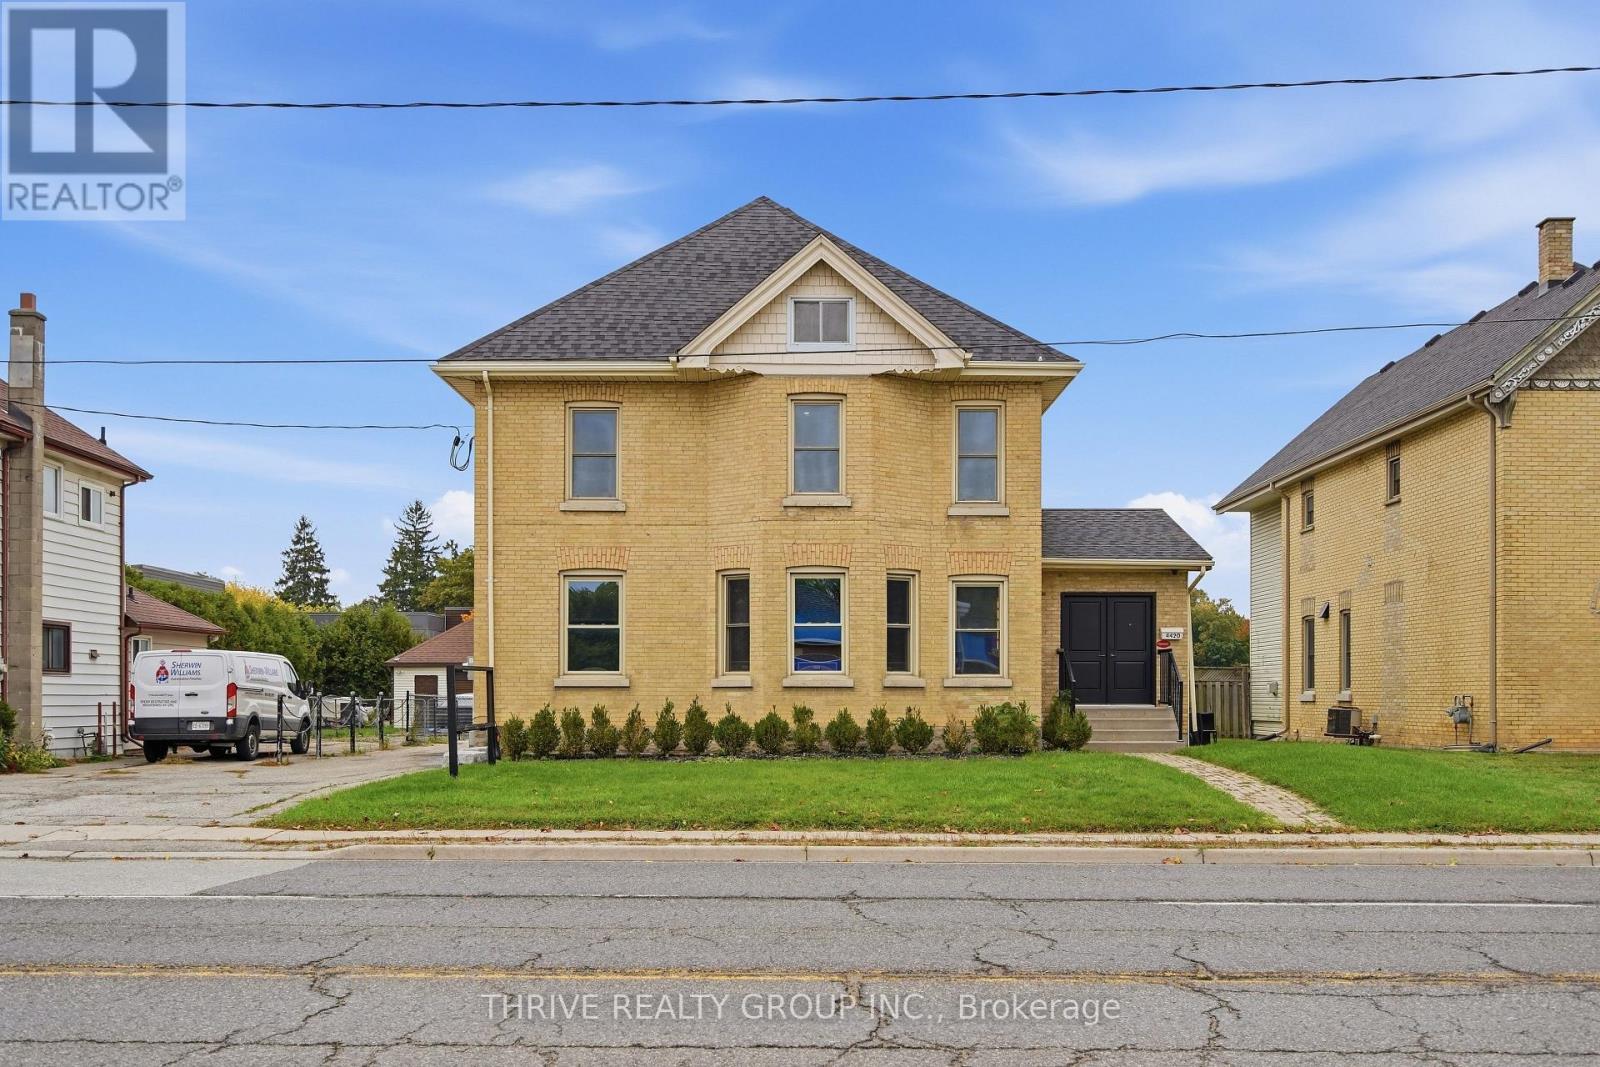
4420 Colonel Talbot Road
London South, Ontario
For Sale: Newly renovated and extensively updated 3,300 sq. ft. freestanding commercial building in the heart of Lambeth. Ideally suited for medical, dental, spa, wellness, professional office, or a variety of other service-based uses. Located on Colonel Talbot Road and zoned AC2, the property offers excellent visibility and signage, ample parking for 10+ vehicles, and three separate entrances providing flexibility for multiple users or configurations. A well-maintained, move-in-ready property offering a rare combination of quality, functionality, parking, and exposure in a growing community. (id:38604)
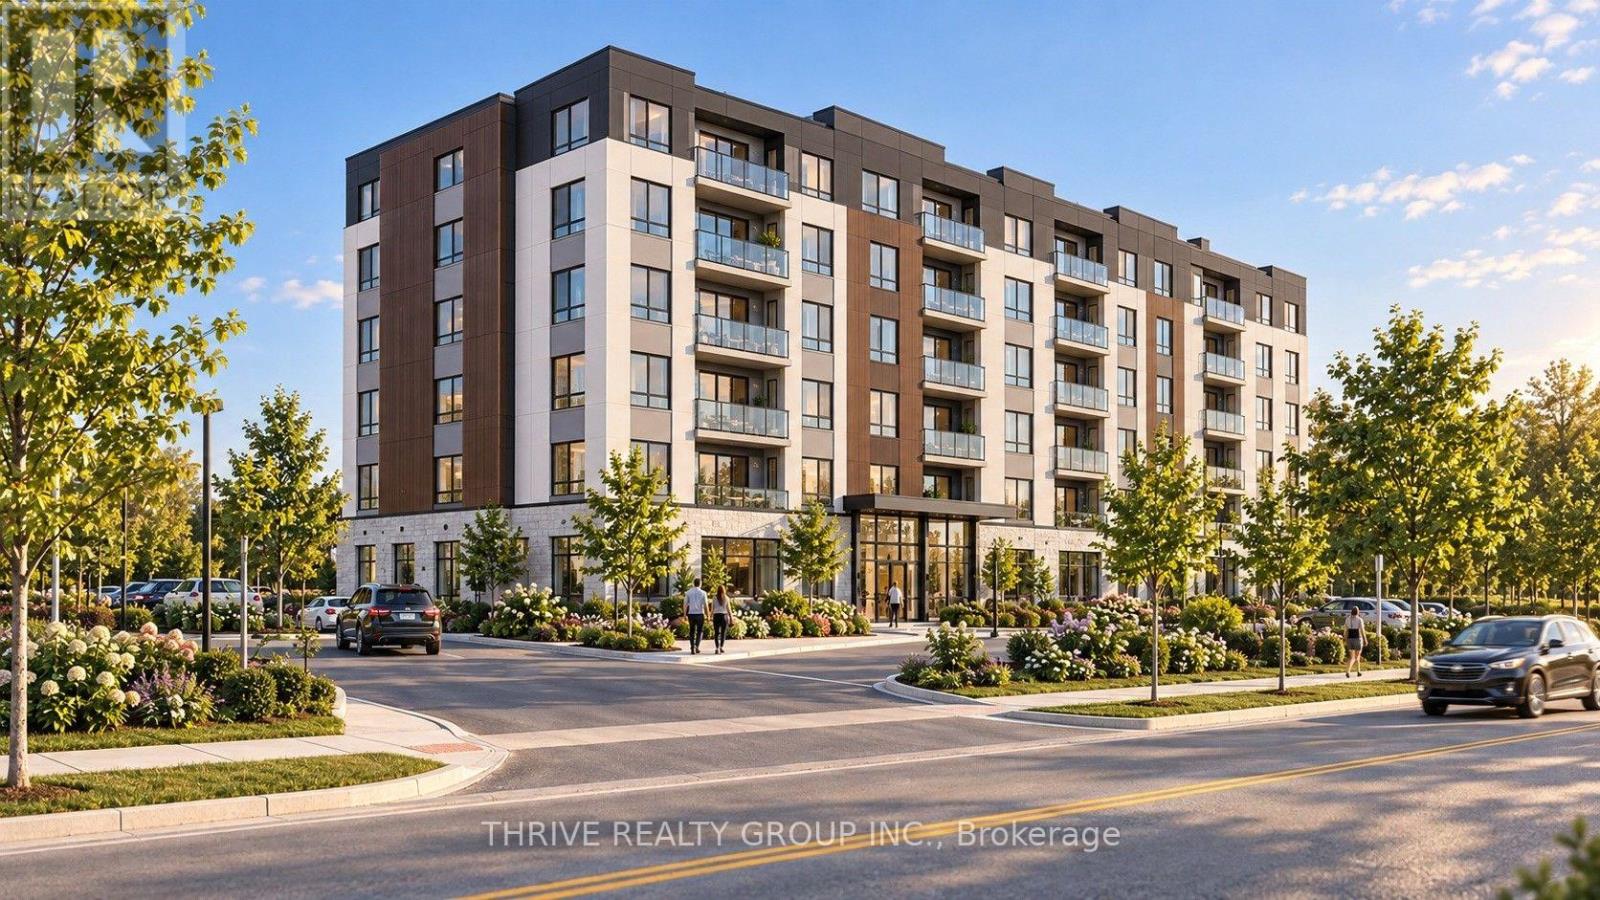
3510 Colonel Talbot Road
London South, Ontario
1.25 acres located at the corner of Colonel Talbot Road and Pack Road. Site Plan Approval (SPA) for a 6 storey, 63 unit building. Zoning: R8-4(76) Permitted uses: Apartment buildings; Handicapped person's apartment buildings; Lodging house class 2; Stacked townhousing; Senior citizen apartment buildings; Emergency care establishments; Continuum-of-care facilities. Additional Permitted Uses: Bake shop; Commercial recreation establishment; Convenience store; Food stores; Office, business; Office, service; Office, professional; Personal service establishment; Pharmacy; Retail store; Restaurants. (id:38604)
338 Boler Road
London South, Ontario
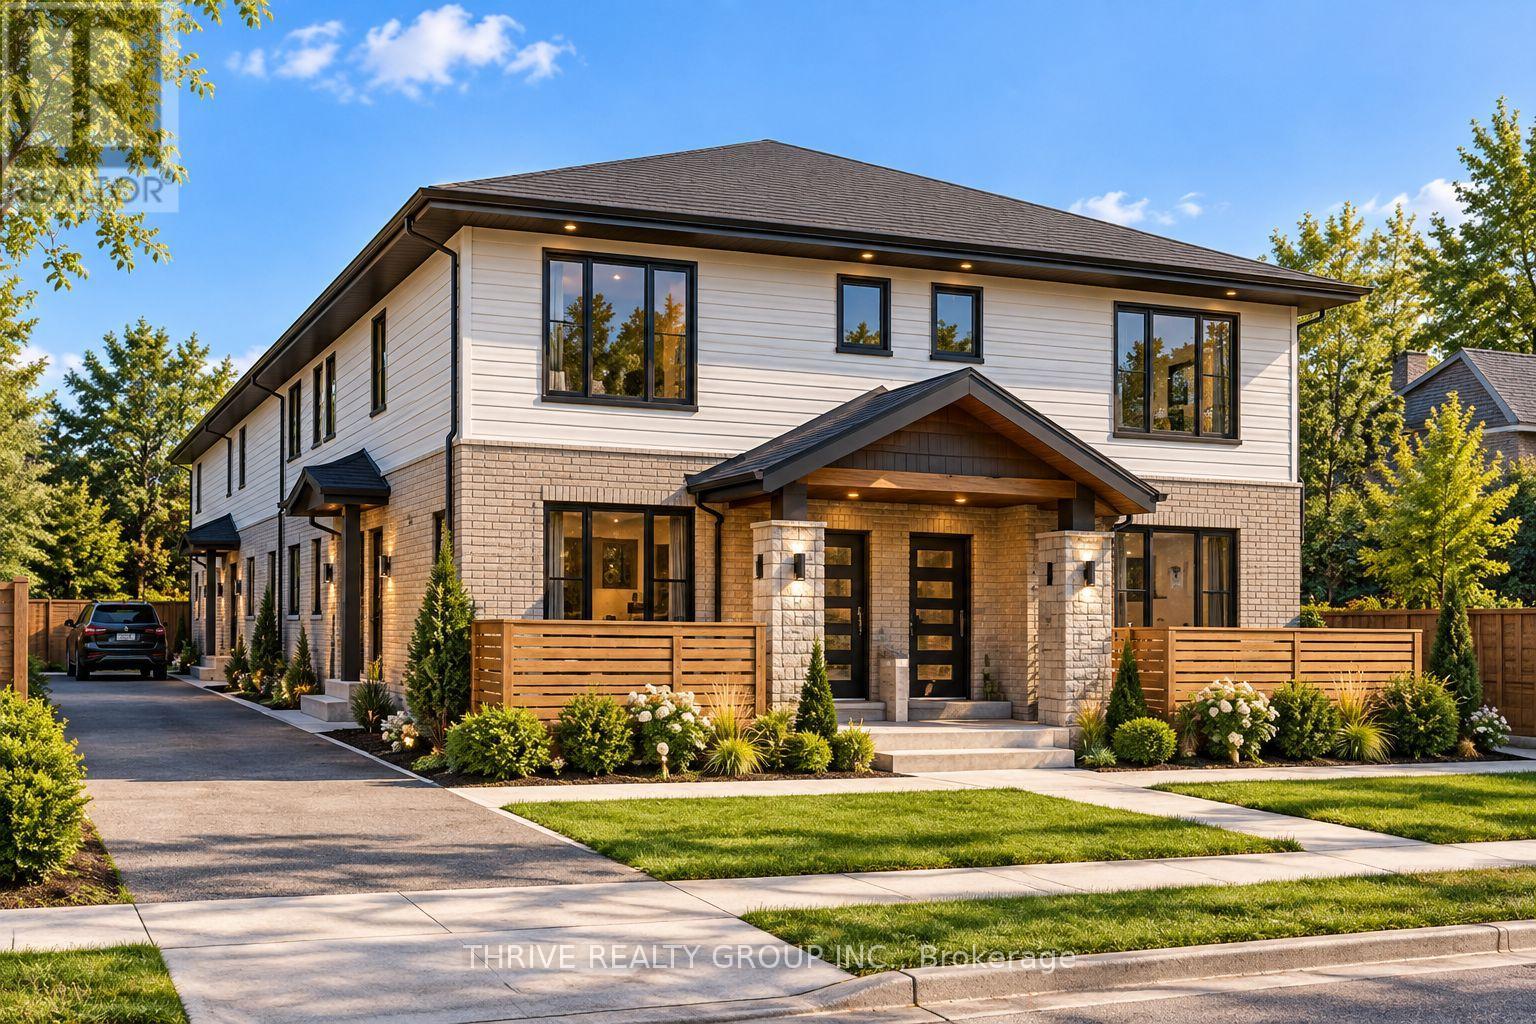
Prime vacant land opportunity in desirable Byron at 330 Boler Road, ideally located next to the shopping centre at Commissioners Road West and Boler Road. Zoned R3-1(18), the property is currently planned for a four-unit development, with plans prepared and much of the preliminary legwork already completed. The site may also offer potential for a 5+ unit project, subject to buyer due diligence and required approvals. An excellent opportunity for builders, developers or investors looking for a well-located infill site in an established neighbourhood. Additional potential may exist by combining this parcel with adjacent property at 330 Glenrose Drive to create a larger development opportunity. (id:38604)
54 Miles Street
London East, Ontario
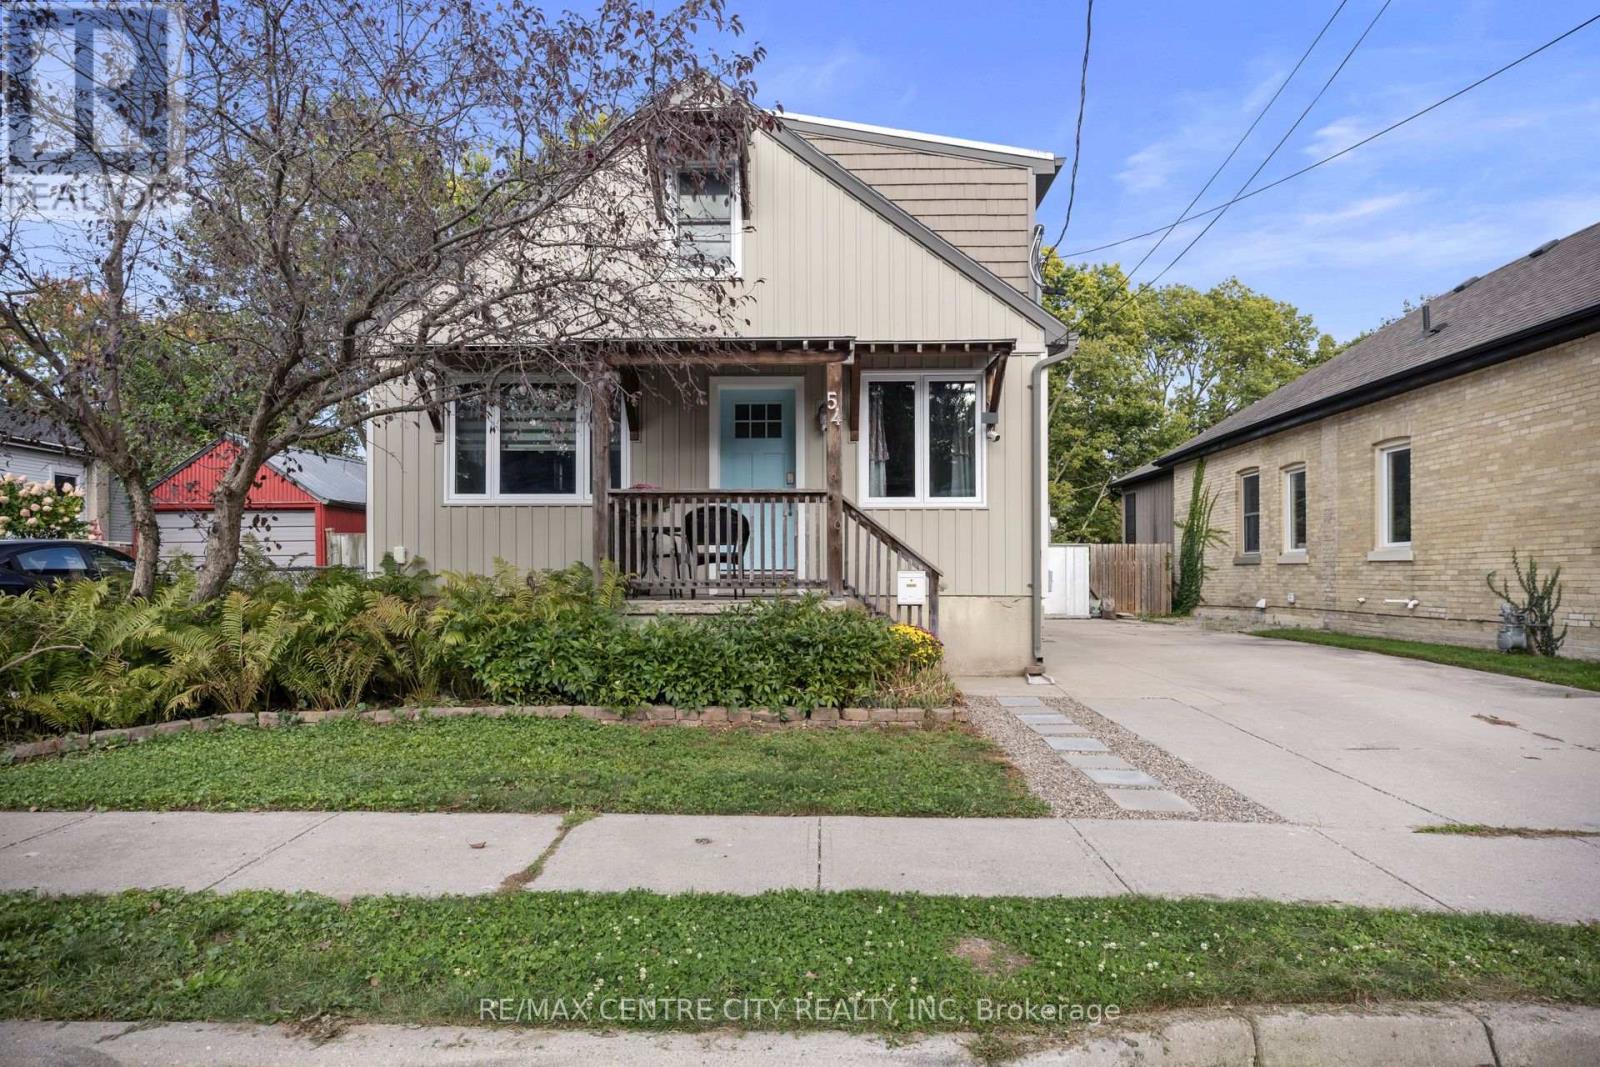
Welcome to this beautifully renovated and exceptionally well-maintained home, offering a modern design, thoughtful updates, and incredible flexibility for today's lifestyle. Located on a quiet, family-friendly street with great neighbours, this home is ideally situated close to shopping, schools, parks, restaurants, transit, and all the amenities you need. One of the standout features is the in-law suite potential, complete with a separate entrance, providing an excellent opportunity for extended family, guests, or additional rental income to offset your mortgage plus additional den. The flexible layout makes this home a smart choice for both families and investors alike. Step outside and enjoy the large backyard, offering plenty of space for entertaining, summer gatherings, kids, pets, gardening, or simply relaxing outdoors. With its peaceful setting and welcoming neighbourhood, this property offers the perfect balance of comfort, convenience, and functionality. A rare opportunity to own a thoughtfully renovated home in a fantastic location-move in, enjoy, and make it your own! (id:38604)
750 Havelock Street N
Huron-Kinloss, Ontario
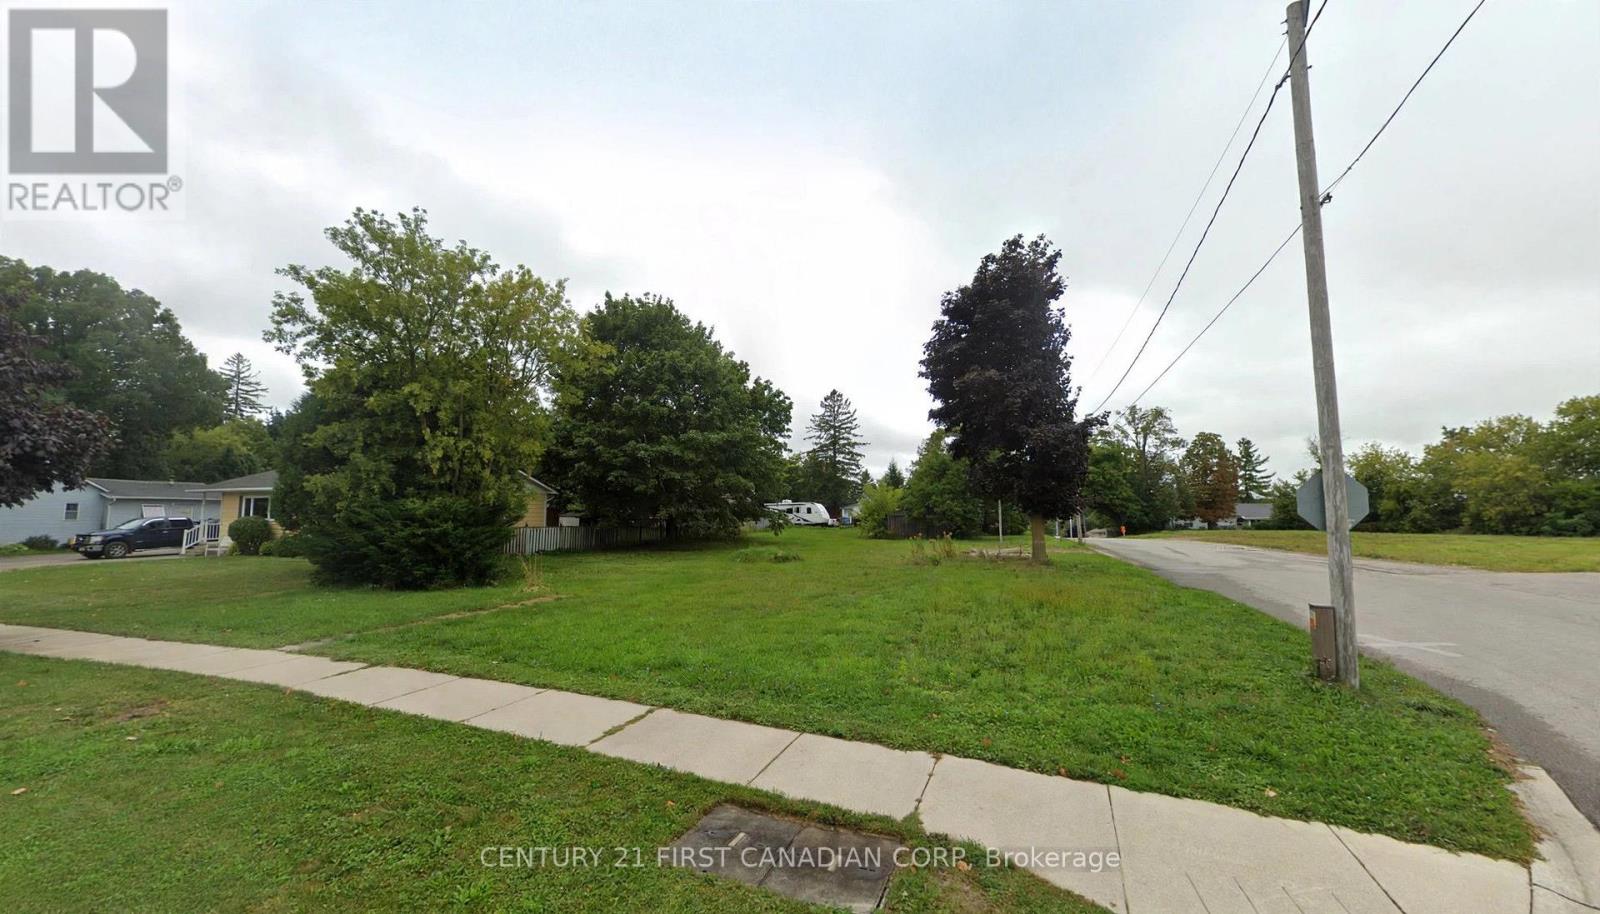
Serviced building lot in Lucknow - with potential room to go bigger. 66X165 ft infill lot on Havelock Street North. Water and sewer available, in an established Lucknow neighbourhood. Here's the interesting part: the neighbouring lot is also for sale through the municipality, check out https://www.ontario.ca/document/ontario-gazette-volume-159-issue-38-september-19-2026/sherrifs-sale-lands. Buy this one for your build - or look at both together for a larger project. Check with the municipality on what the combined parcel could allow. Lucknow is a great place to build because you're about 20 minutes from the Lake Huron shoreline - Kincardine's beaches, the lighthouse, and summer sunsets are an easy drive. In town you've got the arena and sports complex, public school, grocery, pharmacy, bank, hardware store, and bakery. Every August the Music in the Fields festival rolls through and it is an event that people travel wide and far for. It's small-town living with the lake in your backyard and build costs a fraction of the city. If you've been waiting for a place to build, this is worth a look. The photos with homes on the parcel are renderings. (id:38604)
40987 Kirkton Road
South Huron, Ontario
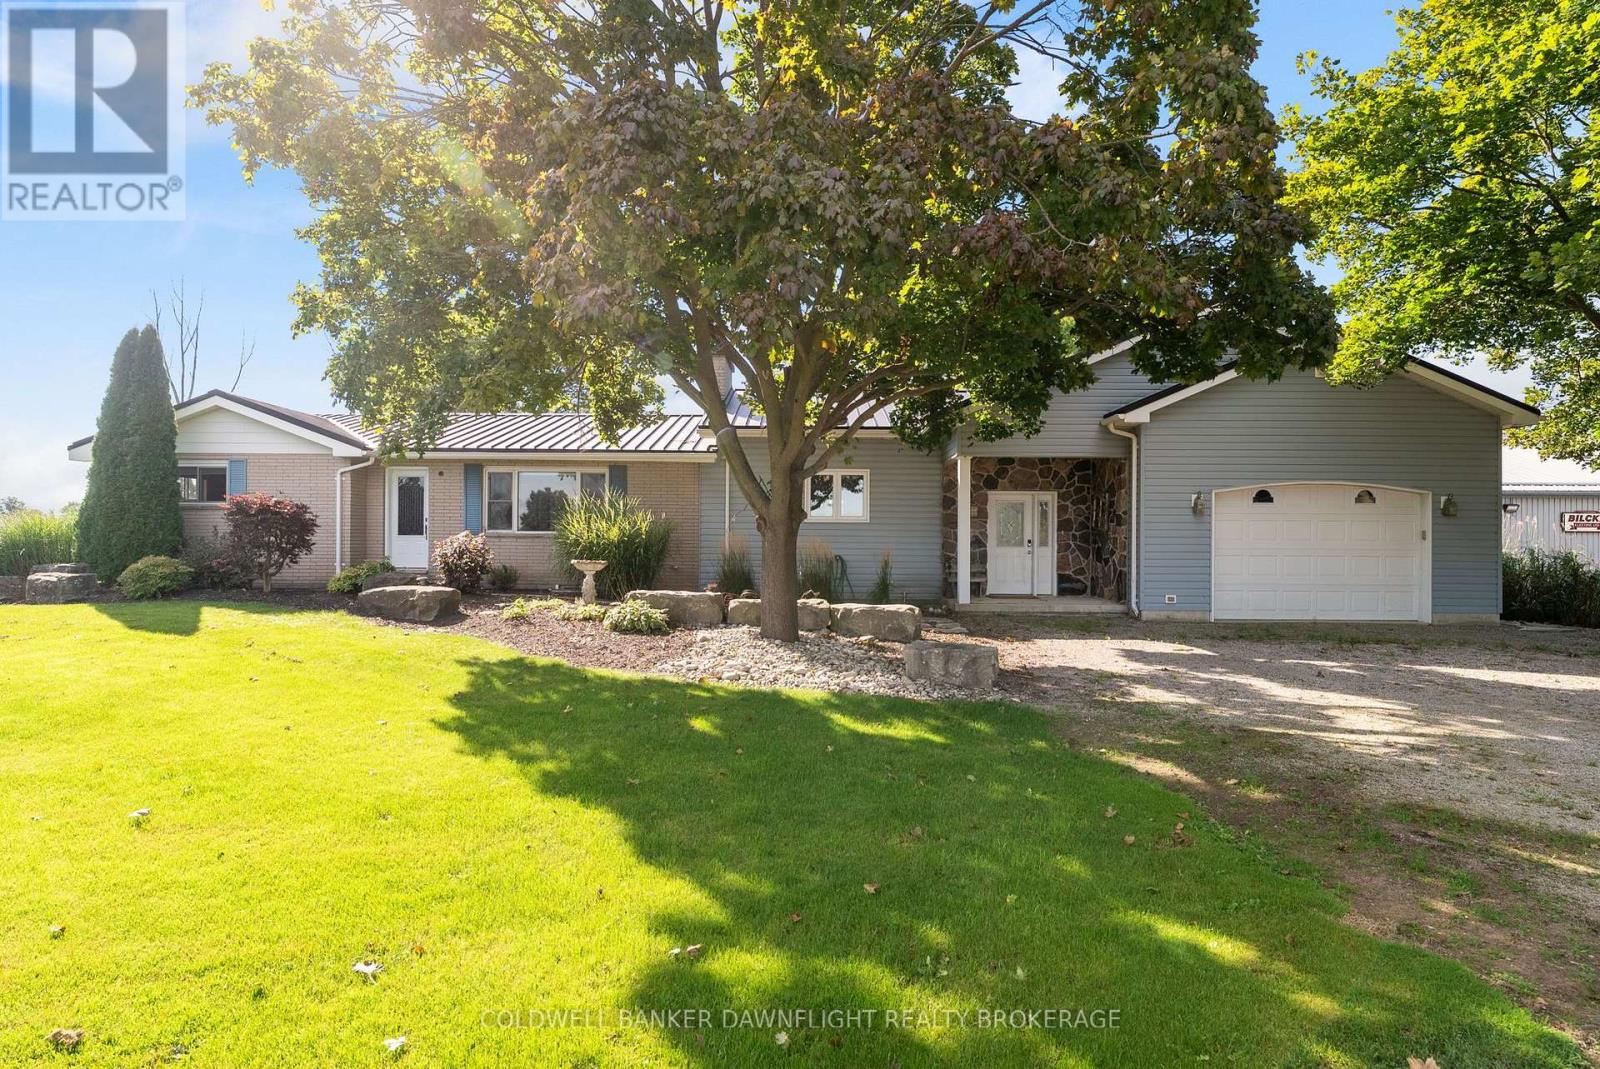
Welcome to a unique country property offering nearly 2 acres of space, privacy and versatility, all just minutes from Exeter and its many amenities. A major highlight of the property is the impressive collection of detached outbuildings. The primary shop measures approximately 40' x 60' and is heated, with its own bathroom and office area. Whether you're looking for space for a home-based business, trades, equipment, or a serious workshop, this building offers exceptional flexibility. A second detached shop which is approximately 16' x 20', adds even more room for storage, projects or additional workspace. The expansive driveway and parking area provide plenty of room for vehicles, trailers, machinery and recreational equipment. Inside the bungalow, you'll find a home that has been well maintained and cared for by the same family for many years. The main level features two bedrooms and a renovated bathroom, along with two comfortable living areas. One of the living rooms is bright and inviting, with views toward the backyard and pool. The open-concept kitchen sits conveniently between the two living spaces, creating a practical layout for both daily life and entertaining. Step outside and you'll find a backyard designed for making the most of the warmer months. The pool provides a refreshing place to gather, while the large covered rear deck offers a comfortable outdoor setting for morning coffee, family dinners or entertaining friends. The unfinished basement provides a blank canvas for future development. With plenty of room to work with, there is potential to create additional bedrooms, living space, a recreation area, home office or whatever best suits your needs. Offering the combination of substantial shop space, outdoor amenities and proximity to town, this property presents plenty of opportunity for those looking for more room without giving up convenience. (id:38604)
16 - 683 Windermere Road
London North, Ontario
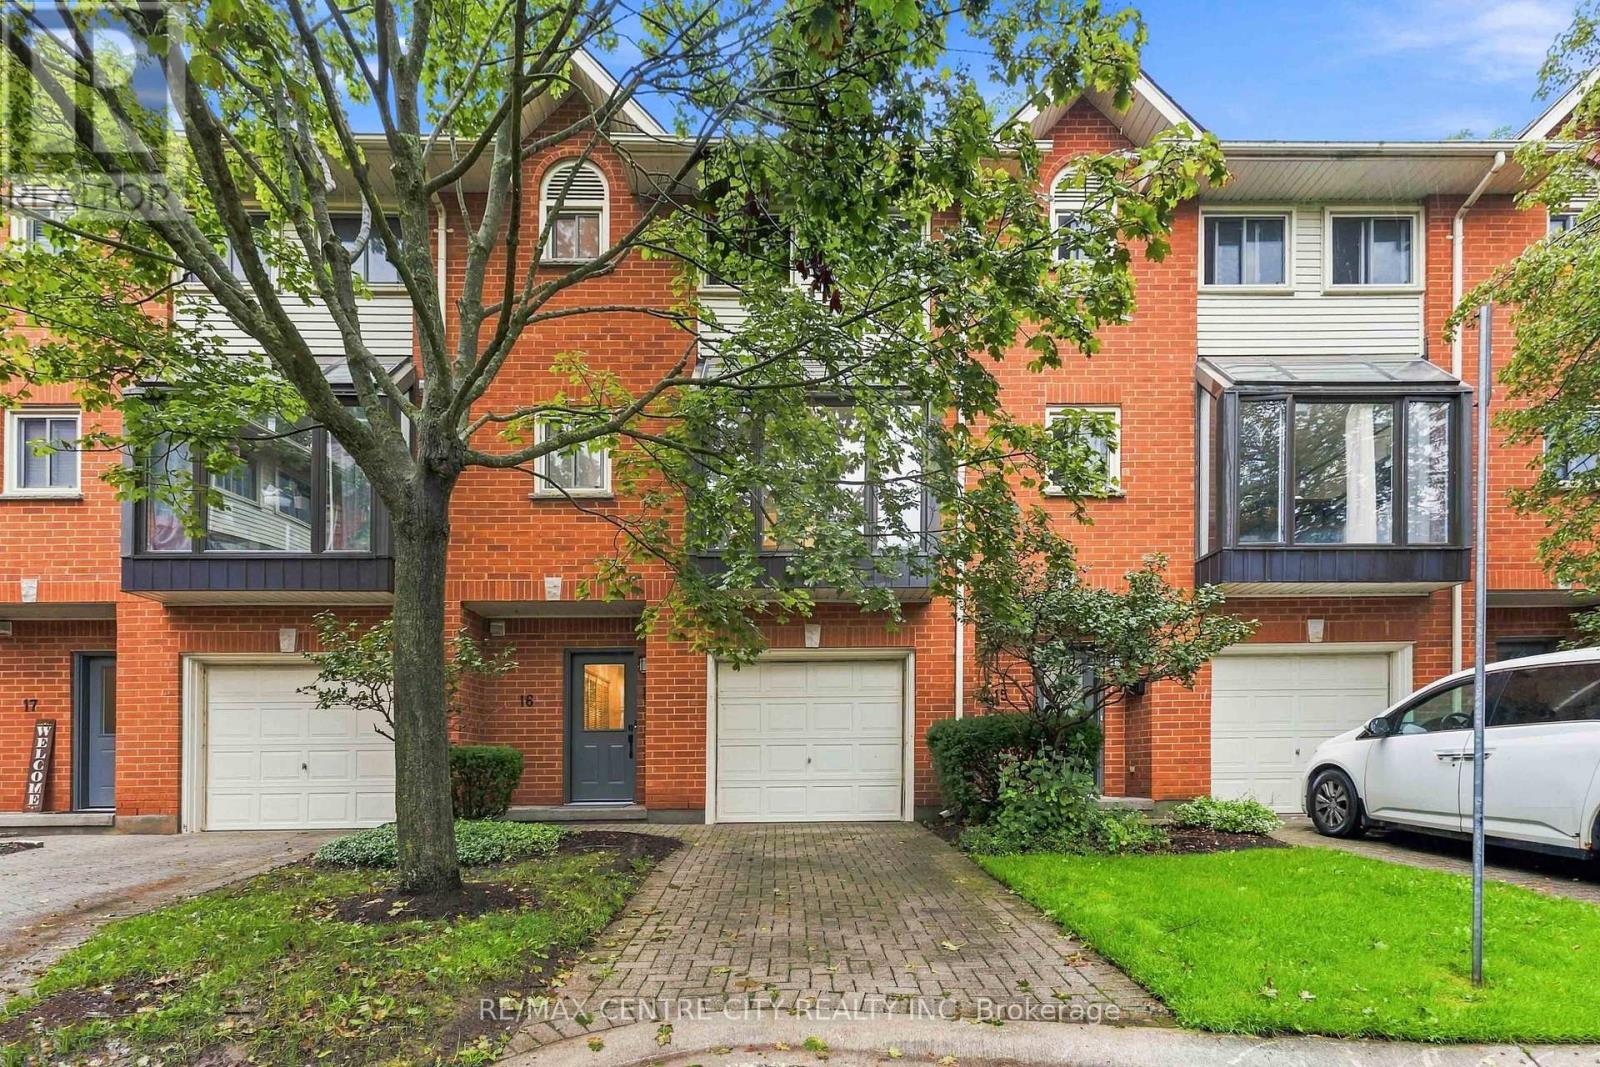
This fully updated townhouse condo in desirable North London offers plenty of space, close proximity to many wonderful amenities and is move-in ready. Tucked nicely at the back of the complex and close to visitor parking, the surrounding mature trees provide a backdrop of serene nature to enjoy. Handsome red brick and tidy grounds ensure a wonderful first impression upon arrival. Private driveway and single garage with inside entry ensures a convenient lifestyle with these little luxuries to appreciate and enjoy. Spacious hallway with closet leads to main floor room including bright window and newer carpet - a possible 4th bedroom, second living space, or home office. Head upstairs to discover newer flooring, updated 2PC bathroom with laundry, renovated kitchen with large bay window, white cabinetry, subway tile backsplash and stainless steel appliances. Open concept dining and living room offers plenty of space, with oversized windows providing plenty of natural light, corner gas fireplace and patio door to back deck. The upper level includes three spacious bedrooms with newer carpet. Primary includes large closet and updated 2PC ensuite, with additional full bathroom at the end of the hall. Located in one of the finest neighbourhoods in North London, zoned to top rated schools, and just minutes to Masonville Mall, wonderful shopping & restaurants, and Western University campus and hospital. (id:38604)
860 Kettleridge Street
London North, Ontario
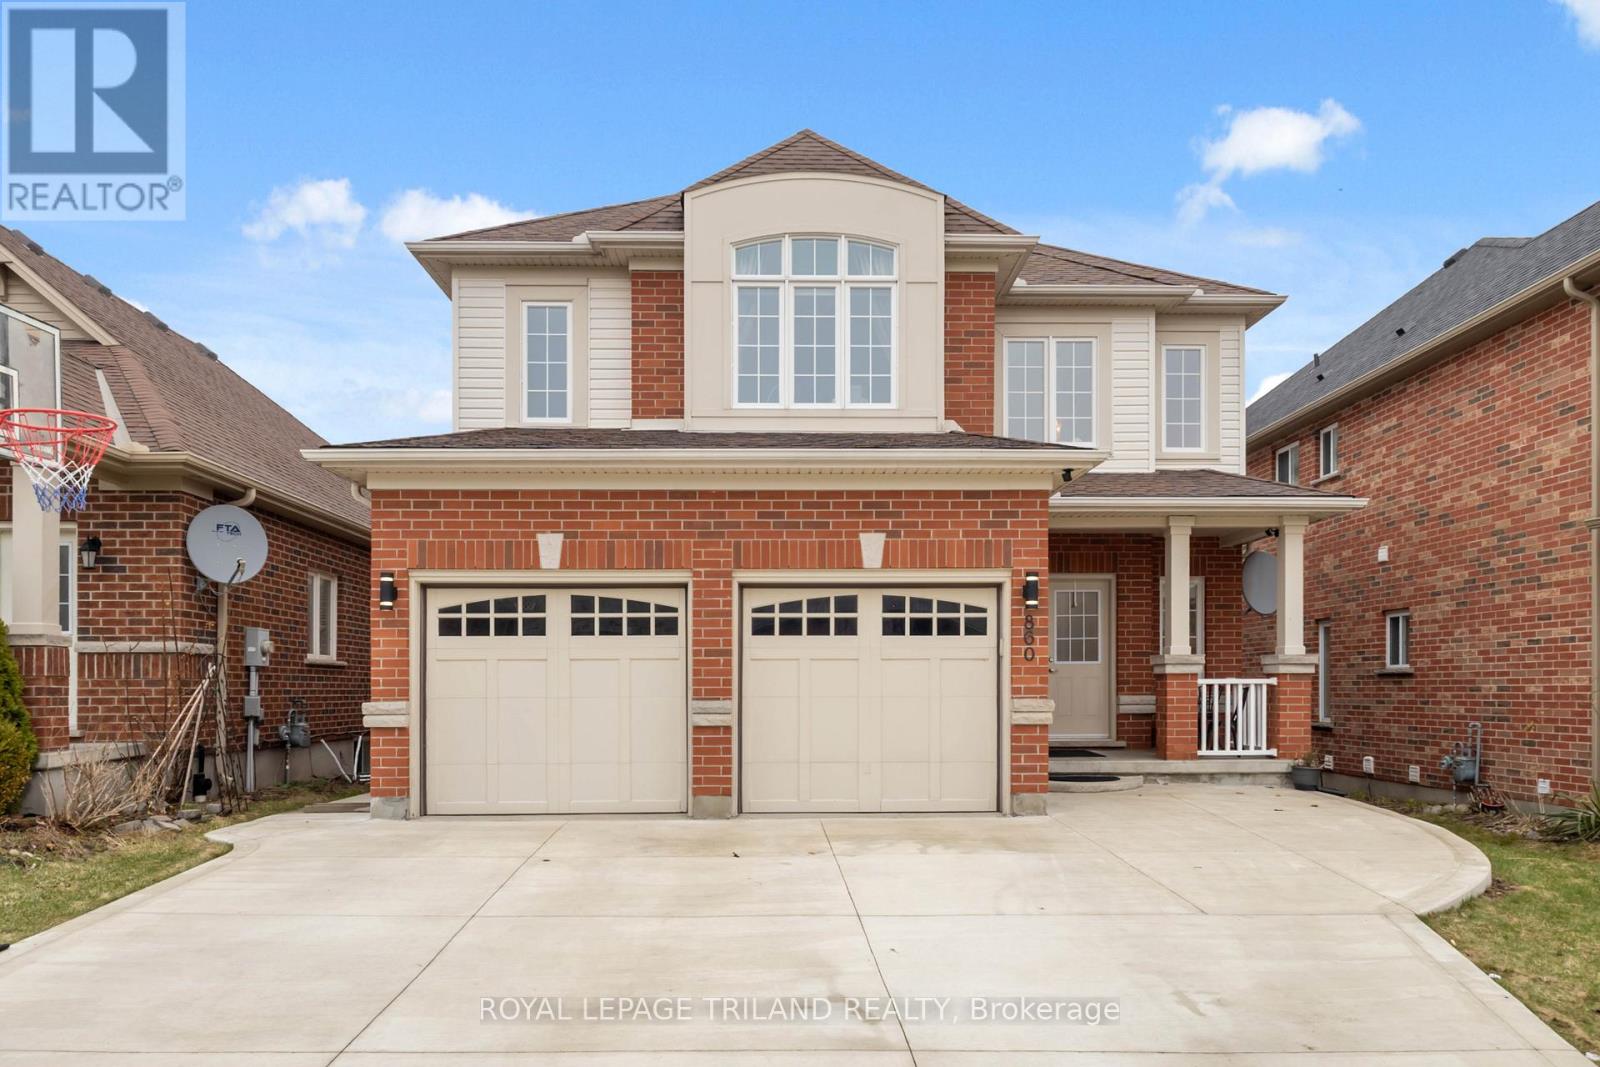
Spacious 2 storey home in northwest London with 4+1 bedrooms and 3.5 bathrooms. Main floor features a 2 storey foyer, living room, dining room, updated kitchen with granite countertops, and a family room with a gas fireplace. Fenced backyard with a raised deck. New flooring upstairs installed in 2026. Large primary bedroom with a walk in closet and 5 piece ensuite bathroom. Finished basement upstairs with a family room, bedroom and piece bathroom. Approximately 2700 sq ft + 900 sq ft finished basement. (id:38604)
38786 B Zurich-Hensall Road
Bluewater, Ontario
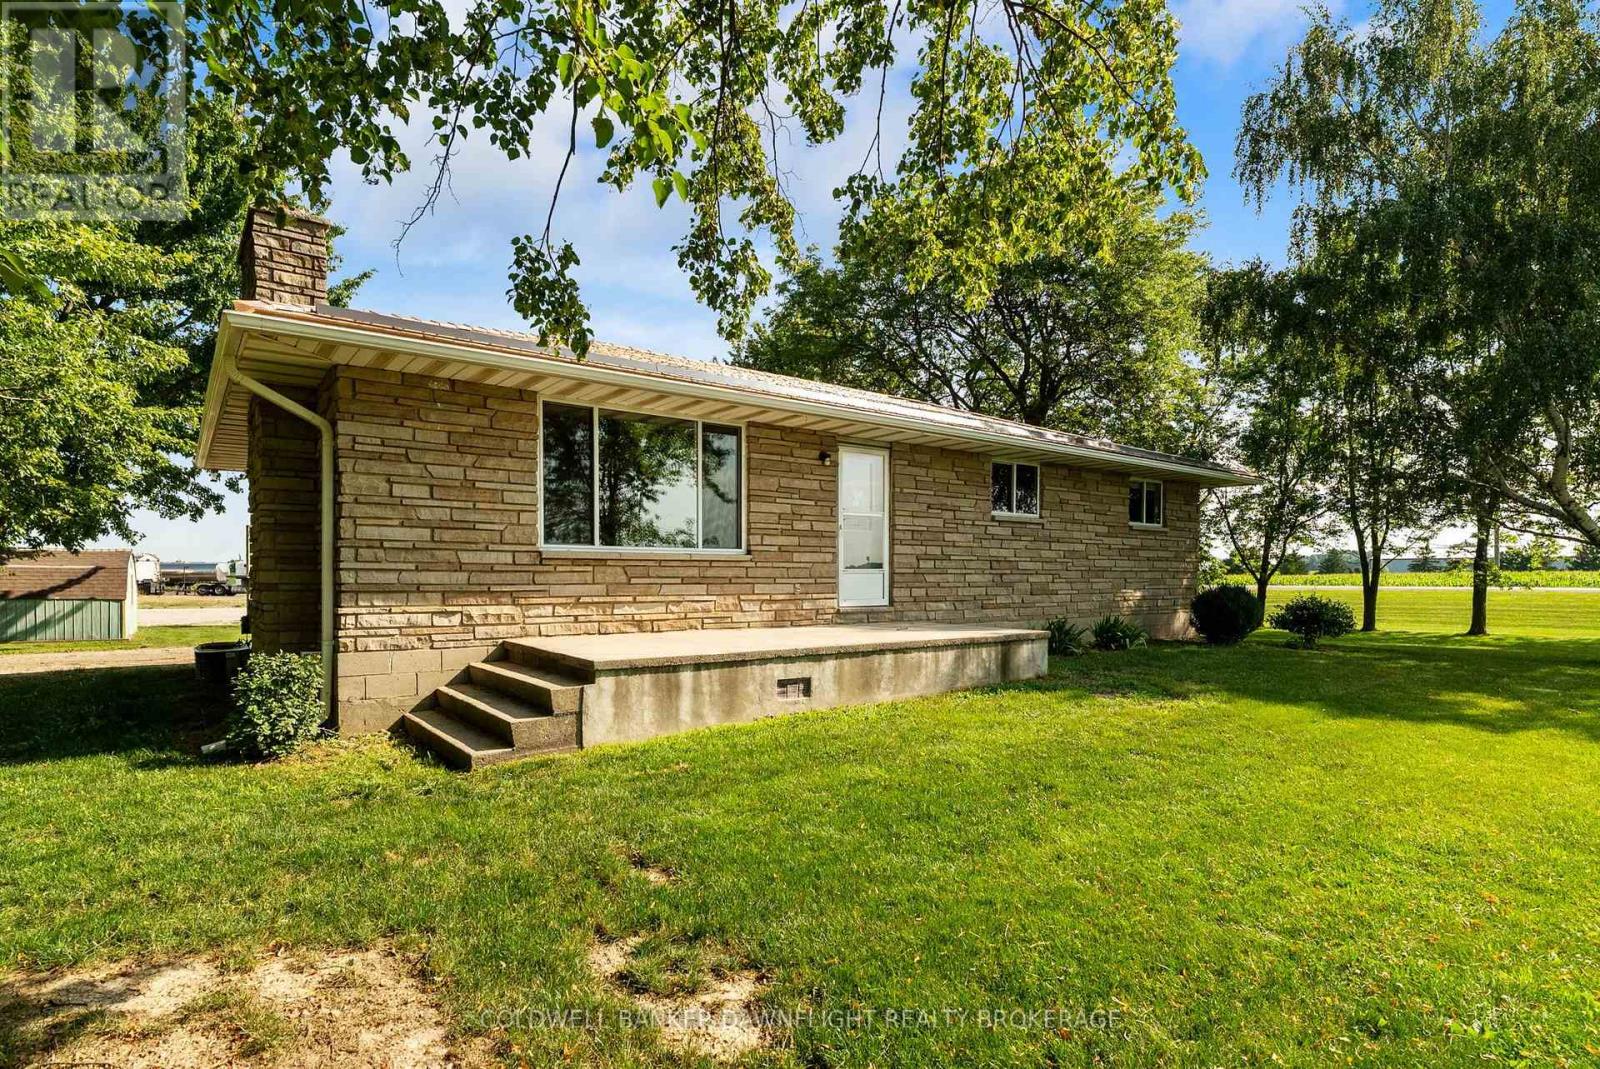
Situated on just over half an acre, this country property offers the perfect blend of rural living with the convenience of municipal water, natural gas and being located on a paved road. The home features three bedrooms and 1.5 bathrooms on the main level which provides a functional layout for families or retirees alike.The finished, updated basement includes a separate exterior entrance and a second kitchen, offering excellent potential for an in-law suite, multi-generational living or possible income opportunities (subject to any required approvals). Additional highlights include a durable metal roof, an owned water heater which helps to reduce ongoing ownership costs and a generator is included, offering reliable backup power and peace of mind. While the main level could benefit from some updating and cosmetic improvements, it offers solid construction and tremendous potential to add value and make it your own. This home is centrally located to London, Stratford, Goderich and is only a short drive to the lovely beaches of Lake Huron. Be sure to book your showing today! (id:38604)
1210 - 45 Pond Mills Road
London South, Ontario
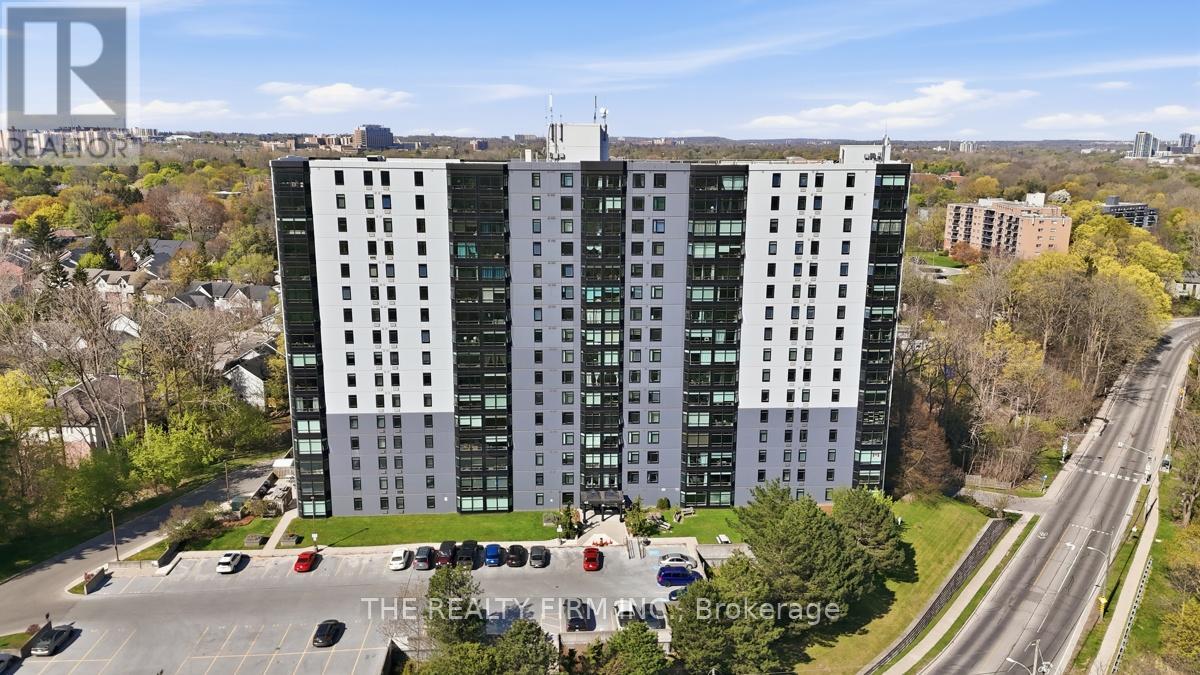
Fully renovated with a modern open concept design. Welcome to 45 Pond Mills #1210. This fantastic unit features an updated kitchen and open space to the dining room and living room. Quartz countertops accompanied by a large island makes this a great area to prepare meals. The living room offers an electric fireplace making the space feel cozy and comfortable. Two bedrooms, one full bathroom -all renovated top to bottom. Contemporary doors, walk in closet in the master bedroom and carpet free with laminate floors throughout. Truly one of the nicest units in the building! Well maintained and managed condominium offering an assigned underground and secure parking space, outdoor BBQ area, a fitness centre and a sauna. Excellent proximity to numerous services and amenities. Close to walking trails and conservation areas. An excellent investment opportunity! (id:38604)