

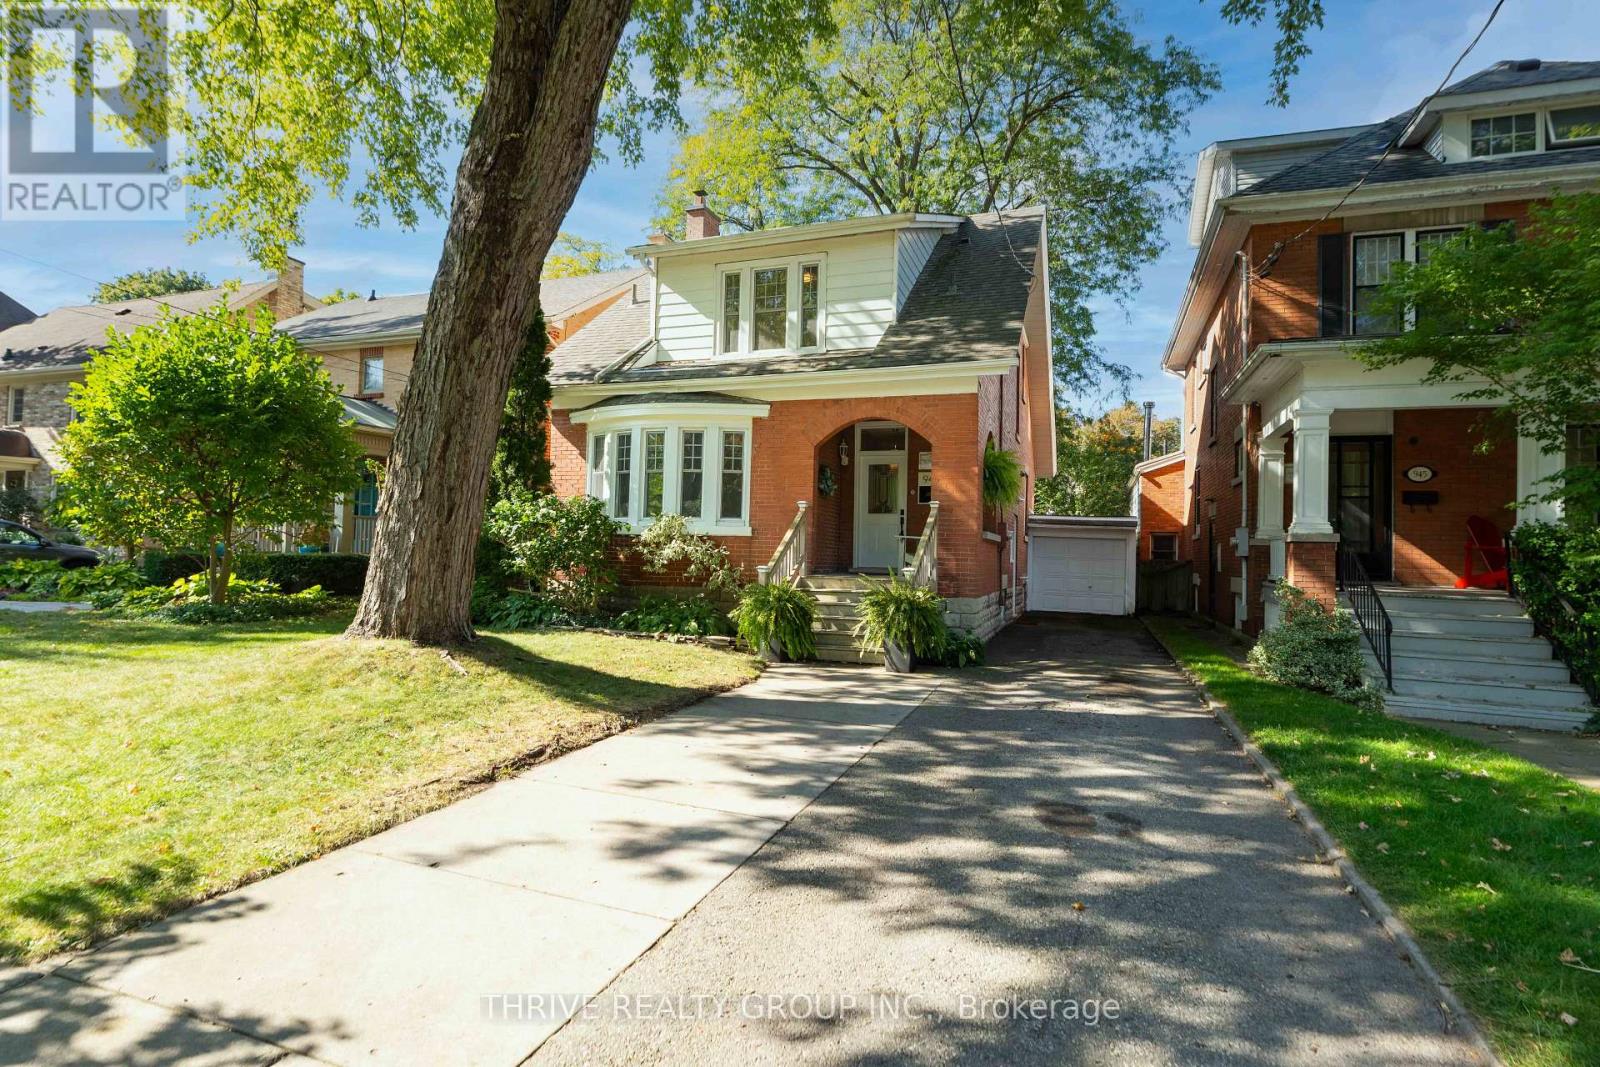
943 Waterloo Street
London East, Ontario
Welcome to 943 Waterloo Street, a charming 3-bedroom, 2-bathroom home in the heart of Old North, where original character meets thoughtful updates. From the inviting covered front porch to the mature, tree-lined setting, this home has the warmth and character the neighbourhood is known for. Inside, beautiful hardwood floors, original trim, pocket doors and a wood-burning fireplace add timeless charm, while bright, updated spaces make the home feel fresh and functional.The renovated kitchen features crisp white cabinetry, quartzite countertops, stainless steel appliances, a large island with seating and plenty of storage, opening naturally into the dining area for easy everyday living and entertaining. The main living room is filled with natural light and showcases beautiful architectural details, creating a warm and inviting space to gather.Upstairs, you'll find three bedrooms and a full bathroom, including a spacious primary bedroom filled with natural light. Downstairs, additional finished living space offers plenty of flexibility, with room for a family room or playroom, a dedicated home office and a 3-piece bathroom.Outside, the private backyard feels like a little escape in the city, with mature trees, green space and a large deck perfect for summer dinners and entertaining. A private driveway and detached garage add even more convenience.All of this in one of London's most loved neighbourhoods, close to Western University, St. Joseph's Hospital, parks, schools and the shops and restaurants of Richmond Row and downtown. A character-filled Old North home with the updates, space and location to make everyday living easy. (id:38604)
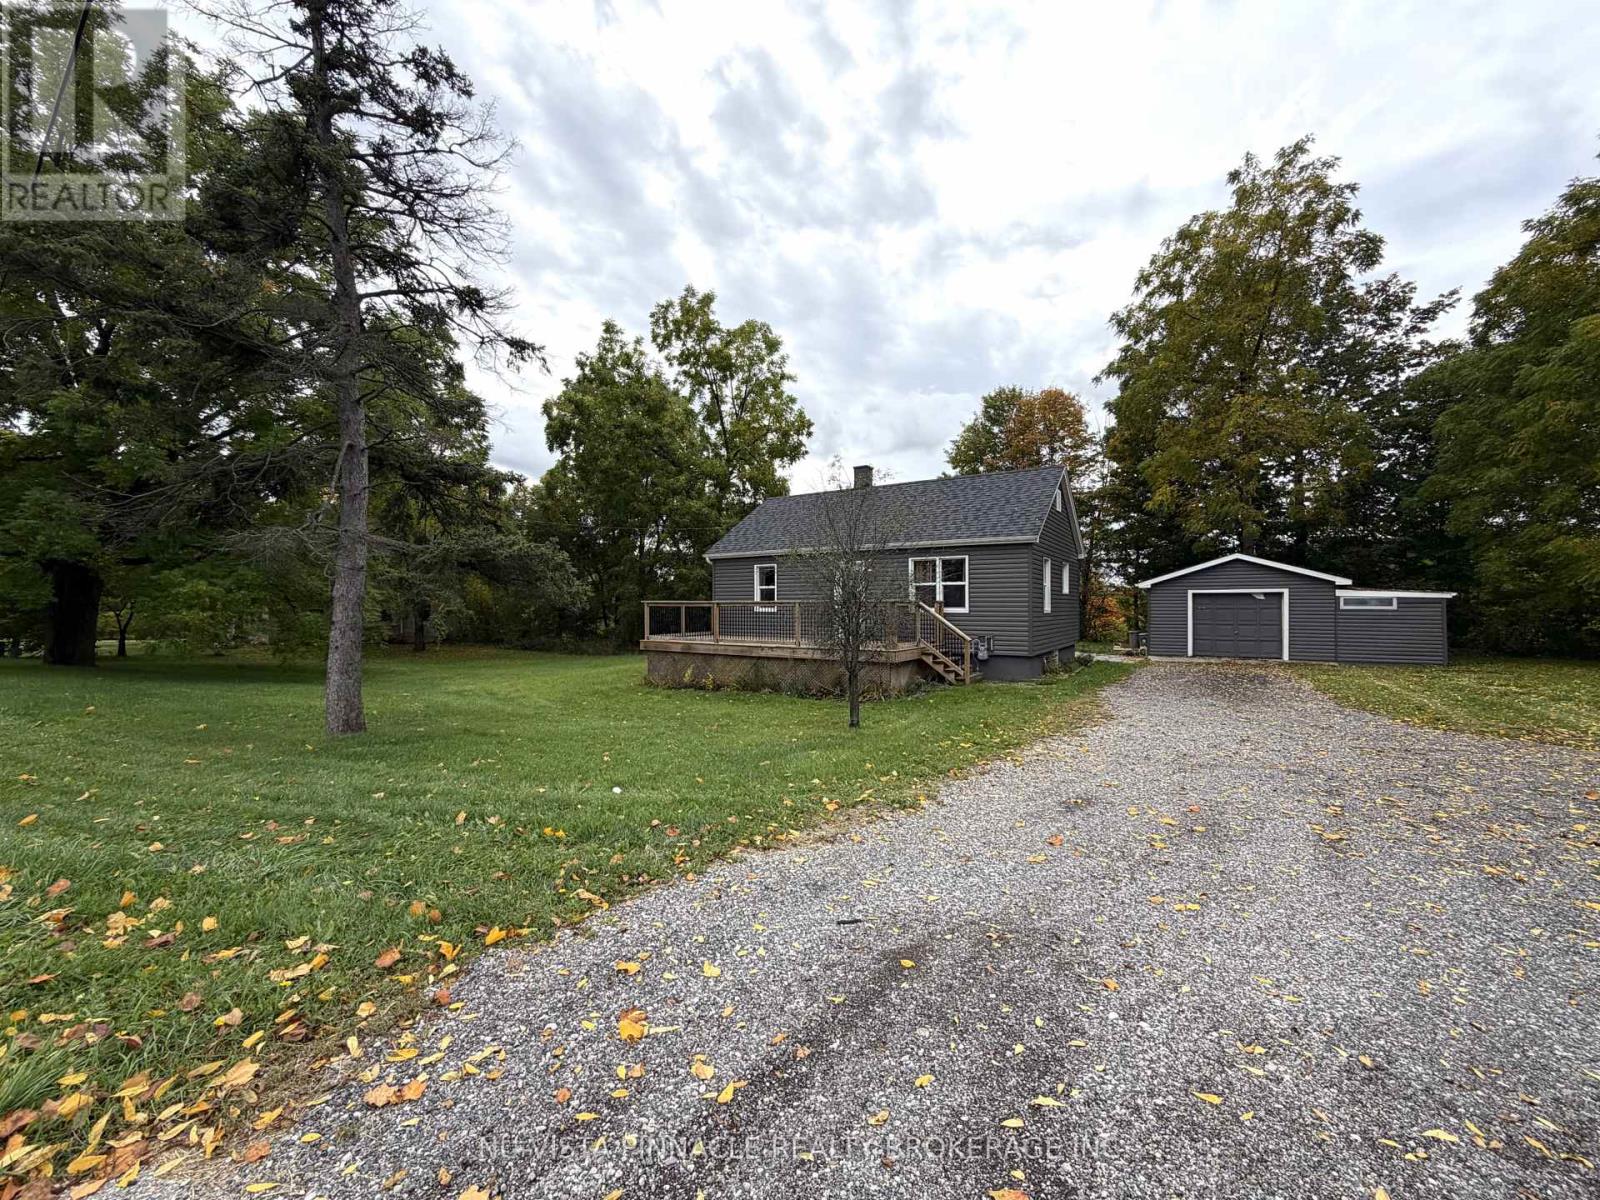
4601 Colonel Talbot Road
London South, Ontario
A CHARMING BUNGALOW OFF COLONEL TALBOT! This charming and cozy home offers great value and is perfect for a couple looking for a comfortable home with plenty of space and privacy. Step inside to a spacious sitting area, 2 bedrooms and a 3-piece bathroom and spacious kitchen. Outside, you'll love the large backyard backing onto trees, creating a peaceful and private setting. There's loads of front parking plus a detached garage with an incredible amount of storage space! Conveniently located close to the highway, shopping, golf, restaurants and many other great amenities. Great location, great yard, great parking and a great price - you don't want to miss this one! (id:38604)
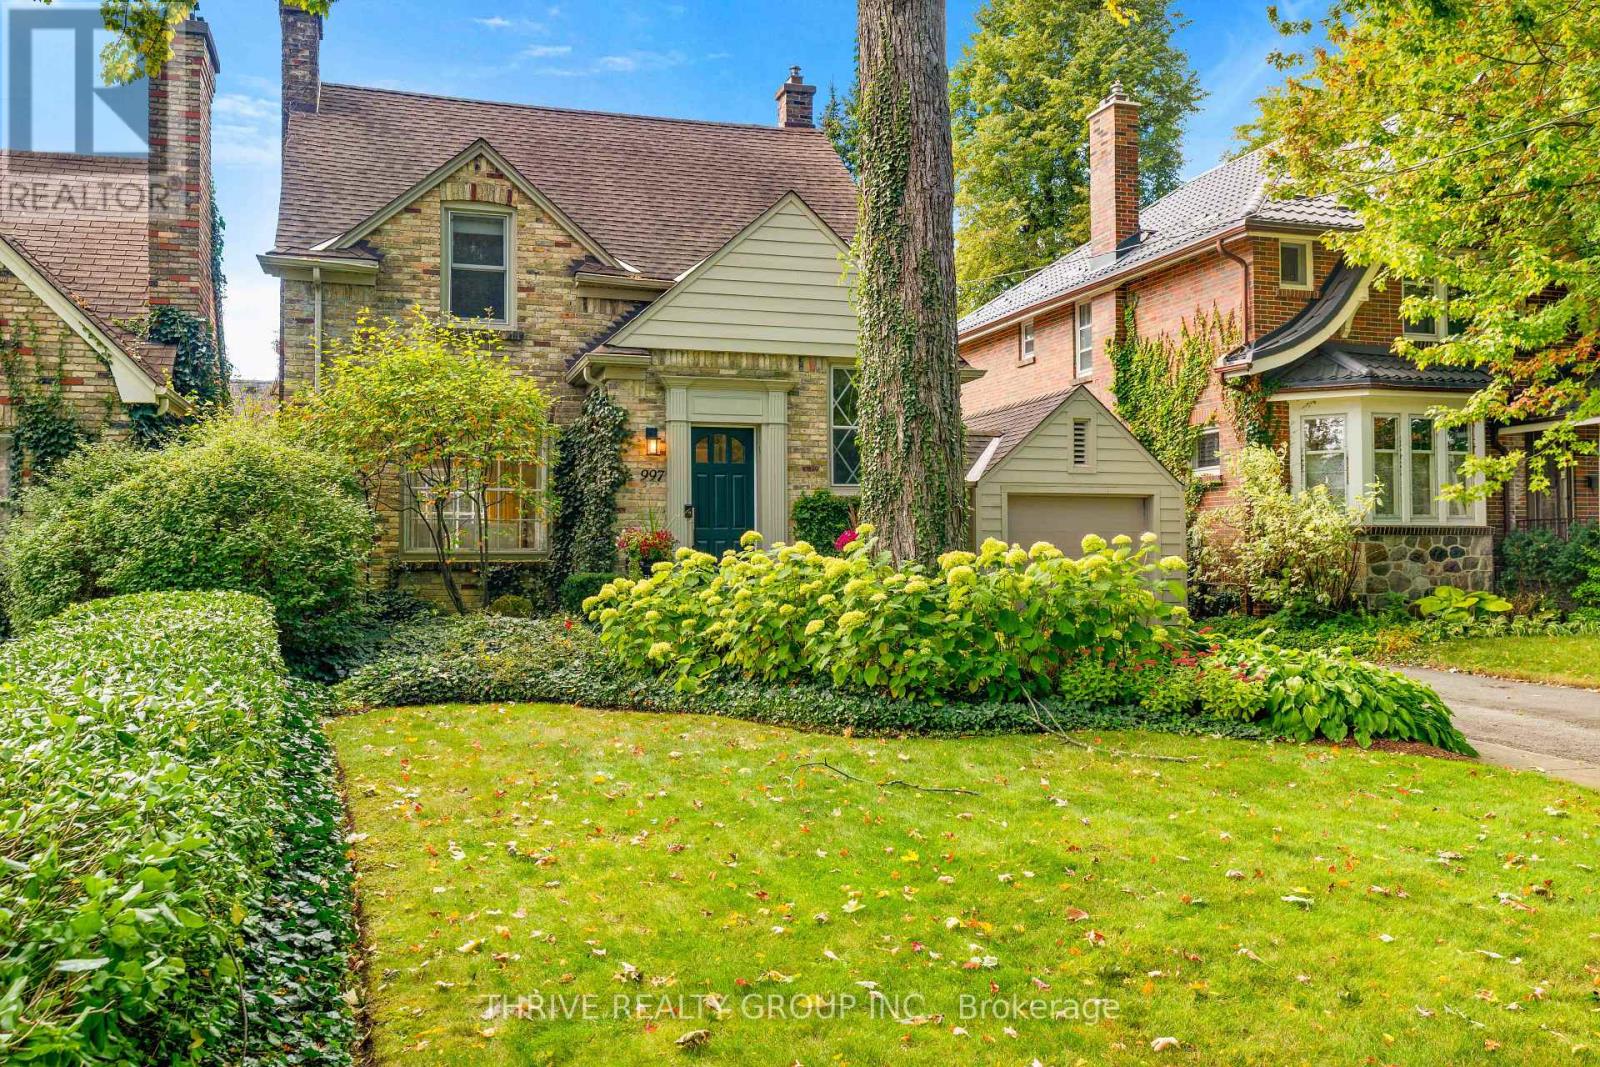
997 Maitland Street
London East, Ontario
Location, location, location. Welcome to 997 Maitland Street, where timeless Old North character meets beautifully considered modern design. Set on a mature, tree-lined street in one of London's most sought-after neighbourhoods, this classic yellow brick home pairs incredible curb appeal with a thoughtfully renovated interior and a location that's hard to beat.Inside, warm wide-plank flooring carries through bright, inviting living spaces designed for both everyday life and entertaining. The custom kitchen is a standout, featuring sleek white and rich walnut cabinetry, Dekton countertops and premium appliances. Just beyond, the dedicated dining room offers a built-in floating credenza with wine storage, while the spacious living room is centred around a beautiful fireplace framed by classic millwork.At the rear of the home, a light-filled den with two walls of windows overlooks the private, landscaped backyard and connects seamlessly to the outdoor entertaining space. With three bedrooms, two renovated bathrooms and a finished lower level, there's plenty of room to live, work and unwind.Thoughtful upgrades continue throughout, including heated flooring in the second-level bathroom, automated window coverings in the den, a ceiling surround sound system, in-ground irrigation, an automatic garage door and a furnace updated in 2021. A private driveway and detached garage complete the package.Beautifully updated without losing the character that makes Old North so special, 997 Maitland is polished, comfortable and completely move-in ready, all in a location you'll love calling home. (id:38604)
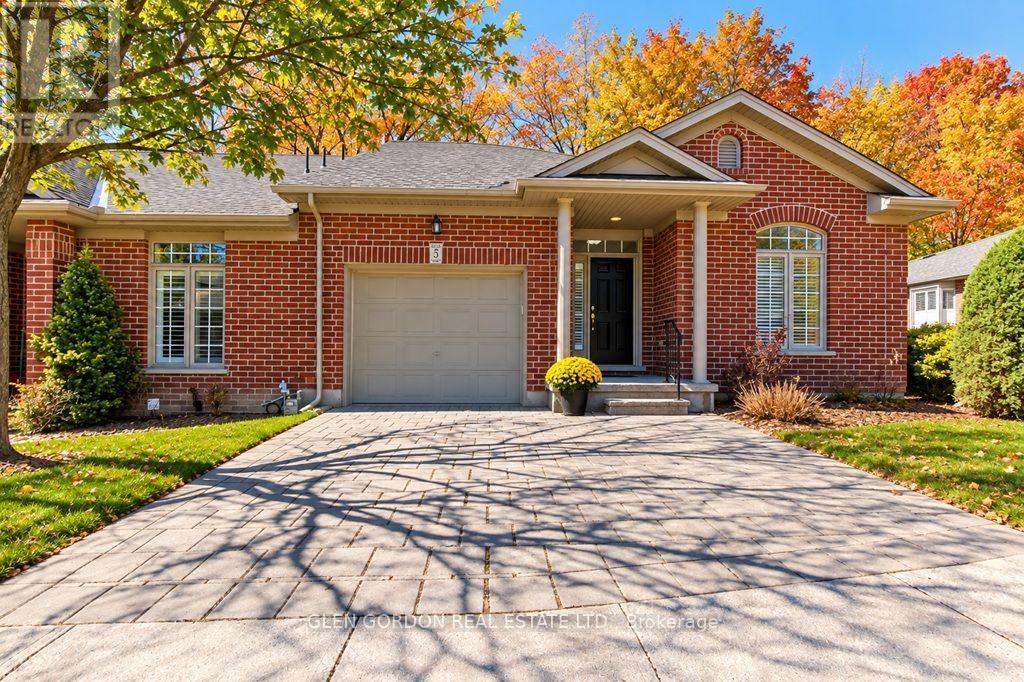
5 - 417 Hyde Park Road
London North, Ontario
This is a fabulous opportunity to live in a lovely community of neighbours known as Hazelden Grove. You will love the location as it is situated between great amenities: shopping, library & parks, including Springbank Park, walking trails in the Sifton Bog, Thames Valley Golf Course & fishing in the Thames all within an easy walk, car ride or bike ride. This light filled open concept design could be exactly what you have been looking for. It features Vaulted Ceilings & high end finishes. This being an end unit has a great deal of natural light featuring a large walk-in bay window. Beautiful hardwood floors thru out the main floor. Relax in front of the gas fireplace ...perfect for taking the chill out of a cool spring or fall morning or enjoy cooking in the kitchen with island & breakfast bar. The Maple wood cupboards are complete with crown moldings, valance lighting and beautiful Granite Countertops. There is a lovely terrace door that leads to the private covered deck with composite boards. The primary bedroom has a large walk-in closet with the upgraded ensuite bath including double vanity., Toto fixtures including bidet & jetted shower. Main 4 piece bath has jetted air tub with glass tile surround & Toto toilet. Lower level is bright with egress windows & offset family room, den & 3 piece bath. Large utility for more expansion if desired. There is an on demand water heater & life breath system. Easy access to UWO, hospitals, groceries & downtown. There are several good restaurant's close by --- this is a great place to live --- don't miss it!! (id:38604)
38 Stoneycreek Place
London North, Ontario
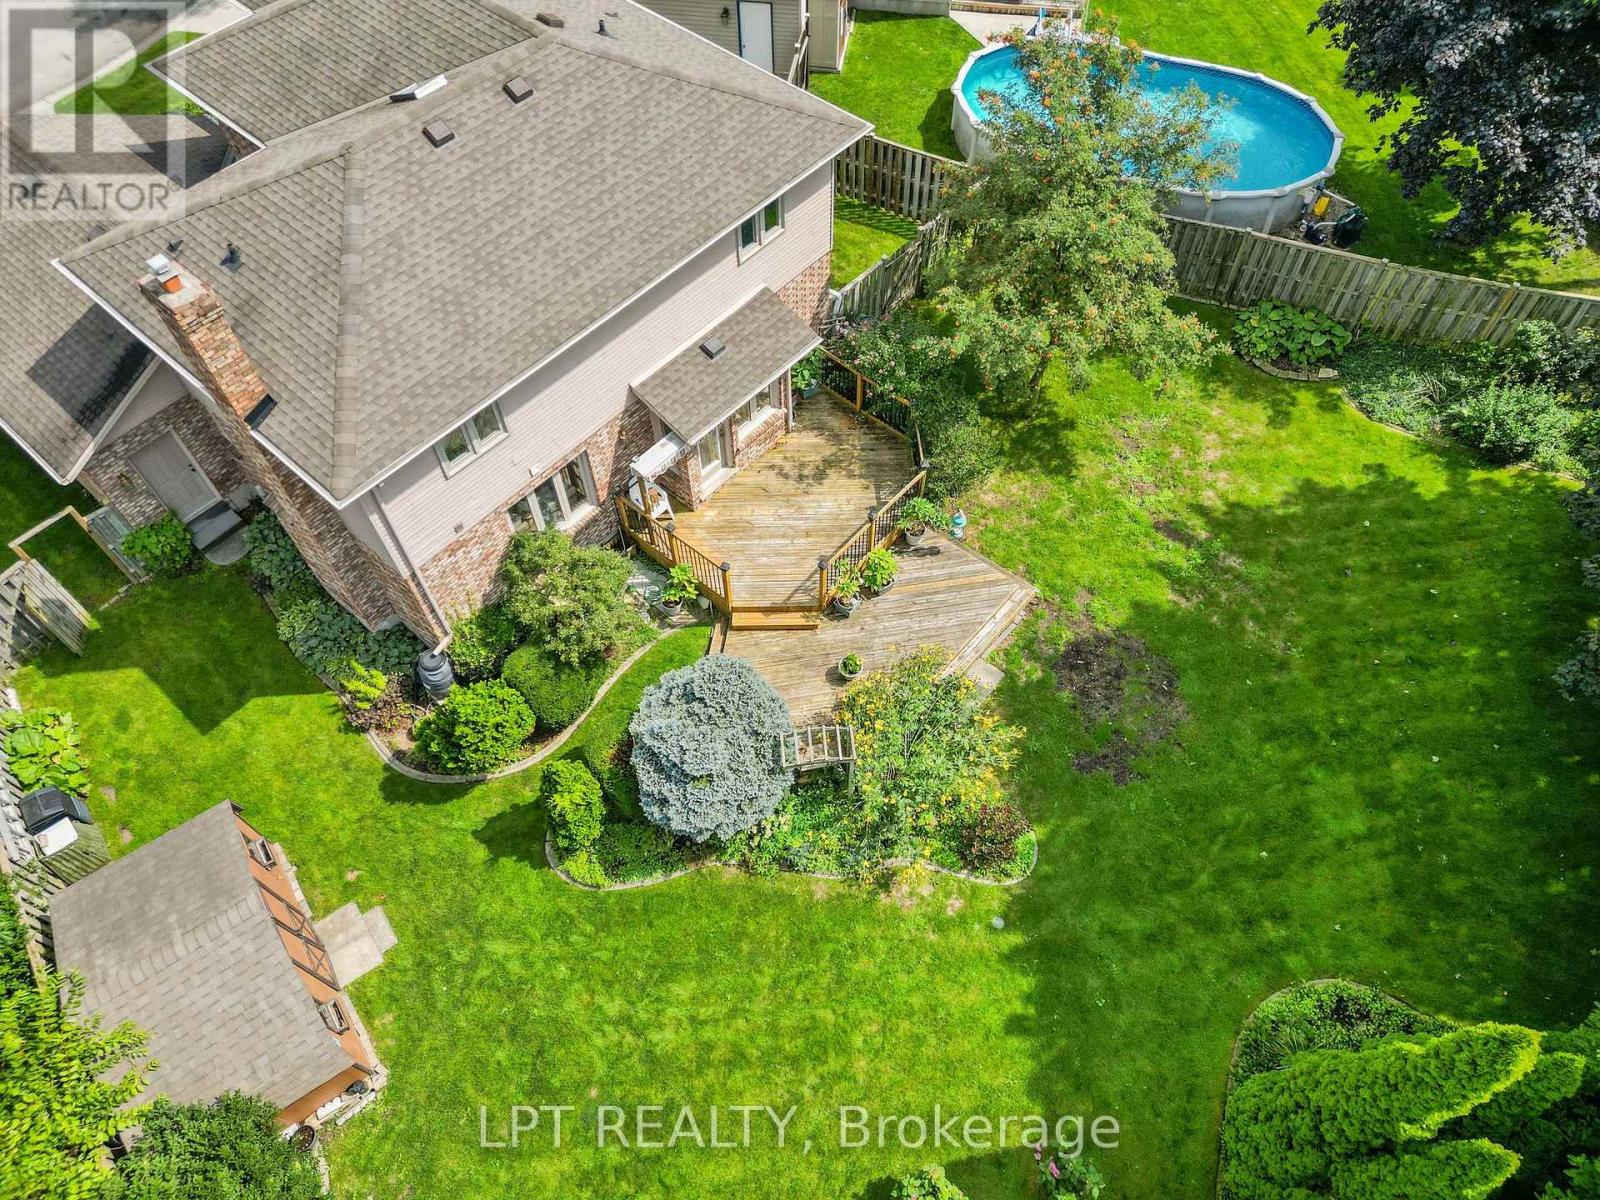
Tucked at the end of a quiet Stoneycreek cul-de-sac, this 3-bedroom, 4-bathroom home gives a family room to grow, above and below ground. A wide entrance and hardwood staircase set the tone the moment you walk in. To the left, a formal living room opens into the dining room, ready to host Sunday dinners. The kitchen flows into a bright eat-in space overlooking a private backyard with beautiful, established gardens and continues into a family room centered around a brick, natural gas fireplace where you can cozy up for the fall and winter months. Upstairs holds three well-sized bedrooms, including a massive primary with its own ensuite that has lots of closet space, plus a full separate 4-piece bath, and the rare bonus of upstairs laundry. Downstairs, the fully finished lower level is built for flexibility: a large rec room, easily big enough to section off an additional bedroom, home gym, media room, or in-law suite, a separate office for remote work, a full 3-piece bath, a cold room, and plenty of storage. Minutes from great schools, groceries, and shopping. This is a home built for real life with room to make it your own. (id:38604)
Upper - 884 Trafalgar Street
London East, Ontario
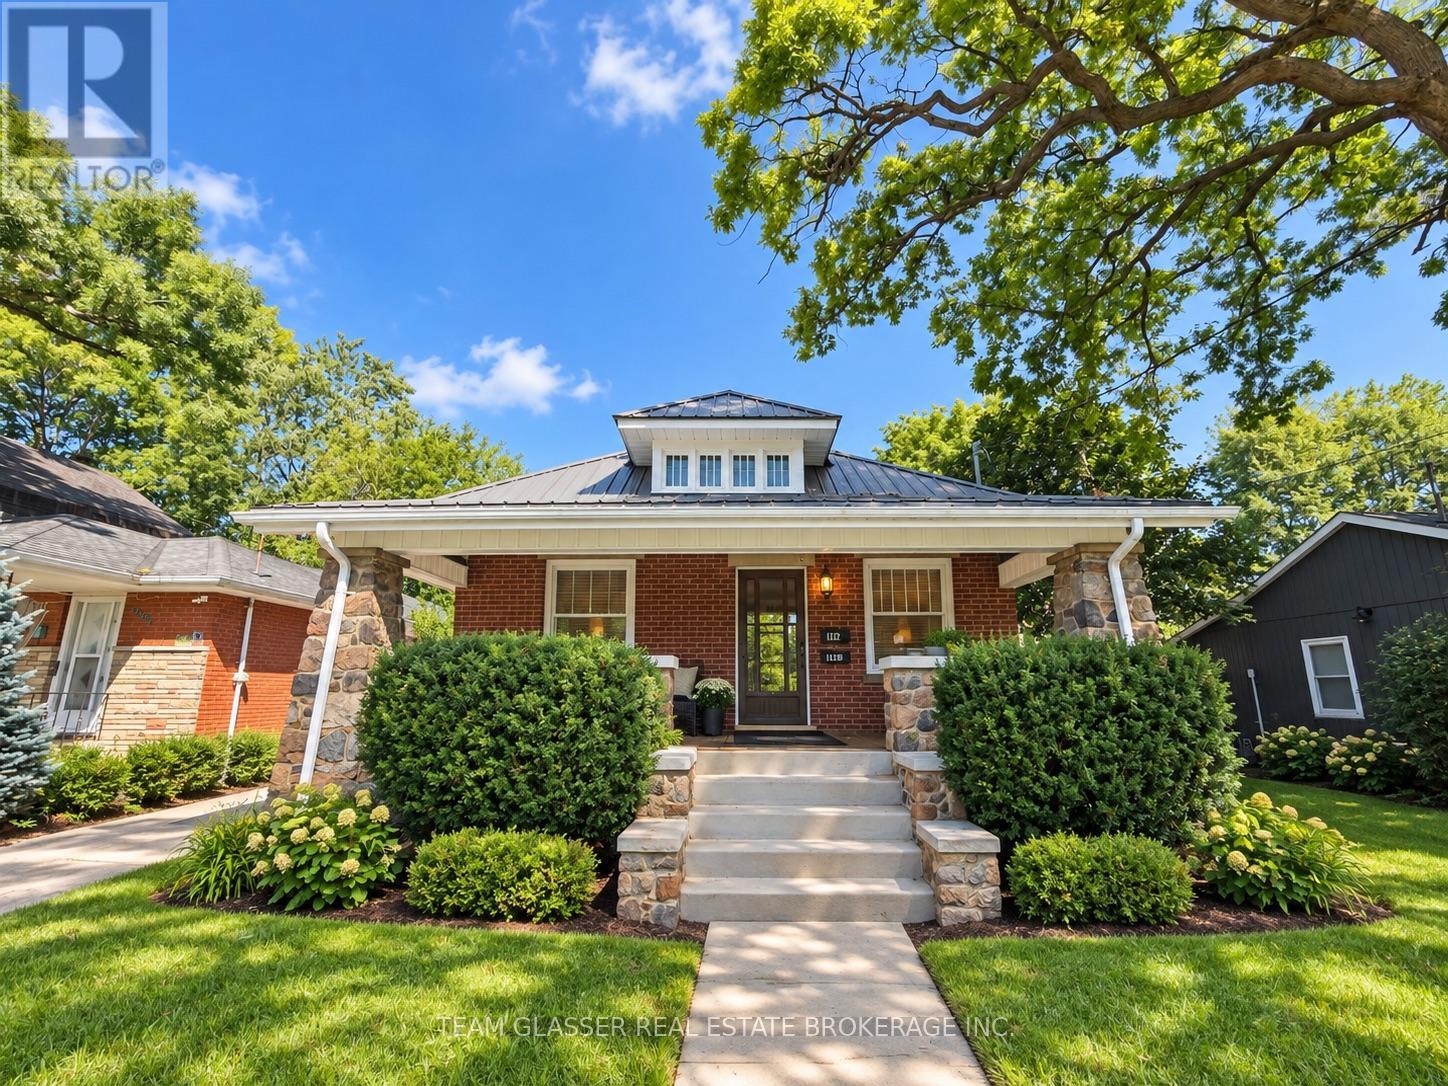
Welcome to the upper unit at 884 Trafalgar Street! This bright and inviting 2-bedroom, 1-bathroom unit offers a comfortable and functional layout with plenty of natural light throughout. Featuring a spacious living area, practical kitchen, two well-sized bedrooms, and a full bathroom, this unit is ideal for a professional couple, small family, or roommates. Conveniently located close to shopping, public transit, restaurants, parks, and everyday amenities, with easy access to downtown London and surrounding areas. A great opportunity to enjoy comfortable living in a central and convenient location. Please note: Images are AI generated and virtually staged (id:38604)
3536 White Oak Road
London South, Ontario
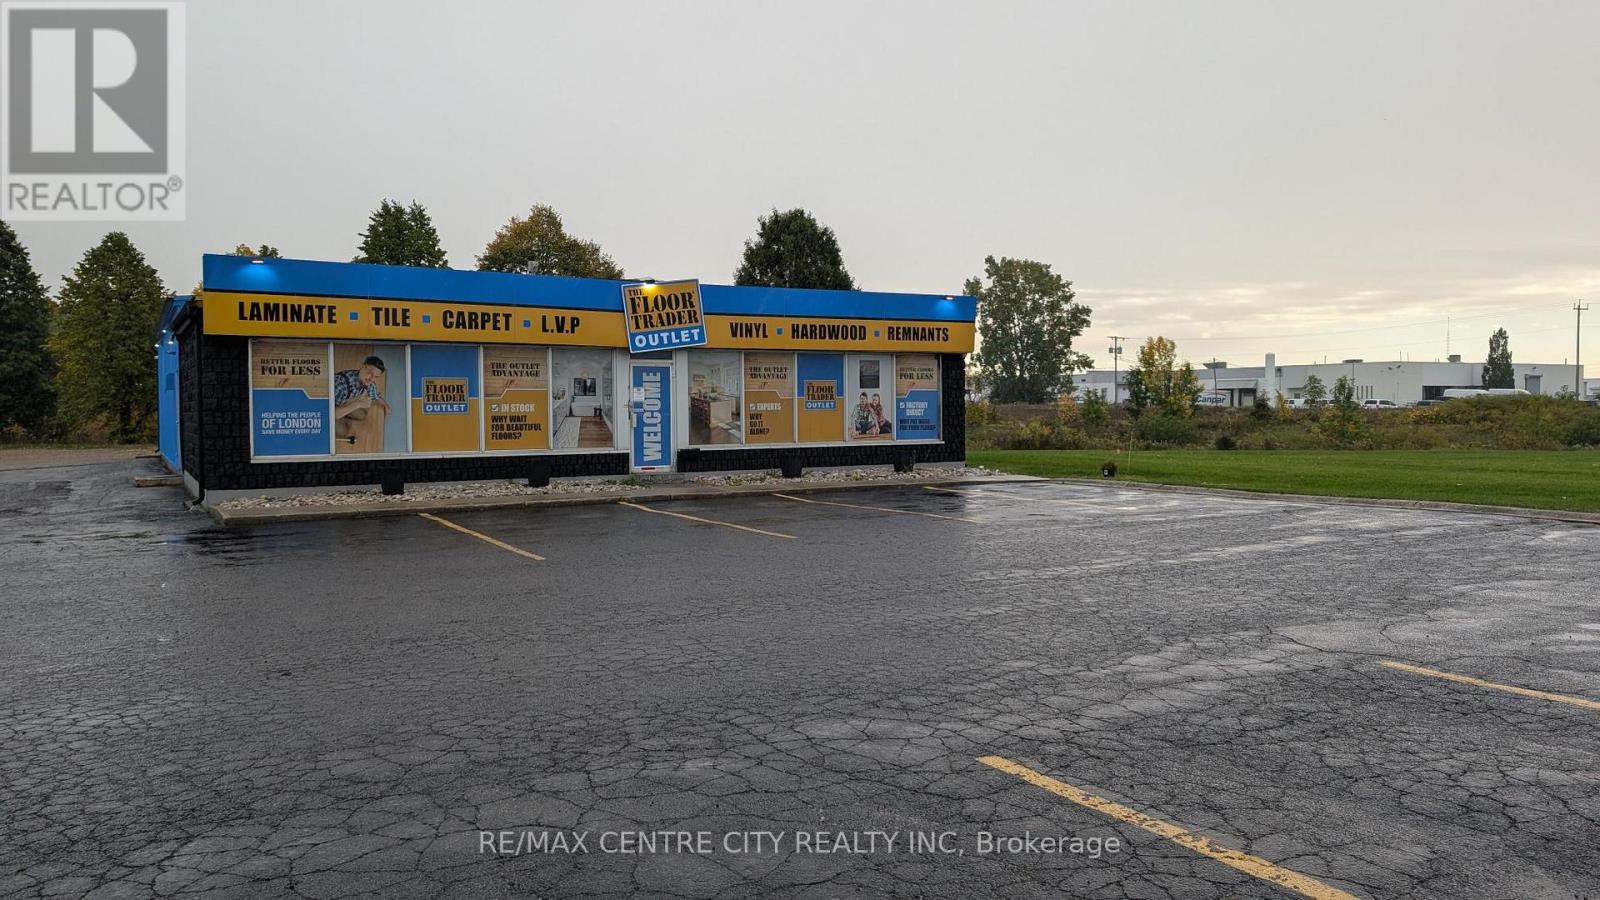
Free standing building located on the east side just north of Exeter Road consisting of 4,000 square feet including a showroom and office area of 1,000 square feet which has been completely renovated including two offices, kitchenette and washroom, central air in the showroom. Gross monthly rent is $6,000.00 plus utilities. Warehouse has one drive in 10ft x 10ft loading door and two wall mounted HVAC units. Zoning Light Industrial LI1/LI2/LI6/LI7 permits permits manufacturing, warehousing, tow truck business, building or contracting establishments, service trades etc. Copy of zoning information available upon request. Great exposure and plenty of on site parking. TMI estimated at $4.50 per square foot. (id:38604)
83 Martinet Avenue
London East, Ontario
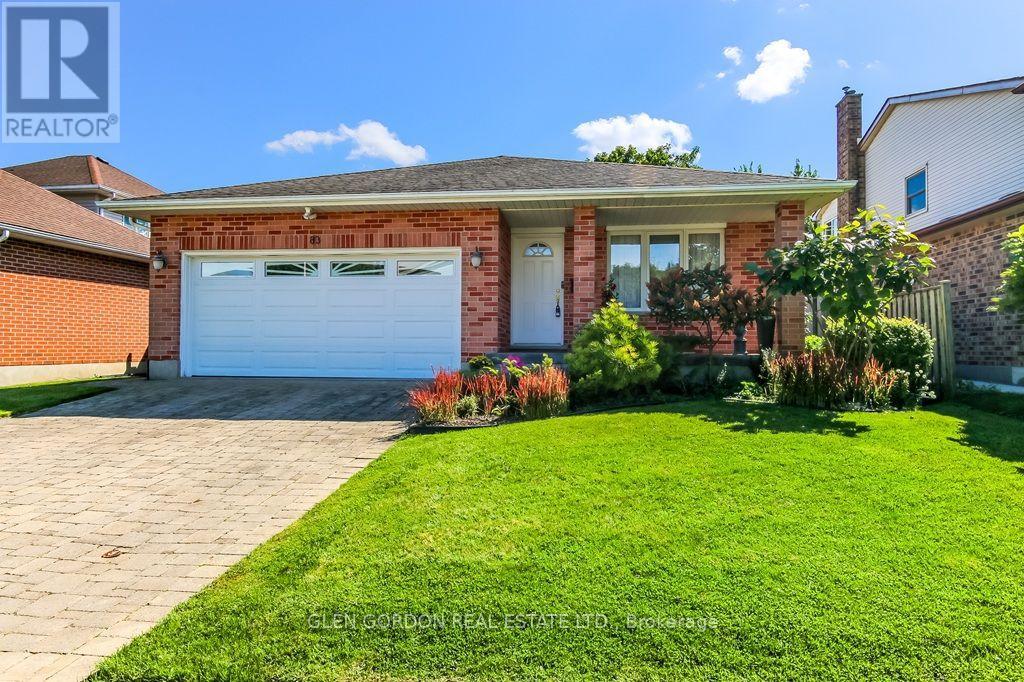
**Perfect for the Growing Family!** This lovingly cared for 4-level backsplit offers bright, spacious open-concept living on a quiet, family-friendly street with great curb appeal and a covered front porch. The welcoming foyer opens to the living and dining rooms featuring newer hardwood floors, flowing seamlessly into the impressive open-concept kitchen with vaulted ceilings, skylights, ample cabinetry and beautiful quartz countertops. The open design keeps everyone connected, whether enjoying family time or entertaining. The kitchen overlooks the inviting family room with gas fireplace and large egress windows. A full bath and a fourth bedroom/office complete this level. Upstairs features a spacious king-size primary bedroom, two additional bedrooms and a large 4-piece bath with quartz countertops. The finished basement level offers flexible space for a games room, pool table, kids' playroom or home gym, plus a large cold cellar. Step outside to enjoy summer entertaining on the deck, a private fenced yard, vegetable garden and plenty of room to play. Double garage and double driveway provide excellent parking for family and guests. Numerous updates throughout make this a wonderful opportunity you won't want to miss! (id:38604)
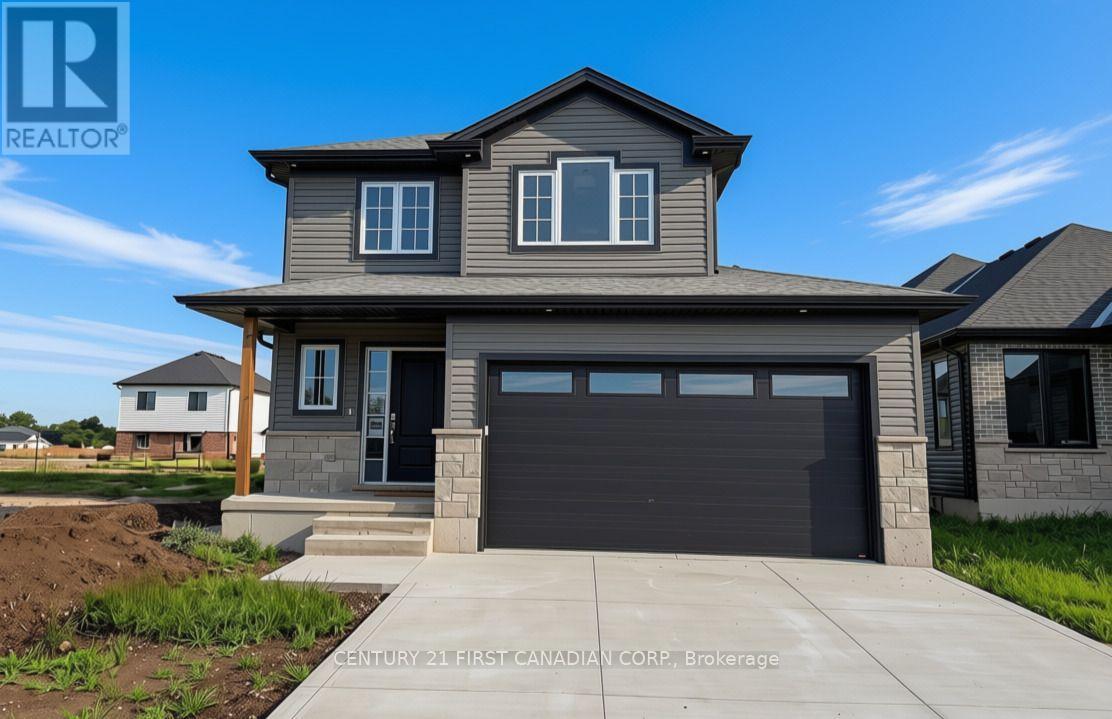
5 Postma Crescent
North Middlesex, Ontario
NEW GOVERNMENT REBATES // TO BE BUILT - Located in Ailsa Craig's growing Ausable Bluffs community, where small-town living meets modern design. Built by VanderMolen Homes, the Base Payton model offers just over 1,500 sq ft of well-planned space that feels both open and functional. The main floor is designed for everyday living, with a bright, open layout connecting the kitchen, dining area, and family room-perfect for hosting or simply unwinding at the end of the day. A powder room and main floor laundry add to the home's practicality. Upstairs, the primary suite features its own ensuite and walk-in closet, creating a comfortable private retreat. Two additional bedrooms and a full bathroom complete the second level, making it an ideal setup for families, guests, or a home office. Located just 20 minutes north of London, 15 minutes east of Strathroy, and a short drive to Lake Huron, this home offers a great balance of convenience and lifestyle. Taxes and assessed value to be determined. List price reflects the Government HST rebate. HST is included, with all eligible rebates assigned to the builder. Purchase price is subject to buyer qualification for applicable rebates. Photos are from a previously built model and are for illustration purposes only - Some finishes & upgrades shown may not be included in standard specs. (id:38604)
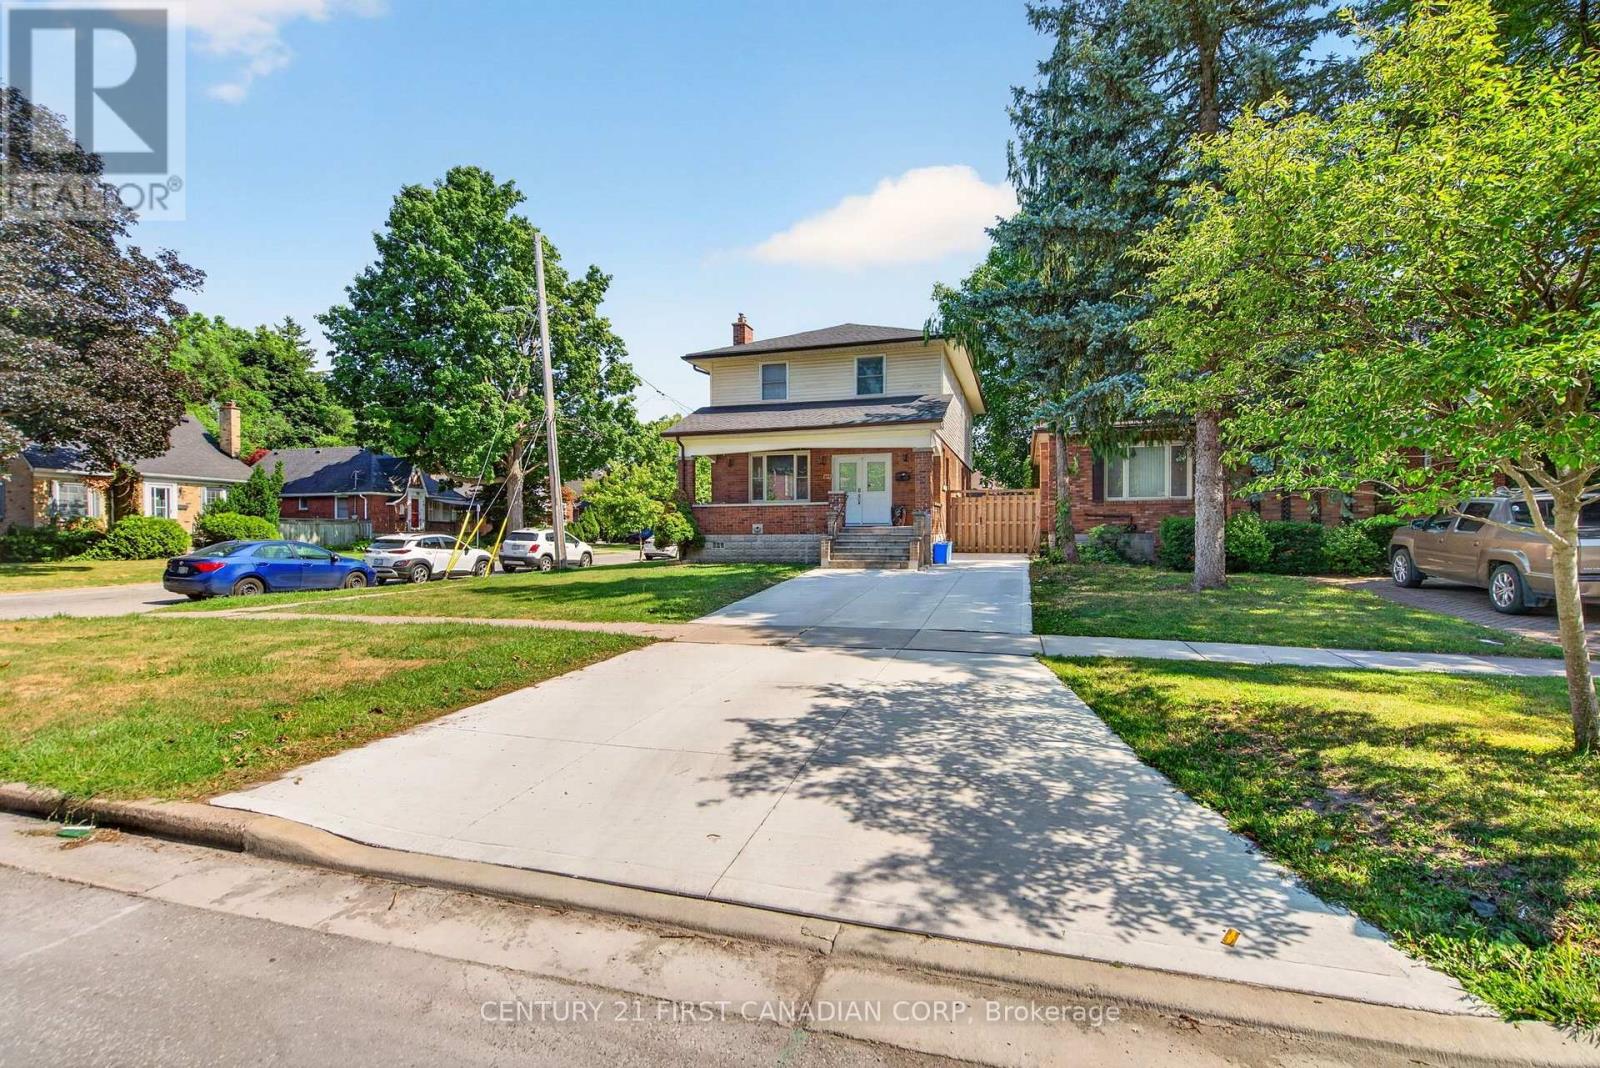
569 Cheapside Street
London East, Ontario
Welcome to this extensively renovated home in London's highly sought-after Old North neighbourhood. Thoughtfully updated from top to bottom, this exceptional property offers an outstanding layout with 7 bedrooms, 5 bathrooms, 2 kitchens, 2 laundry rooms, and spacious living areas throughout. Designed for flexibility and functionality, this versatile floor plan is ideal for large families, multi-generational living, or those seeking abundant living space. The complete underpinning with a new footing and foundation, created a full-height basement with approximately 8.3-foot ceilings. The basement has been professionally waterproofed and finished with a new concrete floor, providing space for extended family living. Extensive renovations include new plumbing, electrical wiring, upgraded 200-amp electrical service, HVAC ductwork, furnace, central air conditioning, insulation, drywall, interior doors, flooring, kitchen and bathroom fixtures, and modern lighting throughout. Hardwood flooring extends across the main and second floors, while durable luxury vinyl flooring completes the basement. The main kitchen features painted cabinetry, Samsung appliances, under-cabinet lighting, and a 750CFM stainless steel range hood. The lower-level kitchen with wood cabinetry adds even more flexibility. The primary ensuite offers a freestanding soaking tub and rail-mounted shower system with body jets. Updated bathrooms feature modern tile, custom glass shower enclosures(excluding one basement bathroom), and a rainfall shower in the basement. Additional upgrades include a new concrete driveway, double front entry door, roof shingles, fresh interior paint, sump pump, and basement sewage pump system. Situated on a desirable corner lot, this property offers a detached single-car garage and two driveways. Ideally located between Western University and Fanshawe College, and just steps from St. Joseph's Hospital, parks, grocery stores, public transit, and other everyday amenities. (id:38604)
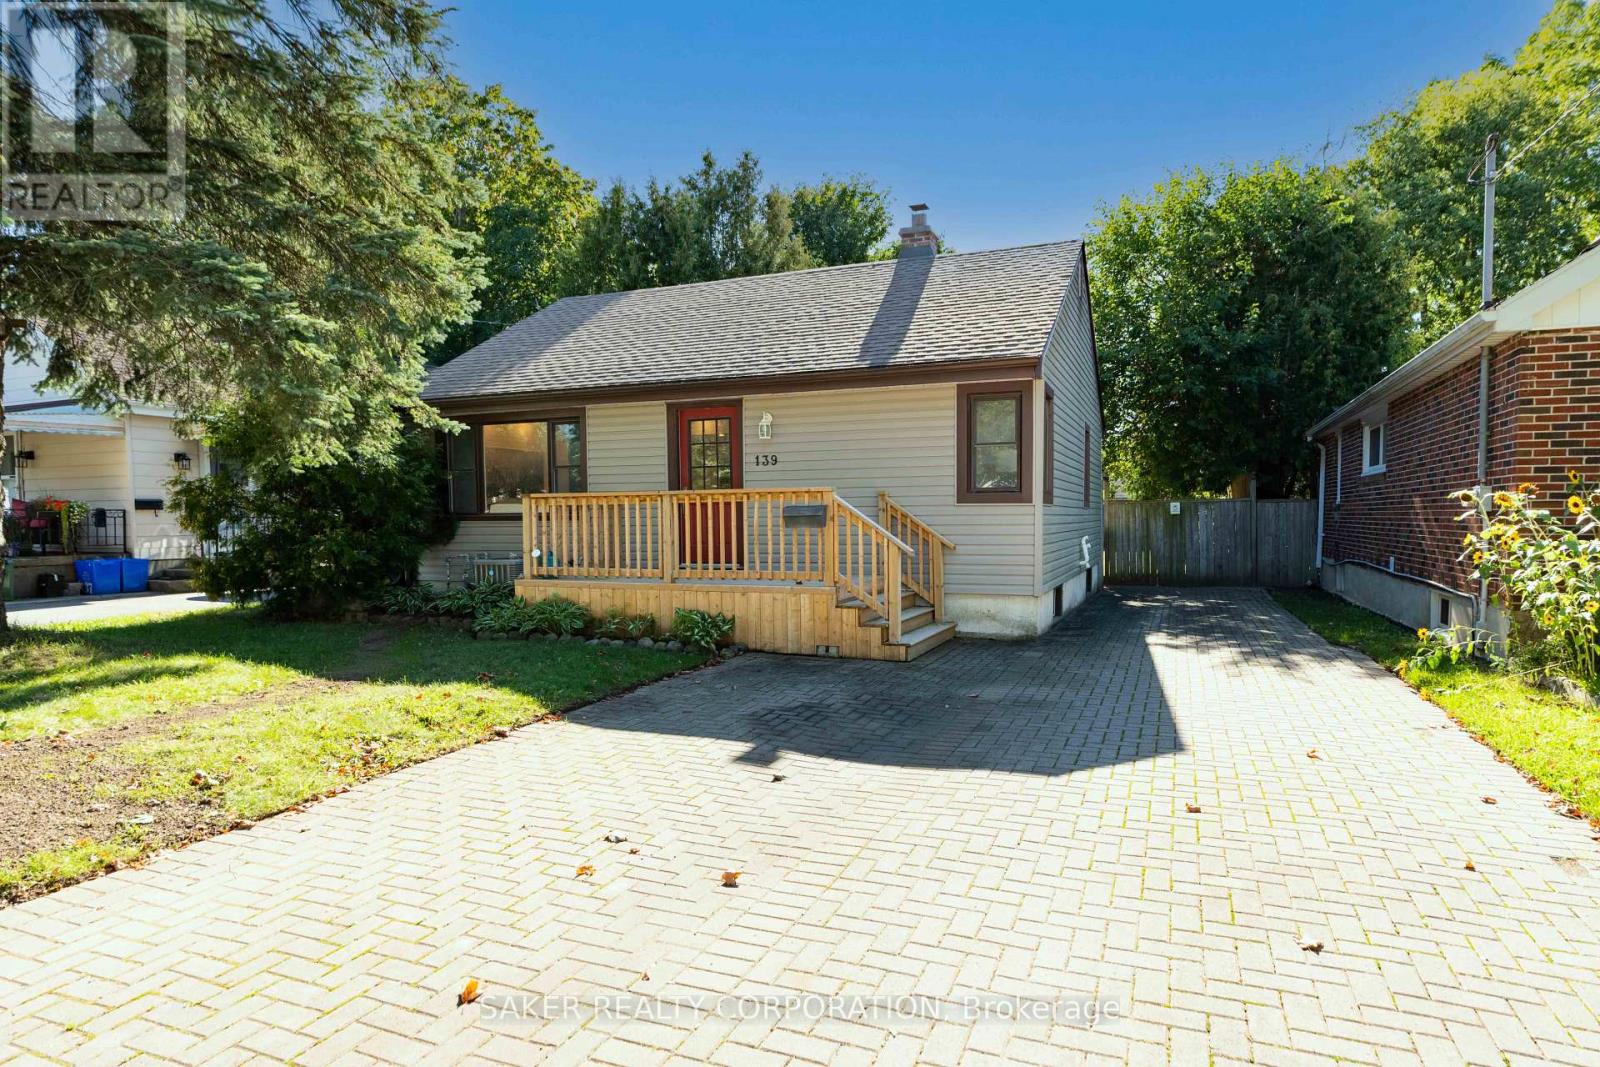
139 Linwood Street
London East, Ontario
139 Linwood doesn't need a single thing done to it, just a moving truck! This recently renovated home hits you with light and space the moment you walk in, with an open-concept living room and kitchen glowing under pot lights from end to end. The kitchen earns its keep with a live-edge wood breakfast bar, soft-close cabinets with under-cabinet lighting, a crisp subway tile backsplash, and stainless steel appliances. Two good-sized bedrooms and a brand new 4-piece bathroom, fully tiled tub surround included, finish off the main floor. Head downstairs and WOW's keep on coming. The basement opens into a massive rec room, with room to carve out a third bedroom if you need it. A spacious 3-piece bathroom built around a custom rainfall shower tops off the interior. Out back, a fully fenced yard with an updated deck and gazebo, is made for long summer evenings. The double-wide driveway fits four or more vehicles with room to spare. With updated windows, and a furnace and A/C replaced in 2019, you can skip straight to enjoying the place instead of fixing it.Turnkey and move-in ready! Book your showing today. (id:38604)
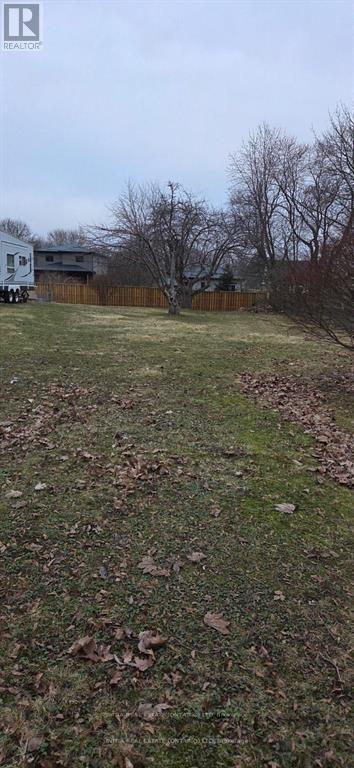
1042 Dearness Drive
London South, Ontario
Rare opportunity to acquire a generously sized residential lot in desirable South London. This spacious property measures 45.16 x 198.48 feet, offering exceptional depth and flexibility for future development. Ideally located close to major highways, shopping centres, schools, parks, and other everyday amenities, providing both convenience and strong long-term value. The lot presents excellent potential for builders, investors, or end users looking to construct a detached home or explore the possibility of a multi-family residential dwelling for rental income (subject to municipal approvals). With its large lot size and prime location, this property offers numerous possibilities to design and build a custom residence or income-generating property in a growing and well-connected area of South London. A great opportunity to secure land in a sought-after neighbourhood with strong future potential. Buyer to perform their own due diligence regarding zoning, permits, and development possibilities. (id:38604)