

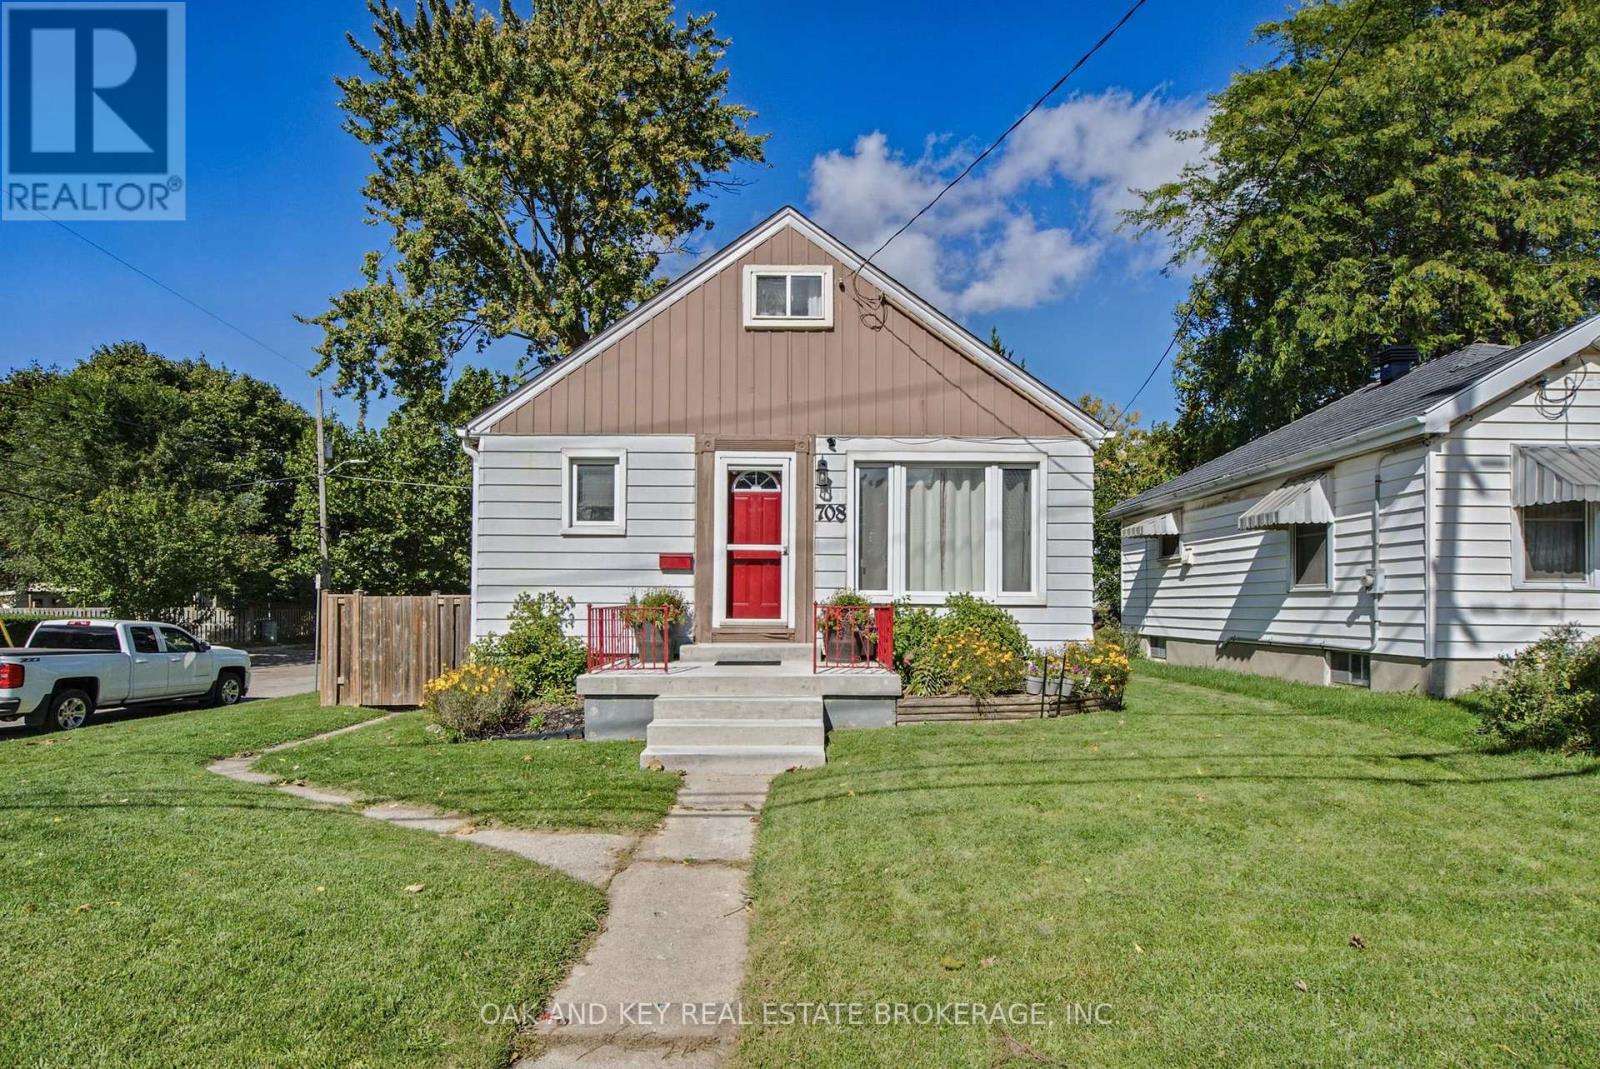
708 Cheapside Street
London East, Ontario
Welcome to the lower level unit at 708 Cheapside Street! This two bedroom rental offers a convenient home base for professionals, faculty, and students seeking furnished accommodations in London. Located on a bus route connecting to Western University and Fanshawe College, it's a great option for those working or studying at either campus. Available furnished for an easy move, the unit includes your own in suite laundry and is licensed by the City of London. Whether you're relocating for work or continuing your education, this well located rental offers comfort and convenience. (id:38604)
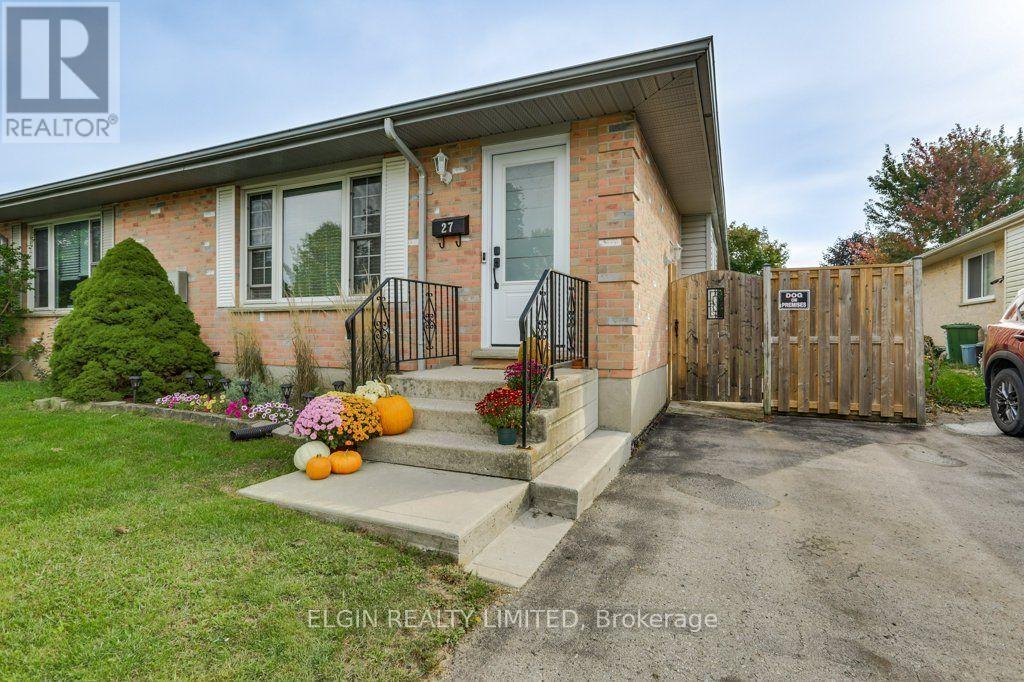
27 Carrie Crescent
St. Thomas, Ontario
Welcome to 27 Carrie Crescent, a semi-detached brick bungalow offering comfortable one-floor living with the added benefit of a finished lower level. The main floor features a bright living room, dining area, well-appointed kitchen, two bedrooms and a full bathroom. The finished basement provides a spacious family room, second bathroom, laundry area and additional rooms offering plenty of space for a home office, hobby room, playroom or other personal needs. Outside, enjoy a private driveway, fenced yard and patio area, perfect for relaxing or entertaining. Recent updates include a new furnace and central air conditioning (2025), kitchen appliances (2023), flooring and front door (2024), and an owned water heater (2023). Conveniently located in St. Thomas, close to shopping, restaurants, parks, the hospital and other amenities. A great opportunity to own a well-maintained home with plenty of finished living space and the convenience of a desirable St. Thomas location. (id:38604)
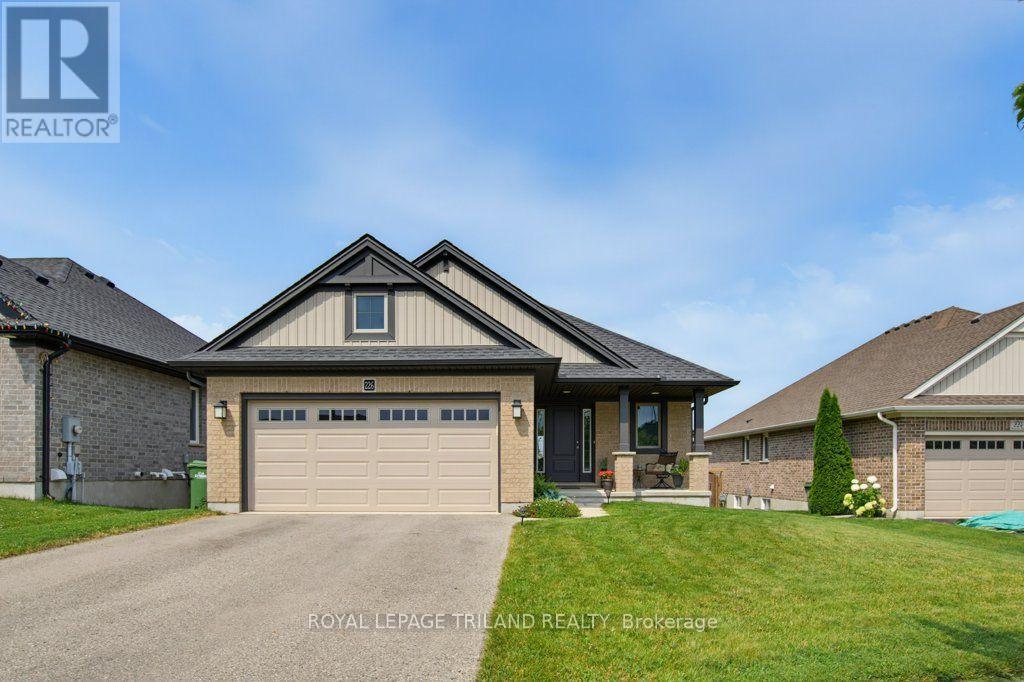
226 Peach Tree Boulevard
St. Thomas, Ontario
Welcome to 226 Peach Tree Blvd, an exceptional residential property located in one of St. Thomas, Ontario's most desirable and family-friendly neighborhoods. Perfectly positioned with attractive curb appeal, this home offers a seamless blend of modern design, comfort, and everyday functionality.As you step inside, you are greeted by a functional foyer then onto a bright and inviting open-concept layout featuring generous living space, stylish finishes, and abundant natural light throughout. The main level is designed for effortless entertaining and comfortable daily living, complete with a spacious living room and a well-appointed kitchen boasting ample cabinetry plus a walk-in pantry. Adjoining dining space provides a welcoming atmosphere for hosting family meals or intimate gatherings. The main floor also offers well-proportioned bedrooms offering peaceful retreats for the entire family, including a spacious primary suite designed with comfort in mind, complete with generous closet space and easy access to full bathroom facilities. The outdoor space enhances the living experience with a private backyard ideal for relaxing weekends, summer barbecues, or outdoor recreation. Conveniently located near top-rated schools, scenic parks, shopping amenities, and easy commuter routes, 226 Peach Tree Blvd combines suburban tranquility with total modern convenience. Whether you are a growing family or seeking a welcoming community to call home, this move-in ready property presents an incredible opportunity in St. Thomas. (id:38604)
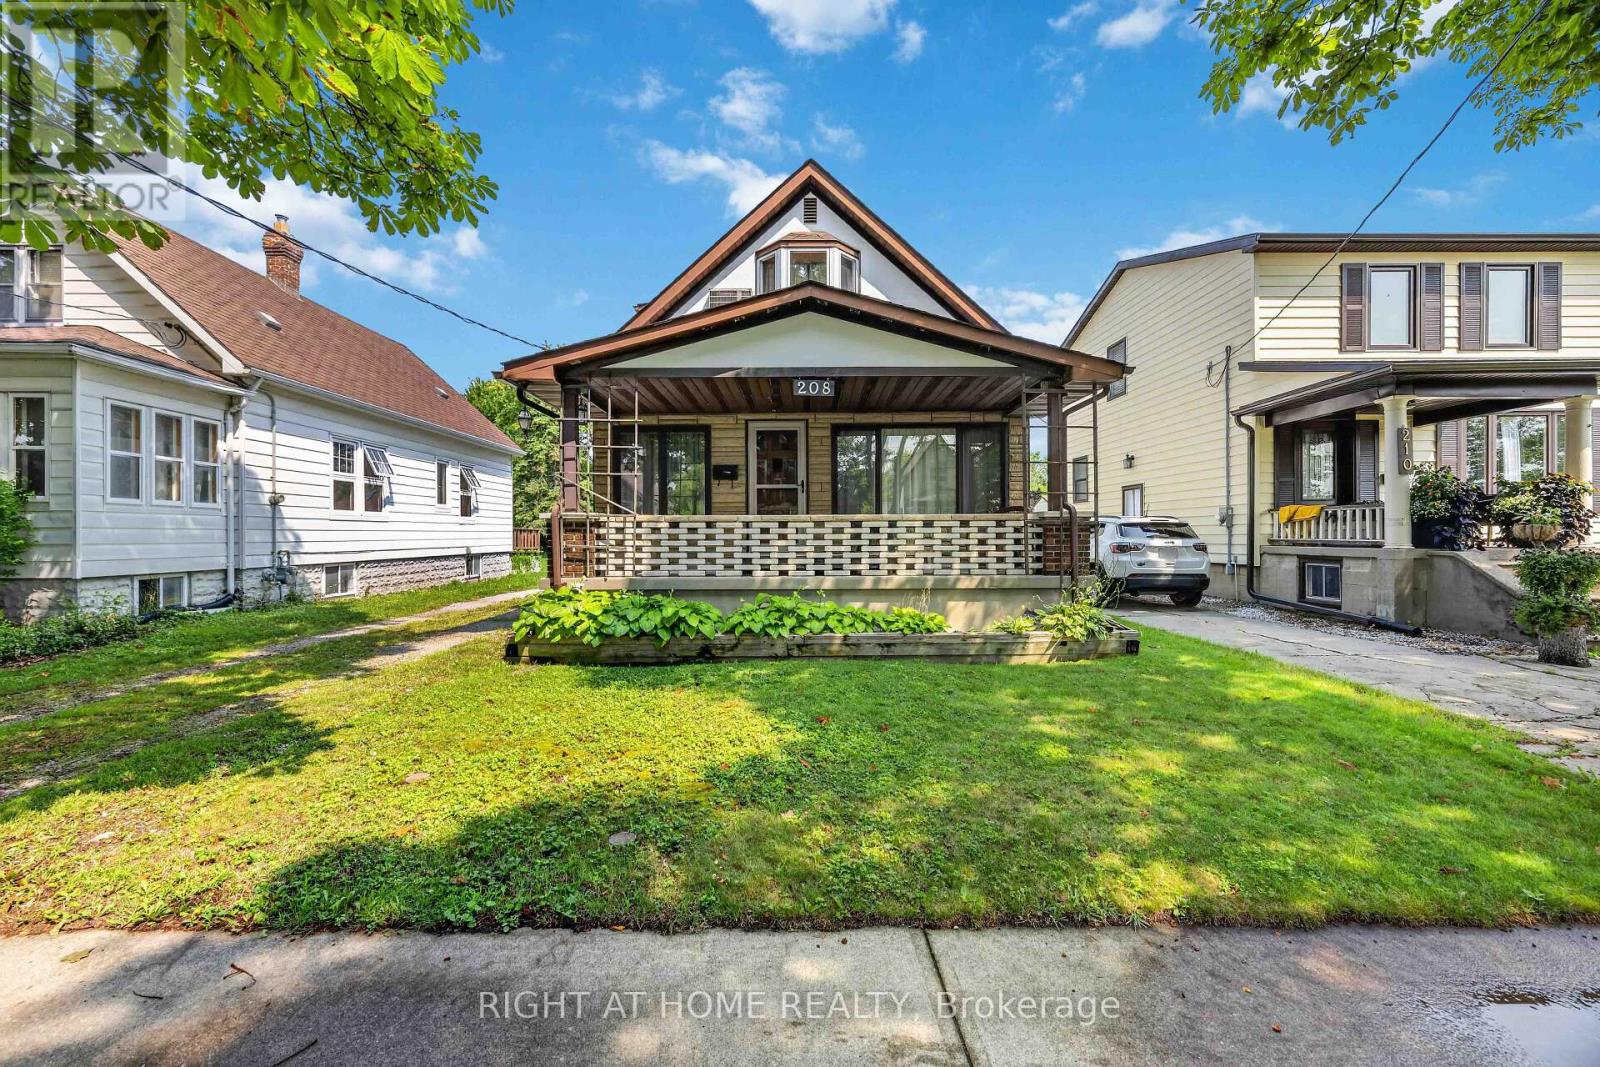
208 Ross Avenue
Sarnia, Ontario
Welcome to 208 Ross Avenue, a well-maintained home cared for by the same family since 1971. This 3-bedroom, 1.5-bathroom property offers a great opportunity for its next owners.The finished basement provides extra living space with room for a family room, games area, home office or hobby space. Outside, the deep 40 x 153-foot lot offers plenty of room to enjoy the backyard. The property is zoned R2, which may offer future possibilities; buyers are encouraged to verify permitted uses and any required approvals with the municipality.Located directly across from P.E. McGibbon Public School, the home is also within walking distance of Mitton Village restaurants, cafés, shops and community events. Parks, schools and everyday amenities are close by.Whether you're a first-time buyer, a growing family or an investor, this home offers space, a convenient location and a long family history (id:38604)
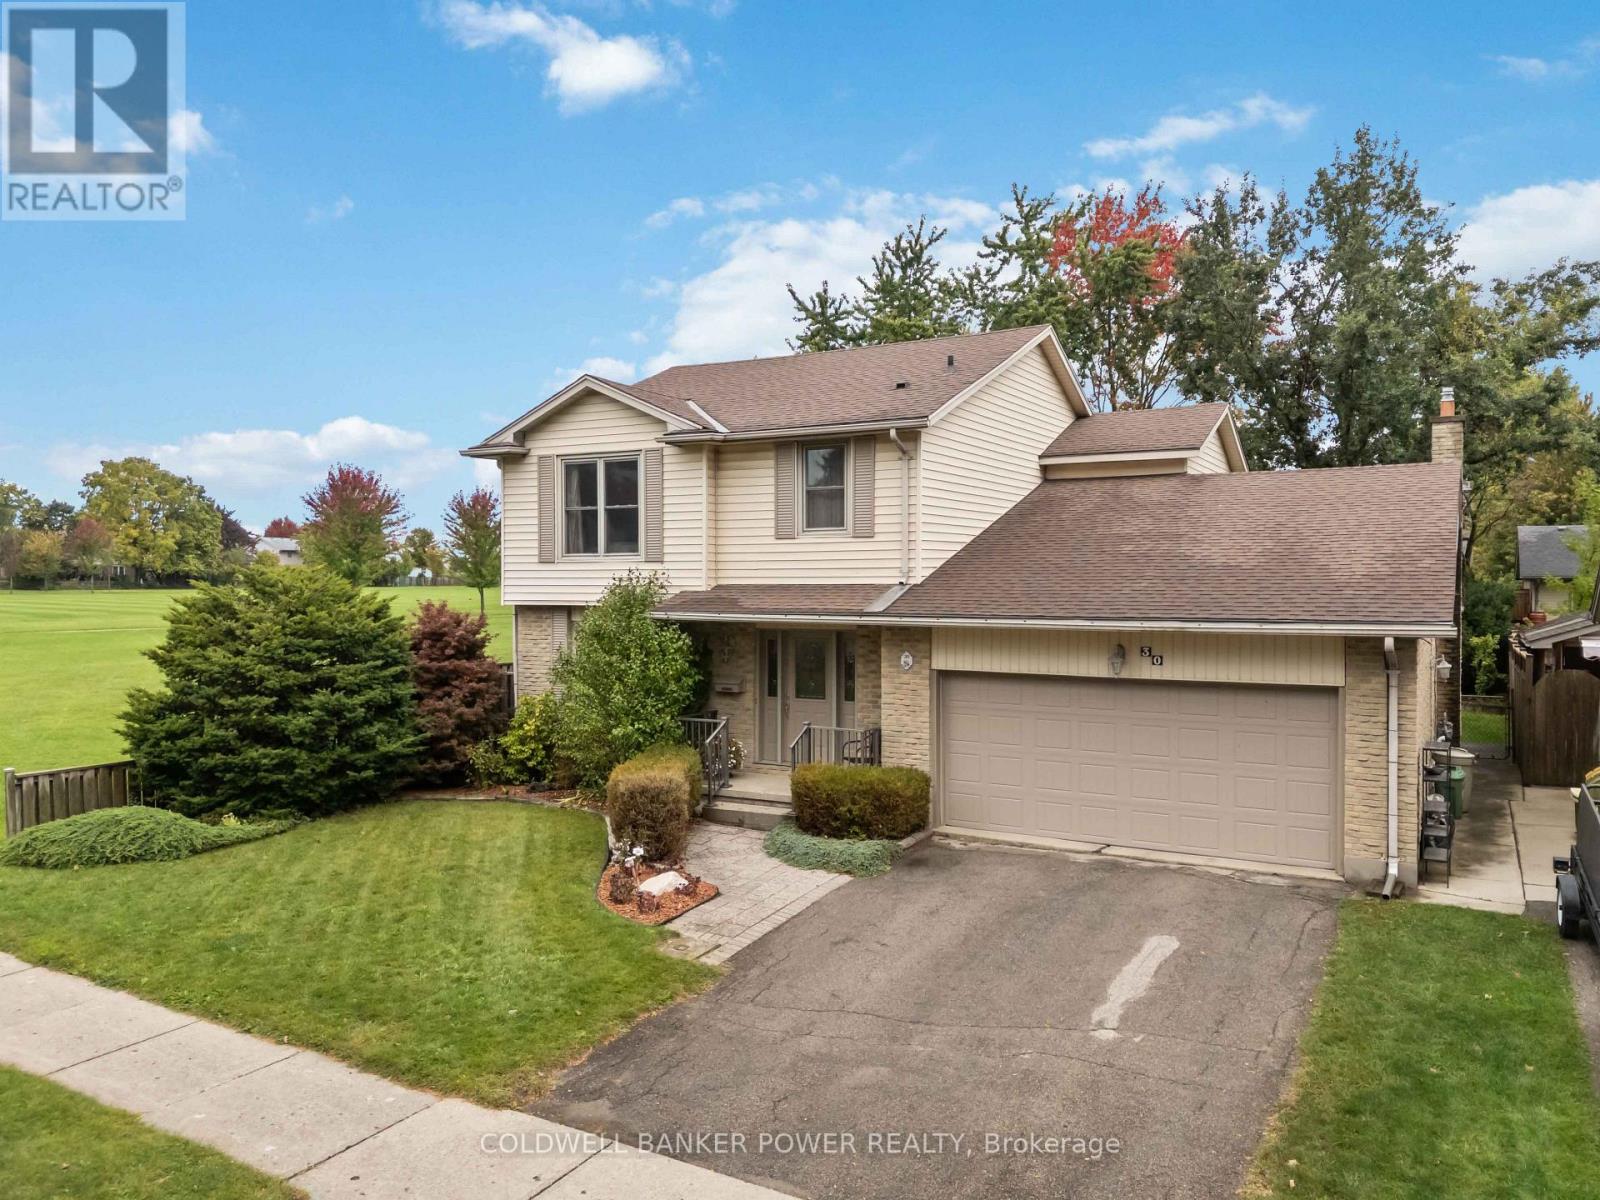
30 Four Oaks Crescent
London South, Ontario
A quiet Westmount setting, a beautifully renovated kitchen and room for the whole family. Welcome to 30 Four Oaks Crescent, an immaculately maintained home tucked away on a peaceful crescent beside Westmount Lions Park. With no immediate neighbour on the park side, a private backyard and a spacious double garage, this property offers an appealing combination of location, privacy and practical living space. A grand foyer welcomes you inside, where generous room sizes create a comfortable, flexible layout. The spacious front living room connects to a dedicated dining room that could equally serve as a home office or den. At the heart of the home, the fully renovated kitchen stands out with beautiful white cabinetry, granite countertops and plenty of space to prepare and gather. A separate family room opens through sliding patio doors to a well-cared-for deck and private yard, extending your living space outdoors. Main-floor laundry adds everyday convenience. Upstairs, three generously sized bedrooms offer space to spread out, including a large primary retreat with its own ensuite shower and ample closet space. An exceptionally spacious secondary bedroom offers potential for a future fourth-bedroom configuration, while a four-piece bathroom serves the additional bedrooms. The finished basement adds another generous level of living space, featuring a large recreation room with a bar and a spacious two-piece bathroom. Whether you need a place for movie nights, entertaining or a growing family to enjoy, the space is already here. Lovingly cared for throughout, this welcoming home pairs a standout kitchen and finished basement with the privacy and peaceful Westmount location that make it truly worth seeing. (id:38604)
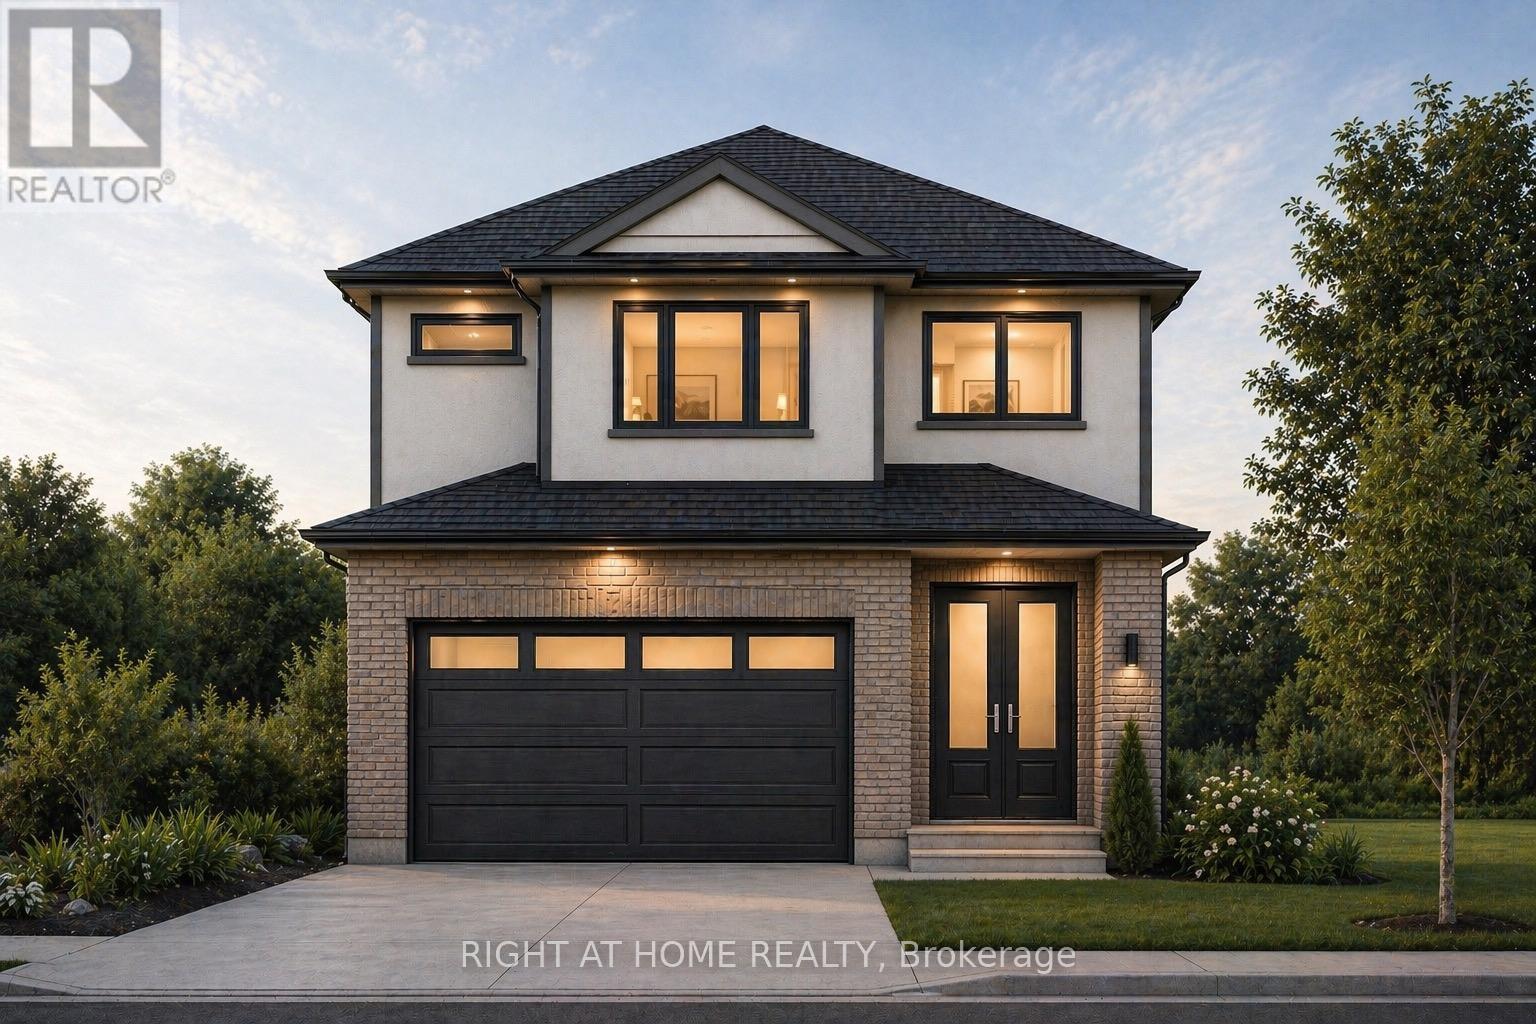
1215 Honeywood Drive
London South, Ontario
TO BE BUILT- The Custom Model from Origin Homes. Full walk-out lot. Proudly situated in South East London's newest development, JacksonMeadows. This Custom Model is an embodiment of luxury, showcasing high-end features and thoughtful upgrades throughout. The separate entrance leading to a basement. Boasting a generous 2200 sqf. surrounded by scenic green space and a strong sense of local culture. With a new school currently under construction just a short walk away, this is an ideal location for families. The main floor includes a versatile den -perfect for multi-generational living, a home office, or added flexibility. The open-concept great room features a stylish kitchen, large windows that flood the space with natural light, and a sleek electric fireplace. The exterior showcases a modern blend of brick and stucco, complemented by a concrete driveway for exceptional curb appeal. Upstairs, you'll find four spacious bedrooms and two full bathrooms, providing both comfort and functionality for growing families. The walkout basement offers excellent future potential for additional living space, entertaining, or an in-law suite. Additional upgrades and features are included in the purchase price. Similar homes are currently under construction and available to view for comparison. PRICE SHOWN IS NET OF APPLICABLE HST REBATE, ASSUMING REBATE APPROVAL, SUBJECT TO BUYER QUALIFICATION AND ASSIGNMENT OF REBATE TO BUILDER ON CLOSING. Renderings are for illustration purposes only. Final finishes, materials, and specifications may vary. Designing or reconfiguring certain areas of the home is possible. (id:38604)
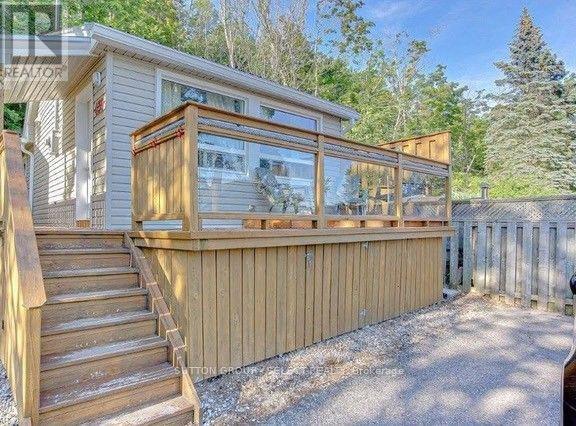
439 Edith Cavell Boulevard
Central Elgin, Ontario
Located on the shores of Lake Erie in the quiet town of Port Stanley this year-round 2 bedroom home awaits your inspection. Fully furnished, includes fridge, stove, dishwasher, washer and dryer and barbeque. Parking for 2 cars and a beautiful wrap-around porch to enjoy the sunsets. Short term lease Nov 1 to May 2 2027. Come see what Port Stanley has to offer! (id:38604)
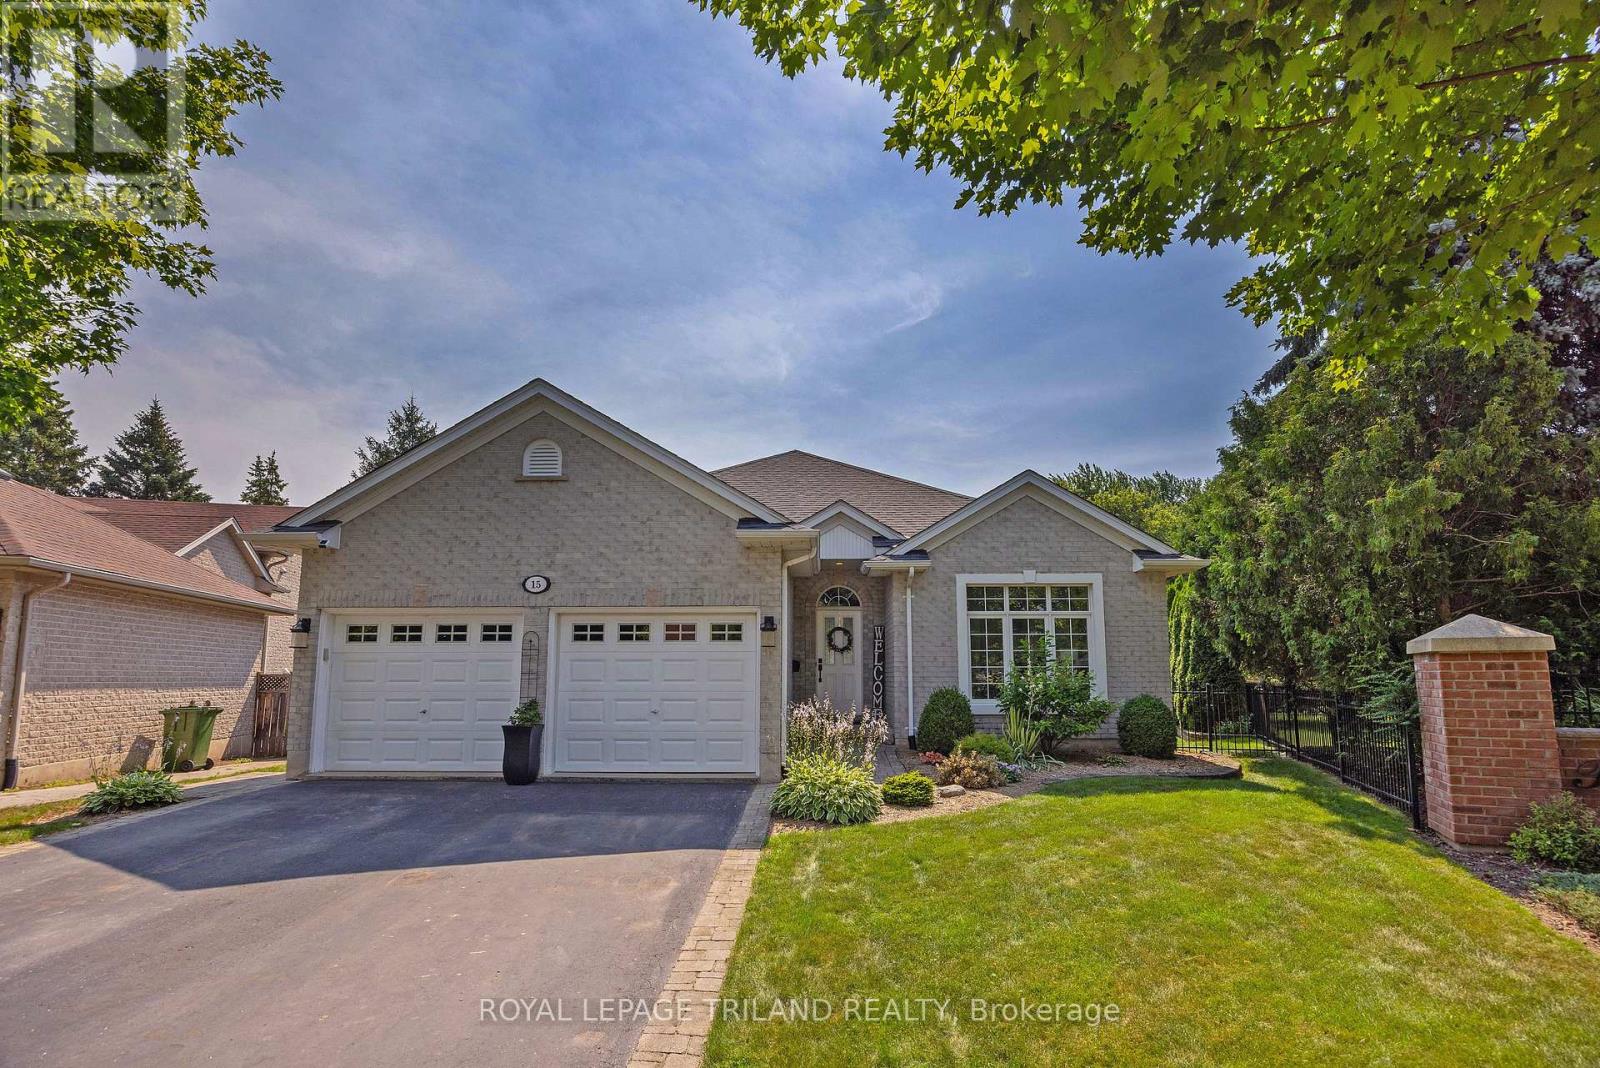
15 Augusta Crescent
St. Thomas, Ontario
Shaw Valley living at its finest! Welcome to 15 Augusta Crescent, nestled in one of St. Thomas's most sought-after neighbourhoods. This meticulously maintained, custom-built bungalow offers stylish one-floor living on a beautifully landscaped, park-sized lot complete with an in-ground sprinkler system. Inside, you'll find 2 spacious bedrooms plus a bonus room in the lower level, 2.5 bathrooms, soaring 9-foot ceilings, and a thoughtfully designed layout. The stunning kitchen, renovated in 2021, features quartz countertops and modern finishes, while the formal dining room provides the perfect setting for family dinners and entertaining. Additional highlights include central vacuum, a newer furnace (2023), and an attached double-car garage. The fully finished lower level expands your living space with endless possibilities for entertaining, recreation, or relaxing. Step outside to enjoy multiple decks with gazebo overlooking the fully fenced backyard, where mature gardens create a peaceful, private retreat. Easy commute to London and close to Pinafore Park and St. Thomas Elgin General Hospital. This exceptional home offers the perfect blend of comfort, quality, and location. Come experience everything Shaw Valley has to offer - 15 Augusta Crescent truly checks all the boxes! (id:38604)
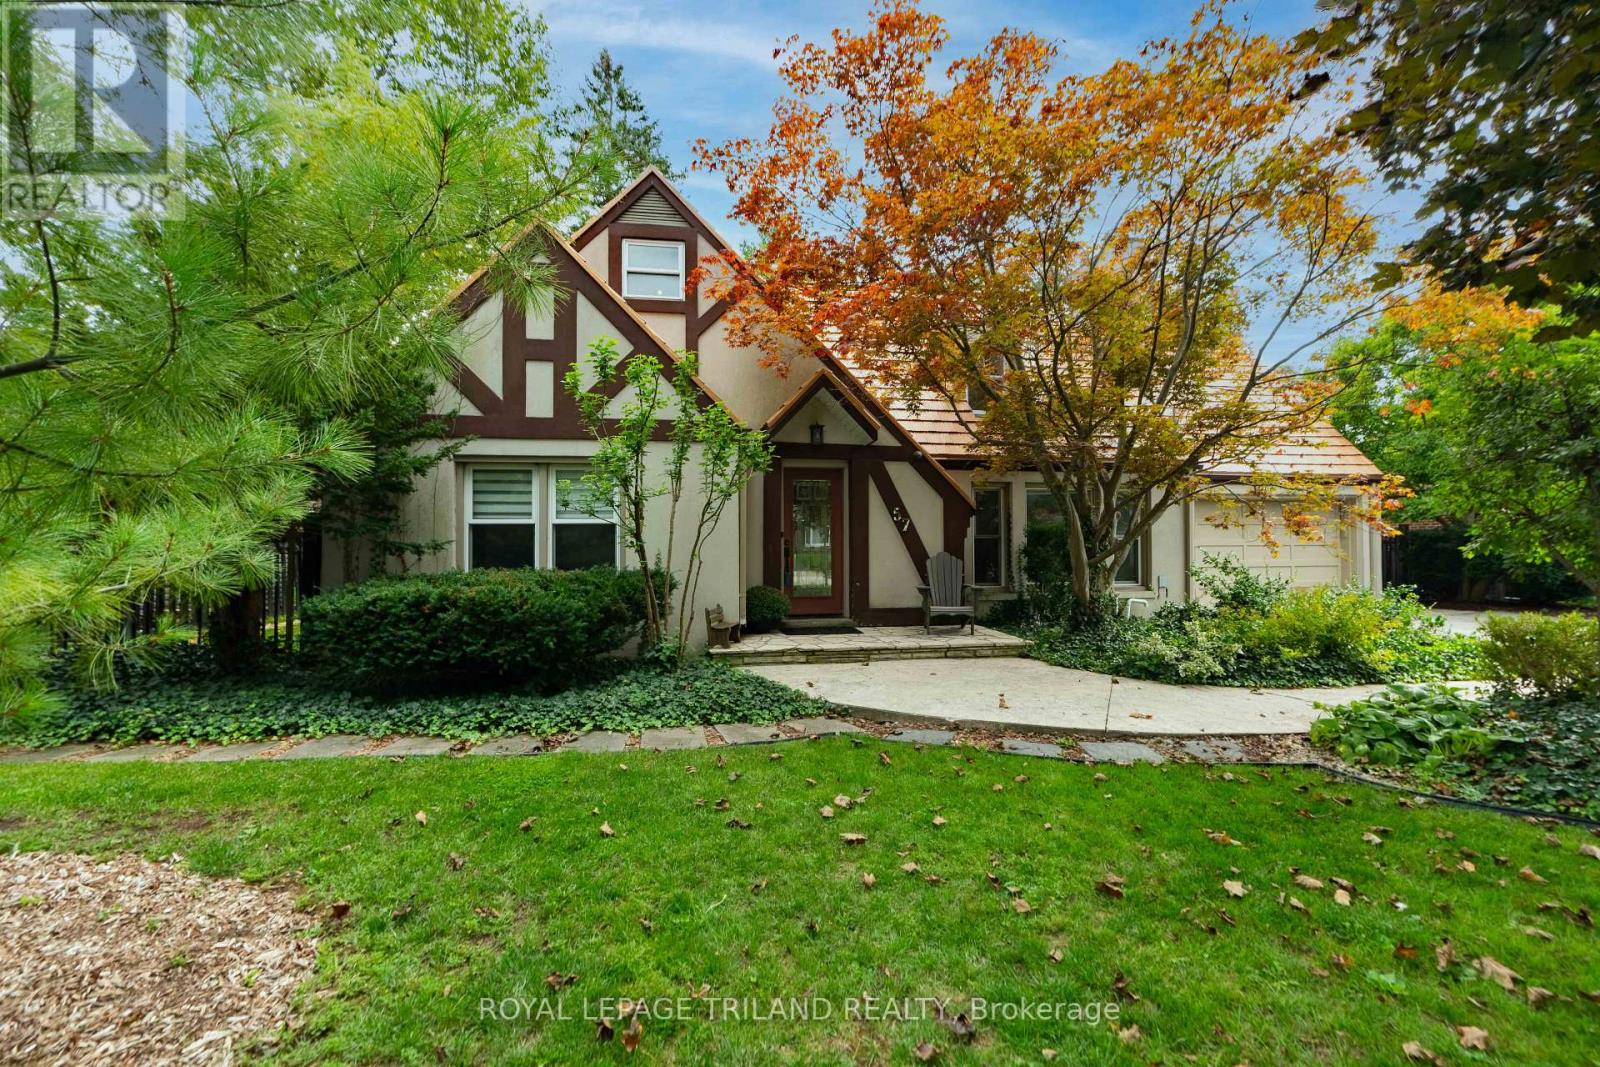
57 Westchester Drive
London North, Ontario
LOCATED JUST STEPS FROM UNIVERSITY HOSPITAL AND WESTERN UNIVERSITY, 57 WESTCHESTER OFFERS 5 BEDROOMS, 4 BATHS WITH CONSIDERABLE OPTIONS FOR LIVING/FLEX SPACE CAPABILITIES. BEAUTIFUL CURB APPEAL WITH STUCCO FACADE, DOUBLE GARAGE, IMPRESSIVE STEEL ROOF, ON A MATURE LANDSCAPED 90 X 150 FT DEEP LOT. THE CENTRE HALL PLAN CONSISTS OF A MAIN FLOOR OFFICE, A FORMAL LIVING ROOM ANCHORED BY A WOOD BURNING FIREPLACE, WITH FRENCH DOORS LEADING TO DESIGNATED DINING AND KITCHEN COMBINATION. A CHEFS' UPDATED KITCHEN PROVIDES RICH CHERRY WOOD CABINETRY, PROFESSIONAL GRADE STAINLESS APPLIANCES, INCLUDING INTEGRATED WALL OVENS AND GAS COOKTOP, GRANITE COUNTERS WITH RAISED BAR, AND VIEWS OF THE REAR LANDSCAPED YARD. A FOUR SEASON SUNROOM IS OPEN FROM THE KITCHEN WITH A STACKED WALL DETAIL AND 2 WALLS OF GLASS OFFERING TONS OF NATURAL LIGHT. THIS HOME OFFERS 2 PRIMARY BEDROOMS WITH ENSUITES: ONE ON THE MAIN, AND ONE ON THE SECOND LEVEL,WITH AN ADDITIONAL BEDROOM ON THE MAIN AND 2 ADDITIONAL BEDROOMS ON THE SECOND LEVEL. THE SHOWSTOPPER TO THIS HOME IS A FULLY ENCLOSED GLASS SPA ROOM, WITH ACCESS OFF THE PRIMARY SUITE, WHICH HOUSES A DUAL ZONED ENDLESS POOLS SWIM SPA: SWIM CURRENT LAP AREA FOR YOUR EXERCISING NEEDS, AND FULL HOTUB COMBINATION OFFERS YEAR ROUND ENJOYMENT! THE LOWER LEVEL IS PARTIALLY FINISHED AND LEADS TO AN AUTHENTIC 1950S UNDERGROUND NUCLEAR BUNKER! STORE YOUR WINE COLLECTION, VALUABLES, DRY GOODS, ETC...DEFINITELY A CONVERSATION PIECE! EXTRA STORAGE AREAS AND MECHANICALS COMPLETE THE LOWER. TO NOTE: 3 HEATING SYSTEMS PROVIDE CONSISTENT TEMPERATURES: IN-FLOOR RADIANT WATER, INFLOOR ELECTRIC AND GAS FURNACE/HEAT PUMP. A PRIVATE, LANDSCAPED YARD WITH SUNNY PATIO FOR ENTERTAINING, ACCESS TO SPA AREA AND A LARGE GAZEBO FOR ALL YOUR STORAGE NEEDS. AVAILABLE FOR A QUICK CLOSE, THIS HOME COULD BE YOURS IN 30 DAYS! (id:38604)

36 White Tail Path
Central Elgin, Ontario
Welcome to this stunning Monroe Model by award-winning builder Doug Tarry Limited, located in the sought-after Eagle Ridge subdivision on the edge of St. Thomas. Offering 2,666 sq. ft. of beautifully designed living space, this Energy Star, High Performance, Net Zero Ready home features 4 bedrooms, 2.5 bathrooms, 9-foot ceilings, a spacious den, and an open-concept great room. The stylish kitchen is complete with quartz countertops, a decorative backsplash, a large island, and a walk-in pantry. Upstairs, you'll find four generous bedrooms, convenient second-floor laundry, and a spacious primary suite with a walk-in closet and luxurious ensuite featuring a tiled shower and separate soaker tub. Step outside to enjoy the fully fenced backyard with a stamped concrete patio, beautiful gazebo, garden shed, and professionally landscaped front and back yards. Pride of ownership is evident throughout this meticulously maintained home. Flexible possession is available. Don't miss your opportunity to make this exceptional property your new home! (id:38604)
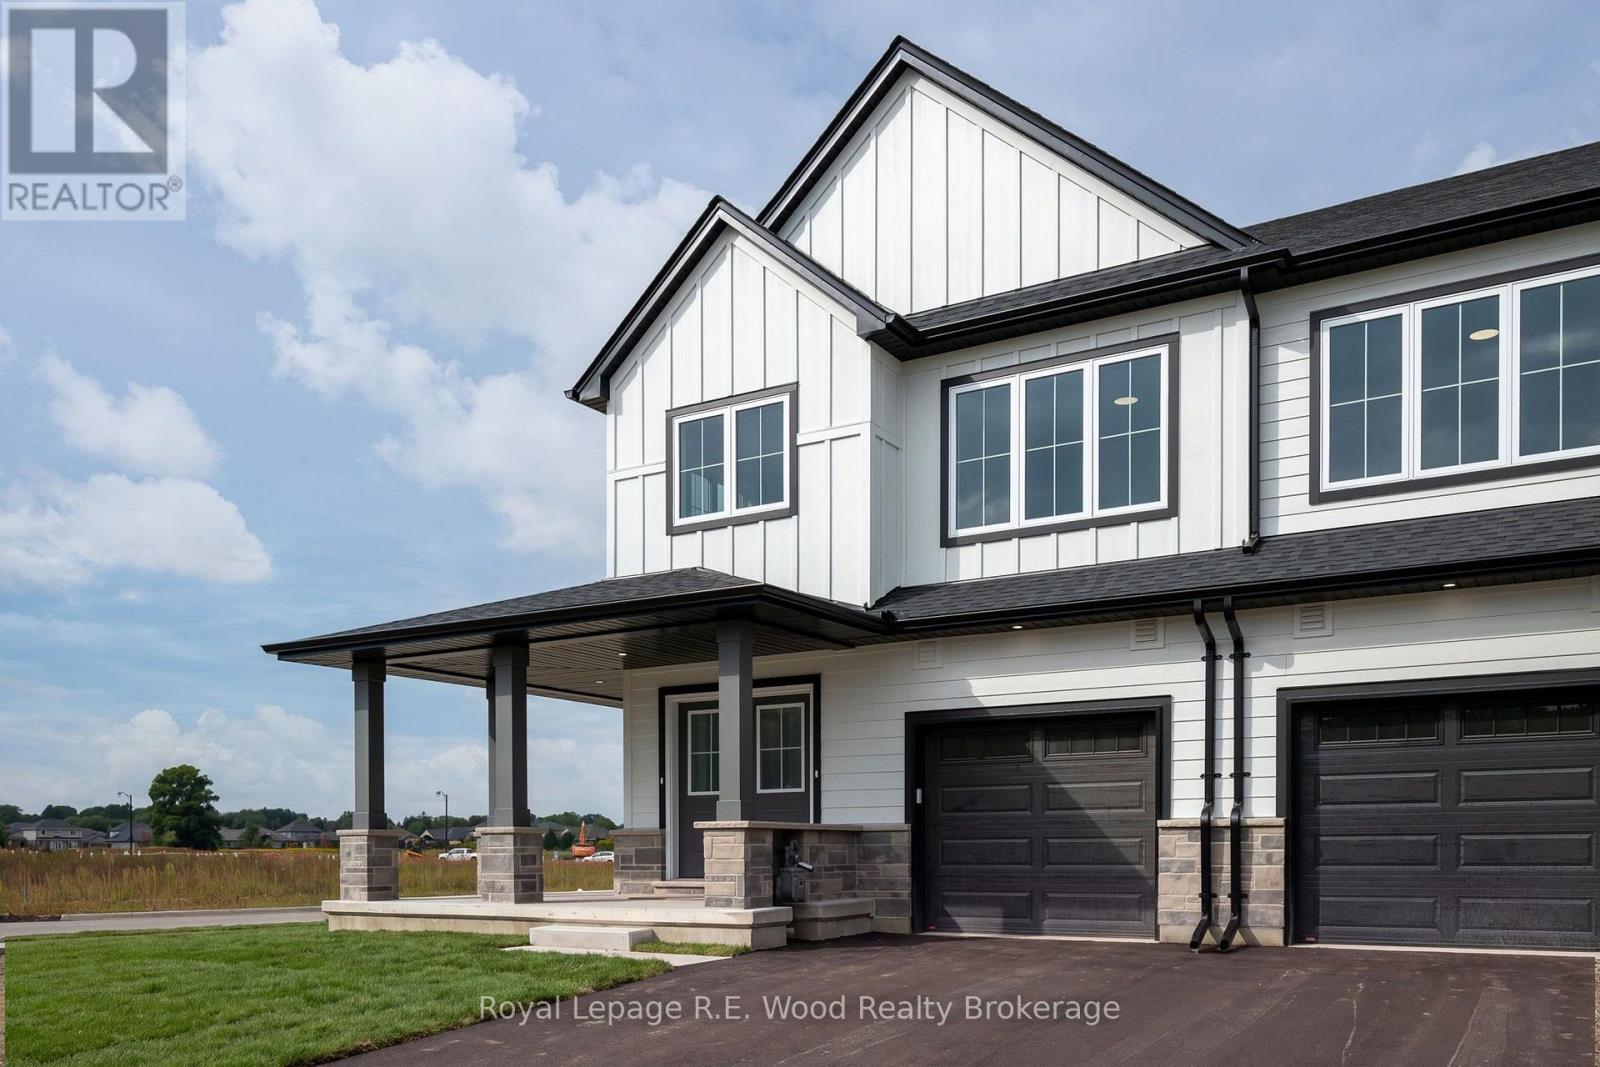
3 Hoylake Road
St. Thomas, Ontario
A new approach to home ownership has arrived in St. Thomas. This thoughtfully designed new-build residence was created for the modern housing market, combining a beautiful family home with a completely separate, legal 1-bedroom secondary dwelling. This isn't simply a finished basement- the approximately 700 sq. ft. lower residence was purpose-built as a self-contained living space, giving you incredible flexibility from day one. Live in the spacious 1,858 sq. ft. main residence while renting the lower unit, provide an independent home for a family member, or add a turnkey income property to your investment portfolio. At a time when both rents and mortgage payments have become increasingly expensive, the ability to generate substantial rental income from your own property offers a new solution to affordability. With over 2,500 sq. ft. of combined finished living space, these homes also feature 9' main-floor ceilings, impressive 8' doors, hard-surface countertops, walk-in closets, an attached garage and a dedicated work-from-home office. Located on a deep lot in desirable Shaw Valley, close to schools, childcare and just a short drive to Port Stanley. Two living spaces. One property. A smarter way to own. (id:38604)
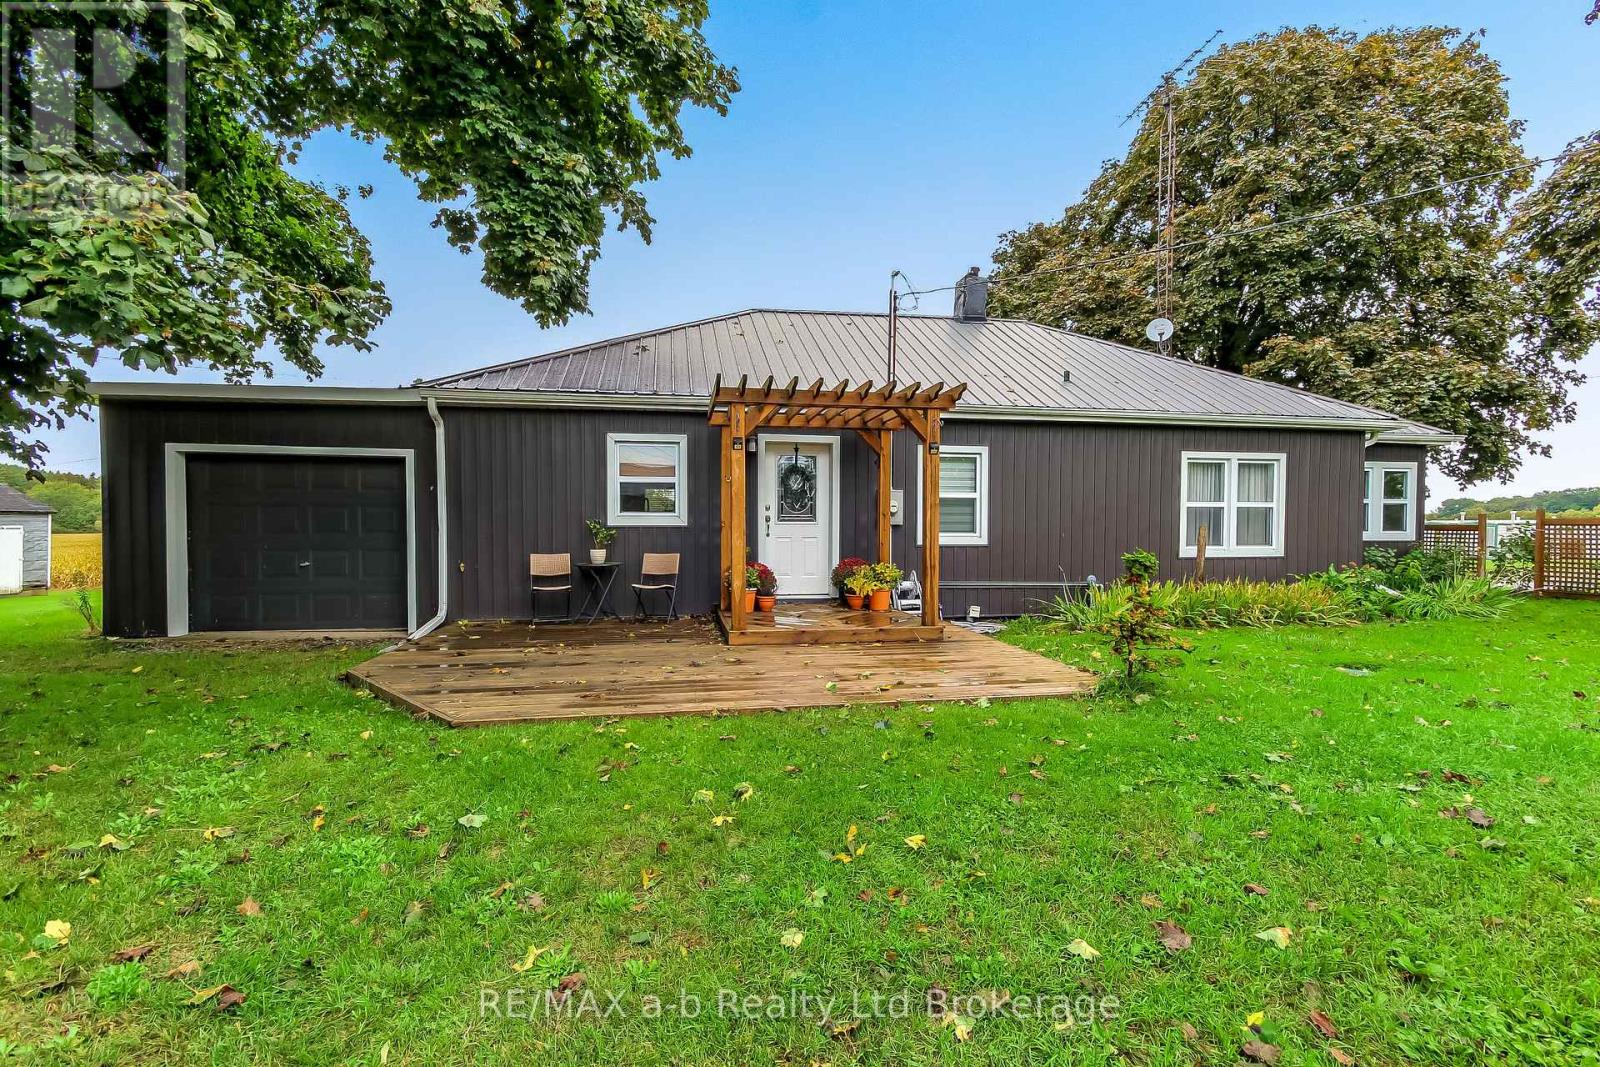
2237 Pinegrove Road
Norfolk, Ontario
Located just south of Delhi on Pinegrove Road, this move-in-ready home offers an inviting opportunity for first-time buyers or anyone looking to enjoy a quieter country lifestyle. The main floor features two bedrooms, including a spacious primary bedroom with an oversized closet and a cozy sitting room. An additional outdoor sitting room provides the perfect spot to relax and enjoy your morning coffee. From the front entrance, the kitchen and dining area flow comfortably through the home, with easy access to the lower level featuring a newly finished rec room and laundry area. The updated main-floor bathroom is beautifully finished with tile and a glass shower. Comfortable, welcoming, and ready to enjoy, this charming country home is one you'll want to see! (id:38604)