

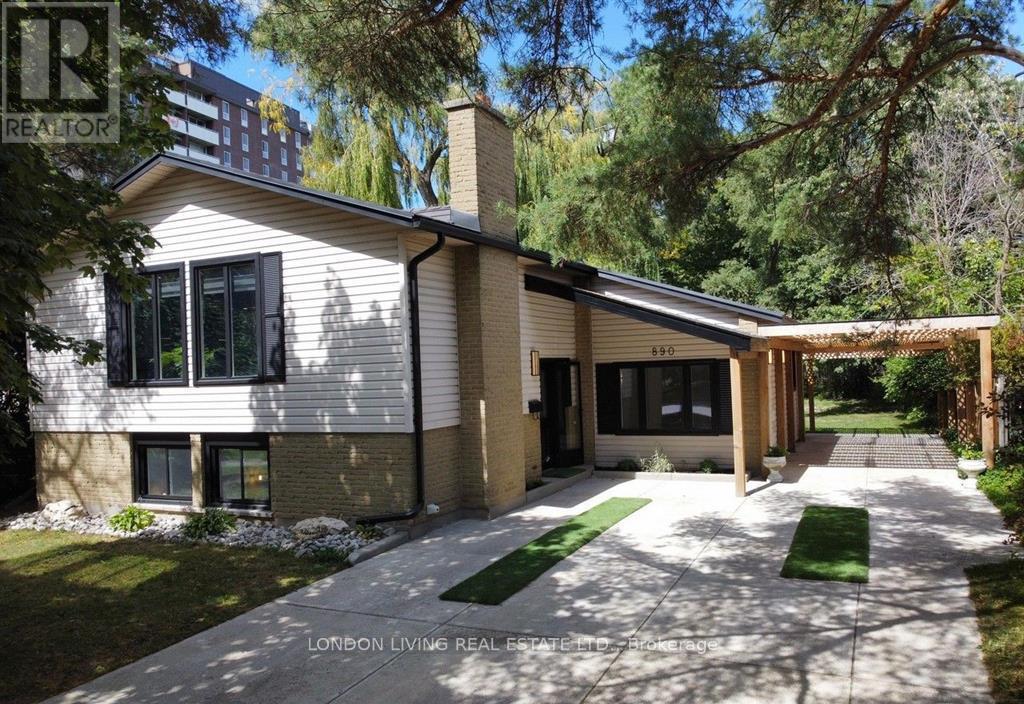
890 Viscount Road
London South, Ontario
3 SEPARATE UNITS - 2 RESIDENTIAL 1 COMMERCIAL SPACE FOR PROFESSIONAL SERVICES. Completely Renovated Generational Home with Exceptional Versatility! The MAIN UNIT: 2 LEVELS features a bright open-concept layout with 3 spacious bedrooms and a brand-new custom kitchen featuring a stylish coffee station and chic bar area. New flooring, new bathrooms, updated finishes, and a durable METAL ROOF, NEWER FURNACE & A/C add to the appeal and peace of mind.The BASEMENT UNIT offers a bright and private primary retreat, while the fully finished basement includes a self-contained one-bedroom suite with its own entrance and kitchen, ideal for extended family, guests, or additional living space. A separate self-contained OFFICE UNIT commercial zoning provides an excellent option for professionals working from home.With extensive renovations, multiple living areas, a private suite, and dedicated office space, this home offers exceptional versatility for today's lifestyle. A rare opportunity to own a move-in-ready home designed for multi-generational living, comfortable family life, and flexible use. Book your private showing today and discover everything this beautifully renovated home has to offer! (id:38604)
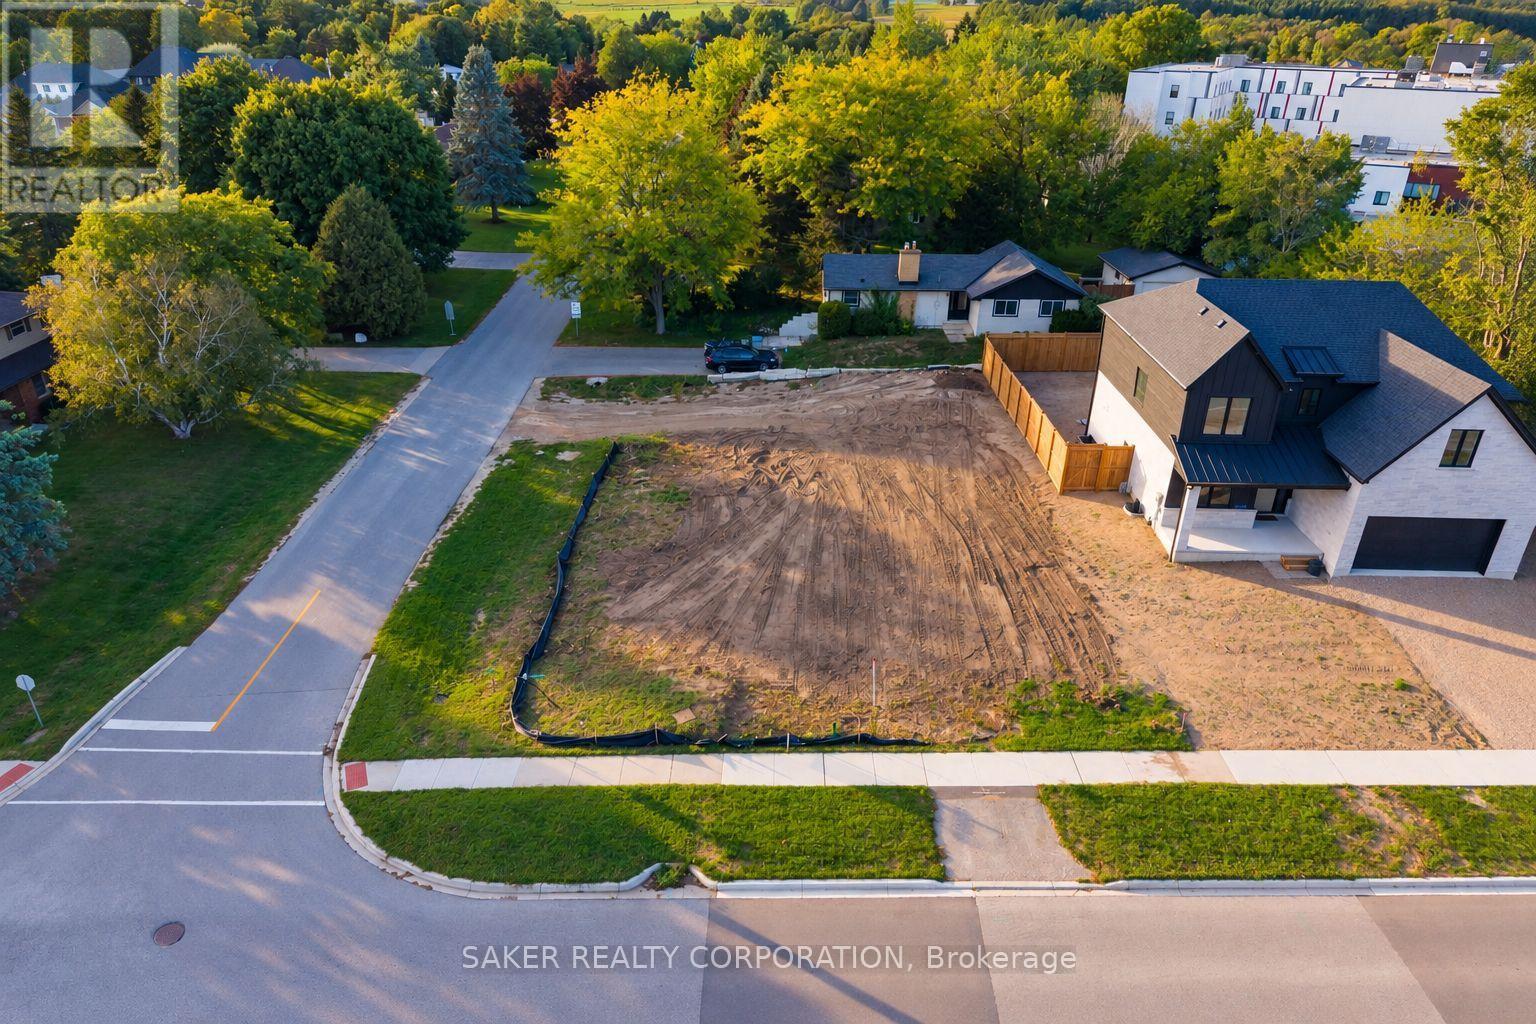
10056 Oxbow Drive
Middlesex Centre, Ontario
Build your dream home or make your next equity-building play HERE! Located just 5 minutes from London, this fully serviced 70' x 112' building lot is ready for your plans. A minor variance has already been approved, allowing for a home up to 44' wide and giving you plenty of flexibility when it comes to design. With the new HST rebate offering potential savings of up to $130,000 on qualifying builds, there is a significant advantage to breaking ground before April 2027. Add in a $1.2M home already well underway next door, and the numbers on this opportunity are worth a serious look. The location is just as appealing. Enjoy a short walk to the Komoka Wellness Centre, featuring twin NHL-sized ice rinks, a YMCA-operated fitness facility, library, splash pad and playground. Nearby parks offer sports courts, walking trails and plenty of green space, while Komoka Provincial Park provides scenic trails along the Thames River. Local dining, shopping and everyday amenities are all close by, and quick access to Highway 402 makes commuting into London easy. Whether you're looking to build your dream home or create equity through your next project, this lot offers the location, dimensions and flexibility to make it happen. Survey and approved minor variance are available upon request. Bring your plans, run the numbers and give us a call today! (id:38604)
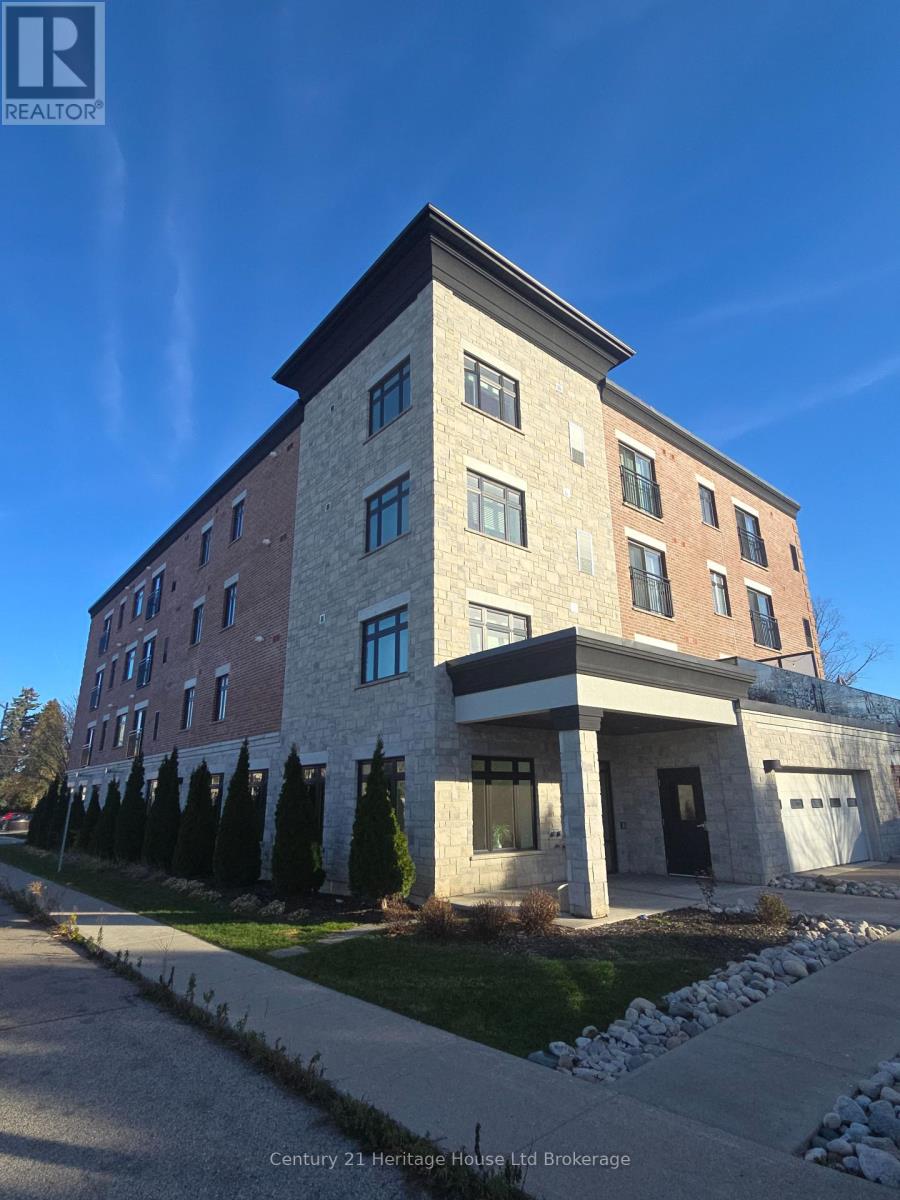
401 - 71 Metcalf Street
Woodstock, Ontario
Welcome to the Metcalf Condos UNIT 401. This 2 bedroom 2 bathroom unit is sure to impress with its modern amenities. The indoor above grade parking spot are key code secure and have plenty of natural lighting providing safety for you and your vehicle. Its just a short walk to the elevator. Inside each unit is a well laid out modern kitchen complete with large quartz island and stainless steel appliances. The main living space is open concept so you are always in touch with your company. the Master Bedroom features a 3pc ensuite and double door closet with views overlooking the city. The 2nd bedroom has double closets as well. this unit is complete with in suite laundry and a 4pc bath. With only 18 units in the building it is never a long wait for the elevator. Tenants will be required to provide Application, Full credit report, references, Proof of income and employment letter. HYDRO & GAS are not included however very affordable. (id:38604)
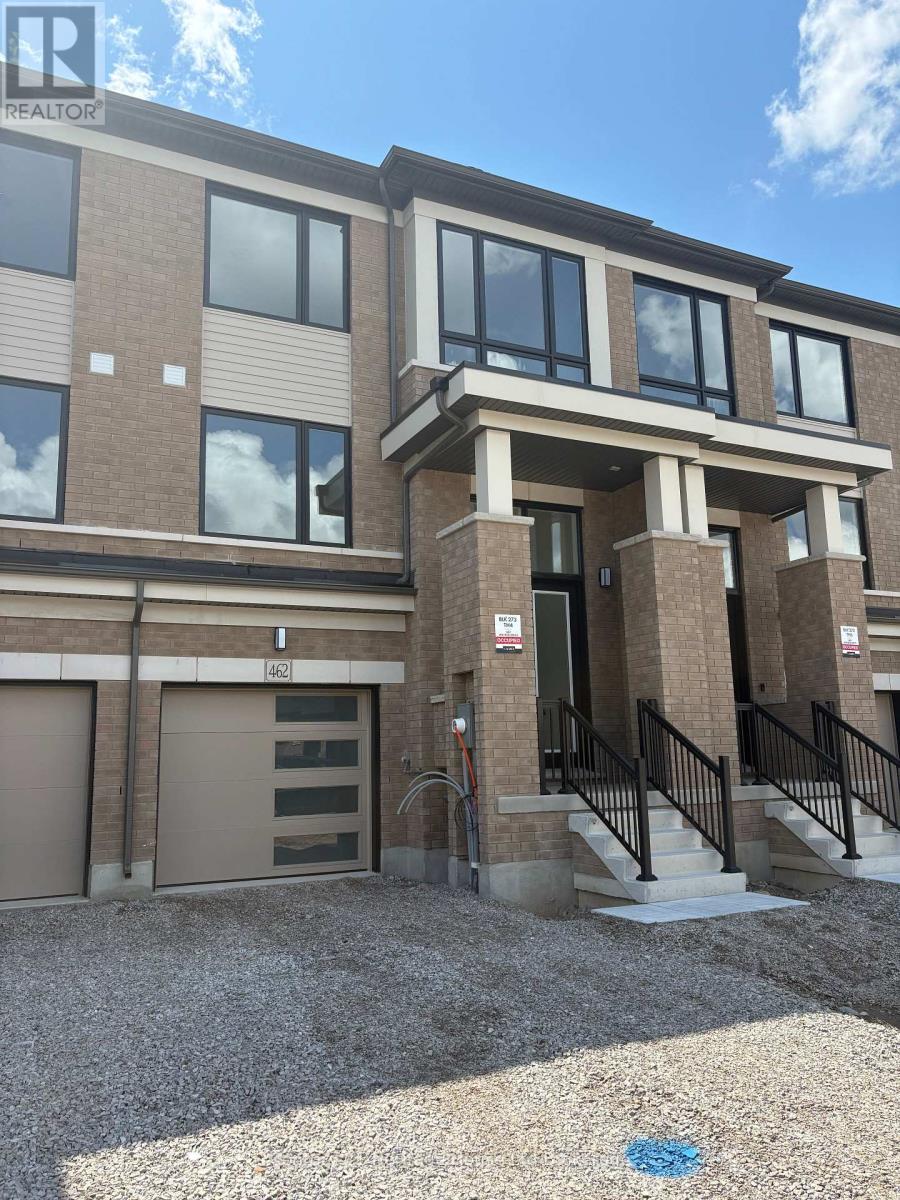
462 Jack Wilford Way
Woodstock, Ontario
Welcome to 462 Jack Wilford Way, a brand-new Cachet-built Acadia model available for lease in Woodstock's growing Heartwood community. Never before occupied, this modern two-storey townhome offers approximately 1,758 sq. ft. of thoughtfully designed living space, with three bedrooms, two full bathrooms, a main-floor powder room and an attached single-car garage. The bright, open-concept main level provides a comfortable and functional setting for everyday living. The kitchen connects naturally with the dining and living areas, creating an inviting space for preparing meals, entertaining guests or relaxing at the end of the day. Large windows bring in plenty of natural light, while the neutral finishes make it easy to personalize the home with your own furnishings and decor. A convenient powder room completes the main level. Upstairs, the spacious primary bedroom offers a private ensuite bathroom and ample room to unwind. Two additional bedrooms provide flexibility for children, guests or a dedicated home office, while a second full bathroom serves the remainder of the upper level. In this newly constructed home, tenants can enjoy clean, contemporary finishes, modern building standards and the opportunity to be the very first occupants. The attached garage provides secure parking and additional convenience throughout the year. If you have been looking for a spacious, never-before-lived-in rental with a modern layout and a convenient Woodstock location, 462 Jack Wilford Way is ready to welcome you home. (id:38604)
966 Glenbanner Road
London South, Ontario
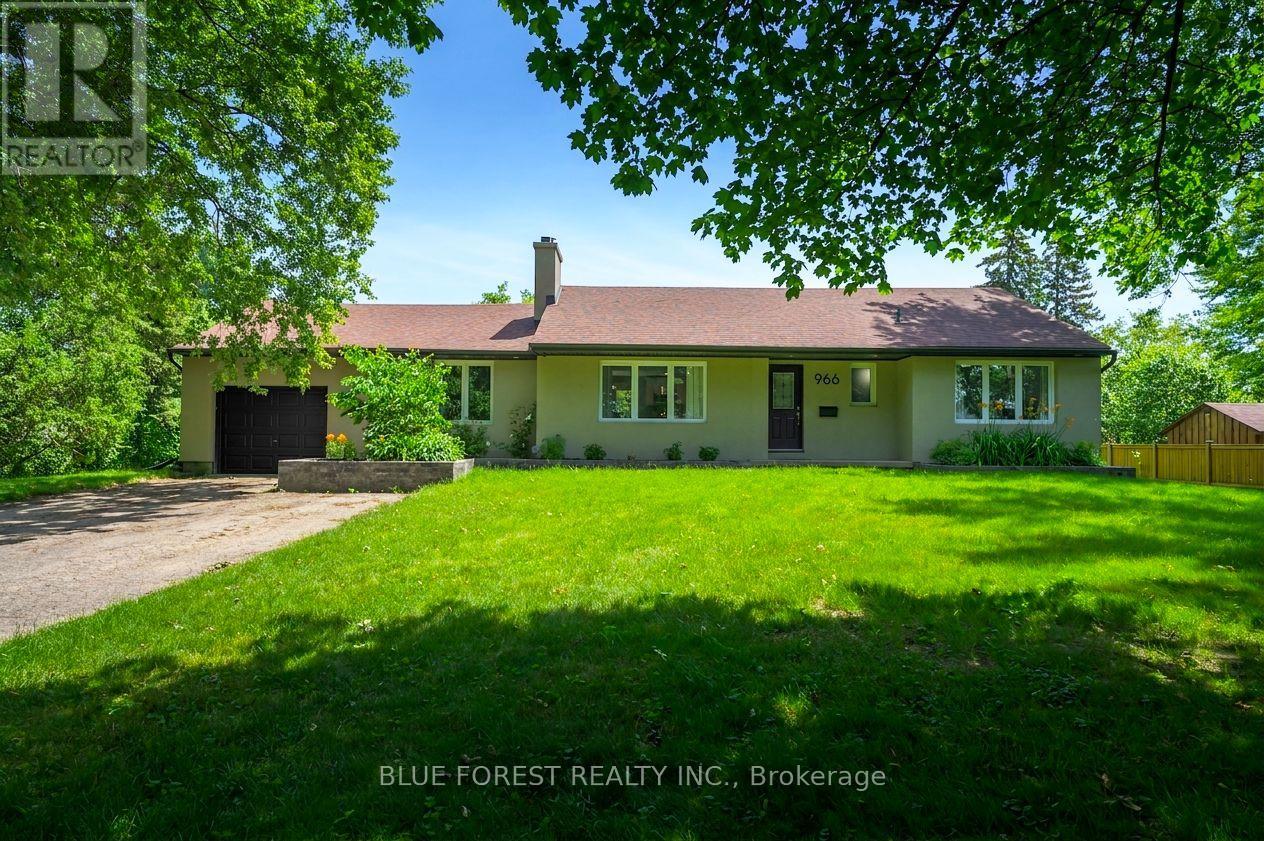
Private, treed half acre property right in the city! Opportunity awaits! Over 2,200 sqft of finished living space in this 3+2 bedroom home that is perfect for a growing family or rental income.The main floor features a primary bedroom with a 3 piece ensuite and a walk-in closet, alongside 2 spacious bedrooms, a 4 piece bathroom, and convenient main floor laundry. Fully finished basement is high and features epoxy flooring, a wet bar area, 2 additional bedrooms, a 4 piece bath and lots of storage. Attached 1.5 car garage. Large 26'x16' composite deck with included gazebo. Extensively renovated in 2020, with recent updates including furnace, A/C, appliances, and freshly painted throughout. DEVELOPMENT POTENTIAL - Ask the city about an additional residential dwelling or multi units - multiple possibilities here with this half acre for future minded investors! Located minutes to White Oaks Mall, public transit, Hwy 401, Victoria Hospital LHSC, groceries, schools, park and so much more! A truly special property! (id:38604)
4766 Sunset Road
Central Elgin, Ontario
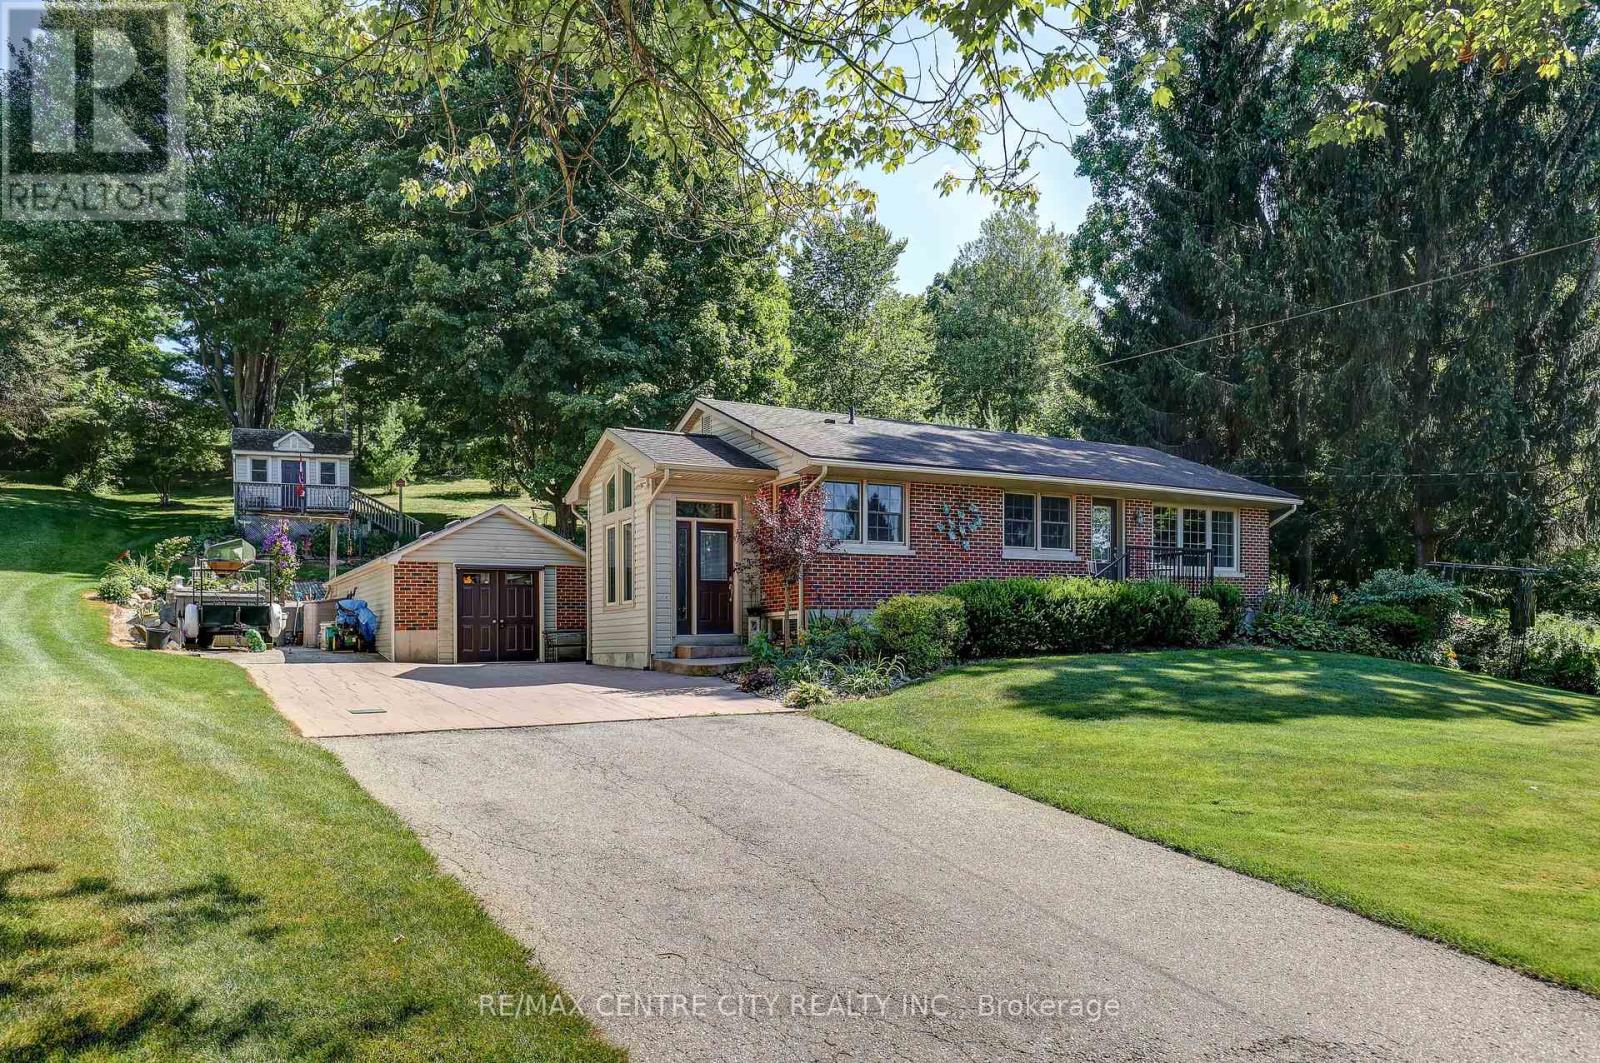
Escape to the peace and privacy of country living just minutes from the charming village of Port Stanley! Nestled on almost one acre and surrounded by mature trees, this solid brick ranch offers the perfect blend of comfort, space, and convenience. From the moment you arrive, you'll appreciate the stunning curb appeal, beautifully landscaped setting, and spacious driveway with parking for up to six vehicles.Inside, you'll find a beautiful , updated kitchen, solid oak hardwood flooring throughout the main level, two bedrooms plus an additional bedroom in the lower level, and two full bathrooms. The finished lower-level recreation room features attractive maple hardwood flooring and a cozy gas fireplace, creating the perfect space for entertaining or relaxing year-round. Step outside to enjoy the stunning covered patio overlooking the private backyard-an ideal setting for morning coffee, family gatherings, or quiet evenings. The heated and insulated detached garage with hydro is perfect for hobbyists or additional workspace, while two storage sheds provide plenty of room for tools and outdoor equipment. Quality updates have been completed throughout the years, including windows, kitchen, flooring, and bathrooms. If you're looking for a well-maintained home offering privacy, mature surroundings, and easy access to the beaches, restaurants, and amenities of Port Stanley, this is one you won't want to miss! (id:38604)
919 Quinton Road
London North, Ontario
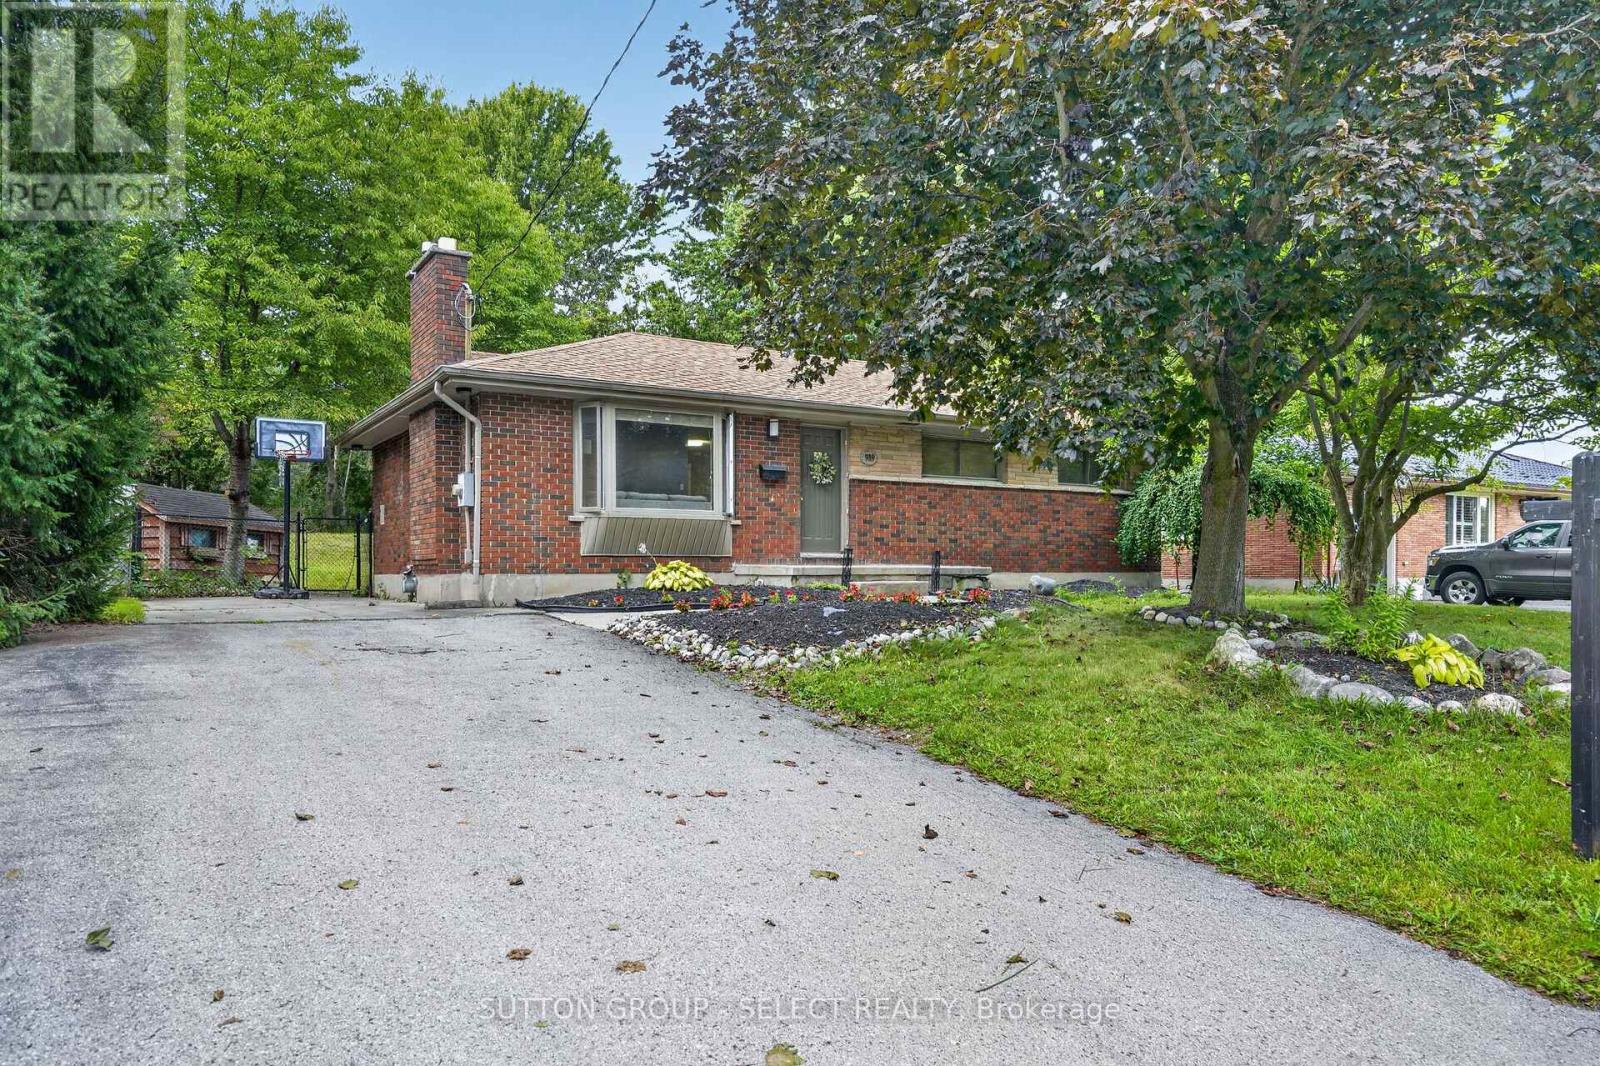
Welcome to this charming brick bungalow nestled on a generous lot in one of North London's mature, tree-lined neighbourhoods. This well-maintained home offers a bright main floor with a comfortable living and dining area, a functional kitchen, and three bedrooms, making it an ideal fit for families or those seeking one-floor living. The finished lower level adds exceptional versatility with two additional bedrooms, a media room, a second bathroom, and dedicated laundry space-perfect for extended family, guests, or hobby use. Outside, the expansive lot provides ample parking, a private yard, and plenty of room to enjoy outdoor living. With a cozy fireplace, full basement, municipal services, and convenient access to Oxford Street, Wonderland Road, parks, shopping, and schools, this property delivers comfort, space, and value in a highly desirable location. (id:38604)

62 - 1096 Jalna Boulevard
London South, Ontario
Desirable end unit! Backs onto single family homes with trees makes this one of the best in the complex for privacy. Laundry in the unit including all 5 appliances. Pantry in kitchen. Large storage closet or office. Freshly painted and ready to move in! Additional parking available. What truly sets this home apart is its exceptional location. Enjoy being just steps from White Oaks Mall, along with countless shops, grocery stores, restaurants, and everyday conveniences. Commuters will appreciate the quick and easy access to Highway 401, making travel across the city or beyond seamless. Nearby parks, schools, and community amenities add to the strong lifestyle appeal of this vibrant neighbourhood. Residents also enjoy access to desirable building amenities, including an outdoor pool, all within a well-maintained and welcoming community. A fantastic opportunity to own a stylish, thoughtfully updated home in a prime, connected location - this is one you won't want to miss.Call before it is too late! (id:38604)
63 - 725 Eagletrace Drive
London North, Ontario
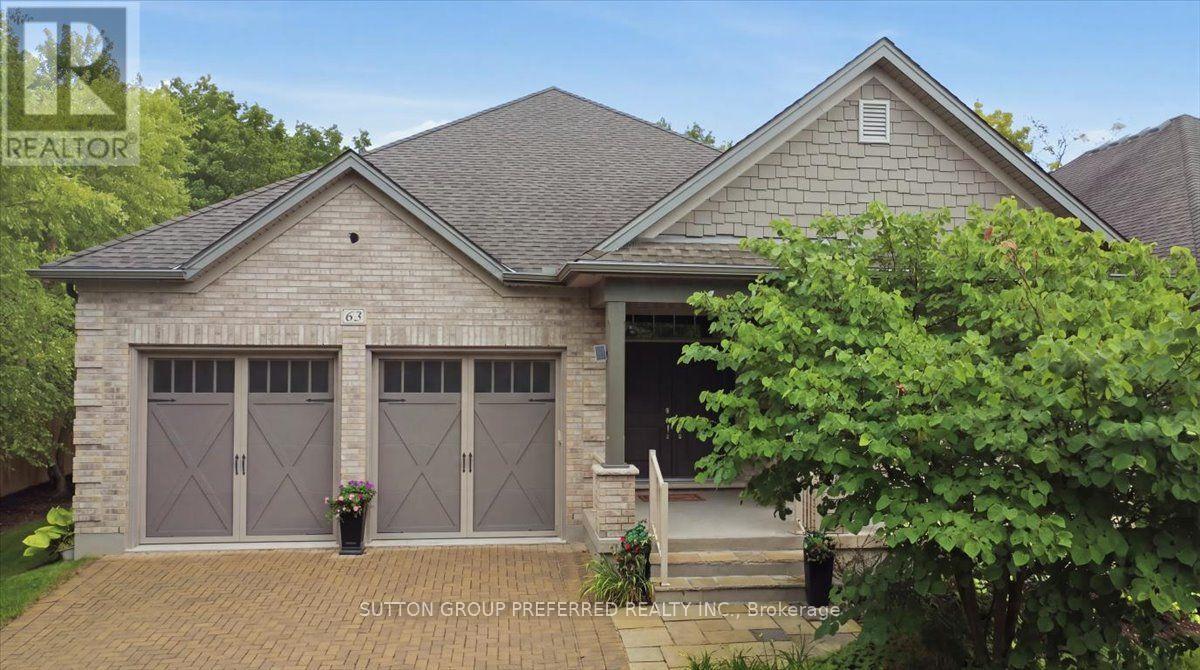
One-floor living, at its best. This immaculately kept vacant land condo offers 1,933 sq ft of main-floor space plus a fully finished 1,782 sq ft lower level - nearly 3,700 sq ft of move-in-ready living, with none of the upkeep of a large freehold property. You own your home and the land it sits on, just like a regular house. The $325 monthly fee covers snow removal and lawn care. Property taxes are $8,348 a year, and the home was built in 2011. The main floor is designed for comfort and peace of mind. The primary bedroom has an ensuite bathroom, and the main-floor bedroom works well as an office or den. Crown moulding runs throughout, and the kitchen is a genuine showpiece - granite countertops, a built-in 60" fridge, induction cooktop, steam oven, plate warmer, and Miele dishwasher. Then, you have a family-size dining room and a breakfast room with double doors to the covered composite deck, private and low-maintenance. The double car garage features epoxy flooring, a small but telling detail that speaks to how well this home has been cared for. Downstairs, the finished lower level adds 2 more bedrooms or a gym, library or hobby rooms and nearly doubles your living space - room for family, guests, or simply spreading out. It includes an exercise room, a home theatre room, and even a hobby room. The large family room has a built-in counter and sink, a wine cooler, and a gas fireplace. Surround sound carries through the home, and a security camera and alarm system offer added peace of mind. The Sanctuary is one of Sunningdale West's most sought-after enclaves, adult-oriented with homes built to a higher standard. This home is built for comfort, entertaining, and effortless single-level living - with finishes to match a $1,200,000 address. Schedule an appointment now to see; pictures, floor plans and words can't capture all the amenities and upscale finishes this home offers. (id:38604)
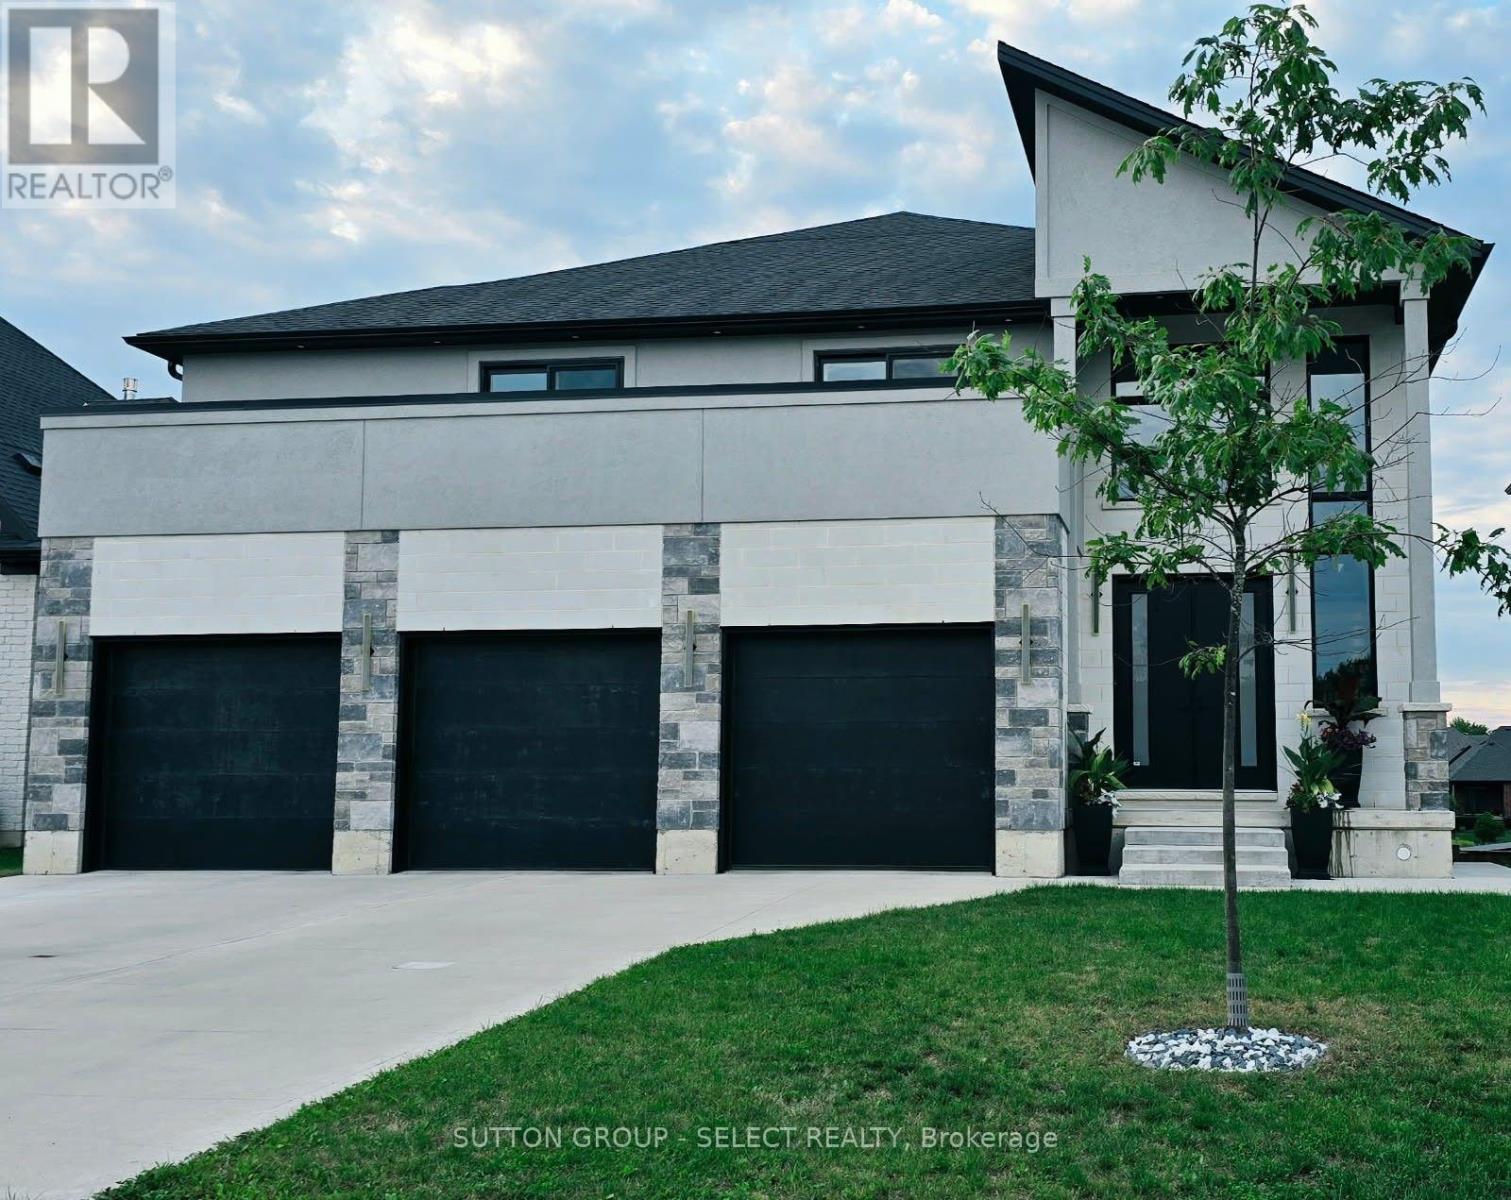
17 Arrowwood Path
Middlesex Centre, Ontario
Welcome to your dream home in Ilderton - 10 min drive from London to a coveted family neighbourhood. Offering more than 4,400 sq. ft. including convenient SEPARATE stair entrance from garage to lower level, this exceptional residence harmonizes luxury with nature. A soaring 18-ft entry ceiling, expansive windows, and covered patios and terraces create a seamless indoor-outdoor lifestyle while showcasing breathtaking panoramic views of Timberwalk Pond. With no rear neighbours and direct access to scenic walking trails, this is a truly rare offering. Complete with a walkout lower level, 3-car garage, oversized mudroom, 4 bedrooms, 5 bathrooms, and a backyard oasis with an inground heated swimming pool, this home delivers elegance at every turn.Open-concept main floor is anchored by a chef-inspired gourmet kitchen with an expansive island, built-in stainless appliances, a double-sided fireplace, and an impressive butler's pantry, ideal as a second kitchen. Sliding doors from the kitchen open to a covered patio, perfect for refined al fresco dining and relaxed entertaining.The upper level overlooking both the great room and dining area includes laundry room and features 4 bedrooms, including two with walk-in closets and Jack-and-Jill bathrooms, along with an oversized 4-piece bath complete with a separate shower and private water closet. The luxurious primary suite is a private sanctuary with spectacular pond views, its own covered terrace, his-and-hers walk-in closets, and a 6-piece ensuite with soaker tub, dual vanities, and private water closet.The walkout lower level, extends the living space outdoors, opening directly to a beautifully designed backyard with a 16' x 32' in-ground heated pool and pool house. A finished bathroom is already in place, with rough-in plumbing and connections ready to customize the remaining space with an additional kitchen and bedrooms. This remarkable home offers sophisticated modern design in an unparalleled setting. (id:38604)
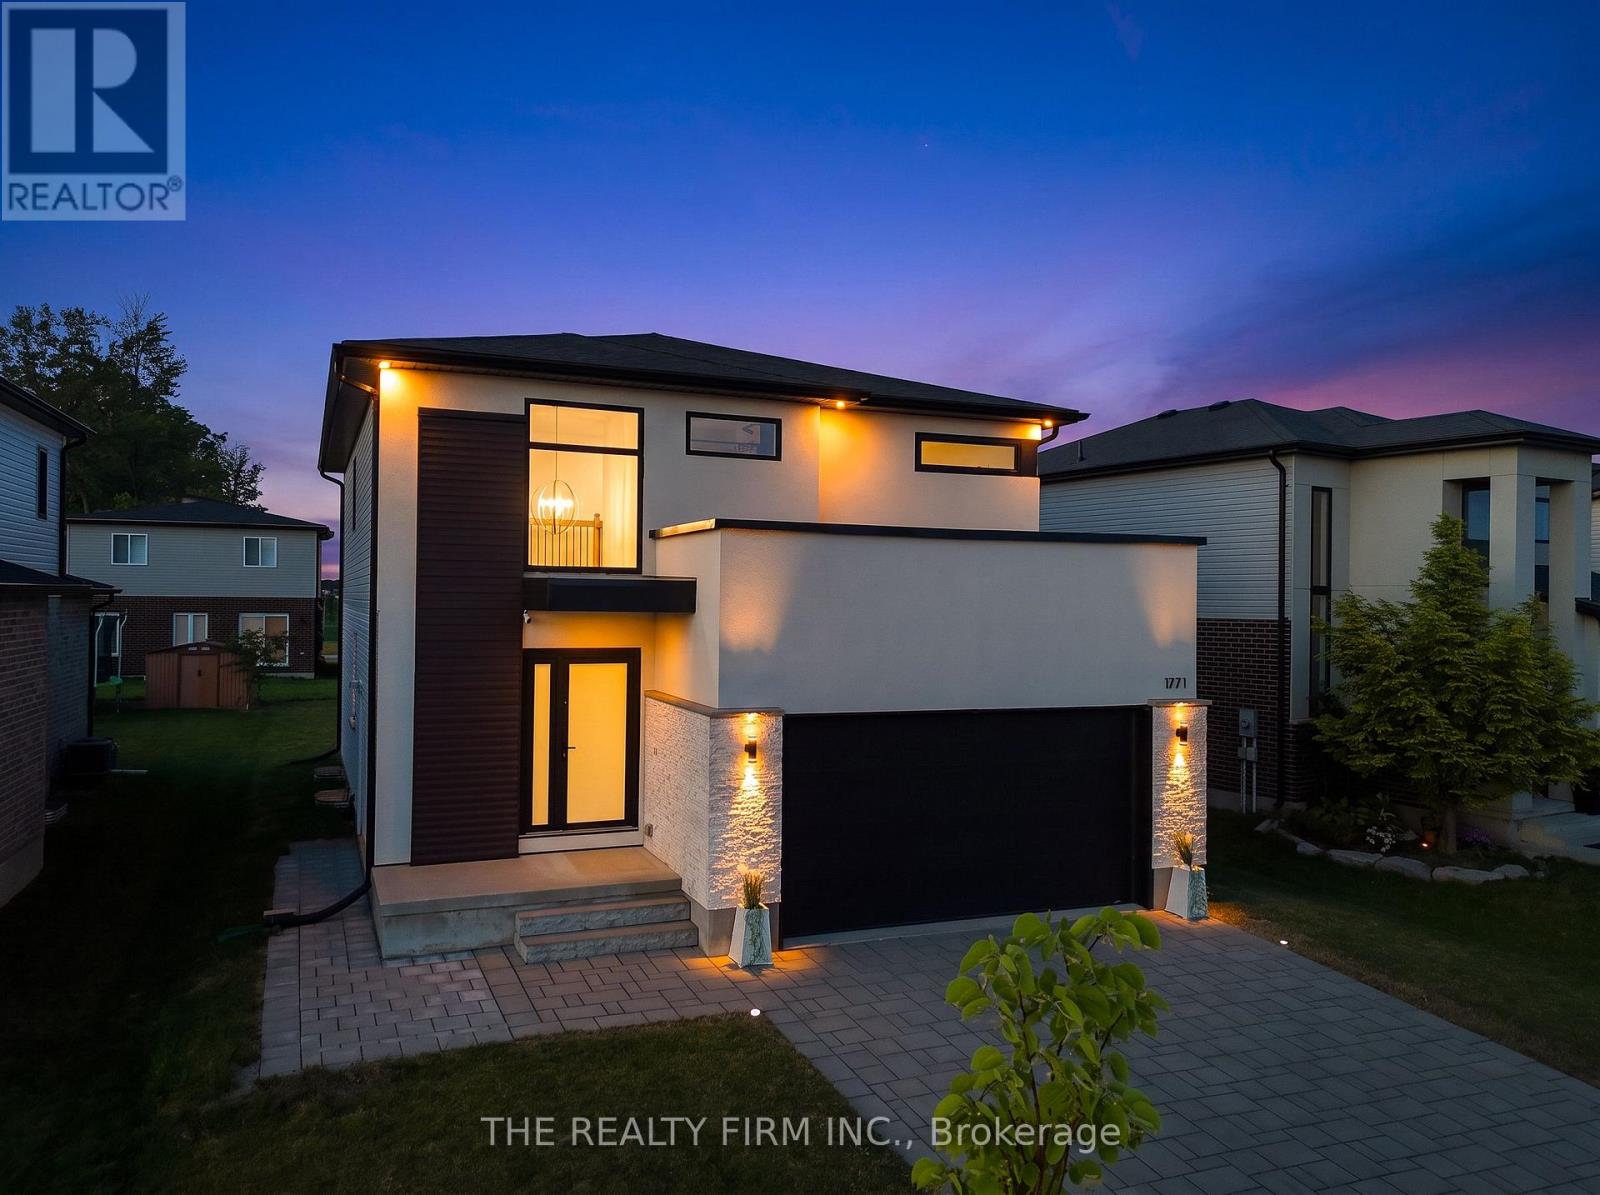
1771 Applerock Avenue
London North, Ontario
Welcome to this extraordinary custom-built residence where timeless elegance meets exceptional craftsmanship. Situated on a spacious 50.47 ft x 115 ft lot, this stunning home showcases a striking quartzite natural stone and stucco facade, beautifully illuminated by six exterior pot lights that enhance its architectural appeal. A near-corner location with no sidewalk offers added privacy, convenience, and outstanding curb appeal. Inside, a thoughtfully designed carpet-free floor plan is filled with natural light from all four sides through premium European tilt-and-turn windows, creating bright and inviting living spaces throughout. The versatile main floor features an elegant dining area that can easily serve as a private office, while the designer kitchen impresses with an imported Calacatta Lincoln quartz backsplash, stylish cabinetry, and a spacious walk-in pantry with motion-sensing lighting. Upstairs, you'll find four generously sized bedrooms, a convenient second-floor laundry with dual washer and dryer, and a luxurious primary suite featuring a massive walk-in closet and a spa-inspired ensuite designed for ultimate comfort. The professionally and legally finished basement with a separate side entrance offers exceptional flexibility with two large bedrooms, oversized windows, a spacious 13' x 21' recreation room with a projector wall, a full kitchen that can also function as a stylish wet bar, a pantry, and additional storage-ideal for extended family or multi-generational living. Ideally located just a few houses from Northwest Public School, within walking distance to St. Gabriel Catholic School, one house from Kent Park and scenic walking trails, and only two minutes from Walmart SmartCentre. Additional features include a Carrier high-efficiency HVAC system with a 25-year warranty, a 200-amp electrical panel, EV charger rough-in, and central vacuum rough-in. A rare opportunity to own a home that perfectly blends luxury, thoughtful design, and lasting value. (id:38604)
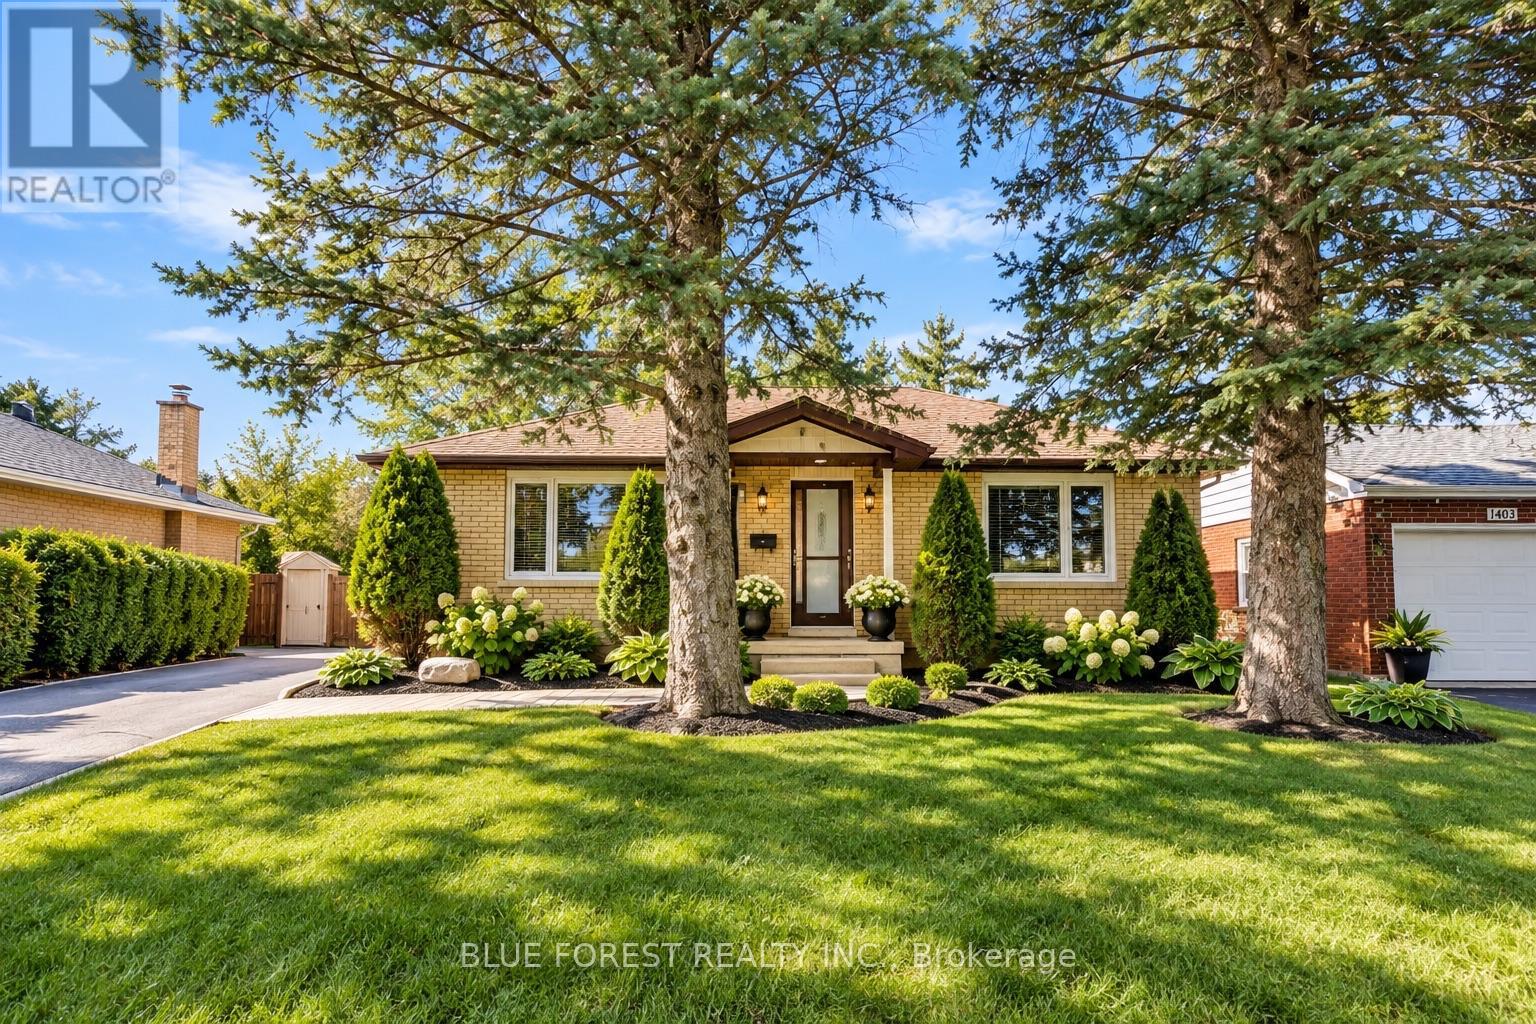
1399 Beckworth Avenue
London East, Ontario
Welcome to 1399 Beckworth Ave, a LEGAL TWO UNIT property nestled on a serene, tree-lined street in a convenient London neighbourhood. All work was completed with City permits(2025), and the property has a rental licence in place, offering peace of mind for investors and owner-occupiers alike. The main level features a spacious 3-bedroom, 2-bathroom unit, while the lower level offers a 2-bedroom + den, 2-bathroom unit. With approximately 2,400 sq. ft. of total finished living space, there is plenty of room for comfortable living and strong rental potential. Located close to schools, bus routes, grocery stores and everyday amenities. Currently rented at $2,200 + utilities for the upper unit and $1,400 + utilities for the basement. An excellent opportunity to add to your investment portfolio or live in one unit while generating income from the other. VACANT POSSESSION available with 60 days' notice. (id:38604)