

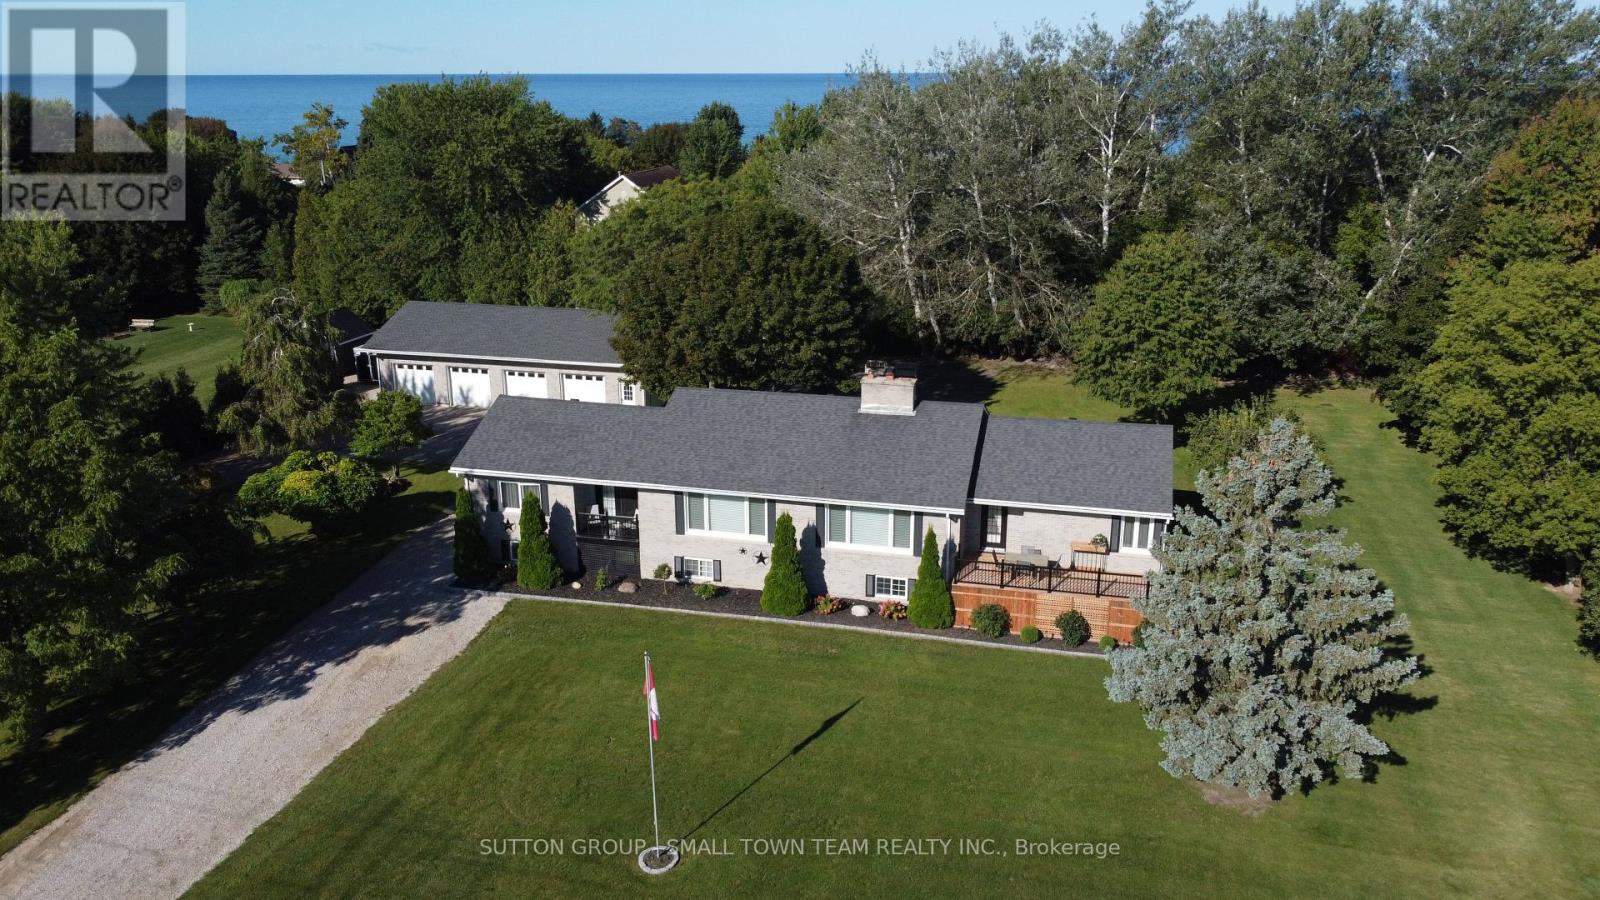
72213 Bluewater Highway
Bluewater, Ontario
CHECK ALL THE BOXES! Beach access, 1.27 acres, a beautifully updated home, separate 2-bedroom in-law suite and an incredible 4-car detached garage with a heated, insulated bay-all in a fantastic Lake Huron location between Grand Bend and Bayfield! With over 2,300 sq.ft. above grade plus a finished lower level, this property offers the space and flexibility buyers are searching for. The main home has undergone an extensive list of improvements over the past four years. The showpiece kitchen features Canadian-made cabinetry, quartz countertops, built-in appliances, centre island and LED pot lights. Hardwood flooring, updated lighting, new main-level windows and renovated bathrooms add to the impressive list of upgrades. One of the home's highlights is the beautiful 3-season sunroom-a bright, inviting extension of the living space and the perfect place for morning coffee, a good book, entertaining friends or simply relaxing and enjoying the peaceful surroundings. With direct access to the deck, it creates a wonderful indoor-outdoor connection and is sure to become a favourite place to spend time. The main-floor primary retreat offers a walk-in closet, ensuite and walkout to the deck, while the huge lower family room with gas fireplace and built-in bar is made for entertaining. Main-floor laundry adds convenience. Need space for family? Here's the game changer: a separate 2-bedroom in-law suite with its own entrance, kitchen, bathroom and laundry-an outstanding setup for multi-generational living or extended family. Car enthusiasts and hobbyists will love the 4-car detached garage, including a heated and insulated bay. A circular drive and abundant parking provide room for family, guests, trailers and toys. Outdoors, enjoy the 12' x 14' gazebo with roller shades and ceiling fan, stone patio and firepit-your own backyard gathering place. Add geothermal heating, municipal water and a full backup generator and you have a property that is genuinely difficult to duplicate. (id:38604)
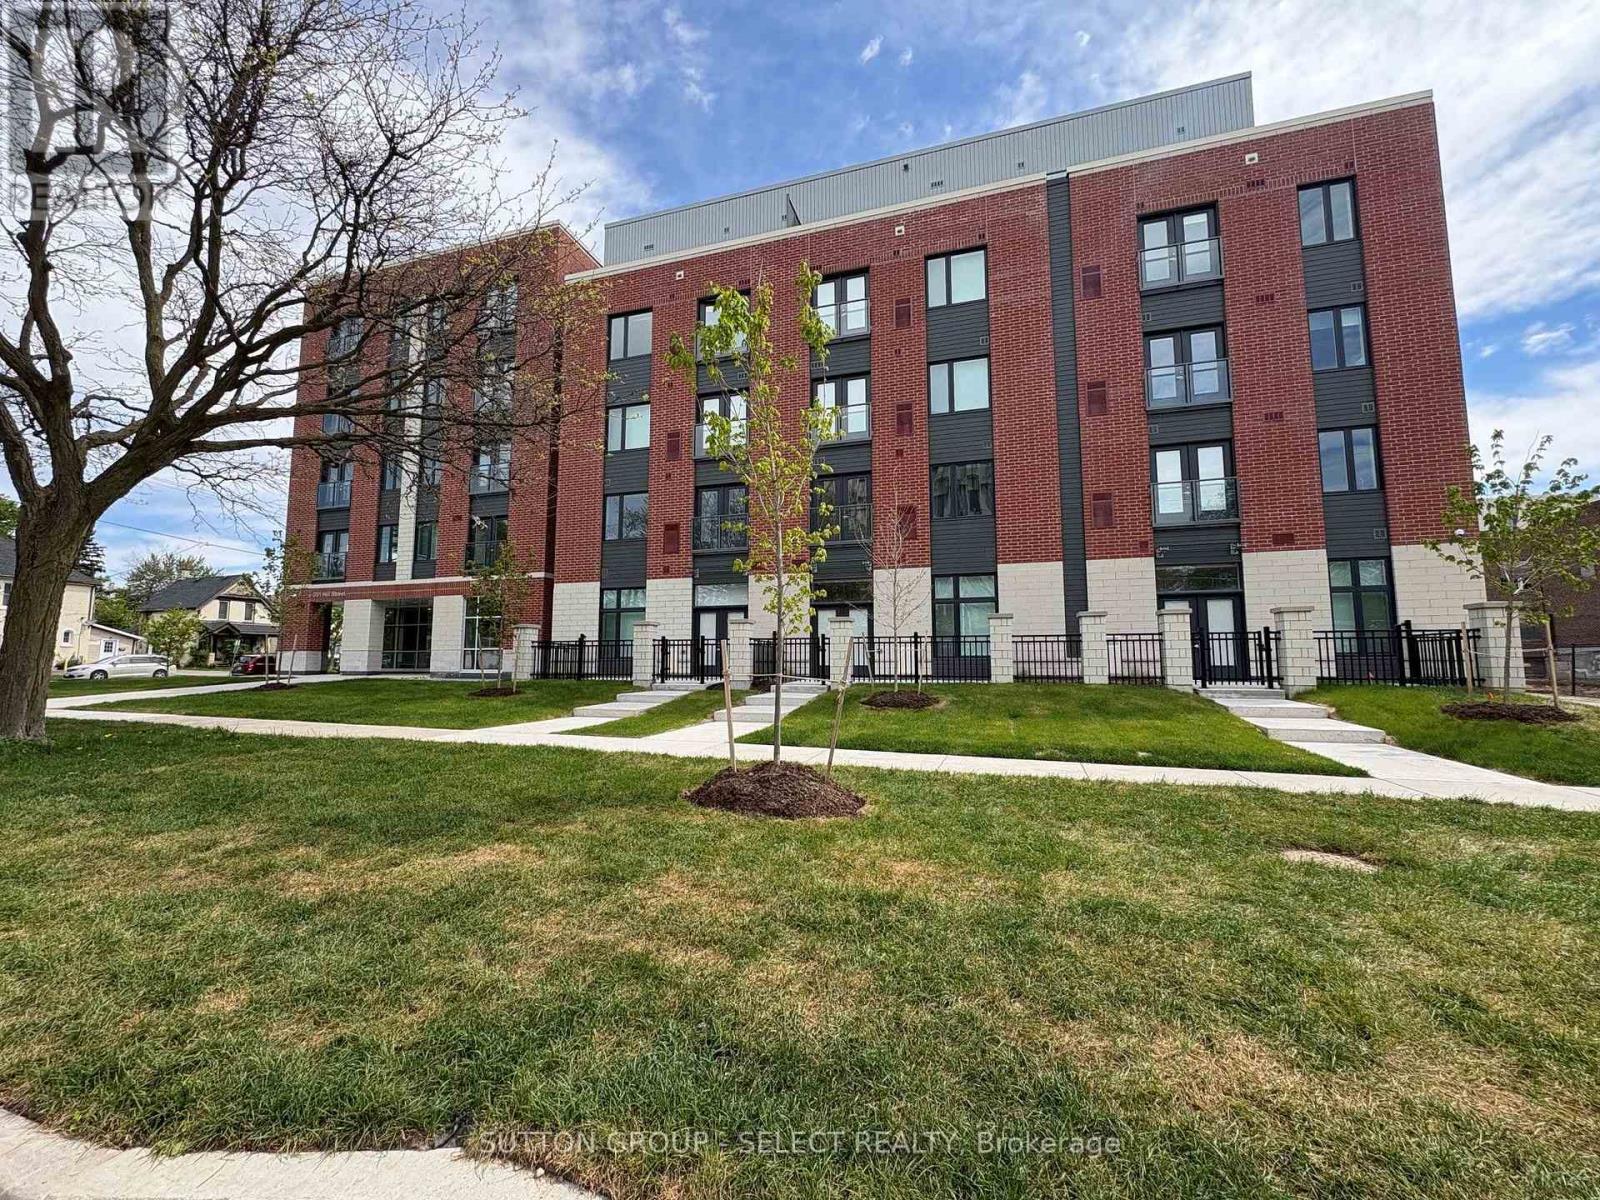
313 - 351 Hill Street
London East, Ontario
Welcome to SOHO VILLAGE. A new vibrant rental community in the heart of London's SOHO neighbourhood offering FIRST MONTH FREE.. Just steps from the bustling downtown core and the serene Thames River, this thoughtfully designed community delivers the perfect balance of comfort, convenience and urban living. Each unit is crafted with high end finishes, including stainless steel appliances, quartz countertops, ensuite laundry, and individually controlled heating and air conditioning. Host gatherings in the stylish party room, includes exercise room, bike room, electric chargers and one underground parking spot only per unit at $60/month. (id:38604)
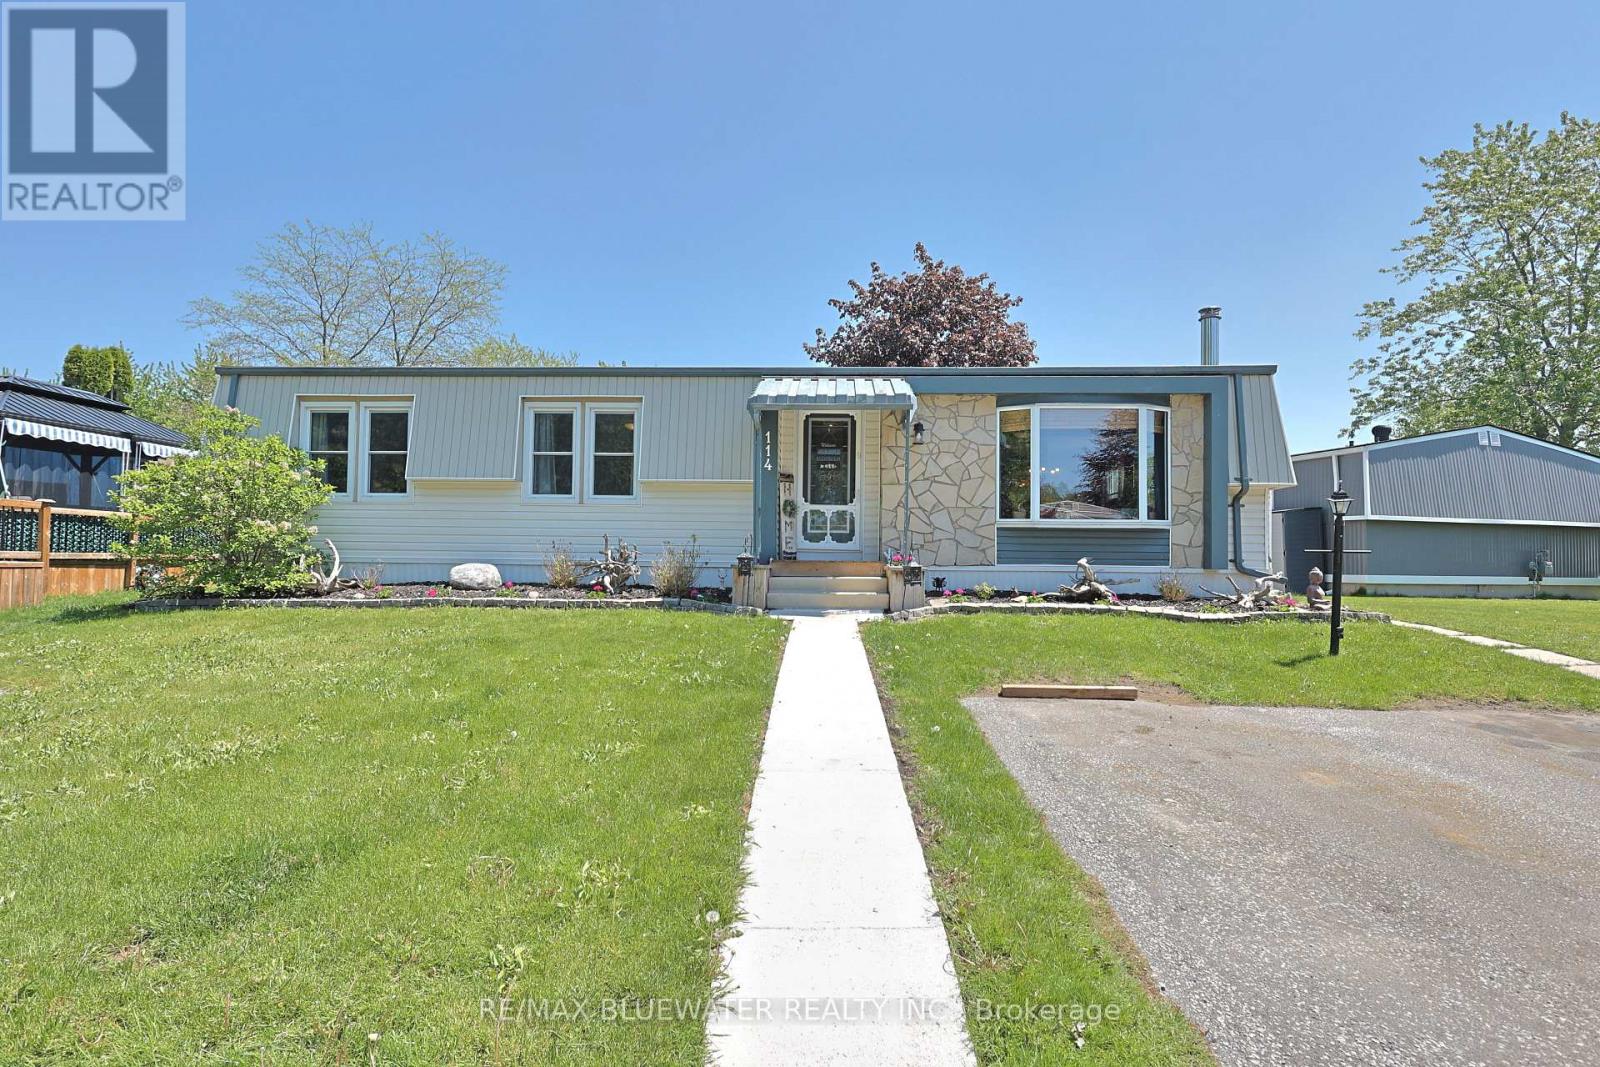
114 Pebble Beach Parkway
South Huron, Ontario
Welcome to 114 Pebble Beach Pkwy in the leased land adult community of Grand Cove Estates in the heart of Grand Bend! Updated exterior with vinyl and stone feature wall. Enter the home to one of the larger floorplans offered in the park with 1,264 sq ft. Open concept floorplan with updated flooring, updated vinyl windows and exposed wood beam. Entrance foyer with closet opens up to the living room with electric fireplace, bead board accent wall and bay window. Flowing to the spacious dining area just off the large U shaped kitchen. Kitchen has been cutely updated with two tone cabinets, updated countertops, additional cabinet space and much more. BONUS den space makes for a great den multi purpose room with lots of windows and sliding door to private back deck. Expansive primary bedroom with accent wall, walk-in closet and full three piece bathroom. Home floorplan allows for another generous sized bedroom, full four piece bathroom with stacked laundry and storage room. Enjoy the private back deck with privacy fence around offering space for BBQ and table set. Couple steps down to the oversized garden shed that would make a great little tool/hobby room with hydro and built-in wall AC unit. Home is outfitted with a generator hookup on main hydro meter. Simply roll the included generator over to the hydro meter and plug in! Grand Cove Estates is a 55+ land lease community located in the heart of Grand Bend. Grand Cove has activities for everybody from the heated saltwater pool, tennis courts, woodworking shop, garden plots, lawn bowling, dog park, green space, nature trails and so much more. All this and you are only a short walk to downtown Grand Bend and the sandy beaches of Lake Huron with the world-famous sunsets. Land lease costs for a new buyer would be $900 per month or you can assume existing lease for approximately $760.05 per month. Property taxes are $36.62 per month. Monthly land lease includes access to all amenities. (id:38604)
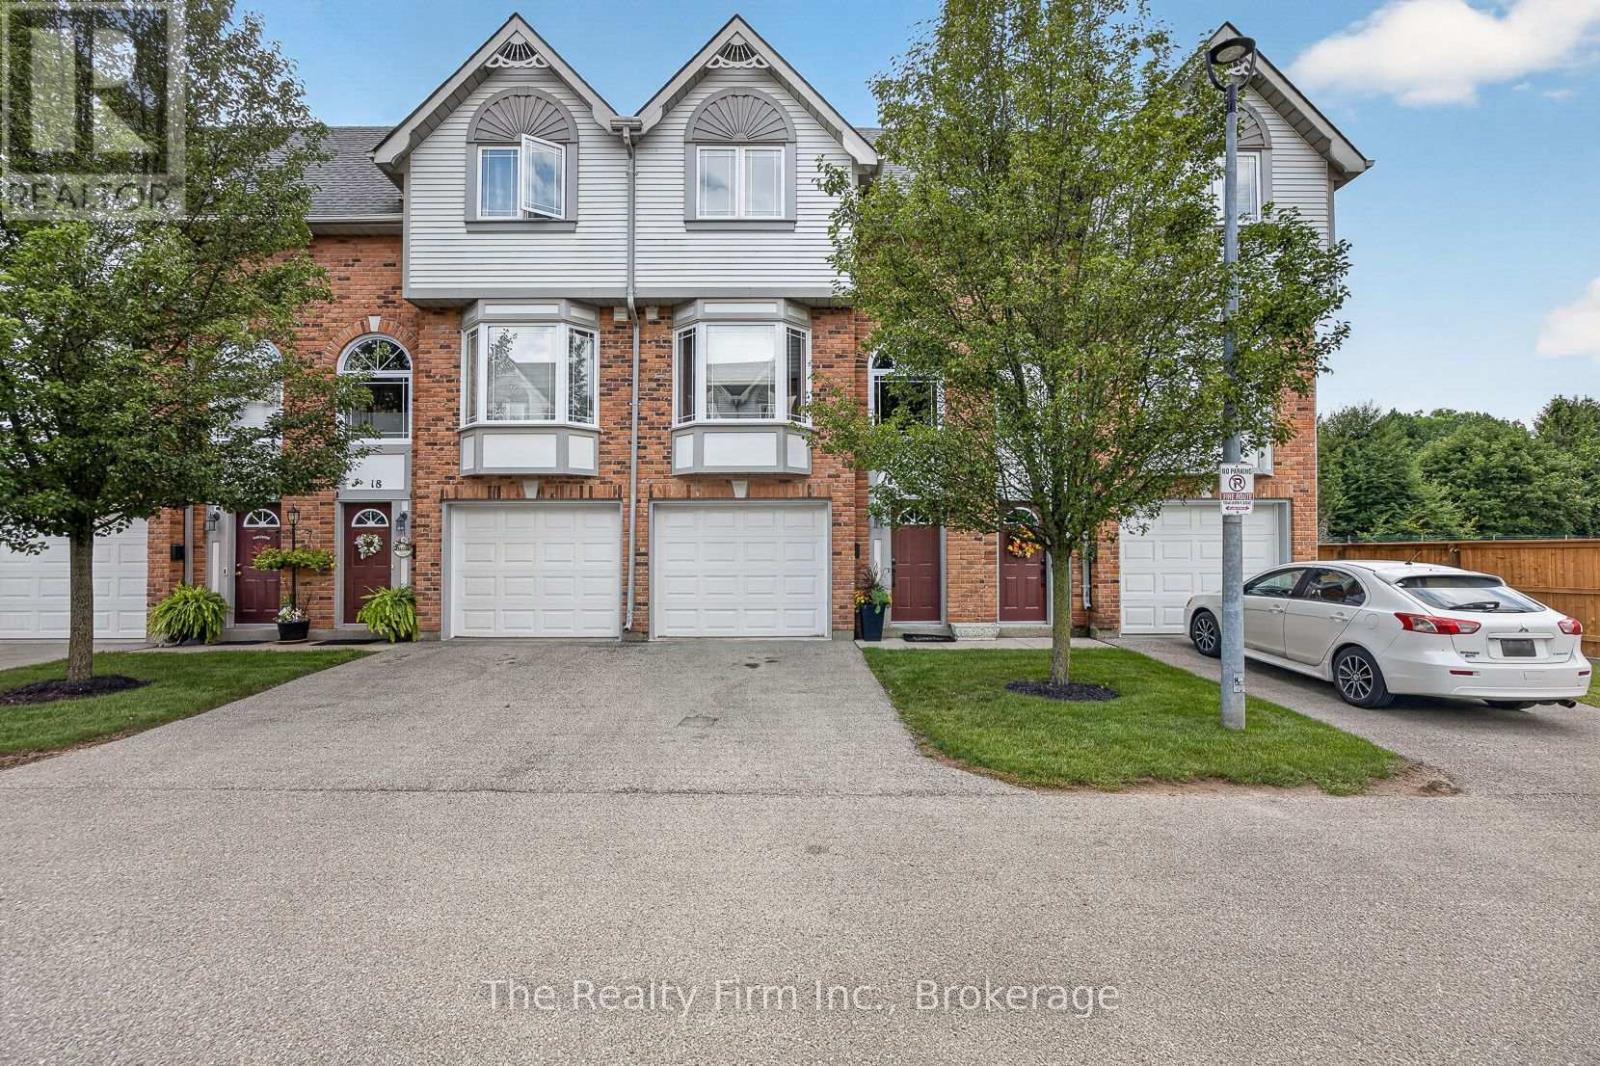
19 - 46 Conestoga Road
Woodstock, Ontario
Welcome to 19 - 46 Conestoga Road a home loved by its original owner since it was built. It is a fully finished, freshly painted, executive style condo with an attached single garage with access directly to the main level. The main level provides a finished room with new flooring; use as an office, a den or a rec room, there is also a half bath, and walk-out to your private deck. The second level offers new carpet in both the living room and dining room with the living room showcasing a gas fireplace and custom media mantle, rounding out this level is a dining room with custom stained glass doors in the pass through from the eat-in kitchen that features wooden cabinetry, a window bench and hardwood floors. The upper level gives you 2 large bedrooms with double closets and new carpet, an updated 4pc bathroom, and a laundry closet with full-size, stackable washer and dryer. Located in desirable north-east Woodstock. It is close to all amenities, Pittock Park conservation trails, schools, a quick drive to Toyota and all major highways. In addition to the refresh and new carpets, the furnace, A/C and hot water heater are brand new and owned offering peace of mind for years to come. (id:38604)
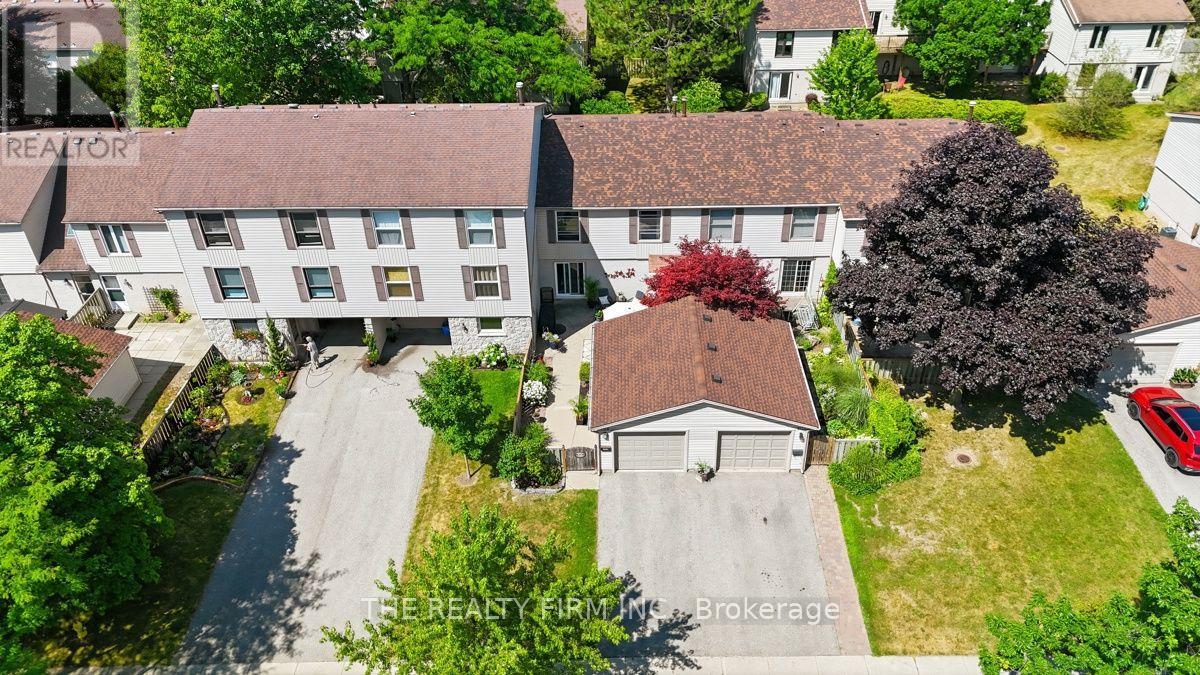
905 Dalhousie Drive
London South, Ontario
Welcome to Westmount! Nestled in one of London, Ontario's most established and family-friendly neighbourhoods, this beautifully maintained 4 bedroom, 2.5 bathroom townhouse condominium with a detached garage offers the perfect combination of space, comfort and convenience. Step inside to discover a bright and inviting main floor featuring rich hardwood flooring, a spacious living room filled with natural light and direct access to your private, fully fenced patio is an ideal space for morning coffee, summer barbecues or relaxing with family and friends. The updated eat-in kitchen is designed for both everyday living and entertaining, showcasing abundant cabinetry, generous counter space, a centre island and stainless steel appliances. A cozy adjoining sitting area provides additional living space, while the convenient main floor powder room completes the level. Upstairs, you'll find four generous sized bedrooms, offering flexibility for growing families, guests or a dedicated home office. The spacious primary bedroom provides a peaceful retreat, while the beautifully renovated main bathroom adds a modern touch. The lower level offers additional finished living space, perfect for a recreation room, home gym, playroom or guest room along side another 4-piece bathroom, ample storage and laundry. Outside, enjoy your own private courtyard style patio with plenty of room for outdoor dining, gardening and entertaining. The detached garage provides secure parking and additional storage. Windows and doors replaced (2023), Furnace and A/C replaced (2024). This home is within walking distance to excellent schools, parks, playgrounds, shopping, restaurants, public transit and everyday amenities. You'll also appreciate quick access to major highways, making commuting across the city simple and convenient. Whether you're a first-time buyer, growing family or someone looking for low-maintenance living without sacrificing space, this exceptional townhouse offer soutstanding value. (id:38604)
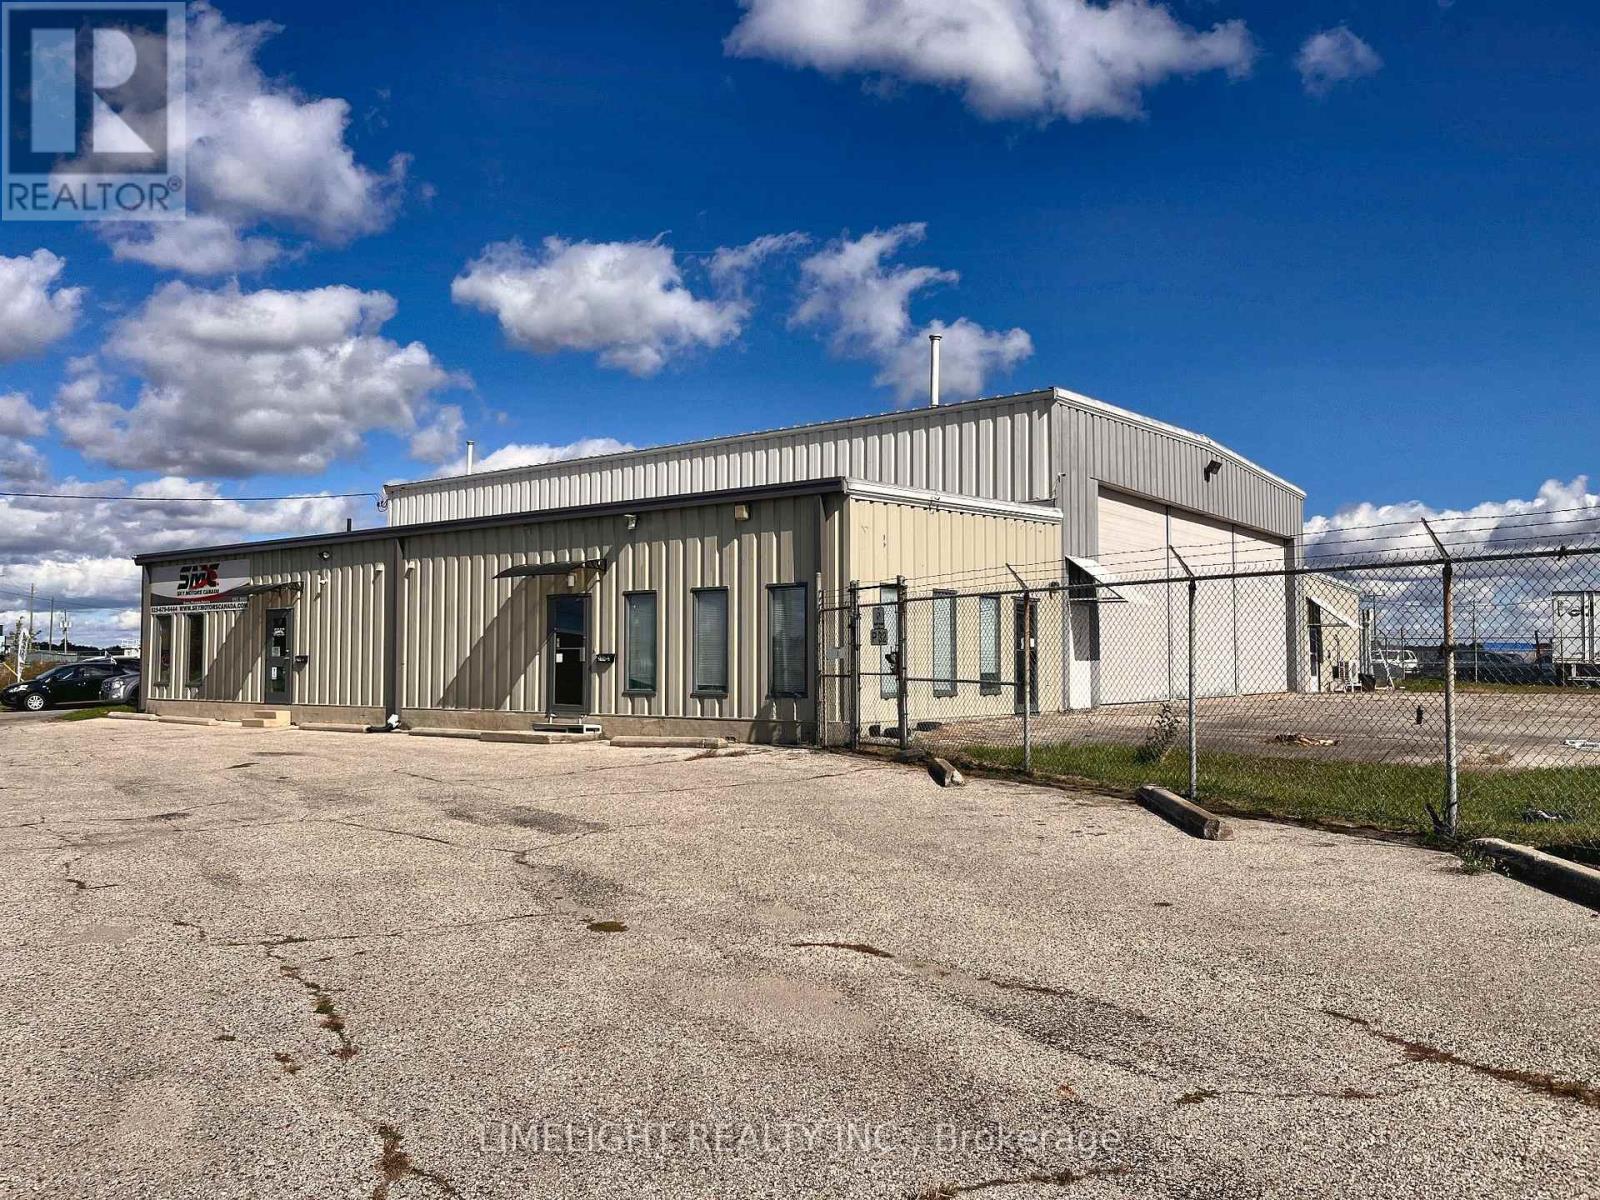
2 - 2134 Crumlin Side Road
London East, Ontario
Unique leasing opportunity at London International Airport, located within a multi-tenant commercial/industrial property. Approximately 1,100 sq. ft. of office space with direct access to the airport, ideally suited for a flight school, aviation-related business or other permitted use. The unit features central air conditioning, gas heat, one washroom and ample free vehicle parking. One outdoor aircraft parking space is included, with additional aircraft parking available at an extra cost. An attached aircraft hangar is also available, with interior access directly from the building, at an additional cost. Zoning: GI1 General Industrial zoning provides flexibility for a broad range of potential uses, including service trades, research and development, repair and rental establishments, service and repair businesses, building and contracting establishments, warehouse and wholesale uses, manufacturing and assembly, vehicle sales and service, storage depots and transportation-related uses, subject to applicable approvals. Current other occupants on the property include an automotive dealership and a manufacturing business.Lease rate is $2,000 per month plus utilities. (id:38604)
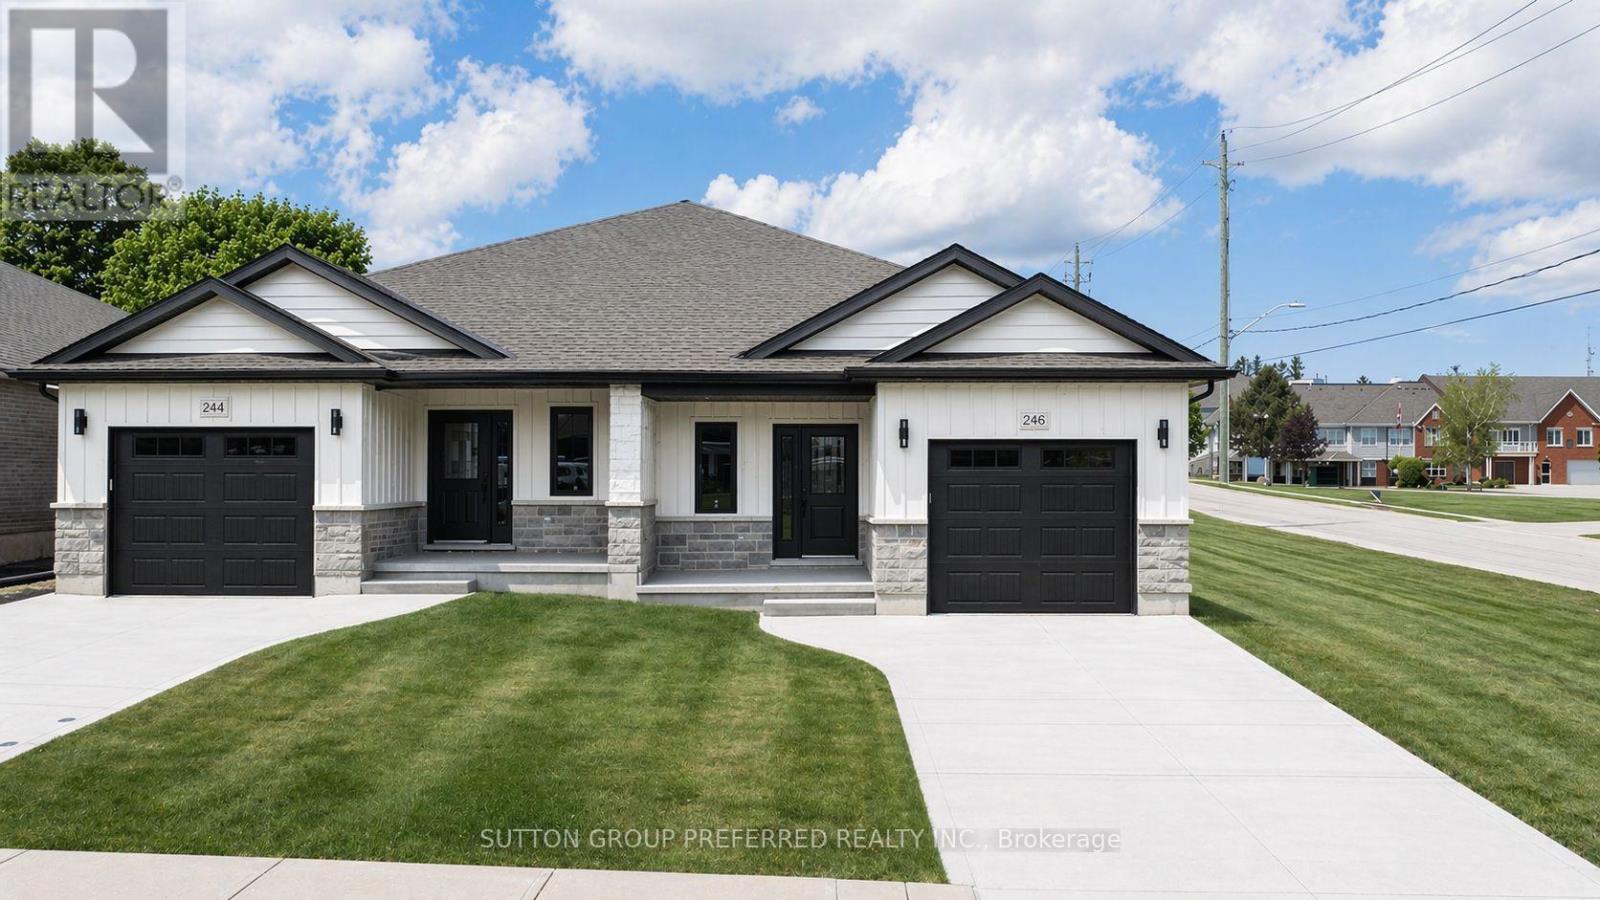
230 Beech Street
Central Huron, Ontario
To be built. This 2-bedroom semi-detached bungalow features open concept living with vaulted ceilings backing onto a deep lot with covered porch. A spacious foyer leads into the kitchen with large island and stone countertops. The kitchen is open to the dining and living room, inviting lots of natural light with a great space for entertaining. The primary bedroom boasts a walk-in closet and en-suite bathroom with standup shower and large vanity. Use the second bedroom for guests, to work from home, or as a den. There is also a convenient main floor laundry. This home was designed to allow more bedrooms in the basement with egress windows, and space for a rec/media room. An upgraded insulation package provides energy efficiency alongside a natural gas furnace and central air conditioning. The garage provides lots of storage space and leads to a concrete driveway. Inquire now to select your own finishes and colours to add your personal touch. Close to a hospital, community centre, local boutique shopping, and restaurants. Finished Basement upgrade options and other lots available. A short drive to the beaches of Lake Huron, golf courses, walking trails, and OLG Slots at Clinton Raceway. This is the base model price - upgrades available upon request. Price reflects recent market adjustments in response to evolving government housing incentives, subject to eligibility. *Interior photos are of the model home and may show upgrades. Exterior image is an artist's rendering.* (id:38604)
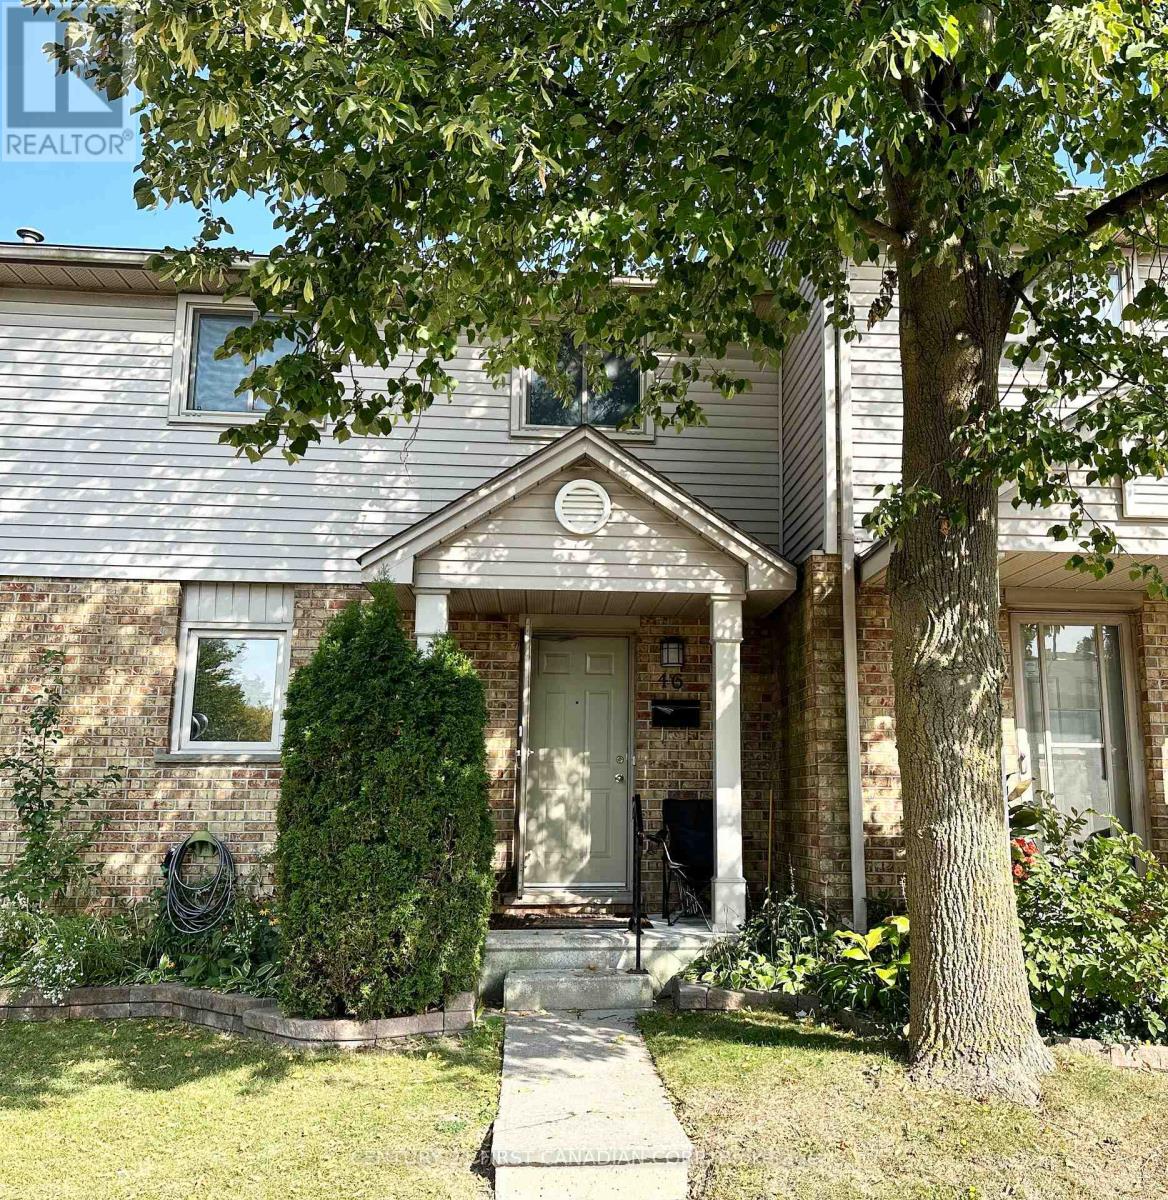
46 - 217 Martinet Avenue
London East, Ontario
FOR LEASE! Nicely updated, 3-bedroom, 1.5-bathroom townhouse offering comfortable, convenient living in a family-friendly neighbourhood. The bright living room features a large sliding door with access to a private deck and outdoor space. A full basement provides additional room for storage, a home office, rec room or play area. Conveniently located near Bonaventure Meadows Park, Fanshawe College, London International Airport and Highway 401, with easy access to shopping, schools and everyday amenities. Available November 1. Photos were taken prior to the current tenants taking possession. (id:38604)
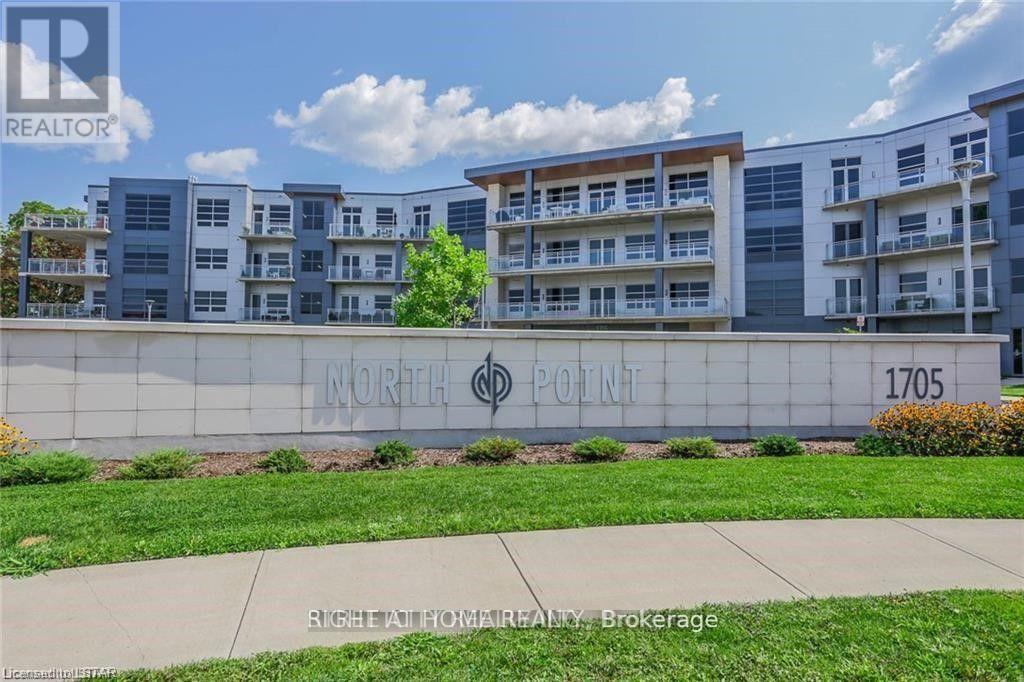
400 - 1705 Fiddlehead Place
London North, Ontario
**FANTASTIC VALUE IN NORTH LONDON** **TOP FLOOR UNIT** Executive designer-inspired condo located at prestigious North Point! This oversized 1 bedroom, 2 bathroom unit boasts 1170 square feet of living space, 12-foot ceilings, floor-to-ceiling wraparound windows, quartz countertops, engineered hardwood flooring & in suite laundry. Enjoy the warmth of the stunning fireplace while entertaining friends & sipping your favourite drink in the spacious Great Room! Relax & take in the marvelous skyline views on your private 140 sq. ft. balcony! Stay secure with the built-in Mircom security system & controlled access to the underground parking garage & locker storage area. Great North end location with many amenities nearby, including many restaurants & eateries, Masonville Shopping Centre, grocery stores, University Hospital, Western University & Sunningdale Golf Course. The unit comes with 1 oversized underground parking spot and a large storage locker for additional storage. *BONUS* - Need additional parking? The seller is offering a second exterior covered parking spot available FREE for 1 year! (id:38604)
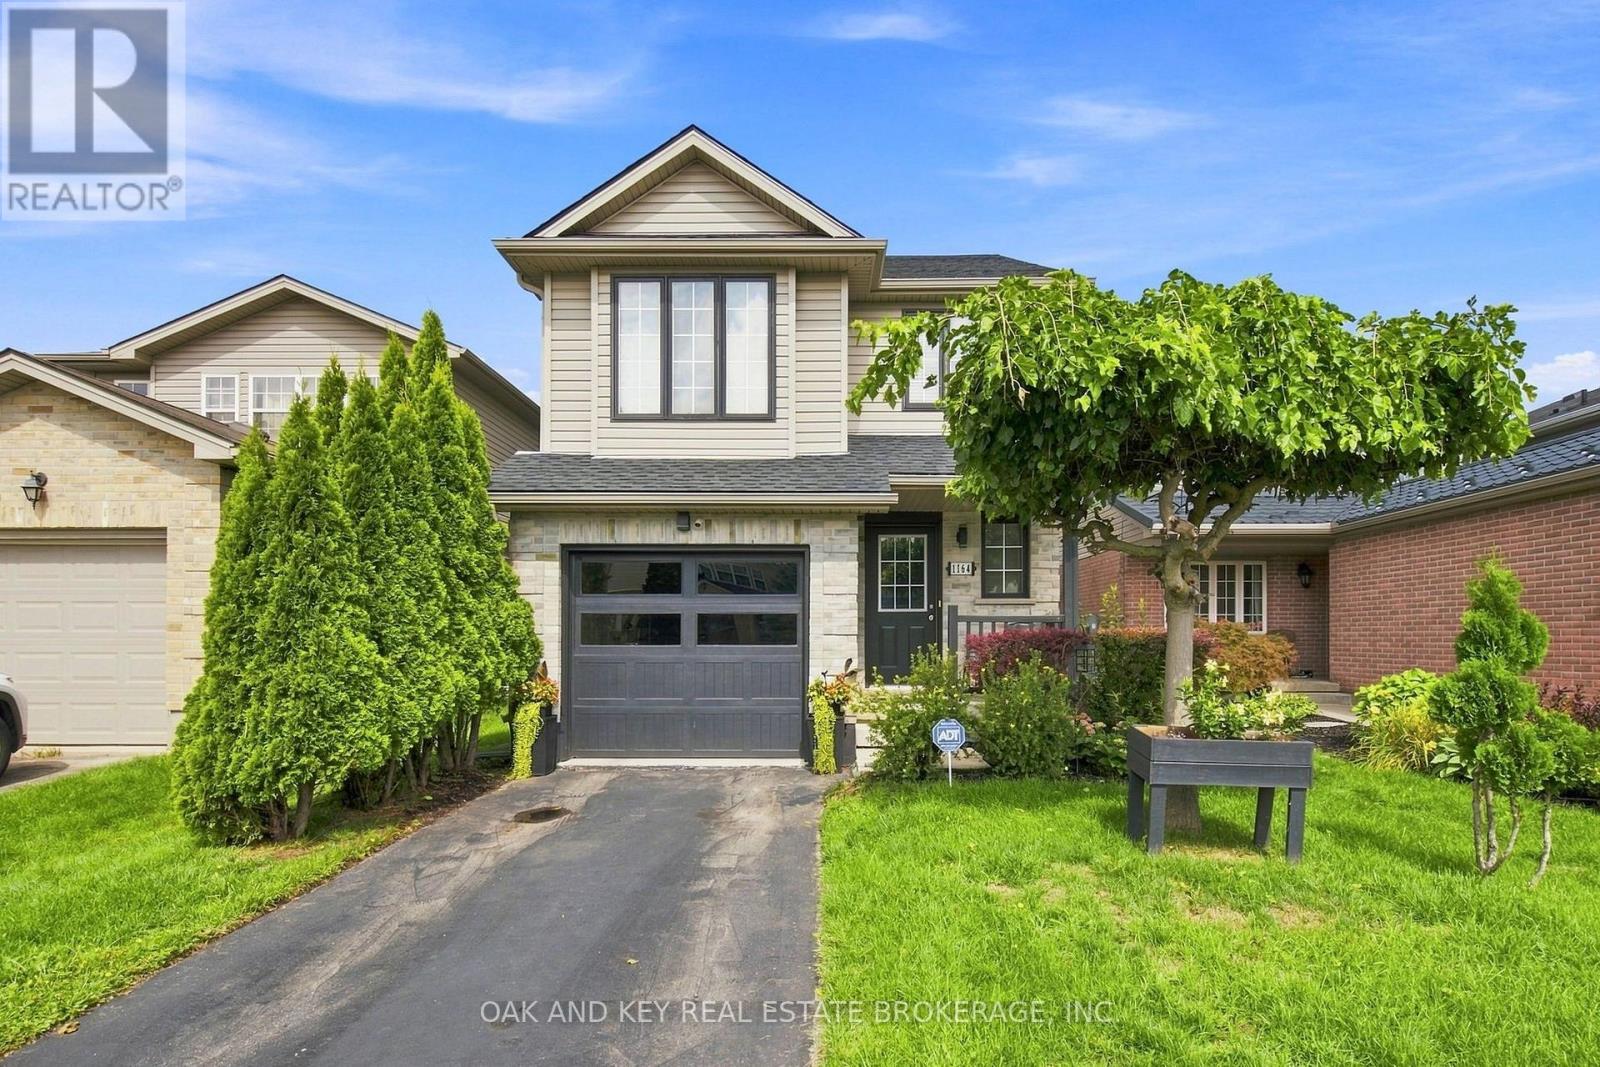
1164 Kimball Crescent
London North, Ontario
Welcome to 1164 Kimball Crescent! Located on a quiet, family-friendly crescent in desirable Hyde Park Woods, this meticulously maintained 3-bedroom, 1+1-bathroom home offers exceptional value in Northwest London. The bright, open-concept main floor features recessed lighting and a functional layout designed for comfortable everyday living. Upstairs, you'll find three spacious bedrooms plus a versatile bonus family room, offering the flexibility of a fourth bedroom, home office, playroom, or additional living space. The unfinished lower level provides an excellent opportunity to create additional living space tailored to your needs, whether it's a recreation room, home gym, office, or ample storage. Step outside to landscaped front and rear yards, a fully fenced backyard, patio, and convenient walk-out-perfect for relaxing or entertaining. Additional highlights include a private driveway, single-car garage, and all appliances included.Ideally situated close to shopping, restaurants, parks, fitness facilities, churches, University Hospital, and sought-after schools, with easy access to major amenities and everything Northwest London has to offer. Pride of ownership shines throughout this original-owner home. A fantastic opportunity for first-time buyers, young families, or those looking to get into one of London's most desirable communities. Don't miss your opportunity to make 1164 Kimball Crescent your new home-book your private showing today! Ps: New shingles in 2025 and garage door in 2024. Just starting out?, furniture is negotiable and possession if flexible. (id:38604)
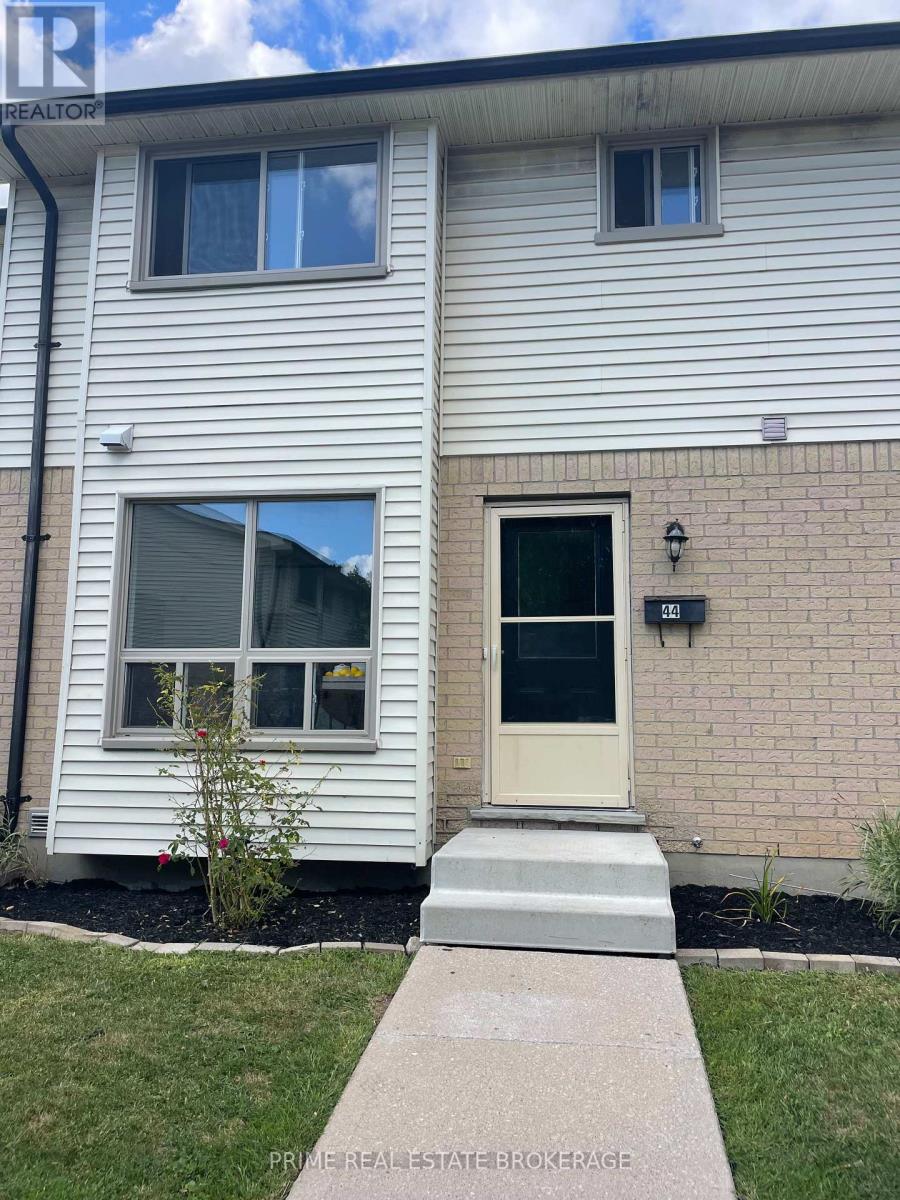
44 - 355 Sandringham Crescent
London South, Ontario
**Free condo fees for the first year! The Seller agrees to provide the Buyer with a credit on completion equivalent to 12 months of the current monthly condominium maintenance fees. Affordable homeownership awaits you in this charming 3-bedroom, 1.5-bathroom townhome, which is as pretty as it is pristine. The main floor boasts a well-appointed kitchen, spacious living, and dining areas, along with a convenient 2-piece bathroom, making it an ideal space for daily living and entertaining. Venture upstairs to find three comfortable bedrooms, complemented by a full 4-piece bathroom, perfect for family or guests. The lower level features a generous rec room, providing additional space for relaxation or play, as well as a laundry area and ample storage to keep your home organized. Step outside to enjoy your private patio, an excellent spot for outdoor gatherings or a quiet retreat. Recent updates include new flooring in the powder room, hallway, and kitchen, along with a stylish new countertop and backsplash, making the kitchen feel fresh and inviting. Additional improvements include some new cabinet doors, lighting, hardware, and sliding closet doors. This move-in-ready townhome is an excellent opportunity for those looking to start their homeownership journey. Don't miss out on this fantastic opportunity! **Seller reserves the right to amend, modify, or withdraw the free condo fee incentive at any time prior to the execution of a binding Agreement of Purchase and Sale by both parties. (id:38604)
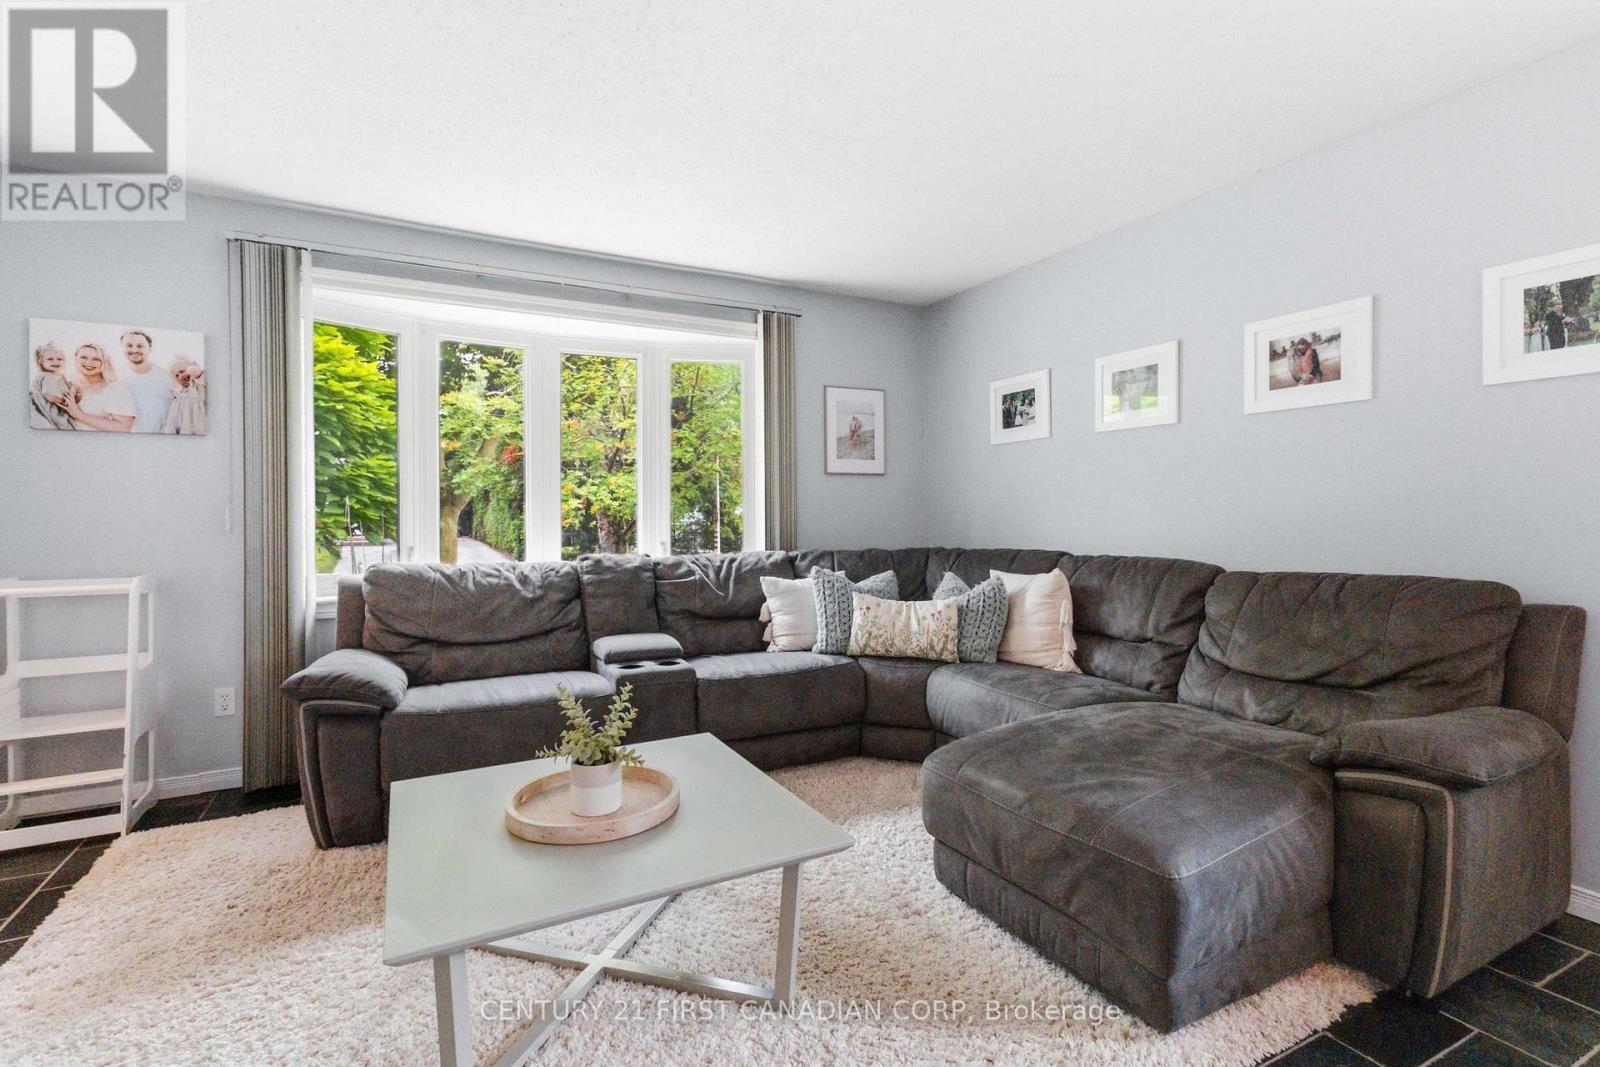
436 Ferndale Avenue
London South, Ontario
This well maintained 3-bedroom, 4-level backsplit offers exceptional value with a spacious layout designed for growing families. Sun-filled living spaces, generous bedrooms, ample storage, and multiple levels of living provide room for everyone to spread out and enjoy. Step outside to a fully fenced backyard, perfect for children, pets, and summer entertaining. The oversized detached garage is a rare find, with space for up to 3 vehicles, a workshop, hobby area, or all your toys. Location is everything, and this home delivers. Just steps from Highland Woods Park and its scenic walking trails, close to Cleardale Public School, Earl Nichols Recreation Centre, Highland Golf & Country Club, White Oaks Mall, restaurants, shopping, and everyday conveniences. Commuters will appreciate the quick access to Highways 401 and 402, while downtown London and Victoria Hospital are only a short drive away. Whether you're a first-time buyer, growing family, or investor, This property offers outstanding value in one of South London's most established and desirable neighbourhoods. Book your private showing today before it's gone! (id:38604)