

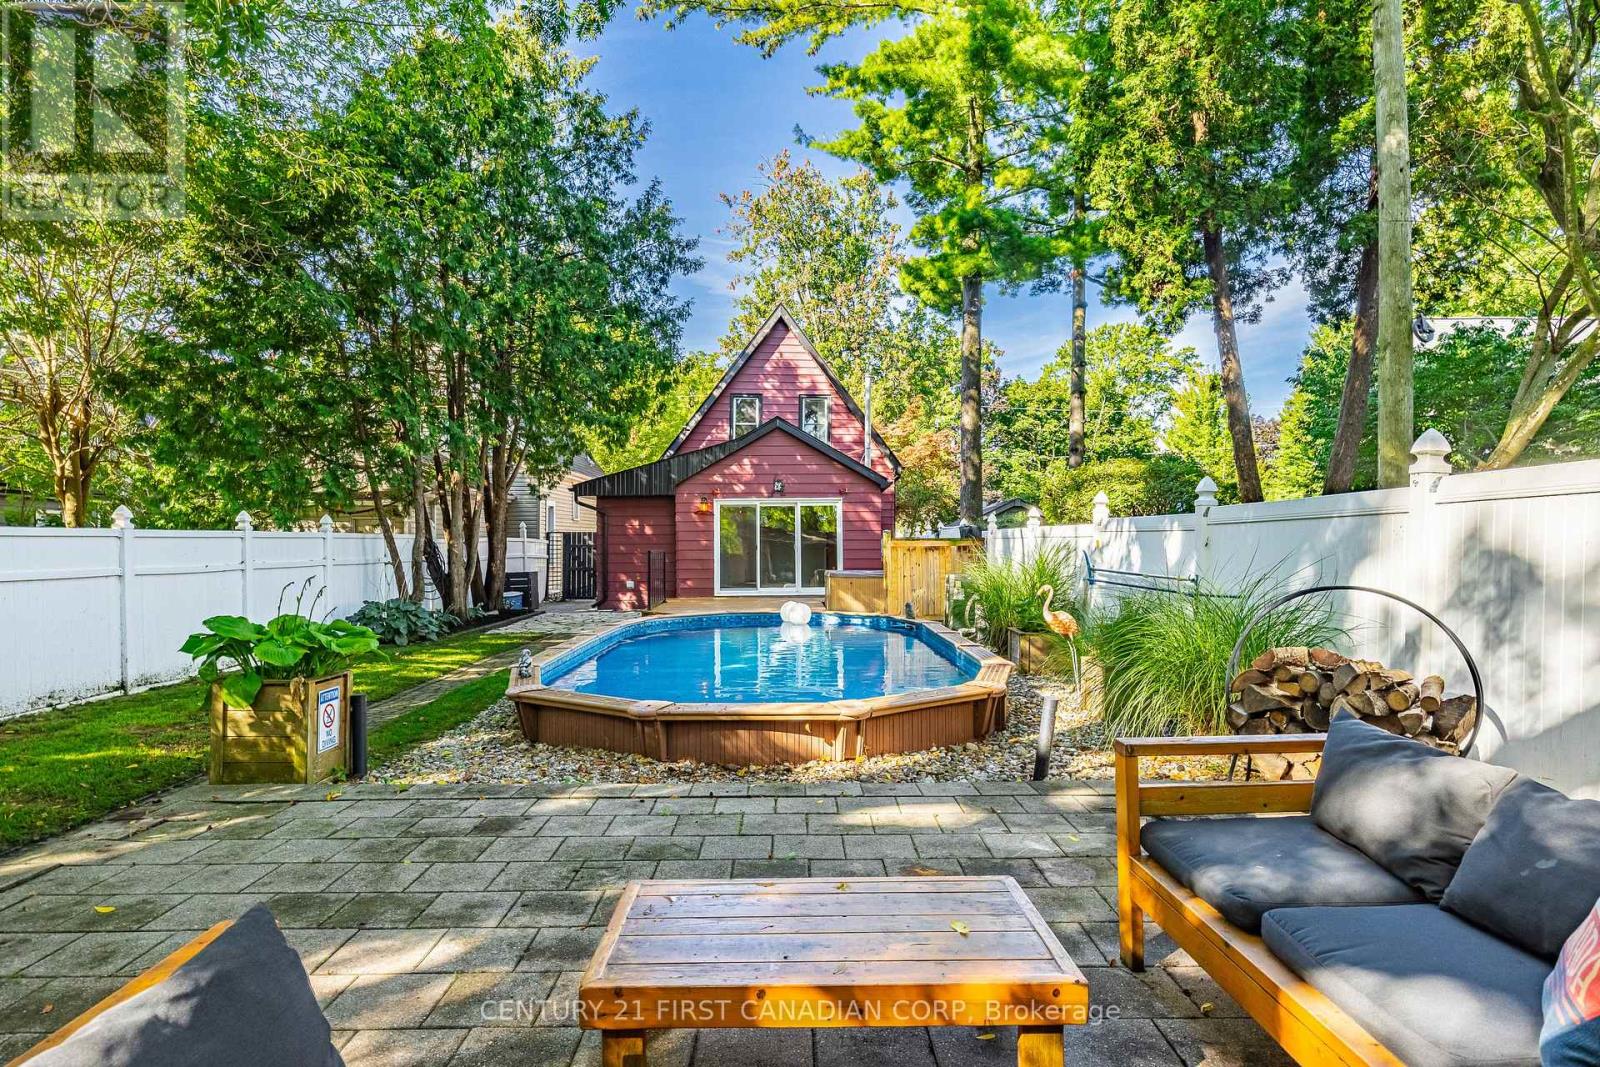
26 Thornton Avenue
London East, Ontario
EXCEPTIONAL VALUE ON COVETED THORNTON AVENUE IN OLD NORTH LONDON! Mature trees, beautiful character homes & one of London's most loved neighbourhoods set the stage for a property offering so much more than you might expect.Lovingly maintained & thoughtfully upgraded, this home features a spacious main-floor primary bedroom with French doors & oversized window. The dining area flows into the renovated kitchen featuring an eat-up breakfast bar, quartz countertops, matte grey subway tile backsplash, navy shaker cabinetry, ample storage & SS appliances. The bright living room offers abundant natural light through oversized sliding doors overlooking the mature, tree-covered backyard oasis. A 2-pc bath, main-floor laundry & convenient side entrance complete this level.Upstairs are 2 generous bedrooms, both with custom built-in closets featuring shelving & drawers, plus a renovated 4-pc bath.Outside, the striking cranberry exterior with black accents pops against lush landscaping. Set on a deep 33'x140' lot with parking for 4, the backyard is made for summer: on-ground pool, hot tub, large deck, additional seating area, 16'x10' workshop with hydro + 8'x8' storage shed. Think pool parties, music playing, drinks on the patio, kids splashing & friends gathered beneath the mature trees-all tucked into the charm, walkability & community of Old North. UPDATES: Roof (2023), Furnace (2015), Pool Heater (2022), Pool Pump (2015), Kitchen w/Quartz & Backsplash (2021), Flooring (2023), Bathroom (2023), Paint (2026), Custom Built-Ins, Pot Lights, Front Door, Nest Thermostat & Side Concrete Steps.Full Upgrades List & Floor Plans Available. (id:38604)
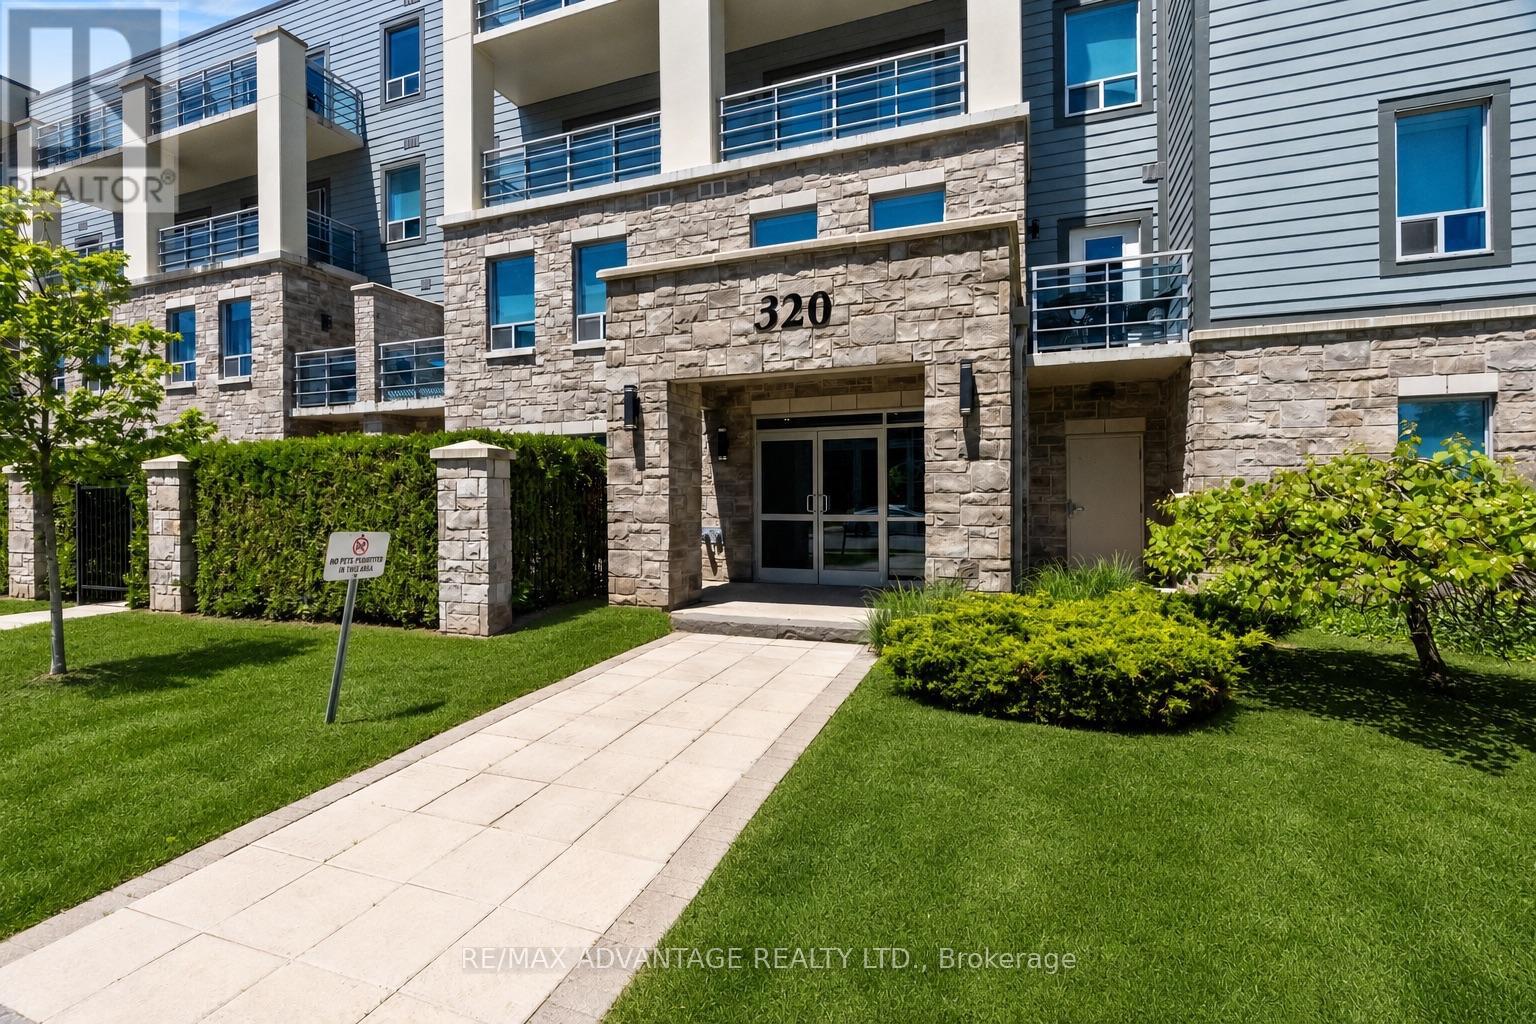
109 - 320 Sugarcreek Trail
London North, Ontario
Welcome to NUVO, one of London's premier condominium communities, ideally located for professionals seeking convenience, comfort, and low-maintenance living. Situated in a quiet, established neighbourhood just minutes from downtown, Costco, Western University, major hospitals, shopping, and restaurants. This beautifully appointed ground-floor suite is perfect for those seeking effortless accessibility, with no elevators or stairs to navigate. Offering exceptional value and lifestyle. This former model suite features an open and inviting layout with 2 bedrooms, including a spacious primary bedroom and a versatile second bedroom that is equally suited as a home office or den. Quality finishes throughout include granite countertops, crown moulding, stainless steel appliances, and luxury vinyl plank flooring in the main living areas. Step outside to your private ground-floor patio, perfect for morning coffee or relaxing at the end of the day. The suite also includes one underground parking space, and a dedicated storage locker. Ample visitor and additional parking are conveniently located at the rear of the building. Condo fees include heat and water, leaving only personal hydro for the owner to pay. A rare opportunity to enjoy upscale condo living in one of London's desirable locations. (id:38604)
409 - 1705 Fiddlehead Place S
London North, Ontario
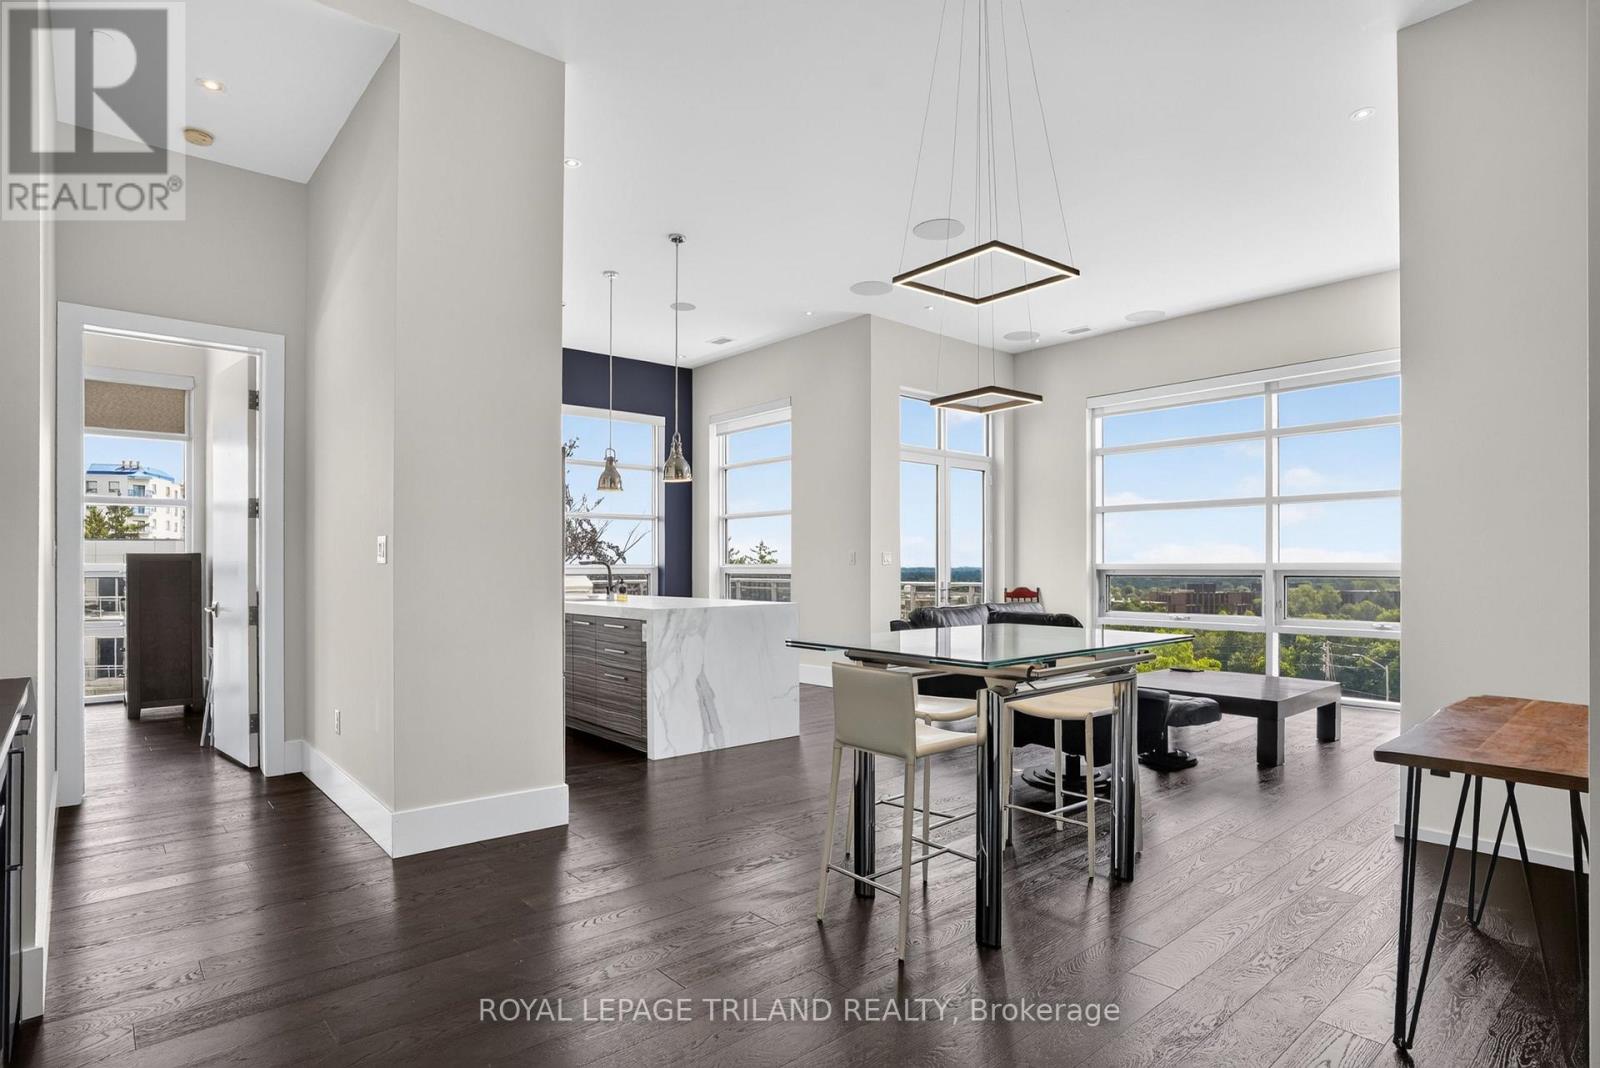
A CROWN JEWEL OF THE NORTH POINT LOFTS: Perched high on a scenic hillside in prestigious North London, this rare 1,700 sq. ft. top-floor sanctuary blends mid-rise luxury with an exclusive neighbourhood feel. Step inside to a sun-drenched open layout with dramatic floor-to-ceiling windows, 12-foot ceilings, an integrated $15,000 professional sound system, and a custom-installed wet bar perfect for hosting. The gourmet kitchen is a showstopper, boasting upgraded cabinetry with elegant accent lighting and premium marble countertops. Entertainment flows effortlessly to your massive 300 sq. ft. private balcony, boasting unobstructed panoramic views of the London skyline. Designed for ultimate privacy, the split-bedroom layout features two master-scale retreats, each with its own luxury ensuite and walk-in closet. Unrivalled by any other unit, this property includes THREE owned parking spaces (2 secure underground, 1 above) and an oversized private storage locker right next to your stall. Steps from the vibrant Masonville hub for premium shopping and dining, yet tucked away in a peaceful retreat, this premium asset offers total flexibility-keep it as a high-end investment or move in with vacant possession in just 15 days. (id:38604)
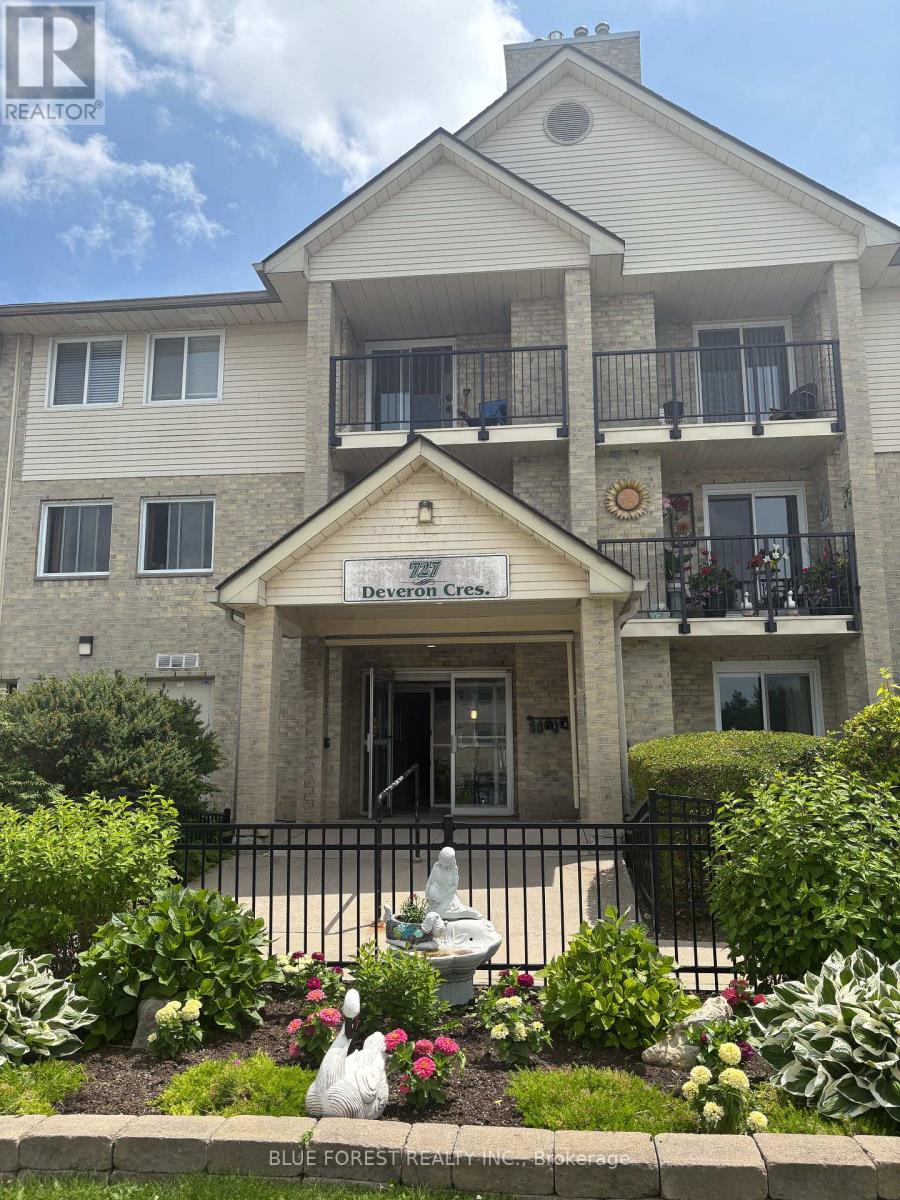
210 - 727 Deveron Crescent
London South, Ontario
Spacious 3-bedroom, 1.5-bathroom second-floor corner unit featuring a private balcony overlooking a quiet, grassy residential area. This well-designed floor plan offers an open-concept living and dining space centered around a cozy gas fireplace. The primary bedroom includes a walk-in closet and a convenient 2-piece ensuite. Additional features include open parking and a desirable location close to shopping, everyday amenities, and easy highway access. This comfortable home combines convenience, functionality, and a peaceful setting-ideal for a variety of lifestyles. Ideal opportunity and price for someone willing to invest a little elbow grease. (id:38604)
432241 Zenda Line
South-West Oxford, Ontario
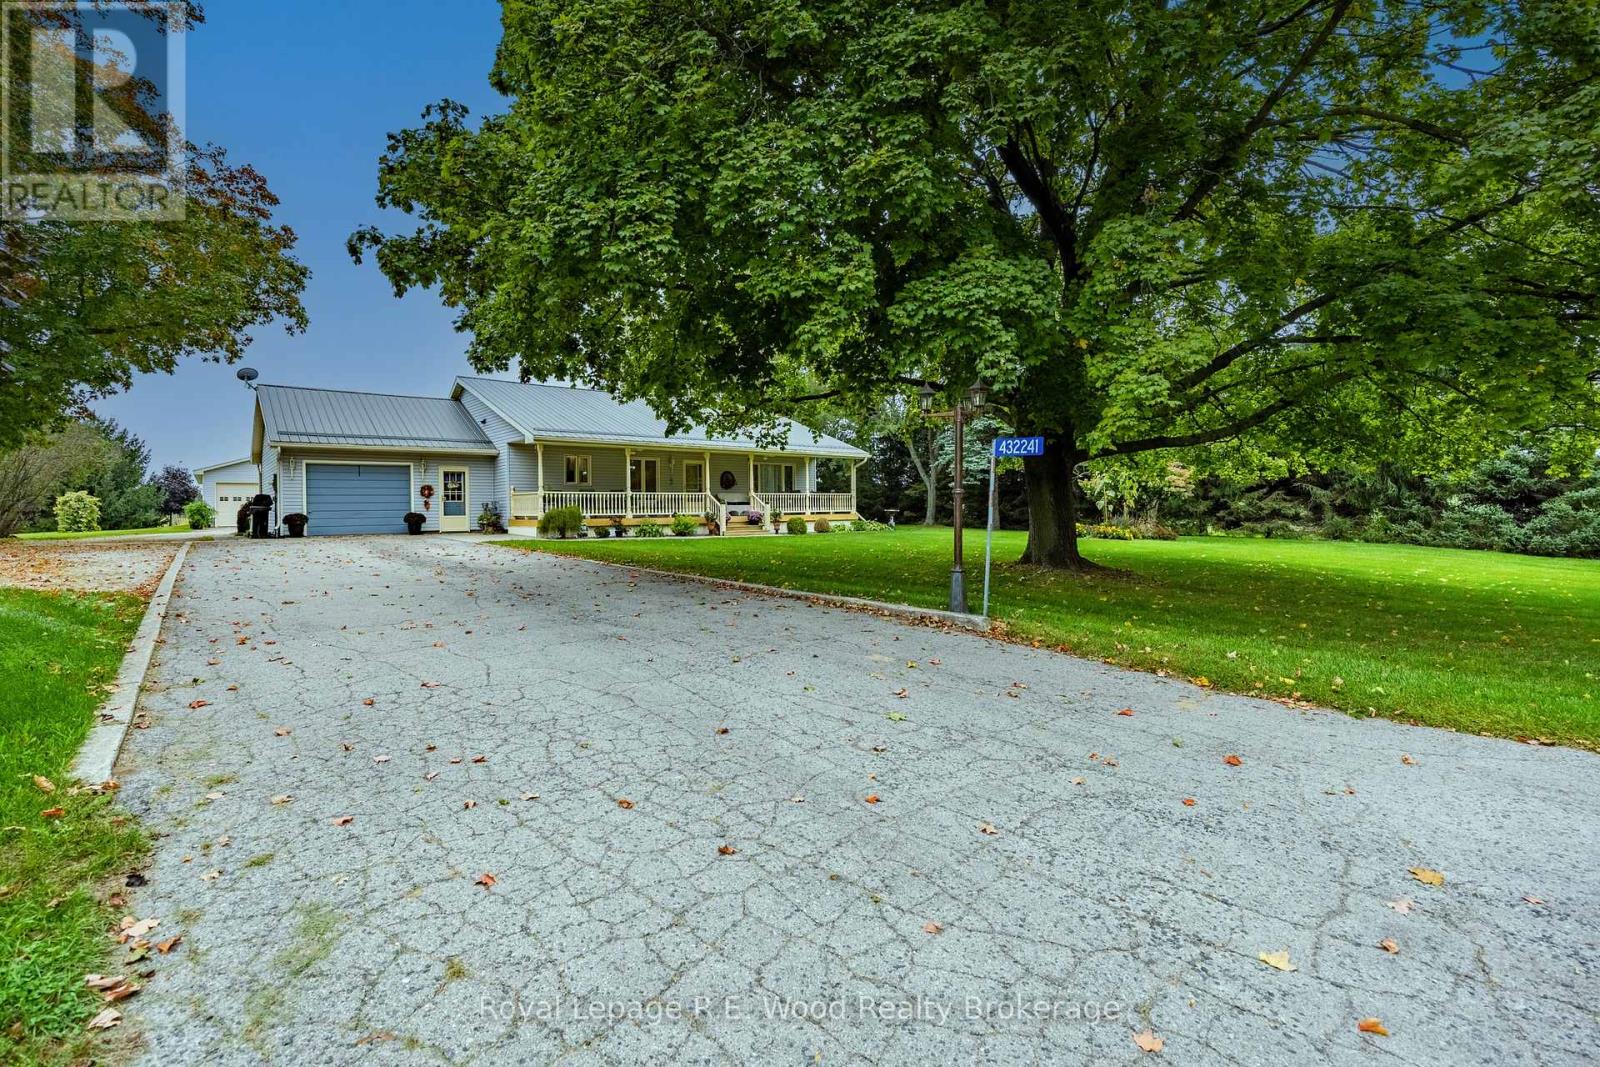
Available for the first time! 432241 Zenda Line offers the ultimate balance of peaceful rural living and town convenience. Tucked away at the tail end of a quiet, non-through country road surrounded by rolling, scenic farm fields and woods, this property delivers exceptional privacy just two minutes outside Tillsonburg and steps from the Trans Canada Trail. A charming covered front porch welcomes you into a bright, open-concept main floor designed for effortless living and entertaining, featuring custom kitchen, dining area, family room, full bath and three generous bedrooms with ample storage. A functional mudroom connects the home to the converted storage room, while providing a dedicated separate entrance to a fully finished lower level. Downstairs, you will find an expansive recreation room perfect for hosting family and friends, a 4th bedroom, a full bathroom, and generous storage space. Outdoors, the manageable 1.0+ acre grounds showcase two impressive detached workshops. The primary shop is heated with hydro-ideal for a home-based business, tradesperson, or private retreat. The second shop also has power and offers prime sheltered storage for vehicles, equipment, or recreational toys. Cherished by its original owners since first built, this rare property offers the very best of both worlds! (id:38604)
Century 21 Heritage House Ltd Brokerage
169 - 3900 Savoy Street
London South, Ontario
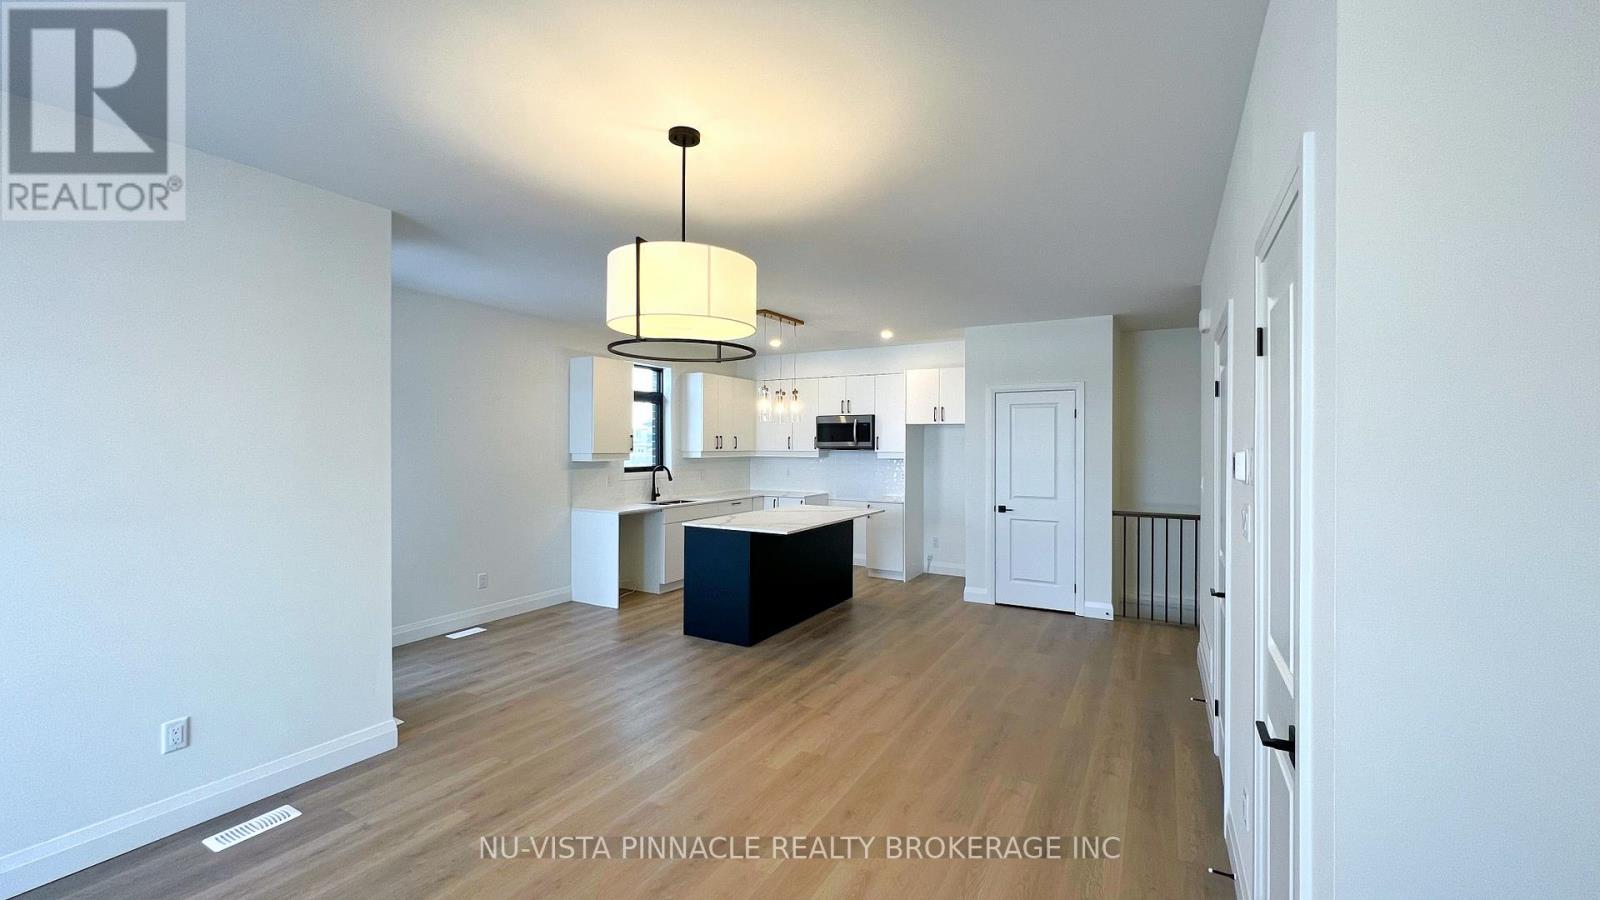
Welcome to this beautifully kept end unit, built in 2022 and ready for you to call home. Offering 3 spacious bedrooms and 2.5 bathrooms, it combines modern style with everyday comfort. The bright open-concept main floor is filled with natural light and opens onto a private balcony, perfect for morning coffee or unwinding at the end of the day. The kitchen features quartz countertops, stainless steel appliances, an island with seating, and a pantry for extra storage. Downstairs, the primary bedroom offers a private retreat with a luxurious 3-piece ensuite and a sliding glass door shower. Bedroom-level laundry means no more carrying baskets up and down the stairs. Two reserved parking spaces are included. Commuters will appreciate quick access to Highways 401 and 402, with major retailers, restaurants, and recreational facilities just minutes away. Available December 1, 2026. Don't miss the chance to make this one yours! (id:38604)
Pt Lt 8 Queens Line
West Elgin, Ontario
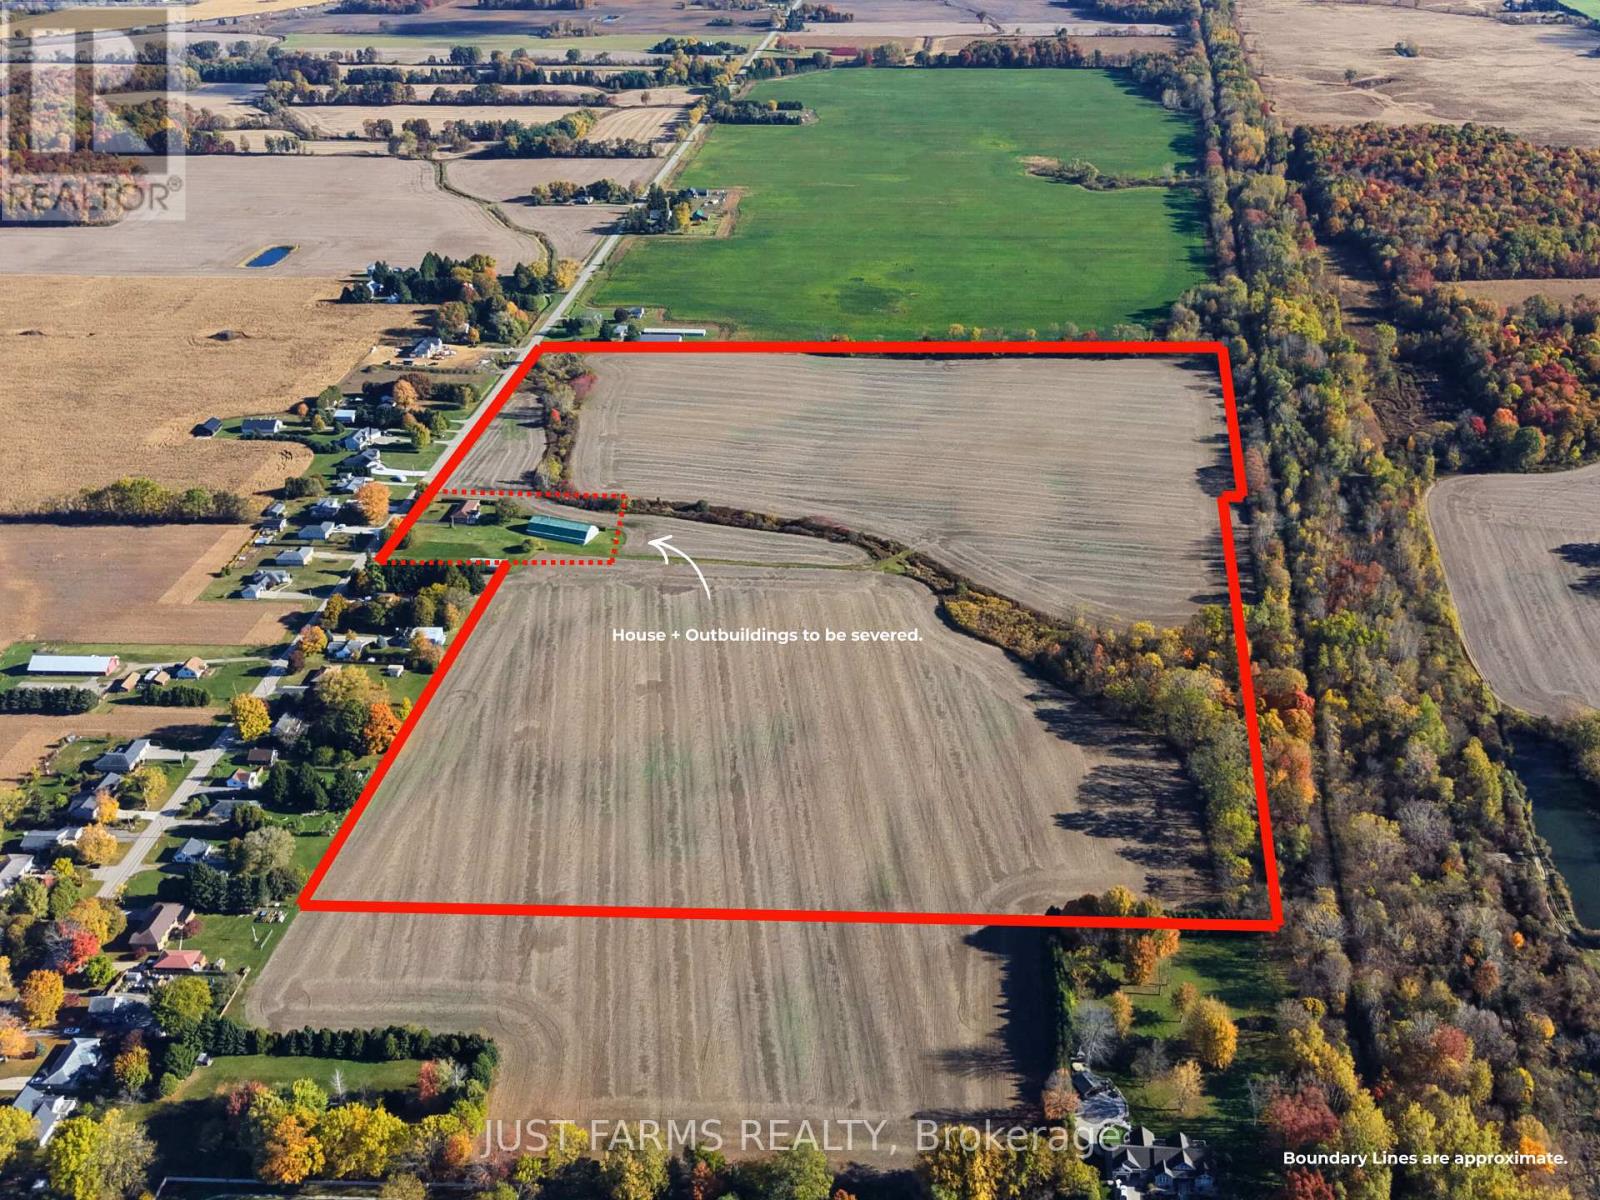
Own 63 acres of farmland located in the growing community of Rodney, Ontario. This parcel offers approximately 53 workable acres of sandy loam soil and random tiled, making it well suited for vegetable crops. Conveniently located just 50 minutes west of London, 40 minutes east of Chatham, and 10 minutes to Lake Erie and Port Glasgow, this property provides easy access to major centres and amenities.The sale is conditional upon the severance of the residence and outbuildings - 2.64 acres. NOTE: This parcel could be purchased with an additional 65 acres to the south and 7 acres to the west zoned future residential. (id:38604)
4 Mary Street
Norwich, Ontario
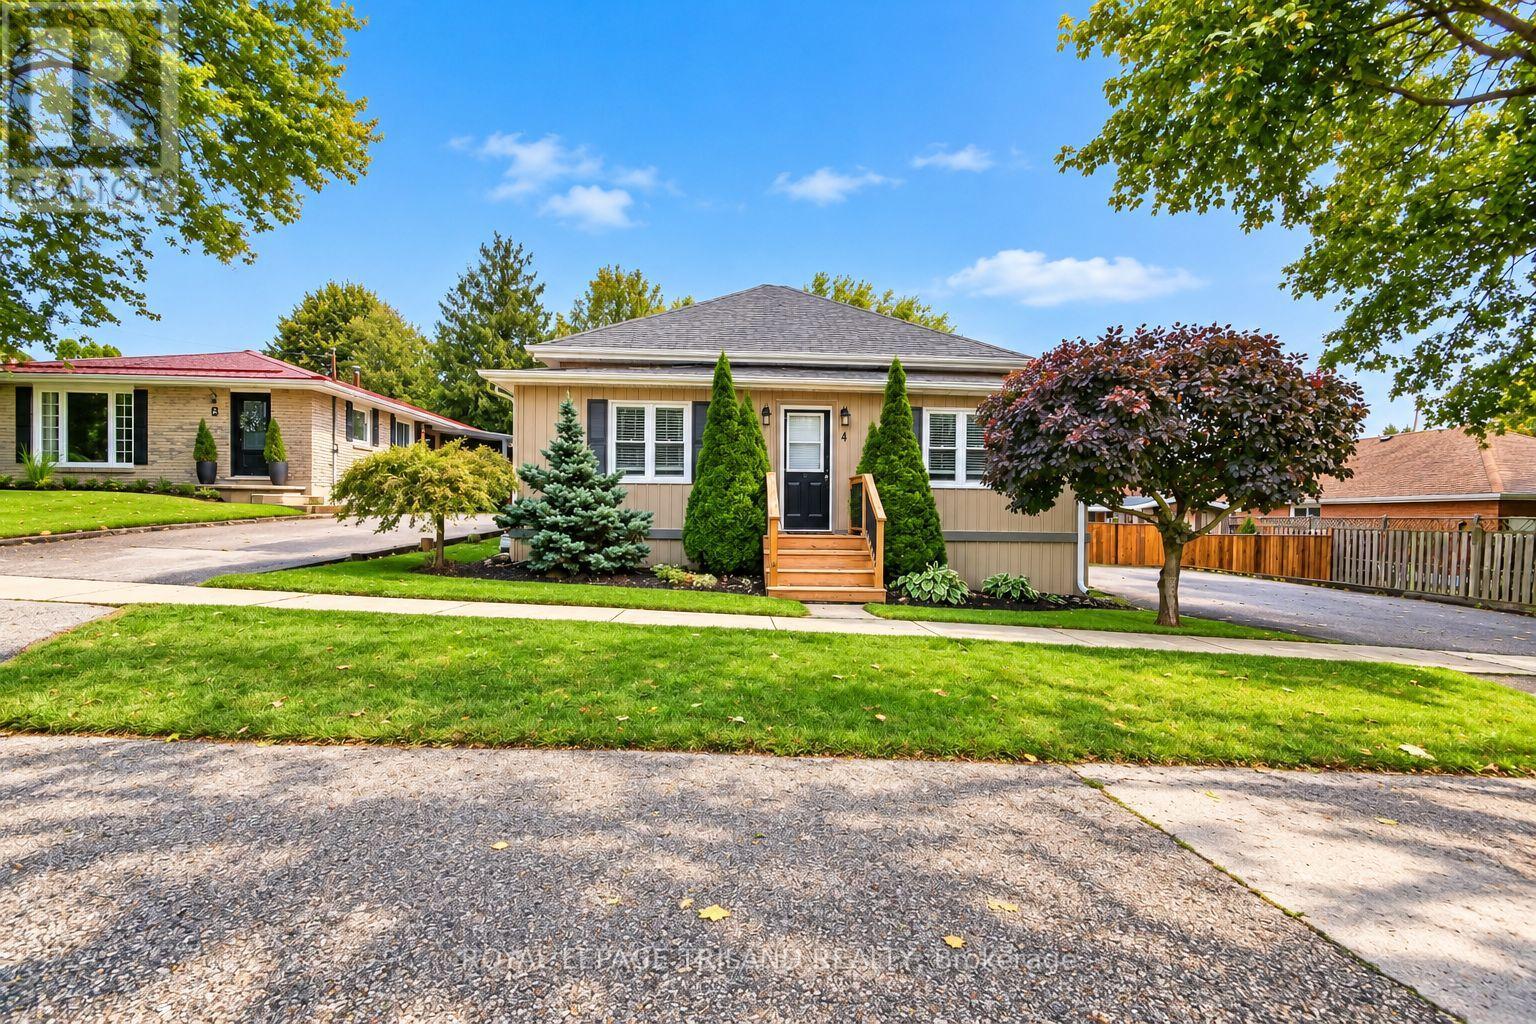
Much larger than it appears, this warm and inviting one floor bungalow offers spacious rooms, a functional layout and plenty of room for entertaining both indoors and out. Situated on a generous 75 foot-wide lot, the property features a double wide driveway with parking for four vehicles, fully fenced and a private backyard retreat. Step outside and enjoy the above ground pool surrounded by extensive decking, while still leaving plenty of yard space for children, pets, gardening or outdoor entertaining. A 10' x 20' FT insulated workshop, approximately 13 years old, provides an ideal space for the hobbyist, craftsman or additional storage. Completely renovated down to the studs in 2010, this home continues to feel fresh and well maintained. Major improvements included siding, plumbing, furnace, central air conditioning, electrical and foam insulation from top to bottom, complemented by quality finishes throughout. Brand new carpeting was installed in September 2026. Inside, you'll appreciate the generously sized rooms, including a large family room and an oversized main bathroom featuring convenient cheater en-suite access to the primary bedroom. Ideally located on a small street, close to parks, shopping and everyday amenities, with easy access to Highway 401 and Woodstock in approximately 15 minutes. A surprisingly spacious bungalow offering extensive updates, a fantastic backyard, workshop and plenty of parking, all ready for its next owner to enjoy. Please note this home has been virtually staged and appliances have been removed and not included. (id:38604)
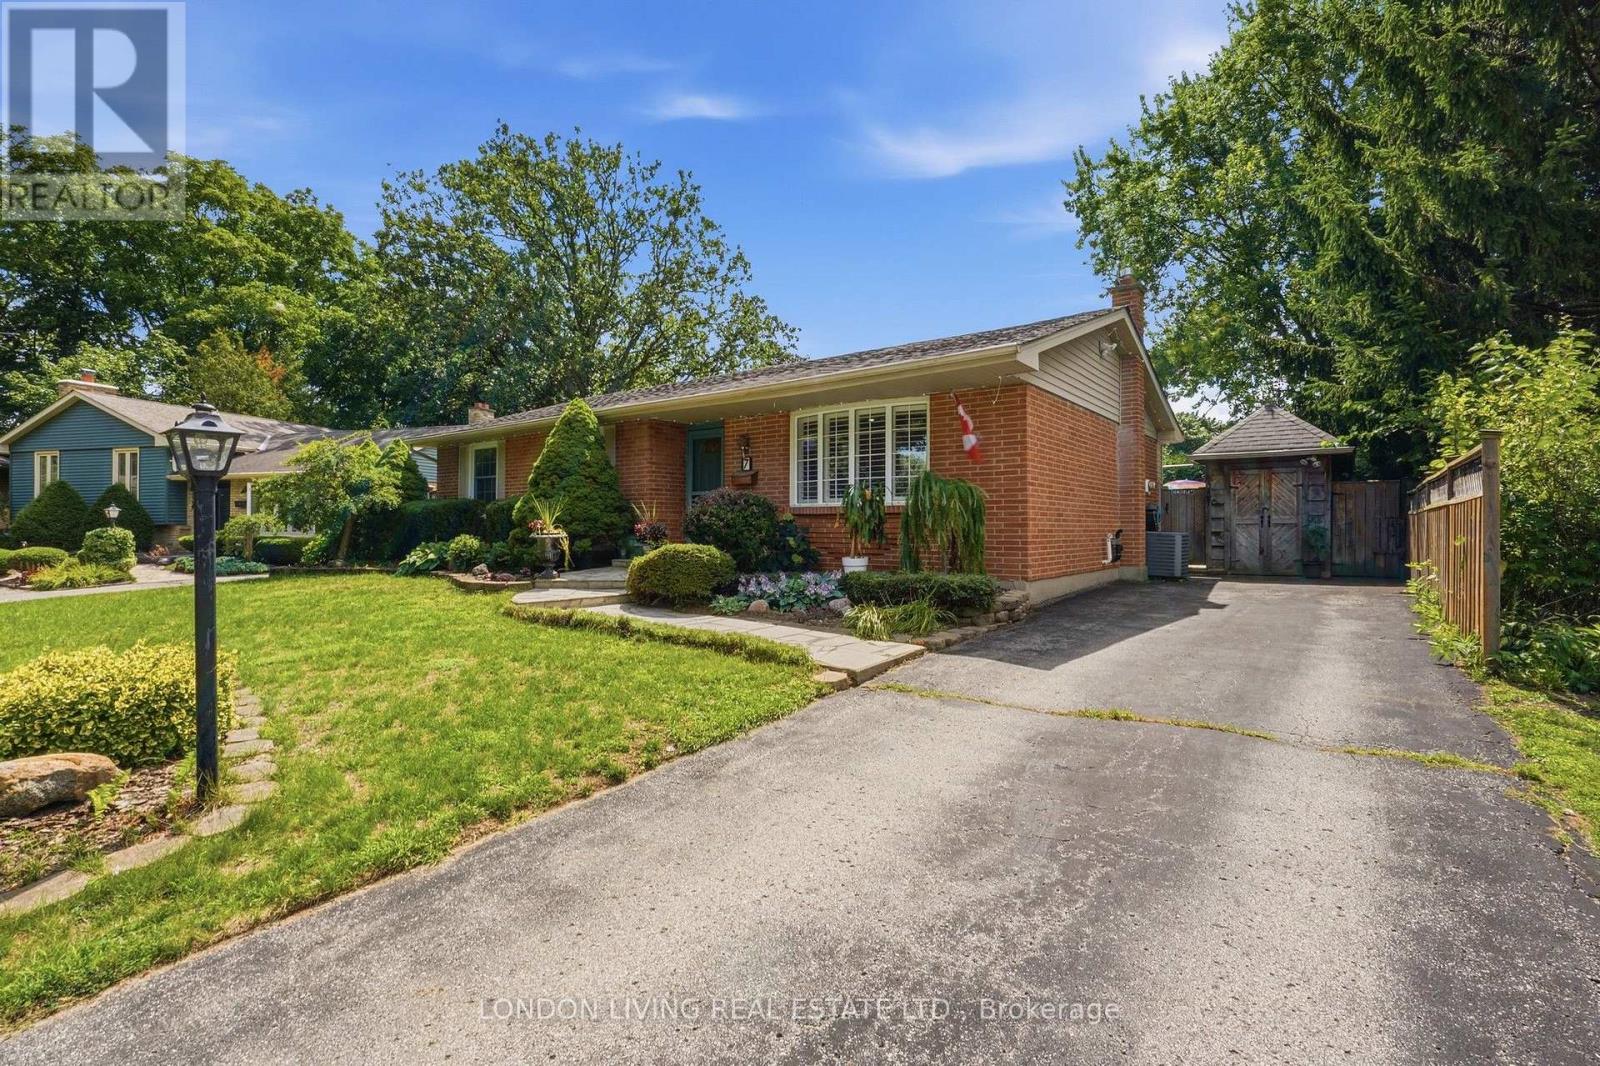
7 Glenburnie Crescent
London North, Ontario
Spectacular bungalow 2+2 Bedrms 2 Bathrms - ideally situated on a quiet crescent in a desirable neighbourhood complemented with a staycation oasis.. The fully finished basement provides exceptional versatility with a kitchenette, separate entrance and cozy gas fireplace-perfect for extended family, guests or additional living space. Step outside to a dream, resort-like backyard designed for unforgettable summer days, featuring a sparkling in-ground chlorine pool with natural gas heating, sand filter and new 2025 liner, all surrounded by professionally landscaped grounds and mature trees. A rare combination of comfort, privacy and outdoor living-simply move in and enjoy your own backyard retreat! (id:38604)
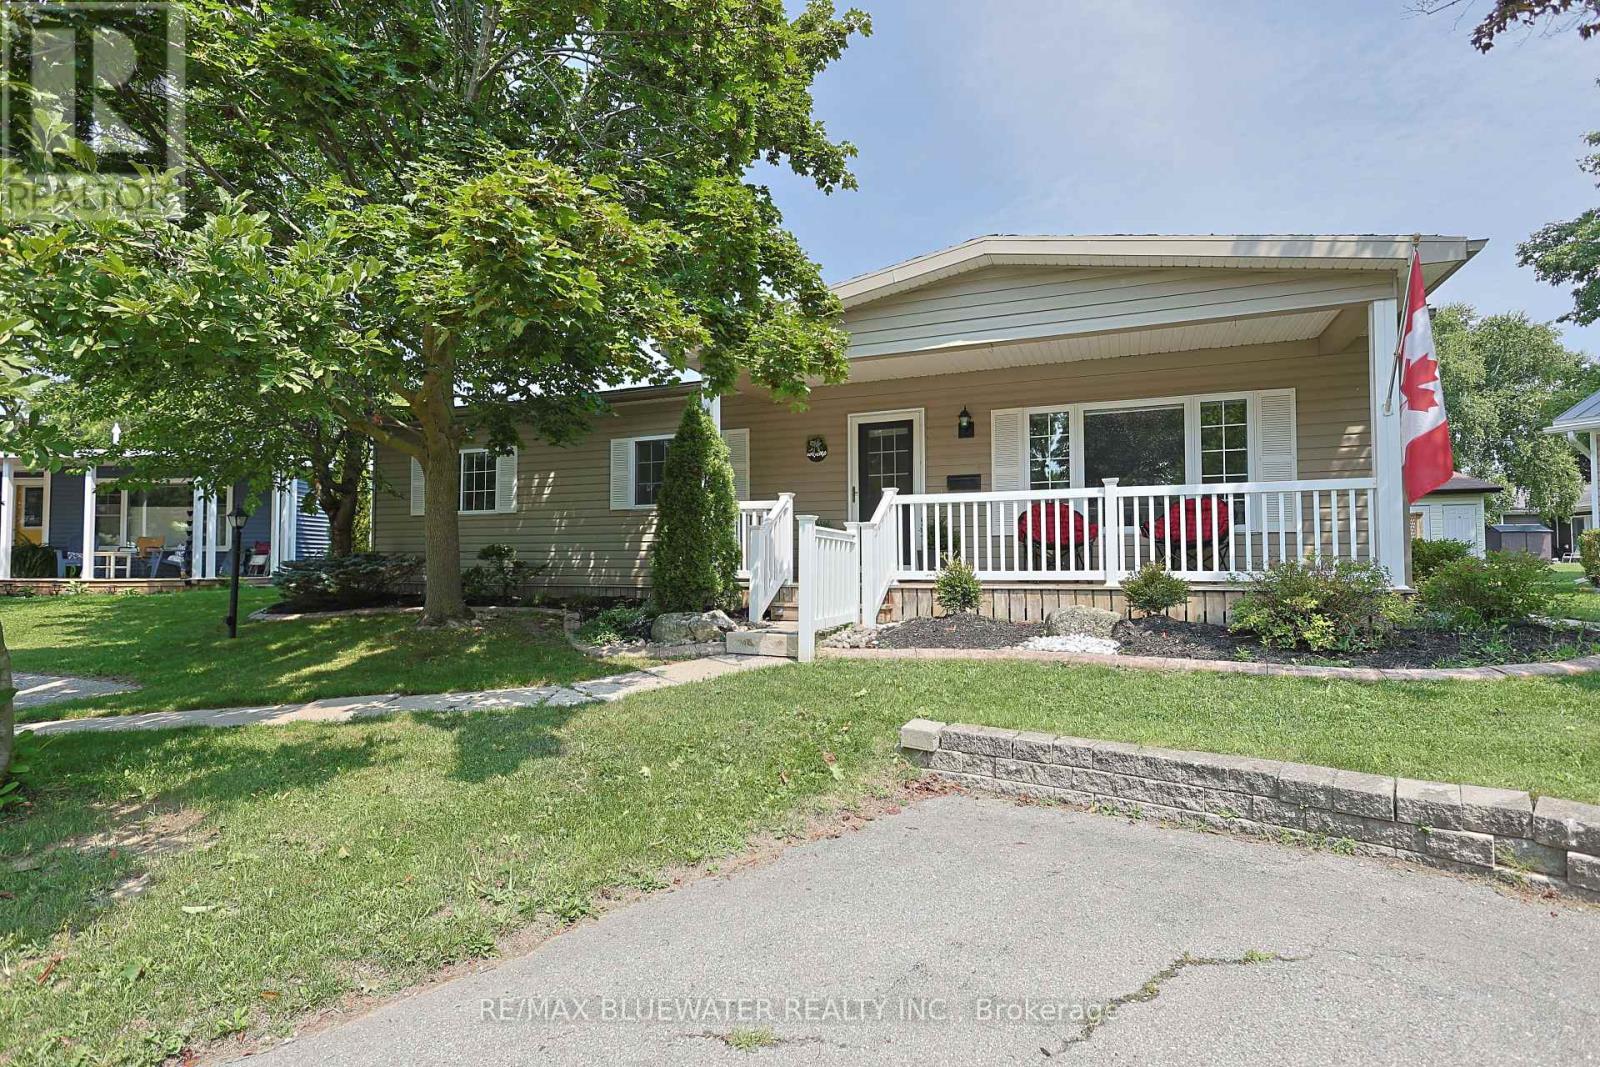
288 Concord Drive
South Huron, Ontario
Welcome to 288 Concord Drive where you find a thoughtfully updated interior and exterior home on a private cul-de-sac just steps to all the amenities that Grand Cove and Grand Bend have to offer! Great curb appeal with updated vinyl siding, updated vinyl windows, greater pitched roof, front covered porch and nicely landscaped. Step inside the home offering 1,056 sq ft with lots of updates throughout including the flooring throughout the living area and drywall walls/ceiling throughout the home. Spacious living room with gas fireplace as center piece. Updated kitchen with maximized cabinetry, eat-up counter, tiled backsplash, updated appliances including brand new dishwasher and gas stove. Flowing through the kitchen to the laundry area and a double closet which is great for food pantry and extra storage. Large dining area off of kitchen with double sliding door to back deck. Primary suite with walk through closet to two piece bathroom. Second guest bedroom with large closet. Main full updated bathroom with walk-in shower. Other brand new updates include a fresh coat of paint throughout the home and light fixtures! Step onto the private 10x15 back deck overlooking a large greenspace to enjoy your morning coffee or entertain guests. Garden shed in backyard for all your garden tools and some extra storage. Grand Cove Estates is a 55+ land lease community located in the heart of Grand Bend. Grand Cove has activities for everybody from the heated saltwater pool, tennis courts, woodworking shop, garden plots, lawn bowling, dog park, green space, nature trails and so much more. All this and you are only a short walk to Grand Bend the world-famous sunsets. New buyer lease is $900 per month. Property taxes are $61.38 per month. Monthly land lease includes access to all amenities. (id:38604)
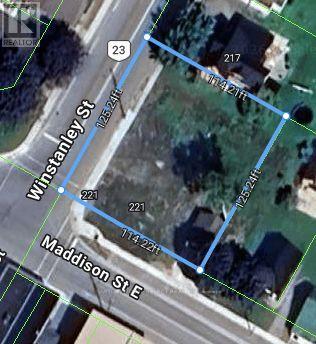
221 Winstanley Street
West Perth, Ontario
LARGE CORNER VACANT LOT IN THE TOWN OF MONKTON NOW AVAILABLE. YOU MAY BUILD A HOME, MULTI FAMILY APTS, A VARIETY OF COMMERCIAL BUSINESSES AND/OR BUILD A MIX OF RESIDENTIAL AND COMMERCIAL UNITS. BUYER TO VERIFY ZONING AND OBTAIN PERMITS AT THEIR OWN EXPENSE. APPROX 45 MINUTES TO 401 ACCESS, 20 MINUTES TO LISTOWEL AND A FEW MINUTES TO MITCHELL. SEPTIC AND WELL ONSITE. CONTACT LISTING AGENT FOR ALL INFORMATION. (id:38604)
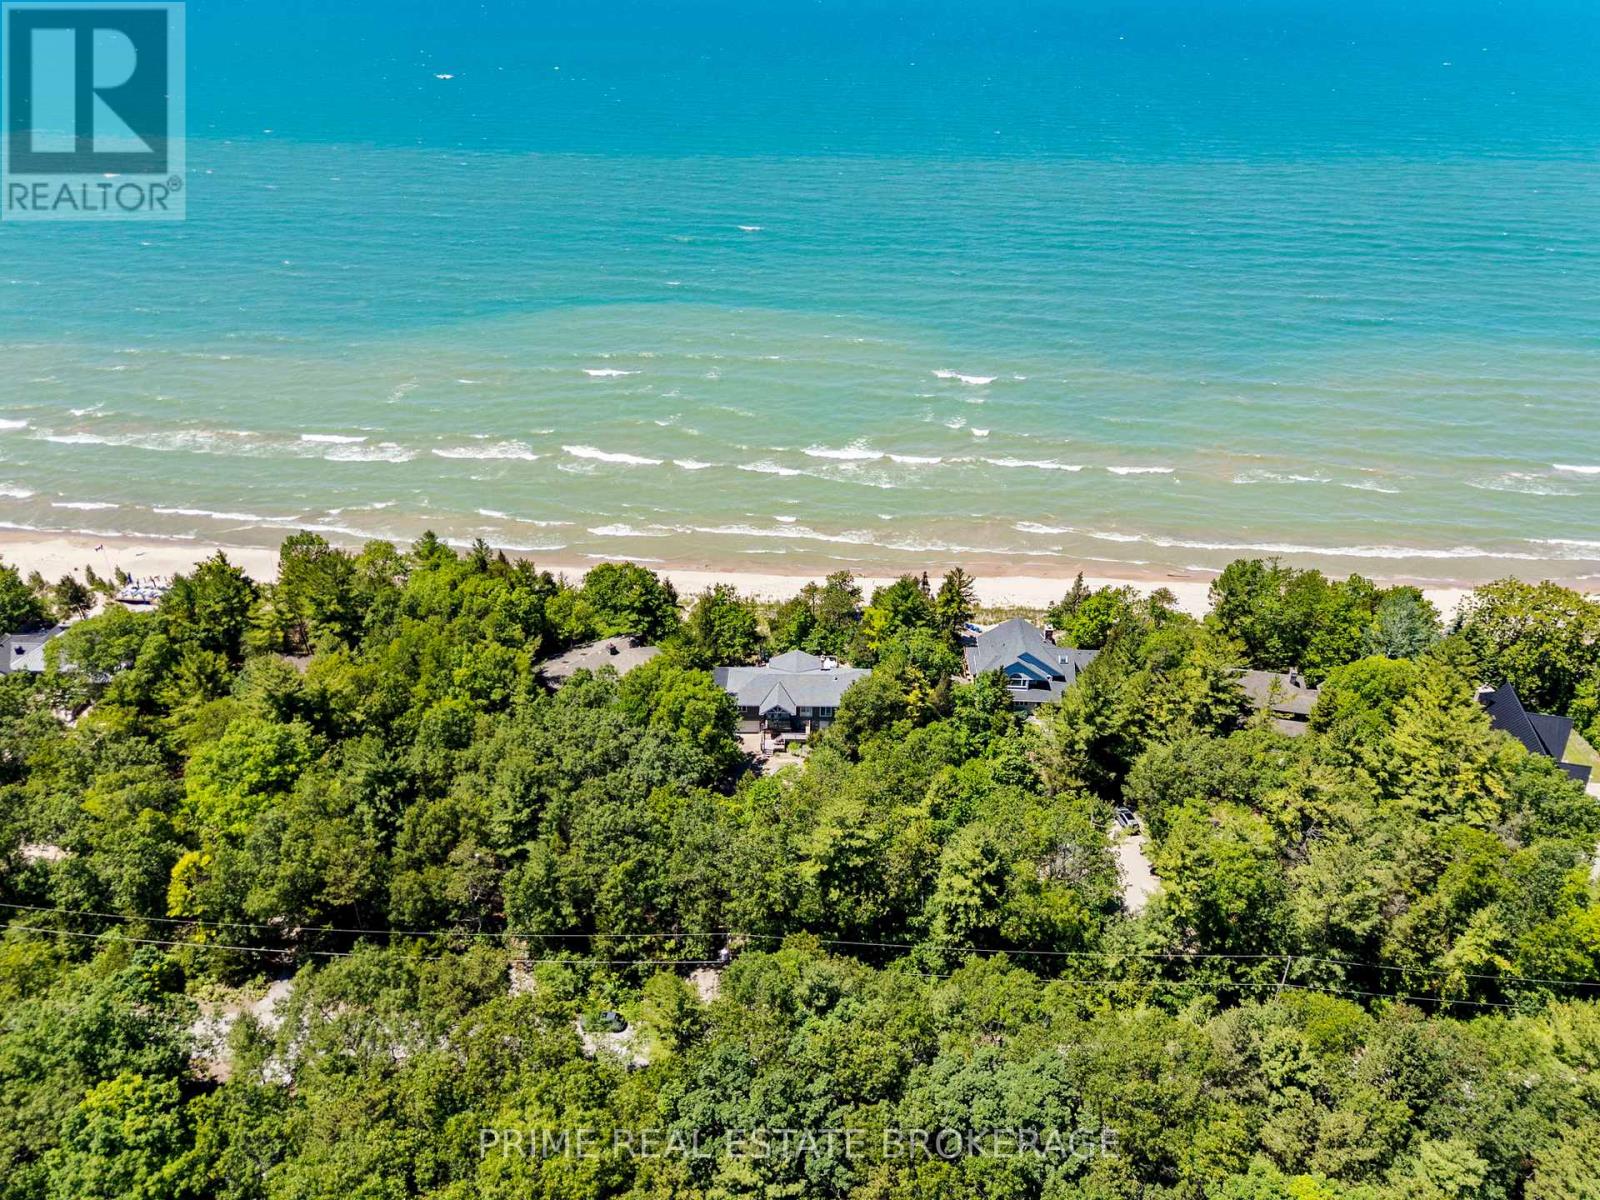
9856 Huron Place
Lambton Shores, Ontario
Waking up to the soft rhythm of Lake Huron waves and the gentle rustle of towering pines is your new daily reality. Tucked away within the prestigious gated community of Beach O' Pines, this 2852-square-foot custom estate sits high upon a natural dune, offering unrivalled seclusion and breathtaking, elevated views of the water. With an extraordinary 108 feet of private lakefront, this property boasts one of the widest parcels in the community, creating an expansive personal sanctuary.The existing home showcases generous ceiling heights and a brilliant floor plan that flows effortlessly from room to room, allowing you to enjoy lakefront living on day one. Step outside onto the wide sun-drenched deck to host vibrant family gatherings or simply watch the sun melt into the lake.This is a true legacy asset where generations can gather to build lifelong memories, surrounded by the untouched beauty of a Pinery-style landscape with every option open for the future. Unlike other lakeside properties, there is no need to start from scratch to achieve your dream design. From thoughtful updates to creating a state-of-the-art modern masterpiece, the choice is entirely yours.Beyond your private oasis, the secure gated community offers peace of mind and exclusive access to a highly sought-after coastal lifestyle. Properties of this calibre and width along Beach O' Pines are incredibly rare and hard to find. Secure this magnificent piece of Lake Huron shoreline and write your family's next chapter. (id:38604)