

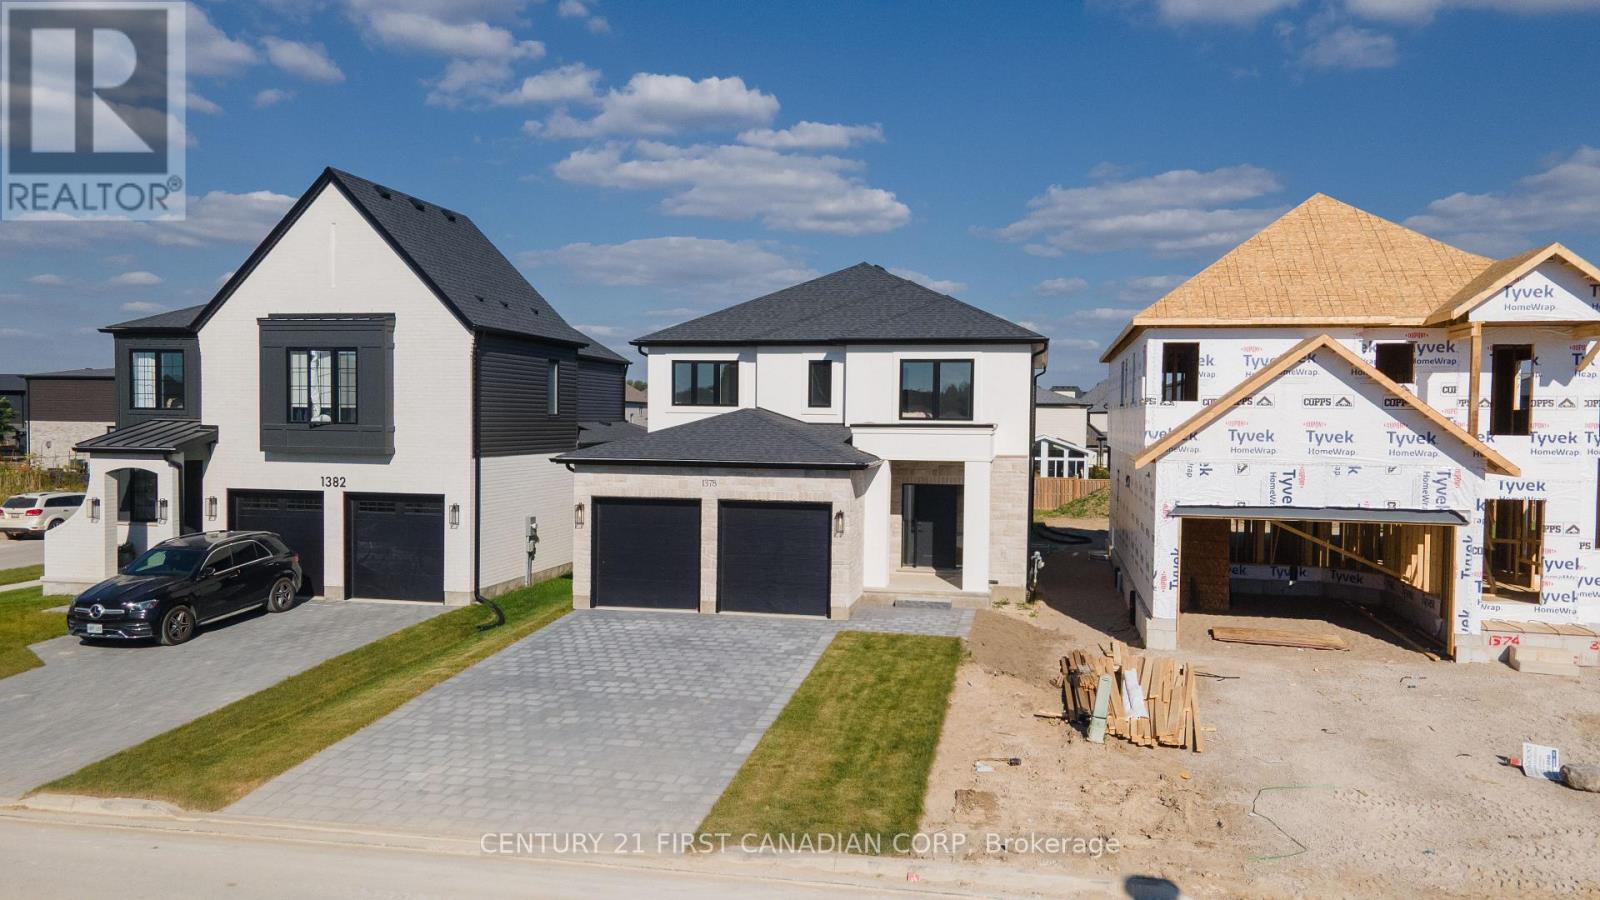
1378 Shields Place
London North, Ontario
MOVE-IN READY MODEL HOME: Stunning 2,590 sqft Two-Storey Detached Home by Rockmount Homes in Foxfield North! This exclusive final phase offers extraordinary lots on Shields Place & Heardcreek Trail with lookout or walkout options, majority backing onto lush green space and a creek for added tranquility. Located in the desirable northwest end, Foxfield North provides seamless access to major shopping centers, restaurants, and arterial roads, ensuring effortless travel across the city. Families will appreciate placement within the new Northwest Public School and St. Gabriel Catholic Primary School zones. With Rockmount Homes, you have the flexibility of customizable floor plans, deposit structures, and closing timelines to fit your needs. All our homes offer 9' ceilings and engineered hardwood flooring on the main level, with large 6' x 8' rear windows that fill the space with natural light. Design your dream home with custom cabinetry in the kitchen and bathrooms, and endless selections everywhere else. Situated on a cul-de-sac in the middle of the neighbourhood, this area offers quieter streets and enhanced privacy. Foxfield North has newly built sports fields, parks, and lengthy walking trails. Experience quality and comfort in one of London's upcoming, most desirable neighborhoods. ***PRICE IS INCLUSIVE OF ENHANCED HST REBATE FOR NEW HOME CONSTRUCTION*** (id:38604)
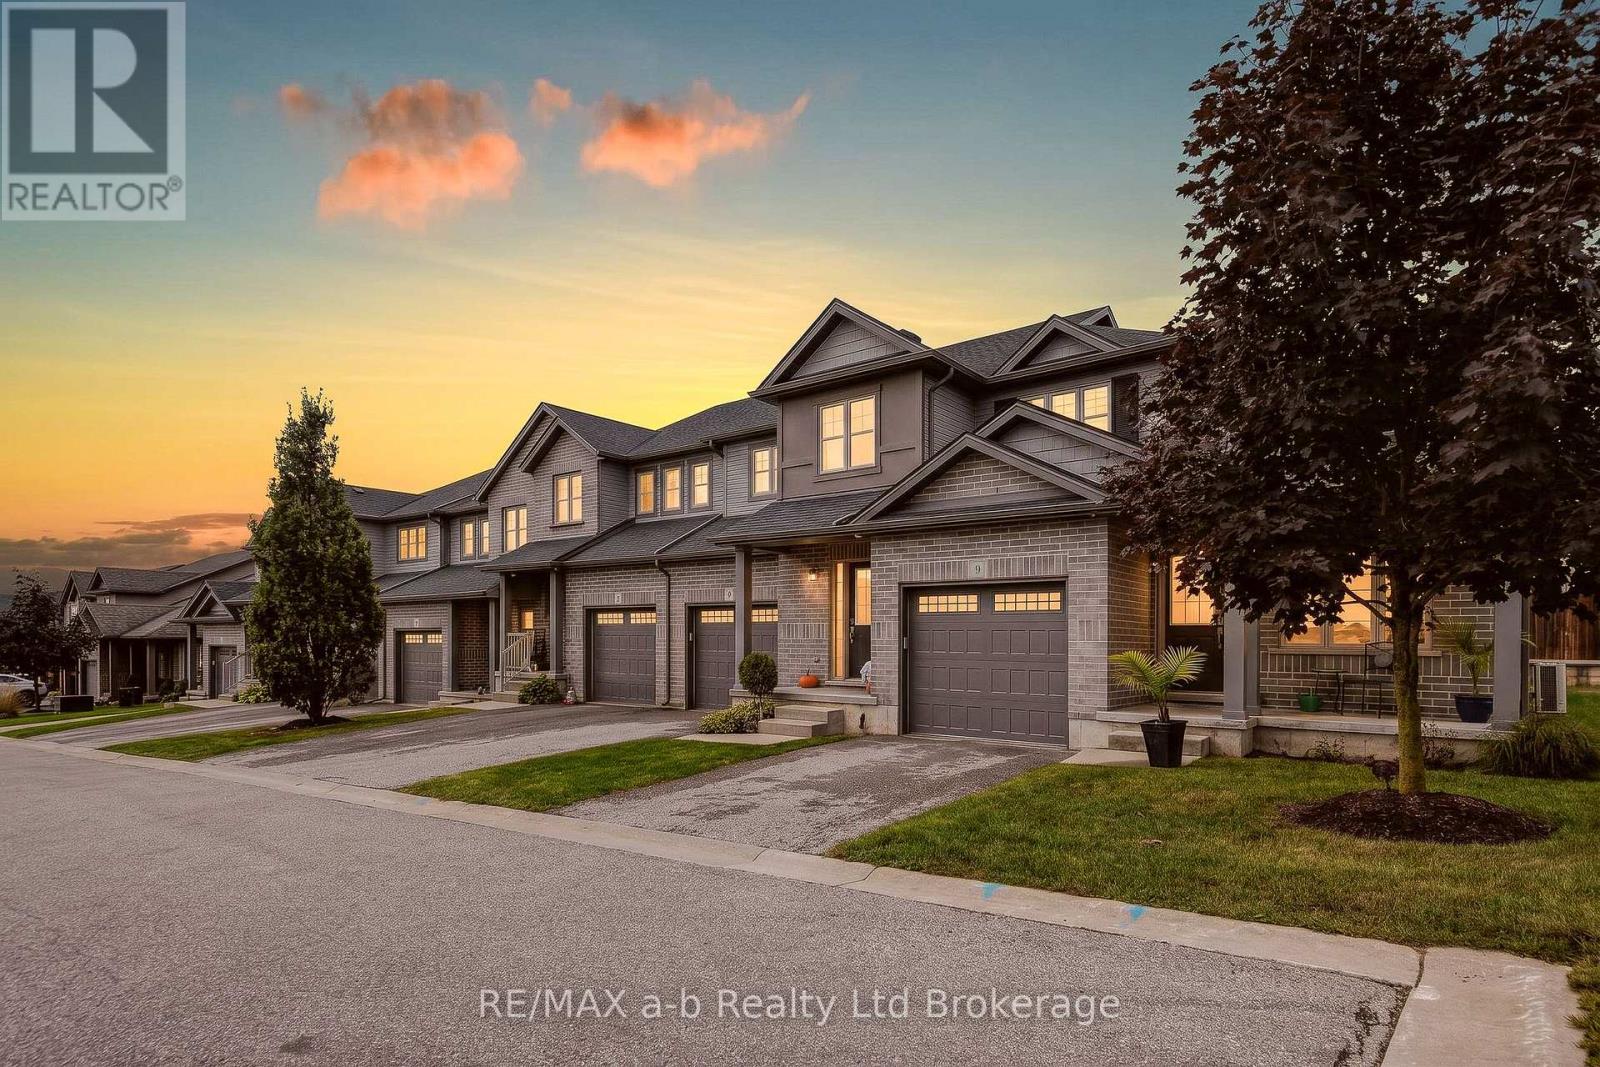
9 - 175 Ingersoll Street N
Ingersoll, Ontario
Stylish and sophisticated, this exceptional end-unit bungaloft condo offers a thoughtfully customized layout, soaring ceilings, and refined finishes throughout. From the moment you step inside, the open-concept design and abundance of windows create a bright and welcoming home. The well-appointed kitchen features granite and quartz countertops, a tiled backsplash, centre island with seating, gas stove, and plenty of storage, including a convenient corner pantry. The dining area flows seamlessly into the enlarged living room, offering plenty of space to comfortably host family and friends. Vaulted ceilings and additional windows give this space an impressive sense of openness and natural light.The main floor offers excellent flexibility with a bedroom located near the front entry that would also make an ideal den or home office. A 3-piece bathroom, main-floor laundry, and large walk-in closet add to the convenience of this level. An open staircase leads to the private loft area, where you'll find a spacious family room, primary bedroom, and full bathroom with heated floors. This upper-level retreat provides the perfect place to relax, unwind, or enjoy some quiet time away from the main living areas. The finished lower level adds even more living space with a generous family room, third bedroom with a massive walk-in closet, 4-piece bathroom, and dedicated storage room. The garage features an epoxy-coated floor for a clean, finished appearance. As an end unit in a premium location within the complex, this home also offers additional outdoor space and privacy, with a patio area that's ideal for relaxing and enjoying the surroundings. A unique floor plan, impressive ceiling heights, abundant natural light, and generous living space come together to make this a truly special condo home. (id:38604)
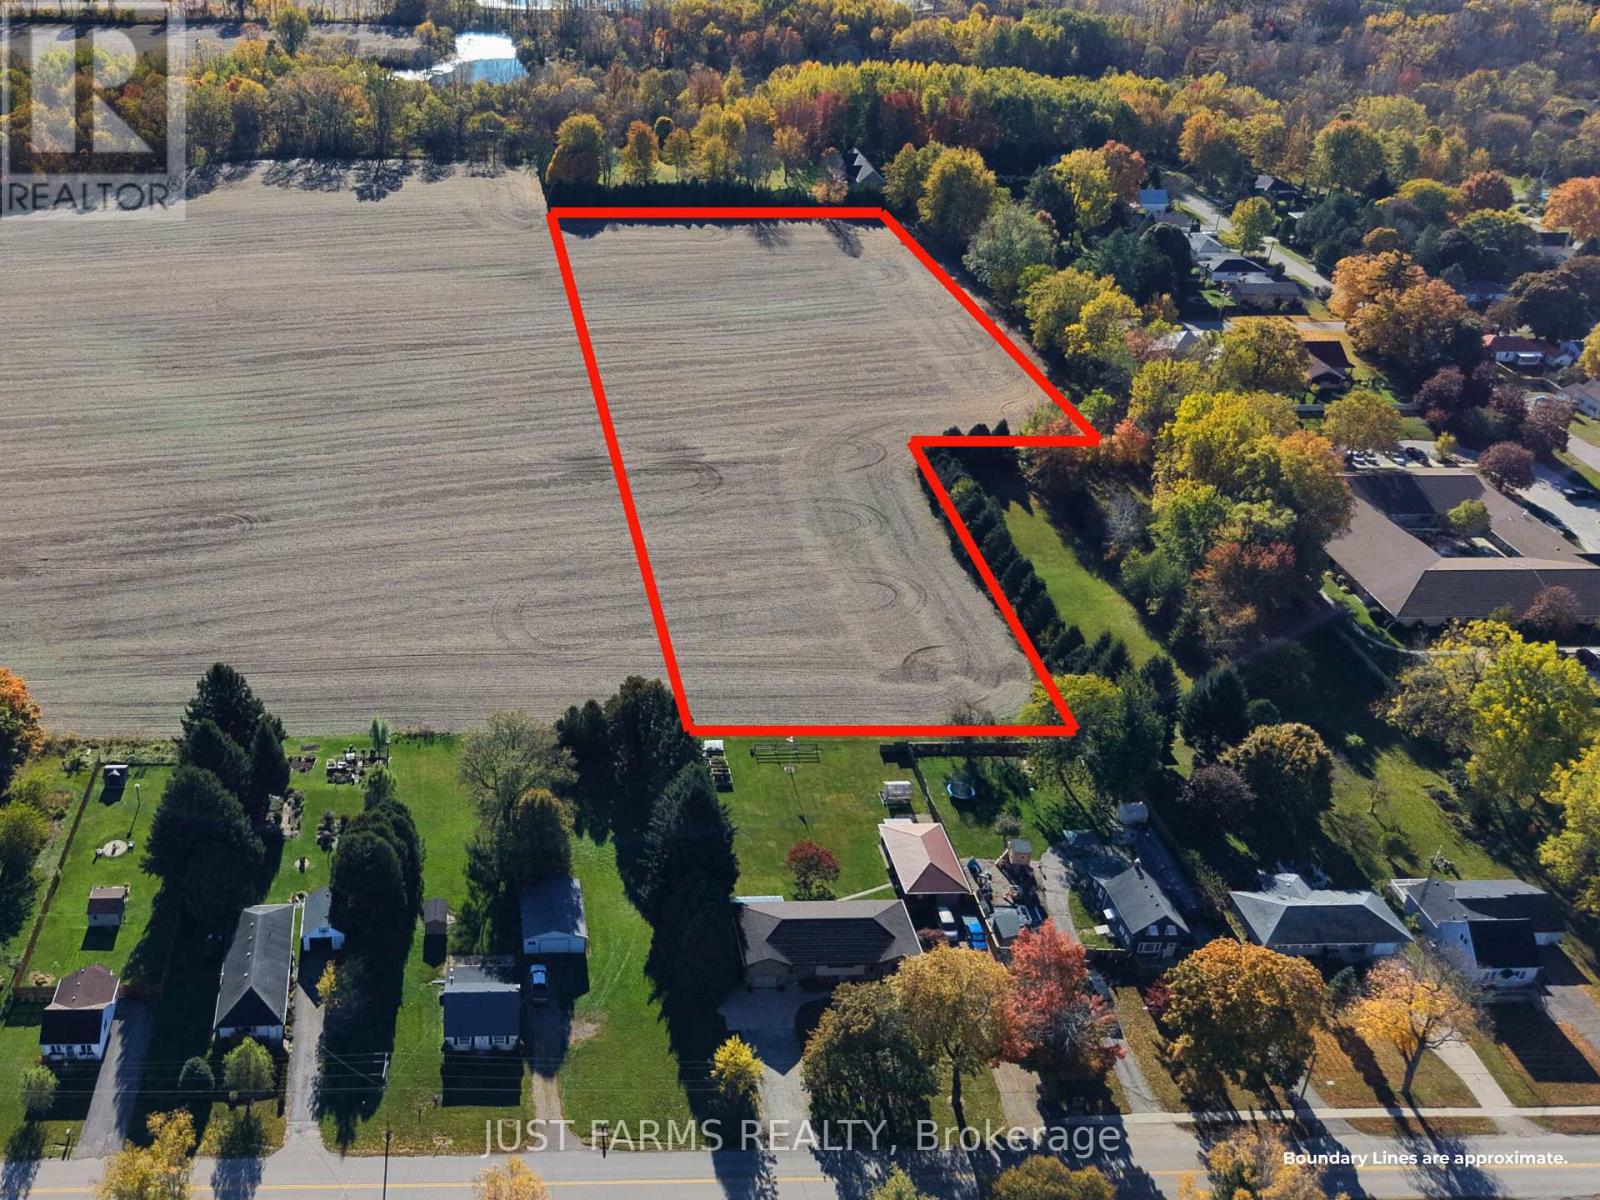
Pt Lt 59 Queen Street
West Elgin, Ontario
An exceptional opportunity awaits with this +/- 7 acre parcel located in the growing community of Rodney, Ontario. Zoned Future Residential, this property offers potential for developers or investors looking to build in an area poised for expansion. Situated just minutes from Highway 401, the location provides convenient access to major centres, just 50 minutes to London, 40 minutes to Chatham, and only 10 minutes to Lake Erie and Port Glasgow. The property's strategic setting near existing residential neighbourhoods and town amenities makes it an excellent choice for future development or investment. Services include natural gas, hydro and municipal water. Could be purchased with adjoining farm parcel (65 acres) as well as farm parcel to the south (53 acres). (id:38604)
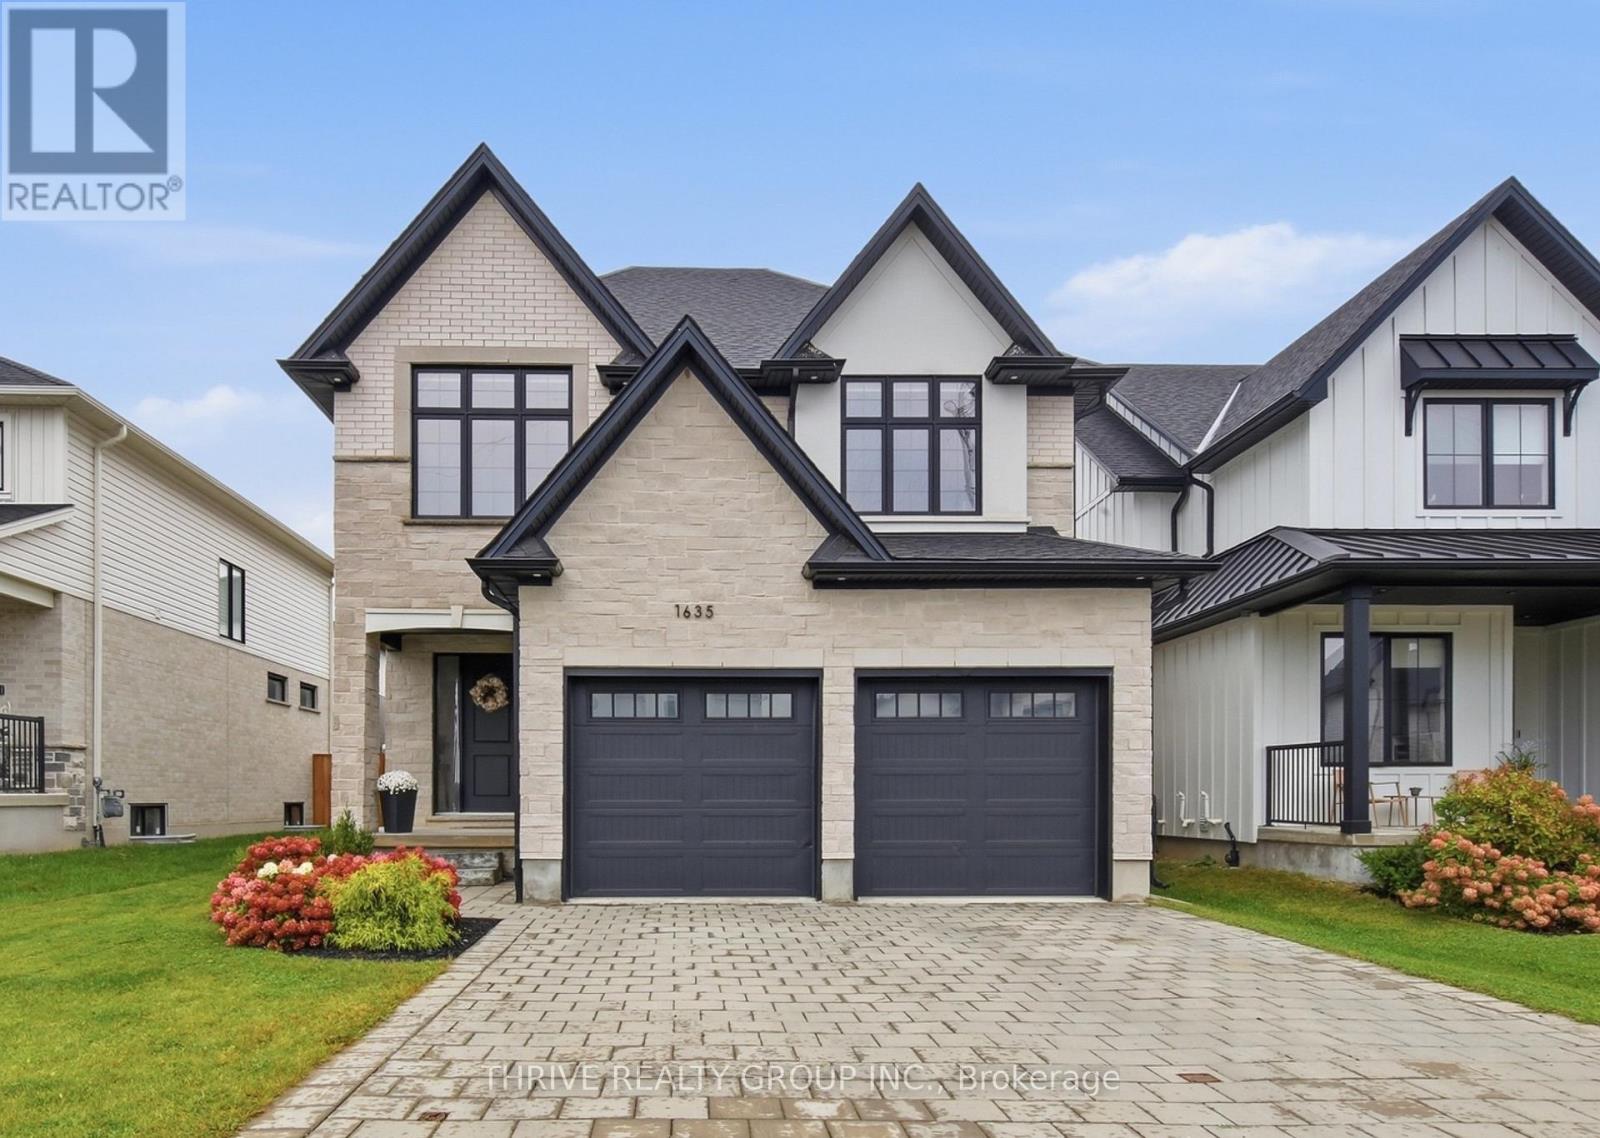
1635 Upper West Avenue
London South, Ontario
Set in the Riverbend community, this four-year-old home features a customized version of Bridlewood Homes' Duke floor plan, with three bedrooms plus a den upstairs for added flexibility. Upgraded windows, 9-foot ceilings and 8-foot doors give the home an open, airy feel. The kitchen showcases two-toned wood finishes by Cardinal Fine Cabinetry and connects to the living area, centred around a gas fireplace. Sliding doors off the dining area open to a pressure-treated wood deck with a natural gas BBQ hookup, overlooking a fenced yard with mature trees and established landscaping. Upstairs, the primary bedroom offers a walk-in closet with custom shelving and a 5-piece ensuite with in-floor heating, a large walk-in shower, a freestanding tub and a separate water closet. A spacious upper-floor laundry room includes counter space and storage cabinetry. 2 more spacious bedrooms are located on either side of a 4-piece bathroom with a double quartz vanity. Located at the front of the home is the large den space with tons of natural light, offering versatile living space or perfect for future development to a 4th bedroom. The unfinished basement has bathroom and kitchen rough-ins, which provides an option for future living space, or additional income. This home didn't miss a step as it inludes security system and pre-wiring for a sound system. Stone masonry, a paver stone driveway and a double-car garage with windowed doors complete the exterior, bringing together the appeal of a newer home with outdoor spaces ready to enjoy. (id:38604)
Pt Lt 8 Pioneer Line
West Elgin, Ontario
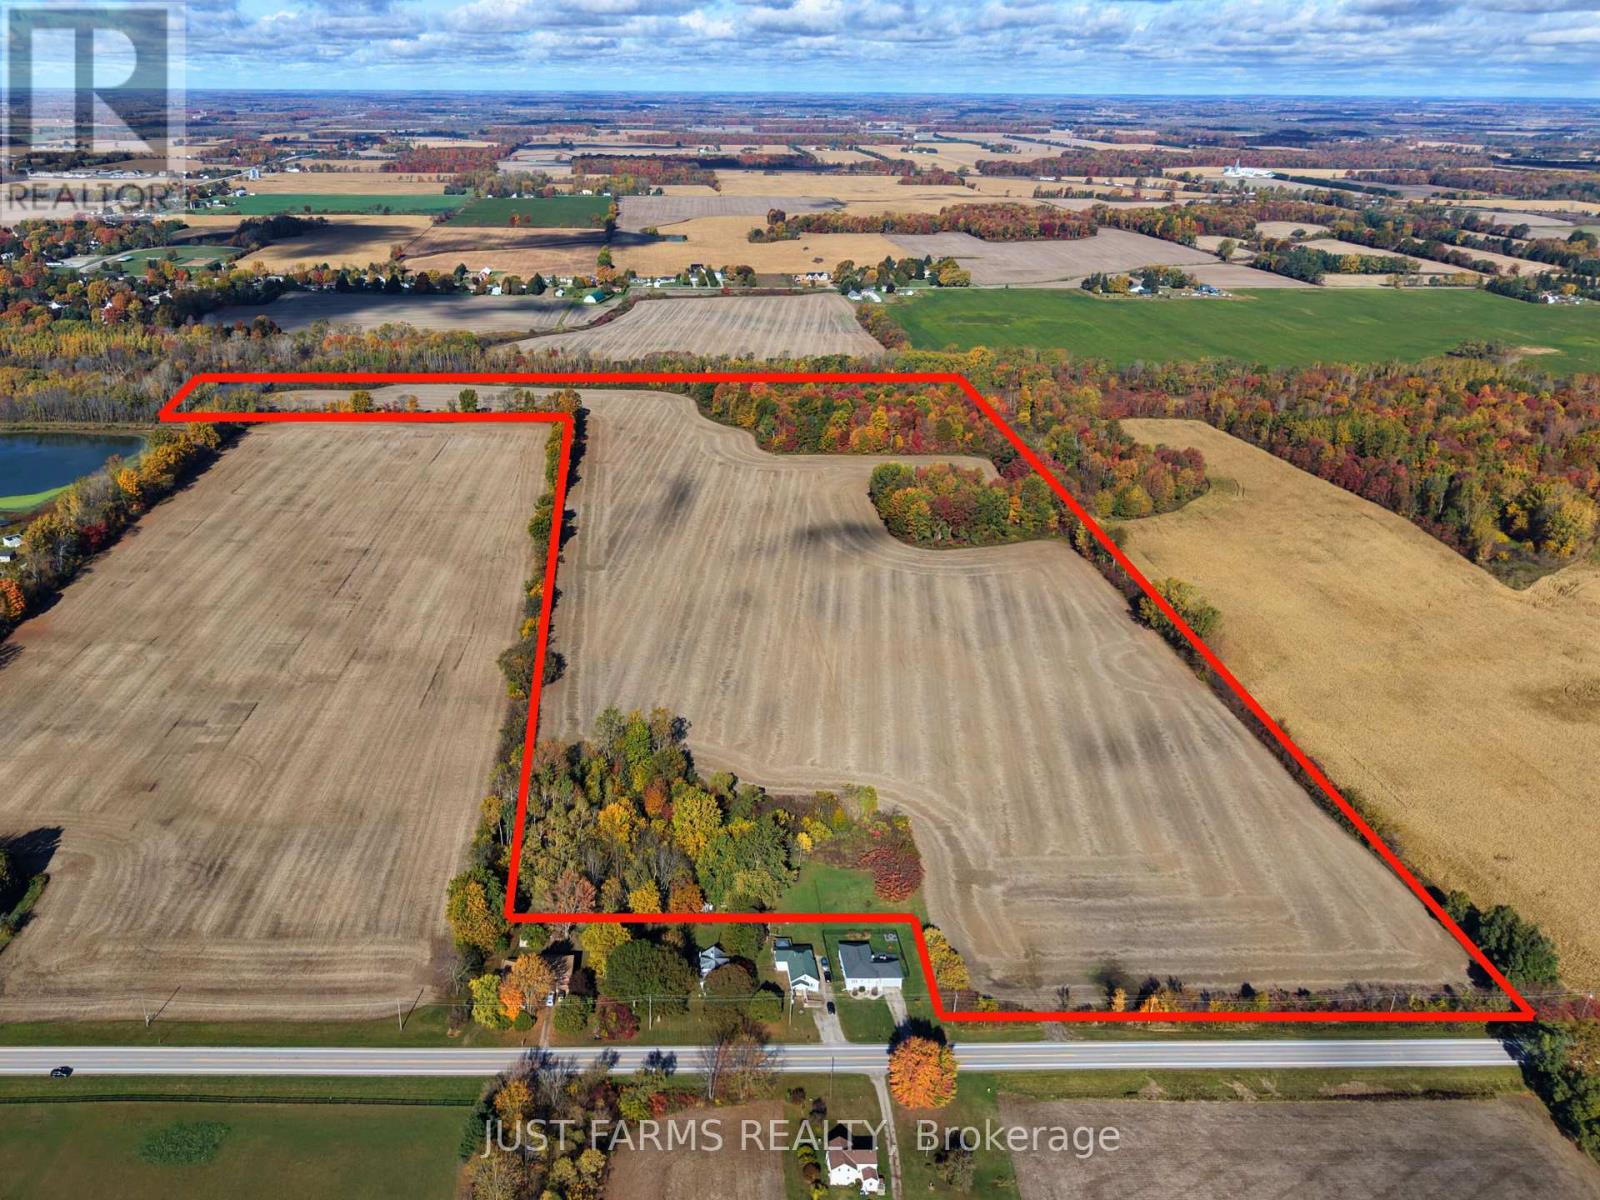
Own 65 acres of farmland in the growing community of Rodney, Ontario. This parcel features +/- 50 workable acres of sandy loam soil, randomly tiled and well suited for a variety of crops. The property also includes a mix of bush and a small pond, adding natural character and diversity to the landscape. Located just 50 minutes from London, 40 minutes from Chatham, and only 10 minutes from Lake Erie and Port Glasgow, this property offers both agricultural productivity and peaceful rural surroundings. NOTE: This parcel could be purchased with an additional 70 acres to the north. (id:38604)
47 - 56 Hiawatha Road
Woodstock, Ontario
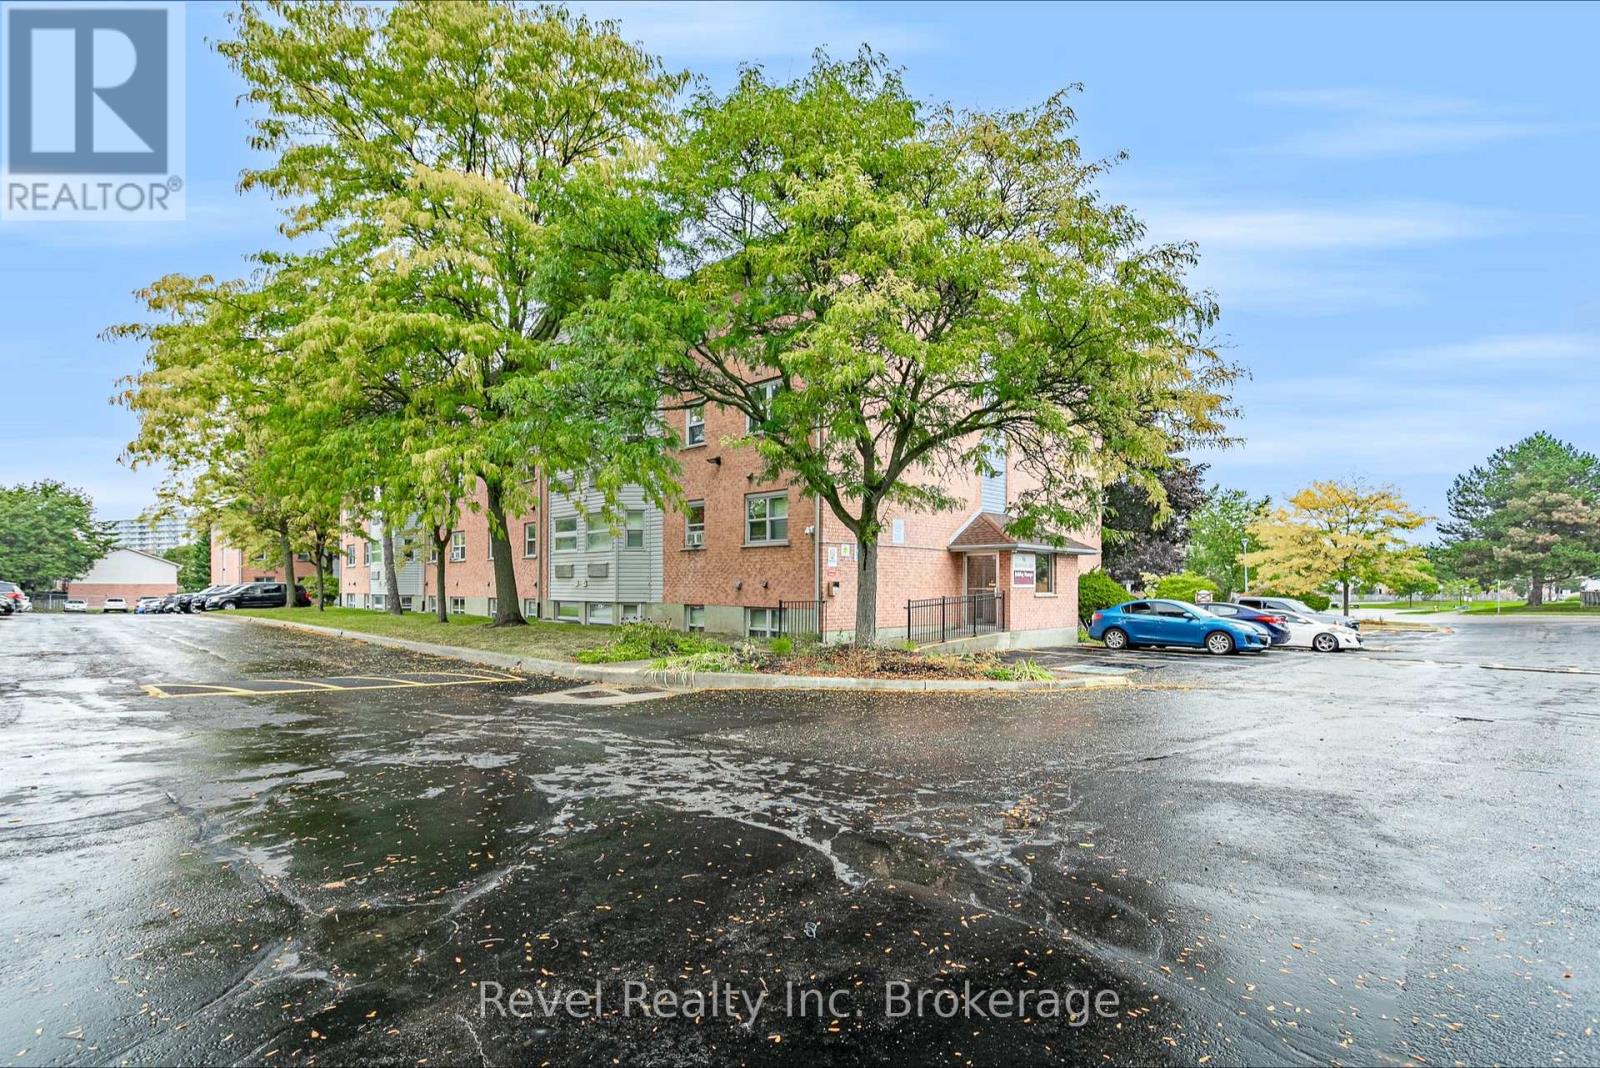
Affordable, low-maintenance living in this recently renovated and refreshed 2-bedroom, 1-bathroom condo. Move-in ready with a functional layout, this unit features new flooring completed in 2026, stainless steel appliances, in-suite laundry, a 4-piece bathroom, and two comfortable bedrooms. A new stainless steel fridge is currently awaiting delivery.Located on the top floor and positioned as an end unit, you'll enjoy the added benefit of no neighbours above and only one adjoining unit, offering additional privacy and a quieter living environment.Whether you're a first-time buyer looking to get into the market, downsizing, or searching for an investment property, this condo offers an affordable and easy-to-maintain option with many of the updates already taken care of. Move in and enjoy! (id:38604)
Revel Realty Inc Brokerage
2 - 255 Albert Street
Huron East, Ontario
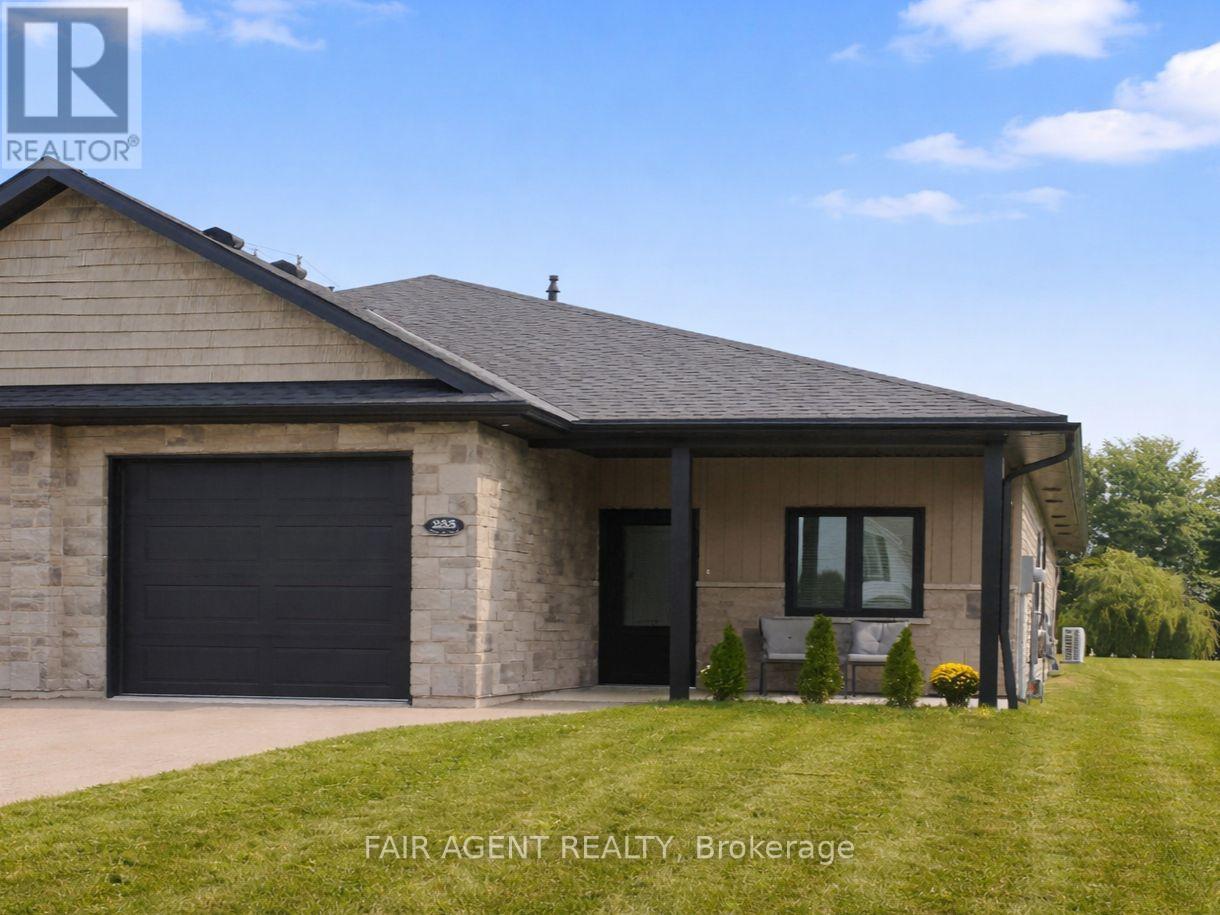
Easy one-floor living, modern finishes and a practical layout come together in this semi-detached bungalow in Brussels. Offering approximately 1,350 sq. ft., the home features two bedrooms and two full bathrooms, with an open-concept design that makes the main living area feel bright and comfortable. Nine-foot ceilings and large windows enhance the sense of space, while the kitchen combines style with everyday function through quartz countertops, a breakfast-bar island, soft-close cabinetry and a walk-in pantry complete with an upright freezer. The primary bedroom has a walk-through closet with conveniently integrated laundry, keeping everything you need close at hand. A second bedroom provides flexible space for overnight guests, a home office or hobbies. In-floor heating runs throughout the home, complemented by a wall-mounted heating and air conditioning unit for year-round comfort. Outside, covered patios at both the front and back offer two inviting spots to enjoy some fresh air while staying protected from the elements. An attached garage with interior access, separate utility room and partial fencing round out the practical features. Constructed in 2022 with no basement to maintain, this home offers a manageable approach to modern living in the welcoming community of Brussels. (id:38604)
400 - 1705 Fiddlehead Place
London North, Ontario
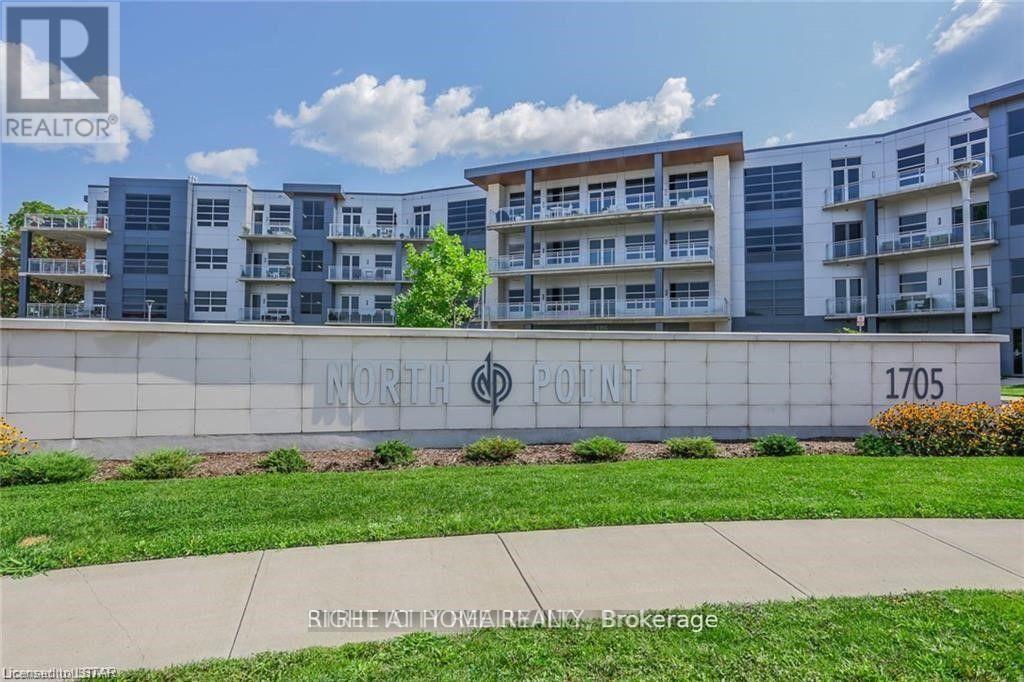
**FANTASTIC VALUE IN NORTH LONDON** **TOP FLOOR UNIT** Executive designer-inspired condo located at prestigious North Point! This oversized 1 bedroom, 2 bathroom unit boasts 1170 square feet of living space, 12-foot ceilings, floor-to-ceiling wraparound windows, quartz countertops, engineered hardwood flooring & in suite laundry. Enjoy the warmth of the stunning fireplace while entertaining friends & sipping your favourite drink in the spacious Great Room! Relax & take in the marvelous skyline views on your private 140 sq. ft. balcony! Stay secure with the built-in Mircom security system & controlled access to the underground parking garage & locker storage area. Great North end location with many amenities nearby, including many restaurants & eateries, Masonville Shopping Centre, grocery stores, University Hospital, Western University & Sunningdale Golf Course. The unit comes with 1 oversized underground parking spot and a large storage locker for additional storage. *BONUS* - Need additional parking? The Landlord is offering a second exterior covered parking spot for free during your renal term or an underground parking spot available for a nominal fee if you desire. Possession as early as September 1st, 2026. (id:38604)
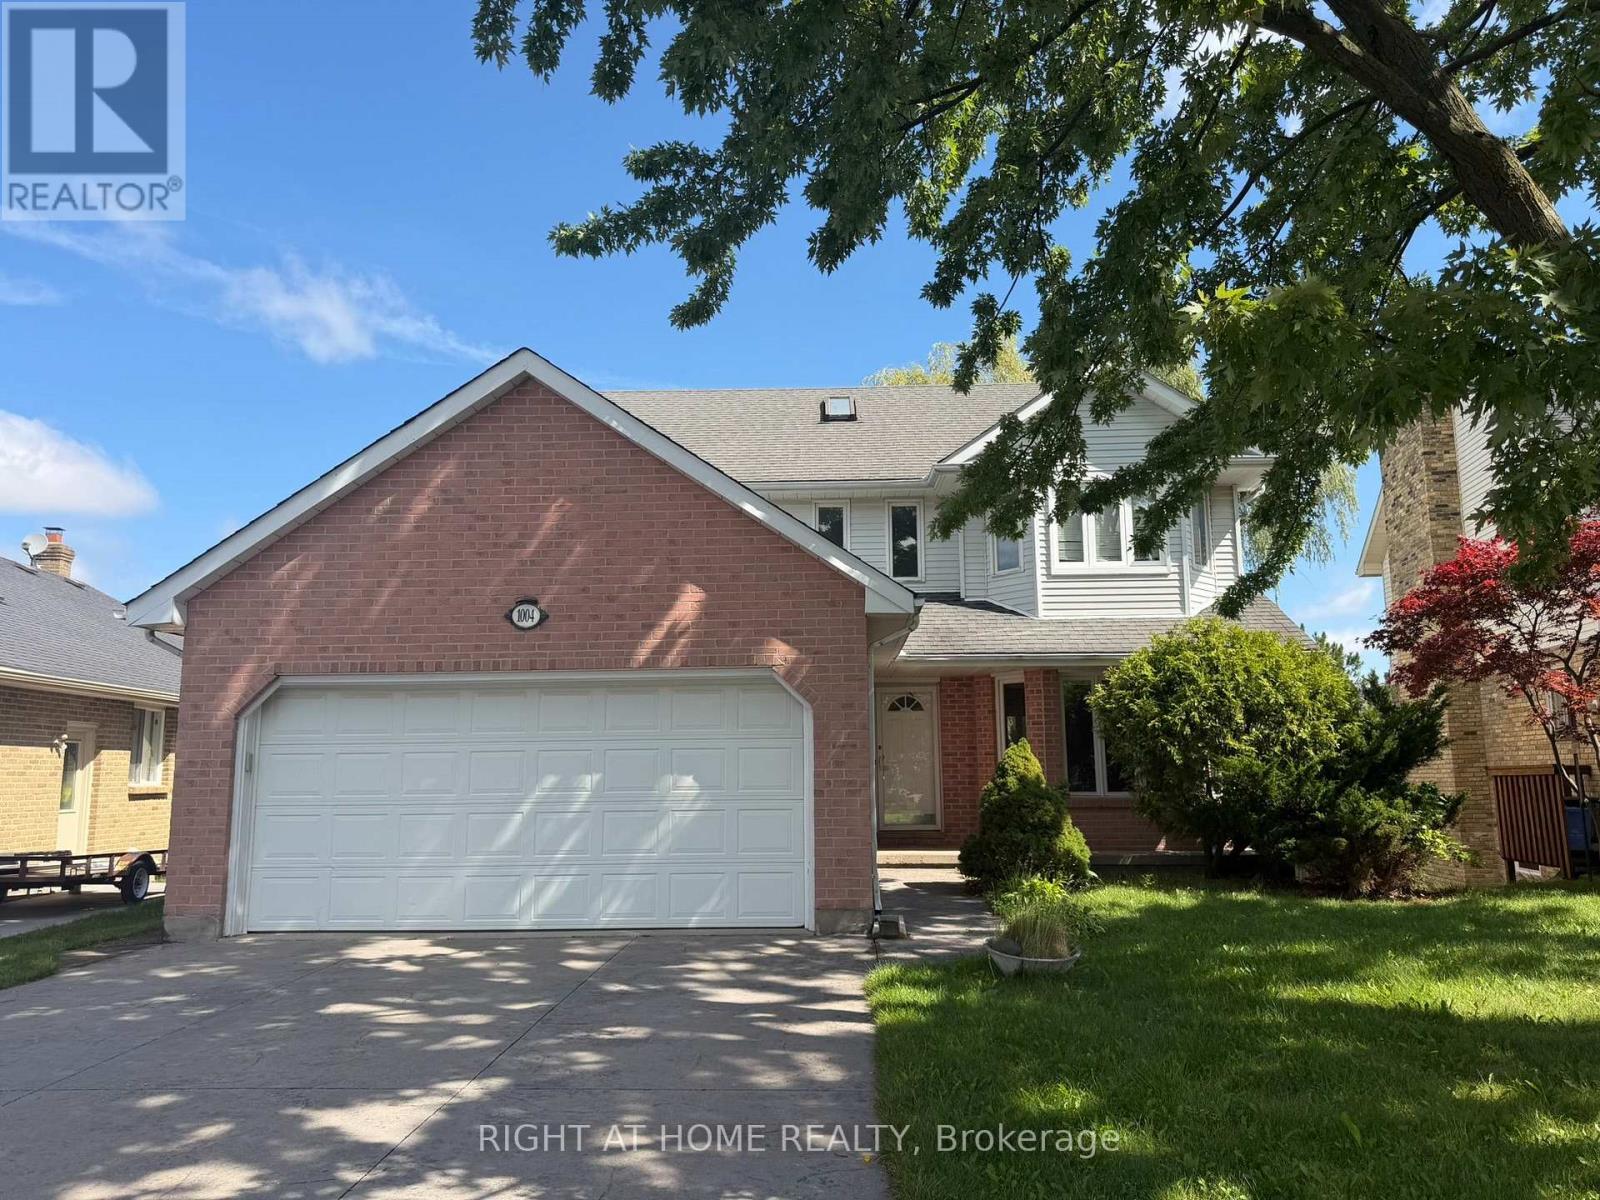
1004 Aldersbrook Road
London North, Ontario
Welcome to 1004 Aldersbrook Road! This spacious 4+1 bedroom, 4 bathroom, 2-storey home with a finished walkout lower level offers excellent space, flexibility, and long-term potential in a sought-after Northwest London location just north of Sarnia Road. Situated on an expansive lot with a double attached garage, this home is ideal for large families, multi-generational living, investors, or buyers looking to build equity in a desirable neighbourhood. Inside, you'll find generous principal rooms, French doors, a formal living room, formal dining room, and a main floor den featuring a wood-burning fireplace. The kitchen offers a picture window with a lovely view, while indoor access from the double garage leads conveniently to the laundry room and powder room. Upstairs features a large primary bedroom with walk-in closet and ensuite, plus three additional bedrooms and a full bathroom. The finished walkout lower level adds even more living space with a family room, bar area, 5th bedroom, 3-piece bathroom, ample storage, and direct access to the private backyard. Outside, enjoy a stamped concrete double driveway, walkway, back deck, storage shed, and a large yard with room to relax, entertain, or garden. Conveniently located close to schools, shopping, Western University, University Hospital, restaurants, Costco, parks, and public transit. A great opportunity in a family-friendly neighbourhood-book your private showing today! (id:38604)
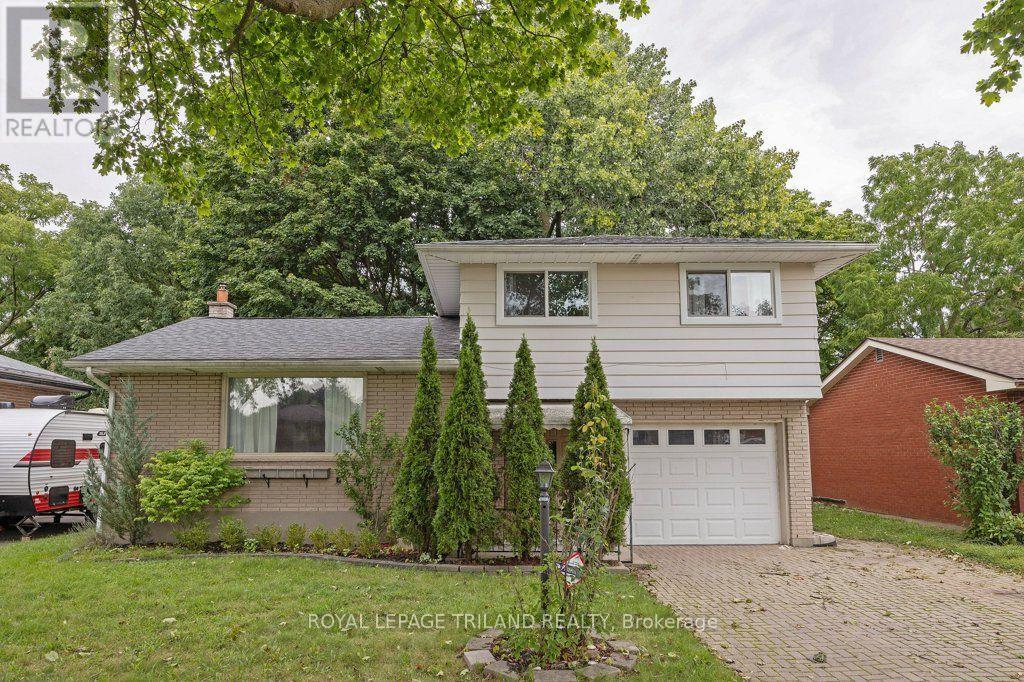
1245 Victoria Drive
London East, Ontario
This lovely side-split home has something for many. Upstairs features 3 bedrooms and a 4 pc bath with quartz counters and heated flooring - a true luxury .On the main level, there is a large living room, a bright open kitchen with lots of cabinet storage and newer stainless steel appliances. There's also a dining room that leads out to the backyard. Downstairs enjoy a finished room with a wet bar, storage, and tucked-away laundry. Outside, enjoy a fully fenced yard ideal for kids and pets, complete with a patio and a sunroom for year-round outdoor time. Also in the backyard is a large shed for your tools or a hobby enthusiast. With an attached garage, ample private parking and a convenient location close to parks, schools, shopping, and everyday amenities, this home offers the space, safety, and functionality families are looking for. (id:38604)
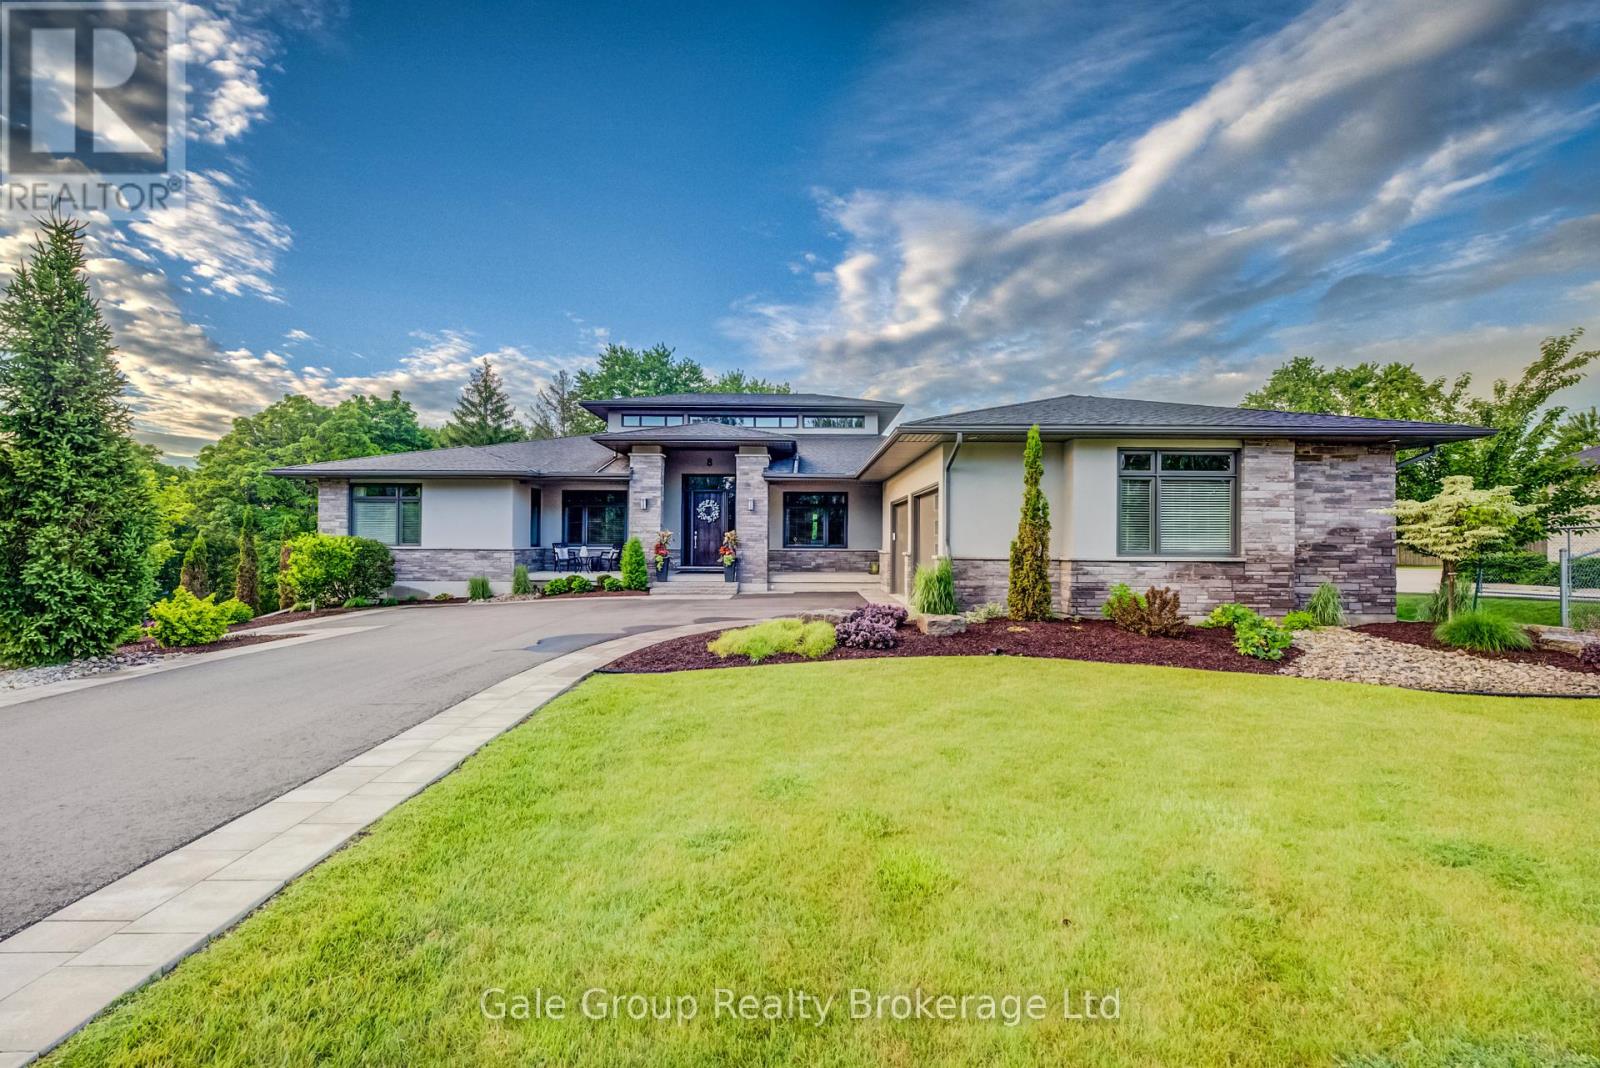
8 Pittock Park Road
Woodstock, Ontario
Welcome to one of the most distinguished, custom-built estates in the city of Woodstock. Inspired by Frank Lloyd Wright, this Heritage premium build is a modern engineering dream come true. Offering over 5,700 sq. ft. of pure luxurious square footage, this Prairie Ranch home is executive living at its finest. Situated on a remarkably sized 98'x198' lot, the exterior and interior are perfectly balanced to allow a seamless connection from any part of the property, transitioning effortlessly from quiet, intimate enjoyment to multi-generational living. The beautiful front entranceway and pristine flooring throughout the home instantly stand out as you make your way into the majestic great & dining room areas where a 19'6" clerestory ceiling floods the core of the home with natural light. The stunning, well-thought-out kitchen is a hosting paradise, featuring rich quartz countertops, premium appliances including dual dishwashers, and custom walnut cabinetry specially milled from the lot, flowing effortlessly into a walk-in prep pantry and cozy family room complete with hidden bar side cabinetry and a high-efficiency Jøtul wood stove. The functional, spacious layout flows in perfect harmony, complemented by a main floor executive office, gorgeous living room, 2nd bedroom w' 4pc bath, and a primary bedroom complete with a large walk-in closet, 5-pc ensuite, and private deck overlooking your beautiful rear yard. The walkout lower level features full-height windows, a massive rec room with a gas fireplace, four large bedrooms, a 3-pc bath, and a private 4-pc ensuite with an abundance of storage areas. Outside, the two overhead composite decks provide smart shaded areas for your premium interlocking stone patios which overlook your contoured garden beds, luscious green grass, and a peaceful, private backdrop of mature trees. This home is pure craftsmanship at an unmatched scale in Woodstock's premiere location. (id:38604)
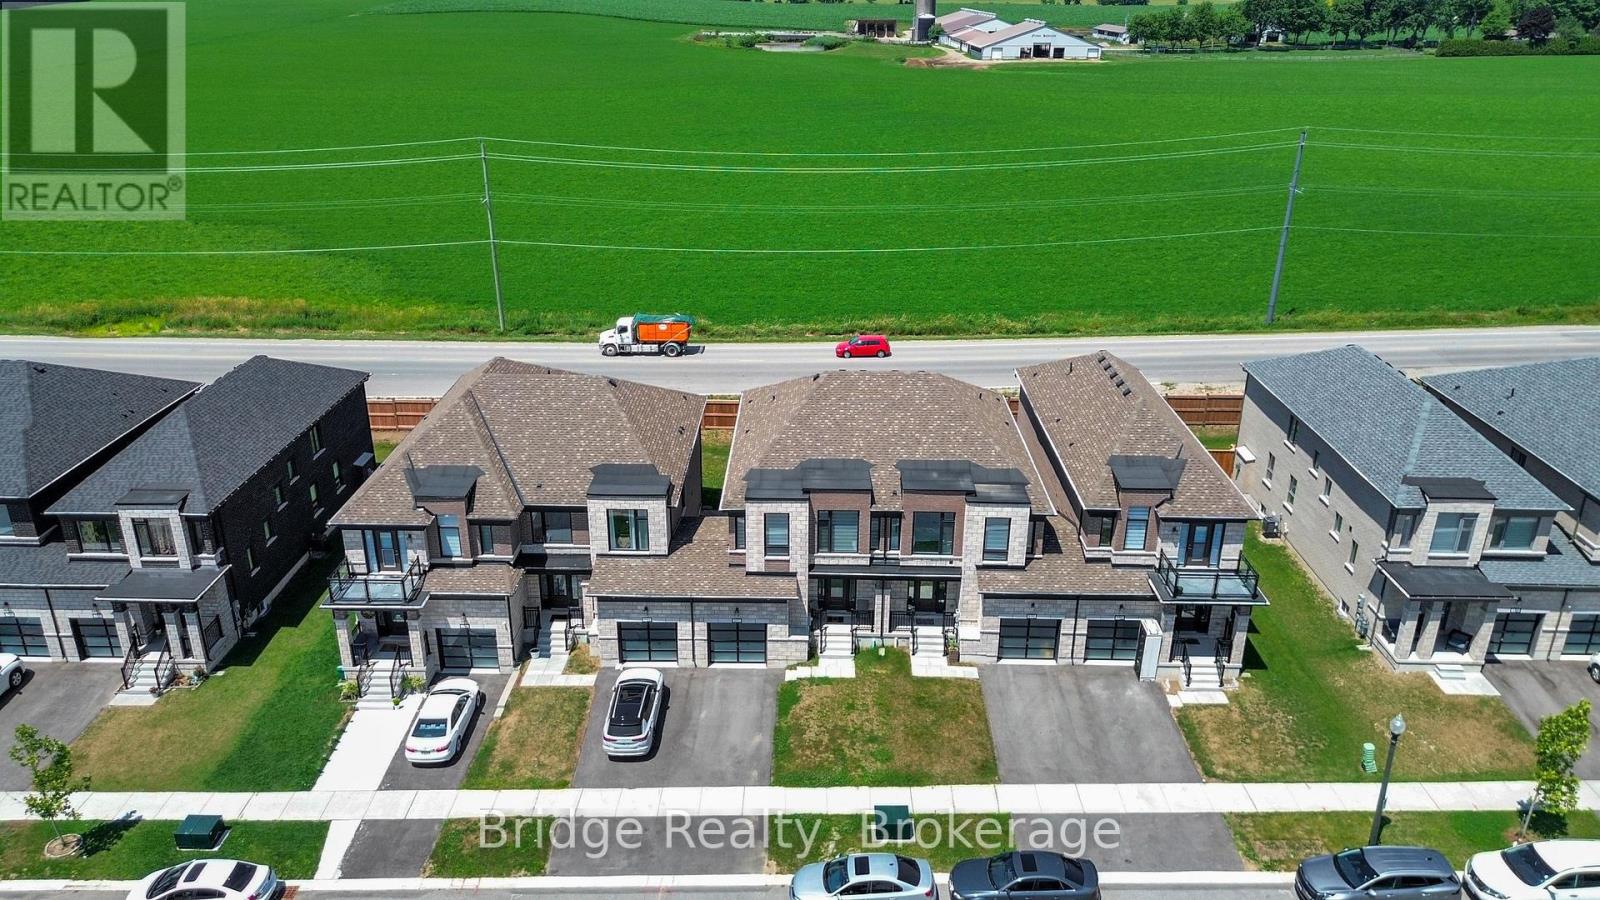
892 Sobeski Avenue
Woodstock, Ontario
Welcome to this beautiful 4 Bedroom Townhouse for Lease in Woodstock available from November 1, 2026. Offering approximately 1,800 sq. ft. of living space, this spacious home features a bright open concept layout with modern finishes throughout. The main floor offers a welcoming great room with fireplace, beautiful hardwood flooring, an open concept kitchen with quartz countertops and stainless steel appliances, and a spacious dining area with convenient access to the deck. The second floor features 4 generously sized bedrooms, including a spacious primary bedroom with a 5 piece ensuite and walk in closet, three additional good sized bedrooms, and a convenient second floor laundry room. This home offers a great combination of comfort, style and functionality and is an excellent opportunity for families looking for a spacious home in a welcoming Woodstock north community. (id:38604)