

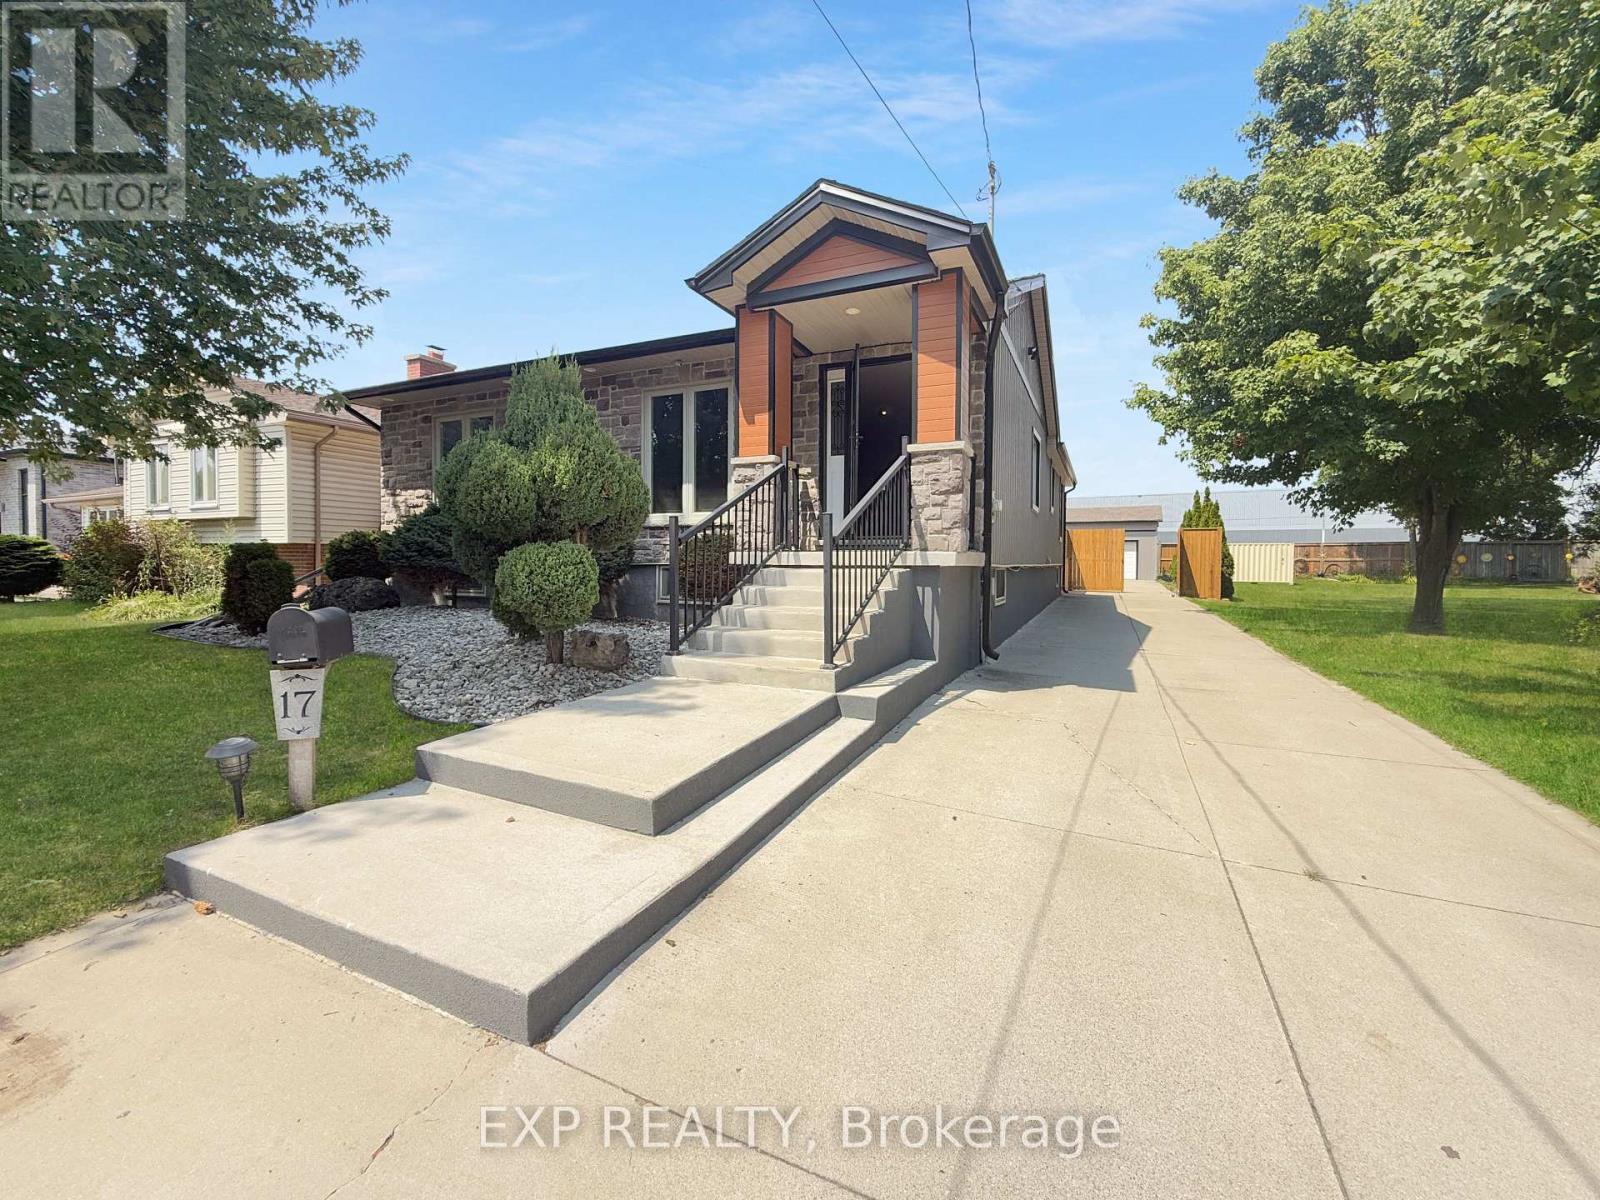
17 Greenfield Court
London South, Ontario
Location, location, location! Welcome beautiful and elegant 17 Greenfield Court home tucked away in a Cul-De-Sac. Stunning curb appeal. Huge lot with 54 foot frontage and 215 foot depth. Private and unique neighborhood. Every inch of the home has been completely updated inside and out with amazing finishes. Rare Oak Hardwood Flooring throughout the main floor. High End designer Kitchen with Cherry Wood Cabinets and Granite Counters and Island. Vaulted Ceiling through the main floor giving the home very luxurious spacious feeling. Main Bedroom features private Ensuite Bathroom with state of the art shower, whirlpool soaker tub, designer walk in closet, and private entrance to new wooden deck. Basement includes In-Law suite with its own kitchen, bedrooms, bath, laundry, and a Walk Out Up to the back yard. Bonus 8 foot by 6 foot Hot Tub for your relaxation and maximum enjoyment. Tiles finished throughout the basement. Rough in plumbing ready for a bar. Outside features a 200 Foot, yes Two Hundred foot, Concrete driveway front to back where you can park any toys you have of like a boat, RV, or motorcycles. Did I mention the Triple Garage/Shop! Approximately twenty by forty foot shop triple Garage with double and single sliding doors including hoist to work on your rides. Brand New wooden fence installed just now. This is such a unique property that you have to see for yourself. Close to White Oaks Mall, Highway 401, Victoria Hospital, and any amenities you can think of. Huge lot, triple garage shop, stunning house, hard wood main floor, Hot Tub, quiet court, this home has it all with more surprises awaiting. Book a showing today! (id:38604)

117 Bournemouth Drive
London East, Ontario
Welcome to this fully finished home offers comfort, efficiency and thoughtful updates throughout. This 3 bedroom 2 storey home with attached garage backs on to beautiful forest. New Energy Star-rated windows and a sliding deck door were installed in 2023, while the deck was built in 2021 and enhanced with an awning in 2024 - creating an inviting outdoor space for relaxing, entertaining nor just enjoying the forest. The home features a two-stage forced-air gas furnace and 2-ton central air conditioning system, both installed in 2022. Storage room roughed in for a washroom. Additional highlights include a sump pump, two parking spaces and a finished basement with a rough-in for a two-piece bathroom. Timberline shingles were installed in 2008 with a 40-year limited warranty. Carpet in "as is" condition. Situated in a family oriented neighbourhood on the edge of the city. (id:38604)
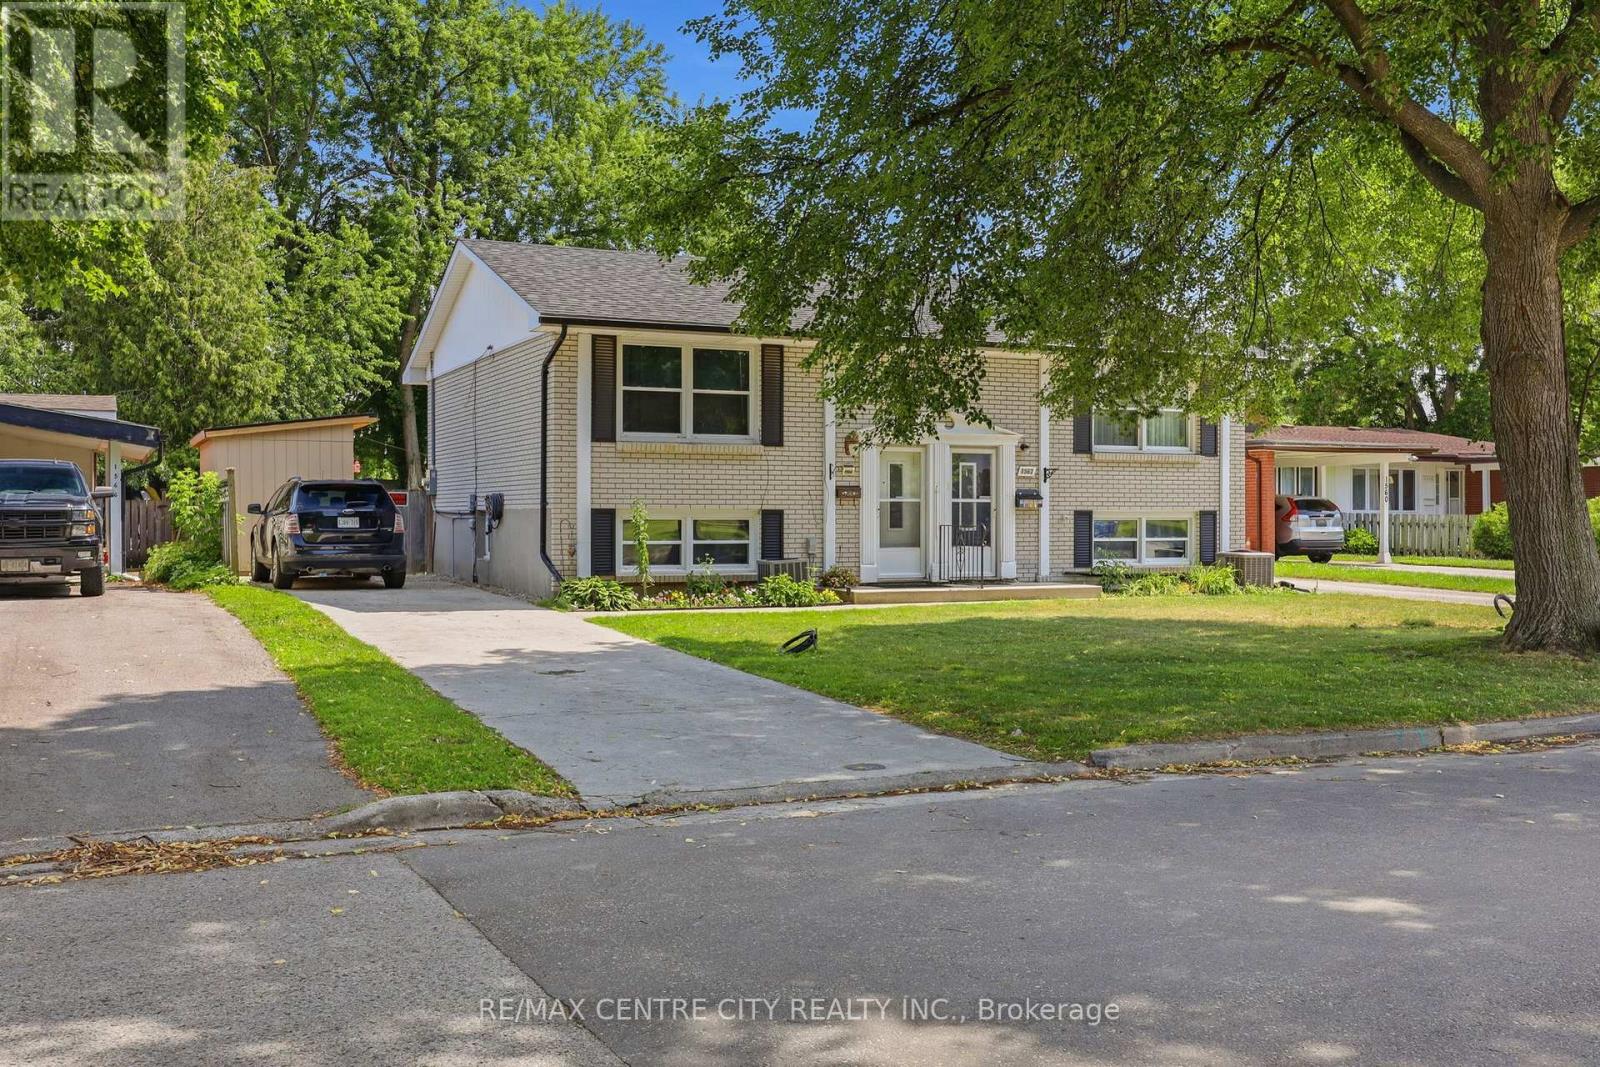
1564 Nairn Avenue
London East, Ontario
Welcome to this move-in-ready semi-detached home, ideally located in a well-connected East London neighbourhood close to Fanshawe College, schools, shopping and everyday amenities. Veterans Memorial Parkway is just minutes away, while Argyle Mall is approximately an eight-minute drive.The main level features a fully updated kitchen with crisp white cabinetry, durable laminate flooring and an open dining area as well as a spacious living room designed for comfortable everyday living. The lower level offers updated bathroom and stacked laundry and 3 bedrooms.Recent upgrades include a new electrical panel completed in 2026 and a newly built handmade shed, providing added value and peace of mind for the next owner.Outside, enjoy a private, fully fenced backyard with a spacious deck, fire pit area, room for a trampoline, pool and two storage sheds. With plenty of space to relax, entertain and grow, this home is a great opportunity for first-time buyers, families or investors. (id:38604)
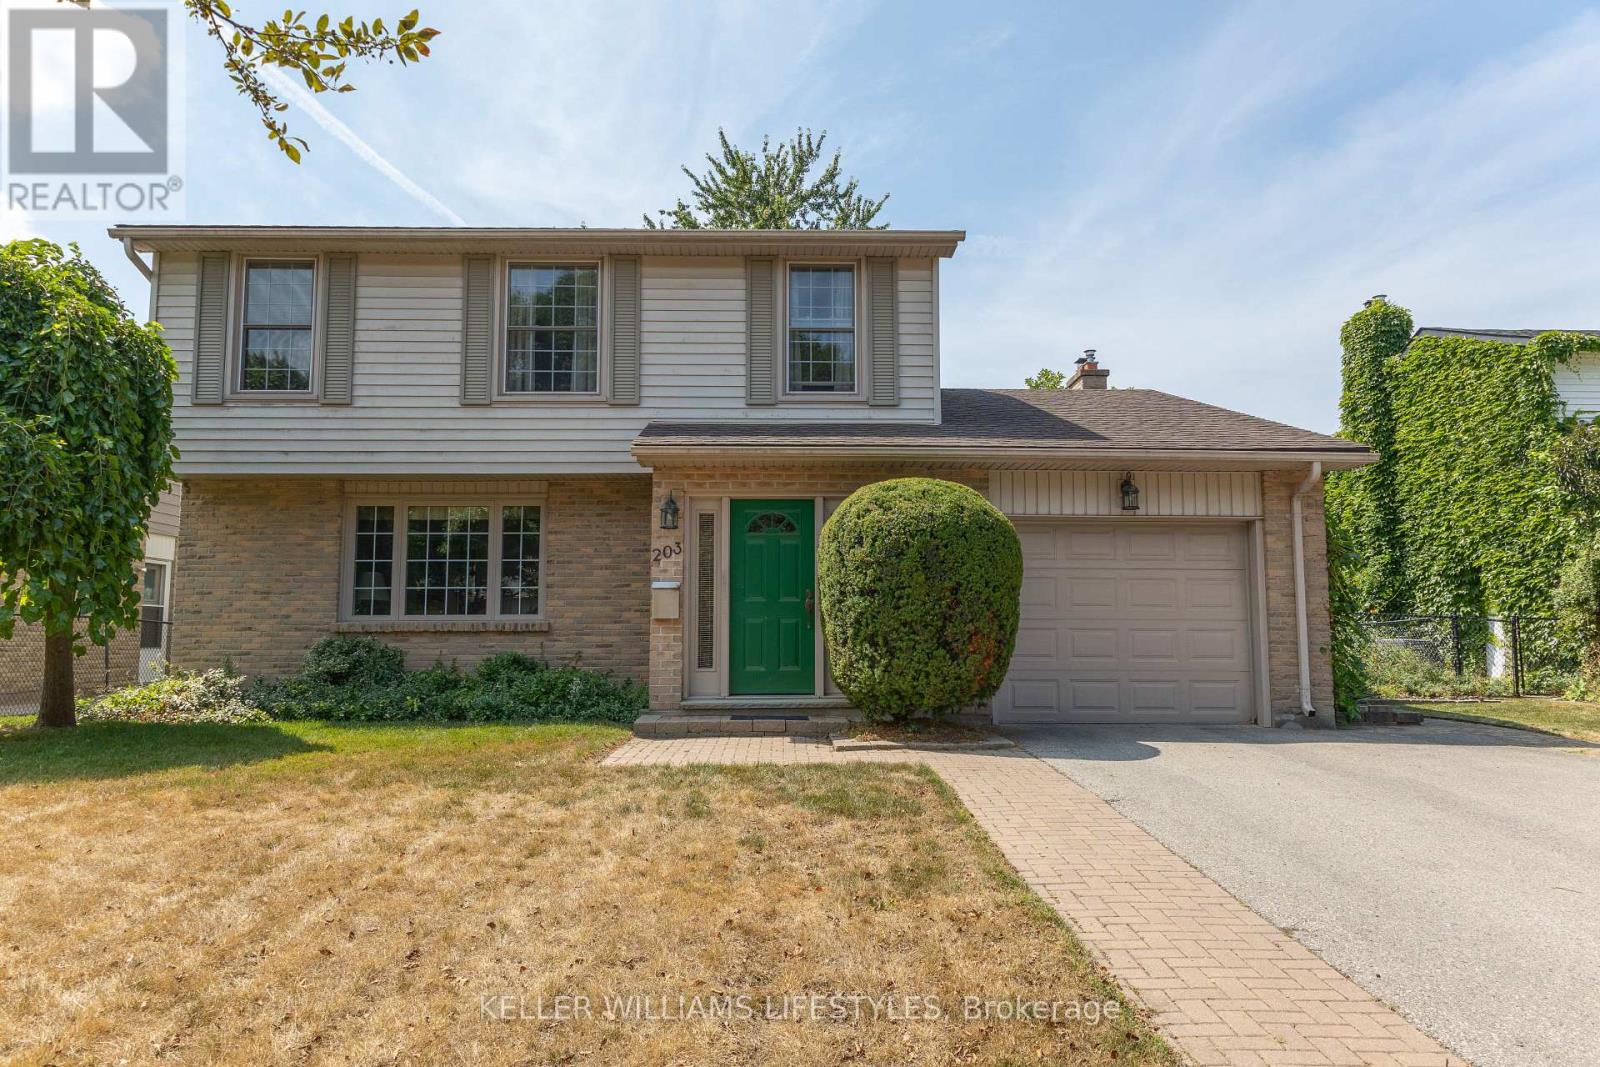
203 Mcmaster Court
London South, Ontario
Location is key for this original-owner two-storey home offering 4 bedrooms, 1.5 bathrooms, and a single attached garage with convenient inside entry. Tucked away on a fantastic court location, this well-laid out property features a beautifully cared-for yard, providing a wonderful setting for family living. A great opportunity to make this solid family home your own. The main level is very cozy and offers a family room with wood burning fireplace and walk-out to the private fully fenced yard with patio. The kitchen has lots of cupboard space and centre island. Separate dining room, living room and 2pc bathroom really offer great living space for family and entertaining. The 2nd floor has a nicely updated 4pc bathroom and 4 bedrooms so its perfect for the family and/or office space. The lower level is drywalled and electrical is done so you have the added option to finish the ceiling and choose the flooring to finish off the rec.room space. Updated furnace and A/C are very efficient to keep the utility costs low. Book your showing and see this great home in a fantastic location. (id:38604)
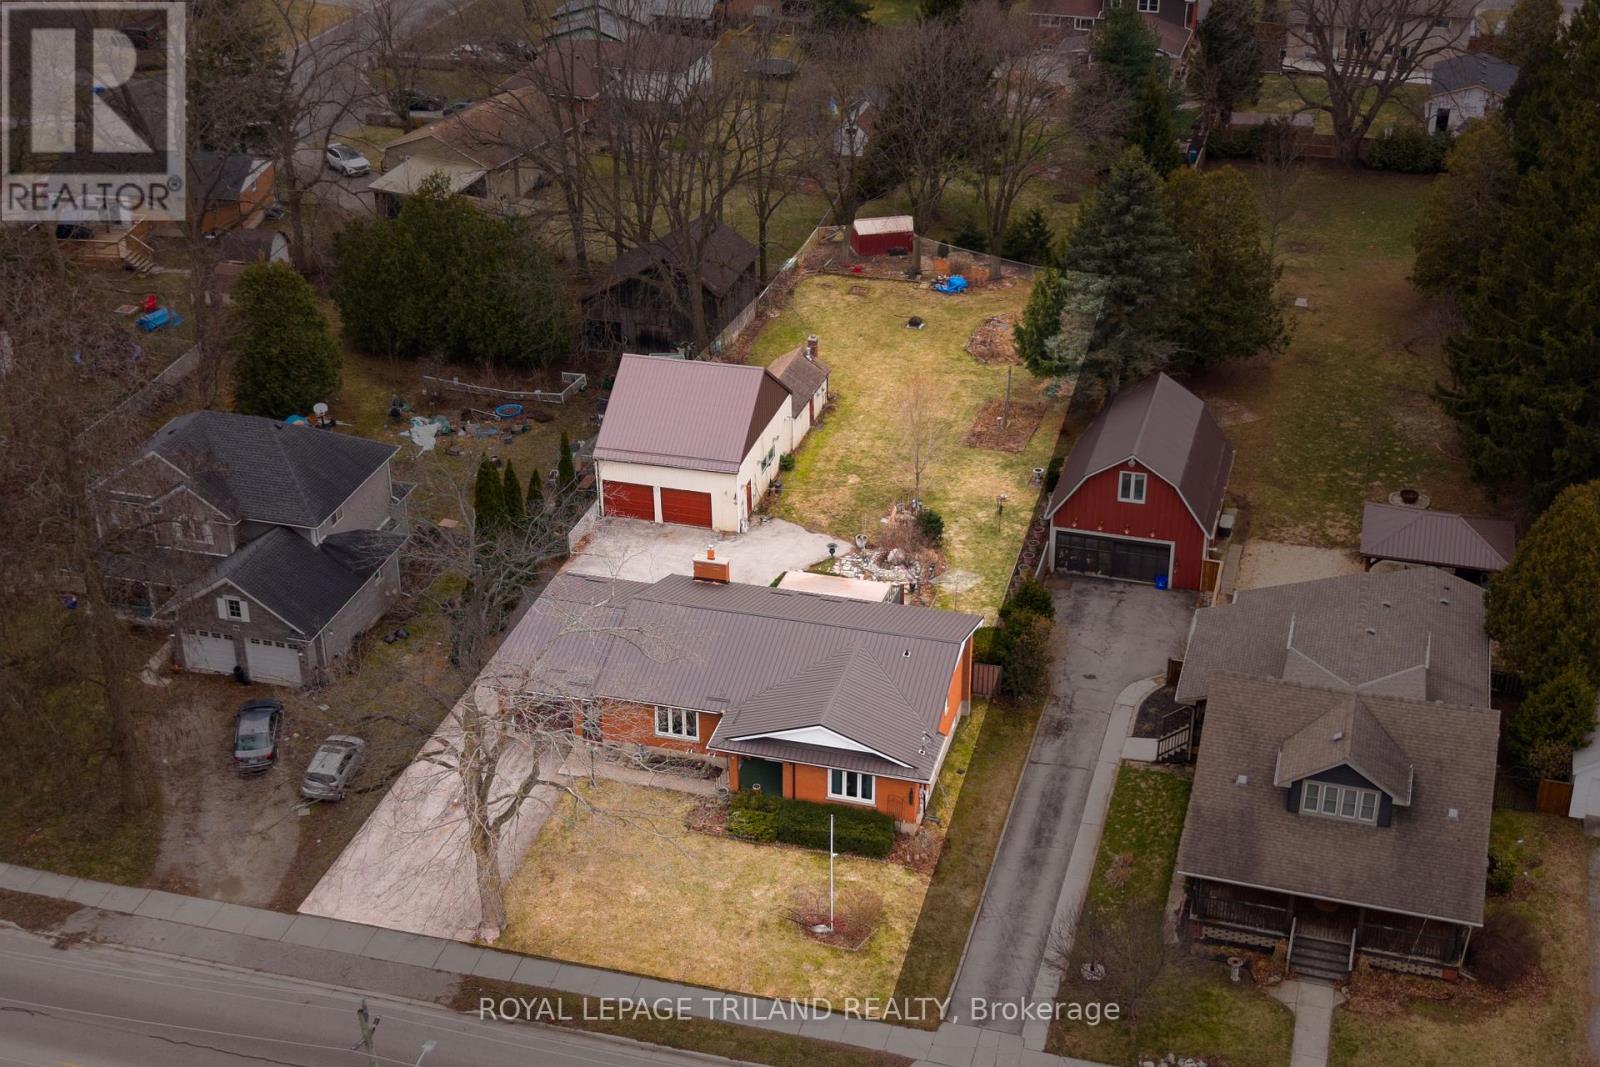
308 John Street S
Aylmer, Ontario
308 John Street South, Aylmer offers a rare blend of in-town convenience, multi-generational flexibility, and exceptional outdoor utility on a deep lot that feels far more private than its central location suggests. This brick bungalow features an attached garage, a separate entrance to the basement, and an impressive detached shop with parking for two vehicles, remote openers, workshop space, and a large upper loft for added storage and future-use potential. Inside, the main level offers a bright, welcoming layout with spacious principal rooms, warm-toned laminate flooring, large front-facing windows, and an open-concept living and dining area anchored by a full brick fireplace. The kitchen provides extensive upper and lower cabinetry, generous counter space, and a large eat-in area with direct access to the covered rear deck with awning, creating an easy extension of the living space outdoors. The main level bedrooms are well-sized, the bathroom is clean and practical with a large vanity and good storage, and storage is a consistent strength throughout the home. The basement adds valuable flexibility with a spacious rec room, second kitchenette, additional bedroom, full bathroom, and separate entrance, making it well suited for extended family, guests, or multi-generational living. Outside, the property continues to stand out with ample parking at the front, side, and rear, a deep backyard with mature trees, expansive green space, garden areas, a bubbling rock water feature, and a fire pit area that together create a peaceful, country-like feel despite the in-town setting. Additional updates and features include a metal roof approximately 2022, furnace and central air conditioning from 2004, an upgraded electrical panel in 2004, and a dryer replaced in 2023. (id:38604)

1463 Glenora Drive
London North, Ontario
Welcome to this beautifully maintained 3-bedroom side-split situated in the highly desirable neighbourhood of Northridge. Built in 1967, this home showcases timeless quality, featuring original hardwood floors flowing through most of the main level and upper bedroom floor. The main level opens up to a freshly updated kitchen (2026) complete with modern countertops, new flooring, and a crisp backsplash, while the upper floor offers three roomy bedrooms serviced by a fully renovated main bathroom (2025). Designed for comfortable daily living and seamless indoor-outdoor enjoyment, the lower level boasts a bright rec room featuring an electric fireplace, updated drywall, lighting, and flooring (2016), as well as a convenient walkout directly to the backyard. This level also includes a second renovated bathroom (2016) with a standalone shower stall and luxurious heated flooring, while the unfinished fourth level provides incredible storage or potential for future expansion.Enjoy family gatherings in your beautifully landscaped and fully fenced backyard. Bonus Gutter Guards installed.Every major system has been updated for total buyer peace of mind, highlighted by a newer gas furnace and central air system (2025), alongside an asphalt shingle roof replaced in 2023, a rented hot water tank. Complete with all appliances: fridge, stove, built-in microwave, washer, and dryer-this turn-key home offers an incredible opportunity in a prime North London location. (id:38604)

1874 Churchill Avenue
London East, Ontario
Cute, Comfortable, and Full of Potential. A fantastic opportunity for first-time buyers, investors, or families alike. This charming 3-bedroom, 2-bathroom home checks all the boxes in an affordable ranch that provides loads of options. A convenient main-floor bedroom plus 2 more upstairs with a bathroom adds flexibility for multi-generational living, guests, or single-level convenience, while the large lot and fully fenced yard offer plenty of room for a growing family. Thoughtfully updated in 2015, the home features a renovated eat-in kitchen and refreshed main-floor and second-floor bathrooms, meaning many of the big-ticket updates are already done for you. The oversized driveway comfortably fits three vehicles. The basement offers a partially finished room separate from the open area, which is primed and ready for finishing. It also features interior weeping tile and a newer sump pump professionally installed by Wal-Tech Foundation and Drainage, backed by a transferable warranty. This provides you with peace of mind and the potential to add valuable extra living space. Set in a welcoming, established family neighbourhood with long-time residents, this move-in-ready home is close to shops, transit, Veterans Memorial Parkway, and Highway 401. It offers easy access to Argyle Arena, East Lions Community Centre, and loads of shopping at the end of the street at Argyle Mall. Truly cute as a button, with room to grow-don't miss this one! (id:38604)

73 Genevive Place
London East, Ontario
Welcome to 73 Genevive with a HUGE DOUBLE LOT that is beautifully landscaped with mature trees and a swim spas sunken in a custom composite deck, across from a park, and a spacious, move-in ready backsplit that offers three bedrooms above grade and a finished basement. The bright, oversized living room showcases a huge bay window with park views and hardwood oak flooring, flowing seamlessly into the generous dining area. The kitchen offers abundant cupboard and counter space, hard surface countertops, tile flooring and backsplash, and a gas stove. Upstairs, the primary bedroom features a large closet and walkout to the deck and backyard, complemented by two additional good-sized bedrooms and a four-piece bathroom. The beautifully finished lower level is filled with pot lights and offers a spacious family room centered around a real wood-burning fireplace, an additional bedroom with a legal-sized window, and a three-piece bathroom. A separate storage, workshop, and utility area provides plenty of additional storage space. Outside is nothing short of spectacular. Walk through the double-wide open gate providing excellent backyard access. Enjoy a maintenance-free composite deck and rails, an incredible swim spa, a separate concrete patio, calming stone water feature, outdoor stone pizza oven, vegetable garden, spacious fire pit with surrounding wood deck, large wood pile storage area, expansive green space for kids and dogs, with mature trees, beautiful landscaping, and a fully fenced, exceptionally private yard. (Note: The second lot is not buildable due to city services beneath it.) Located in a great family-friendly neighbourhood across from Genevive park, close to amenities and public transit, this is a wonderful opportunity to enjoy space, privacy, and convenience. Don't miss your chance to make this exceptional property your next home. (id:38604)

6 Sullivan Street
South Huron, Ontario
Closings available immediately, move in for Spring 2026 in Grand Bend! Magnus Bungalows and 2 storeys in Sol Haven, Grand Bend. This site features kilometers of walking trails and is within walking distance to golf, restaurants, cafes and the Grand Bend Beach. Welcome to THE MAUVE, featuring 1675 sqft, 2 bedroom + den and 2 full bathrooms. This model has been built to drywall, meaning with your design touches you could move in within 60 days! Some special features with The Mauve model include - Vaulted great room emphasizing the fireplace and sliding patio doors. - Primary wing, separated from the rest of the rooms. See our attached 3D IGUIDE tour. Some of these standards include engineered hardwood, quartz throughout, gas fireplace and main floor laundry. Many other Magnus Homes Bungalows, townhomes and 2 storeys available in Sol Haven, Grand Bend to suite any lifestyle. This site features kilometers of walking trails and is within walking distance to golf, restaurants, cafes and the Grand Bend Beach. Life is better when you live by the lake! (id:38604)
Team Glasser Real Estate Brokerage Inc.
174 Harrison Place
Central Elgin, Ontario
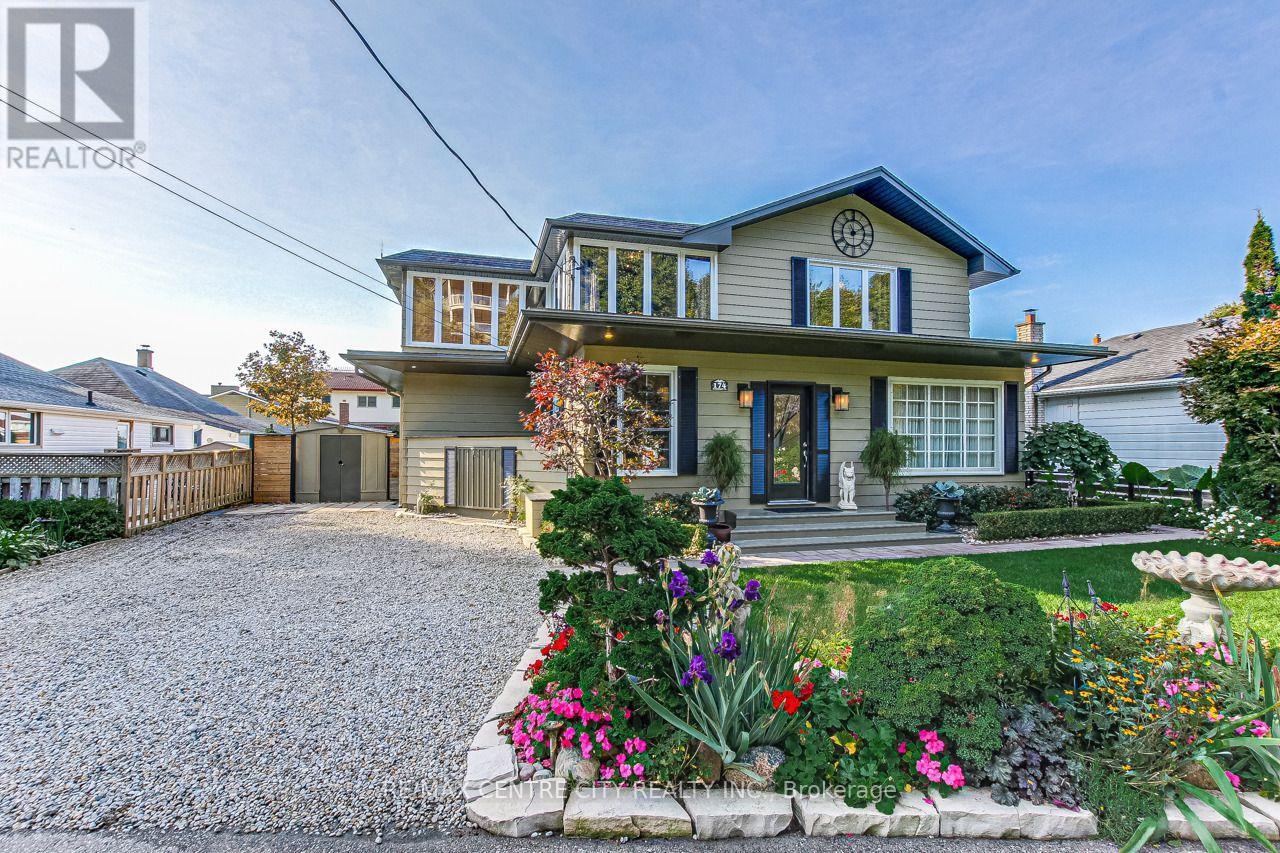
174 Harrison Place is nestled on a quiet street in Port Stanley's desirable Orchard Beach community. This impressive year-round home offers approx. 2,200 sqft of finished living space across two levels, set on a beautifully landscaped lot with manicured lawns, decks, patios, and a serene pond-an exceptional retreat with standout curb appeal. The main floor is thoughtfully designed for entertaining and everyday comfort, featuring wide plank pegged oak flooring throughout the principal rooms. The formal dining area flows seamlessly into the bright eat-in kitchen, updated with quartz countertops, stainless steel appliances, and an undermount sink. The inviting living room is anchored by a black granite gas fireplace with a rich mahogany mantel, while oversized French doors open to the rear deck, showcasing peaceful lake views and outdoor living spaces. A versatile main floor bedroom offers flexibility for guests, a home office, or den, alongside a convenient 3-piece bath. Custom forged stairs with wrought iron railings lead to the second level, where a built-in hutch with glass shelving and a double linen closet add character and function. Wide plank pine flooring continues the home's warm, timeless feel. Upstairs, the spacious primary bedroom features a walk-in closet and stunning panoramic lake views through expansive windows. Two additional bedrooms provide generous accommodations, including one with French doors to a private 10' x 19' balcony overlooking the lake-perfect for morning coffee or evening sunsets. Additional bedrooms offer ample closet space and natural light, ideal for family or work-from-home needs. A rare offering in one of Port Stanley's most sought-after neighbourhoods, just minutes to the beach, marina, and local amenities. (id:38604)

29 Dearing Drive
South Huron, Ontario
Whether you're looking for a full-time residence or a year-round escape, this one-of-a-kind home is the perfect fusion of luxury, sustainability, and lifestyle. Welcome home to Magnus Homes 2026 Spring Lottery Dream Home located in Sol Haven, Grand Bend. Spanning 2,115 sqft, this luxury residence combines elegant design with natural serenity of a tree'd ravine lot. This home showcases timeless style, thoughtful planning, and superior craftsmanship. Certified Net Zero Ready. Inside, a warm earthy palette and rich wood textures set a calming tone. The home was designed with comfort and effortless entertaining in mind. The 2,115 sqft main floor with soaring 10-foot ceilings, vaulted living spaces, and oversized windows that bathe the home in natural light. Designer lighting and fixtures enhance the refined aesthetic. A chefs kitchen anchors the heart of the home, featuring custom cabinetry, high-end appliances, artistic hood, thoughtfull second kitchen space preping without having a mess in view! A seperate entrance leads to the basement, with roughed-in heated, polished concrete floors and a full bar, this space could turn into any rec room you desire! Included in the basement is a full wet room spa, designed for a true thermal experience, featuring an infra-red sauna, cold plunge, and resting area. This home will be where everyone will want to meet for the next gathering! The basement is also where your guests are designed to stay, with 2 bedrooms, one of which is set in their own wing with additional storage and an ensuite. Check out the 3D Iguide tour! (id:38604)
Team Glasser Real Estate Brokerage Inc.
547 Regent Street
Strathroy-Caradoc, Ontario
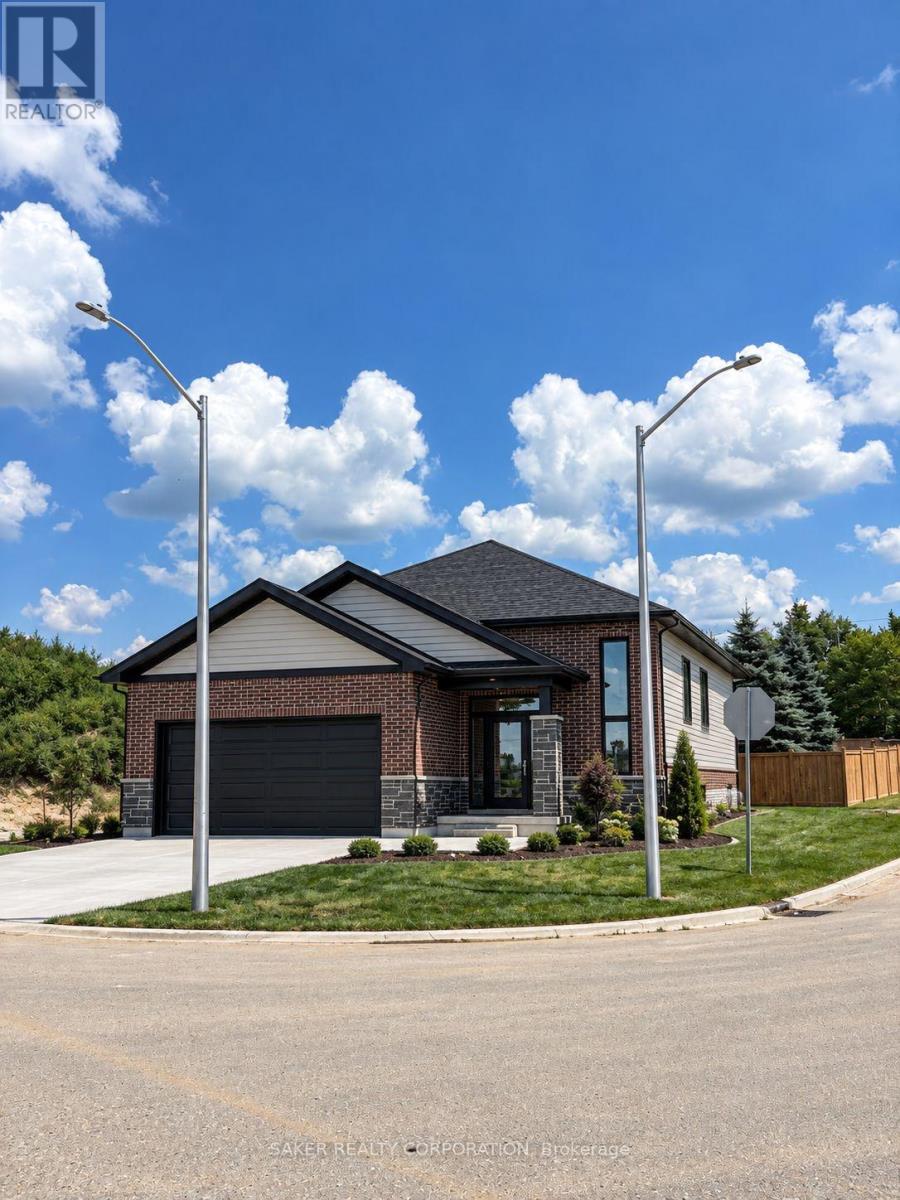
MODEL HOME UNDER CONSTRUCTION** Welcome to Timberview Trails in Mount Brydges, proudly built by Banman Developments! Introducing The Cedar, our long-awaited and highly requested 1,651 sq. ft. bungalow, offering 3 bedrooms and 2 bathrooms with a thoughtfully designed layout that delivers effortless one-floor living. The bright, open-concept main floor features 9' ceilings and engineered hardwood flooring throughout, creating a warm and inviting living space. The kitchen is finished with custom Casey's Creative Kitchens cabinetry and quartz countertops, with matching quartz surfaces carried through all bathrooms for a clean, cohesive look. The private primary suite includes an ensuite bathroom and walk-in closet, while two additional bedrooms provide flexibility for family, guests, or a home office. The lower level is designed for future development, offering generous ceiling height and the opportunity to expand your living space as your needs grow. With Banman Developments, upgrades come standard-Just exceptional craftsmanship, quality finishes, and a timeless bungalow design buyers have been asking for. **Purchase price includes 2026 HST rebates, rebate subject to purchasers eligibility as per government guidelines.** Listing price does not include upgrades to home or Lot Premiums.** (id:38604)