

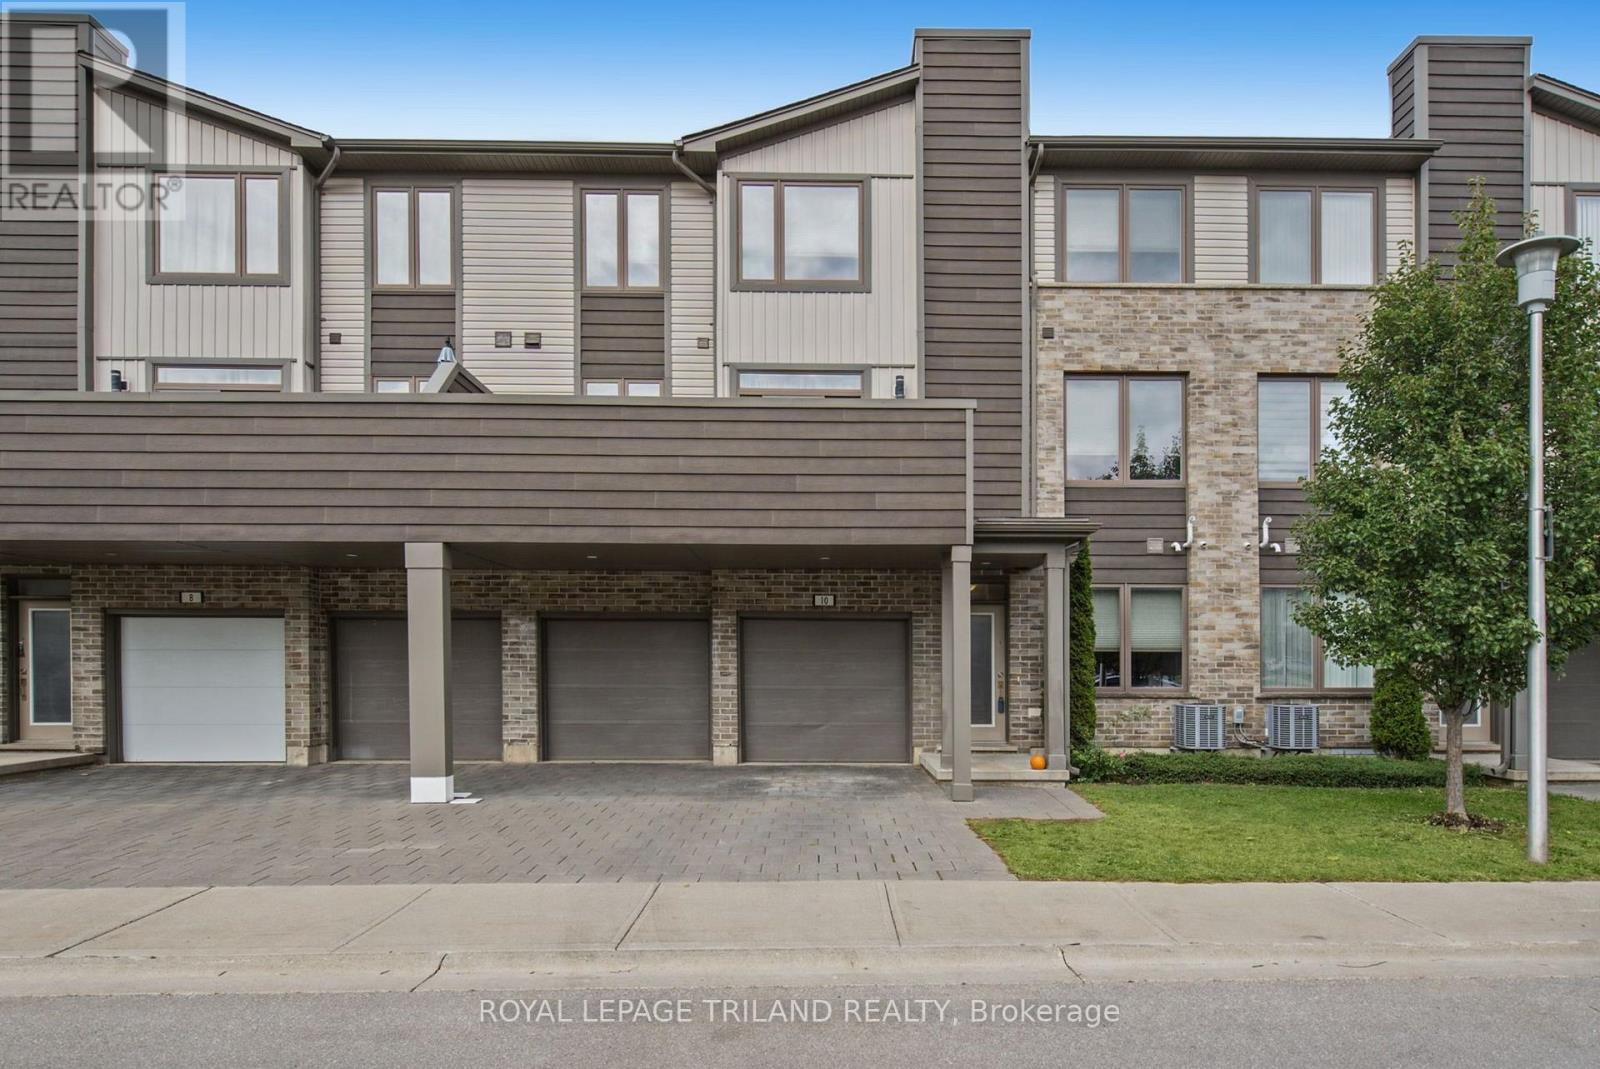
10 - 1960 Dalmagarry Road
London North, Ontario
Welcome to 10-1960 Dalmagarry Road! Located in desirable North London, this impeccably maintained, turn-key executive townhome offers a perfect balance of refined living, modern functionality, and low-maintenance convenience. The open-concept main level showcases soaring nine-foot ceilings, rich hardwood flooring, recessed lighting, custom window treatments, and main-floor laundry, alongside a chef-inspired kitchen equipped with dark cabinetry, premium quartz countertops, upgraded appliances, dedicated pantry storage, and an expansive nine-foot island designed for effortless entertaining. Seamlessly extending the indoor living area, a private, maintenance-free terrace sits directly off the kitchen, while the upper level space includes a spacious primary retreat with an ensuite and generous walk-in closet and two additional bedrooms. The main floor features a versatile entry-level den ideal for an executive home office or fourth bedroom and a spacious entryway. Complete with a rare double driveway and double-car garage providing parking for four vehicles, this exceptional residence delivers sophisticated design and ultimate flexibility. (id:38604)
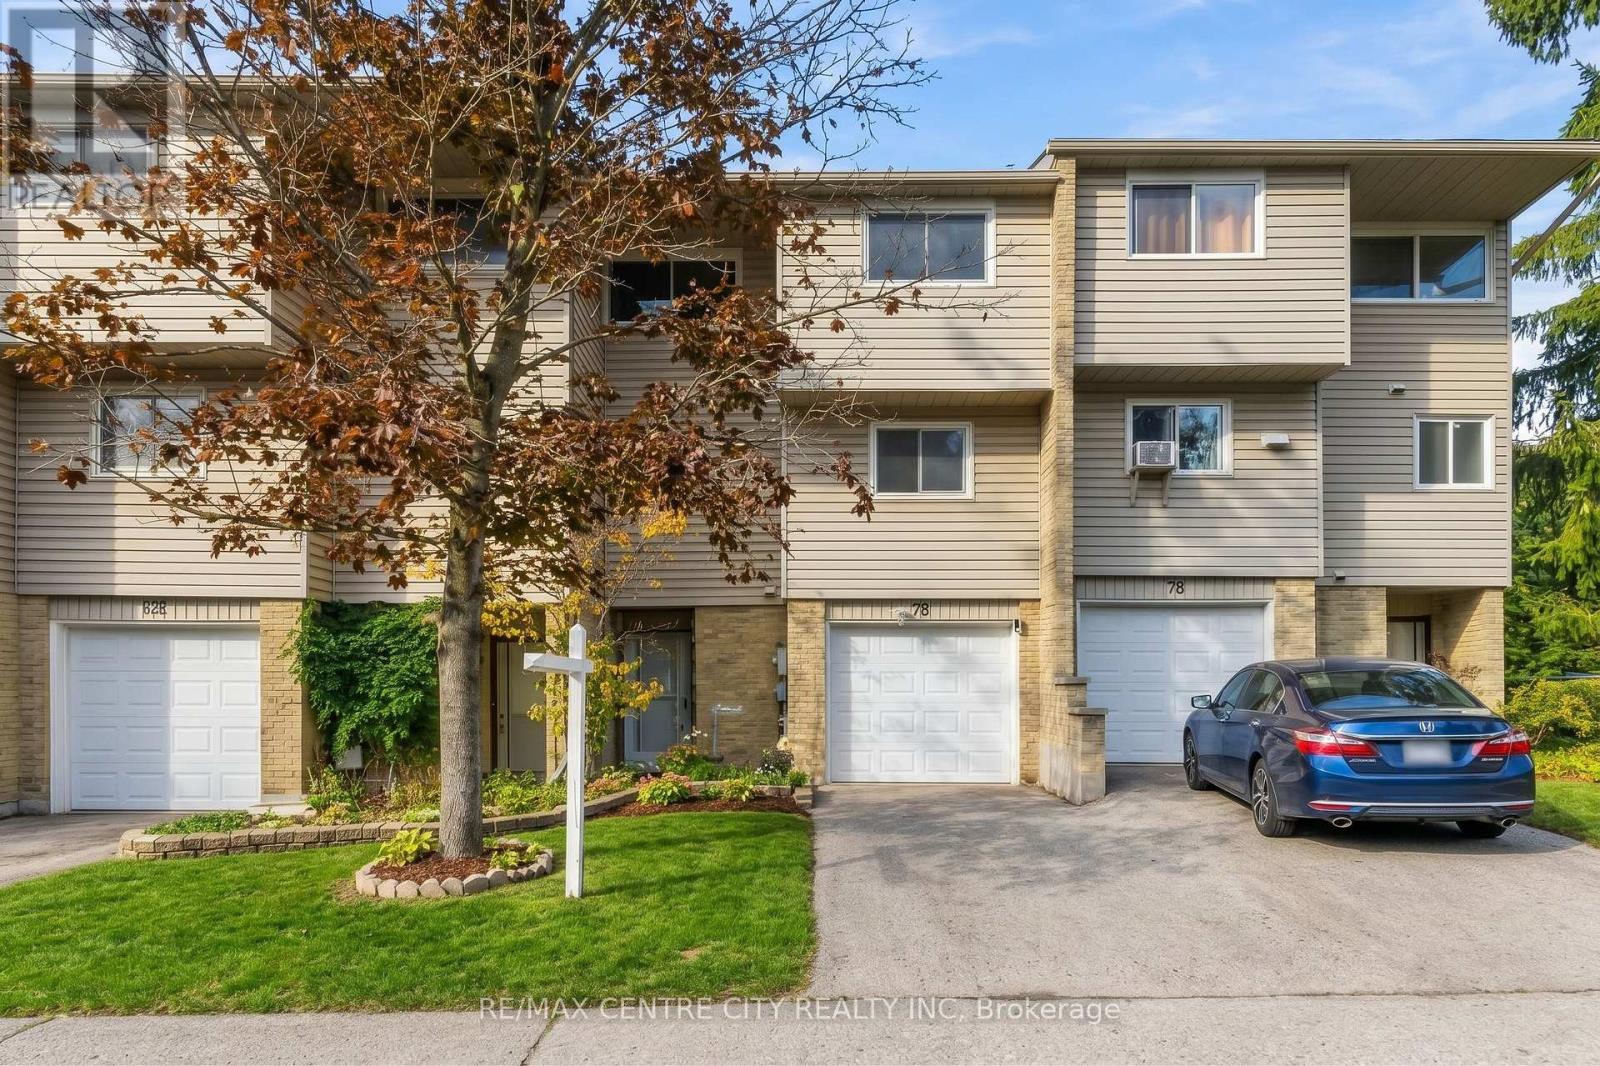
78 - 159 Sandringham Crescent
London South, Ontario
Attention investors, flippers and renovators! 159 Sandringham Crescent, Unit 78 is a spacious 3-bedroom, 3-bathroom condo townhouse in South London with 1,366 sq. ft. above grade plus a finished lower level, priced to leave room for your vision. The ground-level foyer with 2-piece bath leads up to a generous living room with gas fireplace and sliding doors to a private deck and fenced yard. A few steps up, the dining area overlooks the living room and sits beside the kitchen and a second 2-piece bath. The top floor offers a large primary bedroom (approx. 19' x 12'), two more bedrooms and a 4-piece bath. The lower level adds a rec room and laundry area. Attached single garage plus private driveway parking, with visitor parking in the complex. Close to Westminster Ponds trails, the hospital, shopping, transit and Hwy 401. Vacant with immediate possession available. Property is being sold in "as is" condition. Dishwasher is the only appliance included; there is no refrigerator, stove or hot water heater on site. Bring your updates and unlock the value. (id:38604)
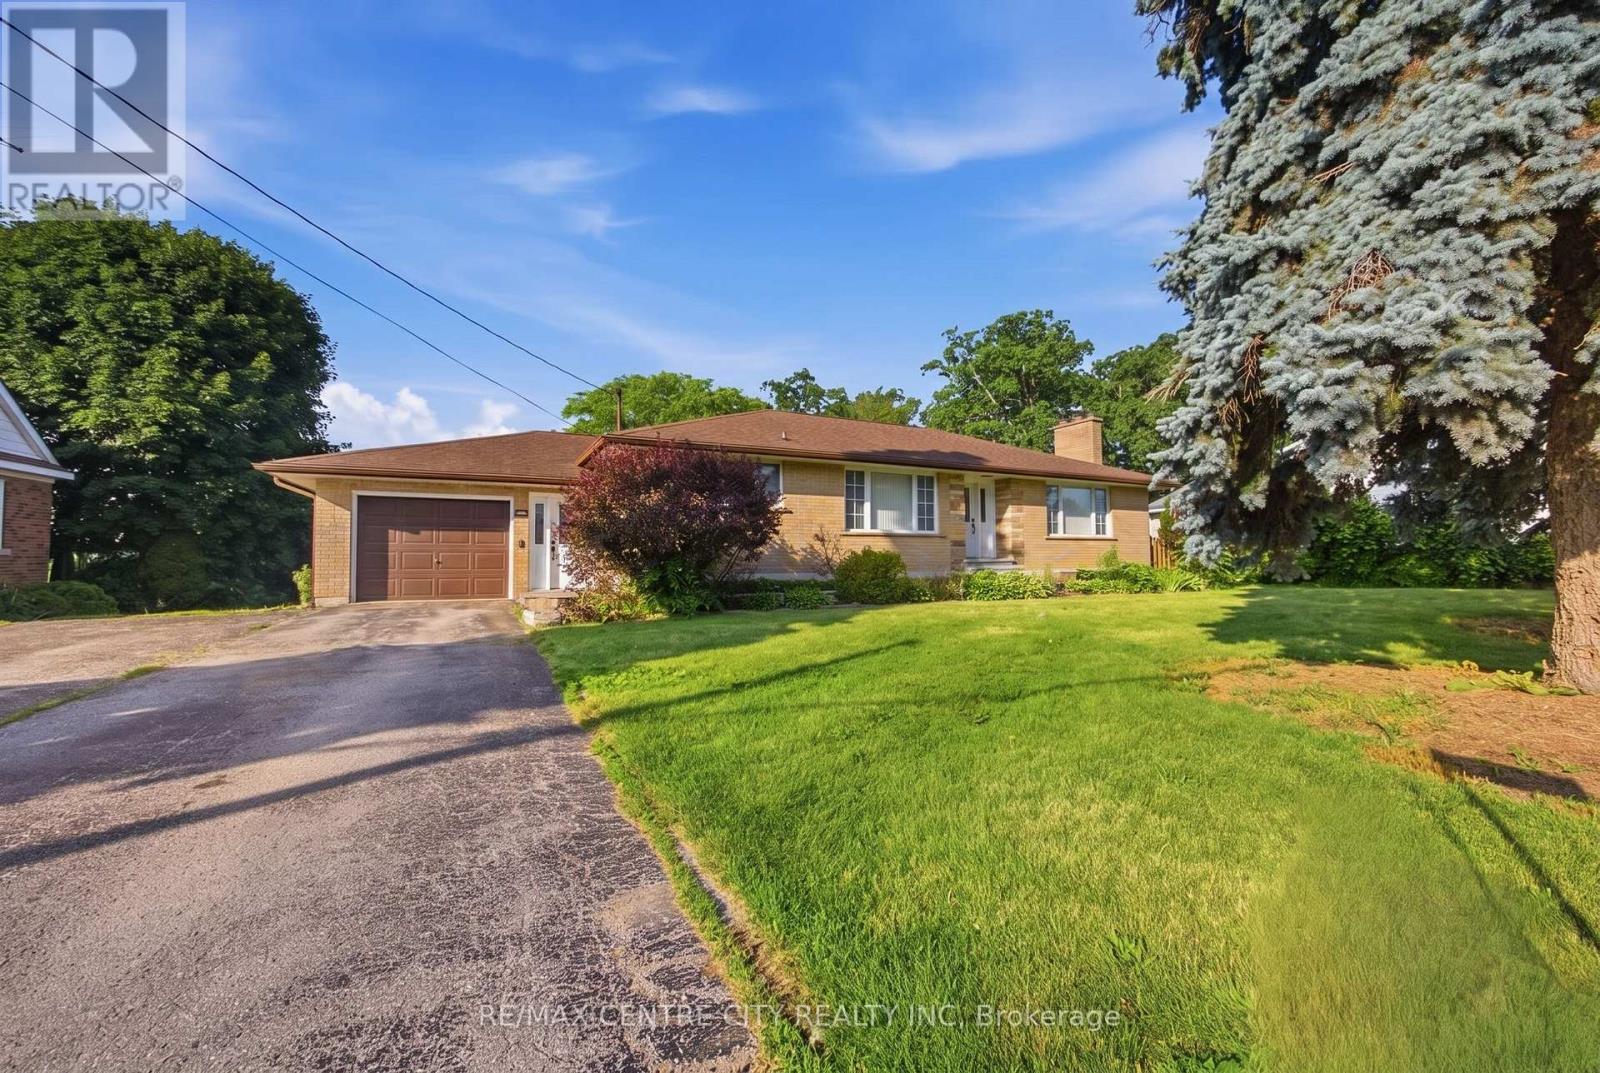
303 Simcoe Street
Tillsonburg, Ontario
Where peaceful country living meets the convenience of town, this beautifully renovated all-brick bungalow sits on an almost half-acre lot at the edge of Tillsonburg, offering the perfect balance of space, comfort, and lifestyle.The bright open-concept main floor is designed for both everyday living and effortless entertaining, featuring a welcoming living room with a cozy fireplace, a spacious dining area, and an updated kitchen with newer stainless steel appliances. Three generous bedrooms and a stylish 4-piece bathroom provide comfortable main-floor living, while the oversized entry/mudroom with a convenient 2-piece bath offers direct access to the garage and pool deck.The lower level expands your living space with a large family room, recreation room, and laundry area, ready for your finishing touch with your choice of flooring.Outside, the backyard is made for making memories. Cool off in the above-ground pool on warm summer days, host family BBQs under the covered deck, or unwind on the patio while the kids and pets enjoy the fully fenced yard. Two storage sheds provide plenty of space for all your outdoor tools and seasonal equipment.Just minutes from schools, parks, shopping, dining, and all the amenities Tillsonburg has to offer, this move-in-ready home delivers the rare opportunity to enjoy the peaceful feel of the countryside without sacrificing everyday convenience. Whether you're raising a family, entertaining friends, or simply looking for more room to enjoy life, this property is ready to welcome you home. (id:38604)
Wiltshire Realty Inc. Brokerage
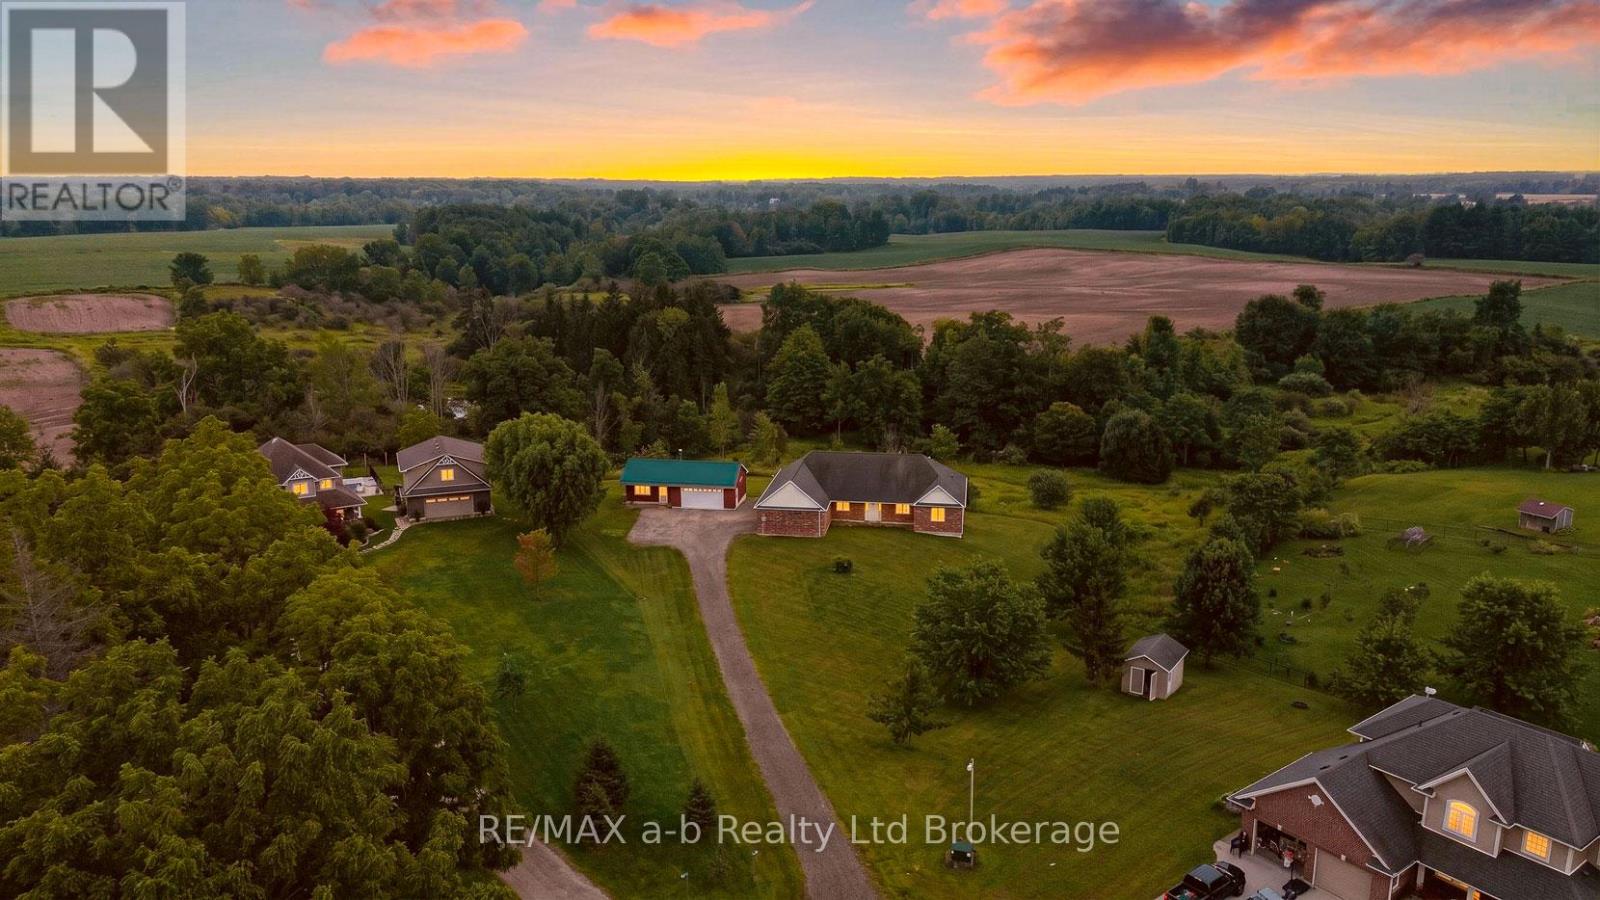
8827 Prince Street
Dutton/dunwich, Ontario
3.9 acres at the end of a quiet cul-de-sac in Iona Station with a treed ravine & its own walking trail as your backyard this is the kind of setting you don't stumble across twice.The brick bungalow was custom-built in 2012 on an ICF foundation & it shows: geothermal heating/cooling keep utility costs sane year-round & every corner of this build was done properly rather than quickly.Step past the modest front & the house opens right up. The great room runs wide & bright under a vaulted ceiling, spilling into a kitchen finished with quartz counters, before stepping out to a deck shaded by a retractable awning, the view from up here runs straight over the ravine & the fields beyond. The primary suite has its own walk-in closet & four-piece ensuite; a second main-floor bedroom, a den & a home office round out a layout that lives easily on one level.The walk-out lower level has ceiling height you won't find in a typical basement, and it's partially finished & set up for an in-law suite with its own kitchen, two bedrooms, a three-piece bath & a family room. Large unfinished storage & utility area still left for you to shape into whatever comes next. Outside, a 23' x 22' attached double garage handles the everyday parking + a second detached building adds a further garage bay plus a finished room with its own wood stove, call it a man cave, a she-shed, or a studio; it's ready for whatever you make of it. For accessibility, the home was thoughtfully equipped throughout: a roll-in shower, an H-track ceiling-mounted lift system in the great room & ceiling-mounted patient transfer hoists in the bedrooms & bathroom off the hallway full, dignified mobility built into the main living space. Geothermal heat, municipal water & a bio filter septic system round out a home built to be lived in comfortably for decades. 30 min to London CLICK ON THE MULTIMEDIA PLAY BUTTON for interactive floor plans, video and more. (id:38604)
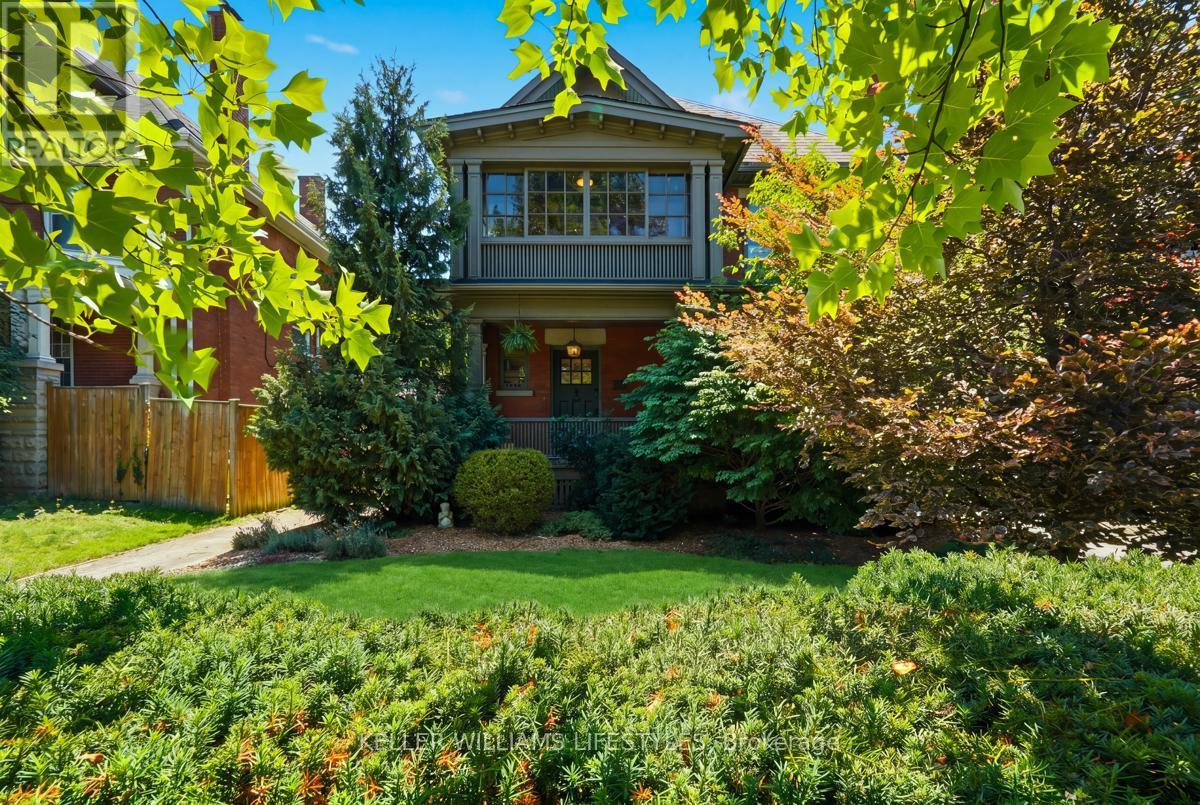
203 Cheapside Street
London East, Ontario
Exceptional Old North showstopper located in the heart of the Grosvenor District, one of London's most historic and architecturally significant neighbourhoods. Surrounded by early-1900s masterpieces rich in character and craftsmanship, 203 Cheapside stands as a striking testament of London's history. Story has it, the first known resident was a travelling insurance inspector for London Life during the city's early-1900 boom - Built in 1909, this rare 'Edwardian' style 2.5-storey residence offers unmatched walkability to St. Joseph's Hospital, Richmond Row, Western University, parks, and top-rated schools. A timeless home ideal for those seeking heritage charm, exceptional lifestyle, and a strong sense of community. Step inside and be truly impressed. This home has been thoughtfully renovated to incorporate modern livability while continuing to showcase the beautiful historic architecture. The main floor offers an open-concept layout, a breathtaking high-end chef's kitchen, crown moulding, stained-glass accents, and an updated gas fireplace. Off the kitchen, a 'secret-garden' style, low-maintenance backyard provides a quiet escape. Elegant bay windows, a slate roof, and a distinguished double-decker porch is the highlight for the exterior. The second level features four spacious bedrooms, each with closets and a glass-enclosed 'sleeping porch' which is accessible from a bedroom-enhancing functionality and showcasing classic Edwardian design. The upper floor is a true primary retreat, with a cozy fireplace, reading nook, generous closet space, and a luxurious 5-piece spa ensuite. Fully finished basement which includes a bedroom, 3-piece bath, and side-entrance access-ideal for in-law potential or private guest space. Detached garage great for storage. With 5+1 bedrooms and 4 bathrooms, this home provides exceptional opportunities for families, professionals or work-from-home setups. Don't miss out on this one. Call your local Realtor today. (id:38604)
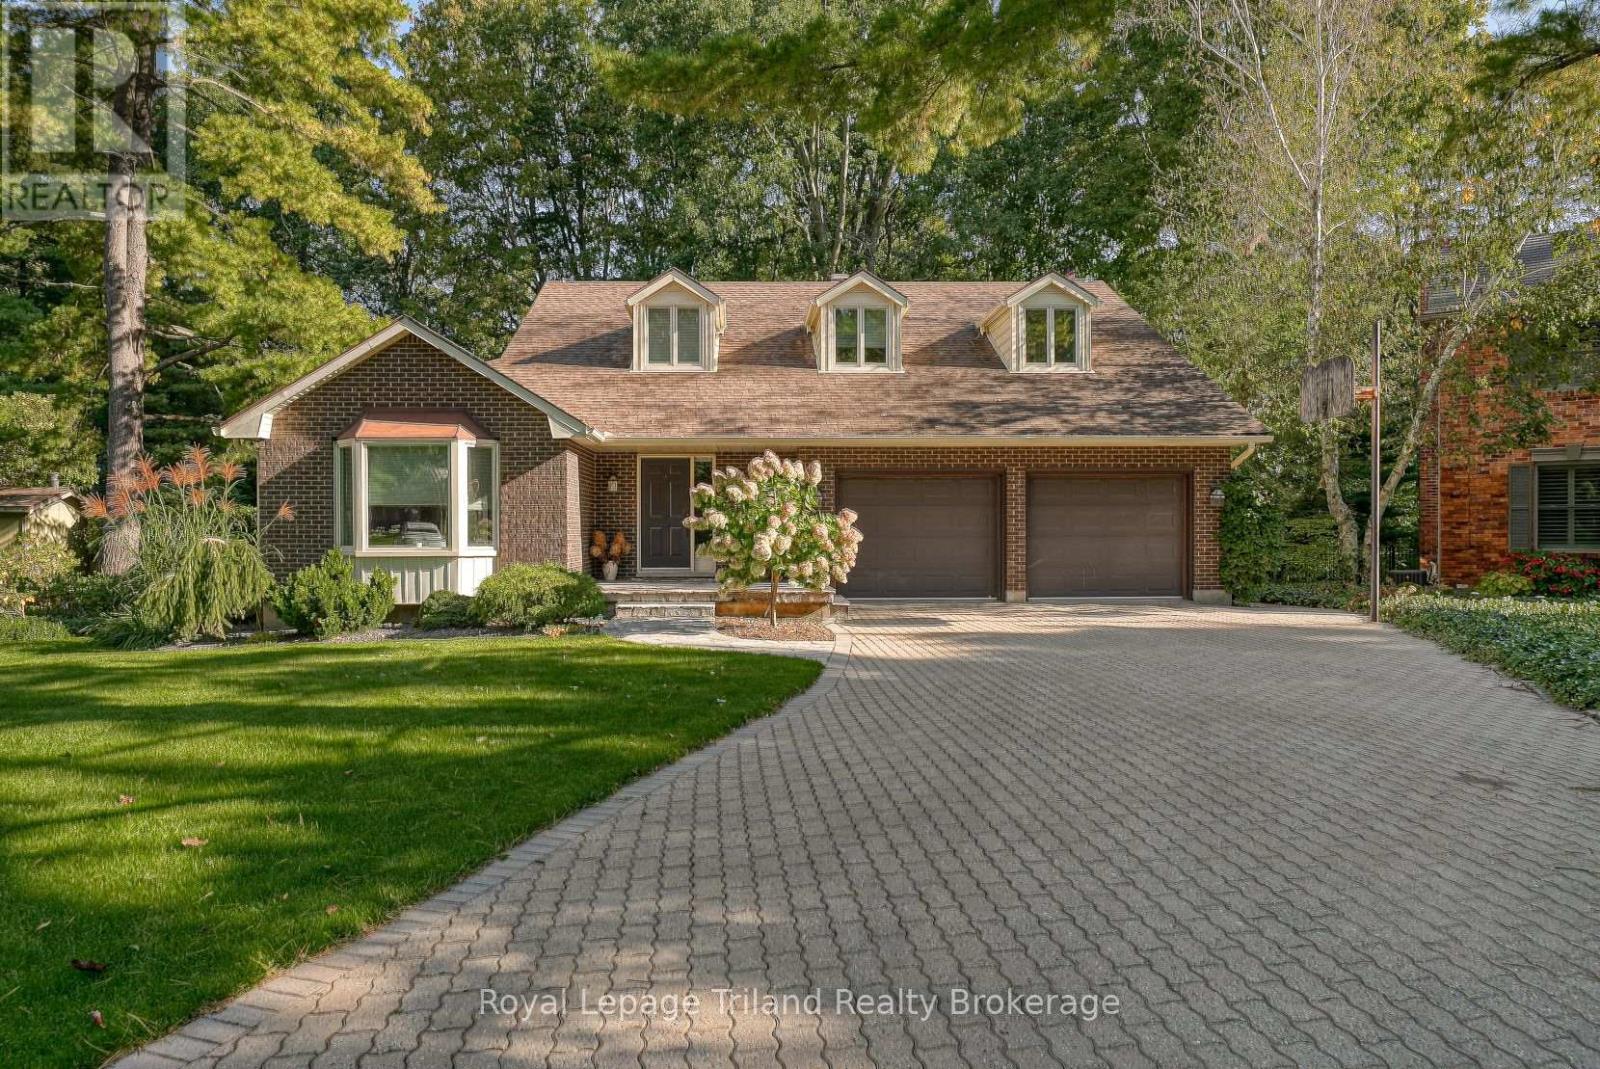
28 Segal Drive
Tillsonburg, Ontario
Set at the quiet end of an exclusive cul-de-sac overlooking a scenic ravine lot, 28 Segal Drive delivers an exceptional daily lifestyle complete with a salt water inground pool and serene natural views. A grand two-storey foyer featuring a sweeping curved staircase creates a memorable entry into a thoughtfully renovated two-storey home. Designed for hosting, the fully updated chef's kitchen serves as a culinary destination and pairs seamlessly with a formal dining room and opens directly into an expansive 37-foot four-seasons sunroom equipped with radiant in-floor heating for year-round backyard enjoyment. Practicality shines in the main-floor laundry room, outfitted with an included Bosch washer and dryer set, ample cabinetry, a utility sink, and an integrated pull-down drying rack. Modern comfort continues across all updated bathrooms with heated tile flooring. Three second-floor bedrooms offer quiet retreats with the Primary Bedroom offering an ensuite that functions as a private spa with its steam shower, body jets, and separate jetted tub. Below, the finished basement extends your living space with a versatile recreation room, full three-piece bathroom, generous storage and a handy cold cellar. The fully fenced ravine backyard is an entertainer's paradise, boasting a heated saltwater pool, pool shed, patio, low-maintenance composite deck with an included built-in Weber BBQ, full-yard irrigation system, vibrant perennial landscaping, and a comprehensive sound system that spans both the interior and exterior. Complete with an attached two-car garage (with epoxy flooring and EV charger), this home sits in the sought-after Westfield Public School district and just a couple minutes to downtown Tillsonburg and its amenities. For buyers searching for homes for sale in Tillsonburg, Ontario, a property offering this level of private luxury and year-round functionality is a rare find-come explore everything this remarkable setting has to offer! (id:38604)
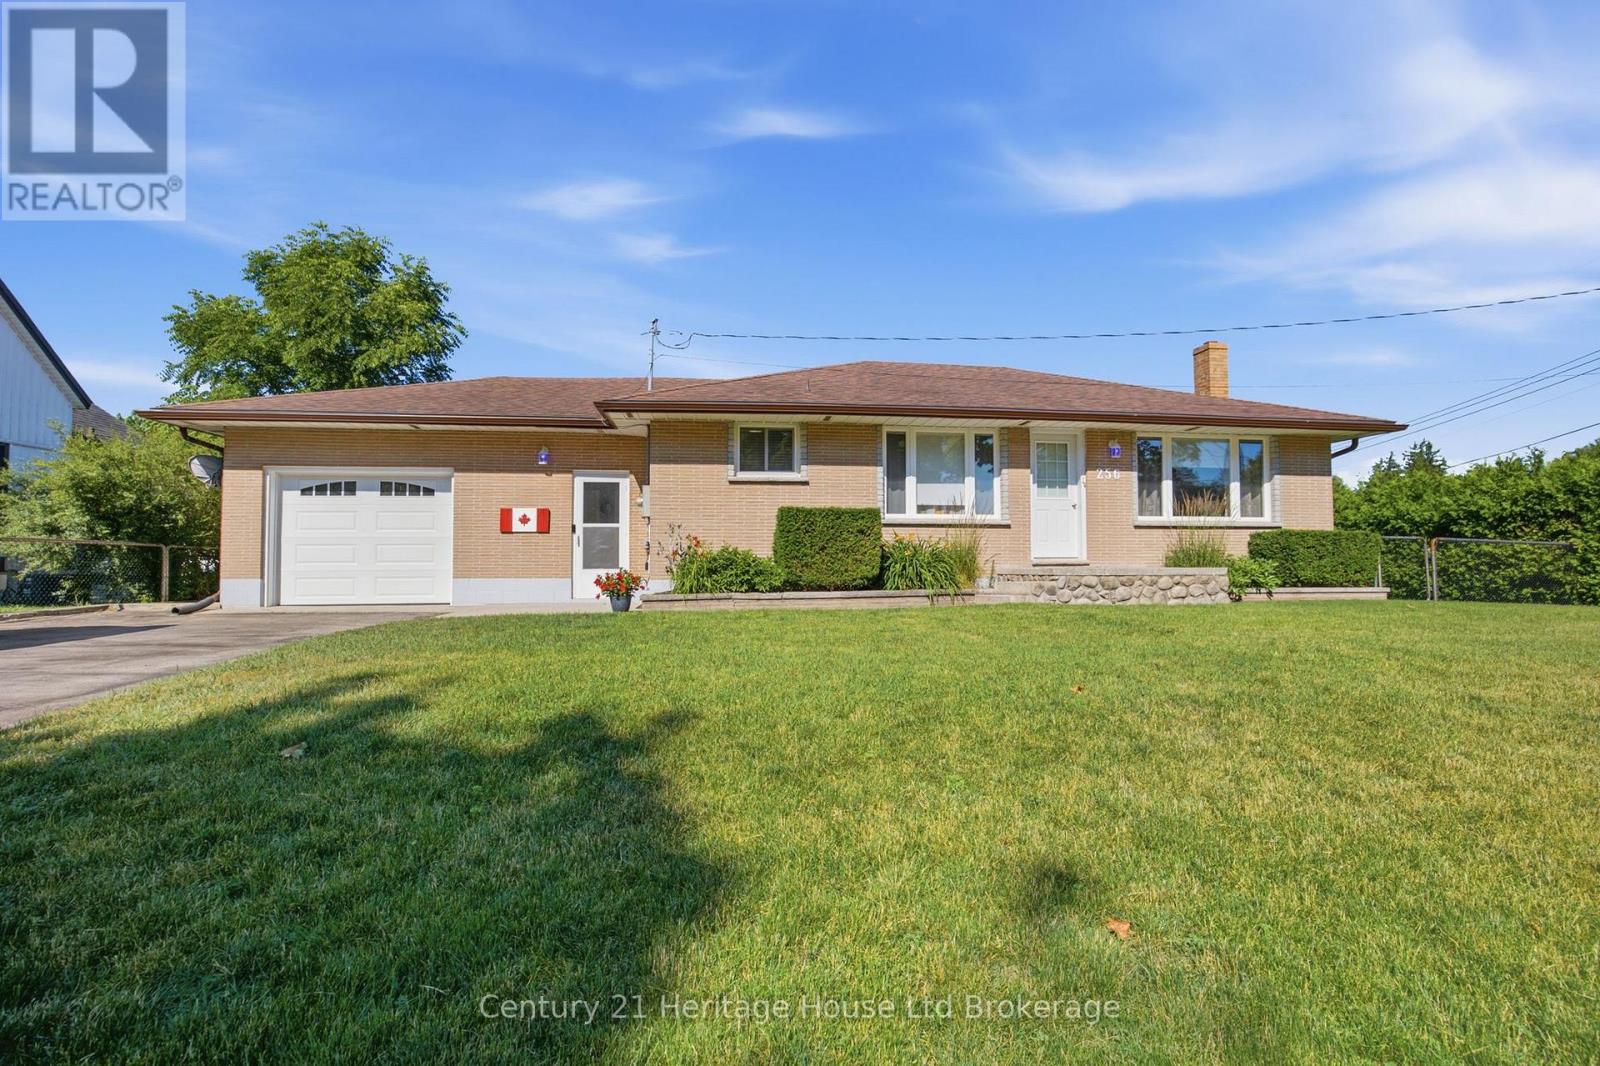
256 Markwell Street
Norfolk, Ontario
Welcome to this incredibly well-maintained 2-bedroom bungalow, perfectly nestled on a quiet street in the town of Delhi. Step into a spacious mudroom that offers effortless access to the attached garage (featuring a brand-new overhead door), the peaceful backyard, the main living area, and a large finished basement. The main floor boasts beautifully refinished hardwood floors, a bright and airy living room(currently styled as a dining room) complete with etched glass pocket doors, and a practical, centrally located kitchen. Both bedrooms are generously sized with large closets, and the updated 4-piece bathroom is ready to enjoy. Downstairs, the expansive basement features a massive bar area perfect for entertaining, plus a dedicated office space that could easily adapt to your lifestyle. Situated in a prime, central location with easy access to multiple schools and just 20 minutes from Tillsonburg, Simcoe, and the shores of Lake Erie-this affordable gem truly has it all! (id:38604)
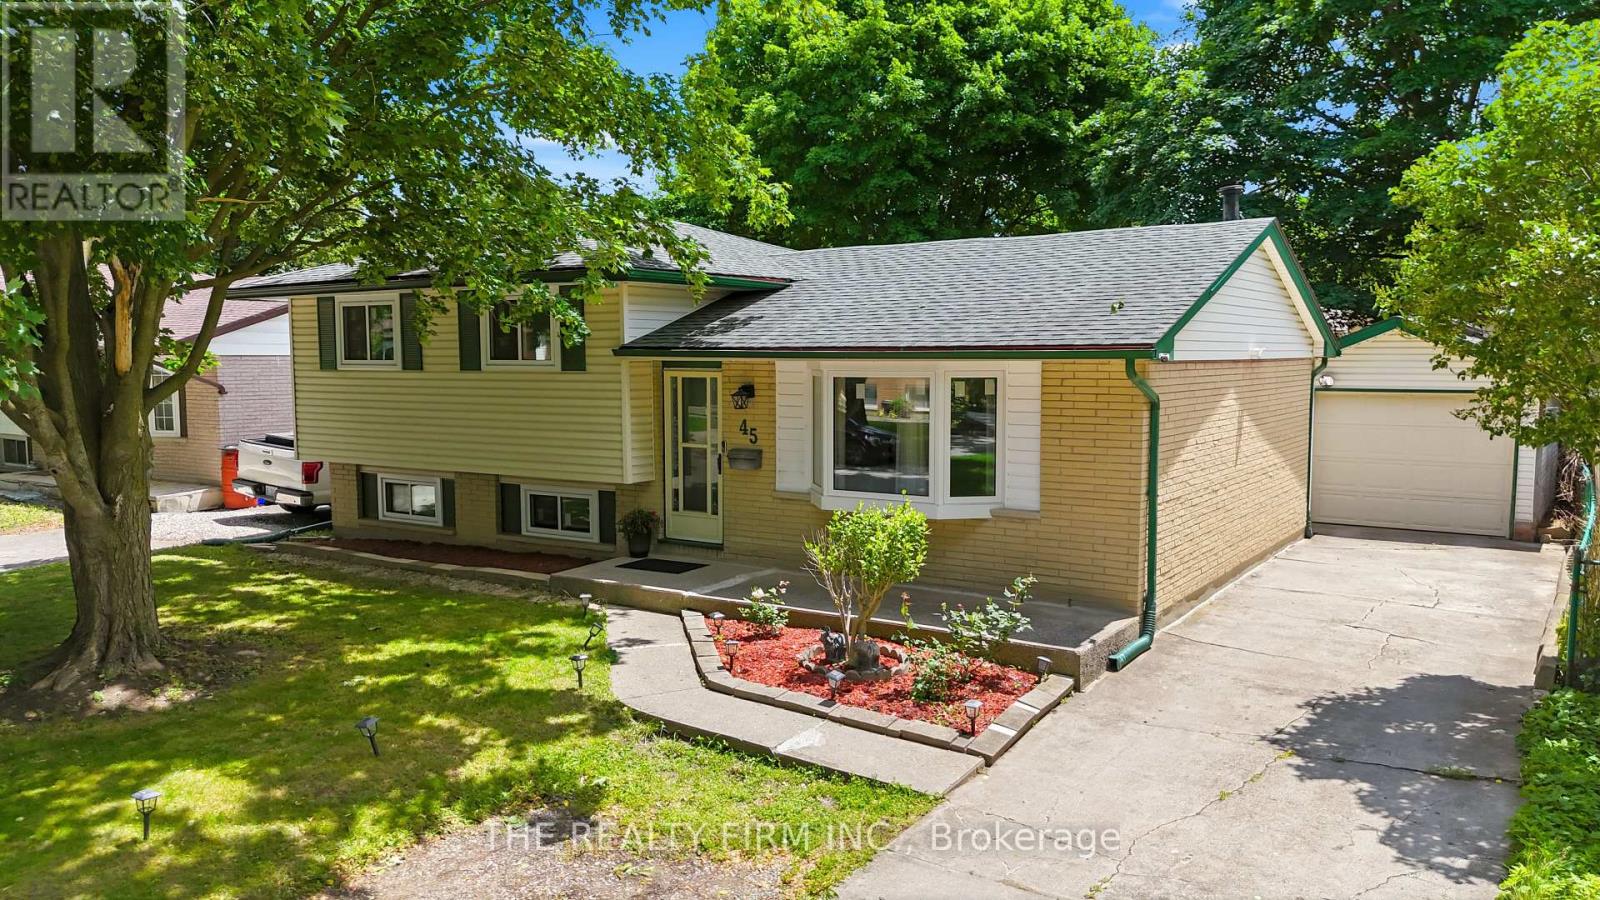
45 Amy Crescent
London East, Ontario
Welcome Home! This well-kept 4 bedroom (3+1), 2 full bath detached home is tucked into a quiet crescent in London's established Huron Heights neighbourhood and it is loaded with updates - completely carpet free. 10 minutes away from Western University, 7 minutes to Fanshawe College and close to schools, parks, shopping and trails this home has been extensively over the last couple years. Step inside and you will find a bright and functional main floor with a large bay window that brings it lots of natural sunlight in the family room. The upper level offers 3 large bedrooms and a full 4-piece bathroom. The kitchen is spacious and offers an eat in dining area as well as plenty of storage space, and a large countertop .Stainless double door fridge (2025) in the garage is included. The finished lower levels expand your living space considerably. A 4th bedroom, full bathroom, and a generous rec area make this level ideal for a guest suite, home office, teen retreat, or gym. The possibilities are endless! Appreciate the natural sunlight flowing through this home with the new windows and enjoy the ample storage space as well. The updates speak for themselves! UPDATES in 2024 - New windows, furnace, heat pump, reverse osmosis water system, luxury vinyl plank flooring, fresh paint, sump pump, light fixtures, and a fence. Outside, enjoy summer evenings on your covered back deck, perfect for entertaining. The large backyard features a shed and additional storage shed with plenty of room to relax and make memories. The long private concrete driveway fits multiple vehicles and a detached garage with an automatic opener is spacious. Located minutes from central London, Western University, Fanshawe College, parks, local transit, everyday shopping, and quick access to Highway 401. Do not miss your chance to call 45 Amy Crescent home! AVAILABLE NOV 1st.PROOF OF credit/income/employment on all applications. (id:38604)
859 Dalkeith Crescent
London North, Ontario
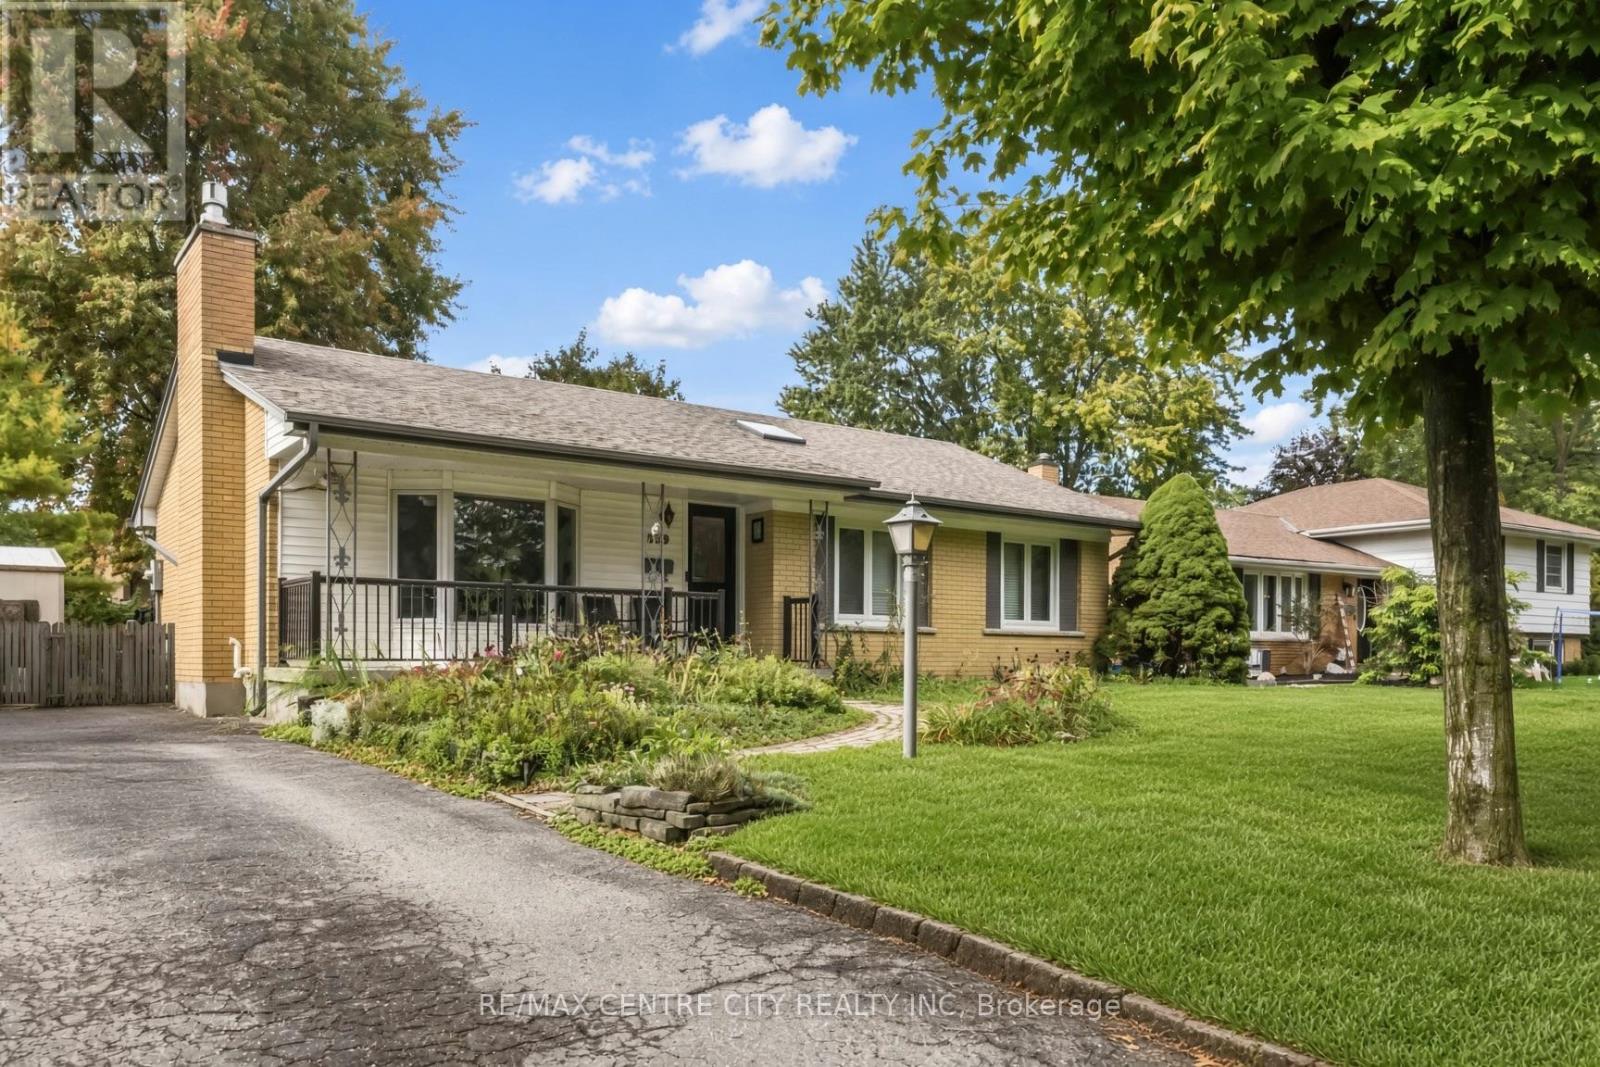
Wow! Your chance to own 859 Dalkeith Cres in London's Northridge neighbourhood. One of the city's most sought-after pockets, and the location is the story here. Set on a quiet crescent in the heart of Northridge, this bungalow sits on a wide lot, a close walk to Northridge Public School, St. Mark Catholic School, and A.B. Lucas Secondary School. Minutes to Masonville Place, about 10 minutes to Western University and Fanshawe College, about 15 minutes to Highway 401, and LTC bus routes right on Adelaide St. Parks, schools, and quick access to the major routes make this a prime address. The main floor offers 3 bedrooms and an open-concept kitchen that walks out to a sun deck with an electric awning. The fully fenced rear yard includes an 8 x 8 ft vinyl shed and is ready for a spring tidy and a new owner's own touch.The fully finished lower level is built for family living and entertaining: a large recreation room with bar and included home theatre (projector, screen, and sound system), a family room, 1 bedroom, a 3-pc washroom, laundry, and plenty of finished space. Updates include newer vinyl windows, new shingles (2020), new flooring, an updated 100-amp panel (2020), and a new gas furnace with central air, humidifier, and electric air cleaner (2021). Five appliances included.A little fresh love will bring this one right up. Move-in ready bones in a neighbourhood people wait for. Don't wait, call for a private viewing today. Some photos have been digitally edited with AI to remove personal belongings, clutter, and some furniture. The general condition of the home is otherwise as shown. Your chance now! (id:38604)
34 Speight Court
London East, Ontario
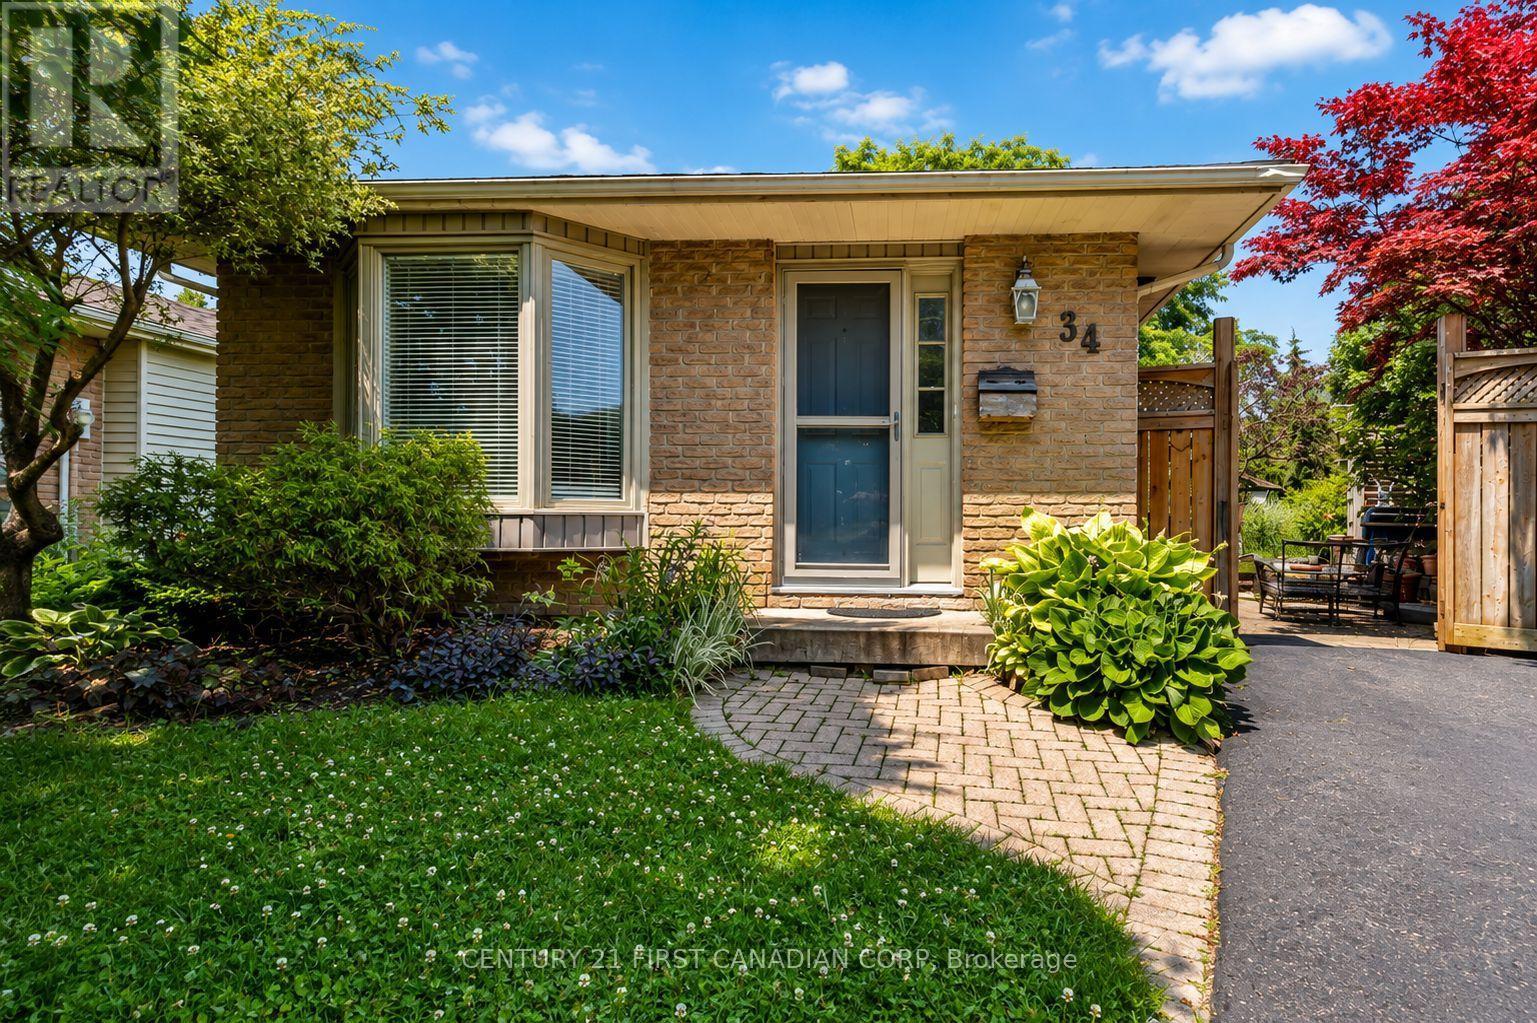
Tucked away at the end of a quiet, low-traffic cul-de-sac, this well-maintained 3-bedroom backsplit offers the space, privacy, and value that you have been looking for. One of the real standout features is the lot: an oversized pie-shaped property that widens at the back into a private yard framed by mature trees and established landscaping. There's plenty of room for kids to play, a garden, a play structure, or even a future garage or workshop (buyer to verify with municipality). Lots like this are increasingly hard to find, and the cul-de-sac setting means minimal through-traffic and a quieter street for kids to ride bikes and play. Inside, the carpet-free layout features updated flooring throughout and three genuinely spacious bedrooms. The galley kitchen opens to a bright eat-in dining area, where sliding patio doors lead out to a paver-stone patio, perfect for morning coffee and summer BBQs. The finished lower level adds a flexible rec room that works well as a family room, playroom, home office, or gym. A large laundry and utility area, plus an expansive crawl space, provides excellent storage for everyday life. Quiet street, big backyard, and room to grow. It's a great opportunity to get into the market without compromising on outdoor space. (id:38604)
61 Brock Street E
Tillsonburg, Ontario
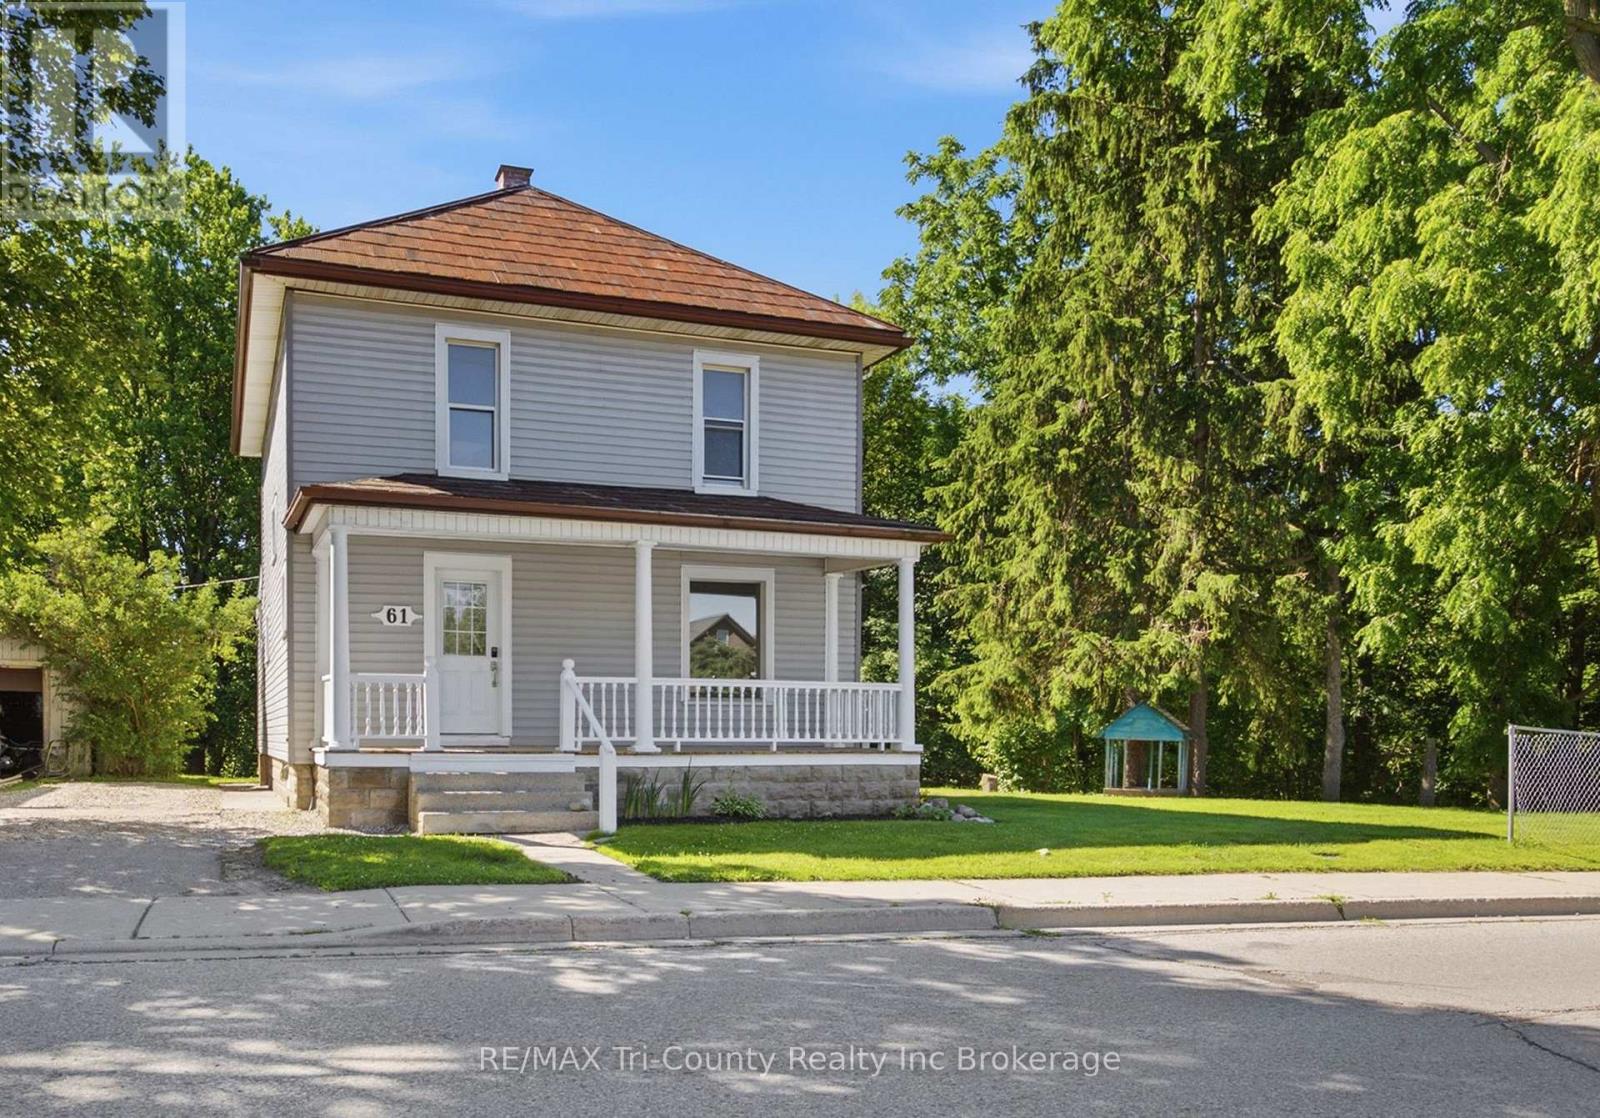
Bright 3-bedroom, 2-bathroom home ideally located close to the downtown core with convenient access to major routes and everyday amenities. Backing onto a ravine with neighbours on only one side, the property offers a private natural setting. Inside, the functional layout is filled with natural light and features a versatile main-floor office/den, ideal for working from home, a playroom, or additional living space. With plenty of opportunity for updates and value-add potential, this property represents an excellent opportunity for investors or first-time buyers looking for an affordable entry point in a well-located area. $5000.00 Buyer credit on closing. (id:38604)
131 Townline Road
Tillsonburg, Ontario
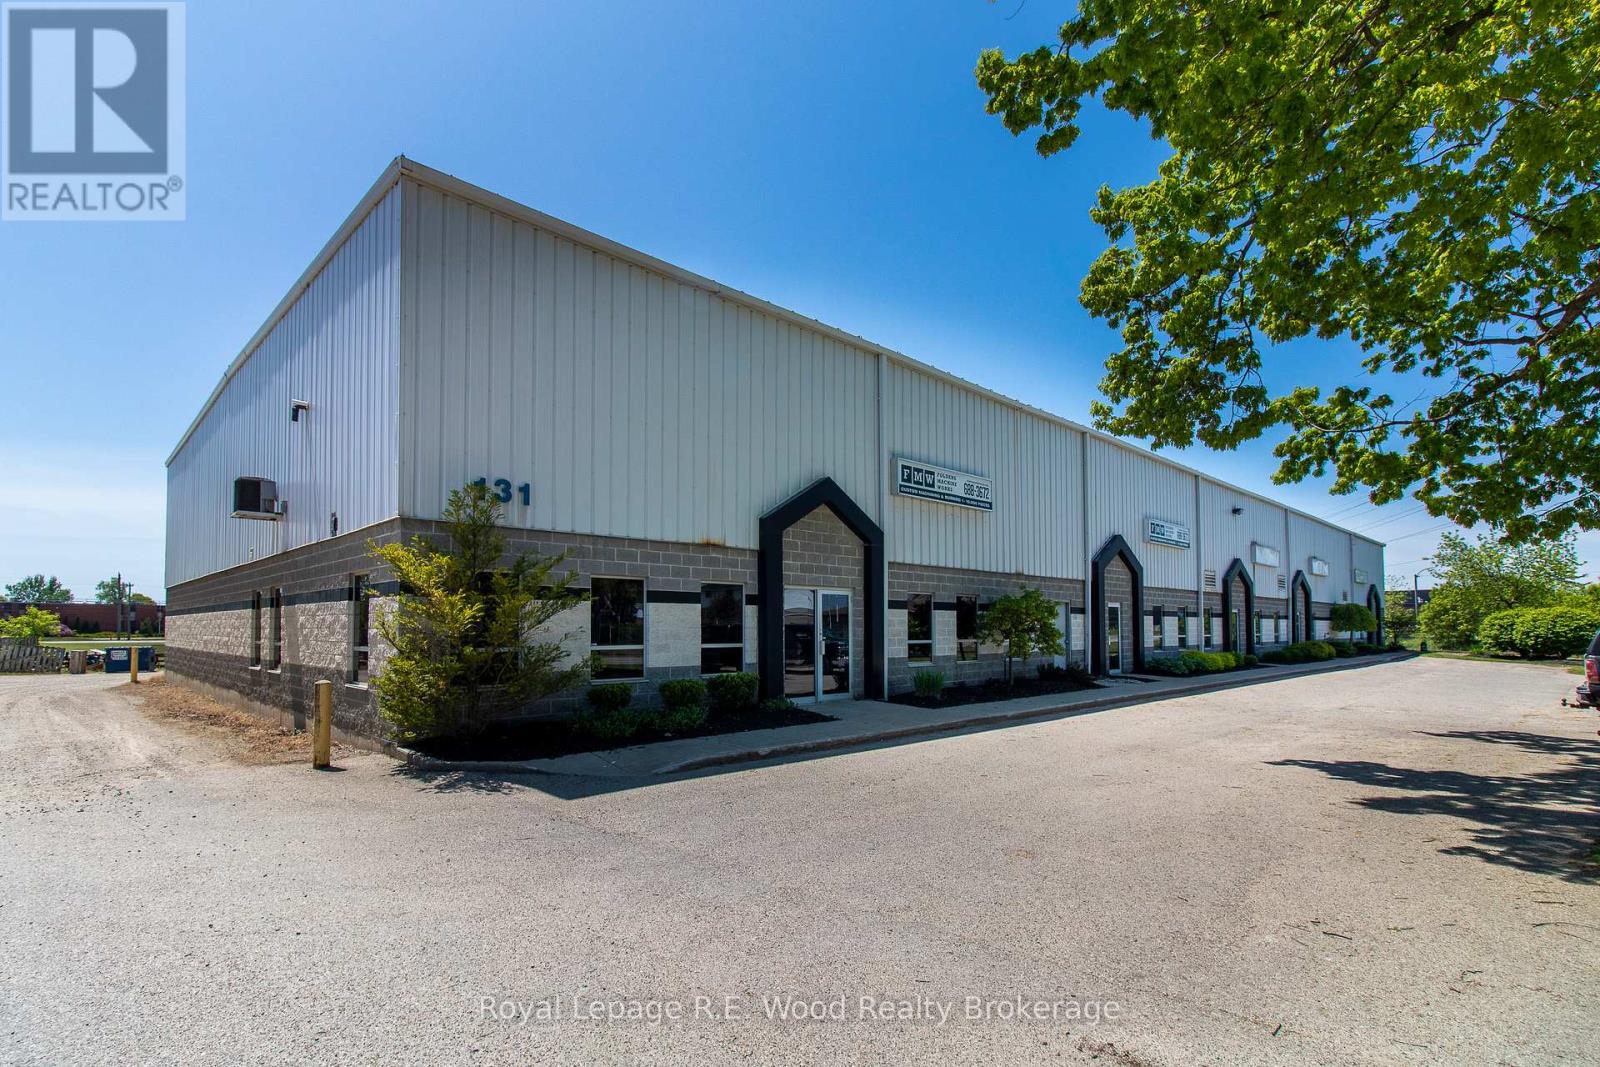
Amazing opportunity! Well maintained building with long term stable tenants. The building is approximately 21,600 square feet sitting on 2.185 acres. The two tenants are long term and stable. Both with net leases. Excellent hands off investment! Property can be purchased with adjacent building at 102 Spruce street. (id:38604)