

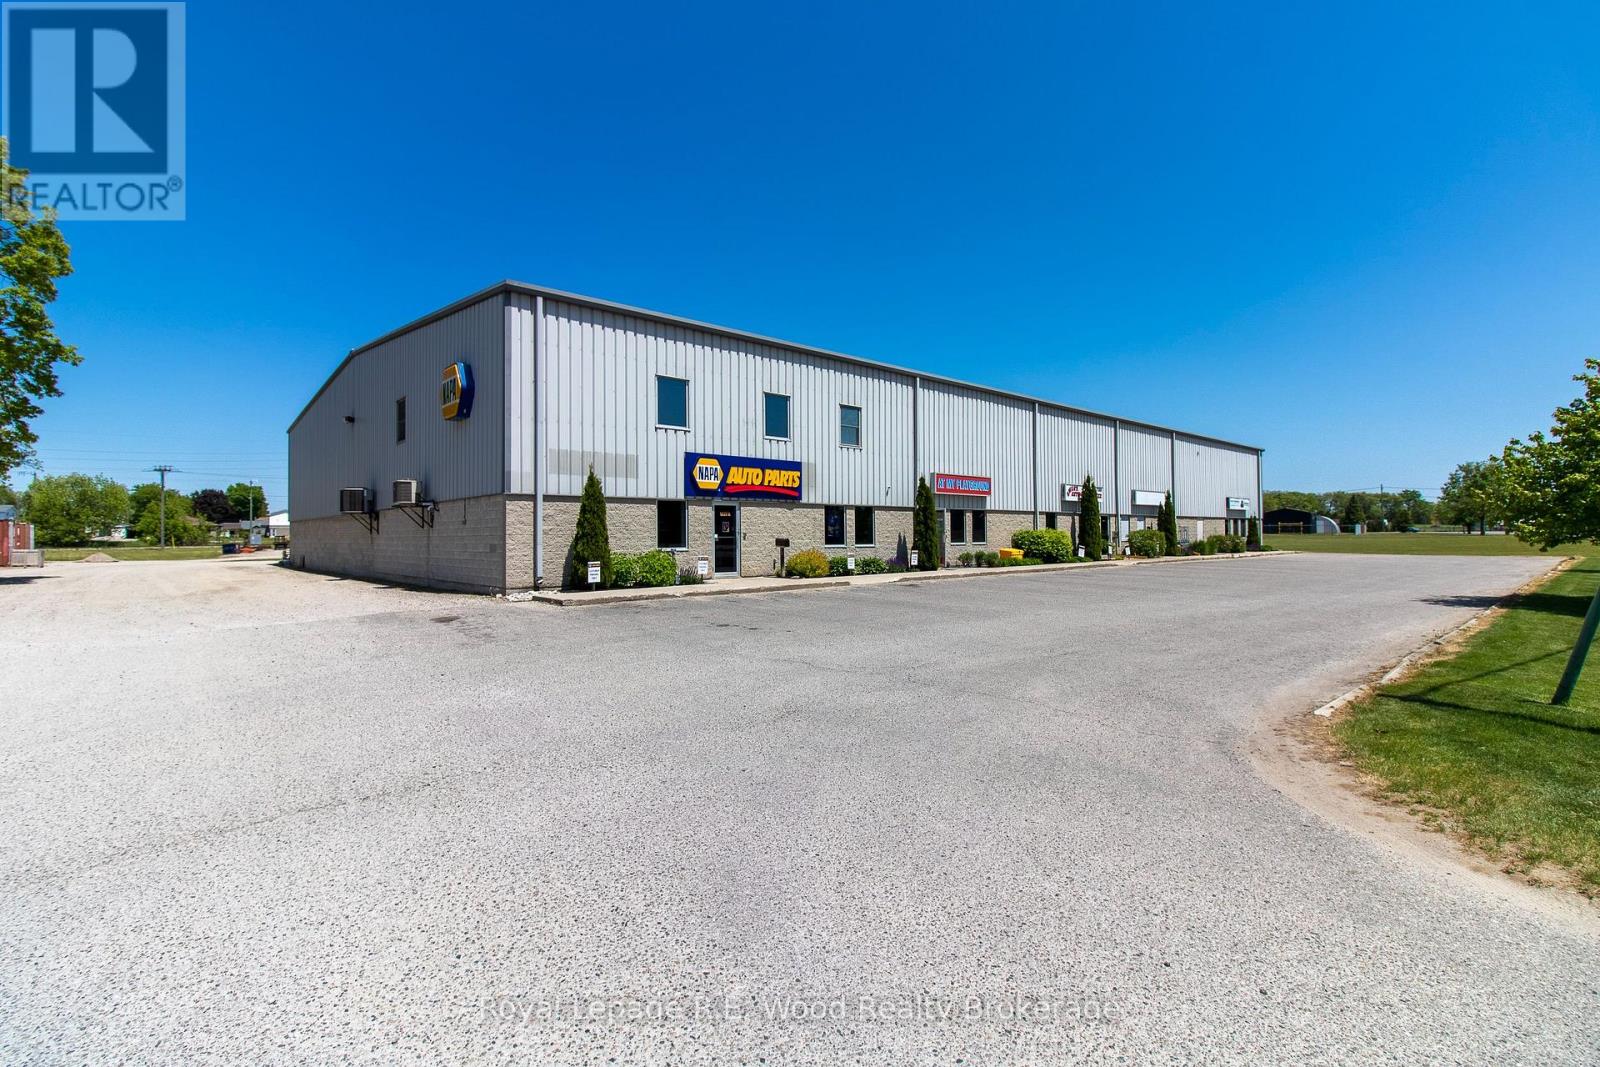
102 Spruce Street
Tillsonburg, Ontario
Rare opportunity! Property must be sold with adjacent building to the North 131 Townline Road MLS#. Combined 39,100 feet on 5.197 acres with long term potential from excess land to expand the existing building. Long term tenants with triple net leases. Pictures are of 102 Spruce Street and 131 Townline Road. Price is for both properties. (id:38604)
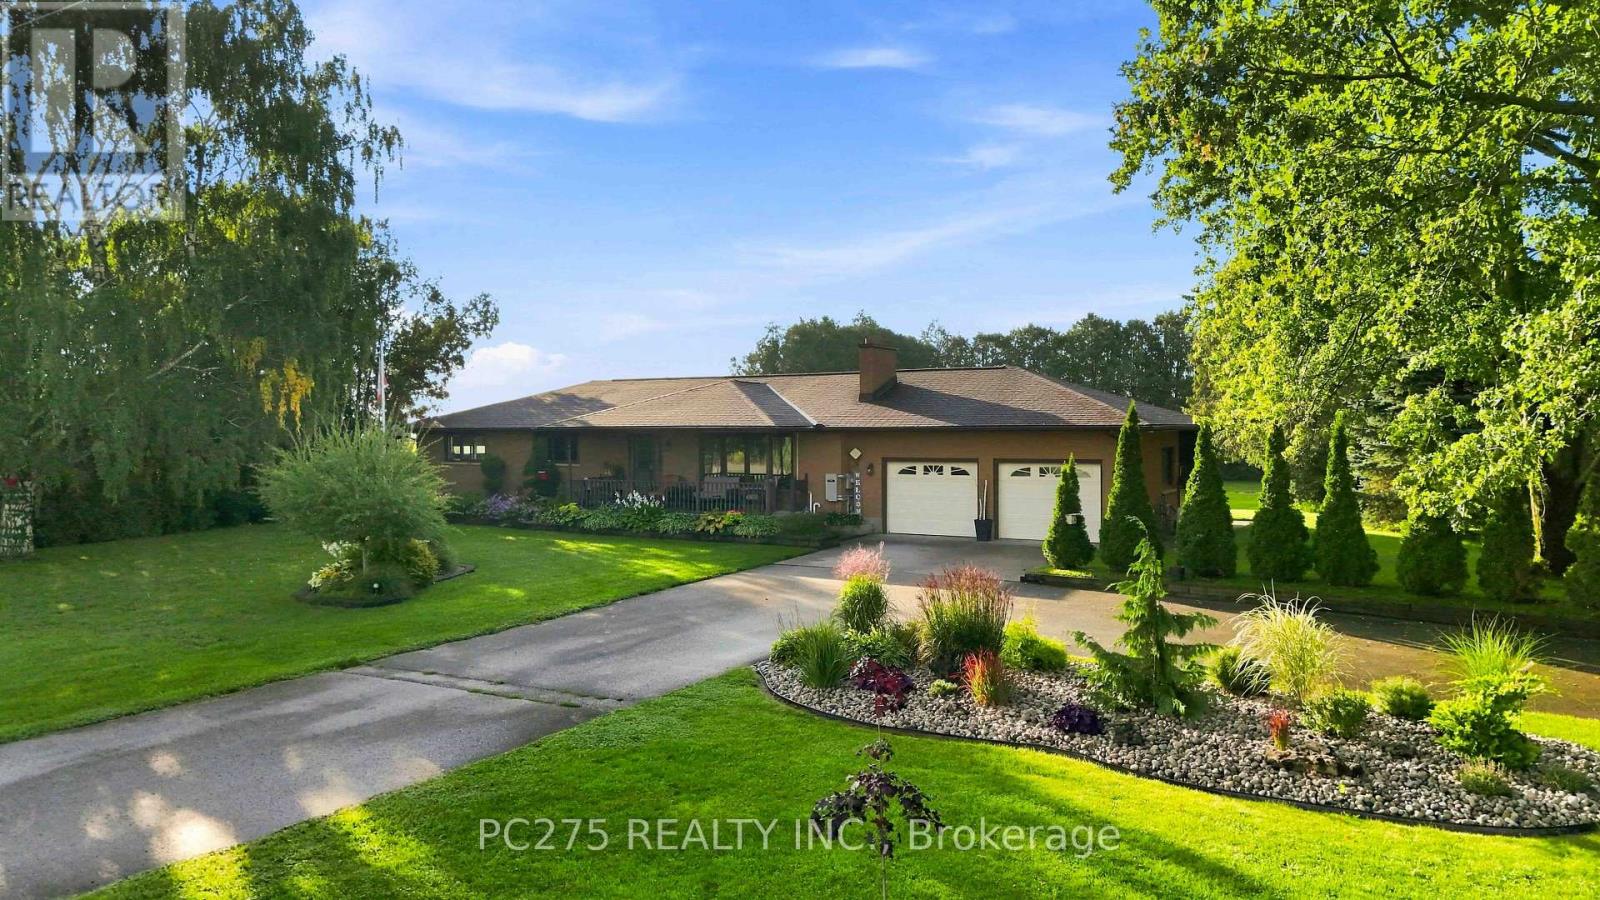
15195 Nine Mile Road
Middlesex Centre, Ontario
Welcome to 15195 Nine Mile Road, a beautifully updated and meticulously maintained rural property set on nearly an acre of private land. Offering peaceful country living, spacious accommodations, and exceptional outdoor amenities, this property truly has room for the whole family and endless possibilities. The main level features a bright layout with 2 spacious bedrooms, including a stunning primary retreat with a 4-piece ensuite, walk-in closet, and direct backyard access. A convenient 2-piece bath and laundry complete the main floor. Hardwood flooring runs throughout most living areas, while the updated kitchen features quartz countertops, stainless steel appliances, and newer stove and dishwasher. Freshly painted throughout. The finished lower level offers incredible flexibility with a second kitchen, 4-piece bathroom, and large bedroom-perfect for an in-law suite, extended family, guests, or additional living space. Outside, enjoy the privacy of this nearly-acre property with beautifully landscaped grounds, an inground pool with fully fenced pool area, pool houses/storage buildings, garden, and additional shed space. There's plenty of room to relax and entertain. The oversized detached workshop is a dream for hobbyists, entrepreneurs, or car enthusiasts, featuring an extended 2-car garage, car lift, separate electrical service, oil furnace, and interior paint shop/spray booth, plus a dedicated driveway for easy access. Additional features include central vacuum, owned hot water tank, Generac generator with approximately 2 years remaining on its transferable warranty, and a commercial-grade exterior sump pump system. If privacy, space, versatility, and exceptional amenities are on your wish list, 15195 Nine Mile Road is a property you won't want to miss! (id:38604)
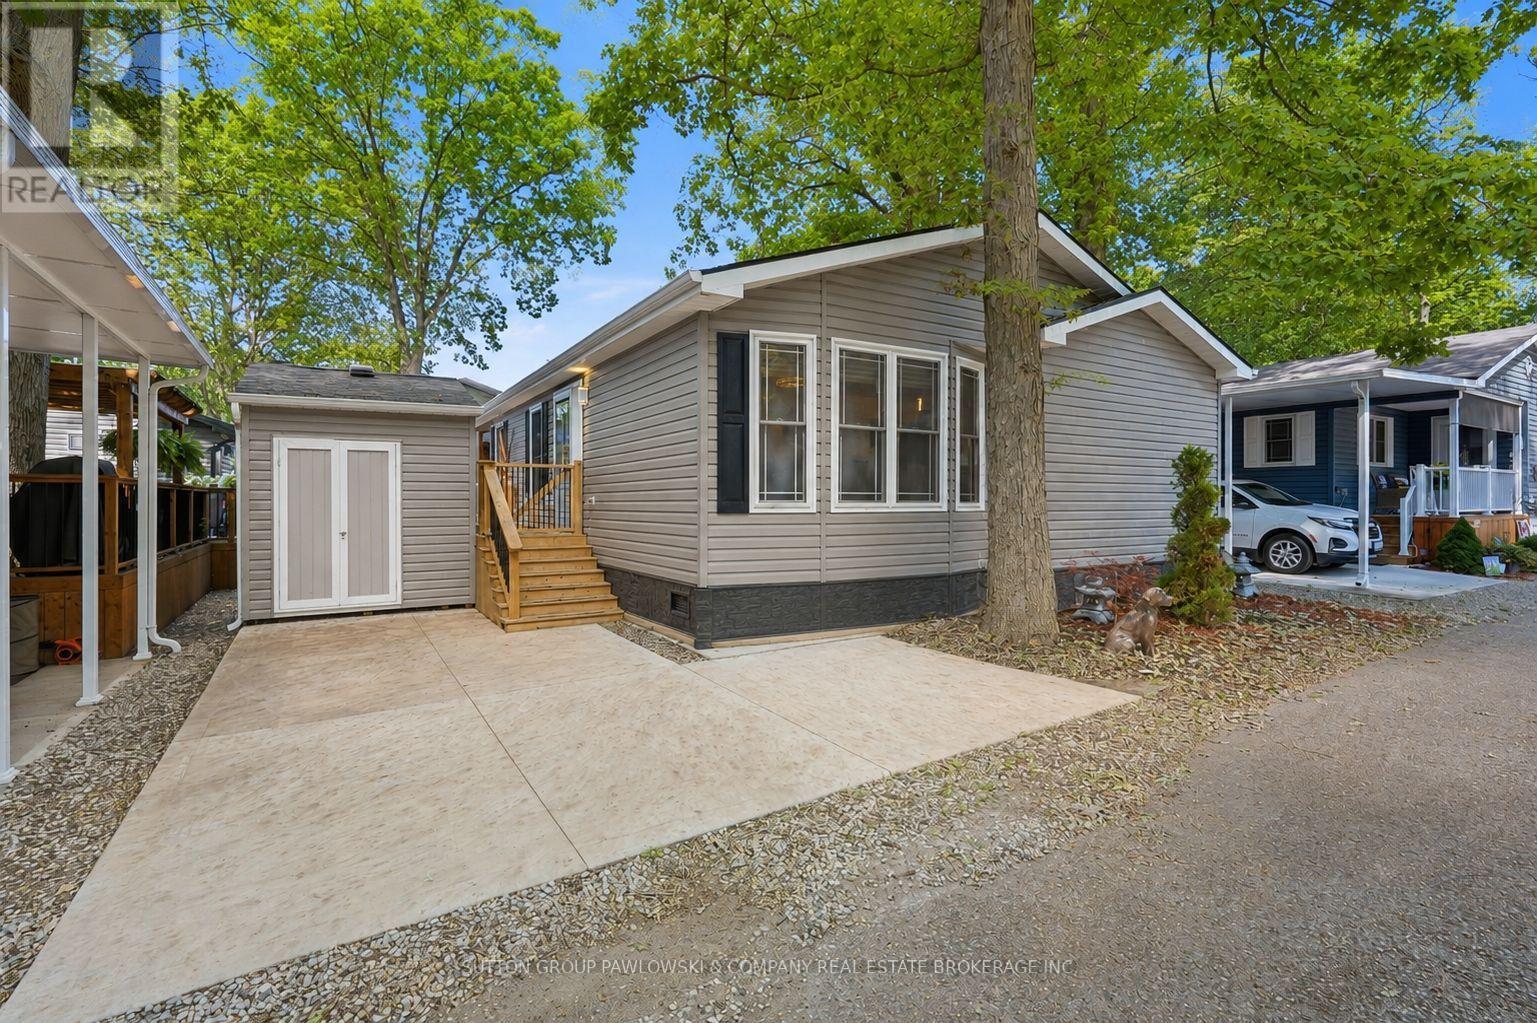
56 - 22790 Amiens Road
Middlesex Centre, Ontario
Welcome to #56 at 22790 Amiens Road, tucked away on Memory Lane in Oriole Park, one of Komoka's most sought-after 55+ adult lifestyle communities. Only five years old, this beautifully finished double-wide modular bungalow is in mint condition, with pride of ownership clearly evident throughout. Offering approximately 1,100 sqft of comfortable, easy one-floor living with 2 bedrooms & 1.5 bathrooms, it enjoys an exceptionally private setting surrounded by mature trees. Lots of windows fill the home with natural light, creating a bright & welcoming feel throughout. The modern kitchen is a standout with extensive white cabinetry, subway tile backsplash, stainless steel appliances, generous counter space & a large centre island with seating, opening naturally to the dining area & spacious living room. The living room features a stylish fireplace wall, while the primary bedroom offers impressive built-in wardrobe storage. Convenient in-home laundry completes the functional layout. Outside, the privacy is hard to beat. Enjoy your own secluded outdoor retreat with a fenced deck, plenty of room to lounge, dine & entertain, plus an approximately 13' x 10'6" covered area extending your outdoor living space. Oriole Park is known for its beautifully maintained grounds & active community lifestyle with a clubhouse, licensed lounge, heated outdoor pool, fitness area, pickleball, games & hobby rooms, library, walking paths, off-leash dog area & numerous social activities. Rogers Ignite high-speed services are available & park water is tested every two weeks. You simply couldn't duplicate this combination of space, condition, privacy & lifestyle at this value. An exceptional opportunity to downsize without giving up the things you love. (id:38604)
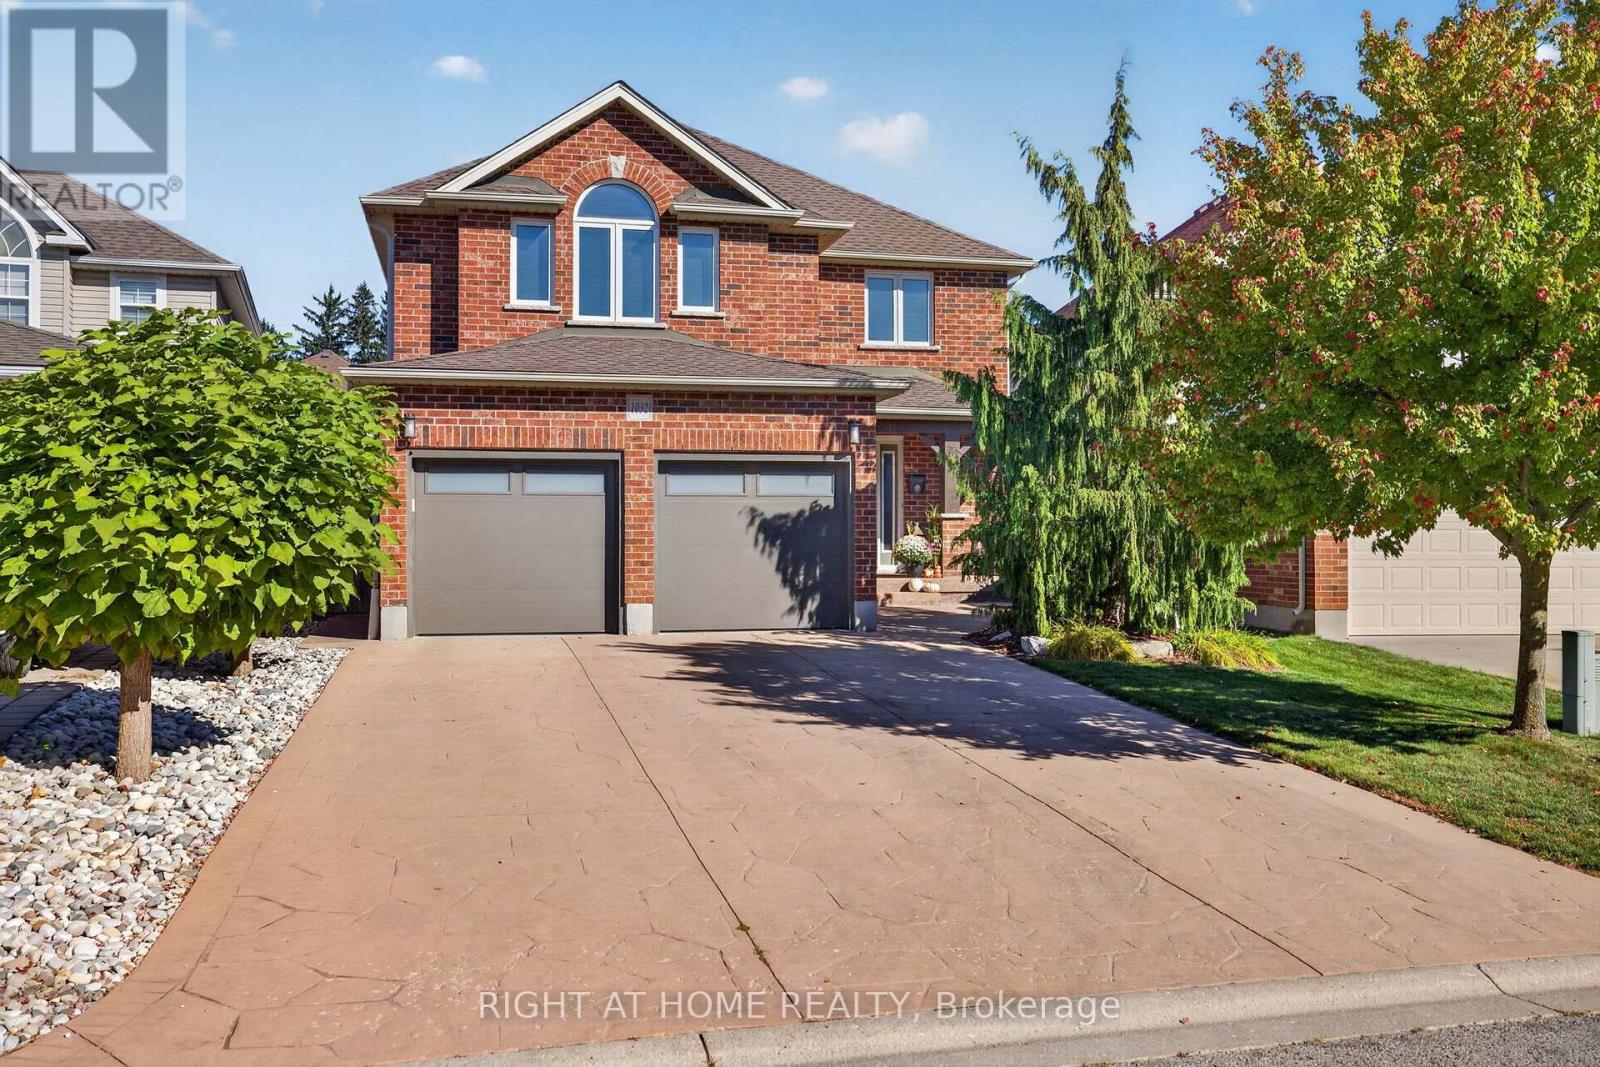
1032 Byronmanor Road
London South, Ontario
Impeccably maintained by its original owners, this gorgeous 2-storey home with beautiful curb appeal, showcases refined style, thoughtful design & exceptional attention to detail. Truly move-in ready, this sophisticated home reflects a level of quality & pride of ownership that's sure to impress. This gem is ideally located close to Byron's Boler Mountain & Springbank Park w/ shopping, dining, & top-rated schools just moments away. Inside you'll find a number of recent renovations & upgrades, beautifully appointed custom cabinetry & abundant built-in storage throughout - offering both elegance & functionality. Enjoy open concept main floor living with a modern kitchen, oversized island, & a great room with16-foot ceiling. Patio doors from the eating area offer convenient access to the deck for seamless dining & entertaining. Adding to your ease of everyday living, the laundry/mud rm is on the main floor. You will appreciate the stunning engineered hardwood flooring '24 in the great rm, staircase, upper foyer & 1 bedrm '26. Upstairs boasts 3 large bedrms including a primary with crown molding, walk-in closet & stylish ensuite w/ a large linen closet. The accent walls & California shutters throughout the house create a lovely warm & inviting feel. Privacy film on the laundry rm, front & upper windows plus central vac. The lower level has cork flooring & is fully finished w/ a cozy rec room & bar area - ideal for movie nights, hosting & everything in between. In addition, there's a kitchenette, large storage rm, bonus rm & 3-pc bath w/ linen closet. Outside you'll notice the beautifully, professionally landscaped yard, spacious covered deck w/ a gas line, shed, stamped concrete driveway & patio. Notable Upgrades: Ensuite quartz countertop '23, HWT '23, insulated garage doors '22, washer/dryer '22, deck boards '21, covered deck '20, roof '19, kitchen cabinets, appliances & quartz countertop '19, entire house professionally painted '19, & custom built-ins in lower '14. (id:38604)
8 - 360 Springbank Drive
London South, Ontario
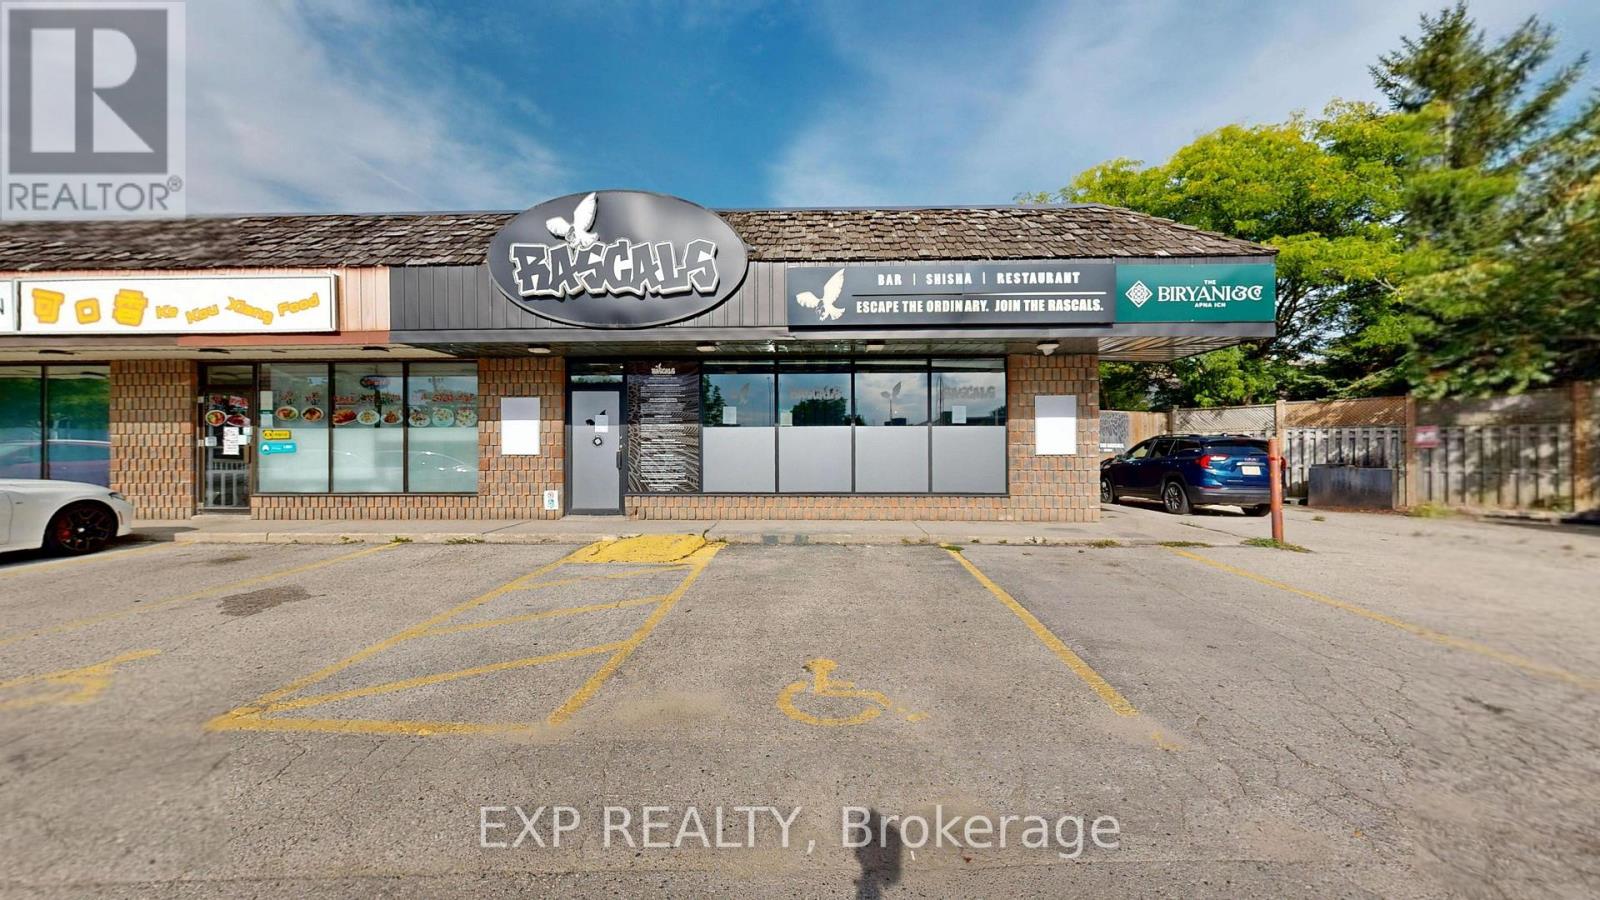
Chattels-only sale opportunity at 360 Springbank Drive with an attractive lease rate! This 3,500 sf prime corner unit is situated in a well-established plaza in Springbank, one of London's most sought-after neighbourhoods, with excellent exposure and ample free parking. The premises feature a fully built-out restaurant with a large turnkey commercial kitchen and bar, including over 15 feet of commercial exhaust hood, walk-in cooler, walk-in freezer, dishwashing equipment, flat-top grill, gas grill, prep tables, and much more. The exterior offers a newly constructed covered and heated patio, plus a separate uncovered patio area. The restaurant was previously licensed for up to 132 patrons indoors and 50 patrons on the patio. Existing bar includes 4 under counter coolers and a keg dispensing cooler. Additional features include three renovated washrooms and an active liquor sales licence, subject to AGCO approval and transfer requirements. Lease rate is $24.00 per sq. ft. net, plus approximately $8.50 per sq. ft. TMI, totalling approximately $9,479.17 per month plus HST and utilities. Chattels only-the existing business and trade name are not included. All information is to be independently verified by the buyer. (id:38604)
1769 Aldersbrook Road
London North, Ontario
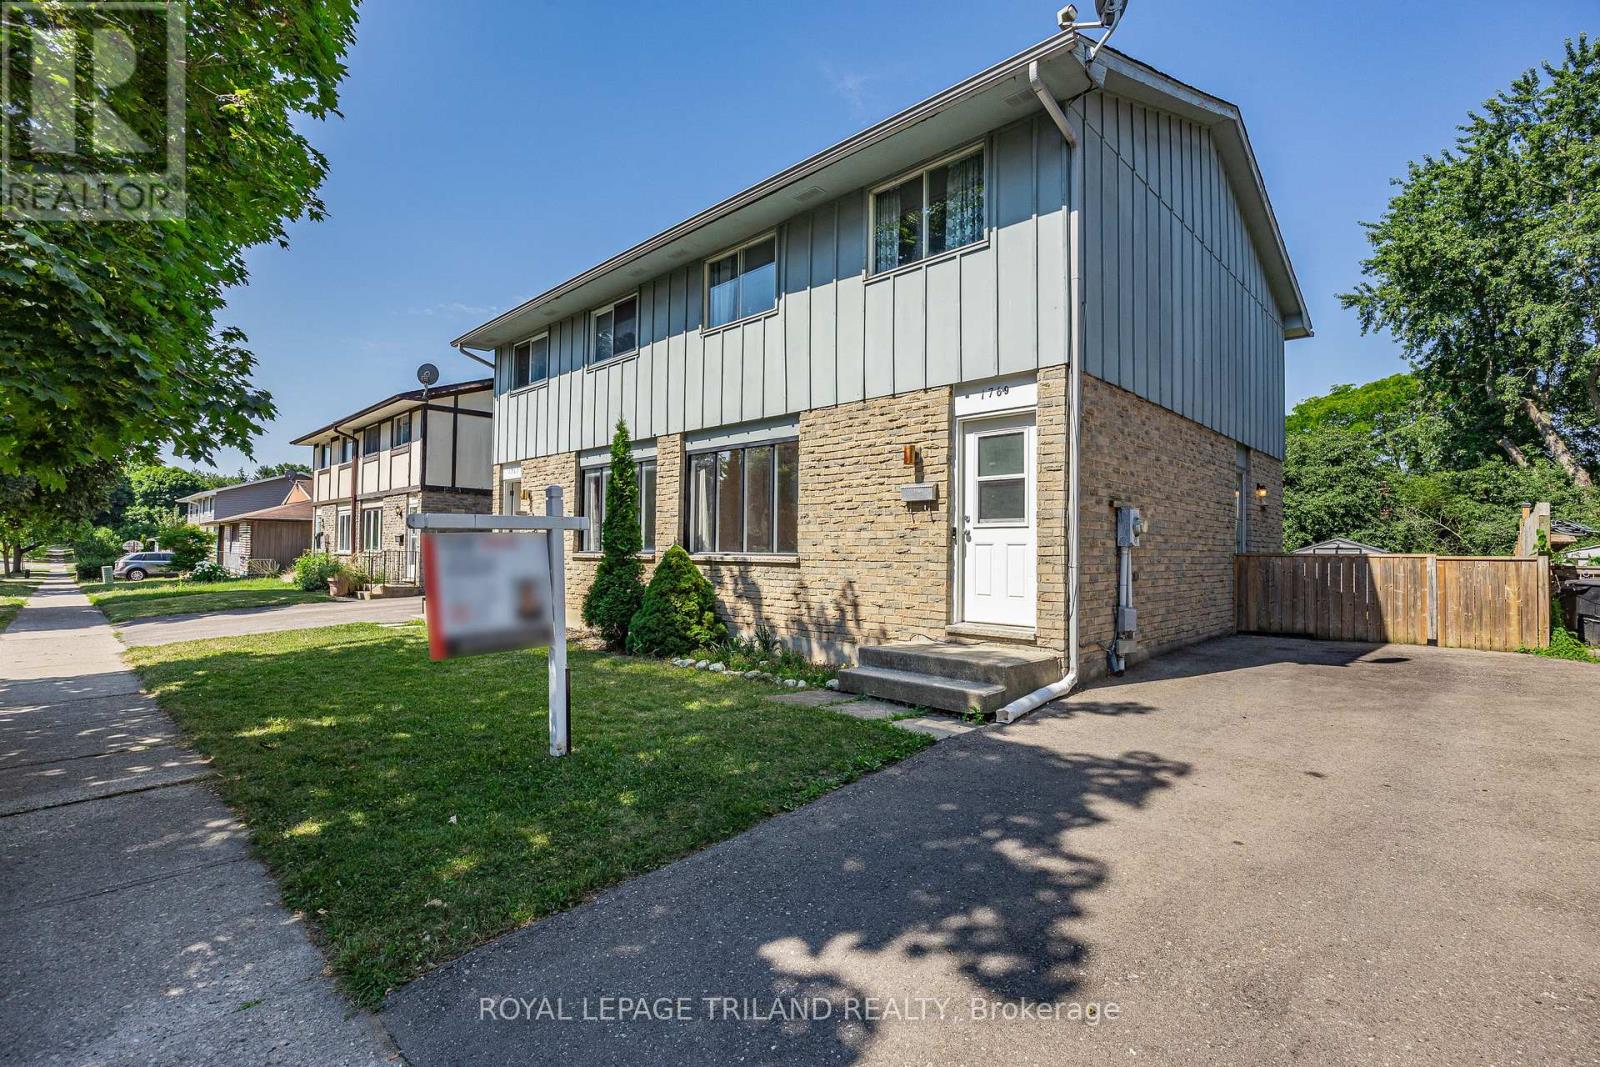
Why pay condo fees when you can own this beautifully updated semi-detached home? Freshly painted throughout and move-in ready, this home offers the perfect opportunity for first time buyers, down sizers or investors looking for a low-maintenance property in a desirable neighbourhood. Step into a bright, welcoming interior that's ready for your personal touch. Outside you'll find a spacious backyard that you can entertain in or create your own outdoor oasis. Ideally located in a family friendly neighbourhood with easy access to public transit, schools, parks, shopping and restaurants! (id:38604)
1341 Bush Hill Link
London North, Ontario
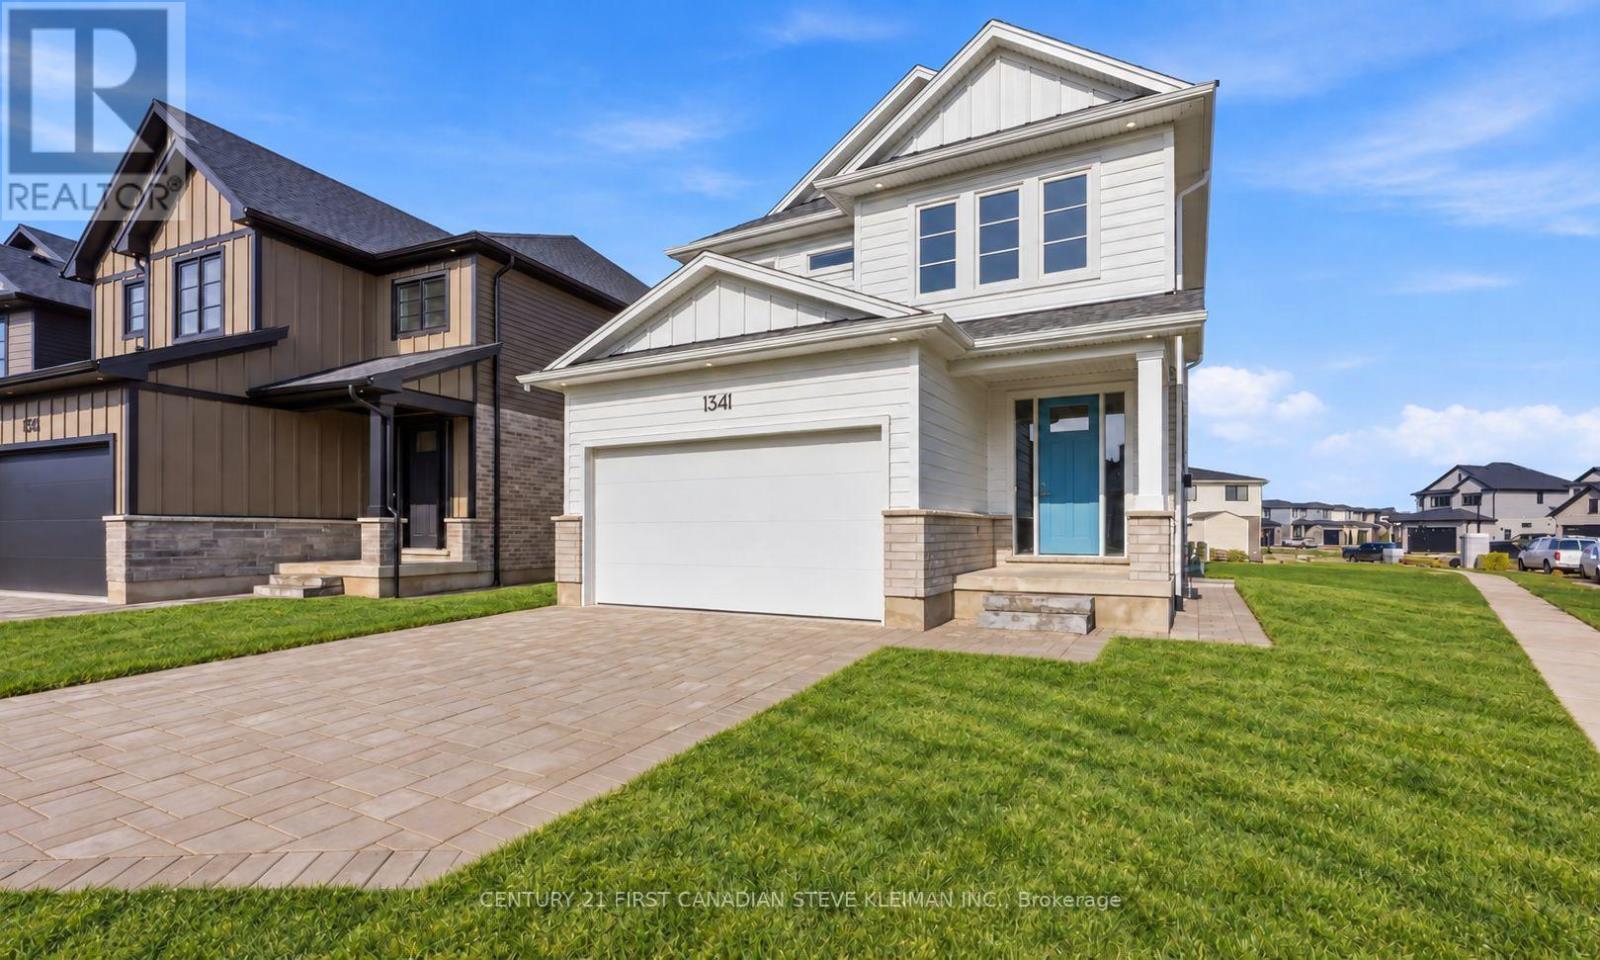
* TWO KITCHENS* Welcome to 1341 Bush Hill, a stunning show stopper model built by Auburn Homes showcasing exceptional craftsmanship on one of the areas deepest lots! This all brick & Hardie board (no vinyl siding) home offers double garage & extra long driveway. Step through the impressive 8 foot triple locking front door with transom & sidelights into a bright main floor featuring 9 foot ceilings, hardwood flooring & ceramic tile throughout the first & second levels. A practical mudroom includes built in hooks & cubbies. The designer kitchen features quartz countertops, ceramic tile backsplash, soft close cabinetry, an oak island with deep stainless steel sink & plenty of workspace. The living room is anchored by a fireplace flanked with built-in bookcases & transom windows above creating a stunning focal point. Hardwood stairs with solid oak railings lead upstairs to four spacious bedrooms and a convenient second floor laundry room with full size laundry sink & washer drain pan. The primary suite is overlooking the huge backyard & offers a massive walk in closet, double sinks in an oak vanity & an oversized walk-in shower with niche. The main bath includes a deep soaker tub and architectural ceramic tile. A Jack and Jill bath offers a stand up shower with vertical tile and transom window plus a secondary linen closet. One bedroom features a cathedral ceiling while another includes a walk in closet. A separate side entrance leads to a bright lower apartment with 8'6" ceilings, large windows, full kitchen with quartz counters, Whirlpool microwave, crown moulding, rough in for dishwasher, separate laundry area & cheater ensuite with tiled shower with niche. The suite has independent heating and cooling plus one hour fire separation & fire rated doors. The garage is fully drywalled and painted for a clean finished look. Walking distance to the new NorthWest school. (id:38604)
192 Church Street
North Middlesex, Ontario
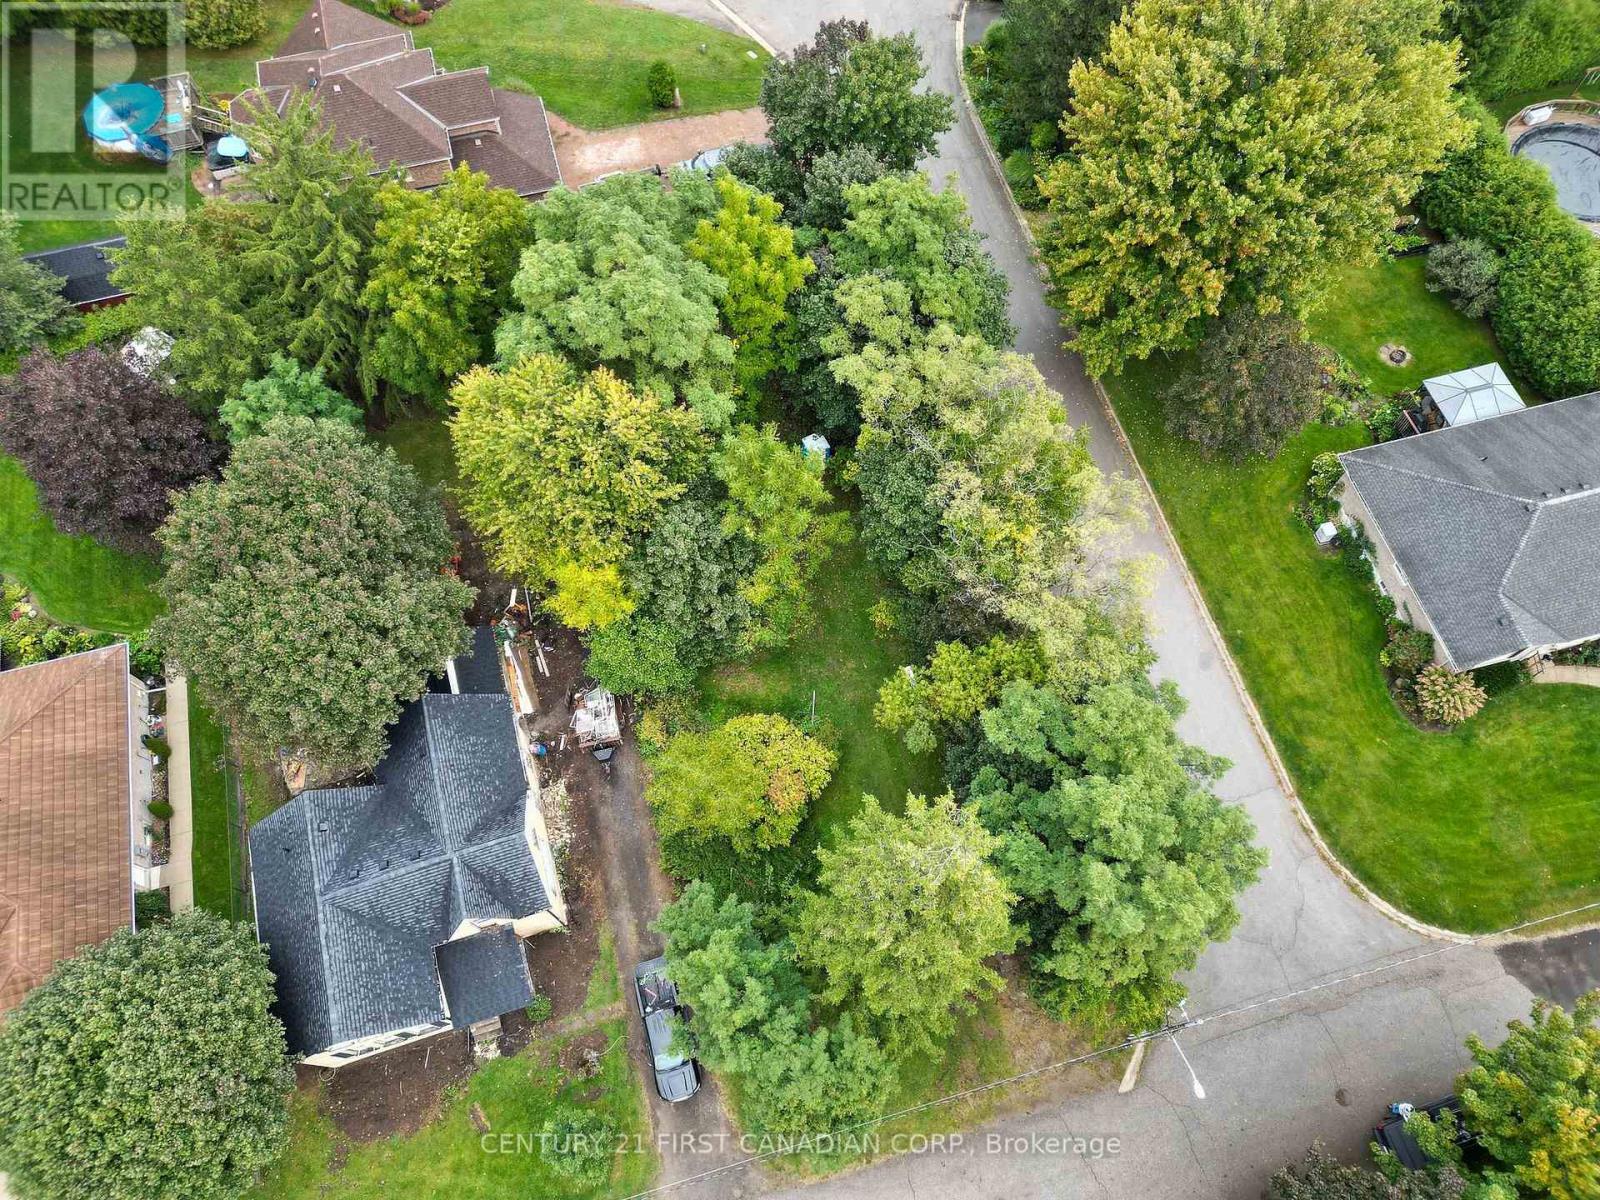
BUILDERS, INVESTORS & THOSE LOOKING TO BUILD THEIR DREAM HOME - THIS IS YOUR OPPORTUNITY! Discover the opportunity to build in Ailsa Craig, a growing, family-friendly community where small-town charm meets convenience and value. This exceptional 55' wide by 150' deep corner building lot, located at the corner of Rabbitwood Court and Church Street, offers the space and flexibility to bring your vision to life. Build yourself or choose your preferred builder - the possibilities are yours. With R1 zoning and services available at the road, including municipal water, natural gas, and overhead hydro - much of the groundwork is already in place for your future home. The generous lot depth provides plenty of room for a beautifully designed family home while still leaving space for a private, enjoyable backyard. Enjoy a peaceful community lifestyle without giving up easy access to major amenities. Approximately 20 minutes to London, 15 minutes to Strathroy and its hospital, and 20 minutes to Lake Huron beaches, this location offers an appealing balance of convenience, recreation and small-town living. For those looking for more space, flexibility and value than larger urban markets can offer, this is an opportunity worth exploring. Secure your piece of Ailsa Craig and start planning the home you've been waiting to build. Property taxes to be assessed. VTB for the purchase of the lot may be an option. (id:38604)
512 Colborne Street
London East, Ontario
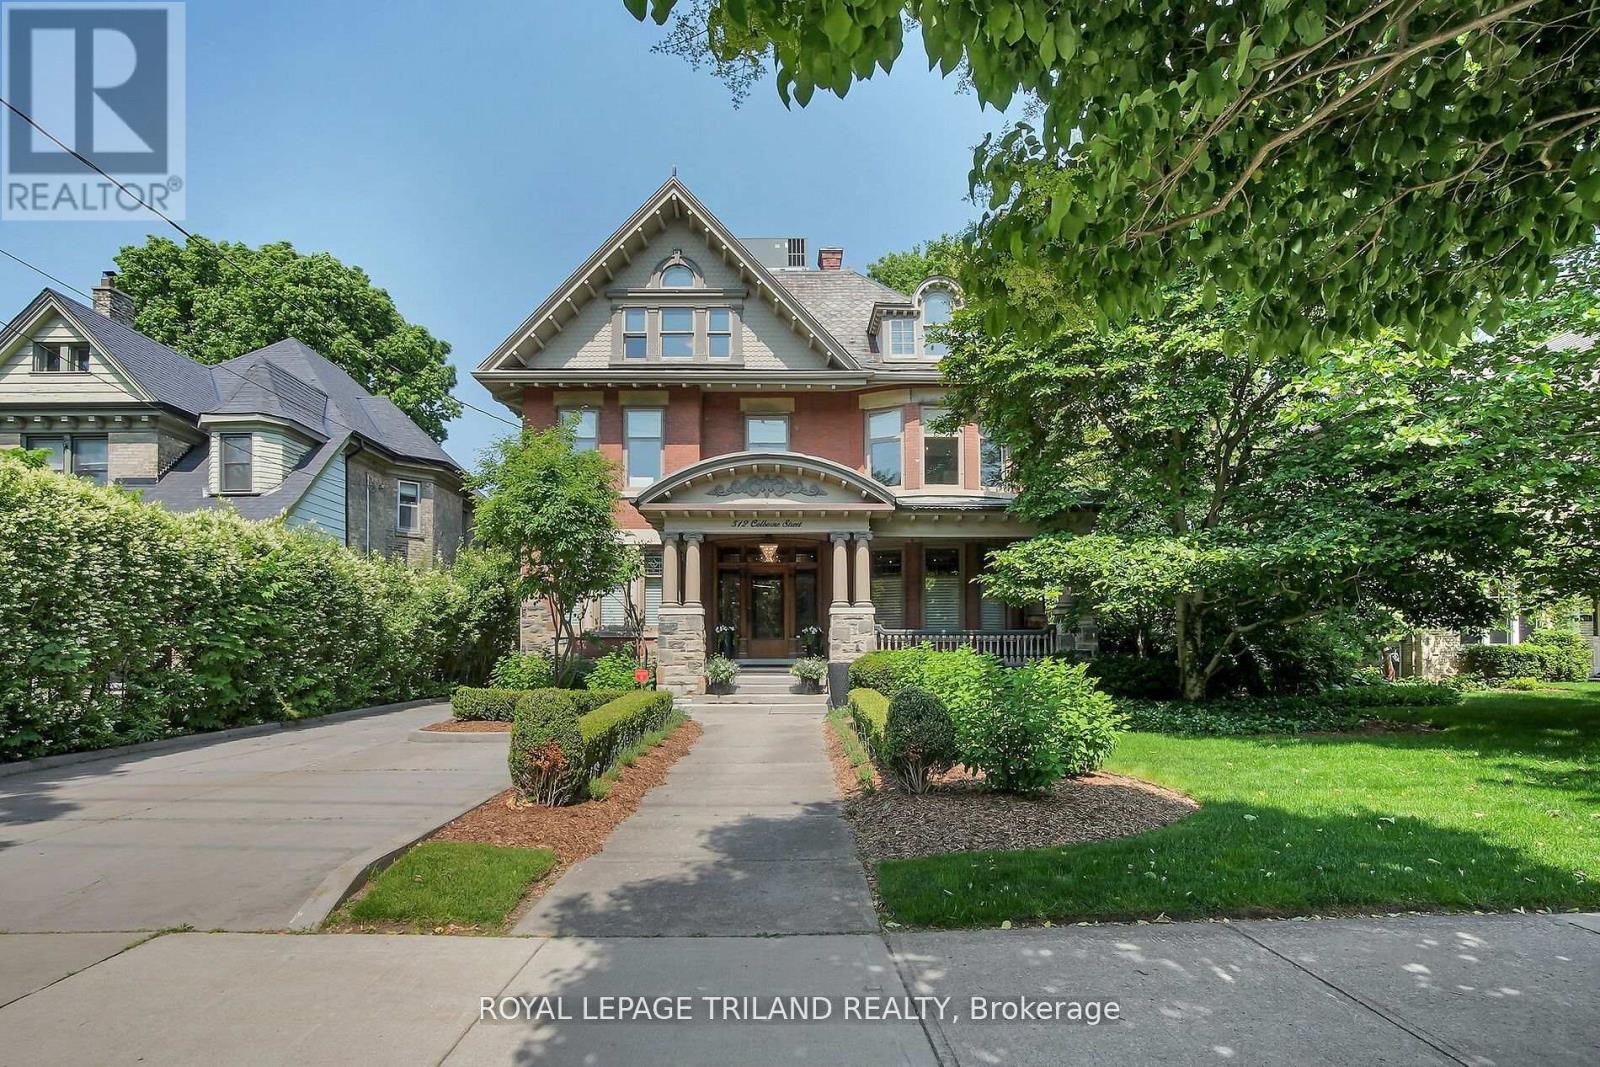
Historically significant gem restored to perfection! Step back in time and into luxury with this meticulously restored century home. This architecture masterpiece has been lovingly renovated to preserve its original charm while incorporating modern amenities for contemporary living. As you enter the grand foyer, you're greeted by inlaid floors, a stately fireplace, huge stained glass windows, soaring ceilings, and intricate original woodwork with elegant detailing. The enormous gourmet kitchen is a chef's delight, featuring top-of-the-line appliances, custom cabinetry, granite countertops, and French doors to a private patio. Retreat to the second floor to find three over sized bedrooms (one currently used as a gym) and a massive 5 piece bathroom. From here make your way to the primary suite, where tranquility awaits with a luxurious spa like bathroom, separate his and her walk-in closets, in-suite laundry, and huge palladium windows. Outside, the professionally landscaped grounds offer a private oasis with a huge pool-sized lot, consisting of charming patios, walled gardens and lush greenery under a canopy of trees. With four bedrooms, three bathrooms, and ample living spaces, included a full-height basement, this historic home is perfect for entertaining. All modern comforts have been addressed with completely upgraded electrical, plumbing, HVAC, and level 2 EV charging installed in the garage. Located in one of London's most coveted historic neighbourhoods, steps from Victoria Park, Richmond Row restaurants, and a 10minute drive to either Victoria or University Hospitals, this historic home offers the perfect blend of old-world elegance and modern comfort. Don't miss your chance to own a piece of history in this timeless masterpiece. (id:38604)
10056 Oxbow Drive
Middlesex Centre, Ontario
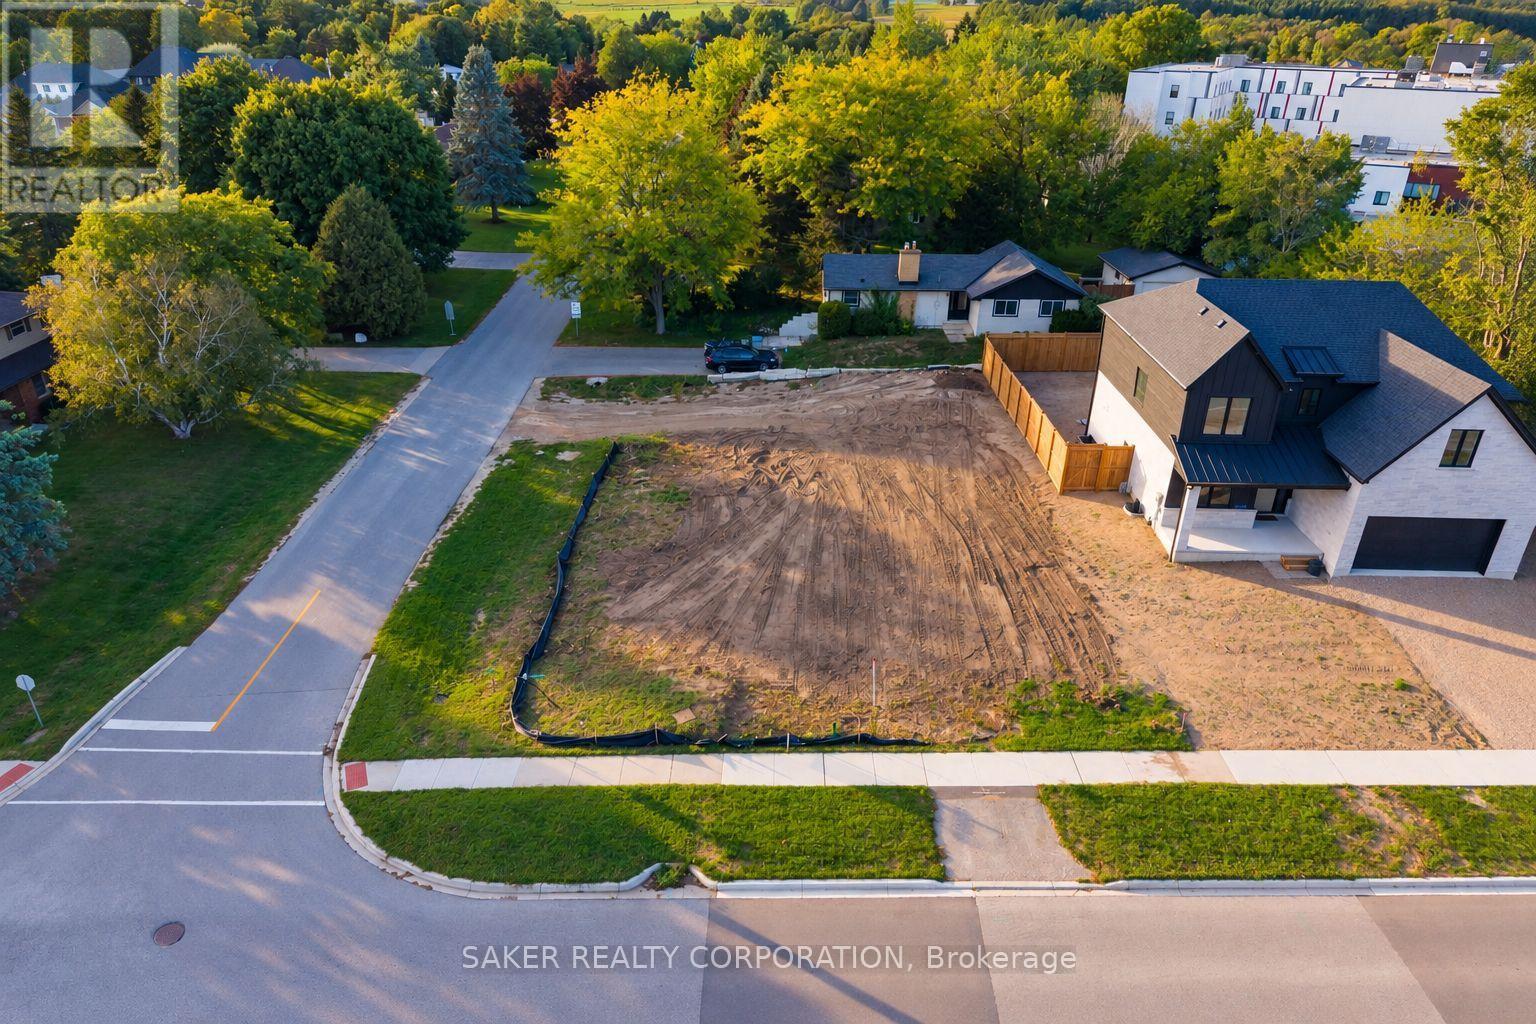
Build your dream home or make your next equity-building play HERE! Located just 5 minutes from London, this fully serviced 70' x 112' building lot is ready for your plans. A minor variance has already been approved, allowing for a home up to 44' wide and giving you plenty of flexibility when it comes to design. With the new HST rebate offering potential savings of up to $130,000 on qualifying builds, there is a significant advantage to breaking ground before April 2027. Add in a $1.2M home already well underway next door, and the numbers on this opportunity are worth a serious look. The location is just as appealing. Enjoy a short walk to the Komoka Wellness Centre, featuring twin NHL-sized ice rinks, a YMCA-operated fitness facility, library, splash pad and playground. Nearby parks offer sports courts, walking trails and plenty of green space, while Komoka Provincial Park provides scenic trails along the Thames River. Local dining, shopping and everyday amenities are all close by, and quick access to Highway 402 makes commuting into London easy. Whether you're looking to build your dream home or create equity through your next project, this lot offers the location, dimensions and flexibility to make it happen. Survey and approved minor variance are available upon request. Bring your plans, run the numbers and give us a call today! (id:38604)
966 Glenbanner Road
London South, Ontario
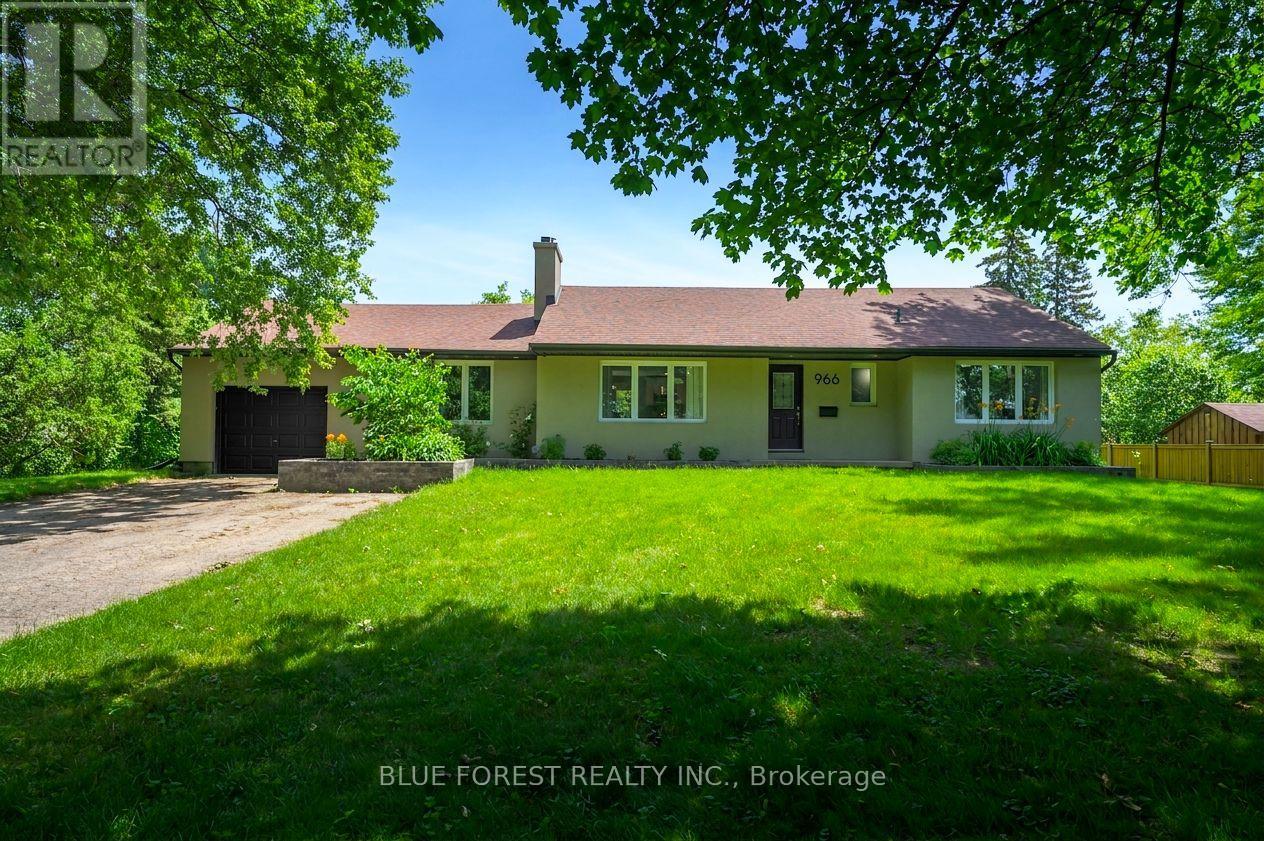
Private, treed half acre property right in the city! Opportunity awaits! Over 2,200 sqft of finished living space in this 3+2 bedroom home that is perfect for a growing family or rental income.The main floor features a primary bedroom with a 3 piece ensuite and a walk-in closet, alongside 2 spacious bedrooms, a 4 piece bathroom, and convenient main floor laundry. Fully finished basement is high and features epoxy flooring, a wet bar area, 2 additional bedrooms, a 4 piece bath and lots of storage. Attached 1.5 car garage. Large 26'x16' composite deck with included gazebo. Extensively renovated in 2020, with recent updates including furnace, A/C, appliances, and freshly painted throughout. DEVELOPMENT POTENTIAL - Ask the city about an additional residential dwelling or multi units - multiple possibilities here with this half acre for future minded investors! Located minutes to White Oaks Mall, public transit, Hwy 401, Victoria Hospital LHSC, groceries, schools, park and so much more! A truly special property! (id:38604)
4766 Sunset Road
Central Elgin, Ontario
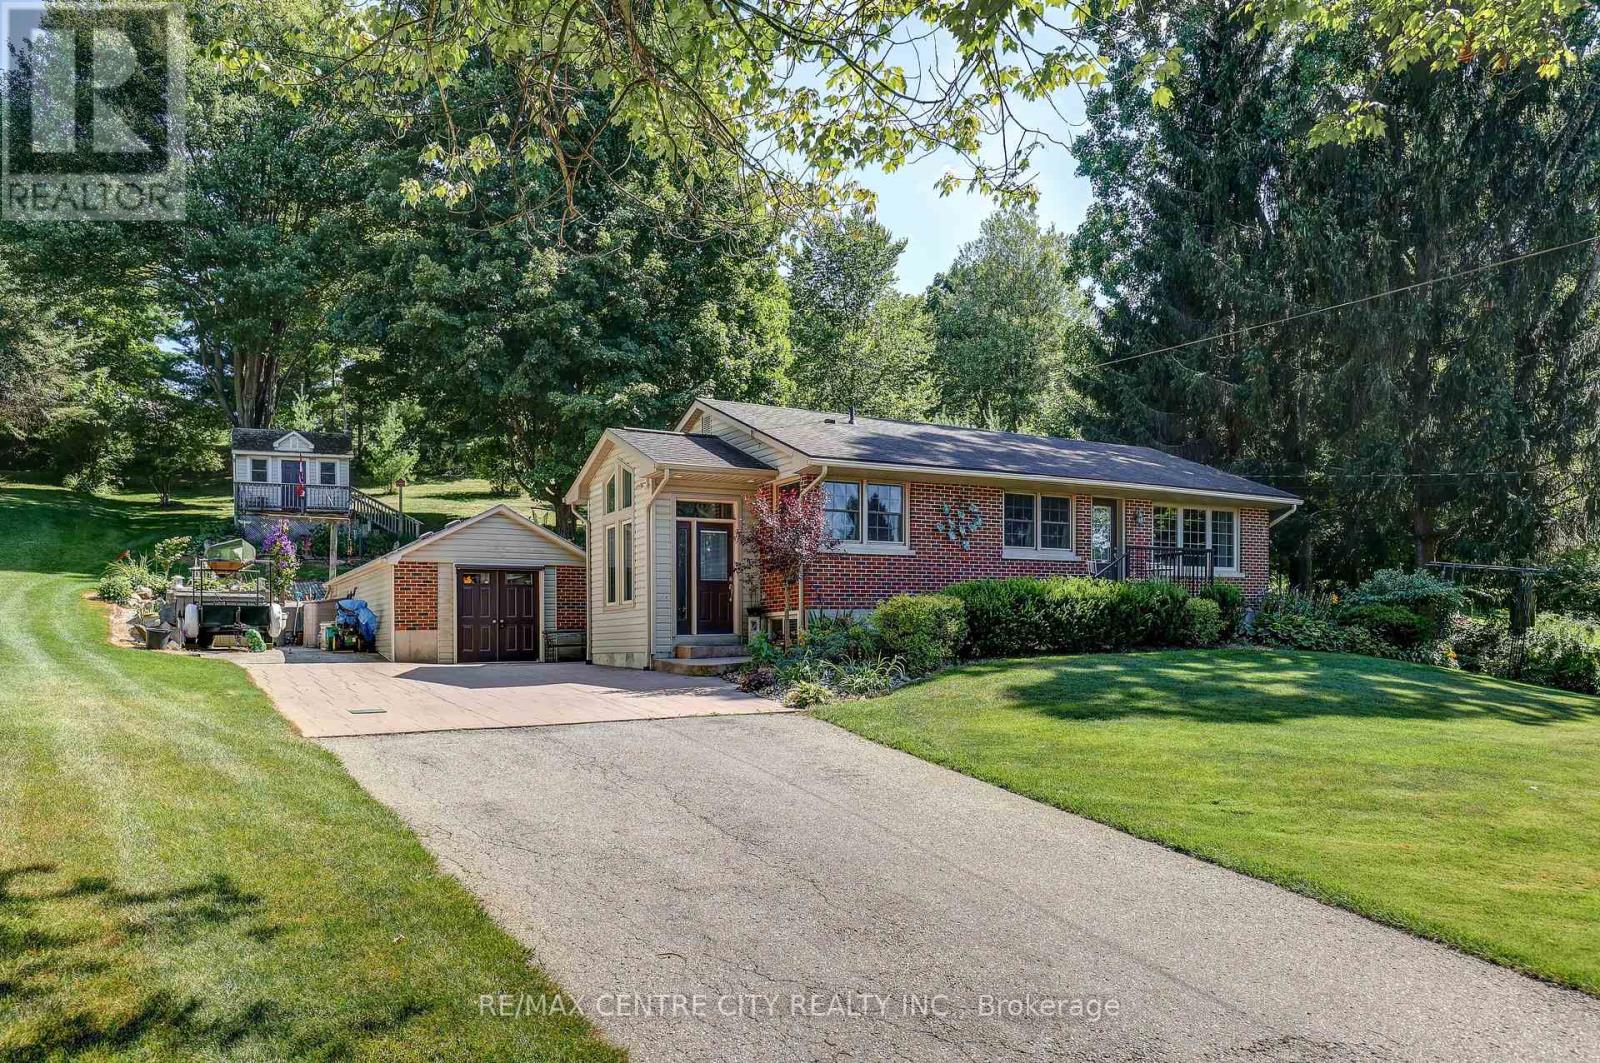
Escape to the peace and privacy of country living just minutes from the charming village of Port Stanley! Nestled on almost one acre and surrounded by mature trees, this solid brick ranch offers the perfect blend of comfort, space, and convenience. From the moment you arrive, you'll appreciate the stunning curb appeal, beautifully landscaped setting, and spacious driveway with parking for up to six vehicles.Inside, you'll find a beautiful , updated kitchen, solid oak hardwood flooring throughout the main level, two bedrooms plus an additional bedroom in the lower level, and two full bathrooms. The finished lower-level recreation room features attractive maple hardwood flooring and a cozy gas fireplace, creating the perfect space for entertaining or relaxing year-round. Step outside to enjoy the stunning covered patio overlooking the private backyard-an ideal setting for morning coffee, family gatherings, or quiet evenings. The heated and insulated detached garage with hydro is perfect for hobbyists or additional workspace, while two storage sheds provide plenty of room for tools and outdoor equipment. Quality updates have been completed throughout the years, including windows, kitchen, flooring, and bathrooms. If you're looking for a well-maintained home offering privacy, mature surroundings, and easy access to the beaches, restaurants, and amenities of Port Stanley, this is one you won't want to miss! (id:38604)