

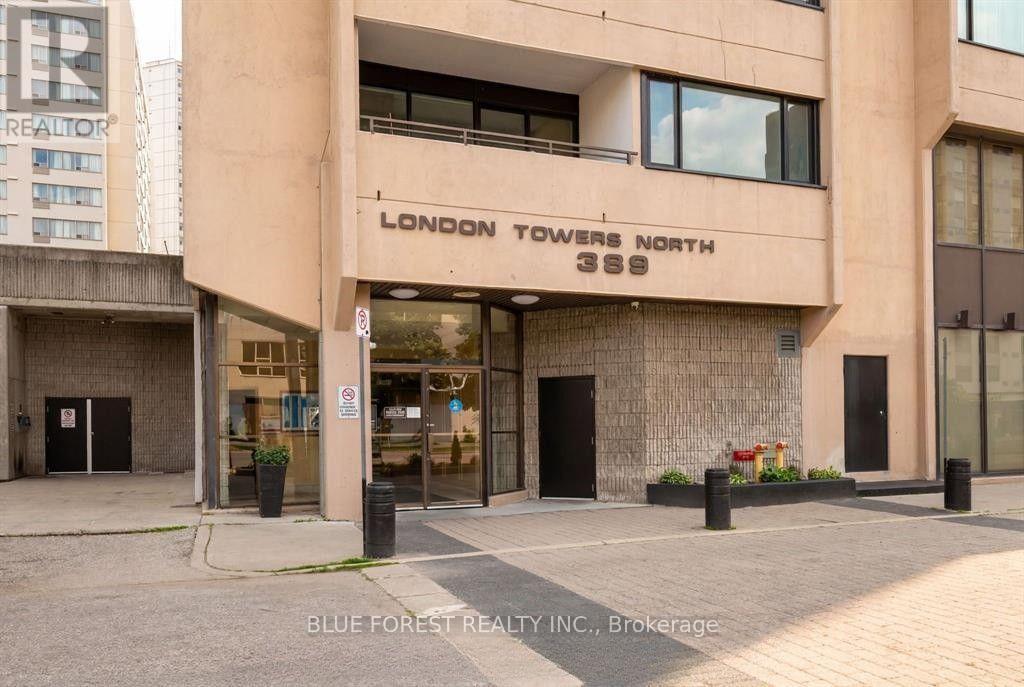
1901 - 389 Dundas Street
London East, Ontario
Rare 3-bedroom, 2-bathroom unit for lease in downtown London! Stunning 19th floor city views from the oversized balconies. Very spacious floor plan with large windows throughout. Open-concept living/dining area, galley-style kitchen with plenty of cupboard space opening to a separate breakfast area, and primary bedroom with ensuite bathroom. Heat, hydro, water, cable TV and internet all included! 2 parking spaces included. Steps to great shops, restaurants and entertainment. Enjoy fantastic building amenities including indoor swimming pool, sauna, exercise room and more. Available immediately. (id:38604)
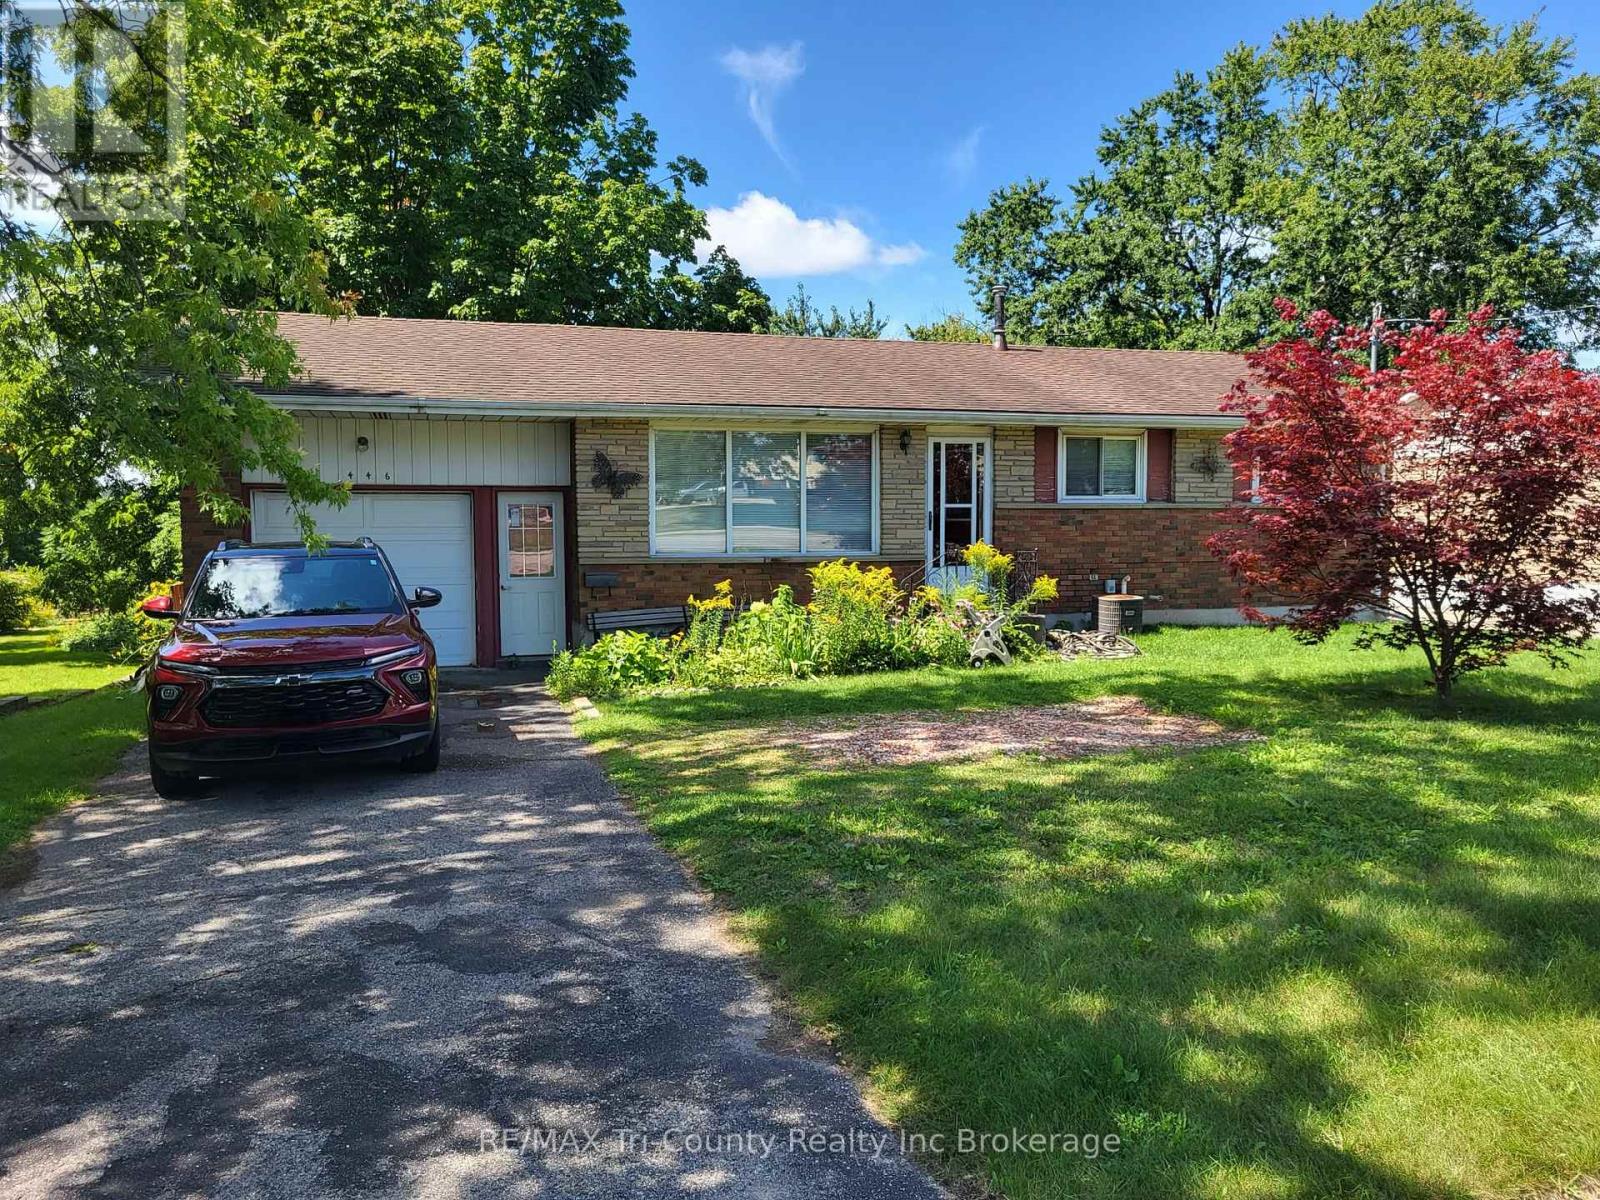
446 Norwich Avenue
Woodstock, Ontario
Welcome to 446 Norwich - a lovely 3-bedroom brick bungalow with an attached garage and fully finished basement. The patio doors walk out to a 35-foot wide deck that overlooks a very private backyard. The following items are all new as of 2025: fridge, stove, washer, dryer, breaker panel, and furnace. This property is perfect for commuting down Hwy 401 and is conveniently located in walking distance of shopping centers. (id:38604)
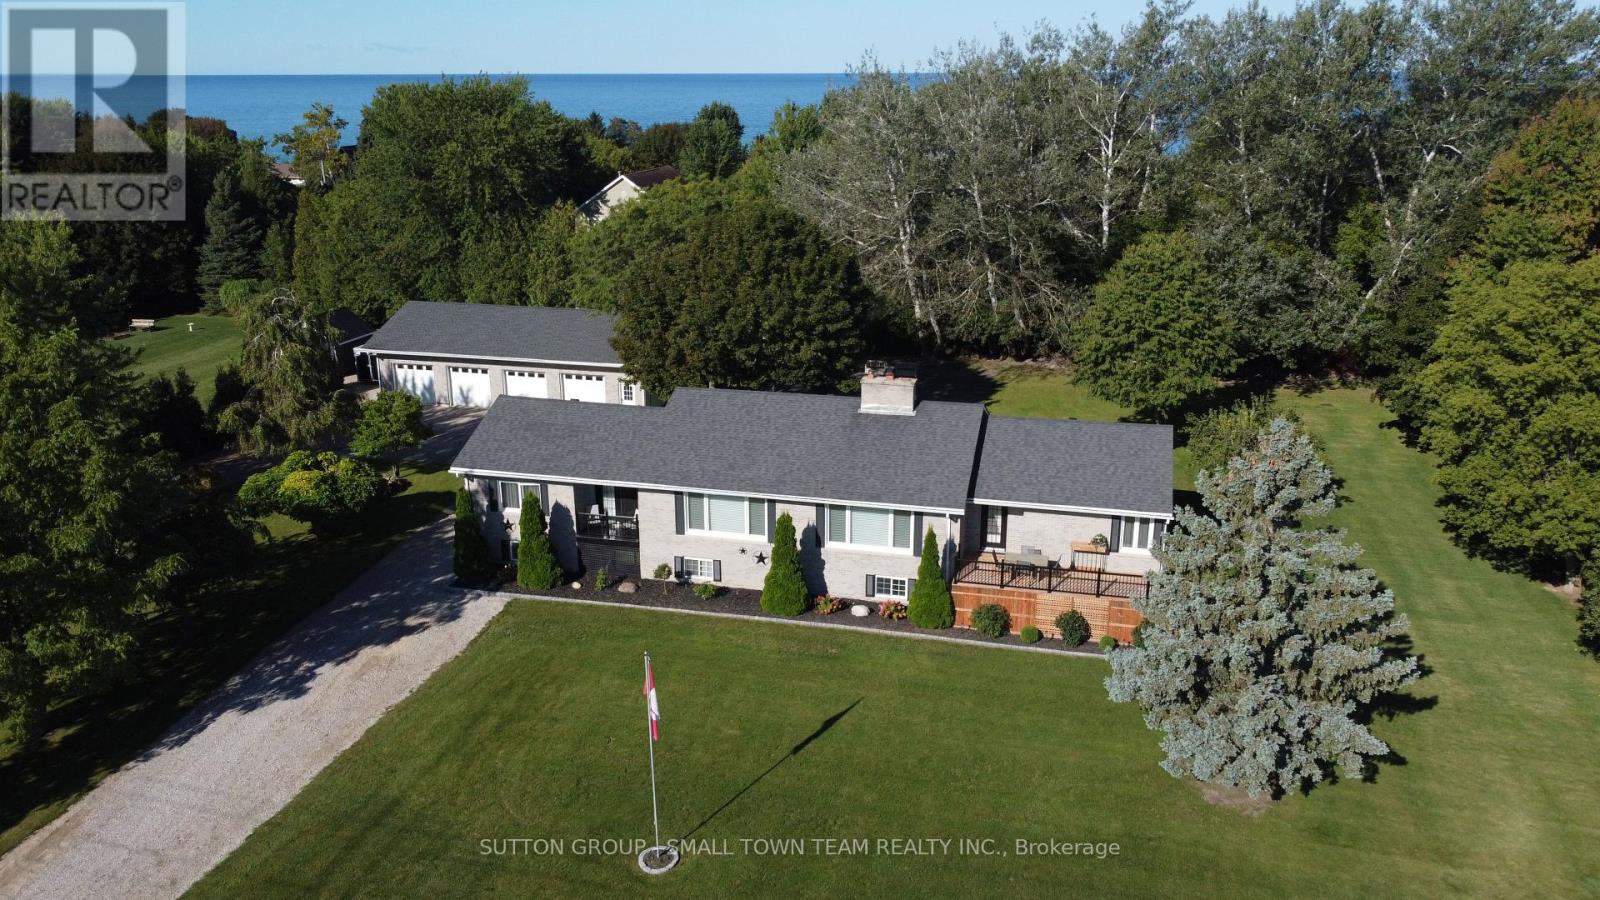
72213 Bluewater Highway
Bluewater, Ontario
CHECK ALL THE BOXES! Beach access, 1.27 acres, a beautifully updated home, separate 2-bedroom in-law suite and an incredible 4-car detached garage with a heated, insulated bay-all in a fantastic Lake Huron location between Grand Bend and Bayfield! With over 2,300 sq.ft. above grade plus a finished lower level, this property offers the space and flexibility buyers are searching for. The main home has undergone an extensive list of improvements over the past four years. The showpiece kitchen features Canadian-made cabinetry, quartz countertops, built-in appliances, centre island and LED pot lights. Hardwood flooring, updated lighting, new main-level windows and renovated bathrooms add to the impressive list of upgrades. One of the home's highlights is the beautiful 3-season sunroom-a bright, inviting extension of the living space and the perfect place for morning coffee, a good book, entertaining friends or simply relaxing and enjoying the peaceful surroundings. With direct access to the deck, it creates a wonderful indoor-outdoor connection and is sure to become a favourite place to spend time. The main-floor primary retreat offers a walk-in closet, ensuite and walkout to the deck, while the huge lower family room with gas fireplace and built-in bar is made for entertaining. Main-floor laundry adds convenience. Need space for family? Here's the game changer: a separate 2-bedroom in-law suite with its own entrance, kitchen, bathroom and laundry-an outstanding setup for multi-generational living or extended family. Car enthusiasts and hobbyists will love the 4-car detached garage, including a heated and insulated bay. A circular drive and abundant parking provide room for family, guests, trailers and toys. Outdoors, enjoy the 12' x 14' gazebo with roller shades and ceiling fan, stone patio and firepit-your own backyard gathering place. Add geothermal heating, municipal water and a full backup generator and you have a property that is genuinely difficult to duplicate. (id:38604)
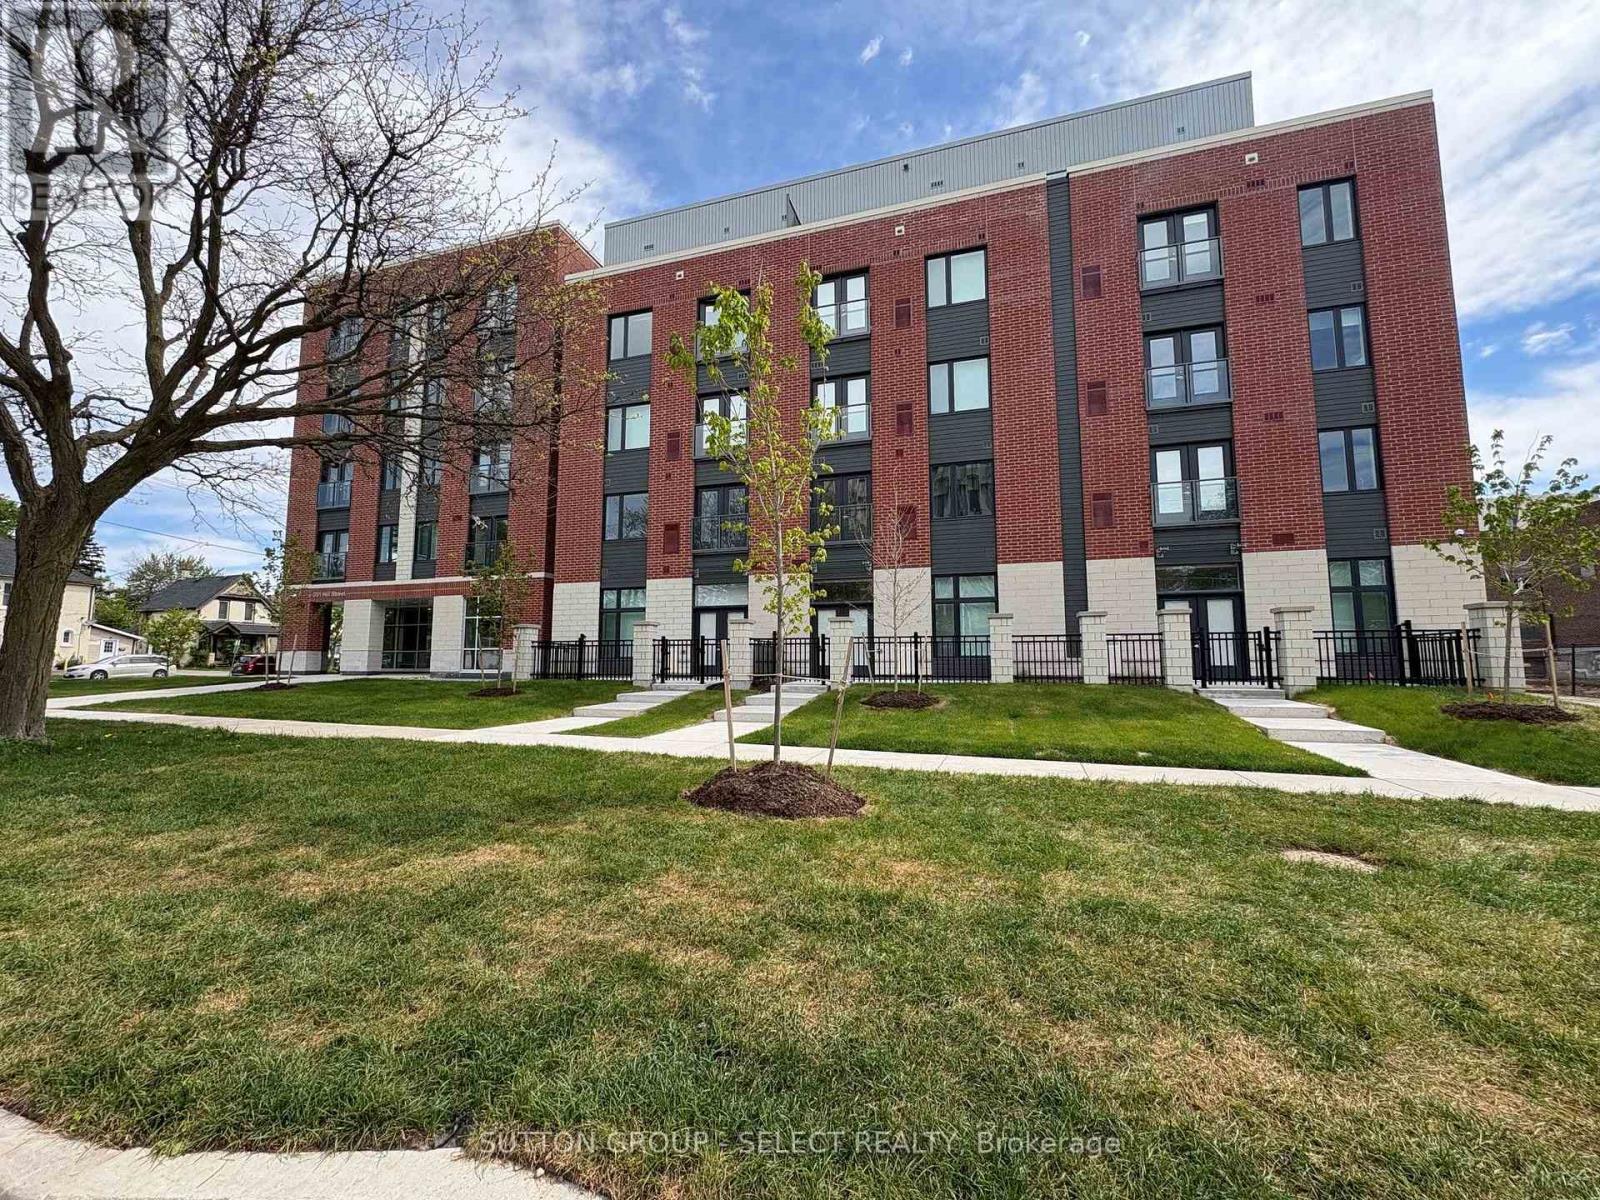
313 - 351 Hill Street
London East, Ontario
Welcome to SOHO VILLAGE. A new vibrant rental community in the heart of London's SOHO neighbourhood offering FIRST MONTH FREE.. Just steps from the bustling downtown core and the serene Thames River, this thoughtfully designed community delivers the perfect balance of comfort, convenience and urban living. Each unit is crafted with high end finishes, including stainless steel appliances, quartz countertops, ensuite laundry, and individually controlled heating and air conditioning. Host gatherings in the stylish party room, includes exercise room, bike room, electric chargers and one underground parking spot only per unit at $60/month. (id:38604)
19 - 46 Conestoga Road
Woodstock, Ontario
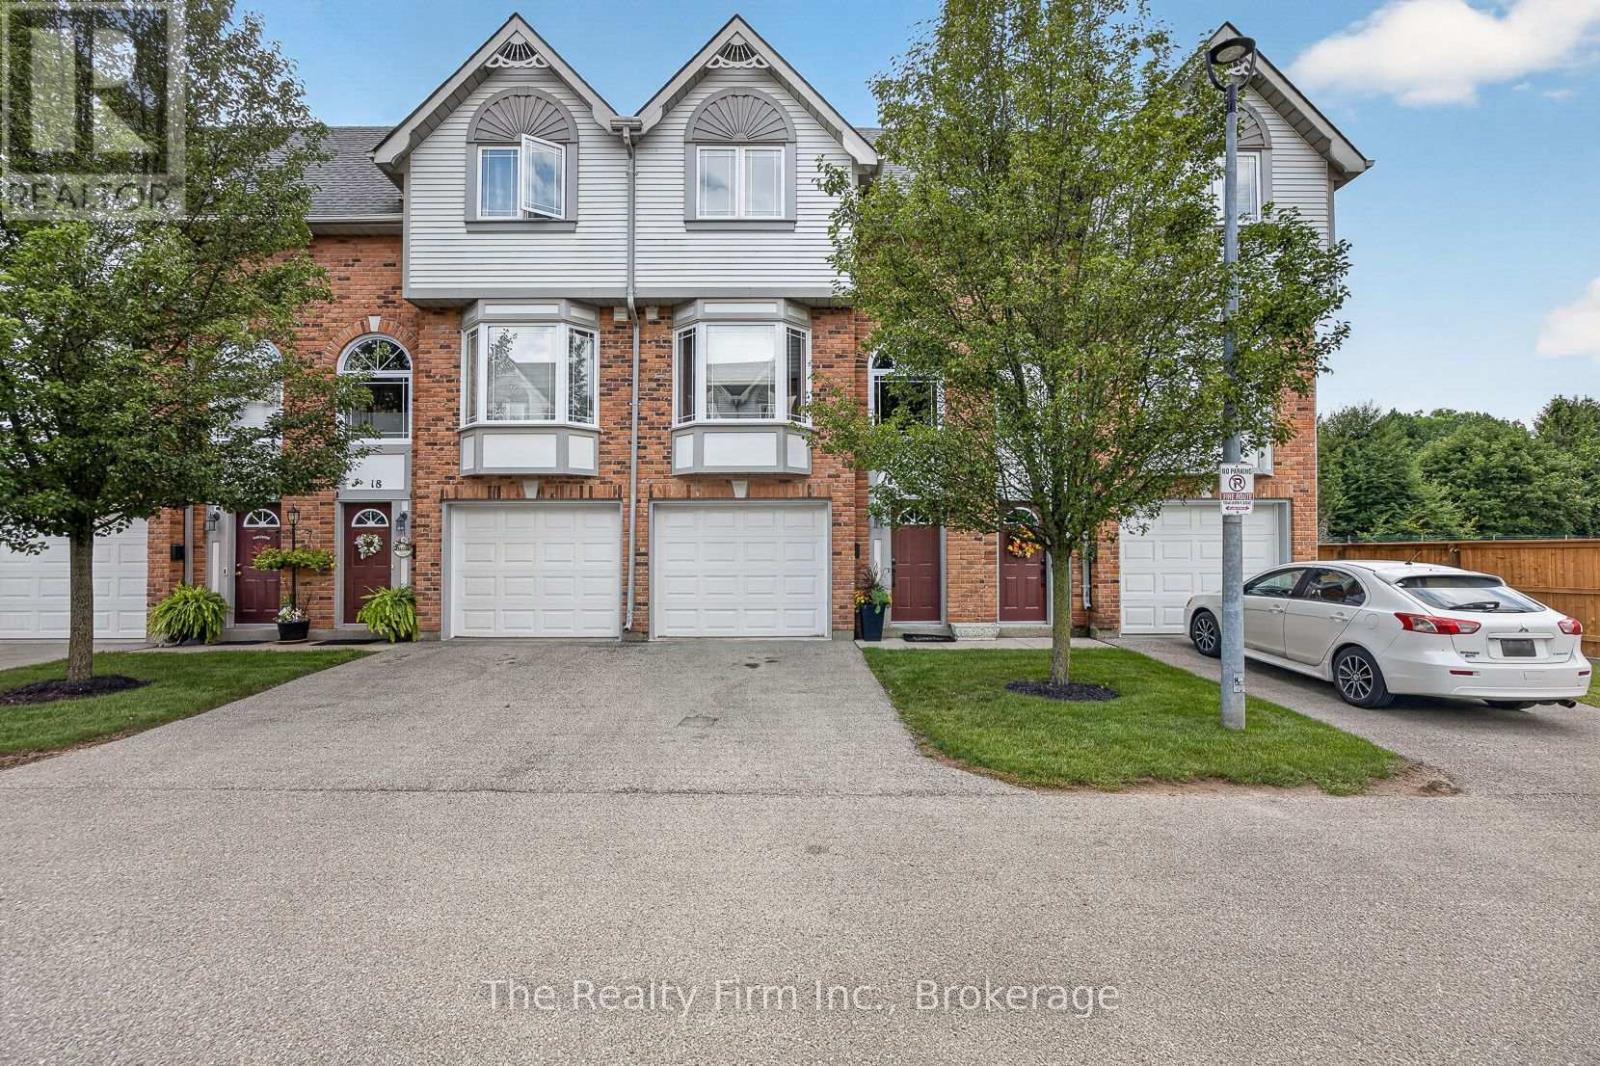
Welcome to 19 - 46 Conestoga Road a home loved by its original owner since it was built. It is a fully finished, freshly painted, executive style condo with an attached single garage with access directly to the main level. The main level provides a finished room with new flooring; use as an office, a den or a rec room, there is also a half bath, and walk-out to your private deck. The second level offers new carpet in both the living room and dining room with the living room showcasing a gas fireplace and custom media mantle, rounding out this level is a dining room with custom stained glass doors in the pass through from the eat-in kitchen that features wooden cabinetry, a window bench and hardwood floors. The upper level gives you 2 large bedrooms with double closets and new carpet, an updated 4pc bathroom, and a laundry closet with full-size, stackable washer and dryer. Located in desirable north-east Woodstock. It is close to all amenities, Pittock Park conservation trails, schools, a quick drive to Toyota and all major highways. In addition to the refresh and new carpets, the furnace, A/C and hot water heater are brand new and owned offering peace of mind for years to come. (id:38604)
905 Dalhousie Drive
London South, Ontario
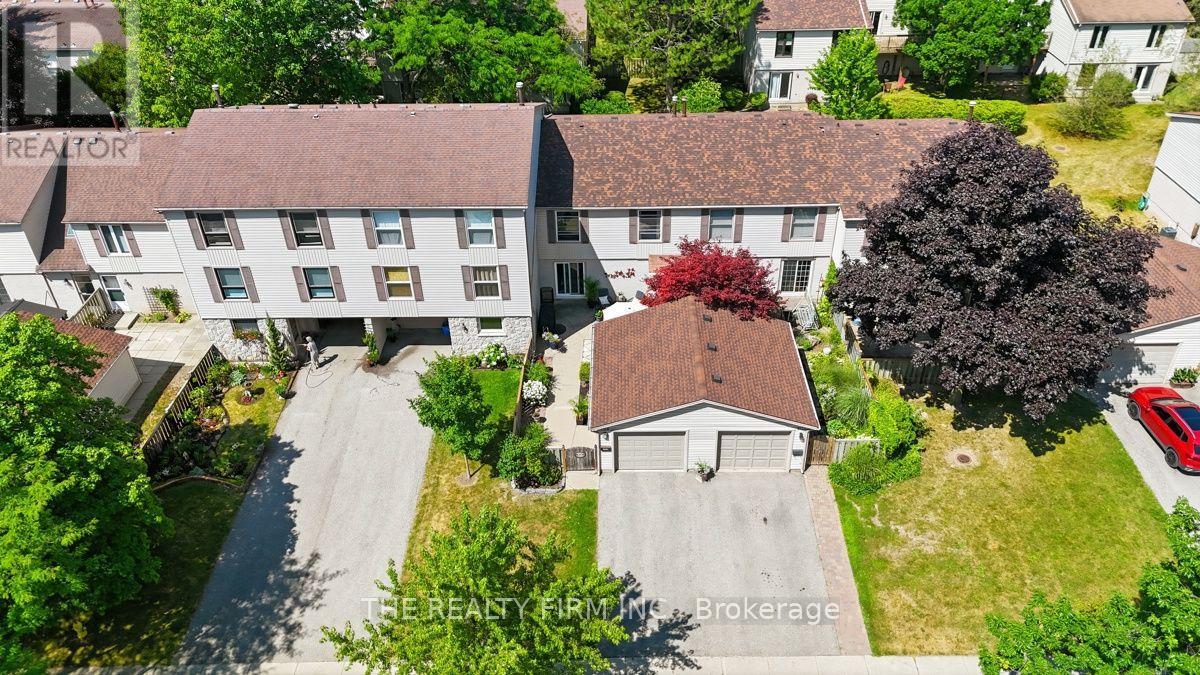
Welcome to Westmount! Nestled in one of London, Ontario's most established and family-friendly neighbourhoods, this beautifully maintained 4 bedroom, 2.5 bathroom townhouse condominium with a detached garage offers the perfect combination of space, comfort and convenience. Step inside to discover a bright and inviting main floor featuring rich hardwood flooring, a spacious living room filled with natural light and direct access to your private, fully fenced patio is an ideal space for morning coffee, summer barbecues or relaxing with family and friends. The updated eat-in kitchen is designed for both everyday living and entertaining, showcasing abundant cabinetry, generous counter space, a centre island and stainless steel appliances. A cozy adjoining sitting area provides additional living space, while the convenient main floor powder room completes the level. Upstairs, you'll find four generous sized bedrooms, offering flexibility for growing families, guests or a dedicated home office. The spacious primary bedroom provides a peaceful retreat, while the beautifully renovated main bathroom adds a modern touch. The lower level offers additional finished living space, perfect for a recreation room, home gym, playroom or guest room along side another 4-piece bathroom, ample storage and laundry. Outside, enjoy your own private courtyard style patio with plenty of room for outdoor dining, gardening and entertaining. The detached garage provides secure parking and additional storage. Windows and doors replaced (2023), Furnace and A/C replaced (2024). This home is within walking distance to excellent schools, parks, playgrounds, shopping, restaurants, public transit and everyday amenities. You'll also appreciate quick access to major highways, making commuting across the city simple and convenient. Whether you're a first-time buyer, growing family or someone looking for low-maintenance living without sacrificing space, this exceptional townhouse offer soutstanding value. (id:38604)
2 - 2134 Crumlin Side Road
London East, Ontario
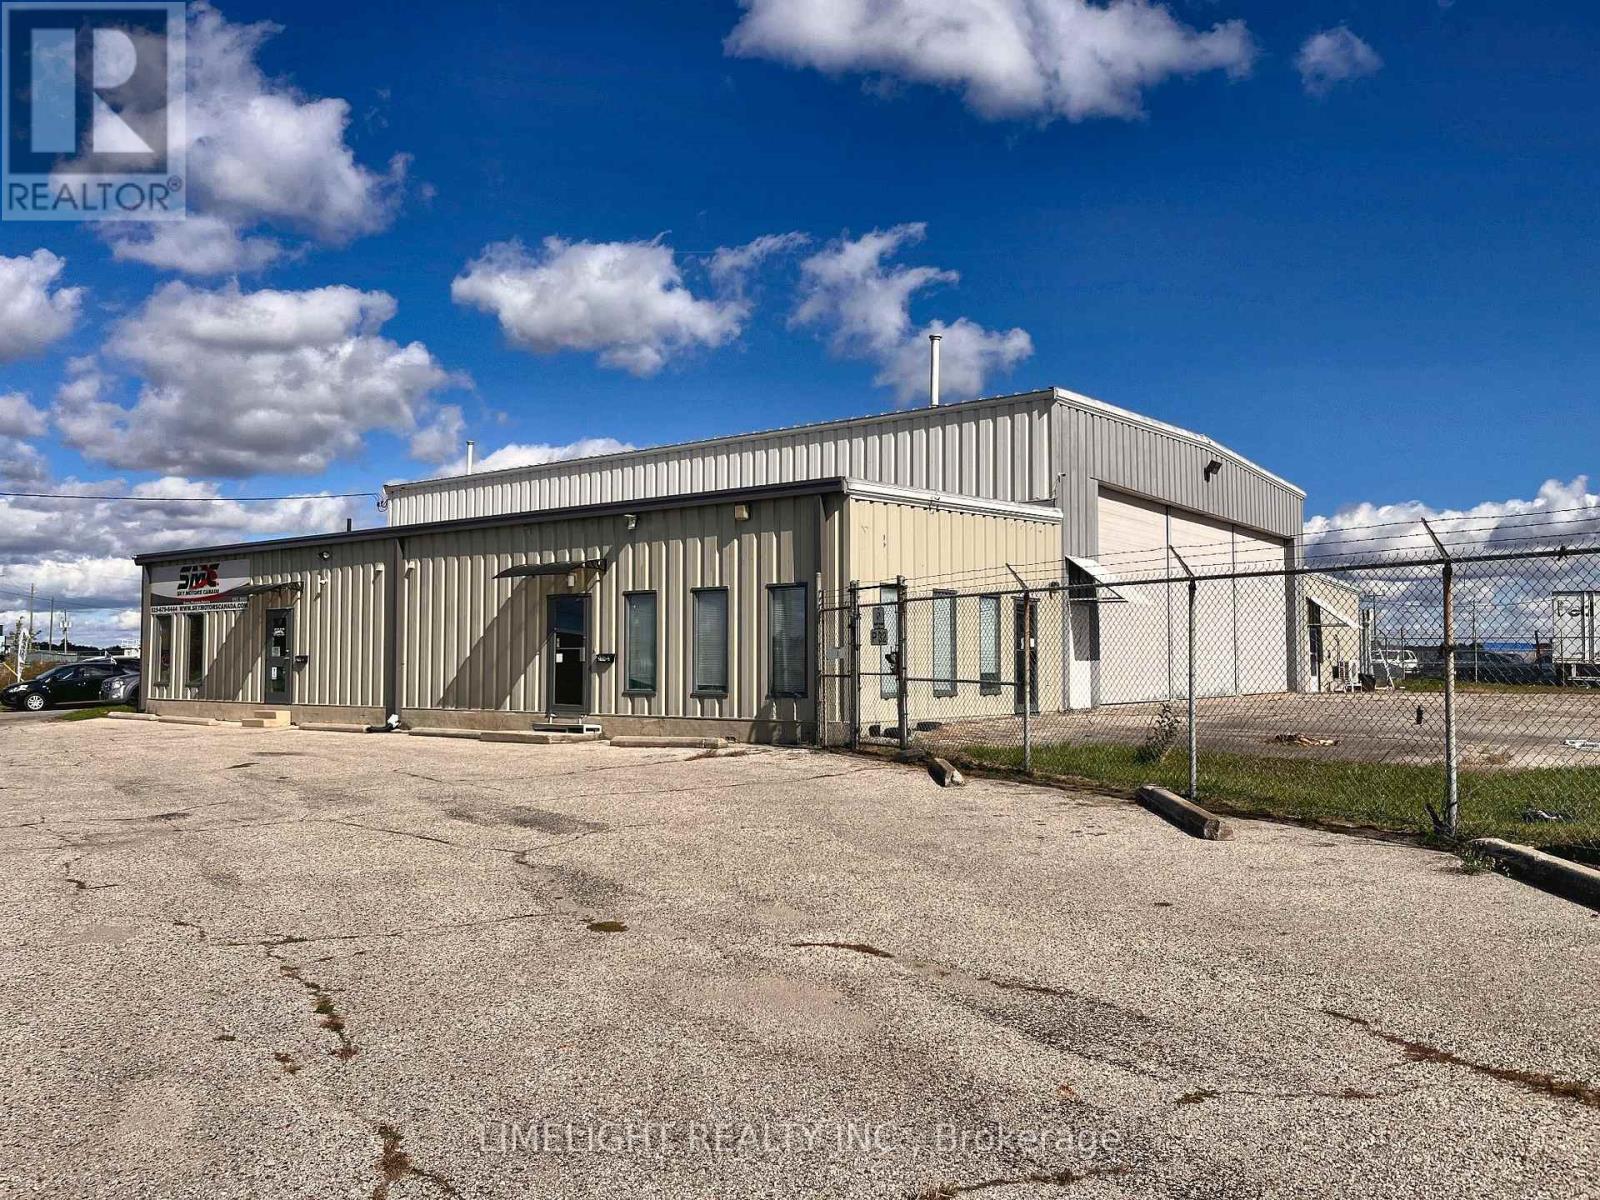
Unique leasing opportunity at London International Airport, located within a multi-tenant commercial/industrial property. Approximately 1,100 sq. ft. of office space with direct access to the airport, ideally suited for a flight school, aviation-related business or other permitted use. The unit features central air conditioning, gas heat, one washroom and ample free vehicle parking. One outdoor aircraft parking space is included, with additional aircraft parking available at an extra cost. An attached aircraft hangar is also available, with interior access directly from the building, at an additional cost. Zoning: GI1 General Industrial zoning provides flexibility for a broad range of potential uses, including service trades, research and development, repair and rental establishments, service and repair businesses, building and contracting establishments, warehouse and wholesale uses, manufacturing and assembly, vehicle sales and service, storage depots and transportation-related uses, subject to applicable approvals. Current other occupants on the property include an automotive dealership and a manufacturing business.Lease rate is $2,000 per month plus utilities. (id:38604)
230 Beech Street
Central Huron, Ontario
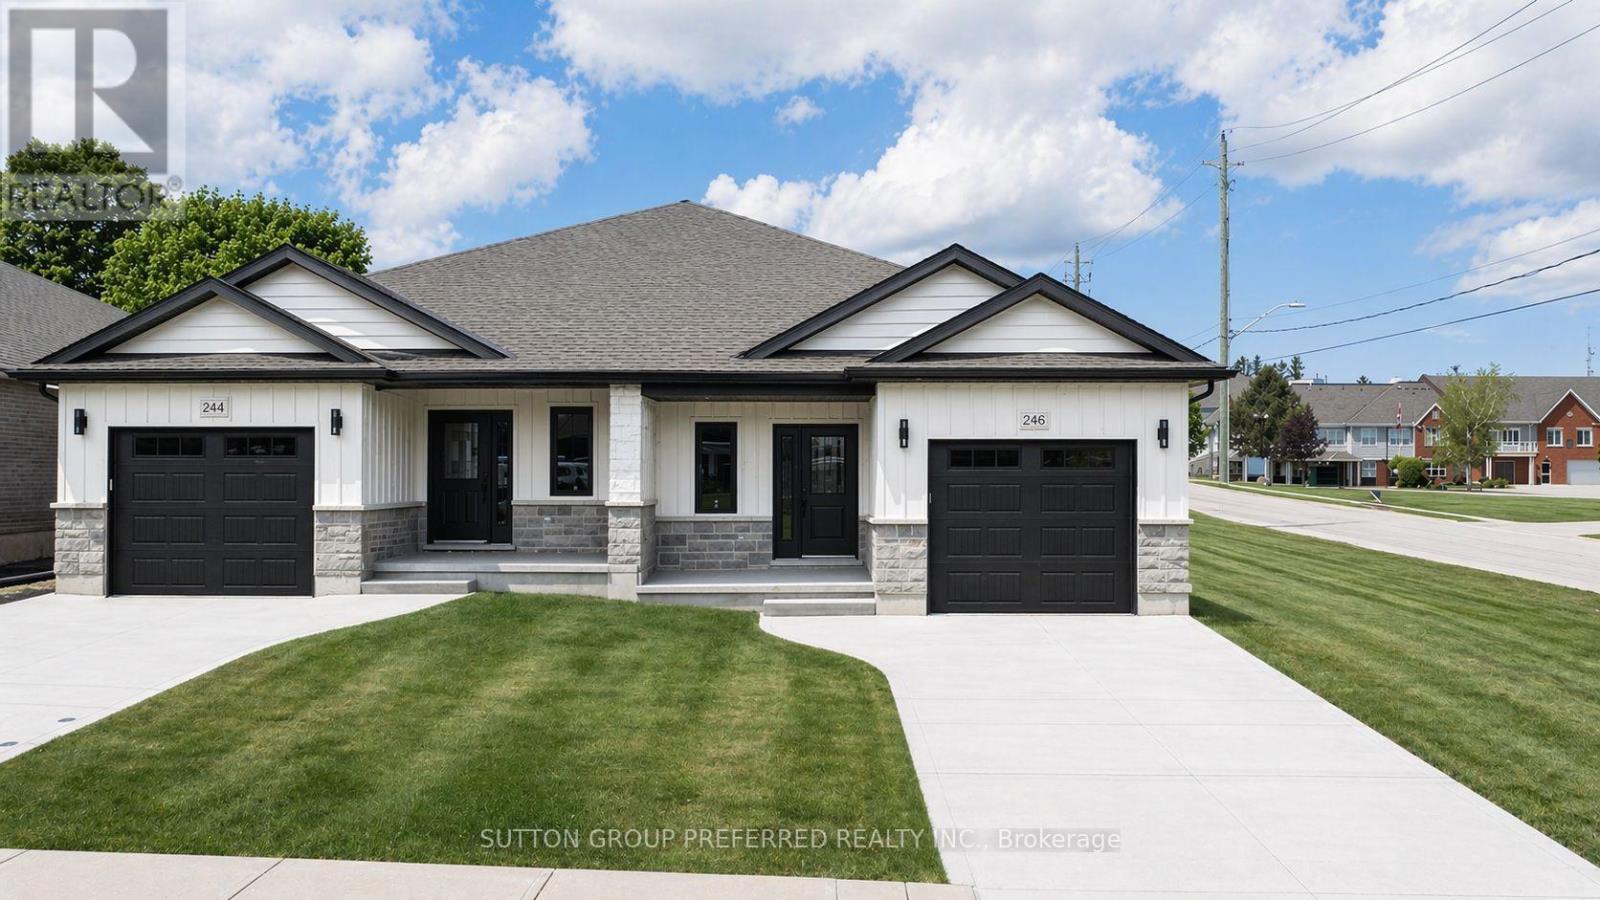
To be built. This 2-bedroom semi-detached bungalow features open concept living with vaulted ceilings backing onto a deep lot with covered porch. A spacious foyer leads into the kitchen with large island and stone countertops. The kitchen is open to the dining and living room, inviting lots of natural light with a great space for entertaining. The primary bedroom boasts a walk-in closet and en-suite bathroom with standup shower and large vanity. Use the second bedroom for guests, to work from home, or as a den. There is also a convenient main floor laundry. This home was designed to allow more bedrooms in the basement with egress windows, and space for a rec/media room. An upgraded insulation package provides energy efficiency alongside a natural gas furnace and central air conditioning. The garage provides lots of storage space and leads to a concrete driveway. Inquire now to select your own finishes and colours to add your personal touch. Close to a hospital, community centre, local boutique shopping, and restaurants. Finished Basement upgrade options and other lots available. A short drive to the beaches of Lake Huron, golf courses, walking trails, and OLG Slots at Clinton Raceway. This is the base model price - upgrades available upon request. Price reflects recent market adjustments in response to evolving government housing incentives, subject to eligibility. *Interior photos are of the model home and may show upgrades. Exterior image is an artist's rendering.* (id:38604)
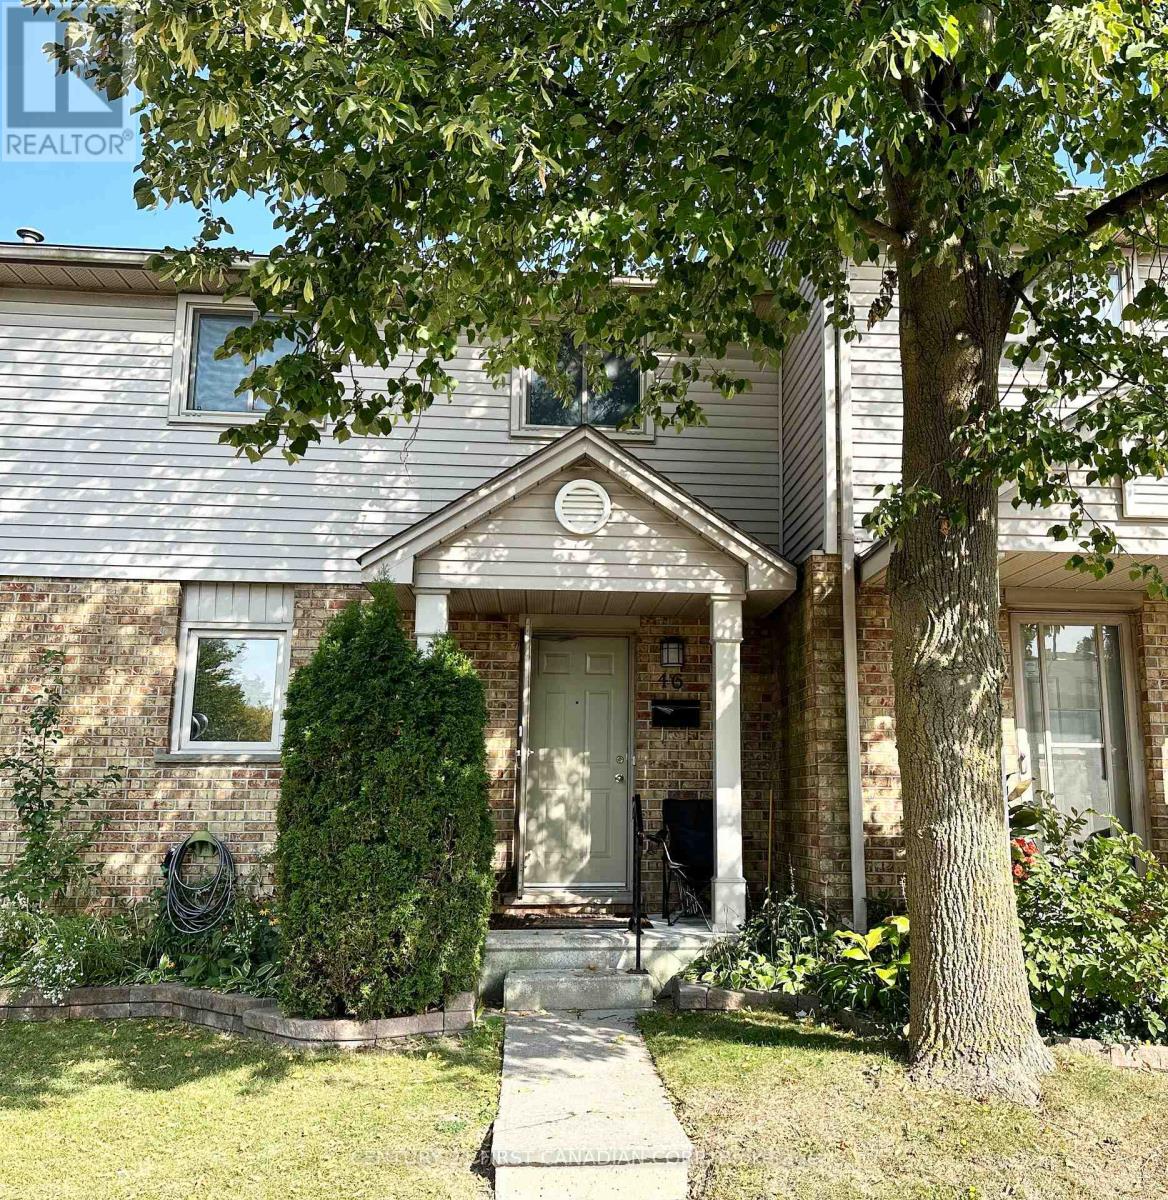
46 - 217 Martinet Avenue
London East, Ontario
FOR LEASE! Nicely updated, 3-bedroom, 1.5-bathroom townhouse offering comfortable, convenient living in a family-friendly neighbourhood. The bright living room features a large sliding door with access to a private deck and outdoor space. A full basement provides additional room for storage, a home office, rec room or play area. Conveniently located near Bonaventure Meadows Park, Fanshawe College, London International Airport and Highway 401, with easy access to shopping, schools and everyday amenities. Available November 1. Photos were taken prior to the current tenants taking possession. (id:38604)
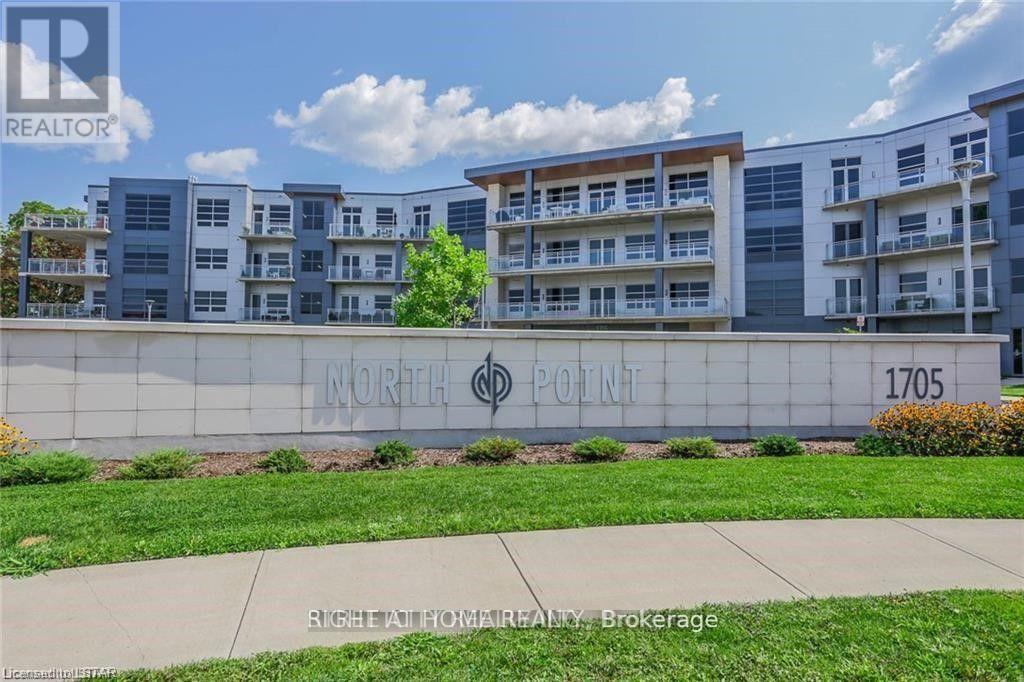
400 - 1705 Fiddlehead Place
London North, Ontario
**FANTASTIC VALUE IN NORTH LONDON** **TOP FLOOR UNIT** Executive designer-inspired condo located at prestigious North Point! This oversized 1 bedroom, 2 bathroom unit boasts 1170 square feet of living space, 12-foot ceilings, floor-to-ceiling wraparound windows, quartz countertops, engineered hardwood flooring & in suite laundry. Enjoy the warmth of the stunning fireplace while entertaining friends & sipping your favourite drink in the spacious Great Room! Relax & take in the marvelous skyline views on your private 140 sq. ft. balcony! Stay secure with the built-in Mircom security system & controlled access to the underground parking garage & locker storage area. Great North end location with many amenities nearby, including many restaurants & eateries, Masonville Shopping Centre, grocery stores, University Hospital, Western University & Sunningdale Golf Course. The unit comes with 1 oversized underground parking spot and a large storage locker for additional storage. *BONUS* - Need additional parking? The seller is offering a second exterior covered parking spot available FREE for 1 year! (id:38604)
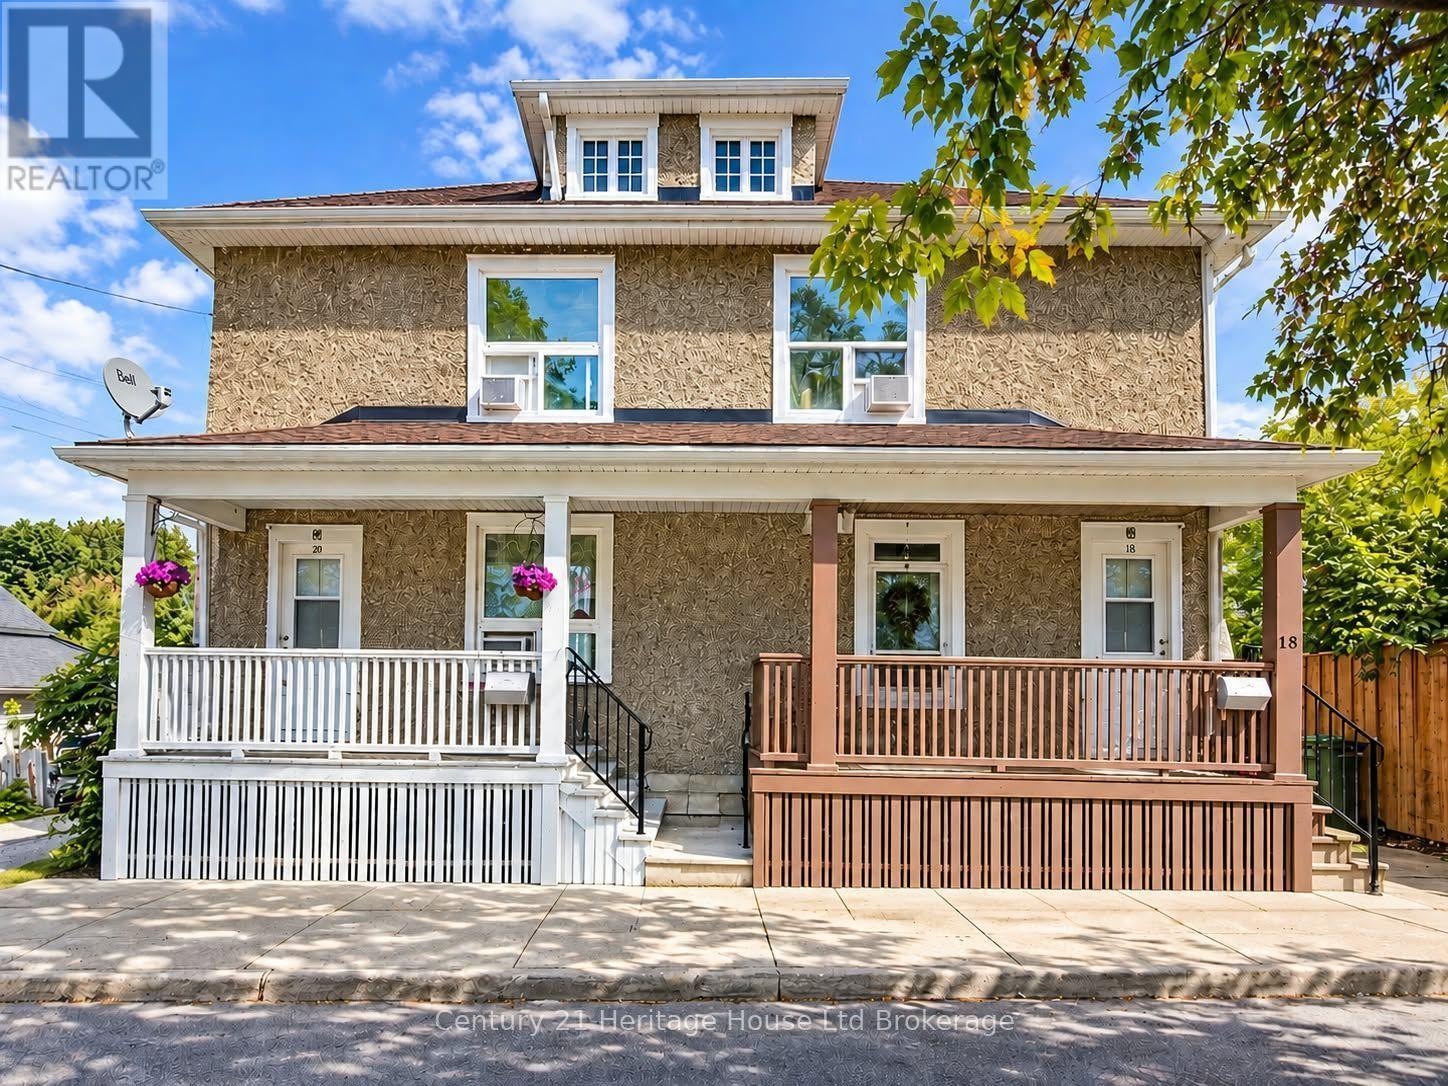
18 William Lane
Woodstock, Ontario
Investment Opportunity in Woodstock! Rare opportunity to purchase both semi-detached units at 18 & 20 William Lane together, offering an excellent house-hacking or investment opportunity. Vacant possession possible! Each unit has its own separate water, gas and hydro meter, keeping utility costs separate between the units. Live in one side and rent out the other, or add both units to your investment portfolio. Current tenants at 18 William are vacating December 1 allowing new owner to set new rent. Current tenant at 20 William is currently paying $1,406/month and looking to move out. Recent updates include roof shingle repairs and flashing above the front porch completed in January 2026, a new furnace at #20 in 2018, a new furnace at #18 in 2022, and a new deck at #20 completed in September 2026.#20 William Lane offers parking for 2 vehicles, while #18 does not have dedicated parking. An excellent opportunity for an owner-occupier looking to offset housing costs or an investor seeking a two-unit property in Woodstock. (id:38604)
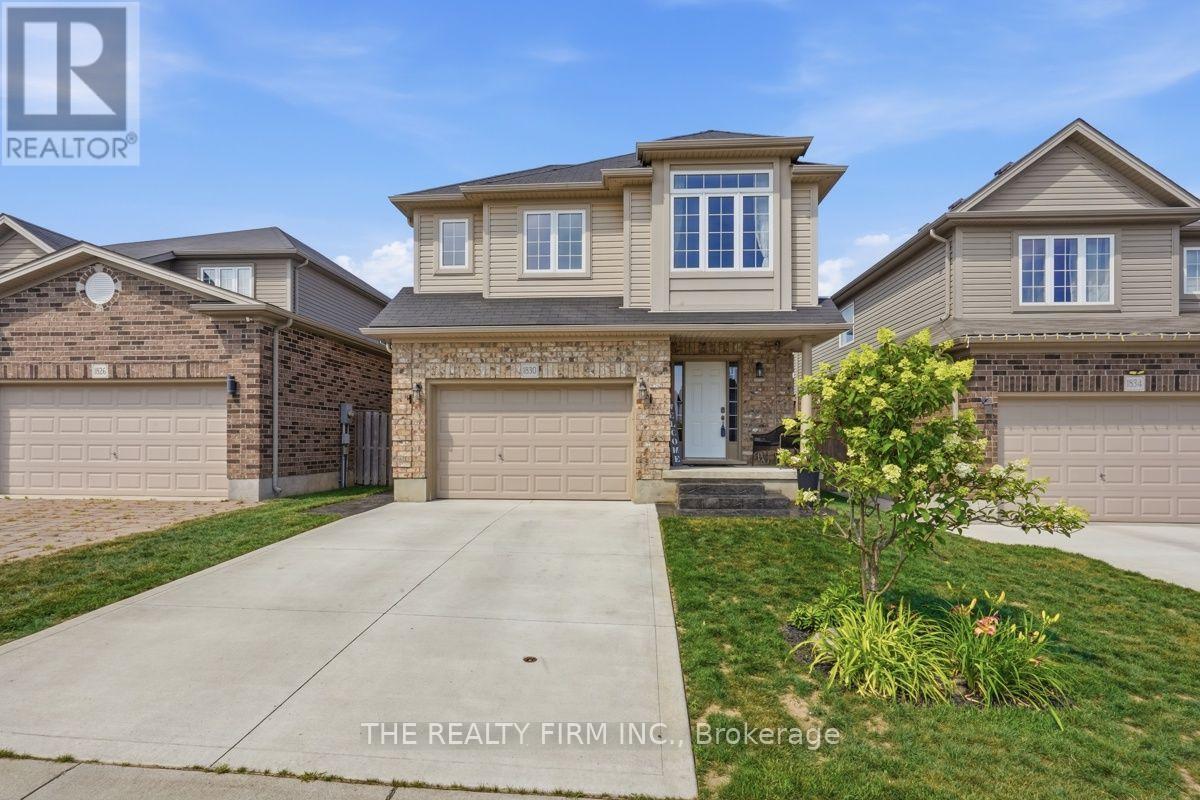
1830 Couldridge Way
London North, Ontario
Welcome to 1830 Couldridge Way, an exceptional 3 bedroom, 4 bathroom home offering the perfect combination of stylish living, functional space and an incredible backyard retreat. Designed for everyday comfort and unforgettable entertaining, this beautifully maintained home is move-in ready from top to bottom. The bright open-concept main floor features a spacious kitchen complete with quartz countertops, an island with breakfast seating, tile backsplash, stainless steel appliances and abundant cabinetry. The kitchen flows seamlessly into the dining area and inviting family room overlooking the backyard. A convenient main floor powder room and welcoming foyer complete the level. Upstairs, the impressive primary suite offers a true retreat with an oversized layout, cozy fireplace, walk-in closet and a spacious ensuite featuring a double vanity, soaker tub and separate shower. Features second floor laundry room with additional generous bedrooms and another full bathroom provide plenty of space for family and guests. The partially finished lower level adds outstanding versatility with a 4th bedroom or recreation room, beautifully updated full bathroom with additional living space waiting for your finishes touches. Step outside to your private backyard oasis. Installed in late 2021 by Jackson Pools, the heated 14' x 26' saltwater pool features Hayward equipment, wide 8-foot walk-in steps, a winter safety cover and solar cover. The backyard is enhanced by extensive stamped concrete, a large entertaining patio and a custom-built 2021 shed complete with electrical, pot lights and gas service. Additional exterior improvements include a concrete driveway completed in 2022 and stamped concrete front steps and walkway, creating exceptional curb appeal. Situated in one of London's desirable family neighbourhoods, this outstanding home is close to schools, parks, shopping, restaurants and everyday amenities while offering the perfect balance of indoor comfort and outdoor luxury. (id:38604)