

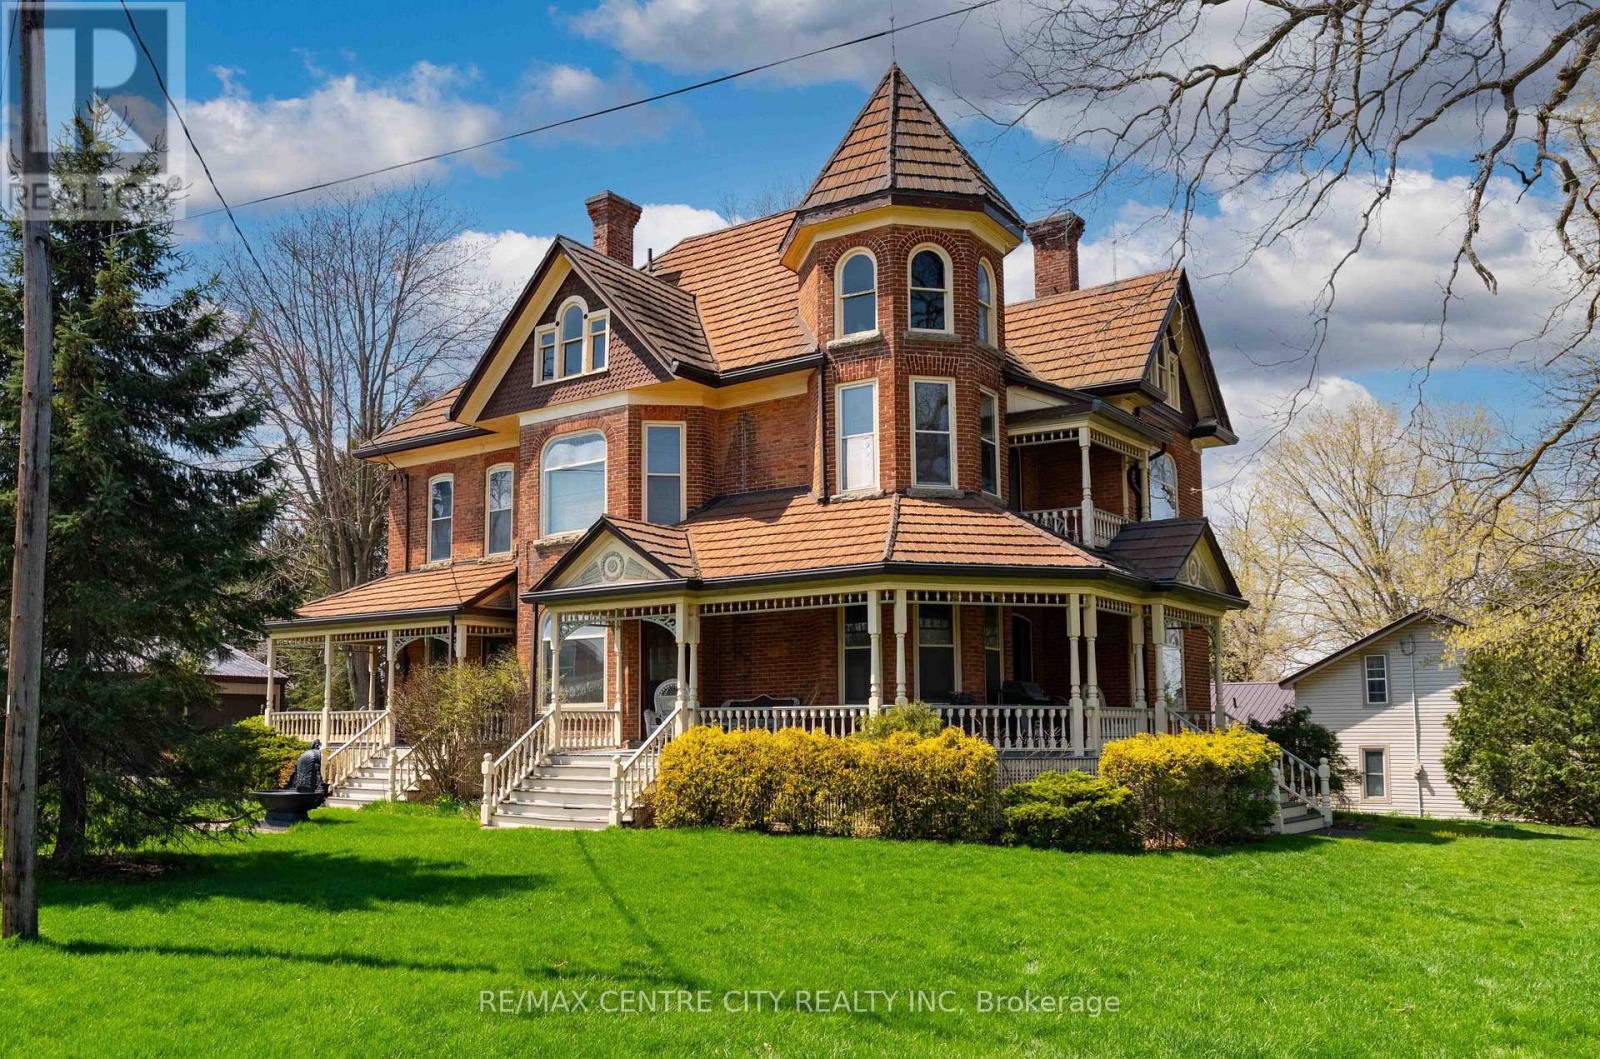
9321 Richmond Road
Bayham, Ontario
There are homes you admire, and then there are homes that make you stop and take it all in. This Victorian beauty in the heart of Richmond is one of them. Rich with history and filled with the kind of character that simply can't be recreated, every room tells a story while still leaving plenty of space to make it your own. Step inside and you're immediately surrounded by the details that make older homes so special: stained glass windows, solid wood floors, original built-ins, pocket doors and soaring 10-foot ceilings. At the front entrance, the grand staircase makes a statement of its own, showcasing the craftsmanship and charm that has been so carefully preserved throughout the home. With each room meticulously crafted, you'll find yourself in awe at every turn. Upstairs, you'll find even more space to settle into, but one of the home's most exciting opportunities sits just above. The spacious, light-filled attic is a blank canvas waiting to be transformed. Think creative studio, home office, cozy retreat, playroom or additional living space...a rare bonus with endless potential (quite literally let your imagination run wild). And then there's the garage. With room for up to five vehicles, this isn't something you come across every day, especially paired with a home like this. Whether you're a car enthusiast, hobbyist, need workshop space or simply have a lot of toys and tools, it's the kind of feature that gives you opportunities. Outside your front door is the small-town community of Richmond, where neighbours know one another and there's still a genuine sense of connection. Plus, a playground with a basketball court and baseball area just down the road. It's a setting that feels quieter, friendlier and a little more personal. This home isn't about making everything new. It's about appreciating what has already stood the test of time, adding your own chapter, and becoming the next person to call this special place home. (id:38604)
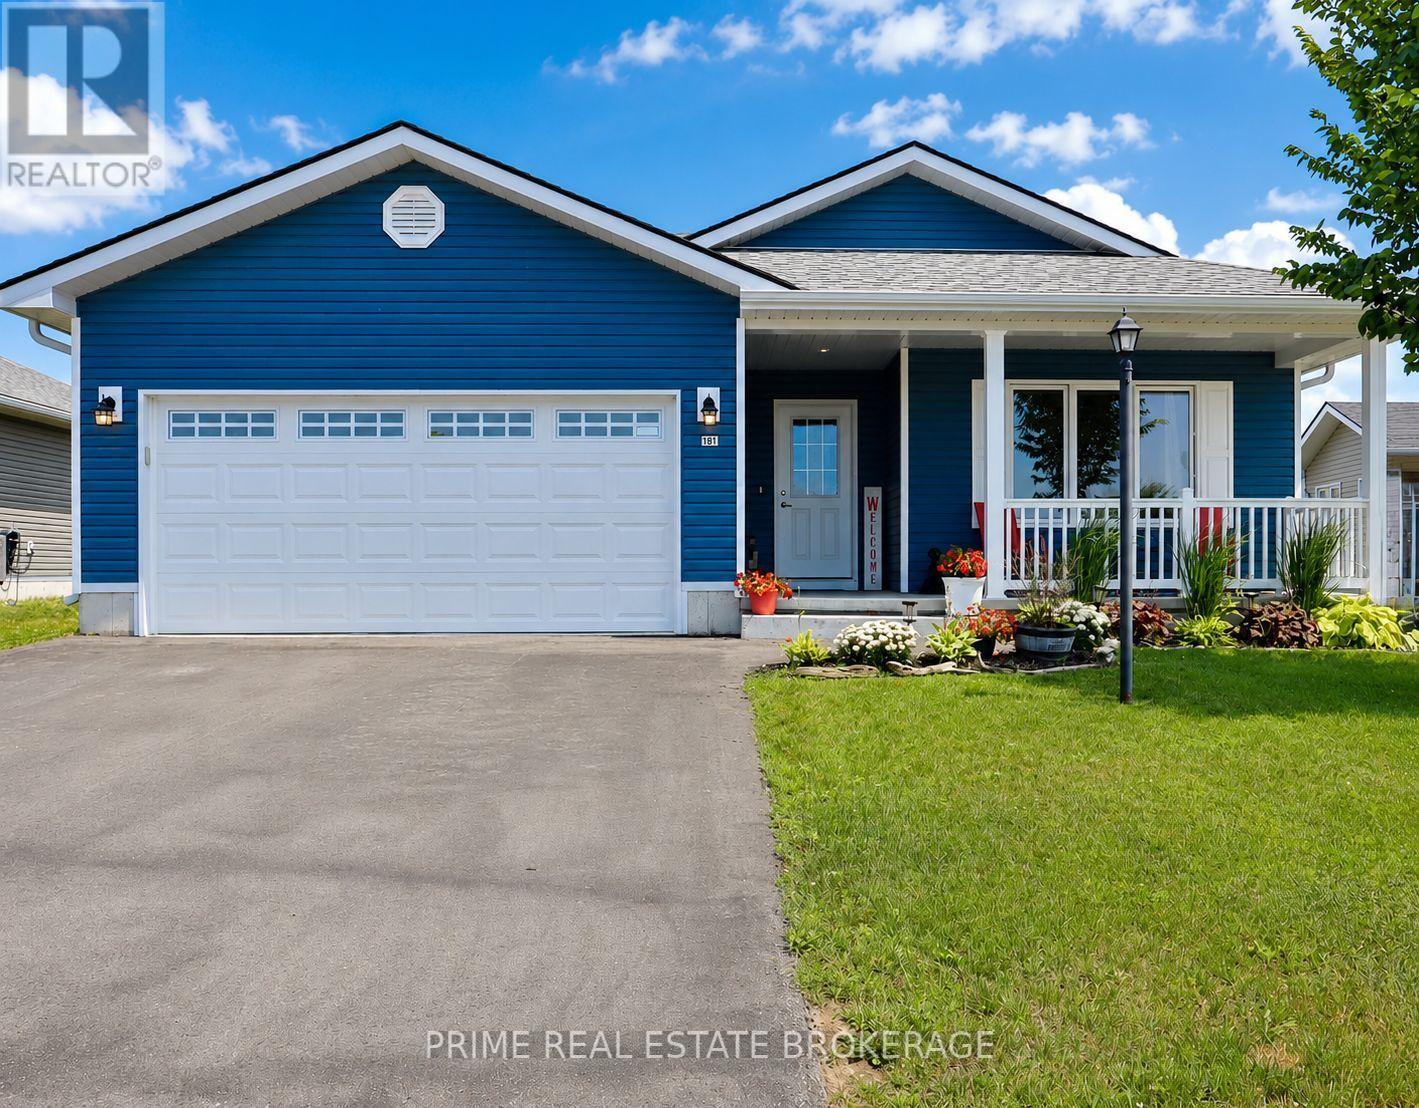
181 Lake Breeze Drive
Ashfield-Colborne-Wawanosh, Ontario
Welcome to life at the lake in Bluffs at Huron, a vibrant 55+ community where neighbours become friends and proudly call themselves the 'Bluffers.' This beautifully upgraded 'Lakeside with Sunroom' model offers approx. 1,455 sq ft of thoughtfully designed living space with OVER $35,000 IN UPGRADES, blending comfort, accessibility, and low-maintenance living near Lake Huron. The bright, open-concept layout features a sun-filled living room with fireplace and a stunning sunroom with vaulted ceilings, pot lights, and fresh paint (March 2026). The kitchen and dining area were also professionally painted in March 2026 and showcase new white artisan tile backsplash, laminate countertops, extended cabinetry, and a large island with seating for 3-4. Designed with ease in mind, the kitchen includes upgraded deep drawers, four extra-deep accessibility drawers, lazy Susan, under-counter garbage, under-cabinet lighting, and newer appliances including a gas stove and ice-maker fridge (approx. 3 years old).The home offers 2 bedrooms and 2 bathrooms, including a spacious primary suite with walk-in closet and ensuite featuring a 5 ft glass shower. Additional features include higher toilets, a dedicated laundry room with side-by-side Samsung washer and dryer, and thoughtful storage throughout.Enjoy a covered front porch with pull-down solar shade and a private concrete patio with gazebo.Attached garage and exterior storage add convenience.Exclusive community access to a clubhouse overlooking Lake Huron offers world-famous sunsets, plus a deeded beach path to the water.Amenities include a library, sauna, gym, billiards room, living room, kitchen, rec hall, pickle ball court, indoor + outdoor corn hole, gazebo, + fenced dog park (2025), along with entertainment and live music year round! Ideally located beside Goderich Sunset Golf Club, 4 minutes to Point Farms Provincial Park, 8 minutes to downtown Goderich, 10 min. to Benmiller Inn and Falls Reserve + more! (id:38604)
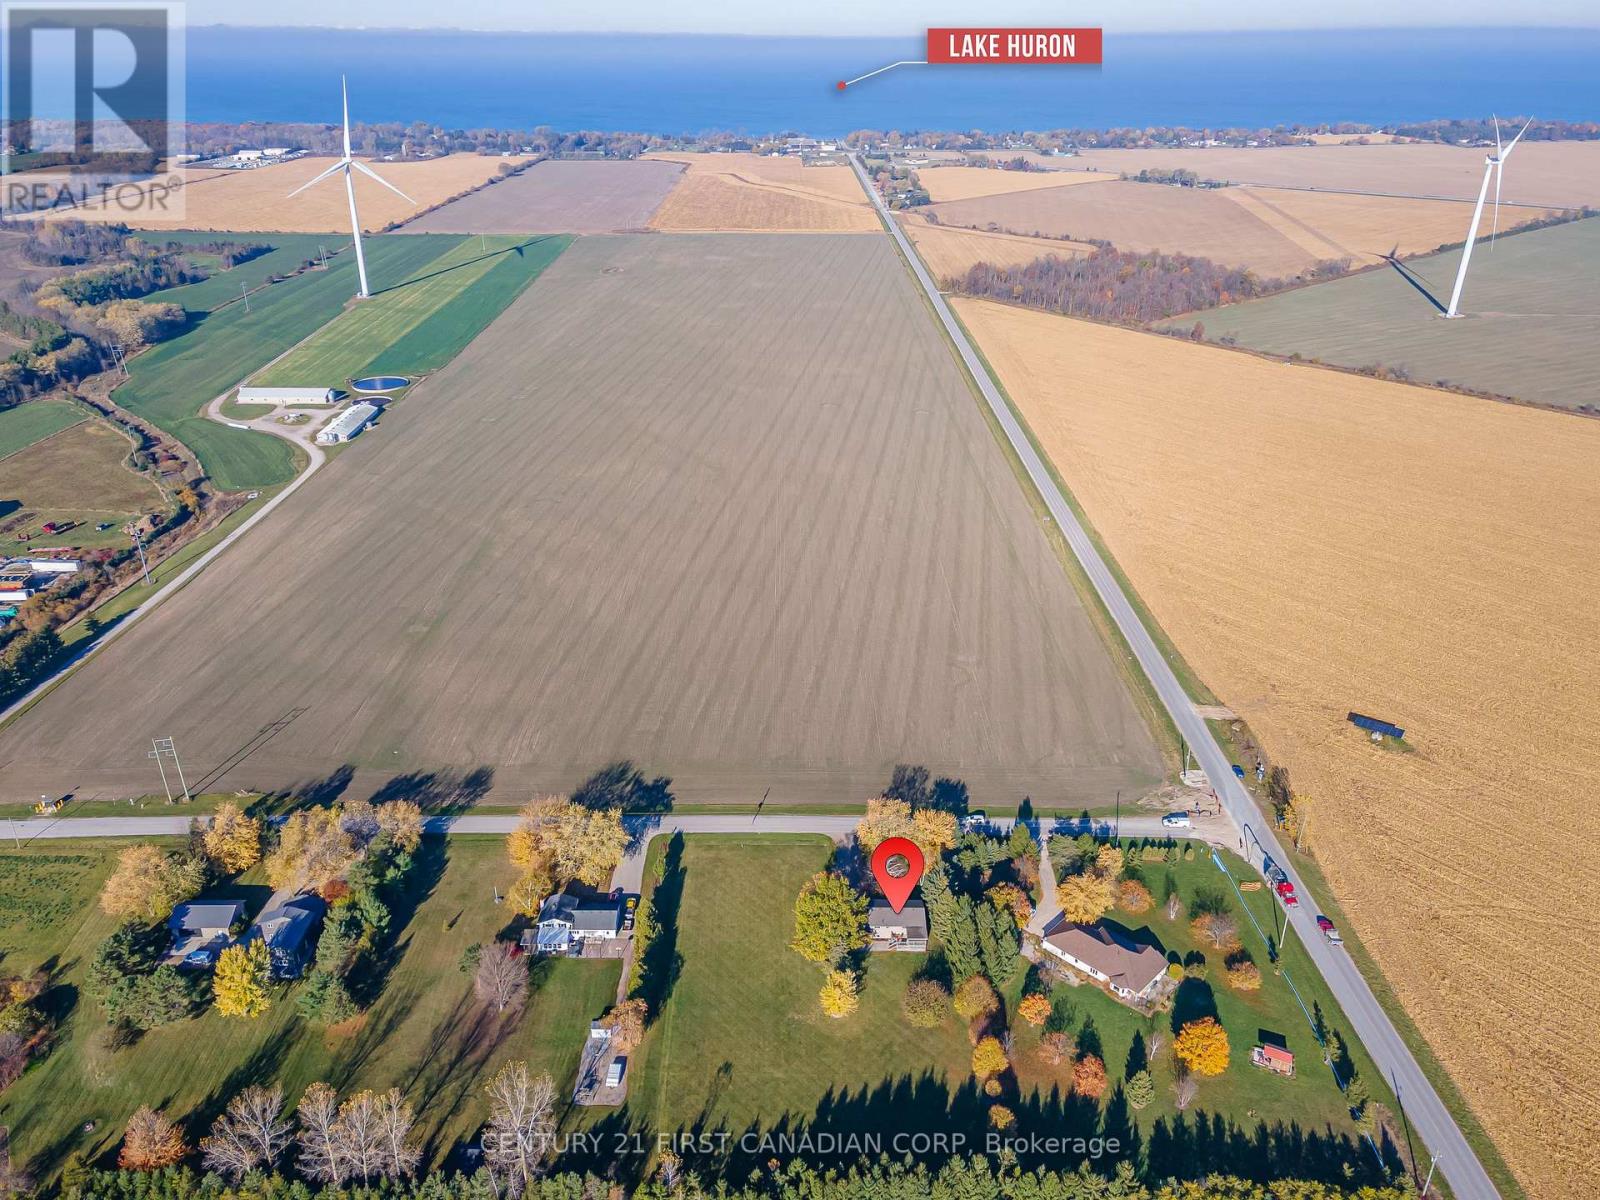
70986 B Line
South Huron, Ontario
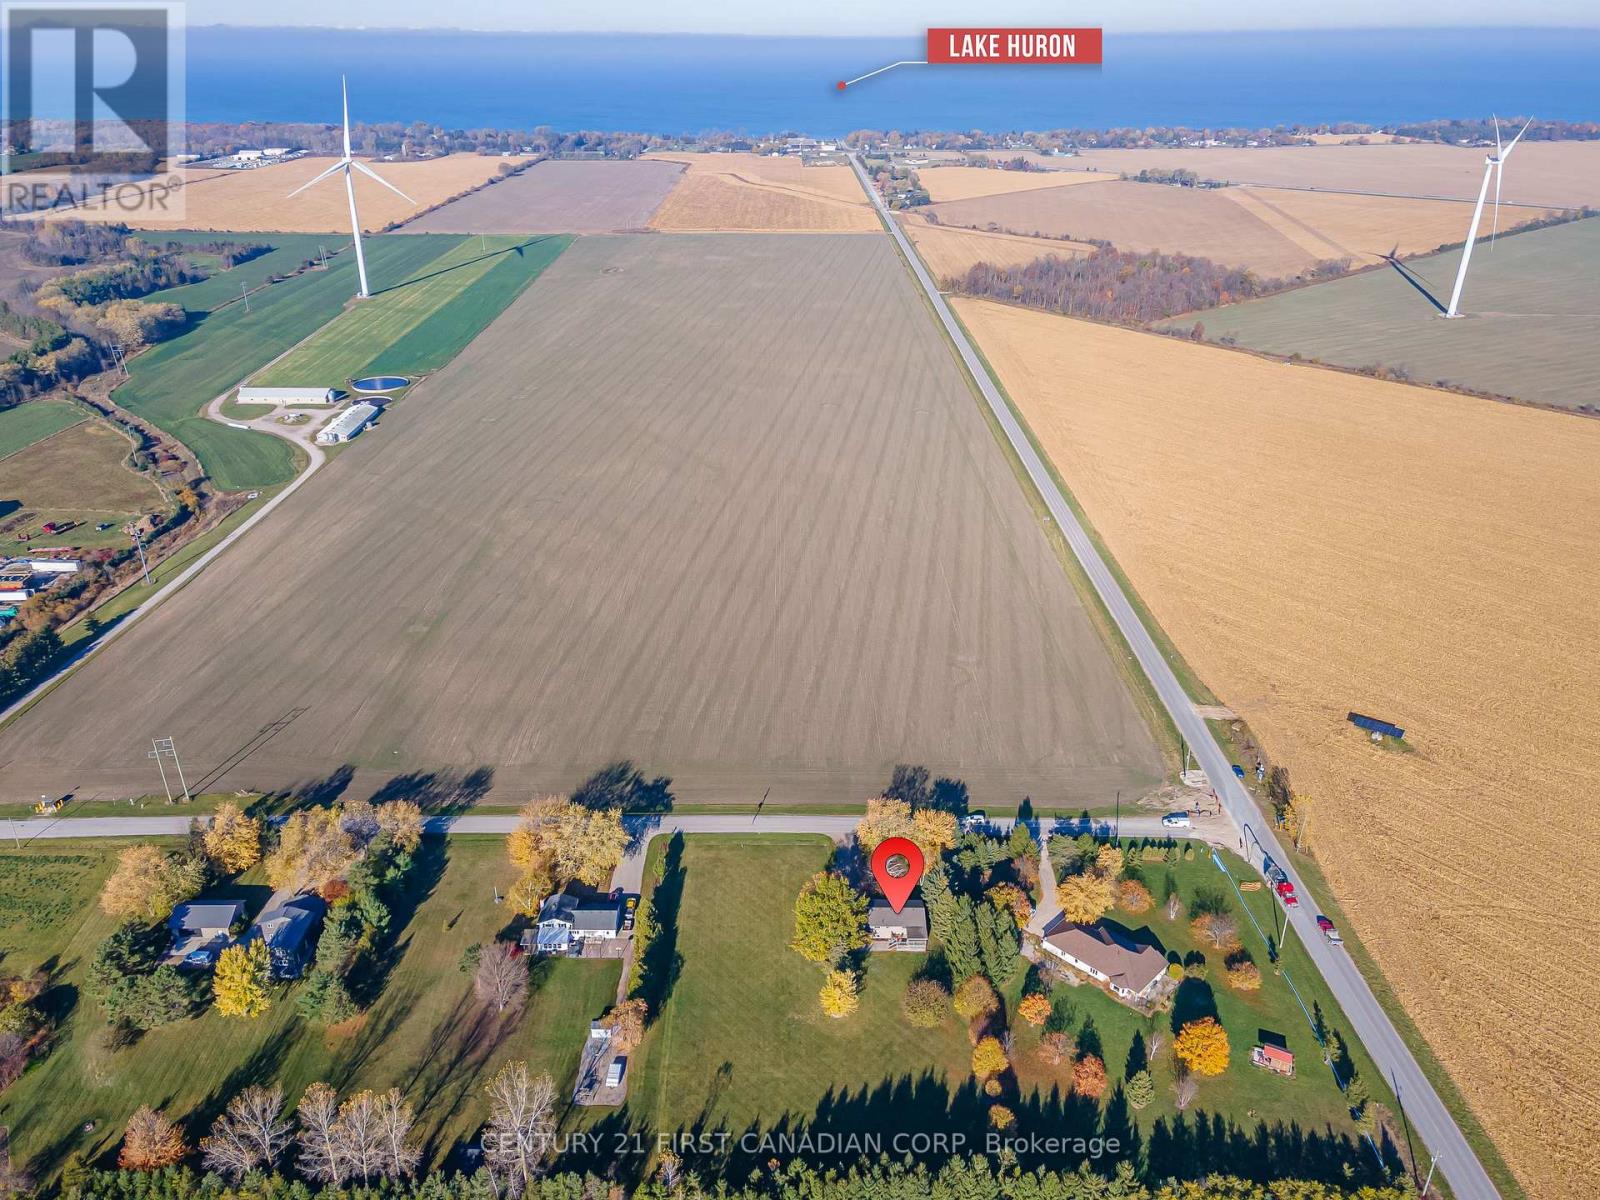
COUNTRY LIVING on 1.5 ACRES - GRAND BEND - Discover the perfect blend of peaceful country living & modern convenience-just two minutes from Grand Bend's beaches, restaurants & shops. This beautifully updated 4-bedroom+separate office, 2-bath home sits on a private 1.5-acre lot surrounded by a perimeter of mature trees, offering space, privacy & tranquility. Step inside to a bright foyer with soaring two-storey ceilings & an oversized window that fills the space with natural light. The upper level features an inviting open-concept layout with a spacious living area centered around a cozy gas fireplace & large windows showcasing sweeping country views. The kitchen boasts new white countertops, matte black hardware, oversized black stainless sink & a picture window overlooking the deep backyard. The adjoining dining area is perfect for family gatherings or relaxed entertaining. Two comfortable bedrooms, including a generous primary, along with an updated 4-piece bath, complete the main floor. The partially above-grade lower level offers exceptional living space with a large rec room anchored by a gas stove, two more bedrooms, a 3-piece bath & a well-sized laundry area with ample storage. A bonus finished office or studio with a private entrance offers versatility for a home business, gym or guest suite, or could be converted back to a garage. Outside, the expansive 1.5-acre property offers endless possibilities-enjoy peaceful field views, a deep laneway with parking for up to ten vehicles. Updates include a new heat pump, newer roof & siding, 200 AMP electrical service, sump pump with backup, professionally painted & modern lighting & fixtures-the list goes on. All applicants will be required to submit a rental application, provide references & credit check. (id:38604)
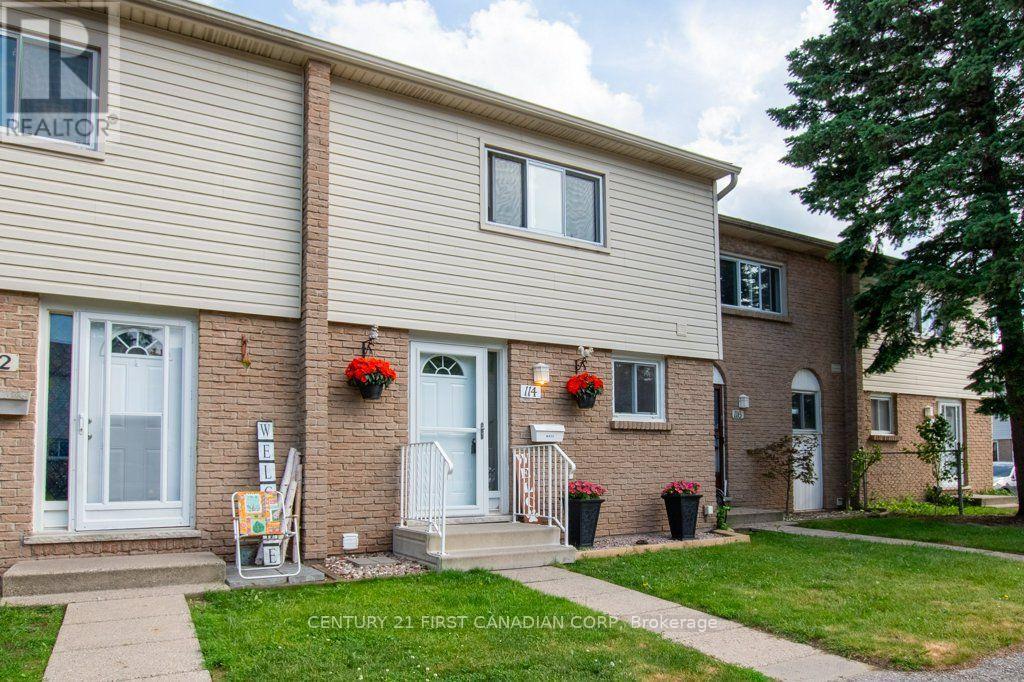
114 - 1775 Culver Drive
London East, Ontario
Welcome to 1775 Culver Drive, Unit 114, a beautifully maintained 3 bedroom, 2 bathroom townhome located just minutes from Fanshawe College. Perfect for first time buyers, investors, or anyone seeking a low maintenance lifestyle. Freshly painted and featuring brand new carpeting on the main floor. A standout feature is the spacious kitchen, offering an abundance of counter space and storage, something rarely found in this complex. The functional layout provides three generous bedrooms, two full bathrooms, and plenty of space for comfortable everyday living. The fully finished basement offers additional living or office space as well as a second bathroom. The back patio is complete with vegetable garden beds, patio stones, and privacy. Close to schools, shopping, public transit, and all amenities, this property offers excellent rental potential and easy access to everything you need. Whether you're looking to enter the market or expand your investment portfolio, this is an opportunity you won't want to miss. (id:38604)
70986 B Line
South Huron, Ontario
COUNTRY LIVING on 1.5 ACRES - AG4 ZONING - GRAND BEND - LOW TAXES! Discover the perfect blend of peaceful country living & modern convenience-just two minutes from Grand Bend's beaches, restaurants & shops. This beautifully updated 4-bedroom+separate office, 2-bath home sits on a private 1.5-acre lot surrounded by a perimeter of mature trees, offering space, privacy & tranquility. Step inside to a bright foyer with soaring two-storey ceilings & an oversized window that fills the space with natural light. The upper level features an inviting open-concept layout with a spacious living area centered around a cozy gas fireplace & large windows showcasing sweeping country views. The kitchen boasts new white countertops, matte black hardware, oversized black stainless sink & a picture window overlooking the deep backyard. The adjoining dining area is perfect for family gatherings or relaxed entertaining. Two comfortable bedrooms, including a generous primary, along with an updated 4-piece bath, complete the main floor. The partially above-grade lower level offers exceptional living space with a large rec room anchored by a gas stove, two more bedrooms, a 3-piece bath & a well-sized laundry area with ample storage. A bonus finished office or studio with a private entrance offers versatility for a home business, gym or guest suite, or could be converted back to a garage. Outside, the expansive 1.5-acre property offers endless possibilities-enjoy peaceful field views, a deep laneway with parking for up to ten vehicles & hookups for both a hot tub & generator. There's also space to build your dream shop, hobby barn or additional outbuildings to suit your lifestyle. Updates include a new heat pump, newer roof & siding, 200 AMP electrical service, sump pump with backup, professionally painted & modern lighting & fixtures-the list goes on. Zoned AG4, bring your horses, goats or chickens & still have room to expand! This property offers the best of both worlds-country & coastal! (id:38604)
B - 32 Albert Street
Norwich, Ontario
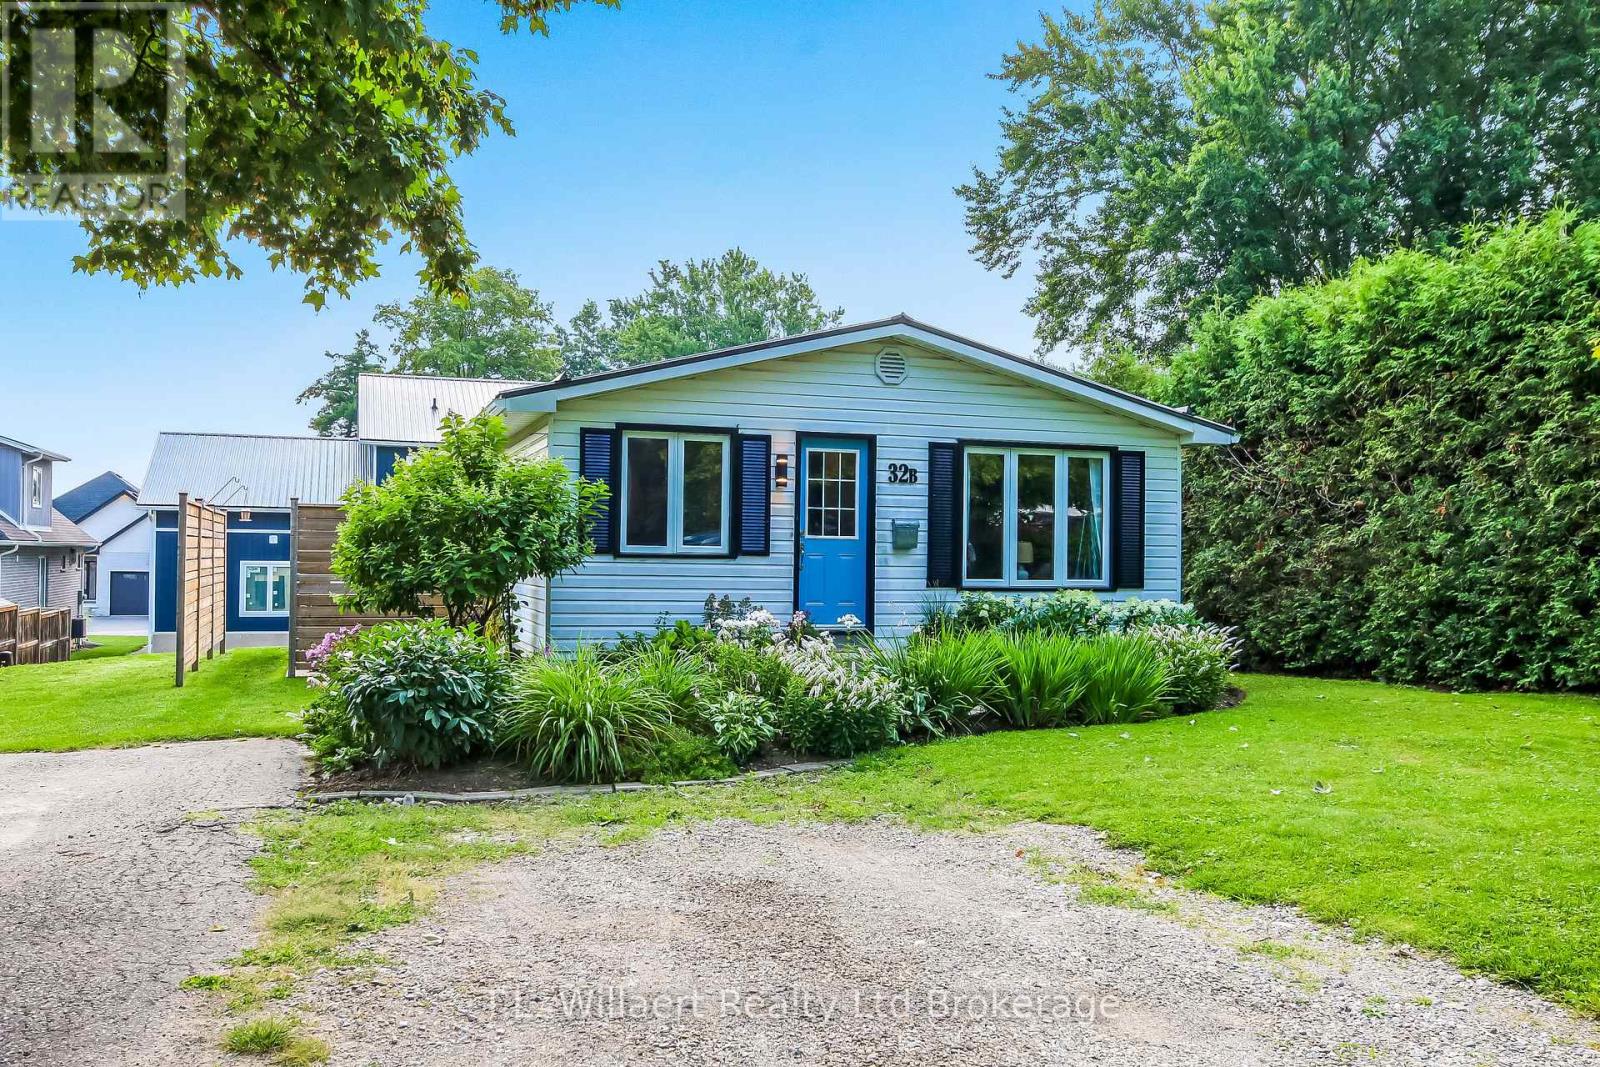
Welcome to 32b Albert Street in Norwich. This well kept home is perfect for the first time home buyer, downsizers or investors. On the main floor you will find the living room, spacious kitchen-dining room, primary bedroom with ensuite, 1 bedroom, bathroom and laundry room. In the basement you find 2 large bedrooms and an unfinished rec-room. This beautiful home is located close to schools, churches, dental and Doctors offices and shopping. (id:38604)
22 - 1175 Riverbend Road
London South, Ontario
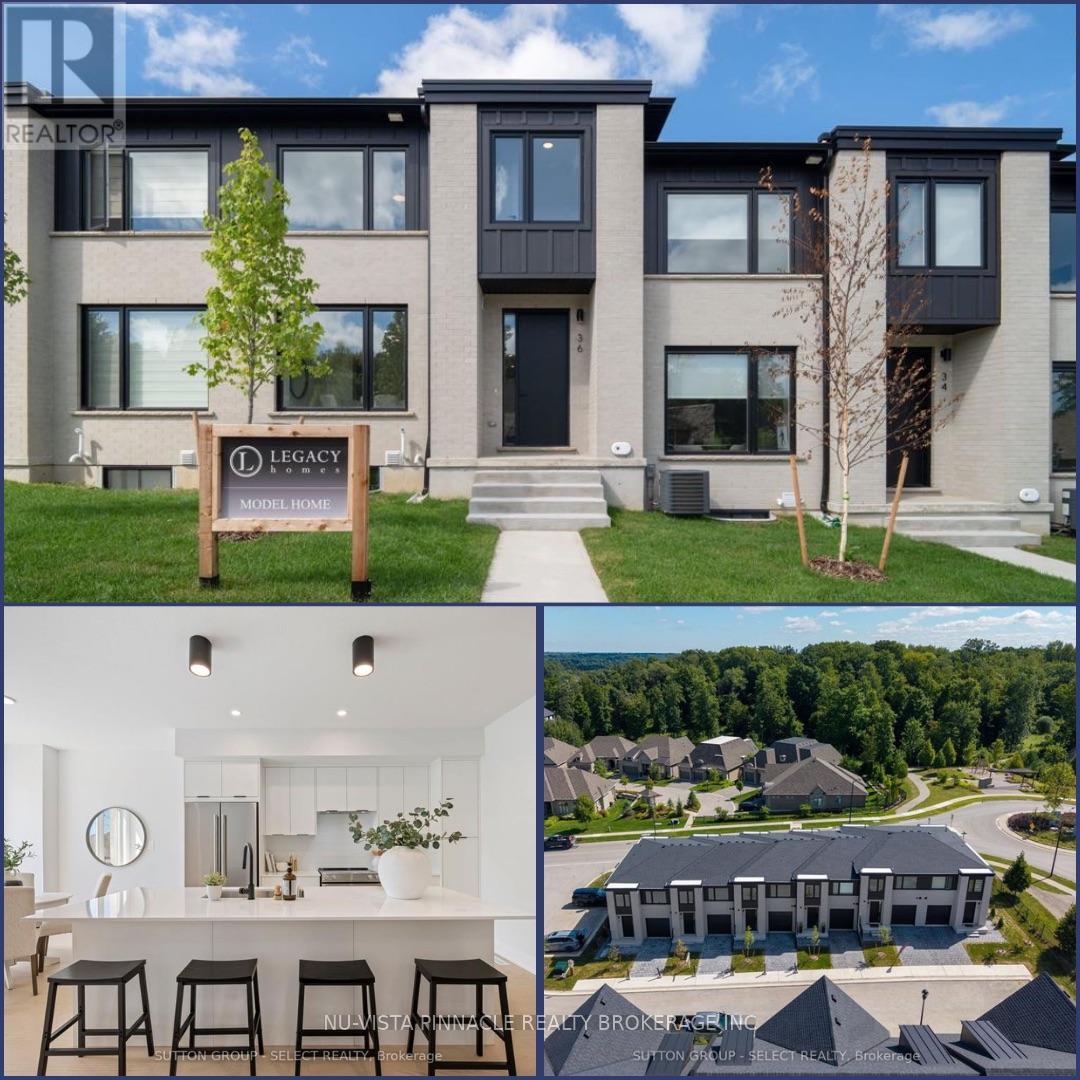
ONE LOT REMAINING IN PHASE 2! Welcome to Riverbend Towns by Legacy Homes of London - a boutique collection of modern townhomes in one of West London's most sought-after communities. This brand-new two-storey interior townhome is currently under construction AND ALMOST COMPLETED, with FALL 2026 occupancy, and offers a thoughtfully designed layout with professionally selected contemporary finishes.The main floor is bright, open and designed for everyday living, featuring an oversized quartz island, spacious dining area, airy living room and durable LVP flooring throughout. Upstairs, the primary suite offers a walk-in closet and spa-inspired ensuite with dual sinks and a sleek walk-in shower. Two additional bedrooms, a 3-piece bathroom and convenient second-floor laundry complete the upper level.The unfinished basement includes a rough-in for a future 3-piece bathroom, with builder-finished packages available. Quality construction details include brick and James Hardie siding, front and rear porches, and an insulated garage door. Enjoy low-maintenance living with a $120/month common-element fee covering private road snow removal and shared-area maintenance. Ideally located minutes from shopping, dining, parks, trails and West 5, with a brand-new school anticipated to open Fall 2027. Riverbend Towns - modern living, a connected West London location, and only ONE Phase 2 opportunity remaining. Price includes proposed 2026 HST rebates. Final rebate amount is subject to purchaser eligibility (Primary Residence/Qualifying Rental) as per government guidelines. Photos are of the model home and show upgrades. (id:38604)
509 - 351 Hill Street
London East, Ontario
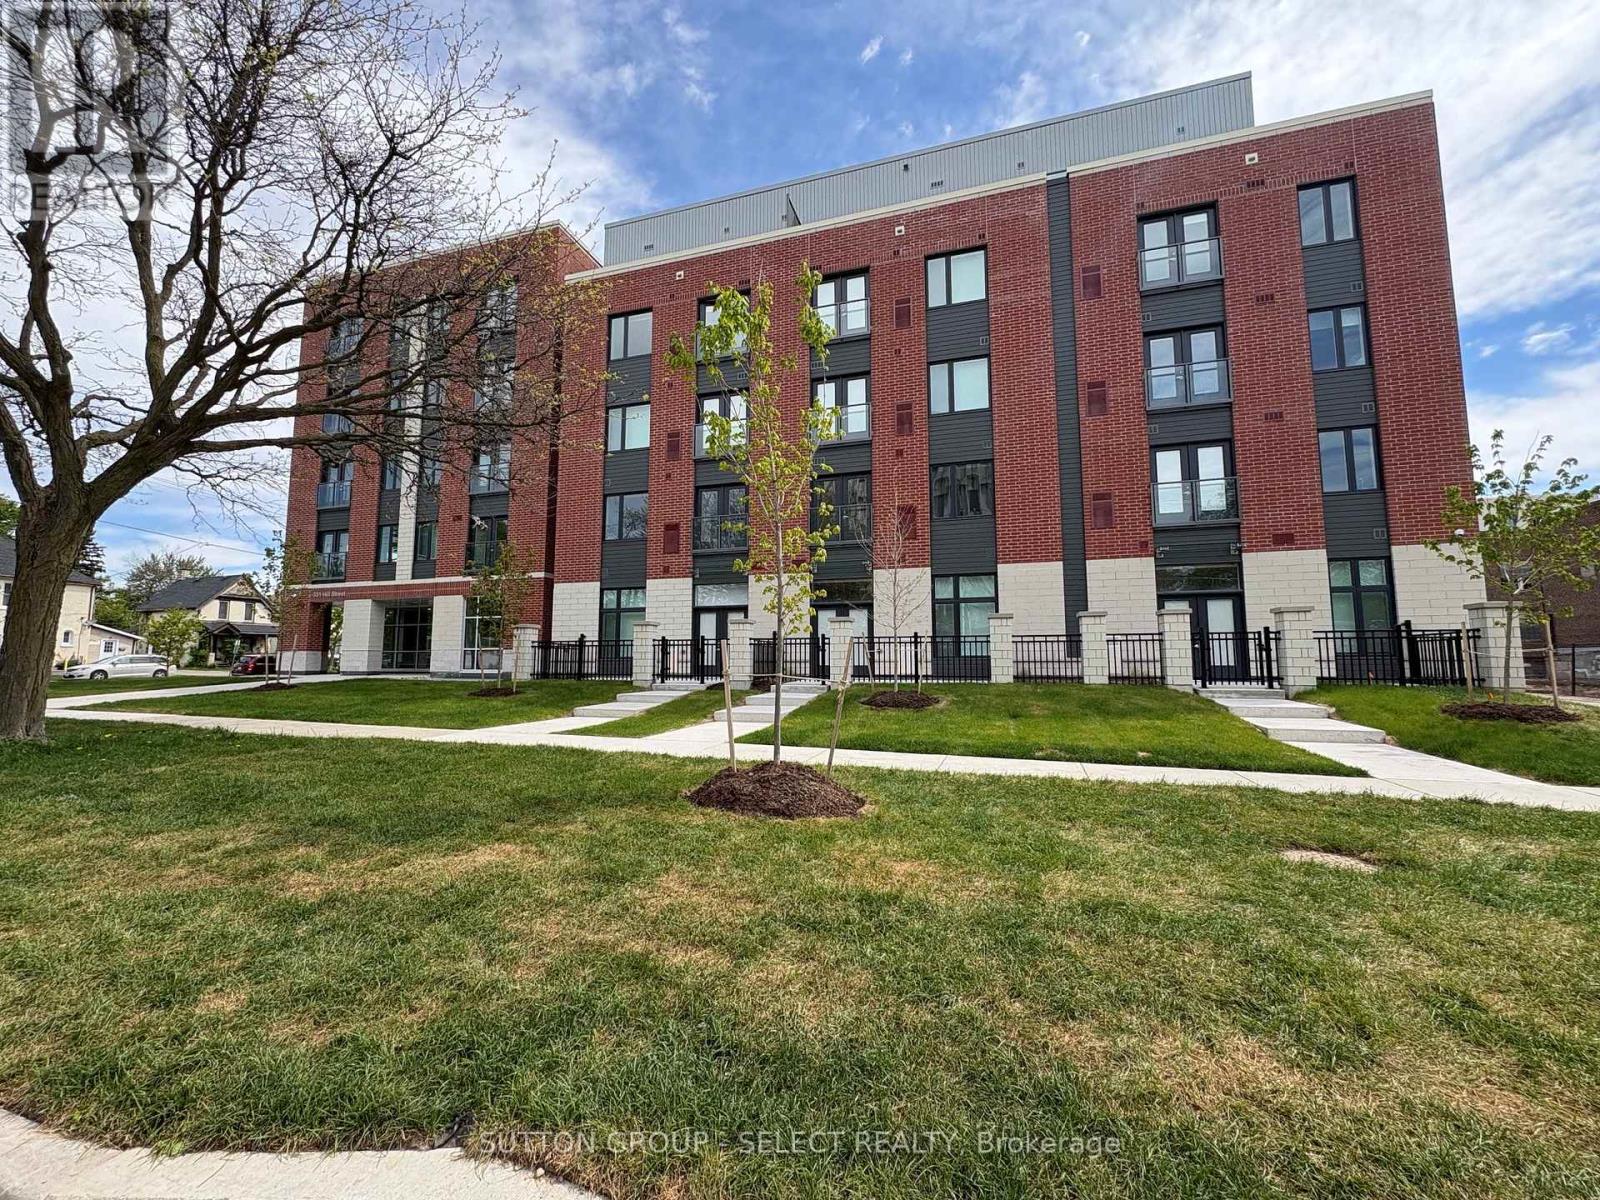
Welcome to SOHO VILLAGE. A new vibrant rental community in the heart of London's SOHO neighbourhood offering FIRST MONTH FREE.. Just steps from the bustling downtown core and the serene Thames River, this thoughtfully designed community delivers the perfect balance of comfort, convenience and urban living. Each unit is crafted with high end finishes, including stainless steel appliances, quartz countertops, ensuite laundry, and individually controlled heating and air conditioning. Host gatherings in the stylish party room, includes exercise room, bike room, electric chargers and one underground parking spot only per unit at $60/month. (id:38604)
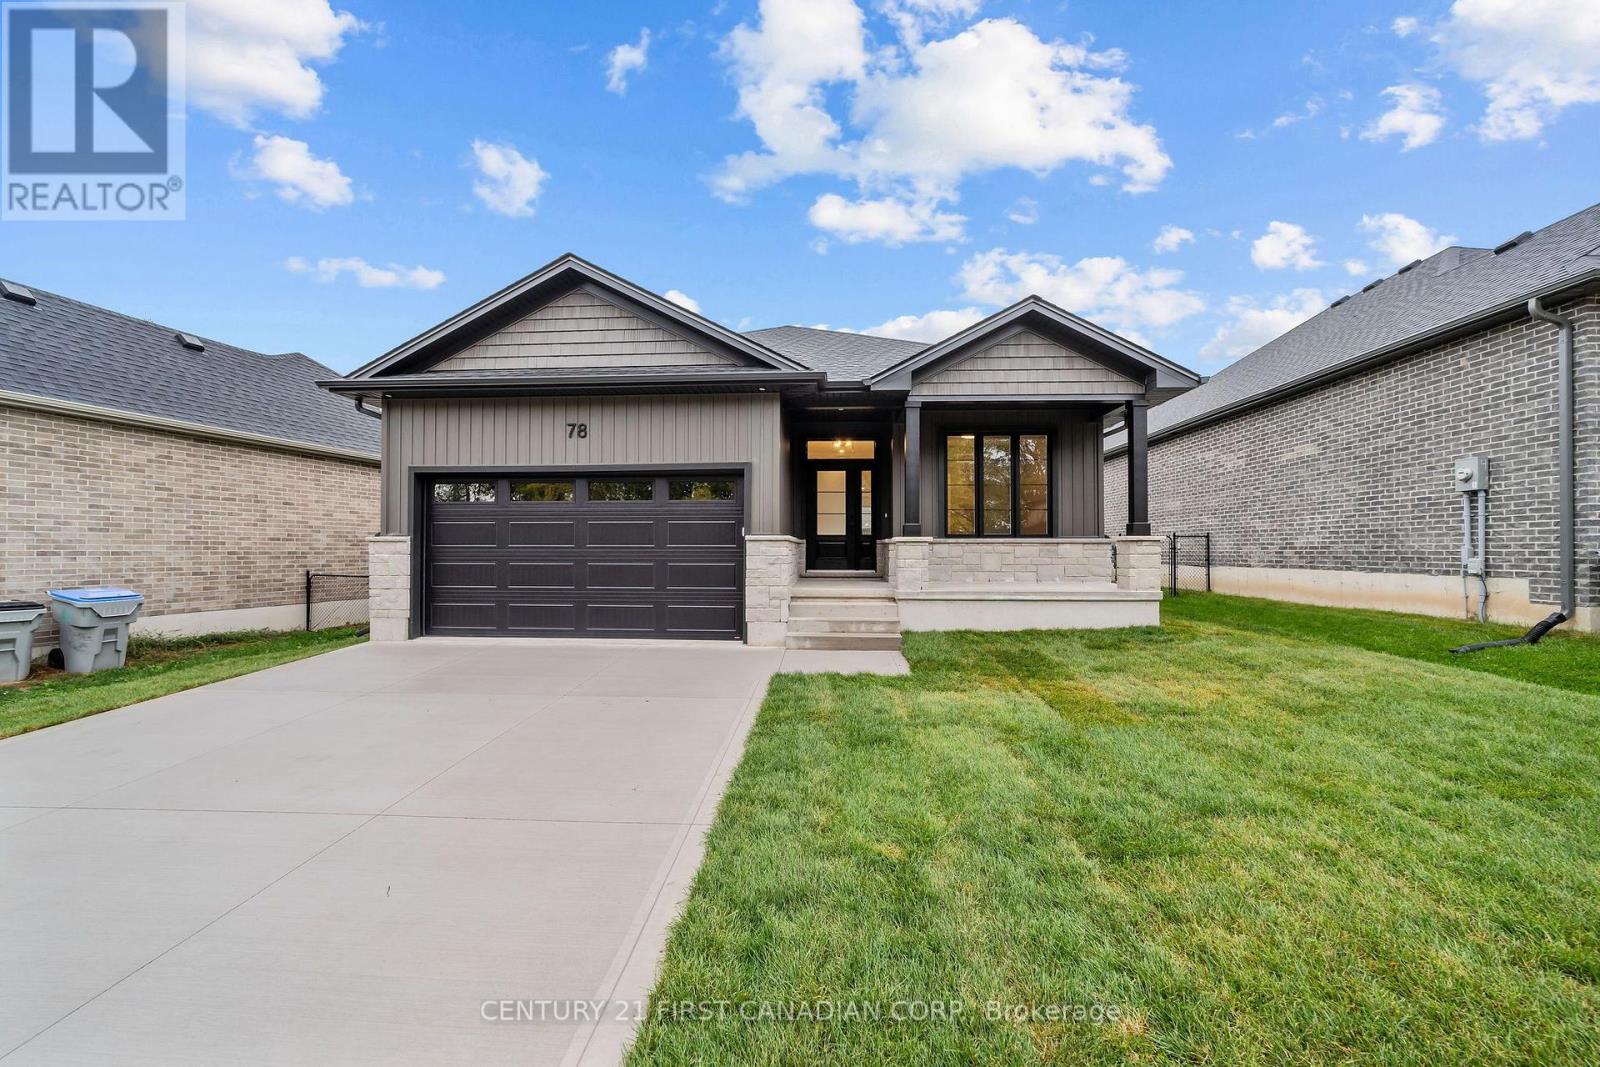
78 Queen Street
North Middlesex, Ontario
FULL APPLIANCE PACKAGE INCLUDED UNTIL OCT.31/26 - HST REBATE PRICING // MOVE-IN-READY - The 'Harper' model by VanderMolen Homes. This 3 bedroom bungalow boasts a 1676 sqft floor plan with attached 2 car garage & covered front porch. Open concept kitchen/dinette & great room conveniently leading to the back yard with covered area. The spacious & bright primary bedroom offers a large walk-in closet & 5 pc ensuite. Two more generous sized bedrooms, 4 pc bathroom, & a laundry room for convenience. Discover the community of Ailsa Craig, situated just 20 minutes north of London and 15 minutes to east of Strathroy. This growing town has everything you need within a 5 minutes walk. A grocery store, LCBO, pharmacy, hardware store, library, restaurant, post office, playground and a massive community park with a splash pad, skate park, baseball diamond and a community centre. Taxes and assessed value to be determined. List price reflects the Government HST rebate. HST is included, with all eligible rebates assigned to the builder. Purchase price is subject to buyer qualification for applicable rebates. (id:38604)
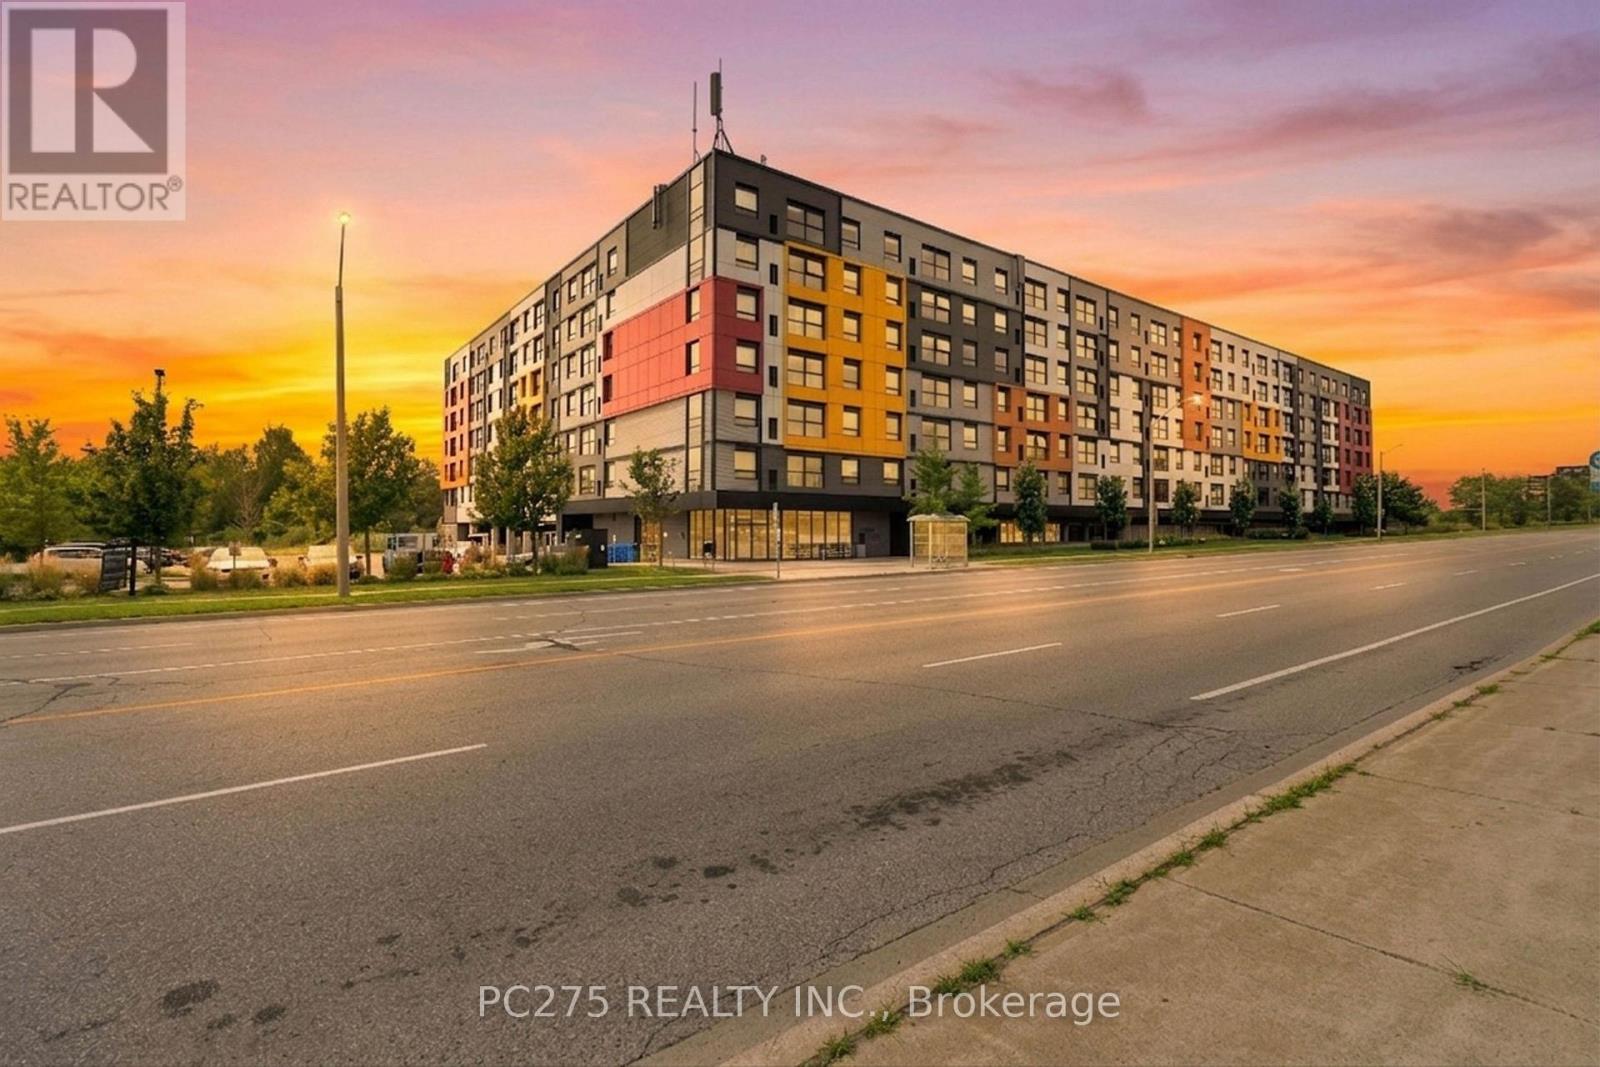
218 - 1291 Gordon Street
Guelph, Ontario
Three bedrooms, three ensuites, and ready to go. This freshly painted South End condo puts you steps from the University of Guelph and on a direct transit route, making it one of the most practical addresses in the city for students, parents, or investors looking at the rental market. The unit itself features quartz countertops, stainless steel appliances, and durable flooring throughout an open-concept main living area that gets solid natural light and offers pleasant park views from the oversized windows. Every bedroom has its own private ensuite bathroom, perfect for roommate living and maximizing rental convenience. In-suite laundry and a dedicated parking space are included. The building offers excellent amenities including a fitness centre, study lounges, a dedicated Wi-Fi room, a party room, and a rooftop terrace, with shopping, restaurants, and parks all close by. Whether you are looking for a turnkey student space or a high-demand investment, this freshly updated unit checks all the boxes. (id:38604)
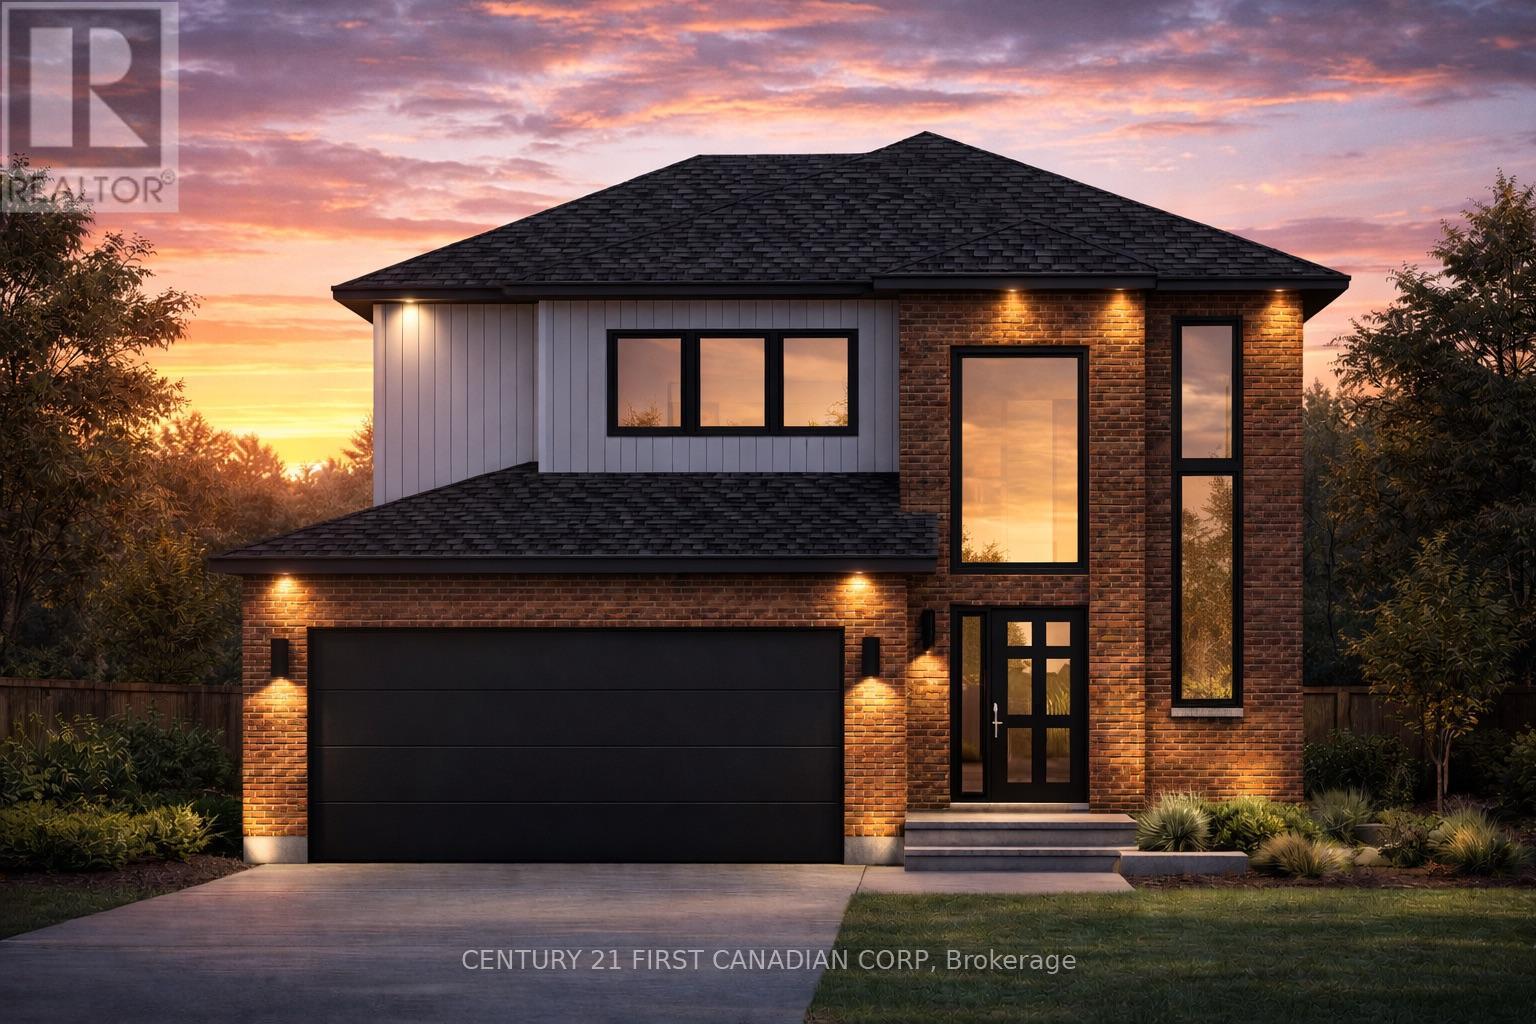
844 Gatestone Road Road
London South, Ontario
To-Be-Built Home Backing Onto Pond and Trail. "Drewlo Holdings Developer" lot Price Reduction for Jackson Meadow's subdivision and it's growing community reflected in this one time opportunity. This thoughtfully designed 1,674 sq ft home features a modern open-concept layout with high-quality finishes throughout with an unparalleled attention to detail. Buyers can personalize finishes, colours, and upgrades to suit their own style.The home offers 3 bedrooms, including a spacious primary bedroom with his-and-hers closets and a 4-ensuite ensuite with a custom tiled and glass shower with quartz/granite countertops. Two additional bedrooms, a full 4 piece bathroom, convenient upstairs laundry, with a linen closet to complete the second floor. A standout feature is the magnificent open 2-storey foyer with wrap-around stairs and a stunning 12' accent window that fills the entrance with natural light. The main floor includes hardwood flooring, oak stairs, large windows, and a bright living space with a linear electric fireplace. The kitchen features a large quartz/granite island with a double sink, perfect for entertaining, and a dining area overlooking the peaceful backyard pond and trail. Built by Vander Wielen Design & Build Inc., this model offers a functional, family-friendly layout with beautiful outdoor views and privacy. Located close to schools, parks, shopping, and Highway 401. A brand new public school and childcare centre are currently under construction steps away. HST Rebate has been adjusted and is reflected in the listed price in accordance with the new temporary HST Rebate regulations effective April 1, 2026. CONTACT Realtor for more details.". Images are for illustration purposes; final design, materials, and finishes may vary depending on clients selections. "Developer's Lot Price reduction available for all new clients as of June 1, 2026". (id:38604)
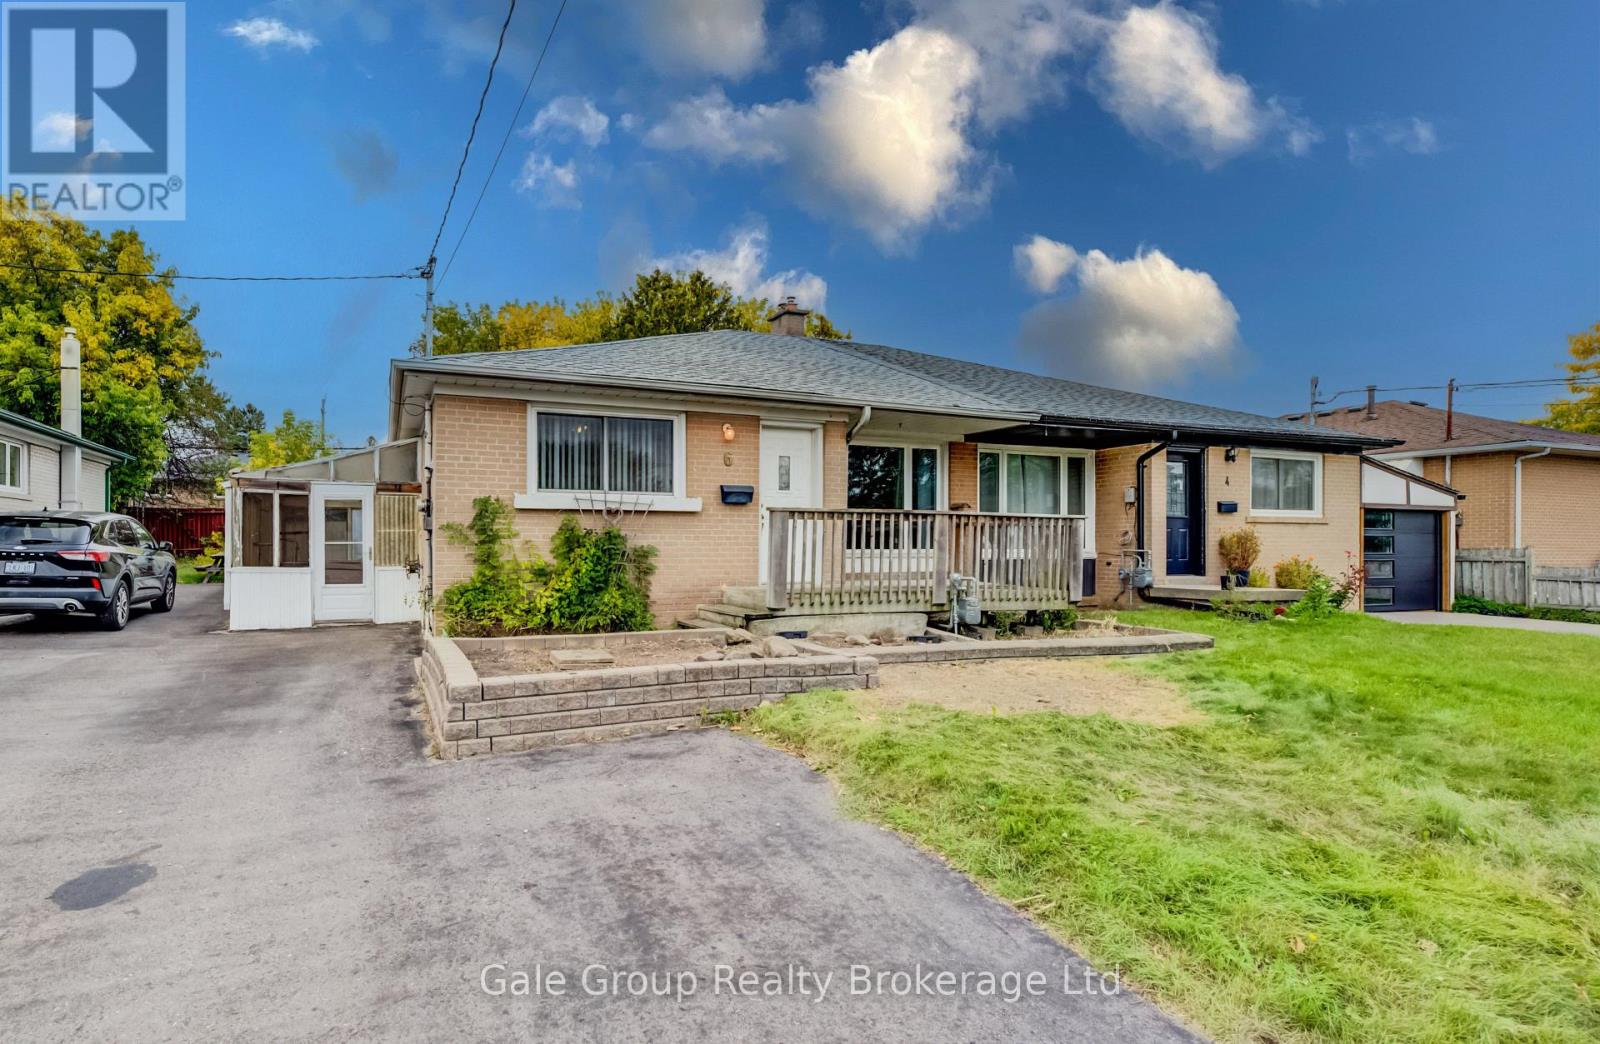
6 Langstone Crescent
Halton Hills, Ontario
Welcome to 6 Langstone Crescent - a fantastic opportunity for investors, renovators, or first-time home buyers to add to your portfolio or enter the market! This all-brick semi-detached bungalow is situated on a quiet, established crescent in beautiful Georgetown, Halton Hills. The 1,000+ square foot main level features a bright living area with original hardwood flooring, an eat-in kitchen, full 4-piece bath, and 3 main floor bedrooms-highlighted by a primary bedroom with walkout access directly to your rear deck, fully fenced yard, and in-ground pool! The lower level includes a separate side-door entrance, expansive recreation room with a classic bar, additional bathroom, den/flex space, and dedicated laundry/utility storage. Whatever your ambition, this home provides great size and a remarkable layout close to top amenities, schools, transit, and highways. (id:38604)