

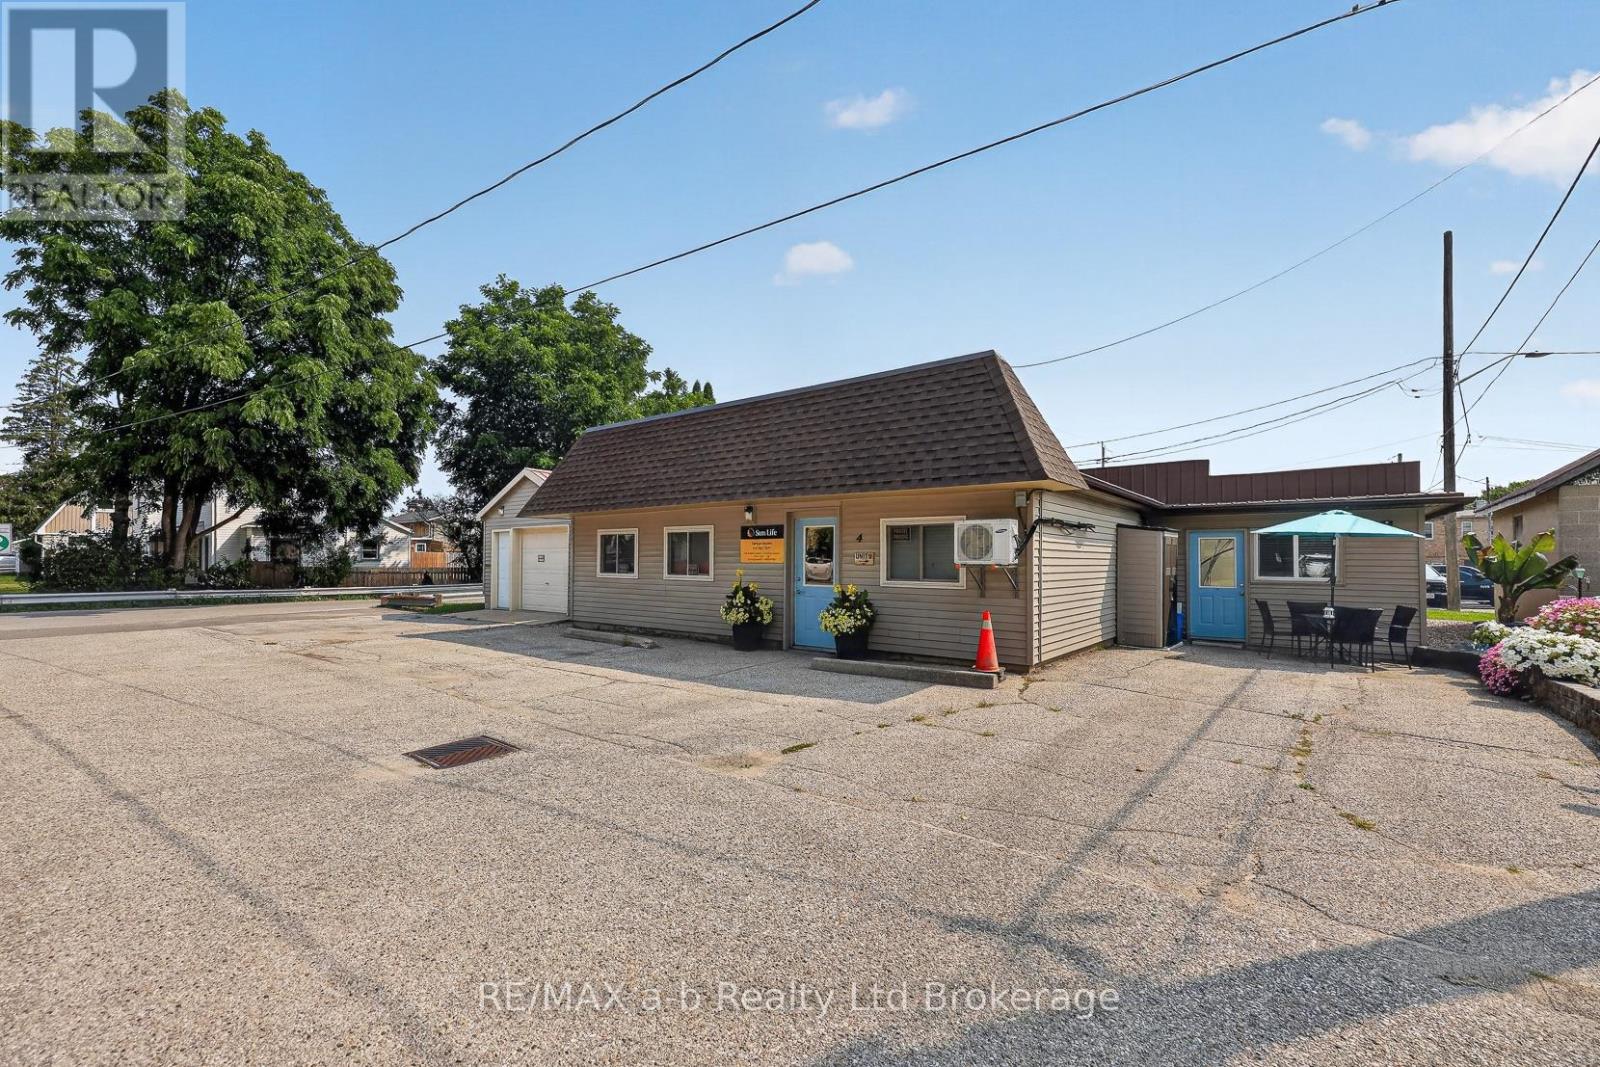
4 Washington Street
Norwich, Ontario
Position your business for success with this exceptional mixed-use commercial property located in the heart of Norwich. Offering convenient access and ample parking, this versatile property combines commercial and residential income potential in one prime location.The main building features an office space with great visability, ideal for professional or retail use, along with two self-contained apartments that provide an excellent opportunity for rental income.Adding even more value is a detached heated garage, perfect for storage, a workshop, or additional business operations, as well as a separate storage room to accommodate inventory, equipment, or supplies.Whether you're an investor looking to expand your portfolio or an entrepreneur seeking a live-work opportunity, this unique property offers flexibility, functionality, and long-term potential in a desirable downtown setting. (id:38604)
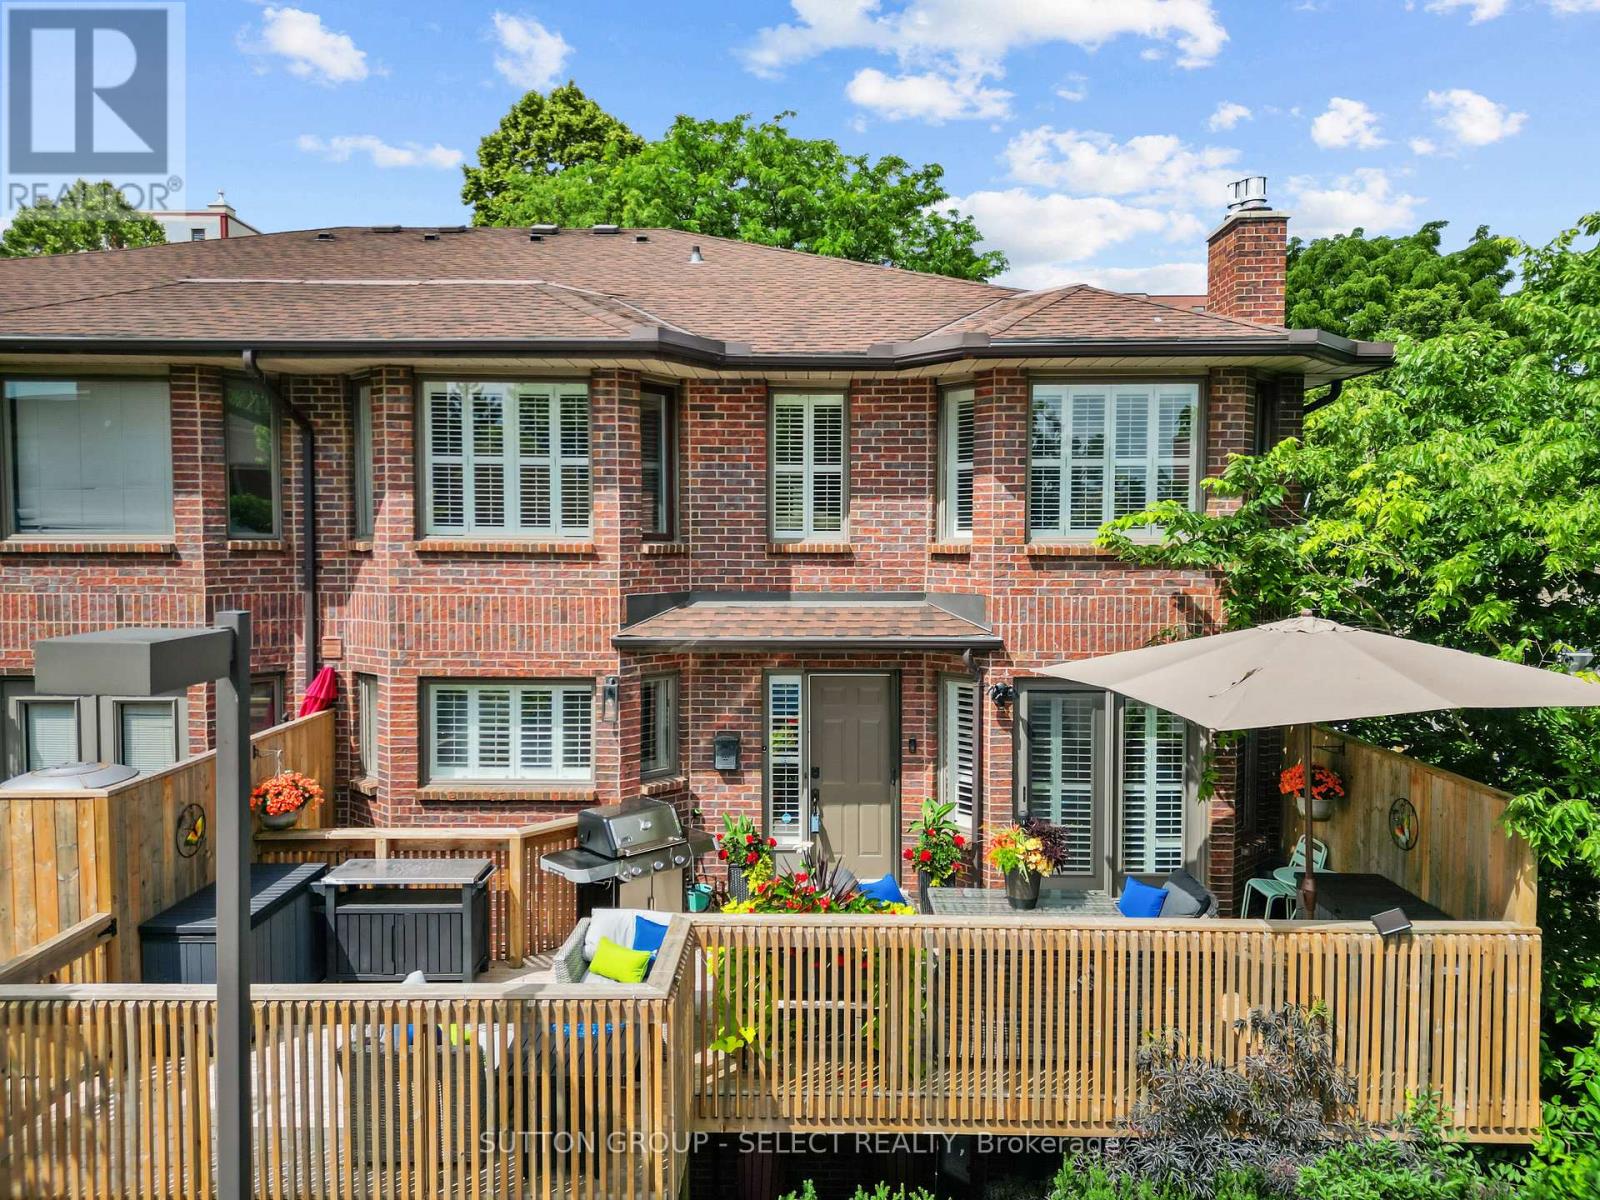
14 - 152 Albert Street
London East, Ontario
Welcome home in the core of London's vibrant downtown at 152 Albert Street Unit 14! This rare find is an incredible opportunity for those looking for low maintenance living in a hidden sanctuary, all while walkable to fine dining, entertainment, shopping and Victoria Park! Walk through lush gardens in this courtyard residence before making your way to the largest deck (2023/ sanded & stained 2026) in the subdivision with the capacity for two seating areas and a BBQ, all catching north-east sunshine for warm gatherings outdoors. Step inside to timeless renovations and elegant finishes throughout. The Chef's kitchen features all stainless steel appliances, a Viking 5 series gas stove + stainless steel chimney, granite peninsula seating, espresso cabinetry, and a metallic mosaic backsplash. A step-down living area + dining area featuring a carved-stone gas fireplace and garden-doors to the deck, a wrap-around hallway lined with glass-front cabinetry. and a powder room tie together the distinguished main floor. Walk upstairs to a spa-like Primary suite with it's own ductless A/C/heater, featuring a luxe 4pc ensuite behind glass French doors including a large soaker tub and glass shower, an additional second 3pc ensuite with a high-end Steam shower around the Primary lounging space, & a true walk-in closet so roomy you can fit your coffee bar. The lower level adds a second bedroom featuring a queen-sized Murphy bed with an armoire cabinet facade, a full 3 piece bath with a glass shower, and a family room with a second ornate fireplace at walk-out level. Through patio-doors is a serene setting below, flourishing with lush raised garden beds, stone elements, all entirely secluded. Additional storage in the lower level. This unit includes two underground parking spots immediately adjacent to the lower level entry for ease of access. A sophisticated property within a beloved residence, hidden away in the heart of pulsing community. This property is not one to miss. (id:38604)
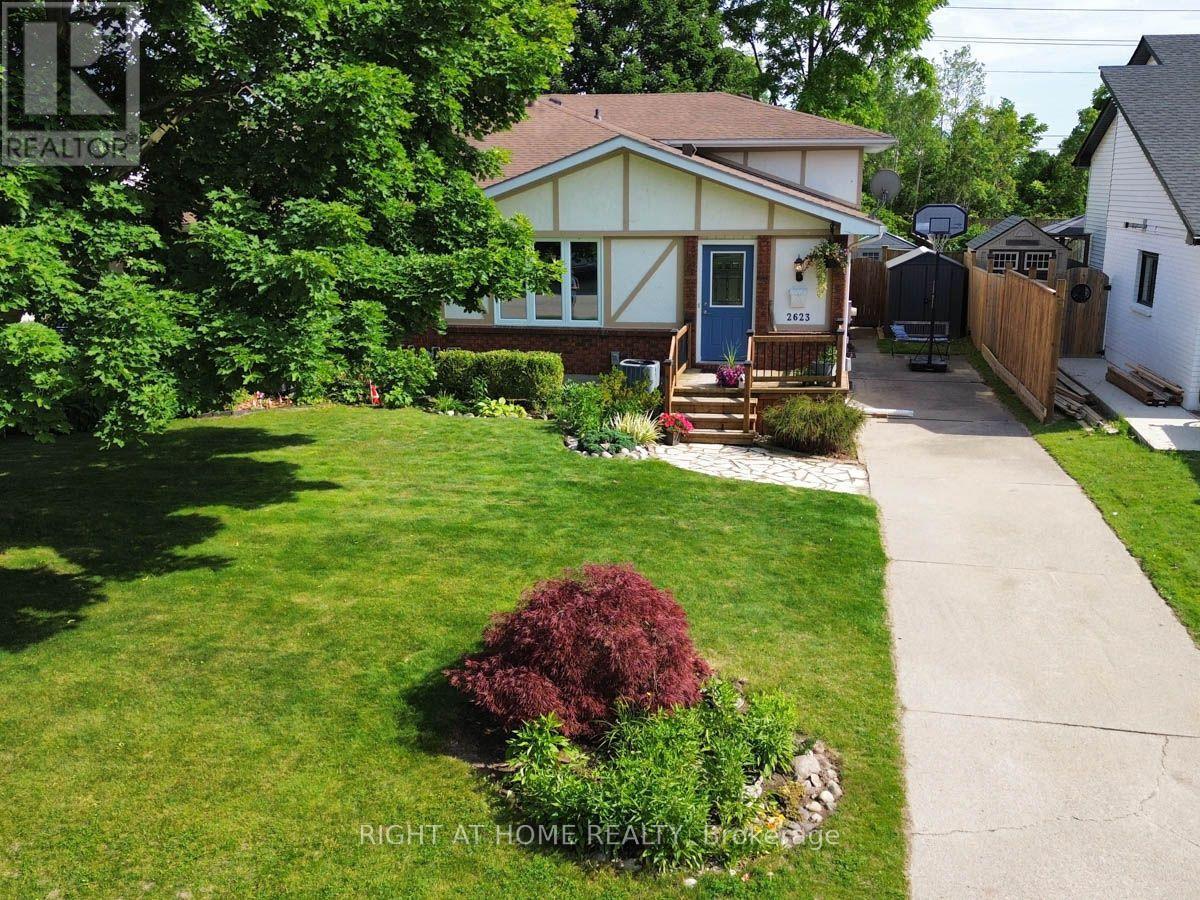
2623 Kaymar Crescent
Sarnia, Ontario
SPEND SUMMER AT THE LAKE? LET'S MOVE YOUR FAMILY TO BRIGHTS GROVE AND ENJOY ALL YEAR ROUND. This four-level backsplit puts you right in the heart of Brights Grove. 4 bedrooms, 1.5 baths, updated throughout with new flooring, fresh paint and vinyl windows. The layout delivers: kitchen, dining and living on the main level flow comfortably without feeling wide open; each space has a purpose. A generous family room opens to a fully fenced, landscaped backyard through patio doors. Main floor primary bedroom with private ensuite and r/i shower. 3 Large upper bedrooms with built-in closets share a full 4-piece bath. Waterproofed basement with laundry, workshop and serious storage space. Steps from 8 kilometers of lakefront trails, beaches and close to all amenities without the high taxes. (Bright's Grove PS is the only elementary school in Canada that fronts directly onto Lake Huron) (id:38604)
406 - 217 Thames Street S
Ingersoll, Ontario
Welcome to this lovely one bedroom condominium ideally suited for those looking for a comfortable, low maintenance lifestyle. This well appointed unit offers bright and inviting combination living/dining room with patio doors to your private balcony where you can enjoy beautiful south-west facing views overlooking mature trees. The afternoon sun makes this the perfect spot to sit back, relax and enjoy the scenery. The galley-style kitchen offers plenty of functionality and even has room for a small table...no dull cooking time here as the kitchen window also overlooks the balcony making it an ideal bright area for cooking, and fresh air can come in when you get a little too cozy. A convenient storage/laundry room features a stackable washer and dryer, while this room is large enough to accommodate additional storage, and perhaps even a freezer. The spacious bedroom is perfect place to wake and enjoy the view as there is another set of patio doors leading to balcony for you to enjoy your morning coffee. The 3-piece bathroom with an easy access shower can already aleviate some safety concerns from accessing a tub/shower combination. The building itself is very well maintained and features a controlled entrance, a welcoming common sitting area, a storage locker room with one locker included, garbage and recycling room, and a common entertaining room suitable for larger gatherings or entertaining family and friends, upon availability. Enjoy the convenience of being within walking distance to downtown, the Hospital, Community Complex, and an easy commute (within minutes)to the 401. A wonderful opportunity for those looking to simpify without giving up comfort, convenience, or beautiful views...you can also enjoy the safety of your 4th floor balcony any time of the day or night. Does this sound like an ideal next step!? Quick possession available. All Meas. approx. (id:38604)
107 Cavendish Crescent
London North, Ontario
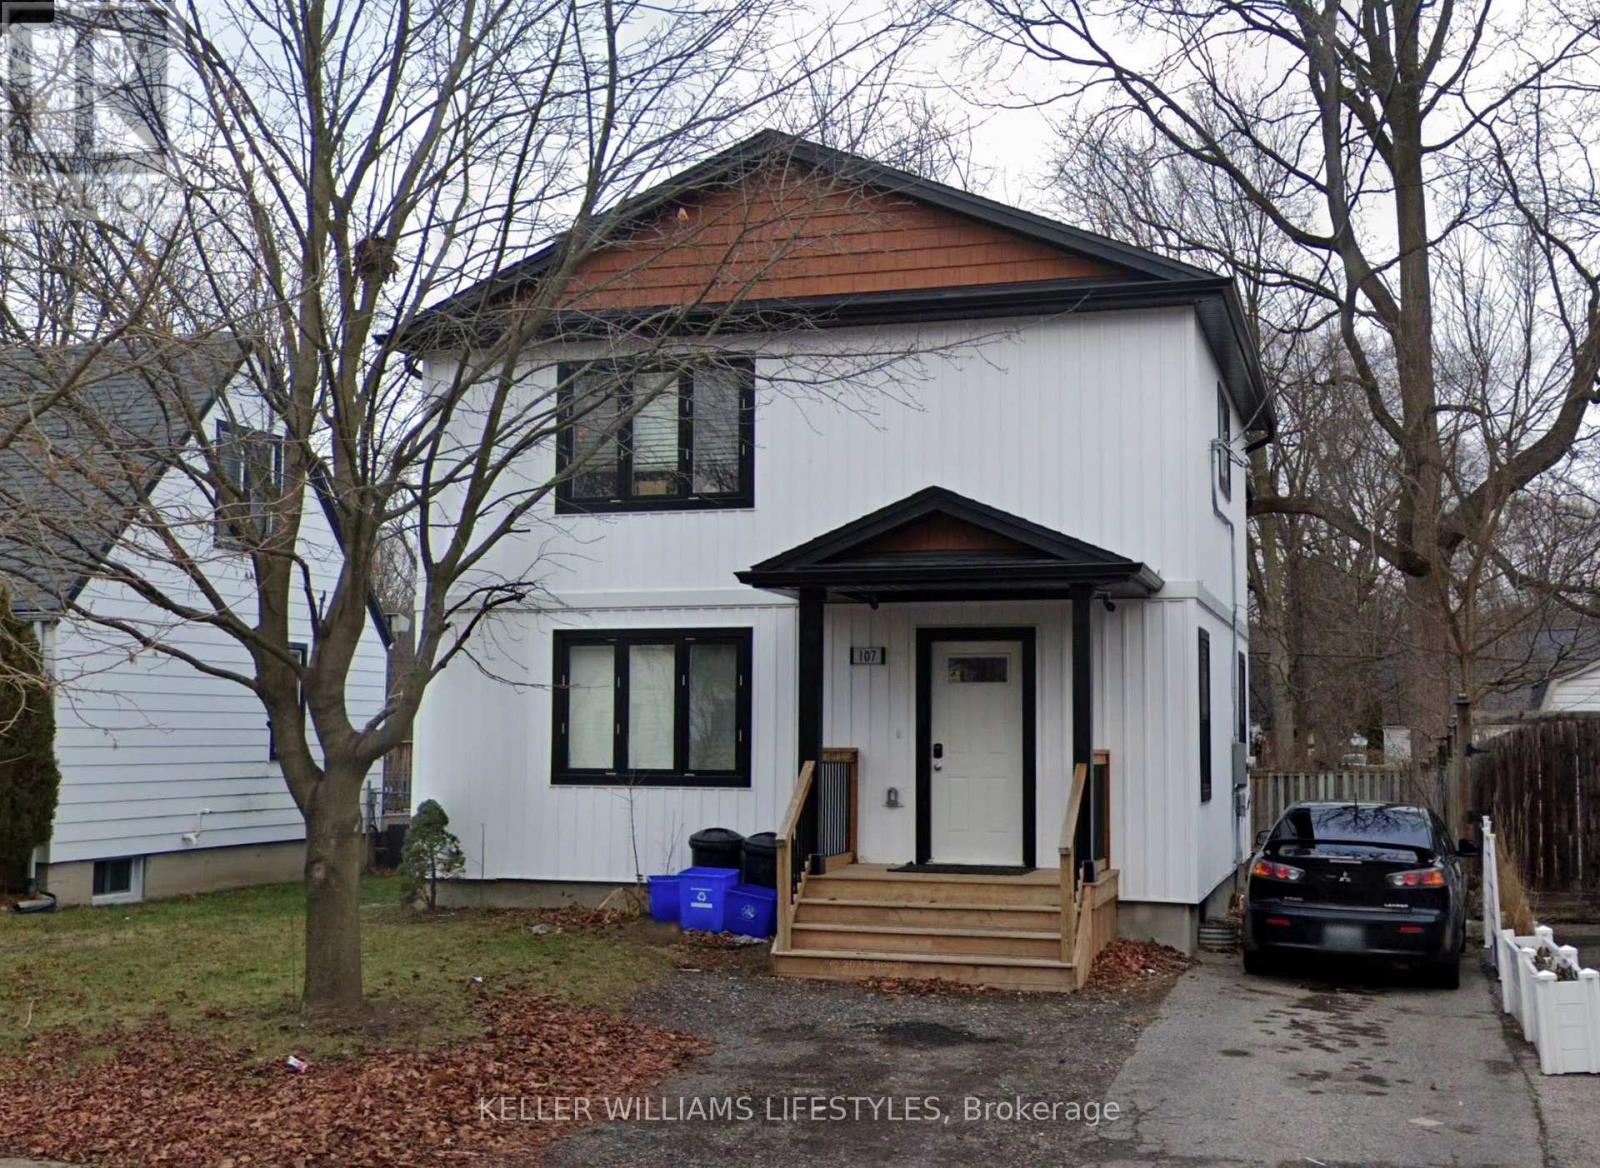
Purpose-built for student living, 107 Cavendish is a modern five-bedroom, five-bathroom home minutes from downtown and Western University. Every bedroom pairs with its own bathroom - the layout serious student renters look for, and a big reason turnover stays low. Contemporary construction means efficient mechanicals, clean finishes, and none of the deferred maintenance that comes with converted older homes. The finished basement adds real living space, so common areas never feel tight when all five tenants are home at once. Transit, campus, restaurants, and nightlife are all within easy reach, with the downtown core a short walk or ride away. For investors, it's a turnkey rental with proven demand; for students, it's a place that actually feels like home. Photos were modified to remove tenant belongings. (id:38604)
241 Pittock Park Road
Woodstock, Ontario
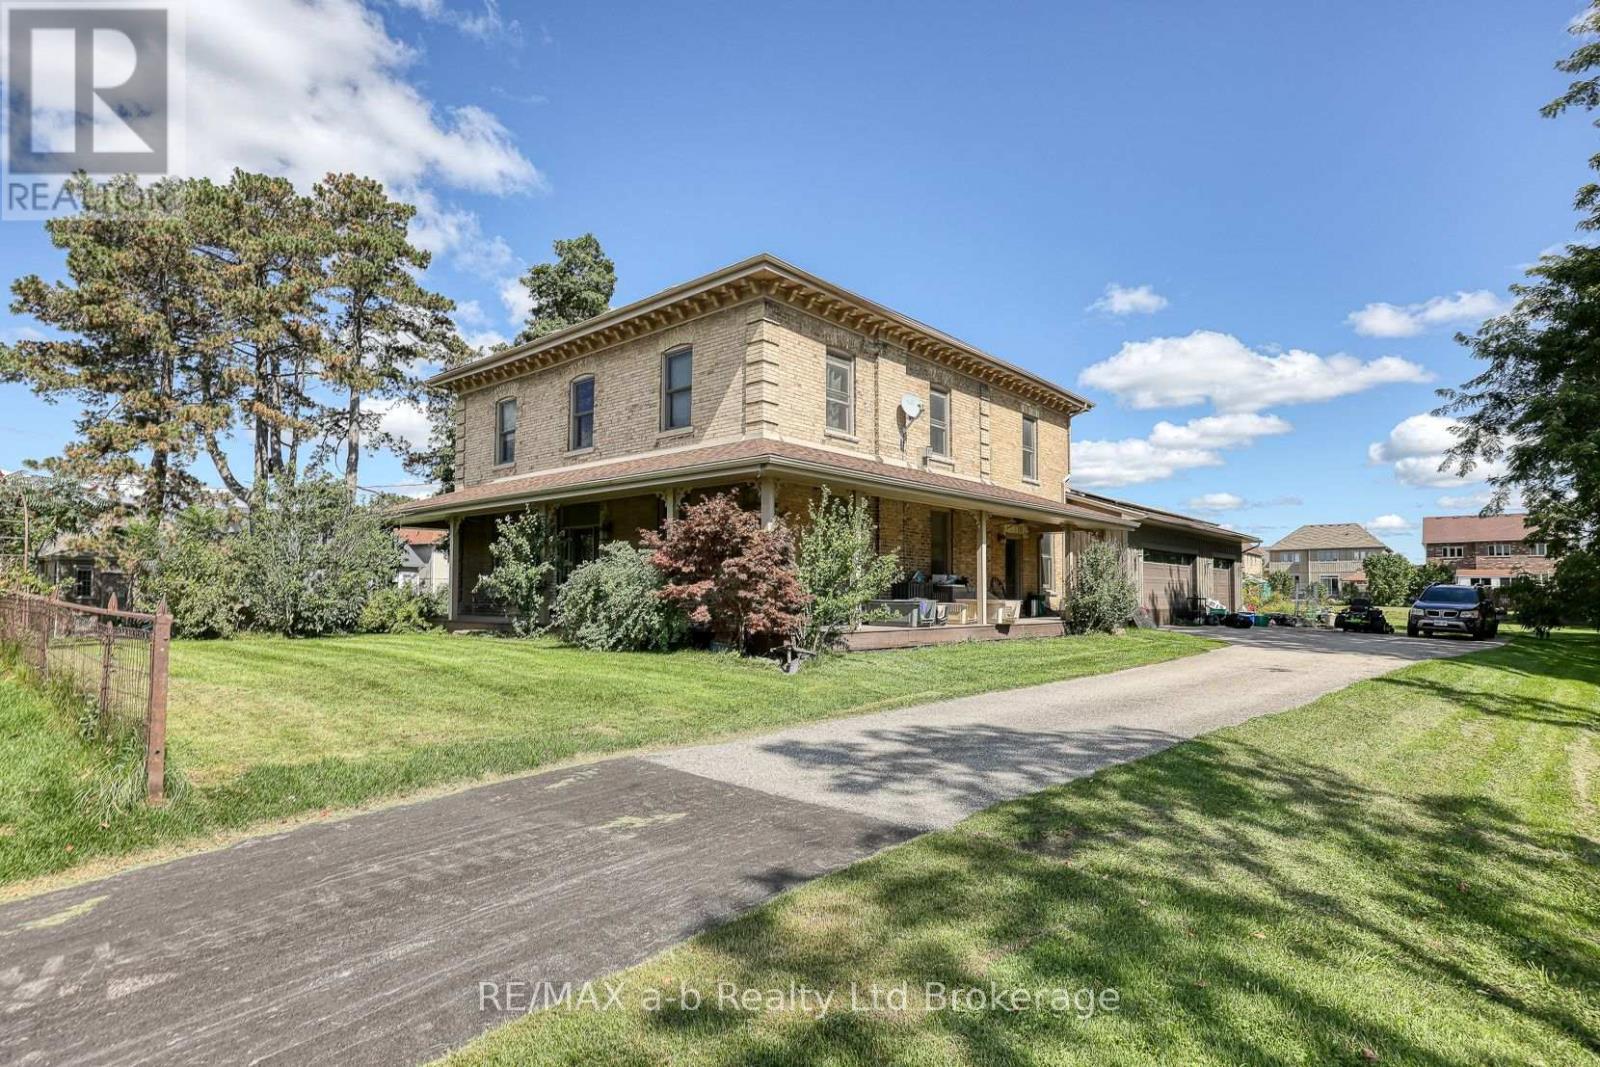
Make this home your new family tradition or explore the amazing development potential. One of the original farmhouses in the area, situated on 1.7 acres with mature trees, right outside Pittock Conservation Area and the city's newest Silver Trail entrance. Originally built in 1833, and fully renovated in 2010, brought back to bare bones and rebuilt with care. Many of the original features remain with updated flooring, plumbing, electrical, windows and doors and the addition of a 3 car garage, and an indoor pool with deck, fenced yard and 2 piece bath. Enjoy time in the generous custom cherry kitchen, featuring granite countertops, an oversized buthcherblock island with prep sink, cabinet drawers and seating. A baker's dream, dual fuel oven, second wall oven and microwave in the incredible pantry with full sized refrigerator and freezer units, pull out cabinet shelving and glass french doors leading into a formal dining room with original pine floors and beautiful wood trim details. Across the front entrance hall is the living room with attached office/den featuring a double sided Napolean gas fireplace for those cozy winter nights. The original main staircase leads to the upper foyer with the spacious primary bedroom with gas fireplace and ensuite with shower, jetted soaker tub and walk in closet. Across the foyer are 2 sizeable bedrooms with roomy closets. Through a short hallway is another bedroom with full bathroom and a second set of stairs that lead down to the kitchen and a 3 piece bathroom and laundry cabinet. A wide, welcoming wraparound composite porch finishes off the curb appeal and is perfect for your morning coffee or evening wind down. (id:38604)
111 - 2189 Dundas Street E
London East, Ontario
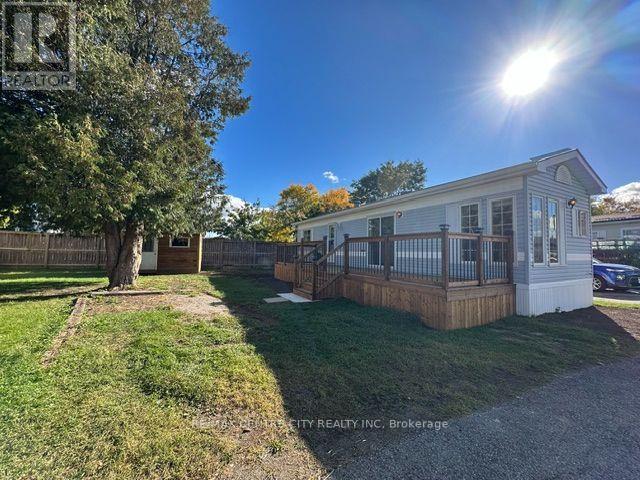
Welcome to affordable, low-maintenance living in Terrace Gardens Mobile Home Park! This refurbished, locally built 1992 Northlander mobile home is situated on a fantastic lot complete with a private driveway, yard and storage shed. Inside, you'll find a bright, open-concept layout featuring durable laminate flooring, warm wood cabinetry, a breakfast bar with adjoining eating area, a brand-new gas stove and a brand-new gas furnace for added comfort and peace of mind. A versatile 6' x 6' bonus room offers additional space for a guest room, den, home office or extra storage. Patio doors off the living room lead to an impressive brand-new 8' x 38' deck-perfect for outdoor dining, entertaining or simply relaxing with your morning coffee. The home can be purchased furnished or unfurnished, offering flexibility to suit your needs. The monthly land lease fee of $833 includes water, sewer, property taxes and garbage collection. Residents also enjoy access to the on-site coin laundry, open seven days a week from 8:00 a.m. to 8:00 p.m. Whether you're a first-time buyer, empty nester, retiree or simply looking to downsize, this is a wonderful opportunity to enjoy affordable home ownership in a friendly community. Come discover the benefits of mobile home park living! (id:38604)
1 - 10038 Oxbow Drive
Middlesex Centre, Ontario
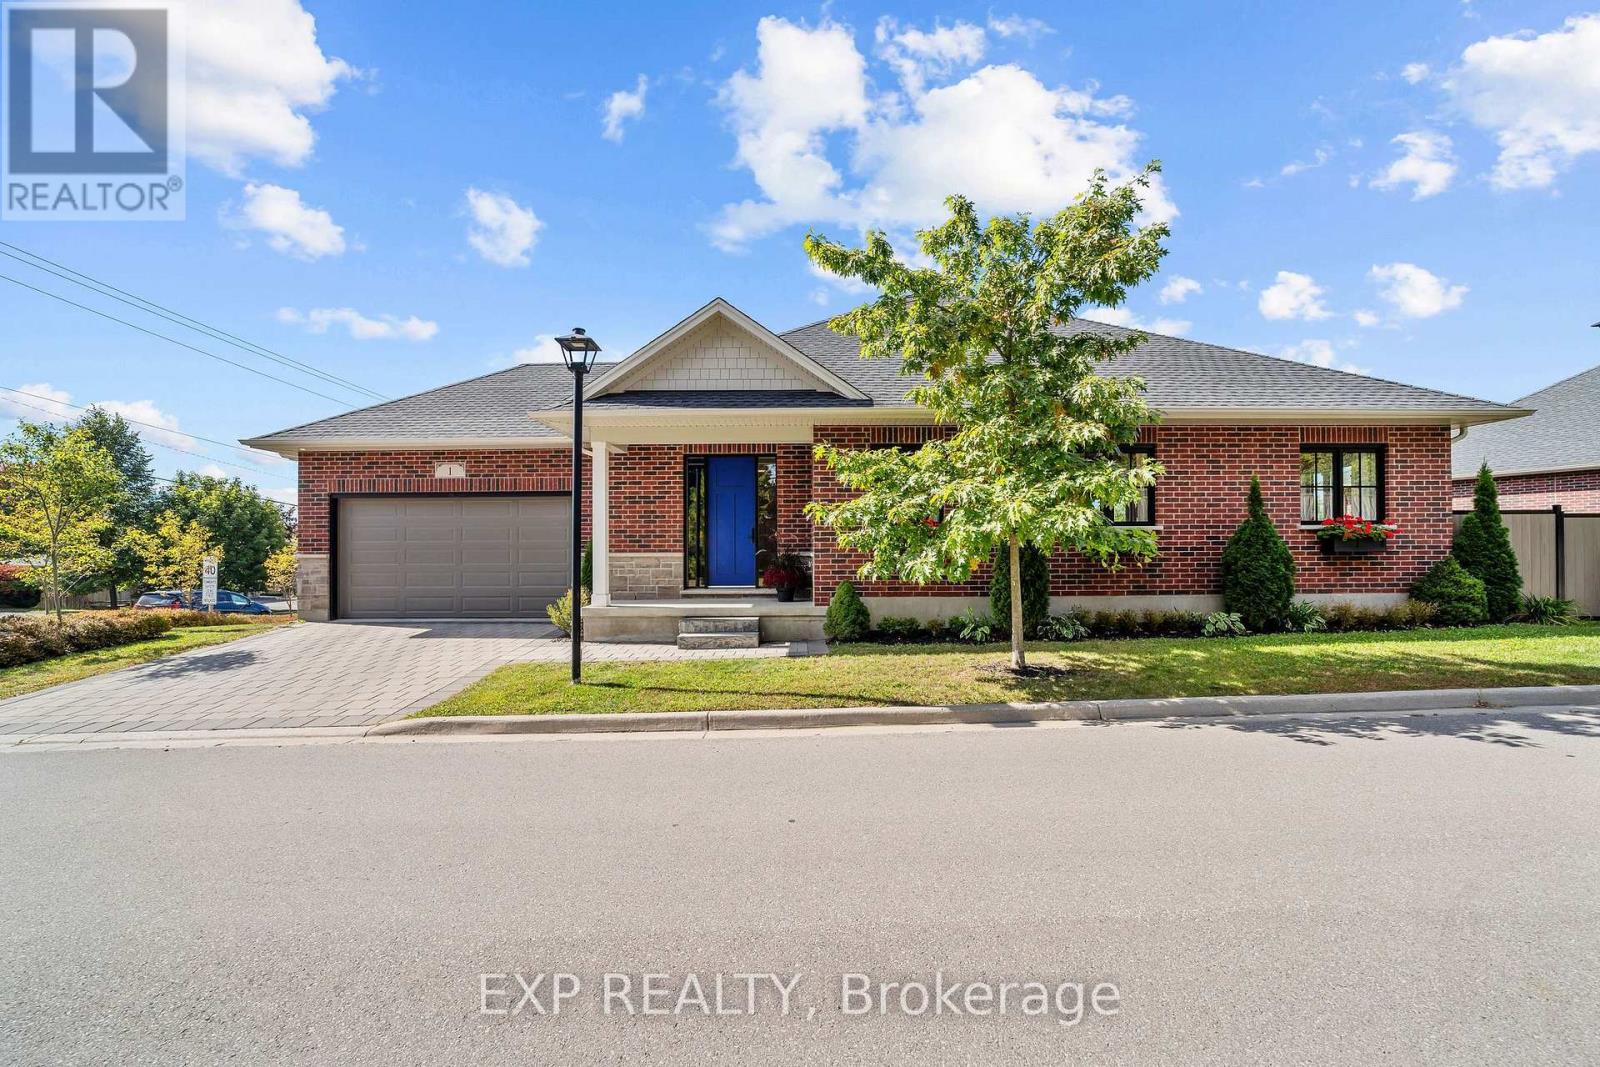
Light is the first thing you notice in this 2021 brick bungalow, where oversized windows fill every room throughout the day and frame views of mature trees and greenery from nearly every angle. The main level flows beautifully with engineered hardwood, a gas fireplace, and a crisp white kitchen made for everyday breakfasts and big family dinners alike. A bright home office looks out toward Parkview school, and because the school sits between this home and the play yard, you enjoy the peace of a quiet street with the assurance that nothing will ever be built behind you. Step out to the covered back porch for evening sunsets, fire up the barbecue on the dedicated outdoor gas line, and relax in a generous backyard enclosed in 2024 with low-maintenance vinyl and aluminum fencing. The full basement is a standout, with large above-grade windows that keep it bright, a bedroom, a bathroom, and plenty of space to create a guest retreat or explore in-law potential. A double attached garage with app-controlled opener plus a two-car driveway provide parking for four. Life in Komoka is the real reward here: walk to a local park with tennis courts, a community memory garden, and a trail that feels like a stroll in the country, then pick up essentials at the nearby grocery store and pharmacy or browse the Saturday market at the Komoka recreation centre. Neighbours look out for one another, the nights are wonderfully still, and you're still just minutes to the highway and about 12 minutes to London and every amenity it offers. (id:38604)
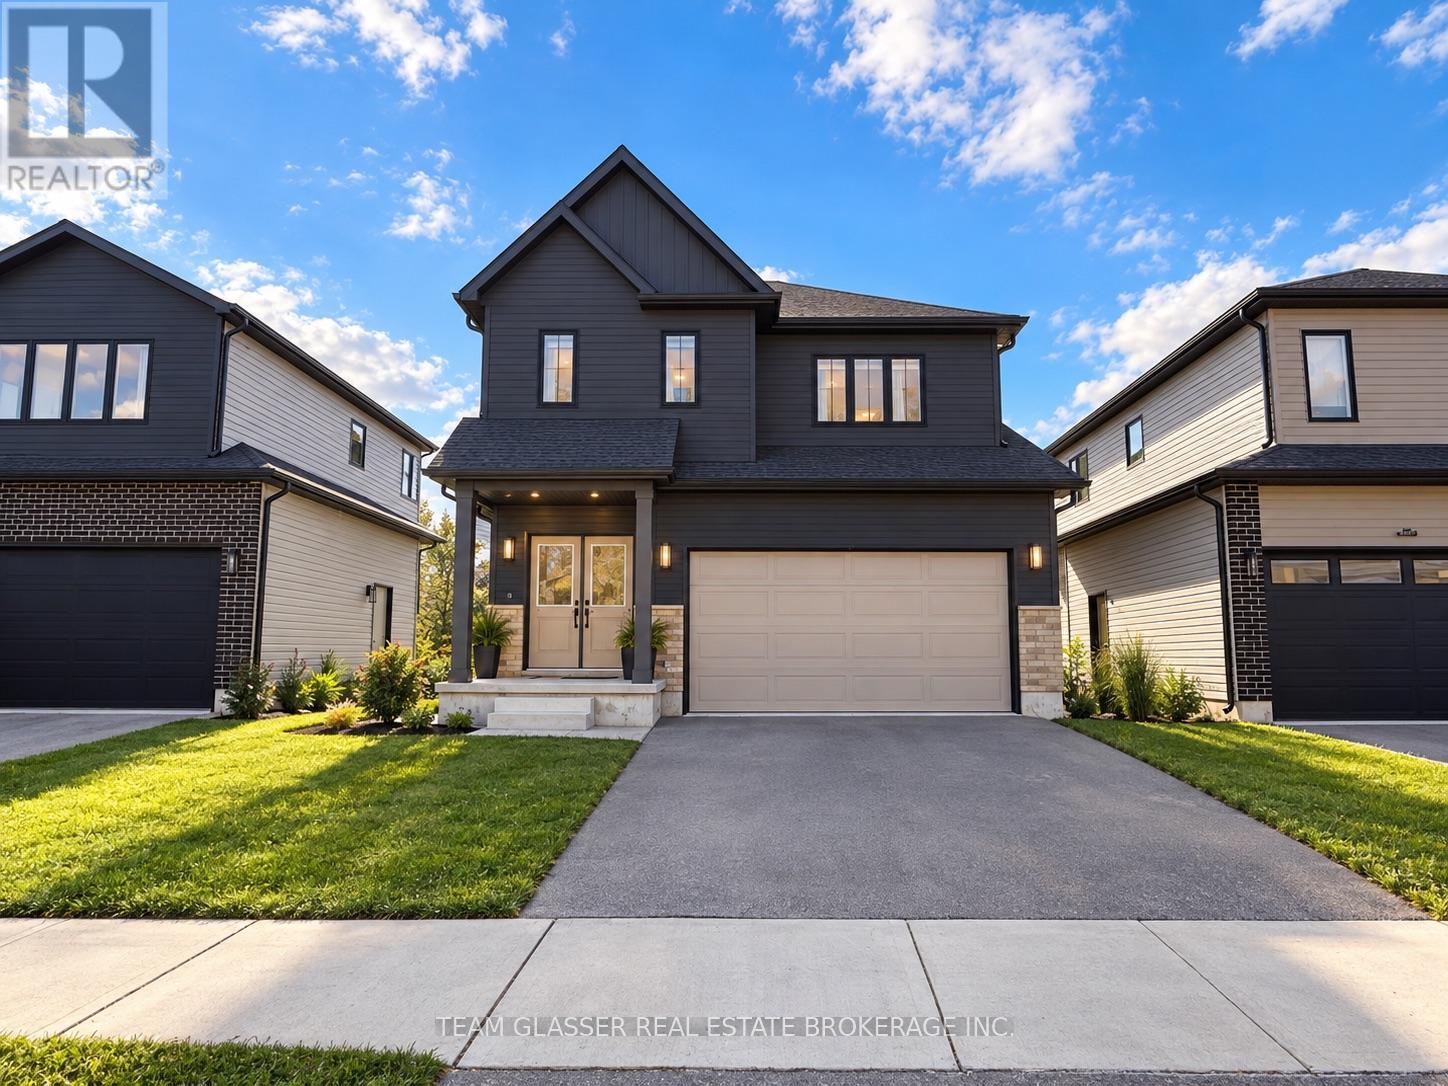
Main - 1421 Twilite Boulevard
London North, Ontario
MLS Remarks - 1421 TwiliteWelcome to 1421 Twilite! This spacious 4-bedroom, 3-bathroom home offers comfortable living in a convenient location, with an incredible backyard setting overlooking a beautiful pond. Enjoy peaceful views and a private-feeling outdoor space right from your own backyard. Inside, the home offers generous living space, well-sized bedrooms, and plenty of room for families or professionals. Located close to an abundance of shopping, restaurants, amenities, and everyday conveniences, making day-to-day living easy and accessible. Available for $2,700/month. A great opportunity to lease a spacious home in a desirable and convenient location! These images are staged by AI (id:38604)
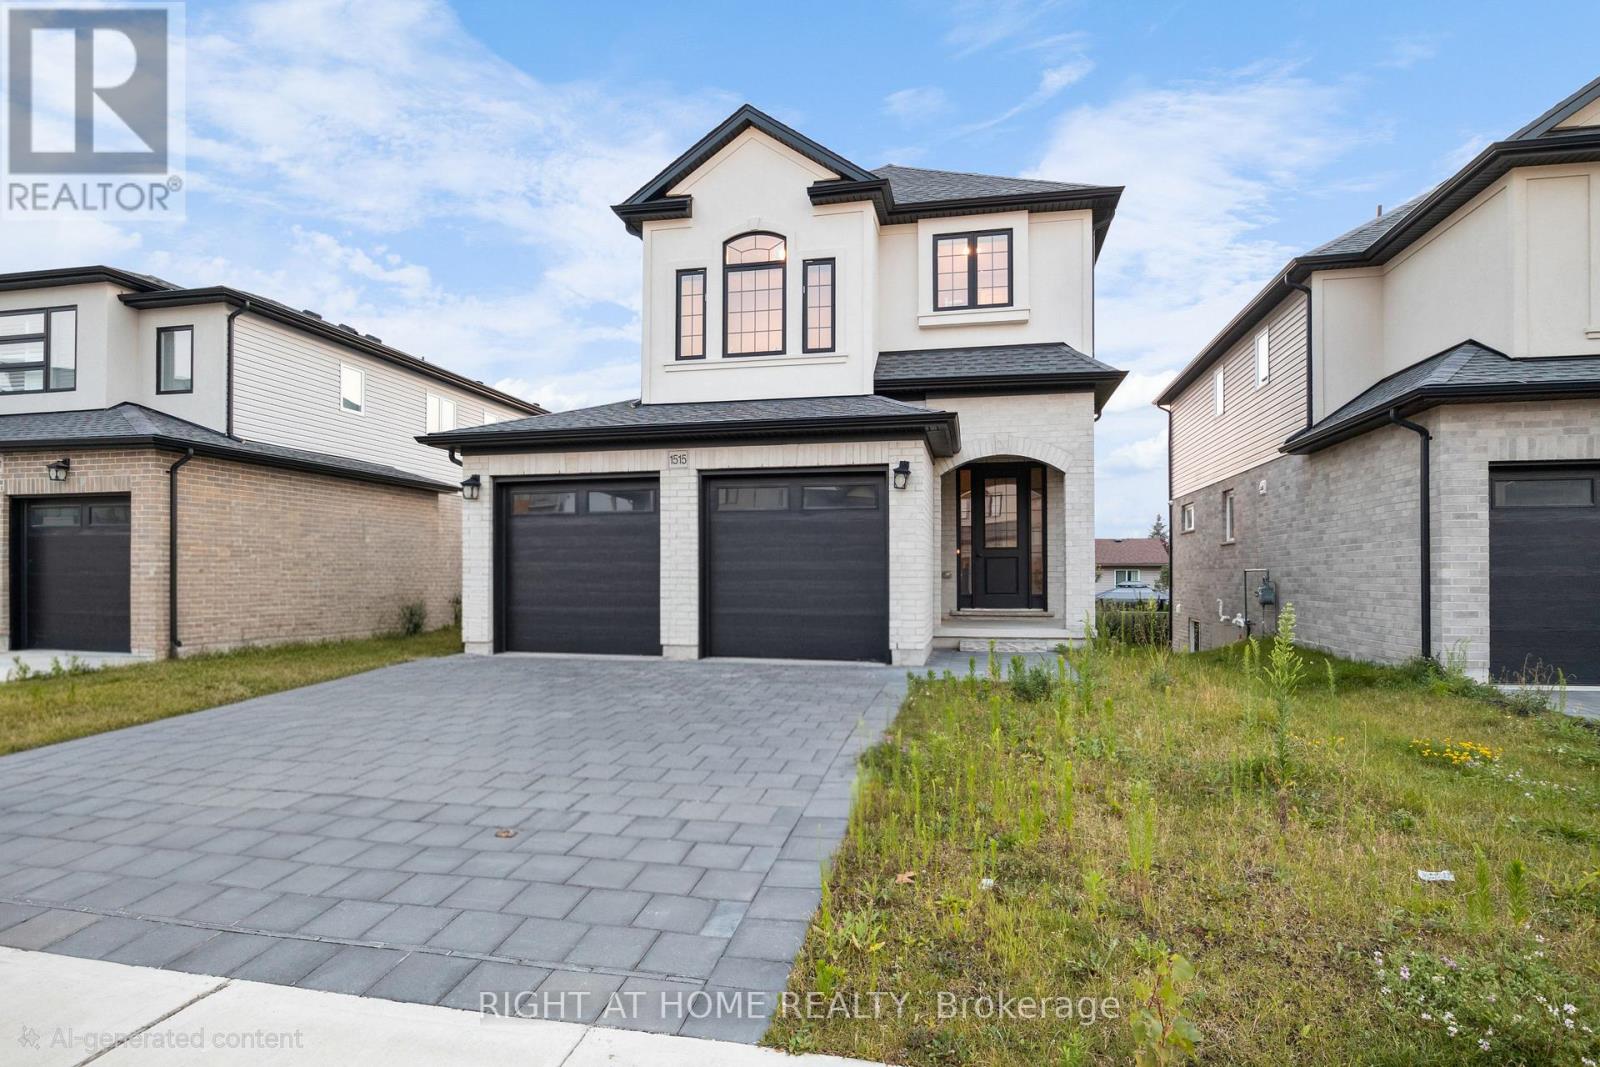
1515 Dylan Street
London East, Ontario
Legal Secondary Dwelling Unit with Lookout Basement - Prime Investment Opportunity Discover 1515 Dylan St, London-a detached residence offering exceptional dual-living potential. Occupy the upper level while generating income from the lower unit, or maximize rental returns by leasing both levels to offset mortgage obligations or achieve full rental income. This well-appointed home features a generous main floor layout encompassing living, dining, and kitchen spaces. The upper level comprises four bedrooms, including a luxurious master suite with ensuite bathroom, plus a shared washroom and laundry facilities. The main floor showcases an open-concept design enhanced by hardwood flooring, premium quartz kitchen countertops, high-end stainless steel appliances, a center island, and a powder room. The lookout basement offers a 9-foot ceiling height and independent entrance, complete with dedicated laundry facilities, a spacious master bedroom with closet storage, and a full kitchen. The property includes a stone double-wide driveway accommodating two vehicles, supplemented by a two-car garage. Current Occupancy: The upper level and basement are presently tenant-occupied and require a minimum 24-hour notice for viewings. Upper level tenants will vacate by the end of November 2026, while basement tenants maintain a month-to-month lease arrangement.** Tenant in the process of packing for moving out** - professional move out cleaning will be done before move in** Strategic Location: Situated just 10 minutes from Western University and 5 minutes from Fanshawe College, the property provides convenient access to Food Basics, Shoppers Drug Mart, diverse dining options, Walmart, hospital facilities, Veterans Memorial Parkway, Fanshawe Conservation Area, and numerous elementary, secondary, public, and Catholic educational institutions. (id:38604)
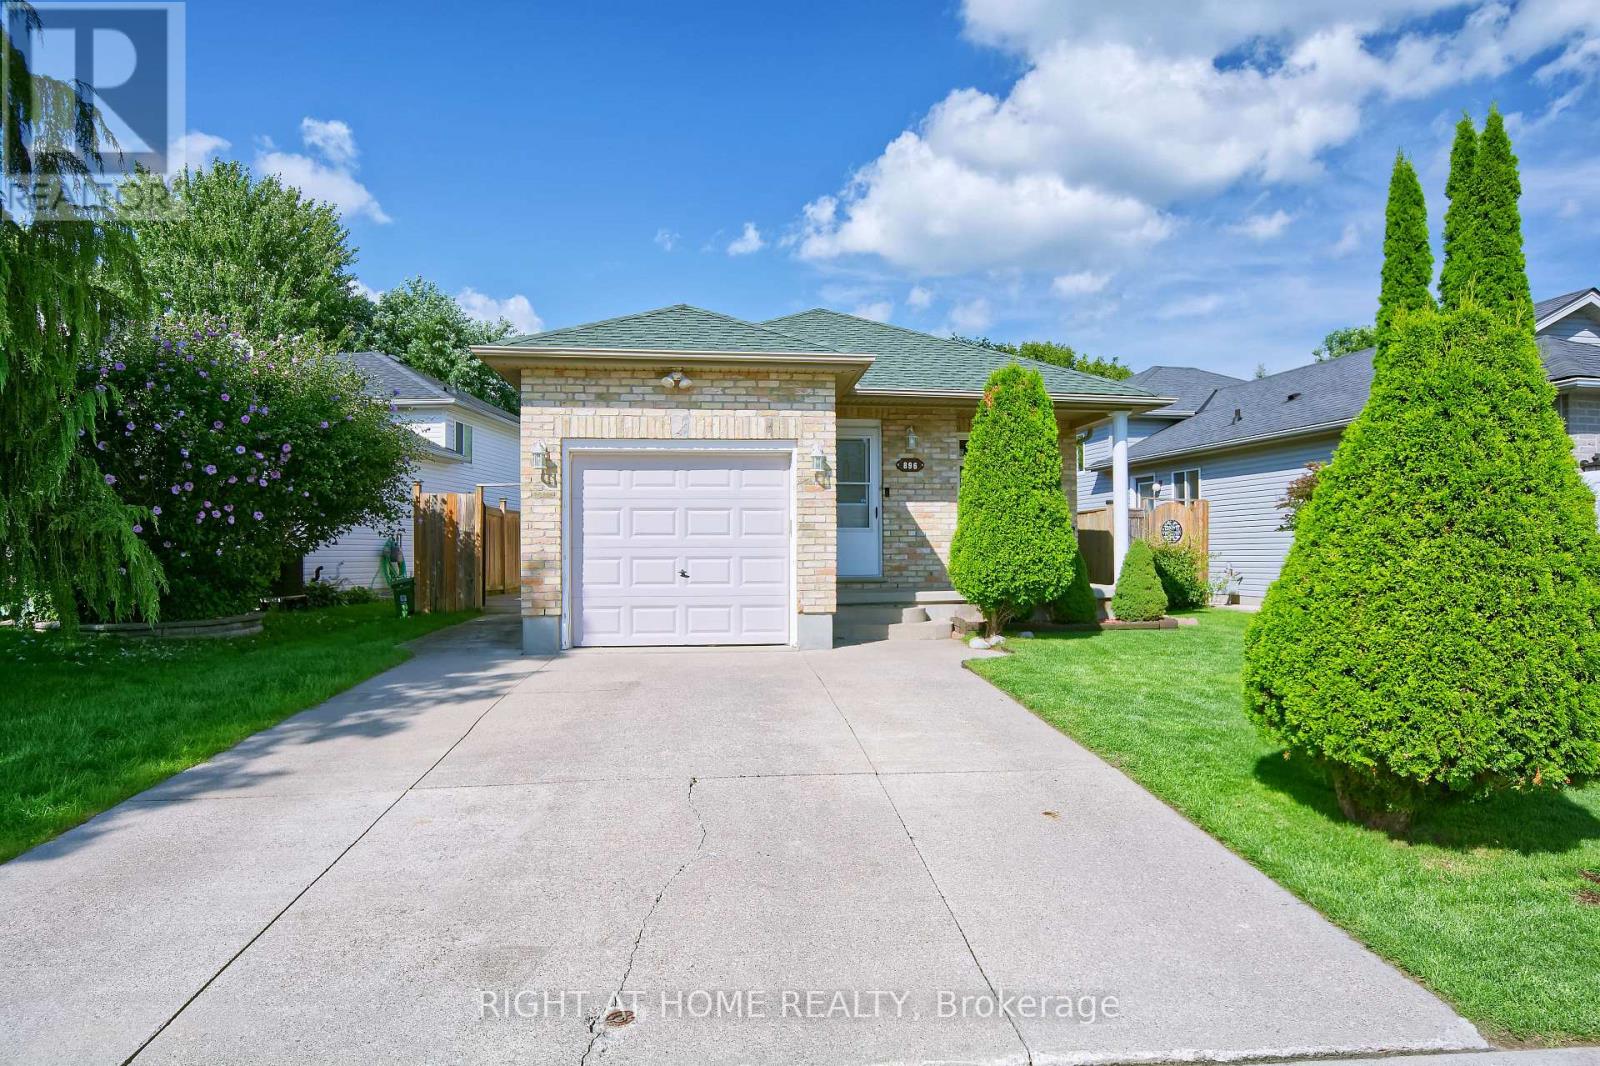
896 Fogerty Street
London North, Ontario
Welcome to 896 Fogerty Street, a beautifully updated bungalow in the desirable Stoney Creek community of North London. Offering 3+1 bedrooms, 2 full bathrooms and a fully finished lower level, this inviting home provides the space and flexibility young families and professionals are looking for. The bright main floor features a spacious living area with updated flooring and staircase, plus a stylish updated kitchen with quartz countertops, stainless steel appliances, modern cabinetry, and plenty of workspace. Three comfortable bedrooms and an updated 3-piece bathroom with a double vanity complete the main level. Downstairs, the finished lower level offers even more living space with a generous family room featuring a cozy fireplace, an additional bedroom, bonus room, second full bathroom, laundry, and storage. Step outside to a fully fenced backyard with an updated deck (2023), plenty of room for children and pets to play, and a shed added in 2021. A single-car garage and double driveway provide convenient parking. Located in family-friendly Stoney Creek, close to schools, parks, Stoney Creek Community Centre, YMCA & Library, shopping, and everyday amenities, with convenient access to Masonville and Western University. A wonderful combination of comfort, updates, space, and North London convenience. Move in and enjoy! (id:38604)
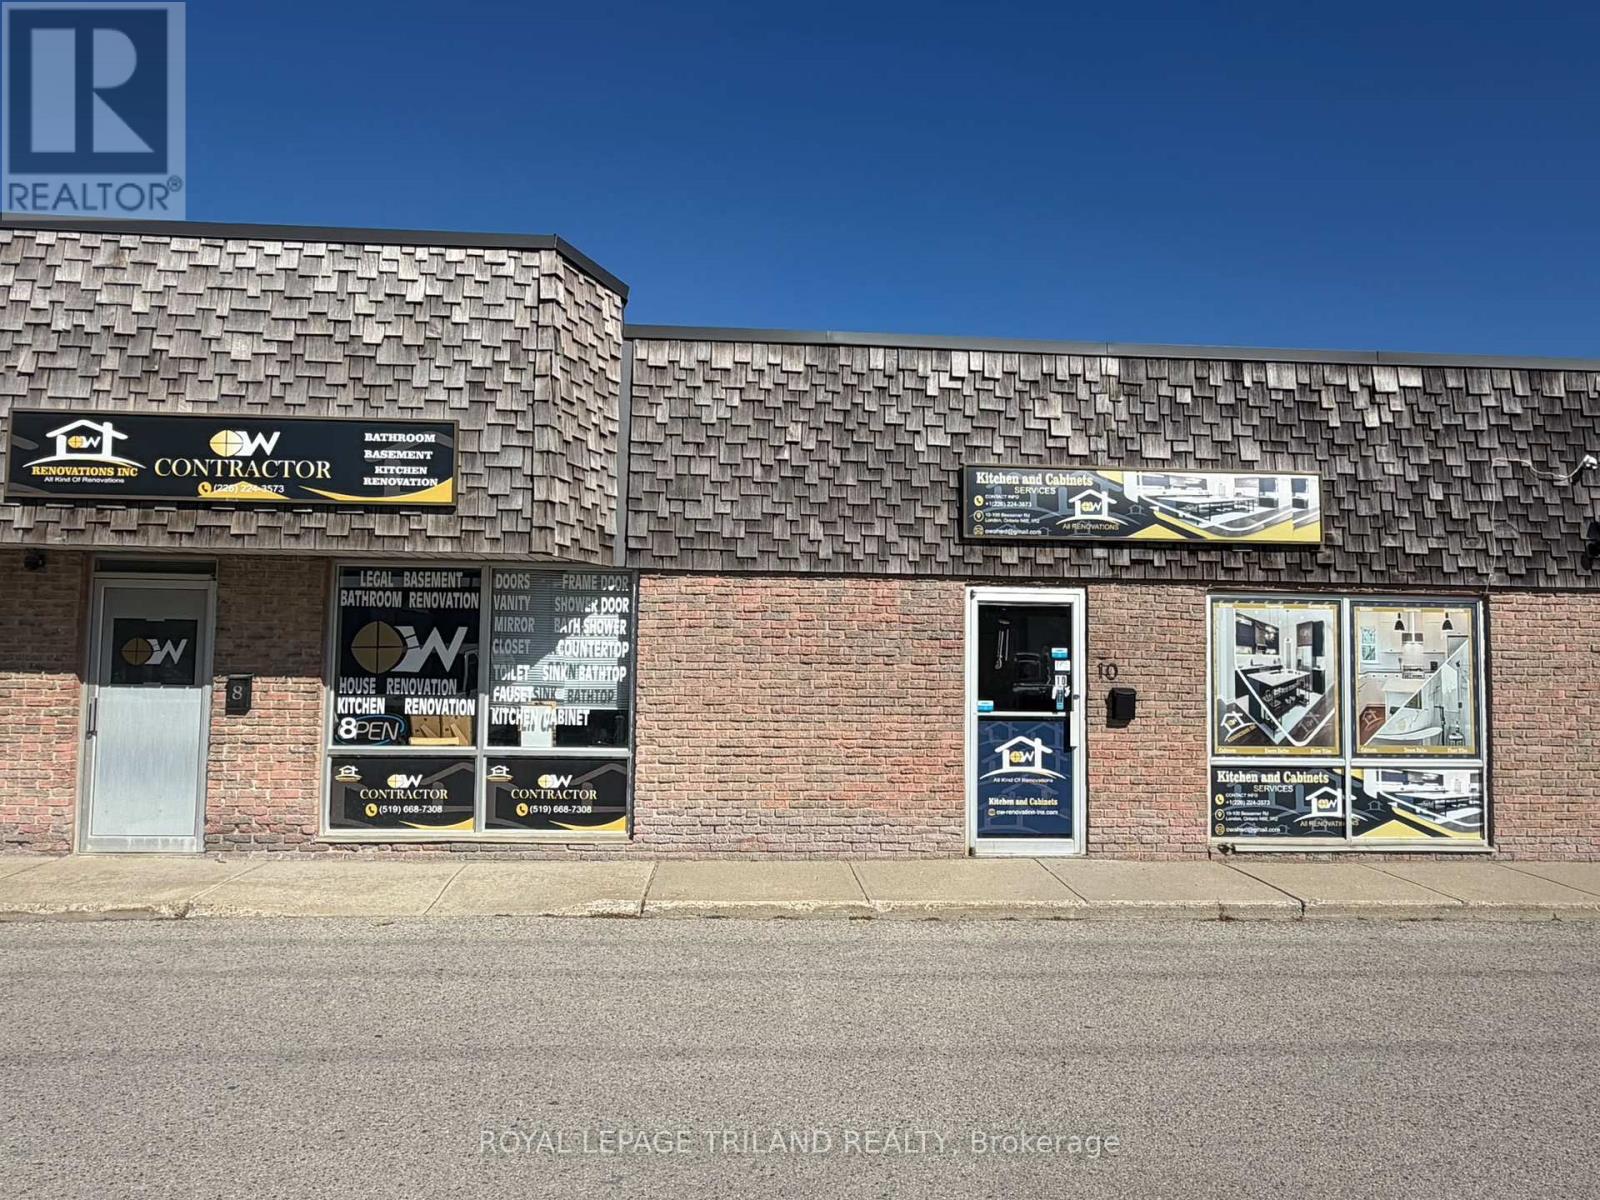
10 - 100 Bessemer Road
London South, Ontario
Established Carpentry and Custom Cabinet Manufacturing Business - Business and Equipment for Sale. Excellent opportunity to acquire a well established and fully operational carpentry and custom cabinet manufacturing business. This turnkey operation specializes in the design and manufacturing of quality custom kitchens, cabinetry, and woodworking products, serving residential and renovation clients. The business has an established presence in the market and offers an excellent opportunity for an experienced carpenter, cabinetmaker, contractor, or entrepreneur looking to take over an existing operation with the equipment and machinery already in place. The sale includes the operating business and associated woodworking machinery and equipment, providing the new owner with the ability to continue production immediately. The shop is set up for cabinet and kitchen manufacturing and is well suited for custom projects, renovations, and ongoing client work. With an established reputation, existing customer bae, specialized equipment, and an operational workshop, t his is an excellent opportunity to step into an existing business rather than starting from the ground up. Ideal for an owner-operator or investor looking to expand within the carpentry, cabinetry, kitchen manufacturing, and renovation industry. Business, machinery, and equipment included in the sale. Financial information and additional business details available to qualified buyers upon request and subject to confidentiality. (id:38604)