

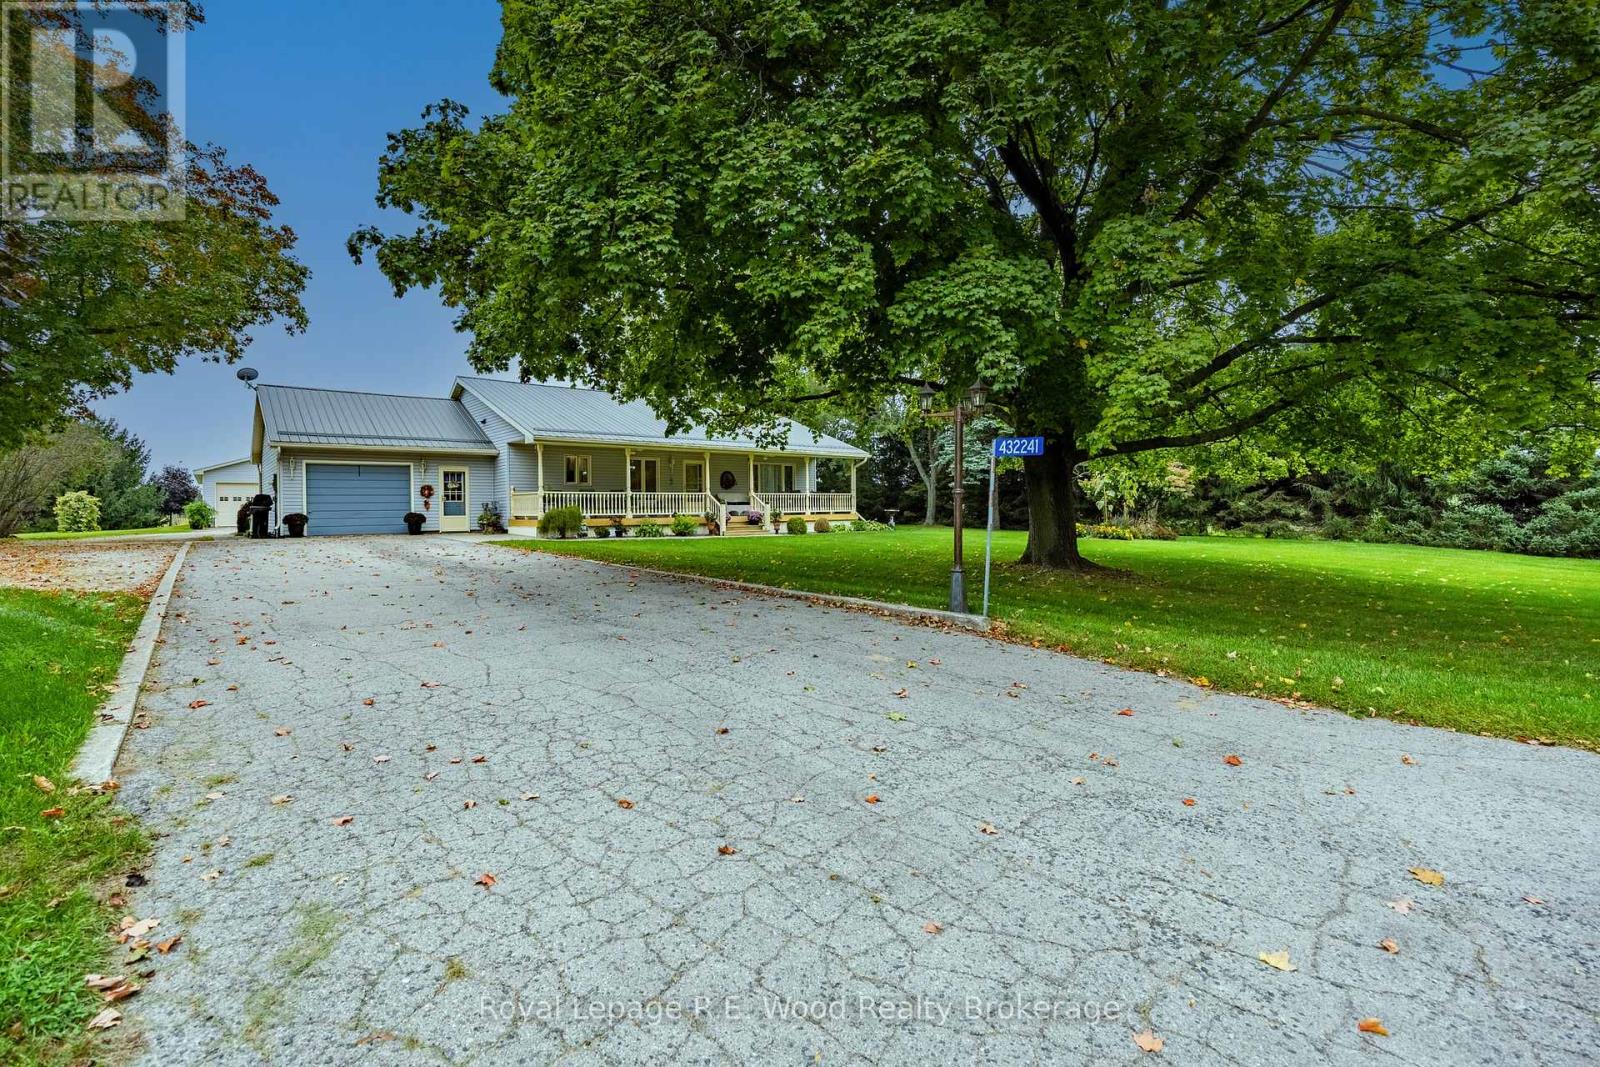
432241 Zenda Line
South-West Oxford, Ontario
Available for the first time! 432241 Zenda Line offers the ultimate balance of peaceful rural living and town convenience. Tucked away at the tail end of a quiet, non-through country road surrounded by rolling, scenic farm fields and woods, this property delivers exceptional privacy just two minutes outside Tillsonburg and steps from the Trans Canada Trail. A charming covered front porch welcomes you into a bright, open-concept main floor designed for effortless living and entertaining, featuring custom kitchen, dining area, family room, full bath and three generous bedrooms with ample storage. A functional mudroom connects the home to the converted storage room, while providing a dedicated separate entrance to a fully finished lower level. Downstairs, you will find an expansive recreation room perfect for hosting family and friends, a 4th bedroom, a full bathroom, and generous storage space. Outdoors, the manageable 1.0+ acre grounds showcase two impressive detached workshops. The primary shop is heated with hydro-ideal for a home-based business, tradesperson, or private retreat. The second shop also has power and offers prime sheltered storage for vehicles, equipment, or recreational toys. Cherished by its original owners since first built, this rare property offers the very best of both worlds! (id:38604)
Century 21 Heritage House Ltd Brokerage
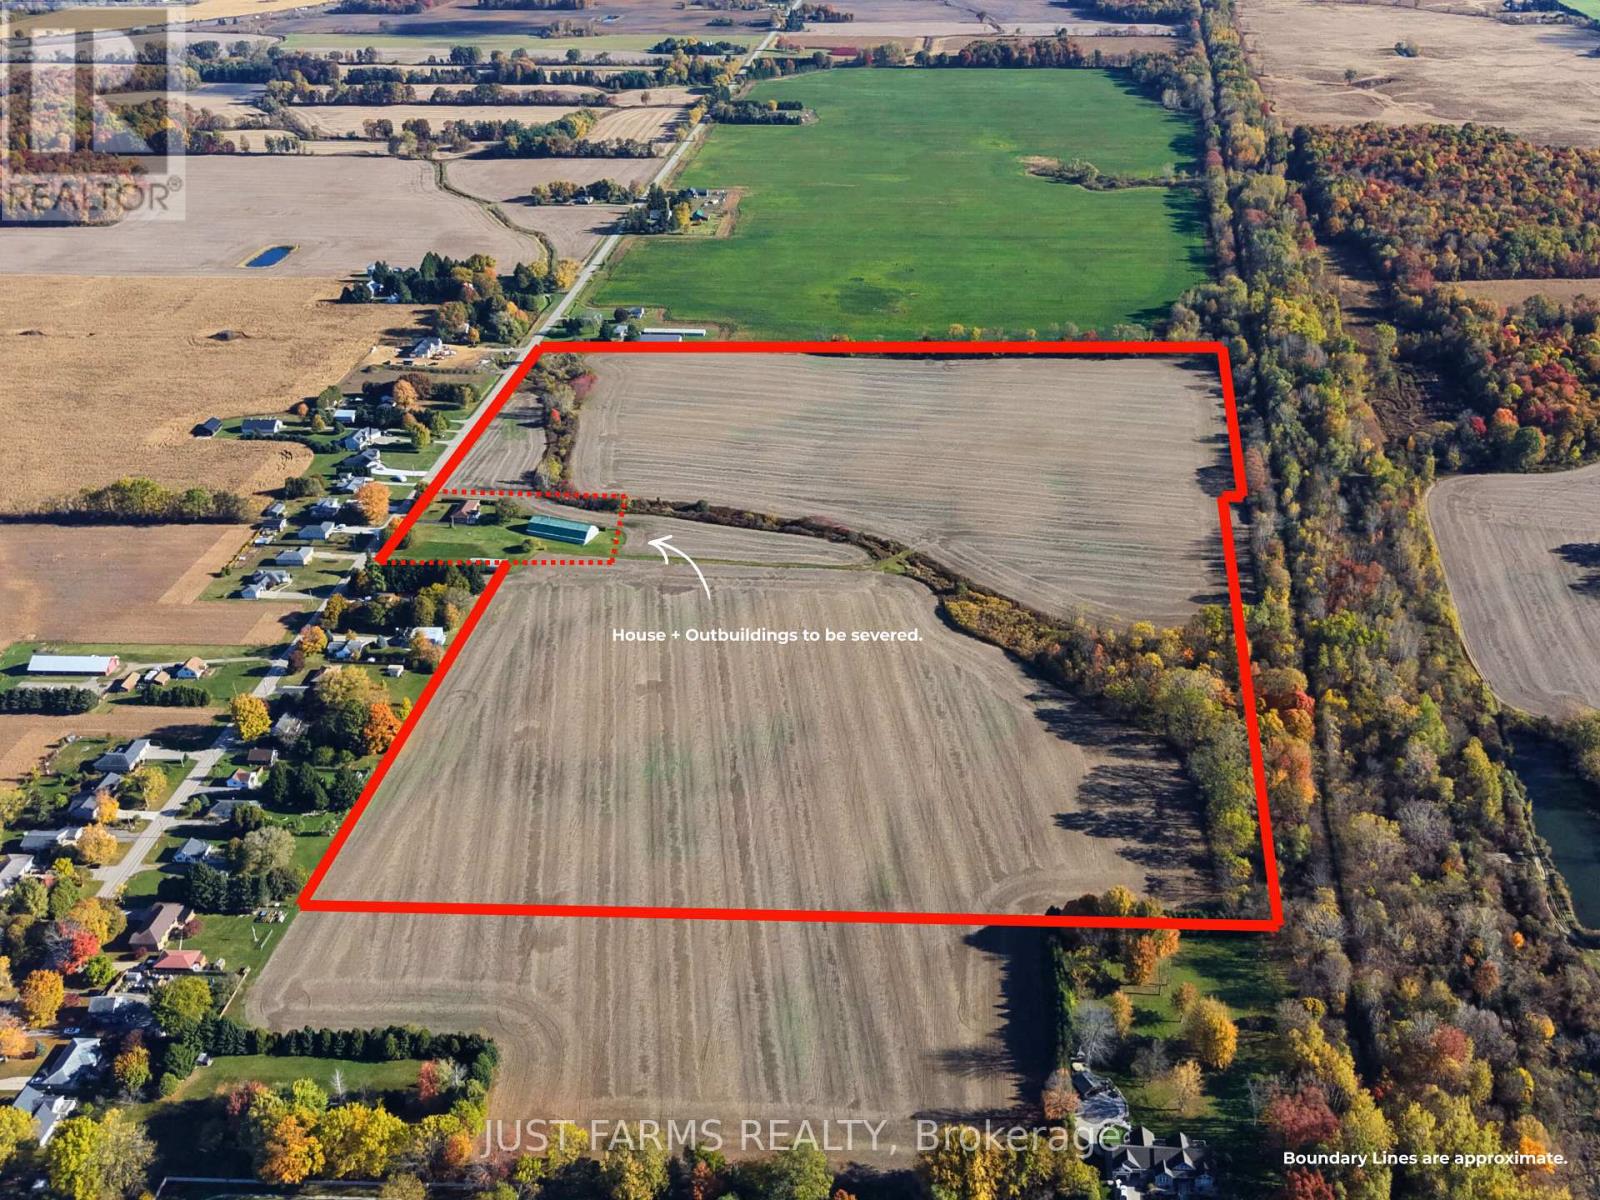
Pt Lt 8 Queens Line
West Elgin, Ontario
Own 63 acres of farmland located in the growing community of Rodney, Ontario. This parcel offers approximately 53 workable acres of sandy loam soil and random tiled, making it well suited for vegetable crops. Conveniently located just 50 minutes west of London, 40 minutes east of Chatham, and 10 minutes to Lake Erie and Port Glasgow, this property provides easy access to major centres and amenities.The sale is conditional upon the severance of the residence and outbuildings - 2.64 acres. NOTE: This parcel could be purchased with an additional 65 acres to the south and 7 acres to the west zoned future residential. (id:38604)
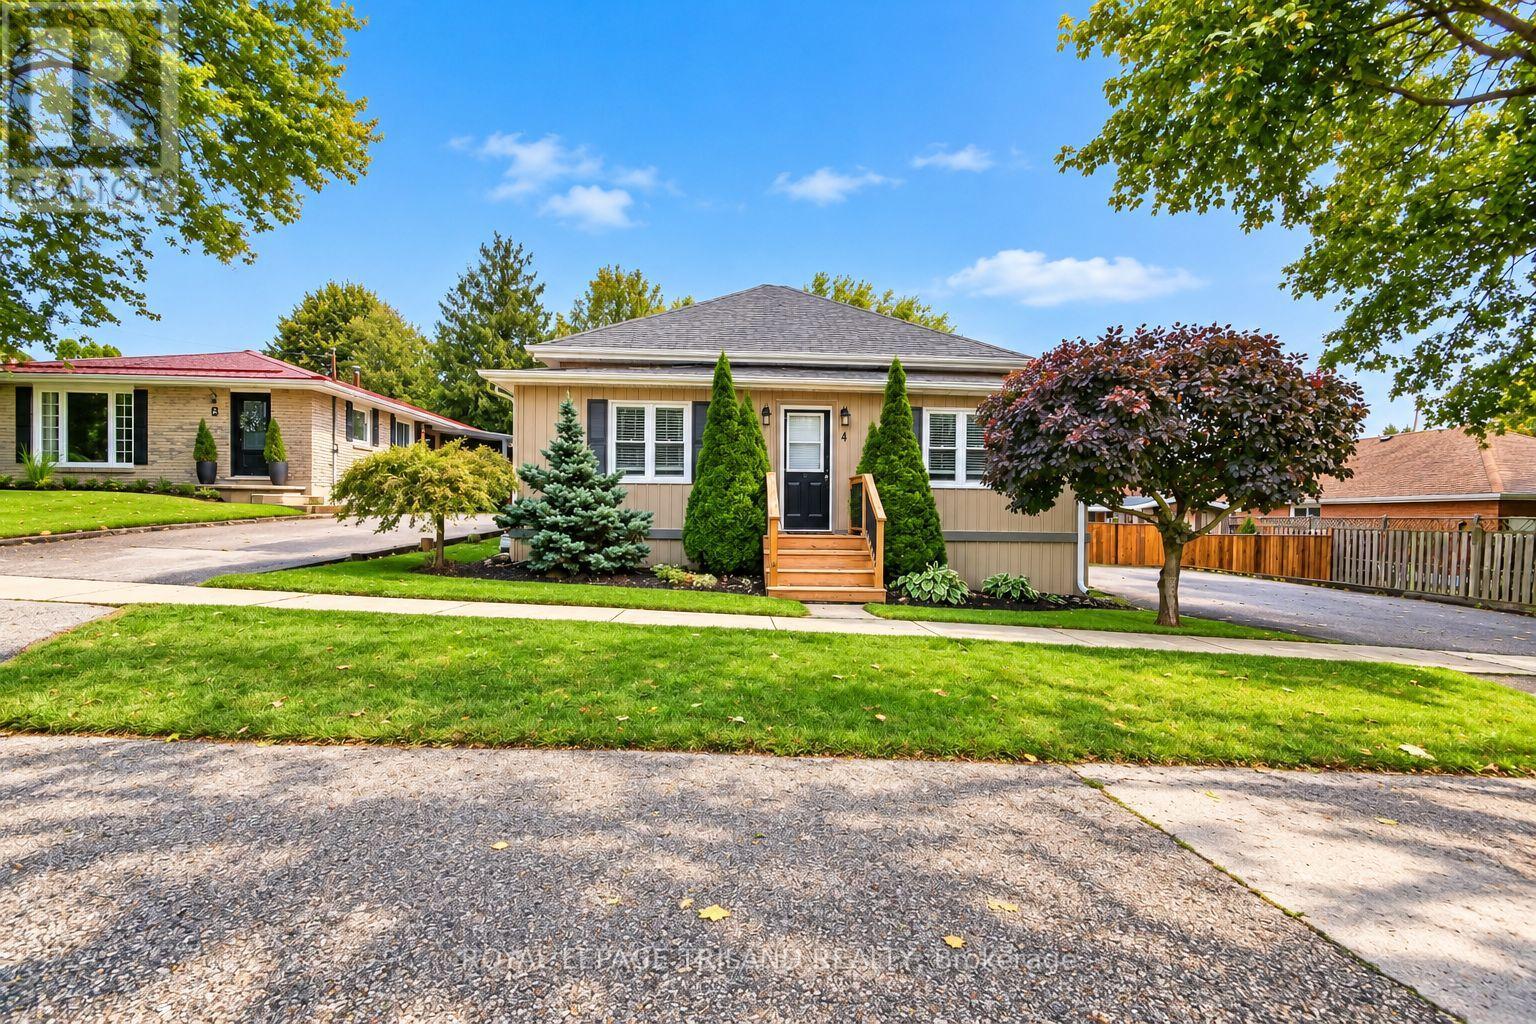
4 Mary Street
Norwich, Ontario
Much larger than it appears, this warm and inviting one floor bungalow offers spacious rooms, a functional layout and plenty of room for entertaining both indoors and out. Situated on a generous 75 foot-wide lot, the property features a double wide driveway with parking for four vehicles, fully fenced and a private backyard retreat. Step outside and enjoy the above ground pool surrounded by extensive decking, while still leaving plenty of yard space for children, pets, gardening or outdoor entertaining. A 10' x 20' FT insulated workshop, approximately 13 years old, provides an ideal space for the hobbyist, craftsman or additional storage. Completely renovated down to the studs in 2010, this home continues to feel fresh and well maintained. Major improvements included siding, plumbing, furnace, central air conditioning, electrical and foam insulation from top to bottom, complemented by quality finishes throughout. Brand new carpeting was installed in September 2026. Inside, you'll appreciate the generously sized rooms, including a large family room and an oversized main bathroom featuring convenient cheater en-suite access to the primary bedroom. Ideally located on a small street, close to parks, shopping and everyday amenities, with easy access to Highway 401 and Woodstock in approximately 15 minutes. A surprisingly spacious bungalow offering extensive updates, a fantastic backyard, workshop and plenty of parking, all ready for its next owner to enjoy. Please note this home has been virtually staged and appliances have been removed and not included. (id:38604)
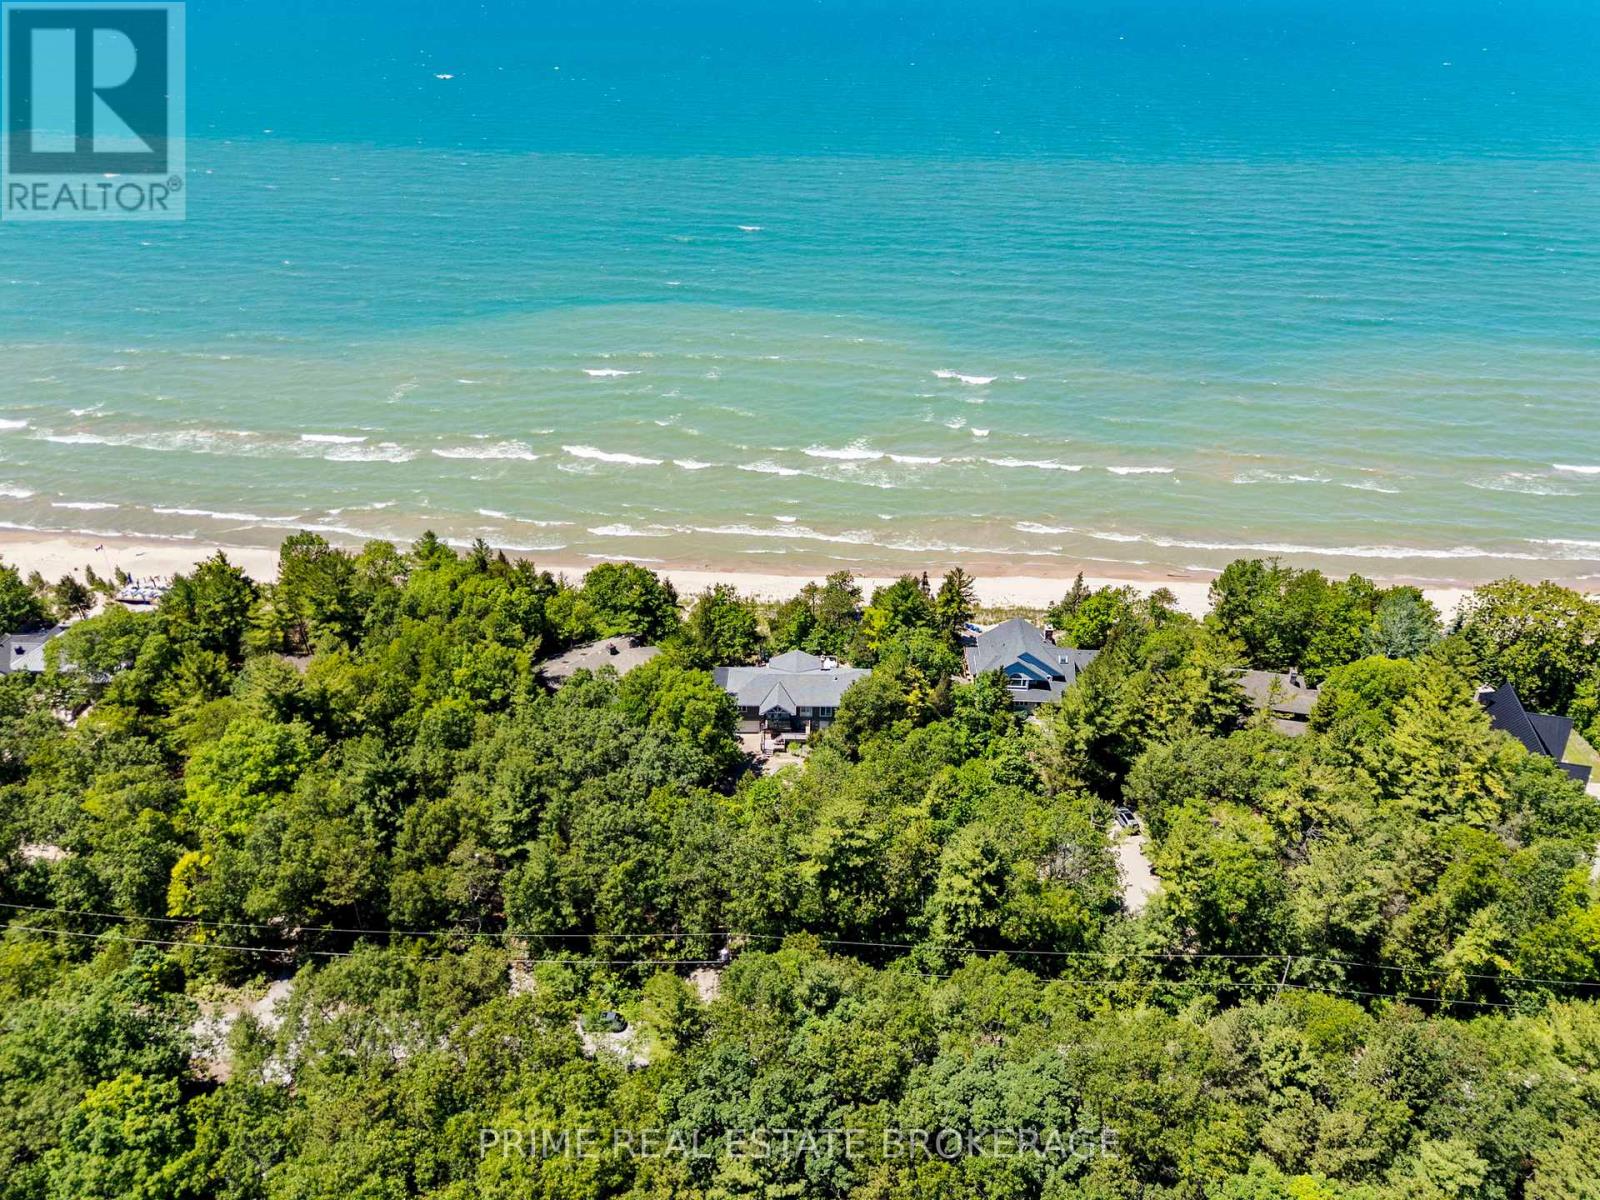
9856 Huron Place
Lambton Shores, Ontario
Waking up to the soft rhythm of Lake Huron waves and the gentle rustle of towering pines is your new daily reality. Tucked away within the prestigious gated community of Beach O' Pines, this 2852-square-foot custom estate sits high upon a natural dune, offering unrivalled seclusion and breathtaking, elevated views of the water. With an extraordinary 108 feet of private lakefront, this property boasts one of the widest parcels in the community, creating an expansive personal sanctuary.The existing home showcases generous ceiling heights and a brilliant floor plan that flows effortlessly from room to room, allowing you to enjoy lakefront living on day one. Step outside onto the wide sun-drenched deck to host vibrant family gatherings or simply watch the sun melt into the lake.This is a true legacy asset where generations can gather to build lifelong memories, surrounded by the untouched beauty of a Pinery-style landscape with every option open for the future. Unlike other lakeside properties, there is no need to start from scratch to achieve your dream design. From thoughtful updates to creating a state-of-the-art modern masterpiece, the choice is entirely yours.Beyond your private oasis, the secure gated community offers peace of mind and exclusive access to a highly sought-after coastal lifestyle. Properties of this calibre and width along Beach O' Pines are incredibly rare and hard to find. Secure this magnificent piece of Lake Huron shoreline and write your family's next chapter. (id:38604)
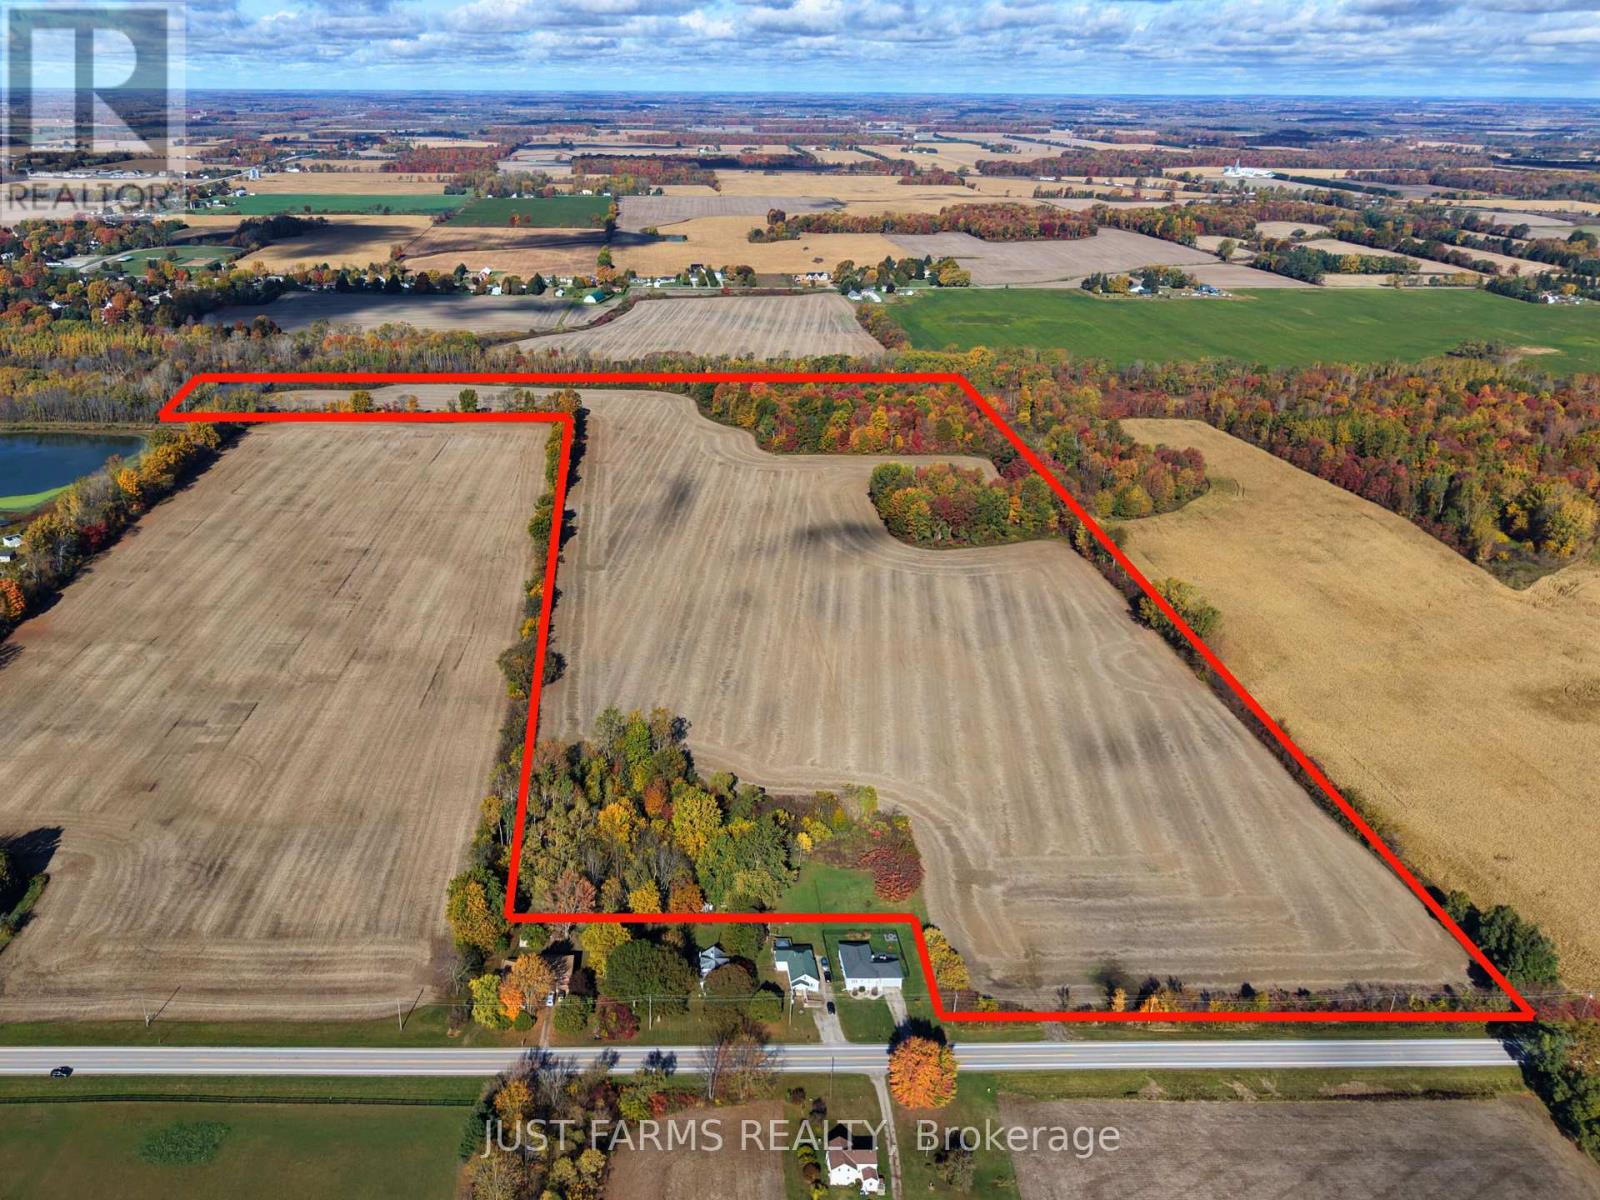
Pt Lt 8 Pioneer Line
West Elgin, Ontario
Own 65 acres of farmland in the growing community of Rodney, Ontario. This parcel features +/- 50 workable acres of sandy loam soil, randomly tiled and well suited for a variety of crops. The property also includes a mix of bush and a small pond, adding natural character and diversity to the landscape. Located just 50 minutes from London, 40 minutes from Chatham, and only 10 minutes from Lake Erie and Port Glasgow, this property offers both agricultural productivity and peaceful rural surroundings. NOTE: This parcel could be purchased with an additional 70 acres to the north. (id:38604)
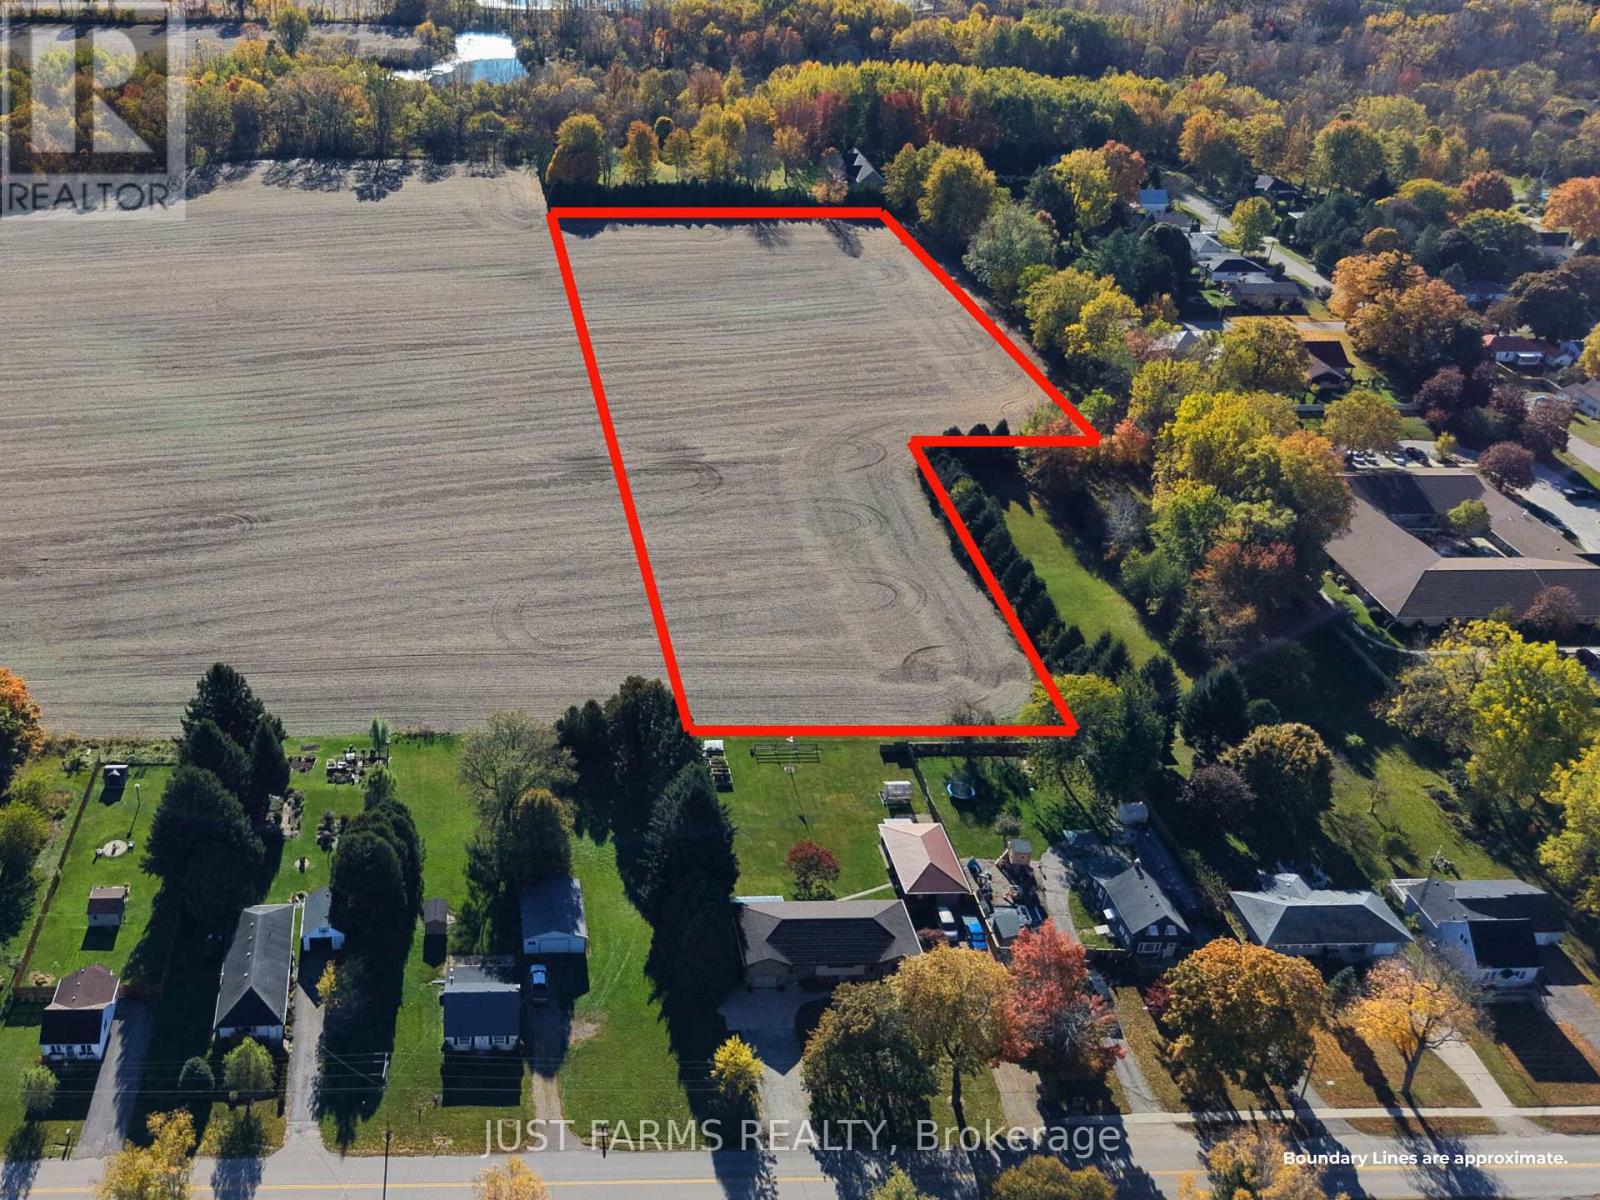
Pt Lt 59 Queen Street
West Elgin, Ontario
An exceptional opportunity awaits with this +/- 7 acre parcel located in the growing community of Rodney, Ontario. Zoned Future Residential, this property offers potential for developers or investors looking to build in an area poised for expansion. Situated just minutes from Highway 401, the location provides convenient access to major centres, just 50 minutes to London, 40 minutes to Chatham, and only 10 minutes to Lake Erie and Port Glasgow. The property's strategic setting near existing residential neighbourhoods and town amenities makes it an excellent choice for future development or investment. Services include natural gas, hydro and municipal water. Could be purchased with adjoining farm parcel (65 acres) as well as farm parcel to the south (53 acres). (id:38604)
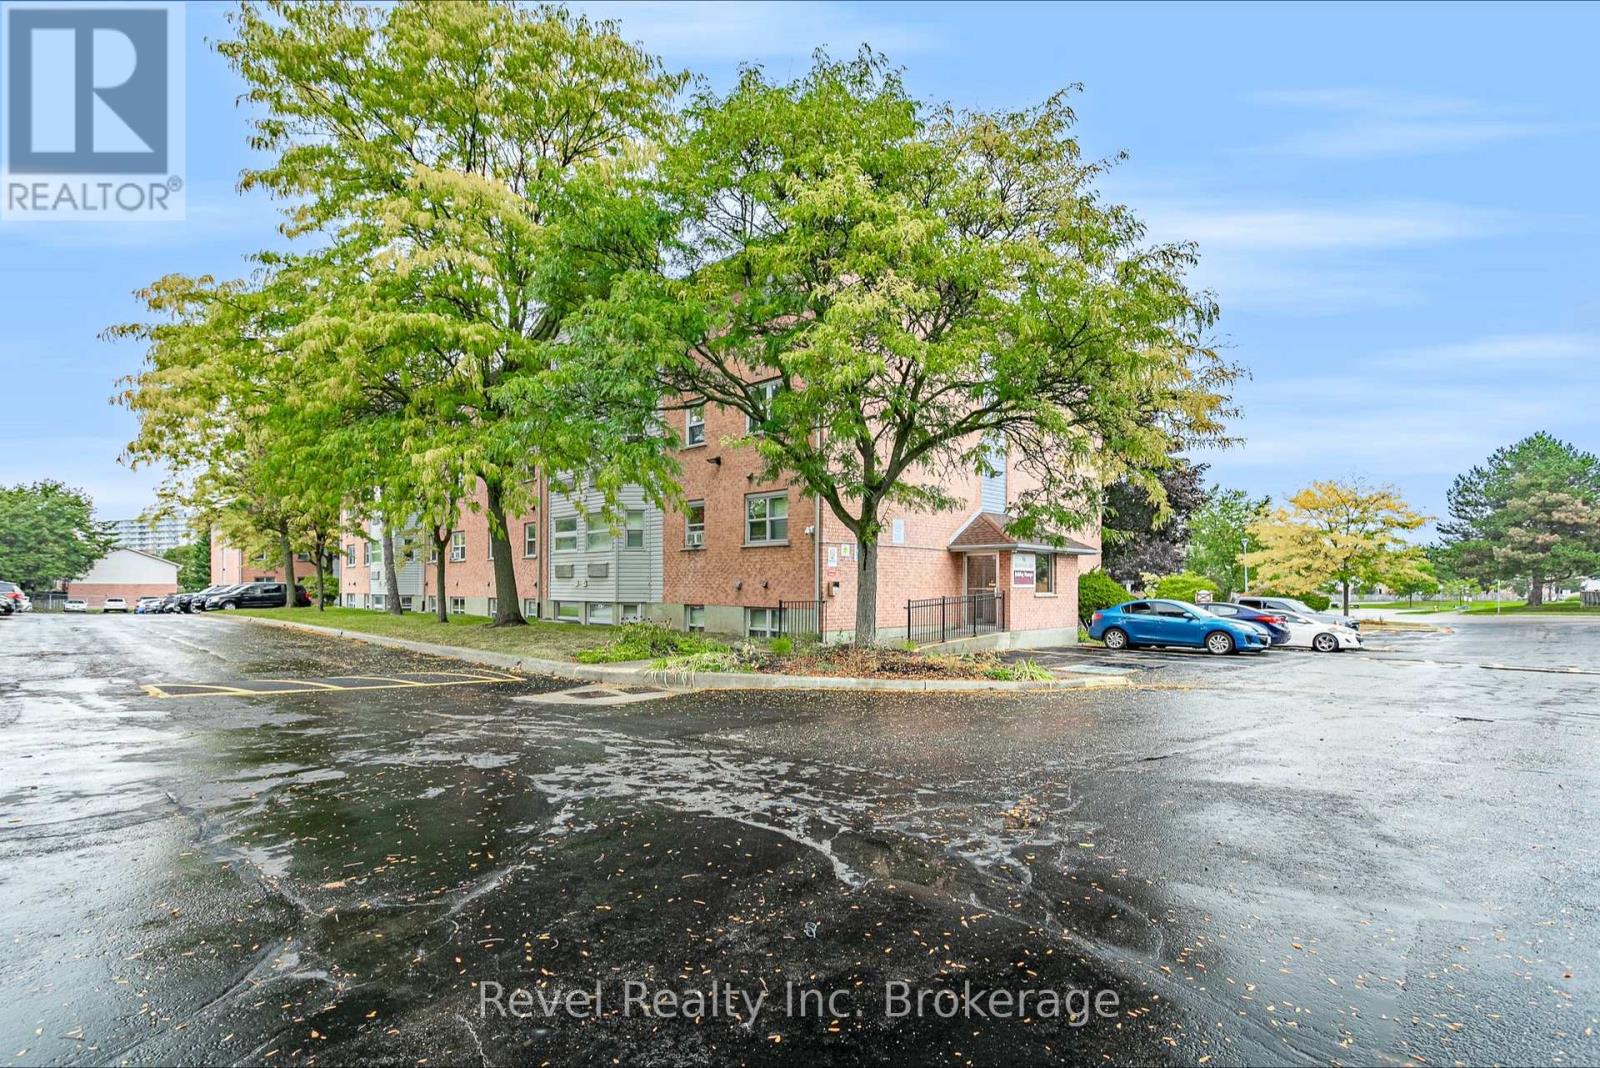
47 - 56 Hiawatha Road
Woodstock, Ontario
Affordable, low-maintenance living in this recently renovated and refreshed 2-bedroom, 1-bathroom condo. Move-in ready with a functional layout, this unit features new flooring completed in 2026, stainless steel appliances, in-suite laundry, a 4-piece bathroom, and two comfortable bedrooms. A new stainless steel fridge is currently awaiting delivery.Located on the top floor and positioned as an end unit, you'll enjoy the added benefit of no neighbours above and only one adjoining unit, offering additional privacy and a quieter living environment.Whether you're a first-time buyer looking to get into the market, downsizing, or searching for an investment property, this condo offers an affordable and easy-to-maintain option with many of the updates already taken care of. Move in and enjoy! (id:38604)
Revel Realty Inc Brokerage
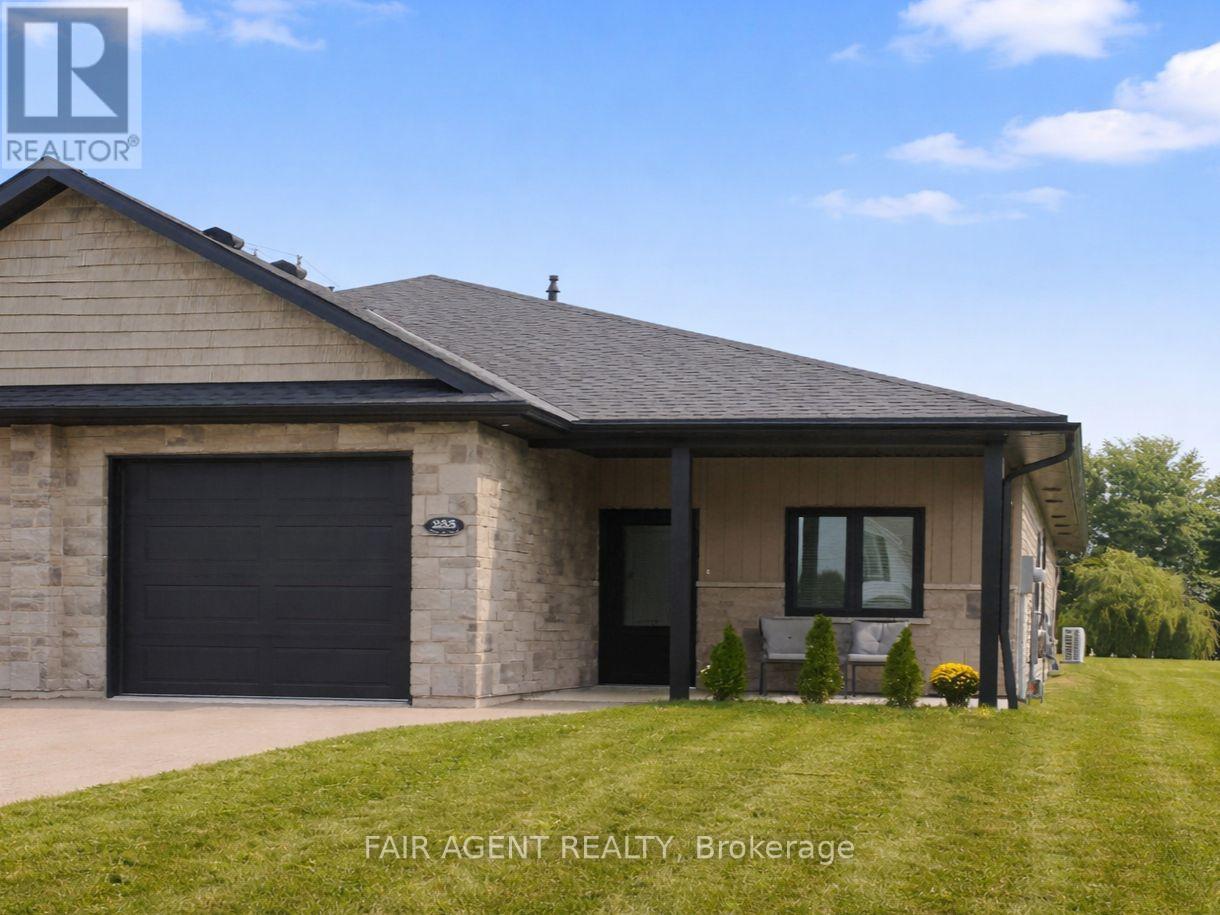
2 - 255 Albert Street
Huron East, Ontario
Easy one-floor living, modern finishes and a practical layout come together in this semi-detached bungalow in Brussels. Offering approximately 1,350 sq. ft., the home features two bedrooms and two full bathrooms, with an open-concept design that makes the main living area feel bright and comfortable. Nine-foot ceilings and large windows enhance the sense of space, while the kitchen combines style with everyday function through quartz countertops, a breakfast-bar island, soft-close cabinetry and a walk-in pantry complete with an upright freezer. The primary bedroom has a walk-through closet with conveniently integrated laundry, keeping everything you need close at hand. A second bedroom provides flexible space for overnight guests, a home office or hobbies. In-floor heating runs throughout the home, complemented by a wall-mounted heating and air conditioning unit for year-round comfort. Outside, covered patios at both the front and back offer two inviting spots to enjoy some fresh air while staying protected from the elements. An attached garage with interior access, separate utility room and partial fencing round out the practical features. Constructed in 2022 with no basement to maintain, this home offers a manageable approach to modern living in the welcoming community of Brussels. (id:38604)
400 - 1705 Fiddlehead Place
London North, Ontario
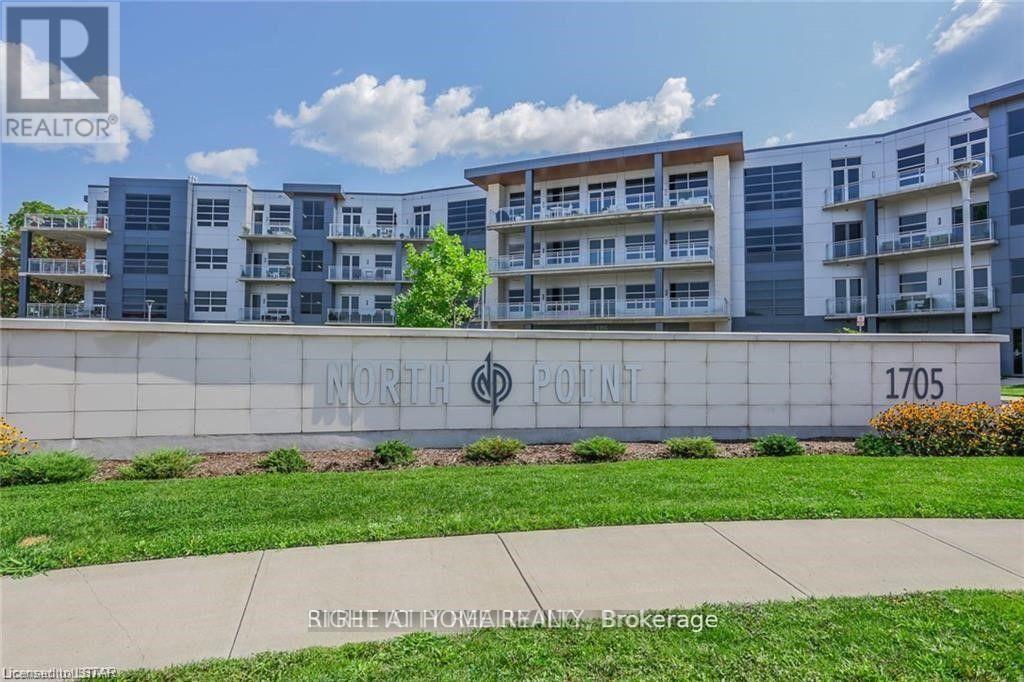
**FANTASTIC VALUE IN NORTH LONDON** **TOP FLOOR UNIT** Executive designer-inspired condo located at prestigious North Point! This oversized 1 bedroom, 2 bathroom unit boasts 1170 square feet of living space, 12-foot ceilings, floor-to-ceiling wraparound windows, quartz countertops, engineered hardwood flooring & in suite laundry. Enjoy the warmth of the stunning fireplace while entertaining friends & sipping your favourite drink in the spacious Great Room! Relax & take in the marvelous skyline views on your private 140 sq. ft. balcony! Stay secure with the built-in Mircom security system & controlled access to the underground parking garage & locker storage area. Great North end location with many amenities nearby, including many restaurants & eateries, Masonville Shopping Centre, grocery stores, University Hospital, Western University & Sunningdale Golf Course. The unit comes with 1 oversized underground parking spot and a large storage locker for additional storage. *BONUS* - Need additional parking? The Landlord is offering a second exterior covered parking spot for free during your renal term or an underground parking spot available for a nominal fee if you desire. Possession as early as September 1st, 2026. (id:38604)
1004 Aldersbrook Road
London North, Ontario
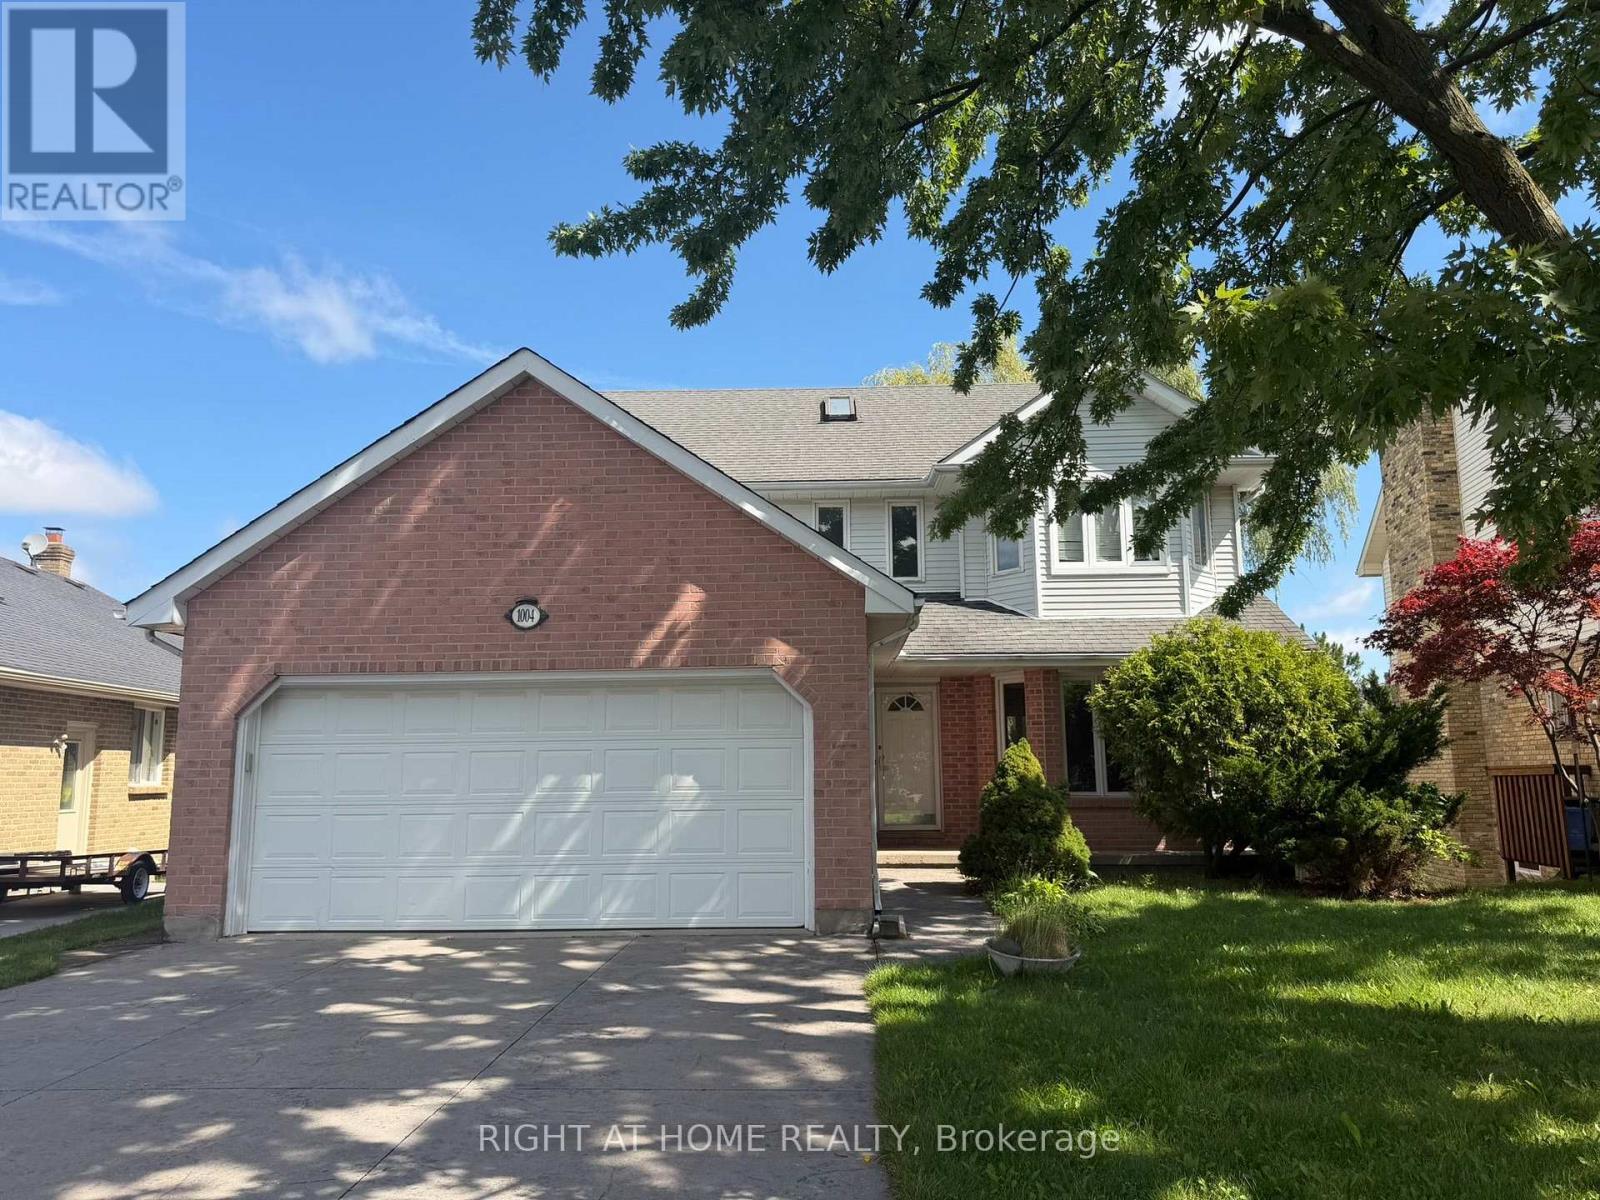
Welcome to 1004 Aldersbrook Road! This spacious 4+1 bedroom, 4 bathroom, 2-storey home with a finished walkout lower level offers excellent space, flexibility, and long-term potential in a sought-after Northwest London location just north of Sarnia Road. Situated on an expansive lot with a double attached garage, this home is ideal for large families, multi-generational living, investors, or buyers looking to build equity in a desirable neighbourhood. Inside, you'll find generous principal rooms, French doors, a formal living room, formal dining room, and a main floor den featuring a wood-burning fireplace. The kitchen offers a picture window with a lovely view, while indoor access from the double garage leads conveniently to the laundry room and powder room. Upstairs features a large primary bedroom with walk-in closet and ensuite, plus three additional bedrooms and a full bathroom. The finished walkout lower level adds even more living space with a family room, bar area, 5th bedroom, 3-piece bathroom, ample storage, and direct access to the private backyard. Outside, enjoy a stamped concrete double driveway, walkway, back deck, storage shed, and a large yard with room to relax, entertain, or garden. Conveniently located close to schools, shopping, Western University, University Hospital, restaurants, Costco, parks, and public transit. A great opportunity in a family-friendly neighbourhood-book your private showing today! (id:38604)
1245 Victoria Drive
London East, Ontario
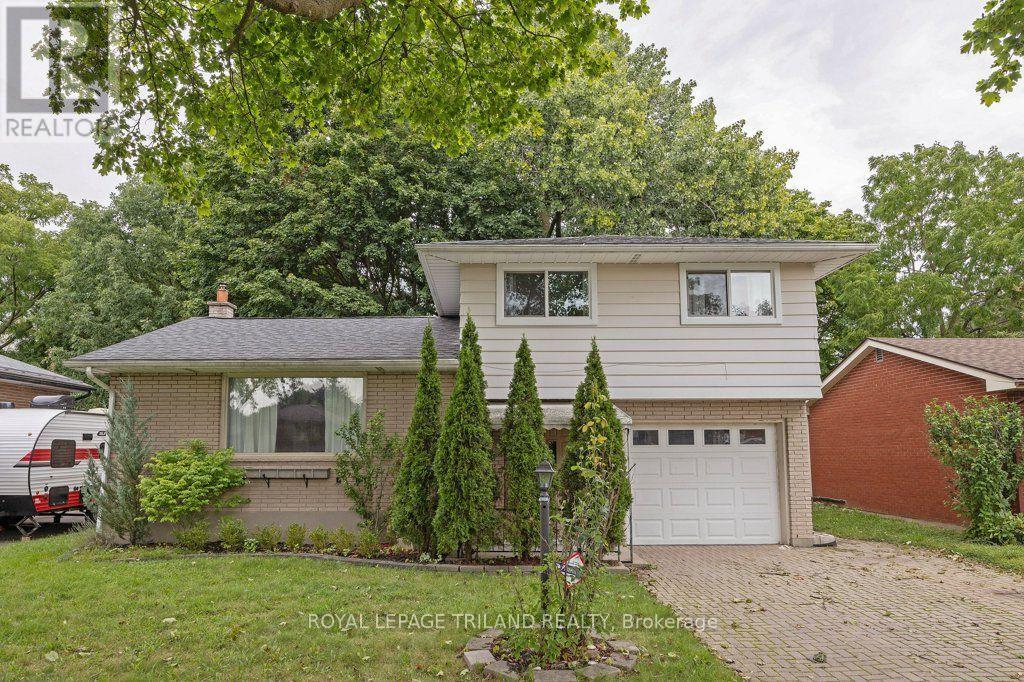
This lovely side-split home has something for many. Upstairs features 3 bedrooms and a 4 pc bath with quartz counters and heated flooring - a true luxury .On the main level, there is a large living room, a bright open kitchen with lots of cabinet storage and newer stainless steel appliances. There's also a dining room that leads out to the backyard. Downstairs enjoy a finished room with a wet bar, storage, and tucked-away laundry. Outside, enjoy a fully fenced yard ideal for kids and pets, complete with a patio and a sunroom for year-round outdoor time. Also in the backyard is a large shed for your tools or a hobby enthusiast. With an attached garage, ample private parking and a convenient location close to parks, schools, shopping, and everyday amenities, this home offers the space, safety, and functionality families are looking for. (id:38604)
8 Pittock Park Road
Woodstock, Ontario
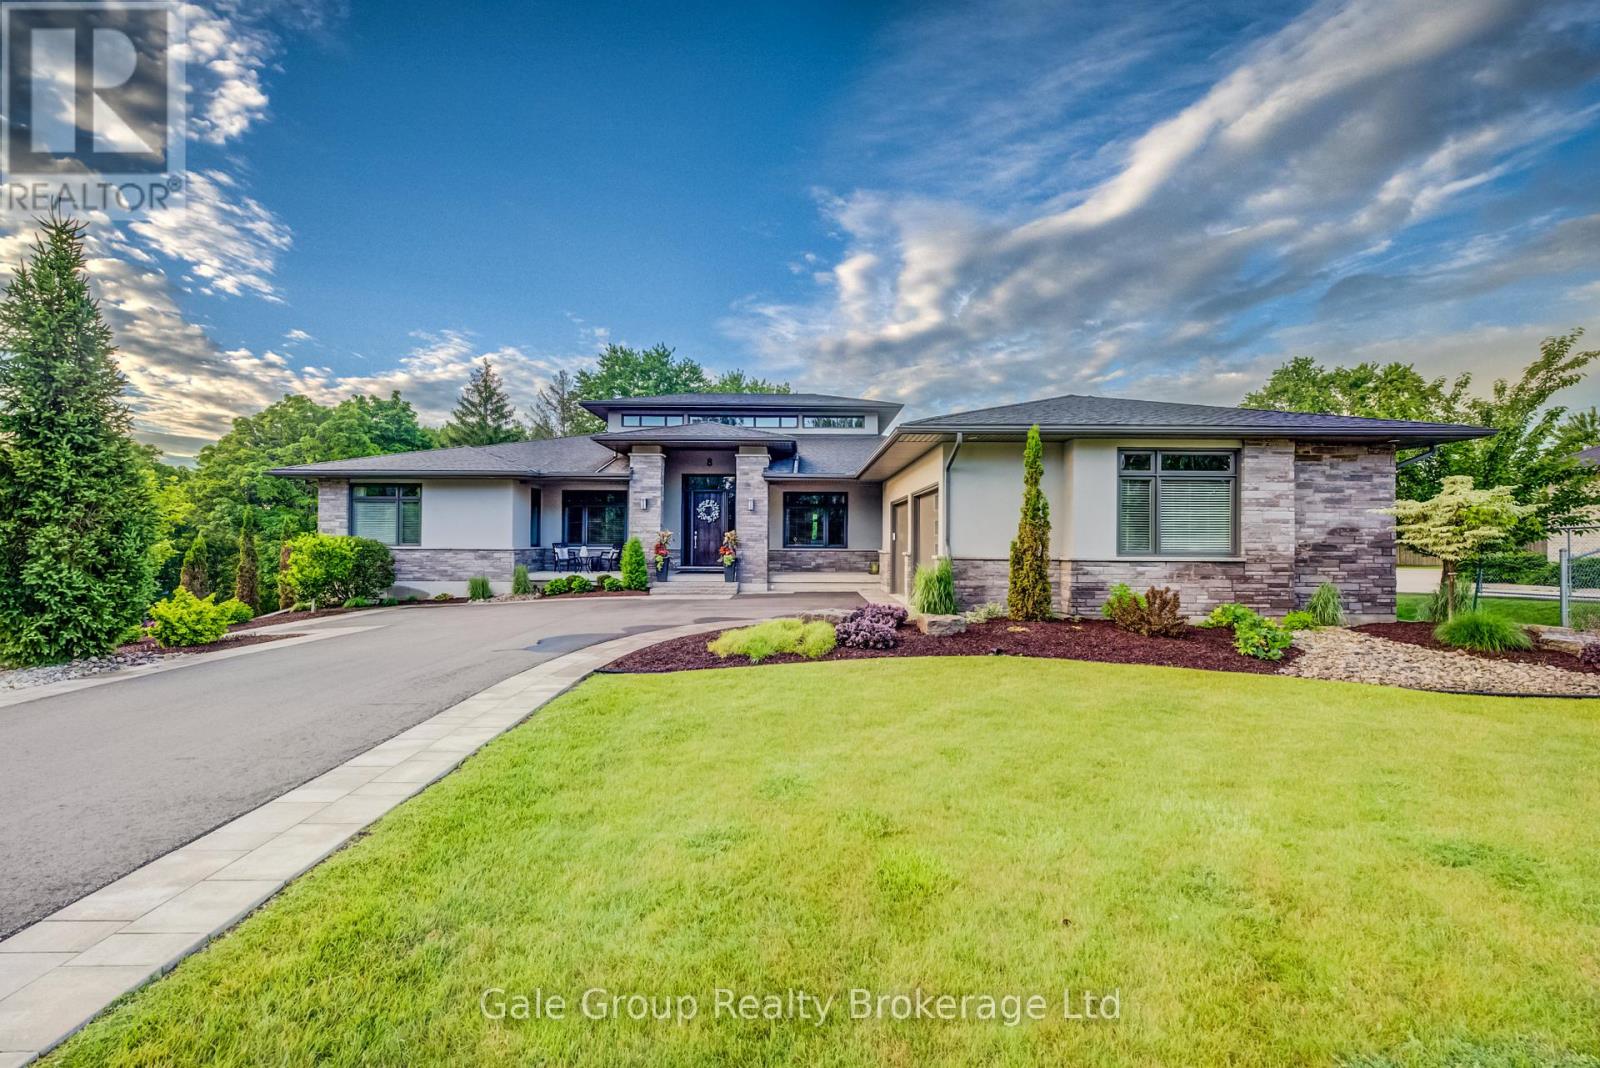
Welcome to one of the most distinguished, custom-built estates in the city of Woodstock. Inspired by Frank Lloyd Wright, this Heritage premium build is a modern engineering dream come true. Offering over 5,700 sq. ft. of pure luxurious square footage, this Prairie Ranch home is executive living at its finest. Situated on a remarkably sized 98'x198' lot, the exterior and interior are perfectly balanced to allow a seamless connection from any part of the property, transitioning effortlessly from quiet, intimate enjoyment to multi-generational living. The beautiful front entranceway and pristine flooring throughout the home instantly stand out as you make your way into the majestic great & dining room areas where a 19'6" clerestory ceiling floods the core of the home with natural light. The stunning, well-thought-out kitchen is a hosting paradise, featuring rich quartz countertops, premium appliances including dual dishwashers, and custom walnut cabinetry specially milled from the lot, flowing effortlessly into a walk-in prep pantry and cozy family room complete with hidden bar side cabinetry and a high-efficiency Jøtul wood stove. The functional, spacious layout flows in perfect harmony, complemented by a main floor executive office, gorgeous living room, 2nd bedroom w' 4pc bath, and a primary bedroom complete with a large walk-in closet, 5-pc ensuite, and private deck overlooking your beautiful rear yard. The walkout lower level features full-height windows, a massive rec room with a gas fireplace, four large bedrooms, a 3-pc bath, and a private 4-pc ensuite with an abundance of storage areas. Outside, the two overhead composite decks provide smart shaded areas for your premium interlocking stone patios which overlook your contoured garden beds, luscious green grass, and a peaceful, private backdrop of mature trees. This home is pure craftsmanship at an unmatched scale in Woodstock's premiere location. (id:38604)