

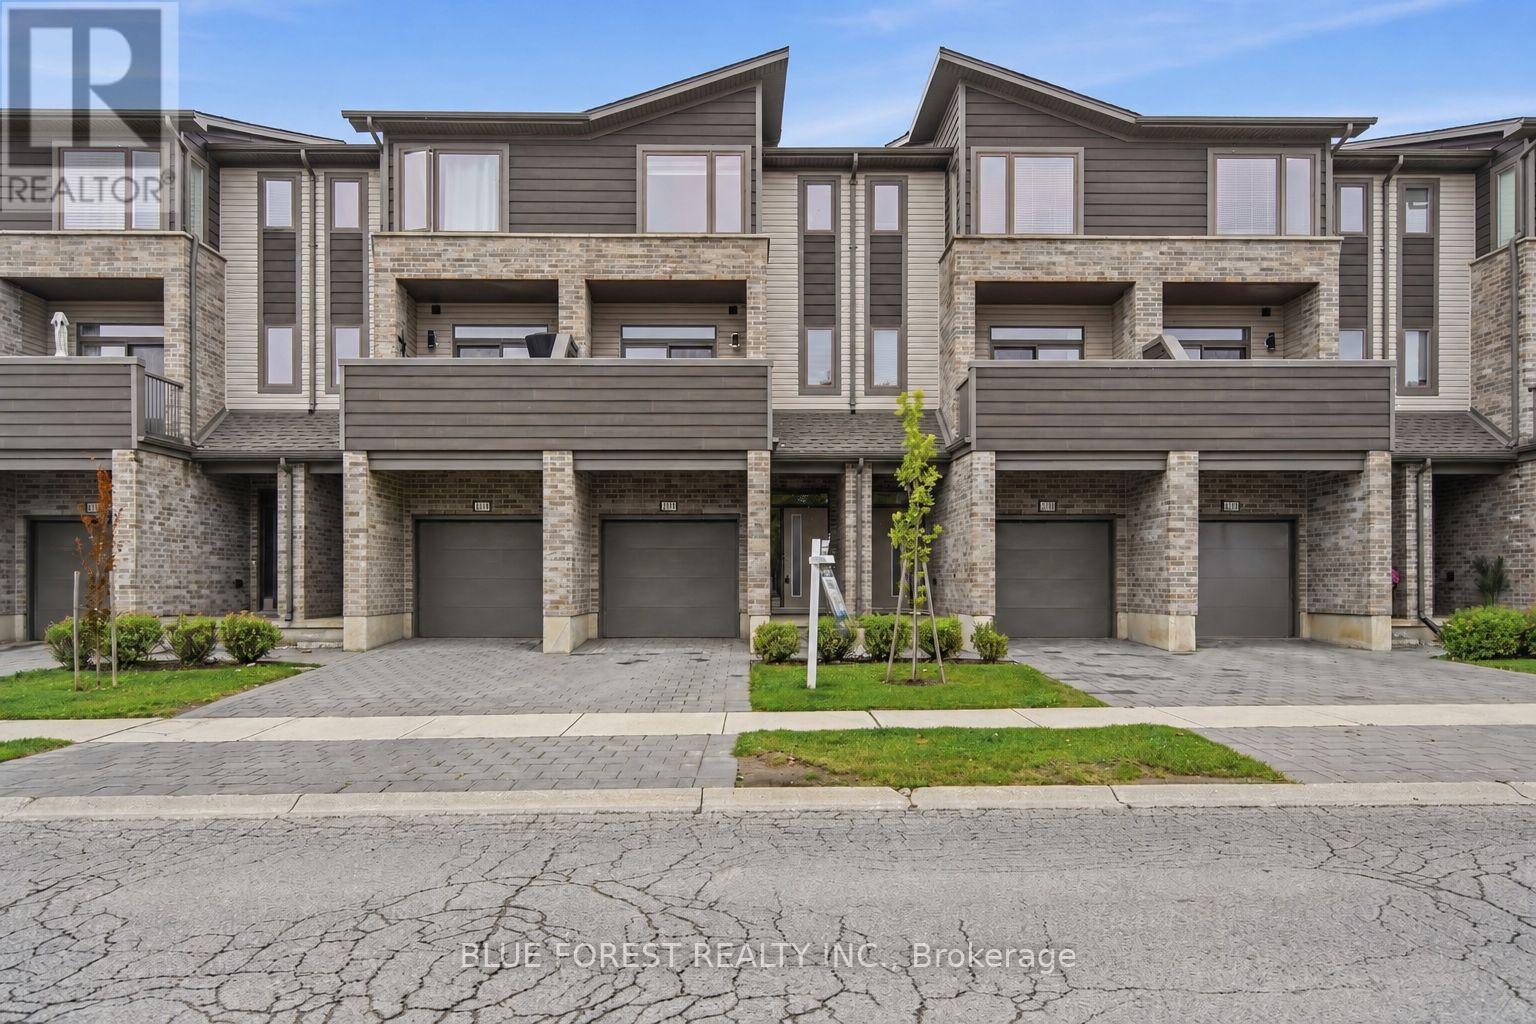
2112 Meadowgate Boulevard
London South, Ontario
Welcome to 2112 Meadowgate Boulevard, a beautifully maintained 3-storey townhome located in the desirable Summerside neighbourhood. Offering a bright, functional layout, modern finishes and plenty of living space across three levels, this home is an excellent opportunity for families, professionals, first-time buyers or investors. The main level features a versatile bedroom complete with its own 3-piece ensuite, offering excellent flexibility as a guest suite, home office, den or additional living space. Sliding doors provide direct access to a private deck, creating a convenient extension of the indoor living area. The second level is the heart of the home, featuring an impressive open-concept layout with 9-foot ceilings, large windows and an abundance of natural light. The stylish kitchen is equipped with quartz countertops, stainless steel appliances, modern cabinetry and ample prep and storage space. A spacious dining area flows seamlessly into the inviting living room, making this level ideal for both everyday living and entertaining. Step outside onto the private terrace, perfect for summer evenings, entertaining guests or enjoying your morning coffee. The third level offers three bedrooms with excellent closet space. The primary bedroom features its own private 3-piece ensuite, while the additional bedrooms are bright, comfortable and well-sized for family living. With four bedrooms, multiple bathrooms, two outdoor living spaces and a versatile multi-level layout, this home offers plenty of room to grow and adapt to your lifestyle. Conveniently located close to Highways 401 and 402, White Oaks Mall, shopping, restaurants, schools, parks and everyday amenities, 2112 Meadowgate Boulevard combines modern living, functionality and convenience in one fantastic Summerside location. Move in and make it yours! (id:38604)
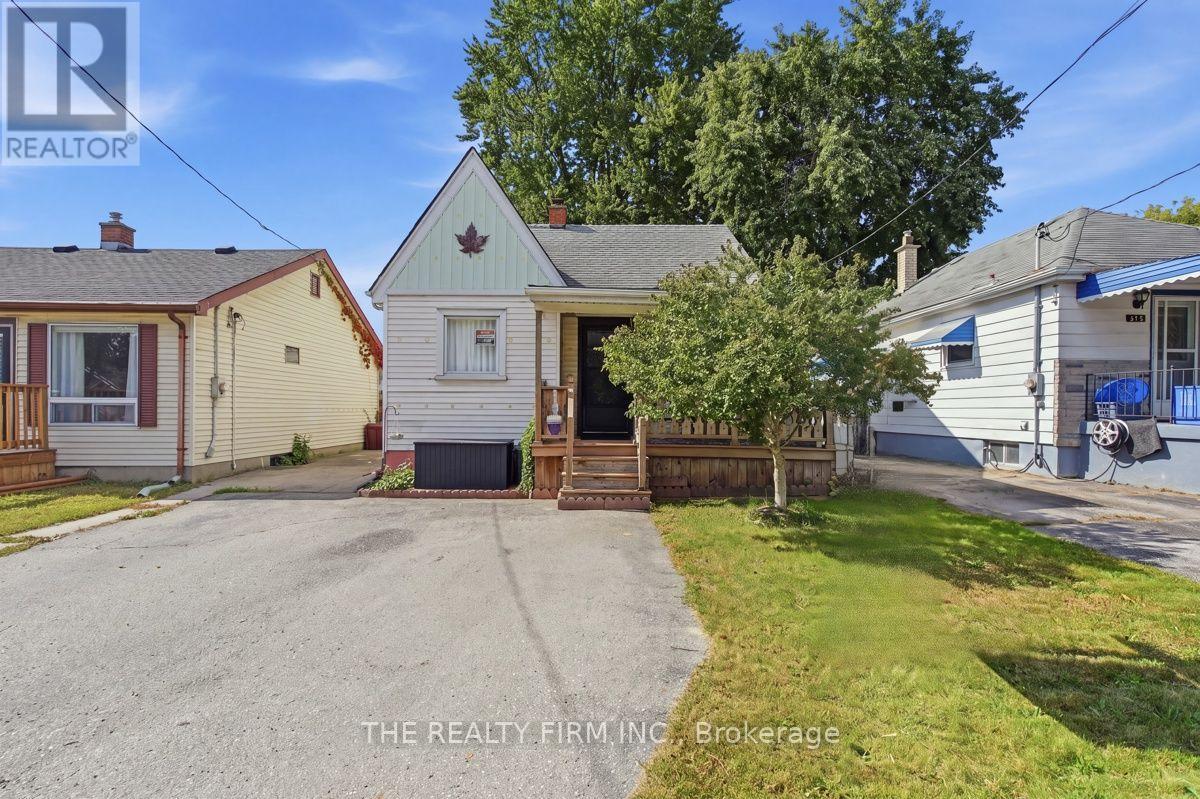
211 Highbury Avenue N
London East, Ontario
Looking for an affordable, low-maintenance home in a location that puts everything you need within reach? This one checks the boxes.Main floor living is a huge win here, with a bedroom, an updated 4-piece bathroom, and fresh flooring throughout that gives the whole space a clean, move-in ready feel. The kitchen is bright and cheerful with newer appliances, the kind of space that makes morning coffee feel a little better. Tucked at the back of the home you'll find a bonus room with real flexibility built in, use it as a bedroom, a family room, or a playroom for the kids, whatever fits your life right now. Head upstairs and there's a huge bedroom that offers a nice bit of separation and privacy, perfect for a primary retreat or a quiet guest space. Downstairs, the finished basement adds even more livable square footage, with storage space to spare and a two piece bath with the potential to add a shower to the washroom down the road.This is the kind of home that works whether you're just starting out or ready to simplify. And the location does a lot of the heavy lifting too. You're just minutes from Northland Mall and No Frills for everyday groceries, with FreshCo and Real Canadian Superstore also close by on Trafalgar and Oxford for when you want more options. A Park is nearby for baseball diamonds, tennis and pickleball courts, and a splash pad for the little ones, plus Kiwanis Park isn't far either if you're after longer walking trails and a bit more green space. Highbury Ave itself keeps you connected, with quick access to Highway 401 for anyone commuting, plus everyday spots like Swiss Chalet and Harvey's just up the road.Homes like this one, affordable, flexible, and well located, don't tend to sit around long. If you've been priced out of the market or you're looking to right-size without giving up comfort, this could be exactly what you've been waiting for. (id:38604)
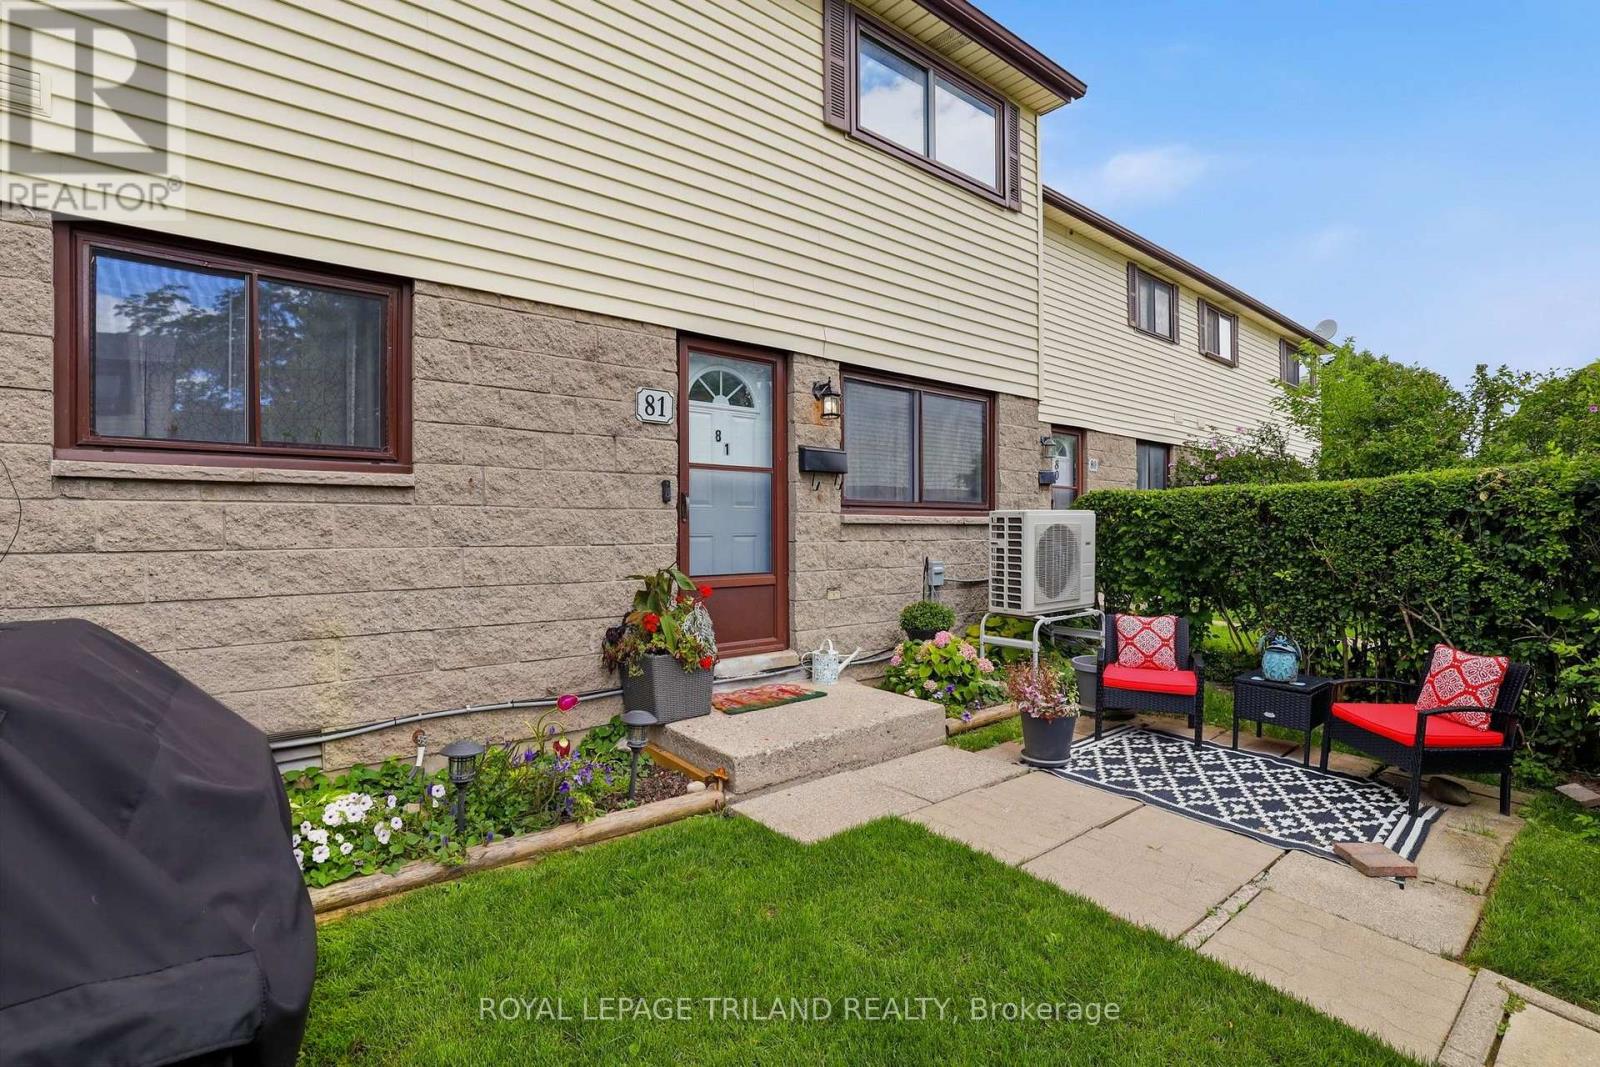
81 - 825 Dundalk Drive
London South, Ontario
Fully Renovated! Affordable! Low Maintenance! Welcome to this move in ready South London gem. A smart and stylish alternative to apartment living and a great option for first time buyers or investors. This unit features two bedrooms and one bathroom, a beautifully renovated kitchen and finished basement rec room space with dedicated laundry and storage space. A split system installed in 2023 provides energy efficient heating and cooling. Owned hot water heater. Located in a well managed condo complex with low monthly fees of just $274 that include water, roof, windows, and more. Conveniently located close to everyday amenities, transit, and Highway 401. (id:38604)
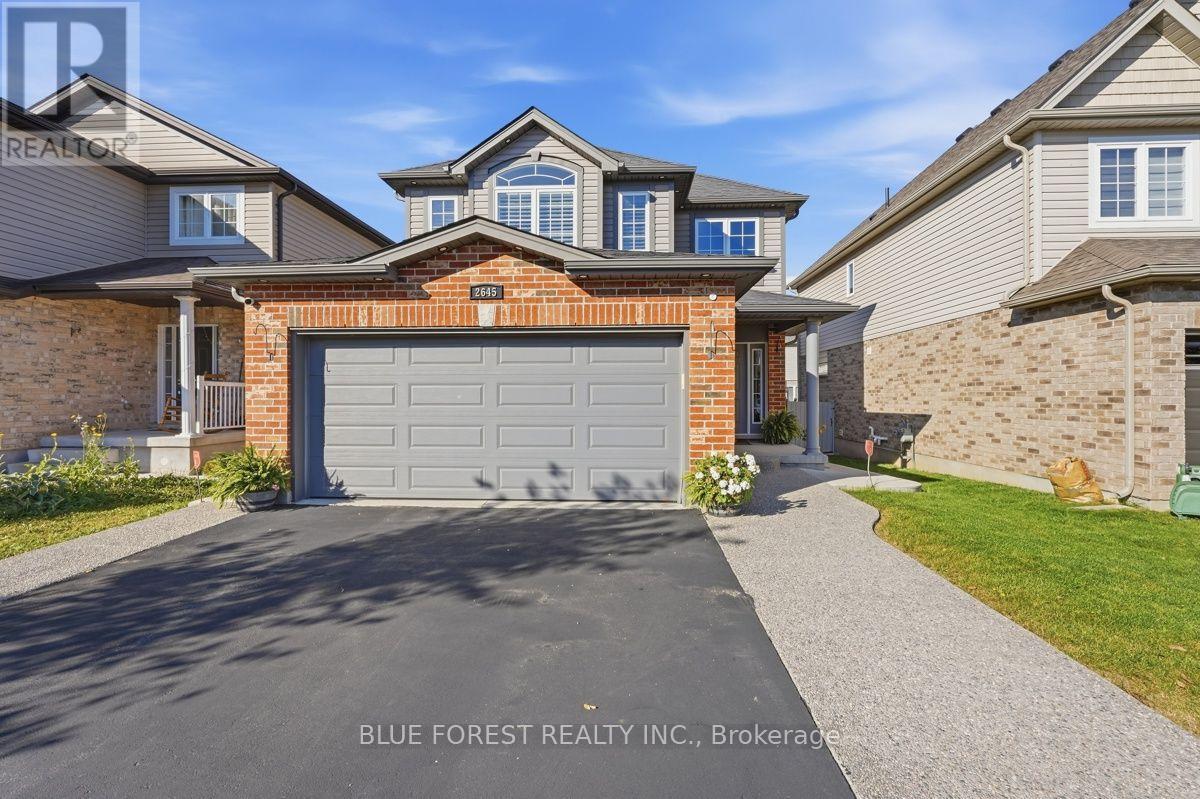
2645 Asima Drive
London South, Ontario
Welcome to 2645 Asima Drive, a beautifully maintained and extensively improved two-storey home offering exceptional space and versatility in the family-friendly Summerside community. With approximately 1,849 sq. ft. above grade plus a fully finished lower level, this impressive home offers 3+2 bedrooms, 3.5 bathrooms, a double garage and a layout designed to accommodate today's growing and multi-generational families. Step inside to a bright, welcoming main floor featuring an open-concept design ideal for both everyday living and entertaining. The spacious kitchen is complete with granite countertops, island, glass-tile backsplash and plenty of cabinetry, flowing seamlessly into the dining and living areas. Sliding doors provide convenient access to the large rear deck, while the main-floor laundry/mudroom offers direct access to the double garage. Upstairs, you'll find three generous bedrooms, including a spacious primary with a walk-in closet and private ensuite. The bathrooms have been refreshed with quartz vanities, and all toilets have been replaced. The fully finished lower level is a standout feature. Complete with a full kitchen, spacious living area, full bathroom and two additional rooms with legal-size windows, this level offers incredible flexibility for extended family, older children, guests, a home office or additional recreational space. Plumbing is also in place for a separate washer and dryer. The improvements continue throughout the property. The main-floor laundry has been enhanced with cabinetry, countertop and sink, while outside you'll appreciate a freshly painted deck, concrete walkways extending along both sides of the home to the backyard and exterior pot lights that beautifully illuminate the property. Located in London's desirable southeast end with convenient access to parks, schools, shopping, everyday amenities and Highway 401, this is a home that offers far more than meets the eye. (id:38604)
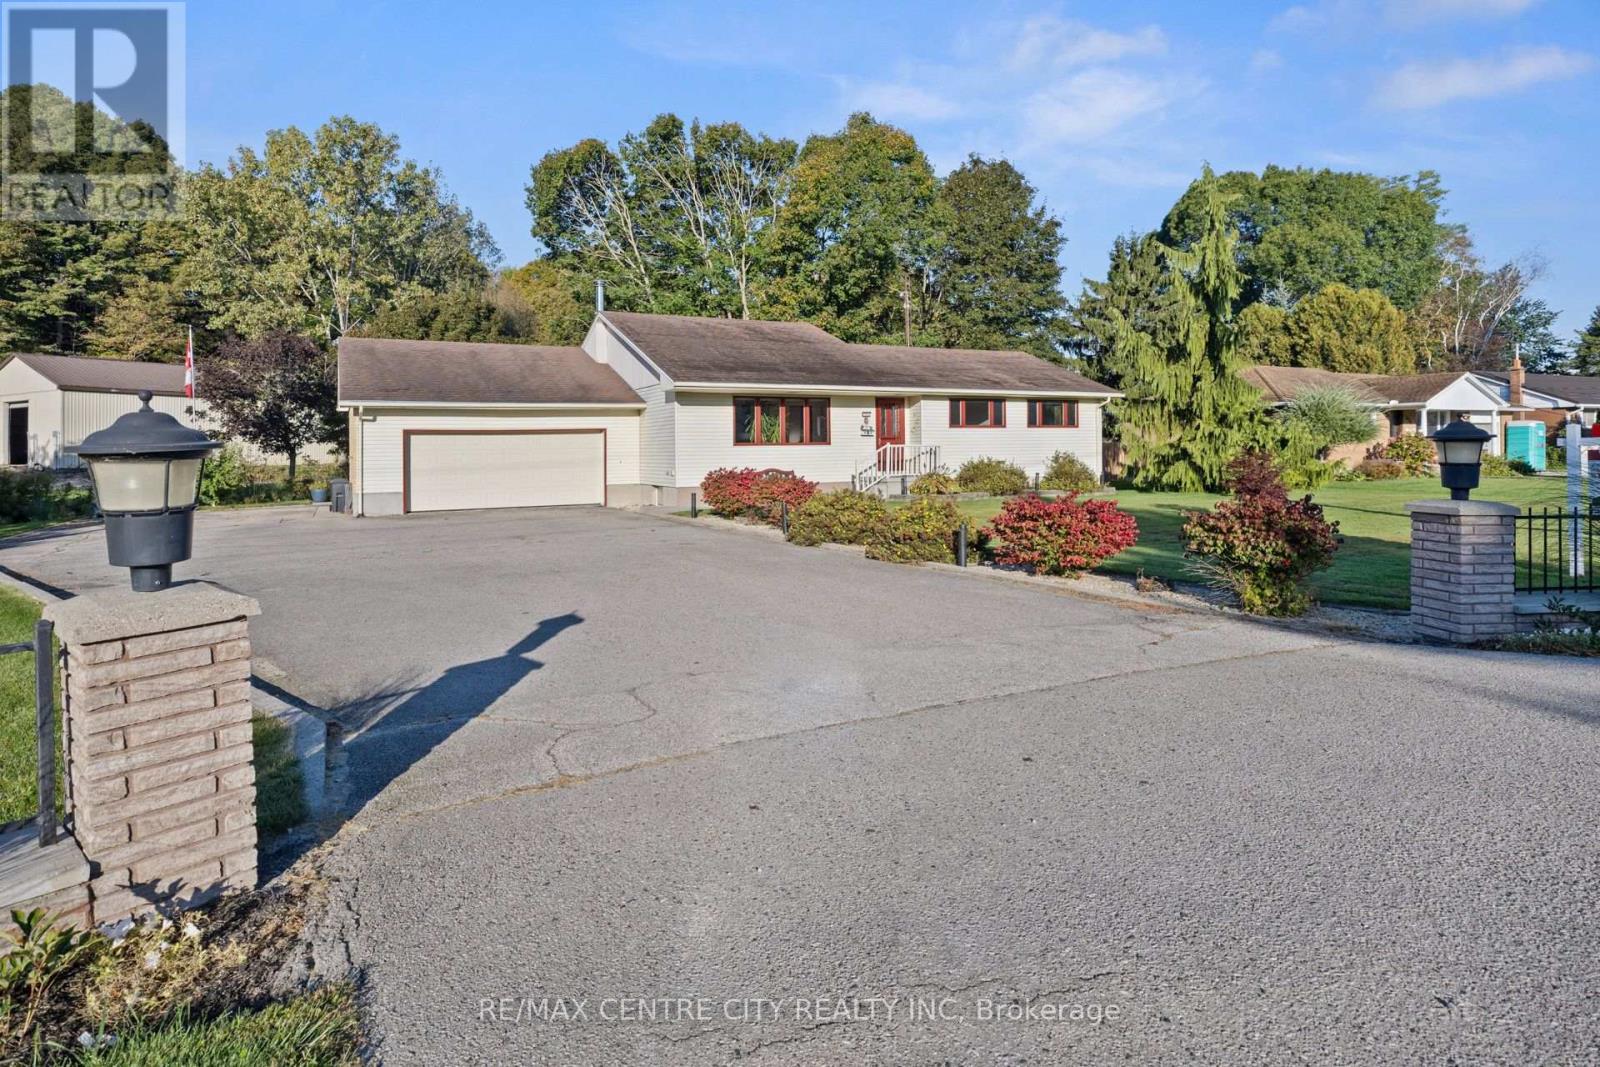
324 Carlow Road
Central Elgin, Ontario
Welcome to 324 Carlow Rd in beautiful Port Stanley. This home is just steps away from the Kettle Creek golf course, arena, public school, marina and a short walk to all the other amenities the village has to offer. Pride of ownership is evident from the moment you pull in the driveway. This 1577 sqft bungalow has a terrific layout featuring a bright family room with hardwood floors, large open concept kitchen/dining area large enough for any gathering that overlooks the backyard with a mudroom that leads to the garage. Patio doors off the dining room lead to a great outdoor space for entertaining with picturesque views. Lower level is finished with a spacious rec room, updated 3pc bath, large utility/workshop area and a den. The back entrance to lower level allows for in-law/granny suite potential. Other features include oversized double car attached garage, driveway with ample parking all on a private 1/2 acre lot with only one residential neighbour. (id:38604)
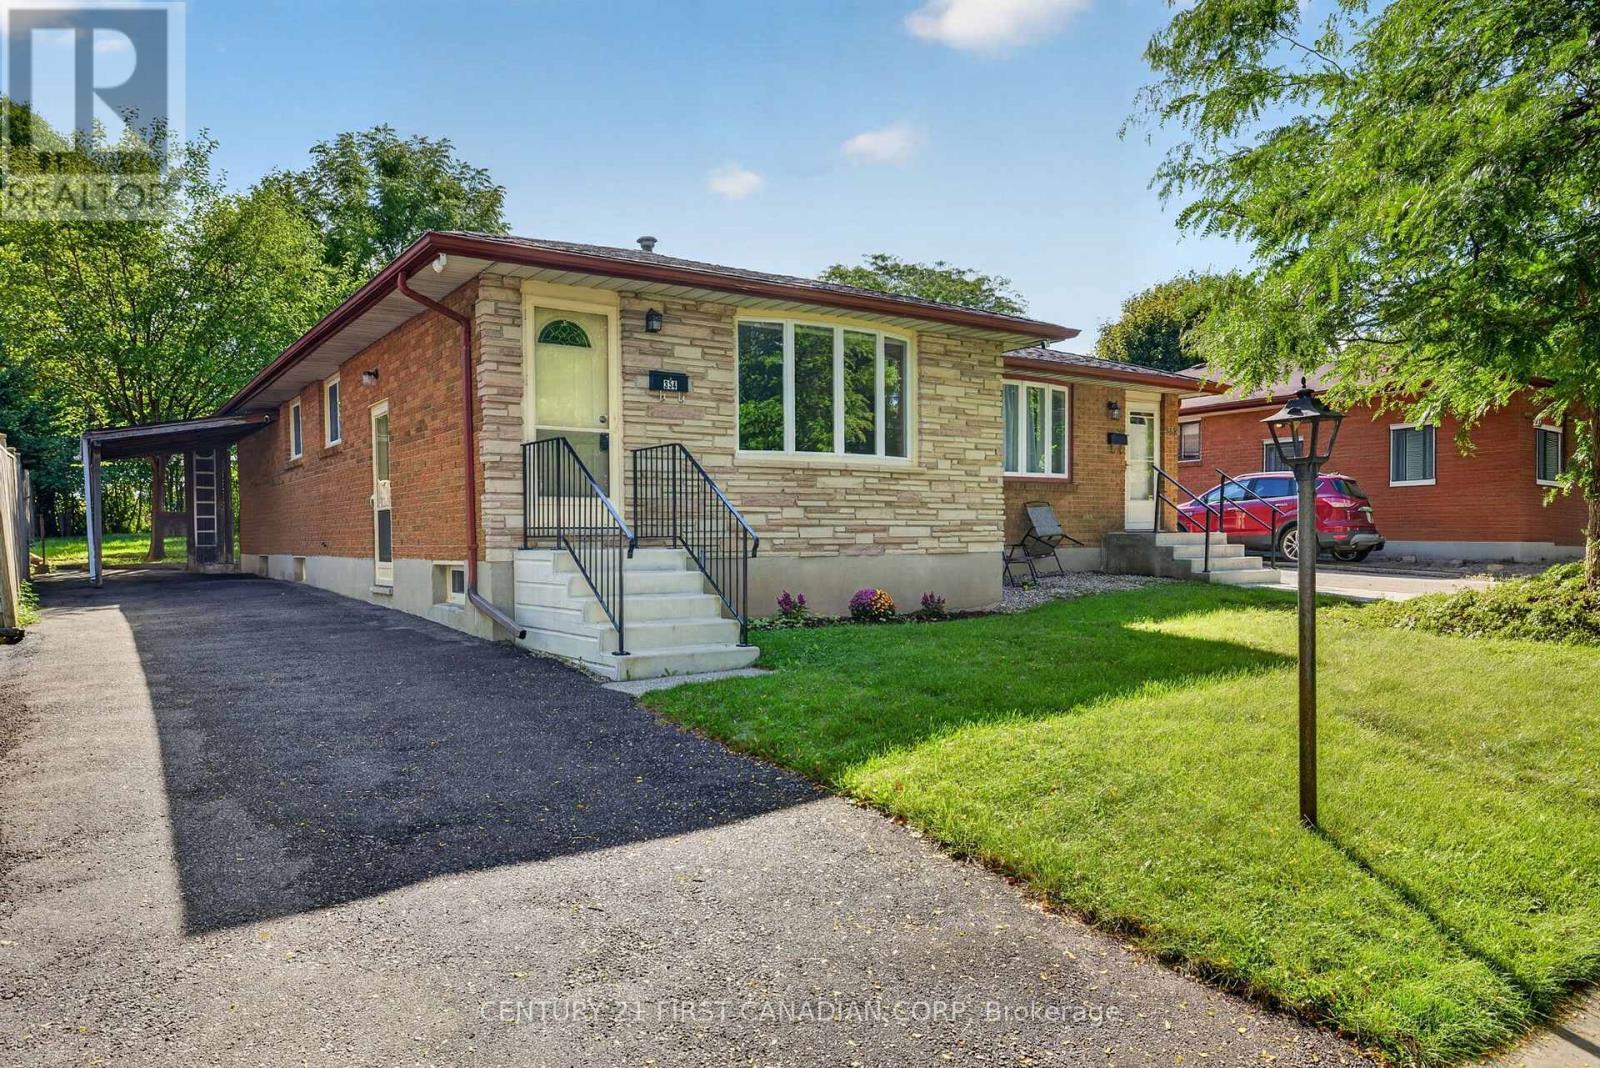
354 Base Line Road W
London South, Ontario
Welcome to 354 Baseline Road West! Offering 3 bedrooms, 1 bathroom and plenty of finished living space, this updated home is ready for its next owners. The bright main level features fresh paint, refinished hardwood flooring in the bedrooms, an updated kitchen with new countertops and a refreshed bathroom. Downstairs, the fully finished basement expands your living space with new flooring and paint, plus a flexible den that works well as a home office, playroom, guest area or hobby space. Outside, the private backyard provides room to relax, entertain or enjoy time outdoors. Set in an established, family-friendly neighbourhood close to everyday amenities, this home combines a functional layout with thoughtful updates and plenty of versatility. A great opportunity for first-time buyers, families, downsizers or investors looking for a move-in-ready home in a convenient location. *Some photos have been virtually staged. (id:38604)
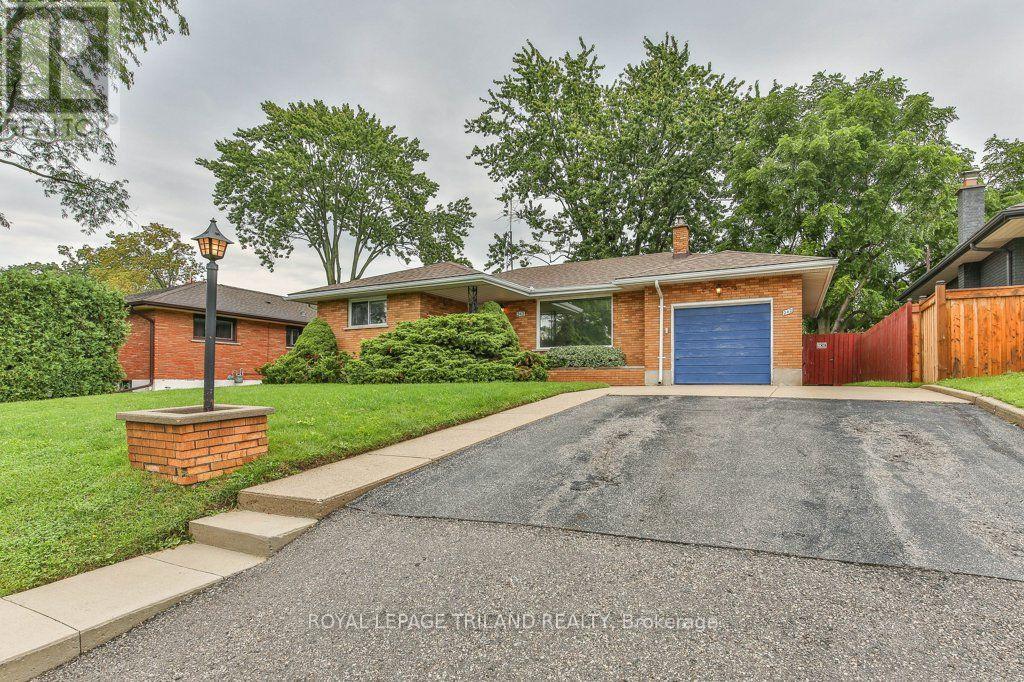
242 Burlington Street
London South, Ontario
Welcome to this 3-bedroom, 1-bathroom home in the desirable Glen Cairn subdivision, offering a fantastic opportunity to build sweat equity and make it your own! The main floor features three generous-sized bedrooms, a bright and inviting living/dining room with lovely golden oak hardwood flooring and automatic blinds, a full bathroom, and an eat-in kitchen with solid wood cabinetry. Downstairs, you'll find a huge recreation room complete with a bar and wood stove-an ideal space for entertaining, relaxing, or family gatherings. A workshop/crafts room plus laundry and storage areas provide plenty of flexibility and functionality. Step outside to your own private backyard oasis! Enjoy the heated in-ground pool, gas line for convenient BBQ hookup, and a beautiful setting backing onto greenspace with no rear neighbours. Whether you're hosting summer gatherings or enjoying a quiet evening by the pool, this backyard offers the privacy and space to truly enjoy outdoor living. Complete with an attached single garage, this home offers great potential in a fantastic Glen Cairn location. Bring your vision and transform this property into the home you've been waiting for! (id:38604)
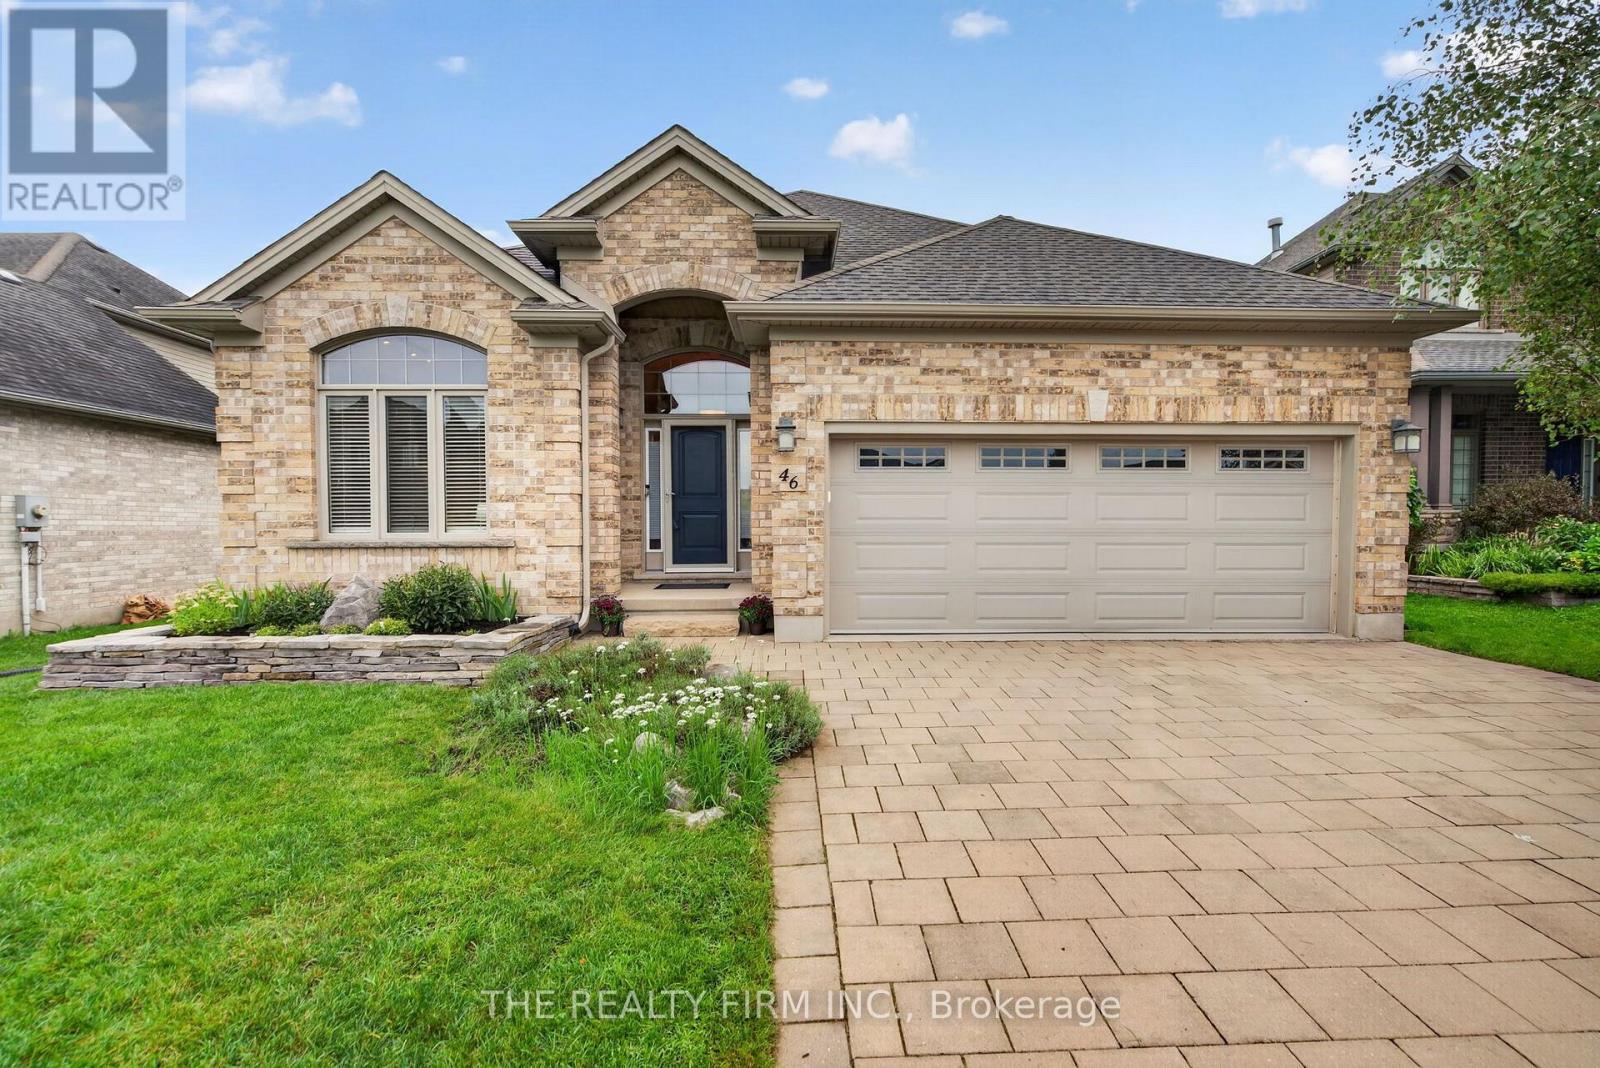
46 Ashwood Crescent
Middlesex Centre, Ontario
A refined home in a prime location, offering the space, comfort and low-maintenance lifestyle that empty nesters, professionals and downsizers are looking for. Welcome to 46 Ashwood Cres, a beautifully maintained Bungalow offering 2+2 bedrooms, 3 bathrooms and an inviting blend of functional living space and thoughtful updates. The main floor is designed for easy everyday living and entertaining, featuring a spacious updated kitchen with generous cabinetry and counter space, convenient main-floor laundry, and an open living area highlighted by a striking two-way fireplace. Large windows bring in natural light, while the well-planned layout provides comfortable separation between living and private spaces. The primary bedroom offers a relaxing retreat, while the additional main-floor bedroom provides excellent flexibility as a home office, guest room or den. A full bathroom completes the main level. The finished lower level expands your living options with two additional bedrooms, a full bathroom and generous recreation space-ideal for visiting family, guests, hobbies or a comfortable home office setup. Step outside to a beautifully landscaped, fully fenced backyard designed for both privacy and enjoyment. The covered deck extends your outdoor living space and provides a comfortable setting for morning coffee, evening entertaining or simply relaxing in your own backyard. Additional features include a double garage, double driveway with parking for four, generator-ready setup, owned water softener, good roof and windows, and a hot water tank rental. Situated in a desirable location close to everyday amenities, this well-maintained home offers the convenience, flexibility and easy-care lifestyle that makes it an excellent fit for professionals, empty nesters and those looking to downsize without sacrificing space.Move-in ready, thoughtfully maintained and ideally located-this is a home you can settle into and enjoy. (id:38604)
178 Mcmahen Street
London East, Ontario
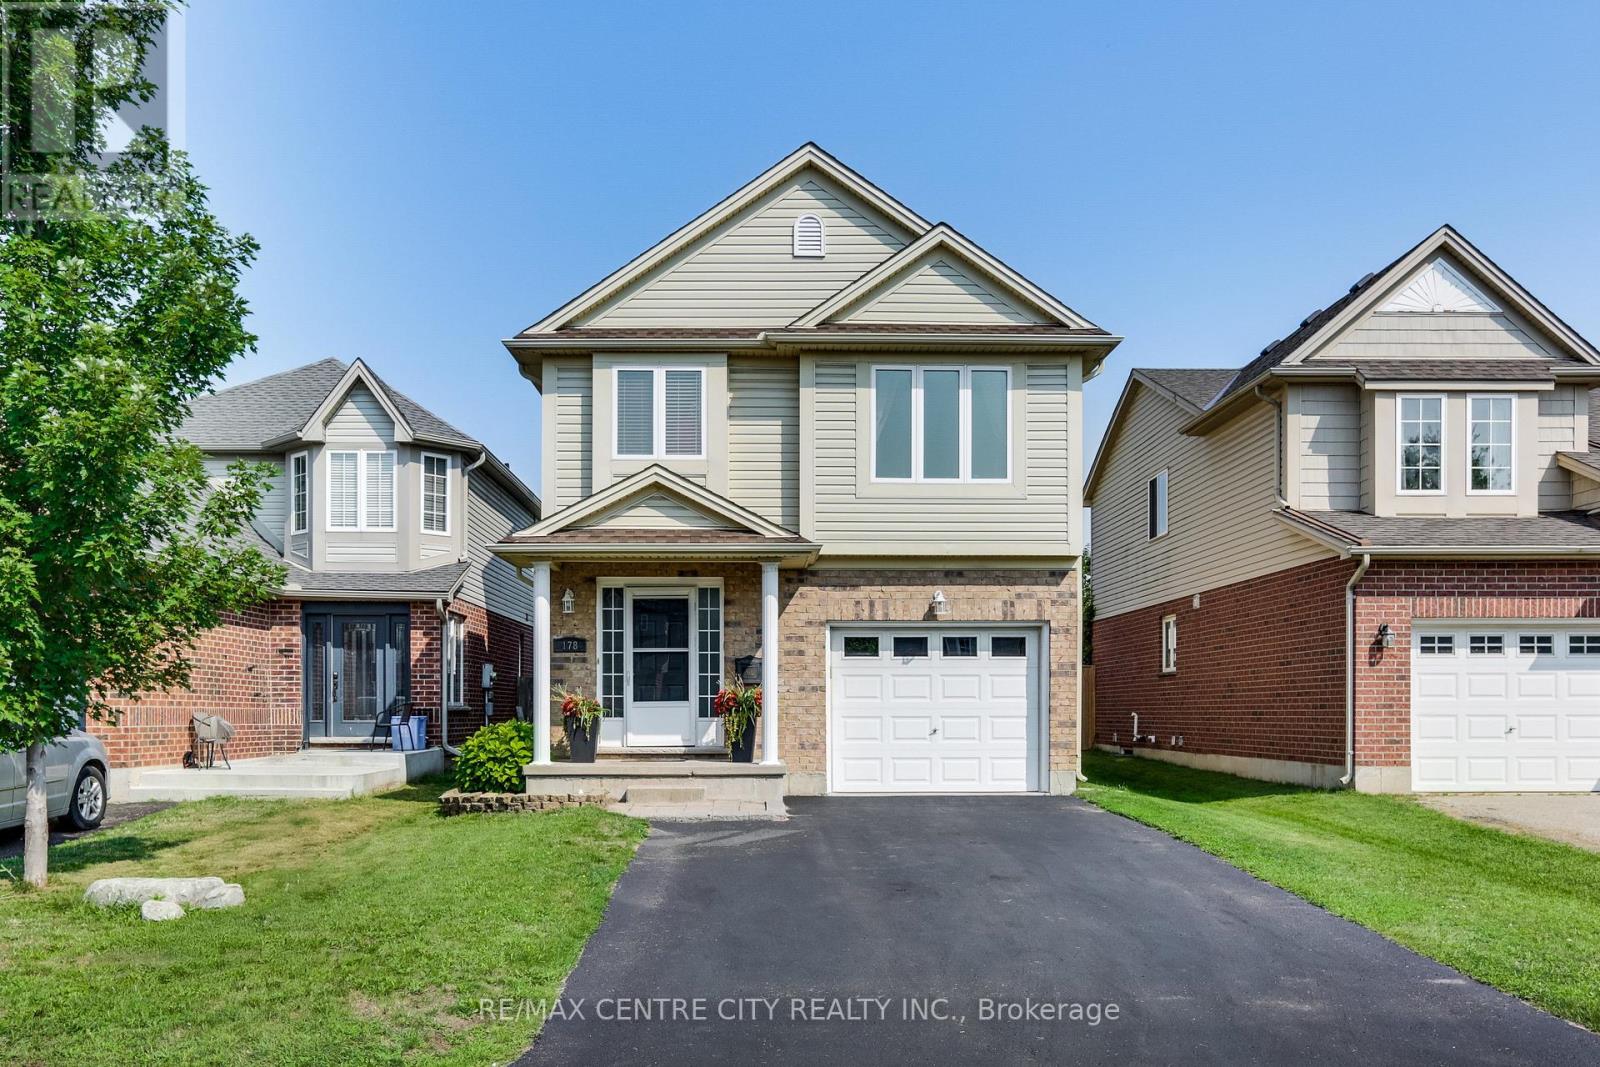
Welcome to your dream family retreat! Situated in a highly sought-after, newer downtown London subdivision, this bright 3-bedroom,3-bathroom home features an open-concept layout, a massive sun-drenched deck perfect for entertaining, and a refreshing above-ground pool. The new pool (2020), large multi-tier deck (2022) and new shingles (2019)are just some of the recent updates to this beautiful home. The interior features an open concept living, dining and kitchen area that's great for entertaining! A very large primary bedroom on the upper floor with a large walk-in closet and an ensuite washroom is a great place to lay your head down at the end of the day. This floor also features a ready to use laundry closet. The third floor has the other two bedrooms as well as a 4pc bathroom to make it the perfect family home. Located in the heart of the city on a quiet dead end street, there's easy access to shopping, entertainment venues, schools, bus routes, parks and community centers. It's the ultimate, move-in-ready haven for growing families in the heart of the city! (id:38604)
82 Muriel Crescent
London South, Ontario
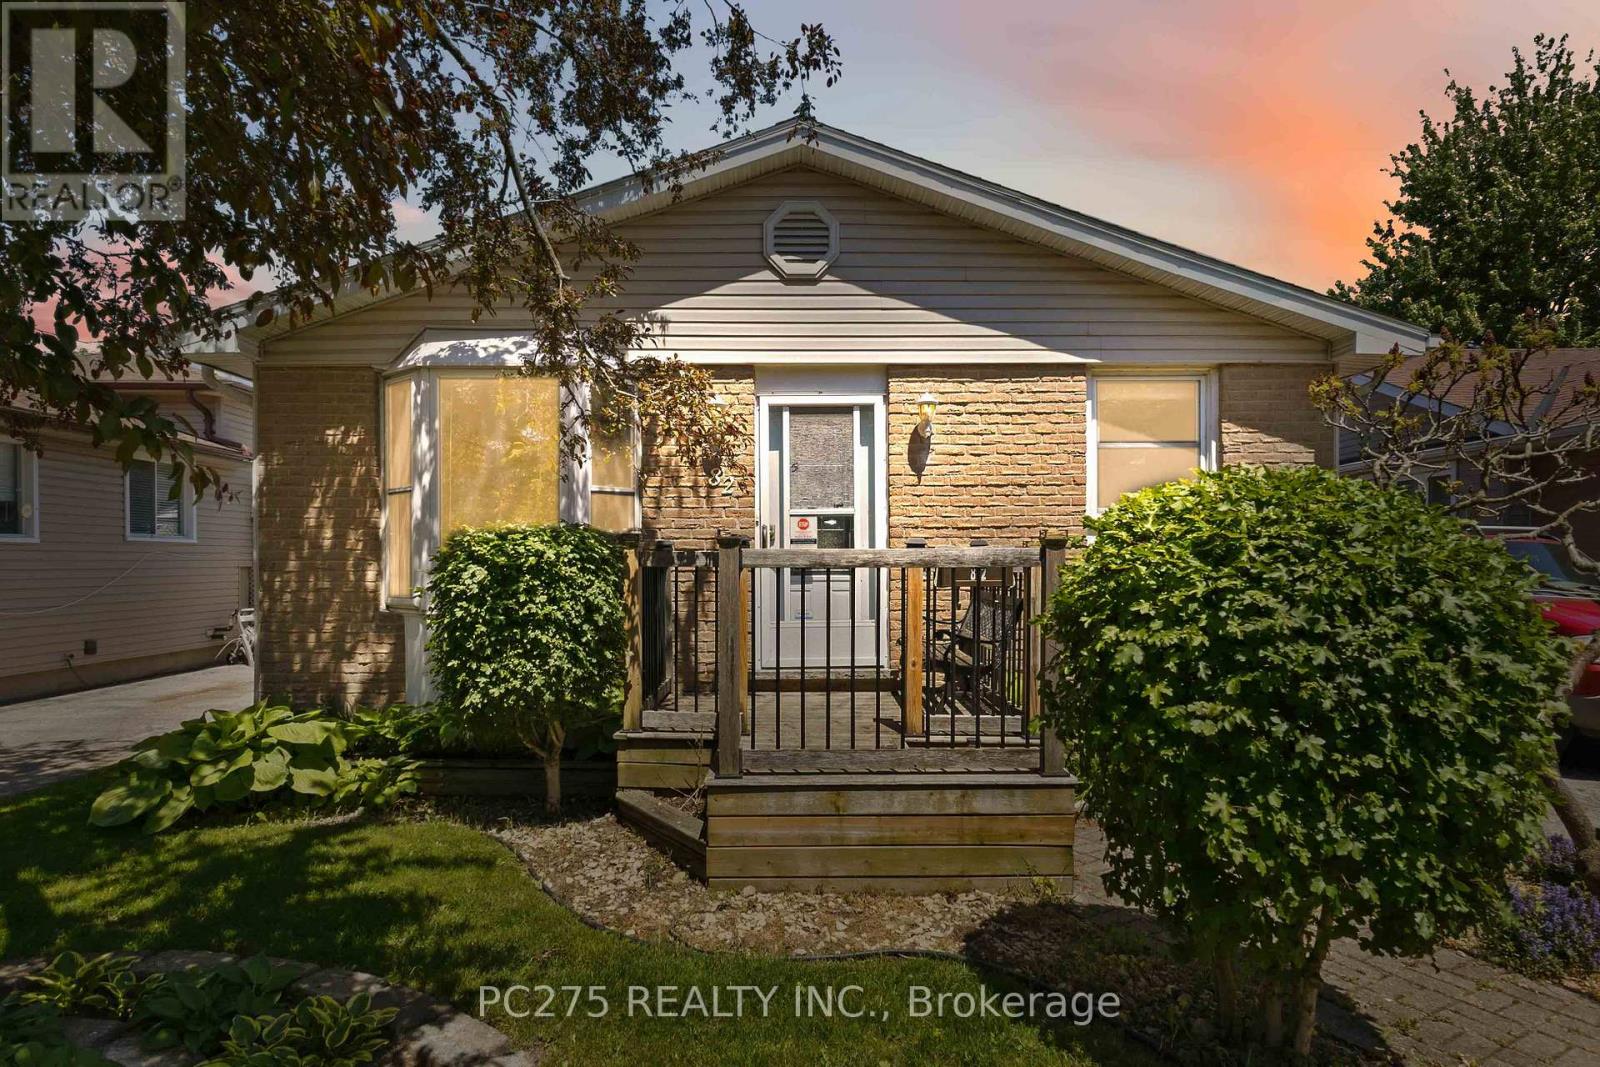
Opportunity knocks in this fantastic bungalow in White Oaks! This home is perfect for investors, empty nesters, downsizers, or multi-generational living. This inviting home features a stunning sunken family room addition with a cozy gas fireplace (2024), creating the ultimate gathering space for relaxing or hosting friends and family. The entertainer's bar area adds even more charm and could easily be changed into a second bedroom on the main floor, while the backyard has a private in-ground heated pool. The kitchen was completely updated in 2026, offering a fresh modern feel, while the main bathroom was tastefully renovated approximately 7 years ago. Additional updates include an ESA-certified electrical panel (2026), owned on-demand water heater, updated windows (2005), and pool equipment improvements including a newer filter and sand. The lower level has a separate entrance and offers a renovation opportunity and potential for a multi-generational setup, guest suite, or possible rental opportunity. Outside, enjoy a mature neighbourhood setting in one of South London's most convenient communities -- close to shopping, restaurants, parks, highways, and every amenity. (id:38604)
16 - 270 North Centre Road
London North, Ontario
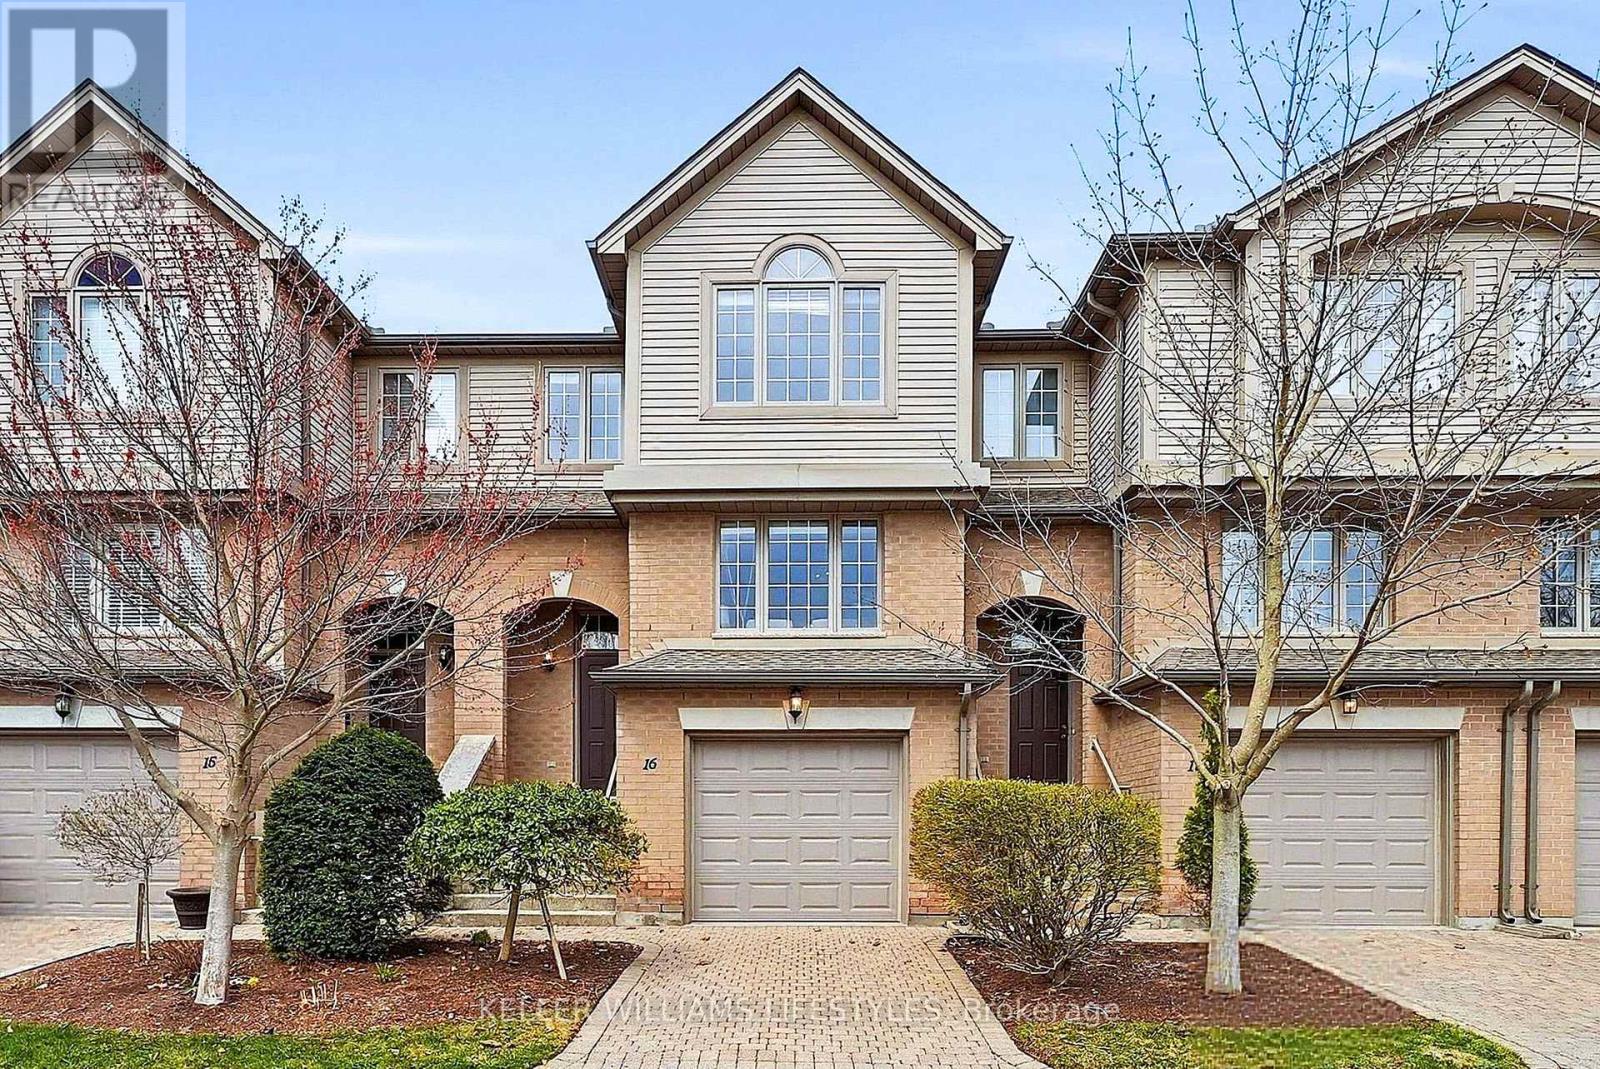
Welcome to this beautiful and modern 3-bedroom, 3-bathroom townhouse in the heart of North London, where comfort meets everyday convenience. This home feels bright and inviting, with hardwood floors throughout that add both warmth and ease of maintenance. The main living area is perfect for relaxing or entertaining, featuring a cozy gas fireplace that creates a welcoming atmosphere year-round. You will love the practical layout, including a deep garage with an automatic door for easy parking and additional storage. Upstairs, the large master bedroom offers a walk-in closet and a shared bathroom, along with two additional bedrooms that are ideal for kids or a home office, giving you flexibility to suit your lifestyle. The finished basement is a standout feature, offering a private family room and a full bathroom-perfect for a guest suite, a quiet home office, or a dedicated space to unwind. Step outside to enjoy your own backyard with beautiful grass and no rear neighbours, providing a rare sense of privacy and a peaceful setting for outdoor living. Location is everything, and this home sits in a top-rated school area near Western University; younger children can safely take the school bus to Masonville Public School and A.B. Lucas Secondary School. You're also conveniently located just steps from some of the best shopping, amenities, restaurants, and a grocery store-everything you could want within walking distance. Whether you are looking for a place to grow into, a comfortable home that supports your professional life, or a smart investment in a sought-after neighborhood, this property offers incredible value and a lifestyle that feels both easy and elevated. (id:38604)
5 - 50 Northumberland Road
London North, Ontario
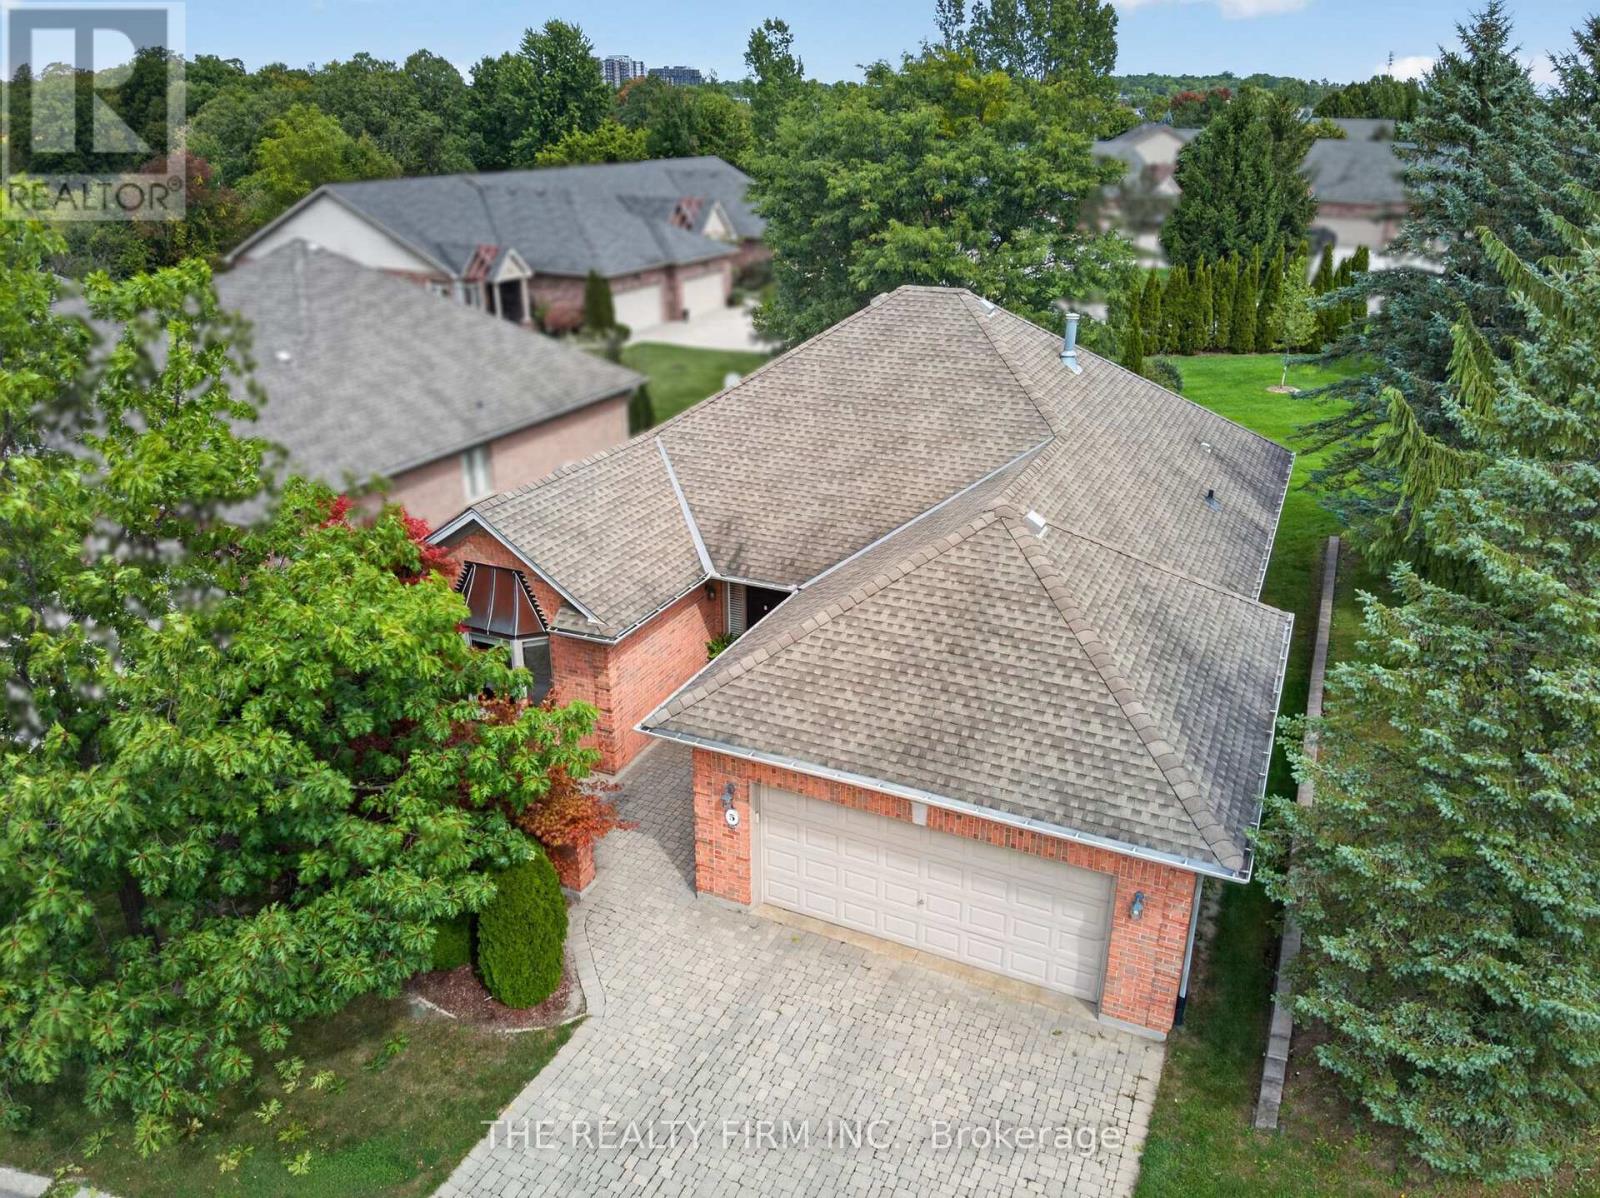
Tucked away in a quiet, peaceful setting in prestigious Hunt Club, this one-floor detached condo offers comfortable, thoughtfully arranged living with 2 bedrooms, 2 bathrooms and an attached double-car garage. Mature landscaping, shrubs and a paving stone driveway create a welcoming approach to the home. Inside, the generous foyer showcases crown moulding, a double closet and engineered hardwood flooring that continues throughout the main level. The living room is finished with a tray ceiling, gas fireplace and transom windows, creating a relaxed space to unwind or entertain. The kitchen offers oak cabinetry with plenty of storage, dark countertops, stainless steel dishwasher and French-door refrigerator, along with a sunlit dinette positioned by the window. For more formal meals and gatherings, the separate dining room is detailed with crown moulding and wainscoting. Windows and sliding doors bring in natural light and provide direct access to the covered stone patio. The primary bedroom includes a double-door closet and private 4-piece ensuite with a separate shower and jetted tub. The generously sized second bedroom features a bay window and ample closet space, with the main 4-piece bathroom situated nearby. Main-floor laundry adds everyday convenience with washer and dryer, sink, cabinetry, storage closet and tile flooring, plus direct access to the garage. The unfinished basement provides substantial additional space with a rough-in for a bathroom and cold room, offering plenty of potential for future finishing. Out back, mature trees and lush landscaping create a serene setting with a covered stone patio for outdoor seating. Residents also enjoy free access to the on-site clubhouse - complete with a full kitchen, cozy fireplace sitting area, dining space, and fitness classes. Close to parks, trails, golf, schools and shopping, this Hunt Club condo offers one-floor living without sacrificing space or future potential. (id:38604)