

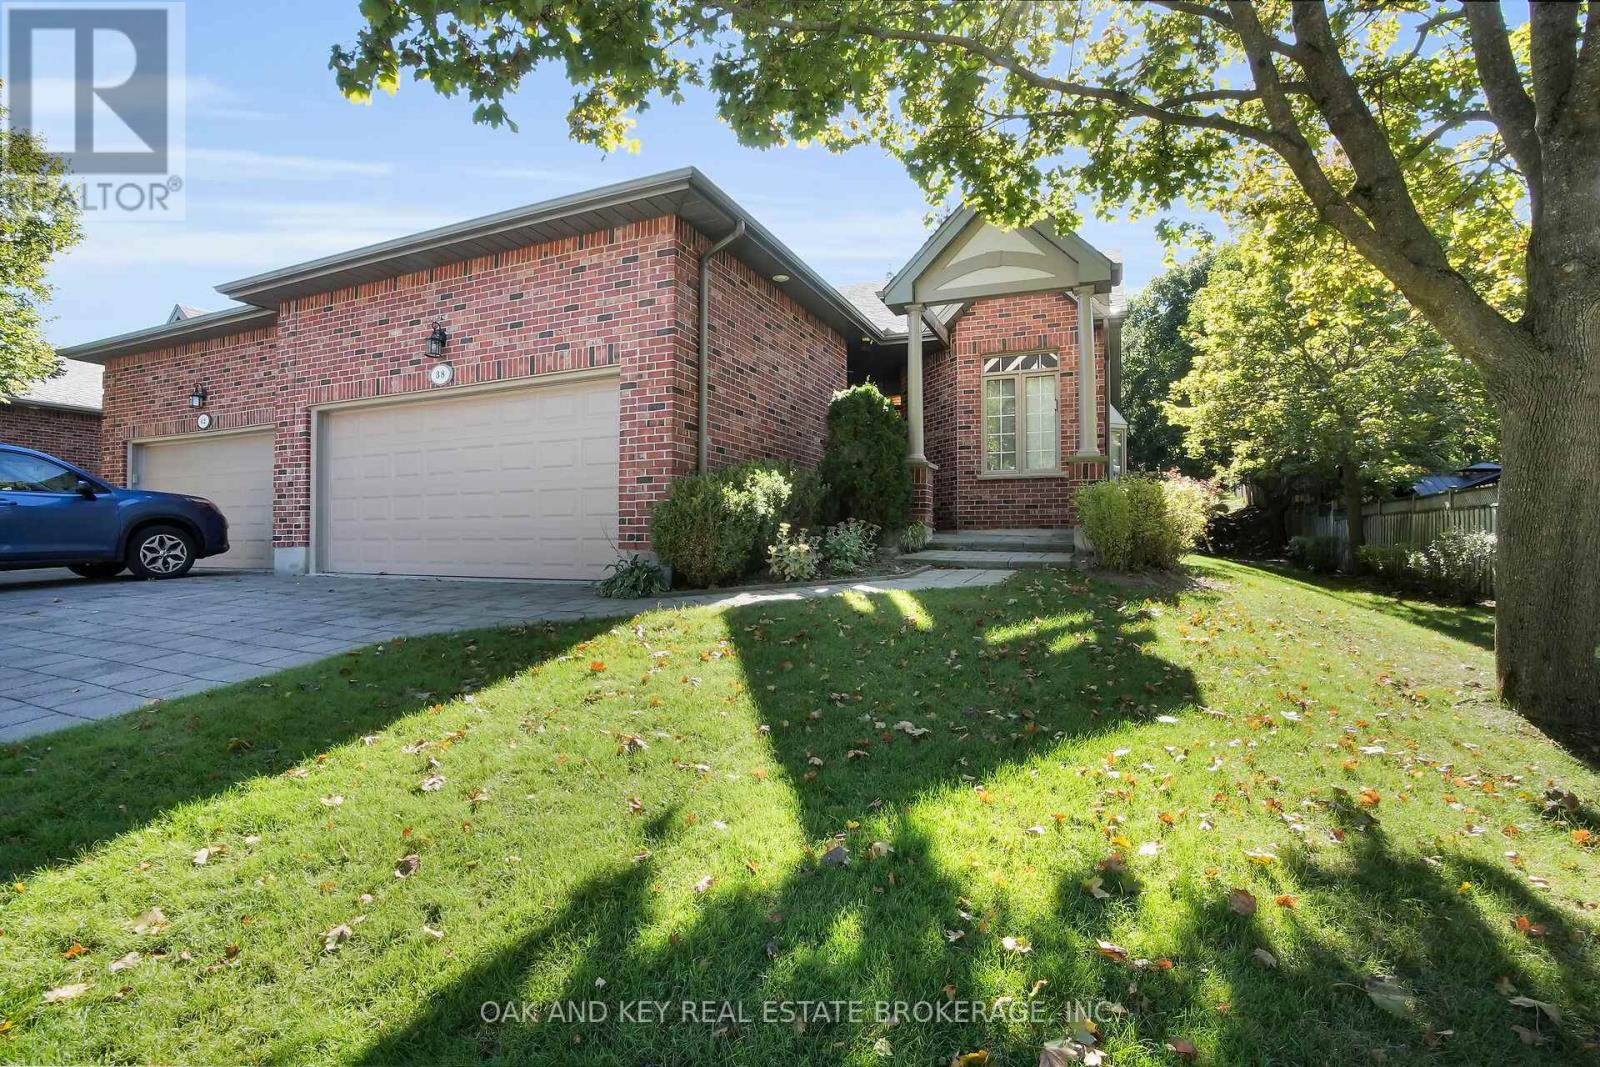
38 Quinella Place
London South, Ontario
Welcome to 38 Quinella Place, a beautifully maintained bungalow townhouse tucked away on a quiet, tree-lined street in one of London's most desirable communities. Nestled in sought-after Rosecliffe Park, this 3-bedroom, 3-bath residence offers effortless one-floor living with a bright, open layout designed for comfort and convenience. The spacious living and dining area features vaulted ceilings, a cozy gas fireplace, and French doors that open to a private deck surrounded by mature trees, perfect for morning coffee or evening relaxation. The kitchen is filled with natural light and offers abundant cabinetry, counter space, and a clean, functional design. The primary suite includes a large walk-in closet and a beautifully updated ensuite with a walk-in shower. A second bedroom and convenient 2-piece bath complete the main floor, along with laundry and ample storage. The finished lower level adds tremendous value with a generous recreation area, third bedroom, full bath, and plenty of additional storage ideal for guests or extended family. Outside, enjoy a serene and low-maintenance setting with a freshly built deck and landscaped surroundings. The double-car garage offers ample parking and storage with easy access from the driveway. Located just minutes from Springbank Park, Byron Village, shopping, dining, hospitals, and walking trails, this home perfectly blends quiet suburban living with unmatched access to everyday amenities rare opportunity to enjoy one-floor living in a prestigious and peaceful neighbourhood. Come and see why 38 Quinella Place feels like home. (id:38604)
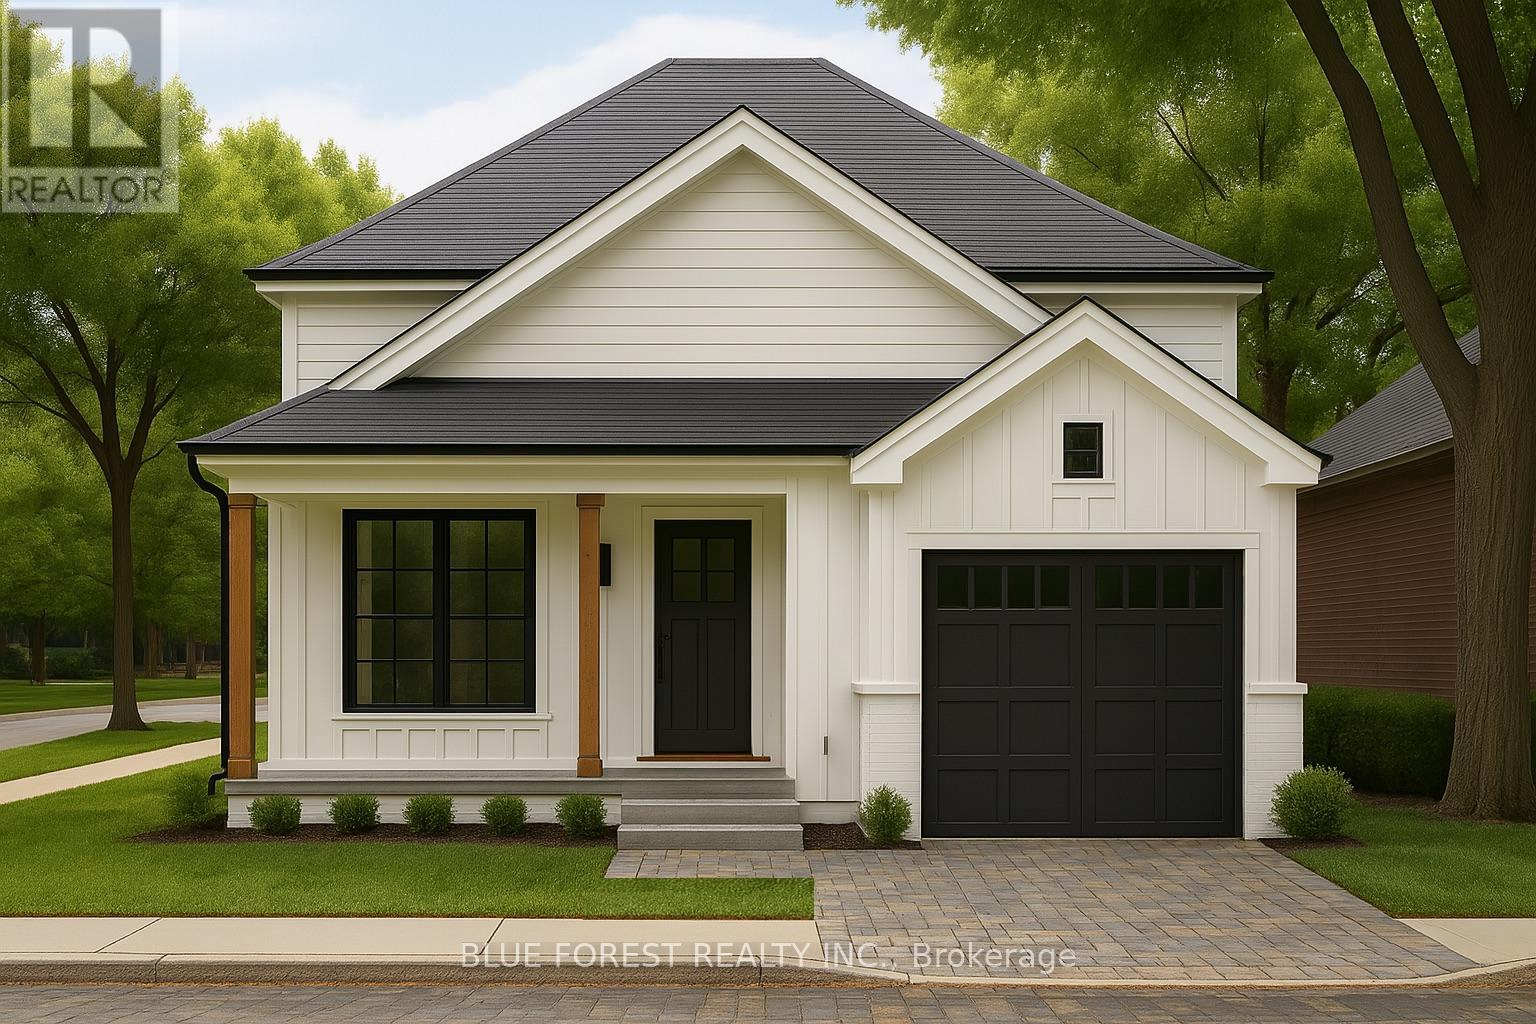
Lot 32 Beer Crescent
Strathroy-Caradoc, Ontario
Introducing The Bentley by Patzer Homes, a modern and functional FREEHOLD 4-level back-split design that maximizes space across multiple levels. With 3 bedrooms, 1 bathroom, and an open-concept layout, this home offers flexibility and comfort. The main level features a bright and airy living and dining area with vaulted ceilings, creating a spacious feel ideal for everyday living and entertaining. The adjacent kitchen with breakfast area is thoughtfully laid out with plenty of counter space and a direct walkout to the backyard. Upstairs, you'll find three comfortable bedrooms and a full bathroom, including a generously sized primary bedroom tucked away at the back of the home for added privacy. The lower level offers a bright and airy space with large windows and excellent potential for an optional large family room, additional bedrooms, and rough-in for a second bathroom. The 4th level of this home offers plenty of unfinished space for storage or future development. Enjoy the attached garage with inside entry for added convenience. The Bentley blends smart design with modern comfort, a perfect fit for those looking for versatility and value in a new home. TO BE BUILT! Other lots and designs available. Price based on base lot, premiums extra. Check out more plans at BUCHANANCROSSINGS.COM ** This is a linked property.** (id:38604)
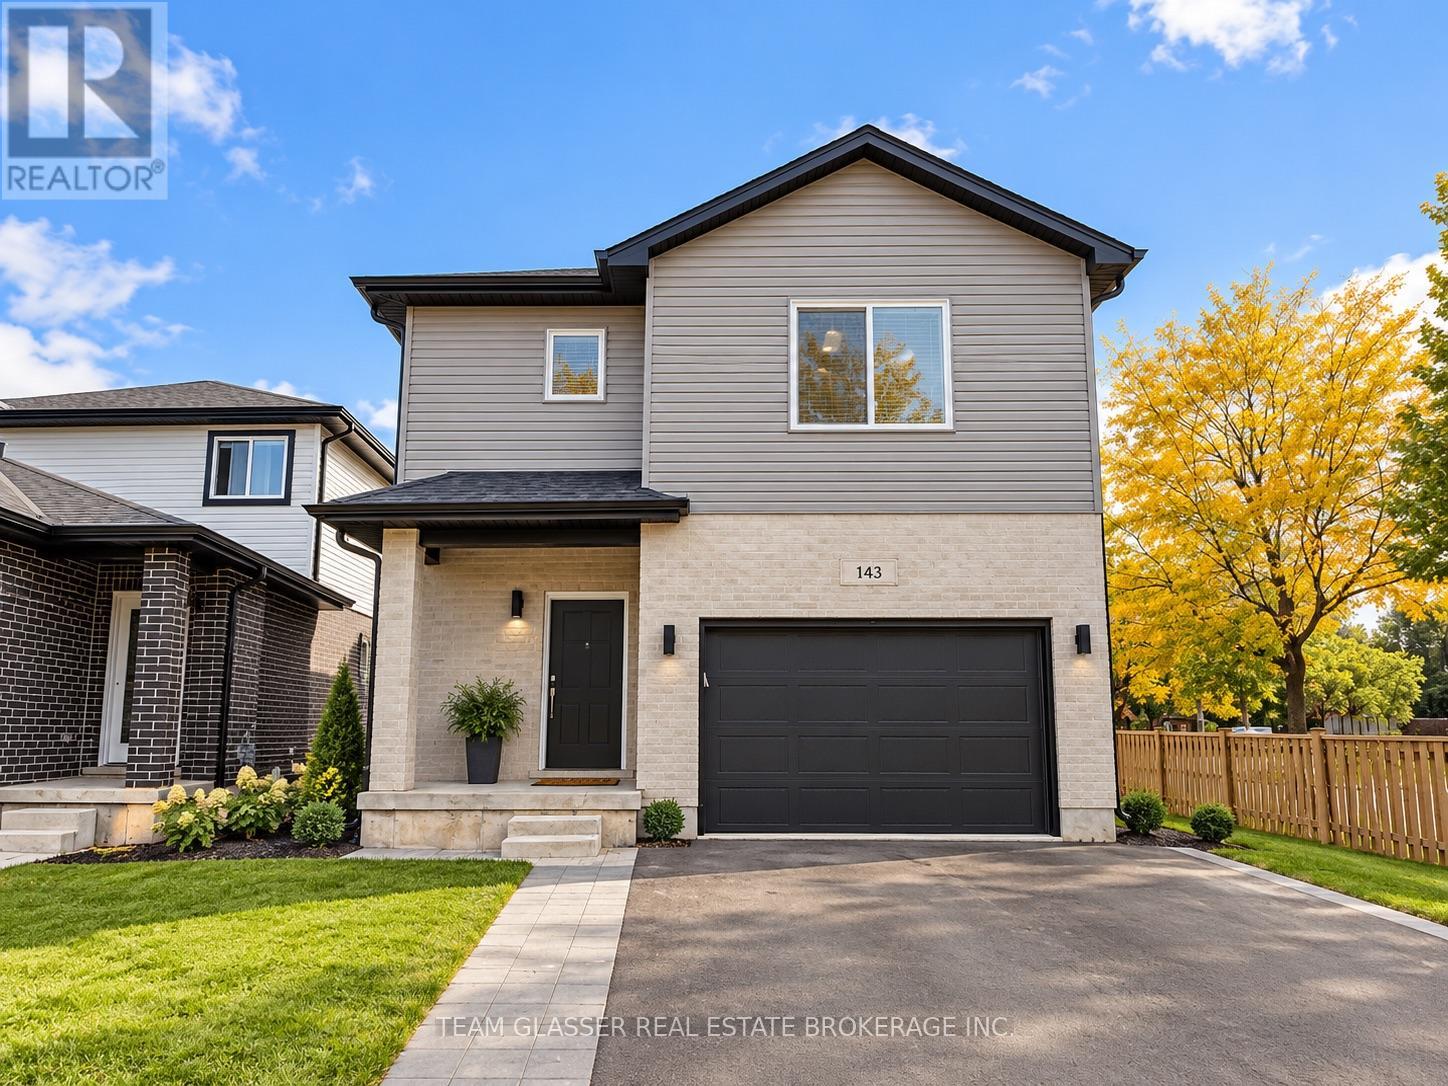
143 Marconi Court
London East, Ontario
13-BED | 9-BATH | TURN-KEY INVESTMENT OPPORTUNITYExceptional income-producing investment opportunity at 143 Marconi Crt, featuring 13 bedrooms and 9 bathrooms in a fully tenanted, turn-key property. This property offers investors the opportunity to acquire a substantial rental asset with established tenancy and income in place.Designed with rental functionality in mind, the property provides multiple bedrooms, bathrooms and living spaces, making it well suited for investors seeking a high-capacity rental property. Conveniently located close to amenities, shopping, transit and major routes, providing tenants with easy access to everything they need.A rare opportunity to add a large-scale, income-producing property to your portfolio with tenants already in place. Property is being sold tenanted and as a turn-key investment.AI IMAGE DISCLOSURE: Some listing images have been digitally enhanced or virtually staged using artificial intelligence and may not represent the property exactly as it currently exists. Buyers and their representatives are advised to independently verify all details and rely on their own due diligence. (id:38604)
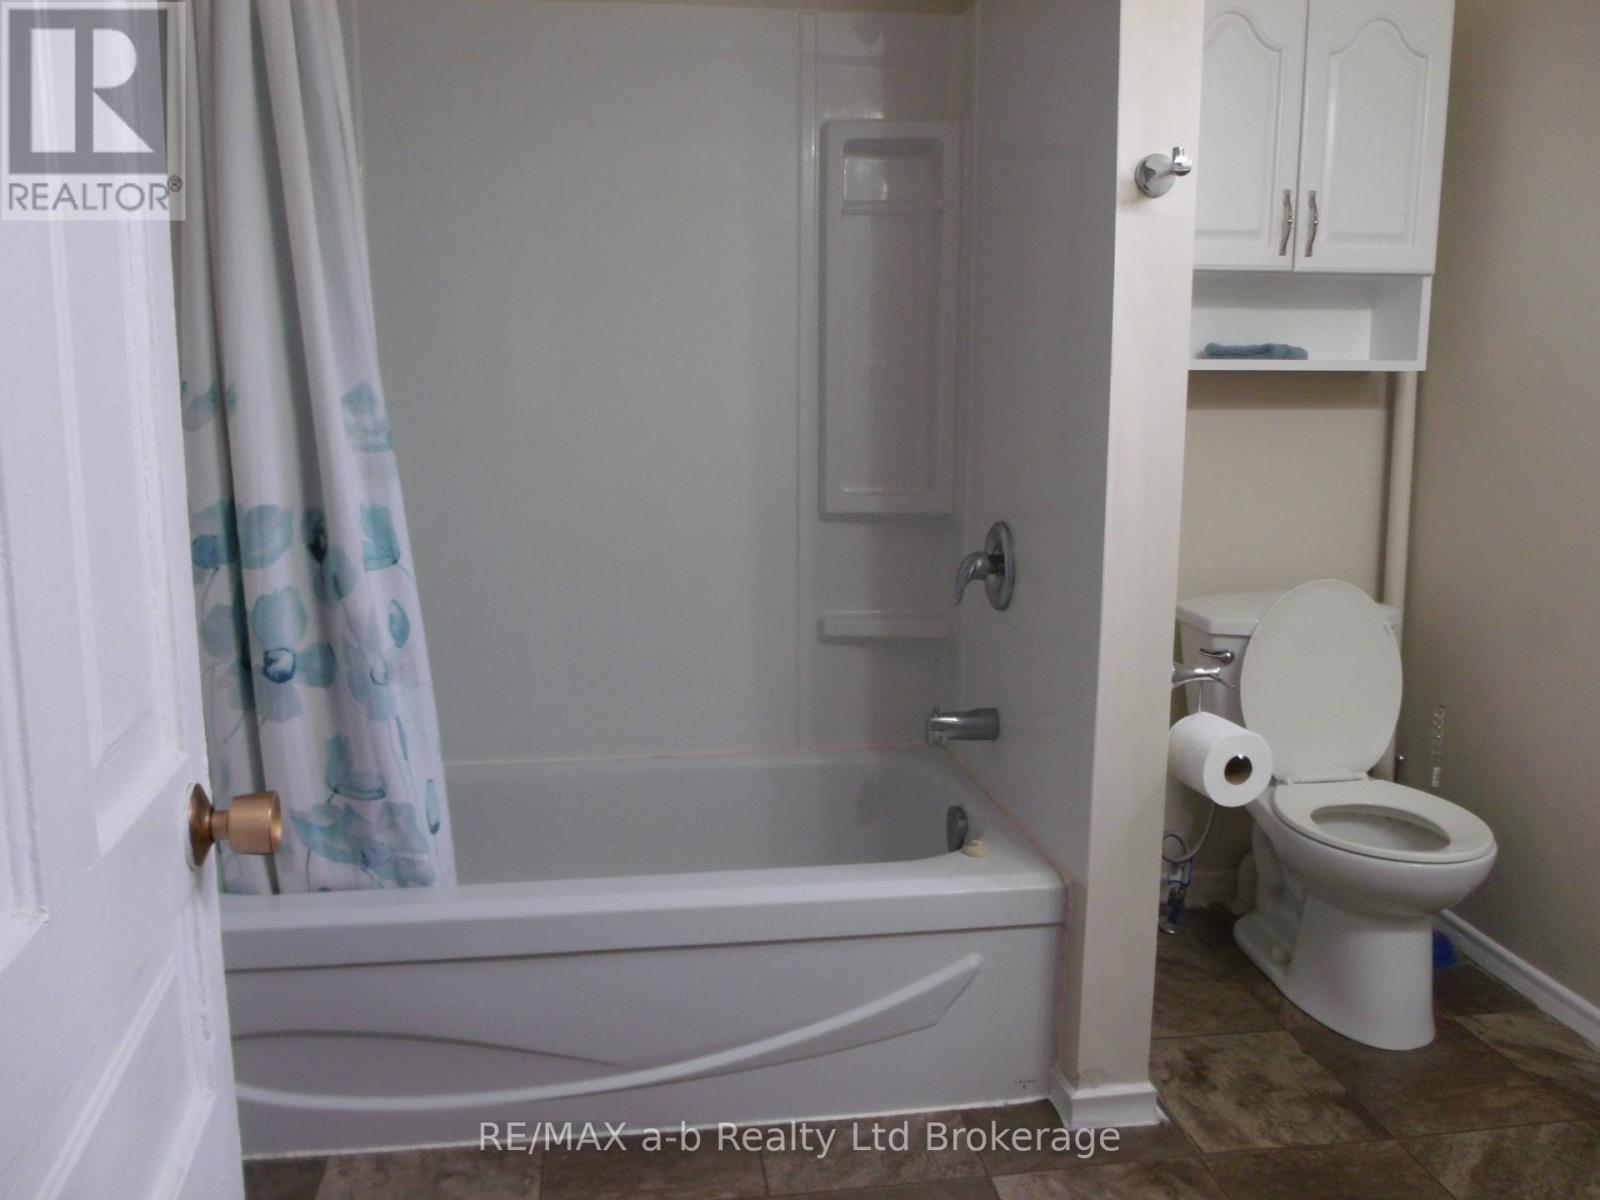
1 - 350 Dundas Street
Woodstock, Ontario
Affordable, cozy and furnished 1 bedroom unit in secure multi unit building is available for Nov 1/26. This location is ideal for commuters, as it's close to highway access. Close to restaurants and shopping as well. Unit includes Fridge, stove, water and internet. Tenant required to pay own hydro as well as insurance. 1 parking spot also included. Application, landlord references, job letter, most recent pay statements, full credit report required. (id:38604)
34 Humboldt Parkway
Port Colborne, Ontario
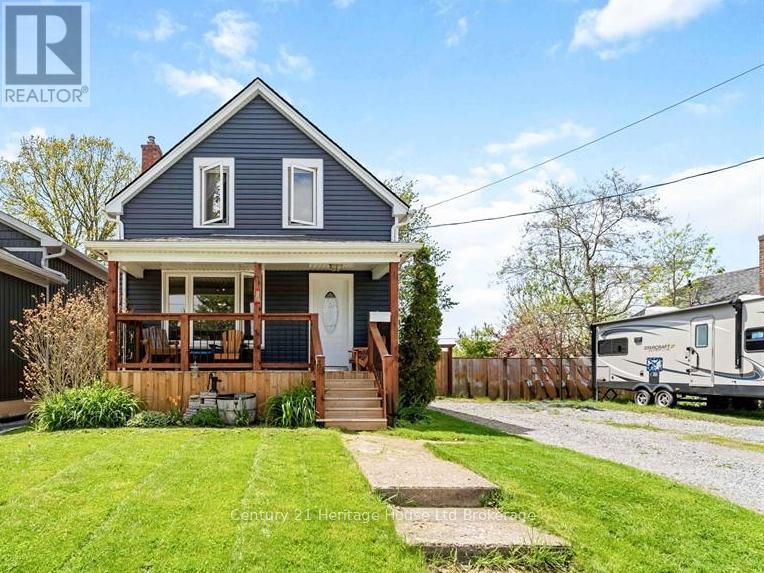
Welcome to 34 Humboldt Parkway! This beautifully updated home offers the perfect blend of modern finishes,functionality,and outdoor enjoyment. Featuring a renovated kitchen,fresh paint throughout,and a newly updated main floor bathroom with new shower,this home is move-in ready and ideal for families,first-time buyers,or downsizers alike.The basement includes a newer 3-piece bathroom,adding extra living space and versatility.Enjoy the convenience of main floor laundry and the comfort of numerous major updates including exterior siding with added insulation (2020),windows and doors (2020),and owned hot water tank (2023).Step outside to a large fully fenced yard complete with a stunning two-tier deck and custom pergola,perfect for entertaining family and friends all summer long.The detached garage offers additional storage with an attached lean-to area,giving plenty of room for tools,seasonal items,or hobby space.A fantastic opportunity to own a well-maintained home with great indoor and outdoor living space in a desirable location. (id:38604)
130 Scotts Drive
Lucan Biddulph, Ontario
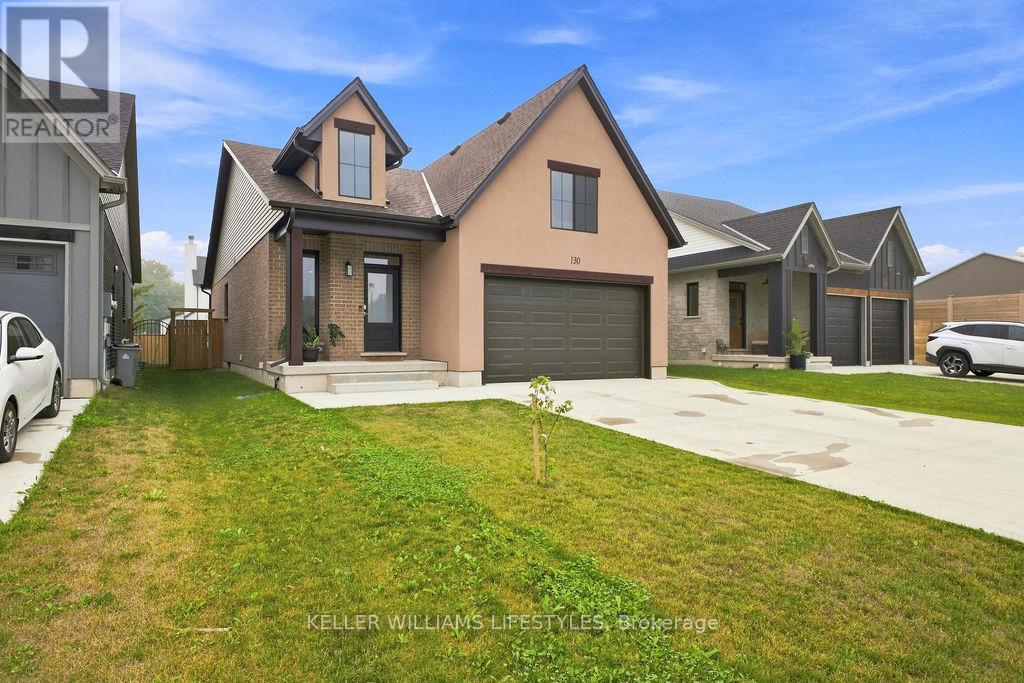
Welcome to 130 Scotts Drive, a beautifully maintained 2023 Van Geel built home in the growing community of Lucan! Offering 4 bedrooms and 3 bathrooms, this modern home provides a spacious and functional layout designed with today's family in mind. Built by Van Geel Homes, this property combines the peace of mind of newer construction with the style and efficiency buyers are looking for. The bright, open-concept main floor offers a welcoming space for everyday living and entertaining, while four generously sized bedrooms provide plenty of room for family, guests, or a home office. With 3 bathrooms and a thoughtfully designed layout, there is no shortage of functionality throughout the home. Enjoy the benefits of owning a nearly new home without the wait and uncertainty of building. With applicable Tarion New Home Warranty coverage remaining, buyers can enjoy additional peace of mind that comes with newer construction. Located in Lucan, this home offers the perfect balance of small-town living and convenient access to London, with local shopping, recreation and community amenities all close by. 130 Scotts Drive is an excellent opportunity for anyone looking for a modern, move-in-ready home in a welcoming and growing community. (id:38604)
77 Basil Crescent
Middlesex Centre, Ontario
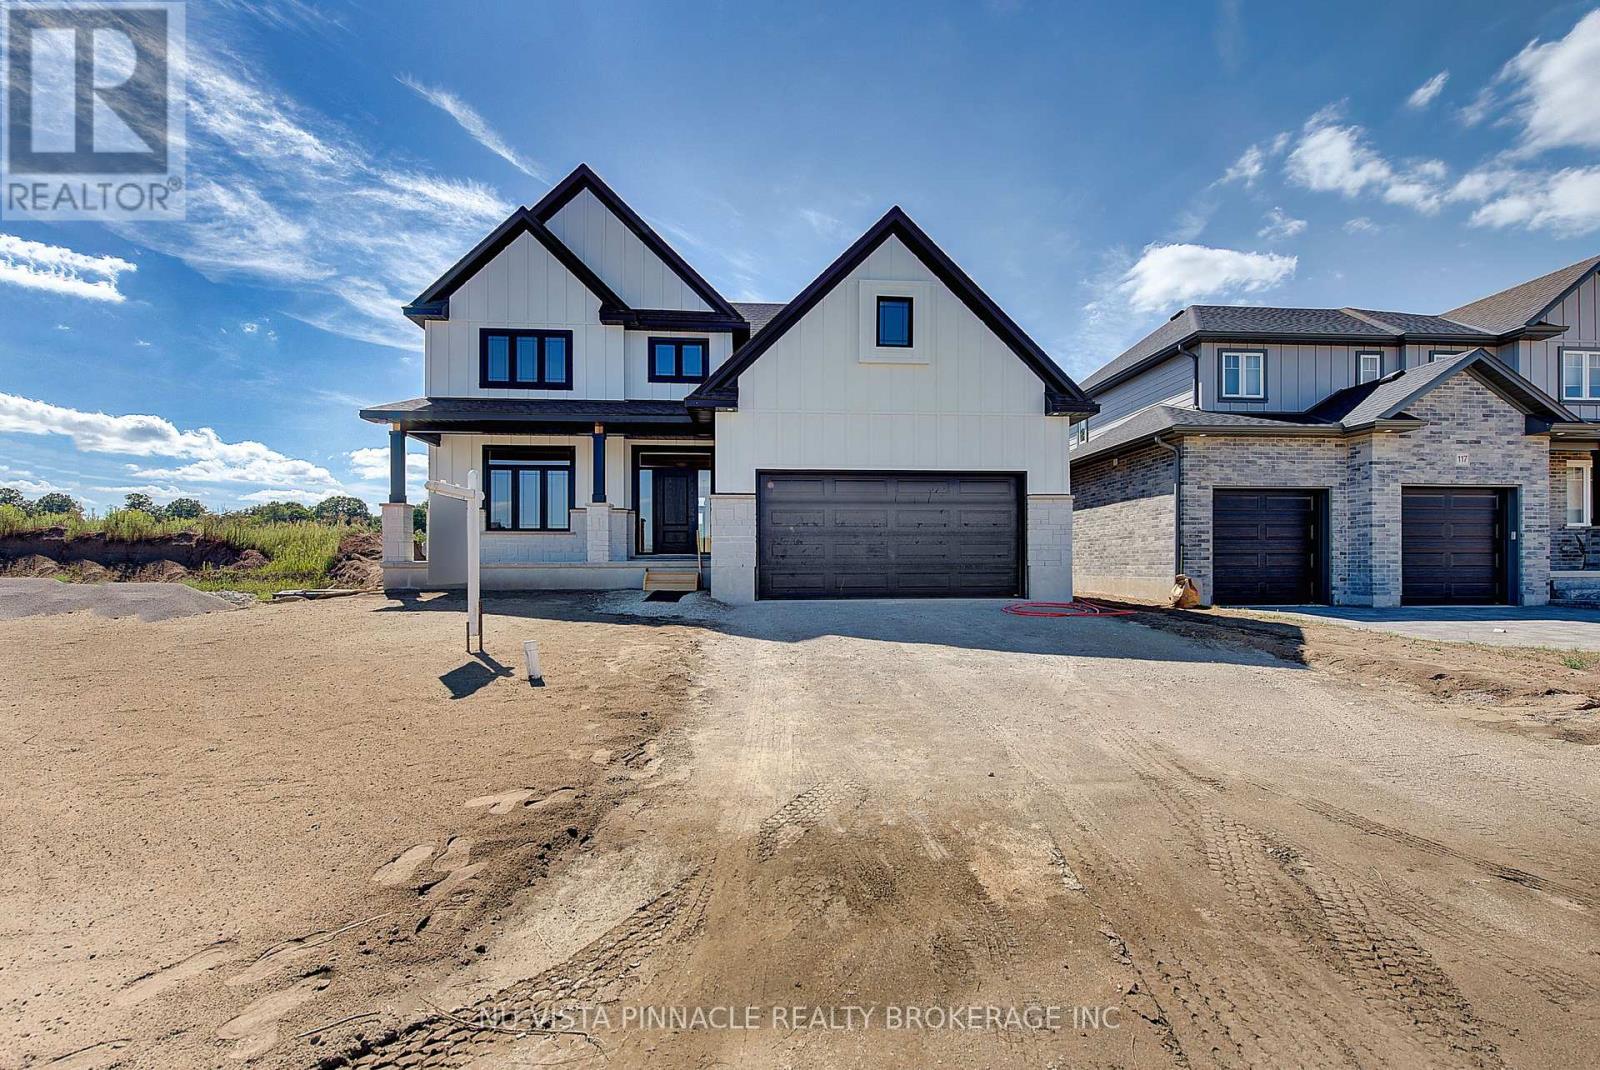
Welcome to The Brighton by Richfield Custom Homes! This beautiful 2,096 sqft. home is located in Clear Skies, Ilderton and is an absolute dream. Coming through the front door, you'll find engineered hardwood floors leading into the home office, perfect for anyone needing a dedicated space to work from home. The main floor then opens up to a spacious living room, kitchen and dinette, creating a great space for both everyday living and entertaining. The kitchen features ceiling-height cabinetry, stone countertops and a beautiful large island.Upstairs, the primary bedroom is a dream! This spacious retreat features a walk-in closet and a stunning ensuite with a glass-tiled shower, double sinks and stone countertops. Continuing through the upper floor, you'll find two additional bedrooms, a main bathroom and convenient upper-floor laundry. With a 2-car garage and a fantastic lookout lot, this home has so much to offer. Currently under construction, this is one you won't want to miss! Photos are from a previously built model and may show upgrades, finishes, or features not included in the base price. (id:38604)
4 - 2635 Bateman Trail
London South, Ontario
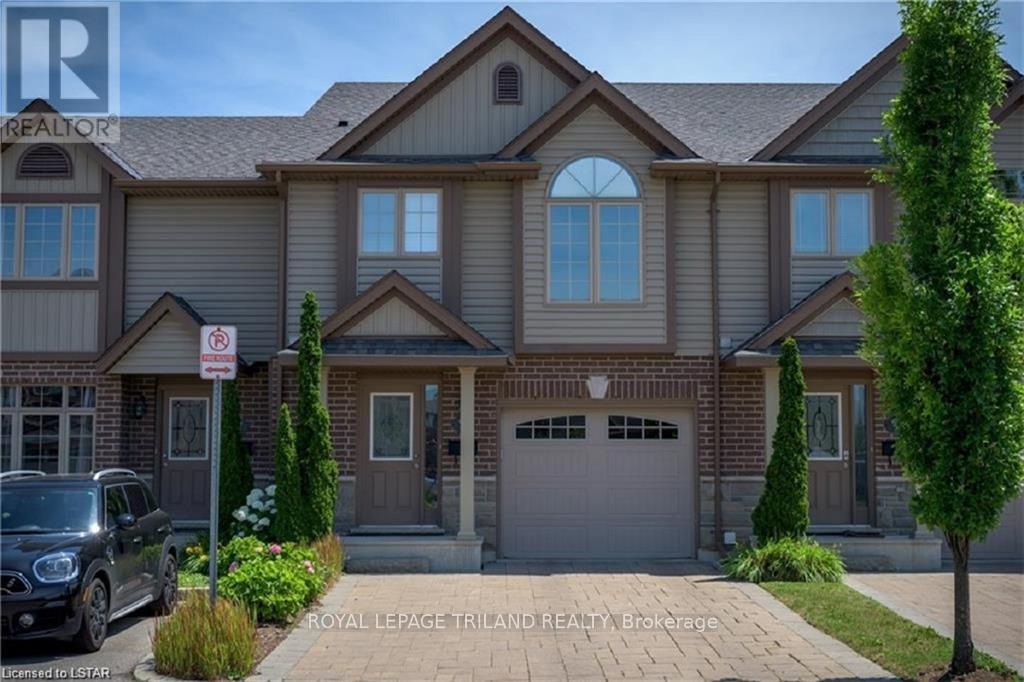
A beautiful townhome with attached garage in South London! Convenient double-wide private drive, single car garage and pleasing stone and brick exterior. Main floor offers rich espresso hardwood, matching Venetian blinds and oversized windows let in great natural light. Kitchen offers stainless steel appliances, generous shaker-style cabinetry, Island seating with a double sink, microwave, built-in dishwasher. Dining area overlooks the back patio through glass doors. Treat yourself to cathedral-ceiling detail over a lovely arching window in the Primary Bedroom Suite on the second level - ample closet space and 4 piece ensuite complete the space. The third level has 2 bedrooms with a 4 piece bathroom. Lower features fully finished bright recreation room and a lower level for additional storage. Lovely deck adds ample space for warm-weather gatherings. Beautifully maintained and move in-ready. Welcome home! (id:38604)
2 Lyndale Avenue
Central Elgin, Ontario
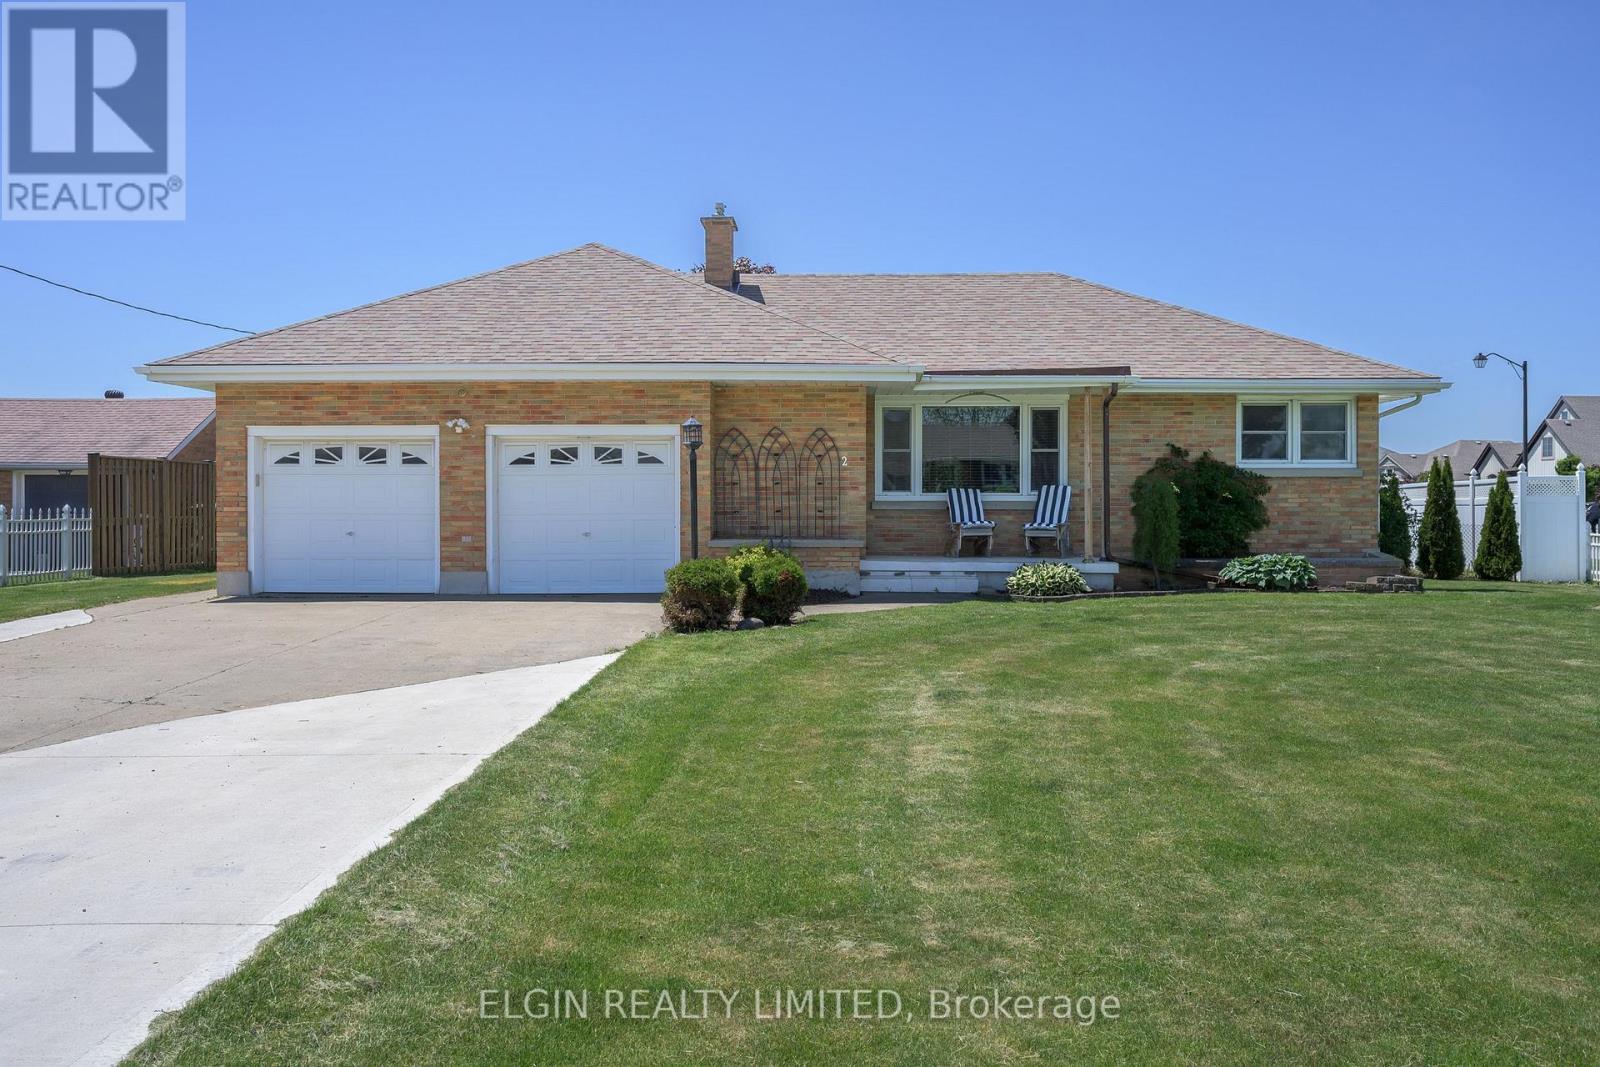
Large Bungalow on the edge of Town!! Close to Schools. Sunroom leads out to large privacy fenced lot complete with 12ft X 16ft Gazebo and 15ft X 9ft Shed/Workshop with hydro. This well maintained home offers Formal Livingroom with gas fireplace, Dining room leading out to the 3 Season Sunroom, Remodeled Kitchen with Granite Countertops, Newer Appliances and Main Floor Laundry , Great Room, 2 Bedrooms and 3 pc bath complete the main level. Lower level offers a Familyroom with gas fireplace, Office/Craft Room, 3 pc bath with laundry, hangout room with Fridge. Dad will love the large attached Double Garage with inside entry. Just move in and enjoy this spacious home. (id:38604)
290 Carling Street
South Huron, Ontario
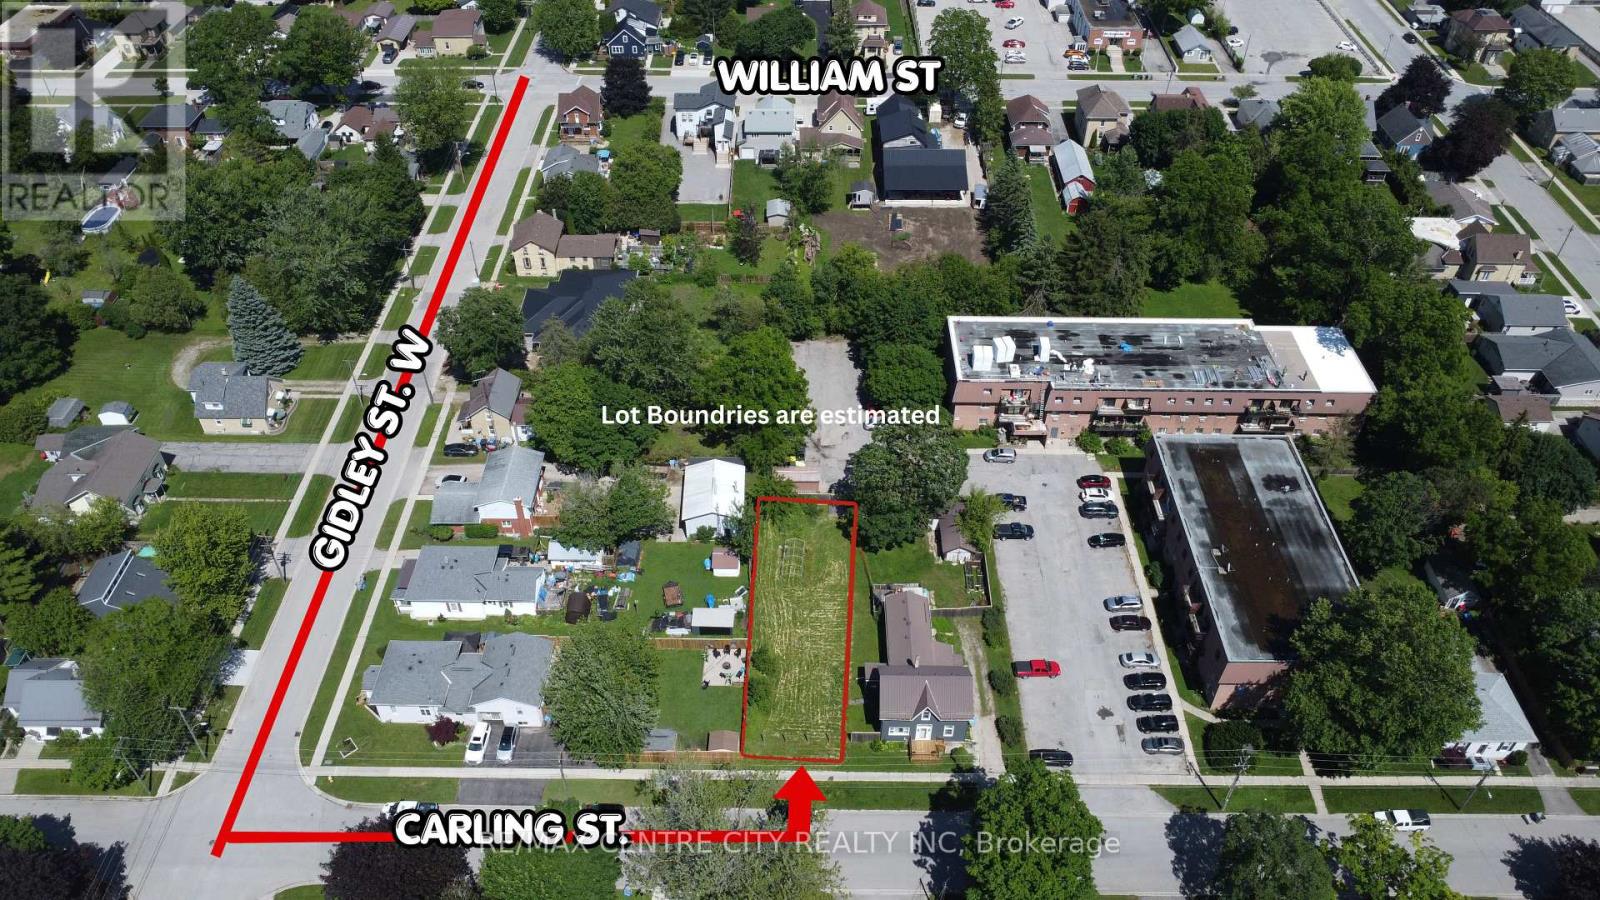
Build your dream home in the heart of Exeter! This newly severed vacant lot at 290 Carling Street offers 39.84 ft of frontage and 135.58 ft of depth (approx. 0.125 acres) on an established residential street. Zoned for a single-family home, it is a rare blank canvas for builders, investors, and families ready to design a custom home from the ground up. Walk to downtown Exeter, schools, parks, and shopping, with the South Huron Recreation Centre close by, and enjoy small-town charm with everyday conveniences at hand. Whether you are planning a forever home, a spec build, or a long-term hold, infill lots in mature neighbourhoods like this are increasingly hard to find. Exeter continues to grow and attract buyers looking for a welcoming, family-friendly community. Buyer to verify zoning, services, and permitted uses with the Municipality of South Huron. Secure your lot and start planning your build today. (id:38604)
805 - 640 West Street N
Brantford, Ontario
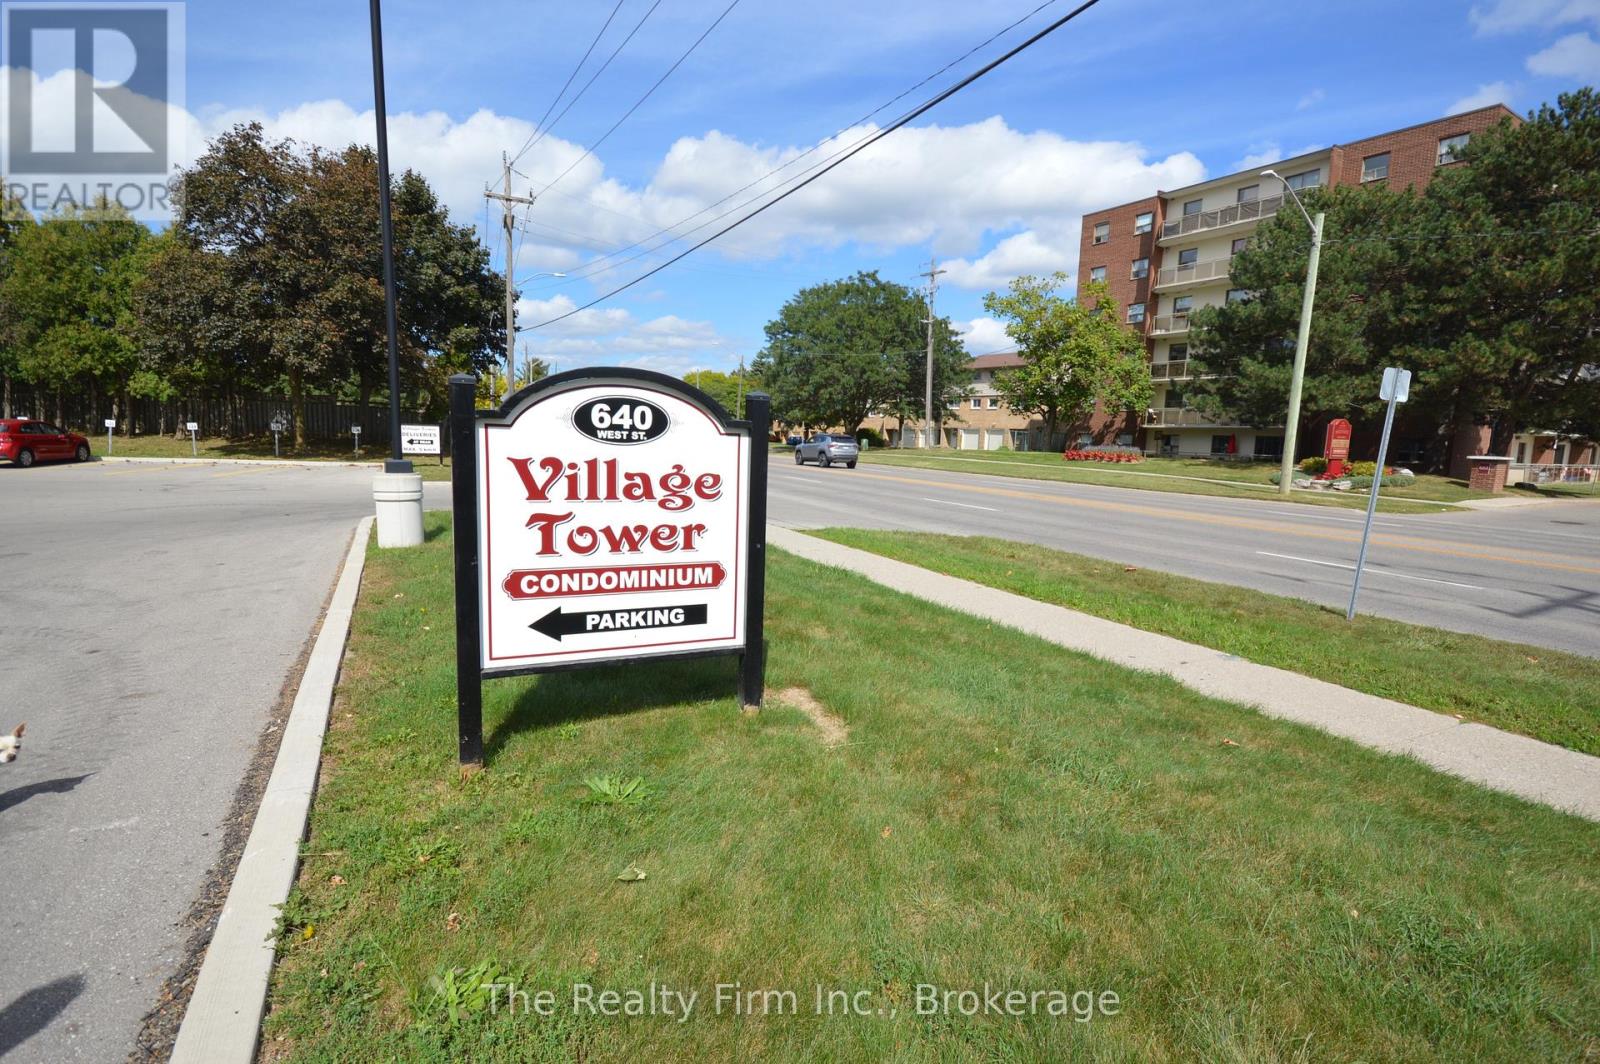
Enjoy easy, affordable condo living with a view! Welcome to Village Tower, where this well-maintained 2-bedroom, 1-bathroom suite offers a bright and comfortable space in a convenient Brantford location. Perched on the 8th floor, the unit features a generous east-facing balcony where you can start your day with beautiful morning light and sunrise views.The interior offers a clean, neutral backdrop with plenty of storage throughout, including ample closet space and a separate locker conveniently located on the main-floor opposite the laundry facilities.There's plenty to enjoy within the building, with amenities designed to make everyday life more enjoyable, including a fitness room and sauna, party room, games room with pool table, hobby workshop, and laundry facilities. Condo fees cover heat, hydro, water, and maintenance of the building and grounds, helping simplify monthly expenses and allowing you to enjoy a more carefree lifestyle. Village Tower is also a smoke-free building.Conveniently situated near shopping, major highway routes, and the Wayne Gretzky Sports Centre, this home offers an appealing combination of location, amenities, and value. Whether you're entering the market, downsizing, or simply looking for a comfortable home without the upkeep of a detached property, this condo is worth a look.Some photos have been digitally enhanced for brightness, colour correction. (id:38604)
420 Old Wonderland Road
London South, Ontario
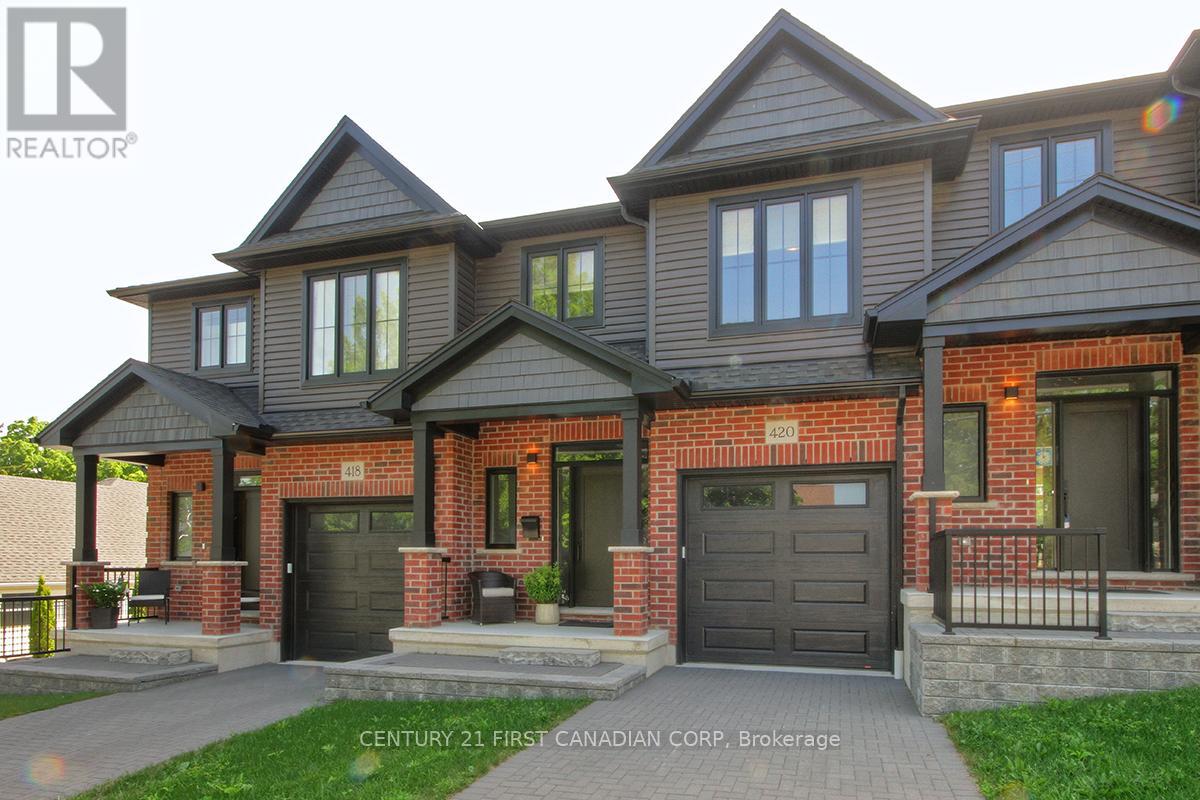
Discover the Perfect Blend of Luxury and Affordability in this Spacious 1,585 sq ft 2-storey Townhouse with Low Condo Fees. 3 Bright Bedrooms and 2.5 Pristine Bathrooms, this Home Offers both Comfort and Style for Families or Professionals Seeking Modern Living. The Open Main Floor includes a Gourmet Kitchen with Plenty of Natural Light, a Cozy Living Area, and a Dining Space Perfect for Entertaining. Kitchen Comes Complete with Reverse Osmosis Water Filter System, Custom Cabinetry, Quartz Countertops, Tile Backsplash, a Large Island, and Stainless Steel Appliances. Upstairs, the 3 Bedrooms are Generously Sized. Master Bedroom comes Complete with Ensuite Bathroom and Walk-In Closet. An Attached Garage provides Convenient out of the Weather Parking and Additional Storage. Enjoy the Convenience of a Desirable Location near Schools, Shops, and Transportation. Make this Elegant Townhouse Condo Yours Today! No More Grass to Cut and Snow to Shovel. When You're Ready to Vacation, Just Lock the Door and Enjoy! (id:38604)