

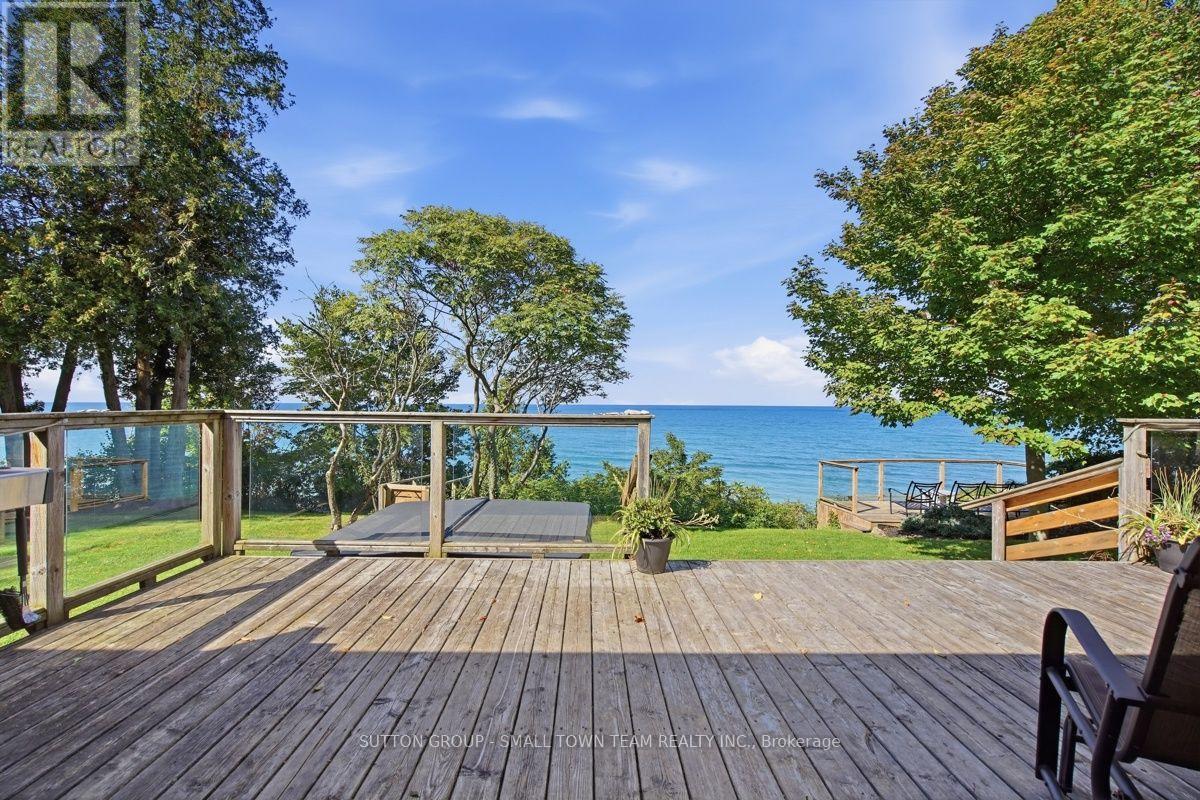
74399 Cardinal Court
Bluewater, Ontario
LAKE HURON WATERFRONT - where spectacular sunsets become part of everyday life! Tucked away on quiet Cardinal Court just minutes south of Bayfield, this beautifully updated bungalow offers approximately 100 feet of direct Lake Huron frontage and an exceptional setting for year-round living, weekend escapes or entertaining family and friends. The shoreline is protected by a seawall, helping protect the bank from erosion, with stairs leading to your own sand beach area at the water's edge. Even better, the property sits beside a public beach that, because of its limited accessibility, is rarely used-creating a wonderful sense of space and privacy along the shoreline. It's a rare combination-protected shoreline, sandy waterfront and the feeling of having far more beach to enjoy, without the crowds typically associated with public access. And then there are the sunsets...Lake Huron is famous for them, and from here you have a front-row seat to some truly unforgettable evenings. Inside, the bright open-concept main level is designed to take advantage of the lake views and features an updated kitchen, dining and living areas, plus a separate family room with gas fireplace. The main-floor primary suite includes a walk-in closet and ensuite, with an additional bedroom and bath completing this level. The finished lower level dramatically expands the living space with a huge recreation area, additional bedrooms, bathroom and plenty of room for guests, games and family gatherings. Outside, multiple decks and sitting areas invite you to dine, relax and entertain overlooking the water, while the hot tub, outdoor shower and private fully fenced yard enhance the experience. Municipal water, natural gas, central air, attached garage and generous parking provide everyday convenience. All this just a short drive from Bayfield's shops, restaurants and charm. This is more than a lakefront home-it's a place to gather, unwind and watch the sun disappear into Lake Huron night after night. (id:38604)
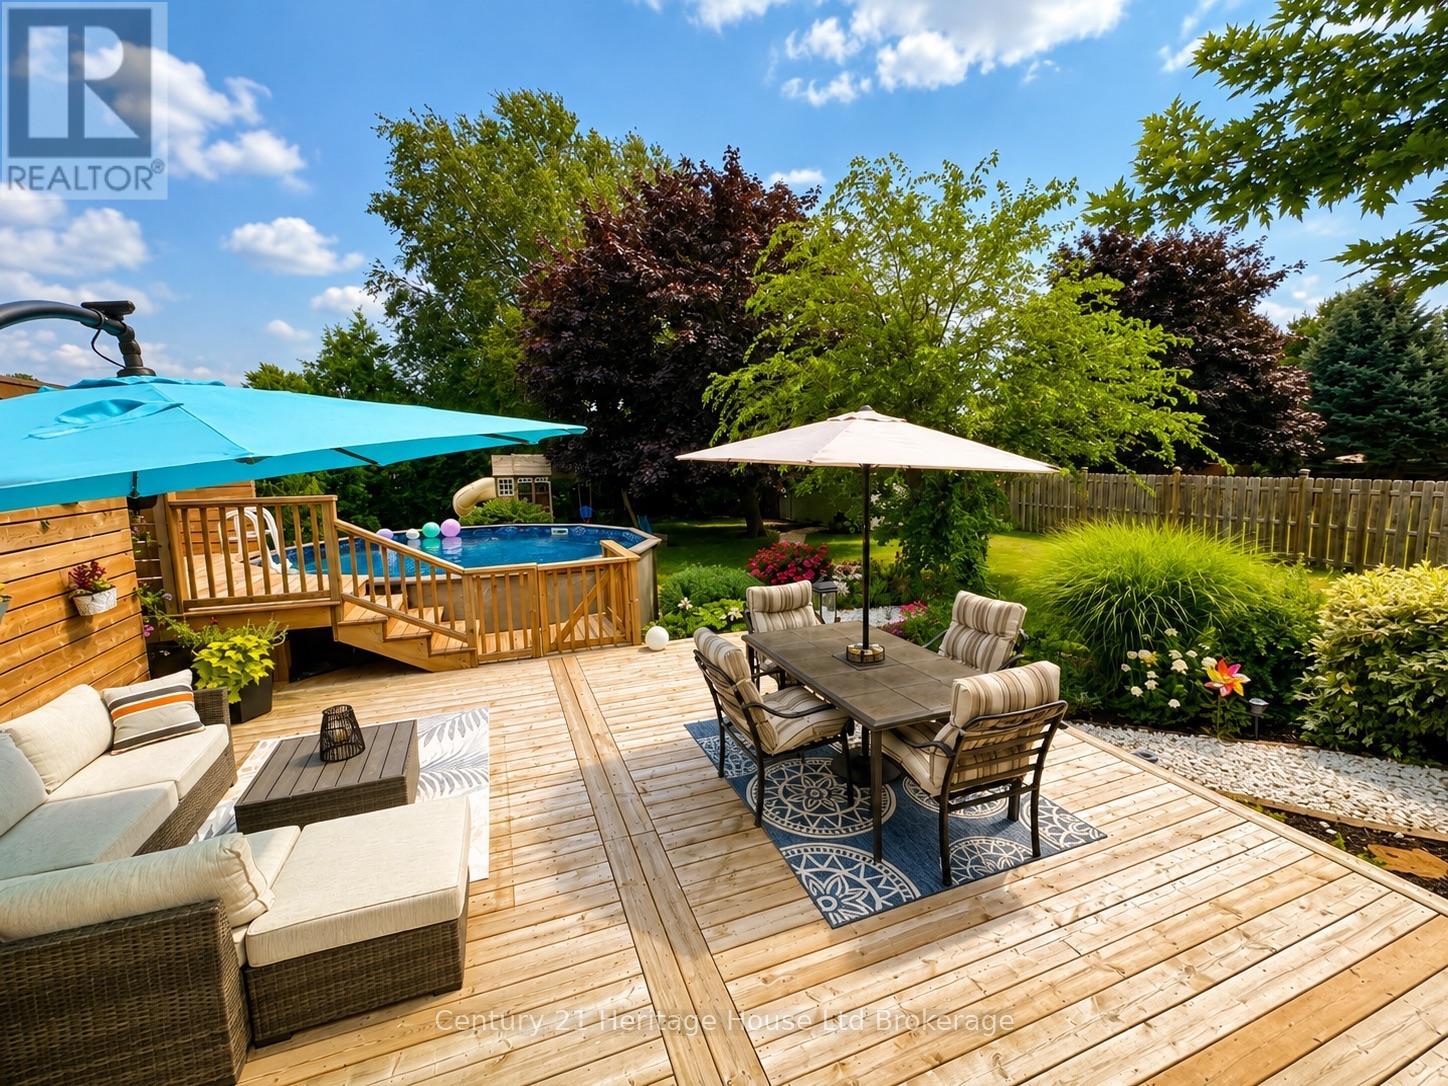
219 Brock Street
Zorra, Ontario
Welcome to 219 Brock Street in Thamesford, a thoughtfully updated bungalow set on an impressive 66 x 166 ft lot in an established neighbourhood. Offering a comfortable blend of character, functionality and exceptional outdoor living, this home features beautiful original hardwood floors, an updated kitchen with stainless steel appliances and coffee bar, a renovated bathroom, fresh paint and two gas fireplaces. The main level offers bright, inviting living spaces, while the finished lower level provides even more room to spread out with a spacious family room, third bedroom with egress window, plus a versatile flex room with a closet and window-well suited for a home office, guest space, hobby room or additional bedroom. A large laundry room, excellent storage and a furnace updated in 2025 add to the home's practicality. The backyard is truly one of the defining features of this property. Beautifully designed and surrounded by mature landscaping and lush gardens, this remarkable outdoor space feels private, inviting and made to be enjoyed. A stunning two-tier deck creates multiple areas for relaxing and entertaining, complemented by a gazebo with space for an outdoor TV, hot tub, above-ground pool, gas BBQ hookup, playhouse and garden shed with hydro. Despite all of these features, the exceptionally deep lot still provides plenty of green space, creating a backyard that is as functional as it is impressive. Adding even more versatility is the oversized 33.2 x 19.11 ft detached double garage, complete with a drive-through rear garage door providing convenient access to the backyard-ideal for lawn equipment, recreational vehicles, trailers, a workshop or additional storage. With a durable metal roof, extensive updates, an incredible outdoor setting and a lot that is increasingly hard to find, 219 Brock Street offers a unique combination of comfortable living, impressive outdoor space and exceptional functionality. (id:38604)
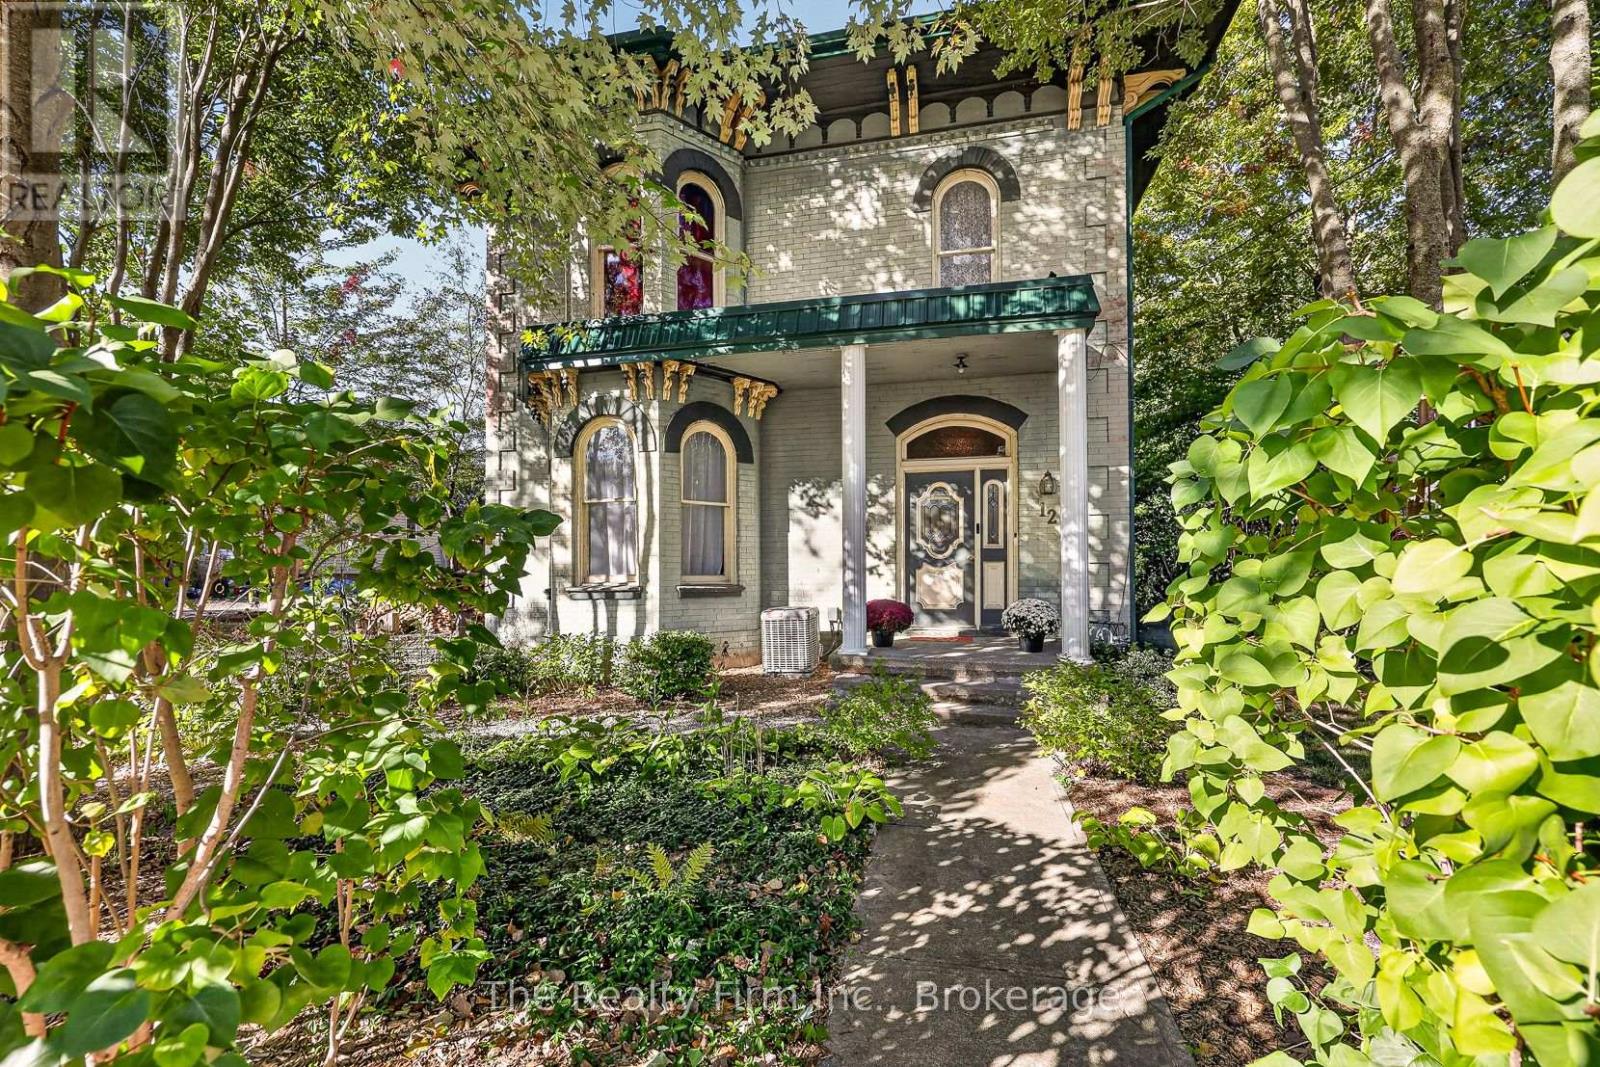
12 Stover Street S
Norwich, Ontario
Built in 1881 and still standing tall in the heart of Norwich ... this 2-storey century home has the bones, the character, and the ceiling height they just don't build anymore, on both levels. Step into the foyer and let the winding staircase do the talking. Large principal rooms throughout, a living room with a wood-burning fireplace, and a kitchen (originally the dining room) that works today while the real plan waits at the back of the house. That back room is a blank canvas, taken back to the studs, with patio doors to the deck and backyard views. Picture your dream kitchen there? So did the owner. A side entrance and laundry sit off that space, plus a 3pc bath complete the main level. Upstairs you'll find 4 large bedrooms and an updated 4pc bath, and attic access. The large, deep lot backs onto a creek, with mature trees for shade and privacy. There are garden beds already in place if you're the planting type, and room to relax if you're not. The big-ticket items are done: steel roof, gutters and downspouts (2020), furnace and A/C (2022), electrical panel, breakers, stack(2026), sump pump(2026) and water softener (2026). It's totally liveable now, with the finishing touches left for you. Walk to downtown, schools and the community centre. The hard part's done. Now make it yours. (id:38604)
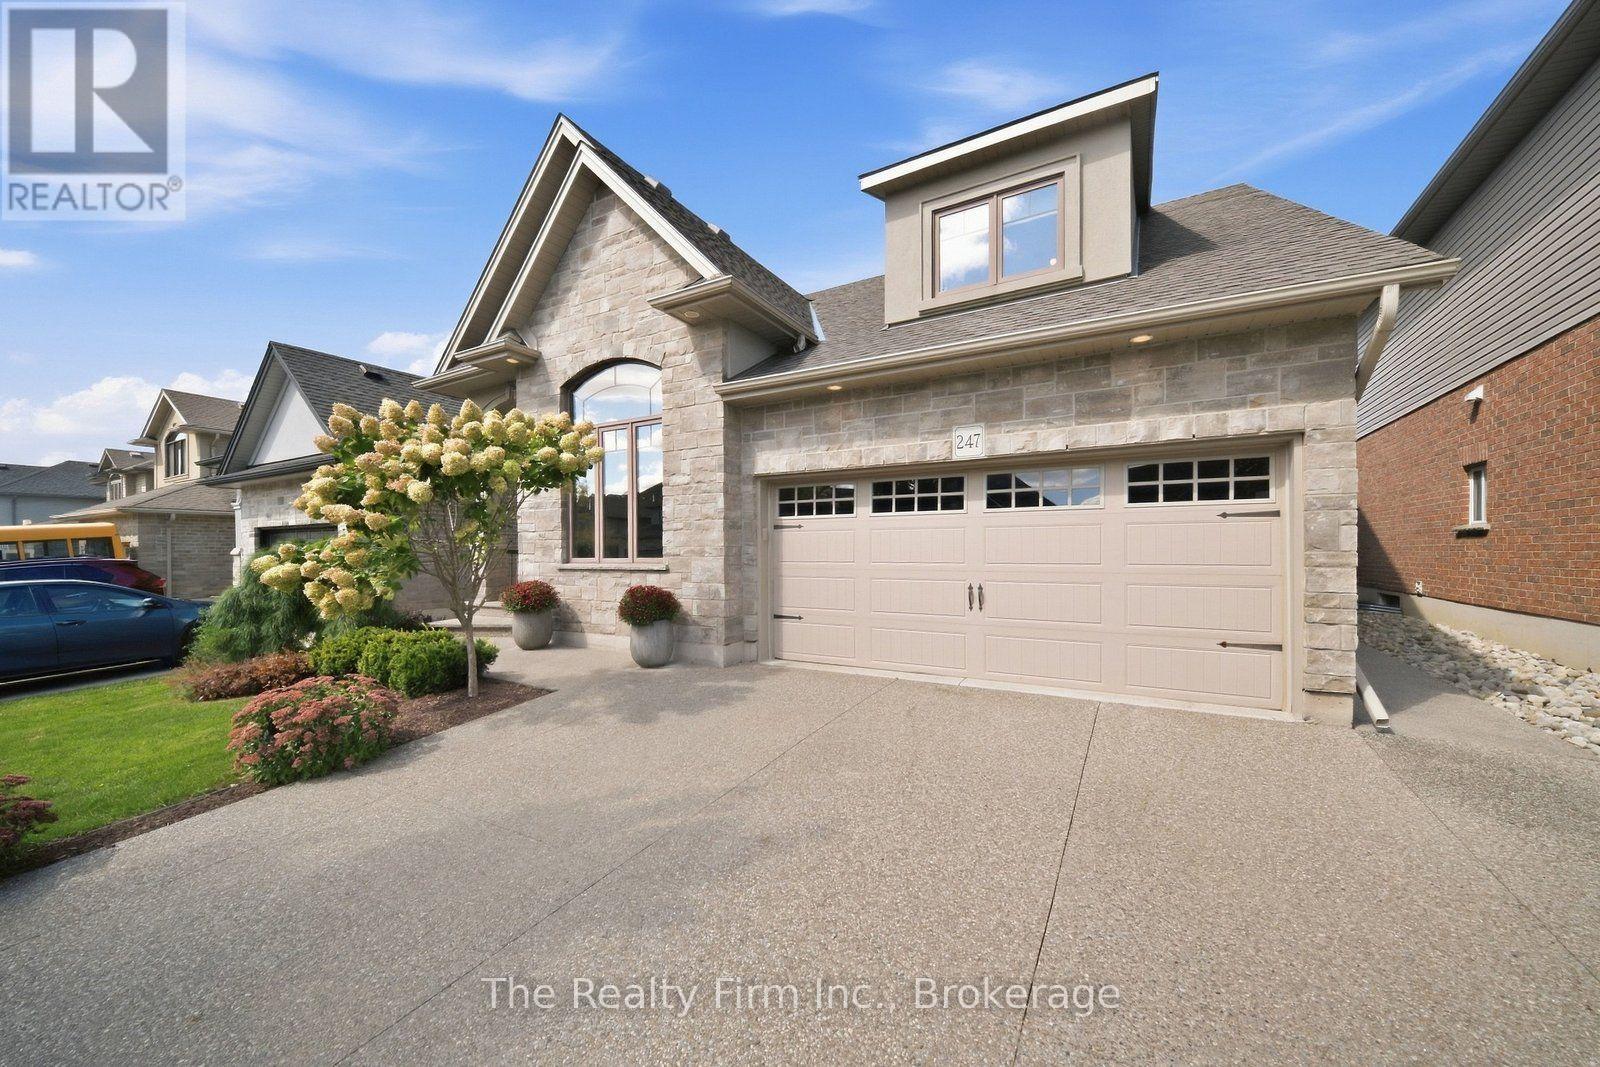
247 Dieppe Drive
Woodstock, Ontario
Prepare to be surprised by 247 Dieppe Drive. Deceptive from the street, this remarkable 4-bedroom, 4-bathroom home unfolds into more than 2,500 sq. ft. of beautifully finished living space, with a layout that seems to go on and on. No expense has been spared in creating a home that feels polished, thoughtful, and truly impressive from top to bottom. An aggregate concrete driveway and pathways lead to the double car garage and a grand, welcoming foyer that sets the tone for what's ahead. The main level is a true showstopper, where soaring 16' cathedral ceilings create an incredible sense of space and light. At the heart of it all is a designer kitchen, complemented by an inviting living area with a cozy gas fireplace and a spacious dining area with patio doors leading to the private deck and impeccably landscaped and hardscaped backyard - a beautifully designed extension of the home and an ideal setting for entertaining or unwinding. With generous living spaces throughout, there is room here for every stage of family life, including the added versatility of an in-law suite on the lower level. Every inch of this home has been considered, creating a property that is every bit as functional as it is impressive. All of this is tucked into one of Northeast Woodstock's most sought-after, family-friendly neighbourhoods, close to excellent parks and schools, with convenient access to Highways 401 and 403. 247 Dieppe Drive is the kind of home you simply can't appreciate from the curb - you have to step inside to understand just how much it has to offer. (id:38604)
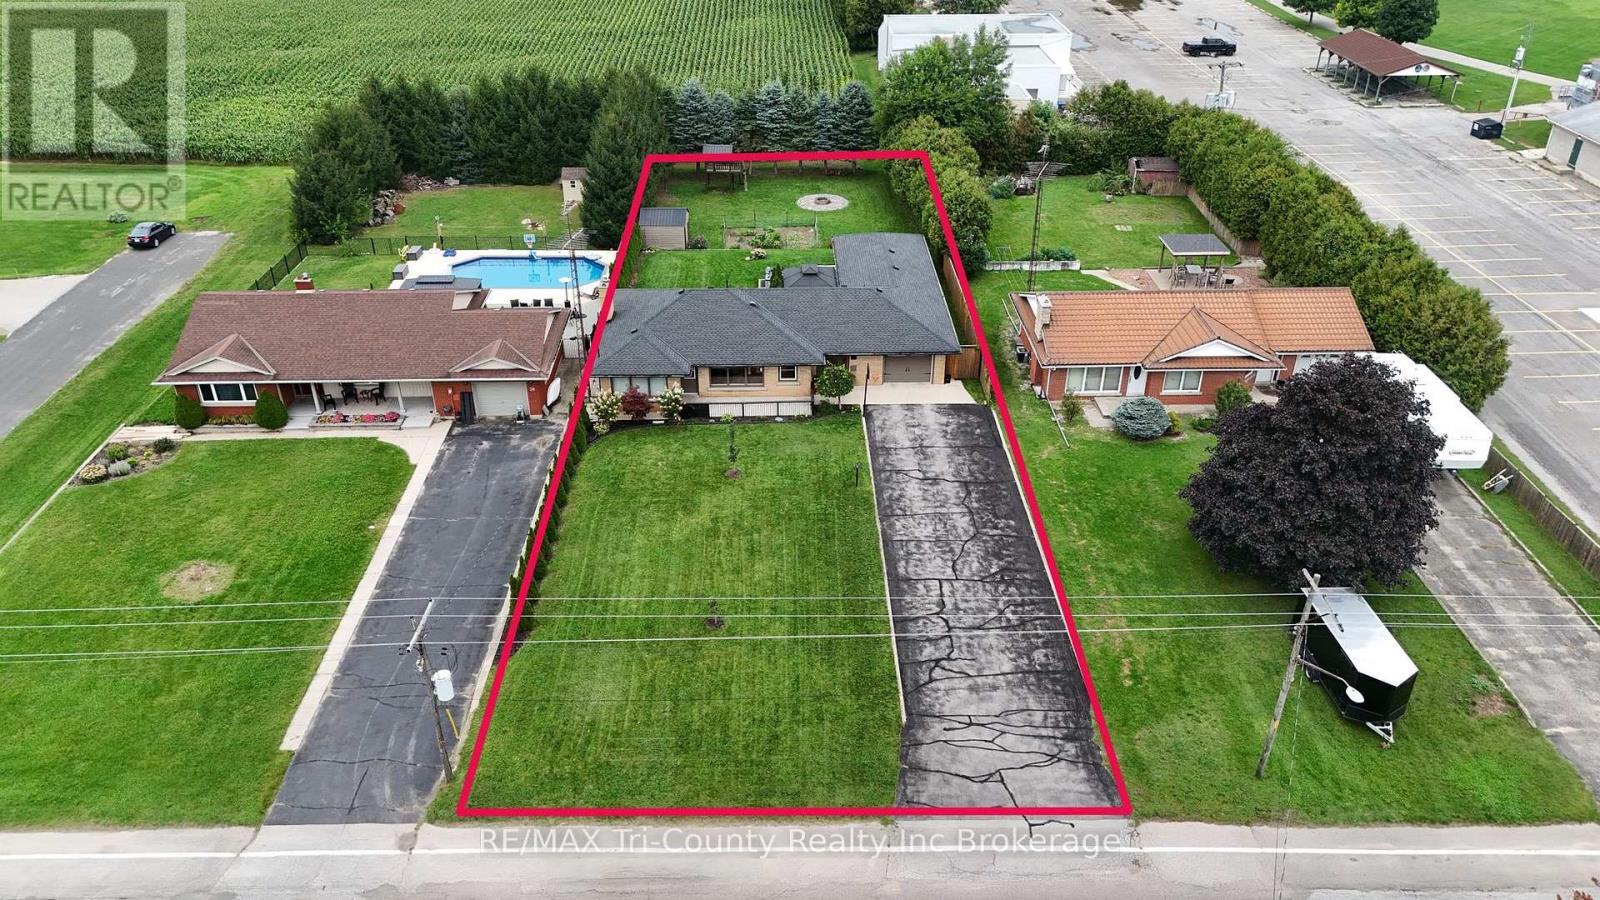
34 Albert Street
Norfolk, Ontario
Meticulously maintained & updated, this two-bedroom brick bungalow offers more than 1,300 square feet of living space on the main floor, a double-length garage & a private backyard! A standout feature of this property is the impressive 54-foot-long garage, offering exceptional space for vehicles, storage, a workshop or recreational equipment. With doors providing access from the driveway directly through to the backyard, moving trailers, lawn equipment is easy & convenient. This versatile drive-through design is ideal for hobbyists, car enthusiasts or anyone needing extra workspace & storage. A welcoming breezeway extends directly to the deck and backyard. Just inside the back entrance, you will find a convenient main-floor laundry, laundry sink and two-piece bathroom. The main floor also features two bedrooms and a four-piece bathroom. Gather, dine and entertain in the spacious kitchen and dining area.The kitchen features a large kitchen window and island complimented by newer stove, dishwasher, sink, countertops, & hardware. Paired with an adjoining dining room also with large window contributing natural light and an open feeling. Continue on into the living room for your gathering or move downstairs to rec room for a cozier feel. Basement rec room displays a dry bar with mini fridge & features a wood burning fireplace (WETT inspected and certified) with ample area for couches, billards or instead a game of chess by the fire. The other half of the basement lends to storage space, utilites and a cold room. The maintenance is evident in the updates: Windows 2022, Partial new flooring 2025, Shower surround 2025, roof shingles 2024, gas hook up for stove, dryer, BBQ 2022, Rust-Oleum painted eavestroughs paint 2024, treatedfurnace 2022, sump pump 2025, R 50 insulationin attic 2022, steel doors 2022, receptacles 2022, electrical panel & roughed in gas generator hook up 2022. (id:38604)
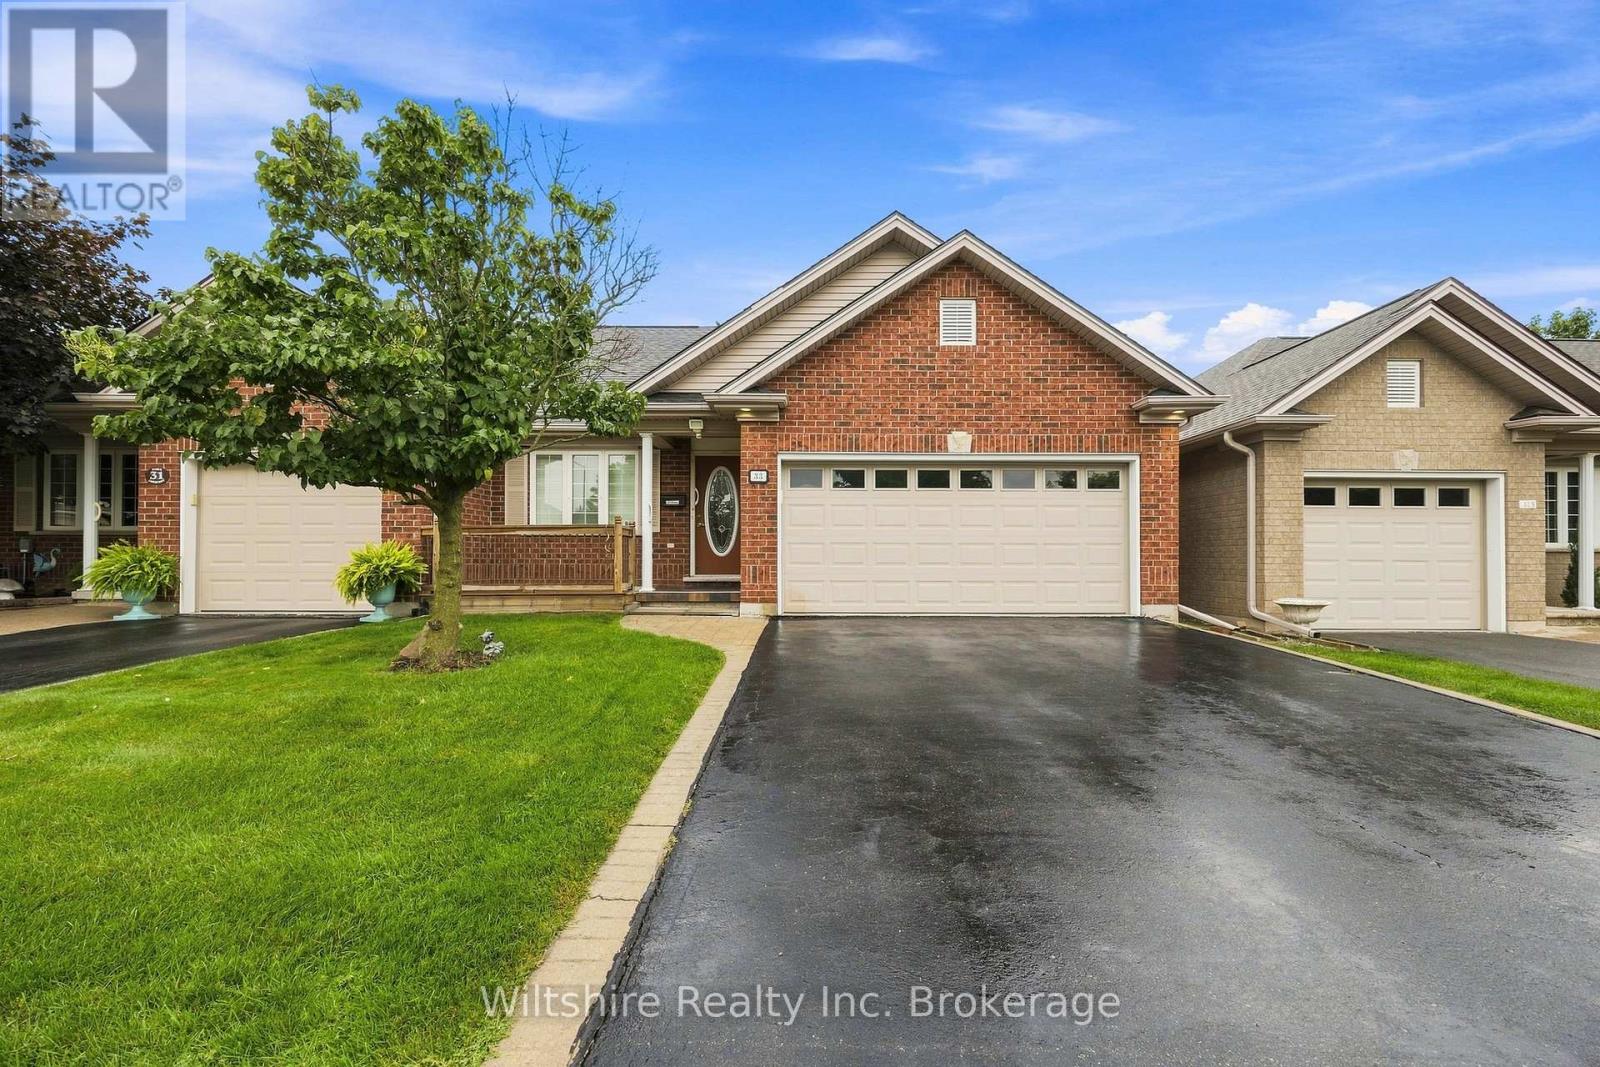
33 Fairs Crescent
Tillsonburg, Ontario
Welcome to Baldwin Place, one of Tillsonburg's premier adult lifestyle communities. Built in 2005, this well-maintained home reflects true pride of ownership, offering a solid foundation and classic layout ready for your personal decorative touches and updates. The main floor features an inviting living room centered around a cozy fireplace with a concealed TV bracket compartment above for clean visual appeal. The primary suite includes a walk-in closet and a private 3-piece ensuite, accompanied by a versatile front bedroom or den, a main 4-piece bath, and convenient main-floor laundry with direct inside access to the attached double garage. Step outside to a private rear deck and patio area framed by mature cedar trees, perfect for relaxing outdoors. The full, unfinished basement provides an exceptional canvas for tailored storage or future living space expansion. Beyond the front door, living in Baldwin Place gives you exclusive access to a vibrant neighborhood culture and the private Baldwin Place Recreation Centre. Residents enjoy an array of top-tier amenities, including a heated outdoor pool, shuffleboard courts, billiards and game rooms, a well-stocked library, and a multi-purpose great hall that hosts regular fitness classes, social gatherings, and community events.Buyers acknowledge a one time $2,000 transfer fee payable to the Baldwin Place Residents Association, along with an annual fee of $500. (id:38604)
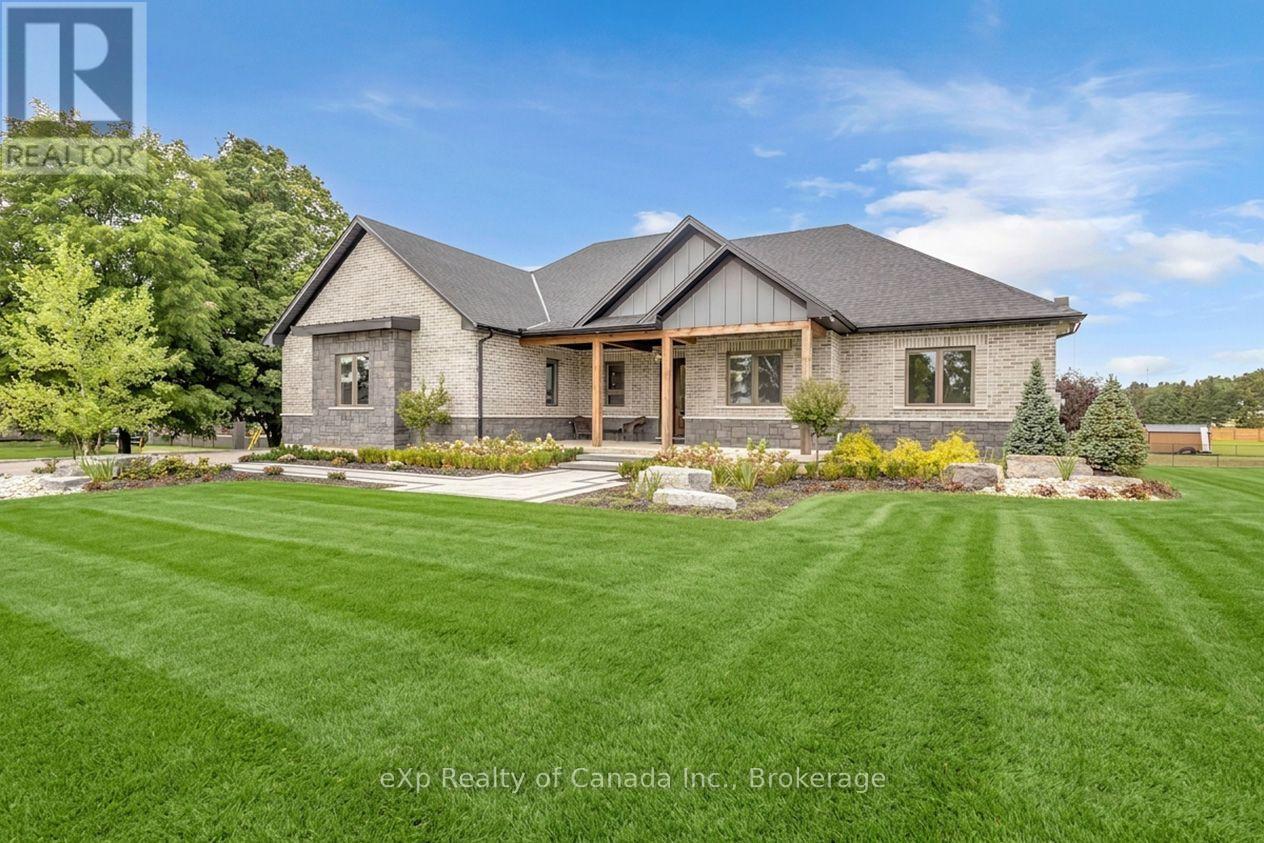
3 Clover Lane
Norwich, Ontario
Welcome to this beautifully designed custom bungalow situated on a spacious estate lot in the family-friendly community of Otterville. Offering over 4,700 sq. ft. of finished living space, this impressive home features 3+1 bedrooms, 3.5 bathrooms, 2 kitchens and 2 laundry rooms, providing a versatile layout ideal for families or multi-generational living. The main floor features an open-concept design with 10' ceilings and 8' doors, creating a bright and spacious feel throughout. The well-appointed kitchen offers ample cabinetry and storage and overlooks the living and dining areas, making the space ideal for both everyday living and entertaining. The primary bedroom features a luxurious ensuite, while two additional bedrooms provide flexibility for family, guests, or a home office. The fully finished basement offers substantial additional living space, including a second kitchen, laundry room and in-law suite, providing excellent flexibility for extended family, guests or independent living. Outside, the expansive backyard offers plenty of space for outdoor entertaining, recreation and relaxation. The rare 3-car garage provides ample room for vehicles, storage and hobbies. Located close to schools, parks and local amenities, this custom bungalow offers a combination of generous living space, quality finishes and a functional layout in a peaceful small-town setting. (id:38604)
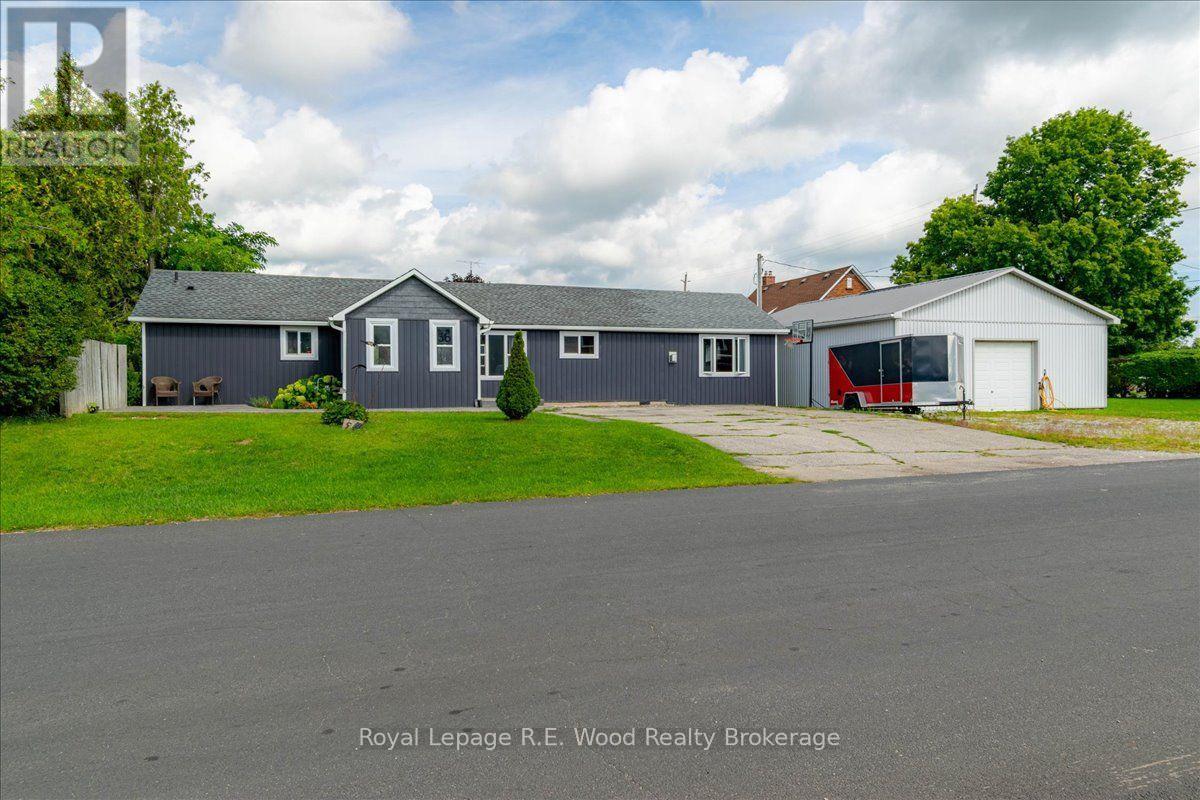
56 Queen Street
Norfolk, Ontario
If charming small town rural living is what you desire then 56 Queen St in Langton has got you covered. This 3 bedroom, bungalow sits on a large lot right in town. Loads of natural light and large windows add to the sense of roominess. A main floor laundry plus the walk out to a large deck at the rear means everything is accessible on one level. The large entrance foyer keeps any outside mess, out of the home. An irrigation system will keep things looking great year round. The gem on this property is the detached 1200 square foot heated workshop/garage, allowing the owner to potentially live and work at home. Lots of parking outside and high ceilings inside lends the shop to a multitude of possible uses like a Hobbyist, for storage, or an auto related business. The opportunities may be endless. The village offers services like grocery, pharmacy, auto service, day-care, fire dept, restaurant, places of worship, both public and catholic elementary schools, an arena, community center and a host of recreational facilities, yet is only 15 minutes to Tillsonburg, 25 minutes to Simcoe and 20 minutes to the sandy beaches of Lake Erie! (id:38604)
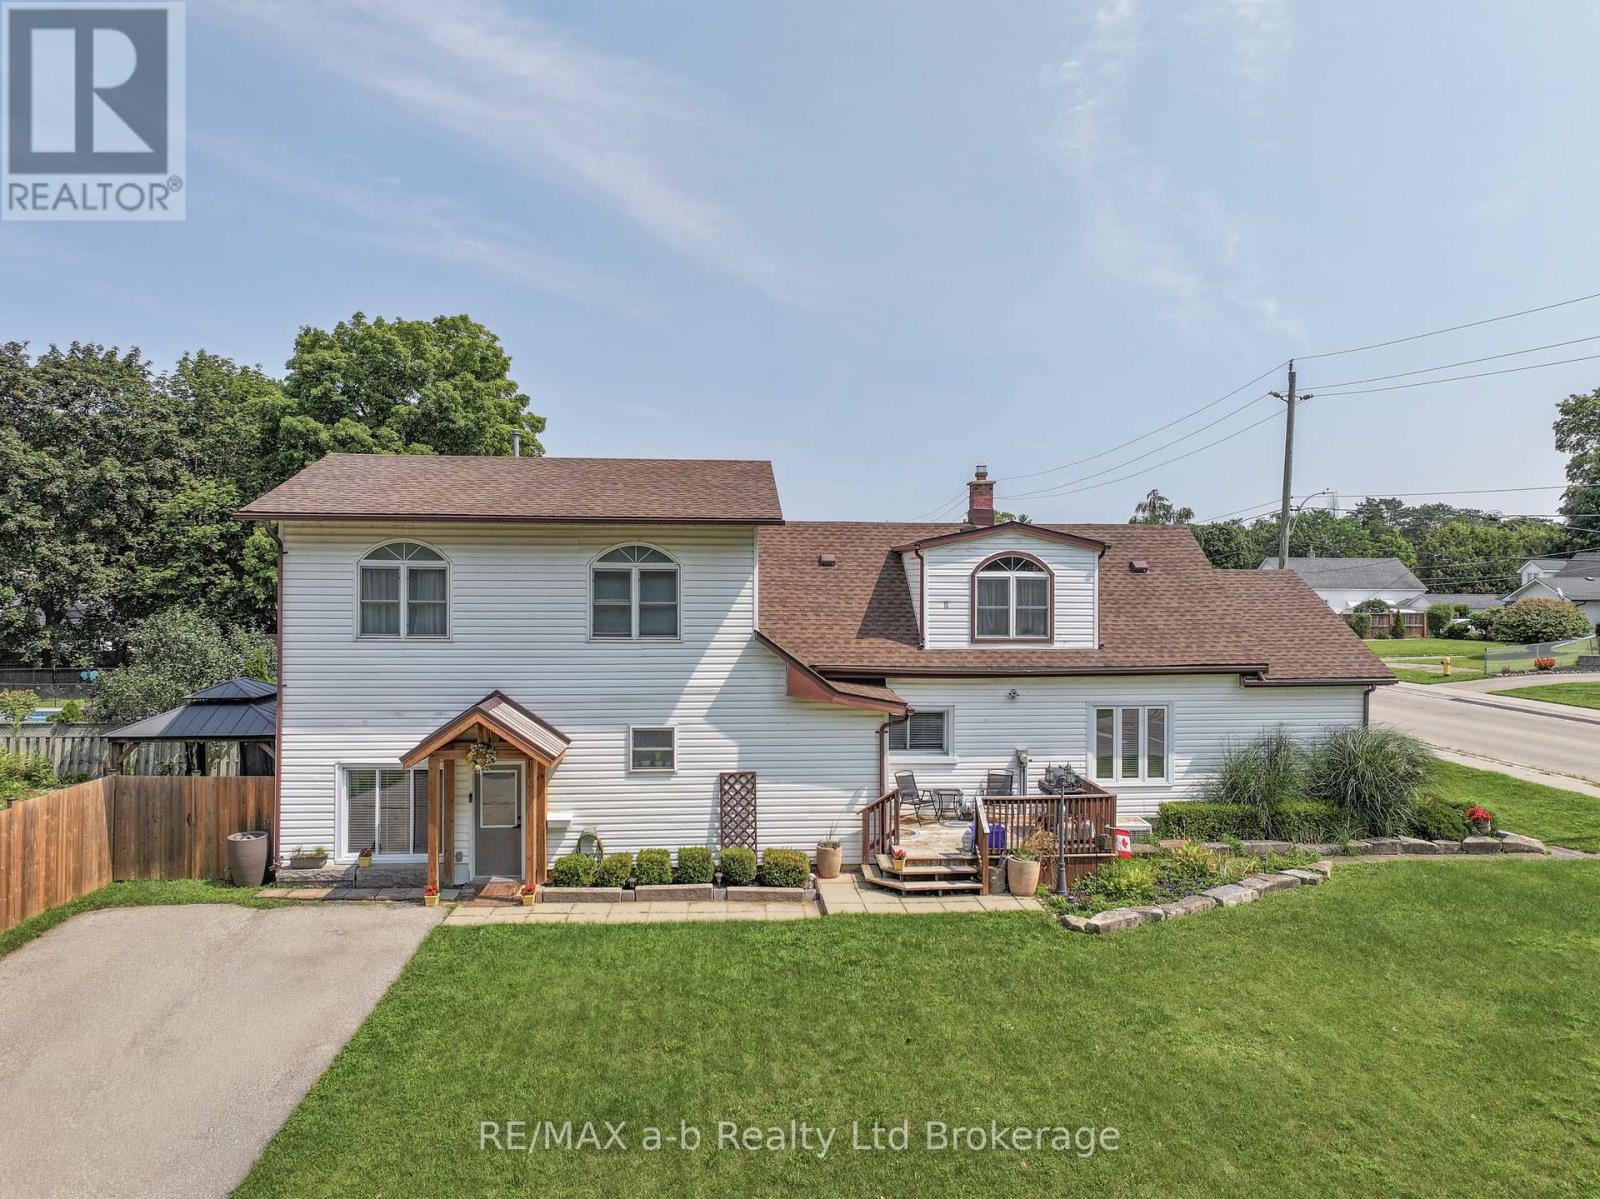
13 Potters Road N
Tillsonburg, Ontario
Welcome to this spacious and thoughtfully updated 1.75 storey home, ideally situated on a beautiful corner lot in one of Tillsonburg's established neighbourhoods. Offering five bedrooms, multiple work-from-home options, and generous living space, this versatile home is designed to grow with you-perfect for families, multi-generational living, or anyone looking for room to spread out while still having space to come together.The bright main floor offers an inviting layout for both everyday living and entertaining, with comfortable living space flowing into a formal dining area and a well-appointed kitchen featuring an abundance of cabinetry. A main-floor primary bedroom provides added convenience and privacy, located near the beautifully renovated 4-piece bathroom and main-floor laundry.Upstairs, four spacious bedrooms, a 3-piece bathroom, and excellent storage create a comfortable and flexible level for children, guests, hobbies, or home offices.The additional finished space on the main level adds even more versatility and can easily adapt to your lifestyle-use it as a family room, playroom, recreation area, home gym, or dedicated work-from-home space.Step outside to your fully fenced, private backyard, surrounded by mature trees and featuring a charming gazebo-an inviting setting for summer entertaining, family gatherings, or relaxing evenings outdoors. A double-wide asphalt driveway provides plenty of parking for family and guests.Conveniently located close to schools, shopping, and everyday amenities, this move-in-ready home offers the space, comfort, and flexibility to meet your needs today and for years to come.Recent updates include: Roof (2022), fence (2021), gazebo (2022), shed (2022), exterior gables and lighting (2022), and owned water heater (2025). (id:38604)
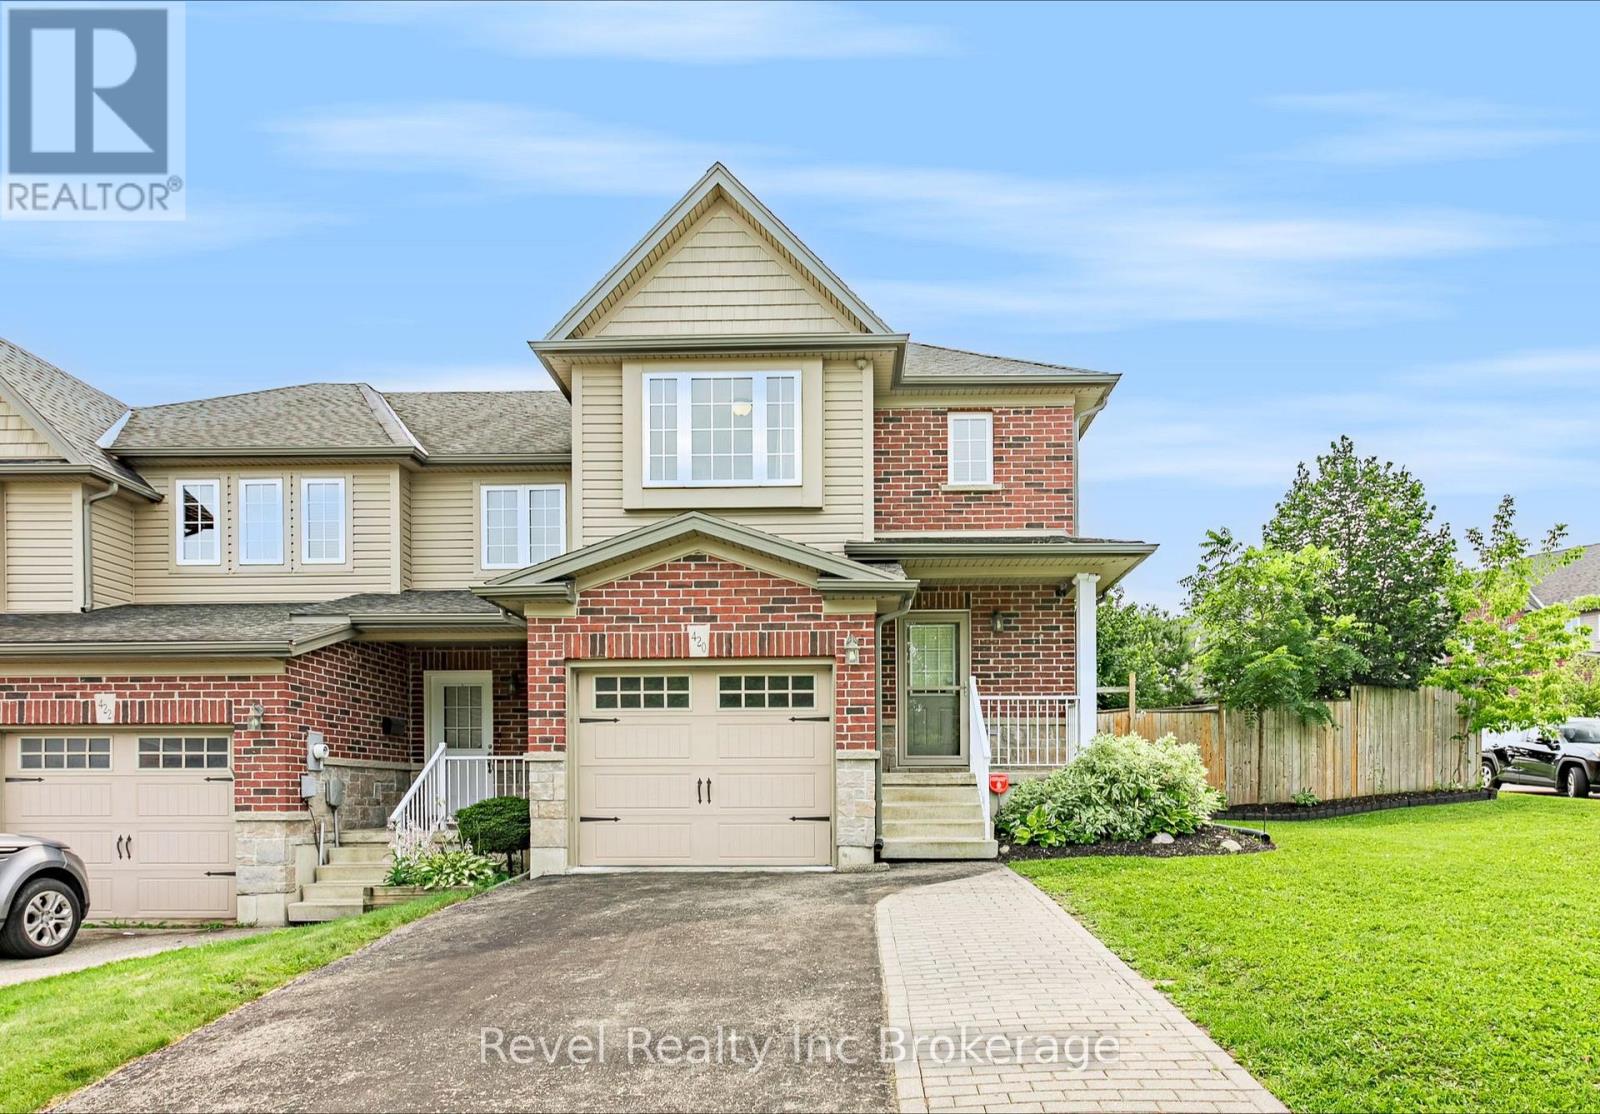
420 Sales Drive
Woodstock, Ontario
Welcome to 420 Sales Drive, Woodstock a beautifully refreshed end unit freehold townhouse offering extra natural light, a private yard, and plenty of space for the whole family. The bright and inviting main floor features an abundance of windows along with a functional layout connecting the living room, dining area, and kitchen. Recently updated with fresh paint, new flooring, and new trim, the space feels clean, modern, and move in ready. From here, step outside to a great deck overlooking the private backyard an ideal spot for summer entertaining, BBQs, or simply relaxing outdoors. Upstairs, you'll find three spacious bedrooms, including a primary suite with its own private ensuite, plus an additional 4 piece bathroom. The finished basement adds valuable living space with a fireplace and has also been freshly painted and updated with new flooring and trim. A 2 piece bathroom with a roughed in shower provides the opportunity to create an additional full bathroom, while the generous workshop and storage area offers fantastic space for hobbies, tools, or organization. Complete with an attached single car garage and ideally located close to shopping, schools, everyday amenities, and quick highway access, this well maintained freehold townhouse offers the space, updates, and convenience you've been looking for with no condo fees to worry about. (id:38604)
Revel Realty Inc. Brokerage
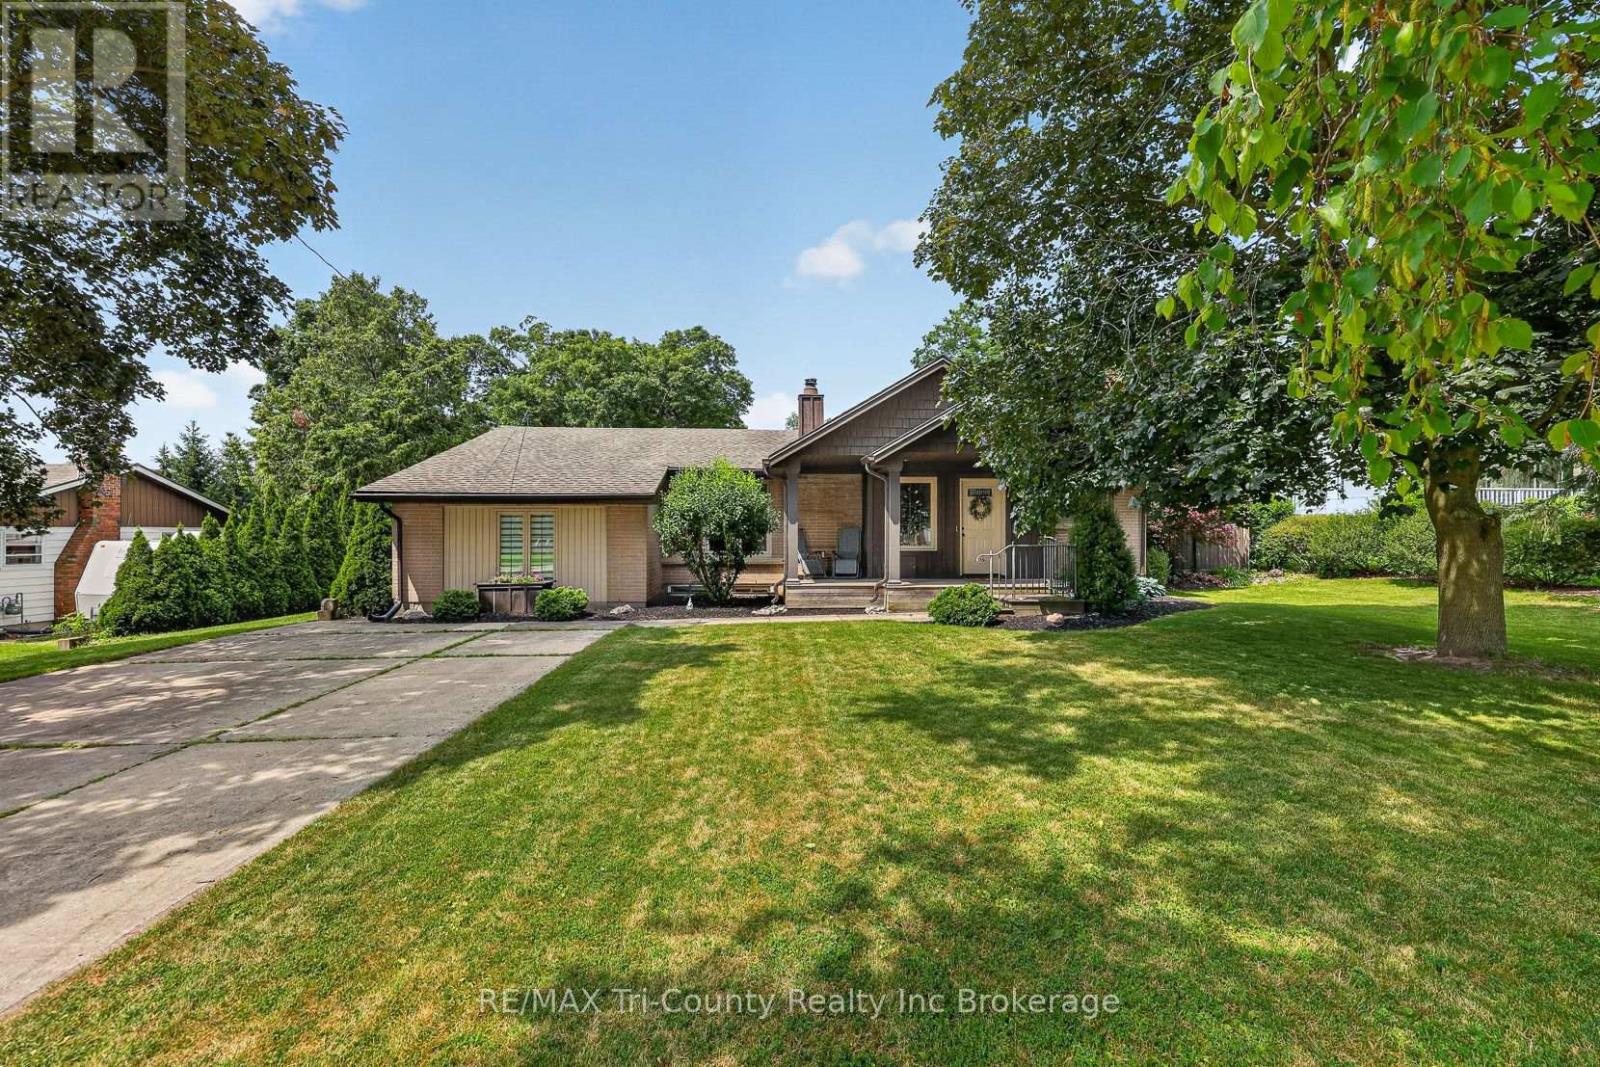
309 Quarterline Road
Tillsonburg, Ontario
looking for more space, inside and out? Come and check this one out! This 3 bedroom bungalow has the capabilities of making 3 more bedrooms on the lower level simply by enlarging the current windows. The home is situated on a large mature lot with backyard privacy and is located within a 10 min walk to both Southridge public school and park, as well as Monsignor O'Neil catholic school. This house offers spacious sized rooms throughout the entire main floor. Whether it's a family movie or game night or a large holiday dinner, this home can accommodate. Some extra bonus features of this home include an area for entertaining guests with wet bar located just off the dining area. There is a seperate area for seating here, as well as a second dishwasher keeping the mess out of the kitchen. The second special feature is the butlers pantry located between the kitchen and the primary bedroom. In this area you have a second fridge, some cabinets and a counter space which can hold all of your favourite morning coffee selections. The primary bedroom is set off to the side giving you more privacy and includes a 3pc ensuite with shower. Down at the other end of the home you will find 2 generous sized bedrooms as well as a 4 pc bath with jetted tub. The basement is finished with a very spacious laundry room that includes with kitchen cabinets top and bottom, and a sink with some storage space. There is also a 3 pc bathroom, very large storage/utility room, a rec room for hangout and watching tv, and 3 other rooms that could be the extra bedrooms, playroom, hobby room, office, home gym etc. So many possibilities. Head outside and sit on your covered front porch or on your back deck and listen to the birds. The mature trees in the back make it a private spot to sit and enjoy the birds or read a book in the sun or covered by the gazebo that is included with the property. There is a gas hookup for a bbq on the deck. (id:38604)
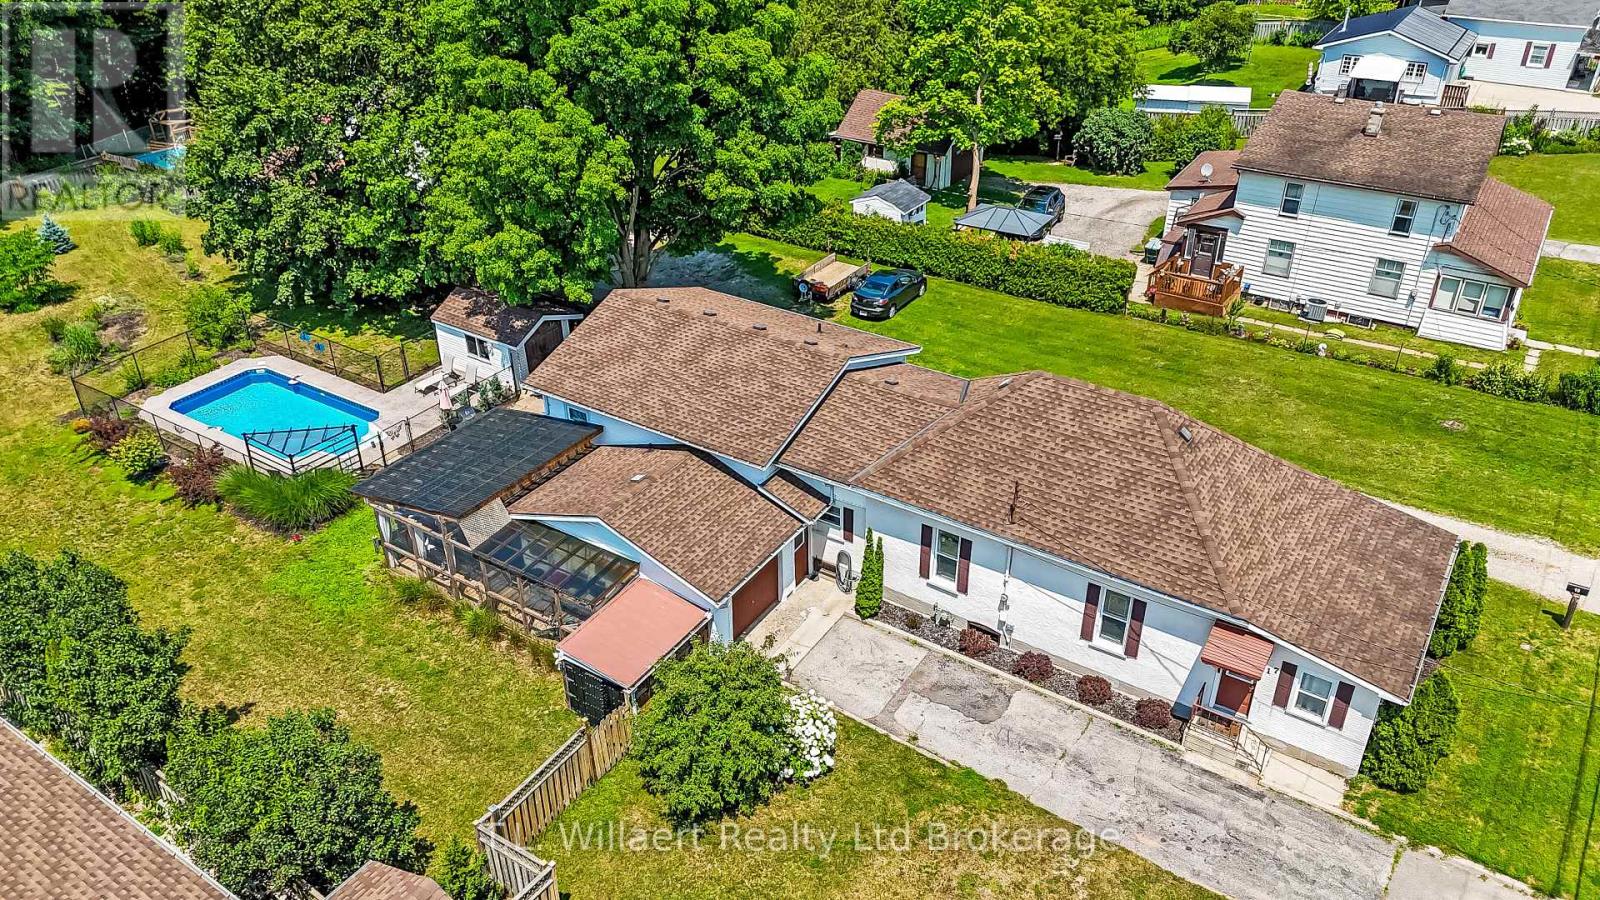
17 Potters Road
Tillsonburg, Ontario
Don't miss this unique property on an almost half-acre lot with an inground saltwater pool, backing onto a RAVINE on desirable Potters Road in Tillsonburg. The private outdoor setting offers plenty of space to relax, entertain and enjoy the warmer months. Inside, the spacious primary bedroom easily accommodates a king-size bed and additional furniture, along with a massive walk-in closet. The bright kitchen features ample counter and cupboard space, plus three newer stainless steel appliances. A formal dining room provides an inviting space for entertaining, while the living room showcases exposed brick and wooden beams that add warmth and character. The main floor also includes a versatile den/office, while the basement offers a recreation room with a corner gas fireplace featuring a stone facade. With two bathrooms, generous storage, a single attached garage, deck, enclosed deck and patio area, plus storage sheds, this property offers a great combination of indoor comfort and outdoor enjoyment-all within the Town of Tillsonburg. A rare opportunity with a setting you'll want to see! Welcome home! (id:38604)