

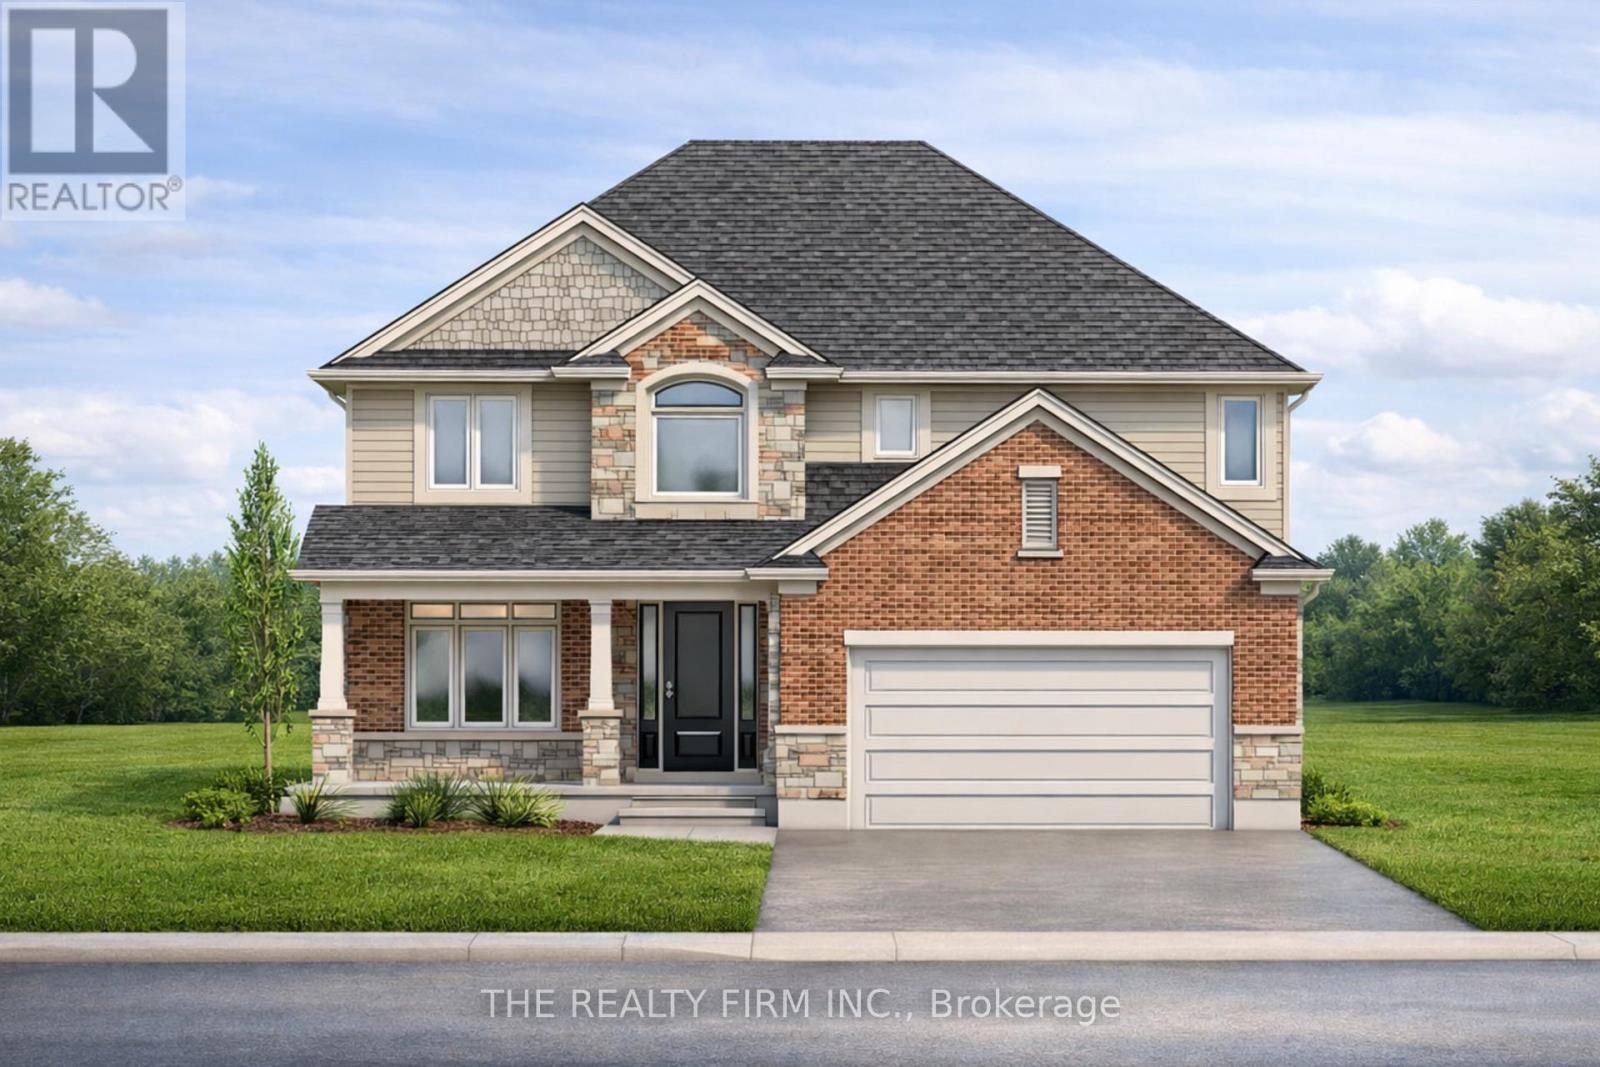
285 Elizabeth Street
Southwest Middlesex, Ontario
Welcome to Glen Meadows Estates! Located in the heart of Glencoe, a growing family-friendly community just 20 minutes from Strathroy and 40 minutes from London. Developed by Turner Homes, a reputable and seasoned builder with a legacy dating back to 1973, we proudly present 38 distinctive lots, each offering an opportunity to craft your ideal living space. Introducing The Riverview, a signature creation of Turner Homes. This two-storey layout features 2,544 square feet of thoughtfully designed space. With 4 bedrooms and 3 bathrooms, this home offers ample room for family and guests. The exterior showcases a captivating blend of brick, stone, and Hardie board, complete with a covered porch that sets a welcoming tone.Step inside to find ceramic and hardwood flooring throughout, beginning with a den off the foyer. The open-concept main floor boasts a kitchen equipped with stone countertops, plenty of cabinets, a large island, and a walk-in pantry. The kitchen seamlessly flows into the dining room and overlooks the great room, which is highlighted by a fireplace and abundant natural light from numerous windows. A mudroom attached to the garage completes the main floor.Upstairs, discover three generously sized carpeted bedrooms, each with ample closet space, along with a 4-piece bathroom. The primary bedroom is a true retreat, featuring a large walk-in closet and a luxurious 5-piece ensuite bath with a glass-enclosed shower and double sinks.The lower level offers untapped potential with a full unfinished basement, inviting your personal touch to create a space tailored to your preferences and needs. Act now to ensure you don't miss the chance to transform your dreams into reality at Glen Meadows Estates! PLEASE NOTE: Photos are of the same model previously built and are for illustrative purposes only. PUBLIC OPEN HOUSES ARE HOSTED AT 291 KING STREET. (id:38604)
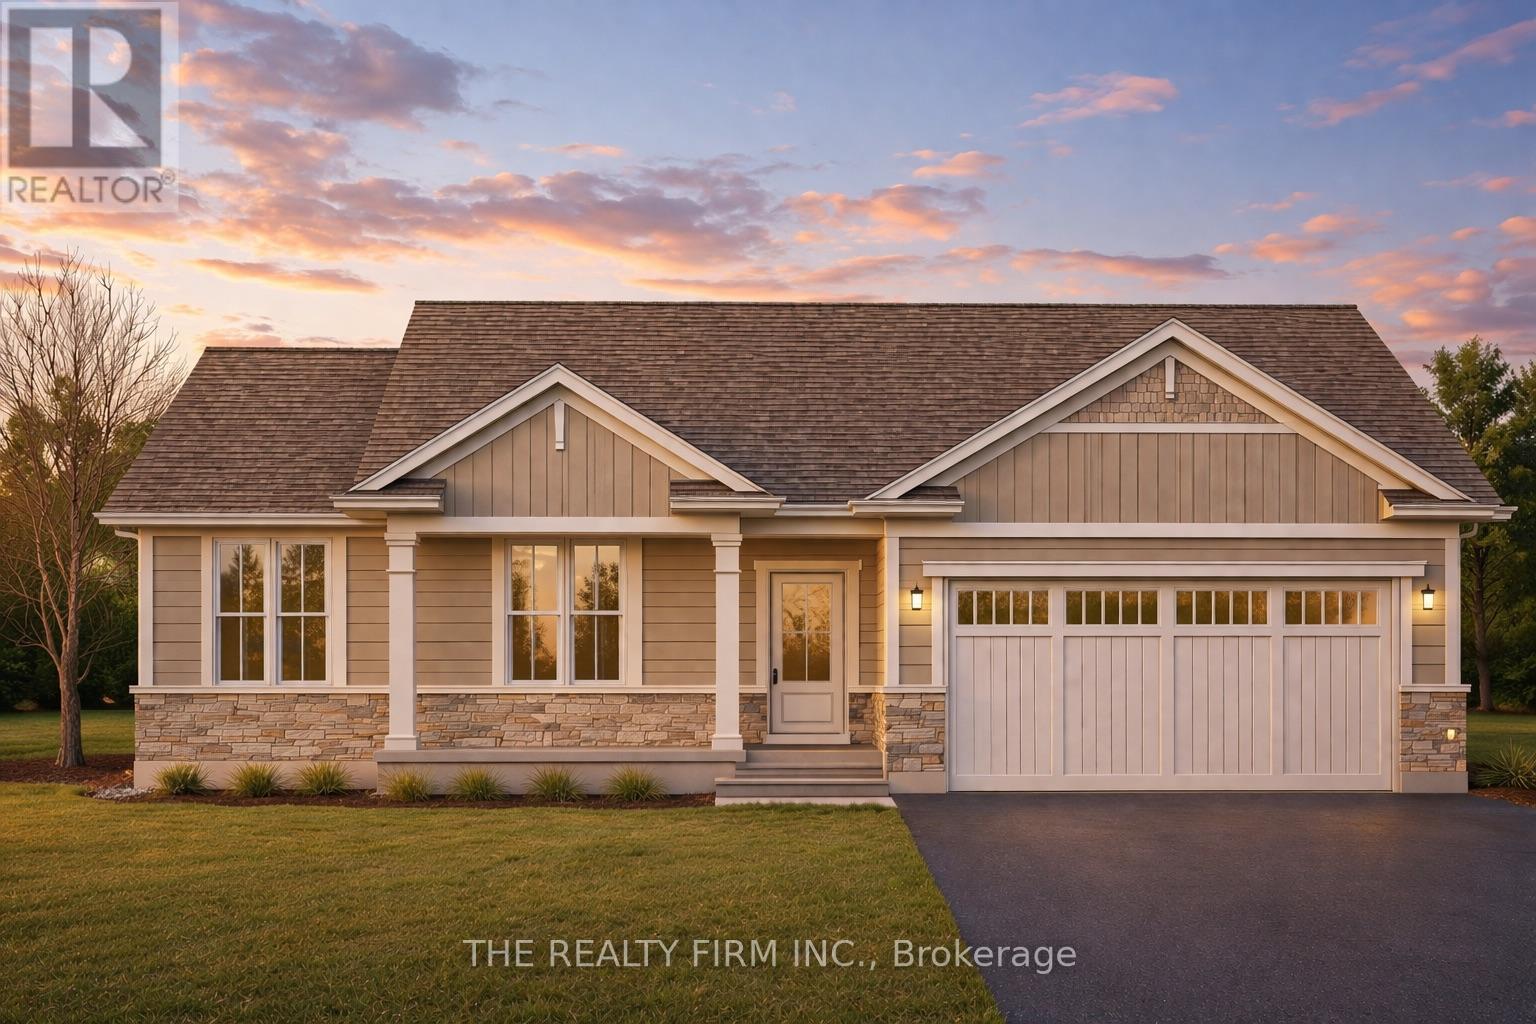
289 King Street
Southwest Middlesex, Ontario
Welcome to Glen Meadows Estates, nestled in the heart of Glencoe, a growing family-friendly community just 20 minutes from Strathroy and 40 minutes from London. Developed by Turner Homes, a seasoned builder with a legacy of excellence since 1973, this community features 38 distinctive lots, each offering the perfect opportunity to design your dream home.Introducing The Sanford! This 1,760 sq. ft. bungalow is a signature creation by Turner Homes. With its stunning 3-bedroom, 2-bathroom layout, this home showcases a striking exterior of brick, stone, and Hardie board, along with a double-car garage that seamlessly combines modern design with timeless elegance.Step inside to an open-concept main floor featuring a spacious living area, gourmet kitchen with ample cabinetry and a large island with a breakfast bar, as well as a convenient main-floor laundry room that doubles as a mudroom. Detailed trim work and a cozy living room with an optional fireplace complete this thoughtfully designed space.The primary bedroom offers a private retreat, featuring a 4-piece ensuite and an expansive walk-in closet, tailored for your daily comfort. Additionally, there are two spacious bedrooms with double-door closets and 4-piece main bathroom.The lower level offers untapped potential in the form of a full unfinished basement, inviting your personal touch to create a space tailored to your preferences and needs.Designed for those seeking to downsize without sacrificing quality or comfort, this exceptional opportunity is not to be missed. Don't wait take the first step in turning your dream home into a reality at Glen Meadows Estates! PLEASE NOTE: Photos are of the same model previously built and are for illustrative purposes only. PUBLIC OPEN HOUSES ARE HOSTED AT 291 KING STREET. (id:38604)
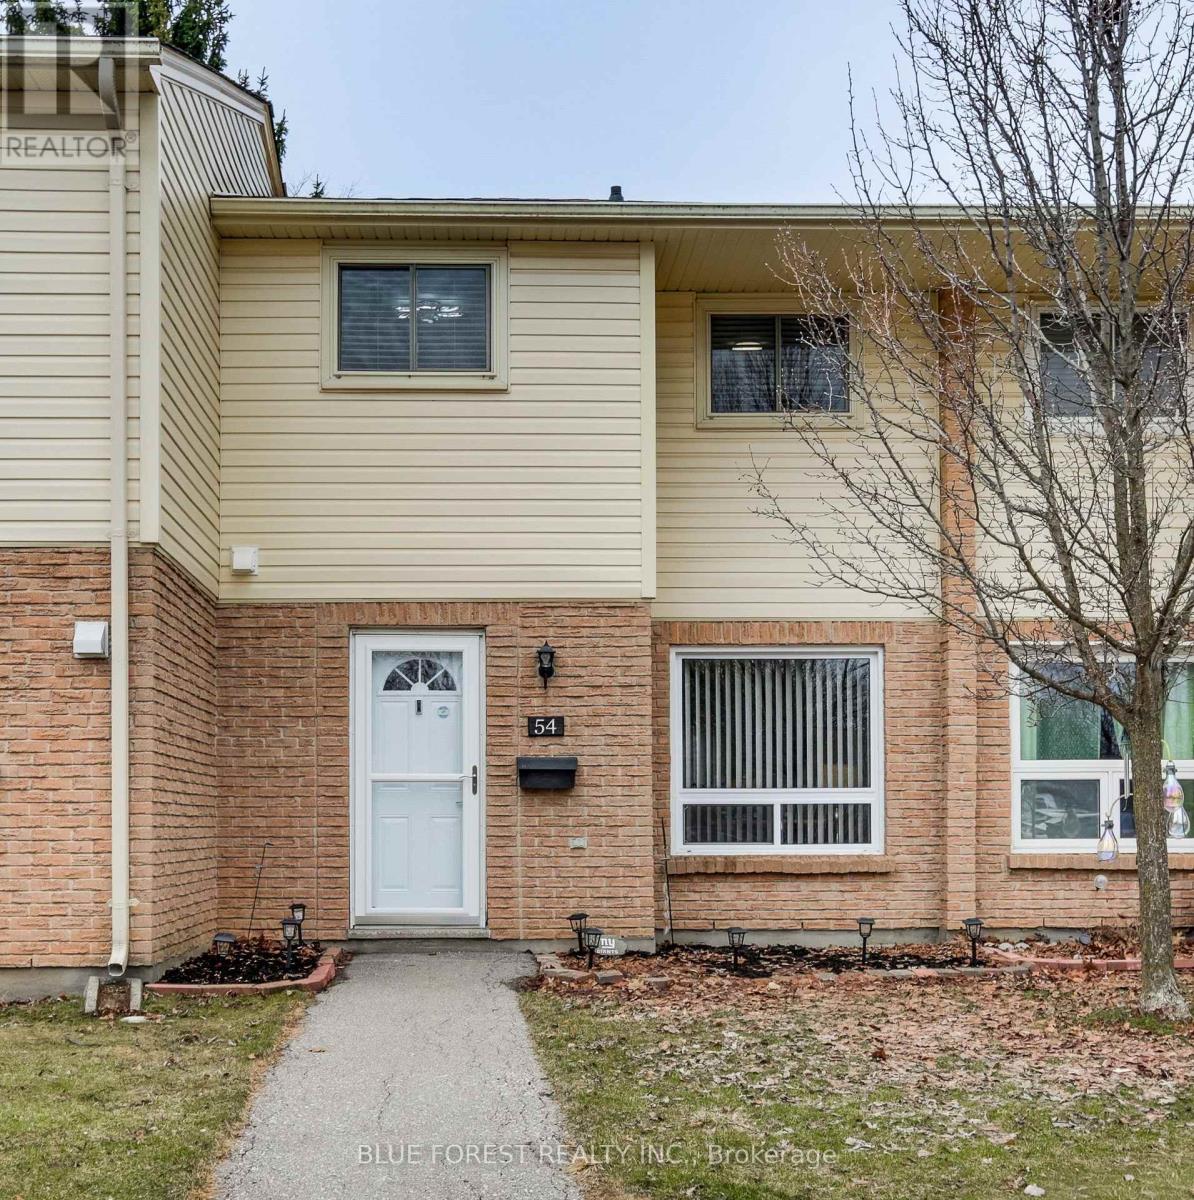
54 - 166 Southdale Road W
London South, Ontario
Renovated kitchen cupboards, counters and backsplash, windows on main level, vinyl plank flooring on main level, fresh paint throughout, bathroom renovation with marble tub surround and counter top, fixtures, outlets, switches, thermostats, and hardware and both front and back door.....This is a very well kept home and it shows, from the moment you walk through the door. This three bedroom and 2 bath home has a lot to offer at a price to rival that of rent. The main floor has a 2 piece powder room for your convenience, a main floor family room, a dining area and kitchen. Off the kitchen is the doorway to a private outdoor space for entertaining or relaxing. Upstairs, are three bedrooms and a very nicely renovated 4 piece bathroom. On the lower level you will find the laundry room, storage space and an additional room that is all but finished, for extra living space, rec room, office, home gym. The monthly fee covers all of your water usage, lawn maintenance and cutting and full snow removal and clearing, to your front door. (id:38604)
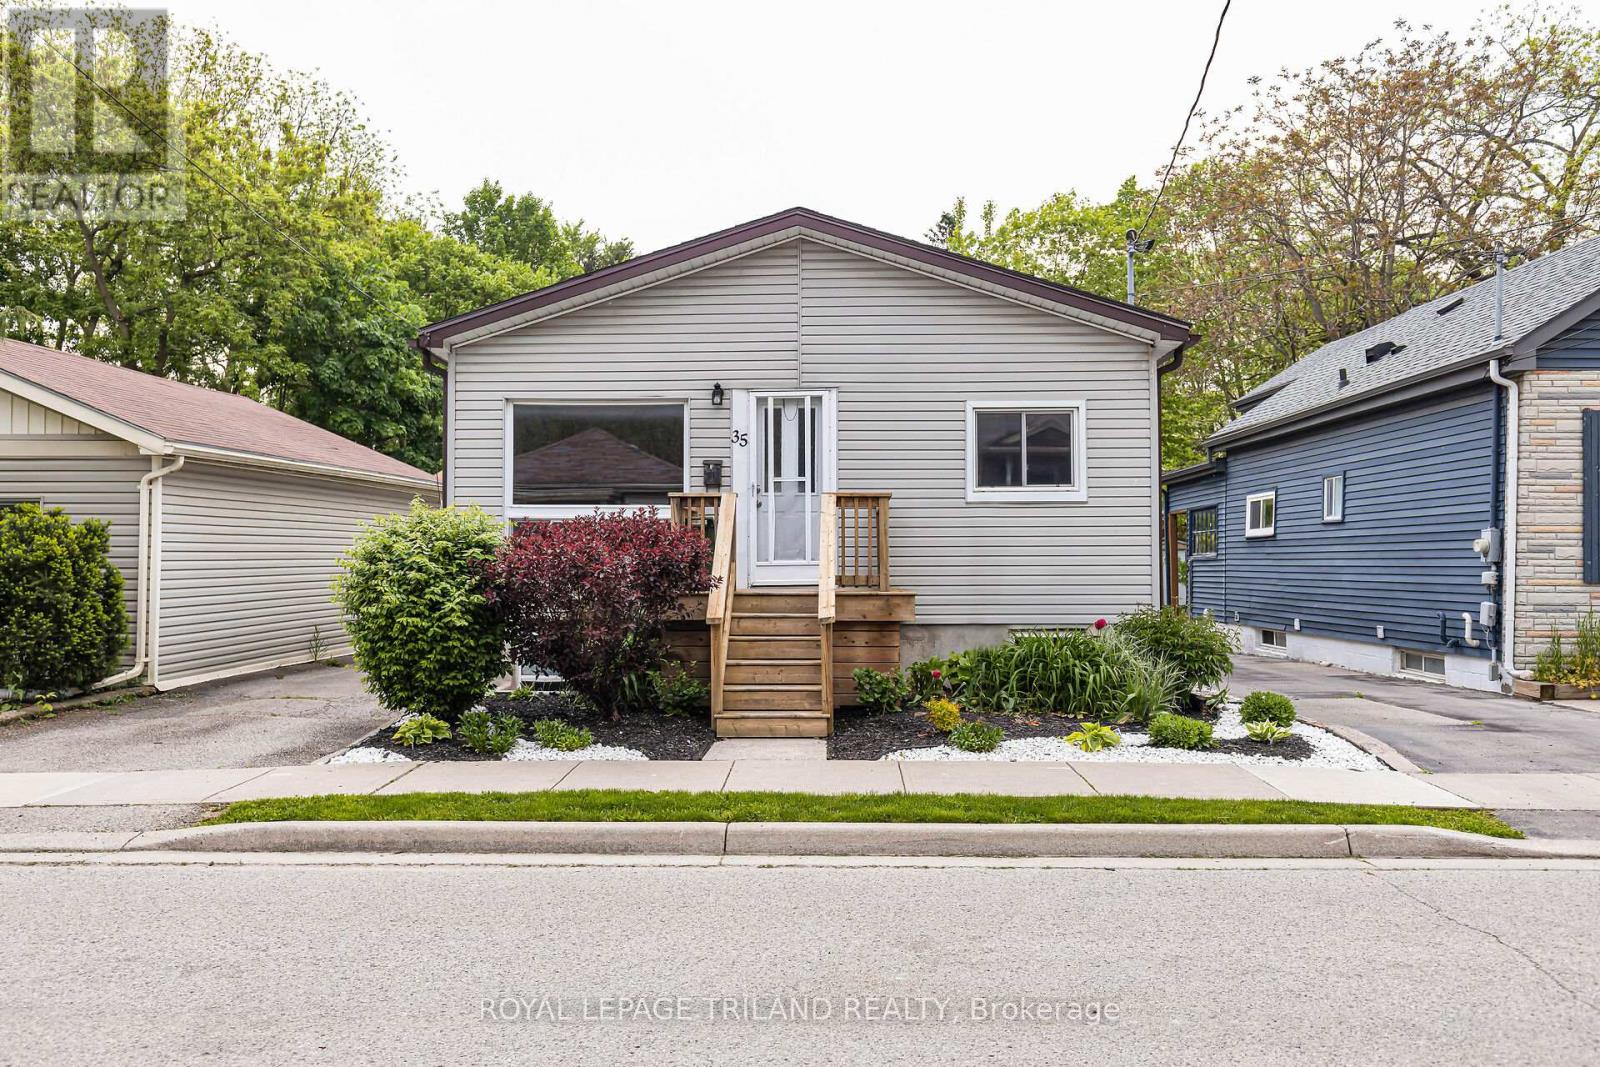
35 Miles Street
London East, Ontario
Purpose built, fully licensed duplex located in the highly sought after Woodfield District, offering an exceptional opportunity for first time investors, house hackers, or those looking to expand their real estate portfolio. Situated in one of London's most desirable neighbourhoods, this property is within walking distance of local favourites such as The Bag Lady and Locomotive Espresso, as well as Downtown London, parks, schools, public transit, restaurants, and everyday amenities. It is also conveniently located just 3.5 km from Western University and 5 km from Fanshawe College. Unit 1 is a spacious three bedroom main floor unit featuring stainless steel appliances, a four piece bathroom, and in suite laundry, and is currently vacant, providing the opportunity for an owner occupant or investor to secure market rent. Unit 2 is a spacious two bedroom lower level unit featuring stainless steel appliances, a four piece bathroom, in suite laundry, and heated floors in the living room. Unit 2 is currently rented for $1,495 per month plus electricity and water on a fixed term lease ending October 31, 2027. Each unit is separately metered for electricity and water, and parking for two vehicles is available at the rear of the property. Recent updates include a new roof in 2025, a new sewer line to the road in 2025, a new owned air conditioner in 2024, a new owned electric hot water tank in 2024, and a new rented gas hot water tank in 2024. Whether you choose to occupy the vacant main floor unit while generating rental income from the lower unit or continue operating the entire property as an investment, this duplex offers excellent flexibility, income potential, and long term value in one of London's most sought after neighbourhoods. (id:38604)
15772 Turin Line
Chatham-Kent, Ontario
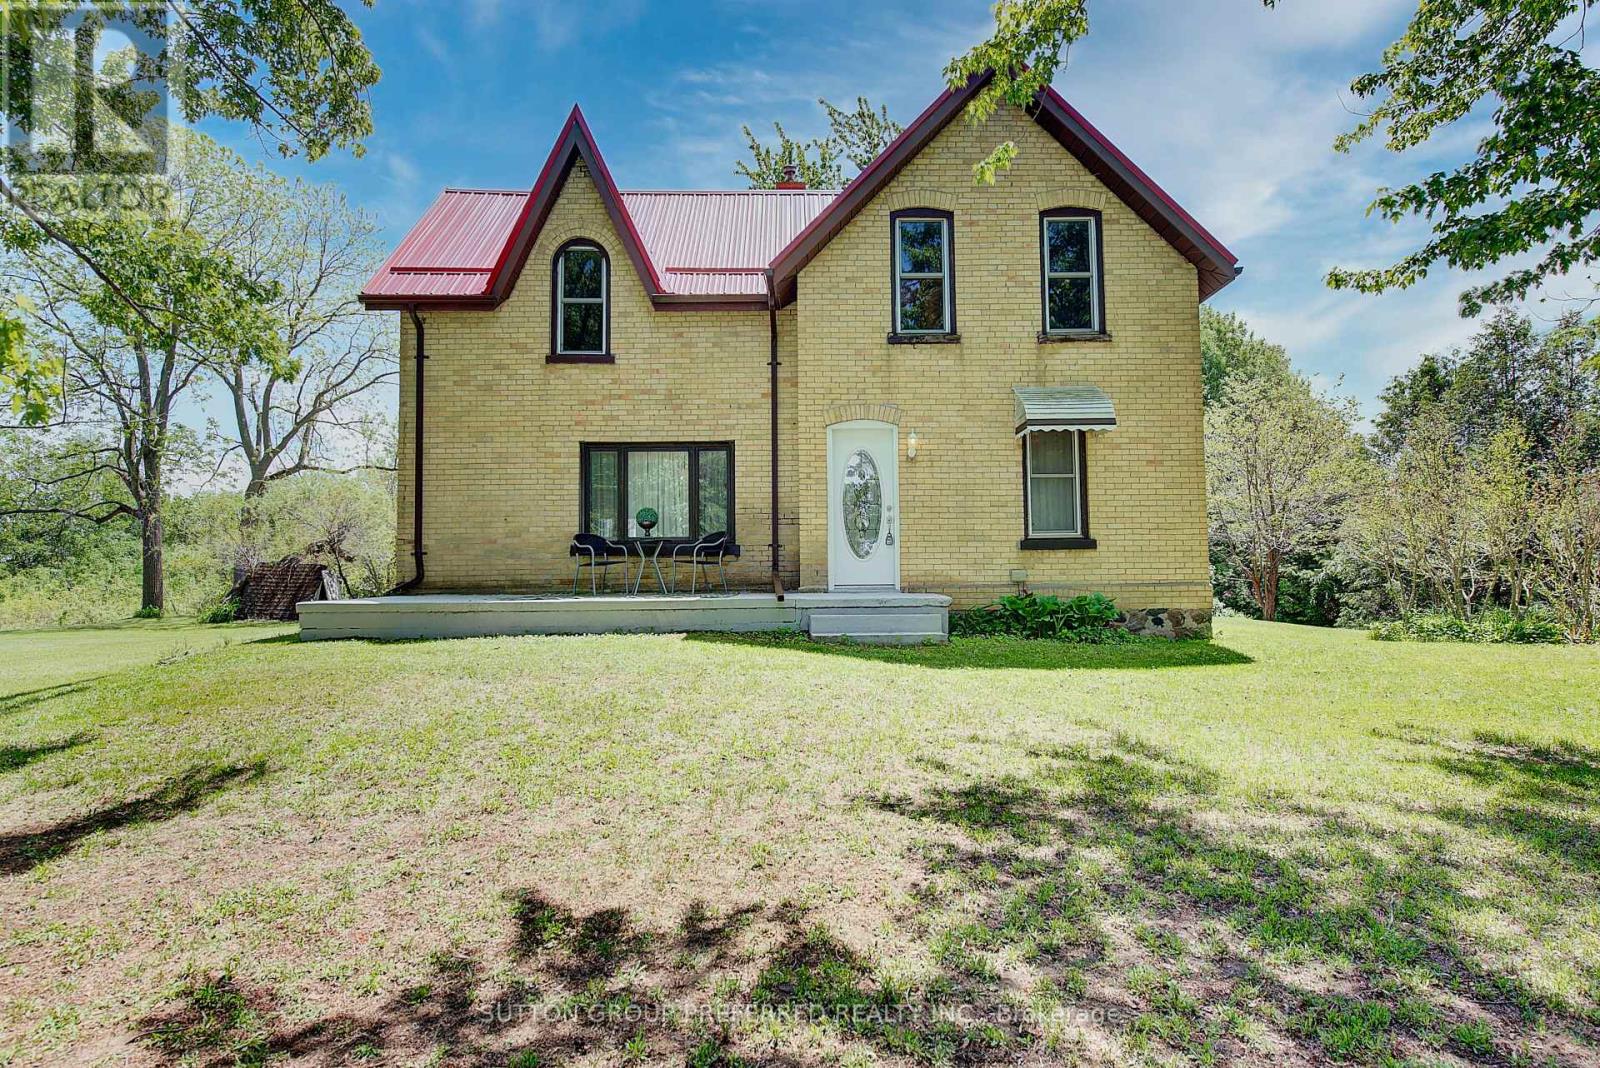
Escape to the country with this charming 100+ year old home nestled on just over 11 picturesque acres. Featuring 4 spacious bedrooms and 2 bathrooms, this character-filled property blends timeless charm with modern comfort through its neutral paint palette, beautiful hardwood floors, and durable metal roof. The bright and airy sunroom offers the perfect place to relax and take in the surrounding views year-round. Outside, the property continues to impress with a peaceful pond, classic barn, and plenty of open space for recreation, or simply enjoying nature. Complete with well and septic systems, this unique rural retreat offers privacy, space, and endless potential (id:38604)
2849 Heardcreek Trail
London North, Ontario
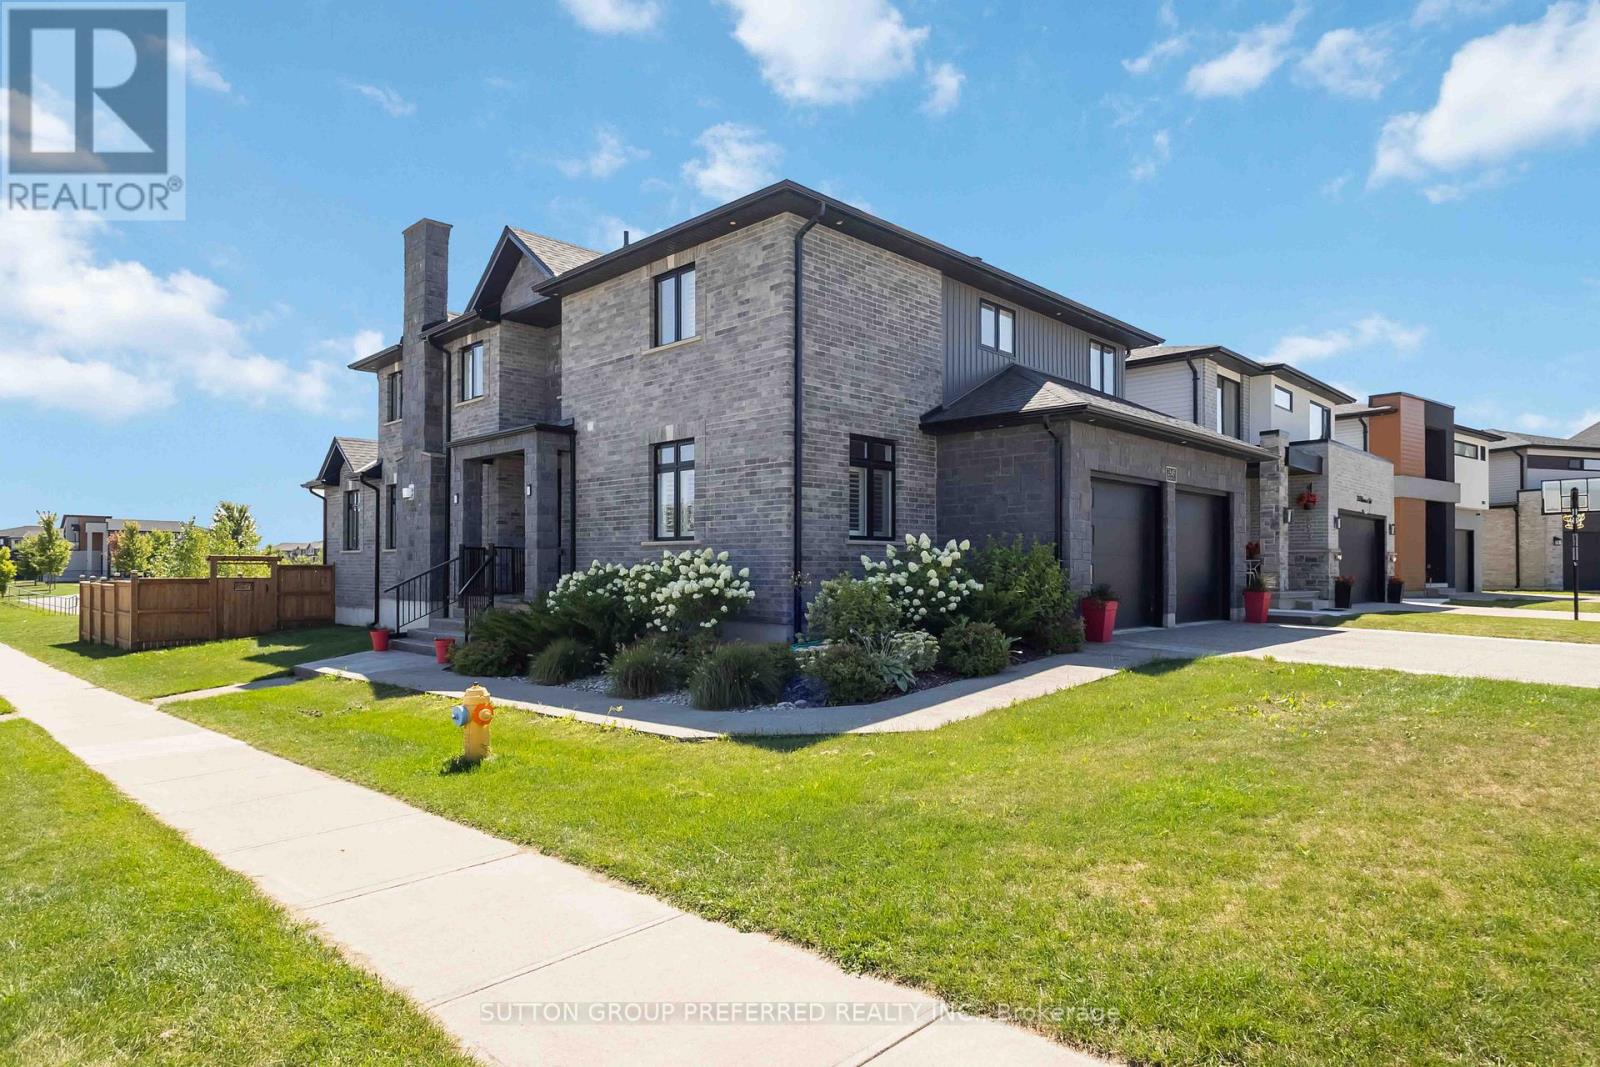
Enjoy this custom 4217 fully finished sq/ft home. Premium corner lot with private views of forest, playground, & ravine. 20 foot arch stone front entrance. Enter this entertainment open-style design with custom G&S European cabinetry with custom range hood, backsplash, Quartz counters and island with built-in Happy Days bench, all built-in appliances included with gas-top stove. Kitchen overlooks family room with coffered ceiling, home theatre sound, rectangular gas fireplace and engineered floors. Formal dining area with private window views. Main floor den, nice mudroom area at garage entry with large walk-in closet. Open riser custom California staircase, 3inches thick. Timeless master bedroom with walk-in closet and 5-piece ensuite with rain head shower + soaker tub. Kids room are a nice size with shared Jack & Jill bathroom. Upper 2nd level laundry is convenient. Lower level with rec-room, for your ready to install home theatre all wired in, games room, huge windows, bedroom, 3-piece bathroom, & cold room, plus 200 amp service. Enjoy the covered vaulted ceiling on 2 tier deck with private views of forest & ravine. Rough-in hot tub wire. Fully fenced in backyard ready for your own future lounge pool. Stamped concrete driveway with exposed aggregate with walkways on both sides of home. Garage is 26 x 22 (9ft door and 5ft roll up side door). California shutters throughout home, speakers throughout home. Exclude - controls for home entertainment system. (id:38604)
67 Breckenridge Crescent S
London South, Ontario
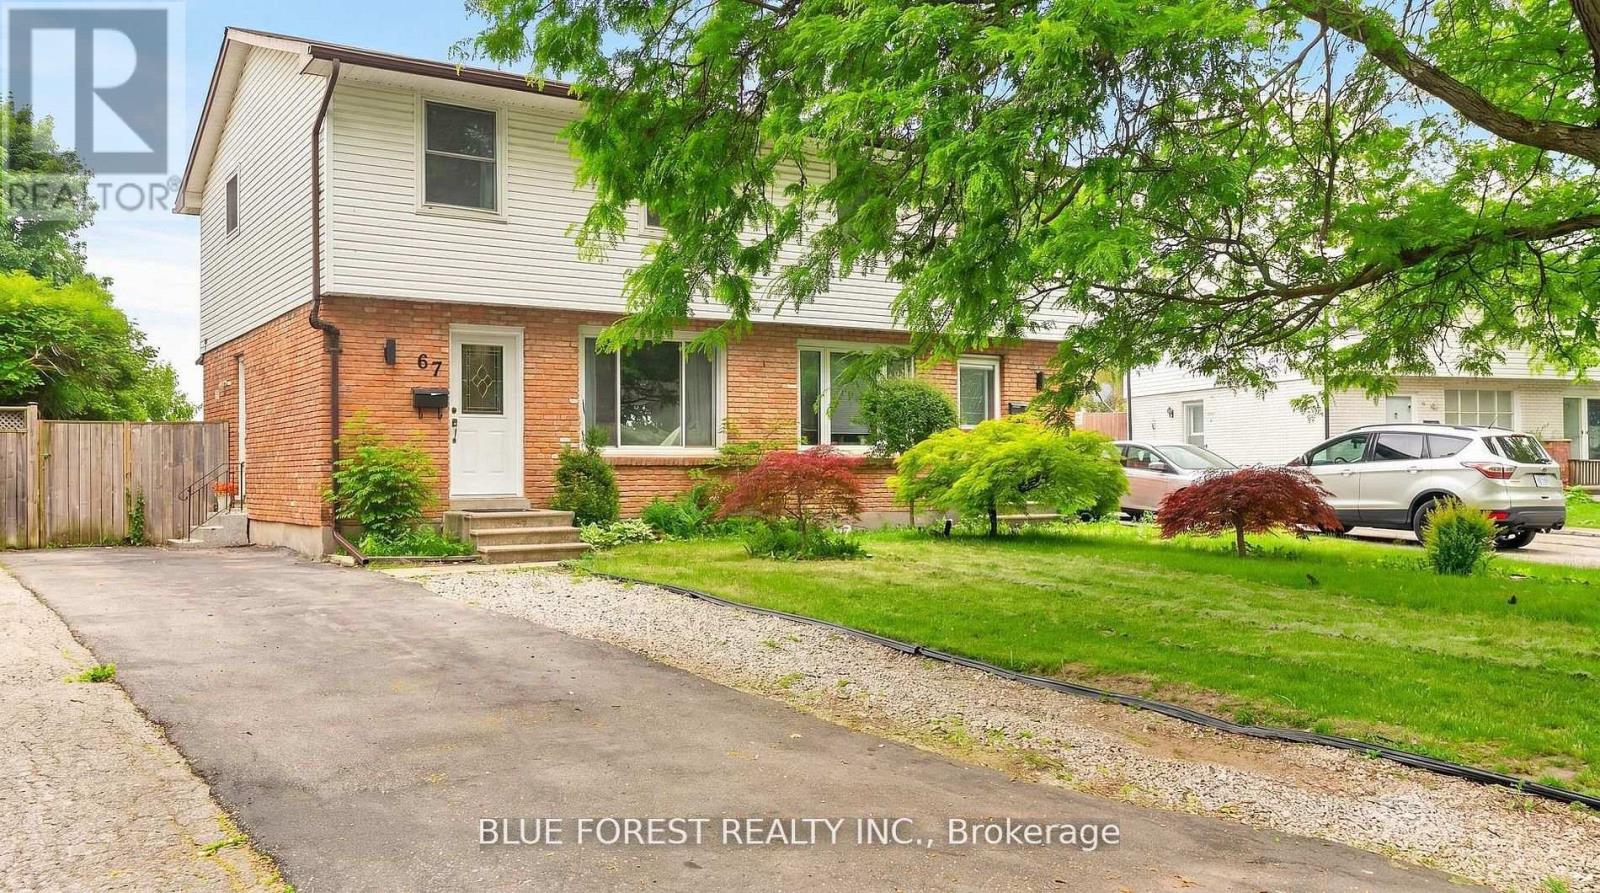
Welcome to 67 Breckenridge Crescent, a spacious semi-detached home located in the desirable Westminster area of South London. This three-bedroom, three-bathroom home offers comfortable living with the added privacy and convenience of having the entire house to yourself. The main living areas provide plenty of space for everyday living and entertaining, while the well-appointed kitchen offers a functional layout for the household. With three bedrooms and three bathrooms, the home provides flexibility for families, professionals, or those simply looking for additional space. The lower level finished basement features it's own bathroom and provides additional living space. One of the highlights of the property is the large backyard, offering an excellent outdoor space for relaxing, entertaining, or enjoying time with family. Situated on a quiet, tree-lined crescent in a family-friendly neighbourhood, the home is conveniently located close to schools, shopping, parks, public transit, Victoria Hospital and easy access to Highway 401. This is an excellent opportunity to lease a spacious home in a convenient South London location, offering the comfort of an entire semi-detached property and a generous outdoor space. Rent is $2,500/month + utilities. Entire house available for lease. (id:38604)
19 - 6092 Pack Road
London South, Ontario
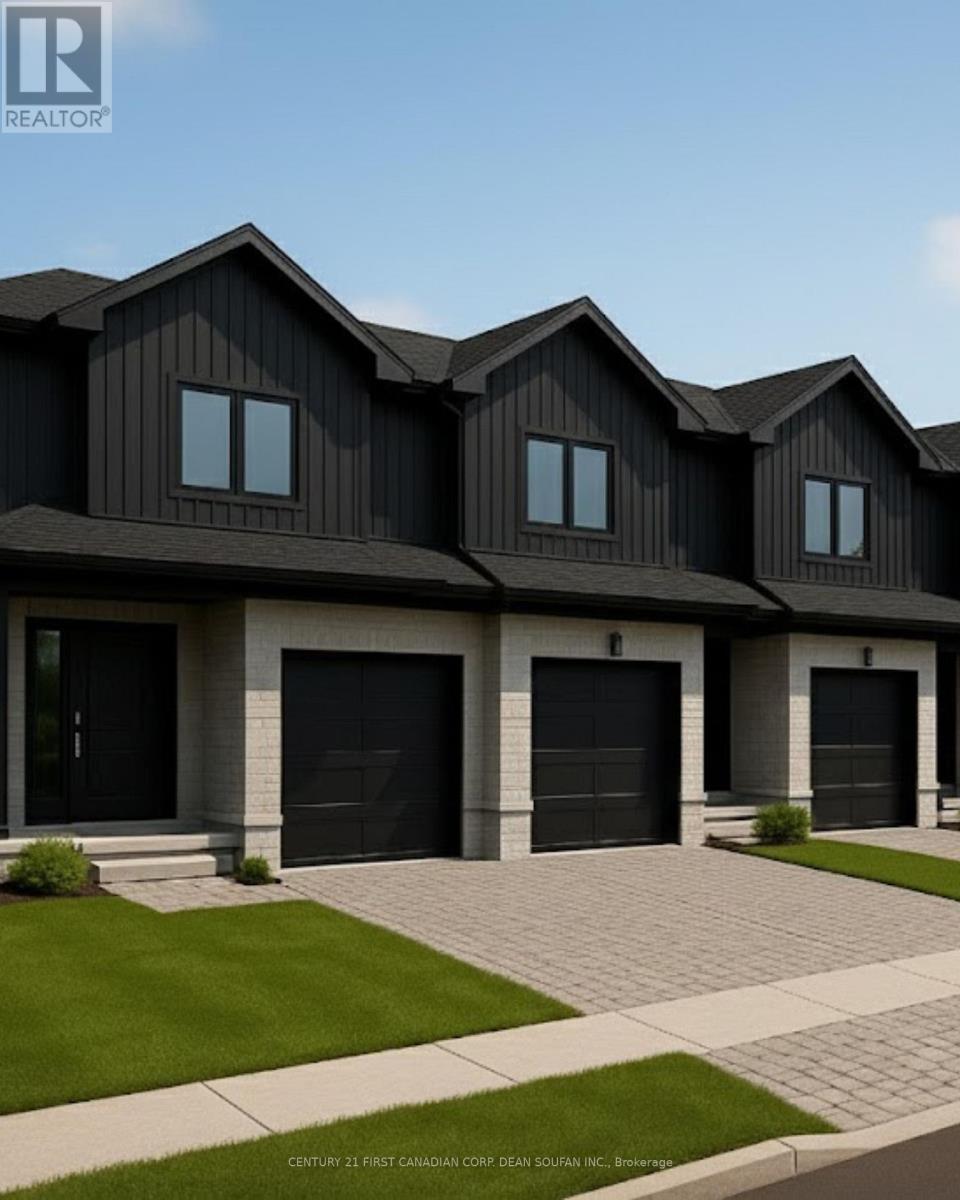
Welcome to Talbot Towns, London's newest townhome community in the highly desirable neighbourhood of Talbot Village. This vibrant rapidly growing area offers unmatched convenience with walking-distance access to schools, grocery stores, fitness centres, medical services, & scenic green spaces, along with quick connections to Highways 402 and 401.Crafted by respected local builders Magnificent Homes & RPH Homes, these thoughtfully designed two-storey townhomes deliver modern style & exceptional comfort. The open-concept main floor features a bright living space & a contemporary kitchen with sleek cabinetry & generous storage. Upstairs, three spacious bedrooms & three bathrooms provide the perfect layout for families, professionals, or guests. Offered as vacant land condominiums, Talbot Towns homes provide increased long-term value and ownership freedom with low-maintenance living. Whether you are a growing family, first-time buyer, or investor seeking strong rental appeal, this community delivers outstanding quality in one of London's most sought-after pockets. Discover why Talbot Village continues to be one of London's most desirable places to call home. *Price includes proposed 2026 HST rebates. Final rebate amount is subject to the passing of Provincial and Federal legislation and purchaser eligibility as per government guidelines, including primary residence or qualifying rental. (id:38604)
Century 21 First Canadian Corp
17 - 6092 Pack Road
London South, Ontario
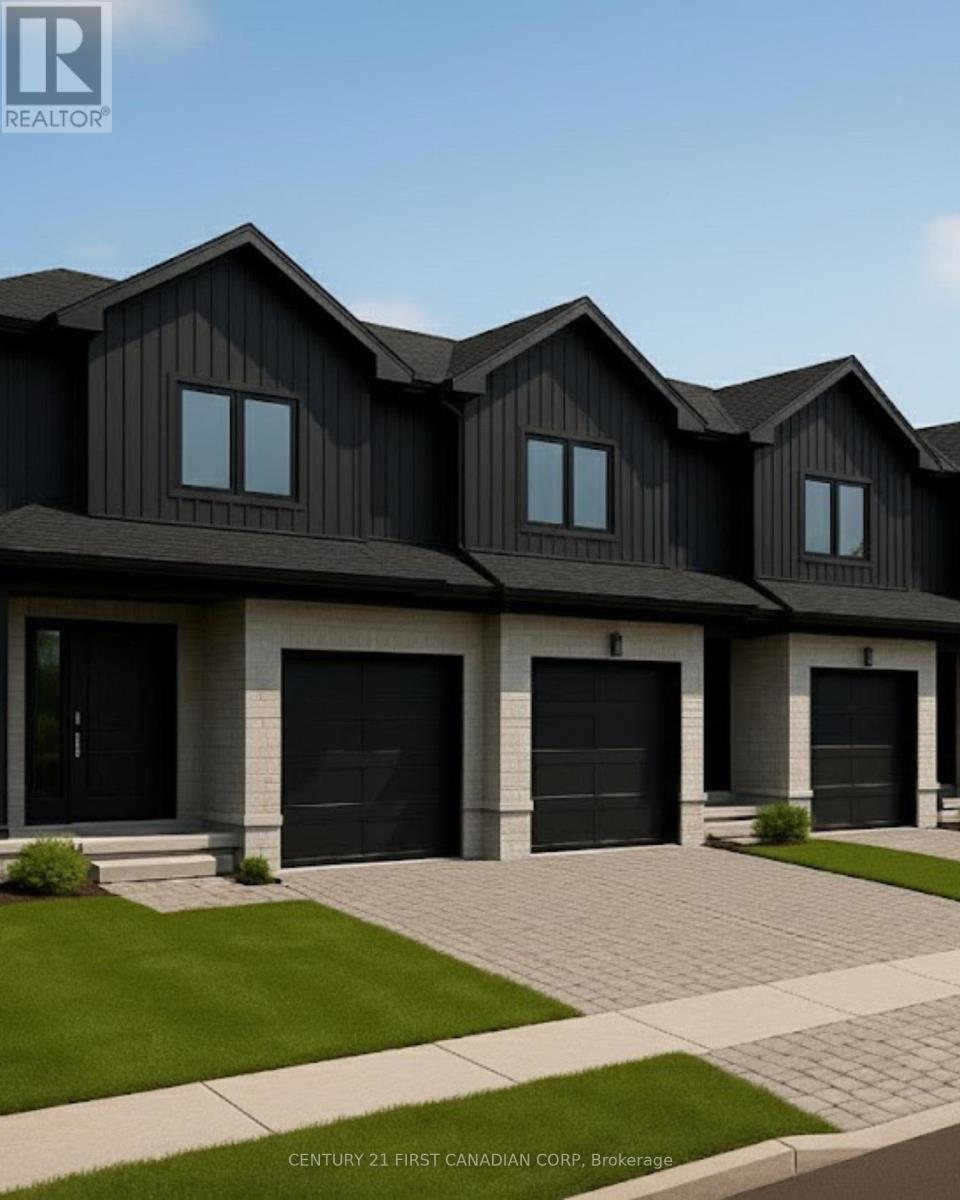
Welcome to Talbot Towns, London's newest townhouse development in the highly sought-after community of Talbot Village. This growing, family-friendly neighbourhood offers walking distance to schools and a wide range of amenities including grocery stores, gyms, and medical offices, with convenient access to Highways 402 and 401.Built by trusted local builders Magnificent Homes and RPH Homes, these modern two-storey townhomes feature spacious open-concept main floors, stylish kitchens with contemporary cabinetry, and three bedrooms and three bathrooms above grade. Buyers also have the option to finish the basement for $15,000, with flexible layouts offering an additional bedroom and bathroom or a larger recreation space. With the finished basement, total living space reaches approximately 1,888 sq. ft., providing up to four bedrooms and four bathrooms. Offered as vacant land condominiums, these homes provide greater ownership flexibility and long-term value. Perfect for families, first-time buyers, or investors. Limited quantities available-experience why Talbot Village is one of London's most desirable places to call home." *Price includes proposed 2026 HST rebates. Final rebate amount is subject to the passing of Provincial and Federal legislation and purchaser eligibility as per government guidelines, including primary residence or qualifying rental. (id:38604)
Century 21 First Canadian Corp. Dean Soufan Inc.
10142 Pinery Bluffs Road
Lambton Shores, Ontario
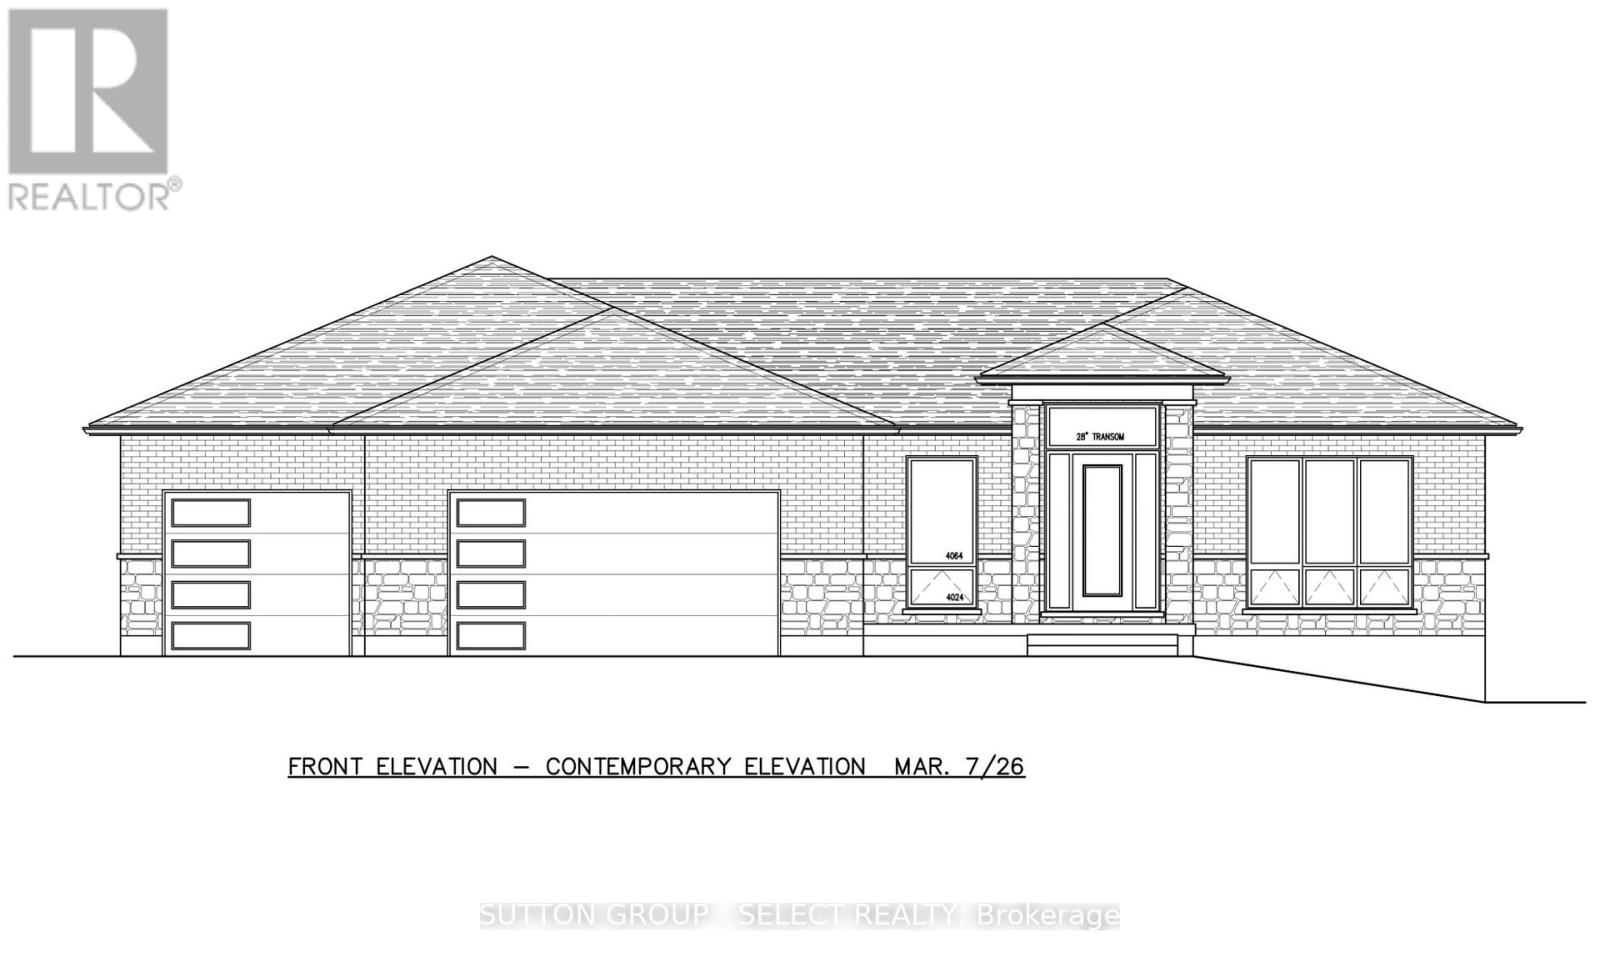
PRICE INCLUDES HST REBATE FOR AGREEMENTS SIGNED BETWEEN APRIL 1, 2026 & MARCH 31, 2027 FOR PRINCIPAL RESIDENCE HOMES. This TO-BE-BUILT home is located in a gorgeous, established subdivision bordering Pinery Provincial Park. You can build asap as the building permit has been approved for this 1,998 SQ FT, 3 BED/3 BATH HOME with a 3-CAR GARAGE. Enjoy being set on an EXPANSIVE 1/2 ACRE LOT just minutes from Grand Bend and benefitting from direct pedestrian access to the Pinery Park and its walking trails. See floor plan and alternative front elevations in photos. This home will be a true showstopper with a timeless curb appeal, 3-car garage, great room with vaulted ceiling and gas fireplace, primary suite with a walk-in closet, 5-piece ensuite bathroom, and glass sliding doors leading to the covered back deck. The stunning kitchen has been designed by award winning Casey's Creative Kitchens, awarded Best Kitchen Designer from 2013 to 2025. Enjoy a basement with a walk up to the garage, just waiting for your personal touch. The property is nestled in PINERY BLUFFS, a 25-acre neighborhood that is HOME TO FIVE DREAM LOTTERY HOMES. This subdivision of just 32 properties borders Pinery Provincial Park, granting you DIRECT PEDESTRIAN ACCESS INTO PINERY PARK and its 10 trails, 10km of beaches, 14km biking trails, 38km of skiing trails, rolling dunes & beautiful Ausable River. This EXPERIENCED BUILDER comes from a family of builders who have constructed over 450+ homes and have held a Tarion license since 2001 with an excellent rating. They build predominantly in London, ON, and have several model homes that can be viewed to see construction quality. Possession 6-9 months. Exterior elevation may vary and alternative options available. Contact listing agent to tour model homes in London to view construction quality and finishings. (id:38604)
7 - 1755 Louise Boulevard
London North, Ontario
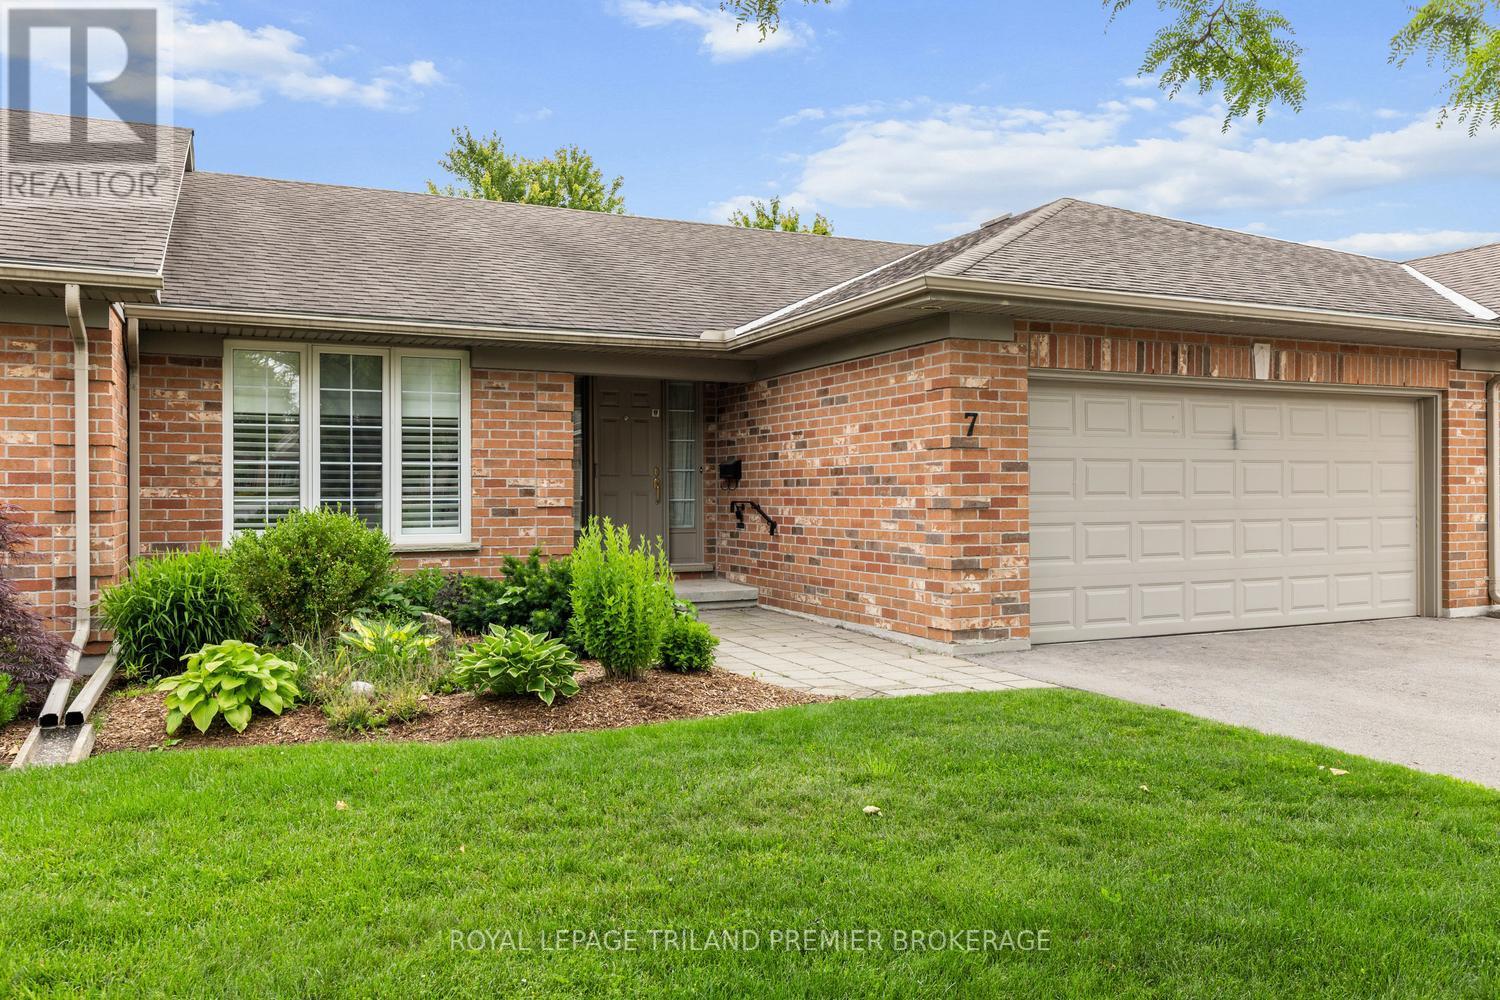
Lovely one-floor condo in desirable Masonville, North London. Nestled in a quiet, well-maintainedcomplex,this spacious home offers comfortable, carefree living. Step inside to an expansivemain levelfeaturing agenerous great room and dining area with soaring vaulted ceilings, a large rearwindow that fillsthe spacewith natural light, and a cozy gas fireplace. The updated eat-in kitchen is loaded with storage and showcases granite countertops, a tiled backsplash, built-in desk area, pantry, and direct access to the private back deck and garden. The main floor also features two spacious bedrooms andtwobathrooms,including a bright primary suite complete with a large walk-in closet and private ensuite 3-piecebathroom.The fully finished lower level adds exceptional living space with a large family/recreationroom,billiardstable, and abundant storage. A convenient main-floor laundry/mudroom and double-car garage complete the package. Furnace, heat pump, hot water heater (owned), smart thermostat, allupdatesapprox. 2021. An outstanding opportunity to enjoy low-maintenance living where grass, gardens and snow removal are all taken care of, in one of North London's most sought-after neighbourhoods, close to shopping, restaurants, parks, walking trails, public transit and all the amenities of Masonville. Condo fee includes snow removal on driveway, path and front steps! (id:38604)
2722 Bateman Trail
London South, Ontario
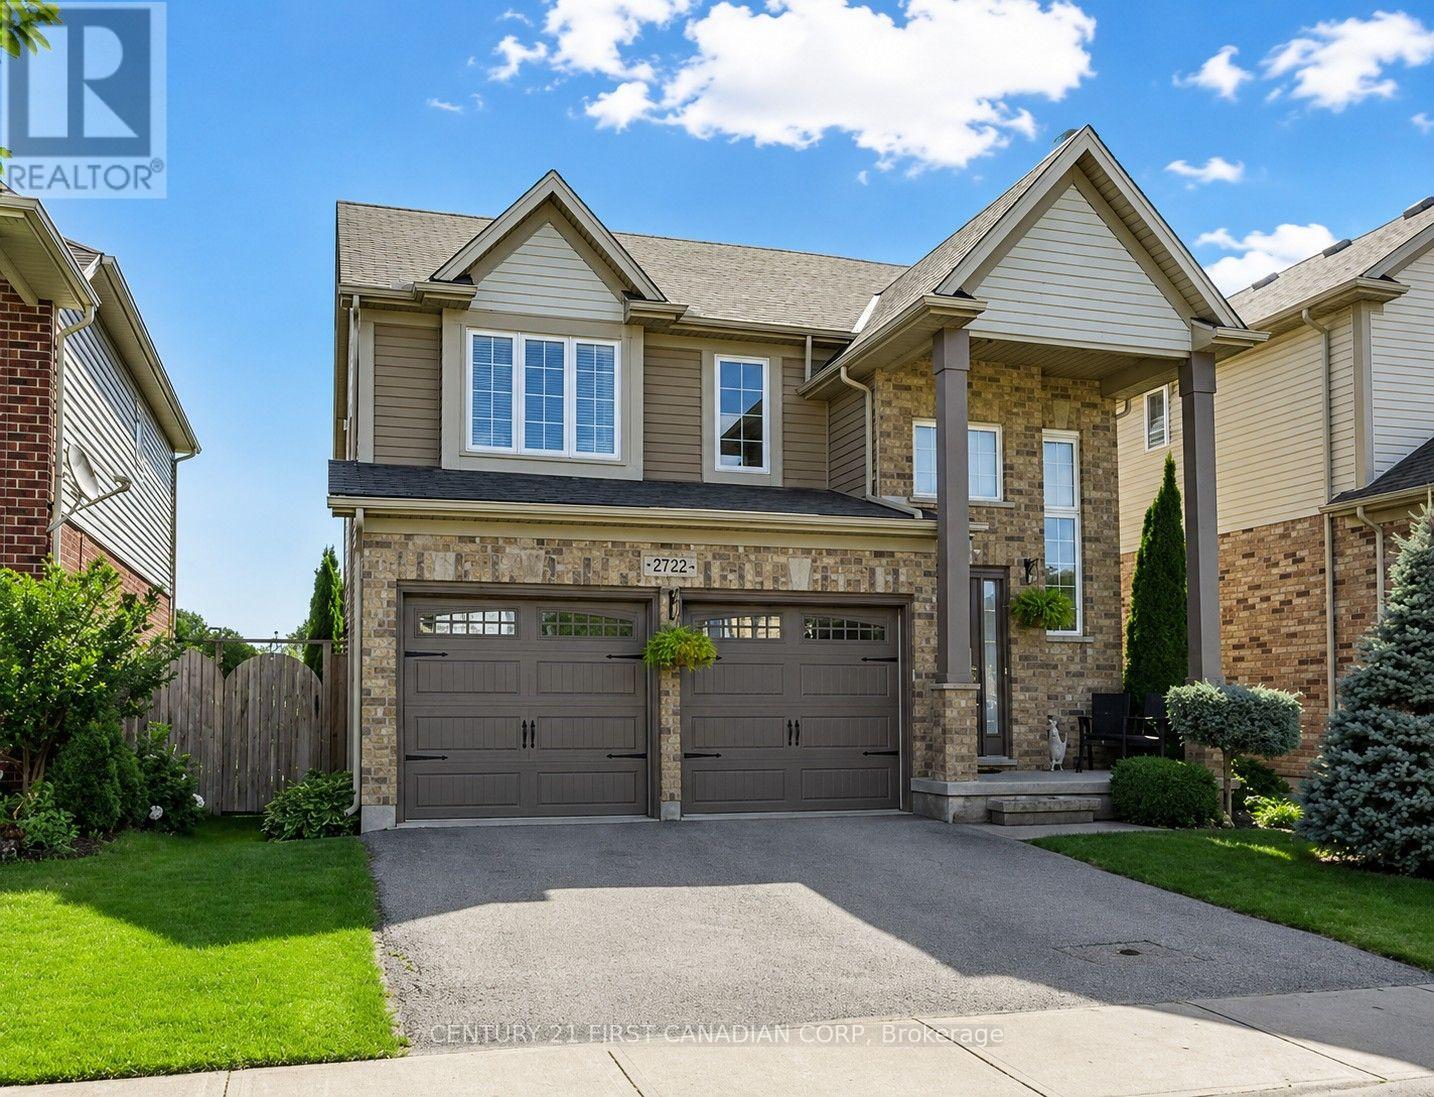
Welcome to 2722 Bateman Trail, a well-maintained two-storey home located in London's desirable south end. This lease includes the main floor and second floor only (The basement has a separate entrance and is currently occupied) offering approximately 1,935 sq. ft. of living space with a bright and functional layout, 3 bedrooms, 2 bathrooms, and second-floor laundry. The main floor features an open-concept living and dining area with hardwood flooring, a gas fireplace, and plenty of natural light. The kitchen was UPDATED in 2023 with new cabinetry, a modern island, and updated appliances, providing a more modern look and better everyday functionality. Sliding doors lead to a fully fenced backyard, perfect for outdoor enjoyment. Upstairs offers three spacious bedrooms, including a primary bedroom with walk-in closet and 4-piece ensuite. An additional 4-piece bathroom and laundry room complete the second floor. Conveniently located minutes from Highways 401 and 402, White Oaks Mall, Costco, shopping, restaurants, parks, Victoria Hospital, and other south London amenities. * Tenants will pay 70% of all bills for services and utilities, including hydro, water, gas, water heater rental, and internet. * The landlord will use one parking space on the driveway. (id:38604)