


504981 Old Stage Road
Norwich, Ontario
Welcome to this solid brick bungalow situated on a peaceful rural property just outside Woodstock, offering the best of country living with convenient access to nearby amenities. This well-loved home features three bedrooms and one bathroom, providing a comfortable layout with plenty of opportunity to add your own finishing touches. Outside, you'll appreciate the detached double car garage, circular driveway and ample parking for family and guests. With no rear neighbours, the property offers a wonderful sense of privacy and space. Located just minutes from the city and with quick access to Highway 401, this is an excellent opportunity for buyers looking for a country setting without sacrificing convenience. A great home ready for its next owners to make it their own! (id:38604)
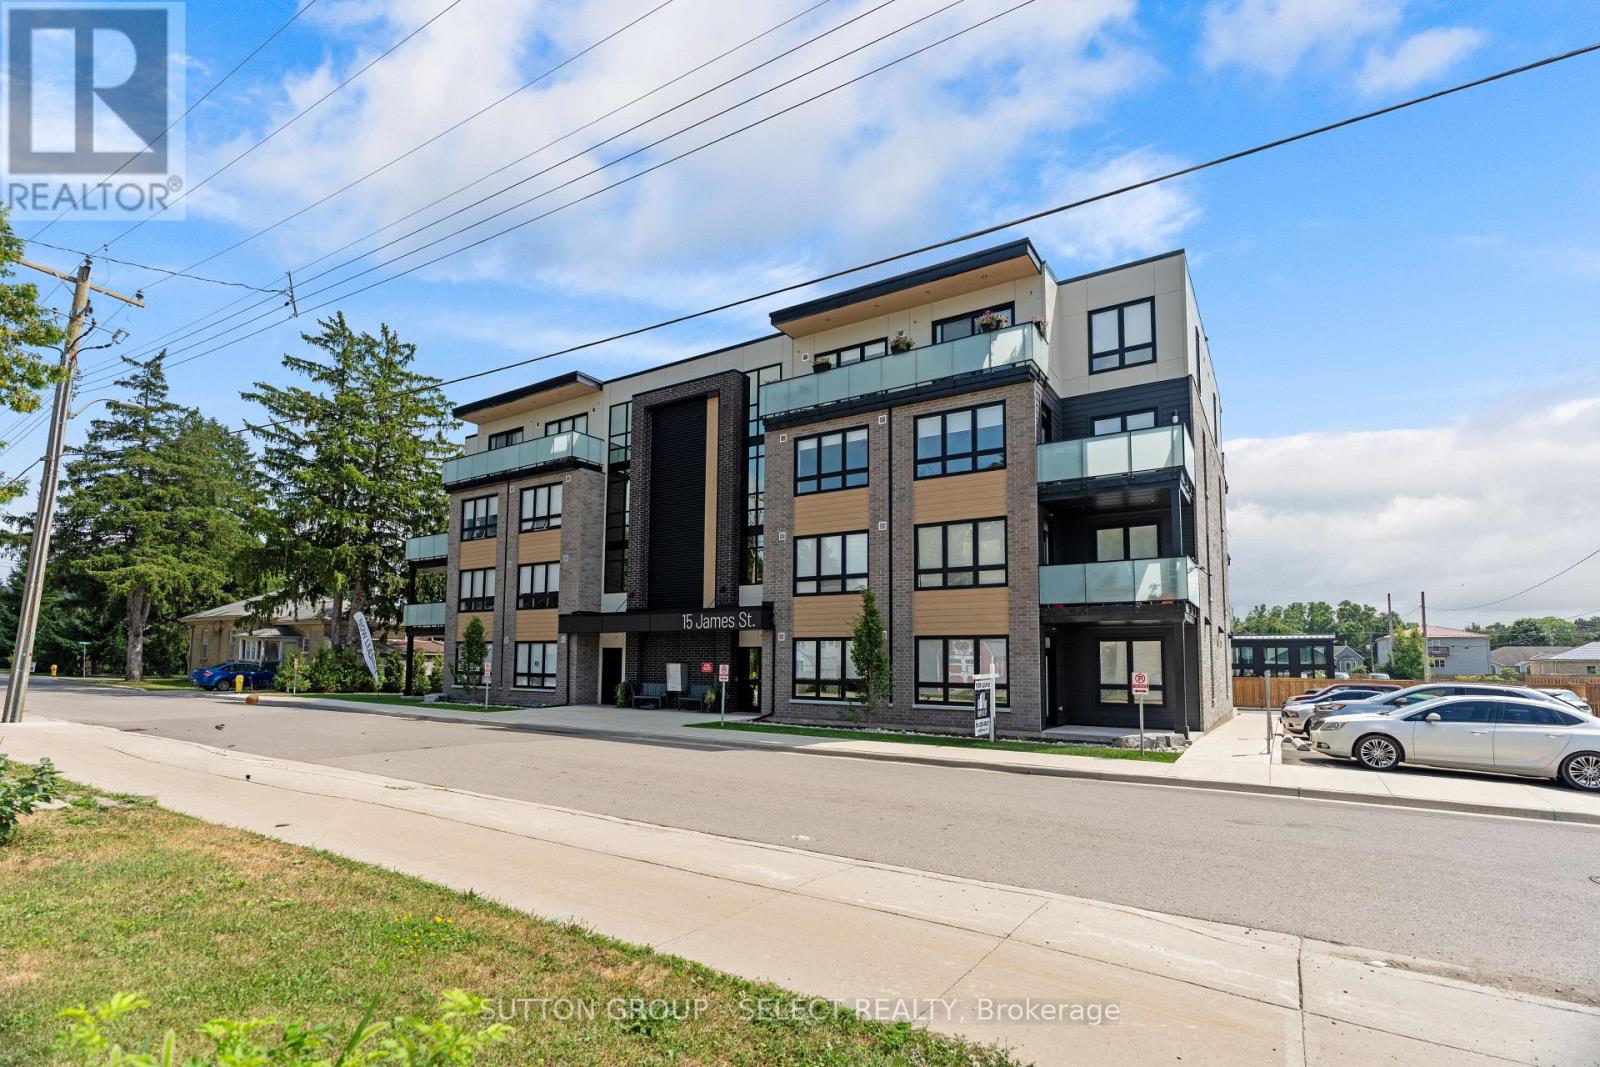
403 - 15 James Street
South Huron, Ontario
At James Street Commons, luxury feels effortless and comfort feels like home. Ideally located just a short stroll from the energy of Main Street in Exeter, this thoughtfully designed one bedroom suite places you within easy walking distance of local restaurants, shops, schools, and the hospital, while still offering the quiet comfort of a residential setting. The suite offers a sense of understated sophistication: warm finishes and natural light create an atmosphere that feels calm, polished, and welcoming. The kitchen is crafted with contrasting cabinetry, sleek quartz countertops, and stainless steel appliances, and a pantry. An in-suite laundry room provides convenience and additional storage. The primary bedroom is spacious, complete with a 9 ft x 5 ft walk-in closet. Outdoors, the private patio is perfect for quiet mornings or unwinding at the end of the day. With secure, controlled entry and an easy 35 minute drive to both London and Stratford, this suite appeals to those who appreciate quality, comfort, and a more relaxed pace of living. James Street Commons is modern, comfortable, and distinctly yours. (id:38604)
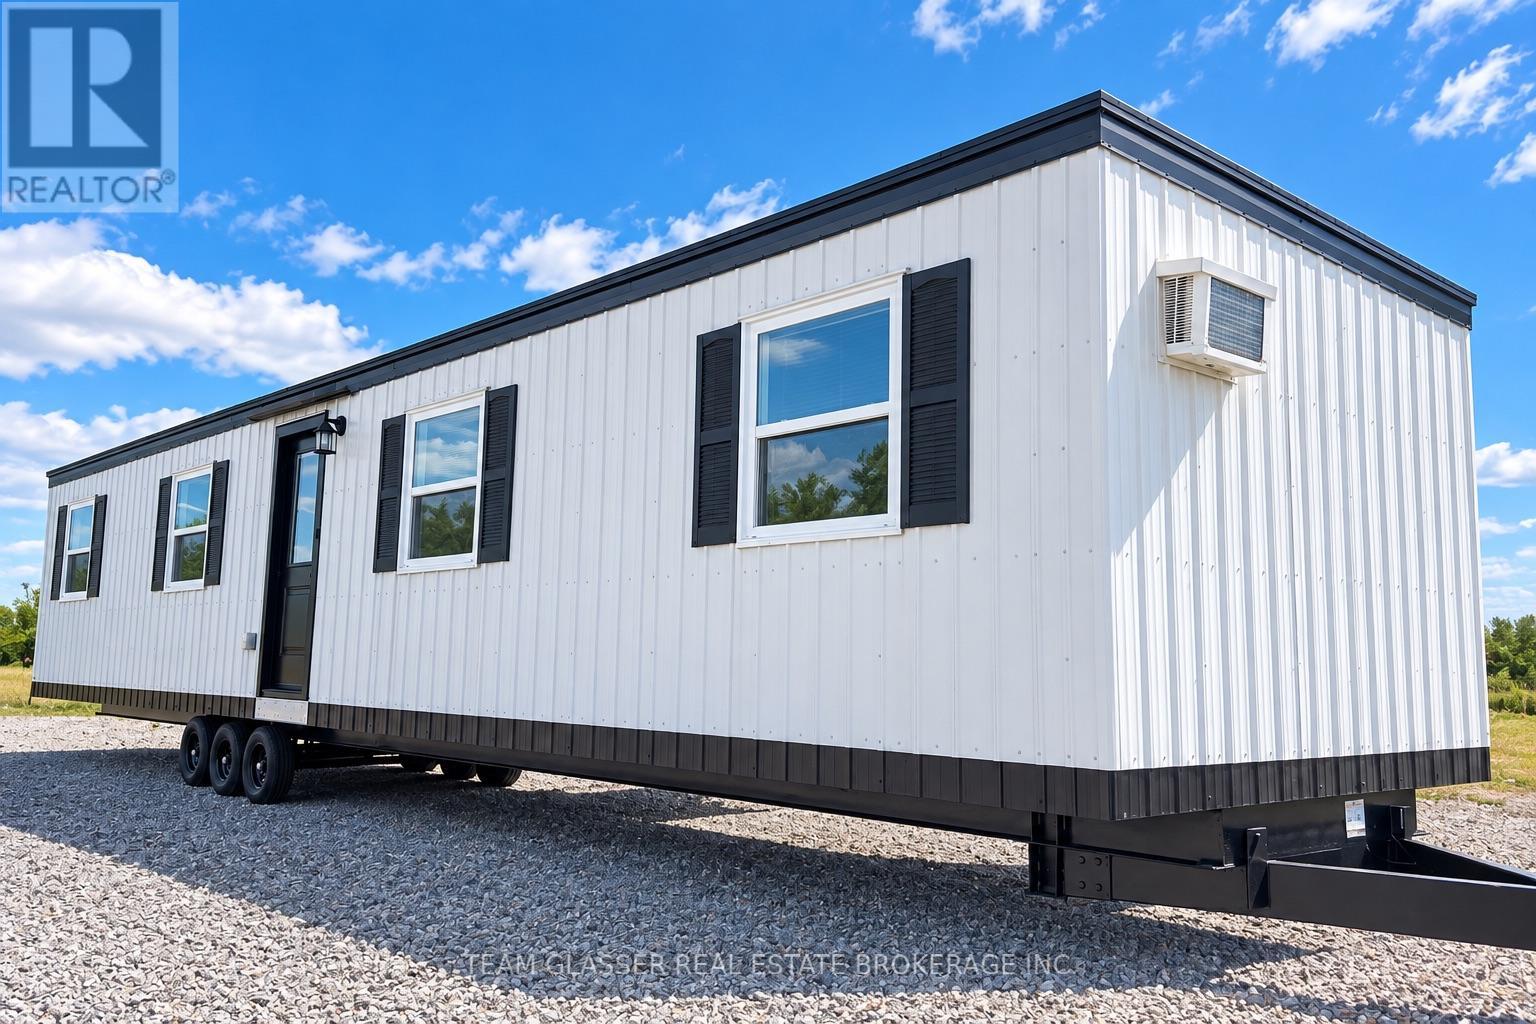
41065 Ferguson Line
St. Thomas, Ontario
Opportunity to own an affordable mobile home that is ready to be relocated to its new property.This CSA 4-season certified home offers a functional layout with comfortable living space, this is a great option for someone with their own land, recreational property, farm, or approved mobile home site.The home has been well maintained and offers excellent potential as a primary residence, secondary dwelling, cottage, granny flat, or any additional housing solution. Enjoy a simple lifestyle with manageable upkeep and a welcoming space to call home.Land is not included in the sale. Buyer is responsible for all costs and arrangements associated with moving the home, including transportation, permits, utility reconnections, site preparation, and any required approvals. A unique opportunity to purchase an existing home and relocate it to the location that works best for you. Please note: Images are AI generated and virtually staged (id:38604)
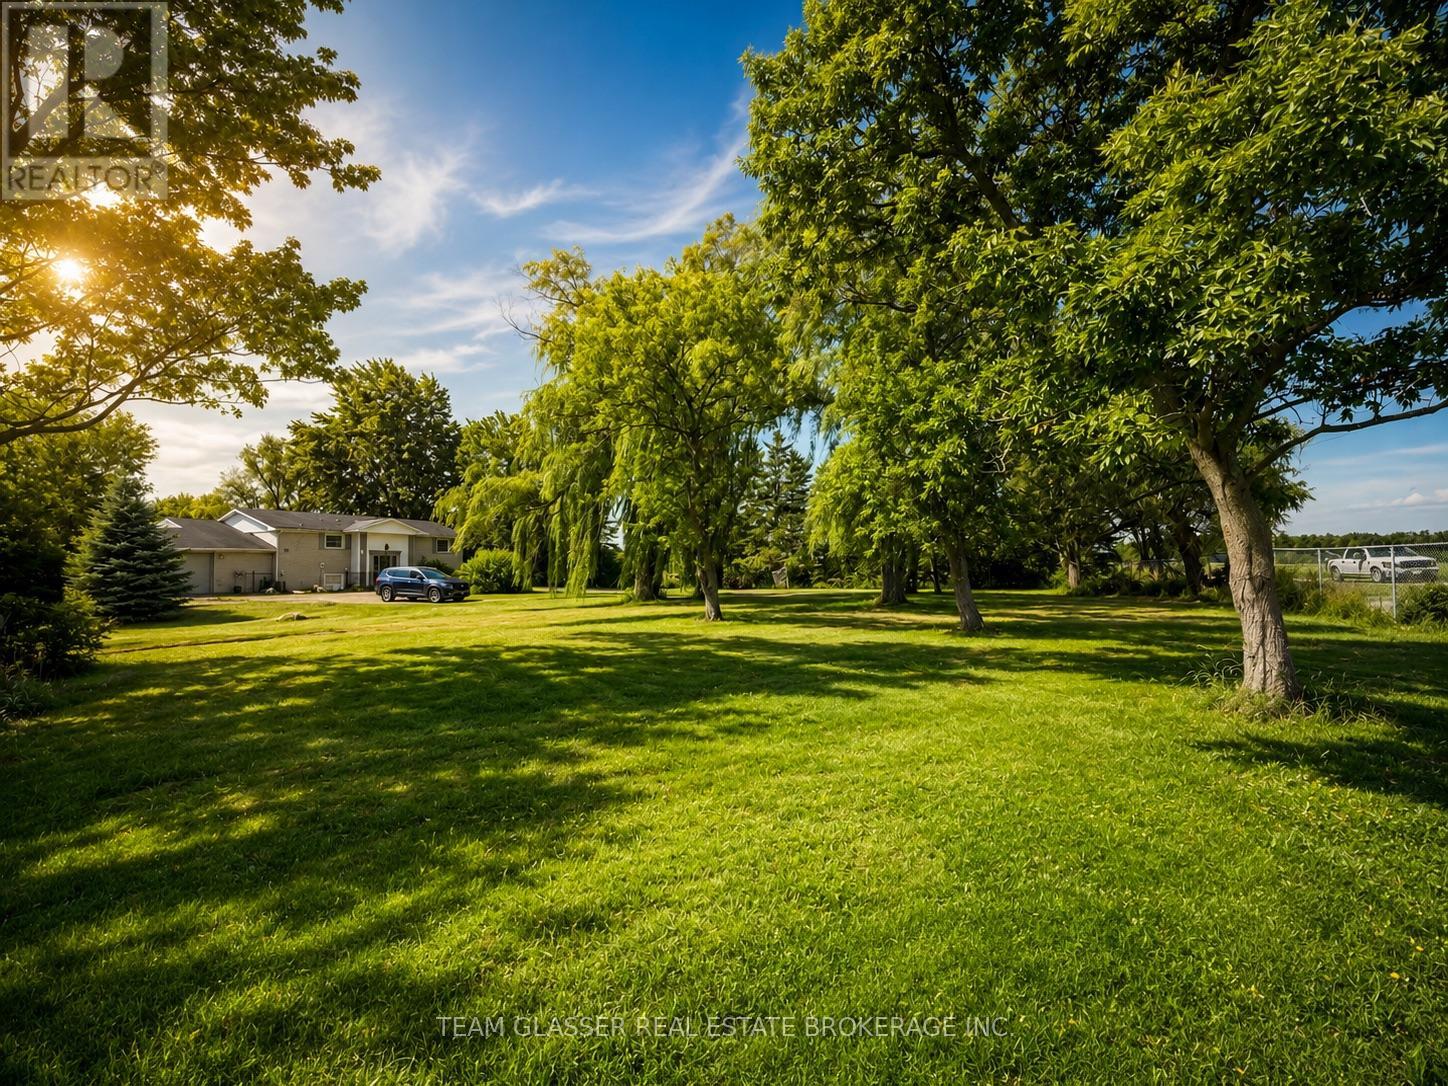
7395 Westminster Drive
London South, Ontario
Escape to country living with this exceptional 4-bedroom, 3-bathroom home situated on 10 picturesque acres. This unique property features a private pond, luxury dog kennels, a greenhouse, and a fully equipped plant nursery, offering endless possibilities for those seeking a rural lifestyle or business opportunity. Perfect for a luxury dog boarding or breeding operation, hobby farm, or home-based business. Available for lease, with rent-to-own and purchase options also available. Experience the perfect blend of privacy, space, and opportunity-all just a short drive from the city. Please note: Images are AI generated and virtually staged (id:38604)
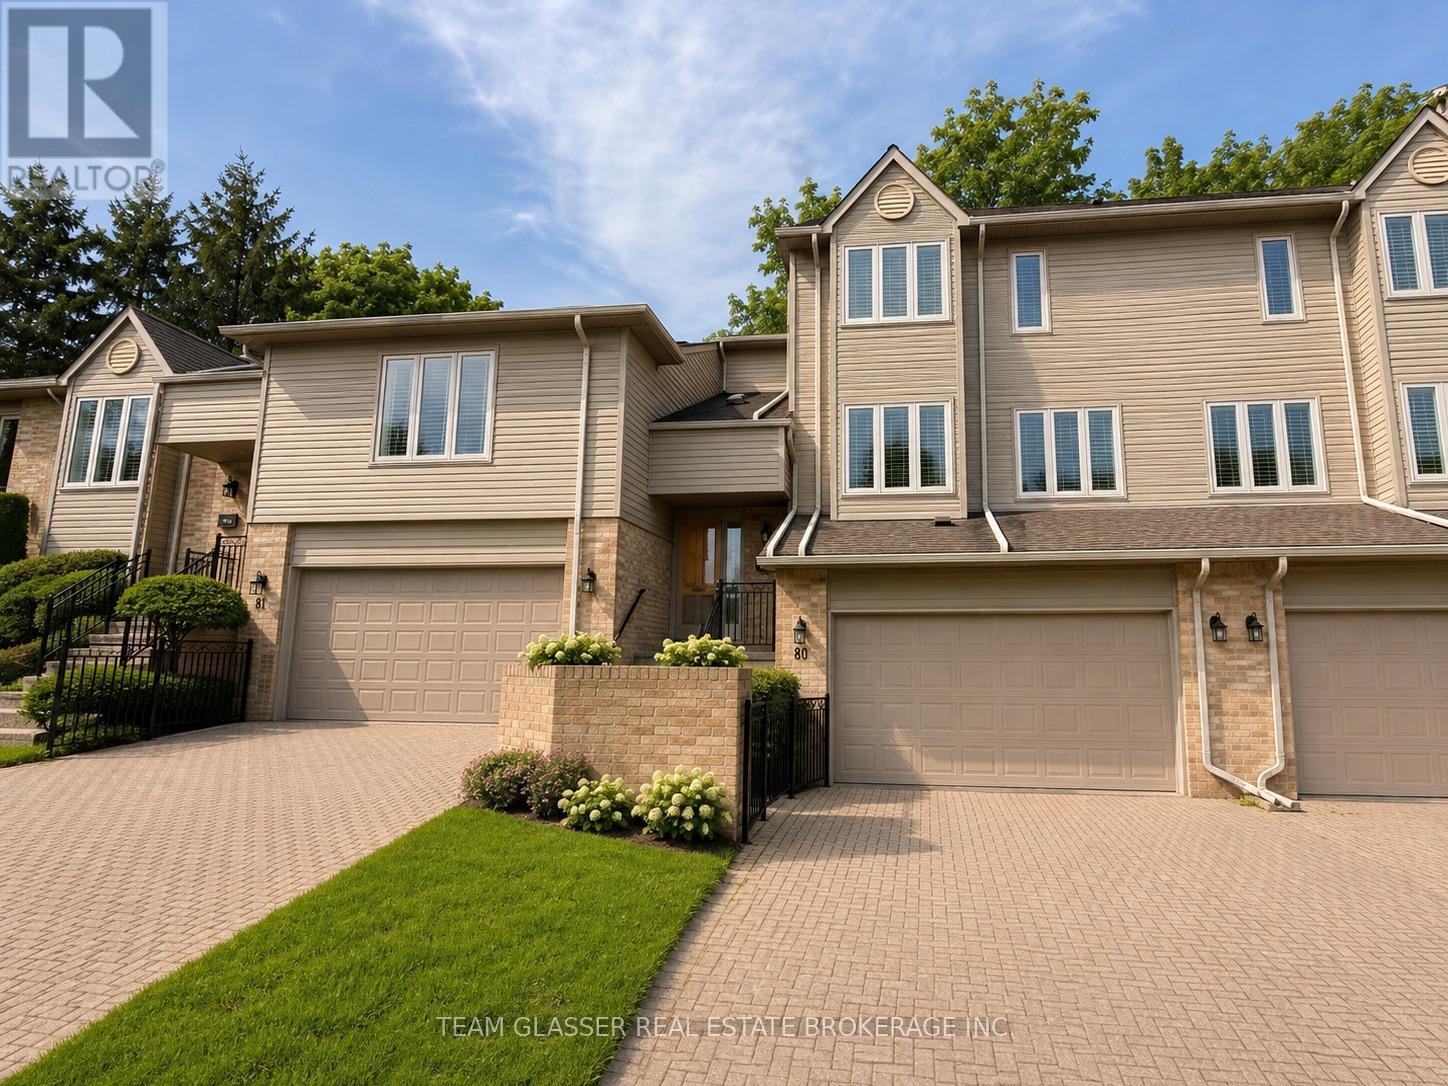
80 - 1500 Richmond Street
London North, Ontario
Welcome to this beautifully renovated 3-bedroom townhome, ideally located just minutes from Western University. Featuring a fresh, modern interior with updated finishes throughout, this home offers a comfortable and stylish living space perfect for students, young professionals, or families.Enjoy spacious bedrooms, a bright and inviting living area, and the convenience of being close to campus, public transit, shopping, restaurants, and everyday amenities. With its modern upgrades and excellent location, this move-in-ready townhome is a fantastic opportunity in a highly desirable area. Please note: Images are AI generated and virtually staged (id:38604)
97 Timber Drive
London South, Ontario
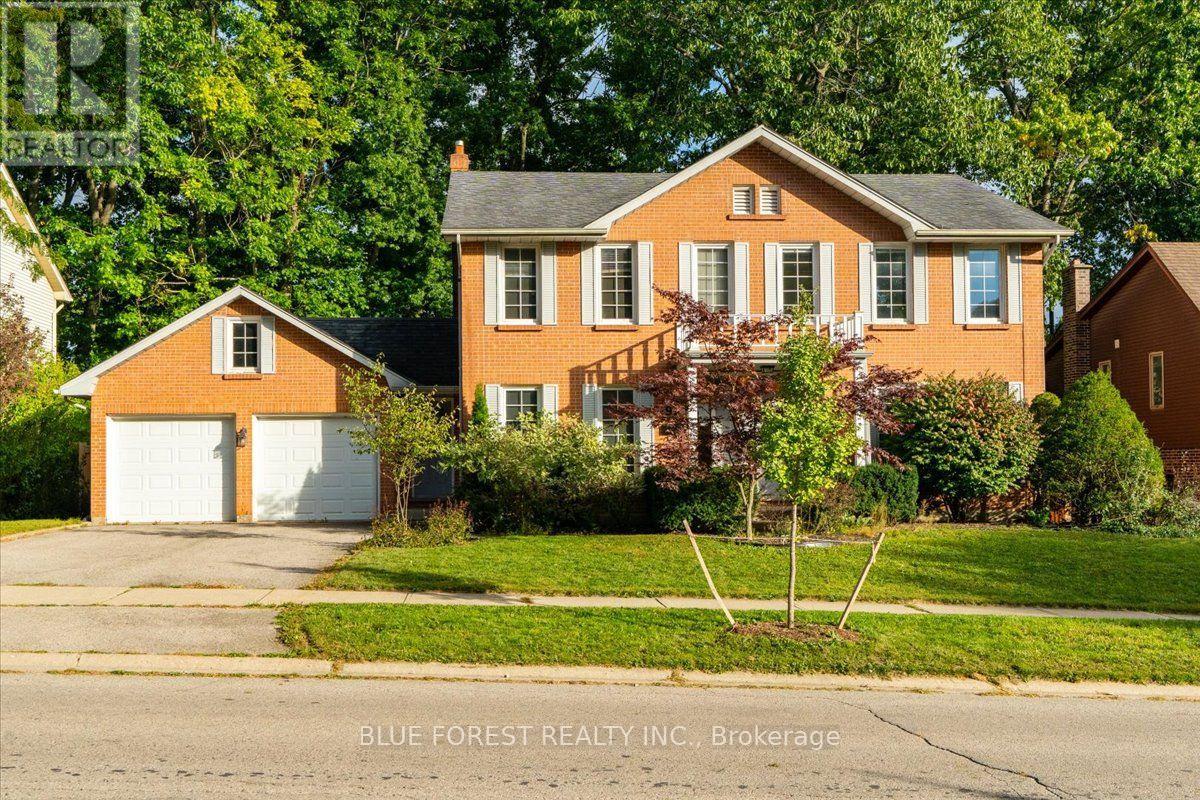
Welcome to 97 Timber Drive, an impressive home tucked into one of Byron's most established neighbourhoods and surrounded by mature trees. Offering 5 bedrooms, 4 bathrooms, a double car garage, and a walkout lower level, this home provides an exceptional amount of space for family living, entertaining, and extended family.The main level features generous living spaces, a renovated kitchen, and large windows overlooking the backyard. Outside, enjoy a multi-level deck, in-ground pool, hot tub, and a private setting perfect for relaxing or hosting. Upstairs, the spacious primary bedroom features a charming reading nook, an ensuite with double vanity and corner tub, and a comfortable layout designed for relaxing at the end of the day. Additional bedrooms provide plenty of space for family, guests, or a home office.The finished walkout lower level adds even more versatility with additional living space and its own kitchen perfect for extended family, guests, or additional entertaining space.Located close to excellent schools, parks, trails, shopping, and everything Byron has to offer, 97 Timber Drive combines a mature setting, generous living space, and a backyard built to be enjoyed. A unique opportunity to own a home with character, functionality, and room for the whole family. (id:38604)
305 - 626 First Street
London East, Ontario
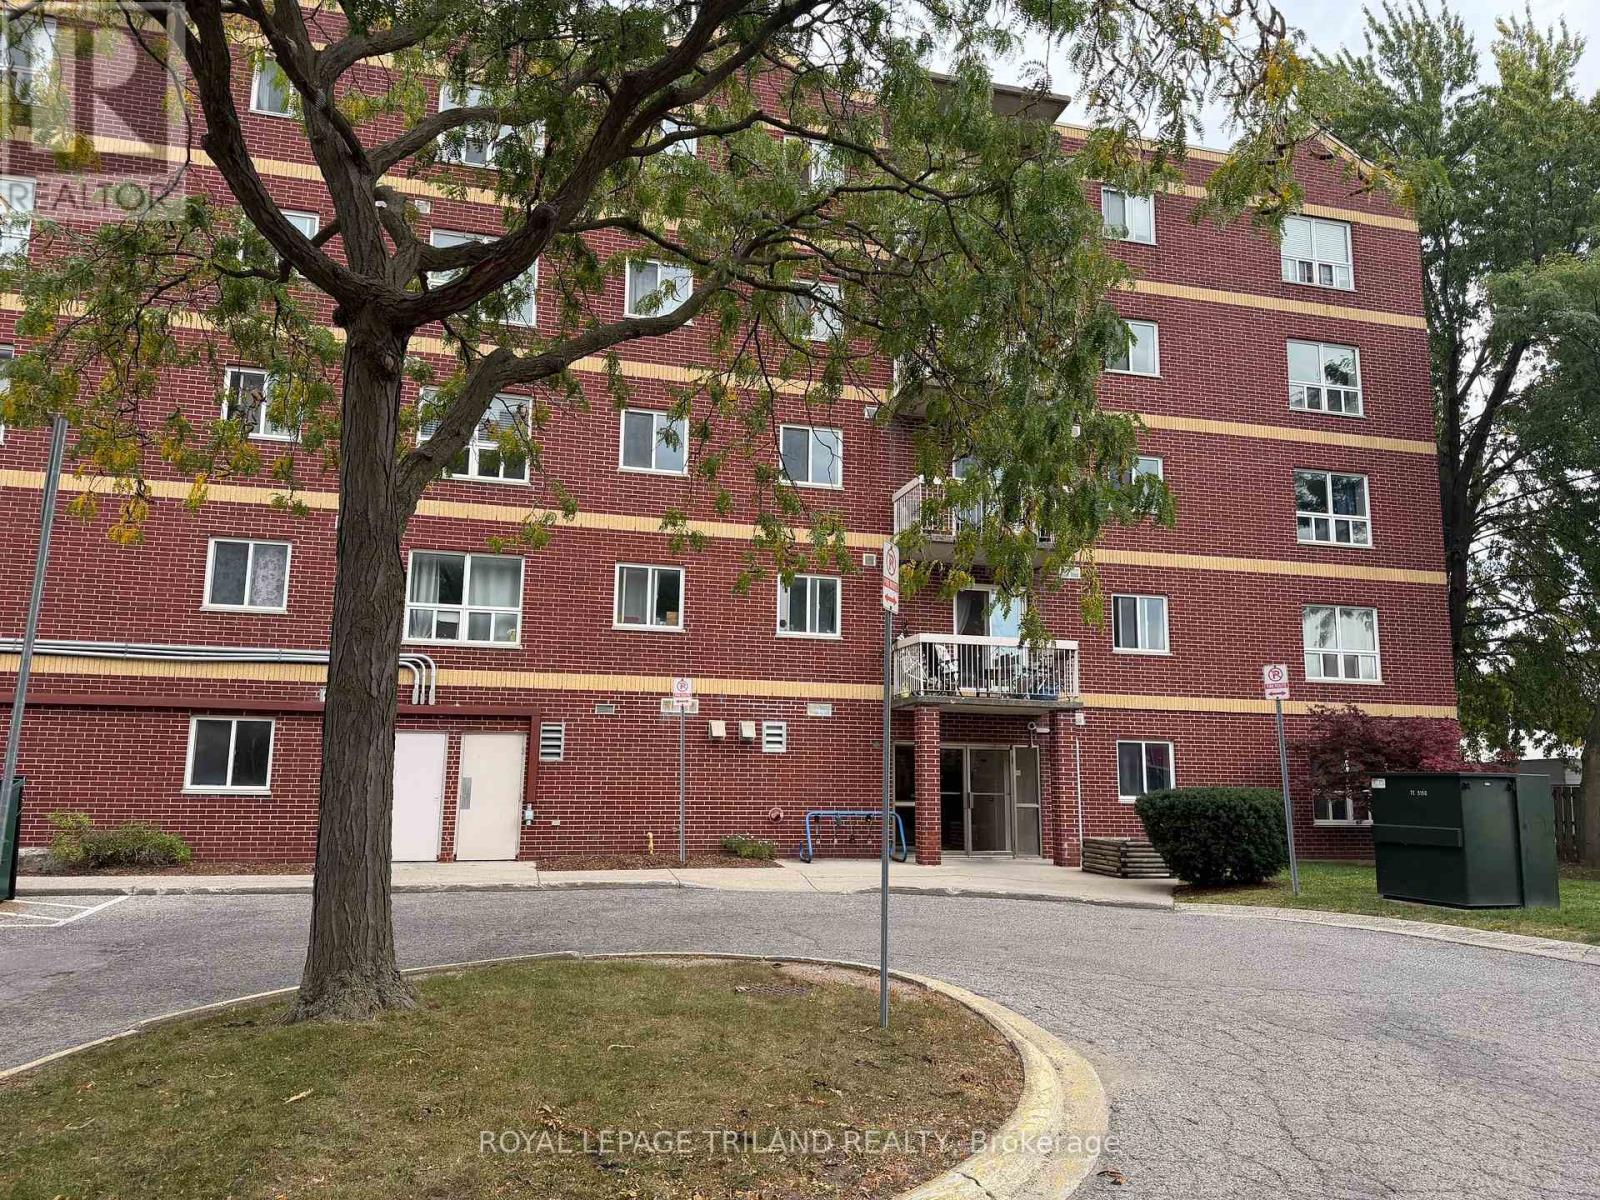
Corner unit, great investment opportunity directly across the road from Fanshawe College main entrance on Oxford Street - this is as close as you can get to campus - no need for a car here! Beautiful renovated and very clean 3-bedroom, 2 full bathrooms condo is perfect for student living, a young family home, a starter home or a downsized/retiree. Featuring updated kitchen and bathroom cabinetry installed in September 2026. The layout is very functional giving it a spacious bedrooms with a nice bright combine living and dining areas. Appliances included. Condo fee includes water, one parking spot, building maintenance and building insurance. Solid brick building with an elevator. Not only its steps from Fanshawe College, it's also walking distance to shopping, transit, and amenities, this is prime location with strong rental demand. (id:38604)
44 - 925 Deveron Crescent
London South, Ontario
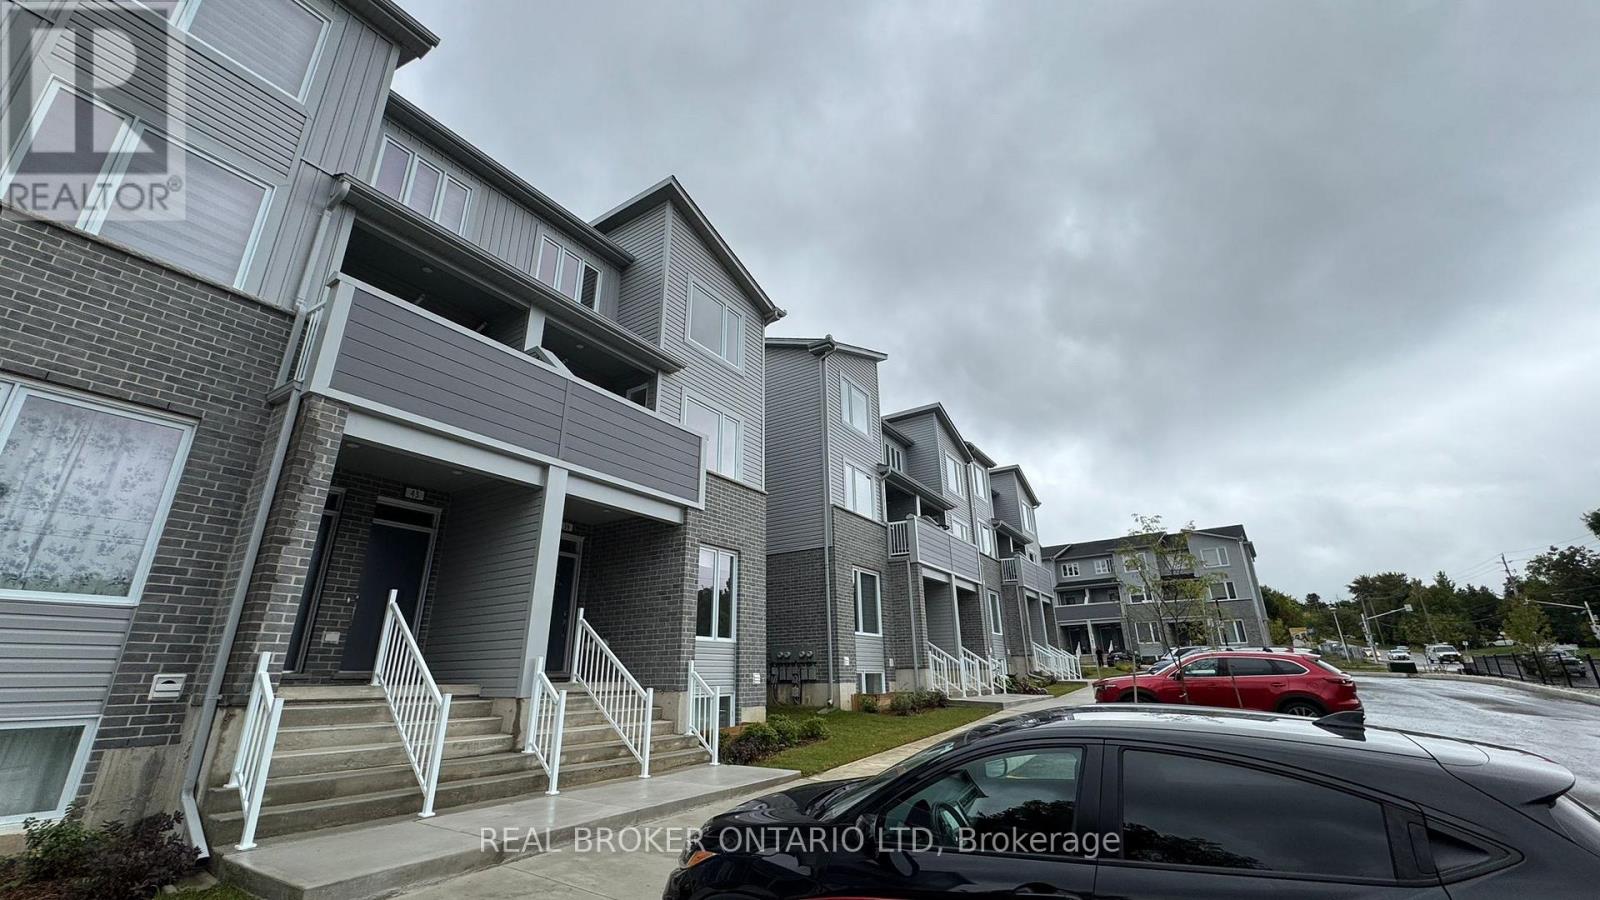
Available for immediate occupancy, this newly constructed 3-bedroom, 2.5-bath stacked townhouse offers modern design and functional living. The open-concept main floor features a stylish kitchen, dining area, and bright living spaceperfect for entertaining. Upstairs, the spacious primary bedroom includes a walk-in closet and ensuite, while two additional bedrooms share a full bath. Enjoy outdoor living on the private terrace in a family-friendly neighbourhood. Includes one parking space and all major appliances. A perfect blend of comfort and contemporary styleschedule your viewing today! (id:38604)
18 Hammond Crescent
London North, Ontario
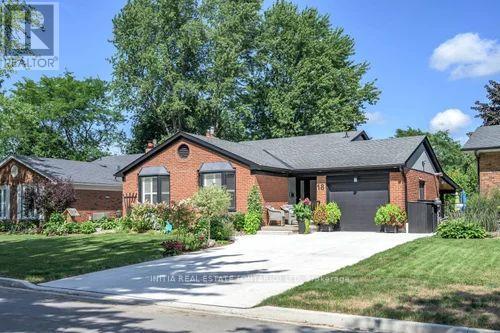
Welcome to this beautifully renovated 4-bedroom, 2-full-bathroom backsplit home nestled on a quiet crescent in sought-after Stoneybrook area (north London). Vacation at home with your own backyard oasis including a large, heated saltwater inground pool, hot tub and covered patio. This home was extensively renovated in 2020. The bright, open-concept main floor features a stunning white kitchen with island, a spacious living and dining area perfect for everyday living and entertaining. The upper level offers 3 bedrooms and a beautifully updated 4-piece bathroom with a soaker tub and freestanding shower. The lower level has the fourth bedroom which would also work well as an office, the large family room with natural gas fireplace and newly renovated 3-piece bathroom. Just a few steps down enjoy a large exercise /hobby area/storage space and convenient laundry area. The backyard is perfect for entertaining or relaxing with family and friends. Additional highlights include a heated single-car garage and newer concrete driveway with room for 4 vehicles. Located in an excellent school district and close to Masonville Mall, Western University and University Hospital. (id:38604)
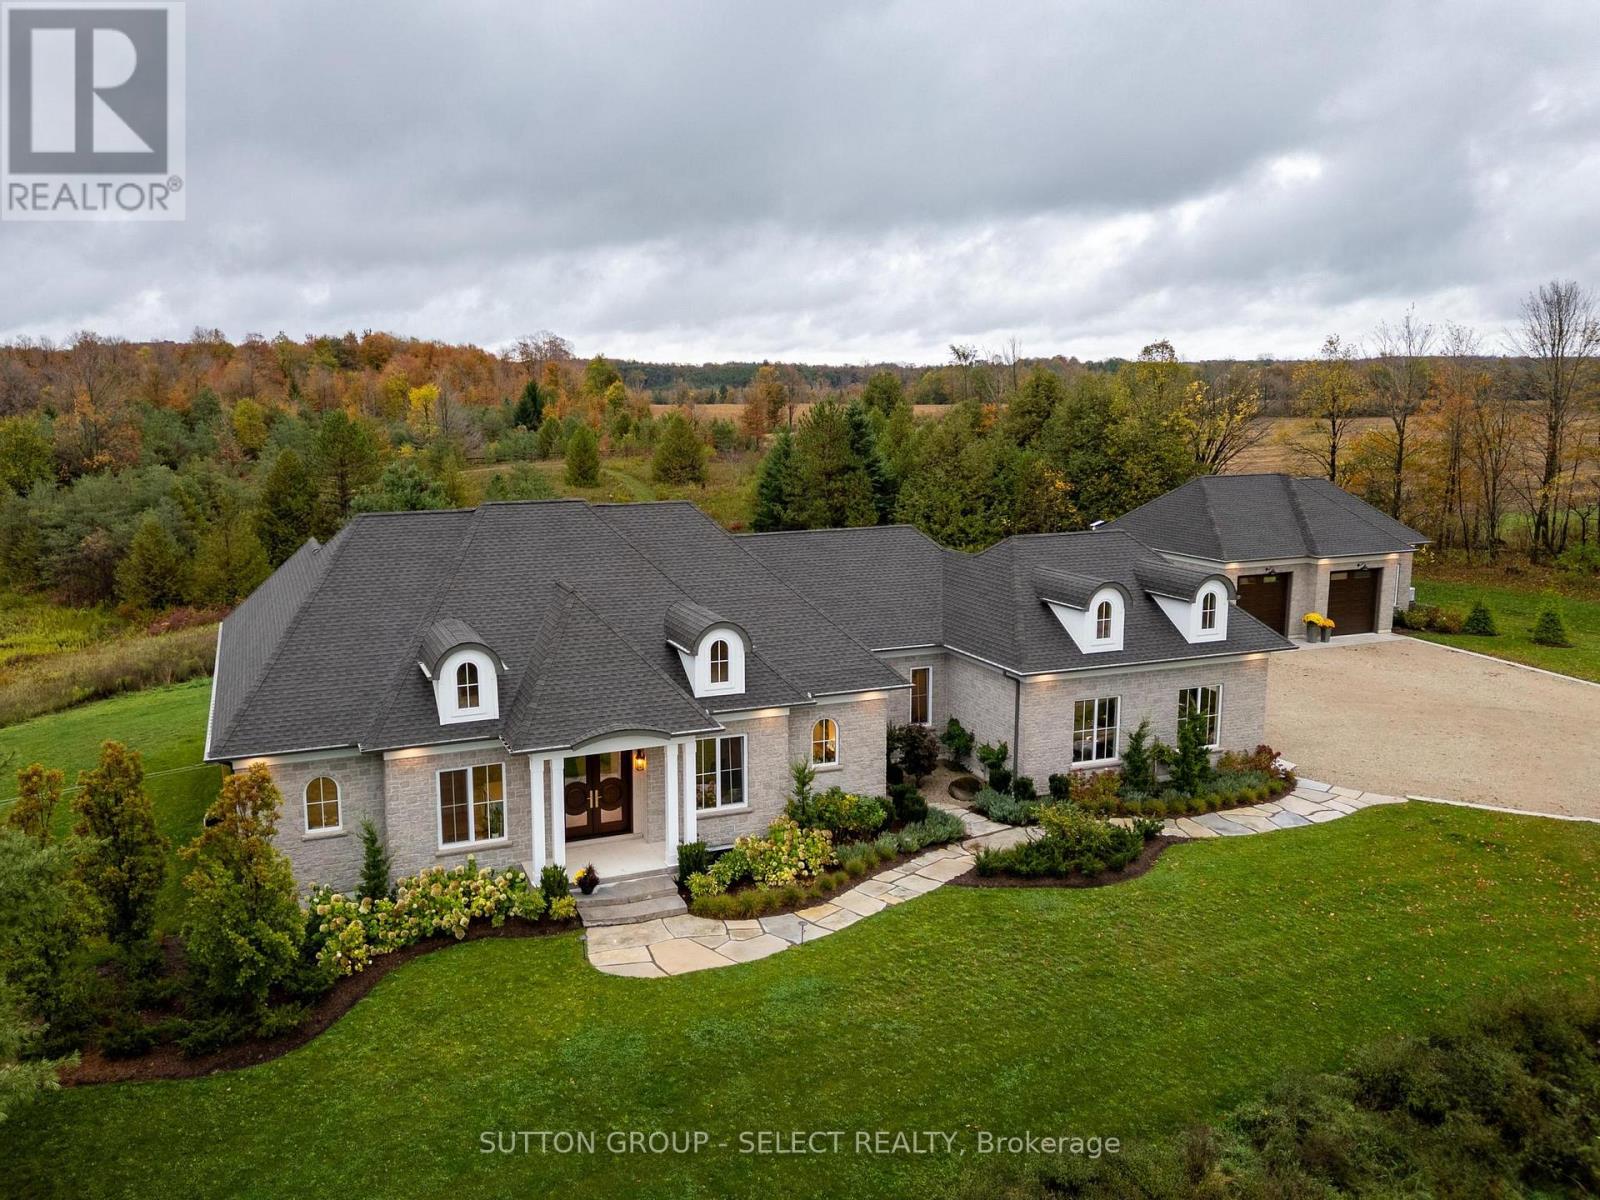
472715 Southgate 47 Side Road
Southgate, Ontario
Egremont Acres sits atop 26 breathtaking acres of rolling countryside, offering the kind of peace, privacy and luxury that is rarely found and impossible to replicate. Thoughtfully designed, every detail of this estate reflects exceptional craftsmanship, timeless design, and a deep appreciation for rural living without compromise. With nearly 5,000 sq ft of finished living space, the home blends refined country inspiration with modern comfort. The great room features soaring 14-foot ceilings with exposed beams and a gas fireplace framed by beautiful stucco masonry, a stunning chef's kitchen with full-height cabinetry, custom hood vent, Fisher Paykel integrated premium appliances, Shaw sinks, oversized island and walk-in pantry. Floor-to-ceiling rear windows frame panoramic views of the surrounding landscape. Designed for main-floor living, the layout includes a private office, dedicated laundry area, luxurious primary retreat with spa-inspired ensuite, walk-in closet and private sunroom. A 2nd bedroom suite is tucked quietly away from the main living area, while the nearly fully finished lower level adds 2 bedrooms, a full bath, gym, sitting area and expansive recreation space. Built for comfort and peace of mind, the property features forced air propane heating, radiant floor heat in the basement, bathrooms and detached shop, backup generator, solar components, electronic gate entry, Starlink availability and extensive professional landscaping.The 30' x 40' heated drive shed has oversized doors, 12ft ceilings, hot/cold water and Truscore paneling, ideal for vehicles, hobbies, equipment or workshop use. An oversized attached double garage with mudroom entry continues the same exceptional standard of finish. This is more than a home, it's a private retreat offering space, silence and connection to nature, all within reach of Beaver Valley, golf, skiing, hiking, farm markets and nearby amenities. Click "Sales Brochure" below for more photos and detail. (id:38604)
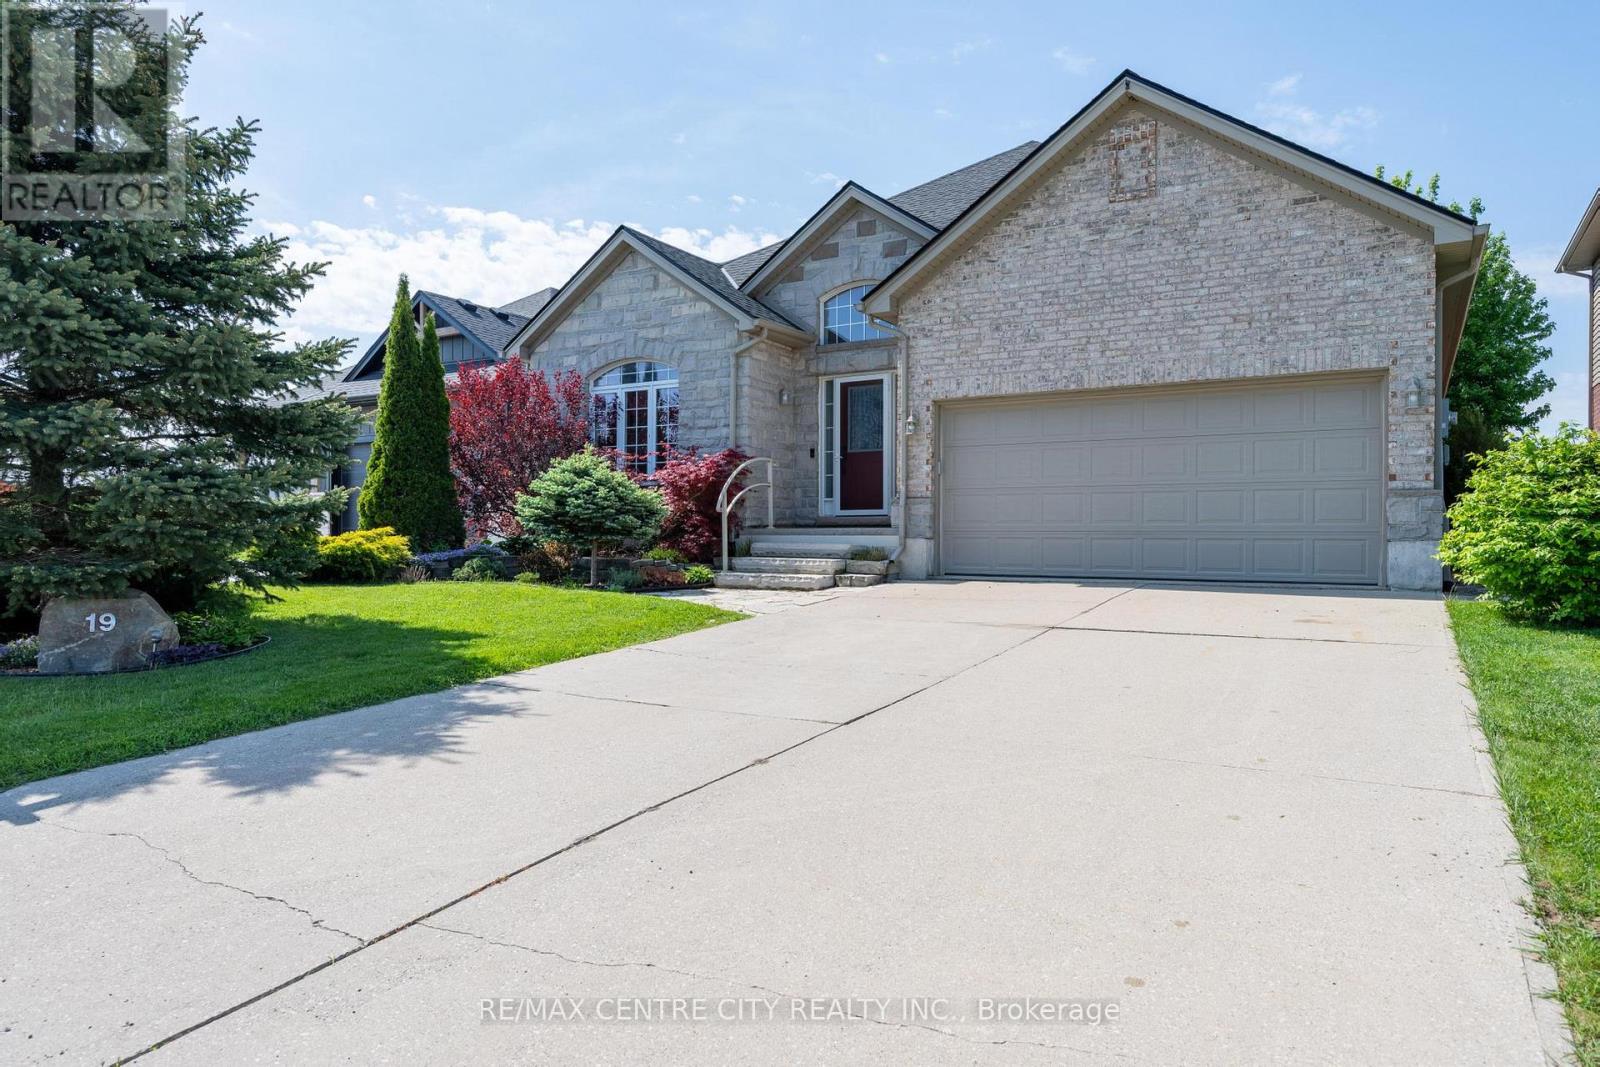
19 Hamilton Street
North Middlesex, Ontario
COZY FALL LIVING AWAITS! Welcome to this beautifully maintained executive bungalow in the heart of Ailsa Craig, offering premium finishes, exceptional space, and incredible value. This 3+1 bedroom, 3 full bathroom home features 1,575 sq. ft. on the main floor plus a spacious finished lower level. The impressive foyer boasts soaring 12-ft ceilings, while the main level features 9-ft ceilings, hardwood flooring, crown moulding, and transom windows throughout. The bright living room is centered around a stunning natural stone wood-burning fireplace, perfect for cozy fall evenings. The kitchen offers quality cabinetry, granite countertops, and a travertine backsplash. The spacious primary suite features a walk-in closet and private ensuite, while the third bedroom is currently used as an office. A convenient mudroom off the double-car garage offers main-floor laundry and an additional full bathroom. The finished lower level includes a spacious bedroom with two walk-in closets, full bathroom, and potential for an in-law suite or secondary kitchen, with existing stove electrical and hot/cold water rough-ins. Outside, enjoy your private backyard oasis with mature landscaping, deck, koi pond, hot tub, and peaceful pond views. Just 20 minutes to North London and 15 minutes to Strathroy, this is a rare opportunity to enjoy a complete lifestyle property in a welcoming community. (id:38604)
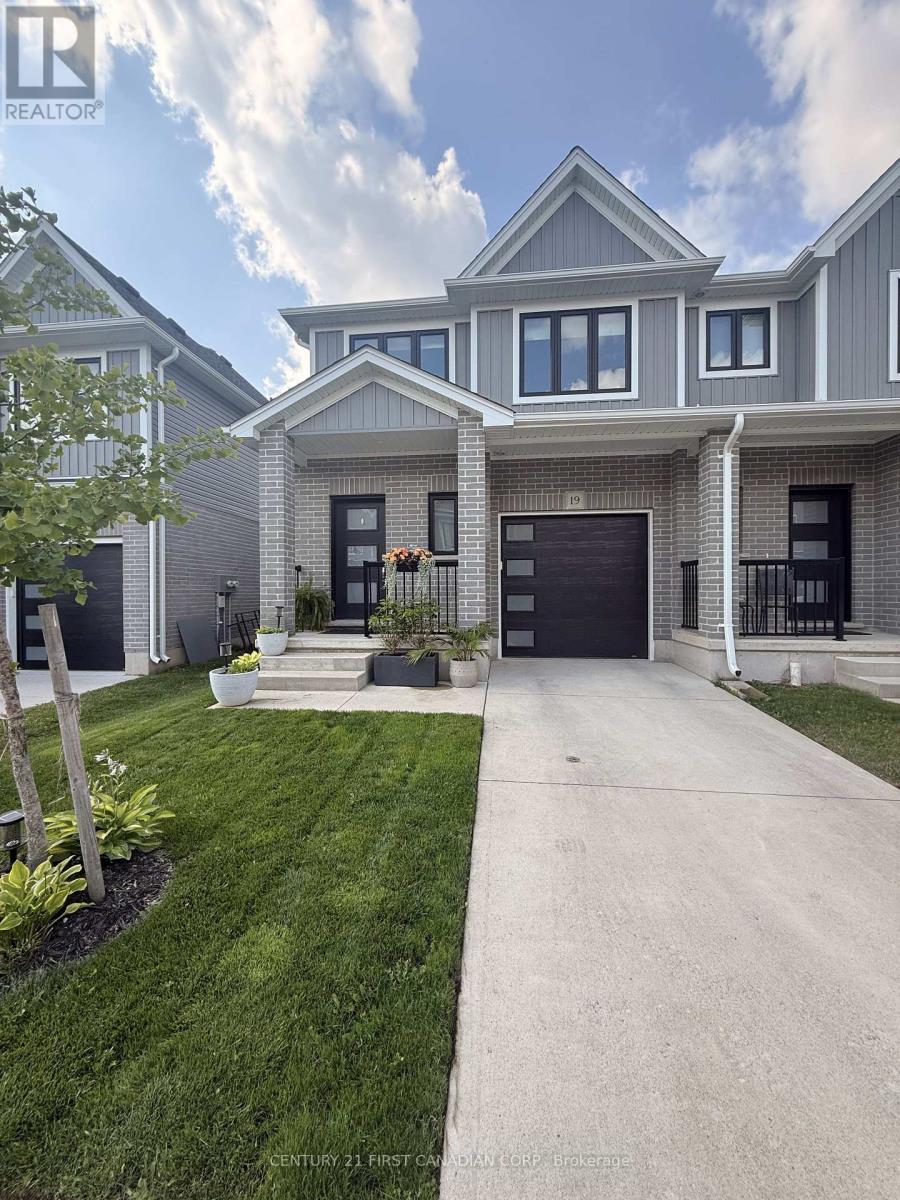
19 - 17 Nicholson Street
Lucan Biddulph, Ontario
Welcome to 19-17 Nicholson St., a beautifully maintained freehold townhome offering 1,560 sq. ft. of above-grade living space plus a fully finished basement, located in the growing, family-friendly community of Lucan.This move-in-ready home features 3 spacious bedrooms, 3 bathrooms and the convenience of second-floor laundry. Completely carpet-free, the home showcases upgraded vinyl flooring, seamless floor vents, modern finishes, and added gas lines for both the kitchen stove and outdoor BBQ.The bright, open-concept main floor offers a functional layout designed for both everyday living and entertaining. Upstairs, the spacious primary bedroom features a walk-in closet and private ensuite, while two additional bedrooms provide plenty of space for family, guests or a home office.The fully finished basement adds valuable additional living space and offers plenty of flexibility for a family room, home gym, office or children's play area-a great bonus not always found in comparable townhomes.Outside, enjoy a private backyard providing a peaceful setting and added privacy. Ideally situated within walking distance of Wilberforce Public School, parks and nearby amenities, this home combines a convenient location with comfortable, low-maintenance living.With low monthly maintenance fees, a finished basement, modern upgrades and a functional family-friendly layout, the Stockton Model is an excellent opportunity to own a quality home or investment property in one of Lucan's desirable neighbourhoods. (id:38604)