

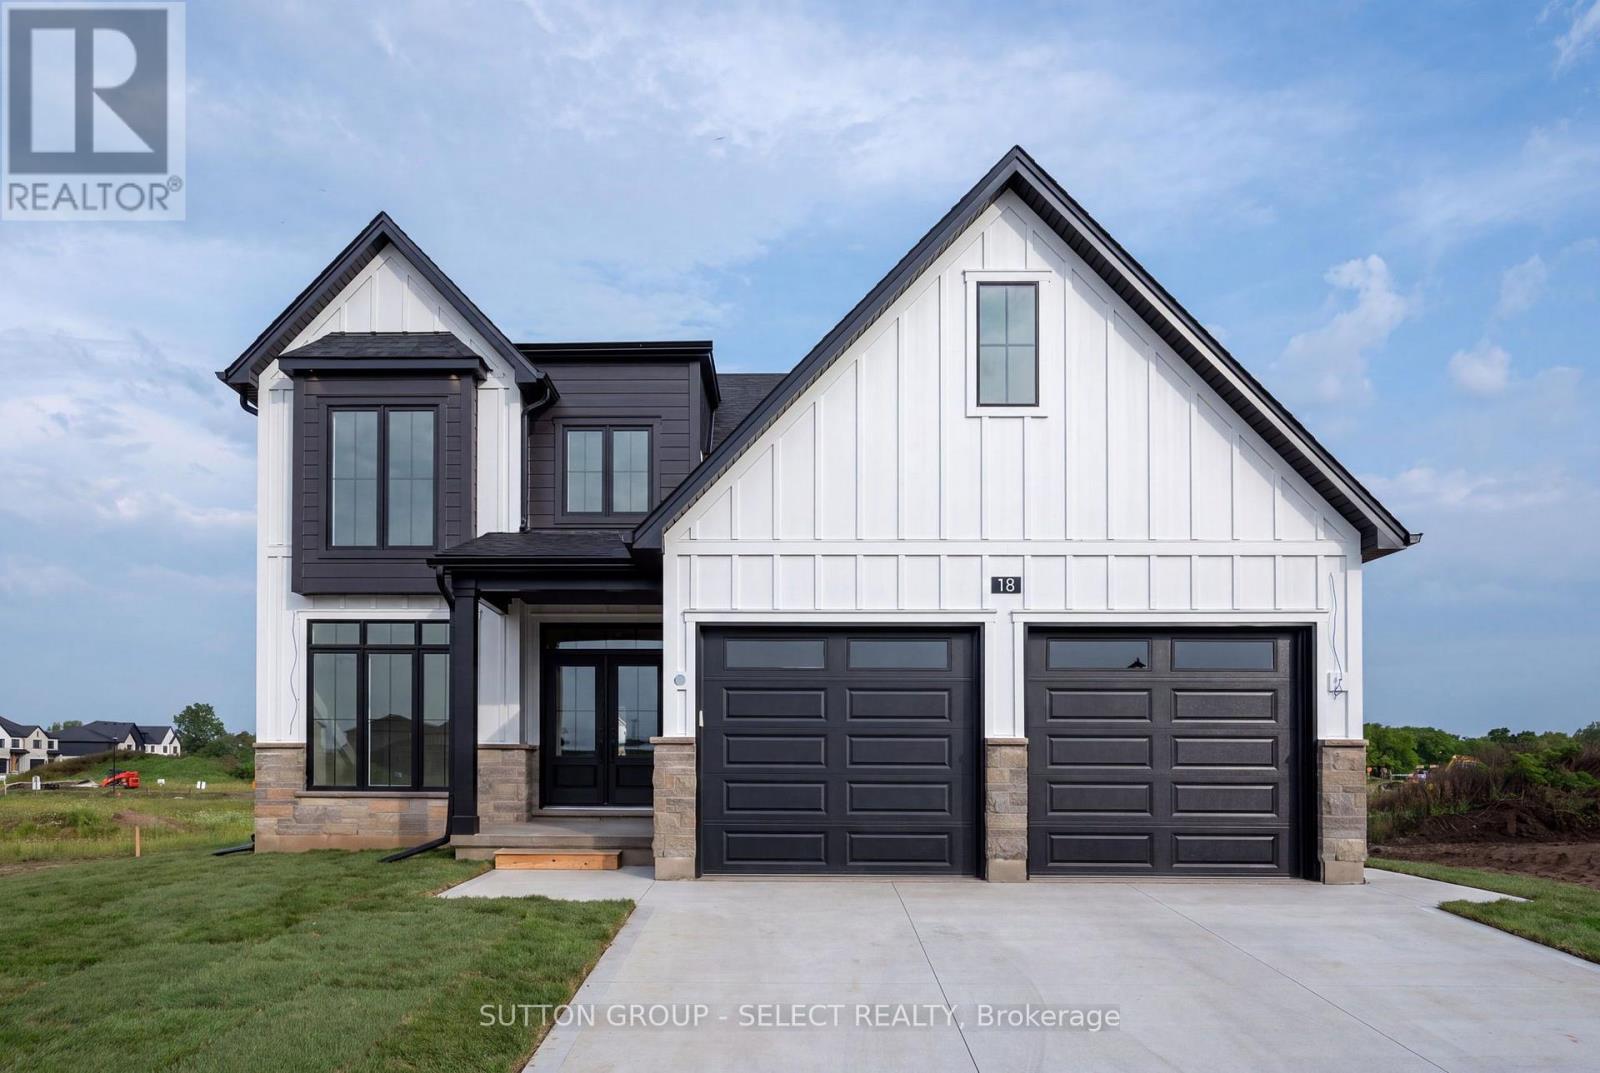
Lot 62 Woodland Walk
Southwold, Ontario
TO BE BUILT - VARA HOMES' WATERBURY MODEL | LIMITED-TIME PRICING , GST/HST Enchanced rebate ending in spring 2027! An exciting opportunity to build a brand-new, customizable home in the growing community of Talbotville with quality craftsmanship by Vara Homes. A fantastic opportunity to make new construction your own from the ground up.The Waterbury Model offers nearly 2,300 sq. ft. of thoughtfully designed living space with 4 spacious bedrooms, 3 bathrooms and a versatile main-floor den-ideal for a home office, formal dining room or additional sitting area.What truly sets Vara Homes apart is the level of finish included from the start. Here, "standard" is anything but builder standard, with elevated finishes and thoughtful details that create a more refined home without having to upgrade every selection. With this home TO BE BUILT, buyers will also have the opportunity to personalize their finishes, including cabinetry, flooring, countertops, fixtures and more, subject to builder allowances and availability.The bright, open-concept main floor offers an inviting flow between the kitchen, dining and living spaces, while generously sized bedrooms provide plenty of room for the entire family. The primary suite is a private retreat complete with a walk-in closet and spa-inspired ensuite.Located in Talbotville, enjoy small-town surroundings while remaining conveniently connected to St. Thomas, London, Highway 401 and Port Stanley. Additional lots are available. PHOTOS SHOWN ARE OF A PREVIOUSLY BUILT WATERBURY MODEL AND ARE FOR ILLUSTRATION PURPOSES ONLY. FINISHES, FEATURES, UPGRADES AND DESIGN ELEMENTS SHOWN MAY NOT BE INCLUDED IN THE BASE PRICE. (id:38604)
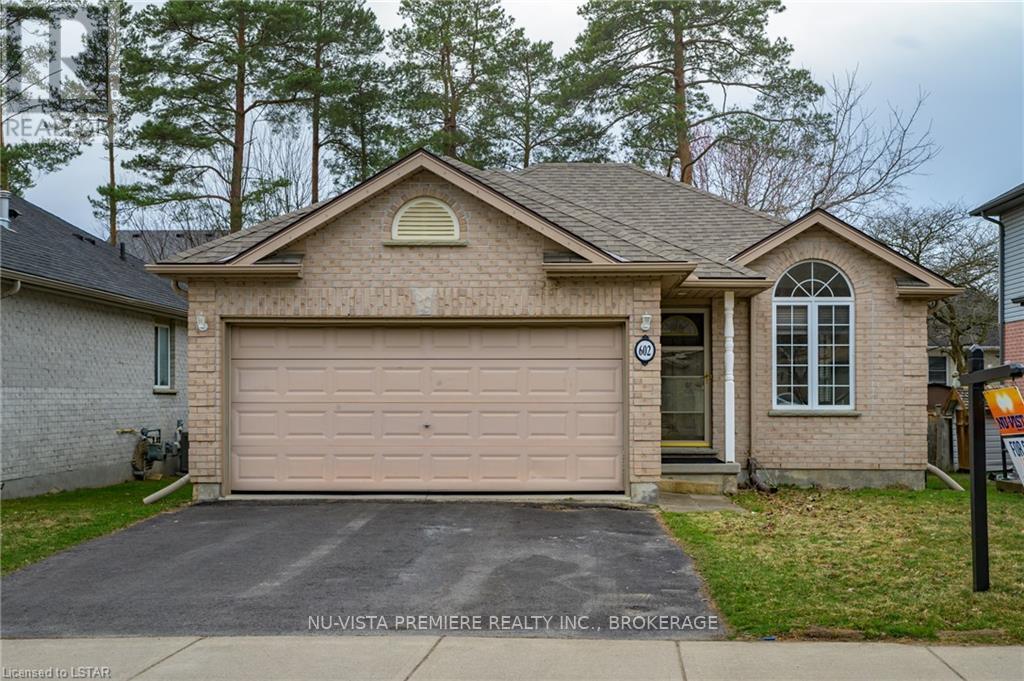
602 Sprucewood Drive
London North, Ontario
GRENFELL : North London. Open concept 3 +1 bedroom all brick ranch with double car garage located on quiet crescent in popular Grenfell Village.....lovely tree lined street you won't be disappointed. Located across from walking trails and walking distance to schools and shopping. Open concept main floor featuring large eat in kitchen, finished basement with family room, 3 pc bath and 4th bedroom. Home has HRV system , Updated furnace and central air and roof. All 5 appliances are included. Contact listing agent to book your private viewing. Home is currently leased until October 31st 2026. Possession available in November. (id:38604)
Nu-Vista Primeline Realty Inc.
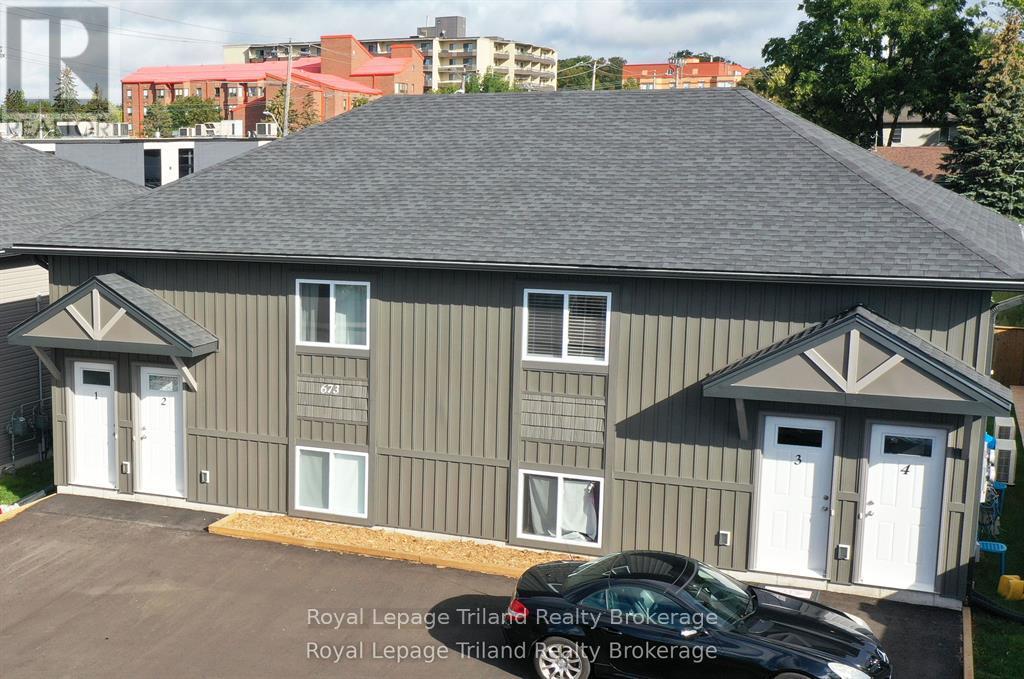
1 - 673 Adelaide Street
Woodstock, Ontario
2 Bed 1 Bath unit available for rent immediately. Modern and open floor plan with with island and lots of cupboard space. This home is perfect for a working professional or senior couple. Stainless steel appliances (Fridge, Stove, Dishwasher, Built in Microwave) plus laundry included! Built in 2021 these units are super energy efficient and will keep hydro/gas utilities low and you don't need to worry about a water bill as it is included! 1 parking space provided with public parking lots around the corner. Close to shopping, gyms, with easy 401/403 access. (The unit is not furnished, photos for illustration purposes only) (id:38604)
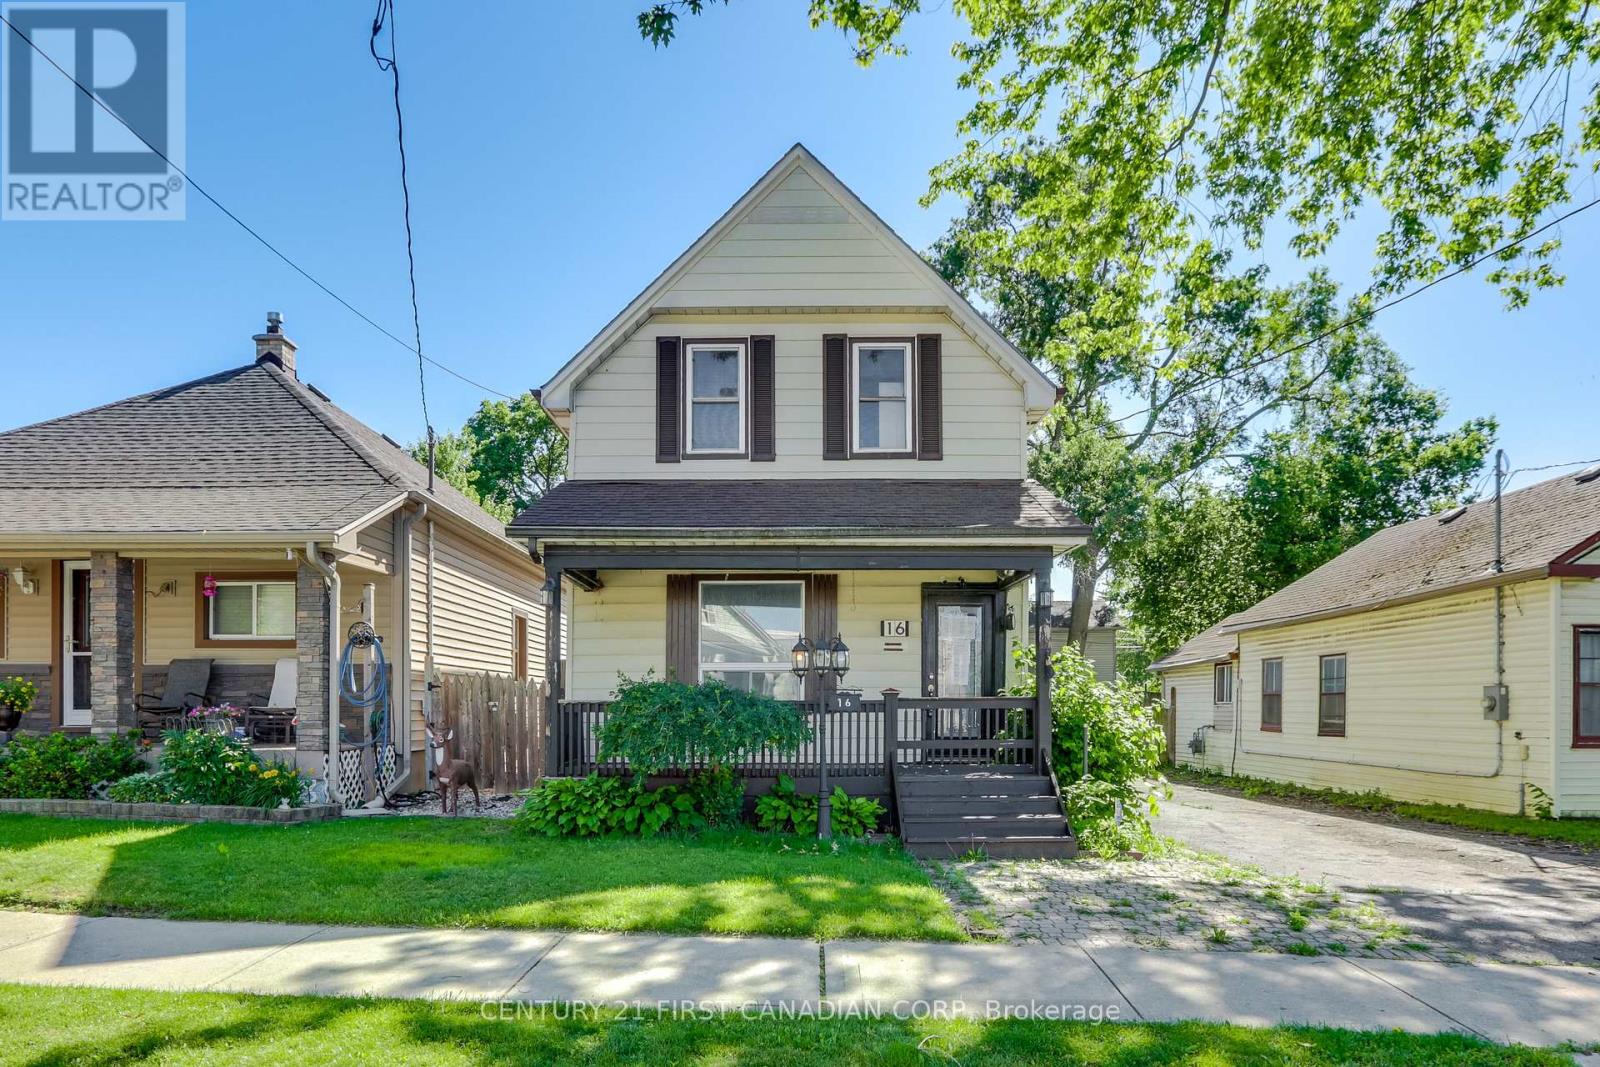
16 Lansdowne Avenue
London East, Ontario
Welcome to 16 Lansdowne Ave. This charming 1.5-storey home offers excellent curb appeal and a functional layout throughout. The main level features a bright living room, separate dining room, lovely 4-piece bathroom, spacious kitchen, and a versatile sunroom with patio doors leading to the backyard, providing valuable additional living space.The upper level offers two bedrooms and a den, ideal for a home office, hobby room, or additional storage space.Step outside to enjoy the spacious backyard, complete with a large deck and gazebo, perfect for relaxing, entertaining guests, or enjoying outdoor gatherings. The impressive detached 2.5-car tandem garage provides exceptional space for vehicles, storage, hobbies, or workshop use.Conveniently located close to schools, parks, shopping, public transit, and all essential amenities, this property is situated in a well-established neighbourhood and offers a wonderful opportunity to call home. (id:38604)
308 - 865 Kleinburg Drive
London North, Ontario
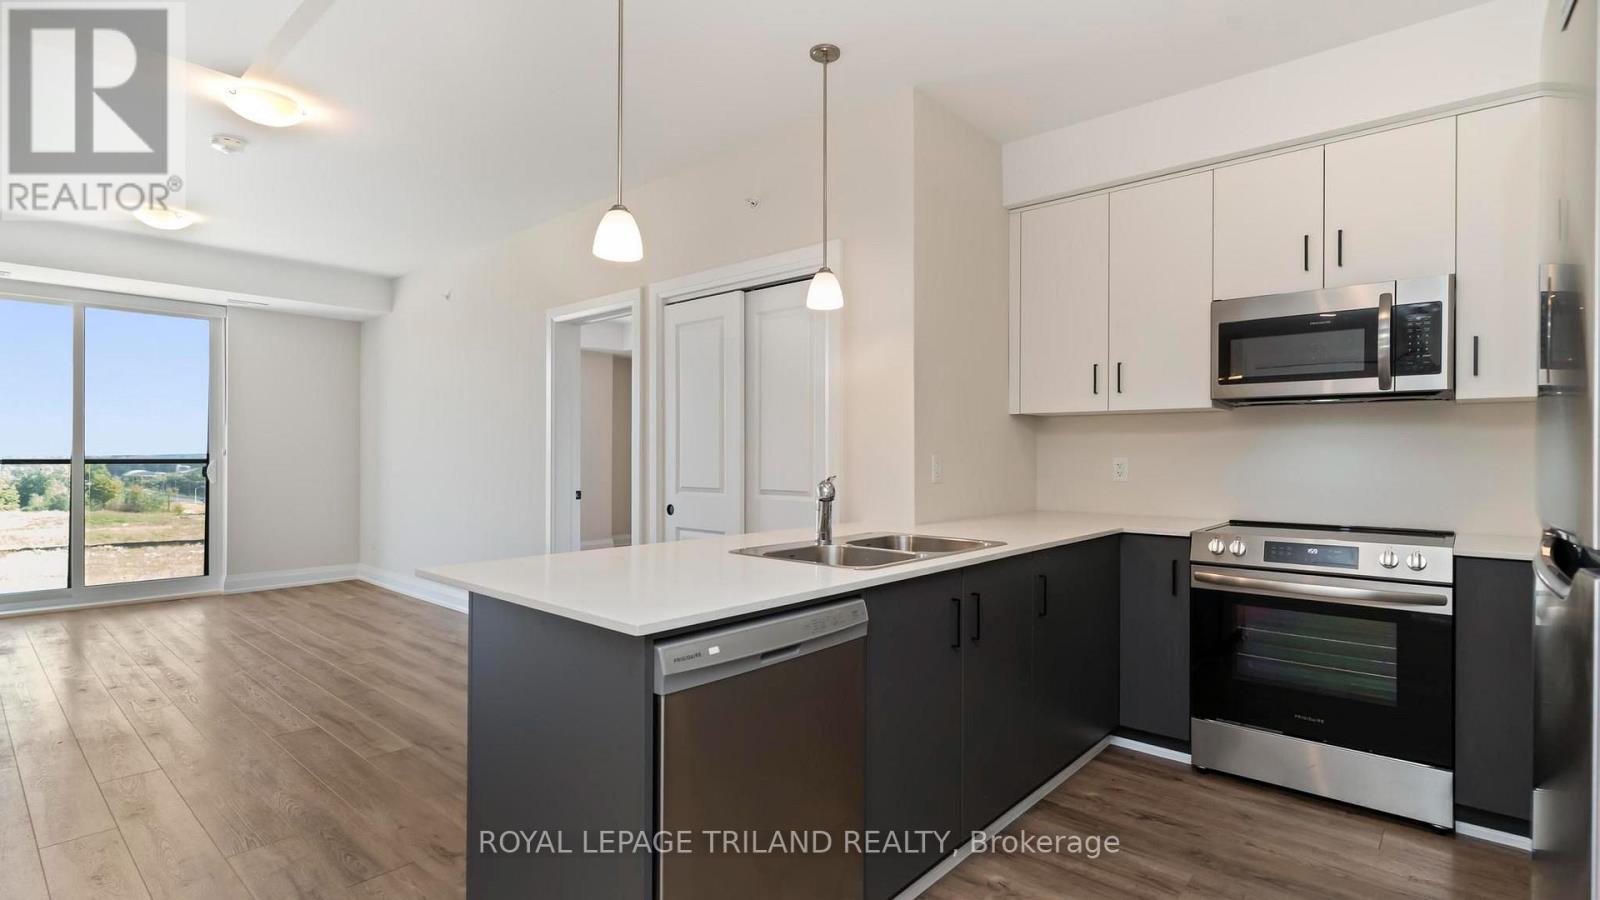
Welcome to Sunningdale Heights, where modern design, quality finishes and exceptional amenities come together in one of North London's most sought-after neighbourhoods. This impressive 2-bedroom, 2-bathroom suite offers the space and comfort of home with all the convenience of upscale rental living. The contemporary kitchen features quartz countertops, stainless steel appliances, plenty of cabinetry and a dishwasher, creating a bright and functional space for both everyday living and entertaining. Enjoy the added comfort of in-suite laundry, individually controlled heating and central air conditioning, all designed to make daily living easy and comfortable. Residents of Sunningdale Heights also have access to an outstanding collection of amenities, including a fitness centre, social lounge, event room and rooftop terraces complete with BBQ areas, perfect for relaxing, entertaining and enjoying the warmer months. Located in desirable North London, Sunningdale Heights puts you close to shopping, restaurants, parks, schools, Western University, healthcare and many of London's most popular amenities. It's a place where modern comfort, convenience and community come together. Heat included. Bike storage room. Parking options available. Storage lockers available for rent. Tenant has to pay electricity and water. (id:38604)
101 - 865 Kleinburg Drive
London North, Ontario
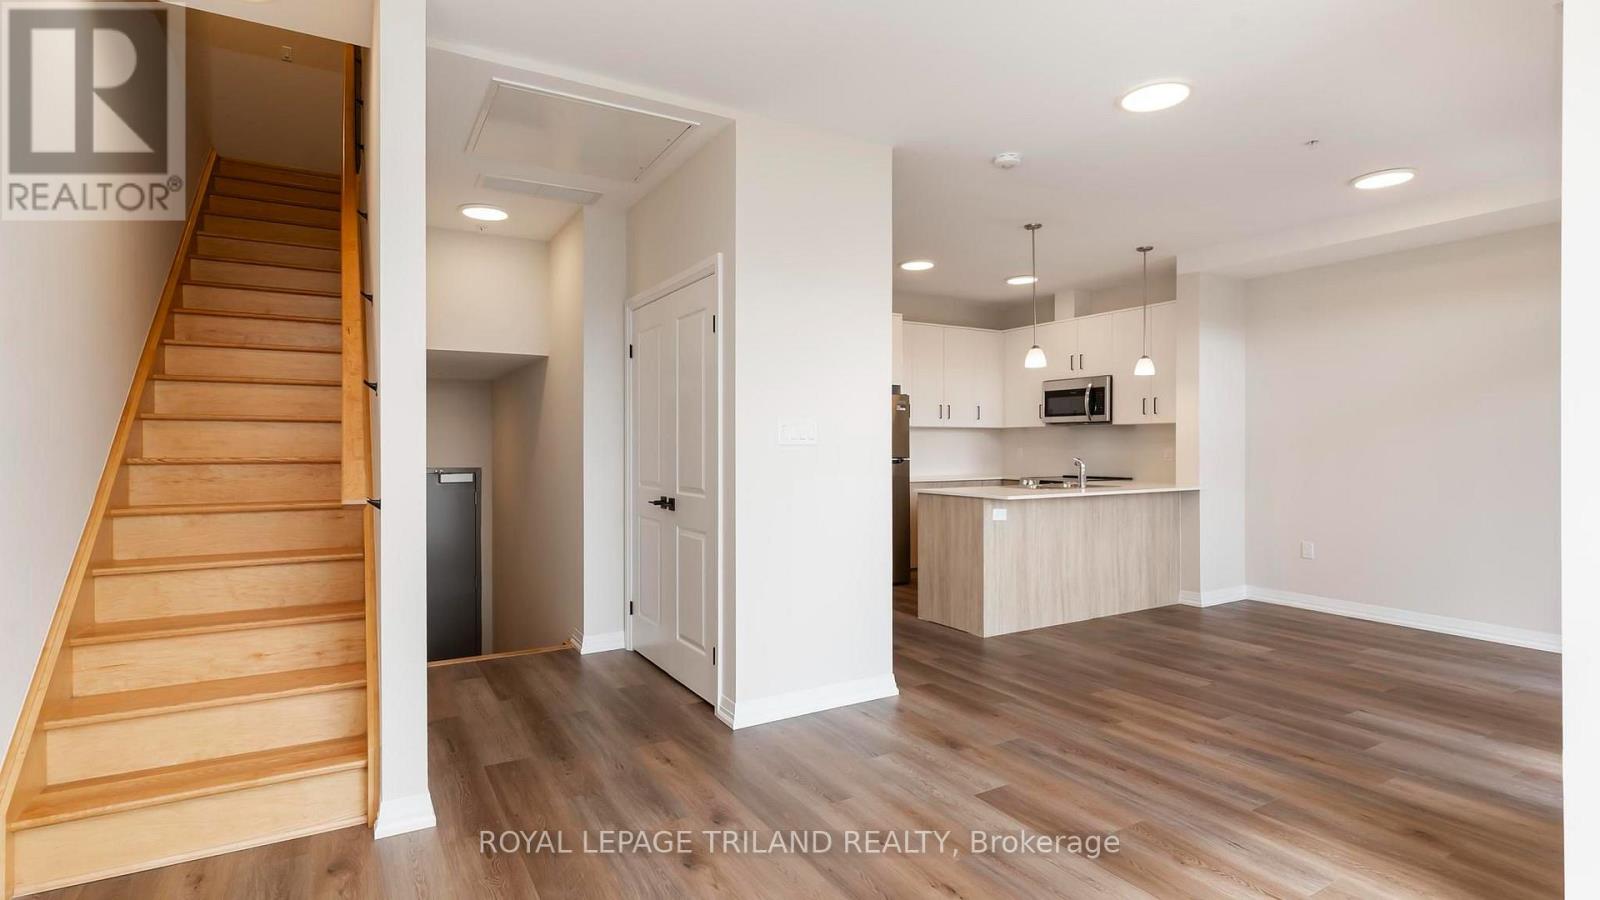
Welcome to Sunningdale Heights. This impressive 2 bedrooms, 3 bathrooms, executive townhouse-style residence offers an expansive multi-level layout featuring two full levels of living space plus a basement-perfect for those looking for the comfort and versatility of a home without sacrificing the convenience of rental living. The main level is designed for both everyday living and entertaining, with a bright, open-concept layout and a contemporary kitchen featuring quartz countertops, stainless steel appliances, ample cabinetry and a dishwasher. Large windows, impressive ceiling height and modern finishes create a bright and sophisticated atmosphere throughout. Upstairs, the spacious bedrooms offer a comfortable retreat with plenty of room, while the additional lower-level space provides exceptional flexibility for a home office, fitness area, family room, media room or additional storage. Convenient in-suite laundry, individually controlled heating and central air conditioning add to the ease of everyday living. As a resident of Sunningdale Heights, you'll also enjoy access to an impressive collection of amenities including the fitness centre, social lounge, event room and rooftop terraces with BBQ areas. Located in desirable North London, you're minutes from shopping, restaurants, parks, schools, Western University, healthcare and many of London's most sought-after amenities. Townhouse living. Extra space. Modern finishes. All the advantages of Sunningdale Heights. Heat included. Bike storage room. Parking options available. Storage lockers available for rent. (id:38604)
314 - 865 Kleinburg Drive
London North, Ontario
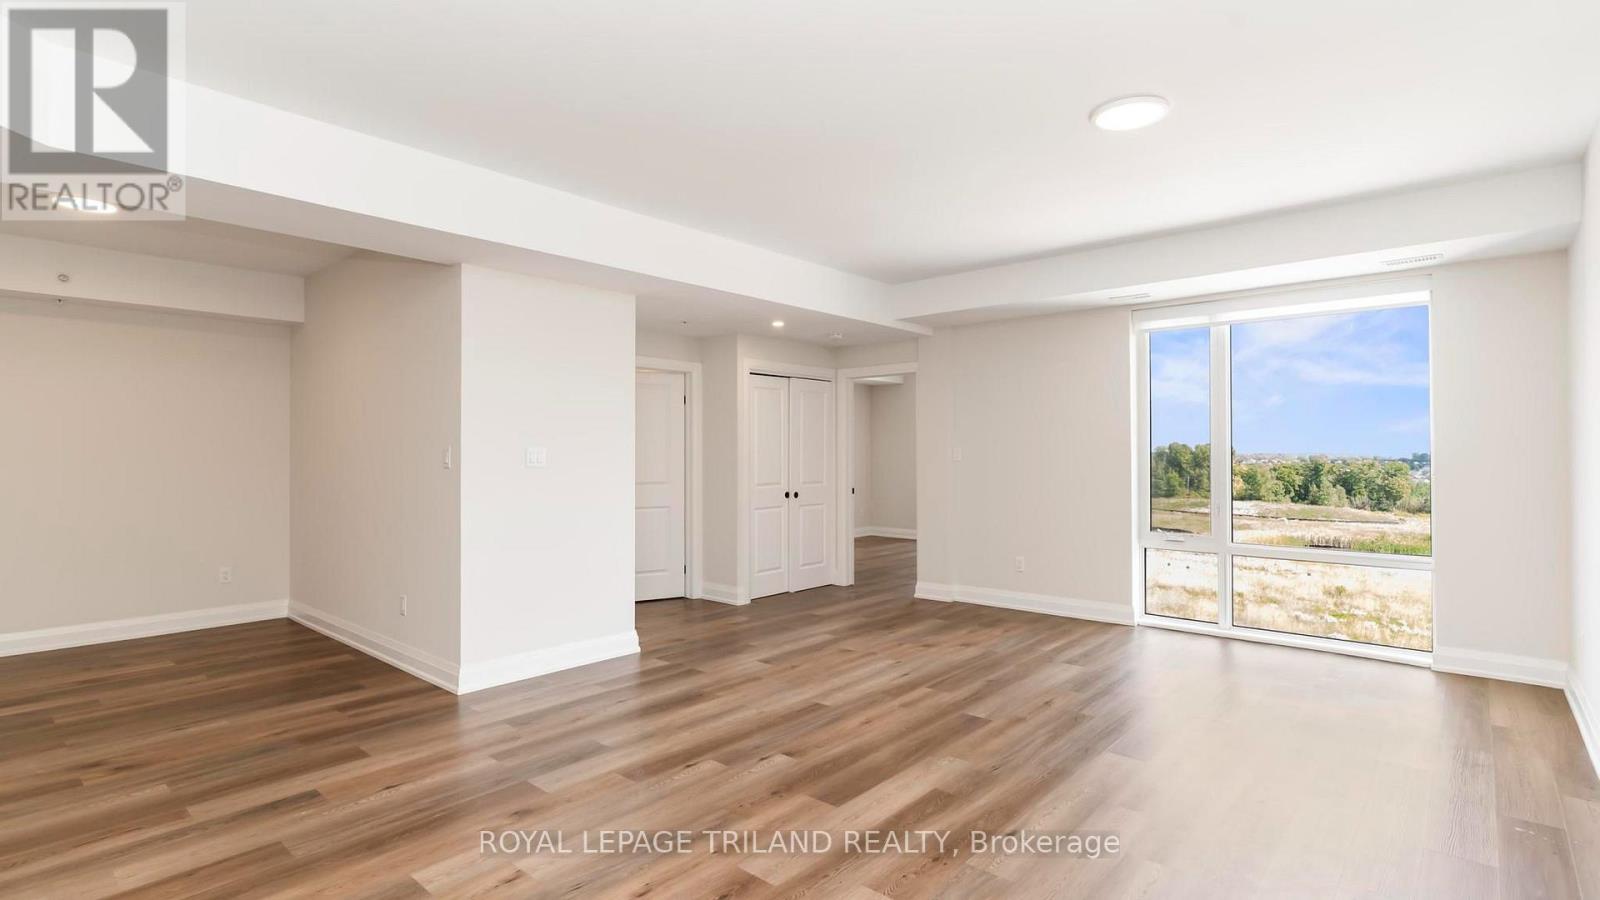
Welcome to Sunningdale Heights, where contemporary design, upscale finishes and exceptional amenities come together in one of North London's most desirable locations. This impressive 2 bedroom, 2 bathroom + Den is perfect for those looking for the comfort and versatility of a home without sacrificing the convenience of rental living. The contemporary kitchen features quartz countertops, stainless steel appliances, ample cabinetry and dishwasher, creates a stylish and functional space for everyday living and entertaining. Convenient in-suite laundry, individually controlled heating and central air conditioning add to the comfort of the home. As a resident of Sunningdale Heights, you'll also enjoy access to an impressive collection of amenities including the fitness centre, social lounge, event room and rooftop terraces with BBQ areas. Located in desirable North London, you're minutes from shopping, restaurants, parks, schools, Western University, healthcare and many of London's most sought-after amenities. Heat included. Bike storage room. Parking options available. Storage lockers available for rent. Tenant has to pay electricity and water. (id:38604)
129 Duchess Avenue
Lucan Biddulph, Ontario
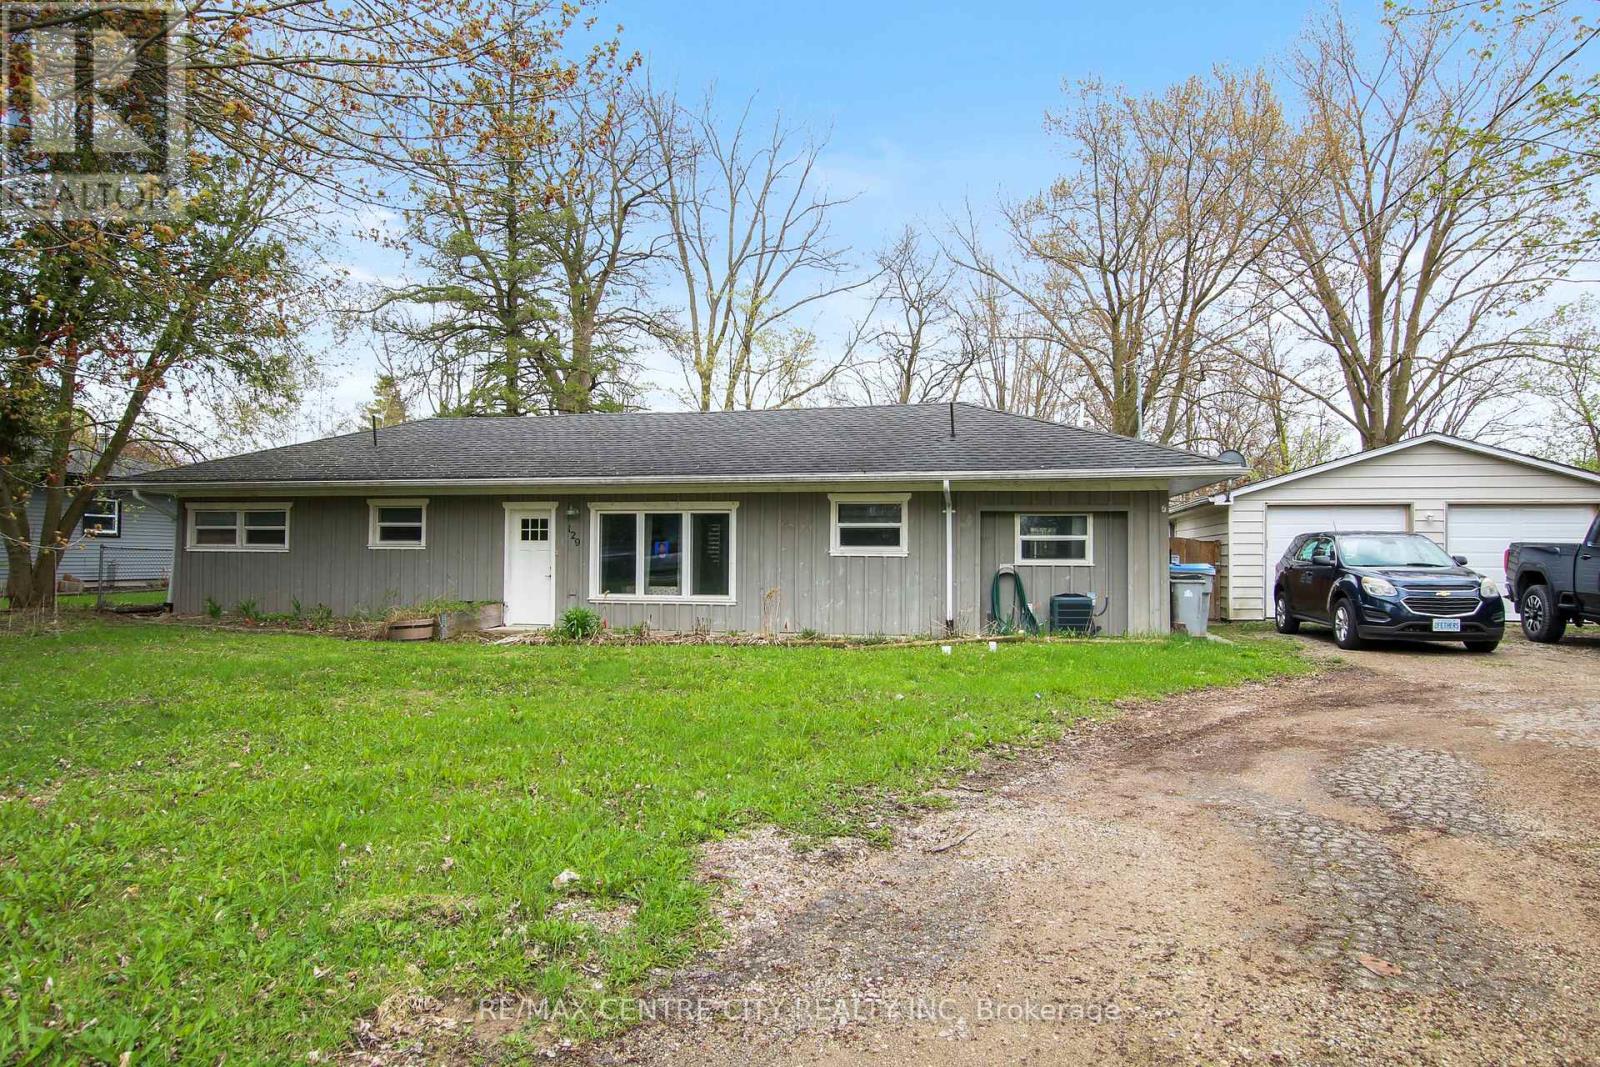
** Rent to own option is available. Great property for investors (R2 zoning), first time home buyers or those looking to downsize. Located in the lovely town of Lucan, just 15 mins North of London, this 2 bedroom Bungalow is situated on a half acre lot (125ftx174ft) on a quiet street. A detached 2 car garage, large driveway and lots of mature trees for privacy. Enjoy the open concept design and the bright sunroom looking out onto this large open space. In-floor heating in the kitchen, living room, dining room and both bedrooms. Walking distance to Wilberforce Public School and to all of the amenities offered downtown. Use the large lot to build a shop, park your RV or potentially sever. The Seller has contacted the planning department and there is a possibility of severing a lot off of this property to build another house. Buyer is to confirm the requirements for this with the planning department. (id:38604)
947 - 947 Georgetown Drive
London North, Ontario
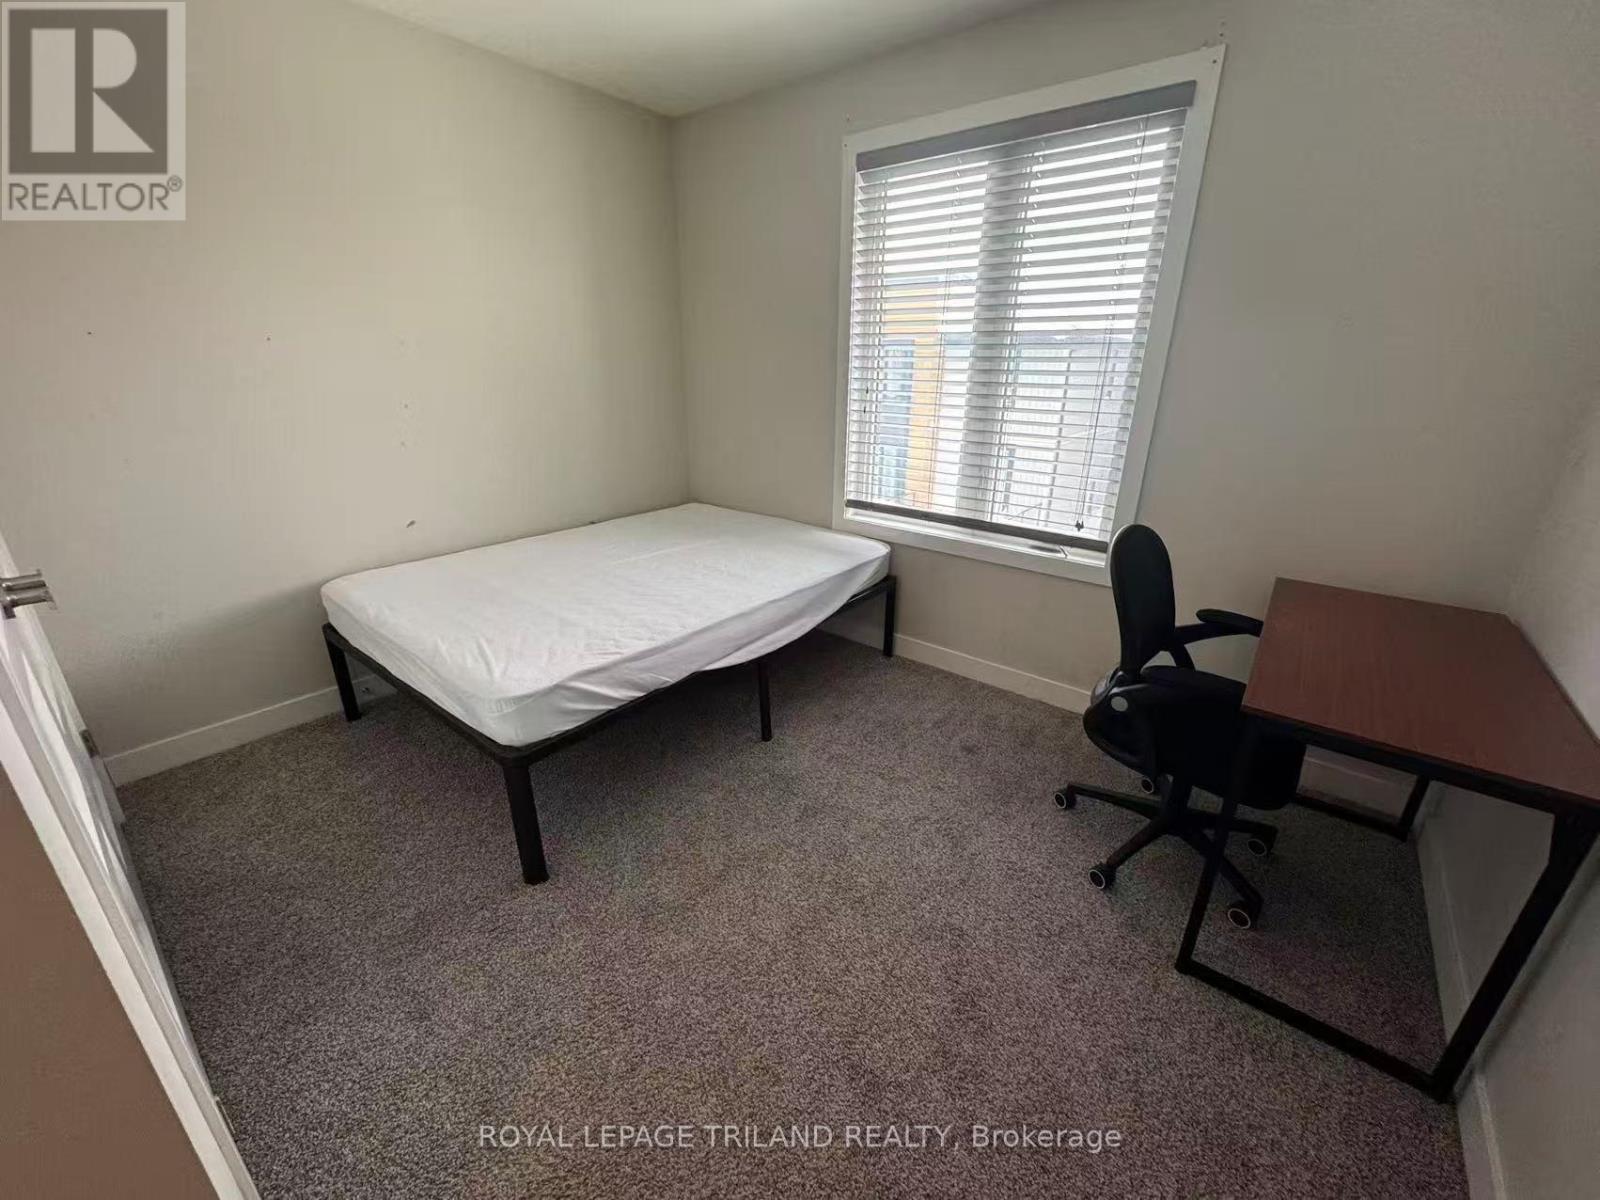
Welcome to 947 Georgetown Drive! This bright and spacious ROOM offers a functional layout with plenty of natural light and comfortable living space throughout. Enjoy a SHARED modern kitchen, a SHARED 4-piece bathroom , and a balcony perfect for relaxing outdoors. Conveniently located near Western University, shopping, restaurants, parks, public transit, and everyday amenities. A great opportunity for those looking for a well-located home in North London. (id:38604)
Lot 13 Black Walnut Drive
Norfolk, Ontario
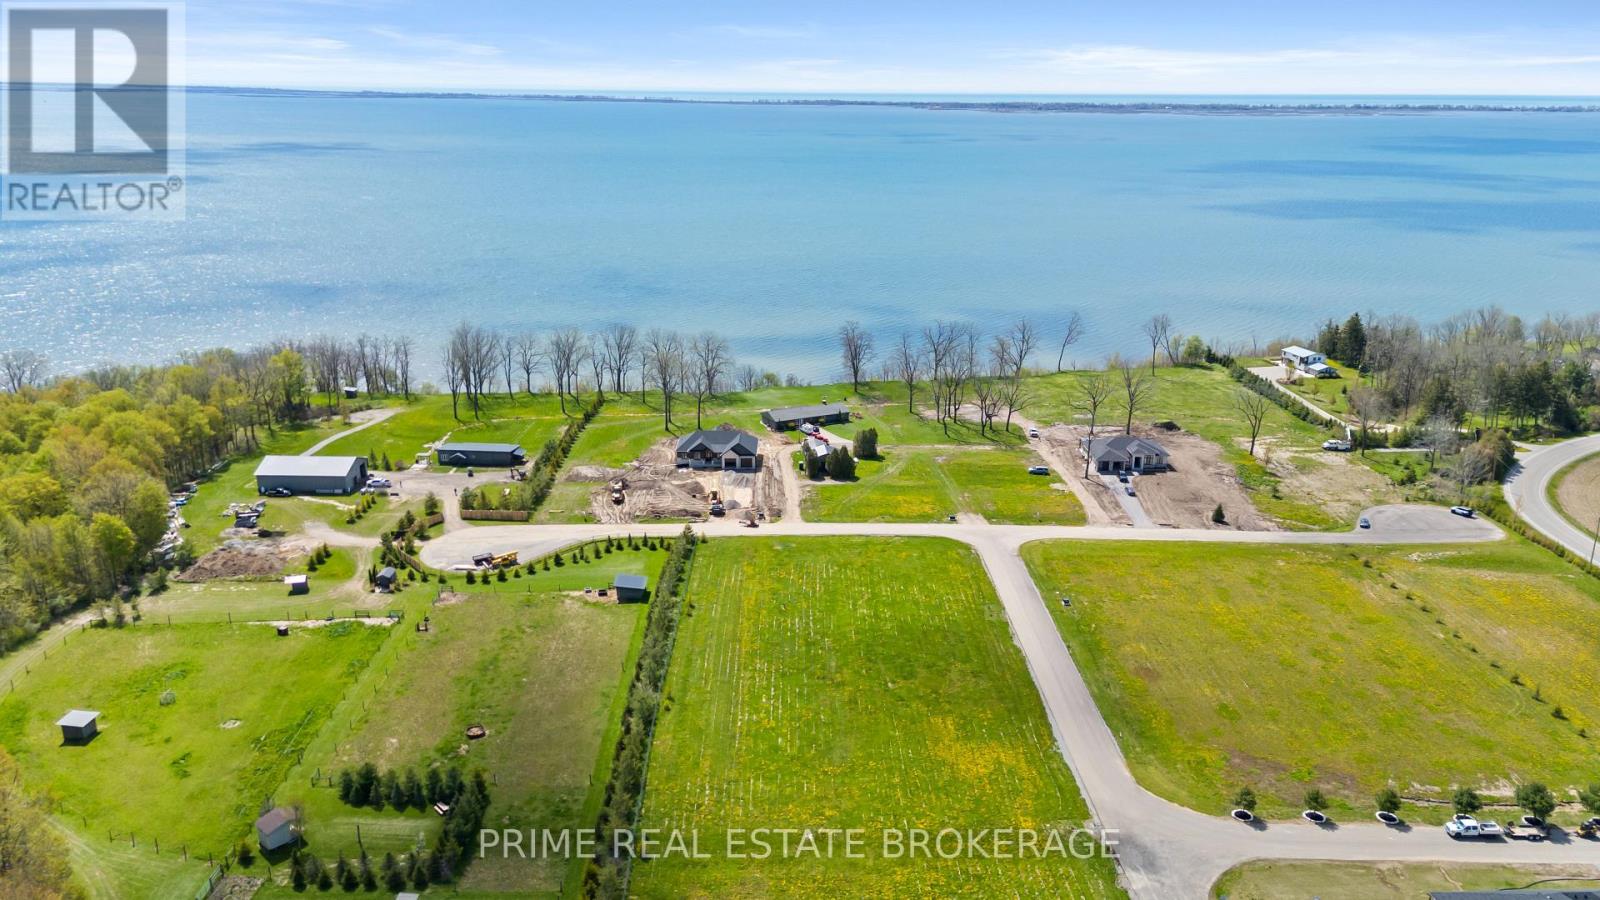
Lake Erie view, morning light and the freedom to plan a home around the way you want to live. Lot 13 at BB Ranch is a fully serviced waterfront parcel in the Long Point area, positioned for a custom year-round residence, a refined second home or a future retirement retreat. The setting brings open water, natural shoreline character and a sense of separation from the pace of the city, while keeping the beaches, marinas, trails and everyday conveniences of Norfolk County within reach. This is the kind of setting where the architecture can follow the landscape, with living spaces oriented to the water, outdoor areas designed for long afternoons and evenings, and a plan that accommodates family, friends and the quiet moments in between. Hydro and telecom are available at the lot line, with individual propane and cistern servicing planned for the home. Bring the architect and builder that suit your vision, then create a property shaped around the lake, the seasons and your own priorities. The Long Point area is known for sand-bottom shoreline, boating, fishing, birding, cycling, conservation lands, local markets and the wine-country experiences that make a weekend feel like a true departure. It also works as a place to spend more time, whether that means a summer base, a four-season escape or the next chapter of a long-term plan. Long Point moves at a different rhythm than a typical cottage market. It gives buyers the ability to arrive for a short break, stay for a season or establish a lasting home base while remaining connected to a wider network of towns and services. The result is a site that works as well for a thoughtful retreat as it does for a home designed to make lake living part of daily life. Buyers are encouraged to bring their design team to a private site visit and start the conversation with the land itself. The setting needs to be experienced in person. HST is in addition to the purchase price. Creative financing options may be available. (id:38604)
Lot 29 Black Walnut Drive
Norfolk, Ontario
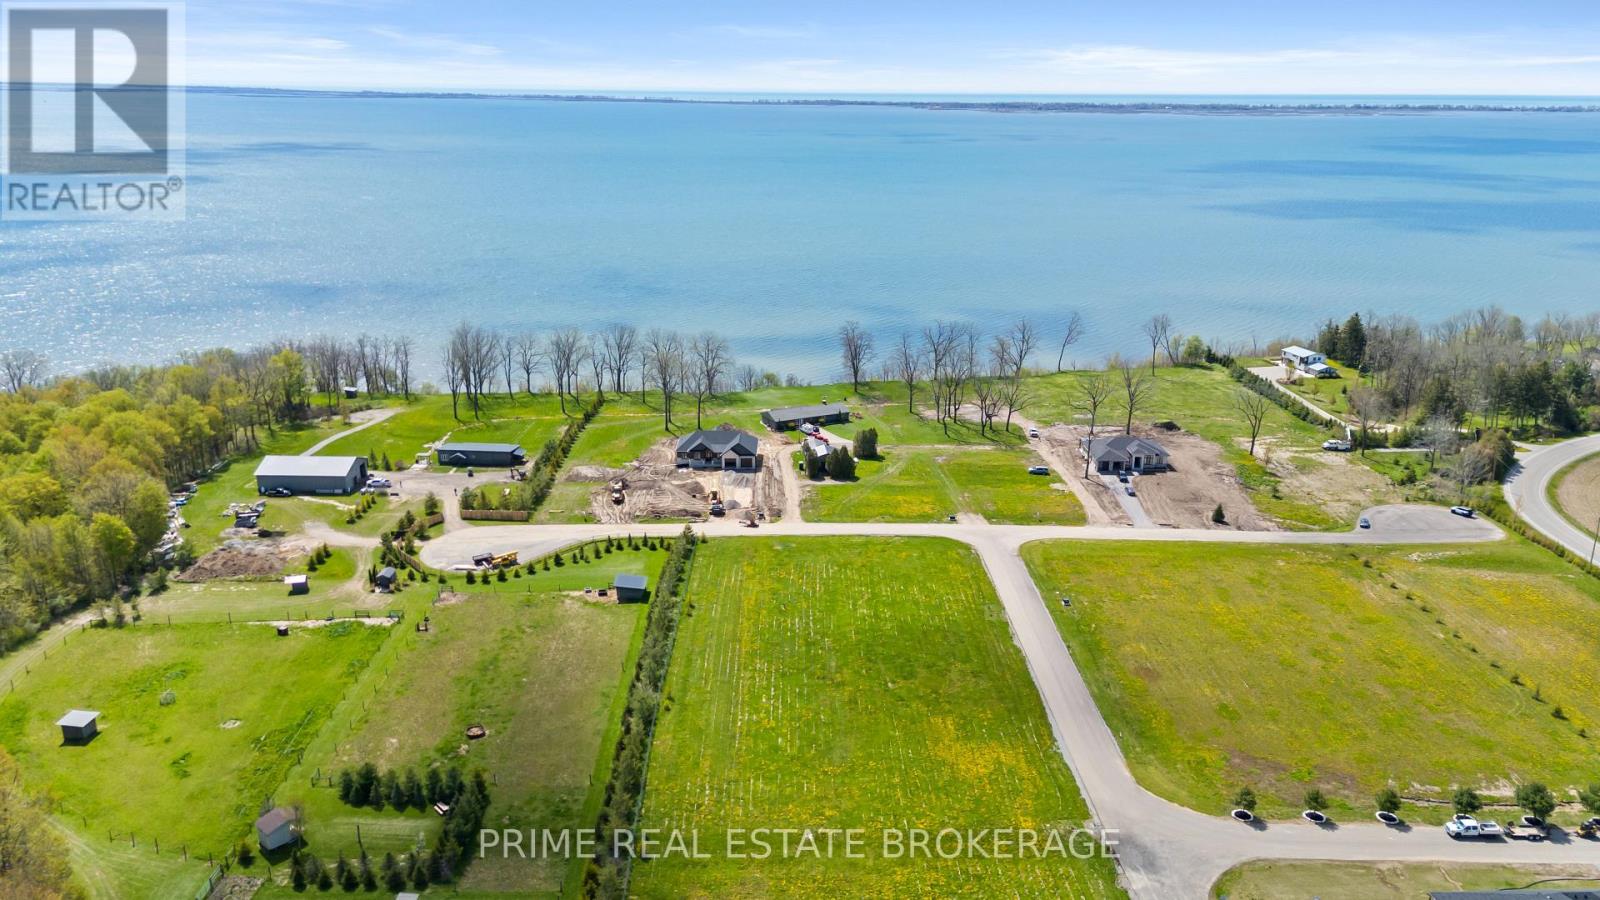
A quieter Lake Erie setting with the room to create a waterfront home that feels entirely your own. Lot 29 at BB Ranch is a fully serviced, lake-facing parcel set deeper within the community, with a distinct buildable area and tree-lined character. It is an opportunity to build for full-time living, a polished weekend escape or the retirement home you have been planning toward, without accepting someone else's layout, finishes or priorities. The lake remains the focal point, with morning light across the water and a setting that invites an intentional indoor-outdoor design. Picture a residence planned around the way your household actually gathers, from slow mornings with the lake in view to summer dinners outdoors and weekends shaped by the shoreline rather than a schedule. Hydro and telecom are available at the lot line, with individual propane and cistern servicing planned for the home. Select the architect and builder that fit your vision, then bring a custom home to life on a site that offers both a natural backdrop and an established waterfront address. Long Point and the surrounding Norfolk County lifestyle put beaches, boating, fishing, birding, trails, farm markets, wineries and nearby Port Dover within an easy drive. It is a location that rewards time outdoors but remains practical for a longer stay. Long Point carries a rhythm that makes it easy to use the property differently across the year. Come for a weekend, spend a long summer, work remotely for a stretch or create a longer-term base close to the water. The value of this lot is not simply the ability to construct a home. It is the ability to determine how it functions, what it opens toward and what kind of time it creates for the people who use it. Buyers are encouraged to bring their design team to a private visit and begin the conversation on site. Walk the lot, then begin to imagine your plan. HST is in addition to the purchase price. Creative financing options may be available. (id:38604)
141 - 1096 Jalna Boulevard
London South, Ontario
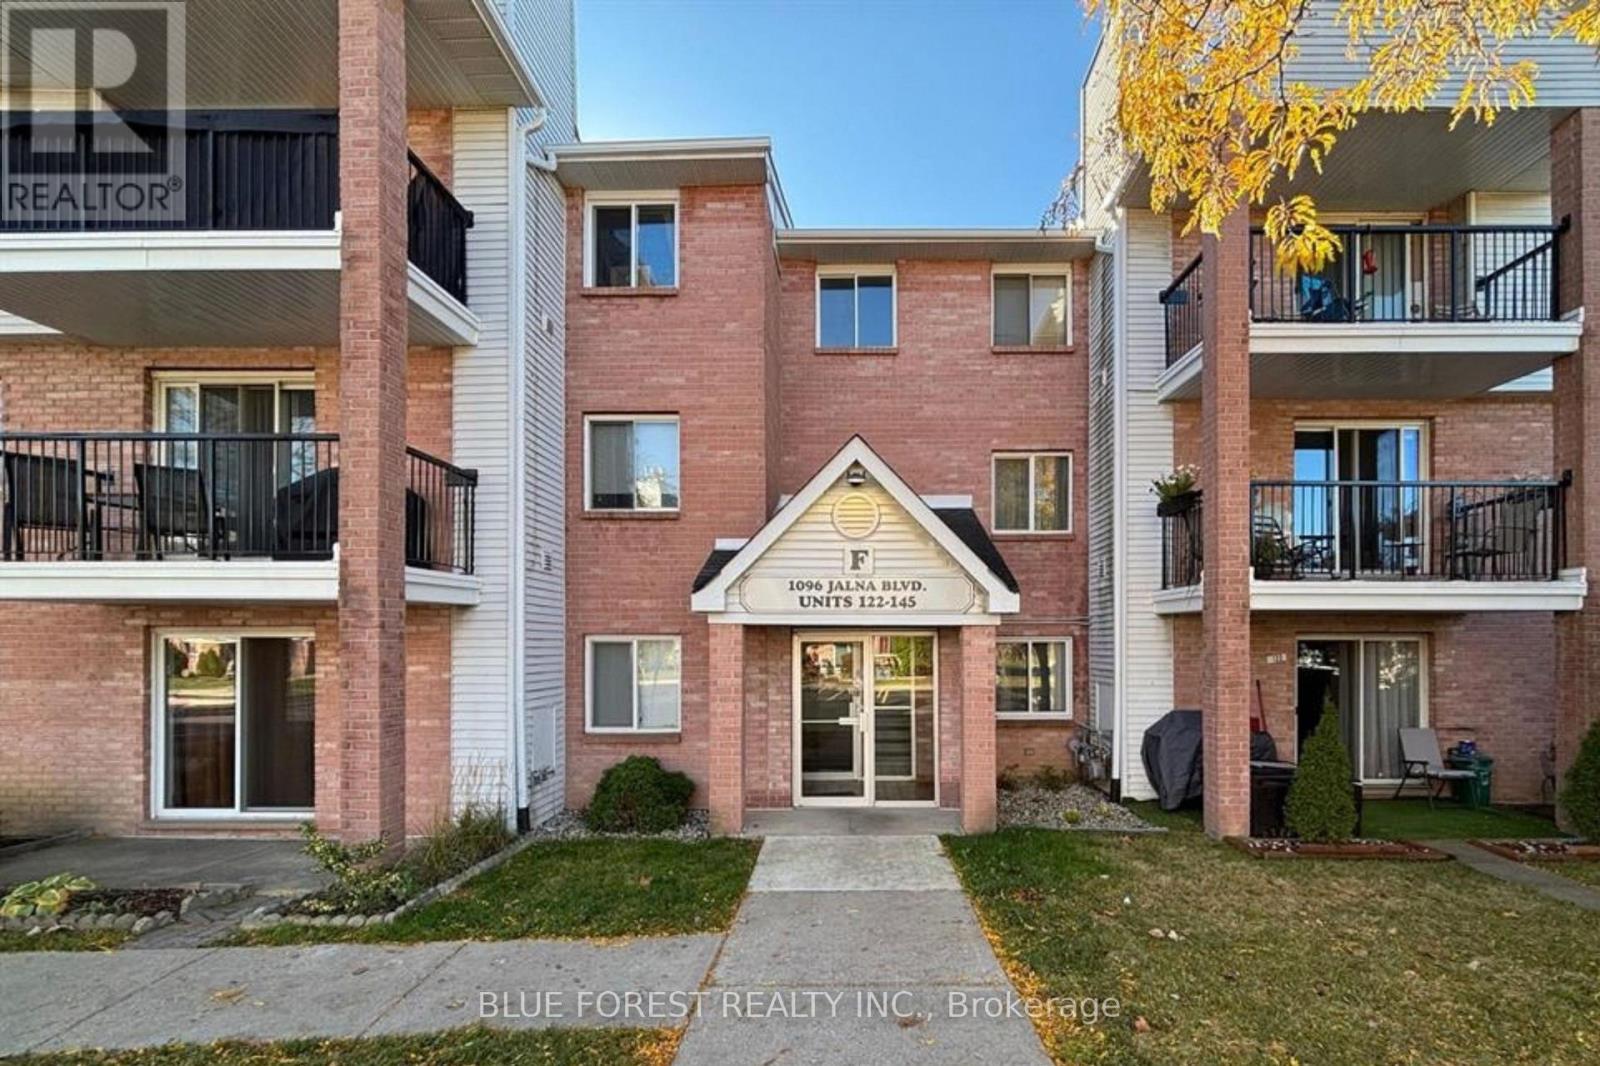
Very well-maintained condo featuring recent updates and convenient in-unit laundry. This bright and spacious unit offers two generous bedrooms, two bathrooms, including one that has been fully renovated, and a private balcony. Water is included in the rent, with tenants responsible only for electricity and the gas fireplace. Residents also enjoy access to the community pool. Ideally located just steps from White Oaks Mall, grocery stores, restaurants, public transit, and with quick access to Highway 401. A comfortable, convenient place to call home! (id:38604)