

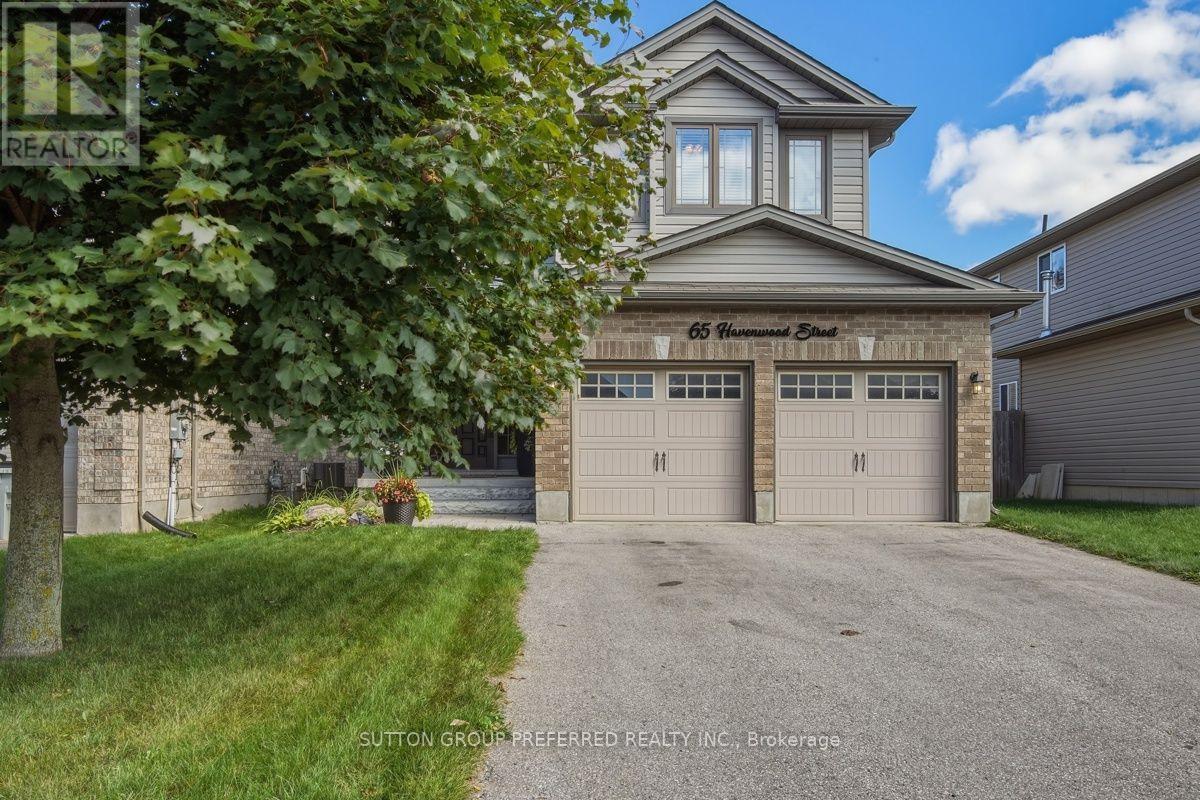
65 Havenwood Street
Middlesex Centre, Ontario
4 Bedroom, 3.5 bath home located in the desirable community of Ilderton. Open concept main floor with access off the kitchen to the deck and fenced yard. Stunning, custom kitchen in 2024 with 9x4 island, pot drawers, storage, pendant lighting and counter height seating. Quartz counter tops, coffee bar, under cabinet lighting, tile backsplash, slide out garbage and recycling drawers. High end stainless steel appliances including gas range. Vaulted ceiling in the living room with a gas fireplace flanked by large windows that provide an abundance of natural light. Convenient main floor laundry. Upstairs, the spacious primary bedroom features a vaulted ceiling, four-piece ensuite, and walk-in closet. Three additional bedrooms and a four-piece bathroom complete the second level.The fully finished basement includes a family room with custom built-ins, full bathroom with tiled shower and glass doors and an exercise room that could easily be repurposed to suit your needs. Other updates include Furnace and AC 2019. (id:38604)
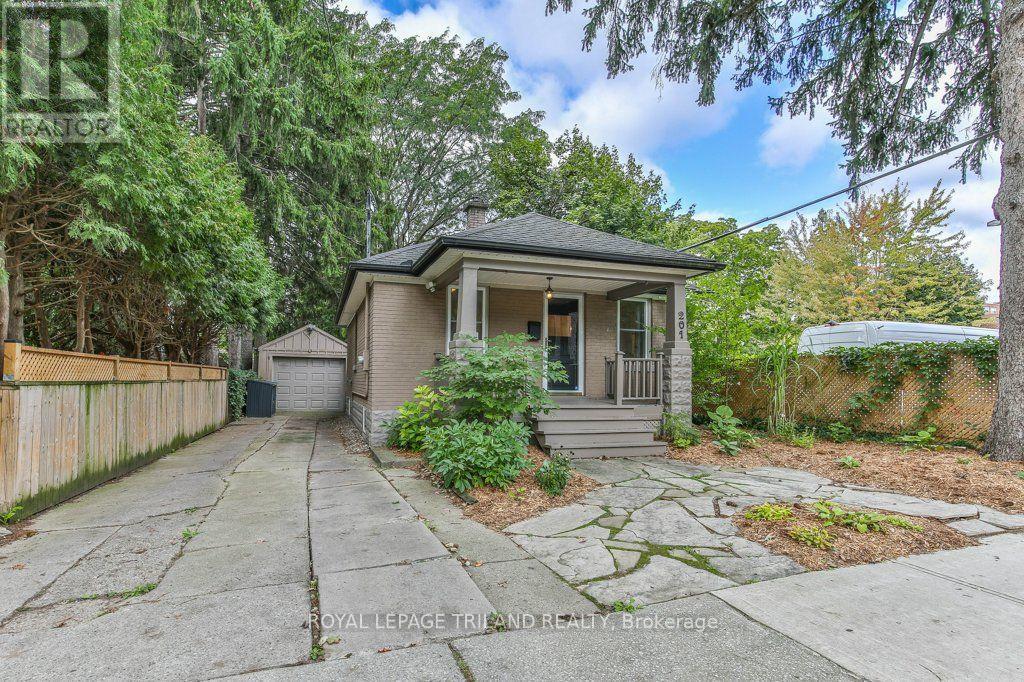
201 Langley Street
London South, Ontario
Welcome to this charming Old South bungalow, offering character, comfort, and an ideal location. Featuring 1 main-floor bedroom plus 2 additional lower-level bedrooms, this home is perfect for young professionals, downsizers, or first time buyers looking to get into one of London's most desirable neighbourhoods. The main level features an open concept living/dining area perfect for entertaining guests, large primary bedroom, updated 4 piece bathroom, bright kitchen with plenty of counter space and cupboards, coffee nook and convenient access to the back deck. Downstairs you will find two bedrooms, 3 piece bathroom and storage. Outside, the driveway provides parking for 2-3 vehicles, complemented by a detached garage. The low-maintenance backyard is perfect for barbecues, entertaining or relaxing with friends. The covered front porch offers a welcoming spot to enjoy your morning coffee. Some recent updates include a newer 3-piece bathroom in the lower level, newer laminate flooring throughout the living/dining area, all bedrooms and lower-level family room, upgraded attic insulation, a newer kitchen sink, and a newer sewer connection (2018). Freshly painted throughout. Enjoy a picturesque street location within easy walking distance of Wortley Village, with their excellent selection of shops, restaurants, cafés and amenities. A wonderful opportunity to own a charming home in the heart of highly sought-after Old South-come see all that this inviting property has to offer! (id:38604)
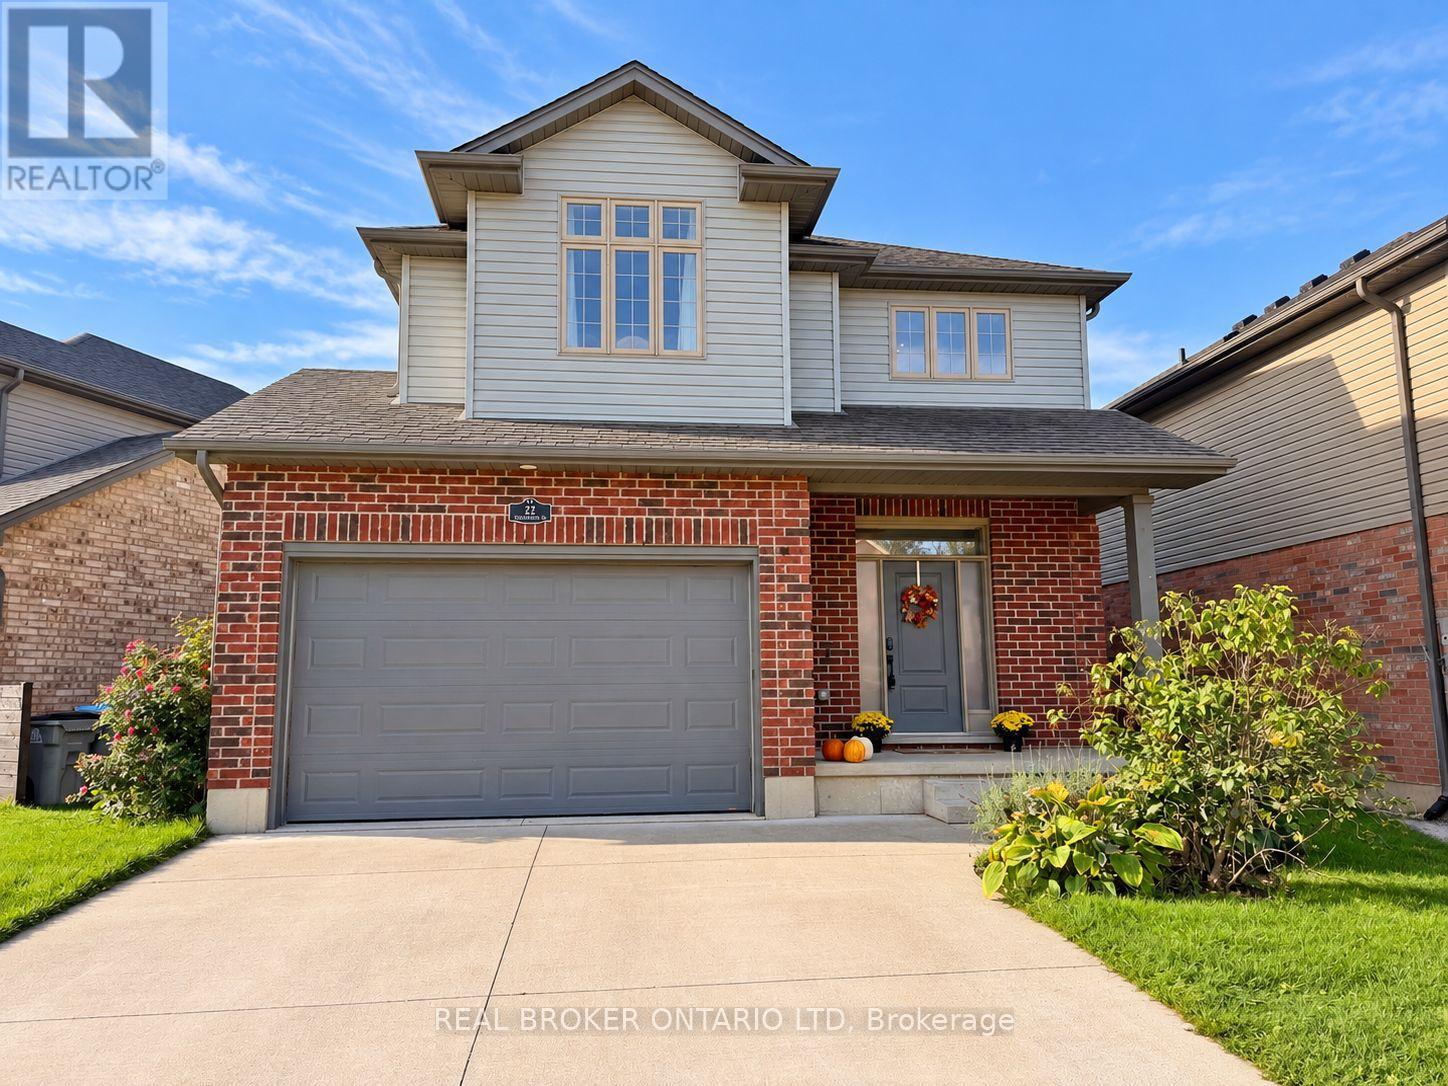
22 Queensway Drive
Strathroy-Caradoc, Ontario
Welcome to 22 Queensway Drive! This immaculate, move-in-ready 2-storey home offers 4 spacious bedrooms, 2.5 bathrooms, and a bright, open-concept layout designed for comfortable family living and entertaining.Step inside to a welcoming main floor featuring beautiful engineered stone tile throughout. The spacious kitchen offers plenty of room to gather, along with a convenient walk-in pantry and an open flow into the living area. A custom IKEA built-in front closet, valued at approximately $3,000, adds both style and excellent storage.Patio doors off the kitchen lead to an impressive 20' x 30' deck and fully fenced backyard-an ideal space for summer BBQs, entertaining friends, or simply relaxing outdoors.Upstairs you'll find four generous bedrooms, including a spacious primary bedroom with its own private 3-piece ensuite. Second-floor laundry adds everyday convenience and keeps everything right where you need it.This spotless home also includes 7 appliances and an 8' x 10' storage shed. Conveniently located close to Highway 402, shopping, restaurants, and everyday amenities. Flexible closing is available-move in immediately or choose a date that works for you.A beautifully maintained home with plenty of space inside and out-just unpack and enjoy! (id:38604)
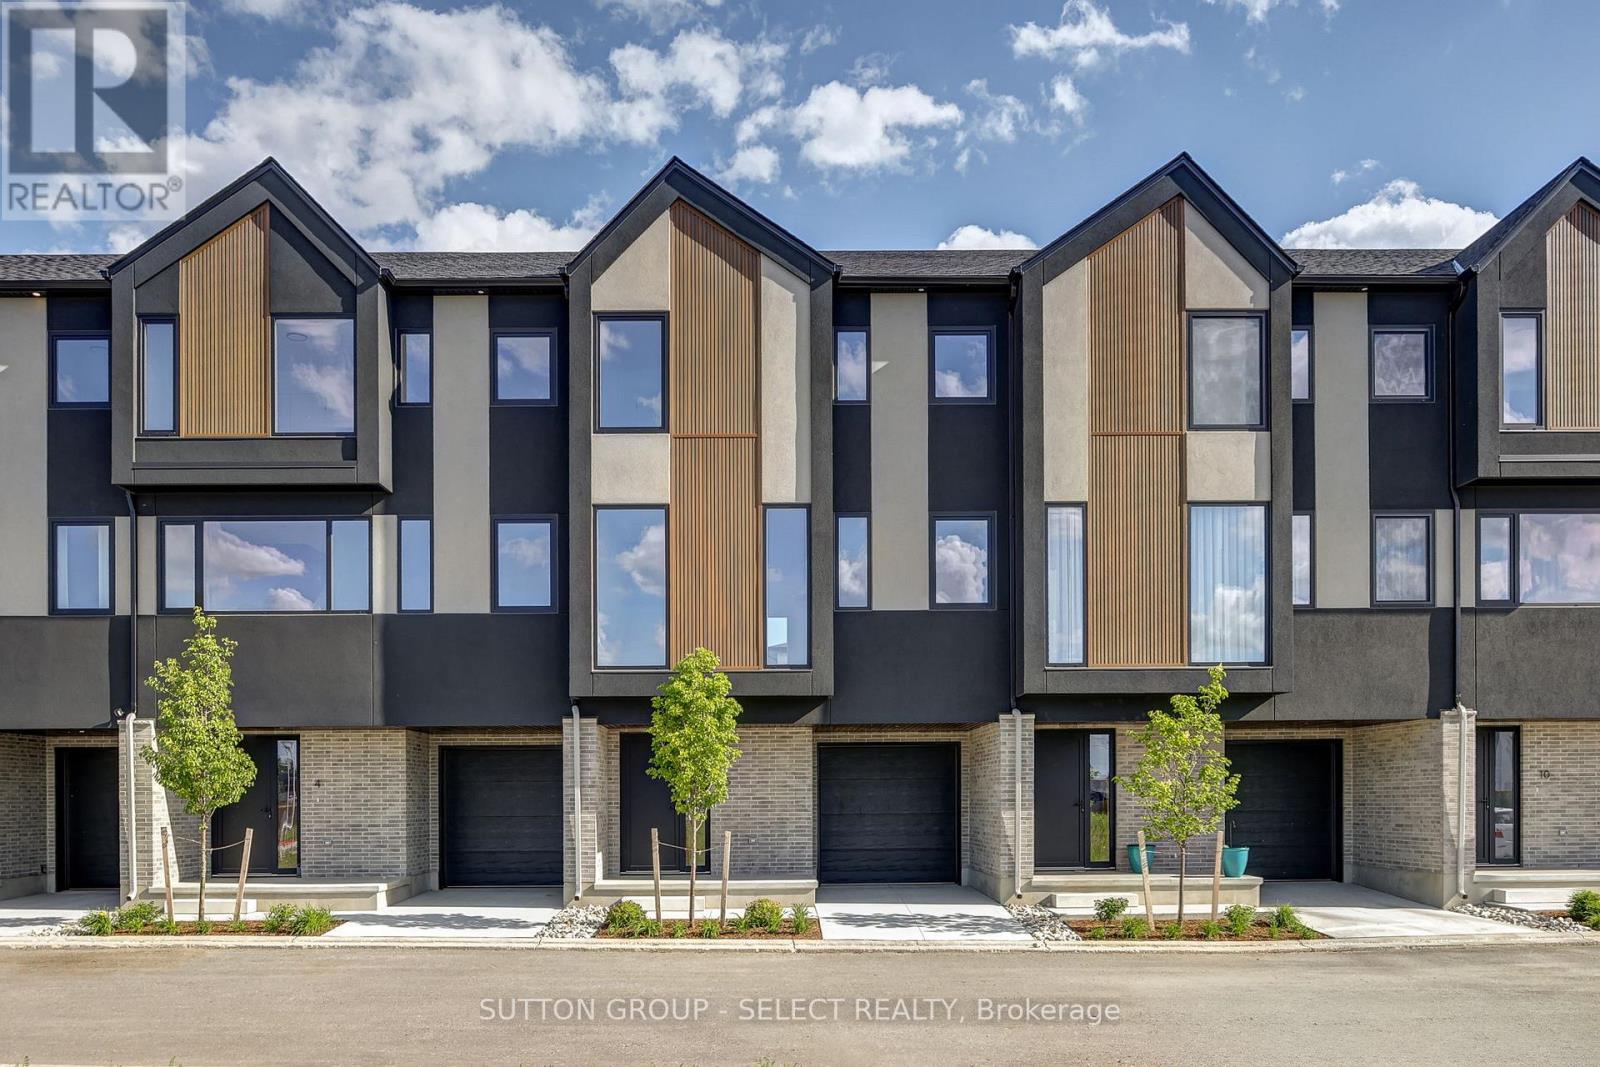
6 - 3090 Petty Road
London South, Ontario
Brand new Interior-unit townhome offering immediate possession! This 1,836 sq. ft. modern design features 4 bedrooms and four bathrooms, including two full 4-piece baths and two convenient 2-piece baths. The first level includes a versatile bedroom/office space, perfect for remote work or guests. With direct yard access through the walkout basement. The bright main floor boasts an open-concept layout with an electric fireplace and a contemporary kitchen and walk-in pantry. Upstairs, you'll find three bedrooms along with a dedicated laundry area for added convenience. Thoughtful finishes and a functional floor plan make this home ideal for families or professionals seeking low-maintenance living. Newly Built Community! Price includes proposed 2026 HST rebates. Final rebate amount is subject to the passing of Provincial/Federal legislation and purchaser eligibility (Primary Residence/Qualifying Rental) as per government guidelines (id:38604)
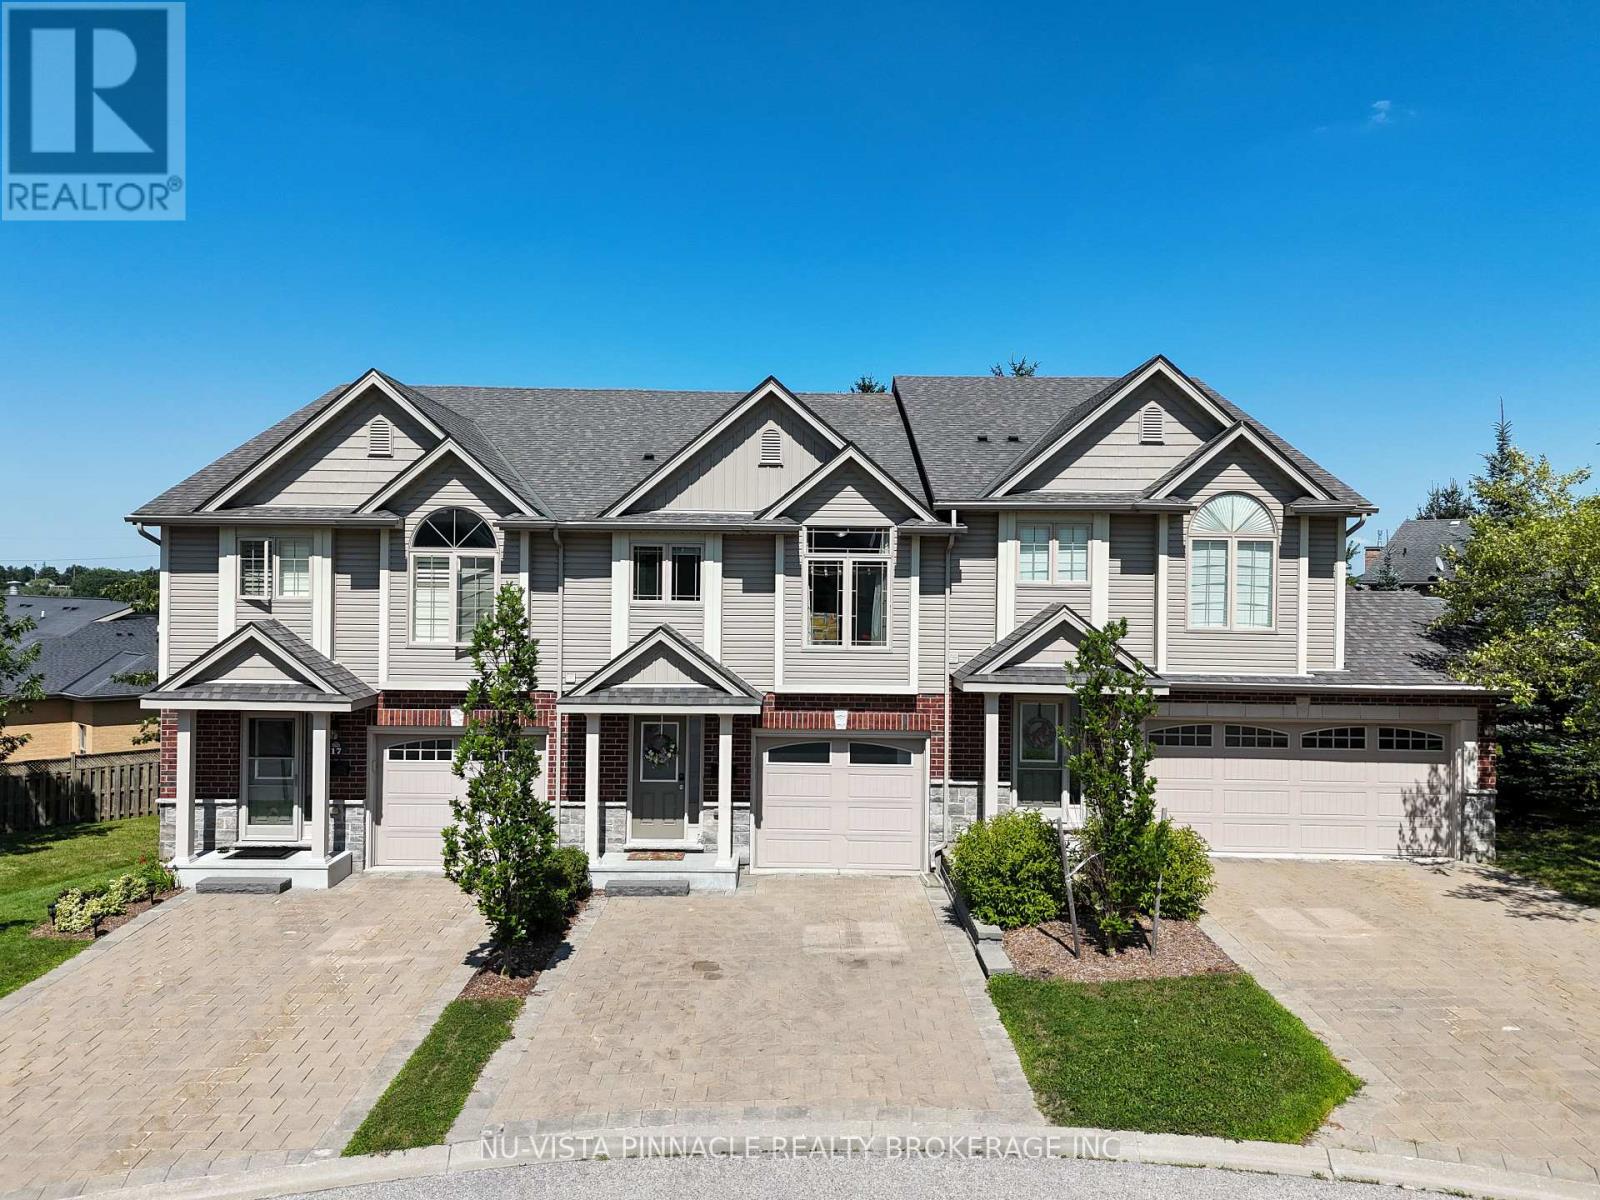
18 - 176 Ferguson Drive
Woodstock, Ontario
Welcome to this beautiful townhouse in desirable South Woodstock! This spacious 3-bedroom, 3-bathroom home features a convenient walkout basement and a prime location backing onto the Fanshawe College campus. The main floor offers a bright open-concept kitchen and living area, creating a spacious and inviting atmosphere for everyday living and entertaining. The kitchen provides ample cupboard and counter space, making it perfect for family gatherings.The primary bedroom features a private ensuite bathroom, walk-in closet, and a large window allowing plenty of natural sunlight. The other two bedrooms are generously sized and share a well-appointed main bathroom. The convenient upstairs laundry area adds extra value and comfort to this beautiful home.Enjoy the beautiful outdoor deck, perfect for summer barbecues, relaxing, or sitting outside while enjoying the fresh air. The finished walkout basement provides additional living space with easy access to the outdoors, along with a unfinished large storage room below the basement level for all your storage needs.This home also includes a 1-car garage and a spacious brick driveway with parking for two additional vehicles. Conveniently located close to Highways 401/403, shopping, amenities, and Fanshawe College. A fantastic opportunity for families, first-time buyers, or investors looking for a well-maintained home in a desirable location! (id:38604)
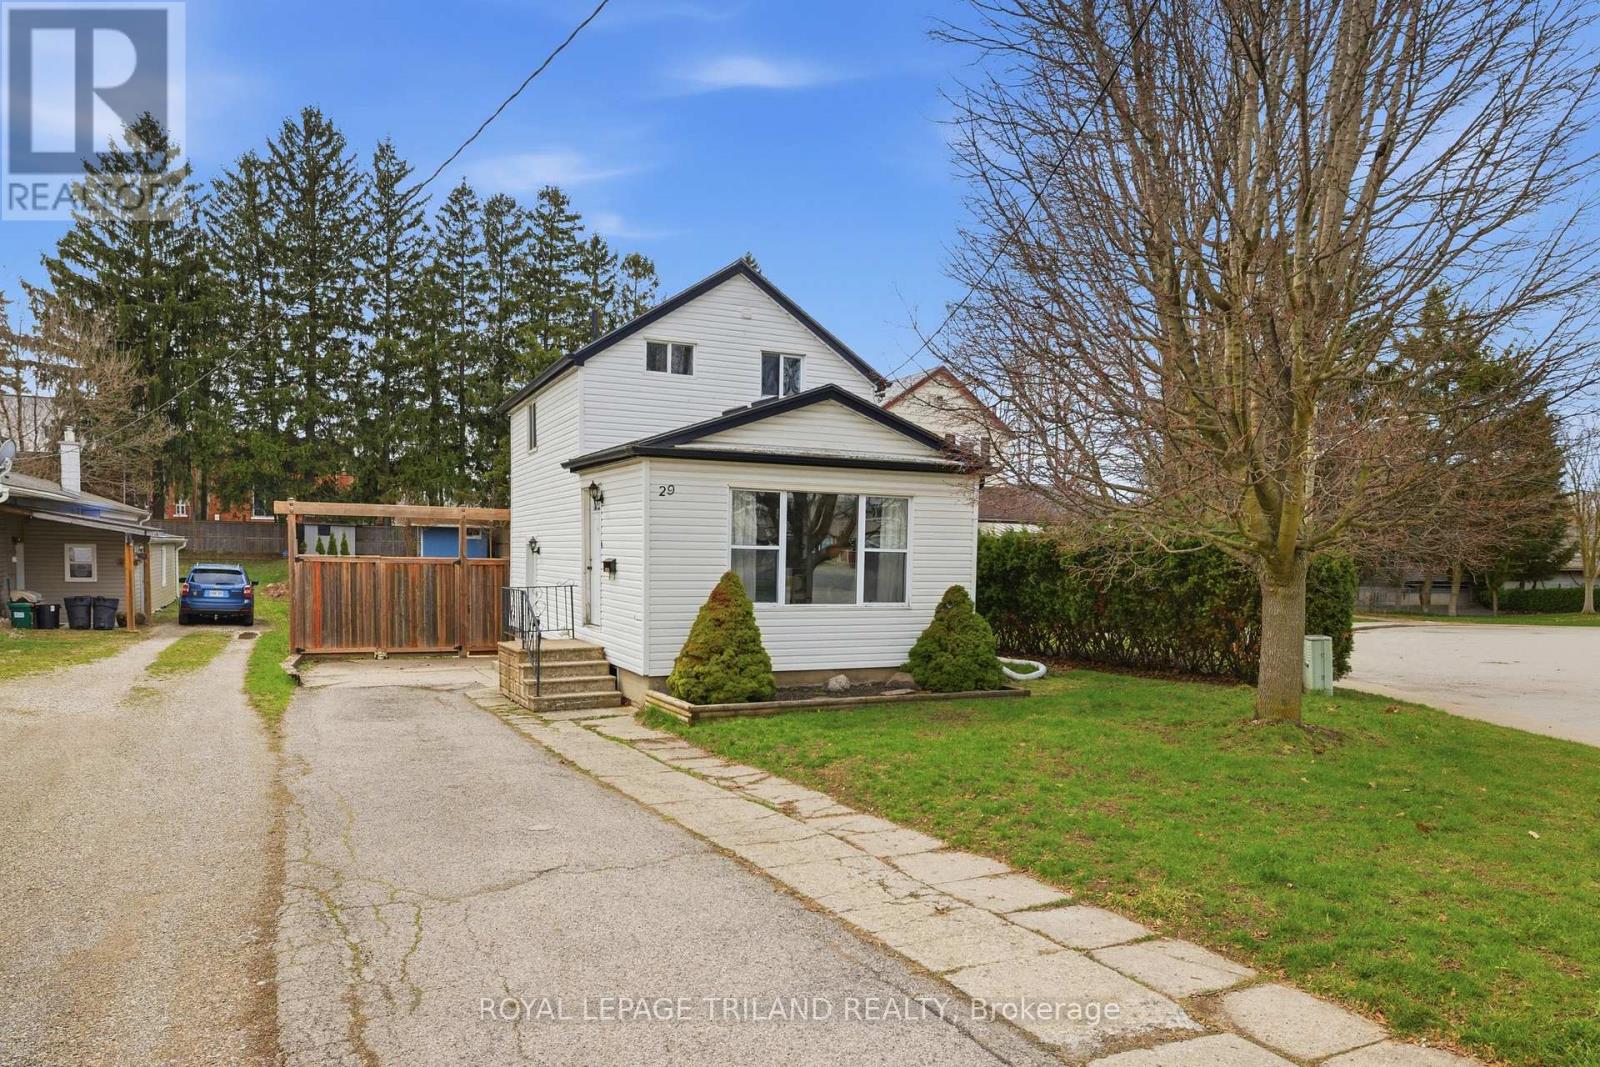
29 Marlboro Street
Woodstock, Ontario
Welcome to 29 Marlboro! This charming home features two bedrooms and an open-concept kitchen, dining, and living area. Situated on a quiet street, its large, fully fenced yard offers both privacy and plenty of space to create your own oasis. The home also features a newer kitchen with custom cabinetry and granite countertops. Conveniently located close to Highway 401 and403, it offers easy access to Kitchener-Waterloo and London. With the blend of comfort, thoughtful updates, and a great location, 29 Marlboro is an excellent opportunity for first-time buyers or those looking to downsize. *New dishwasher and Washing machine. (id:38604)
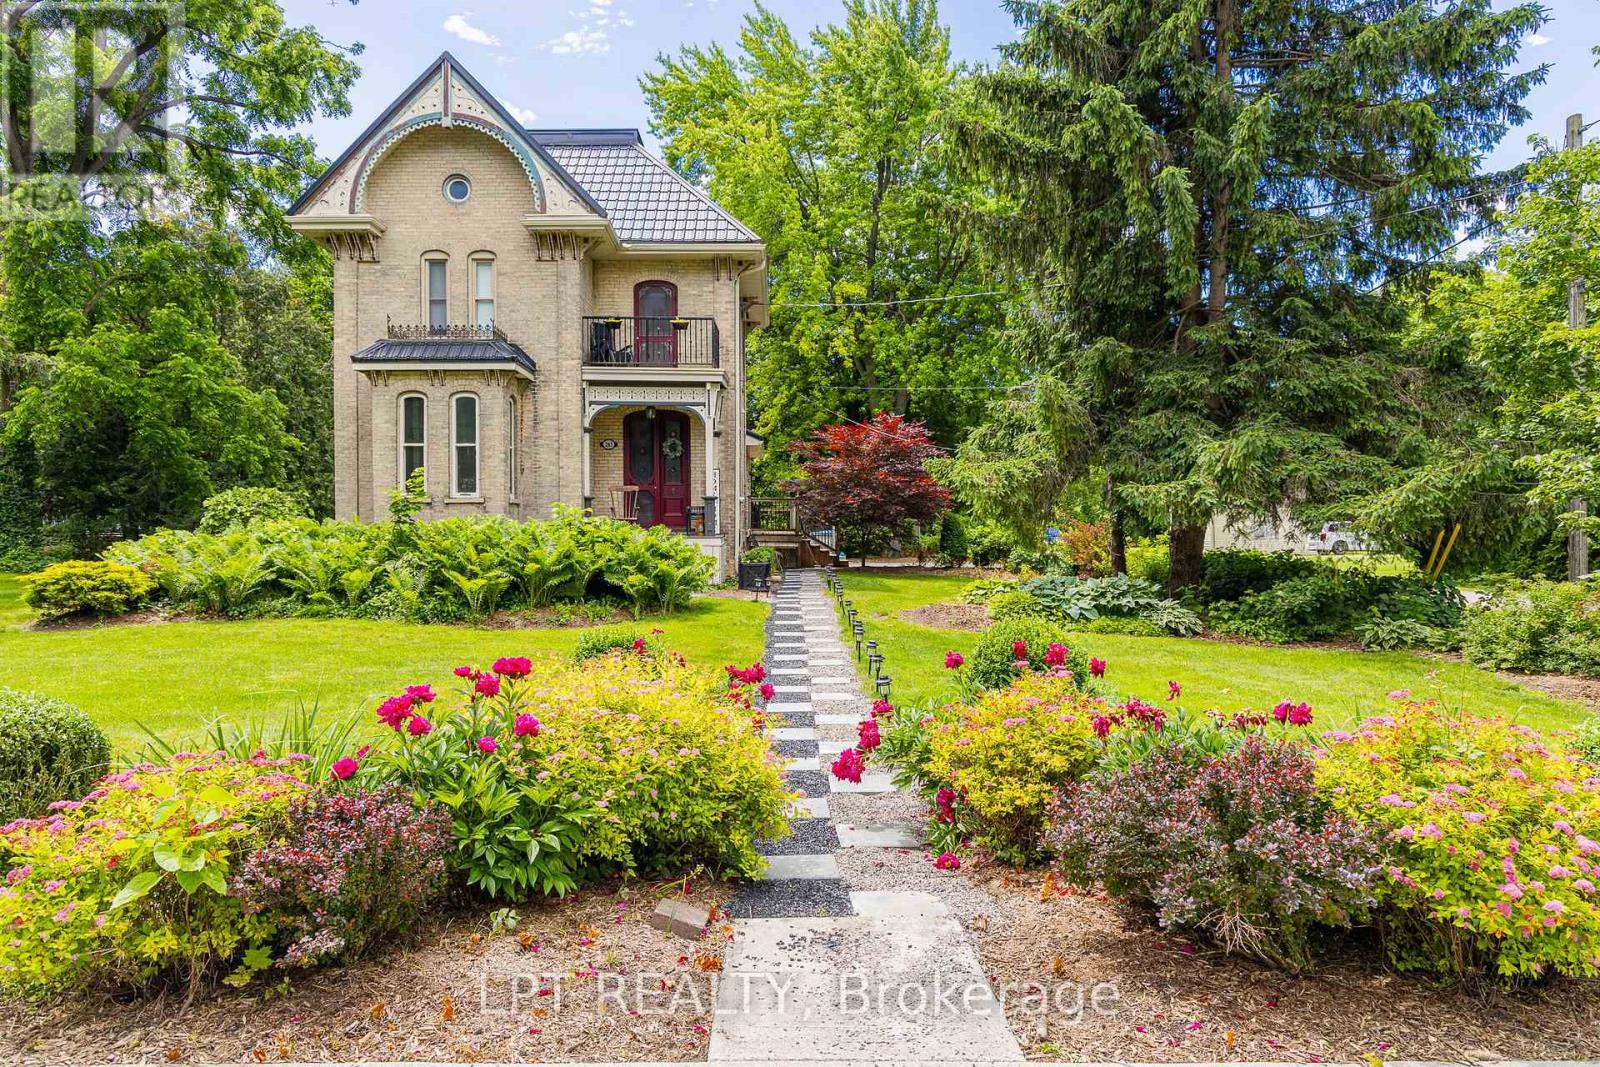
283 Hastings Street
North Middlesex, Ontario
Welcome to 283 Hastings Street, a thoughtfully preserved Victorian home blending historic character with modern comfort. Originally built in1890, this residence has been carefully updated while maintaining many original architectural features and craftsmanship. A metal roof andrestored period architectural details reflect the care and pride of ownership throughout. Inside, high ceilings, crown mouldings, and originalVictorian trim create a warm and inviting atmosphere. The front foyer showcases original stained-glass doors and a striking wood staircase. Abright sitting room flows into the formal dining room, offering a functional layout for everyday living and entertaining. The sun-filled kitchenfeatures a skylight, breakfast nook, and expansive butler's pantry complete with a farmhouse double sink, second refrigerator, and dishwasher.The second living room offers a cathedral ceiling, fireplace, and French doors leading to a 1,000+ sq. ft. deck, creating a seamless indoor-outdoor living experience. The main-floor bathroom includes custom cabinetry, granite countertops, and a black tile and marble mosaic shower.Upstairs, you'll find three bedrooms and a four-piece bathroom featuring a tiled shower, custom vanity, and clawfoot soaker tub. A bright readingnook provides access to a restored Juliette balcony.The partly finished basement offers additional living space with a family room featuring afireplace, workshop area, and ample storage. Situated on an approximately 0.59-acre lot, the property provides exceptional outdoor spacealongside the home's timeless character and modern updates. Some interior photos have been virtually staged and are identified as such. Adetailed property storybook is available upon request, highlighting the home's history, craftsmanship, and notable features. (id:38604)
Royal LePage Heartland Realty
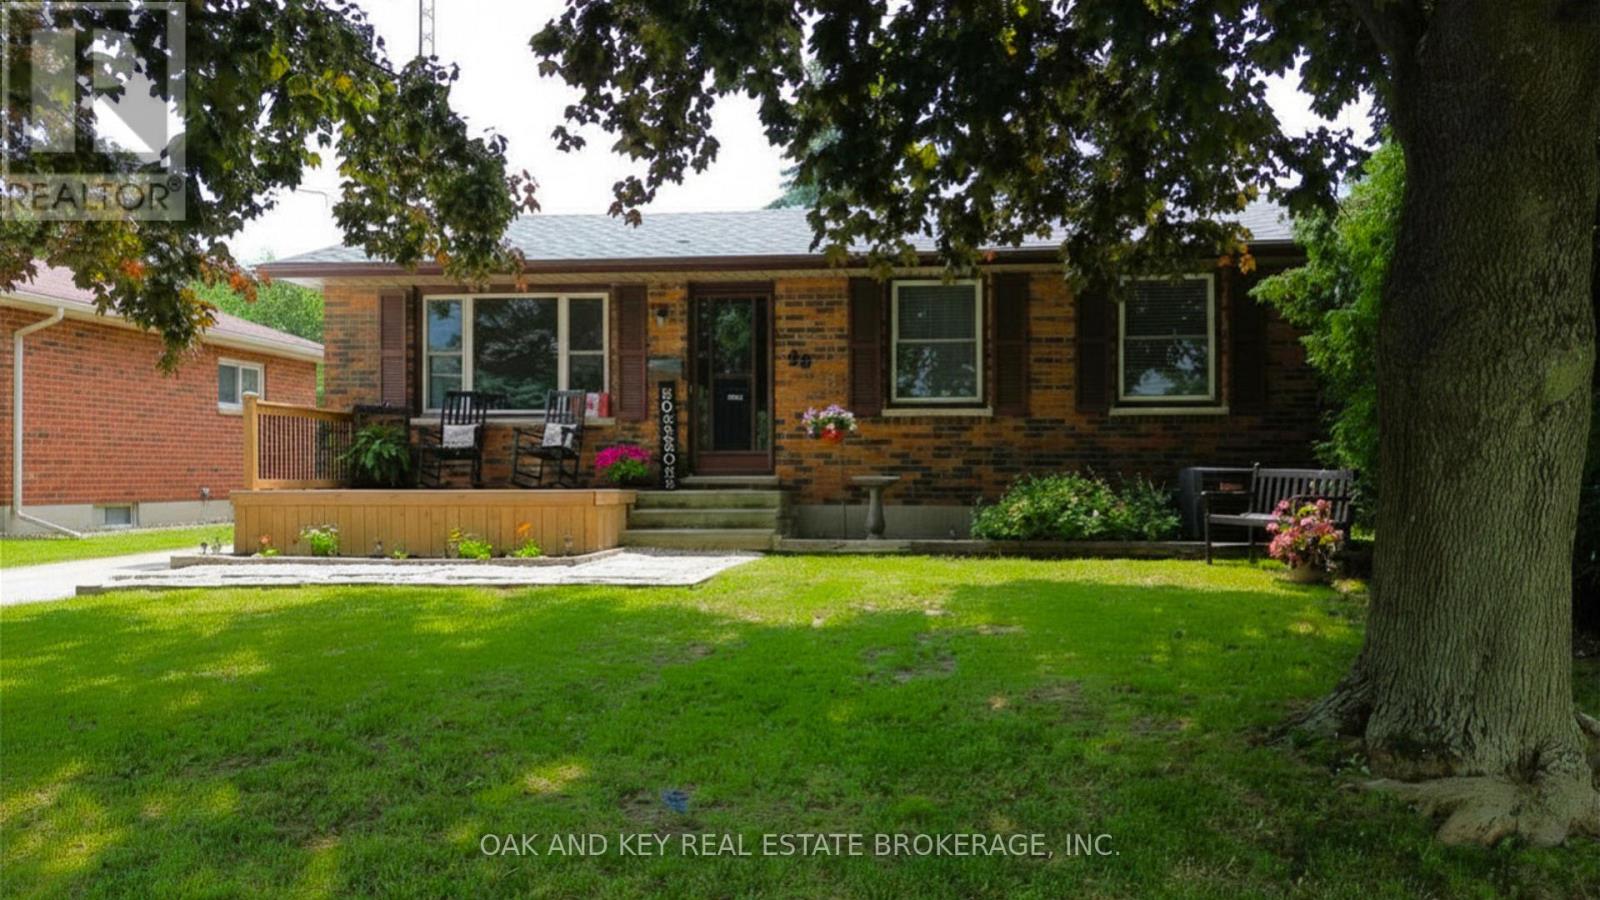
26 Sinclair Avenue
St. Thomas, Ontario
Welcome to this charming and move-in ready 3+1 bedroom bungalow nestled in a sought-after St. Thomas neighbourhood. Thoughtfully updated throughout, this home offers the perfect blend of comfort, functionality, and outdoor enjoyment for families of all sizes. Step inside to discover a bright and welcoming main floor featuring three well-appointed bedrooms and a host of recent upgrades that make this home truly turnkey. The updates speak for themselves, offering peace of mind and modern finishes from the moment you arrive. The fully finished basement adds valuable living space with an additional bedroom, ideal for guests, a home office, or a growing family. Whether used as a recreation room, in-law suite, or flex space, the lower level expands the possibilities this home has to offer. Outside, the fully fenced backyard is your private retreat, designed for entertaining and outdoor living at its finest. Cool off and make lasting memories with family and friends in the above-ground pool, or let the kids burn off energy on the trampoline. The fully fenced perimeter provides privacy and peace of mind throughout every season. Situated on a dead end street, this home is close to schools, parks, shopping, and all the amenities this growing community has to offer. Homes like this do not last long. Book your private showing today (id:38604)
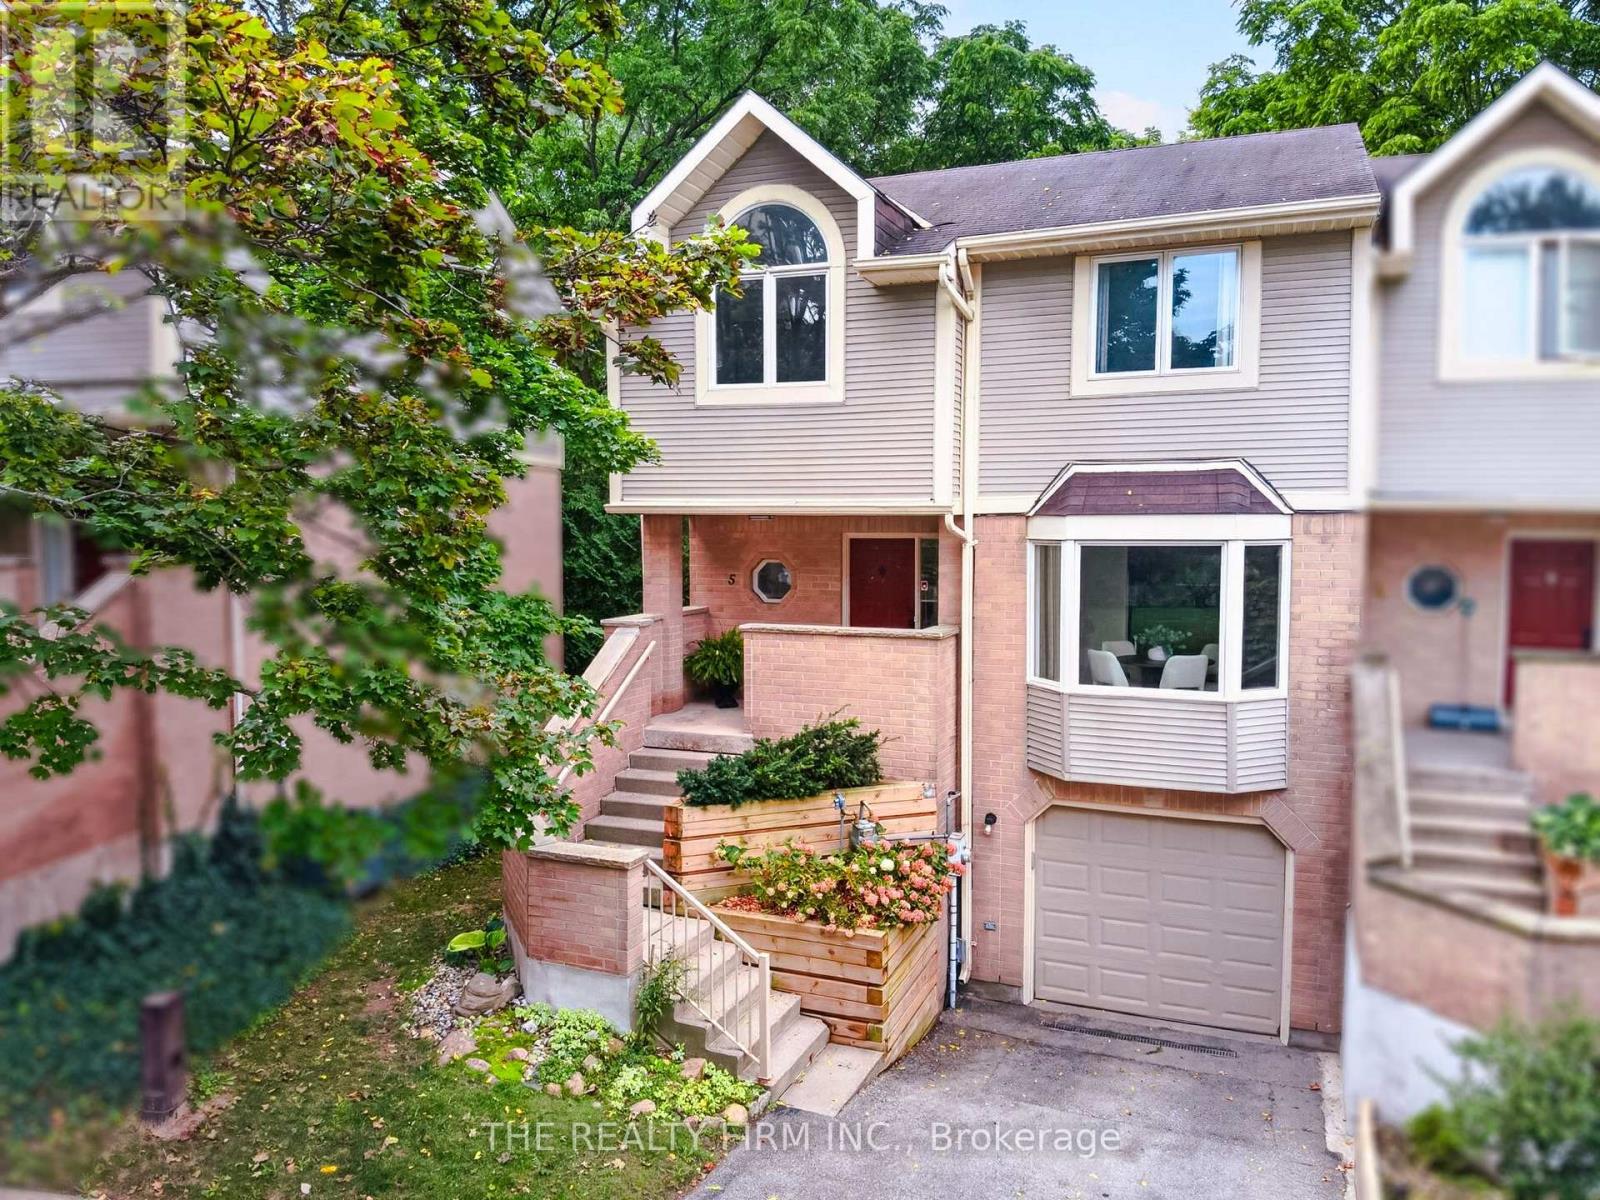
5 - 9 Ailsa Place
London South, Ontario
Space, flexibility, and a practical layout come together in this updated end-unit condo townhouse with 3 bedrooms, 2.5 bathrooms, an attached single-car garage, and three finished levels. Set among mature trees, the home offers a more established, tucked-away feel while keeping everyday conveniences close by. The layout works well for first-time buyers, professionals or anyone looking for added space without the upkeep of a detached home.The main floor opens with durable linoleum flooring through the foyer, dinette, and kitchen, along with a mirrored coat closet and convenient 2-piece bathroom near the entrance. The front dinette is set beside a bay window, while the kitchen offers warm wood cabinetry, tiled backsplash, generous cabinet storage, stainless steel fridge and range, and a pass-through opening overlooking the dining area. Open-concept living and dining create an easy flow for everyday use, with a large rear bay window and sliding doors from the dining area leading to the raised back deck.Upstairs, laminate flooring runs throughout the level. The spacious primary bedroom includes a 3-piece ensuite, while two additional bedrooms and a 4-piece bathroom complete the floor.The walkout lower level adds another living area, along with direct garage access, large closet at the entrance, and bathroom rough-in for future flexibility. Sliding doors from the living room lead directly to a stone patio, with mature trees along the rear adding privacy to the outdoor space.A great condo corp with lots of visitor parking and pets are permitted. Other updates include: furnace 2021, AC 2021 and R50 insulation in the attic. Conveniently located approximately five minutes from Victoria Hospital, the home also offers easy access to Highway 401, parks, trails, the Thames River, schools, shopping, and everyday amenities. (id:38604)
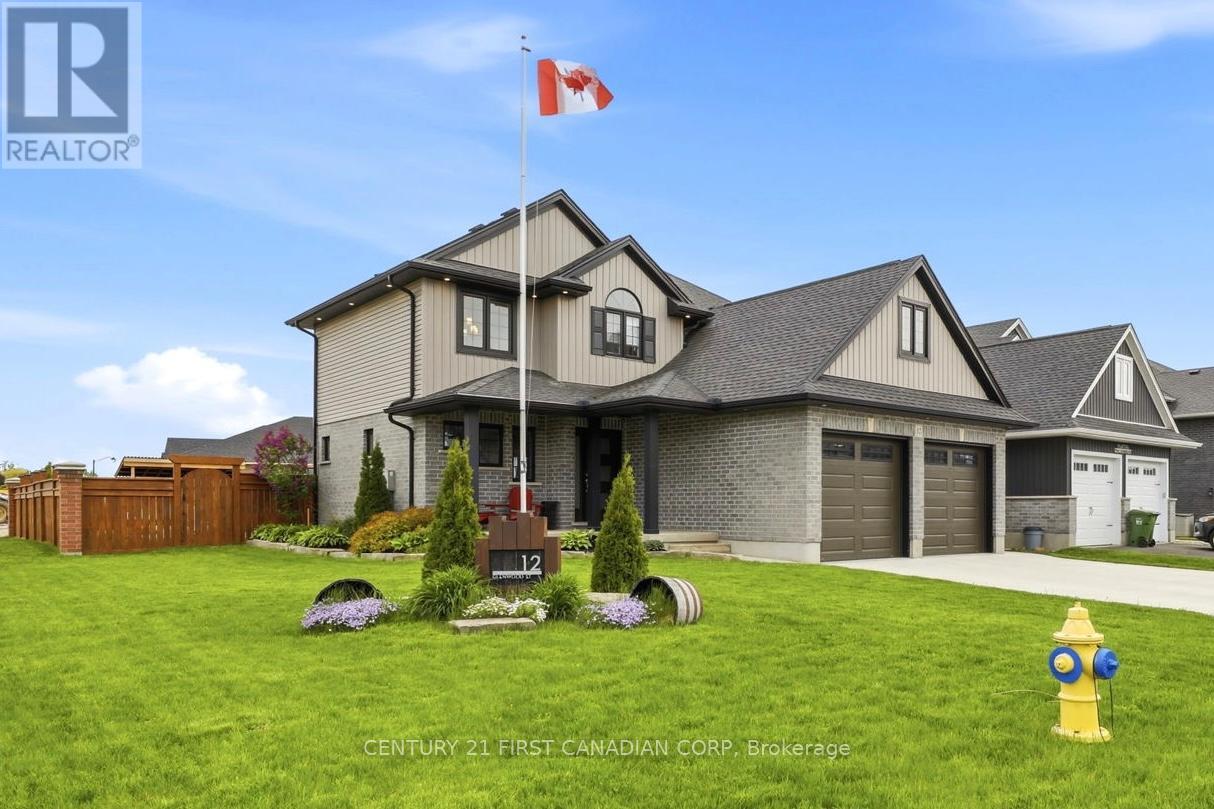
12 Glenwood Street
St. Thomas, Ontario
Welcome to Shaw Valley, one of St. Thomas' most sought-after neighbourhoods. This impressive 3+1 bedroom, 4 bathroom executive home offers upscale living inside and out. Situated on a premium corner lot, this home features a double car garage with EV charger rough-in, ample parking, and a fully fenced backyard designed for entertaining with a saltwater in-ground pool, covered deck, bar area, outdoor TV space, and gas BBQ hookup. Inside, the open-concept design features a sleek modern kitchen, and inviting living area with custom built-ins and a fireplace. Upstairs, the primary suite features a premium sized walk-in closet with a luxurious primary ensuite featuring an oversized glass shower and rain shower head. The finished basement offers additional versatile living space with a 3-piece bathroom and flexible 4th bedroom or office space. Thoughtful touches throughout include second-floor laundry conveniently located in the walk-in closet, with optional main floor hookups still available. Conveniently located near parks, trails, schools, amenities, and easy access to Port Stanley and London. (id:38604)
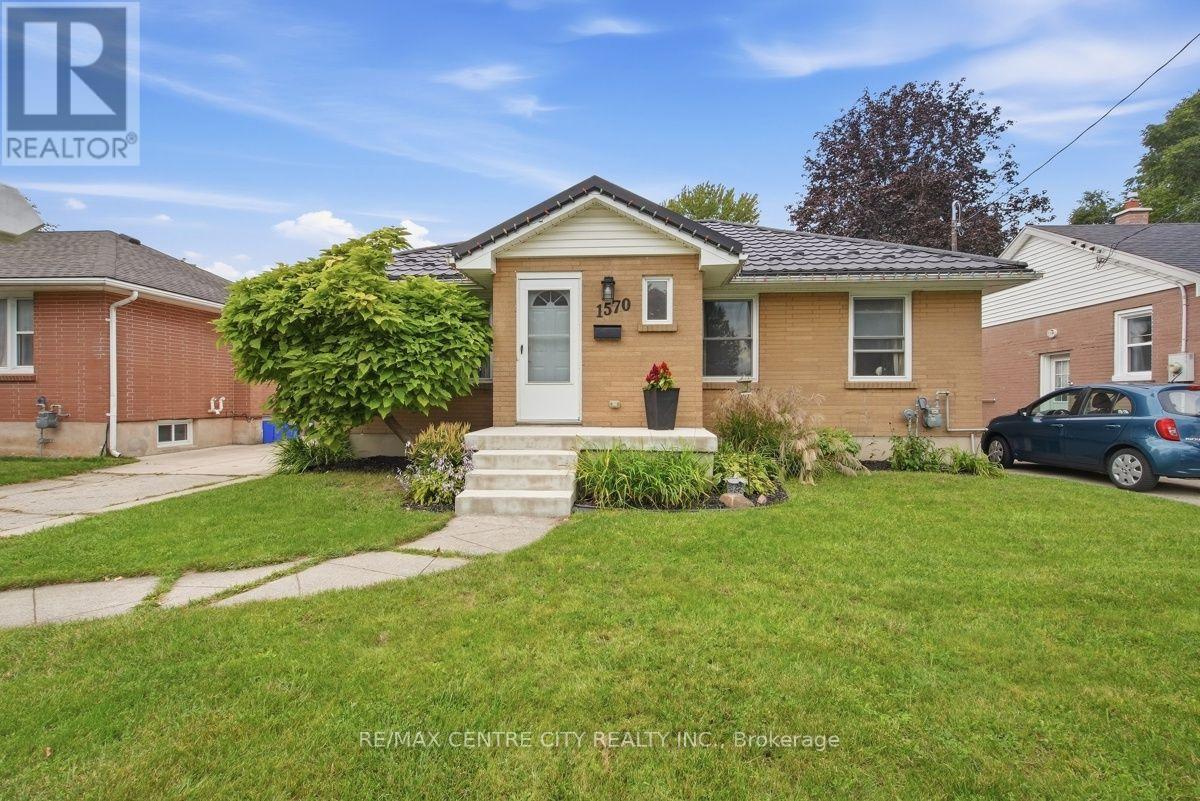
1570 Hansuld Street
London East, Ontario
Welcome to 1570 Hansuld St., a bright and nicely updated all-brick bungalow situated on a generous 50' x 135' lot in a convenient east London location. Offering 5 bedrooms, an oversized double-car garage, finished basement and an inground pool, this home provides plenty of space for families and those looking for flexibility. The main floor features 3 bedrooms, including a spacious primary bedroom with a large closet, along with a well-appointed 4-piece bathroom. The eat-in kitchen offers an abundance of cabinetry extending to the ceiling with crown moulding and a patio door leading directly to the backyard. Step outside to enjoy your own private retreat with a generous sized deck, patio and inviting inground pool, complete with a newer liner. The beautifully landscaped front yard and welcoming front porch add to the home's excellent curb appeal. The finished lower level adds valuable living space with 2 additional bedrooms, a large family room, laundry room and storage. A convenient side entrance provides access to the basement and offers excellent potential for a secondary dwelling unit. Numerous updates have been completed over the years, including a metal roof (2020), vinyl windows, central air (2022), deck (2021) and fencing (2022). The oversized double-car garage is a rare and valuable feature, complemented by parking for up to 5 vehicles. Conveniently located close to Fanshawe College, London International Airport, shopping, restaurants and numerous amenities with easy access to the 401. A great opportunity to own a well-maintained home with space, updates and excellent potential in a desirable East London location. (id:38604)
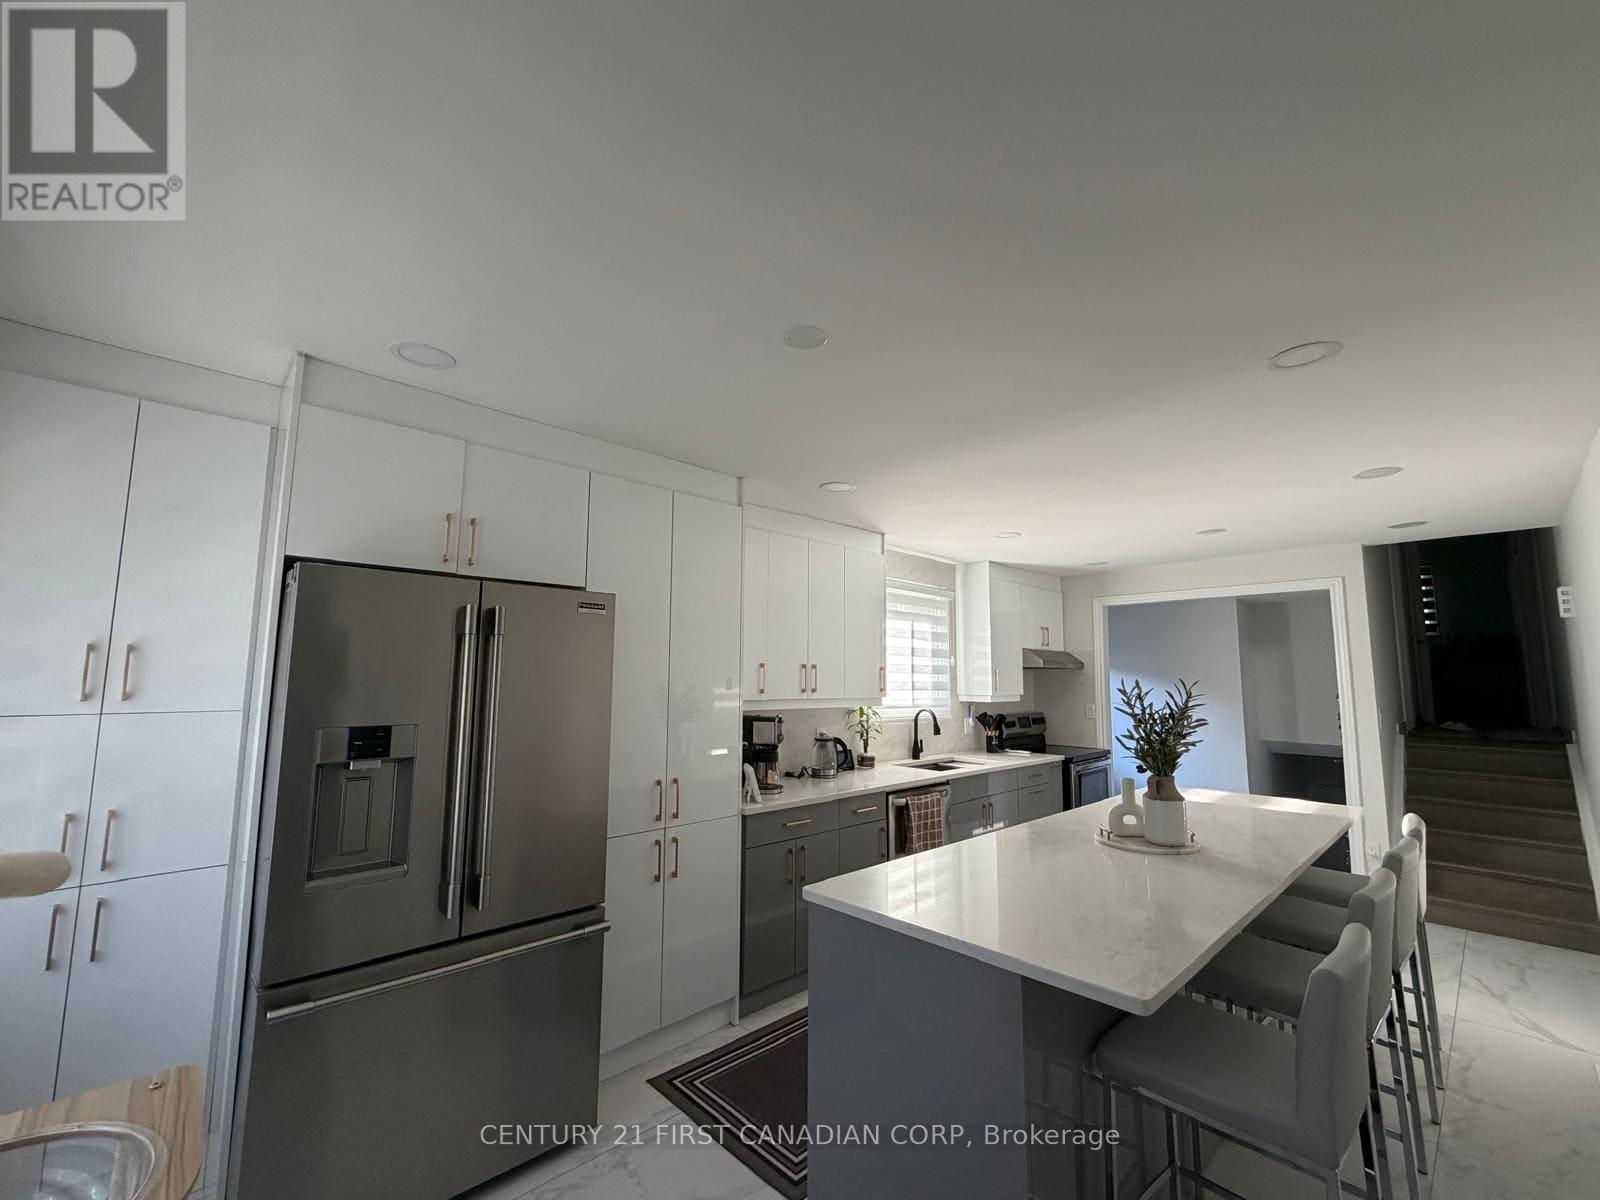
6 Nicholas Crescent
London South, Ontario
Extensively renovated detached 4-level backsplit in desirable White Oaks! This beautifully updated home offers approximately 1,950 sq. ft. of finished living space, currently featuring 2+1 bedrooms and 2 full bathrooms, and sits on a generous 45-ft lot with a 2-3 car driveway. The main level showcases a stunning renovated kitchen with an impressive 10' x 3' island, complemented by new flooring, new tile, renovated bathrooms, new lighting and pot lights throughout the interior and exterior, and new appliances installed in 2023. The upper level currently features two exceptionally spacious bedrooms, offering the flexibility to reconfigure the layout and potentially create a third upper-level bedroom, similar to the home's original configuration, subject to buyer's requirements. The lower levels provide additional living space, including a third/fourth bedroom and a walk-up basement with a kitchen rough-in, offering potential for an in-law suite or additional living accommodation, subject to applicable requirements and approvals. Major updates including the roof (2023), With extensive renovations, this move-in-ready home is an excellent opportunity for families, first-time buyers and investors. Conveniently located close to schools, parks, shopping, transit, major routes and Highway 401. (id:38604)