

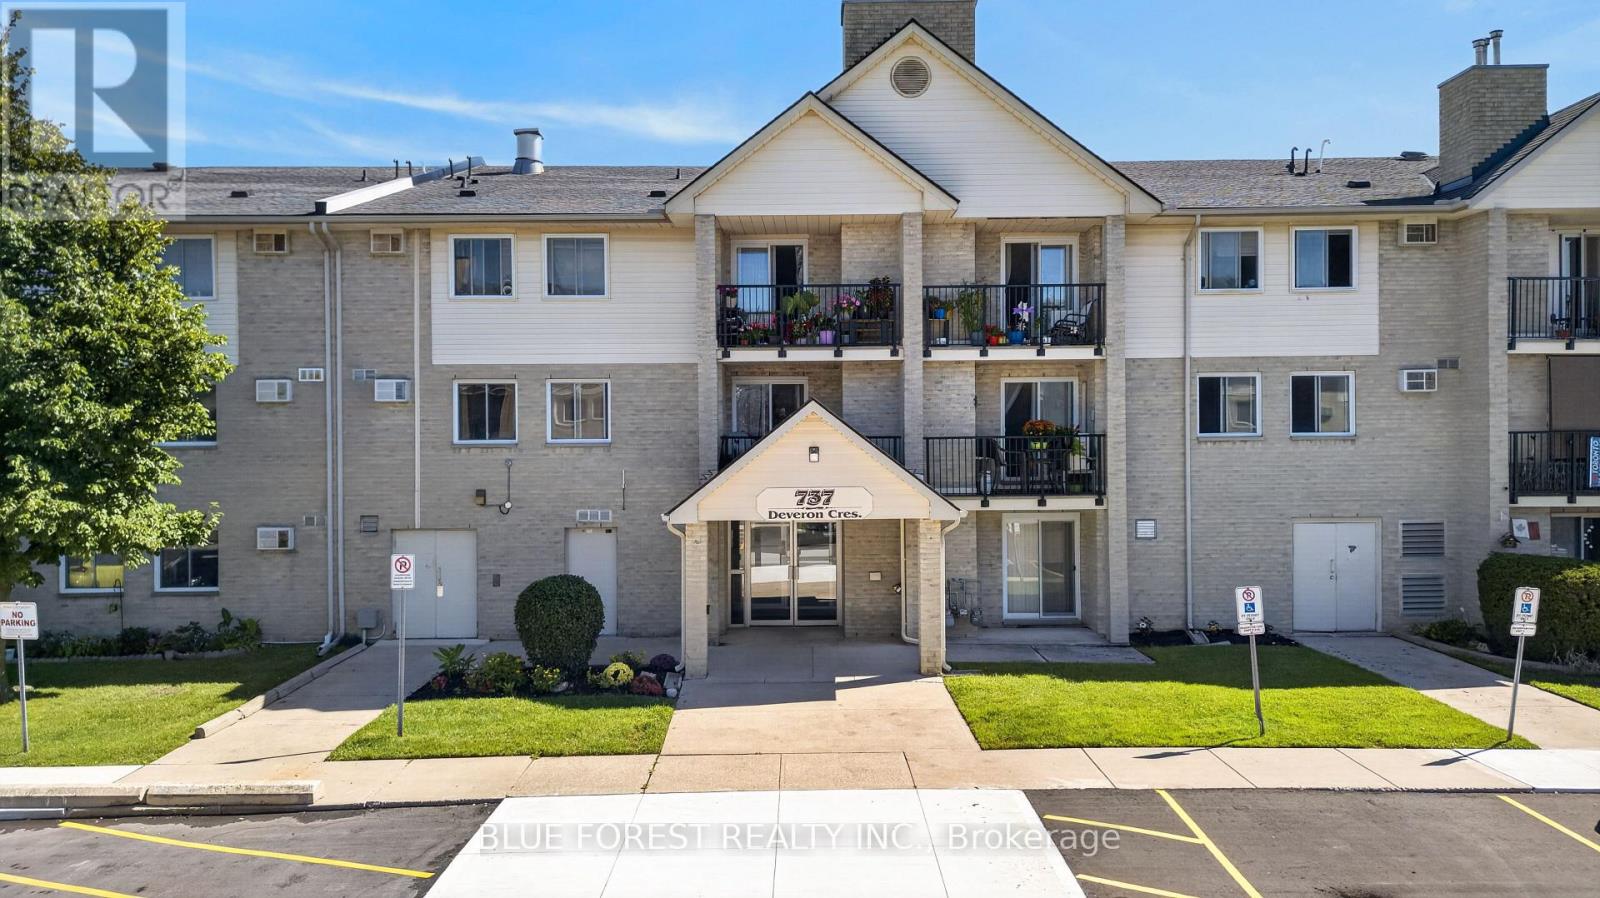
210 - 737 Deveron Crescent
London South, Ontario
Welcome to 210-737 Deveron Crescent, a spacious 3-bedroom, 1.5-bathroom condo offering a bright and functional layout with plenty of room to enjoy. The generous living area features a cozy gas fireplace and access to a private balcony, perfect for enjoying your morning coffee or relaxing at the end of the day. Additional features include convenient in-suite laundry and a spacious primary bedroom complete with a walk-in closet and private 2-piece ensuite. Two additional bedrooms offer flexibility for family, guests, or a home office. Residents can also enjoy an outdoor pool, secure building entry, and visitor parking. Ideally located close to shopping, restaurants, grocery stores, public transit, and everyday amenities, with convenient access to Highbury Avenue and Highway 401. A great opportunity for first-time buyers, families, downsizers, or investors looking for space, convenience, and comfortable condo living in South London. (id:38604)
1643 Upper West Avenue
London South, Ontario
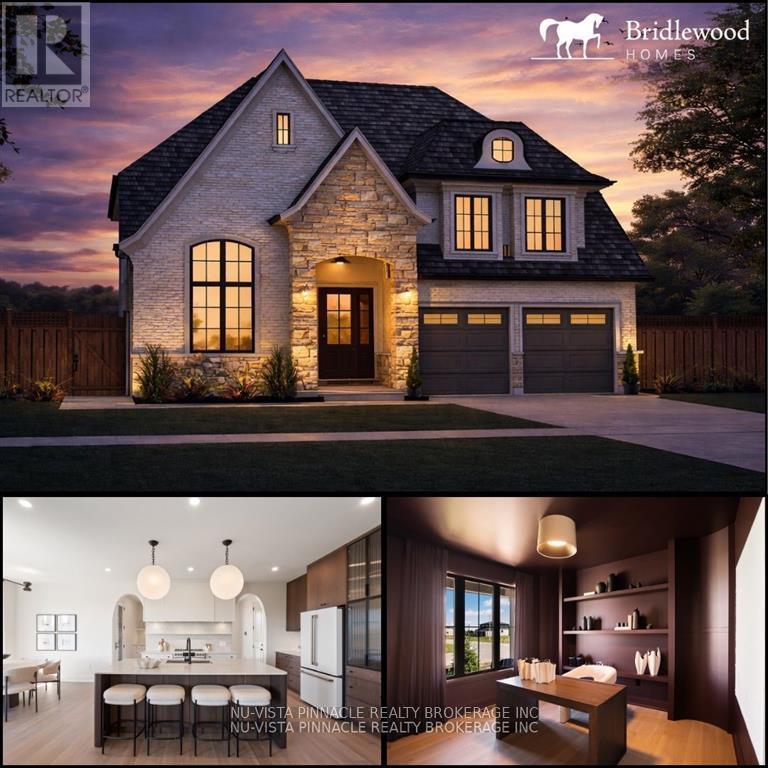
Located in the desirable Riverbend community and within walking distance of the new Riverbend Public School, scheduled to open in September 2027, this thoughtfully designed home offers exceptional flow, functionality, and flexibility throughout. The main floor features everything today's buyers are looking for, including a private office, spacious great room, chef-inspired kitchen with elegant arched openings, dedicated dining area, and a full spice kitchen. Upstairs, you'll find four generously sized bedrooms, three bathrooms, and the convenience of a second-floor laundry room. Situated on a premium 47' lot, this home offers an excellent opportunity to personalize select finishes and features to suit your style. Pricing reflects standard finishes; some upgrades may be shown in the attached photos. Interior photos are from Bridlewood Homes' previous Lottery Dream Home in Sarnia and are provided for illustration purposes only. Purchase price reflects the anticipated 2026 HST rebates, subject to applicable eligibility requirements and government rules. (id:38604)
550 Shawanaga Lake
Mcdougall, Ontario
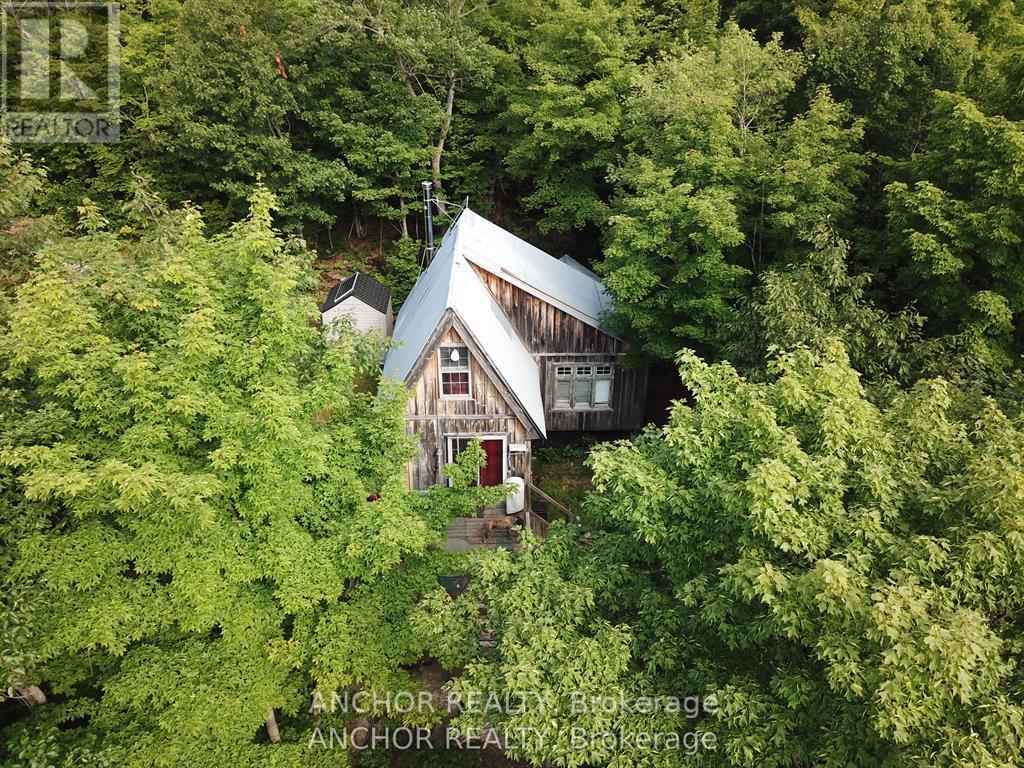
Your adventure begins with a 5 minute scenic ride to this remarkable 7-acre wilderness retreat on sought-after Shawanaga Lake. Boasting nearly 1,100 feet of shoreline, the property includes two cabins and a bunkie, offering an ideal setup for shared ownership. Purchase with family or friends and enjoy an affordable waterfront paradise this summer. There's even a guest cabin and plenty of space to pitch tents, making it the ultimate spot for family gatherings and outdoor fun. Worried about access? No need a tin boat and motor are included, and there is convenient parking at the public boat launch on Beach Road in Whitestone. The property is solar-powered, and the main cabin is insulated for comfort, featuring a WETT-certified wood stove for cozy evenings. There are three docks along the shoreline, you'll have ample space for swimming, boating, watersports, or simply relaxing by the lake. Explore woodland trails, unwind in nature, enjoy four-season adventure with the OFSC snowmobile trail crossing the lake during winter months. Contact the listing agent for more information of a possible vendor take-back mortgage that may be available for qualified buyers with a strong down payment. The vendor is a licensed realtor. (id:38604)
75 - 775 Wilkins Street
London South, Ontario
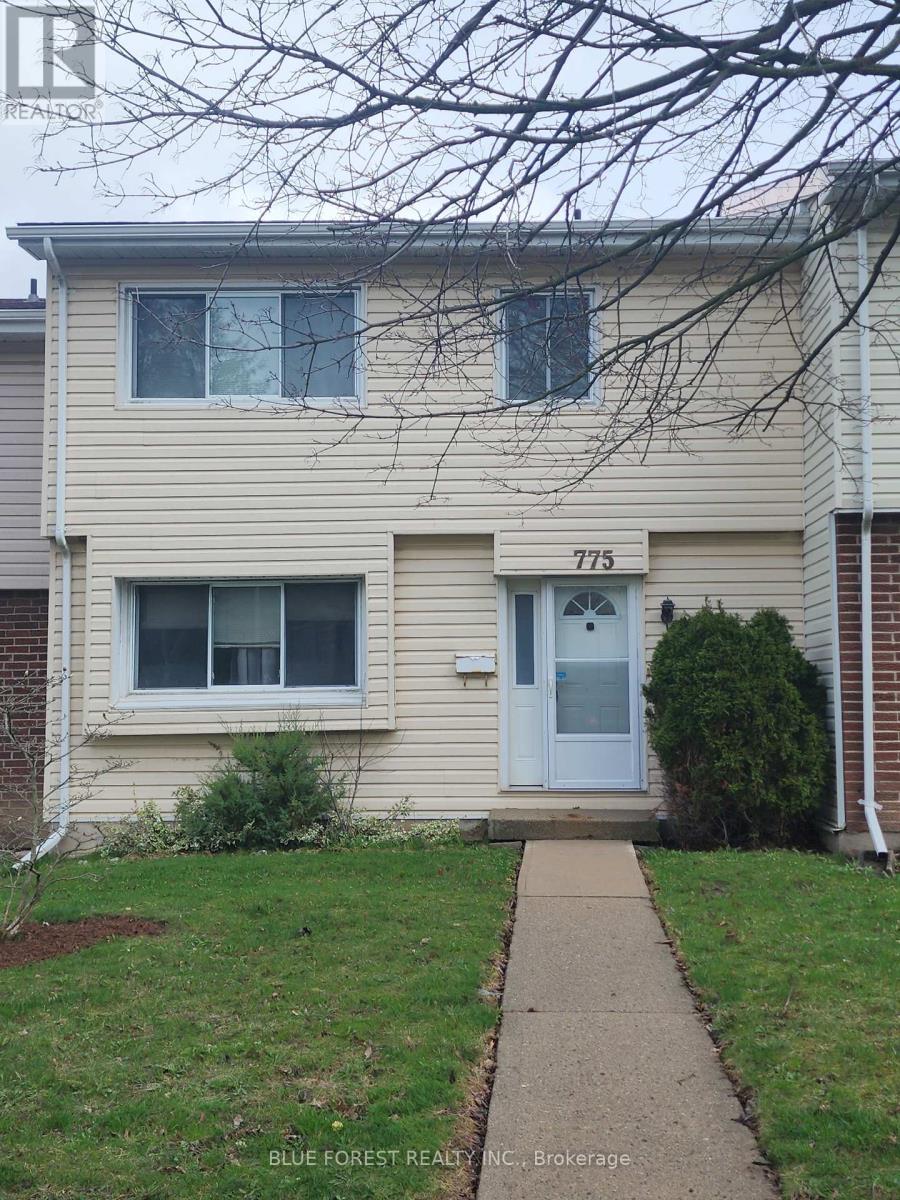
Spacious three-bedroom condominium located in the desirable Cleardale community, offering exceptional value and outstanding potential for first-time buyers, families, renovators, or investors. This solidly built home features a functional multi-level layout with generous living space, three upper-level bedrooms, including a spacious primary bedroom with private ensuite and walk-in closet, generous storage throughout, and an unfinished lower level offering excellent potential for additional living space, a recreation room, home office, or extra storage. Enjoy a private rear patio and yard area, exclusive-use double carport parking, additional visitor parking, and access to the community outdoor pool. Conveniently situated close to schools, shopping, public transit, parks, and major highway access. Priced to sell, this property presents an excellent opportunity for the right buyer to add value and personalize a spacious home in a sought-after neighborhood. (Note: 2D plans from a similar unit) (id:38604)
0 Emily Street
St. Marys, Ontario
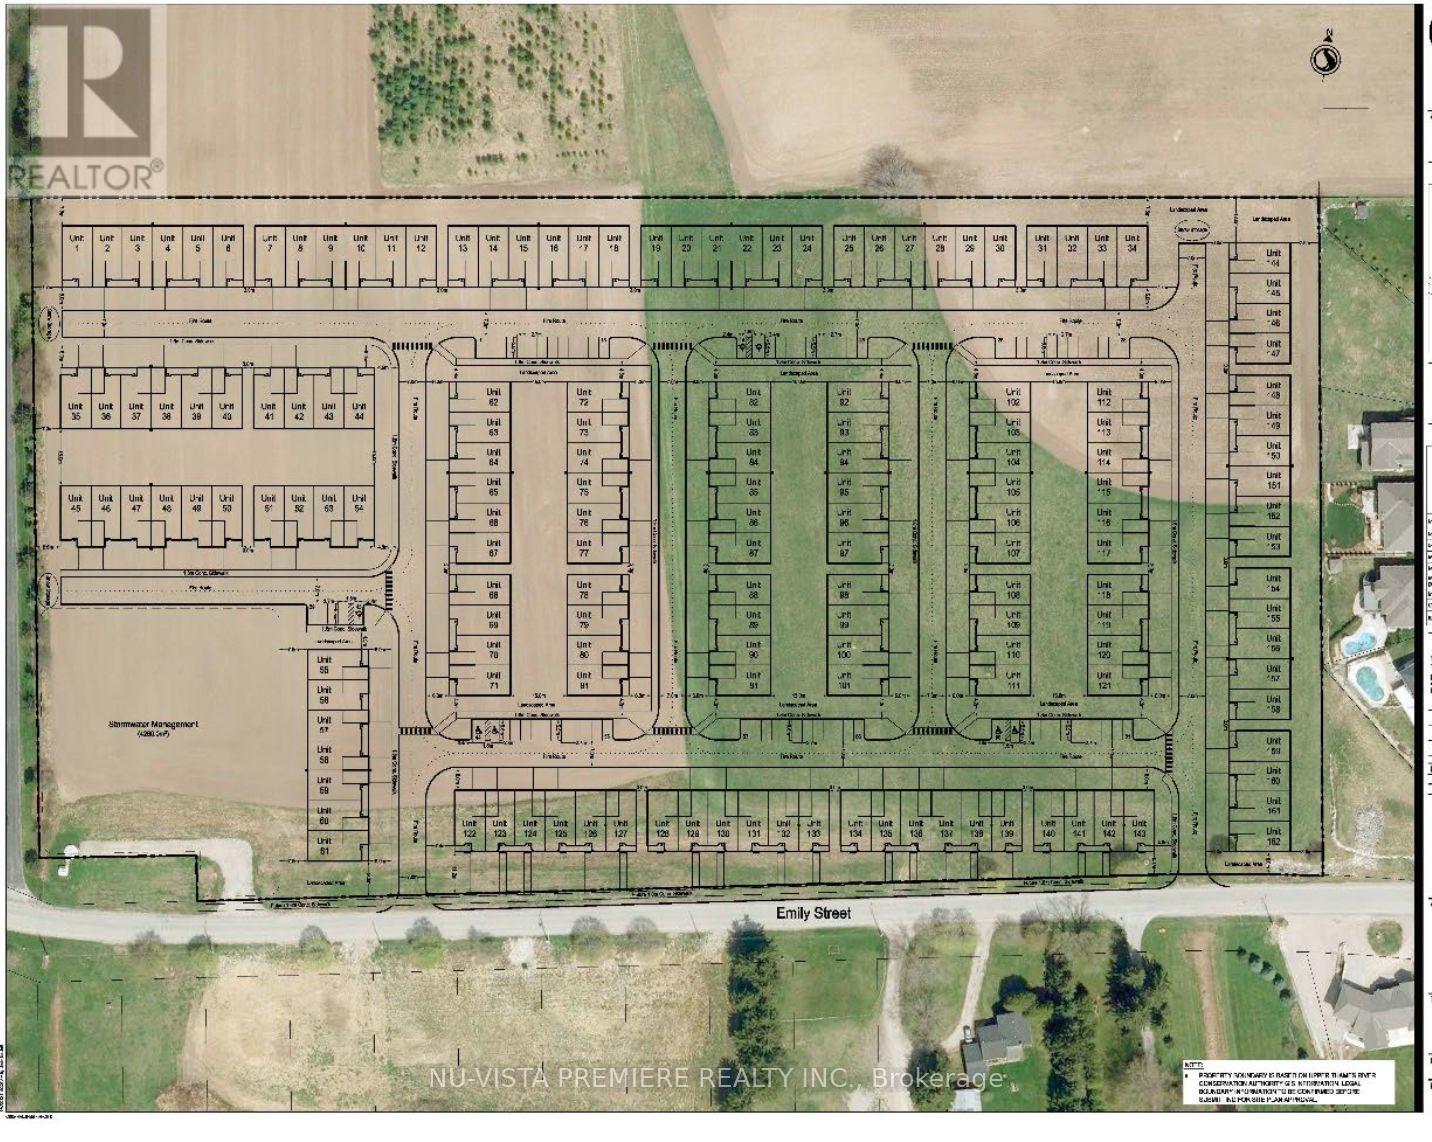
15.075-acre prime development site SLATED FOR A SUBDIVISION in the north end of the Town of St. Marys. Ideally situated near the river, parks, walking trails, and local amenities and nestled in amongst similar residential properties.This centrally located site is approximately 40 minutes from London, and 20 minutes from Stratford, 50 minutes from Kitchener, offering strong appeal for development. As designated in the Perth County Official Plan, the property is slated for residential development and is currently awaiting the developers draft plan submission. Two previous concept plans indicate potential for (#1) a 76 lot estate subdivision ( 45 ft to 65 ft wide lots) similar to the abutting area to the east as well (#2) a 150+ bungalow townhome plan within a condominium corporation. Or maybe something in between? Don's miss this highly attractive, development opportunity in a growing and desirable community. Note this listing includes 2 parcels of land , with 2 PINS. Call today for more details. (id:38604)
Nu-Vista Primeline Realty Inc.
19120 Crest River Avenue
Lakeshore, Ontario
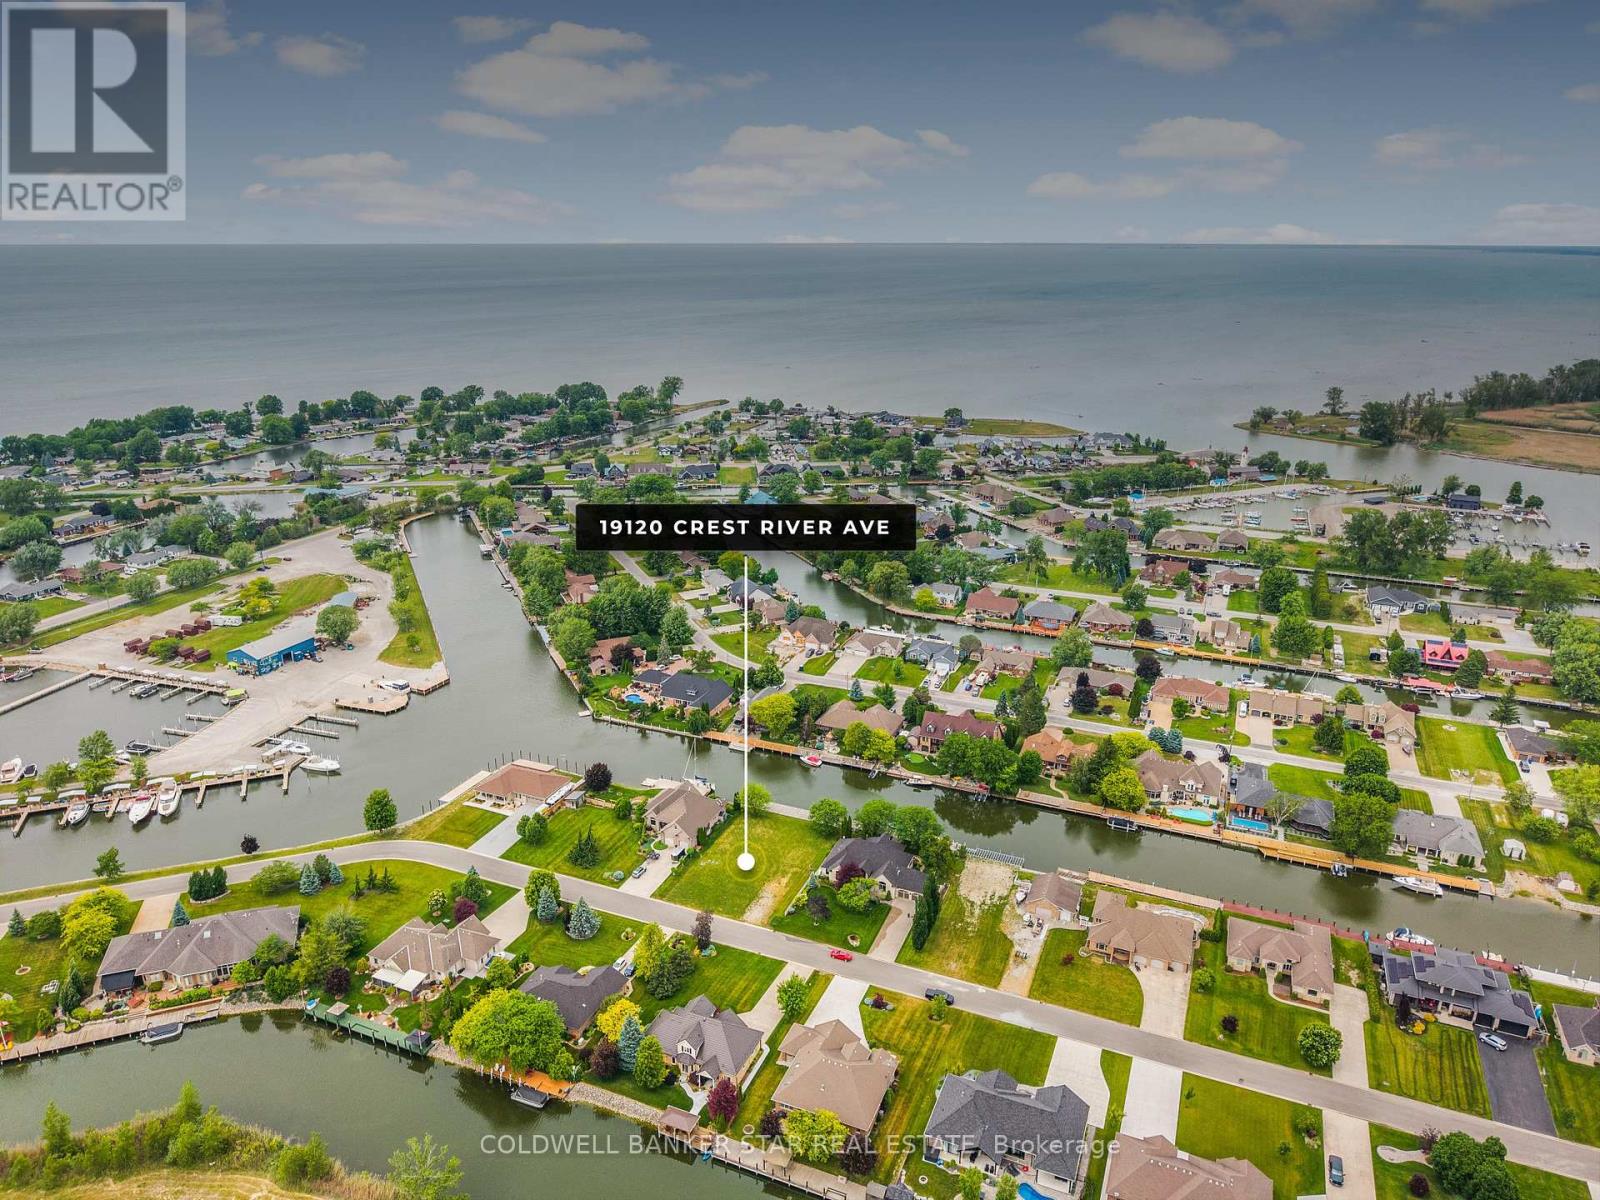
YOUR WATERFRONT DREAM STARTS HERE! Discover an exceptional opportunity to build your dream home on this rare waterfront property in desirable Lighthouse Cove. Set on a developed dead-end street surrounded by impressive executive style homes, this property offers the perfect setting for a private waterfront retreat or year-round residence. Much of the hard work is already done. Hydro is on site, an installed septic system is in place, and the property features a 20,000 lb. boat lift and an impressive two-tier, 100 ft. dock. Spend your days boating, fishing, entertaining family and friends, or simply relaxing at the water's edge while taking in the ever changing views and passing boat traffic. For the boating enthusiast, the location is exceptional, with easy access to the mouth of Lake St. Clair and endless opportunities to explore the water. Here, the waterfront isn't just a view, it's a lifestyle. Conveniently located approximately 3 hours from Toronto and just 50 minutes from the Detroit/Windsor border by car, Lighthouse Cove offers peaceful waterfront living and accessibility. A rare opportunity to create something truly special on the water. Seller may consider a trade for another property. Bring your vision and start building the waterfront lifestyle you've been dreaming of! (id:38604)
72 Lucas Road
St. Thomas, Ontario
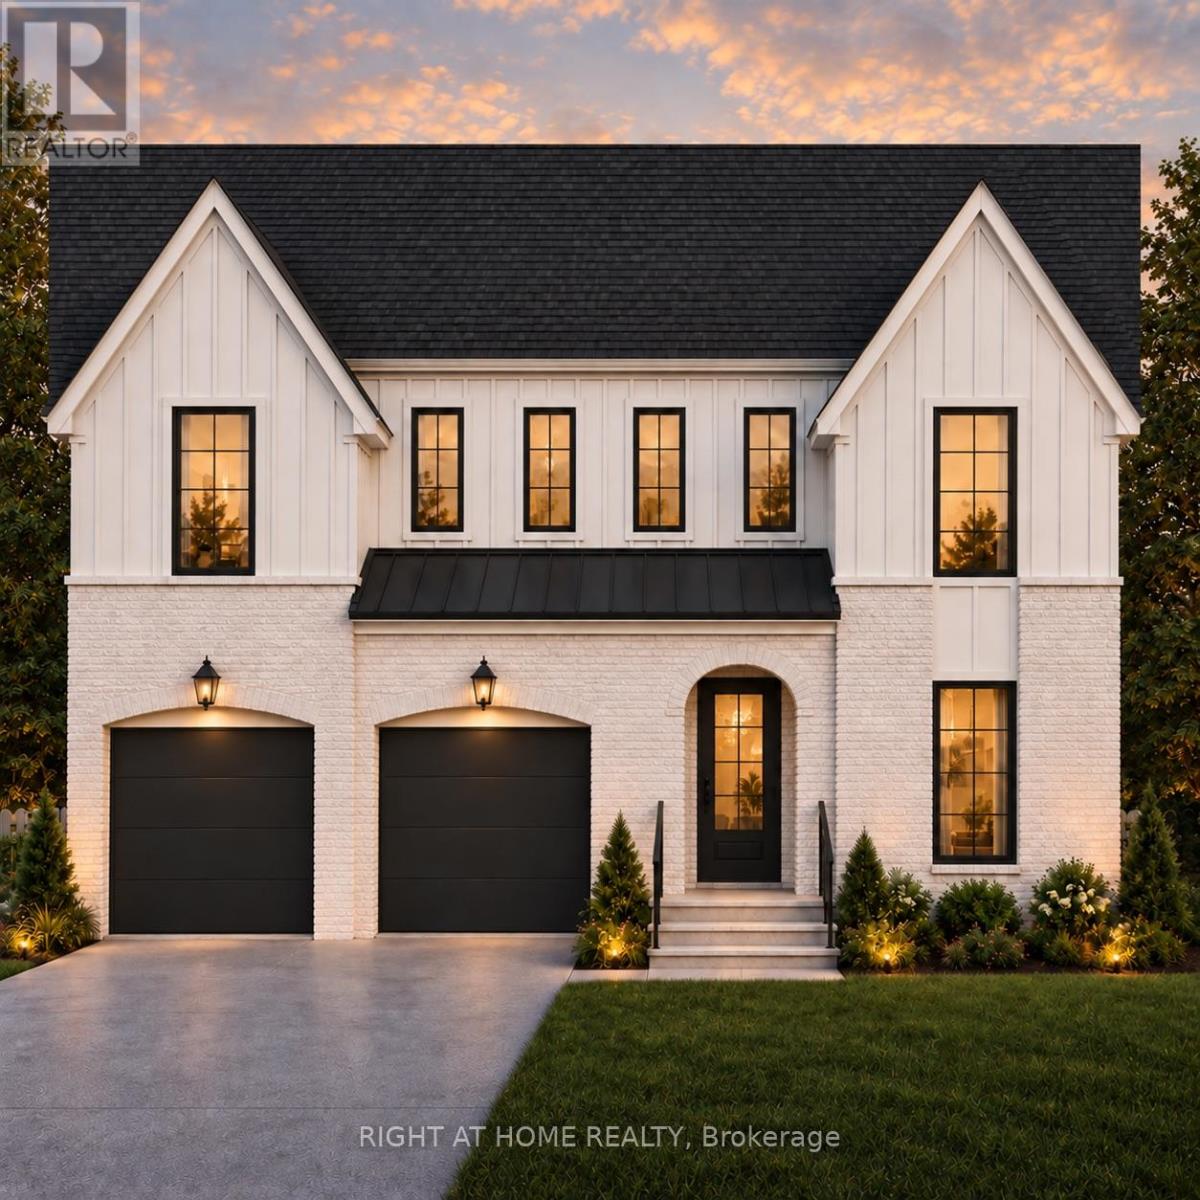
TO BE BUILT - The Sterling by MAPLETON HOMES is its latest Masterpiece*** Listed price includes Newly proposed HST Rebate***Now featuring a limited time ***BUILDER INCENTIVE of $35,000.00*** (already adjusted in listed price) to use towards this amazing property or any other Move in ready or any other To be built plan offered by Mapleton Homes. The Sterling delivers outstanding value in the sought-after Manor Wood Subdivision on a premium 52-ft lot.This well-designed 4 bedroom, 3.5 bathroom home offers an open-concept main floor with 9ft ceilings on the main floor, quartz countertops, custom cabinetry, a walk-in pantry, designer lighting. The spacious primary suite features a spa-style ensuite with soaker tub, while the additional bedrooms enjoy convenient bathroom access. The basement includes large egress windows and a bathroom rough-in, with an optional separate side entrance available - ideal for future in-law or income potential. Flexible closing dates and multiple plans available. Exceptional design, premium finishes, and $35,000.00 in potential additional savings make this Sterling plan an opportunity you don't want to miss. (id:38604)
10 - 1294 Byron Baseline Road
London South, Ontario
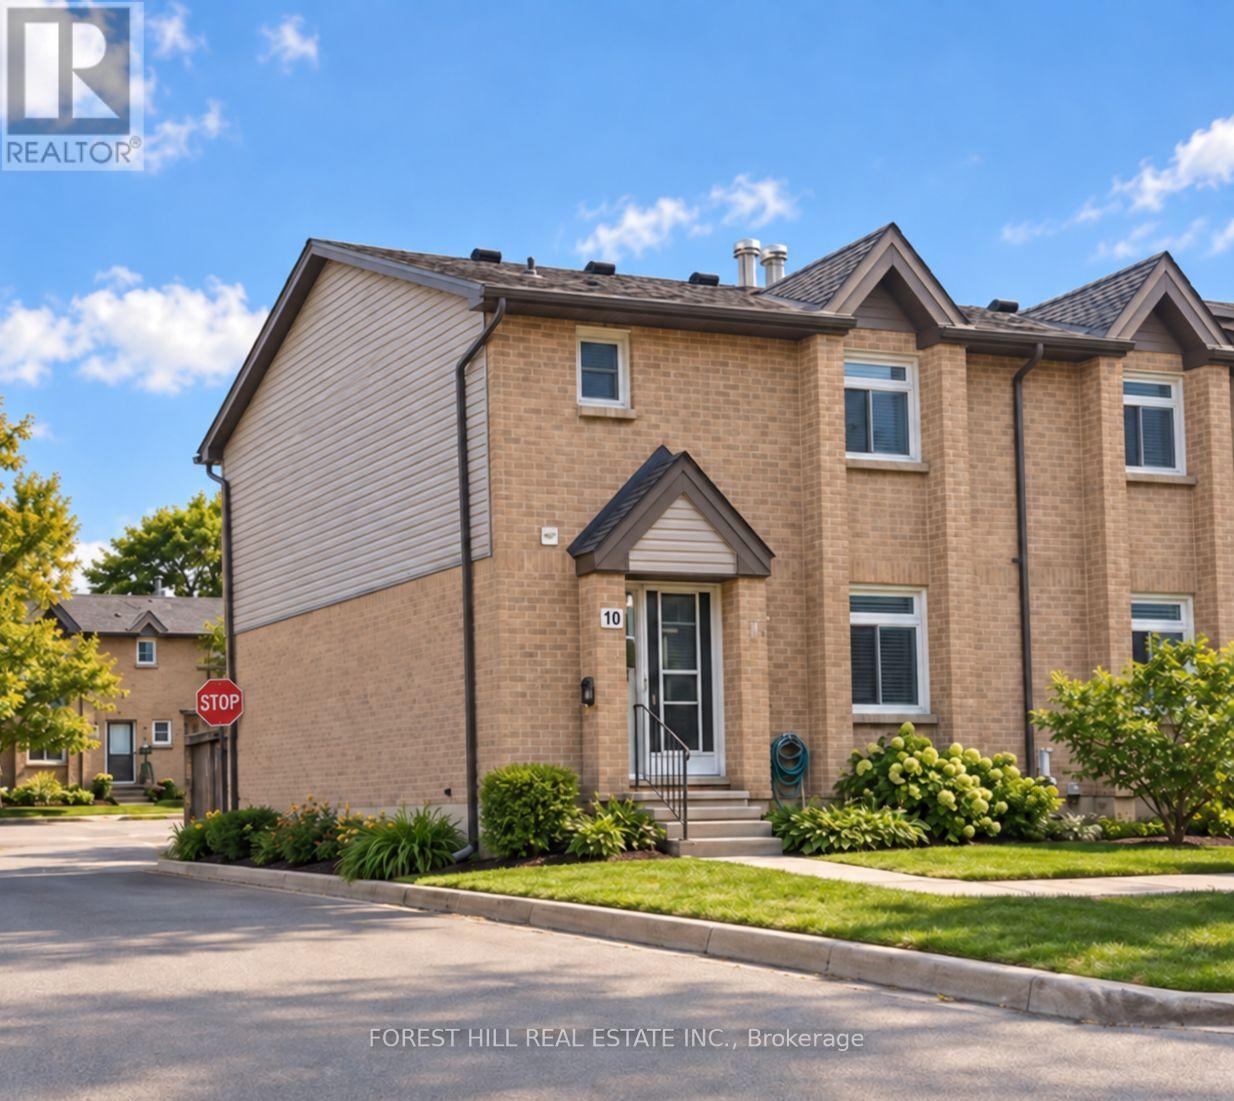
Welcome to this bright 3-bedroom, 1.5-bath, 2-storey end-unit townhouse condominium in the heart of desirable Byron, one of London's most sought-after west-end neighbourhoods. Set on an interior row within the complex, this inviting home offers a comfortable and practical layout with plenty of room to make it your own. Step inside to a spacious living room featuring warm hardwood flooring and a cozy natural gas fireplace. From here, the main level flows into the combined kitchen and dining area, complete with ceramic tile backsplash and direct access to your private patio, creating an easy connection between everyday living, dining, and outdoor space. It's an ideal spot for morning coffee, summer barbecues, or simply relaxing outdoors. A convenient 2-piece powder room completes the main level. Upstairs, the generous primary bedroom features double closets, accompanied by two additional bedrooms and a well-appointed 4-piece bathroom. Broadloom carpeting throughout the bedroom level adds warmth and comfort. The partially finished lower level provides even more usable living space with a versatile recreation room, ideal as a family room, home office, playroom, workout space, or combination of uses. Additional features include central air conditioning, forced-air gas heating, central vacuum, and one owned parking space directly in front of the unit. Visitor parking is also conveniently located just steps from the front door. Enjoy everything Byron has to offer, with local shops, restaurants, parks, schools, walking trails, and public transit close at hand, along with nearby Springbank Park and Boler Mountain. An excellent opportunity for first-time buyers, downsizers, investors, or anyone looking to enjoy the convenience and character of one of London's most established neighbourhoods. (id:38604)
471 George Street
Central Elgin, Ontario
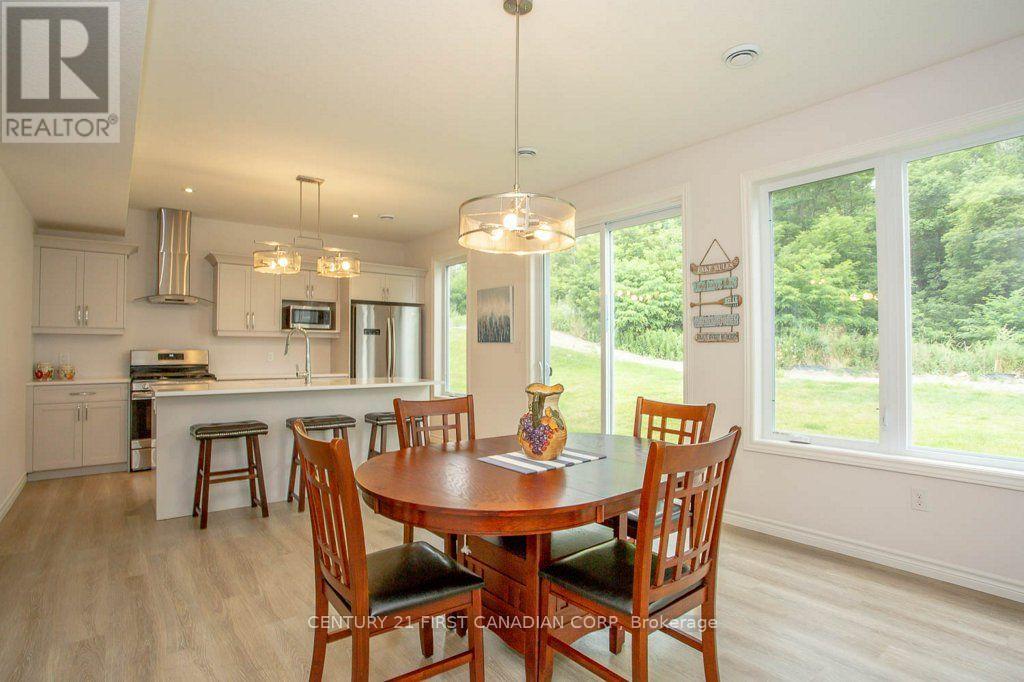
Available November 1st For LEASE! Available through the Winter off-season monthly term minimum of 5 months- OR -for a full year-round 12 month term, with an option to renew. Comes mostly furnished, renter to provide their personal bedding & towels. The garage is fully insulated and permanently closed to provide extra interior living space as a Family Room, not used as a garage. Parking for 2 vehicles in the driveway. Backs onto greenspace with a shed and outdoor patio enjoyment. See photos for more information. Rent rate is set at $2700 with utilities, internet & hwt rental extra, plus Club House membership @ $80/ month for use of heated pool, gym, and lounge facilities. Contact for more information and to book a showing with 24 hours notice to show. Tenant occupied until Oct 31st. (id:38604)
1838 - 1838 Culver Drive
London East, Ontario
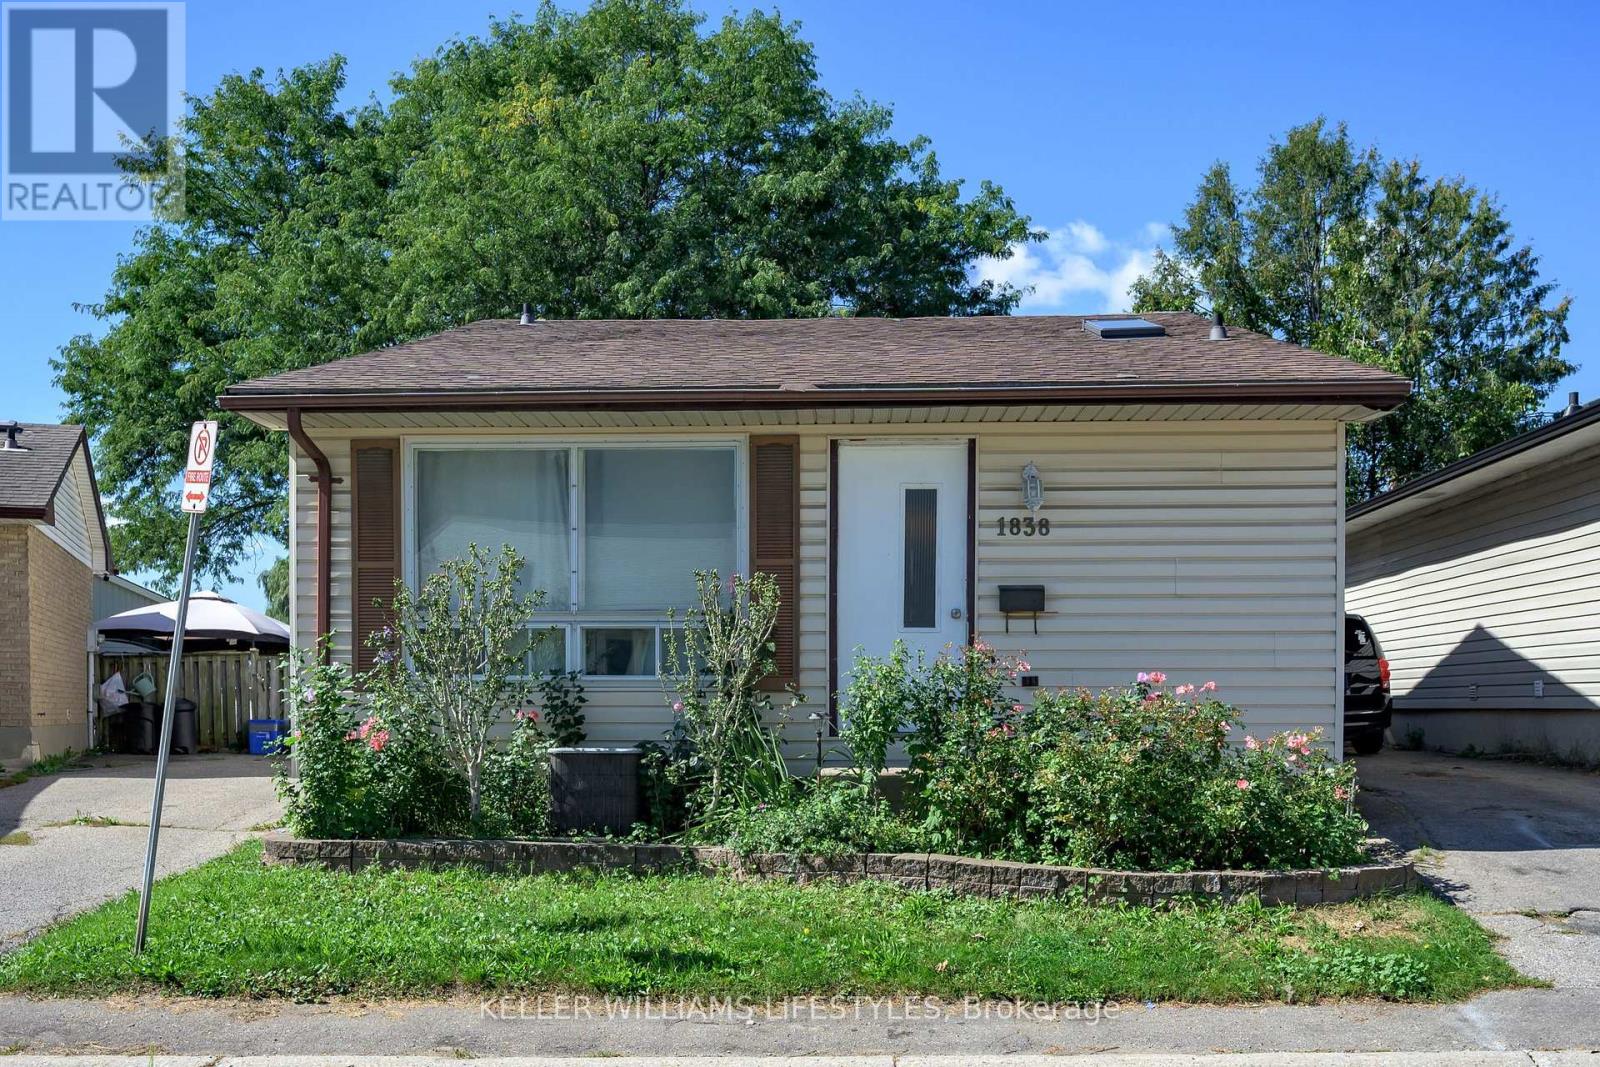
Tucked away in a quiet and serene surrounding is none other than 1838 Culver Drive... A charming 3 bedroom, 1.5 bathroom, detached condo nestled away from the hustle and bustle! Perfect for first-time home buyers, downsizers, or anyone looking for a low-maintenance lifestyle, this home offers comfort, functionality, and plenty of potential. The main floor features a bright and inviting living space, functional kitchen and dining area, plus a convenient 4-piece bathroom. Completing the main level, you'll find 3 generously sized bedrooms and a 4-piece bathroom, providing plenty of space for the whole family or guests. Head downstairs to discover a full basement that is truly a blank canvas awaiting your personal touch! Create the ultimate home gym, rec room, movie space, office, or additional living area - the possibilities are endless. Step outside to your fully fenced backyard, offering a private space to relax, entertain, or enjoy the outdoors. Complete with tandem 2-car parking in the driveway and surrounded by trails, schools, restaurants, shopping, and everyday amenities, this home is perfectly positioned for convenience. Whether you're entering the market or looking to simplify, 1838 Culver Drive is ready to welcome you home. Don't delay, book your showing today! (id:38604)
2 - 21 Jessie Street
St. Thomas, Ontario
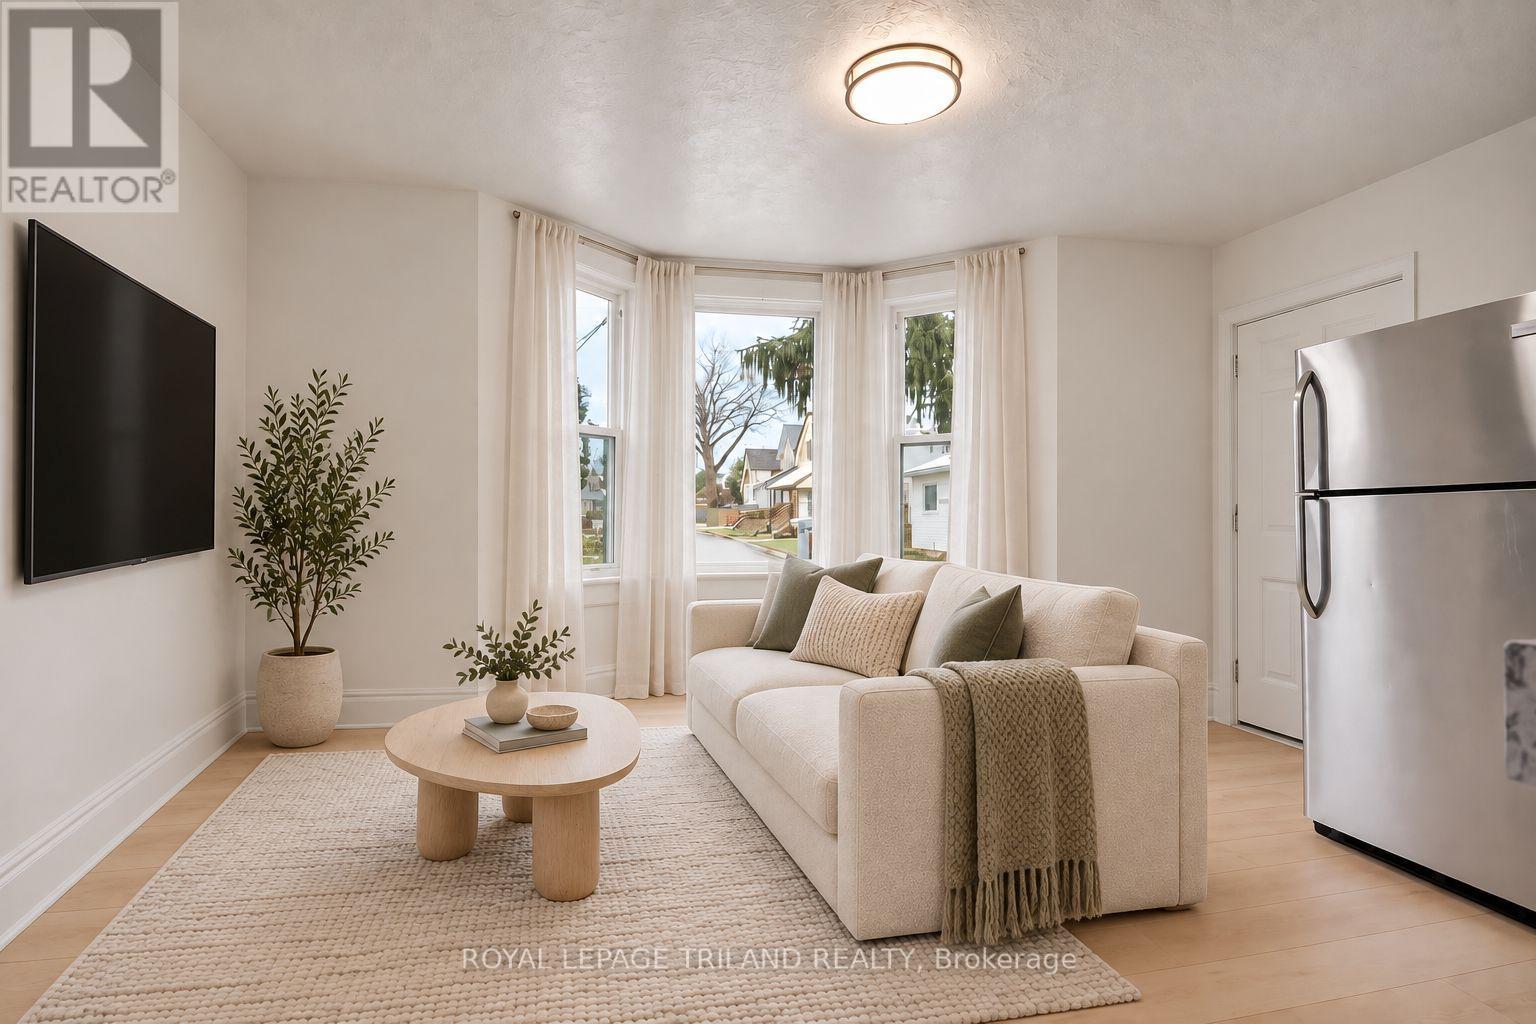
THREE MONTHS FREE RENT ON A 15 MONTH LEASE + $100 AMAZON GIFT CARD OR ONE MONTH FREE RENT ON A 13 MONTH LEASE + $100 AMAZON GIFT CARD! Enjoy comfortable and convenient living in this bright one bedroom main floor unit ideally located close to downtown St. Thomas and a wide range of everyday amenities. This well maintained space features a functional layout with plenty of natural light, along with the added convenience of in suite laundry and included parking. Situated near shopping, restaurants, public transit, and entertainment, this unit offers an excellent opportunity to enjoy central city living. Electricity is not included in the rent. Water and heat are included in the rent. (id:38604)
202 - 8 Centre Street
Norwich, Ontario
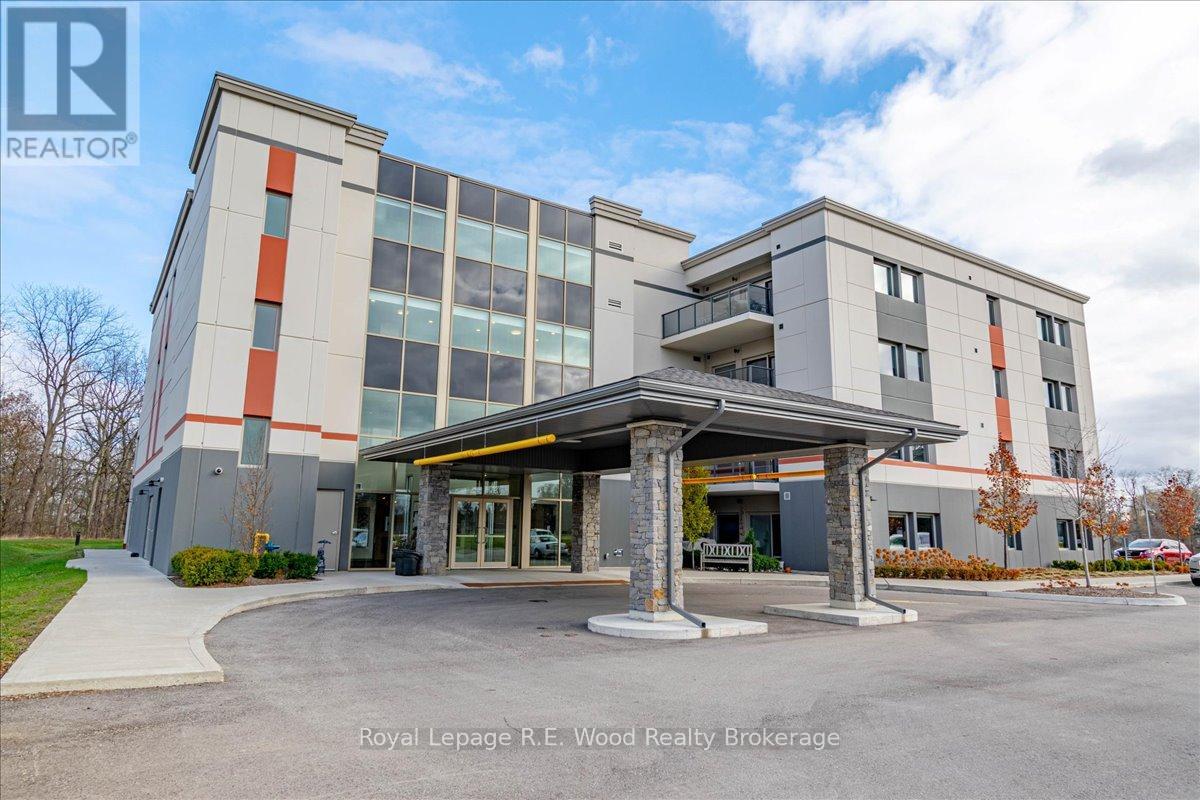
Welcome to Unit #202 at the Stillwaters Christian Retirement Community in Norwich, Ontario. This 1 bedroom unit located on the 2nd floor comes at an affordable price for anyone looking to get into the Stillwaters Christian Community! The residence features a bright, open-concept living space with a functional kitchen space, a spacious bedroom with a walk-in closet and access to the 3-pc bathroom. The bathroom features a wheel-chair accessible shower, additional built-in cupboards for more storage space. The insuite laundry is next to the bathroom for added convenience, both the washer & dryer have been updated to LG appliances. The building includes a generator for any power outages so residents have piece of mind for all their needs. A private walkout balcony, offers a great space to relax outdoors. Stillwaters is designed to foster a close-knit, supportive community centered around shared Christian values. Residents are offered a vibrant and engaging lifestyle through community involvement at daily coffee hour, there is a library and puzzle room, a dedicated gym room, and a practical workshop for hobbies and projects. Convenience is key, with secured storage space in the basement and the added benefit of two owned parking spaces, along with ample visitor parking for guests. The building includes a large event space/fellowship hall, to host friends and family for events or gather with members of the community. Don't wait to see this exceptional unit! (id:38604)