

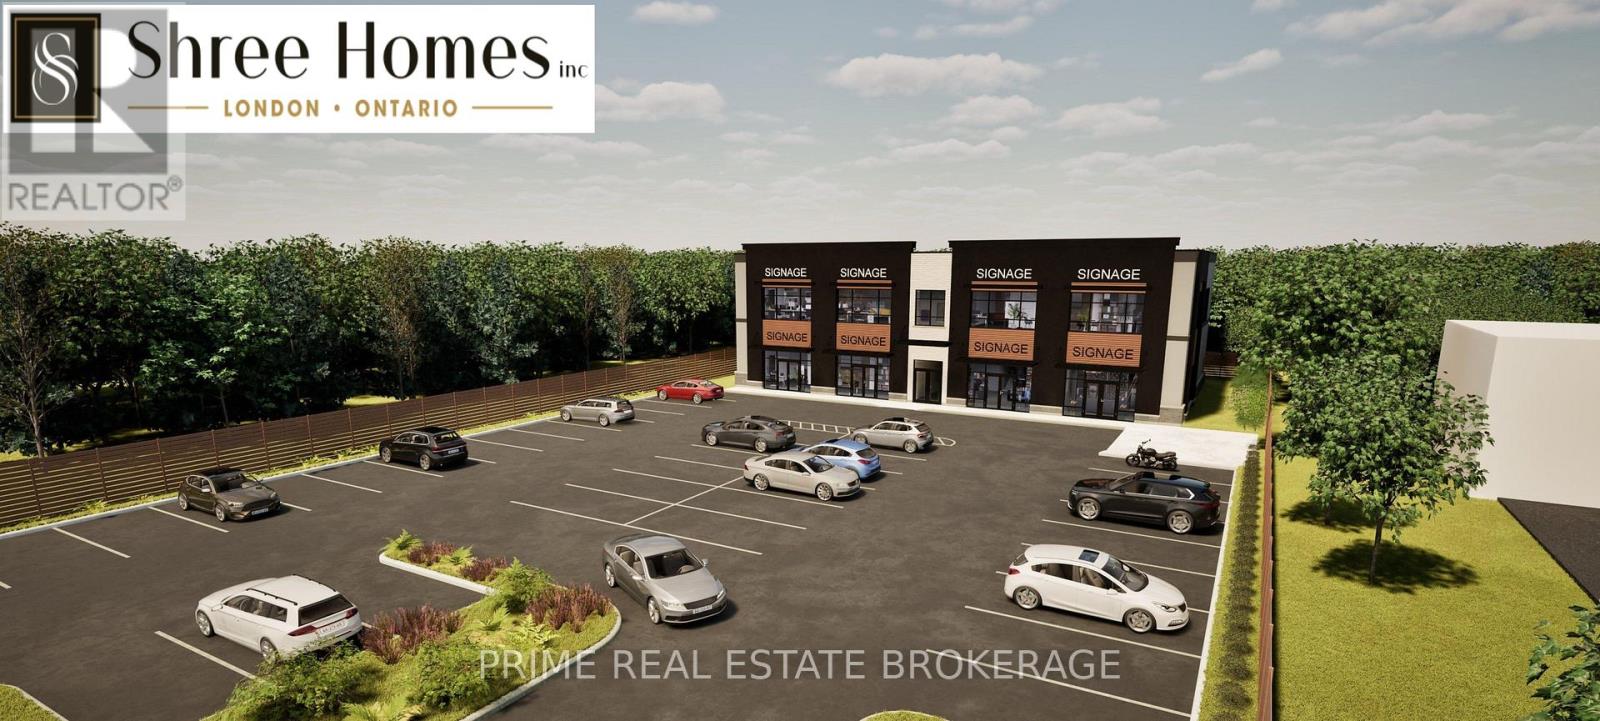
2a - 340 Highbury Avenue S
St. Thomas, Ontario
Position your business for the next phase of growth in St. Thomas. This brand-new commercial development at 340 Highbury Avenue South offers an exceptional opportunity to establish your business along one of the city's key commercial corridors, directly across from the new Volkswagen/PowerCo EV battery cell gigafactory development. With completion anticipated for late 2027, now is the time to secure your space and establish your presence as this rapidly developing employment area takes shape. Well suited for health and wellness, office, professional, recreational and service-oriented businesses looking to establish themselves within a modern commercial development in one of St. Thomas' key growth areas. A variety of commercial uses are permitted under the C7-31 zoning, subject to confirmation of the Tenant's intended use. The owner has applied for a zoning variance to allow for health/wellness operations. Modern new construction offers excellent visibility, prominent signage opportunities, convenient access and on-site parking. An outstanding opportunity to secure space today in an area positioned for significant future growth. (id:38604)
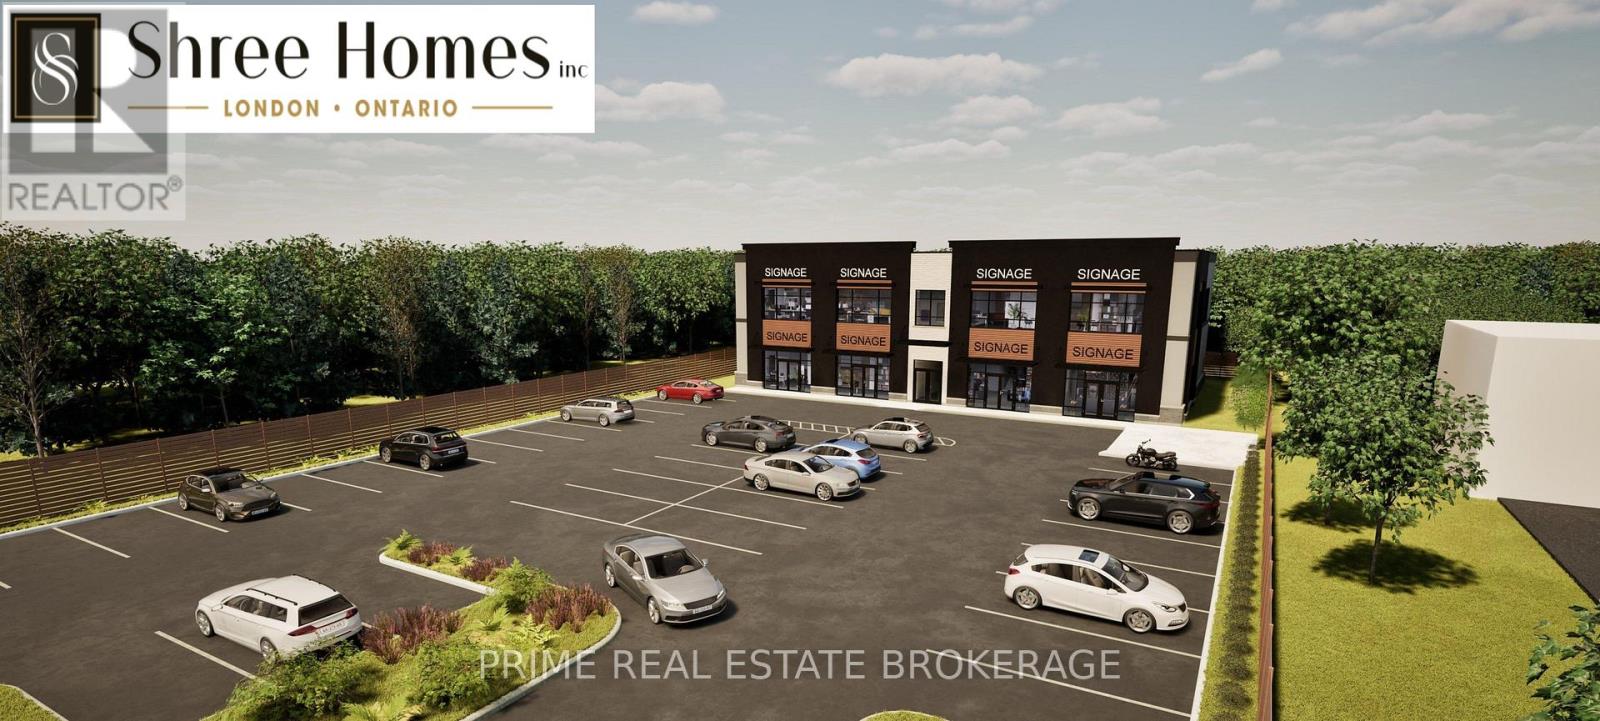
1c - 340 Highbury Avenue S
St. Thomas, Ontario
Position your business for the next phase of growth in St. Thomas. This brand-new commercial development at 340 Highbury Avenue South offers an exceptional opportunity to establish your business along one of the city's key commercial corridors, directly across from the new Volkswagen/PowerCo EV battery cell gigafactory development. With completion anticipated for late 2027, now is the time to secure your space and establish your presence as this rapidly developing employment area takes shape. Well suited for health and wellness, office, professional, recreational and service-oriented businesses looking to establish themselves within a modern commercial development in one of St. Thomas' key growth areas. A variety of commercial uses are permitted under the C7-31 zoning, subject to confirmation of the Tenant's intended use. The owner has applied for a zoning variance to allow for health/wellness operations. Modern new construction offers excellent visibility, prominent signage opportunities, convenient access and on-site parking. An outstanding opportunity to secure space today in an area positioned for significant future growth. (id:38604)
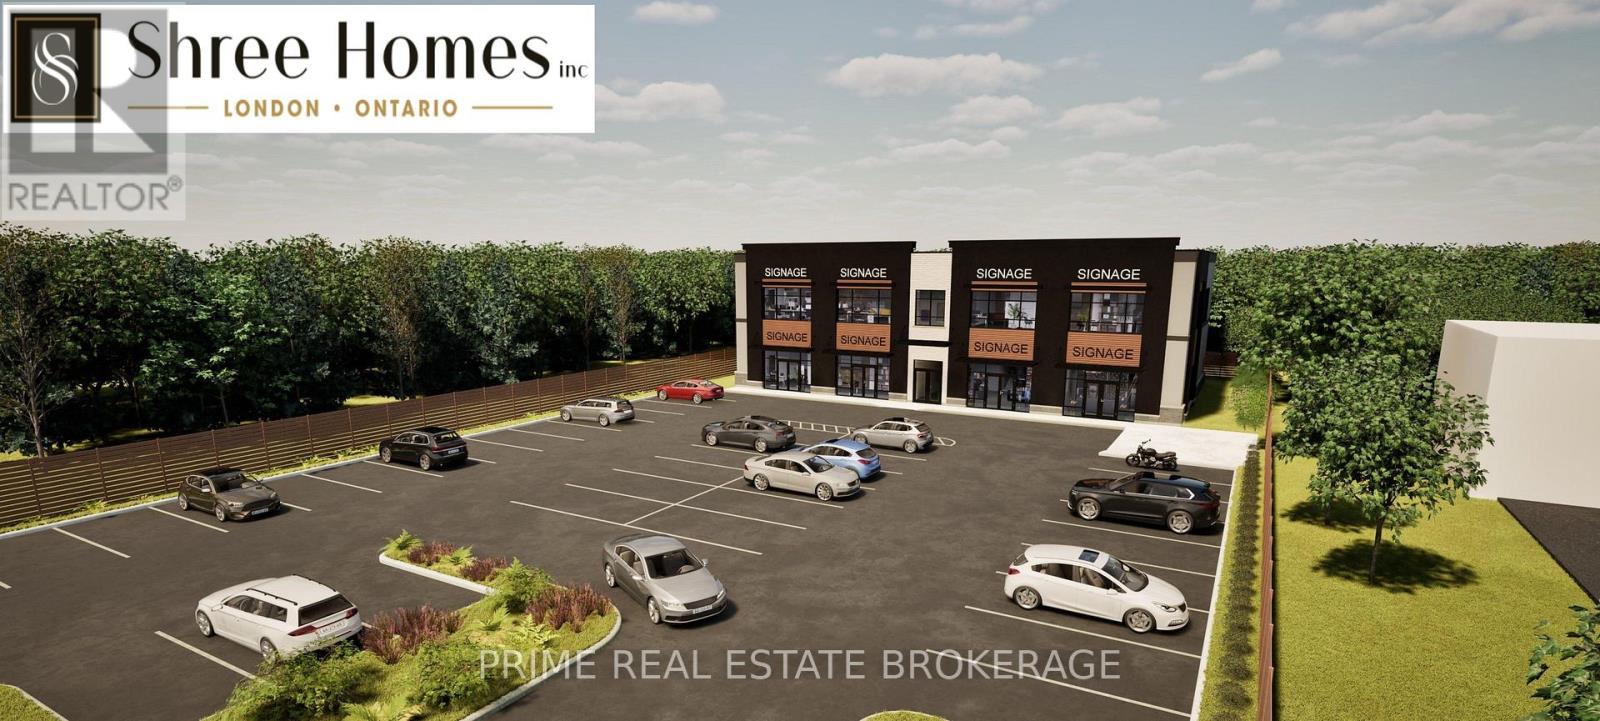
2a-B - 340 Highbury Avenue S
St. Thomas, Ontario
Position your business for the next phase of growth in St. Thomas. This brand-new commercial development at 340 Highbury Avenue South offers an exceptional opportunity to establish your business along one of the city's key commercial corridors, directly across from the new Volkswagen/PowerCo EV battery cell gigafactory development. With completion anticipated for late 2027, now is the time to secure your space and establish your presence as this rapidly developing employment area takes shape. Well suited for health and wellness, office, professional, recreational and service-oriented businesses looking to establish themselves within a modern commercial development in one of St. Thomas' key growth areas. A variety of commercial uses are permitted under the C7-31 zoning, subject to confirmation of the Tenant's intended use. The owner has applied for a zoning variance to allow for health/wellness operations. Modern new construction offers excellent visibility, prominent signage opportunities, convenient access and on-site parking. An outstanding opportunity to secure space today in an area positioned for significant future growth. (id:38604)
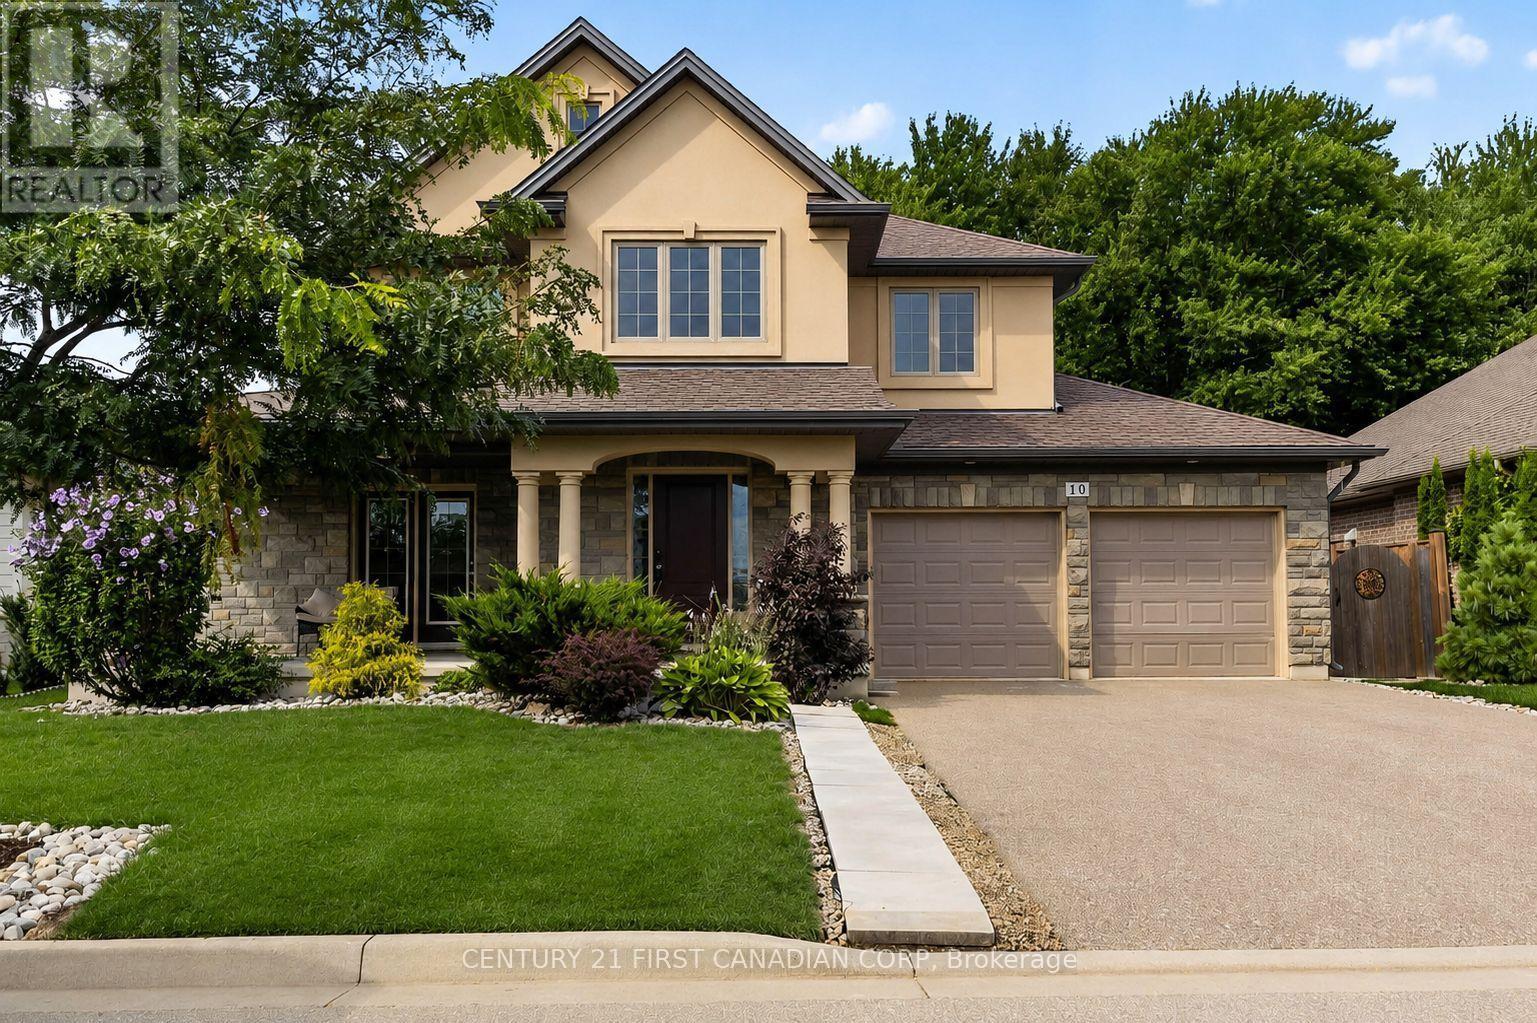
10 Birchall Lane
St. Thomas, Ontario
Welcome to 10 Birchall Lane, an upgraded 2019-built home (~2,195 sq ft) featuring a beautiful stone front elevation on a quiet cul-de-sac in the desirable Miller's Pond neighborhood. Steps from Lake Margaret's trails and Pinafore Park, this bright and functional home backs onto a peaceful, serene forest backdrop. The main level greets you with a soaring cathedral ceiling foyer leading to a main-floor office/den with a walkout to the front patio (currently used as a bedroom). The open-concept living and dining area features a cozy fireplace, while the sunlit kitchen offers direct access to a fully fenced, expansive backyard with breathtaking tree views. Upstairs, you will find 3 spacious bedrooms, a flexible media room ideal for a guest suite or second office, a convenient second-floor laundry room, and a primary suite complete with a walk-in closet and a 5-piece ensuite with a deep soaker tub and separate shower. The finished basement expands your living space with a huge rec room, kitchenette, 3-piece bathroom, and generous furnace room storage. Complete with direct home access to an oversized 2-car garage with extra storage space. (id:38604)
Upper - 6 Kirkton Court
London North, Ontario
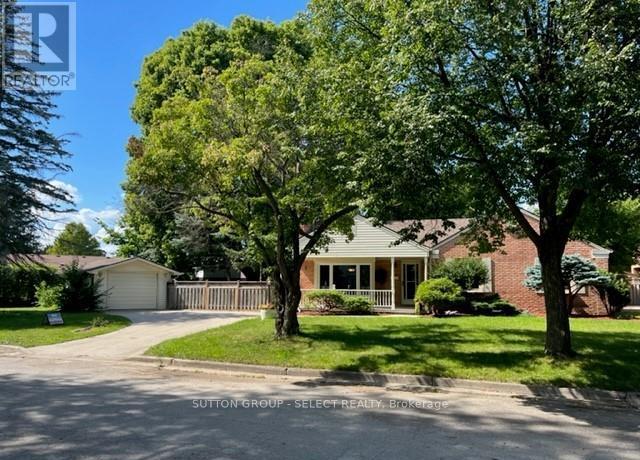
Beautiful ranch in Northridge. Upper unit with three bedrooms, living room, dining room, kitchen, and sunroom. Renovated and decorated. Laundry on main floor, hardwood flooring, tile bath. Appliances, fridge, stove, washer/dryer, dishwasher. On bus route for schools, Western and Fanshawe. Gas furnace, central air. Front covered porch. Large lot on court, fenced yard. (id:38604)
Lower - 6 Kirkton Court
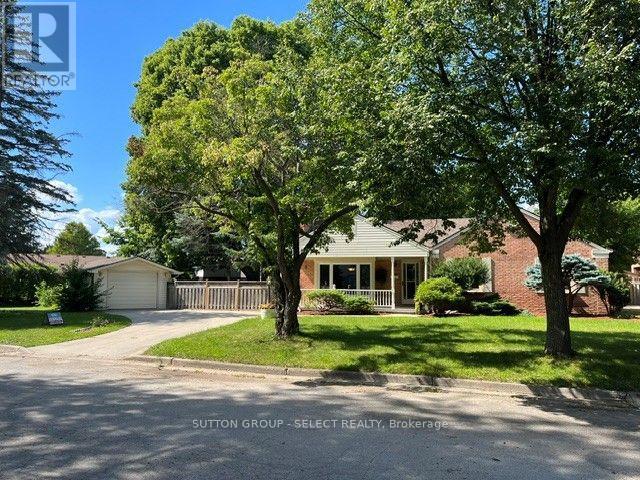
London North, Ontario
Located in North London, Northridge subdivision near Lucas, high school, Western University, Fanshawe College.Totally renovated two bedroom plus den lower level unit new kitchen and bath. All new kitchen appliances. Large open living area with new large window. Good size laundry room. Backyard deck, and large mature lot. Call for a private appointment ready for immediate occupancy. (id:38604)
20 - 3400 Castle Rock Place
London South, Ontario
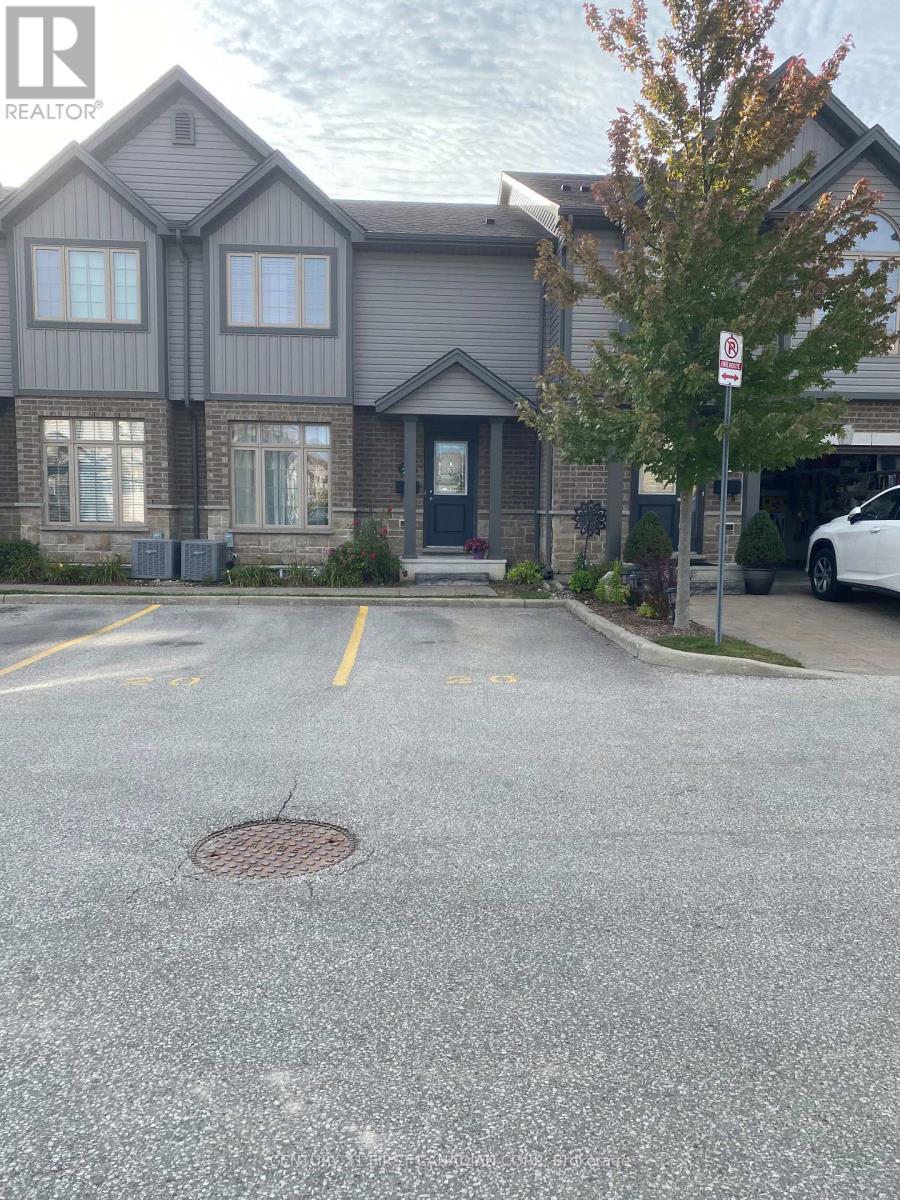
Welcome to this cozy and well-maintained townhouse, ideally located close to all amenities, including shopping, dining, schools, parks, and more.This inviting home features 3 bedrooms, including a spacious primary bedroom with its own ensuite. The bright and functional kitchen offers quartz countertops, a convenient semi-island, and a generous eating area with a large window, providing plenty of natural light.The living room offers direct access to a nice deck, perfect for relaxing or entertaining. The property also includes two designated parking spaces.The finished and spacious family room in the basement provides additional living space, while the lower level also features a convenient laundry area and ample storage. A great opportunity to enjoy comfortable living in a convenient location with plenty of space for the whole family. Possession available after November 20, 2026. (id:38604)
9995 Port Franks Estates Drive
Lambton Shores, Ontario
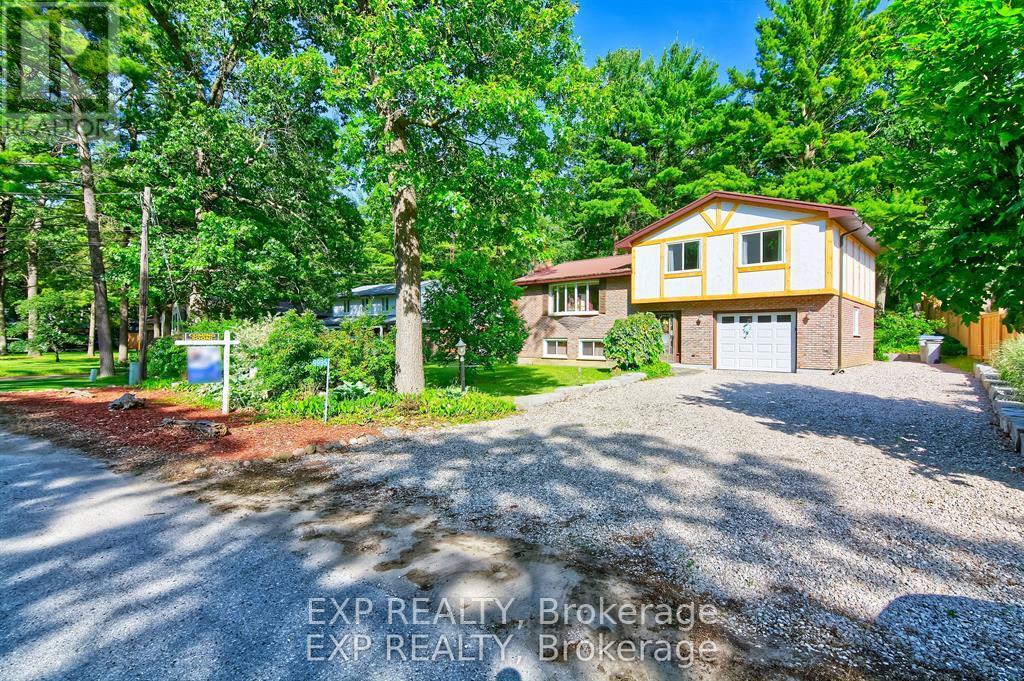
Welcome to amazing Port Franks; a piece of heaven in a super safe community. This property has so much to offer! Just minutes from a private beach that is arguably one of the nicest beaches in Ontario where you will have views of breath taking sunsets, the blue waters of Lake Huron, and beautiful sand beach. Close to marinas, the Ausable river, the Pinery and Grand Bend. Fantastic area for boating, kayaking and fishing and parasailing. Perfect as either a primary residence, a cottage or an AirBnb. A split level raised open concept landscaped property and home that offers so much space and new windows that bring in lots of natural light. The Bay window in the living room is a focal point. Enter a bright sunroom to go out to a large deck to enjoy nature at it's finest and memories of family get togethers. Rain or snow? Cuddle up in front of the fireplace on the lower level in the family room and relax! Upgrades include new windows in the house (2025)with 25 year transferable warranty. Replaced board and batten. Deck, rock and retaining wall completed in 2022. Garage door, central vac and sump pump (2022); Chimney flu and steel cap 2013. Stainless steel fridge, stove microwave and dishwasher (2023), flooring in foyer and powder room replaced (2023); eavestroughs, fascia and metal roof (2010), air conditioner (2012) Surge Protection 2020. Storage under deck. Hiking, biking, library, community centre all close by. Enjoy Cross country ski trails and snowmobiling in Winter. Amenities close by. School bus route. Private beach access to amazing beach!. Key for gate to tennis courts is at the community centre. (id:38604)
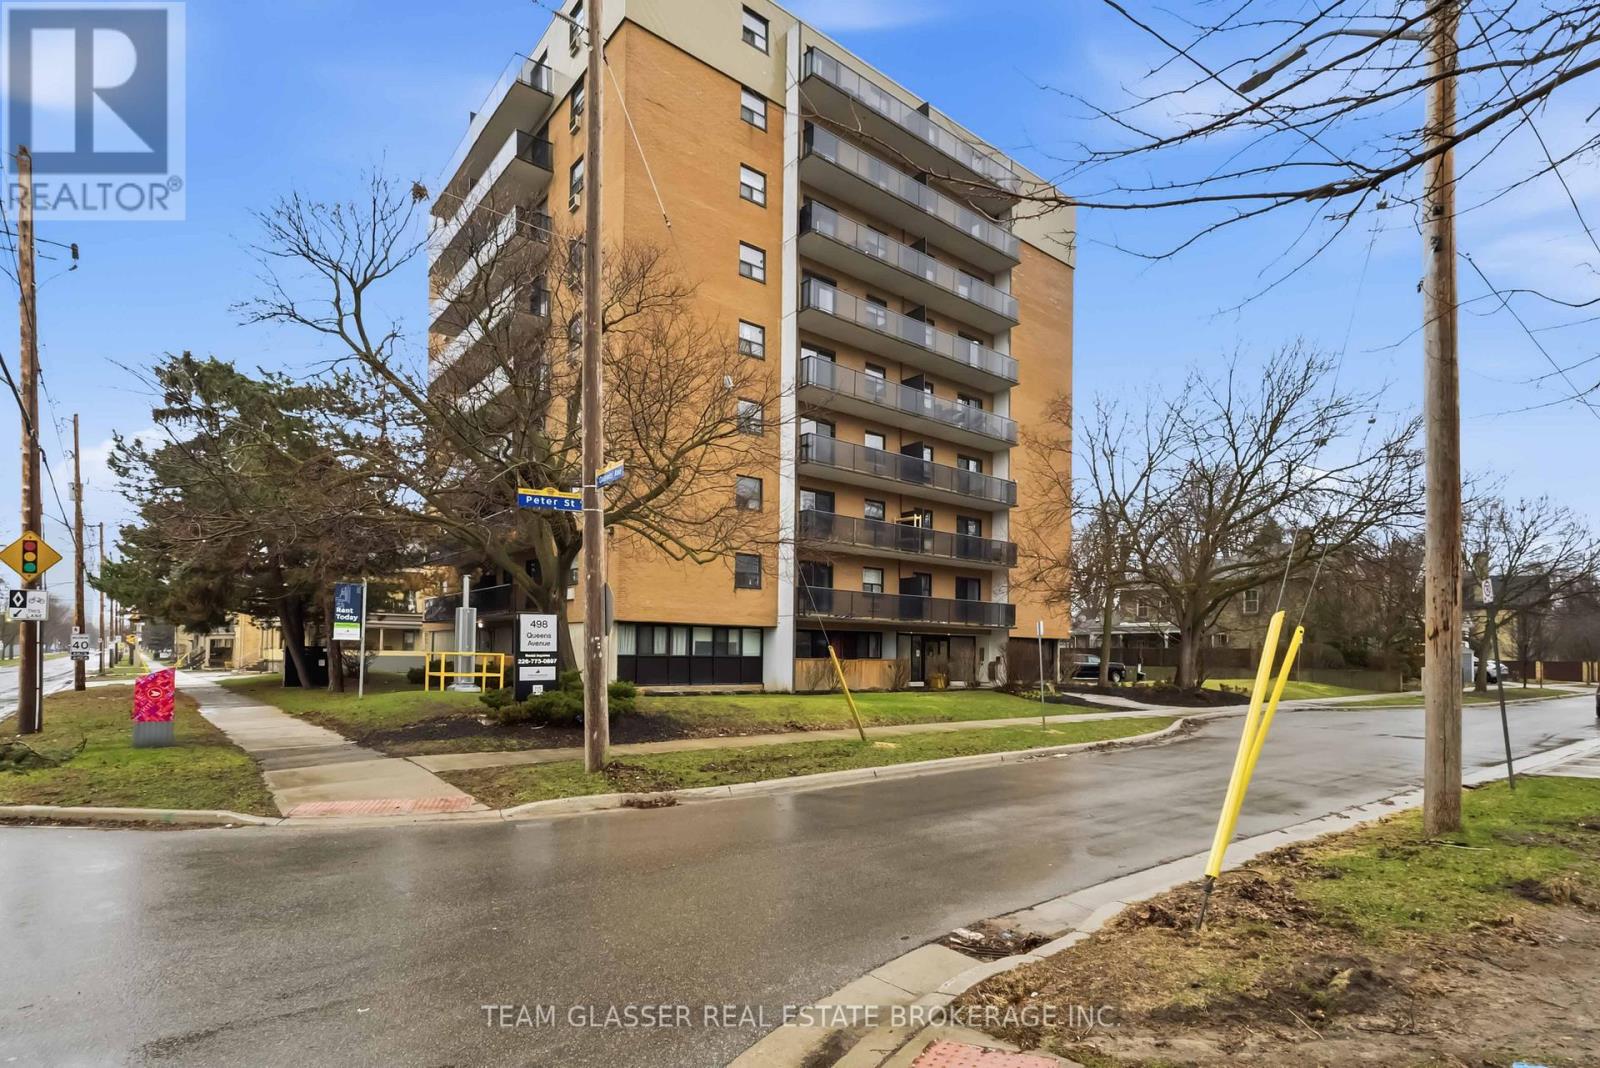
802 - 498 Queens Avenue
London East, Ontario
Welcome to Sunset Manor at 498 Queens Avenue, where classic charm meets modern living in the heart of London's historic Woodfield neighbourhood. This spacious 2-bedroom suite is thoughtfully designed with contemporary finishes throughout, featuring hard-surface flooring, an upgraded kitchen with stainless steel appliances, and a renovated bathroom with premium finishes. Step out onto your own private balcony and take in the energy of one of London's most well-connected neighbourhoods. Residents benefit from on-site laundry facilities and a beautifully renovated lobby. Nestled just outside London's downtown core, Sunset Manor offers quick access to Richmond Street, Adelaide Street, and local transit routes, keeping you well-connected to everything the city has to offer. Whether you're heading to Richmond Row, Old East Village, or the scenic trails along the Thames River, it's all just minutes away. Fanshawe College's downtown campus is just a 7-minute bike ride away, Western University is only an 8-minute drive, and the beloved Victoria Park is a short 15-minute stroll from your front door, making this an ideal place for students, young professionals, and anyone looking to enjoy the best of London living. (id:38604)
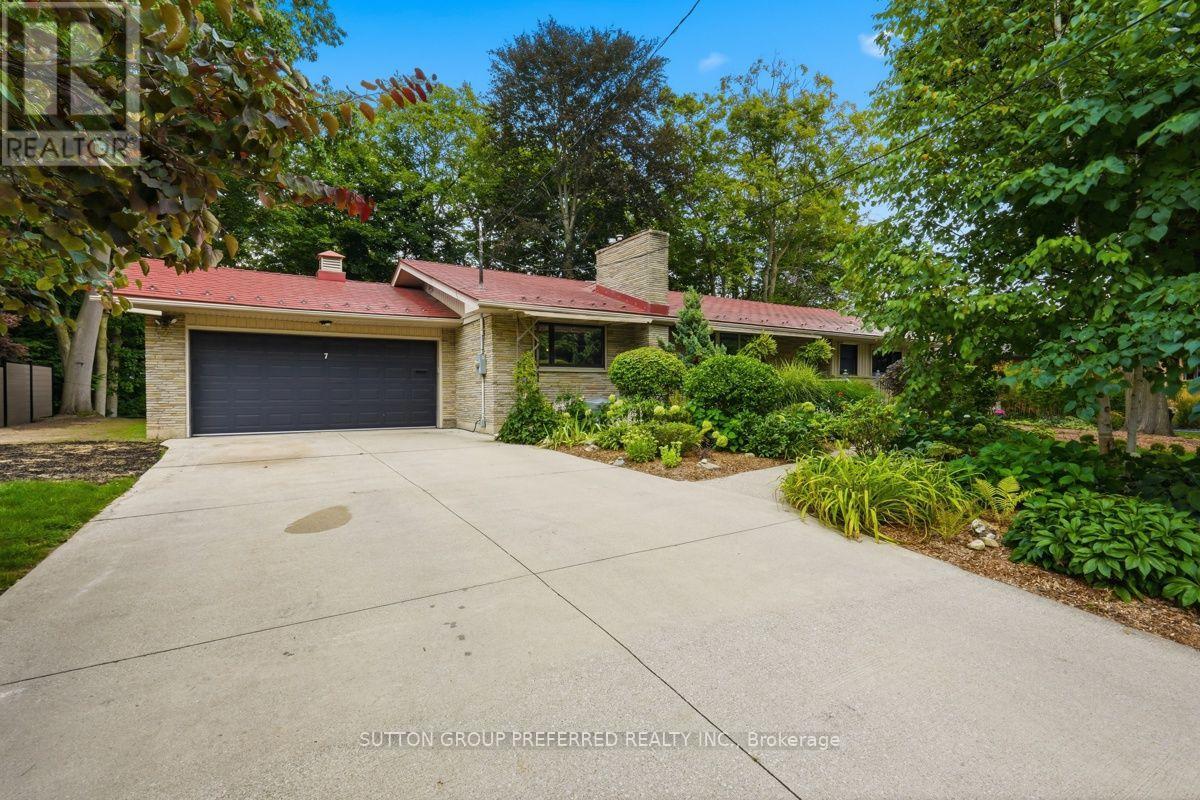
7 Metamora Crescent
London North, Ontario
Nestled in the prestigious Sherwood Forest neighbourhood, close to some of the best schools in London, this exceptional stone-faced residence offers a rare combination of timeless character, luxury and natural beauty. Set on a stunning 100-foot ravine lot, this 5-bedroom, 4-bathroom home has been extensively upgraded with over $150,000 in recent improvements. The main level showcases original oak hardwood flooring, elegant living and dining rooms, a welcoming family room with fireplace, and a beautifully positioned kitchen. A spectacular sunroom with skylights captures breathtaking 180-degree views of the wooded ravine, creating an idyllic year-round retreat. Two bedrooms, including the primary suite, complete the main level.The fully renovated lower level offers three additional bedrooms, a stylish 4-piece bath and an impressive recreation room with a third fireplace. Major improvements include new windows, insulation, professional waterproofing and a new sump pump. Roughly $40,000 recently spent on clearing the backyard creating a rare blank canvas overlooking the ravine. Envision your own private luxury retreat, pool, gardens or outdoor entertaining space. A generous 32-foot deck and 40-jet Hydro hot tub are already in place for relaxing and entertaining. Additional highlights include metal roof, reclaimed heritage pine detailing and an oversized double garage with workshop. Ideally located minutes from Western University, Medway Valley Trails, parks and exceptional schools, this truly distinctive property offers privacy, sophistication and an unparalleled connection to nature. (id:38604)
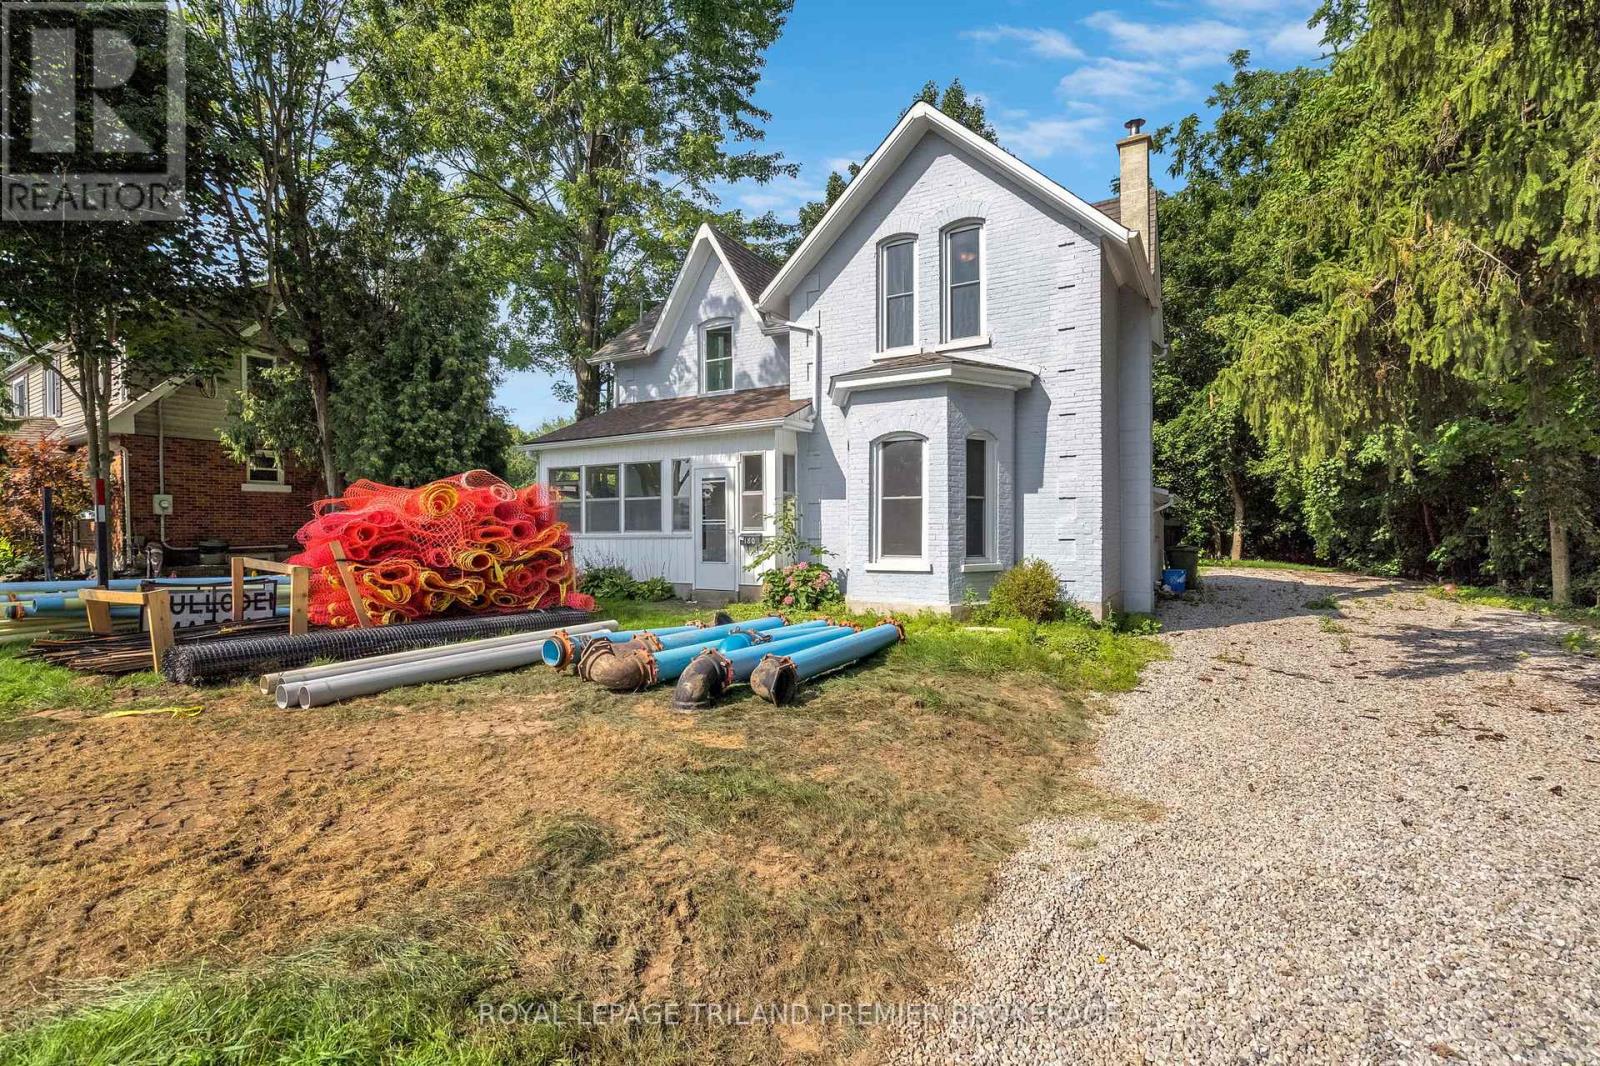
180 Alma Street
St. Thomas, Ontario
Renovated century home on a quiet dead-end street in St. Thomas, set on a large, mature treed lot with a private backyard. Offering timeless character, modern updates and spacious rooms, this home is ideal for family living and entertaining. The welcoming main floor features a beautifully updated chef's kitchen with quartz countertops, ample cabinetry and large island with breakfast bar. A huge living room and generous dining room provide plenty of space for gatherings, while the enclosed front porch and convenient side mudroom ad charm and functionality. Upstairs offers three generously sized bedrooms and two beautifully updated full bathrooms with upgraded fixtures and finishes. Updates include flooring, windows, front door and deck. A 8' x 16' shed provides excellent additional storage. The home is move in ready while retaining the warmth and character of a classic century home. Enjoy all that St. Thomas has to offer, including excellent schools, parks, trails, shopping, dining and everyday amenities, all within easy reach. A wonderful opportunity to own a spacious, extensively updated home in a convenient and established St. Thomas neighborhood. (id:38604)
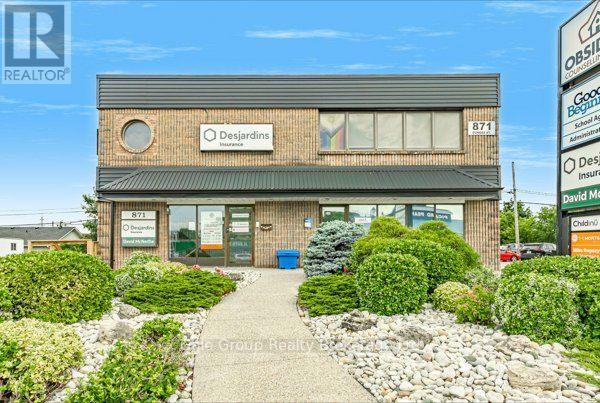
Lower 1 - 871 Dundas Street W
Woodstock, Ontario
A great location for your business can make all the difference. Located on one of Woodstock's busiest commercial corridors, this prime lease opportunity offers exceptional exposure along Dundas Street. Directly across from Food Basics and backing onto Gateway Casinos Woodstock, the property benefits from steady daily traffic and a well-established commercial setting. With quick access to Highways 401 and 403, this is an ideal location for businesses looking to maximize their presence in a high-profile area. TMI is $10.17/sqft. (id:38604)