

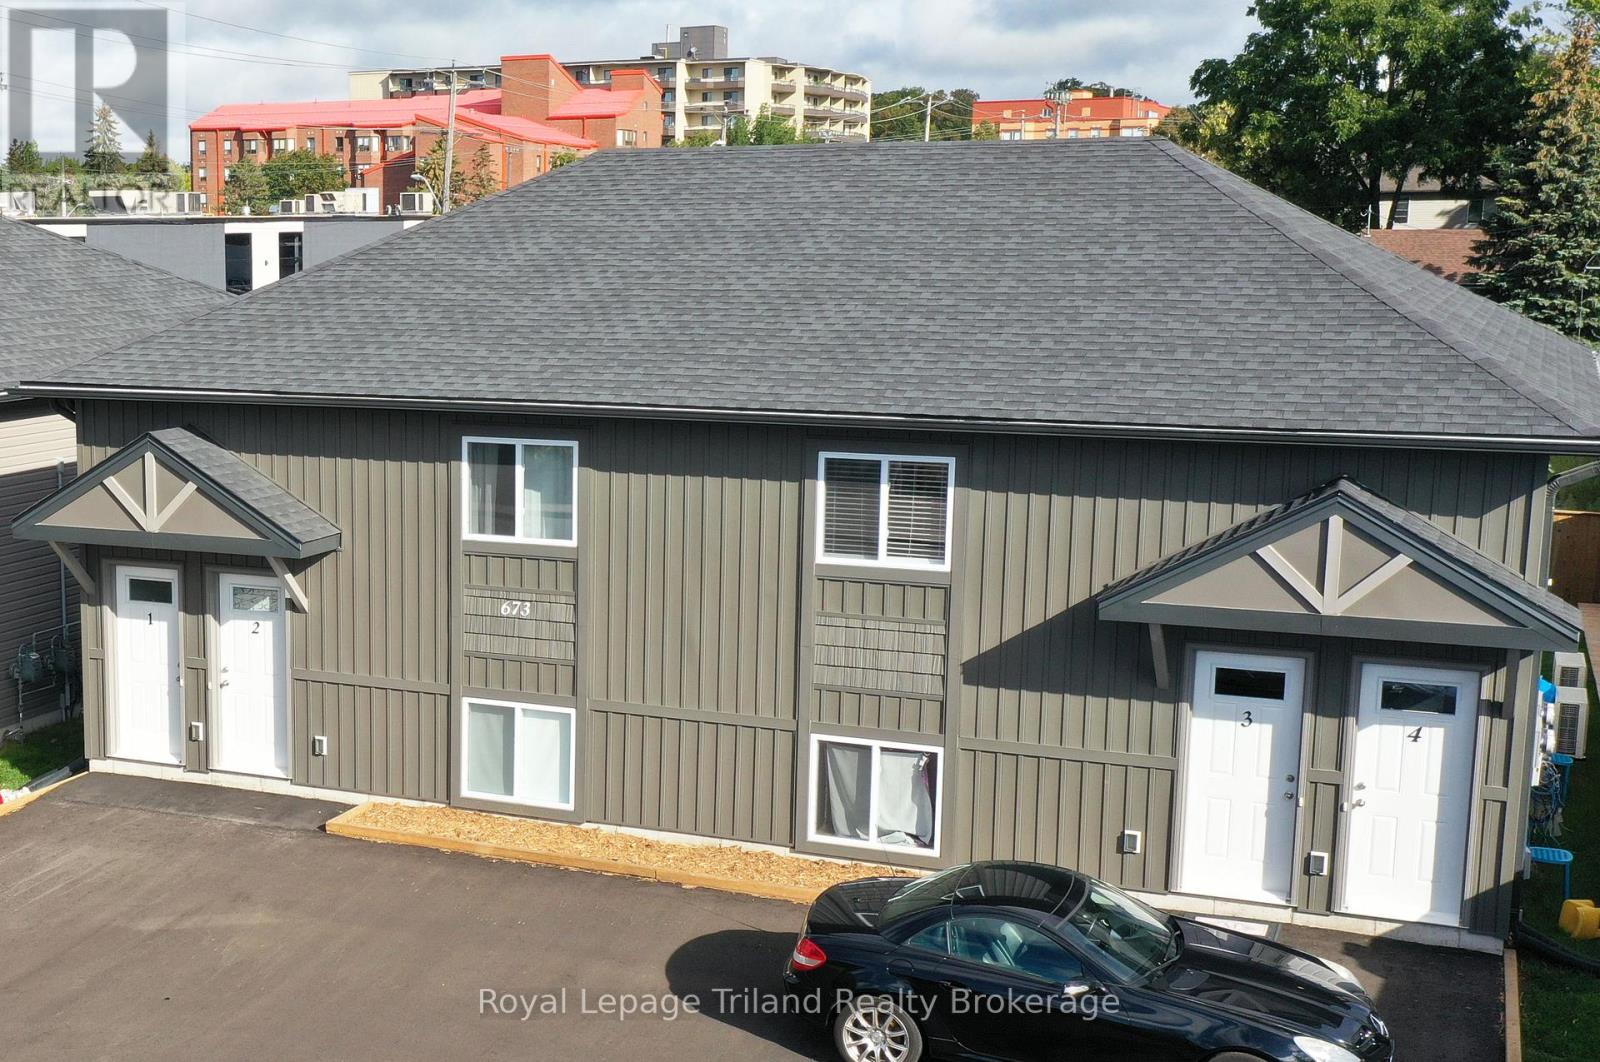
2 - 673 Adelaide Street
Woodstock, Ontario
2 Bed 1 Bath unit available for rent immediately. Modern and open floor plan with with island and lots of cupboard space. This home is perfect for a working professional or senior couple. Stainless steel appliances (Fridge, Stove, Dishwasher, Built in Microwave) plus laundry included! Built in 2021 these units are super energy efficient and will keep hydro/gas utilities low and you don't need to worry about a water bill as it is included! 1 parking space provided with public parking lots around the corner. Close to shopping, gyms, with easy 401/403 access. (The unit is not furnished, photos for illustration purposes only) (id:38604)

704 - 361 Quarter Town Line
Tillsonburg, Ontario
Secure your BRAND NEW Townhome with only a $5,000 deposit! Welcome to this stunning 2-storey, Net Zero Ready Townhome in Tillsonburg's sought-after Southridge neighbourhood, offering over 2,000 sq. ft. of finished living space and the opportunity to choose your own designer finishes. Designed for modern living, the open-concept main floor features 9-foot ceilings, a spacious living and dining area, and a beautiful custom kitchen by Pioneer Cabinetry, complete with a large island, quartz countertops, and stylish backsplash. Patio doors provide easy access to the rear yard, creating a seamless extension of your living space. Upstairs, you'll find three generously sized bedrooms, including a spacious primary suite with a luxurious 4-piece ensuite, plus an additional 4-piece bathroom. The fully finished lower-level family room provides even more space for entertaining, relaxing, or family time. But one of the biggest advantages of this Townhome is the low-cost maintenance fee and the freedom that comes with it. Your fee takes care of many of the exterior responsibilities that come with traditional homeownership, including roof, windows, doors, exterior maintenance, grass cutting, garbage pickup, and more. Enjoy the benefits of owning a home without spending your weekends worrying about exterior upkeep. With much of the exterior maintenance covered, you may also benefit from lower-cost home insurance compared to a traditional detached home. More importantly, you'll have more time for family, hobbies, travel, and the things you actually want to do - while the maintenance is taken care of for you. Additional features include a single attached garage and concrete driveway, all in a convenient North Tillsonburg location close to schools, shopping, amenities, and everyday essentials. Only 6 units available - reserve your Townhome today! Winter occupancy. Pictures are for illustration purposes only and may not represent the actual unit. (id:38604)

575 Talbot Street
St. Thomas, Ontario
Downtown St Thomas commercial store front building with the main floor completely renovated in 2019with new furnace, air conditioner, water heater, laminate flooring and handicap accessible washroom. The main floor is open concept with excellent storefront glass exposure. The second floor was utilized as a darkroom for the former owners and could be converted into a studio/bachelor apartment. The upper unit has electric baseboard heating. The basement is clean and has a 1 piece washroom. This is an excellent opportunity for your business to locate without many upgrades and the potential for additional income from the upper unit. (id:38604)

Lot 8 Havelock Street
Adelaide Metcalfe, Ontario
Dreaming of building your custom dream home? This is your opportunity to purchase a lovely 66' x 132' lot on a quiet street in the welcoming rural community of Kerwood. Offering ample space and flexibility, this generously sized lot provides plenty of options to bring your vision to life. Municipal services, including natural gas, hydro, and sewers, are available at the lot line. Enjoy the peace and quiet of rural living without sacrificing convenience. Just 10 minutes to Strathroy's shopping, restaurants, schools, and everyday amenities, and an easy drive to London, Sarnia, and the beaches of Grand Bend. A fantastic opportunity to create the home you've always wanted in a peaceful, family-friendly setting. There is a strong possibility that the Seller will release Lot 9 for sale in the future with a Right of First Offer to the purchaser, upon the sale of Lot 8. (id:38604)

Lot 8 Havelock Street
Adelaide Metcalfe, Ontario
Dreaming of building your custom dream home? This is your opportunity to purchase a lovely 66' x 132' lot on a quiet street in the welcoming rural community of Kerwood. Offering ample space and flexibility, this generously sized lot provides plenty of options to bring your vision to life. Municipal services, including natural gas, hydro, and sewers, are available at the lot line. Enjoy the peace and quiet of rural living without sacrificing convenience. Just 10 minutes to Strathroy's shopping, restaurants, schools, and everyday amenities, and an easy drive to London, Sarnia, and the beaches of Grand Bend. A fantastic opportunity to create the home you've always wanted in a peaceful, family-friendly setting. There is a strong possibility that the Seller will release Lot 9 for sale in the future with a Right of First Offer to the purchaser, upon the sale of Lot 8. (id:38604)

1107 - 573 Mornington Avenue
London East, Ontario
TOP-FLOOR LIVING WITH STUNNING VIEWS - AND NO ONE ABOVE YOU! Welcome to 573 Mornington Ave Unit 1107 this bright, clean and exceptionally well-kept 1-bedroom, 1-bath condo apartment offering a move-in-ready lifestyle in a highly convenient London location. Located on the top floor, this unit offers the privacy of having no neighbours above you, along with beautiful open views from your private balcony. Inside, the spacious living and dining area is filled with natural light and provides a comfortable space for relaxing, entertaining or simply enjoying the view. The generously sized bedroom offers ample closet space, while the well-maintained kitchen and refreshed interior create an inviting, move-in-ready feel. One of the standout values of this condo is the inclusive condo fee structure, covering heat, hydro and water, making monthly living expenses more predictable and adding significant value for today's buyer. Location is another major advantage, with Fanshawe College nearby, making this an excellent option for students, parents, professionals, first-time buyers or investors. Shopping, restaurants, transit, parks and everyday amenities are also conveniently close. Whether you're looking for your first home, a low-maintenance lifestyle, a property near Fanshawe College, or an investment opportunity, this top-floor condo delivers an appealing combination of value, convenience, privacy and views. Move in and enjoy! * Some listing photos are virtually staged. (id:38604)

1681 Gainsborough Road
London North, Ontario
As close to perfection a luxury property can get! Only 4years new & Situated on 12 glorious & private Acres in northwest London's esteemed "estate avenue", this one of a kind, one floor home has been custom designed, constructed & appointed with superior quality decor, amenities and all the features on the most demanding wish list! HIGHLIGHTS: 5BR, 4BA; fantastic curb appeal with 2 x Triple attached garages (radiant in-floor heat & C/VAC!) and recently paved driveway for at least 20 cars; grand entry; open concept; soaring ceilings; all carpet free incl. radiant in-floor heat on main & lower levels; custom millwork; massive windows w/electronic blind systems & custom window coverings; bespoke kitchen cabinetry and all baths + top quality appliances incl. MIELE, DACOR, WOLF; granite & quartz countertops throughout; glamourous primary suite w/jaw dropping ensuite; fully finished lower level incl. 8ft 4in ceilings, glass enclosed wine cellar, entertainment sized wet bar, exercise area w/sauna; fabulous spa-like exterior boasts huge covered concrete patio w/gas fireplace & electronic multi-screen enclosure, custom 36x18ft heated saltwater pool w/deep end sundeck & 10ft walk steps in shallow end + fantastic multi logic LED lighting fountains, pool cabana w/full bar, half bath & outdoor shower, putting green. ADDITIONAL FEATURES: Convenient & light weight C/VAC system stored inside the walls; 3 wall mounted LED tablets control full home camera/audio security & lighting system; interior/exterior SONOS sound system; F/A/G triple zone controlled system; HRV; full home GENERAC generator system; professionally landscaped; Bluetooth controlled irrigation system; drilled well w/high end full filtration and purification systems; large septic system 3 years new; interior/exterior sump pumps; 40 year Landmark CertainTeed roof shingles & more! Day or night or any season--this home & property is simply magical! Not another home like it anywhere. Private showings only please. (id:38604)

100 London
Chatham-Kent, Ontario
Rare mixed-use investment opportunity in the heart of Thamesville, ON, minutes away from 401. This approximately 10,000 sq. ft. building on a prominent Main Street corner offers immediate cash flow and significant future growth potential. Fully tenanted four units, the property features a retail store, a laundromat with separate meters and tenant-paid water, a 3-bedroom and a 1-bedroom apartment. The landlord currently covers gas and hydro for the retail and residential units. Situated on a 0.357-acre lot with ample parking, the building is well-maintained with a durable metal roof and a warehouse roof recently replaced in 2026. The property also includes a heated warehouse with two bay doors, flexible central Business zoning, and value-add potential through high-visibility potential signage income. This is a secure, high-yield addition to an investment portfolio. Please do not visit the property without an appointment. Call the listing agent for your viewing. (id:38604)

37612 John Wise Line
Southwold, Ontario
A rare offering, this exceptional 65-acre estate blends luxury living with premier equestrian amenities, ideally located in Southwold with easy access to St. Thomas, Hwy 401 and Port Stanley. Positioned outside the edge of London, the property includes approx. 40 acres of mature bush with trails and 20 acres of pasture/hayfield. The distinguished 2015 Hayhoe-built modern farmhouse residence showcases timeless French Country architecture with elegant stone finishes and approx. 4925sq ft of curated living space. Interior features include engineered hardwood and tile flooring, quartz surfaces and window sills, crown moulding, wainscotting, custom millwork, three tiled walk-in showers and three gas fireplaces. The open-concept main level is anchored by a chef-inspired kitchen with custom cabinetry, premium built-in appliances, quartz island, walk-in pantry and dining area, flowing into a screened sunroom with retractable screens, gas fireplace and slate flooring. A grand great room with 10' coffered ceiling, elegant living room, private office with built-ins, and a luxurious primary suite with dual ensuites and walk-in closets complete the main level. The upper level offers a guest suite with private ensuite plus two additional bedrooms with shared semi-ensuite. The partially finished lower level includes a family room, bathroom and garage walk-up access. Professionally landscaped grounds create a private, resort-style setting with irrigation, lighting, stone walkways, slate porches and a stone firepit. Equestrian facilities include a 72' x 168' indoor arena with included viewing room, 128' x 74' barn with 15 stalls, group pens with run-outs, in-floor heating, wash stalls, tack room and 6-horse exerciser. A 72' x 160' outdoor sand ring, paddocks, run-in shelter, and a fully insulated and heated 52' x 72' shop complete the property. Solar system (2023) with net metering, municipal water, gas furnace and standby generator. A seamless blend of luxury, land and lifestyle! (id:38604)
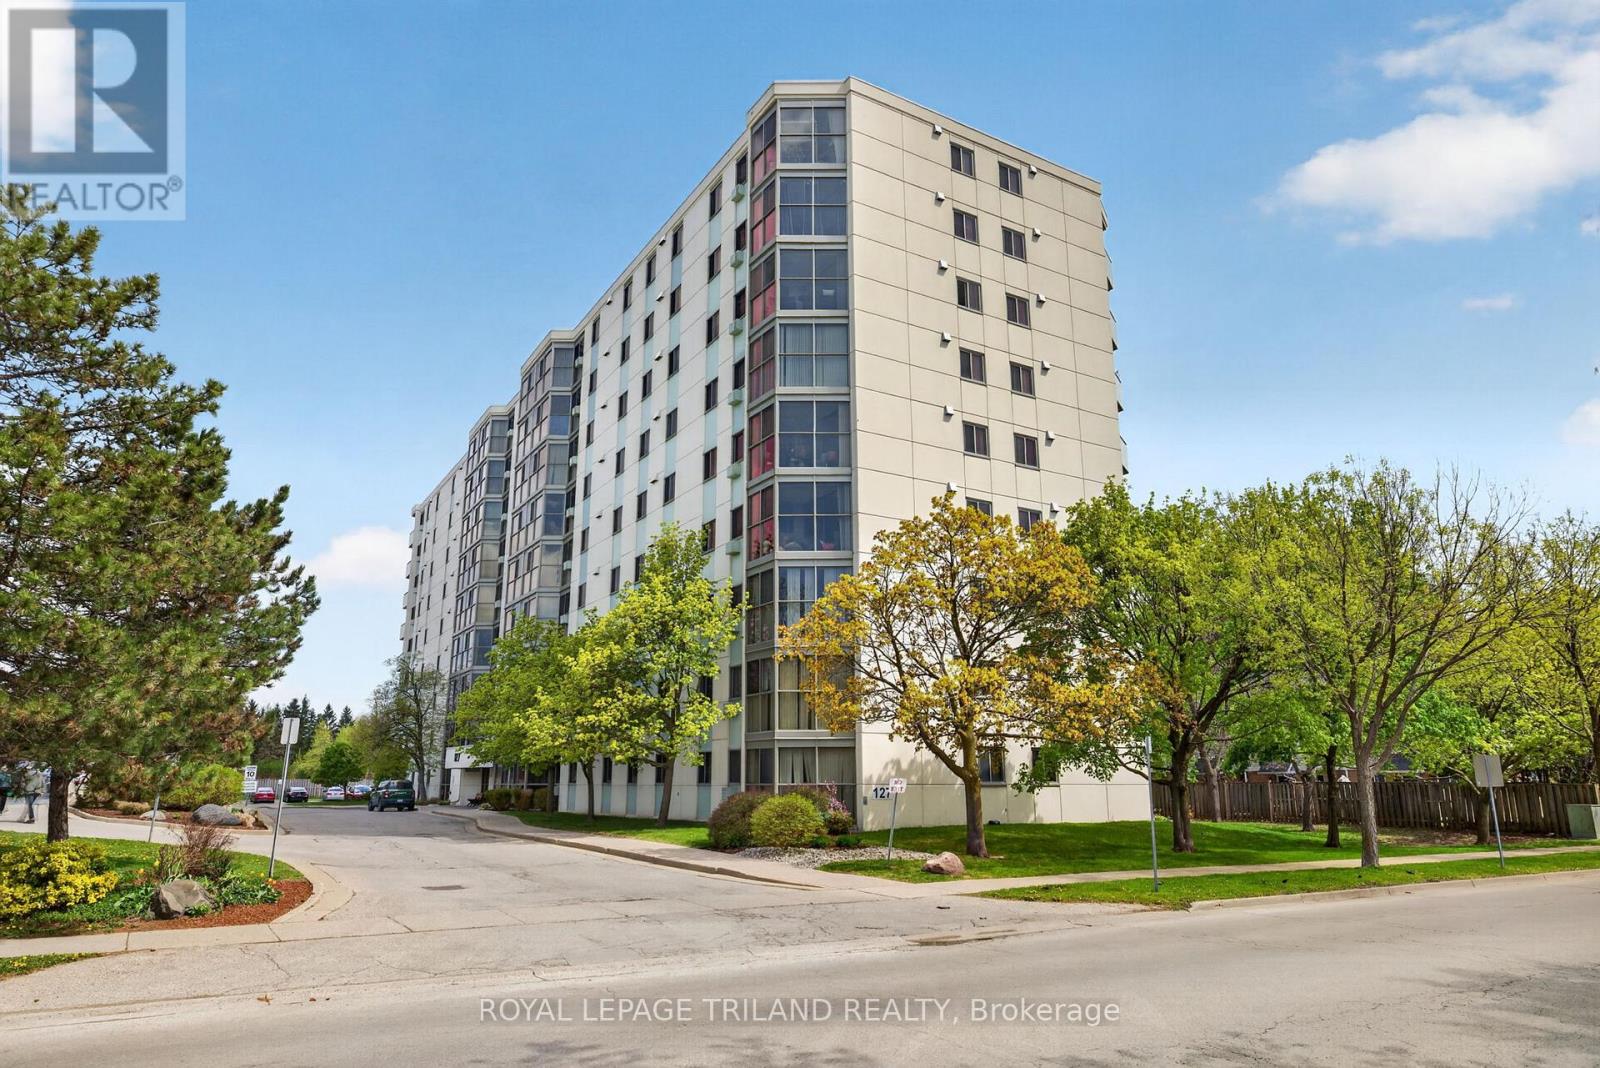
810 - 127 Belmont Drive
London South, Ontario
Located on the top floor of the Atrium in the Norton Estates community, Unit 810 offers 943 square feet of functional living space. This eighth-floor property features an open-concept layout with floor-to-ceiling, wall-to-wall windows throughout the unit, providing an abundance of natural light from its east-facing exposure. The interior is finished with ceramic flooring in the foyer, kitchen, bathroom, and atrium, while durable laminate flooring runs throughout the living area and the oversized bedroom. The residence includes a four-piece bathroom finished with a granite countertop and in-suite laundry. The kitchen offers ample storage space and includes a stainless steel stove and refrigerator. The oversized bedroom offers ample storage with its double closets and an additional storage closet, making it an excellent fit for those transitioning from a larger family home. The Atrium is a well-managed building providing essential amenities, including one assigned parking space, visitor parking at the rear, and a shared outdoor BBQ area. Positioned in a prime South London location, the building is close to diverse shopping, dining, and grocery stores. Public transit is easily accessible, making this an ideal choice for first-time buyers or down-sizers looking for a low-maintenance lifestyle in an established, quiet neighbourhood. (id:38604)
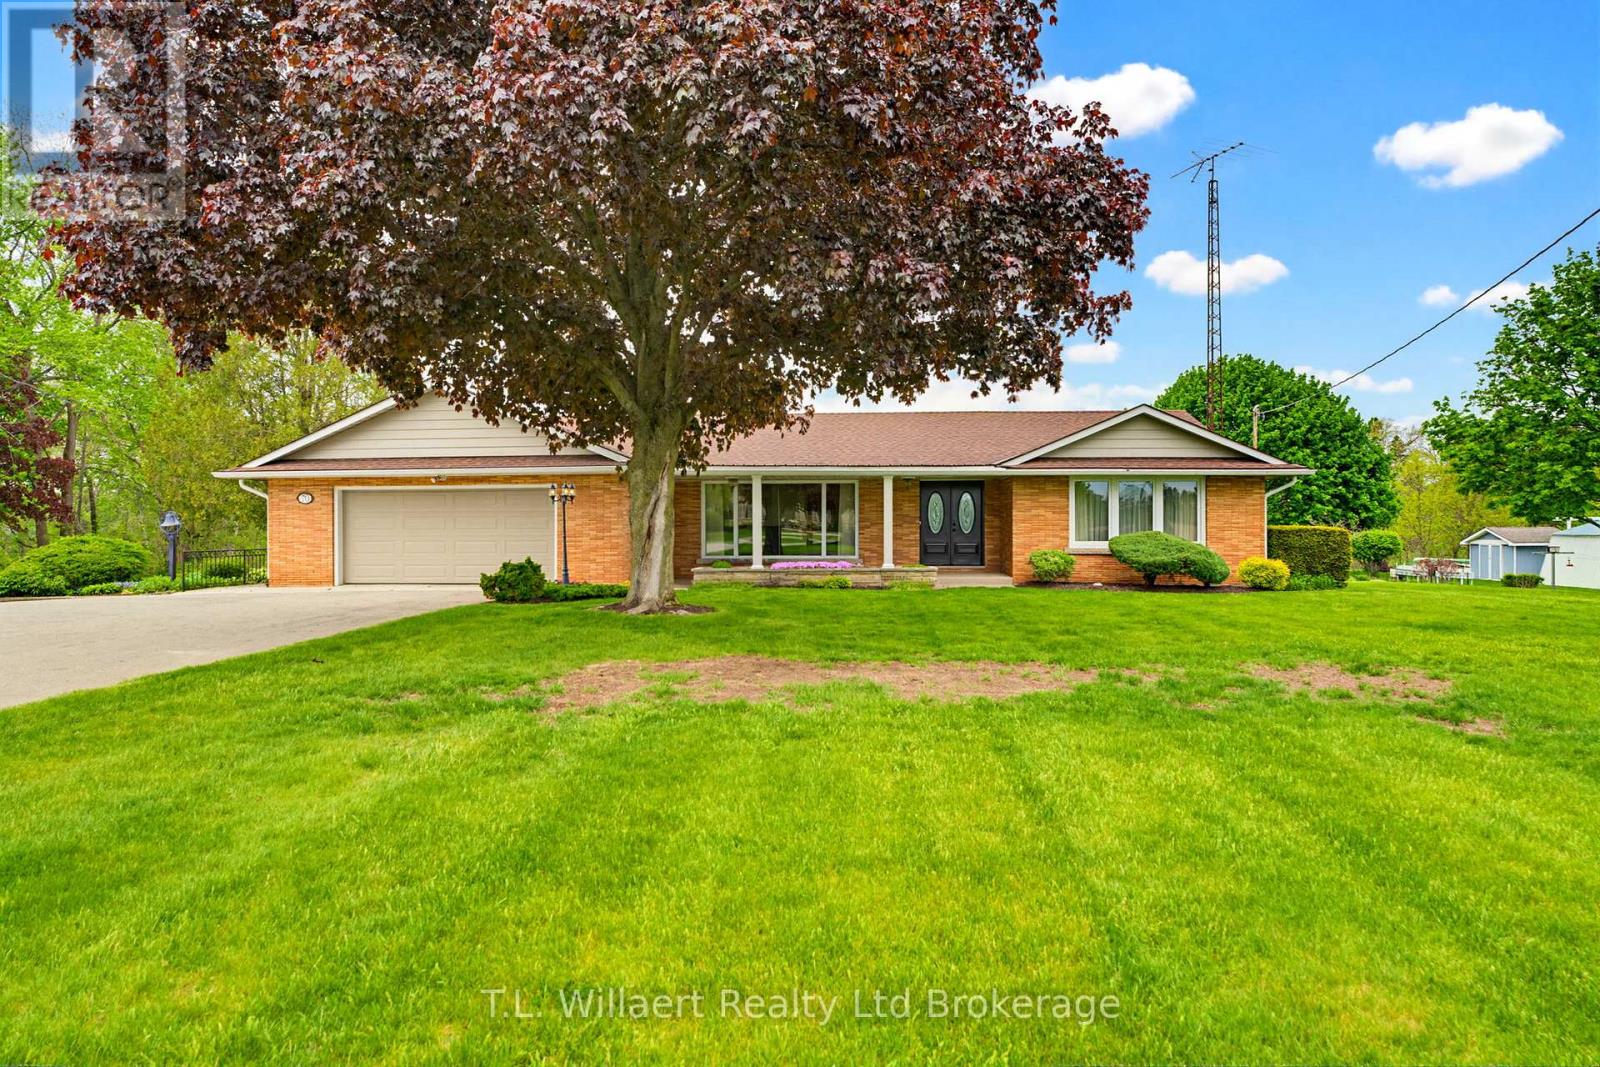
70 Albert Street
Norfolk, Ontario
Enjoy peaceful country living in this spacious bungalow set on a picturesque property with beautiful pond views. The bright main floor features a functional kitchen with island and dishwasher, an open-concept dining area with hardwood floors and large windows overlooking the backyard, and a welcoming living room with hardwood flooring and a cozy wood-burning stove. Convenient garage entry leads into the large laundry room with 3-piece bath, offering excellent everyday functionality. The main level offers 3 bedrooms and a 4-piece bathroom, including a generous primary bedroom. The finished walk-out basement provides exceptional additional living space with a second kitchen, wood-burning stove, and separate access-ideal for extended family, entertaining, or hobby space. Outside, enjoy the large deck, underground sprinkler system, separate exterior storage area, 26' x 32' insulated and heated workshop with water service, plus an additional storage shed. A fantastic opportunity to own a well-maintained bungalow with versatile space, scenic views, and impressive outbuildings. Note: Also included in Purchase Price is Registered Property Pin# 501360208 (Block A, Plan 428, Norfolk County) (ARN# 331054201035200) (id:38604)

Upper#11 - 2619 Sheffield Boulevard
London South, Ontario
Fully furnished upper-level unit available for lease. Bright and well-maintained home offering a functional layout, spacious living areas, and comfortable four bedrooms. Basement is separately rented. Utilities are shared with the basement tenant(s).Upper Unit pays 70% of utilities. Conveniently located close to schools, shopping, parks, transit, and major roadways. Ideal for families or professionals seeking a move-in-ready home. Tenant to maintain tenant insurance. No smoking. Rental application, credit check, employment/income verification, and references required. (id:38604)