

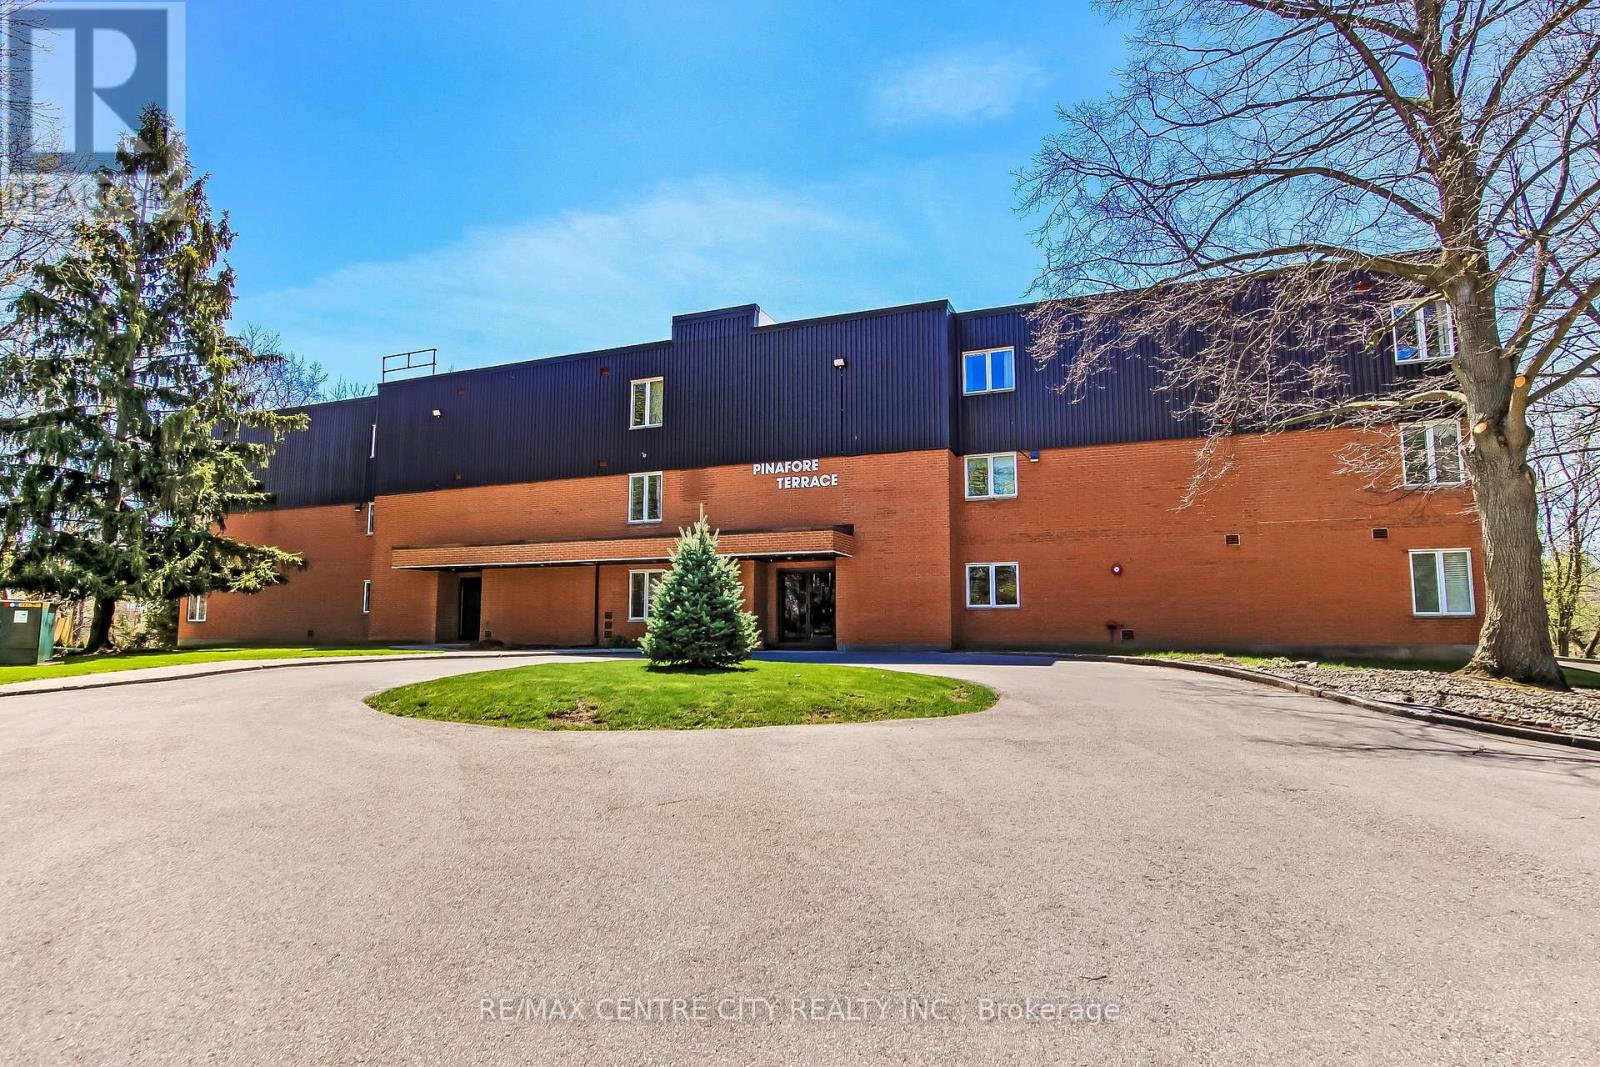
11 - 125 Elm Street
St. Thomas, Ontario
Welcome to Pinafore Terrace - 11-125 Elm Street, St. Thomas. Enjoy carefree condo living in this beautifully bright 3rd-floor lakeview unit located in St. Thomas's desirable south end. This well-maintained building offers a secured entrance, underground parking, elevator access, visitor parking, a gym, and a community/party room for larger gatherings. The unit includes one storage locker on the 3rd floor plus an additional storage area downstairs. Step inside this spacious 2-bedroom plus den condo and immediately appreciate the open, airy layout. The foyer features a convenient closet and leads to an updated galley kitchen, flowing seamlessly into the generous dining area and expansive living room. Large sliding doors open to your oversized balcony, where you'll enjoy panoramic views of Pinafore Lake-a view that carries through almost every room. Just off the living area is a versatile den, ideal for a home office, reading nook, or sitting room to take in the scenery.Down the hall you'll find in-suite laundry, a 3-piece guest bathroom, and a spacious second bedroom with a large closet and lake views. The primary suite is thoughtfully designed with a walk-in closet, 4-piece ensuite, and ample space to make it your own-all while waking up to serene water views. Perfect for retirees seeking low-maintenance living or anyone looking to embrace the condo lifestyle in a peaceful setting. (id:38604)
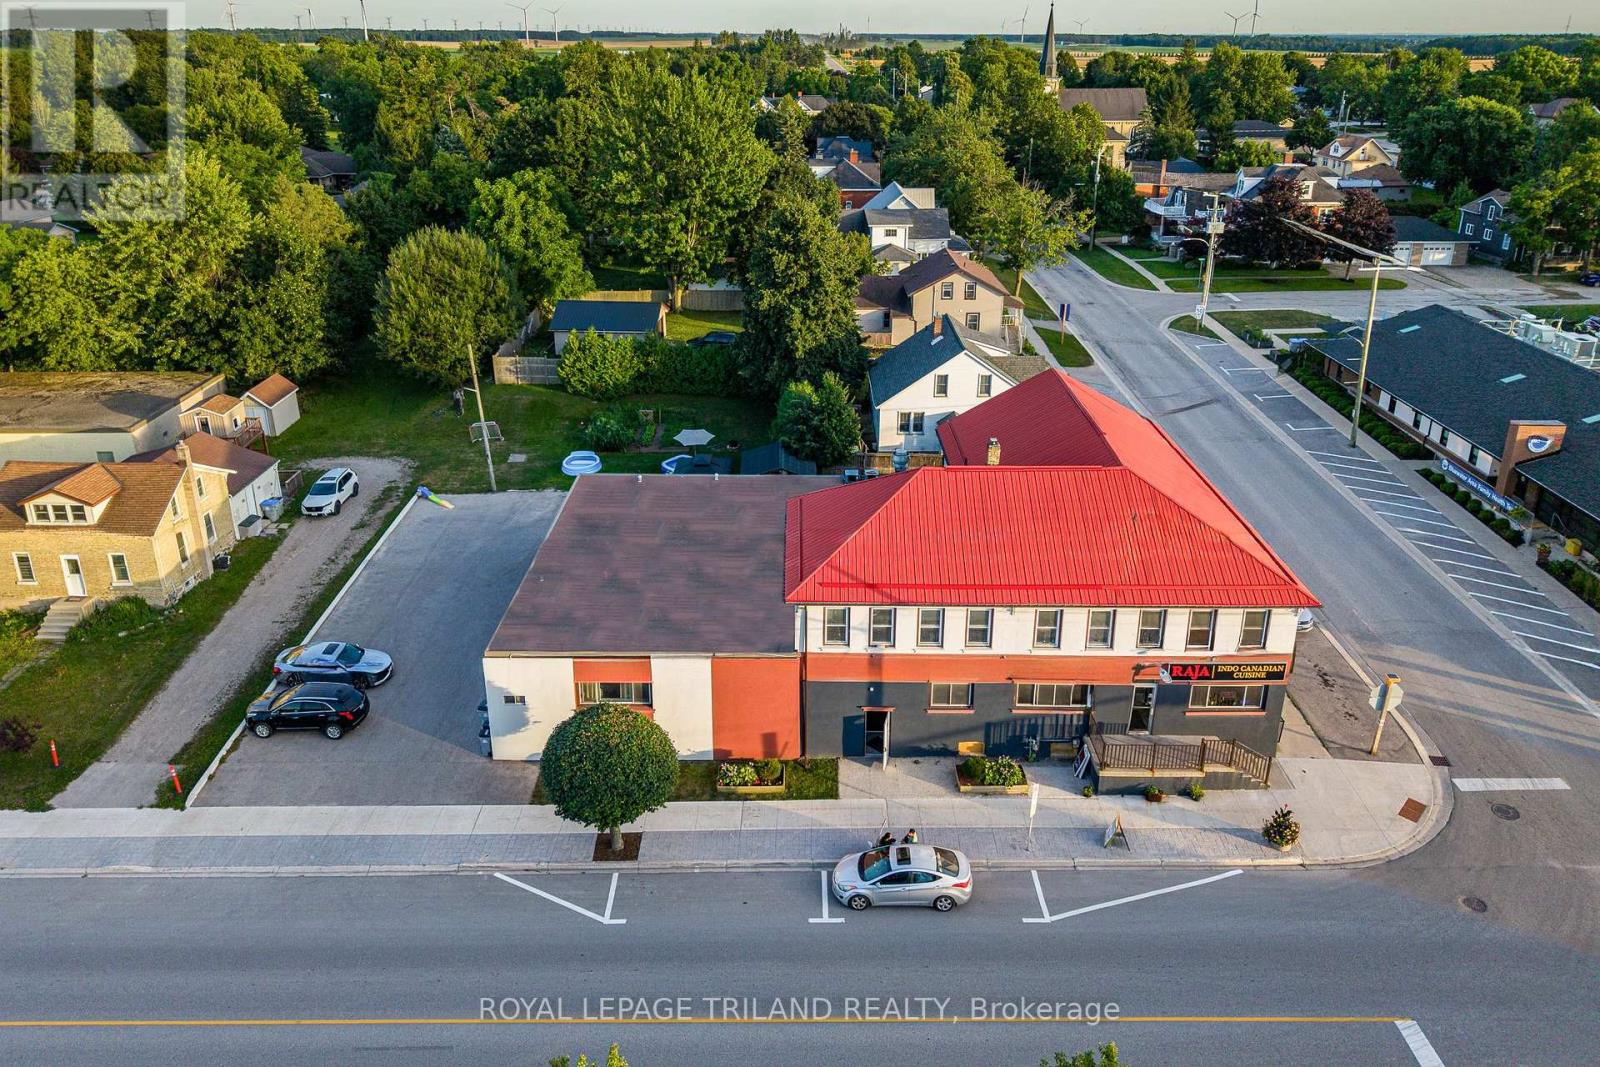
41 Main Street E
Bluewater, Ontario
That price is not a typo!!! INSANE INVESTMENT VALUE IN RURAL ONTARIO w/ THE ICONIC ZURICH, ON HOTEL PROPERTY | 3 LARGE APARTMENTS + COMMERCIAL RESTAURANT UNIT | MASSIVE LIST OF UPDATES BY CURRENT & PREVIOUS OWNERS | 7385 SQ FT + BASEMENT | NO HERITAGE RESTRICTIONS! Experience excellent exposure & convenience w/ 222' fronting Zurich's primary intersection at this epic corner site. The restaurant unit IS VACANT for someone looking to be an owner & also an operator at this value driven commercial site & 2 apartments ARE available for owner occupation as well! Just to name a few amenities, this well designed commercial restaurant space, historically licensed w/ the LCBO for 68 seats, comes w/ a full commercial kitchen, hood, bar area, walk-in cooler, & 2 proper washrooms w/ 2 stalls in each + 2 urinals. In addition to the bright & vibrant commercial unit, there are 3 generous residential apartments (see floorplan photos) providing a total of 9 bedrooms & 3 more washrooms plus laundry, & there is a boatload of storage space in between the units & also in the vast & bone dry basement. With .346 acres providing ample ON SITE parking & impressive yard space for your residential tenants, this one has it all, & the 2 upper level apartments were just vacated & are renovated for a new owner to move in tenants (or short term renters) of their choosing & maximize rental income. Notably, AirBnB/hotel style accommodations at the original Zurich Hotel may be a viable option! The large ground level apartment is currently bringing in $1500/month w/ extremely reliable & long-term tenants & the restaurant unit is vacant and available for immediate possession. Zoning allows for a variety of uses & the 6 Bedroom/2 Apartment vacancy provides a variety of options for a new owner. With potential gross income of $85k, this property could cap very nicely! Just a 15 min drive to Grand Bend or Exeter & barely 45 to London & 25 to Goderich, this hot spot by the lake is begging for a RE-INVENTION! (id:38604)
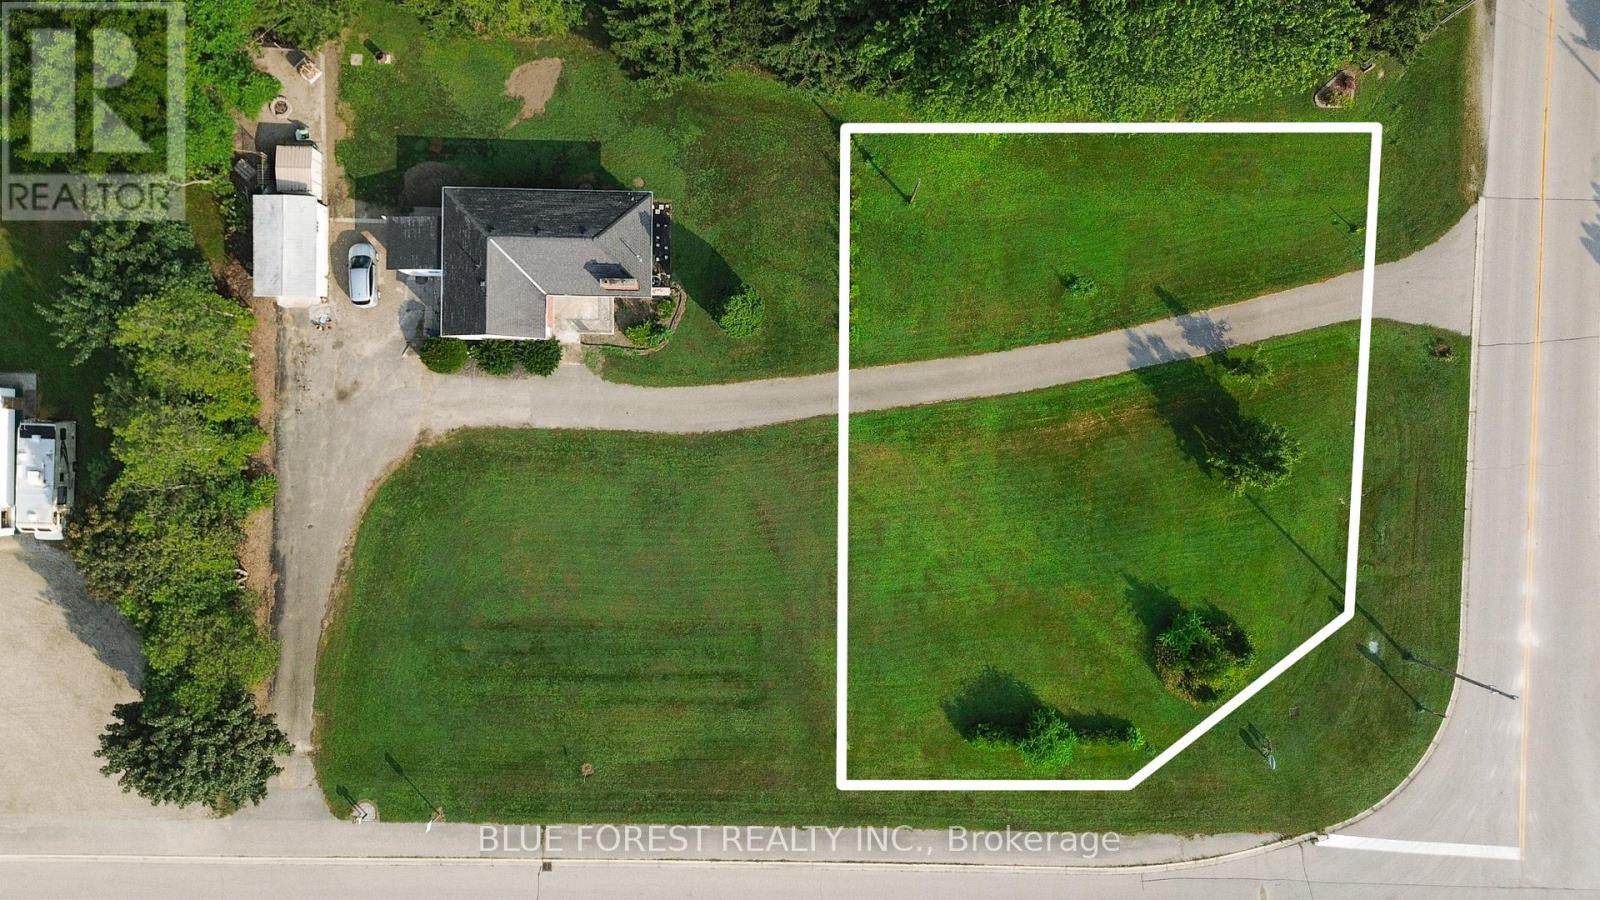
9385 Furnival Road
West Elgin, Ontario
Discover the perfect canvas for your dream home with this impressive 15,000 square foot residential building lot, ideally situated on a sought-after corner location. Zoned HR, this lot offers both flexibility and convenience, making it a prime choice for your next project. Location couldn't be better: just 2 minutes from world-class fishing in Port Glasgow and a short 25-minute drive to Rondeau Provincial Park. For commuters, Highway 401 is only 8 minutes away, while London and St. Thomas are within a 45-minute reach. The property is fully equipped with essential utilities: hydro, natural gas, municipal water, and fiber optic internet are all available at the lot. An established driveway is already in place, and a hydrant is conveniently located on-site. The septic grain size analysis has been completed, streamlining your building process. Set in a dynamic and growing community that actively supports development, this lot presents a unique opportunity to become part of an area on the rise. Don't miss out on this incredible location with unparalleled access to natural beauty and modern conveniences. (id:38604)
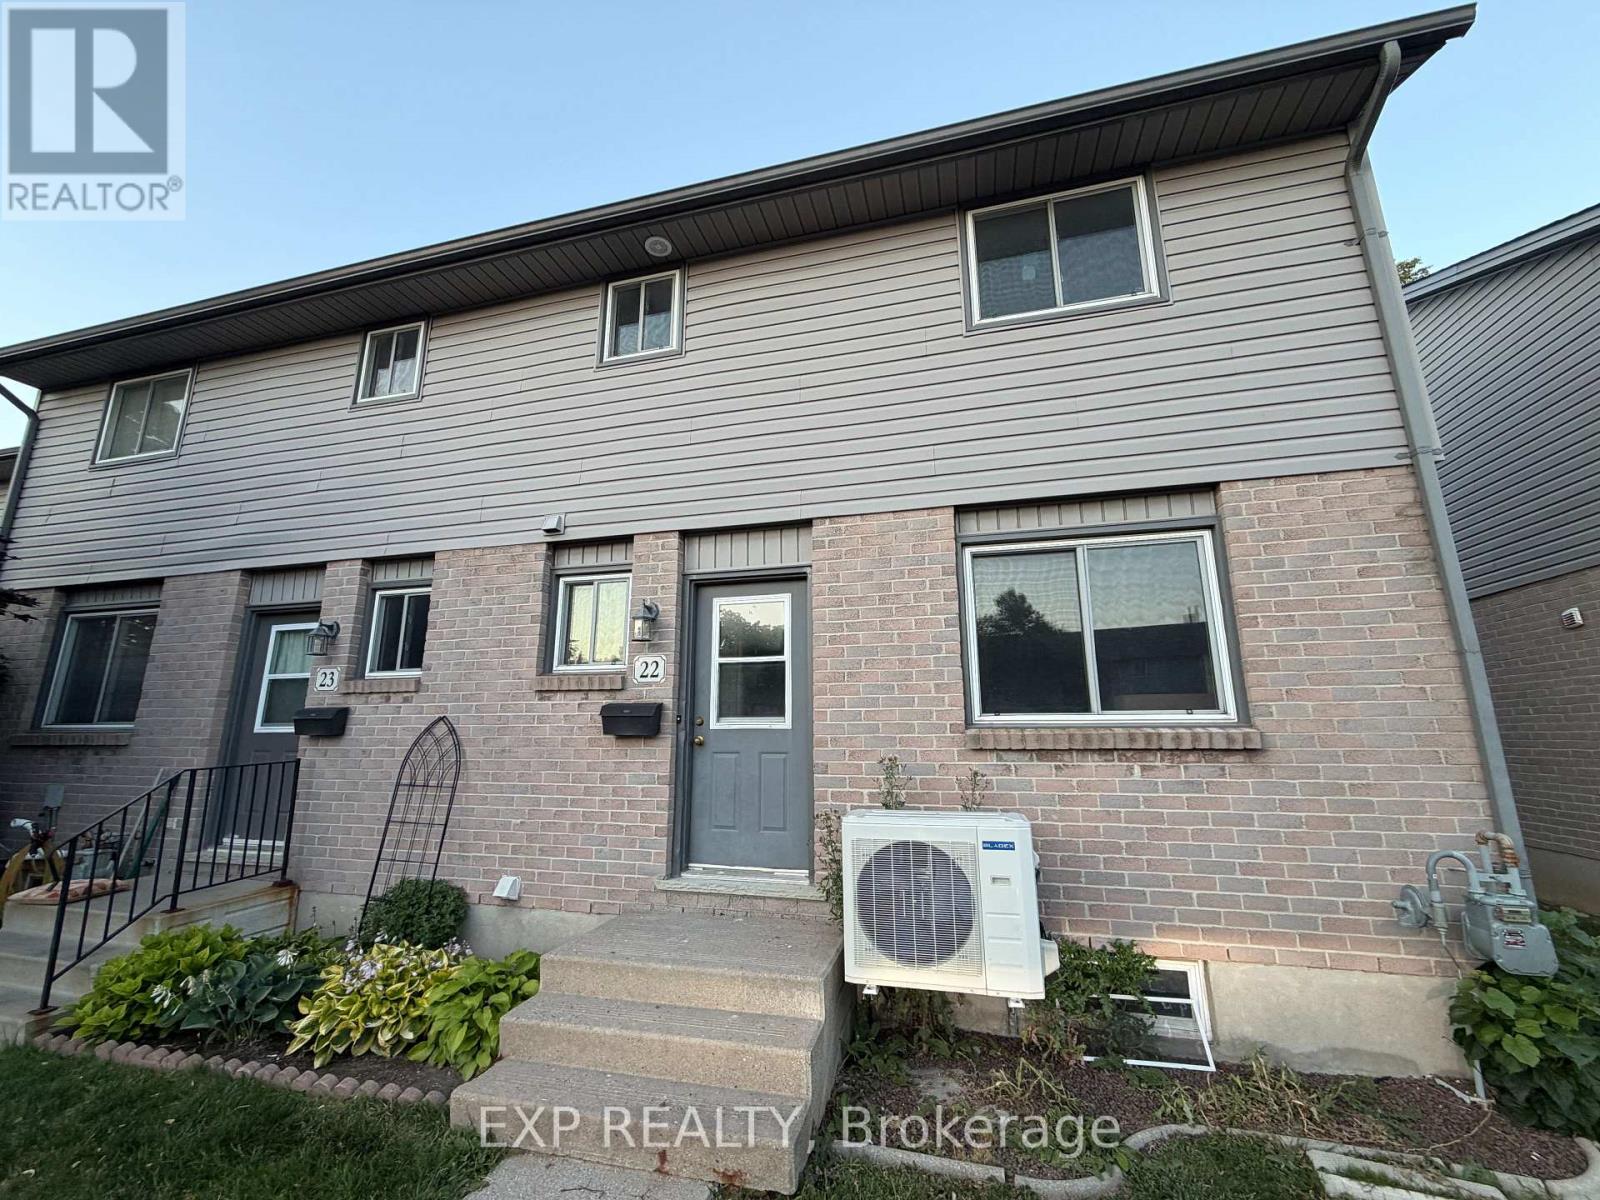
22 - 490 Third Street
London East, Ontario
Be the first to live in this beautifully renovated 3-bedroom, 2-bathroom home in a convenient East London location. Currently undergoing a complete top-to-bottom renovation, this unit will feature brand-new finishes throughout, including a modern kitchen, updated bathrooms, new flooring, fresh paint, and new fixtures. The home also offers ensuite laundry, two parking spaces, and a spacious finished basement with a huge recreation room-perfect for a family room, home office, gym, or entertainment space. The laundry area also provides ample storage, offering plenty of room to keep seasonal items and household belongings organized.Please note that the photos were taken during the renovation process. All renovation work will be completed prior to occupancy, and the property will be delivered in fully finished, move-in-ready condition.Ideally located close to Fanshawe College, schools, parks, shopping, restaurants, public transit, and major highways, this home is perfect for families, professionals, or students looking for a stylish, updated place to call home. Utilities are extra. (id:38604)
468 Lee Avenue
Woodstock, Ontario
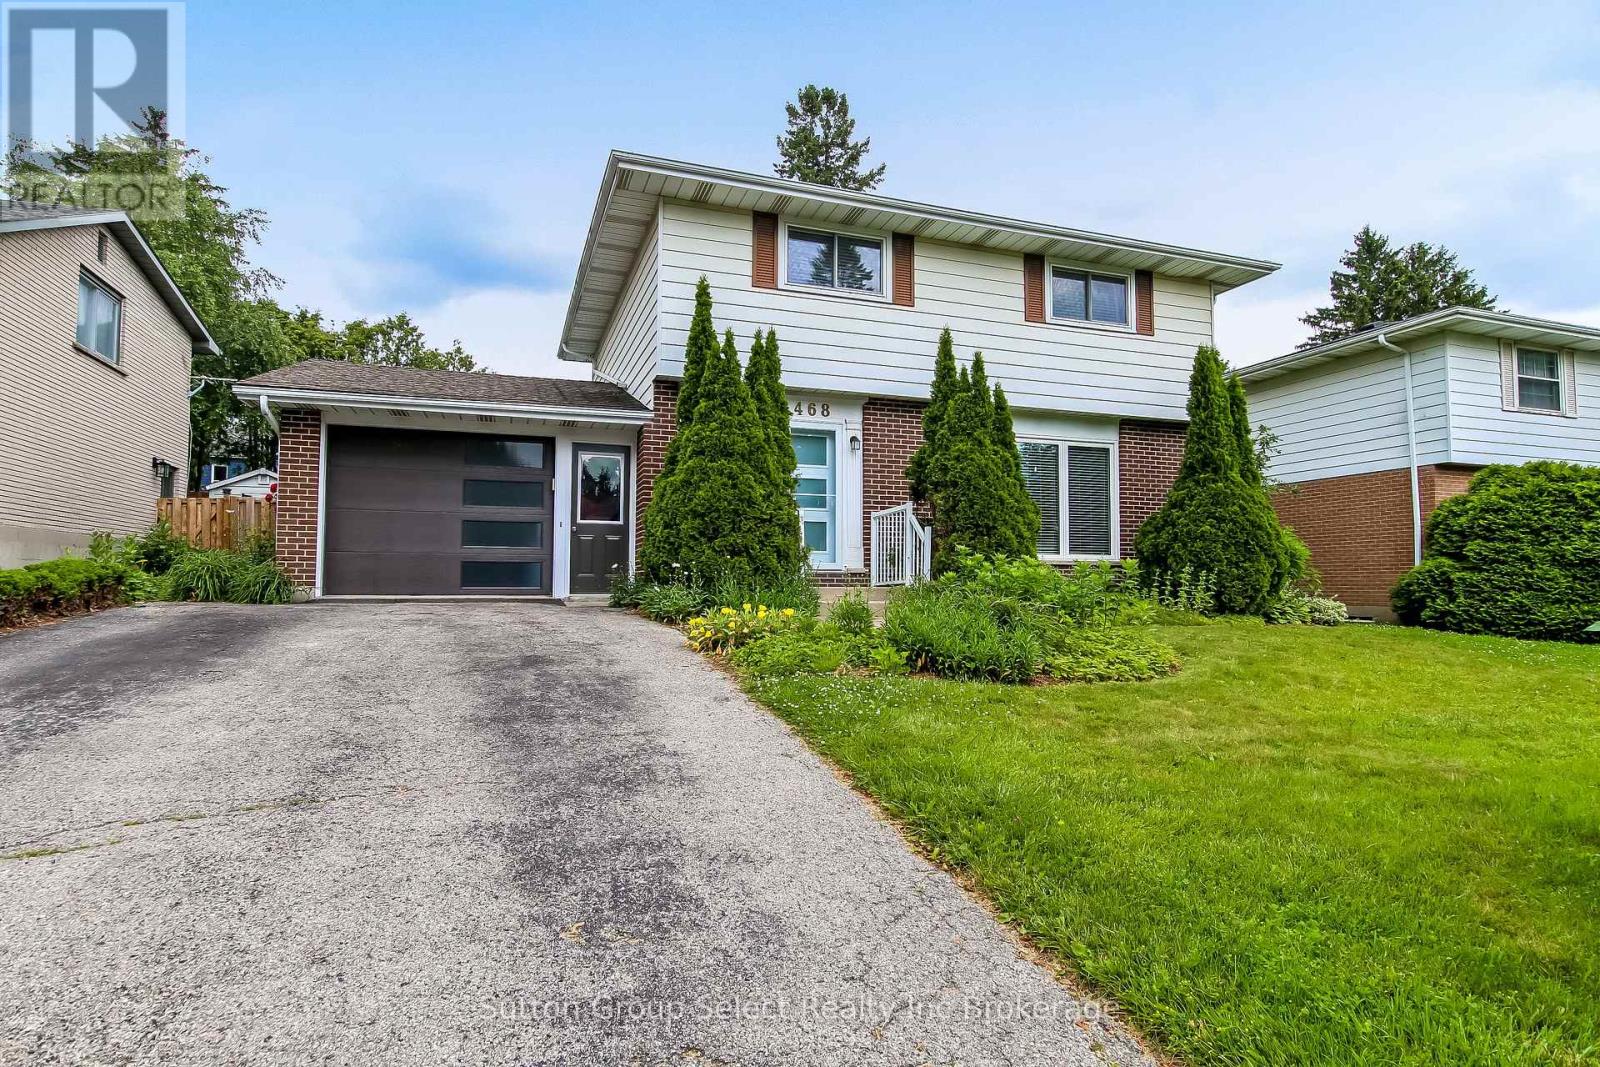
468 Lee is a beautiful 2 storey 3 bedroom, 2 bathroom home on a prominent mature street in North Woodstock. This home has been thoughtfully renovated. There is an abundance of natural light. The kitchen is a gourmet chefs dream. It has built in combination convection microwave and european convention oven, warming oven, granite counters, plenty of cabinets, a large island with breakfast bar. The living room, dining area, kitchen and sun room are all open concept with hickory engineered flooring thoughout. The living room has a built in fireplace. Enjoy the bright sunroom overlooking the back yard. The 2nd level has a 4 pc bathroom, 2 bedroom plus the renovated primary bedroom, walk in closet and 4 pc ensuite with walk in/roll in shower. Primary bedroom has built in cabinets with a retractable TV. The 2nd level has laundry. The lower level has a cozy family room, with a built in wine cooler. The backyard is a beautiful oasis. It has a patio with pulldown blinds that keep out the elements as you BBQ. The salt water heated pool is inviting, especially this summer. The liner was replaced 2019. The yard is fully fenced, has a enticing cascading stream to enjoy while you sit on the 2nd patio. Back yard shed. The 1.5 car garage has been updated inside with a bright wall covering, it has garage doors at either ends to better access the back yard. It is close to the Pittock Lake trails, shopping, schools and 401/403 access. (id:38604)
803 Gladstone Drive
Woodstock, Ontario
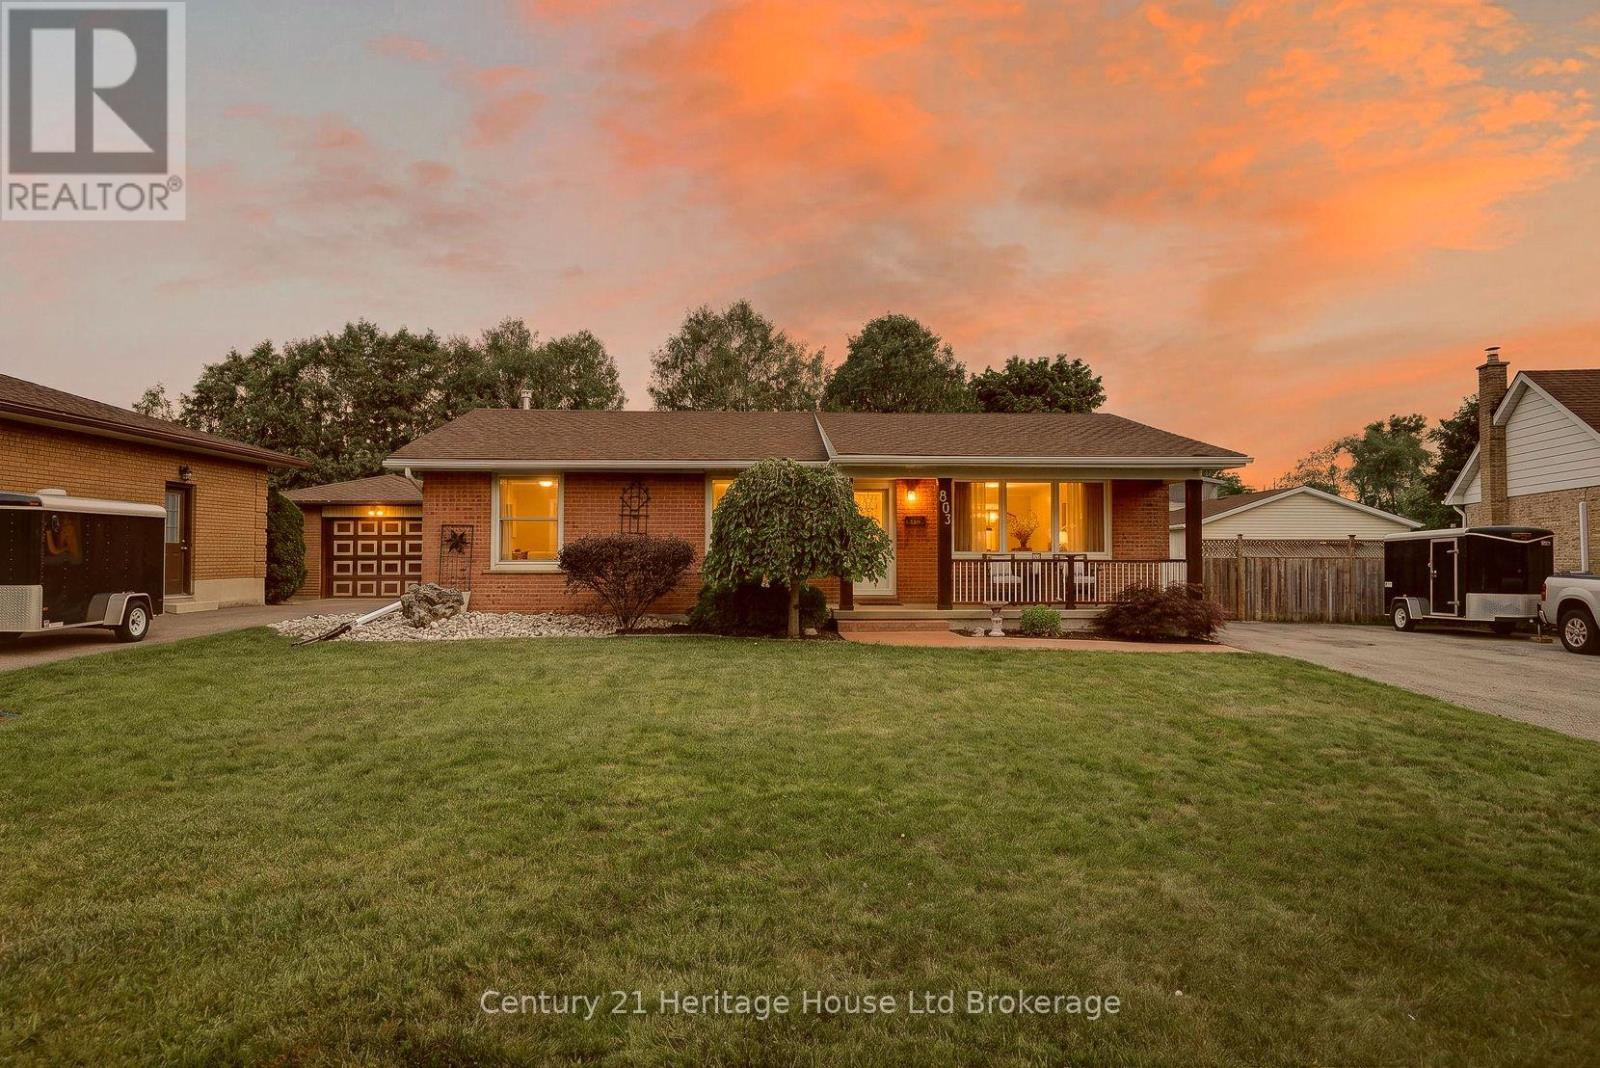
Start each day with a coffee in your private, fully fenced backyard, enjoy an evening stroll along the nearby walking trails, then unwind in the spectacular family room with the warmth of the gas fireplace. Tucked away on one of Woodstock's most desirable cul-de-sacs, this beautifully maintained bungalow offers the perfect balance of comfort, quality and everyday living. Rich hardwood flooring welcomes you into bright, inviting living spaces designed for both relaxing and entertaining. The beautifully renovated kitchen features granite countertops, abundant cabinetry, pantry storage and a peninsula that's perfect for casual meals, morning conversations or helping prepare dinner together. The stunning family room addition is filled with natural light, surrounded by windows and overlooks the backyard, creating a peaceful space you'll enjoy every season. The oversized primary bedroom offers room to truly relax, while the updated bathroom with its walk-in glass shower adds a touch of everyday luxury. A second main floor bedroom provides flexibility for guests, a home office or hobbies. Downstairs, the finished lower level expands your living space with a spacious recreation room warmed by a cozy gas stove, built-in bar, third bedroom with its own full bathroom, generous laundry room and exceptional storage. The detached garage provides space for parking, projects or extra storage, while the mature yard offers privacy without demanding endless upkeep. Located close to parks, schools, shopping, restaurants and everyday amenities, this move-in ready home is ideal for anyone looking to simplify life without compromising on space or comfort. Thoughtfully updated, meticulously cared for and perfectly positioned in one of Woodstock's most established neighbourhoods, this is a home you'll appreciate more with every passing day. Whether you're downsizing, right sizing or simply searching for a quieter pace, this home delivers the space you need and the lifestyle you'll love (id:38604)
126 Main Street
Bluewater, Ontario
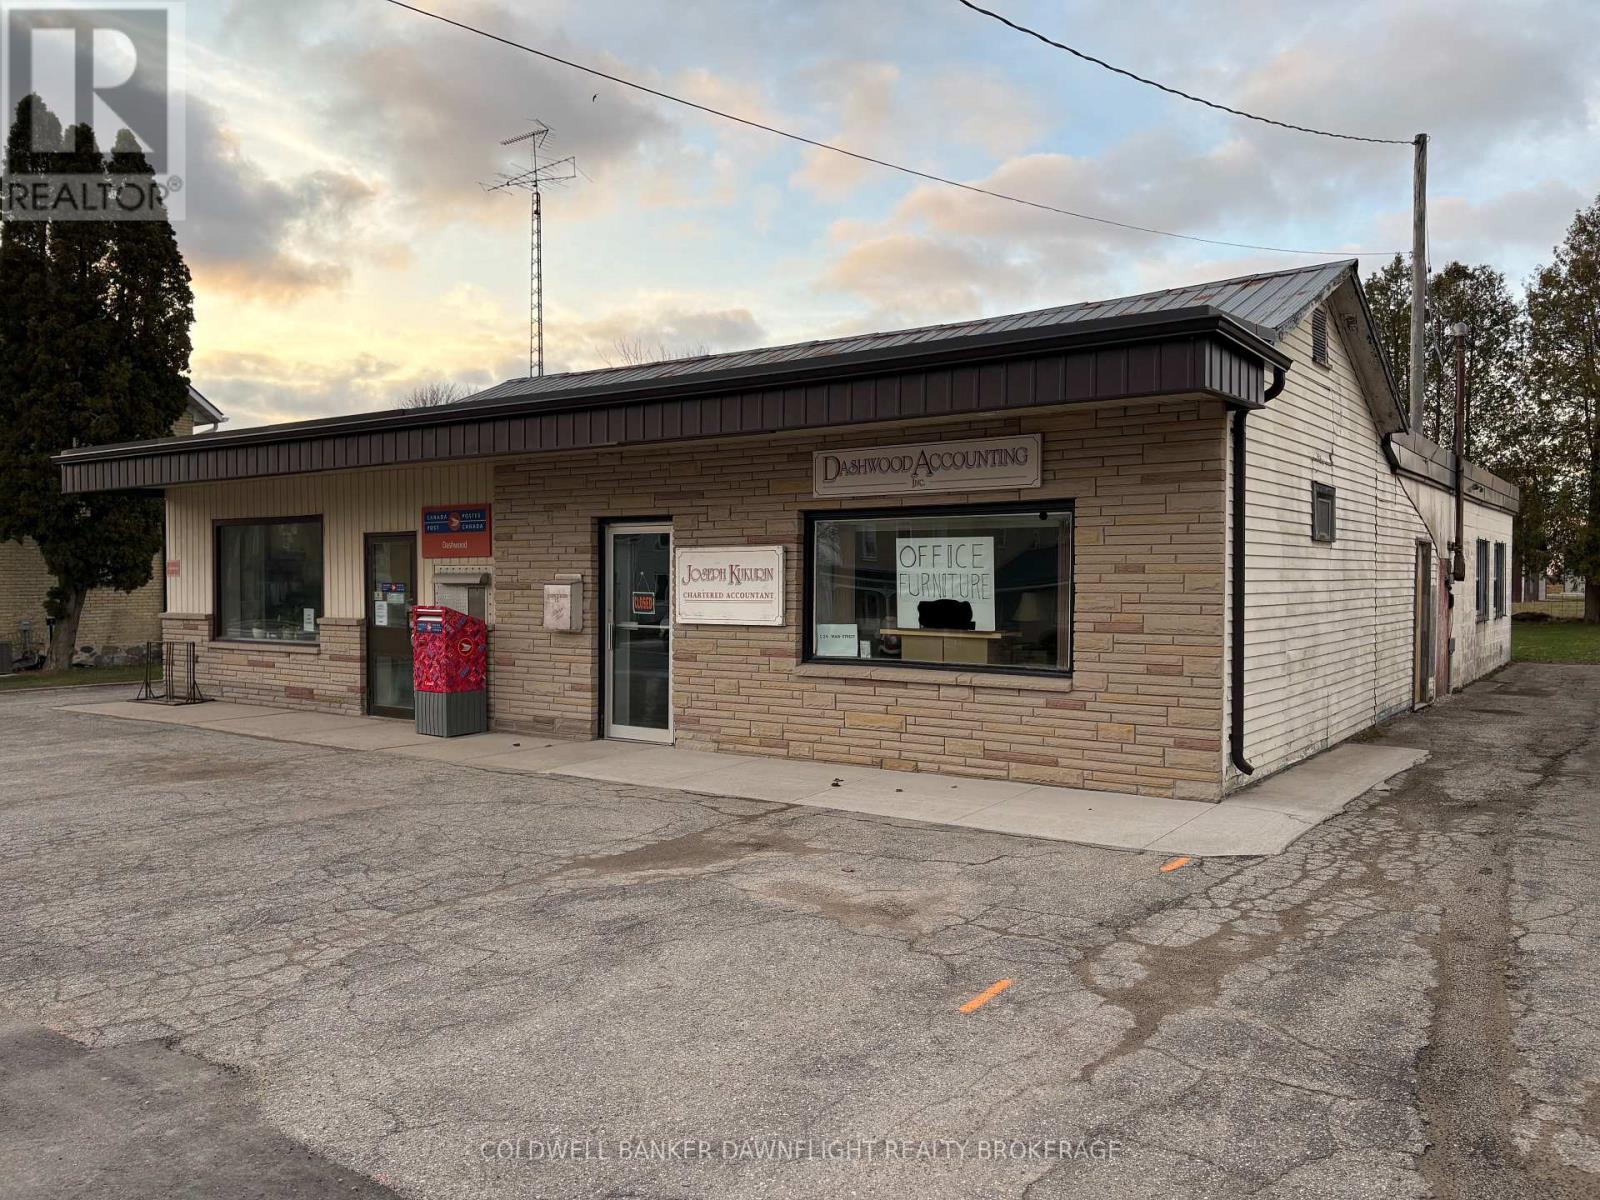
An excellent property to start your Investment Portfolio or an addition to your current holdings. One level commercial building in excellent state of repair located on the Main St., Of Dashwood. One side is occupied by Canada Post as the anchor tenant. The other side has a professional accounting firm. Both tenants are long term tenants having occupied the building for over 24 years. Canada Post's current lease is $1,020/month inclusive and is being renewed for a further 5 years commencing on July 1, 2026 at $1,129 per month. The Accountant's lease is $1,054 plus utilities for a 2 year term. Property has a registered Right of Way on the neighbouring property to the left of the building to allow delivery trucks to the post office. Great Highway location. Contact listing office for further details. (id:38604)
86 - 9 Ailsa Place
London South, Ontario
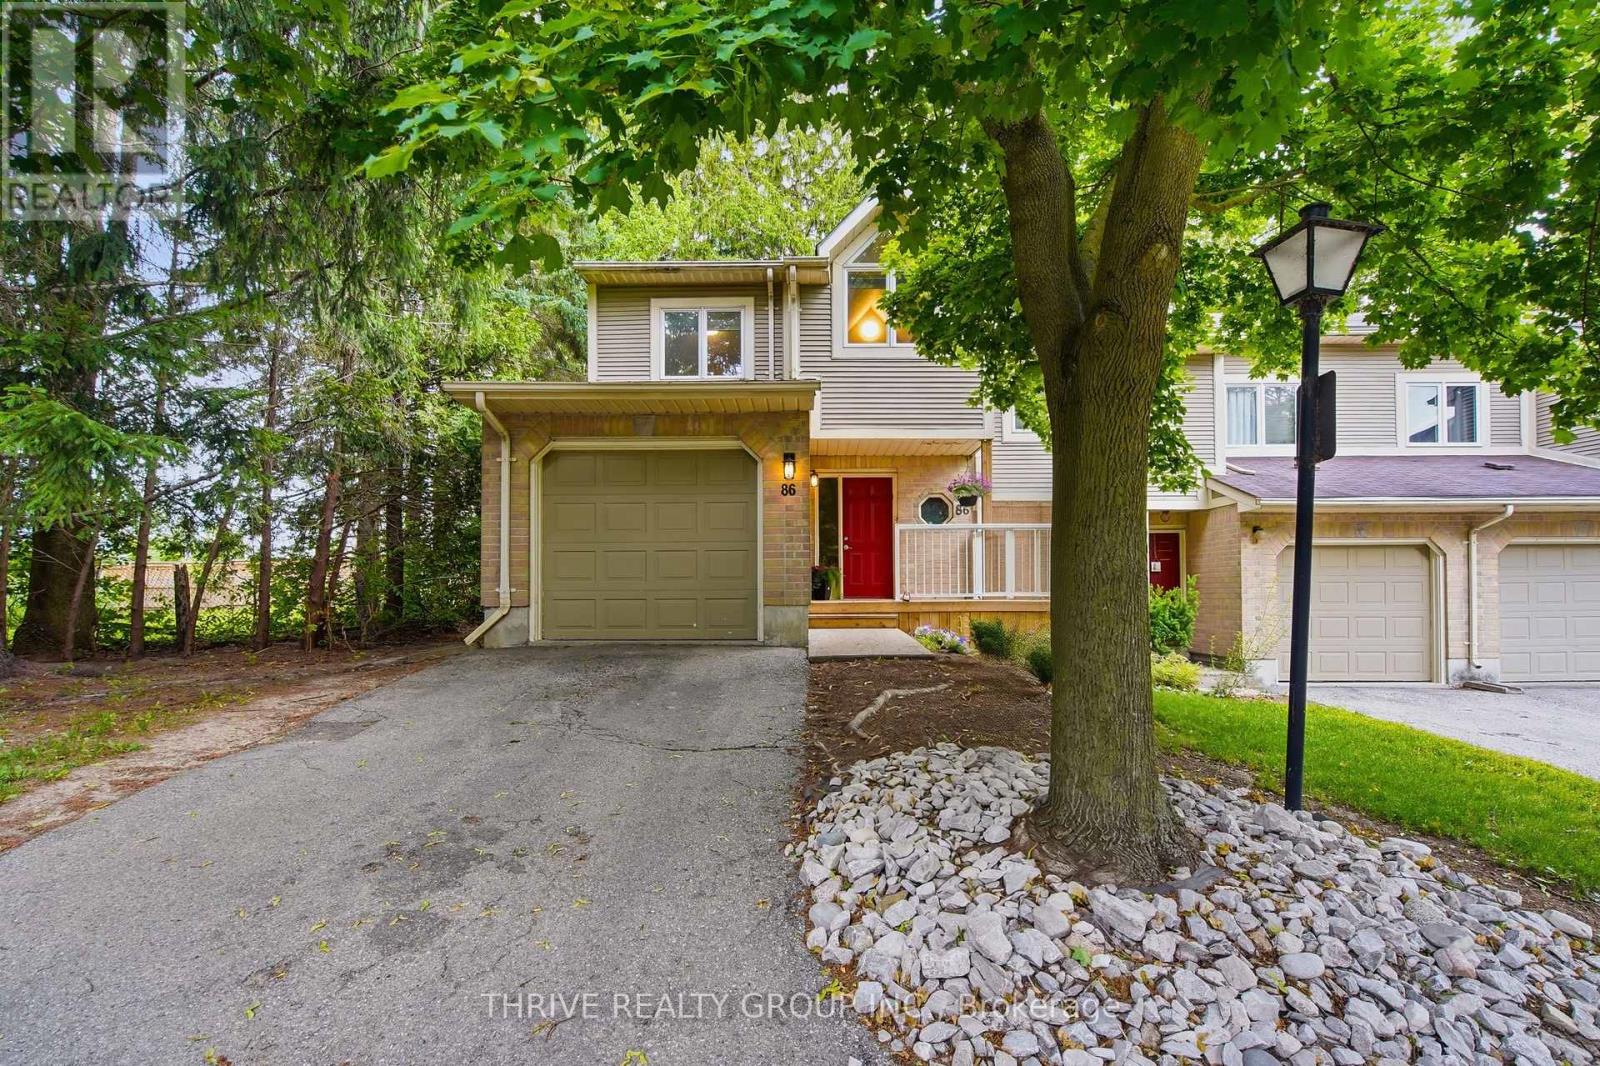
Beautiful end-unit townhome in desirable Glen Cairn. Located in a mature, tree-lined complex with a private backyard and deck which is perfect for relaxing or entertaining. Bright main floor features newer laminate flooring, an updated kitchen with modern two-tone cabinetry, and a sunken living room with gas fireplace and walkout to yard. Finished lower level offers a spacious rec room/bedroom, additional storage, and a convenient 2-piece bath. Upstairs includes 3 bedrooms, highlighted by a large primary with 3-piece ensuite, plus an updated 4-piece main bath. Freshly painted in neutral tones throughout. Attached single garage with visitor parking nearby. Close to Victoria Hospital, Pond Mills amenities, parks, and easy access to Highbury Ave and Hwy 401. (id:38604)
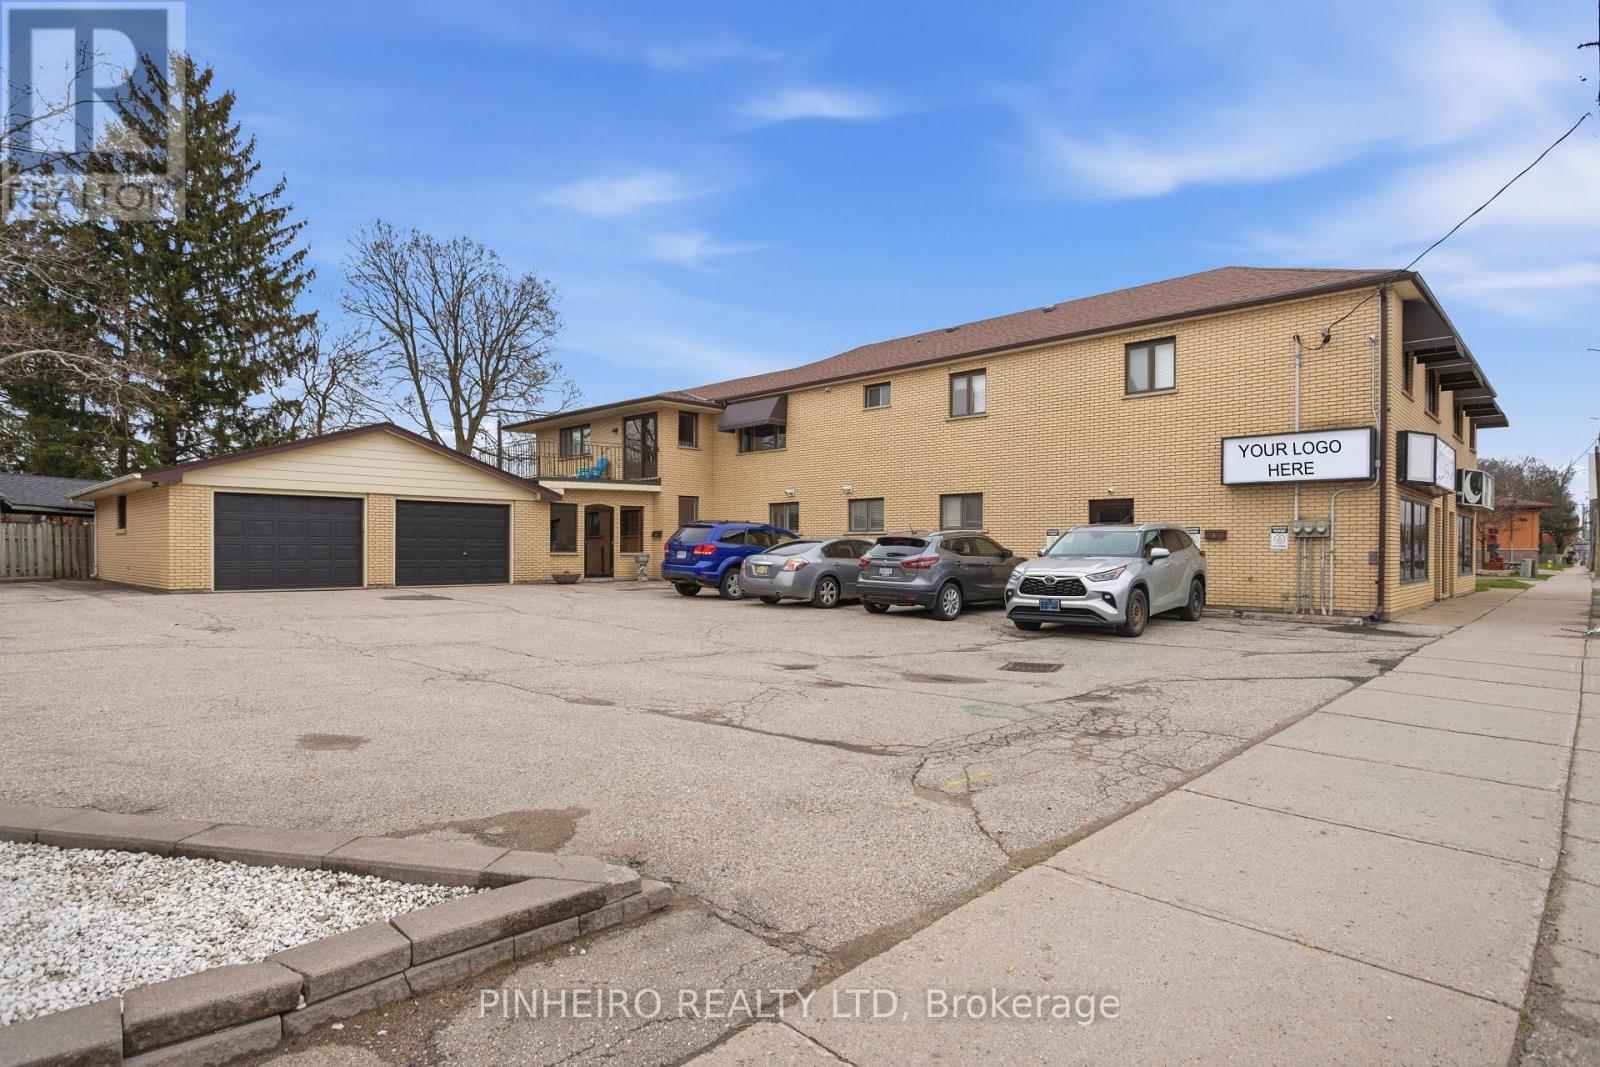
A - 696 Hamilton Street
London East, Ontario
***Landlord pays for utilities, taxes and building insurance***. Professional office space for lease in a very well cared for building on a high traffic corridor in east London. Approximately 1230 sq feet on the main floor w/direct access to side parking lot. The space has been renovated w/modern decor, LED lighting throughout, four private offices that have glass partitions, welcoming reception area, open area for boardroom or conference space, washroom and storage. 4 parking spaces included, sign-band and pylon signage space available. Offered at $2395.00 + HST per month inclusive. Small yearly rent increases built into a minimum 3 year term. ** Professional Office uses only** Contact listing agent directly for more details or questions. Please do not go direct. (id:38604)
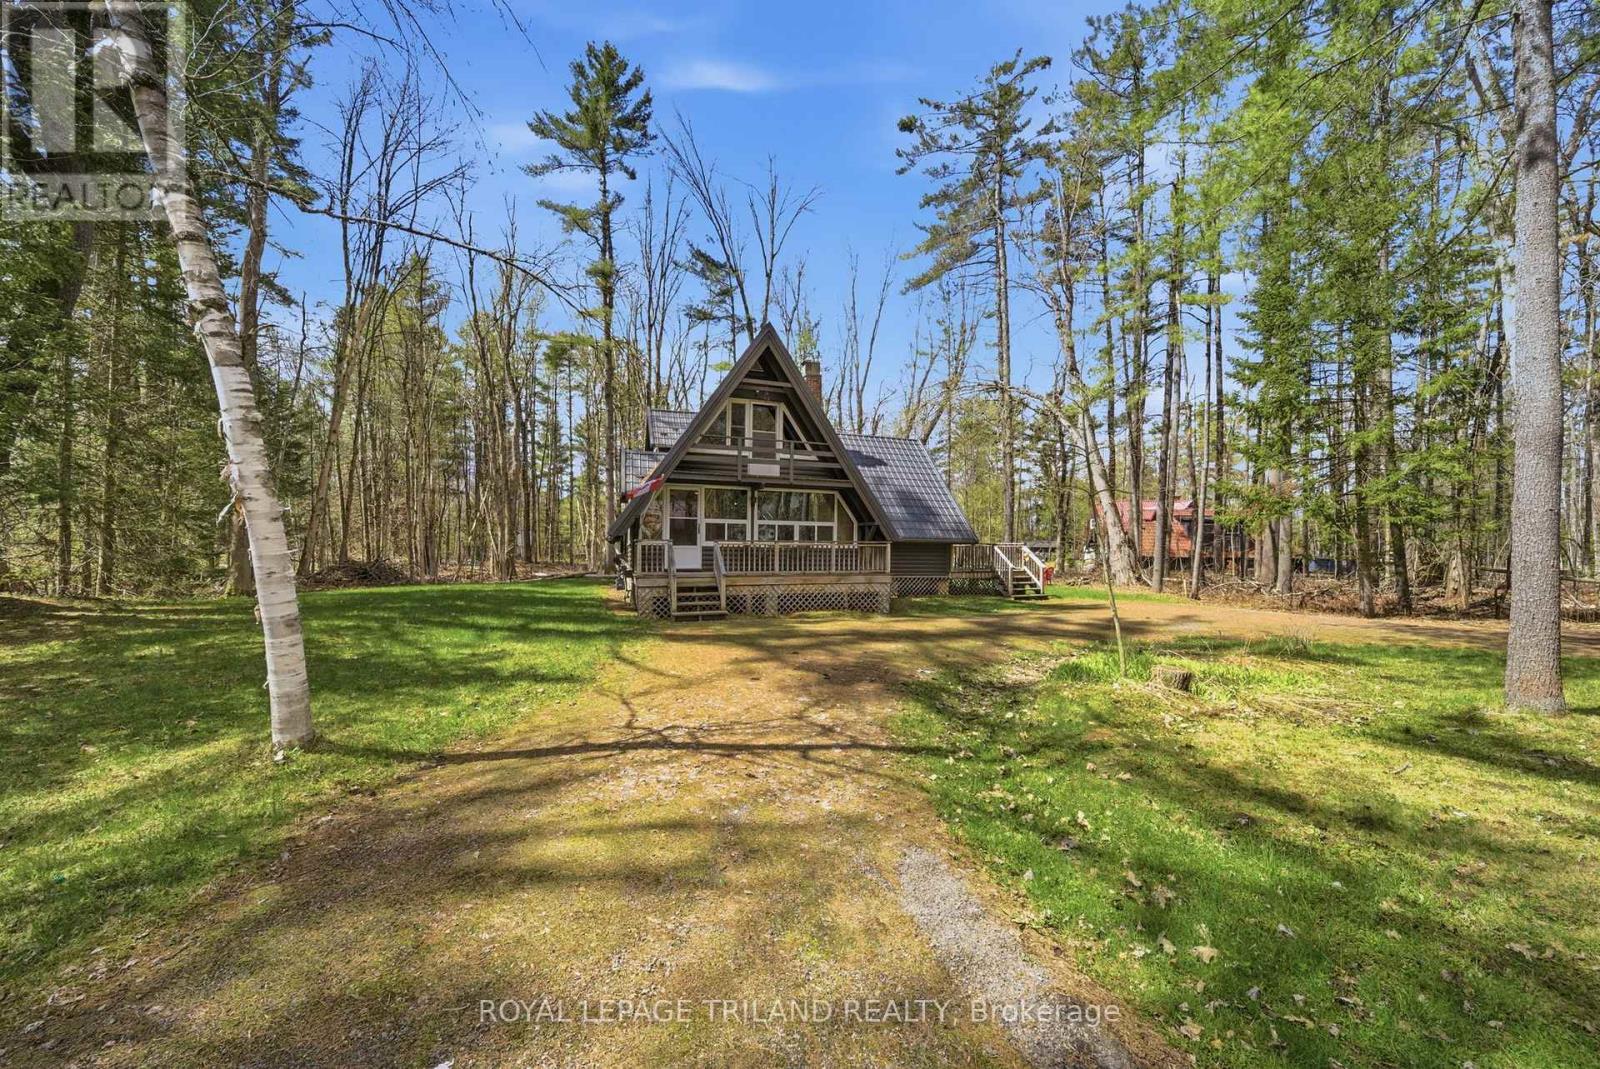
1003 Chippawa Lane
Gravenhurst, Ontario
Welcome to 1003 Chippewa Lane, Gravenhurst - your perfect four-season getaway on a large rare double lot, Steps to Lake Muskoka & Taboo golf course. Set on a generous 201 x 107 ft double lot, this charming A-frame cottage offers the ideal blend of space, privacy, and year-round enjoyment. Whether you're looking for a family retreat or a place to unwind, this property truly has it all. Featuring 4 bedrooms and 2 full bathrooms, there's plenty of room for family and guests. The heart of the cottage includes a large dining & Kitchen area perfect for gathering, access to the large -24x 48 deck with BBQ (natural gas), and a cozy living room with two gas fireplaces, creating the perfect atmosphere for relaxing after a day outdoors. This cottage has been enjoyed in every season. In the winter, take advantage of nearby OFSC snowmobile trails right at your doorstep. When the warmer months arrive, enjoy boating, swimming, and waterfront living with deeded access to Lake Muskoka with private sandy beach-complete with boat mooring in the water. And the sunsets? Absolutely breathtaking-some of the most beautiful in Ontario, right from the beach. Additional features include a new steel roof (2022) and a new 10x16 shed (2022) for extra storage. With municipal water and sewer, this property offers easy, low-maintenance living while still giving you that peaceful cottage feel. Tucked away in a private, quiet setting, yet just 6 km to town, you'll enjoy the perfect balance of seclusion and convenience, with access to all the amenities Gravenhurst has to offer.1003 Chippewa Lane is more than a cottage - it's a lifestyle. Make every season count. (id:38604)
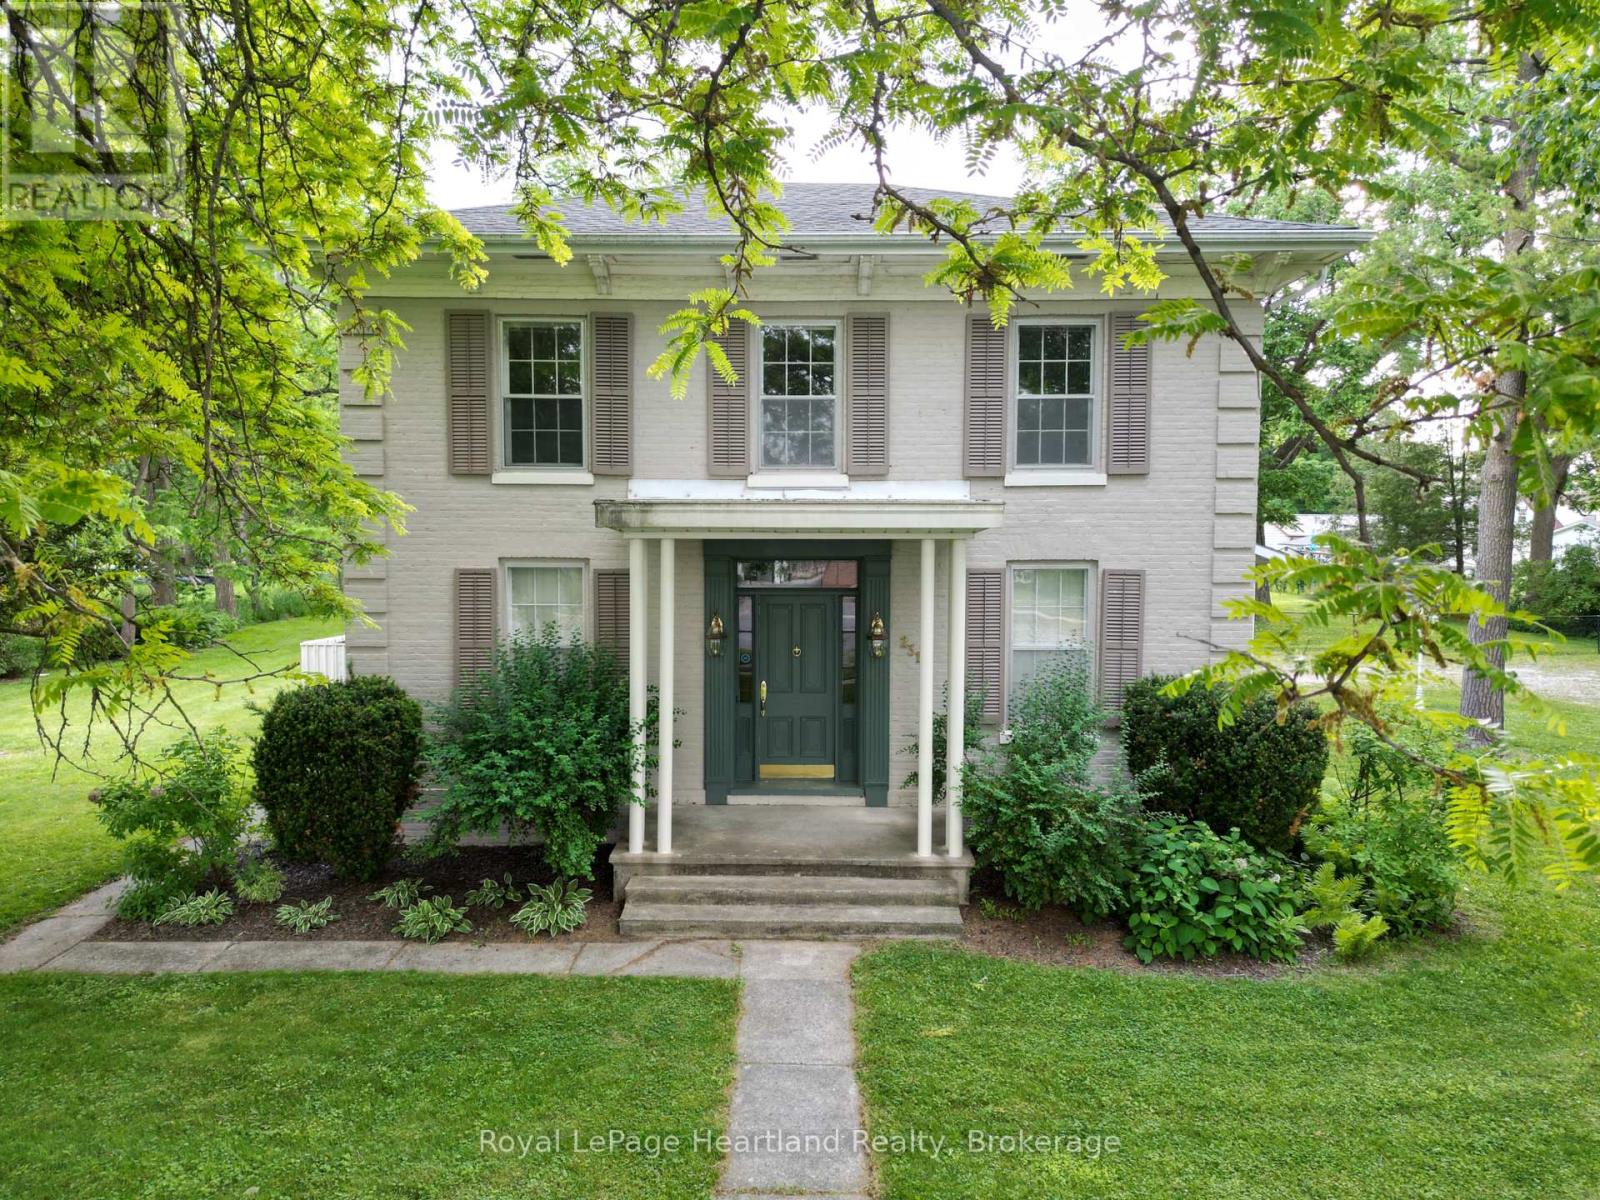
231 William Street
South Huron, Ontario
Whether you are looking for one of the largest residential lots in Exeter, or one of the town's Historic Gidley family homes, or perhaps an opportunity to develop the property for investment purposes, you need to take a look. Built by one of Exeter's founding families on an almost 1-acre lot on picturesque William St, this unique property is being offered for the first time in several decades. The full 2-storey home boasts four bedrooms (potential for a fifth) and 2 bathrooms, one on each floor. The main floor is graced by a large kitchen and dining area with ample updated cabinetry. A spacious 3-piece updated bathroom with a large walk-in shower and laundry area is practically located, with additional direct stair access to the upper level. The generous front foyer showcases the home's character with the original spiral staircase and intricate trim detail. The entryway then leads into the large formal living room, complete with French doors and a gas fireplace. The large adjoining living room off the kitchen was originally used as a generous formal dining room. To round off the main floor, you'll find a cozy front den that could serve well as a home office. A 20' x 15' attached garage is joined to the house by a back entrance breezeway. The huge back and side yards are shaded with large mature trees, complementing this century gem, with a large fenced area ideal for pets. Well located in Exeter, and walkable to downtown amenities. Exeter is a half hour from North London, and a quick drive to the beautiful beaches of Lake Huron. This stunning century gem is ready for you to make your own. (id:38604)
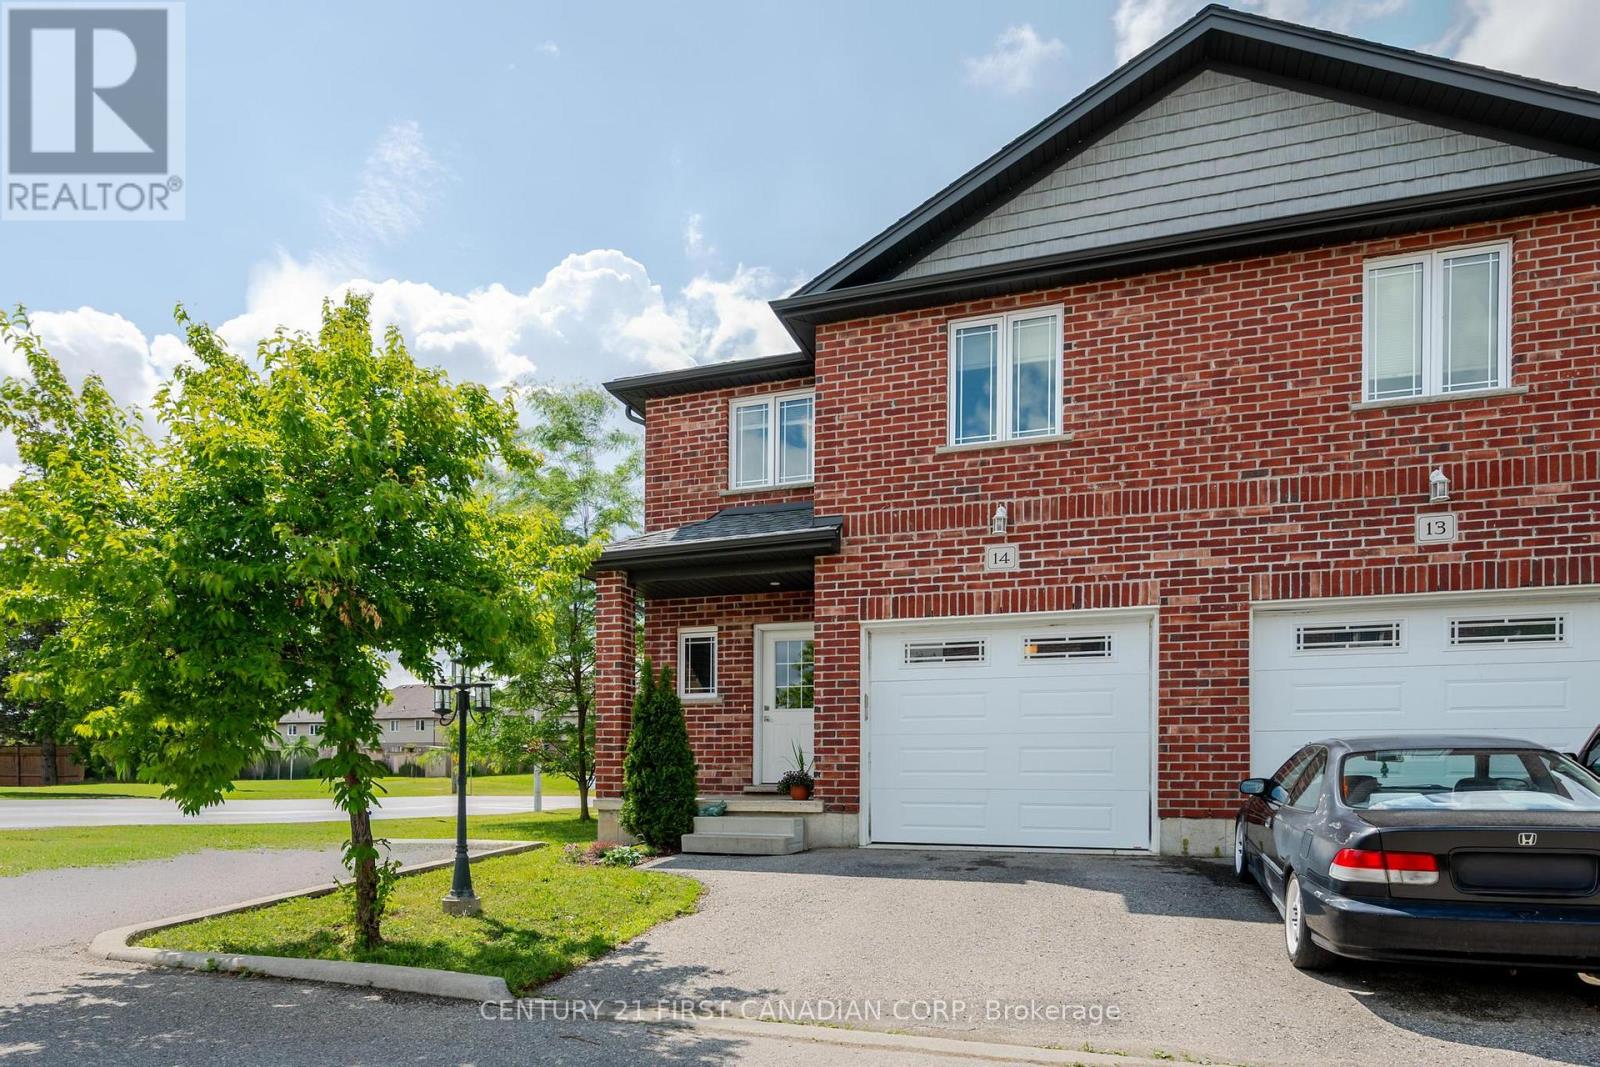
14 - 292 Falcon Drive
Woodstock, Ontario
Welcome to this beautiful all-brick end-unit condo located in one of North-East Woodstock's most sought-after neighbourhoods! Offering 3 bedrooms, 2.5 bathrooms, an attached garage, and affordable condo fees, this move-in-ready home combines modern comfort with an unbeatable location. Step inside to a bright, open-concept main floor featuring 9-foot ceilings and an abundance of natural light. The well-appointed kitchen flows seamlessly into the spacious dining area, complete with sliding patio doors leading to a private south-facing deck-perfect for morning coffee, summer BBQs, or simply relaxing outdoors. The inviting living room provides the ideal space for entertaining family and friends or unwinding after a long day. Upstairs, you'll find three generously sized bedrooms, including a spacious primary retreat featuring elegant double-door entry, a large walk-in closet, and a private ensuite bathroom. Two additional bedrooms offer plenty of space for children, guests, or a home office, along with a full 4-piece main bathroom. The unfinished basement presents endless possibilities to customize the space to suit your lifestyle, whether you envision a recreation room, home gym, office, or additional living area. Ideally situated within walking distance to schools, parks, shopping, and everyday amenities, and just a 5-minute drive to Highway 401, this home is perfectly positioned for commuters and families alike. End-unit condos in this well-established neighbourhood are an infrequent offering, making this property an excellent opportunity for buyers seeking space, convenience, and low-maintenance living. (id:38604)