

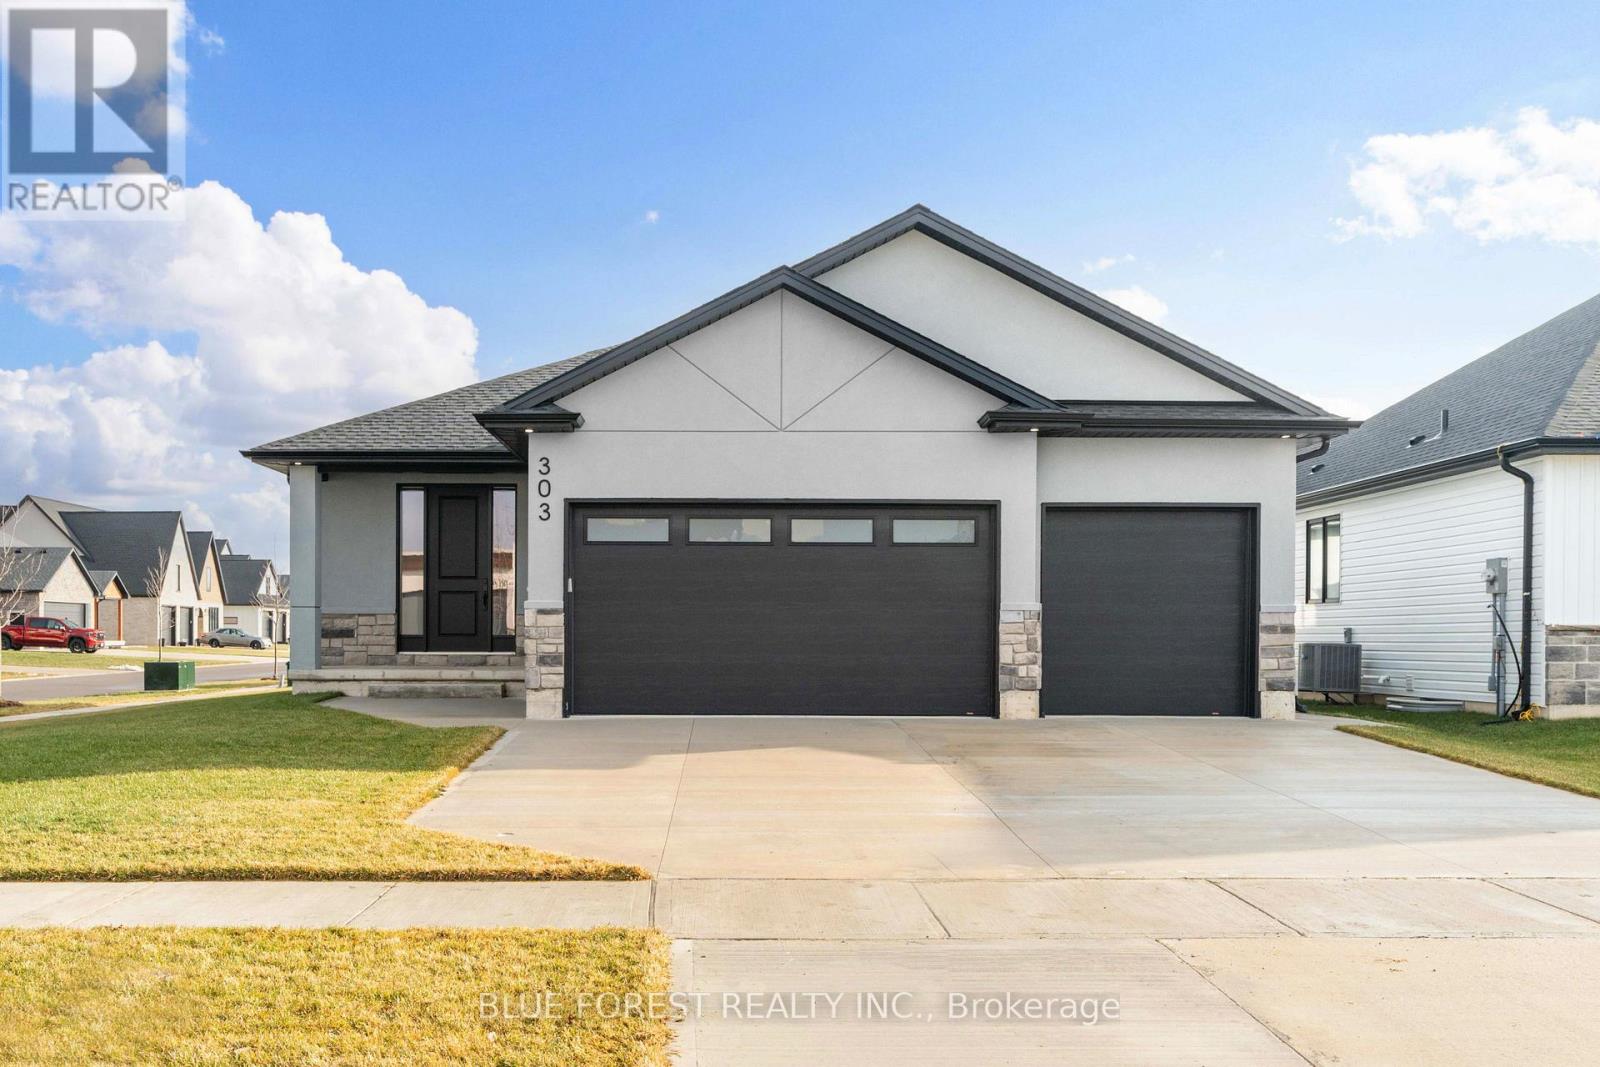
303 Nancy Street
Dutton/dunwich, Ontario
Over 3,225 sq.ft. of finished space in this stunning 3+2 bedroom bungalow! Welcome to the quiet Lila North neighbourhood of Dutton. This bright, open-concept home features 9 foot ceilings, 8 foot doors, large windows, pot lights galore, and numerous upgrades. The gourmet kitchen is sure to please the chef of the family, offering quartz countertops, floor to ceiling soft close cabinetry, a bonus pantry, ample counter and cupboard space, a large island with breakfast bar seating for four, and a stylish backsplash. The spacious primary bedroom includes a walk-in closet and a luxurious ensuite with his/her sinks, a freestanding tub, and a walk-in glass shower. Custom millwork is showcased throughout the home, including a fireplace feature wall and coffered ceiling in the living room, plus feature walls in each main floor bedroom. Two additional generously sized bedrooms, a 4-piece bathroom, 2-piece powder room, and a laundry room with a custom mudroom area complete the main floor. Engineered hardwood and ceramic tile run throughout - no carpet here! FULLY FINISHED BASEMENT IN LAW SUITE with a separate entrance from the garage! Ideal for multigenerational living, visiting family, work space, rental income, man cave or extra space for the kids. The lower level includes a full kitchen, large open rec room, two spacious bedrooms, a 4-piece bathroom, and a separate laundry room. The space is bright and welcoming with it's tall ceilings, large windows, tons of potlights, and plenty of storage. Upgraded owned on-demand water heater. 3-car insulated garage designed so the third bay can be separated for the in-law suite. Low-maintenance concrete driveway. The large corner lot offers excellent flexibility and easy access for a future pool. Located just minutes from local amenities including groceries, restaurants, and the Dutton Community Centre, this home is only 3 minutes from Hwy 401 and 25 minutes to London. Some photos virtually staged. (id:38604)

4688 Godby Road
Bayham, Ontario
Incredible opportunity to own approximately 70 acres of land close to the shore of Lake Erie, what a beautiful place to build your future. Featuring about 40 acres of farmable land, a fully powered out building ( about 58ft x 12ft in size with 100 amp panel box), a drilled well and underground hydro (about 5 years old). Bring your imagination! The vendor will consider holding a mortgage with 20% down at a rate of 6%. Zoned A1. Being sold under power of sale. Being sold as is, where is, with no representations or warranties of any kind by brokerage, broker or seller. (id:38604)
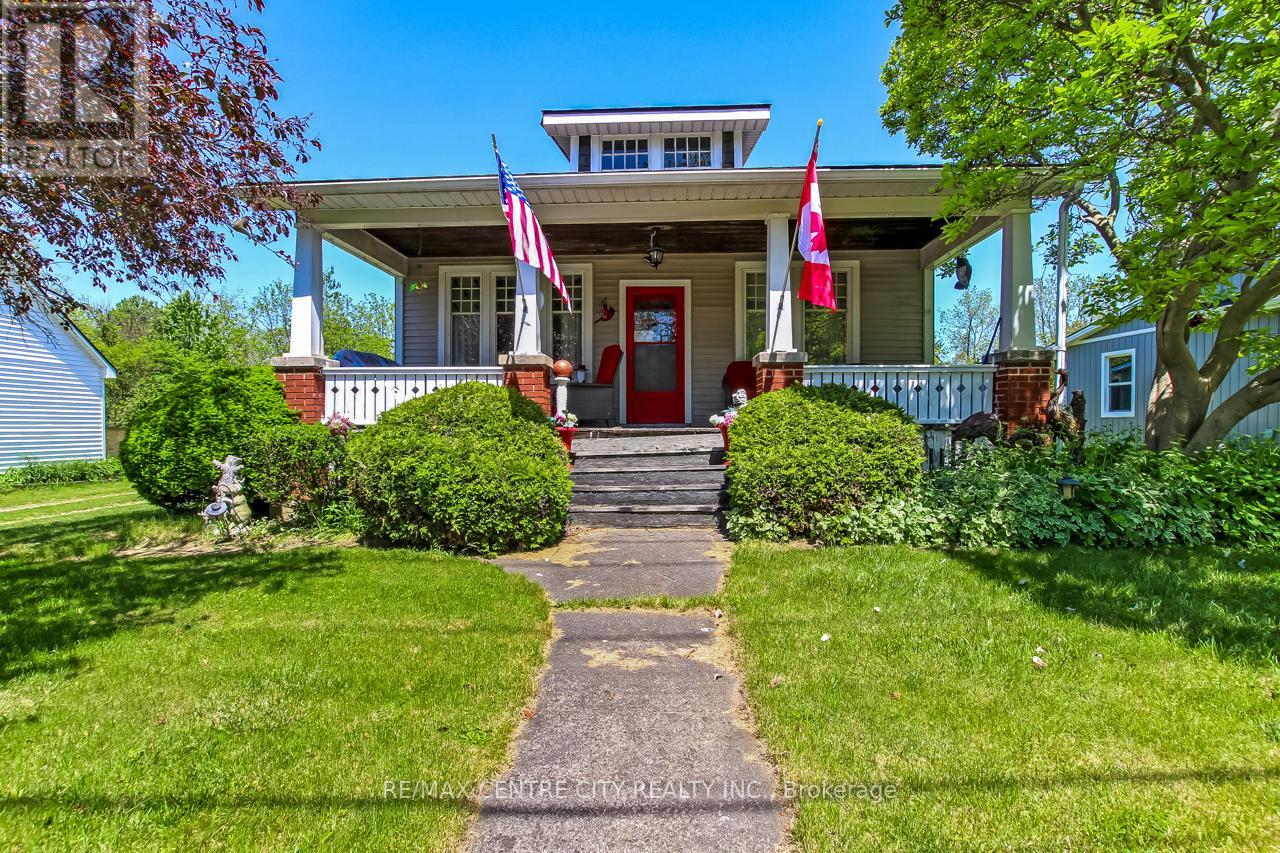
40024 Talbot Line
Southwold, Ontario
2 HOUSES!! Welcome to a truly unique opportunity in the heart of Talbotville. Nestled on a picturesque 2.3-acre property, this one-of-a-kind retreat offers peaceful country living with exceptional versatility, featuring two separate homes and endless possibilities for multi-generational living, rental income, or future investment. The charming main bungalow offers comfortable one-floor living with 2 bedrooms, 1 bathroom, and a warm, inviting layout, featuring a bright living room with a cozy reading nook, a functional kitchen with ample cabinetry and dining space, convenient main-floor laundry, and easy access to the outdoor deck overlooking the beautiful surroundings. The second detached 1.5-storey home provides incredible flexibility with 3 bedrooms, 1 bathroom, a quaint kitchen, and comfortable living spaces, making it ideal for extended family, guests, rental income, or a home-based business. Outside, mature trees, expansive green space, a winding creek crossed by a quaint bridge, and a classic barn create a serene setting that feels worlds away from the everyday. Whether you're dreaming of hobby farming, creating a family compound, generating rental income, or simply enjoying your own private retreat, this property offers the space and freedom to bring your vision to life. Perfectly positioned between London and St. Thomas, commuters will appreciate the convenience of quick access to both cities while enjoying the tranquility and privacy of country living. Rarely does a property with this much character, land, versatility, and potential come available in such a sought-after location. (id:38604)
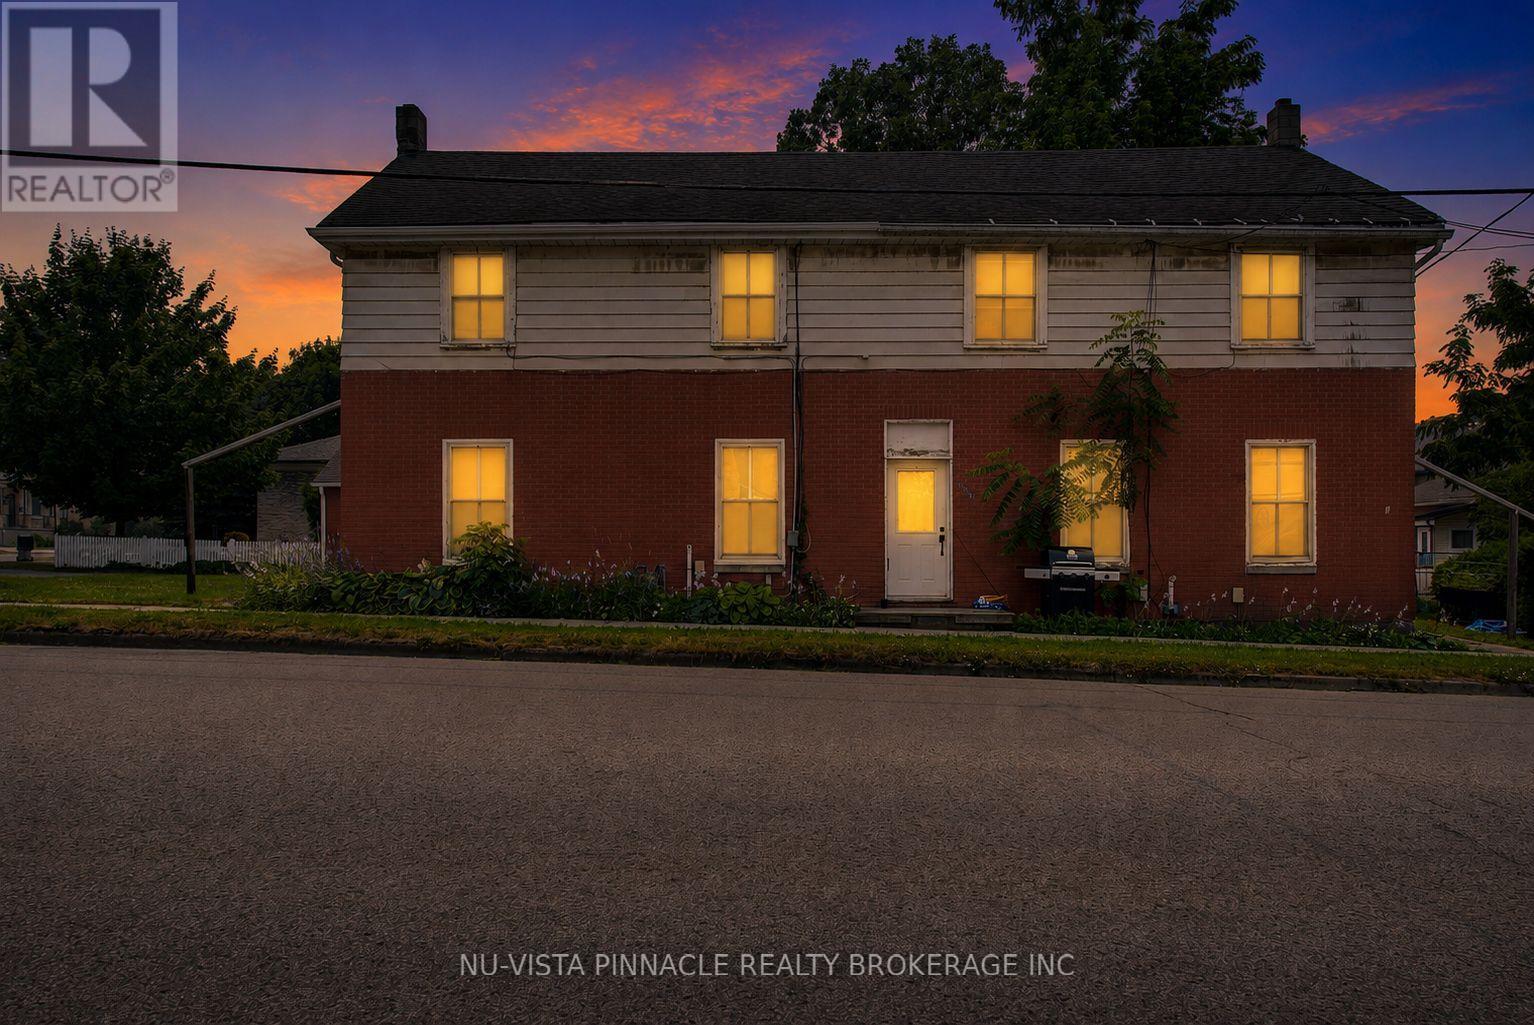
128 Park Street
St. Marys, Ontario
Investment Opportunity - Turnkey Fourplex in the Heart of St. Marys An exceptional opportunity to acquire a well-performing fourplex in one of St. Marys' established residential neighbourhoods. Ideally situated on the prominent corner of Park Street and Wellington Street, 128 Park Street offers investors a stable, income-producing asset with strong financial performance and long-term growth potential. Generating approximately $67,000 in annual gross rental income and boasting a Net Operating Income (NOI) of $48,367, this property is offered at $789,000, presenting an attractive capitalization rate for investors seeking dependable cash flow and future appreciation. Corner lot positioning provides excellent curb appeal, strong tenant appeal, and long-term redevelopment potential, while the property's location offers convenient access to downtown amenities, parks, schools, shopping, and major commuter routes. Whether you're expanding an existing portfolio or acquiring your first multi-family investment, this turnkey fourplex delivers the fundamentals investors are looking for: consistent income, proven performance, and a desirable location in the growing community of St. Marys. (id:38604)
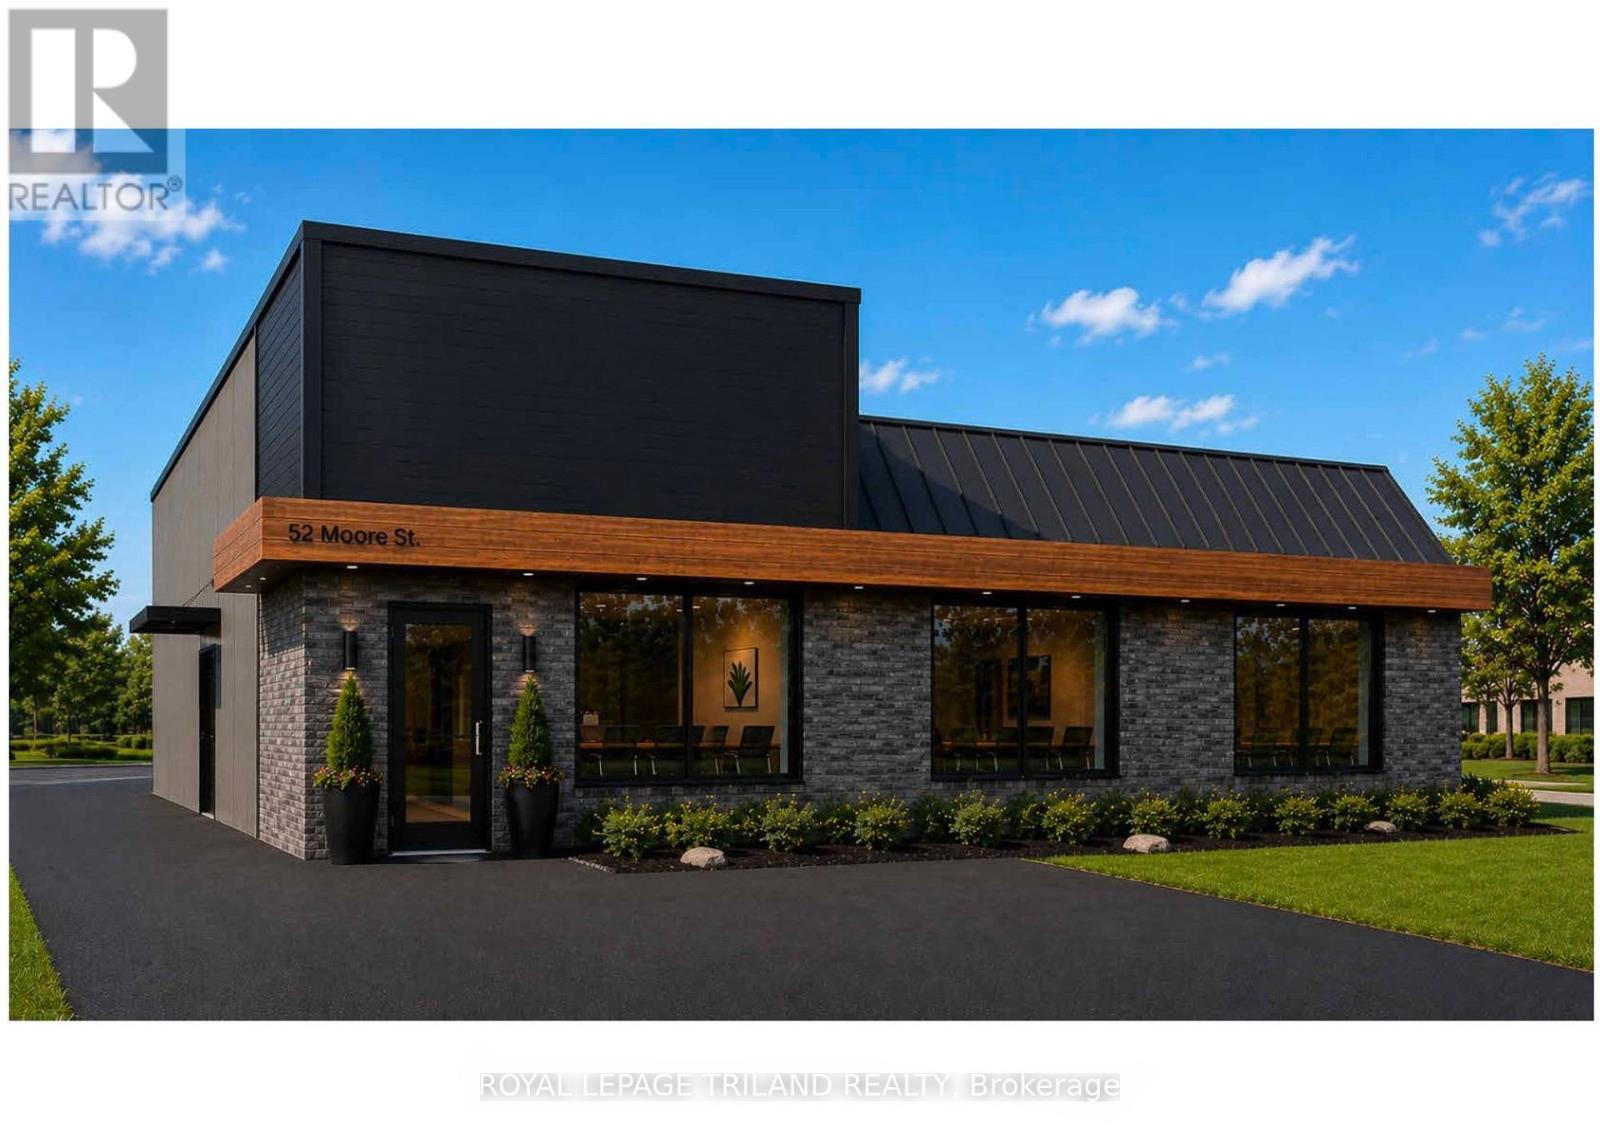
52 Moore Street
St. Thomas, Ontario
Opportunity to build it out how you want! Professional office space coming available in wonderful location inside renovated building. 634sf on the main floor with accessible washroom along with 1,152sf on the second floor. Entrance on the south side of building with 5 parking spaces. The building will be undergoing a full renovation for the main tenant and a second unit will be white box available. Signage optional above side entrance & on door (to be landlord approved). HVAC is heat pump (heat & ac) with baseboard back up. Hydro is tenants responsibility. Water, exterior maintenance, taxes & building insurance in additional rent - estimated at $10/sf but will be determined upon occupancy. (id:38604)
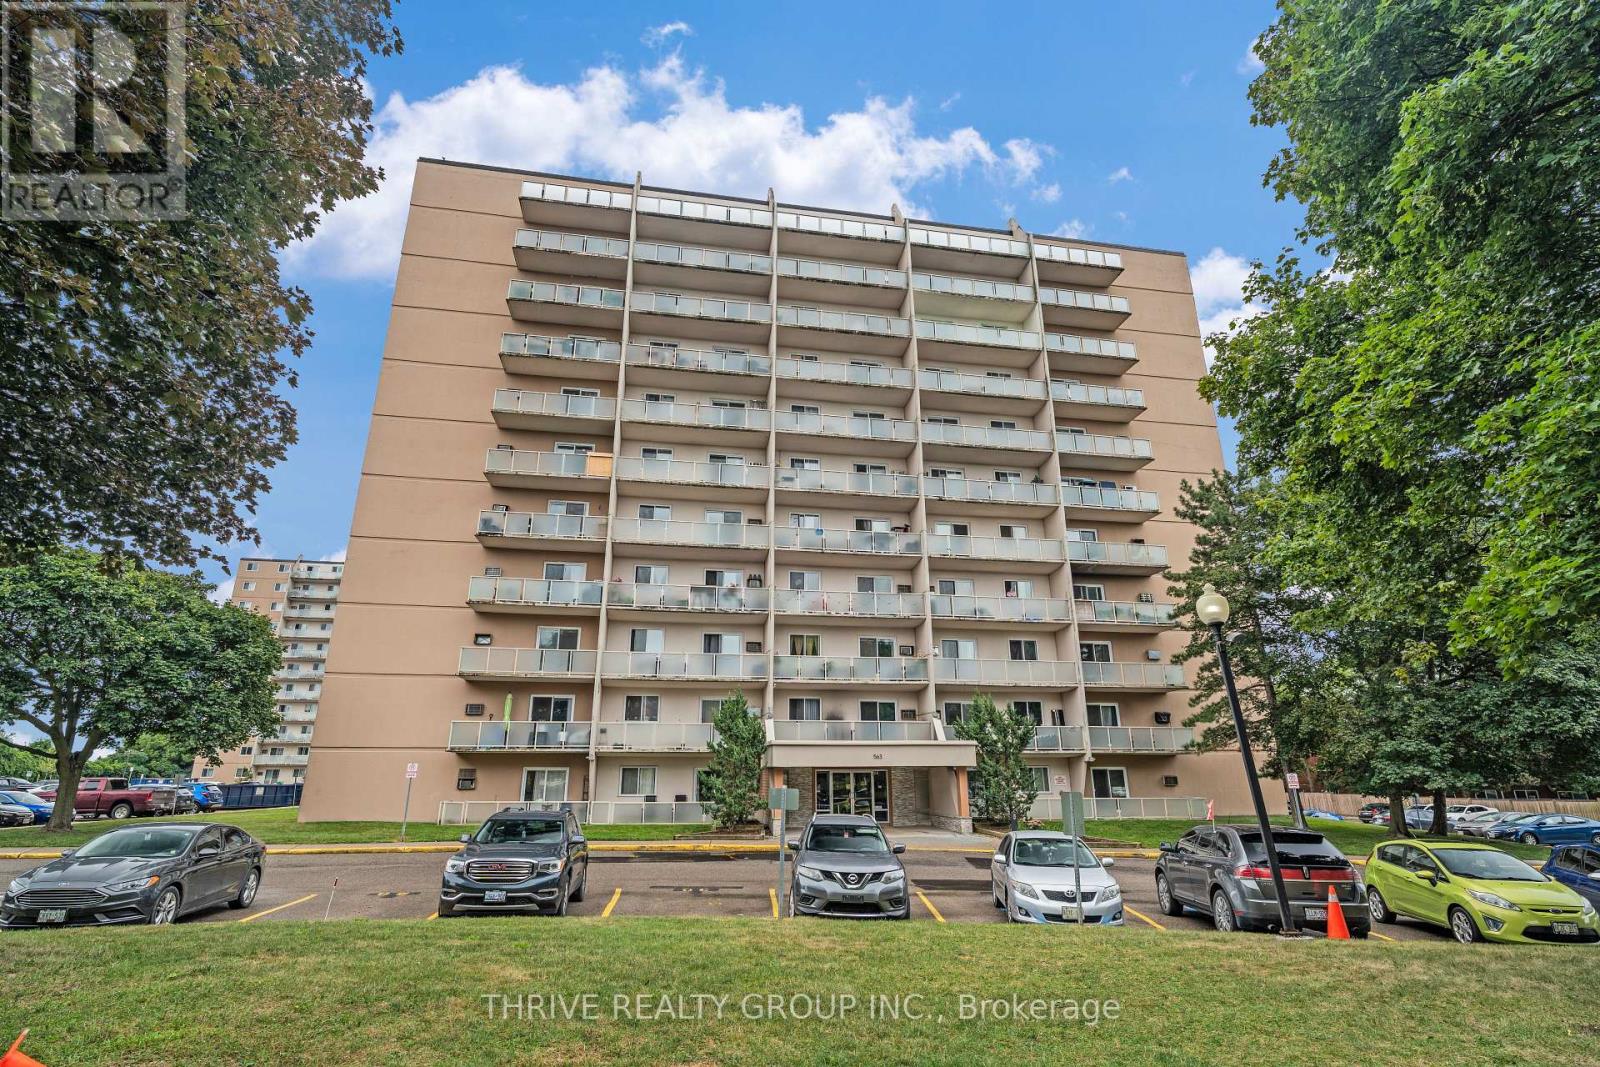
610 - 563 Mornington Avenue
London East, Ontario
Freshly renovated two-bedroom condo on the sixth floor. This bright, modern space offers an open-concept kitchen, living, and dining area that's great for entertaining or cooking while keeping an eye on the kids. The kitchen has been completely updated with new cabinets, countertops, tiled backsplash, sink, faucet, stove, and dishwasher. A built-in bar with pantry adds both function and style. The bathroom has been refreshed with tiled walls and floors, a new vanity, sink, faucet, and mirror. You'll also appreciate the all-new LED lighting with living-room pot lights, updated interior doors and hardware, and a newer wall A/C unit. This move-in-ready condo is a fantastic chance to get into the market and enjoy a clean, stylish, low-maintenance place to call home. Some virtually staged photos are included to show the property's potential. (id:38604)
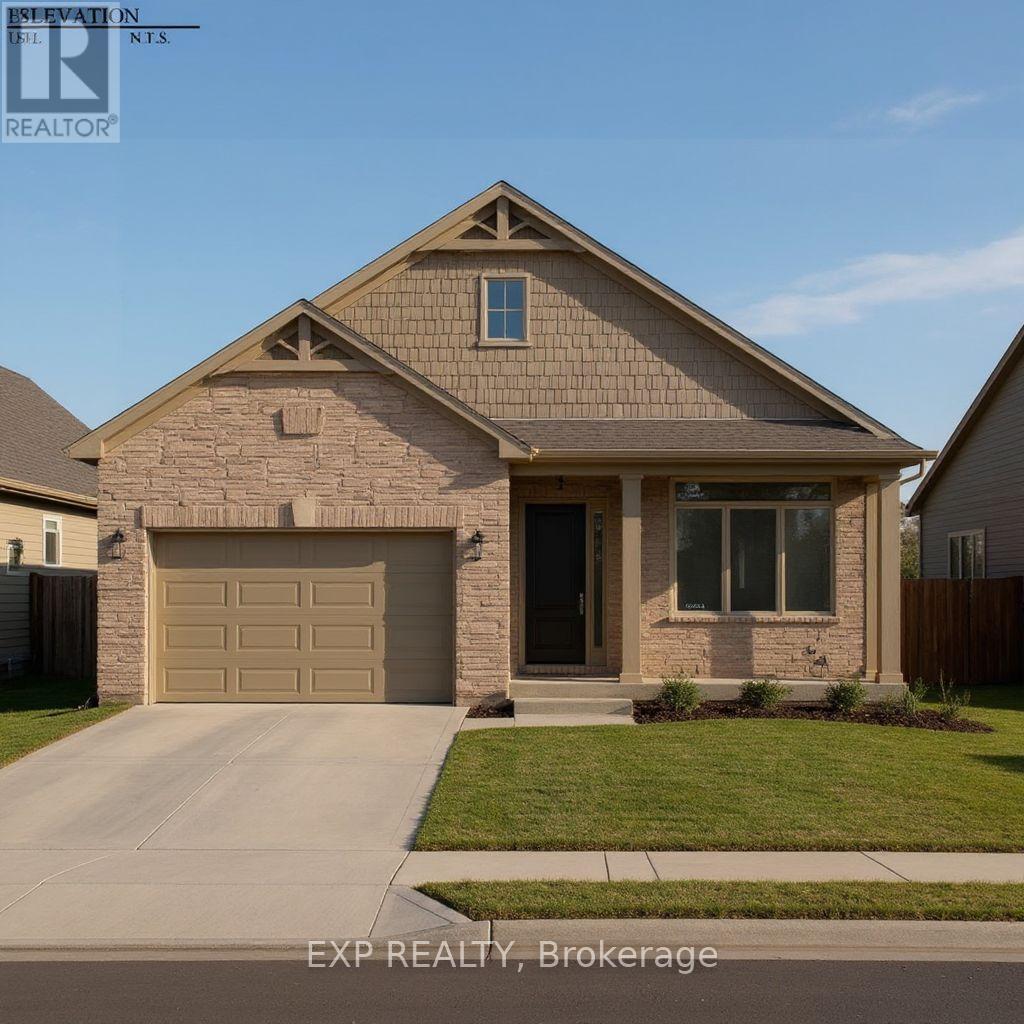
71 Dearing Drive
South Huron, Ontario
Closings available immediately. Magnus Bungalows and 2 storeys in Sol Haven, Grand Bend. This site features kilometers of walking trails and is within walking distance to golf, restaurants, cafes and the Grand Bend Beach. Welcome to THE AQUA, featuring 1448 sqft, 2 bedrooms and 2 full bathrooms. This is our best value detached home available in Sol Haven! Plenty of model homes to walk through in Sol Haven. (id:38604)
Team Glasser Real Estate Brokerage Inc.
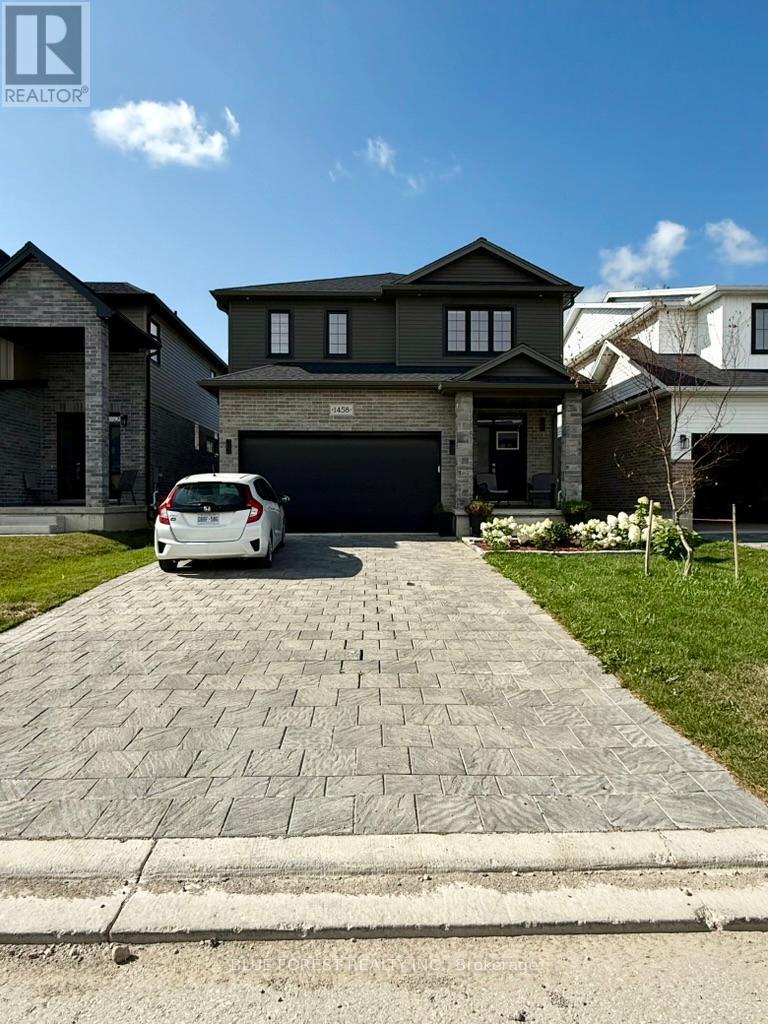
1458 Wright Crescent
London North, Ontario
Welcome to this beautifully finished, brand-new 2-bedroom, 1-bathroom lower-level unit located in a quiet, family-friendly neighbourhood in North London. Thoughtfully designed with comfort and functionality in mind, this home is ideal for students, working professionals, or small families. Featuring a separate side entrance, this unit offers privacy and convenience. Step into a bright and spacious open-concept layout, complete with a modern kitchen, cozy living area, and in-suite laundry. Enjoy proximity to top-rated schools, public transit, shopping centres, and parks - everything you need is just minutes away. One designated parking space is included.Available for lease starting August 2, 2026. Offered at $1,700/month plus 30% utilities, or $1,800/month with utilities included. Don't miss the opportunity to make this clean, modern, and move-in-ready space your new home! (id:38604)
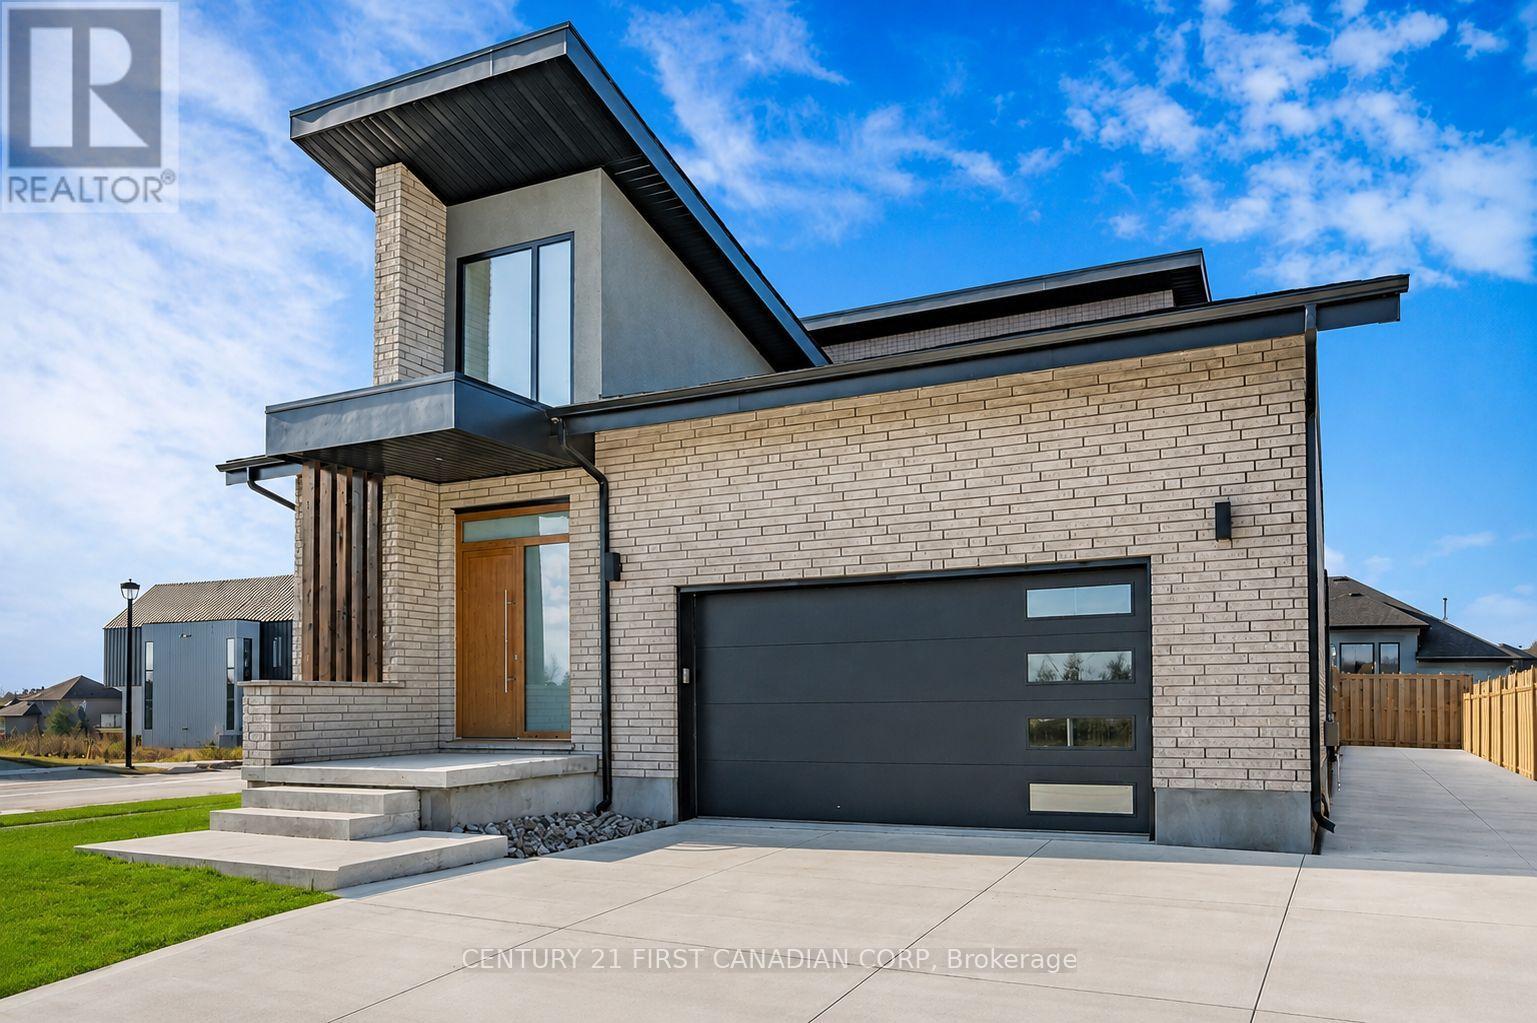
3533 Silverleaf Chase
London South, Ontario
Dream no more! Welcome to this exceptional 3,184 sq. ft. luxury home, masterfully built by Millstone Homes of London, situated on the largest corner lot in the prestigious Silver Leaf community of Lambeth. This stunning residence showcases exceptional craftsmanship and timeless design, featuring 10-ft ceilings on the main floor, a private office with 12-ft ceilings, expansive European-style windows, and a spacious open-concept layout. The main level offers a private office, powder room, elegant dining area, a grand living room with a gas fireplace and built-in speakers, a chef-inspired kitchen complete with premium Fisher & Paykel appliances, an oversized island, a walk-in pantry with a second refrigerator, and convenient main-floor laundry. Upstairs you'll find four generously sized bedrooms, including two with private ensuites and two connected by a Jack-and-Jill bathroom, providing the perfect family-friendly layout. Step outside to your private backyard oasis featuring over 3,500 sq. ft. of concrete patio, an extended driveway, and three gazebos (one installed and two matching gazebos included). Additional upgrades include built-in speakers in the primary bedroom, an electric vehicle charger in the garage, and countless luxury finishes throughout. Offering the perfect blend of elegance, comfort, and functionality in one of Lambeth's most desirable neighbourhoods, this remarkable home is truly one of a kind. (id:38604)
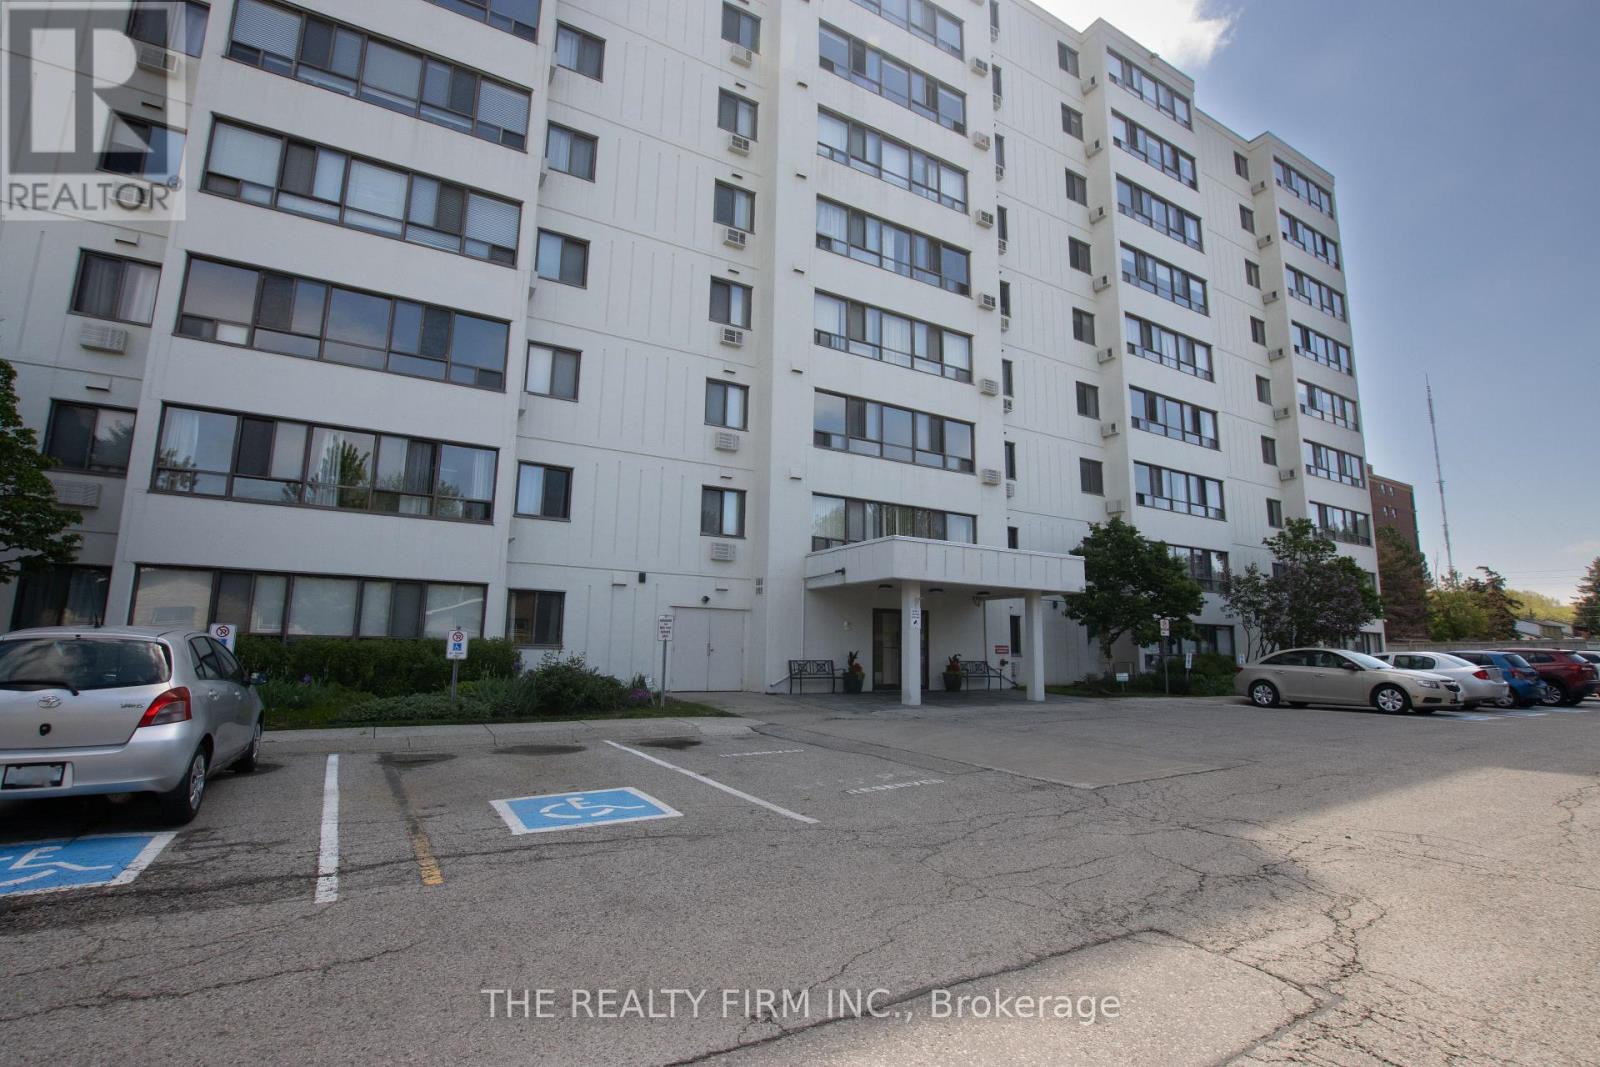
403 - 135 Baseline Road W
London South, Ontario
Welcome to 135 Baseline Road, Unit 401! This bright and inviting 2-bedroom, 1-bathroom condo is set in a mature, meticulously maintained building within the sought-after Southcrest Estates community. As you step inside, you're greeted by a functional galley kitchen offering ample cupboard space along with a convenient pantry for extra storage. The layout then opens into a spacious living room that flows seamlessly into the dining area and eat-in kitchen, with wall-to-wall windows filling the space with natural light. Down the hallway, you'll find two generously sized bedrooms, each with plenty of closet space, along with a 4-piece bathroom. The unit also features in-suite laundry with additional storage, perfect for keeping seasonal items tucked away. Located on the 4th floor, this unit offers elevated views and a quiet, comfortable living experience. Residents of the building enjoy access to a variety of amenities including a sauna, library, fitness room, outdoor BBQ area with seating, and beautifully maintained green space. Conveniently located close to shopping, transit, schools, parks, and more, this condo is an excellent opportunity for comfortable, low-maintenance living. Seller will pay special assement at closing for the buyers peace of mind. Low condo fees of $450/mth (id:38604)
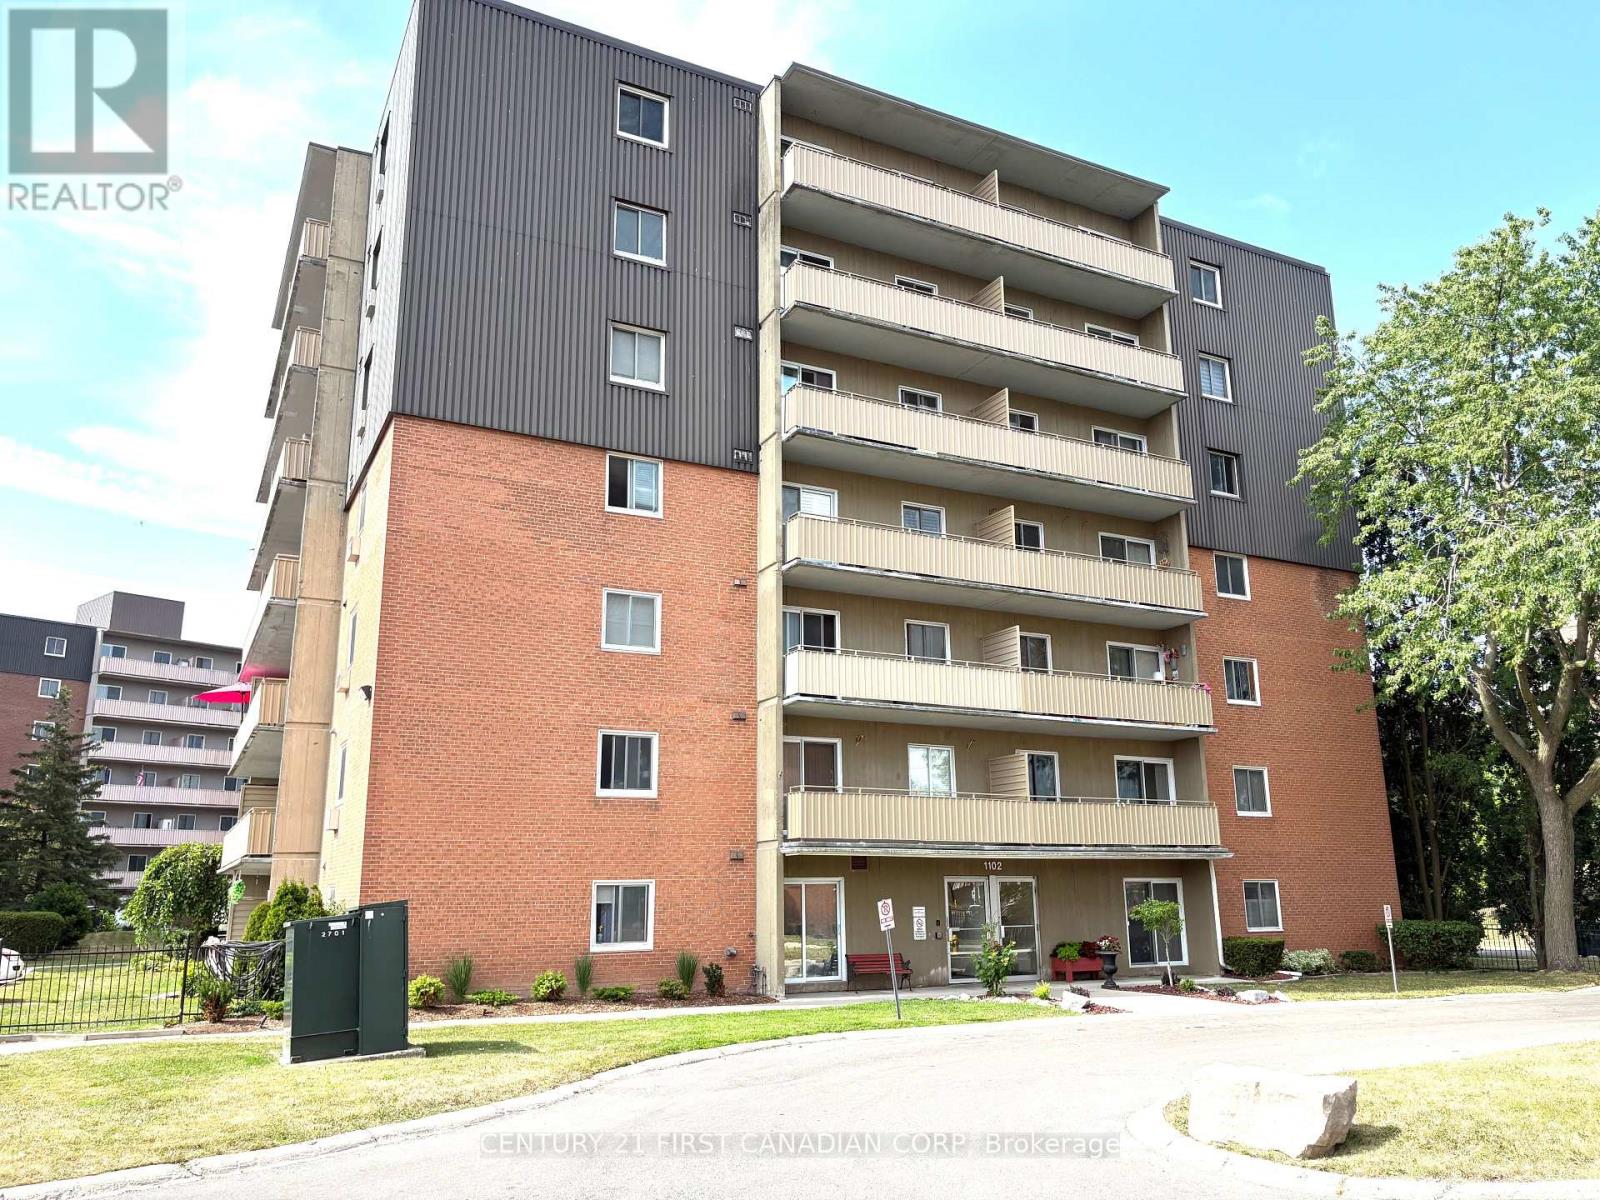
601 - 1102 Jalna Boulevard
London South, Ontario
Welcome to 1102 Jalna Boulevard, an upgraded condo apartment that perfectly blends modern style with everyday convenience. Located in the vibrant White Oaks community of South London, this spacious 2-bedroom, 1-bathroom condo offers a bright, open-concept layout designed for comfortable living. The heart of the home features a beautiful oversized island, stainless steel appliances, and a functional kitchen that flows seamlessly into the generous living and dining areas. Large sliding patio doors fill the space with natural light and provide direct access to your private patio-perfect for relaxing or entertaining. Enjoy an unbeatable location within walking distance of White Oaks Mall, restaurants, grocery stores, and a wide range of everyday amenities. The South London Community Centre, public library, parks, and schools are all nearby, while excellent public transit is right outside your door. Commuters will appreciate the quick and easy access to Highway 401. Completely move-in ready, this beautifully updated condo offers the perfect combination of comfort, style, and convenience-an excellent opportunity for first-time buyers, downsizers, or investors alike. (id:38604)
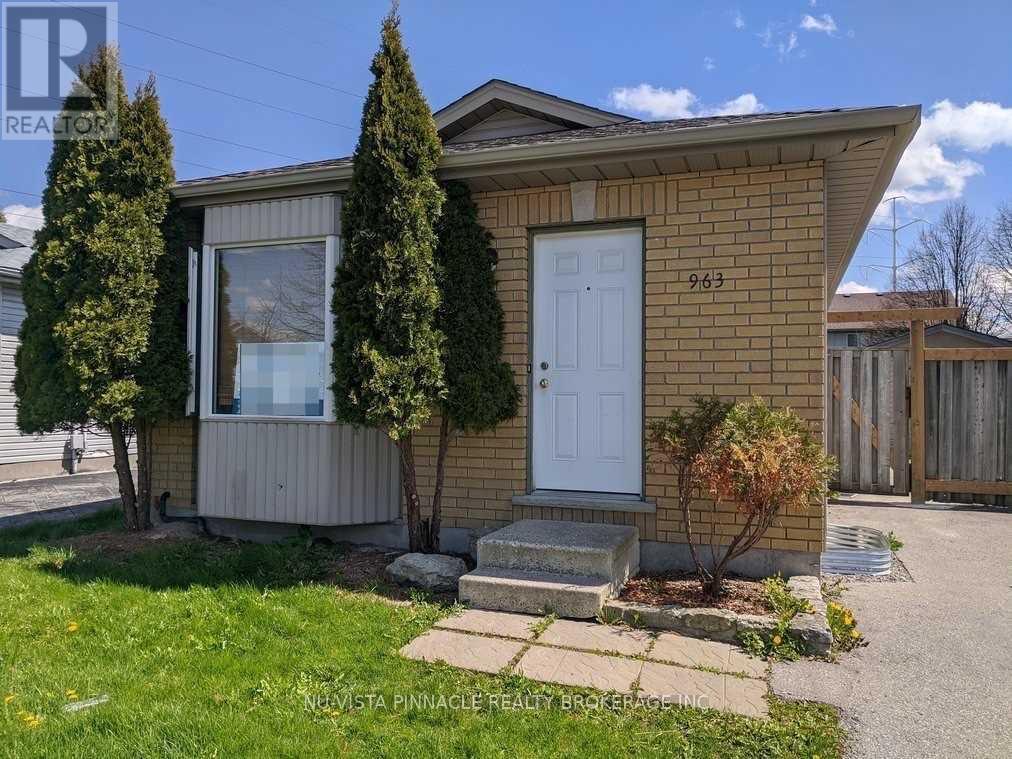
963 Prosperity Court
London East, Ontario
Welcome to this bright and spacious 3+3 bedroom detached home in a quiet, family-friendly neighborhood. Featuring 4 parking spaces, plenty of natural light, and a large fully fenced backyard with excellent privacy, this home is ideal for an extended family or a group of professionals seeking comfortable and convenient living. Ideally located just a 5-minute walk to Fanshawe College, and close to public transit, shopping, restaurants, convenience stores, parks, and all major amenities. The home will be professionally deep cleaned prior to occupancy. Tenant is responsible for 100% of utilities. Note: Some photos were taken before the current tenant moved in. Don't miss this opportunity to lease a spacious home in a highly desirable and convenient location. (id:38604)