

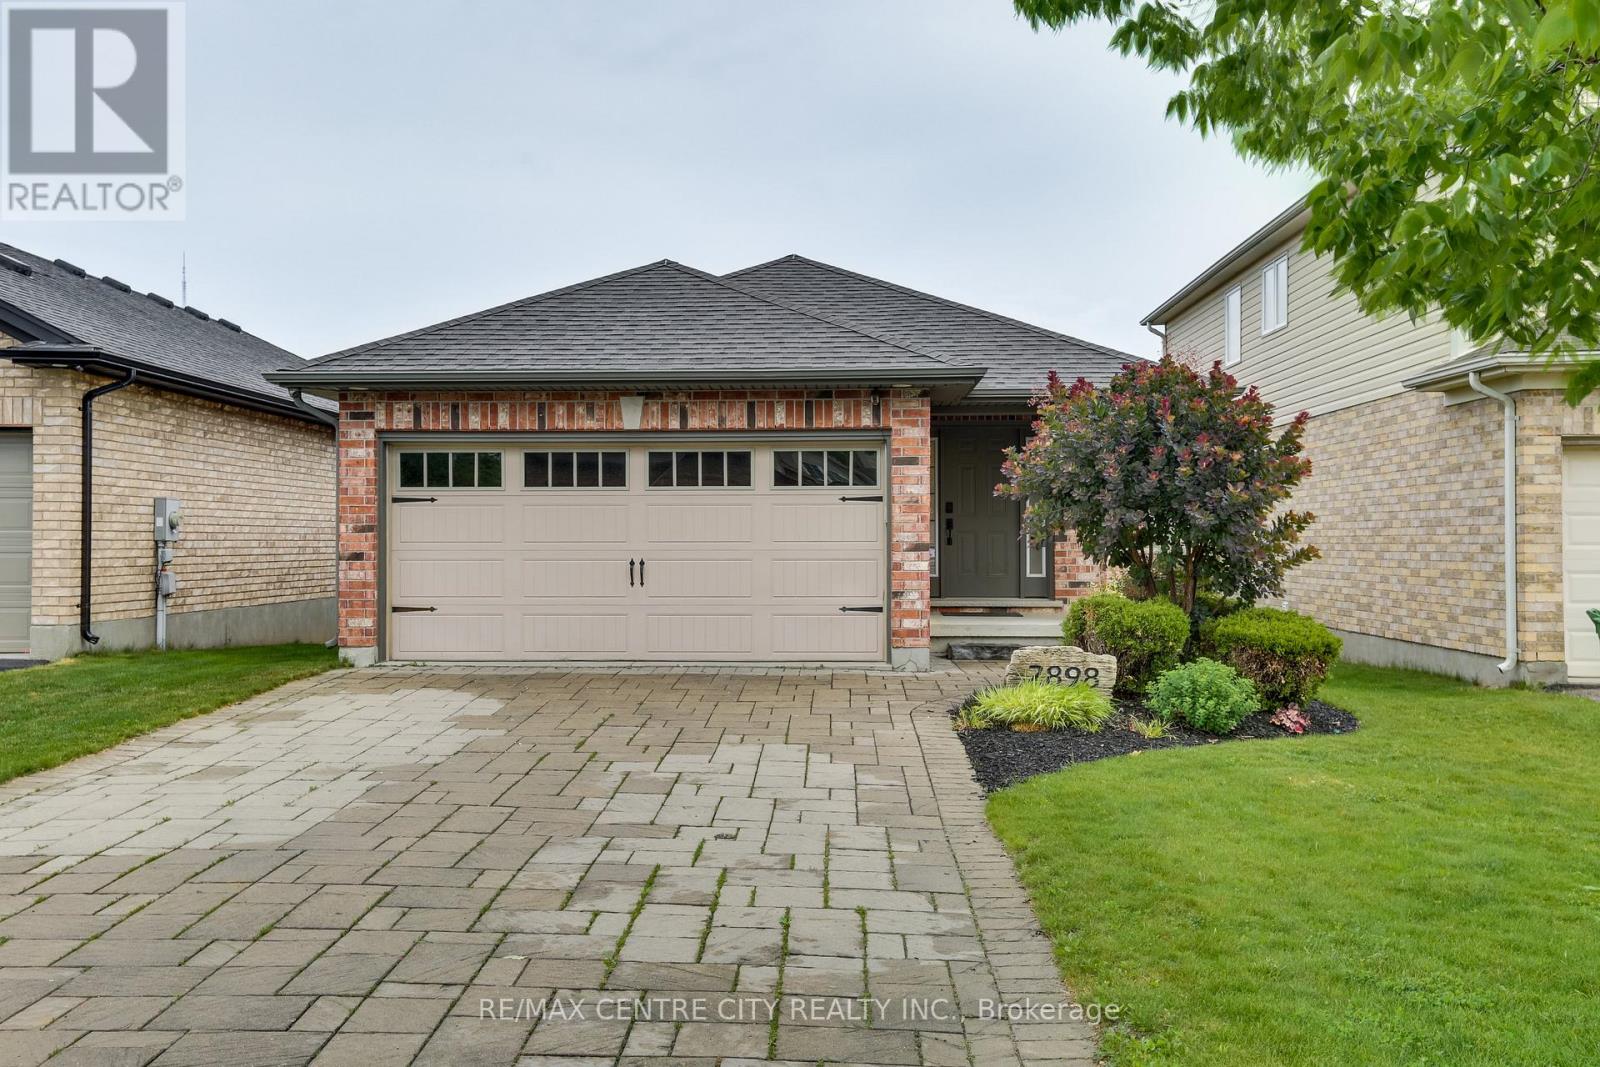
2898 Biddulph Street
London South, Ontario
Welcome to 2898 Biddulph Street. The ONE you have been waiting for! Located in the highly sought after neighbourhood of Copperfield in South London. Close proximity to the Highway & endless amenities (Shopping, Dining, Schools, Library, Bostwick YMCA, & Much More!). This all Brick, very well-maintained bungalow has a large paver stone driveway, double car garage and space for 4 vehicles (no sidewalk). Boasting 2 bedrooms and 1 bathroom featuring a cheater ensuite w/soaker tub & glass encased shower & convenient main floor laundry. The interior features solid maple hardwood floors throughout, Granite countertops, Stacked stone gas fireplace, Cathedral ceiling in great room, Hardwired security cameras w/ DVR, Alarm system, Solar-tinted privacy windows, & the list goes on! The backyard features an oversized private deck with a sunken Hot Tub and lots of room to entertain. You don't want to miss out on this home. Come and enjoy what this lovely 1 floor home has to offer! (id:38604)
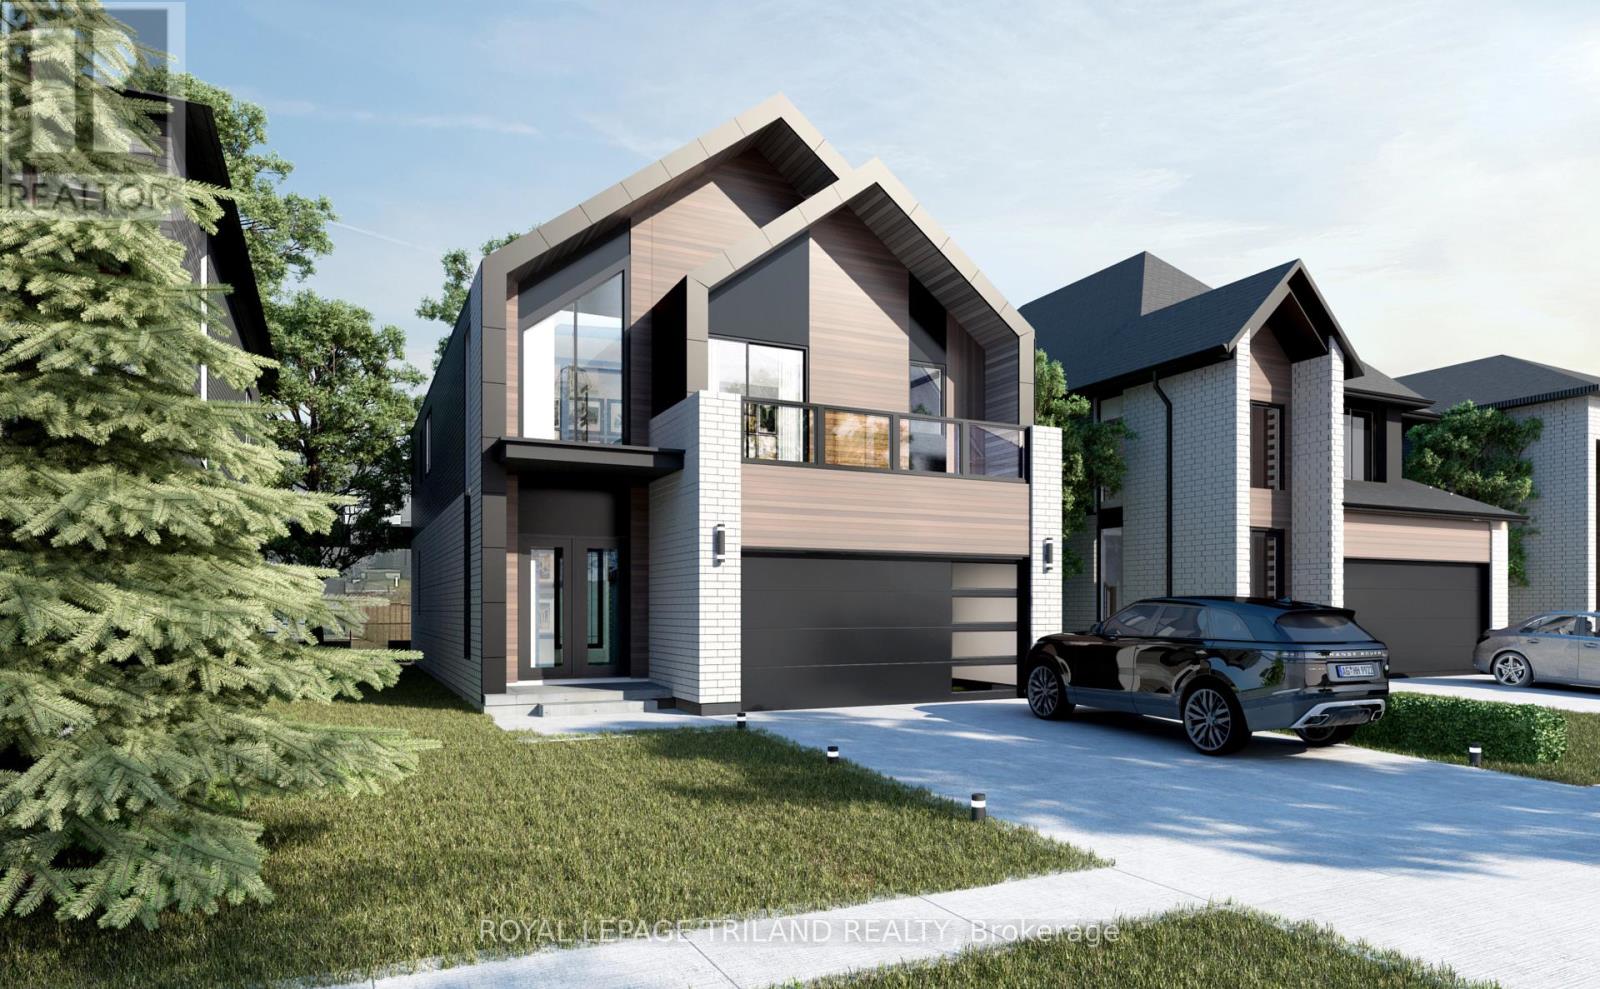
3915 Big Leaf Trail
London South, Ontario
*NEW RELEASE & NEW PRICES*Welcome to the stunning "BERKLEY" Model by Springfield Homes - where timeless elegance meets modern comfort in one of South London's most sought-after new communities. Proudly built by a trusted local builder known for quality craftsmanship and attention to detail, this exceptional new build offers the perfect blend of style, functionality, and customization. Ideally located just minutes from everyday amenities, shopping, restaurants, schools, major highways (401 & 402), and Boler Mountain, this vibrant neighbourhood is designed for modern family living and convenience. The beautifully designed BERKLEY Model features 4 spacious bedrooms above grade and a thoughtfully planned layout ideal for growing families and entertaining alike. The elegant main floor offers bright, open-concept living spaces with a walkout to your private backyard -perfect for relaxing or hosting guests. Upstairs, enjoy an impressive second-floor layout complete with 4 bedrooms, 3 full bathrooms, and a convenient laundry room designed to simplify daily living. One of the most exciting features of this home is the opportunity to personalize it to your lifestyle. Buyers will have the chance to select from a variety of upgrade packages and premium options, including a covered rear porch, separate side entrance, and even an additional main-floor bedroom. Discover the perfect balance of luxury, comfort, and customization with the BERKLEY Model - a home designed to grow with you for years to come. (id:38604)
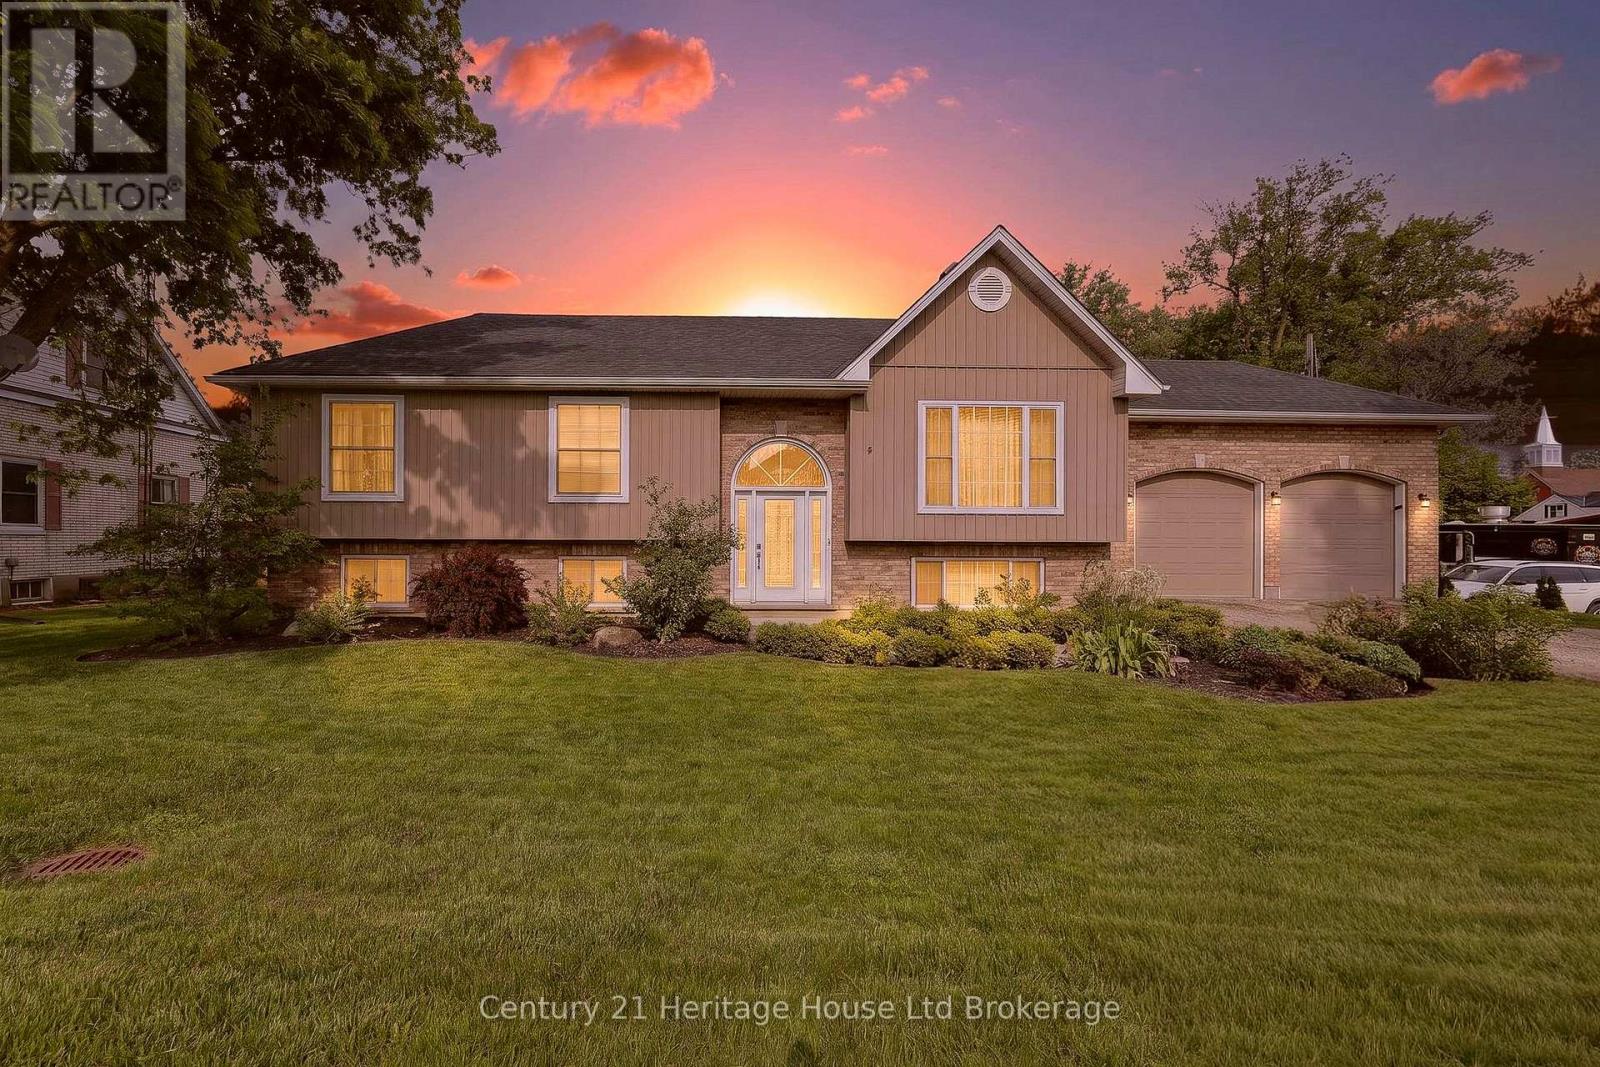
9 West Street N
Norwich, Ontario
This is the kind of raised bungalow that makes sense the second you walk through it. Set on a generous lot in Springford, this all-brick home gives you a smart main floor layout, a finished lower level, an attached double garage with loft storage, and a backyard that does a lot of the talking. The kitchen has real presence with espresso-stained cabinetry, granite countertops, a centre island, stainless appliances, excellent storage, and a dining area that walks straight out to the large composite deck. It is open enough for hosting, but still warm enough for everyday family life. The living room sits just off the dining area, giving the main floor an easy flow without wasted space. The primary suite is a true standout, with a spacious bedroom, an oversized walk-in closet that feels more like a dressing room, and a 5-piece ensuite finished with marble tile, a soaker tub, glass shower, and double vanity. The main floor also offers laundry, a 2-piece bath, a second bedroom, a mudroom, and direct garage access. The lower level adds a large rec room, full bedroom, 3-piece bath, utility room, and multiple storage areas, making it a great setup for guests, teens, hobbies, movie nights, or a second living space. Outside, the deep private yard is lined with mature trees and gives you room to actually enjoy being home. Located in the heart of Oxford County, approximately 20 minutes to Woodstock, 25 minutes to Tillsonburg, and under an hour to Lake Erie, this home offers space, privacy, storage, updates, and small-town living in one very solid package. (id:38604)
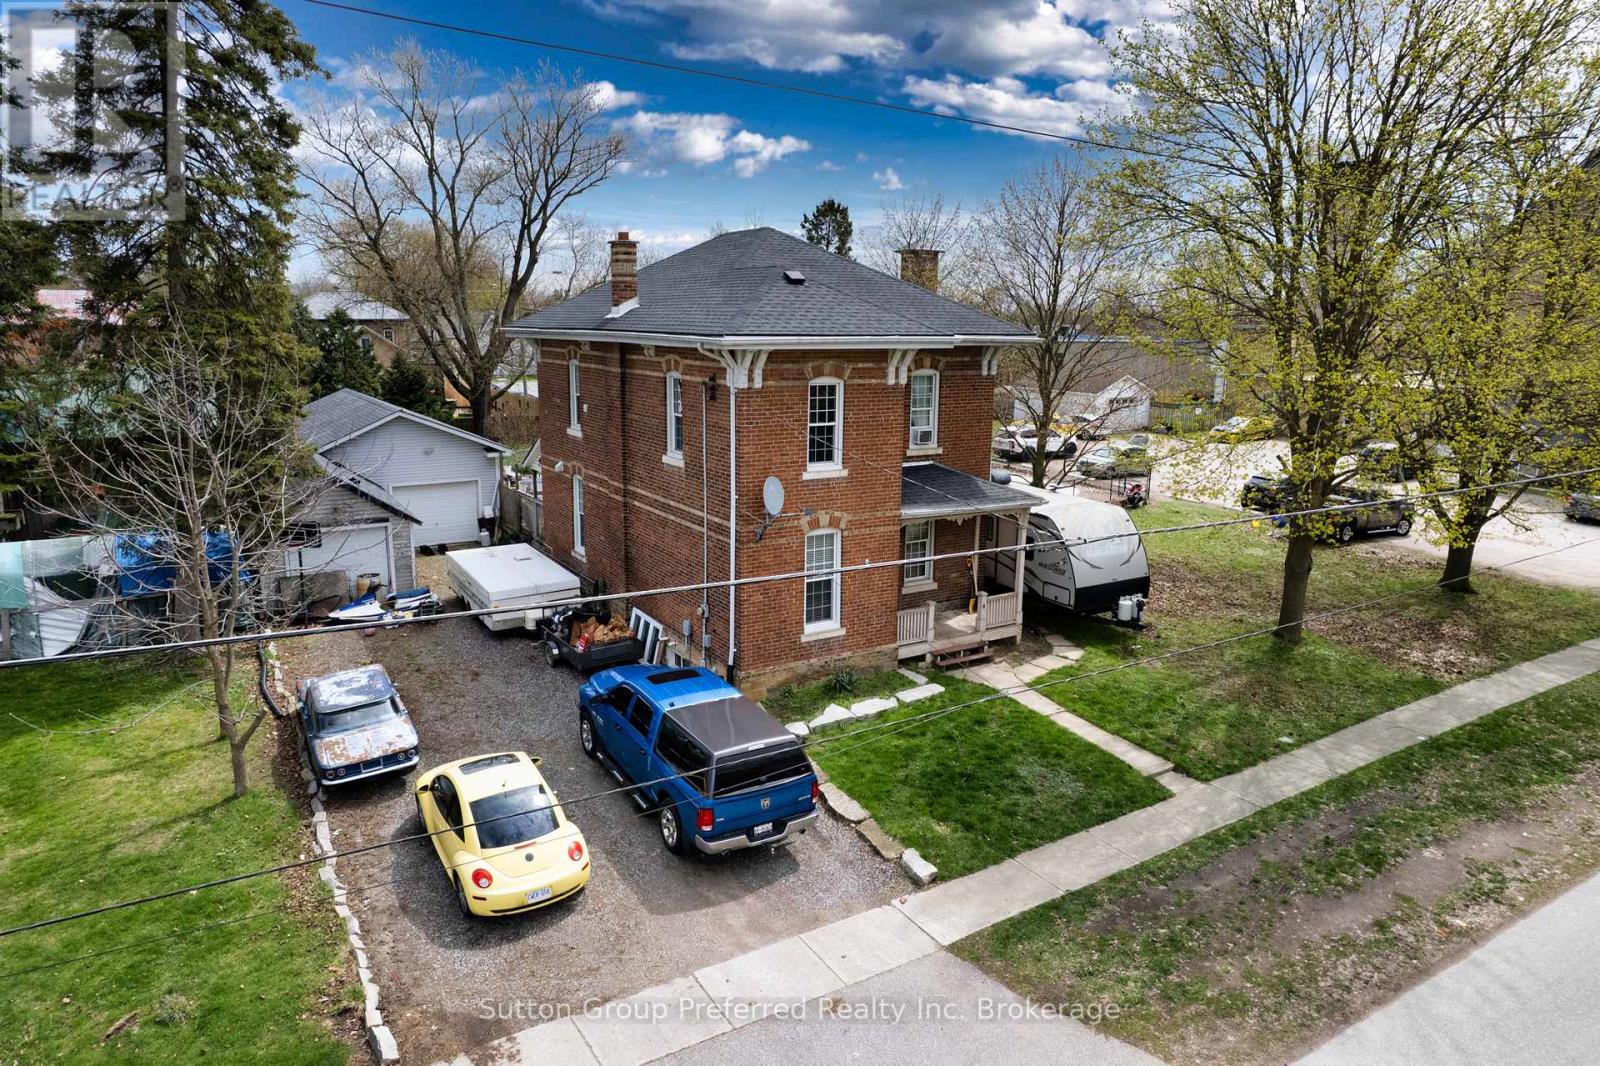
4 Clyde Street
Norwich, Ontario
Step into timeless charm with this 3-bedroom all-brick century home, nestled in the cozy community of Norwich. From the moment you arrive, you'll be welcomed by classic character paired with thoughtful modern updates throughout. The main floor features a bright and inviting foyer including office area and updated flooring, setting the tone for the rest of the home. The living room showcases hardwood flooring and plenty of natural light, creating a comfortable space to relax or entertain. A spacious dining room offers the perfect setting for family gatherings, complete with a walkout to the rear deck ideal for seamless indoor-outdoor living. The modern kitchen is both stylish and functional, while a convenient 2-piece bathroom completes the main level. Upstairs, you'll find three generously sized bedrooms, each offering ample space for family or guests. The full bathroom includes the added convenience of laundry, making everyday living that much easier. Step outside to your own private backyard oasis. Enjoy summer days lounging on the deck, relaxing in the hot tub, or taking a dip in the fenced inground pool. The property also offers additional yard space, perfect for kids, pets, or gardening enthusiasts .Car enthusiasts, hobbyists, or those in need of extra storage will appreciate the detached single-car garage, which leads to an impressive heated 20 x 40 ft garage ideal for a variety of uses. Notable updates include the roof (approx. 2020), water heater (approx. 2023), furnace (approx. 2018), and Gutter guards to help reduce maintenance. The home is also equipped with a generator, providing peace of mind year-round. This property offers the perfect blend of historic charm, modern comfort, and exceptional outdoor living-all in a welcoming small-town setting. Don't miss your opportunity to call this Norwich gem home! (id:38604)
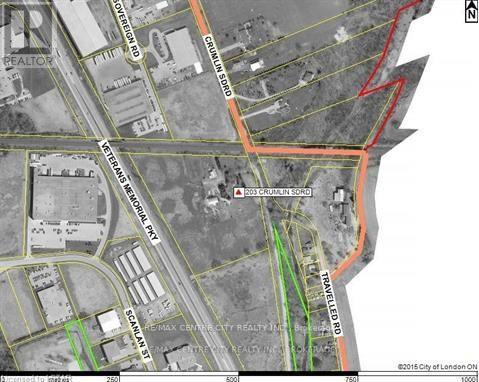
203 Crumlin Road
London East, Ontario
Property being sold under Power of Sale. Please allow 48 irrevocable. Excellent opportunity to acquire 12 acres of industrial land near the northeast corner of Veterans Memorial Parkway and Catherine Street. Site abuts Veterans Memorial Parkway and offers excellent exposure and easy access to highway 401. Property is zoned LI1 and LI2 and offers a wide array of uses including warehousing and manufacturing. Buildings on site include a farmhouse, barn and a storage shed, A copy of Schedule "A" in attachments to be included in all offers. (id:38604)
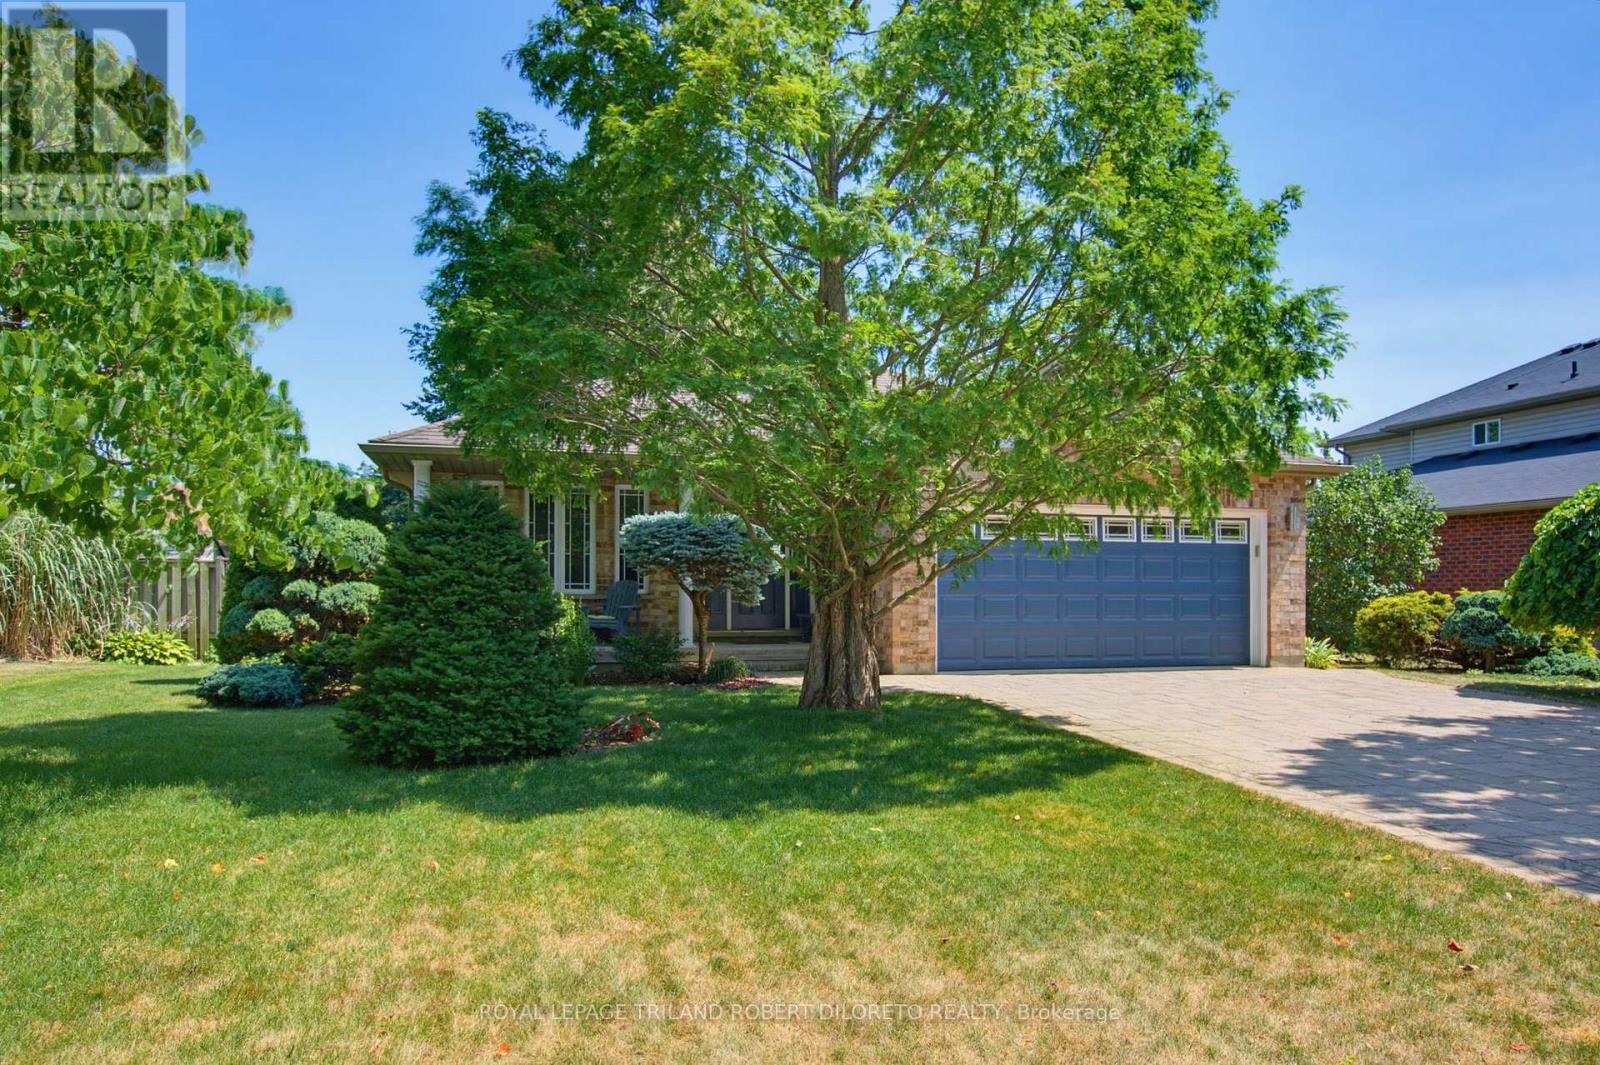
9989 Oxbow Drive
Middlesex Centre, Ontario
Convenience of one floor living in this lovely & immaculate 2bedroom, 2.5 bath one floor home with finished lower level in the heart of desirable Komoka Village-- literally a few steps to Parkview Public School, parks, community centre & close proximity to health clinics, vet, restaurants, golf courses, all shopping conveniences + easy access to London & HWY 402! Features of this move-in ready home include: attractive curb appeal with covered front porch, double car garage with paver stone multi-car drive & walkways and beautiful landscaping; elegant all carpet-free interior with hardwood and tile floors on main level and laminate in lower; large living room with gas fireplace; light-filled open concept kitchen and dining areas boast step-saving chef's kitchen with ample cabinets & pullout shelving, stainless steel appliances, sleek granite countertops, breakfast bar with seating for 4 and large undermount sink below double corner windows overlooking the rear yard; light-filled dining area with patio doors to large tiered deck; main floor primary bedroom with walk-in closet and lovely 5 pc ensuite with custom 6ft jetted tub, vanity with vessel sink, shower and bidet; 2nd bedroom; 2pc bath with laundry includes washer & dryer. The massive lower level features ample space for relaxation and exercise featuring lovely recreation room with gas fireplace, den/guest room, 3 pc bath and loads of storage. The rear yard is perfect for escaping the glaring summer heat with shade trees & colourful shrubs + 600sf of deck space w/BBQ gas line for entertaining & lounging. Added highlights: Furnace & AC-2025, C/VAC, Cambridge Laminate fibreglass roof shingles approximately 2015 + newer leaf filter guards on eavestroughs, insulated garage & garage door + more! (id:38604)
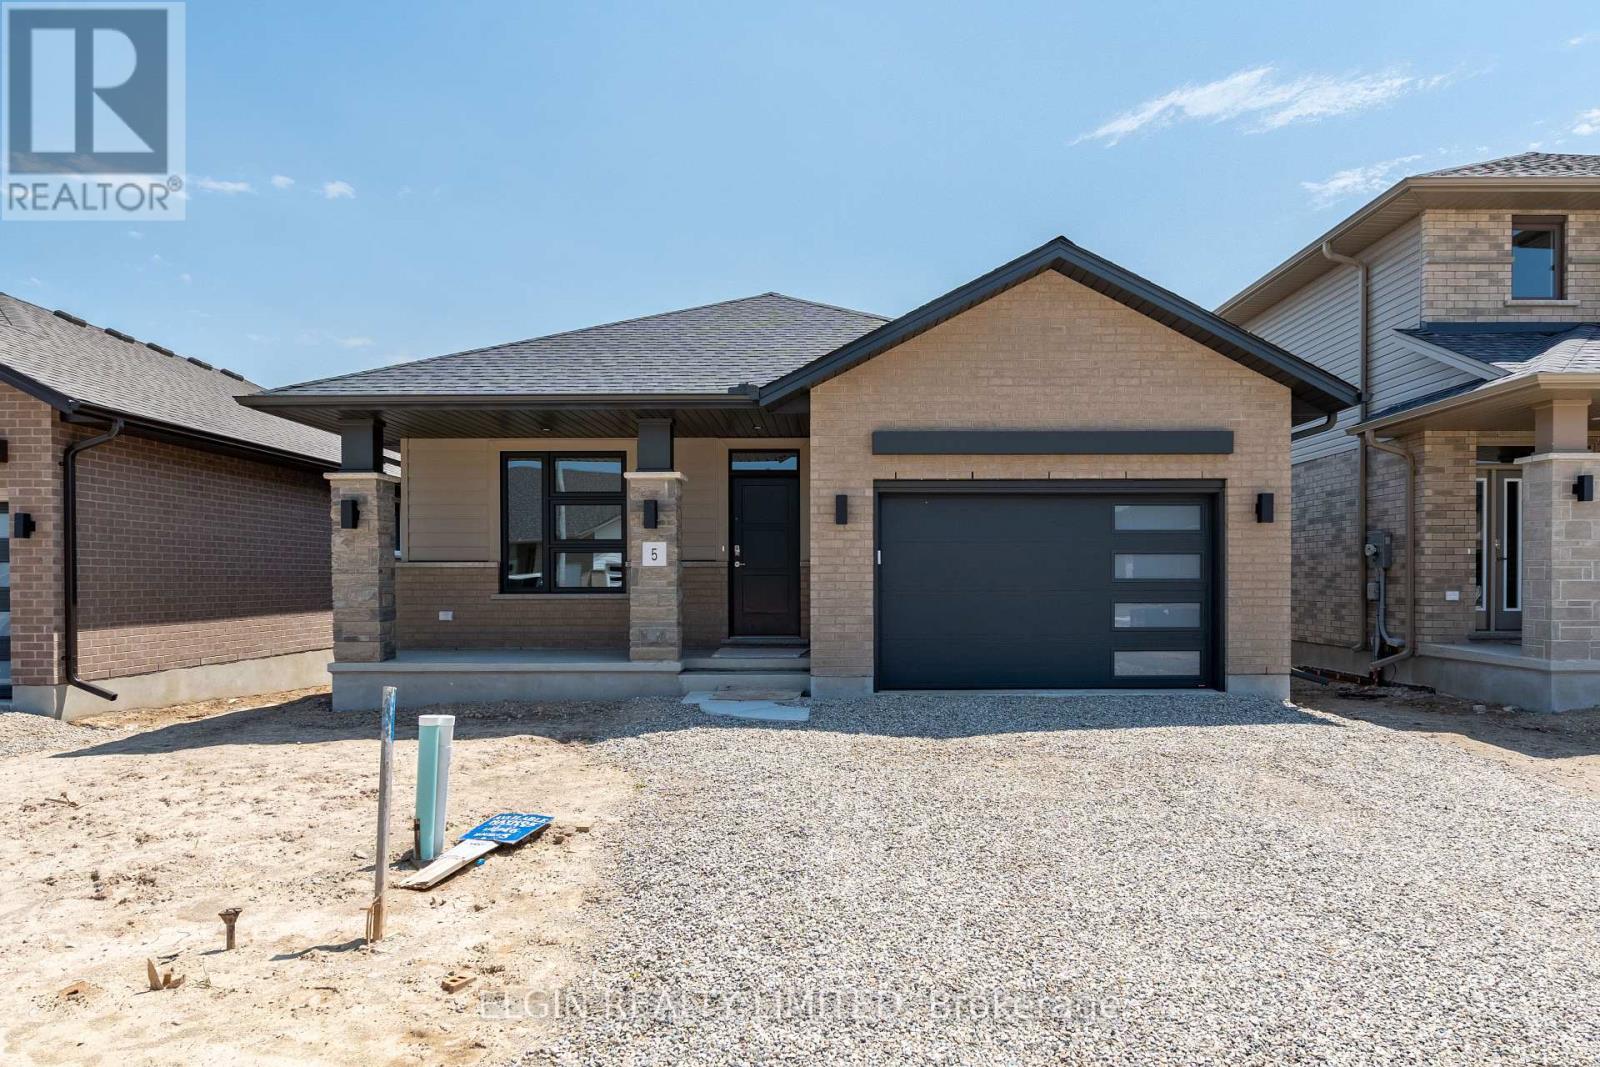
5 Finch Street
Tillsonburg, Ontario
HST Removed! Move-in ready and ideal for young families or empty nesters, the Handfield bungalow by Hayhoe Homes offers 3 bedrooms (2+1), 3 bathrooms, and a 1.5 car garage in a thoughtfully designed open concept layout. The main floor features 9' ceilings and luxury vinyl plank flooring (as per plan), along with a stylish kitchen showcasing quartz countertops, tile backsplash, pantry and a large central island that flows seamlessly into the spacious great room with a patio door leading to the rear deck complete with a BBQ gas line. The primary suite includes a walk in closet and a private 3 piece ensuite with a shower. A second bedroom, full bathroom, and convenient main floor laundry complete the main level. The finished basement expands the living space with a generous family room, third bedroom, full bathroom, and plenty of storage space. Additional highlights include a covered front porch, central air conditioning, HRV system, Tarion New Home Warranty, and numerous upgrades throughout. Taxes to be assessed. (id:38604)
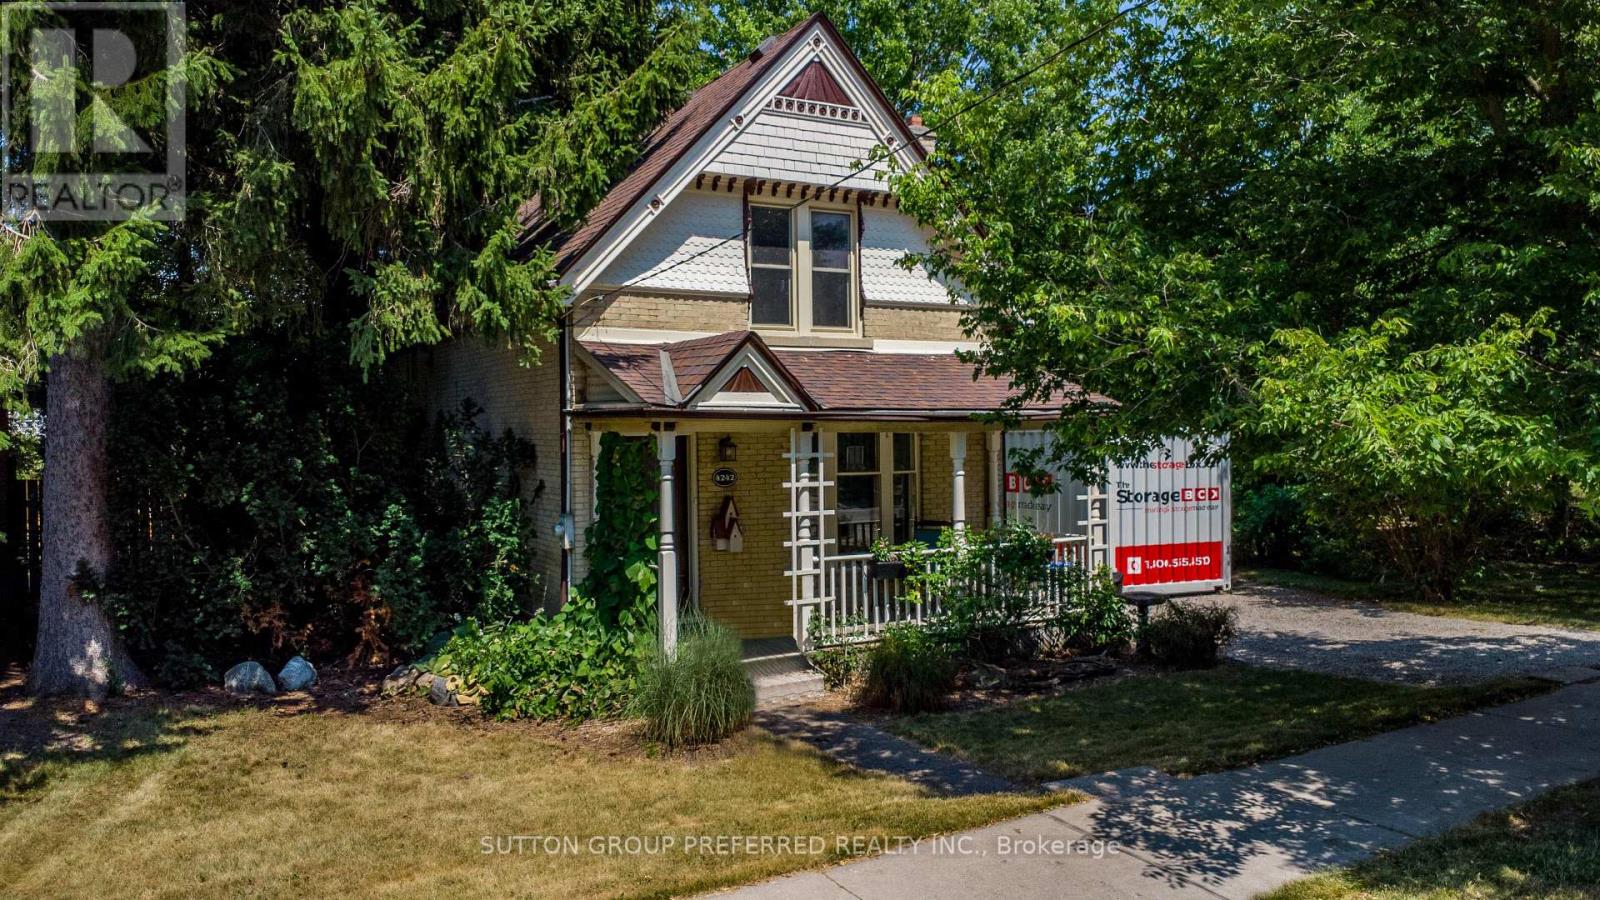
4242 Colonel Talbot Road
London South, Ontario
Built in 1900, this yellow brick 1.5 -story is a must-see! Electrical, furnace, and air conditioning all updated. Kitchen and 2 baths also updated on a large lot that is fully fenced in the rear yard in beautiful Lambeth. (id:38604)
508 - 460 Callaway Road
London North, Ontario
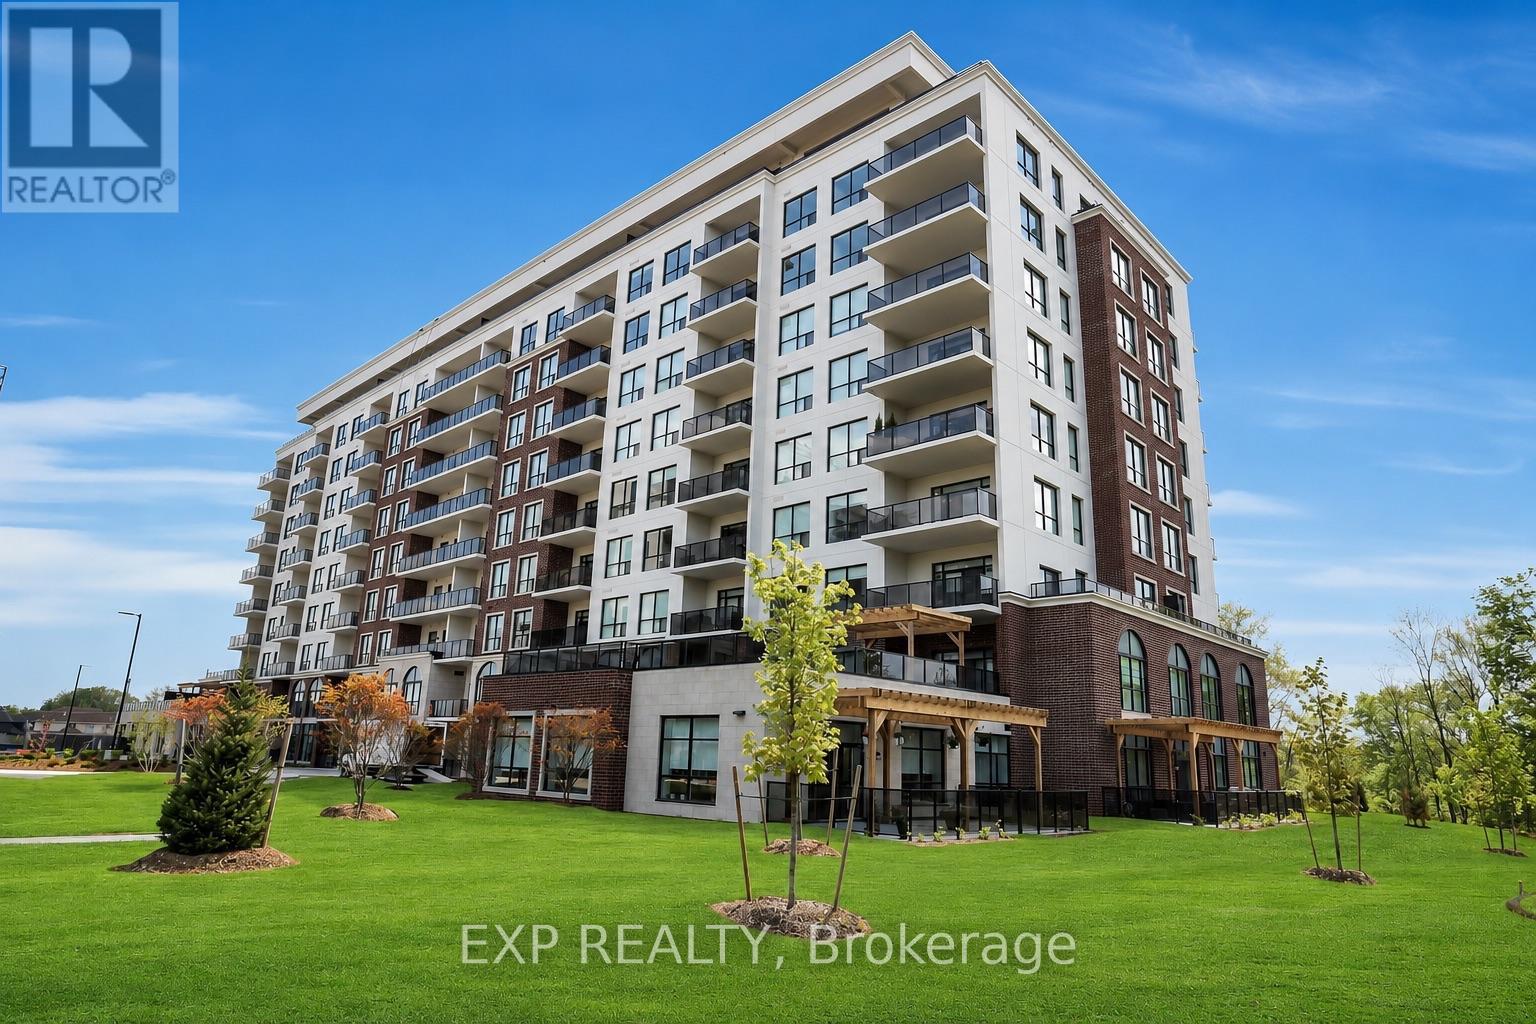
Experience refined luxury at Northlink I by Tricar, nestled beside the Sunningdale Golf & Country Club. This custom Pinehurst model offers 1,298 sq. ft. of bright, East-facing living space with sweeping views of the Medway Valley. The open-concept layout features engineered hardwood, crown moulding, and a cozy electric fireplace. The chef's kitchen boasts a 10-foot quartz waterfall island, full quartz backsplash, and premium appliances, extending beautifully to a private terrace. This suite includes two bedrooms, two full bathrooms, and a dedicated den with sleek glass pocket doors. The primary retreat offers floor-to-ceiling windows, a terrace walkout, a custom walk-in closet, and a luxurious 4-piece ensuite with a makeup station. The second bedroom also features a walk-in closet and bright Eastern views. Enjoy the convenience of in-suite laundry and two rare, side-by-side underground parking spaces. Residents enjoy exclusive resort-style amenities, including a designer lounge, fitness centre, golf simulator, sport courts, and direct trail access. (id:38604)
204 - 1170 Hamilton Road
London East, Ontario
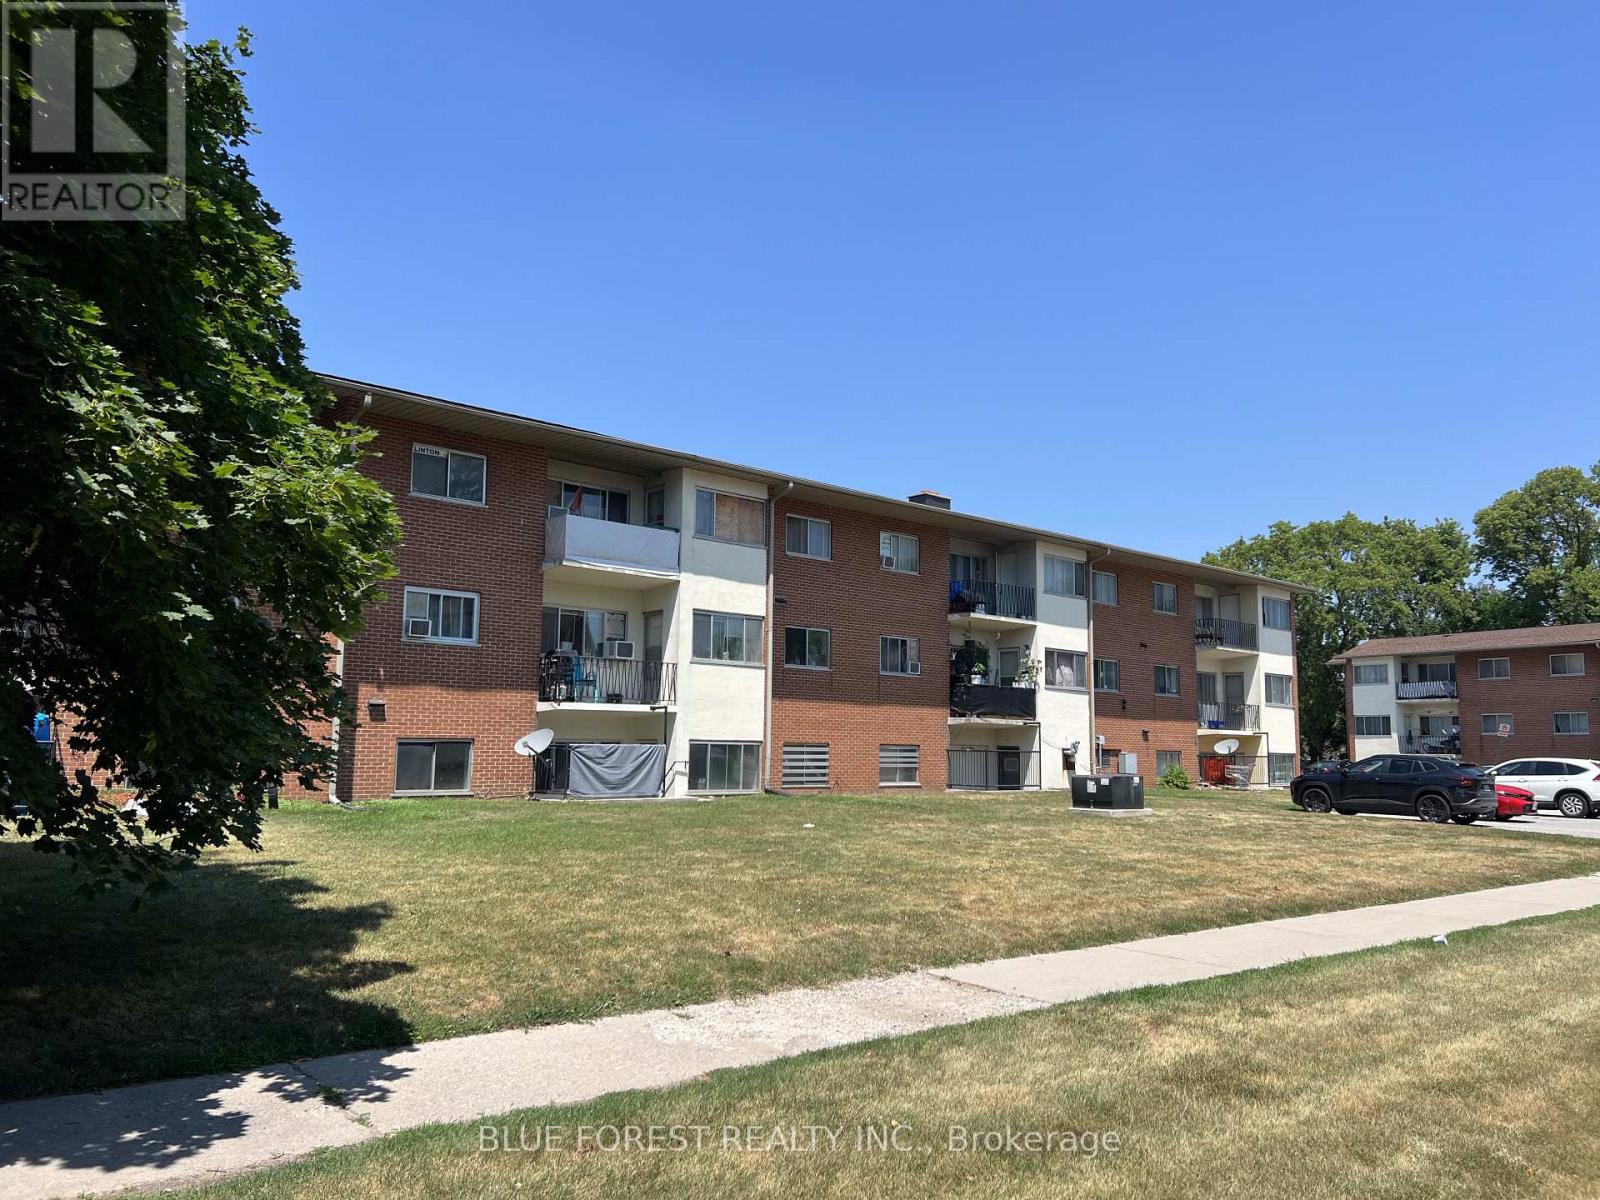
A well-kept 2 bedroom, 1 bath condo at 1170 Hamilton Rd, unit 204, priced at $135,000 and suited equally to a first-time buyer or an investor looking to add to a rental portfolio.Inside, the unit is clean and well cared for with a private balcony, a nice spot for morning coffee or unwinding after work. The current tenant has kept the unit in great shape and would be happy to stay on, giving an investor immediate rental income with no vacancy gap to manage.Location covers the day-to-day essentials. East Park is close by for fun, and the area connects directly to walking and biking trails. Groceries, a bus stop, and highway access are all within easy reach, covering errands and commute without being car-dependent.At $135,000, this is an accessible entry point for an owner-occupant, or a straightforward hold for an investor. (id:38604)
18 - 75049 Hensall Road
Huron East, Ontario
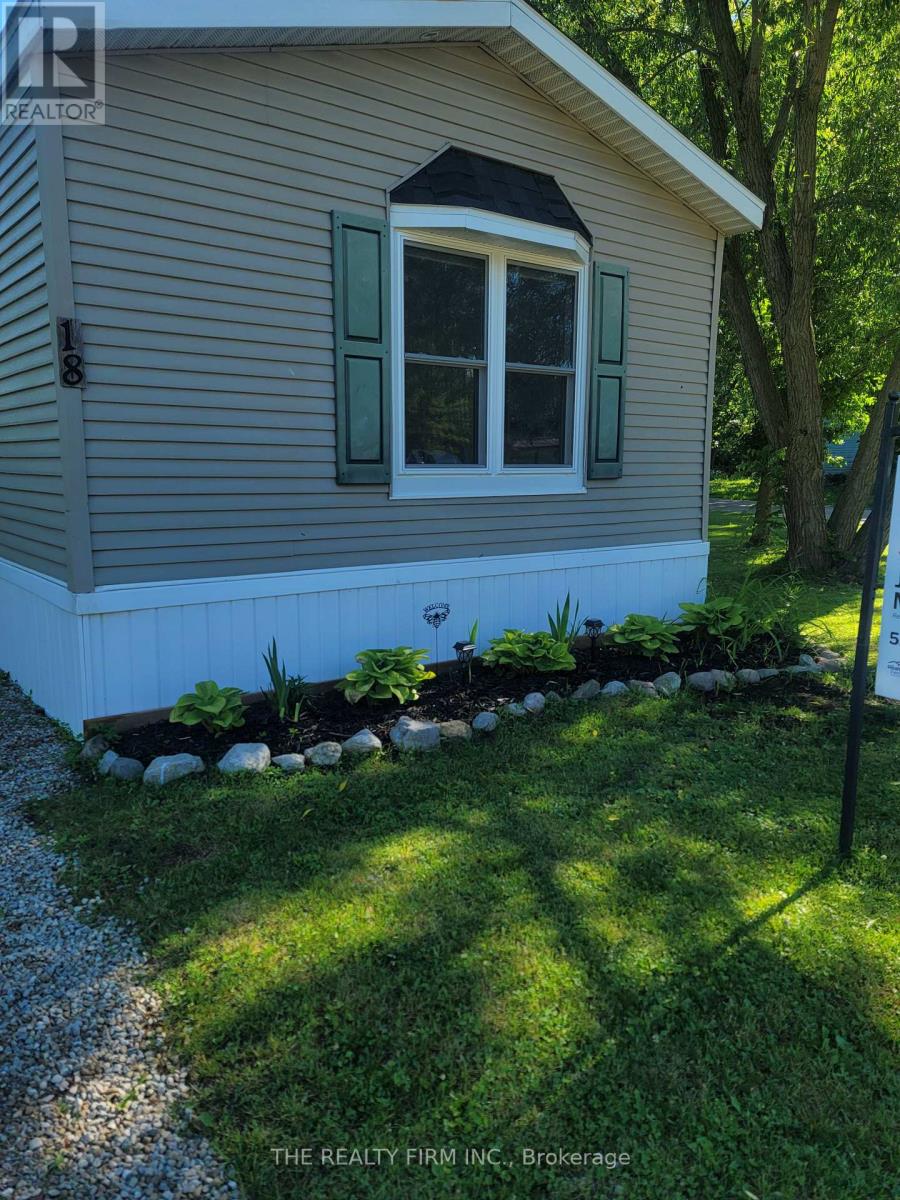
Welcome to low-maintenance country living at Heritage Estates! This beautifully updated 3-bedroom, 2-bath bungalow sits on a massive corner lot just outside Seaforth, perfectly combining peace and quiet with an incredible lifestyle. It has been extensively renovated from top to bottom-including a brand-new roof, windows, furnace, and a pristine new interior layout with furniture included-offering absolute peace of mind.The location is a dream for active adults. You are just minutes from the Seaforth Community Hospital, Lions Park, the community pool and splash pad, and a fantastic lineup of local recreation including the Seaforth golf, curling, lawn bowling, and agriculture clubs. Plus, with the Stratford Festival, St. Jacobs, and the stunning beaches of Lake Huron all within easy reach, your weekends will be packed with culture, farmers' markets, and world-class sunsets.Affordable, turn-key, and packed with value, this country retreat is a must-see. Rbc and some credit unions may mortgage this land lease for well qualified buyers. Lot fees are only $495. (id:38604)
30 Hemlock Crescent
Aylmer, Ontario
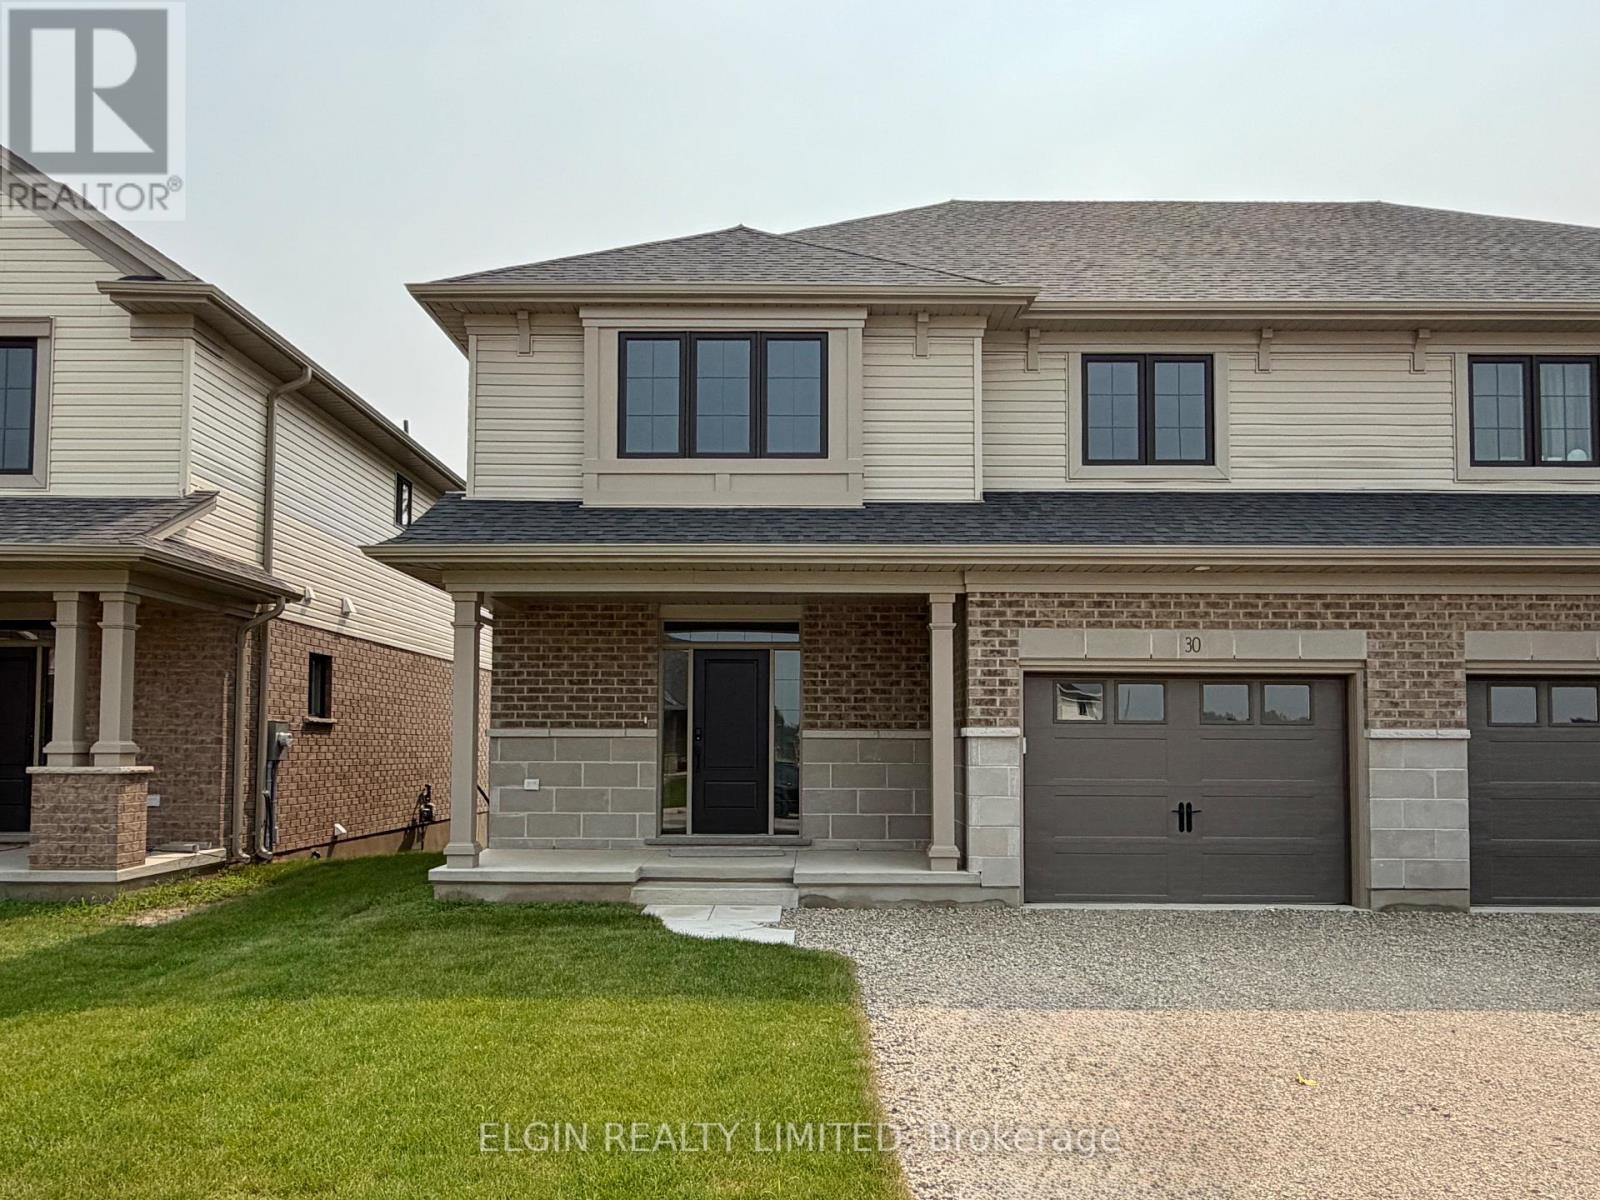
HST Removed! Move-in ready and thoughtfully crafted by Hayhoe Homes, this beautifully designed 2-storey semi-detached home offers 4 bedrooms, 3.5 bathrooms, and an attached single-car garage situated in the charming Town of Aylmer. The open-concept main floor features 9' ceilings and luxury vinyl plank flooring throughout, with a designer kitchen boasting quartz countertops, tile backsplash, pantry, and a large central island that flows seamlessly into the great room with fireplace and dining area, where patio doors lead to a rear deck. Upstairs, the spacious primary suite includes a walk-in closet and private 4-piece ensuite with double sinks and a walk-in shower, complemented by three additional bedrooms, a full bathroom, and a convenient second-floor laundry closet for stacked washer/dryer units. The finished basement expands the living space with a spacious family room and additional bathroom. Additional highlights include a covered front porch, central air, HRV system, Tarion New Home Warranty, and numerous upgrades throughout. Taxes to be assessed. (id:38604)