

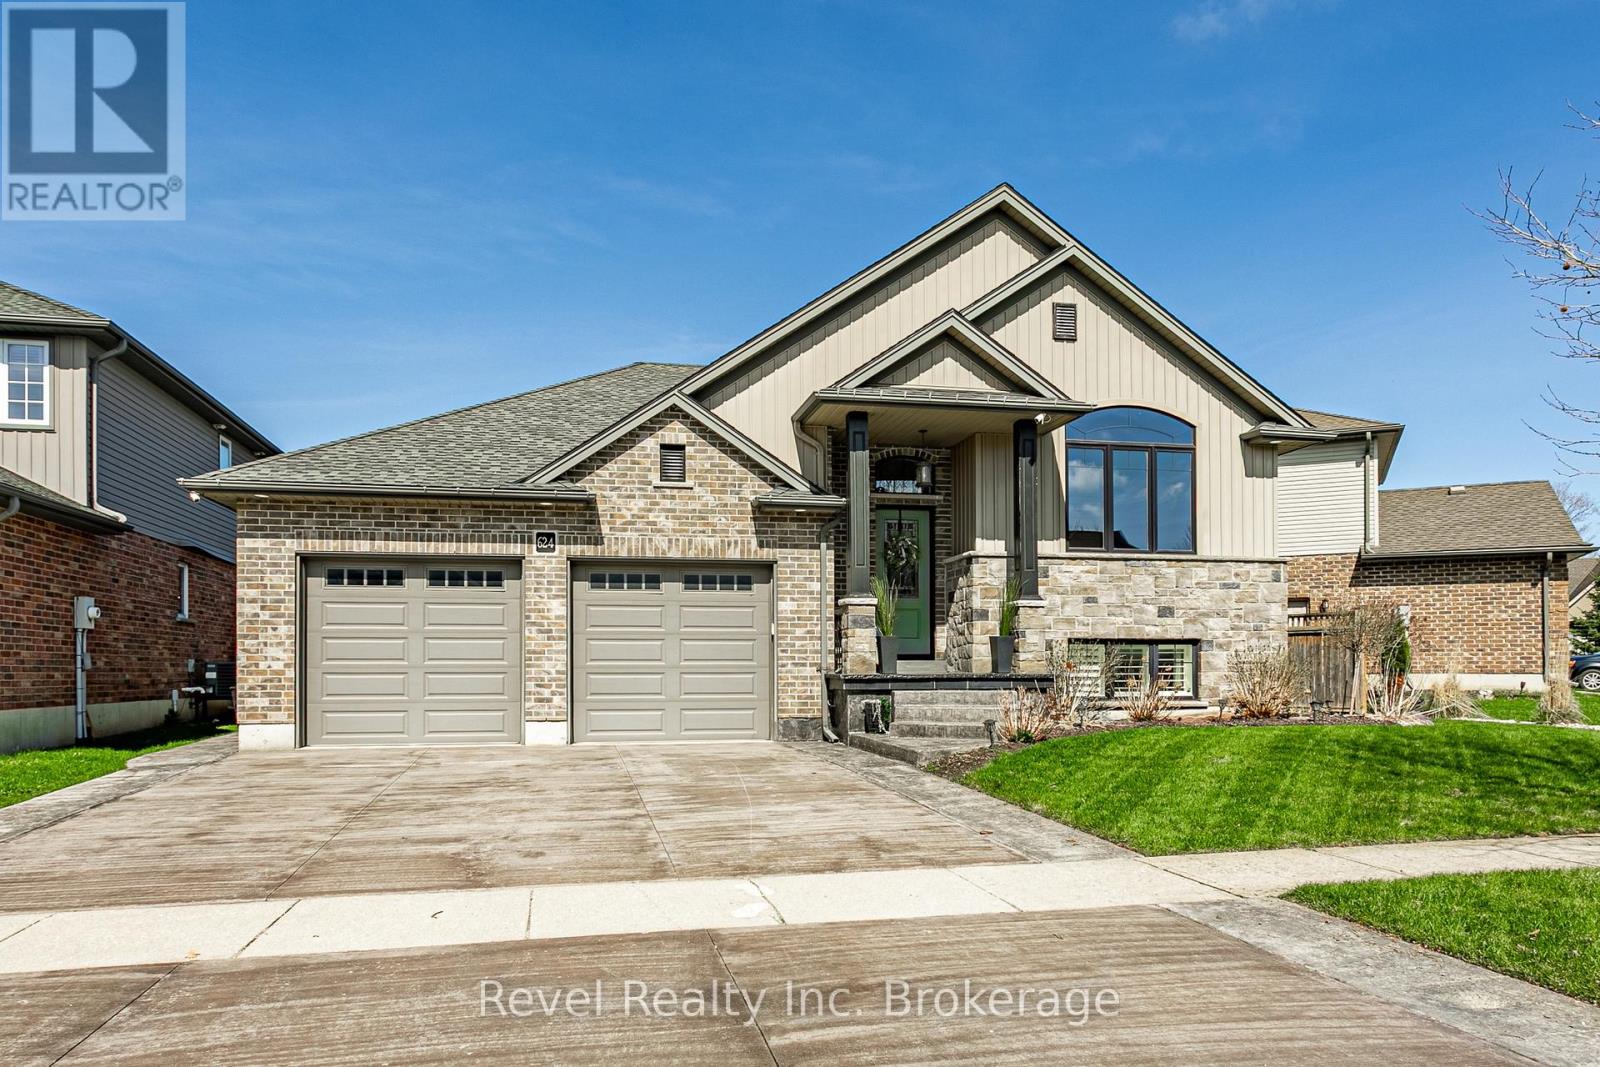
624 Halifax Road
Woodstock, Ontario
Welcome to one of Woodstock's most desirable neighbourhoods in the north east end of town. This quality built home offers just under 2,000 sqft of modern, comfortable living space featuring 4 spacious bedrooms and 2 full bathrooms. Designed with both functionality and style in mind, the layout is ideal for families and those who love to entertain. The primary suite is a true retreat with a vaulted ceiling that creates an open, airy feel and generous space to unwind. The finished basement adds valuable additional living space, perfect for a recreation room, home office, or growing family needs. The heart of the home features a bright kitchen complete with a large walk in pantry, offering exceptional storage and everyday convenience. A cozy gas fireplace anchors the main living area, creating warmth and comfort year round. Step outside and the upgrades continue. Enjoy a brand new deck, an 8 person hot tub, and a stamped concrete driveway that enhances the home's curb appeal. The oversized heated garage provides excellent space for vehicles, storage, or hobby use. Pet owners will appreciate the thoughtful custom dog door and dedicated decked off dog area, offering both convenience and a safe, functional outdoor space. Modern finishes. Functional layout. Pride of ownership throughout. A move in ready opportunity in a highly sought after north east Woodstock location. (id:38604)
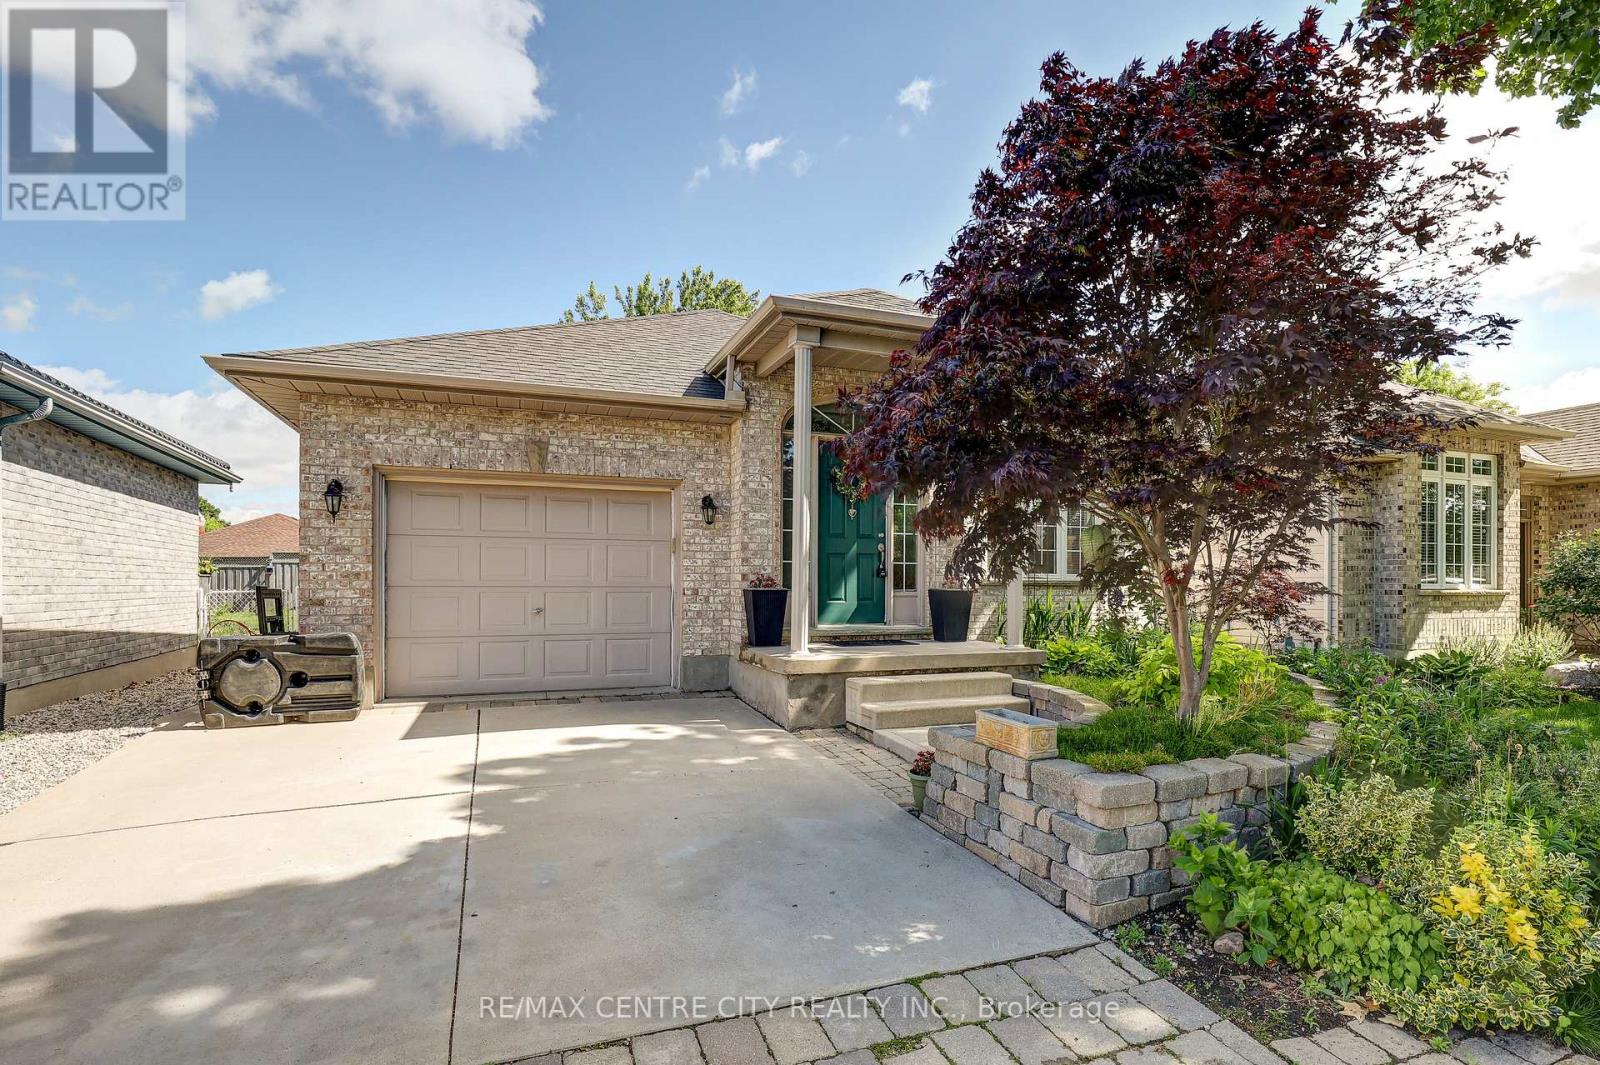
24 Schreyer Drive
St. Thomas, Ontario
Rare Bungalow Opportunity in Desirable Lake Margaret! This well-maintained bungalow offers 3+2 bedrooms and 2 full bathrooms in one of St. Thomas' most sought-after neighbourhoods. The home features an updated kitchen, an updated main floor bathroom, and hardwood flooring throughout the main living areas.The main floor offers three bedrooms, while the fully finished lower level includes two additional bedrooms, making it ideal for larger families, guests, or a home office. Enjoy the bright and inviting three -season sunroom with gas fireplace, perfect for relaxing or entertaining. The spacious lower level boasts a beautifully finished recreation room with custom built-ins, a spa-inspired bathroom, and a cozy fireplace, creating a warm and welcoming space for family gatherings. Additional highlights include 3 fireplaces on both the upper and lower levels, an updated furnace and roof, a single-car garage, and a double-wide concrete driveway. Step outside to enjoy the fully fenced backyard, offering privacy and plenty of space for children, pets, gardening, or outdoor entertaining. desirable location , this home is close to parks, walking trails, schools, shopping, and all amenities. (id:38604)
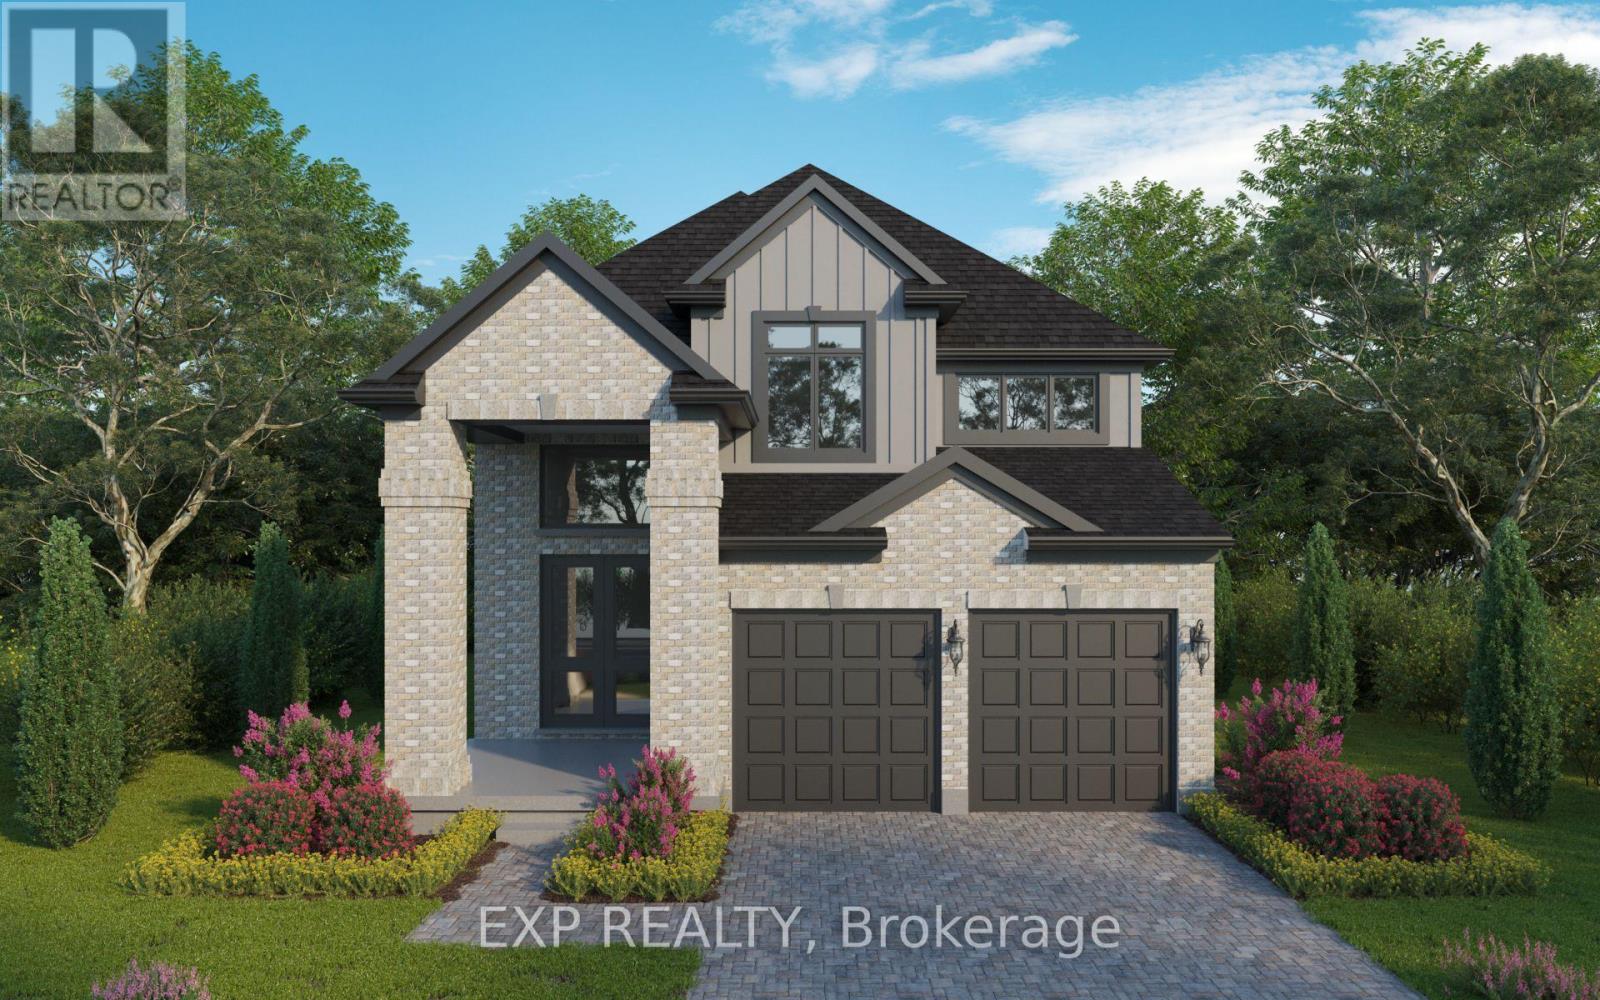
1604 Vandusen Court
London North, Ontario
Prime pond-backing premium building lots on a desirable Stoney Creek dead end Cul de Sac! TO BE BUILT by Magnus Homes, offering a variety of thoughtfully designed floor plans ranging from 3-bedroom models (1,800 sq ft) to 4-bedroom homes (up to 3000+ sq ft) or custom designs allowing you to build your forever home in an exceptional setting.The featured Sangria Model offers a functional 2-storey layout with 4 bedrooms, 3.5 bathrooms, a separate side/garage entrance with private staircase to the basement-ideal for potential IN-LAW setup. The bright open-concept main floor includes a spacious great room, island kitchen, and dining area with oversized windows and patio doors overlooking the backyard and ponds. 5 lot options to pick from. Build new in one of Stoney Creek's most sought-after locations with pond views and quality craftsmanship by Magnus Homes. Price is reflecting the Sangria model on lot #1 or #2. PRICE IS INCLUDING NEW HST REBATE FOR AGREEMENTS SIGNED BETWEEN APRIL 1 2026 TO MARCH 31ST 2027 FOR PRINCIPAL RESIDENCE HOMES. (id:38604)
Team Glasser Real Estate Brokerage Inc.
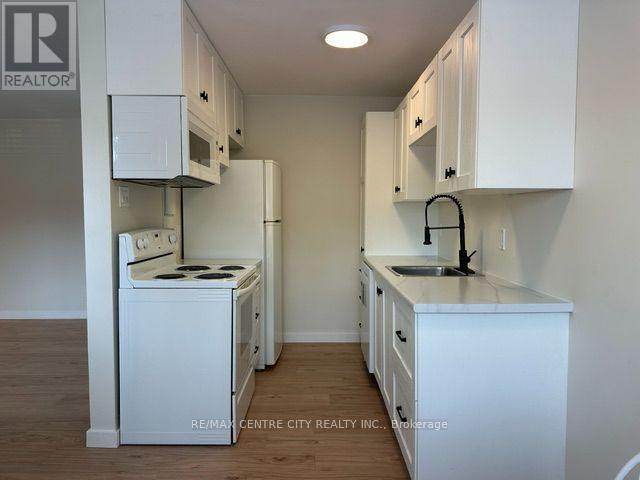
208 - 1172 Hamilton Road
London East, Ontario
Welcome to this beautifully renovated 2-bedroom, second-floor condo offering stylish, move-in-ready living! Completely updated from top to bottom, this bright and modern unit features a brand-new kitchen with contemporary cabinetry and finishes, new flooring throughout, fresh paint, updated trim, a built-in microwave, and a dishwasher. Enjoy your morning coffee or unwind in the evening on the private balcony. You'll appreciate the abundance of closet space, providing exceptional storage throughout the home. Condo fees include both heat and water, adding outstanding value and convenience. Ideally located close to shopping, restaurants, parks, schools, public transit, and with quick access to Highway 401, this is an excellent opportunity for first-time buyers, downsizers, or investors. Simply move in and enjoy! (id:38604)
138a Victoria Street
Norfolk, Ontario
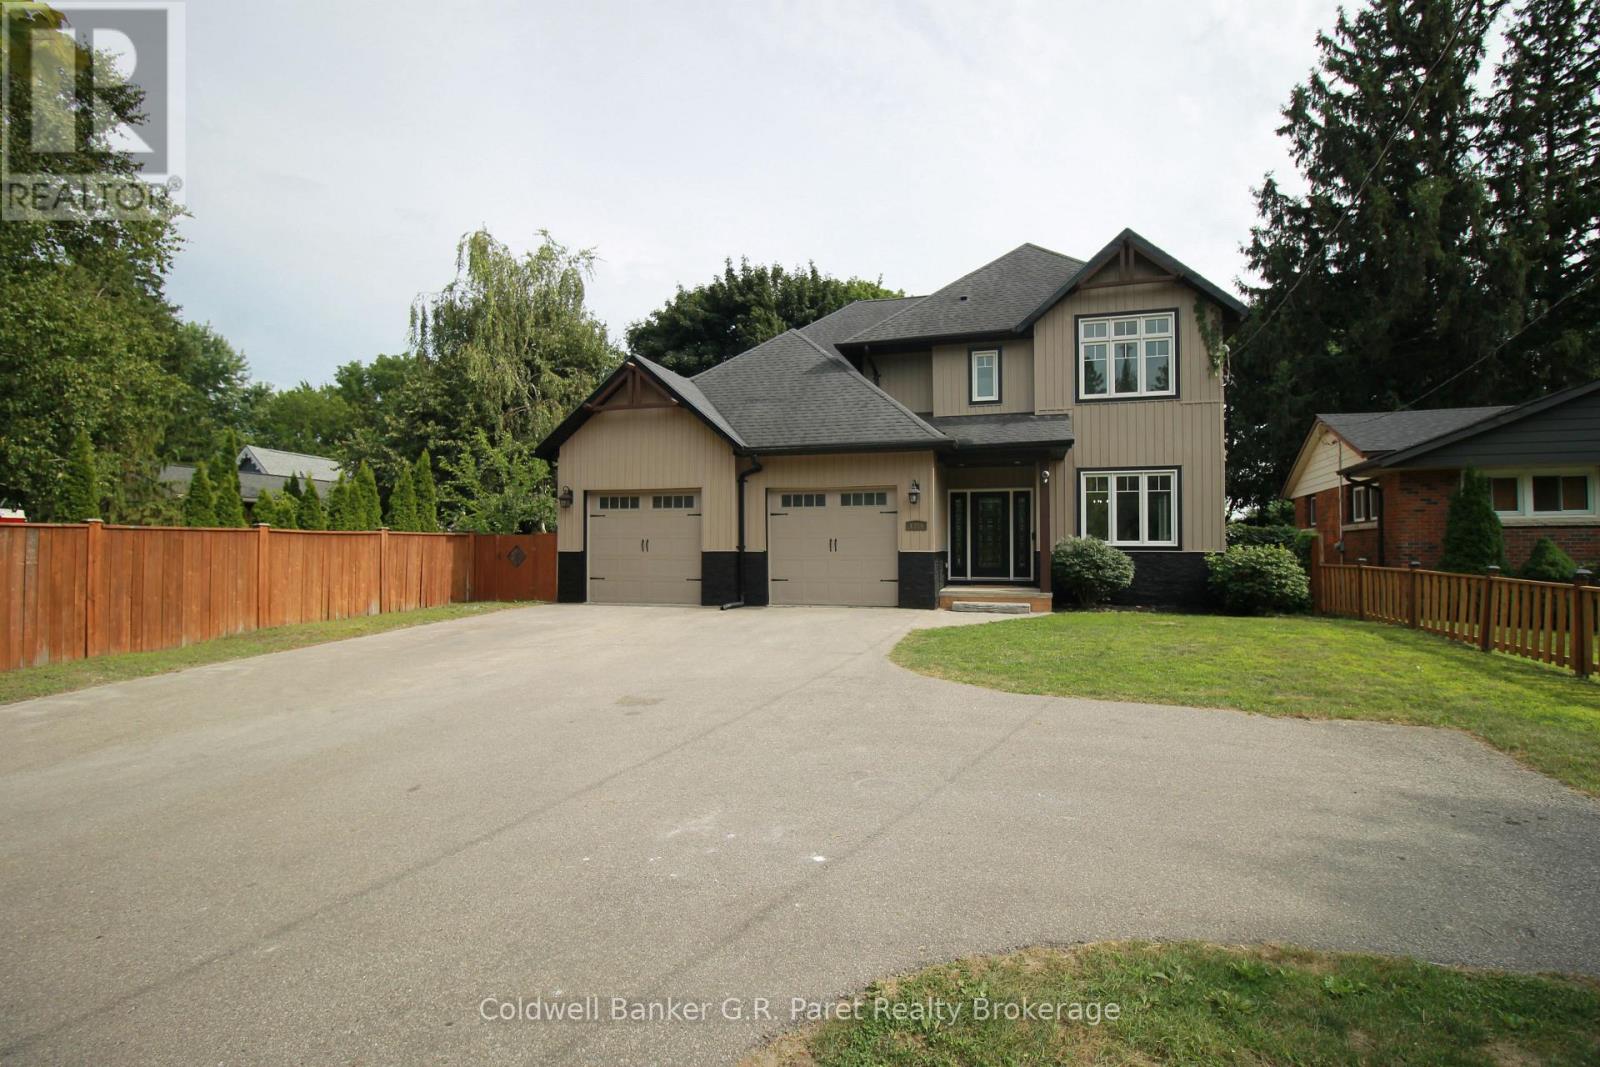
FORE!! Just wanted to alert you of this Exceptional 2-Storey custom built home on Victoria Street adjacent to the Norfolk Golf and Country Club in Simcoe. This 'Fore' Thousand Two Hundred (4200) Sq Ft Home has been Completely Renovated with; Updated Furnace and A/C, New trim & flooring through-out all three levels including 3/4" Hardwood Flooring on the main floor, Updated Kitchen with New Appliances & Quartz Countertops, New Fireplace, Updated Bathrooms with New: Toilets, Fixtures, Vanities, Bathtubs & Glass shower in the Master En-suite. Freshly Painted Throughout, New Drywall in the Garage, Refinished Back two tiered deck and much much more... This home is ready for that large family. Main Floor Bedroom alongside an Open concept kitchen & large family room with a floor to ceiling fireplace, coffered & cathedral ceilings plus patio sliding doors to the backyard with a putting green and 2 tier deck (one level being covered). A beautifully crafted and freshly stained stairway leads to 4 generous sized bedrooms and 2 full Bathrooms including a large En-suite in the master bedroom with a jacuzzi tub and double vanity alongside a Generously sized Walk-In closet. The Basement is fully Finished boasting a Ginormous rec room for your pool table or games area, a 6th bedroom, a cold room, a 3-Piece Bath, and a Den which could be used as a workout room, an office or 7th Bedroom. This home is in a great location in Simcoe within walking distance to one of the most prestigious golf courses in Norfolk County and most amenities. "Talk about a HOLE IN ONE" (id:38604)
Ptlot 7 Conc 4, Parcel 6199
Iroquois Falls, Ontario
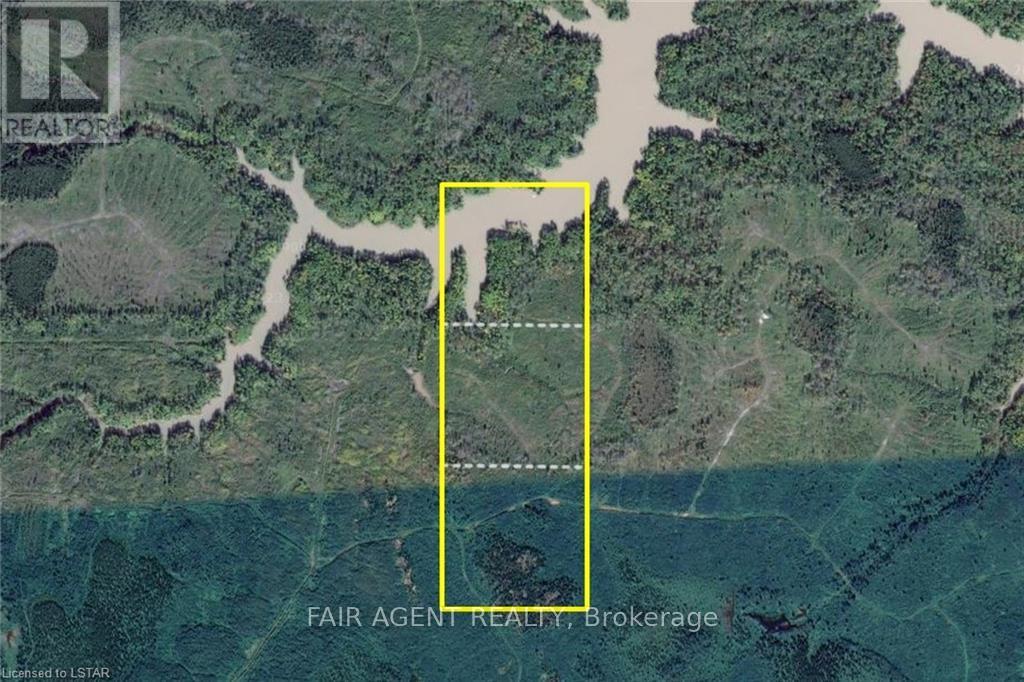
3 vacant parcels for a total of approx 120 acres, near Iroquois Falls and 100 kms North East of Timmins. Northern lot contains a portion of the Abitibi River. Land use inquiries should be directed to Iroquois Falls municipal offices. Surface rights only. Access via unnamed roads off Twin Falls Road. Use coordinates to locate 3rd/southern lot: 48.756668, -80.496334 Use coordinates to locate 3rd/southern lot: 48.756668, -80.496334. (id:38604)
119 - 440 Wellington Street
St. Thomas, Ontario
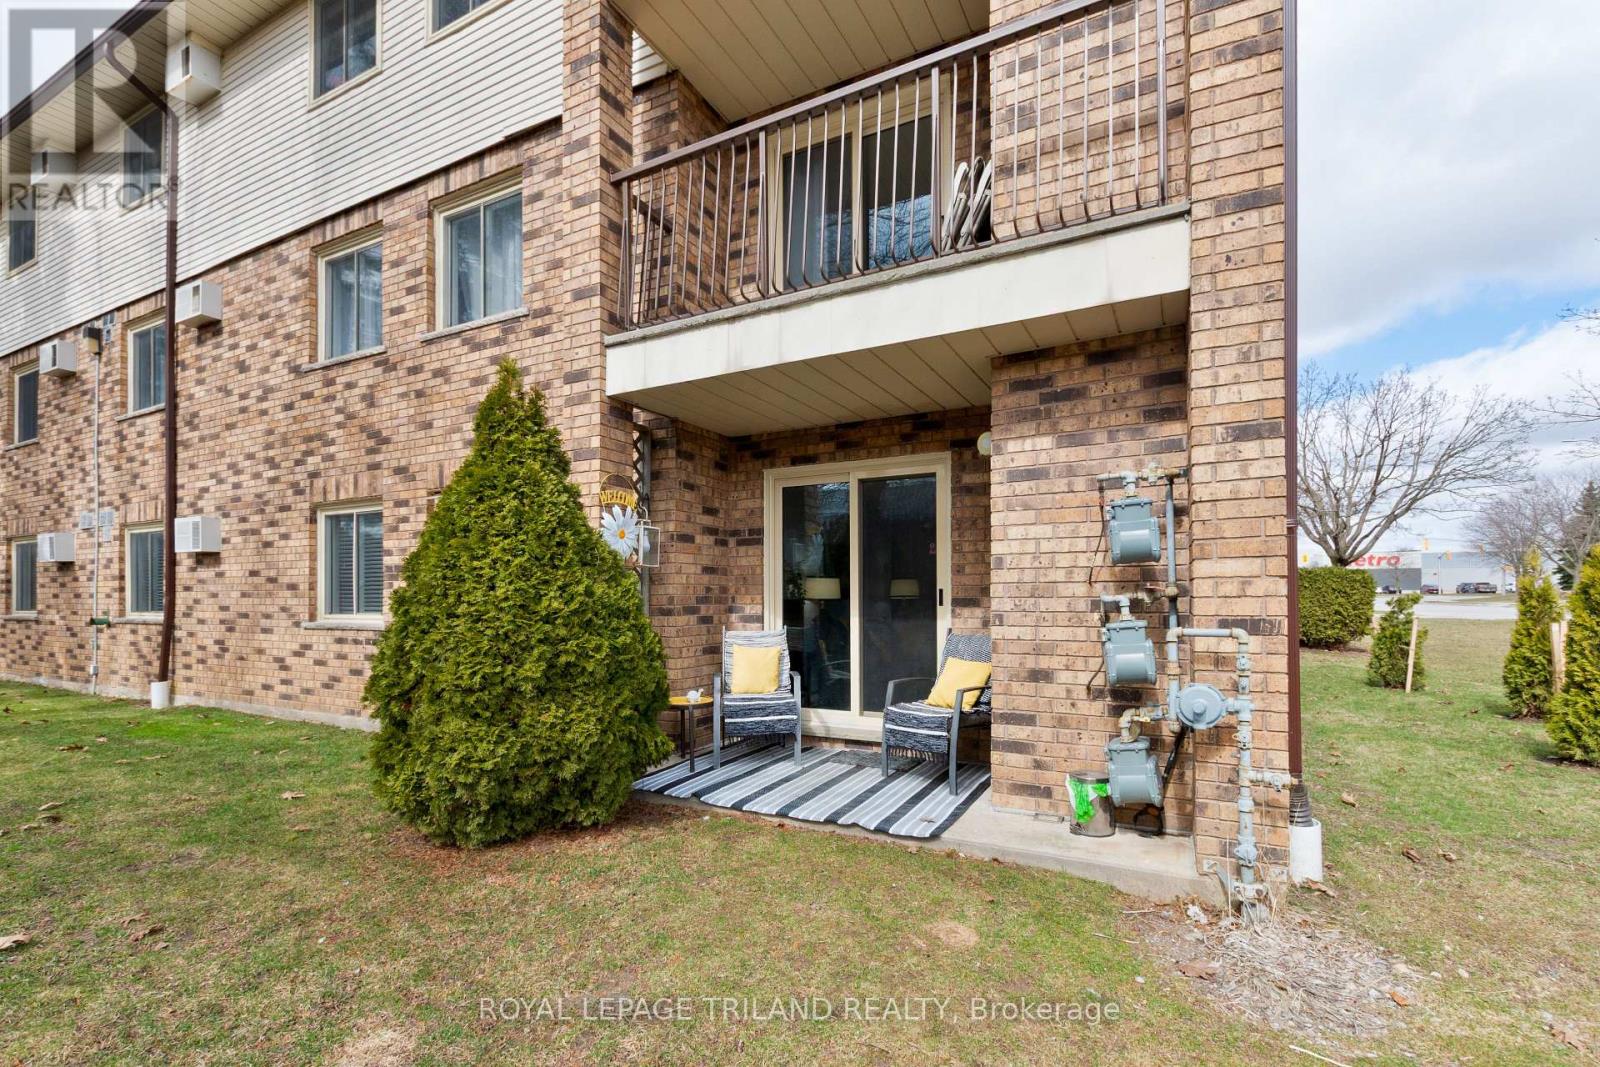
Experience the perfect blend of convenience and tranquility in this beautifully updated, carpet-free end-unit condo. Situated on the main floor, this home offers a unique "bungalow-style" lifestyle with easy access through the end door off the parking lot - no need to navigate busy hallways or elevators as unit is at this end of the hall. Step inside to a bright, open living space where a cozy fireplace serves as the heart of the room, perfect for relaxing evenings. The interior has been thoughtfully refreshed over the last few years, boasting modern finishes and a seamless flow. The patio doors act as a picture window to the lush greenery outside, leading you to a serene patio area that backs onto the complex's gardens. It is the ideal spot for morning coffee or hosting friends in a peaceful, outdoor setting. The layout is designed for both comfort and functionality. Primary Retreat: Features a walk-in closet and a private 2-piece ensuite. Modern Main Bath: Updated with quartz counters and a contemporary walk-in shower with seat featuring a luxurious rain head for a spa-like experience. Flexible Space: Two additional well-sized bedrooms offer plenty of room for family, a home office, or a hobby room. Located in the charming community of St. Thomas, this condo offers a low-maintenance lifestyle without sacrificing the feeling of "home." Whether you're downsizing or looking for a stylish, accessible space, this end unit provides the privacy and garden views you've been searching for. (id:38604)
123 Mill Street
London East, Ontario
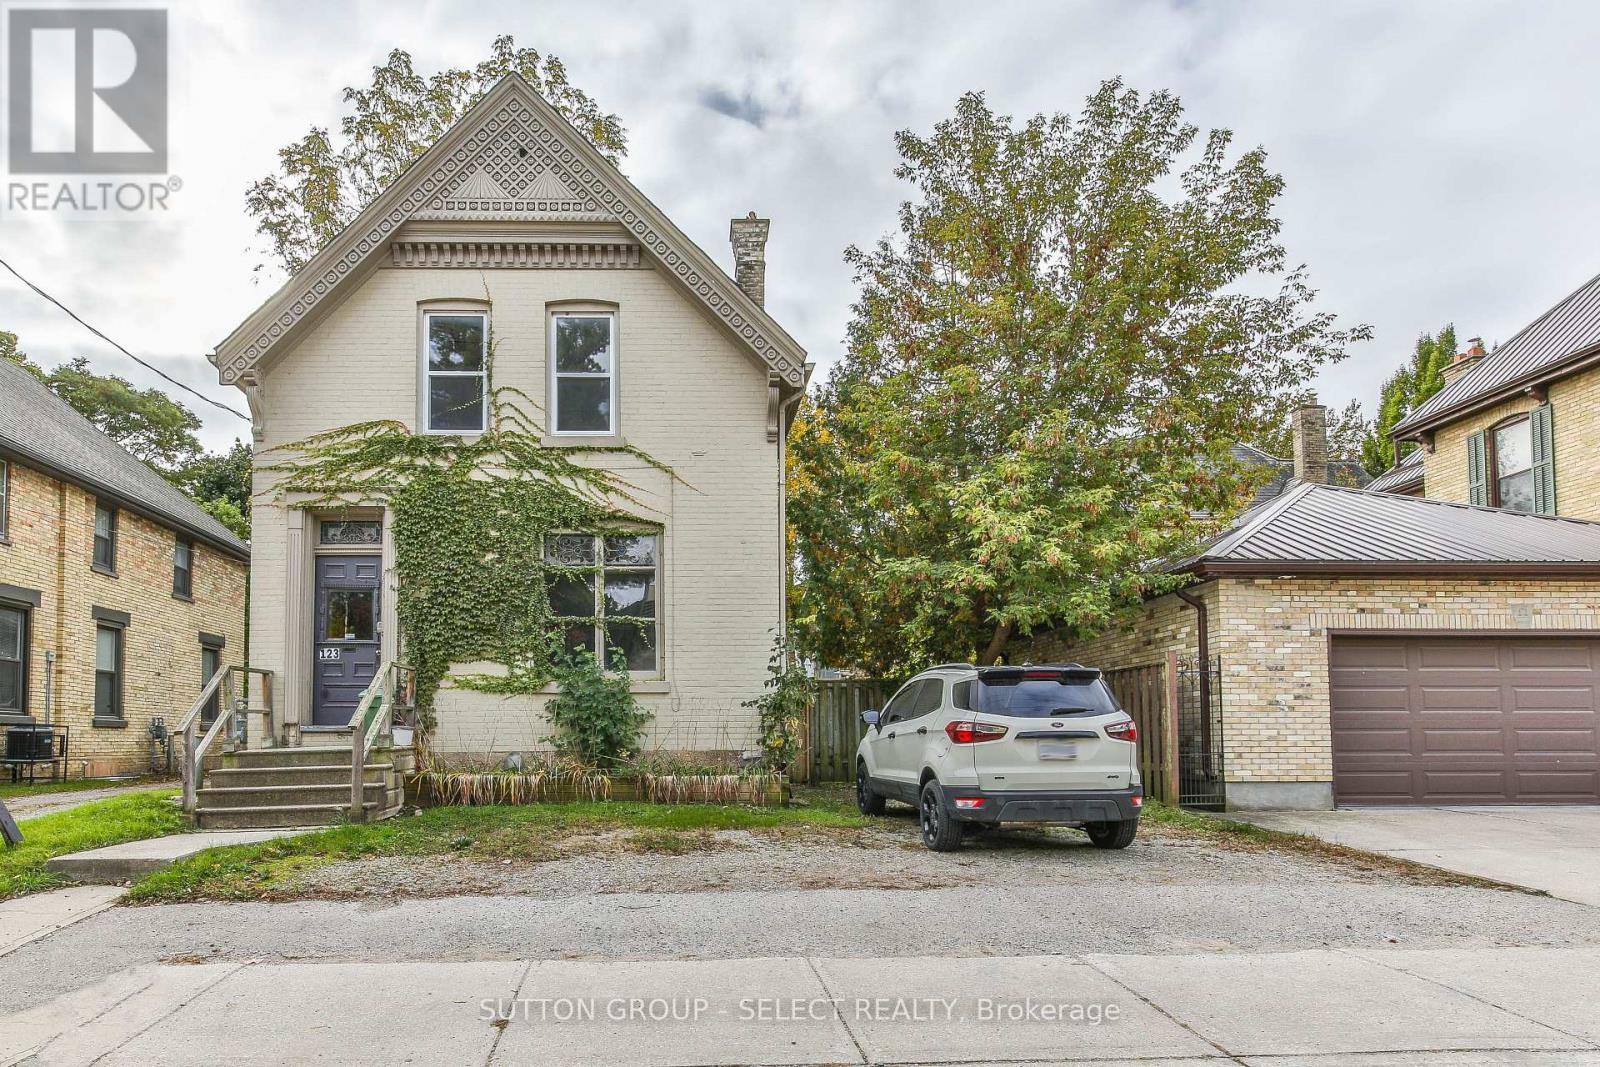
Make sense with your dollars...superb investment opportunity or live-in with income describes this brick century home in fabulous core rental area. This legal duplex boasts a two bedroom one bath main floor unit with high ceilings, classic original trim and a spacious updated eat in kitchen, plus a generous living area and two sun-filled bedrooms. The upper three bedroom one bath unit is equally updated and also offers ample space in the living area and bedrooms. Both units have in suite laundry. Separate hydro meters and most windows replaced. The property could easily be converted back to a single family home or live in one unit and have the other assist with your mortgage. Vacant so you can move right in or choose your future tenants. (id:38604)
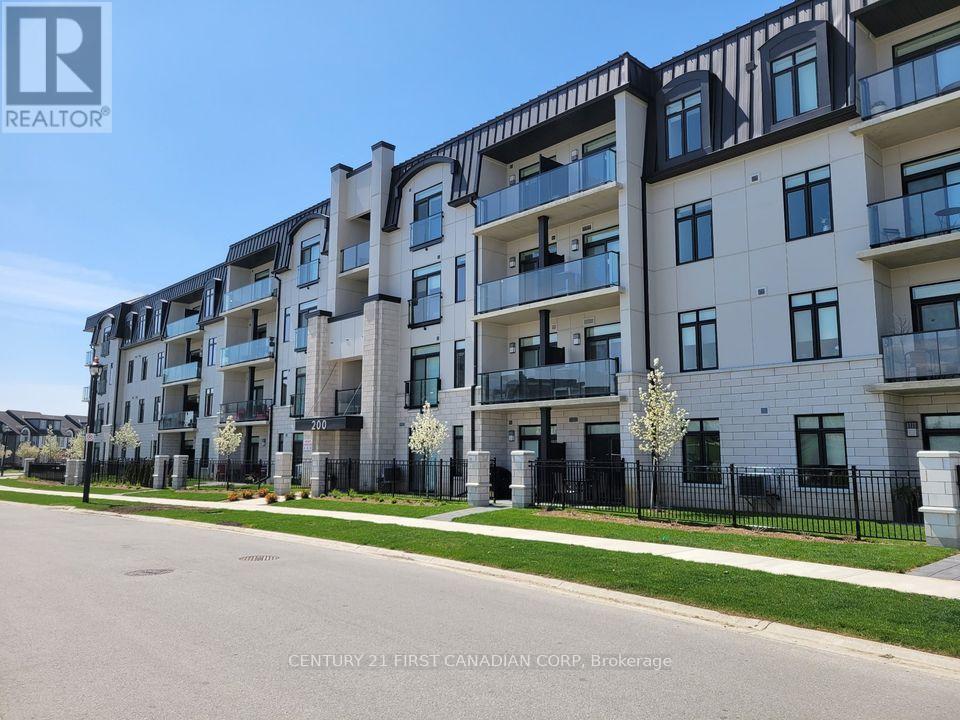
208 - 200 Callaway Road
London North, Ontario
For all inquiries including viewings and applications please contact Kalli at +1 (519) 318-1433 or email kalli.aggelopoulos@century21.ca. Bright and modern 2-bedroom, 2-bathroom apartment located in the heart of North London! Offering approximately 1,300 sq ft of thoughtfully designed living space, this spacious unit features an open-concept layout perfect for everyday living and entertaining. The stylish kitchen overlooks the sun-filled living and dining area, while patio doors lead to a private balcony ideal for enjoying your morning coffee or unwinding at the end of the day. The oversized primary bedroom includes a walk-in closet and 4 piece ensuite, and the second bedroom provides flexible space for guests, a home office, or additional family living. Large windows throughout allow for an abundance of natural light, creating a warm and welcoming atmosphere. Situated in a highly desirable neighbourhood close to every convenience, this exceptional lease opportunity places you steps from Village Walk Commons and Pebble Creek Park, with Sunningdale Golf & Country Club and Medway Valley trails just minutes away. Enjoy easy access to Masonville Place, restaurants, shopping, grocery stores, and countless north-end amenities right at your fingertips. (id:38604)
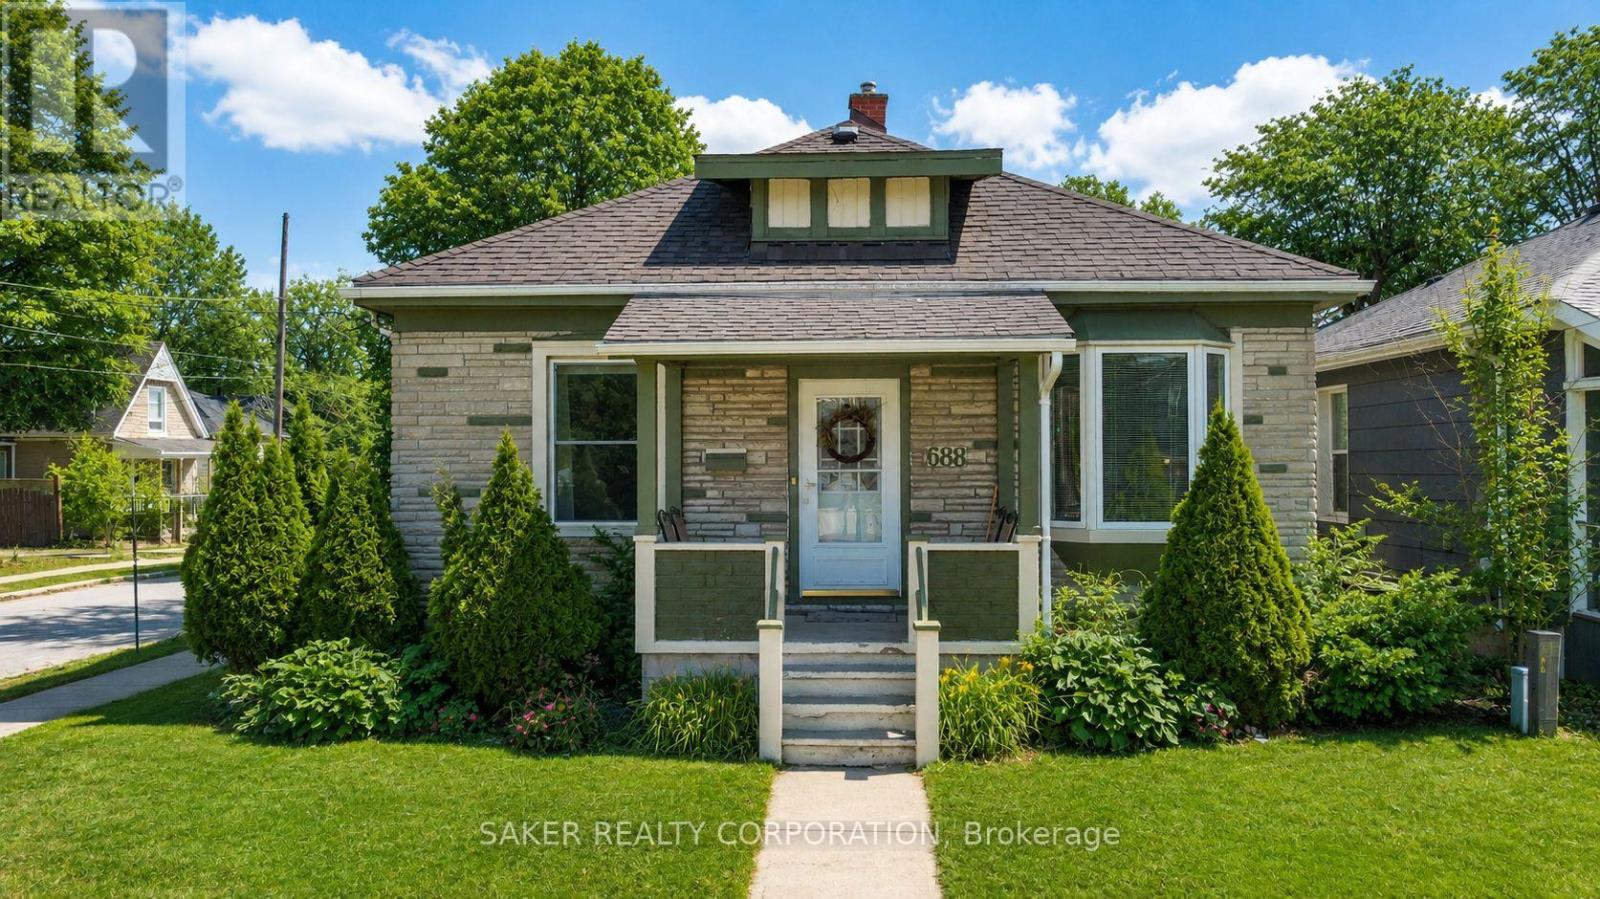
688 William Street
London East, Ontario
EXELLENT INVESTMENT , Will cover itself and put money in your pocket . Beautifully updated and move-in ready, this charming downtown London bungalow is tucked into the highly desirable Woodfield neighborhood -an ideal condo alternative for first-time buyers, young families, and empty nesters alike. Enjoy a walkable lifestyle just minutes to Victoria Park, Richmond Row's popular restaurants, boutique shopping, and all the best amenities downtown has to offer. Inside, the bright main floor features impressive high ceilings and pot lights throughout. The warm, welcoming living area is filled with natural light and flows nicely into the fresh white kitchen, complete with stainless steel appliances and a versatile island perfect for prepping, gatherings. You'll also love the charming informal dining space, convenient main-floor laundry, and an added 2-piece bath. The primary bedroom features a generous walk-in closet and access to a gorgeous renovated 4-piece Jack & Jill bath, shared with the second bedroom/den -a flexible space that works perfectly as a nursery, home office, or guest room. The unfinished lower level is dry and offers excellent storage, featuring spray foam insulation and a vapor barrier with a transferable warranty. Step outside to a peaceful backyard with a private rear deck, pristine landscaping, and an oversized wood shed for extra storage. With fantastic curb appeal and fresh paint inside and out, this home is truly ready for you to move in and enjoy. (id:38604)
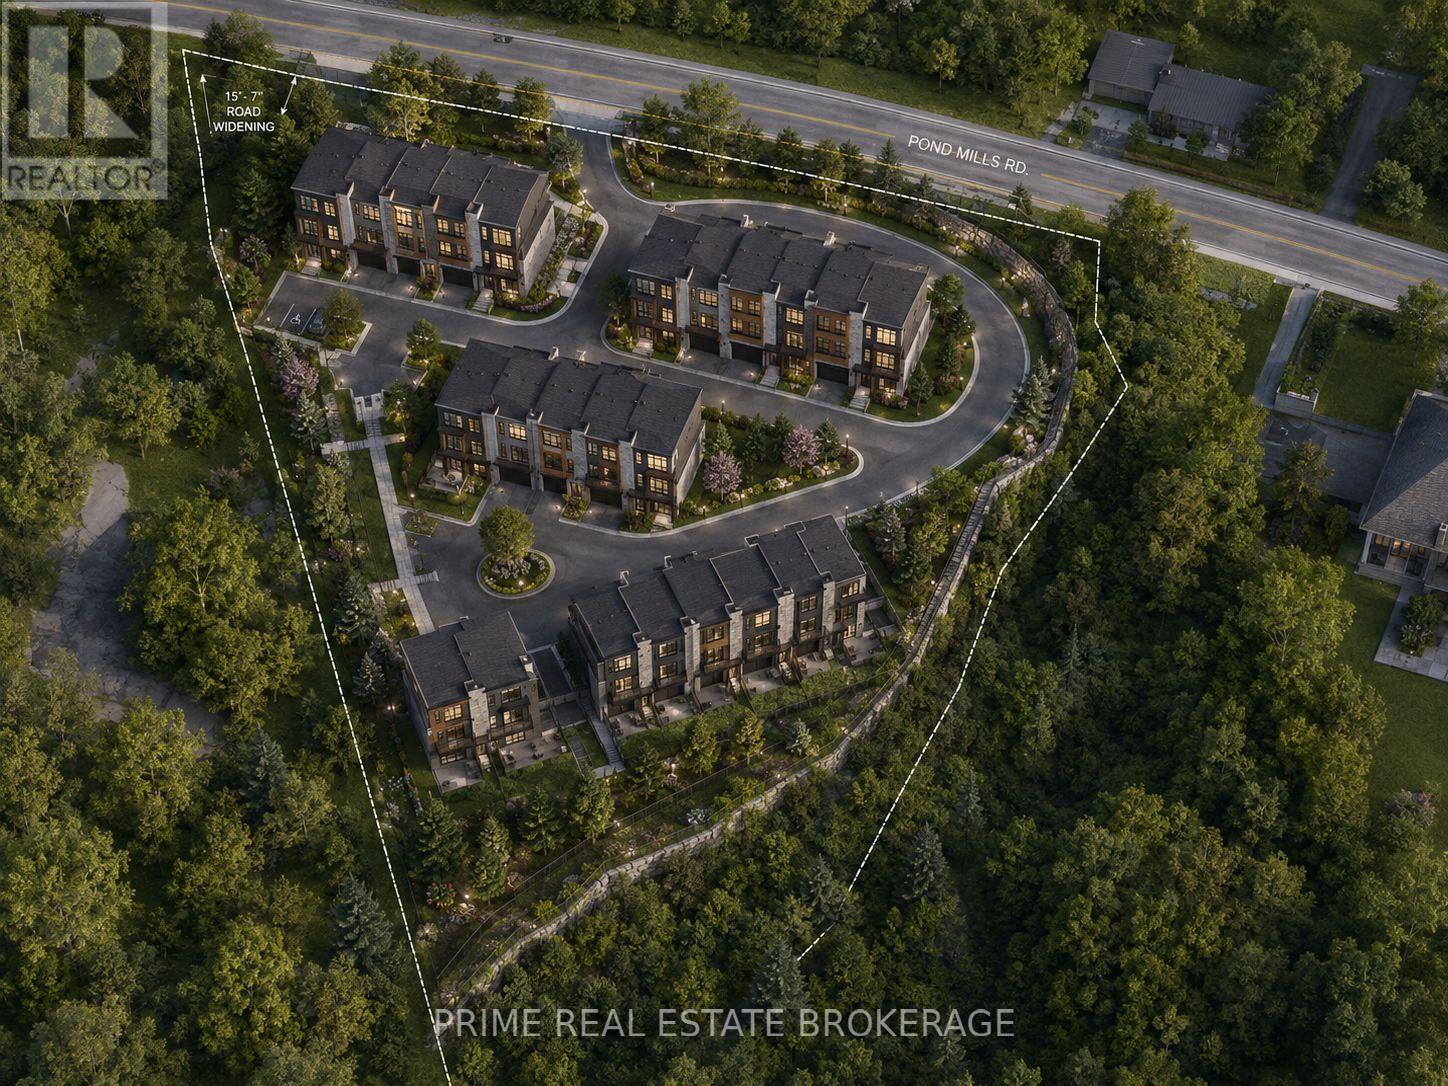
35 Pond Mills Road
London South, Ontario
This 1.08-acre ravine lot features approximately 70m of frontage and is zoned R5-3, which permits cluster townhouse dwellings and cluster stacked townhouse dwellings. The property offers the potential to build a single-family home subject to a zoning by-law amendment. Municipal services are available at the road. The sale includes a 2021 Stage 1 & 2 Archaeological Assessment, a 2022 Scoped Environmental Impact Study, and a 2025 Geotechnical Slope Stability Assessment. (id:38604)
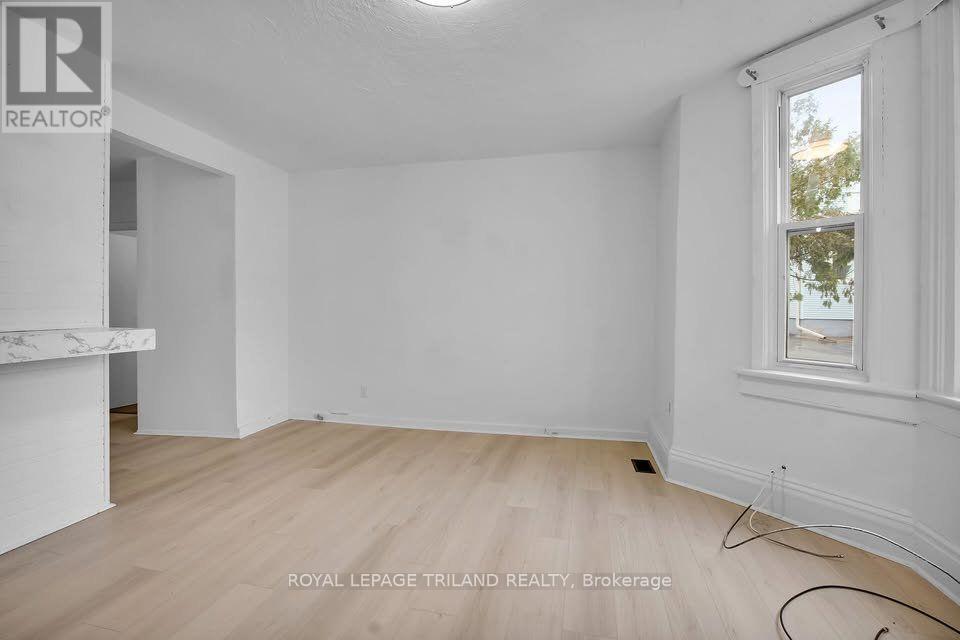
2 - 21 Jessie Street
St. Thomas, Ontario
THREE MONTHS FREE RENT ON A 15 MONTH LEASE + $100 AMAZON GIFT CARD OR ONE MONTH FREE RENT ON A 13 MONTH LEASE + $100 AMAZON GIFT CARD! Enjoy comfortable and convenient living in this bright one bedroom main floor unit ideally located close to downtown St. Thomas and a wide range of everyday amenities. This well maintained space features a functional layout with plenty of natural light, along with the added convenience of in suite laundry and included parking. Situated near shopping, restaurants, public transit, and entertainment, this unit offers an excellent opportunity to enjoy central city living. Electricity is not included in the rent. Water and heat are included in the rent. (id:38604)