

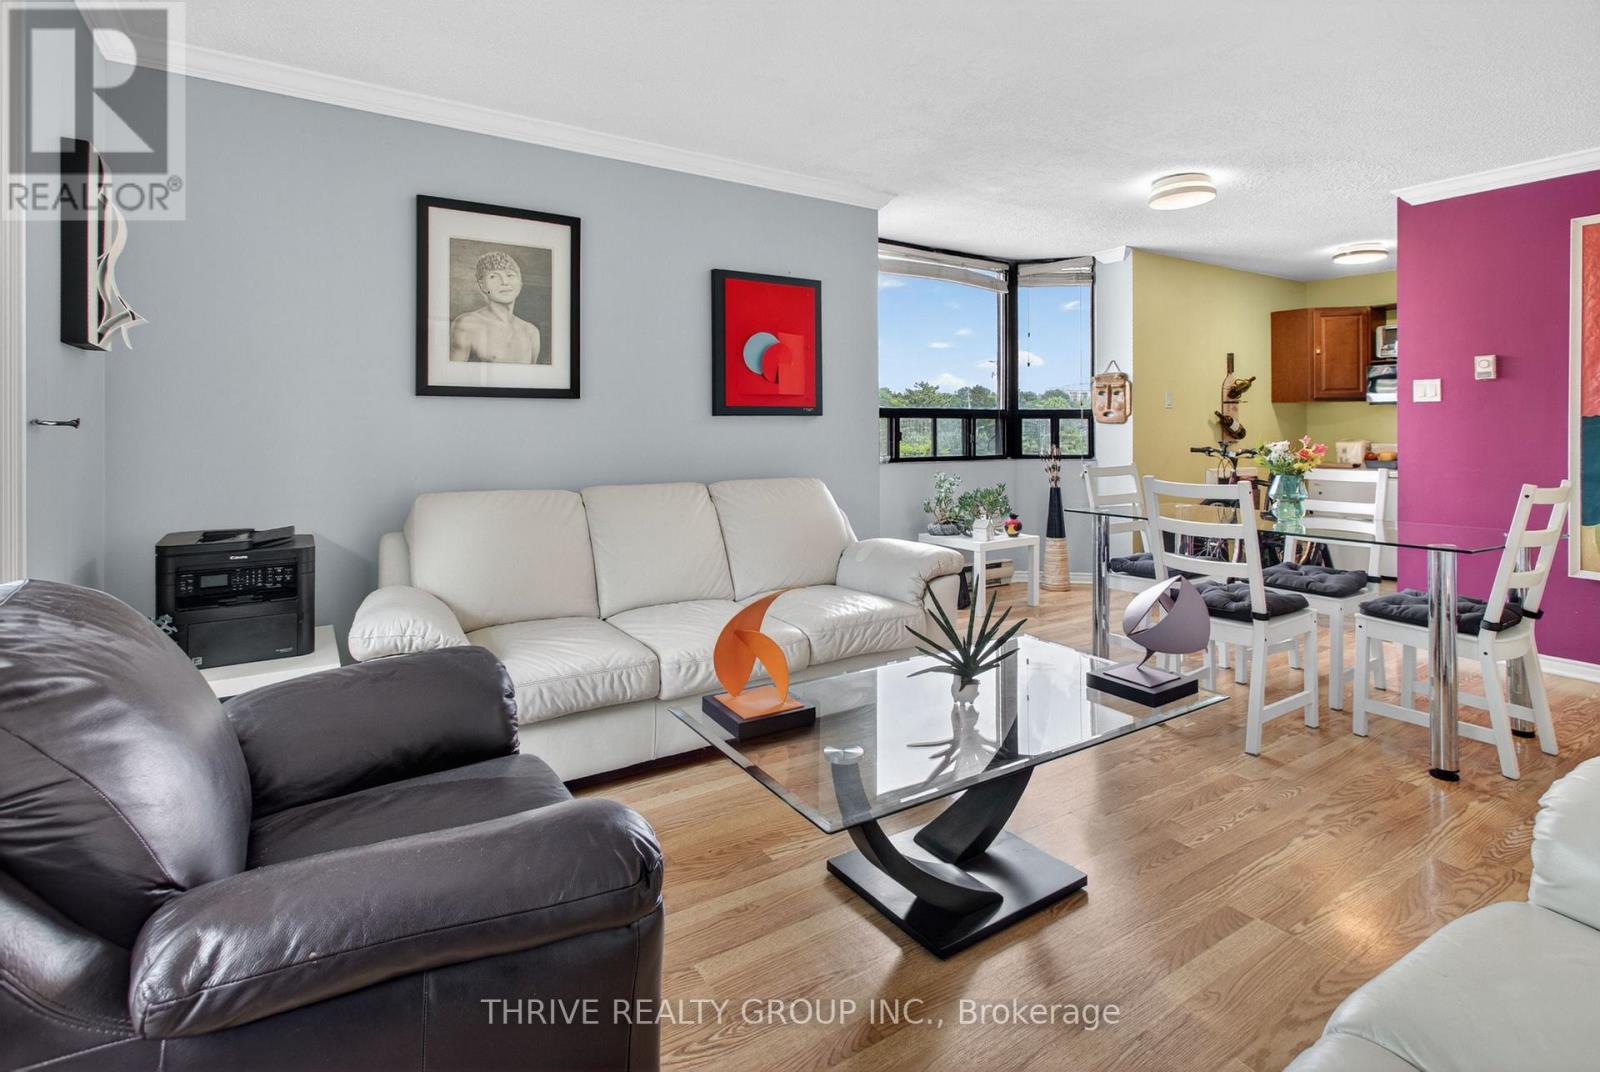
401 - 75 Huxley Street
London South, Ontario
CORNER UNIT! Bright and spacious 2 bedroom, 1 bathroom condo offering comfortable, low-maintenance living in a highly convenient London location. One of the standout features of this desirable corner suite is the additional window in the kitchen and dining area, flooding the space with natural light and creating an open, airy feel throughout. The functional layout offers a generous living and dining area with access to a private balcony overlooking mature trees. The kitchen provides ample cabinetry and workspace, while both bedrooms are generously sized with excellent closet space. The primary bedroom easily accommodates a king-sized bed and additional furnishings. A well-maintained bathroom, in-suite storage, and abundant natural light throughout add to the everyday appeal of this move-in-ready home.Located close to shopping, grocery stores, restaurants, parks, schools, public transit, Victoria Hospital, downtown London, and major commuter routes. Enjoy the perfect combination of convenience, comfort, and value in a secure, well-managed building.An excellent opportunity for first-time buyers, downsizers, or investors seeking a bright corner unit with extra windows, a spacious layout, and a fantastic location. (id:38604)

3168 Queen Street
Brooke-Alvinston, Ontario
Build your home on this large (99' x 165') vacant building lot in Inwood, located just 5 minutes to Petrolia, 30 minutes to Strathroy, and less than 30 minutes to Sarnia. Take advantage of the low property taxes, inexpensive building permits and quiet small town living life. There is water, hydro, natural gas, sewers, and fibre optic at the lot line. (id:38604)
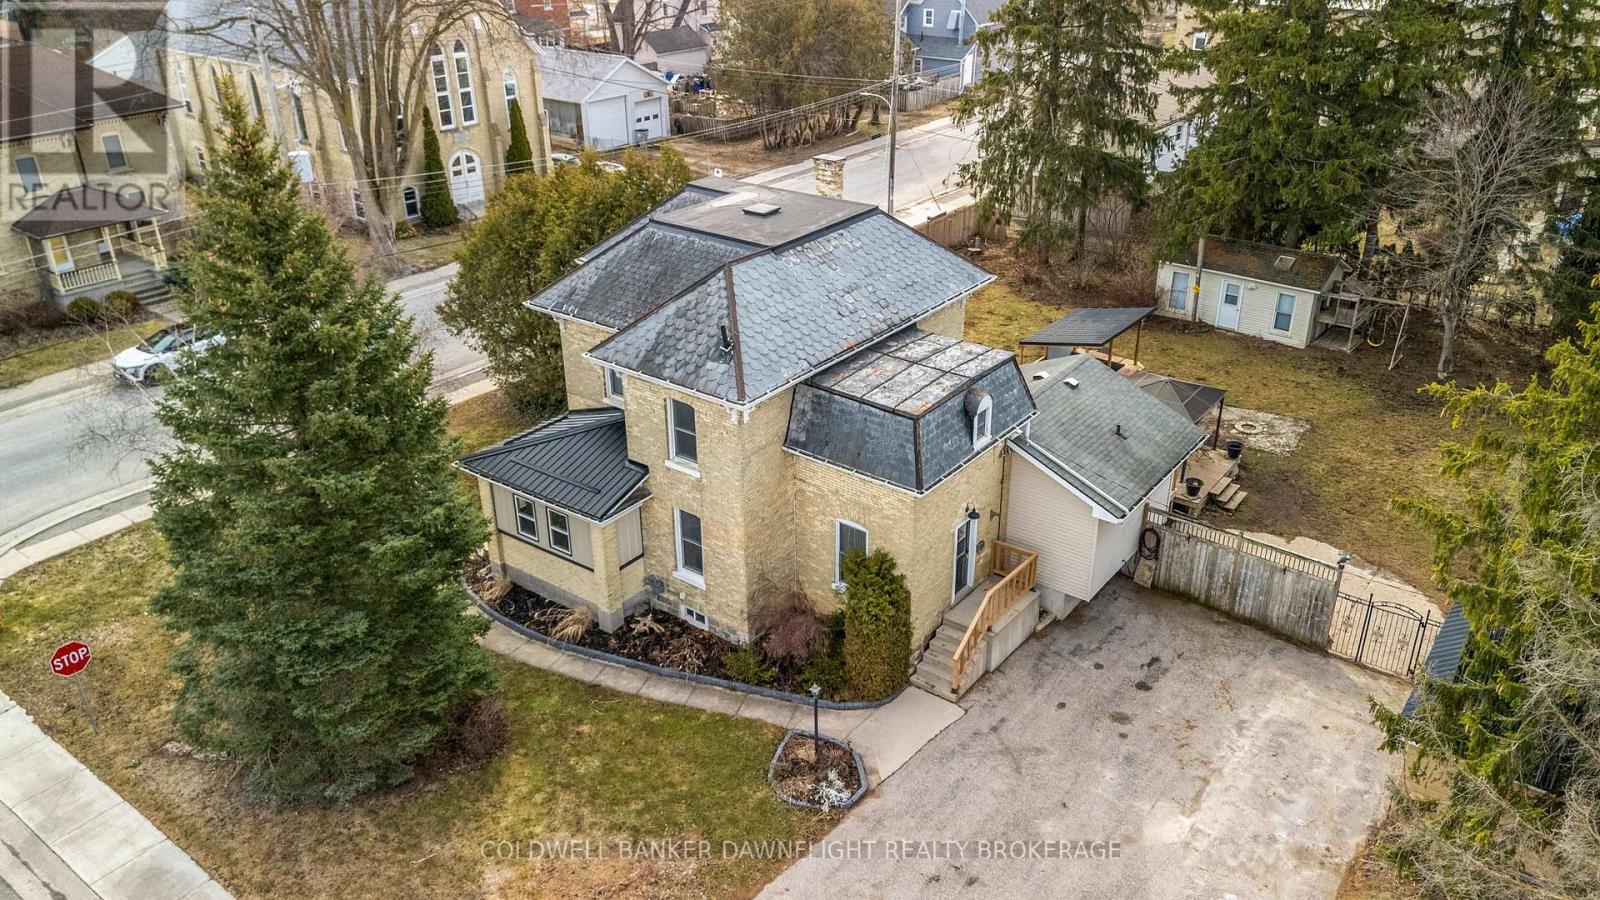
80 Nelson Street
Bluewater, Ontario
This charming yellow brick 2-storey home offers a blend of character and functionality in the heart of Hensall, complemented by incredible curb appeal. Featuring 4 bedrooms and 2 bathrooms, the home includes a spacious kitchen with island seating and appliances that flows seamlessly into a large dining area and inviting living room, highlighted by a striking 3-sided fireplace. Hardwood floors, high ceilings, and original details such as pocket doors add timeless appeal, while a dedicated office space with built-ins enhances everyday living. A thoughtfully designed mudroom with direct access from Nelson Street adds convenience for busy households. Upstairs, you'll find four well-sized bedrooms, a 4-piece bathroom, and the added convenience of second-floor laundry. The basement provides excellent storage, a 2-piece bathroom, and in-floor heating in the addition for added comfort. Mechanical updates include 200-amp electrical service and central air (2022). Set on a fully fenced lot, the outdoor space is ideal for entertaining, featuring a two-tier deck, two gazebos, and an outdoor kitchen with hydro. A detached insulated shop with a concrete floor and steel exterior, along with a separate guest or pool house with hydro, adds versatility. The expansive lot also offers potential for severance (buyer to verify), presenting additional future opportunity. Complete with a double-wide paved driveway, this property delivers space, character, and flexibility both inside and out. (id:38604)
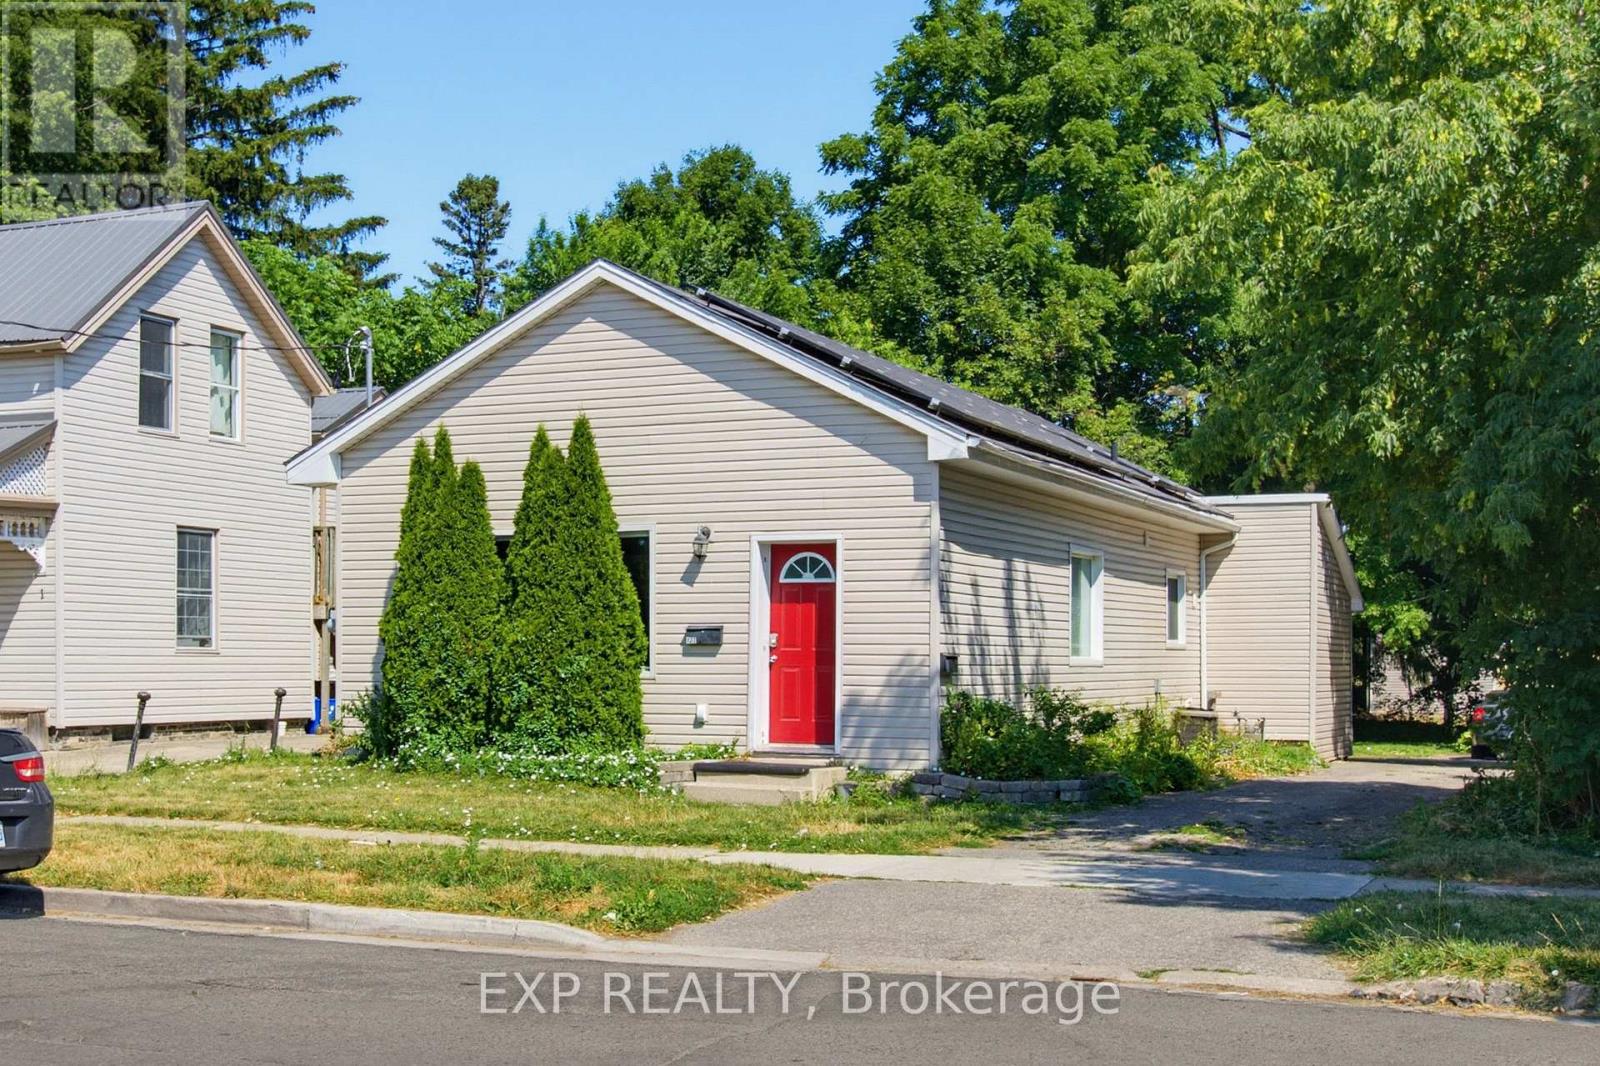
121 Mount Pleasant Avenue
London North, Ontario
Turn key, Updated, Licensed Duplex with Solar Panel Income. 3 Bedroom main floor unit with large kitchen, in-suite laundry, 4pc Bath,Large Master Bedroom with built-in closet. Lower 1 Bedroom unit with full eat-in kitchen, 3pc Bath and in-suite laundry. Parking for 4. Low maintenance lot. Centrally located, close to Western, Downtown, transit steps away. (id:38604)
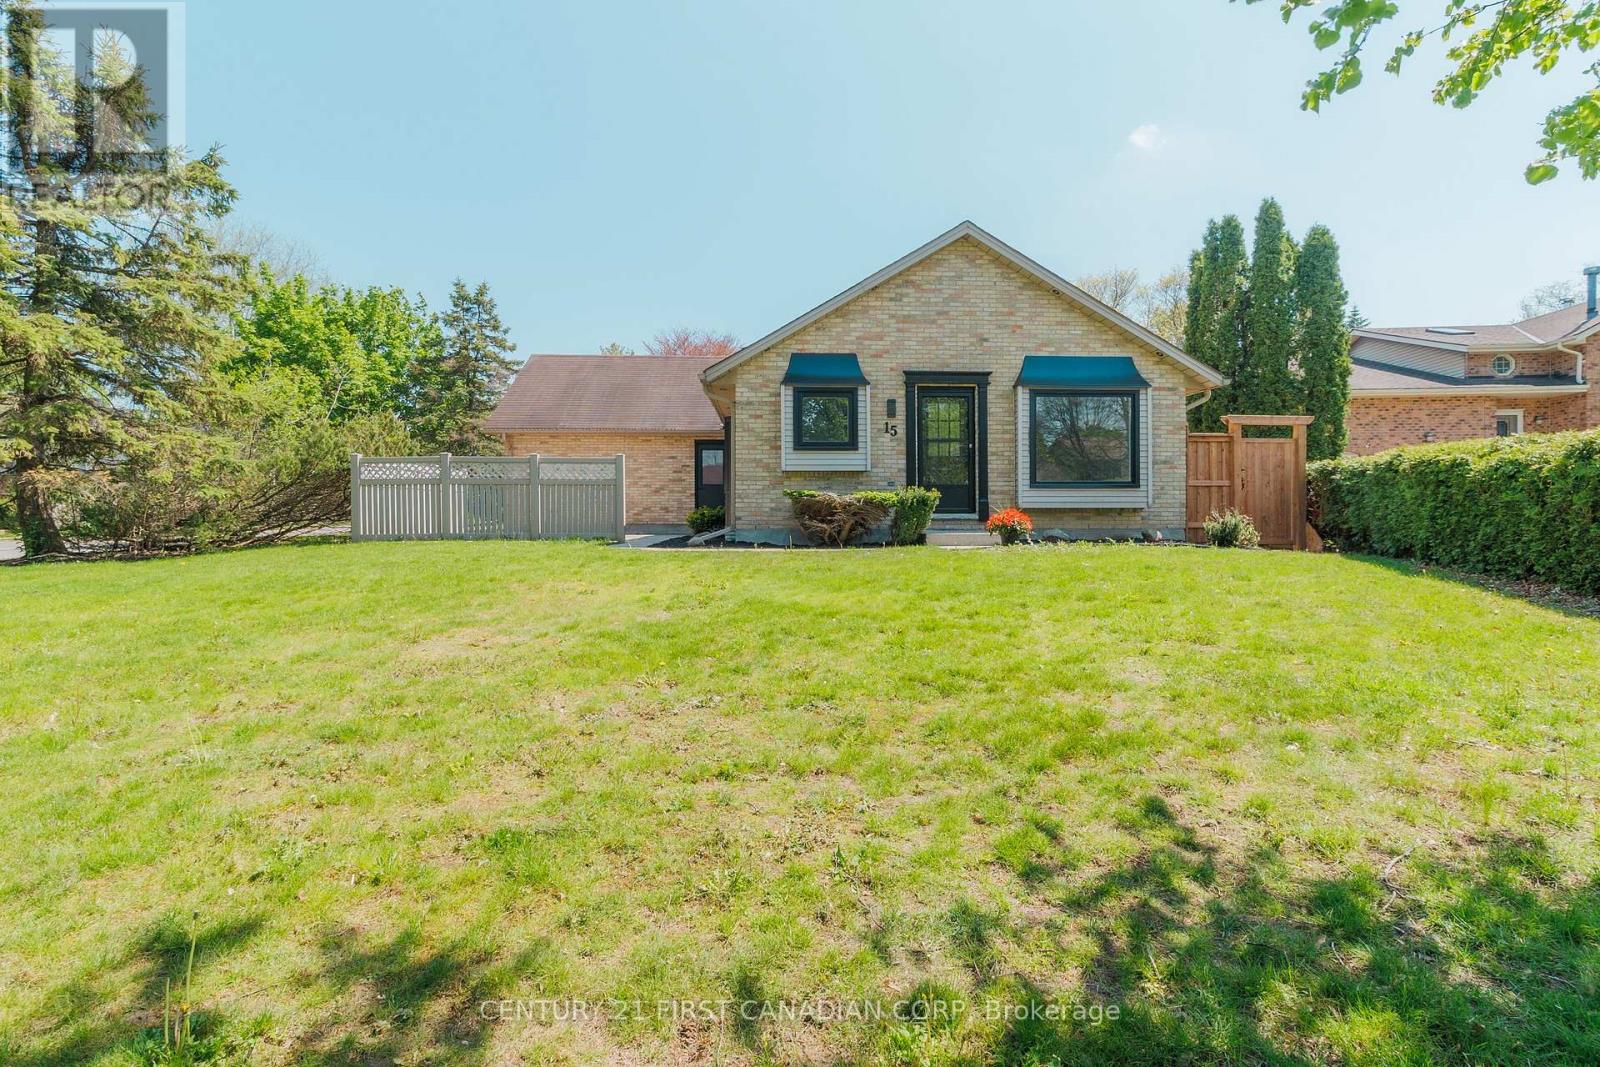
15 Bybrook Court
London North, Ontario
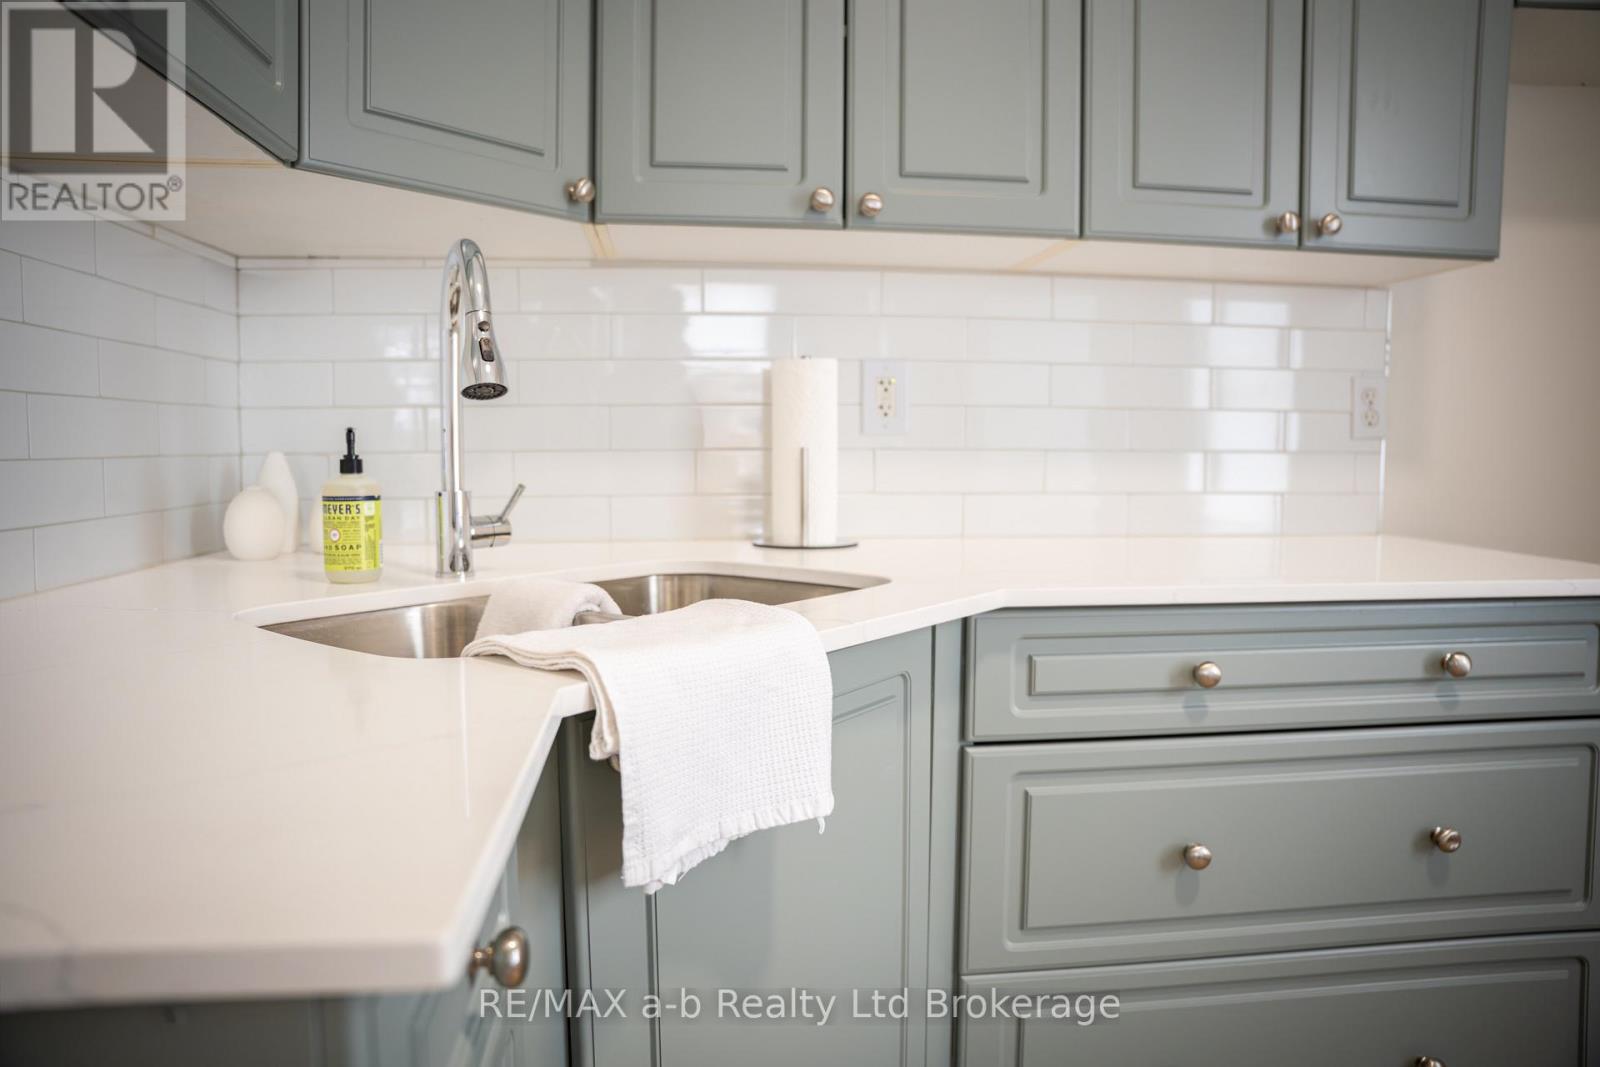
Welcome to this beautifully renovated bungalow situated on a premium corner lot in the highly sought-after Stoneybrook Heights neighbourhood! Fully renovated in 2026, this move-in-ready home offers an exceptional opportunity for families or investors alike. The bright and functional main floor features 3 spacious bedrooms, a fully updated bathroom, and a stunning modern kitchen completed in May 2026 with quartz countertops, matching quartz backsplash, and new stainless steel appliances. Modern flooring throughout, updated wet-area tiles, contemporary light fixtures, and fresh paint throughout the home create a clean and stylish living space. The separate side entrance leads to a fully finished lower level featuring 2 additional bedrooms, a den, full bathroom, and excellent potential for an in-law suite or additional living space. Recent exterior upgrades include professional landscaping (2026) and a newly fenced backyard(2026), perfect for families, children, and pets. The property also features a double-car garage and ample driveway parking. Located in one of North London's most desirable family neighbourhoods and within the highly sought-after Jack Chambers Public School district, this home is minutes from Masonville Mall, Western University, University Hospital, parks, trails, restaurants, shopping, and all major amenities. A rare opportunity to own a beautifully updated turnkey home in one of London's most prestigious neighbourhoods! (id:38604)
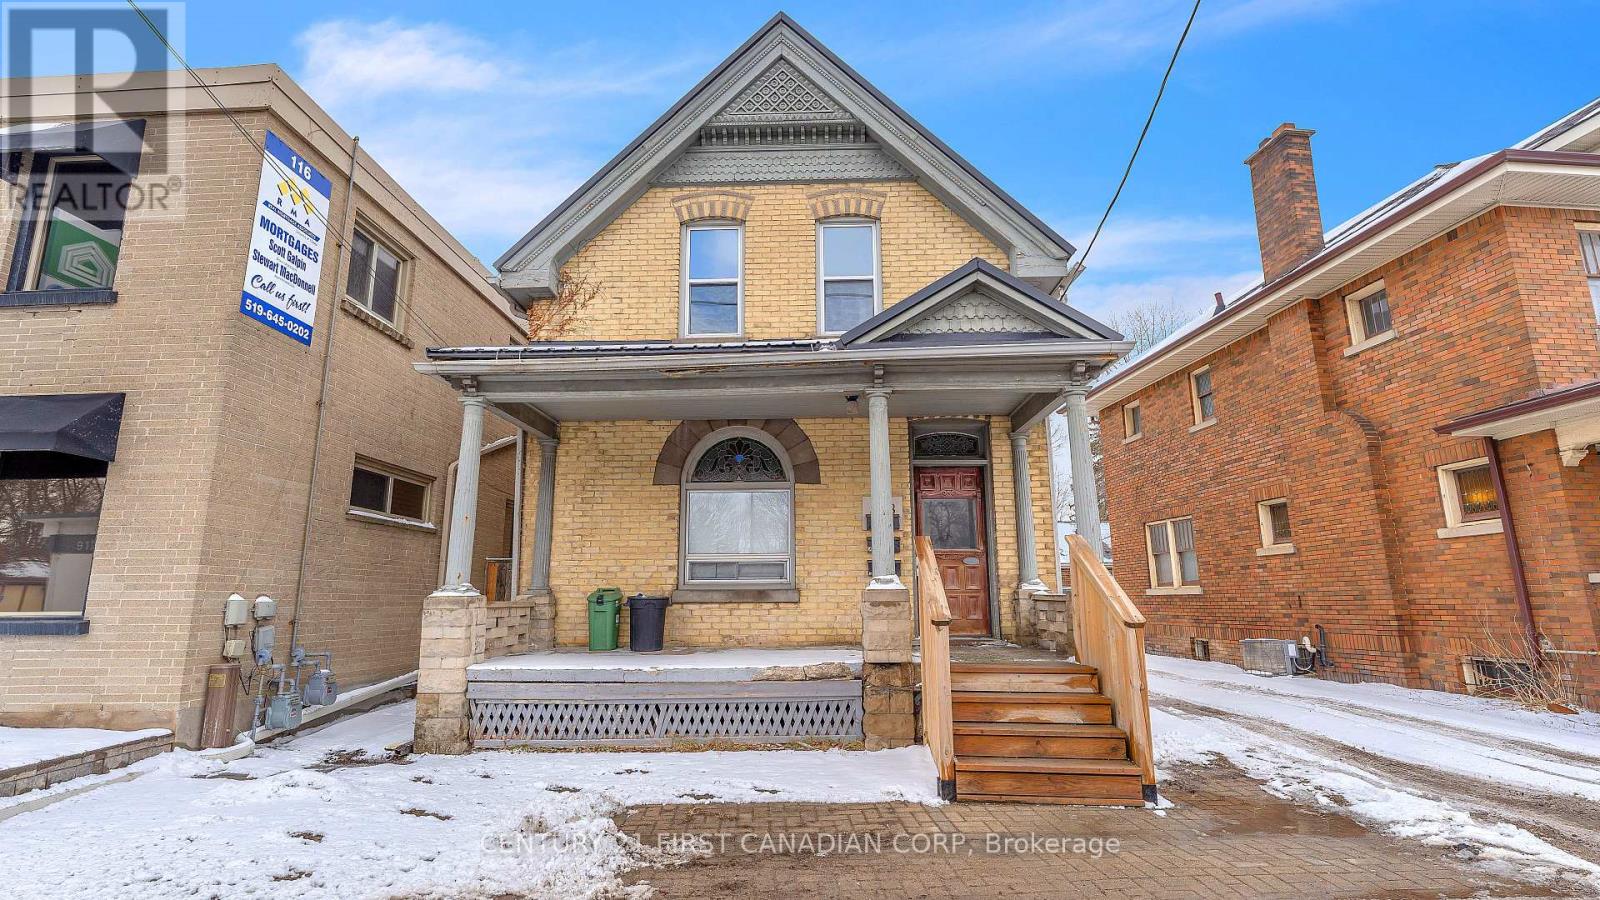
118 Wharncliffe Road S
London South, Ontario
Renovated Triplex with separate Hydro meters. Main One bedroom unit $1550, upper One Bedroom unit fully renovated and currently vacant (Market Rent $1600), Rear bachelor $800 (Below market for taking care of the property) all rents are inclusive but future rents have the ability to make plus hydro. Basement spray foamed plus shared laundry with shared storage area. 3 newer concrete parking spaces plus sitting area at back, newer windows, Newer Steal Roof. Great location 10 min walk to Wortley Village shops and restaurants. AC-2 Zoning allows for multiple uses. Expenses 2025 - Hydro $4820, Gas $1485, Prop tax $3051, Insurance $1879. This property makes a great investment or house hack. (id:38604)
Upper - 390 Ontario Street
Stratford, Ontario
Welcome to the upper unit at 390 Ontario Street, a spacious and well-maintained 2-bedroom, 1-bathroom apartment ideally located just a short distance from downtown Stratford. Offered furnished or unfurnished, this home provides the flexibility to fit your needs. Designed with comfort and practicality in mind, the bright living spaces create a welcoming place to call home. Enjoy the convenience of being close to Stratford's vibrant downtown, where you'll find exceptional dining, shopping, theatres, parks, and everyday conveniences, all within easy reach. Whether you're relocating or simply looking for a quality rental in a desirable neighbourhood, this apartment offers an excellent opportunity to enjoy Stratford living. (id:38604)
401 - 1200 Commissioners Road W
London South, Ontario
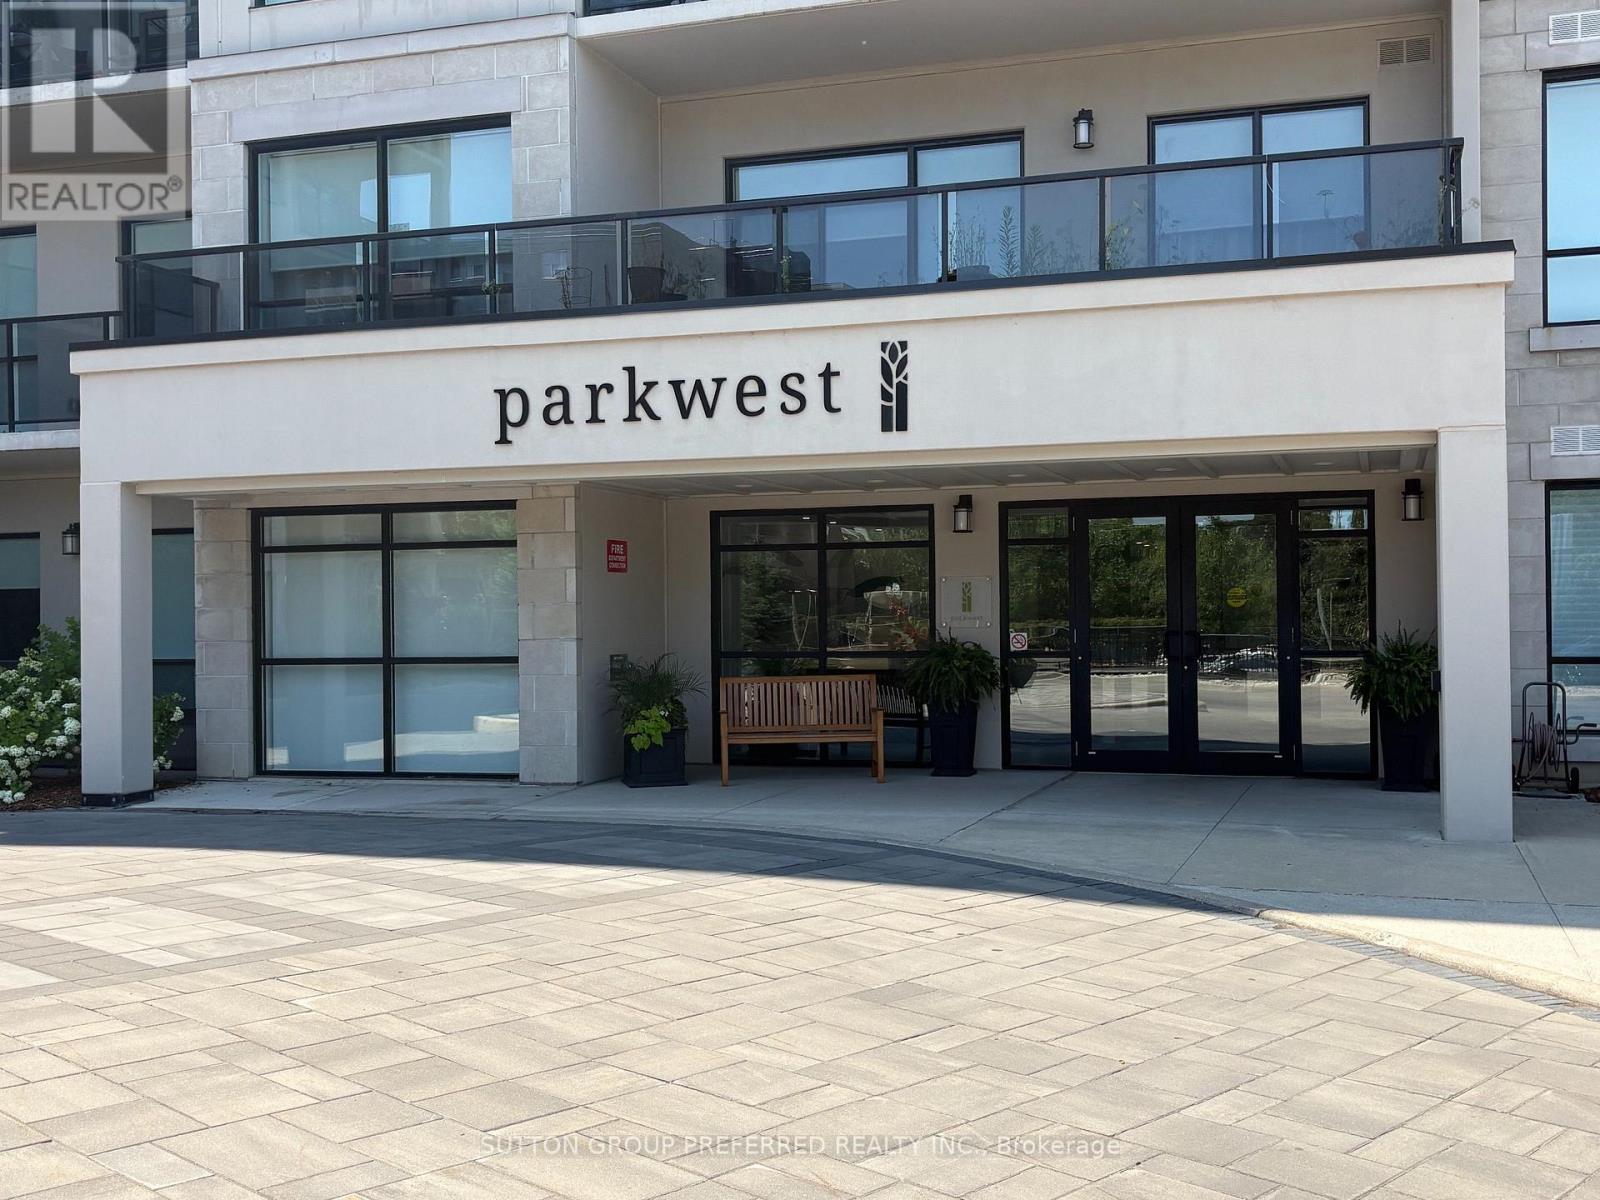
Built in 2019 by Tricar, this exceptional luxury 1350 sq ft condominium offers a centrally located 1-unit-per-floor design directly across from Springbank Park w/ picturesque views toward the Thames River. Showcasing a rare and spacious layout, this 2-bedroom + den residence features 2 full bathrooms and an elegant open-concept design tailored for refined living. The gourmet kitchen is beautifully appointed with upgraded cabinetry, large pantry, granite countertops, stainless steel appliances, and a designer backsplash, seamlessly flowing into the sophisticated living space. A remote-controlled electric fireplace anchors the living room, creating a warm yet elevated ambiance. Premium finishes include ceramic tile in the foyer, laundry area, and bathrooms, complemented by rich hardwood flooring throughout the hall, dining, living and den areas. Both bedrooms offer plush carpeting, while the primary suite features a generous walk-in closet and jetted tub. The den, outfitted with double doors, provides a private and versatile space ideal for a home office or guest retreat. Step onto the covered terrace-perfect for year-round enjoyment, whether entertaining or relaxing in comfort and nicely sheltered from the elements. Residents enjoy an impressive array of amenities including a golf simulator, elegant party/lounge room with pool table and large-screen TV, kitchen facilities, accessible washrooms, and a beautifully appointed outdoor patio with BBQ & seating area. A fully equipped fitness centre with TV's, guest suite, and on-site building manager further enhance the experience at The Parkwest. Ideally situated close to shopping, groceries, fine dining, pet services, Dr offices, banking, LCBO, scenic walking trails, and Boler Mountain - offering the perfect blend of nature and urban convenience. Included is one underground private parking space conveniently located across from the entrance elevator. Looking to make a sophisticated uncomplicated move? Call Blair today! (id:38604)
169 Harvest Lane
Thames Centre, Ontario
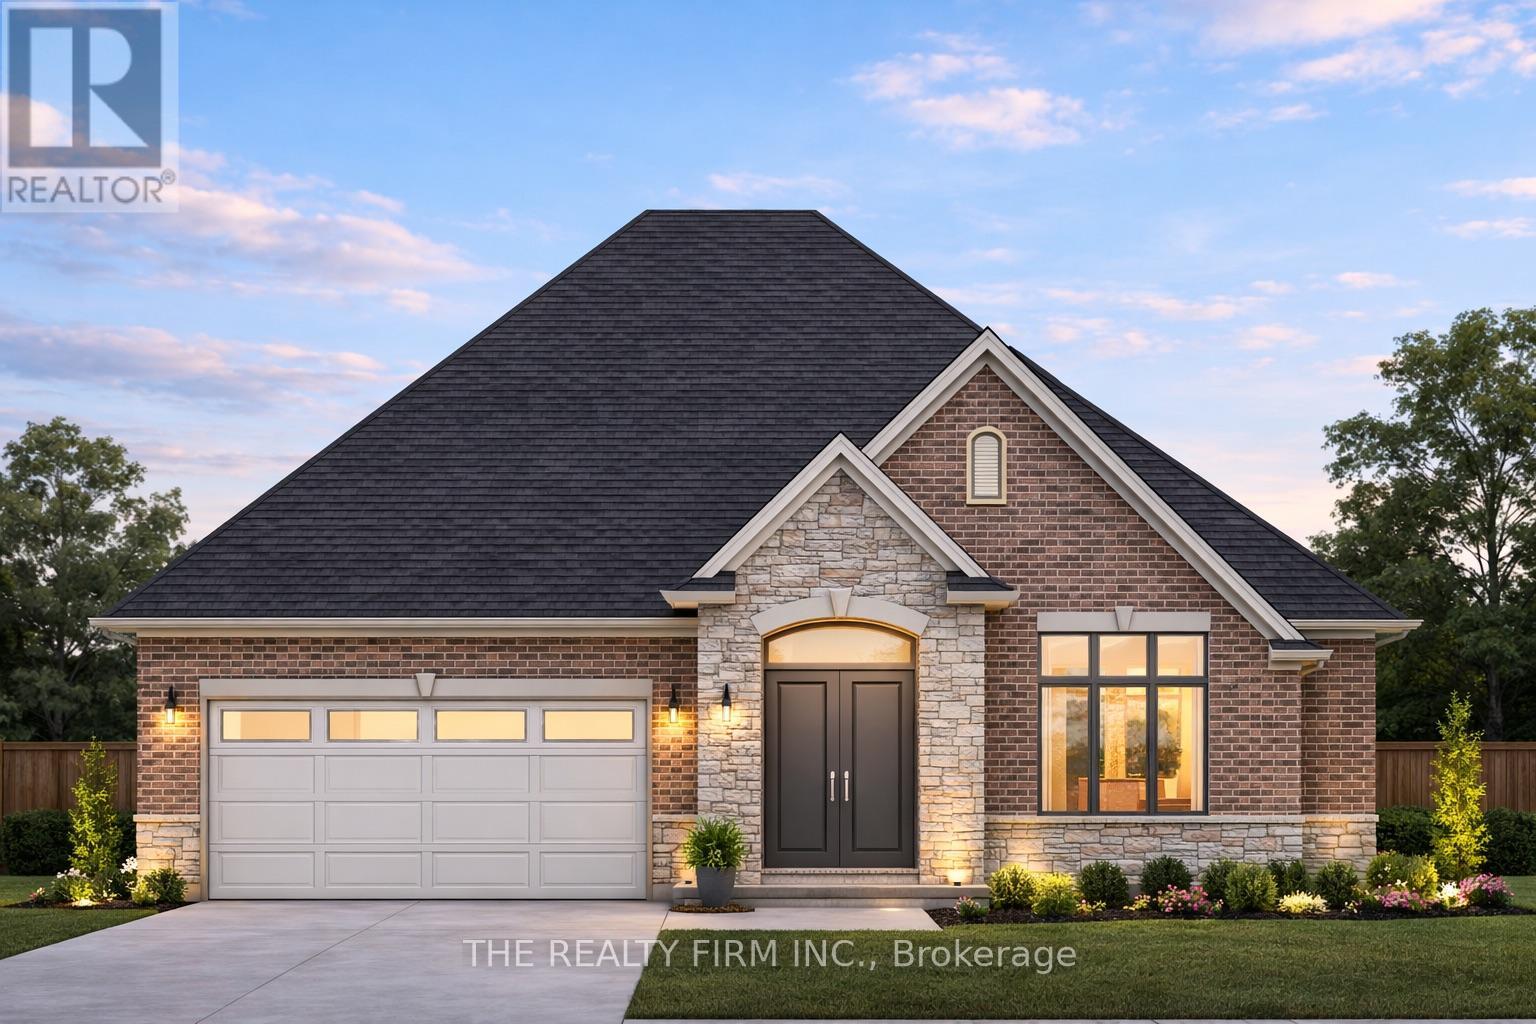
Welcome to The Birmingham, a thoughtfully designed bungalow by Stonehaven Homes, located in the highly sought-after neighbourhood of The Boardwalk at Mill Pond in Dorchester. Offering 1,717 sq. ft. of well-planned living space, this model features 2 bedrooms, 2 bathrooms, and an attached 2-car garage, delivering comfort, functionality, and timeless appeal. With quality craftsmanship and an efficient layout, The Birmingham is ideal for those seeking low maintenance living without compromise. Step inside to an inviting 11-foot ceiling foyer that sets the tone for the home's bright, open feel. The open-concept main living area is designed for both everyday living and entertaining, featuring a well-appointed kitchen with ample cabinetry, pantry, and an island with sink, seamlessly flowing into the dining area with tray ceilings and patio door leading to a covered deck. The adjacent great room is filled with natural light from large windows and anchored by a cozy electric fireplace. The grand primary bedroom offers a private retreat with tray ceilings, walk-in closet, and a luxurious 5-piece ensuite complete with a soaker tub and double sinks. The second bedroom with double closets and main 4-piece bathroom provides comfort and flexibility for guests. Completing the layout is a practical mudroom combined with a laundry room, offering direct access to the garage and enhancing everyday convenience. The unfinished basement offers a blank canvas to tailor to your needs; the possibilities are endless. Experience the pride of Stonehaven Homes and the beauty of The Boardwalk at Mill Pond in Dorchester. Discover a harmonious blend of modern living, exceptional craftsmanship, and the tranquility of nature in this remarkable model home. Please note: The render is for illustrative purposes only. (id:38604)
1 Bancroft Road
St. Thomas, Ontario
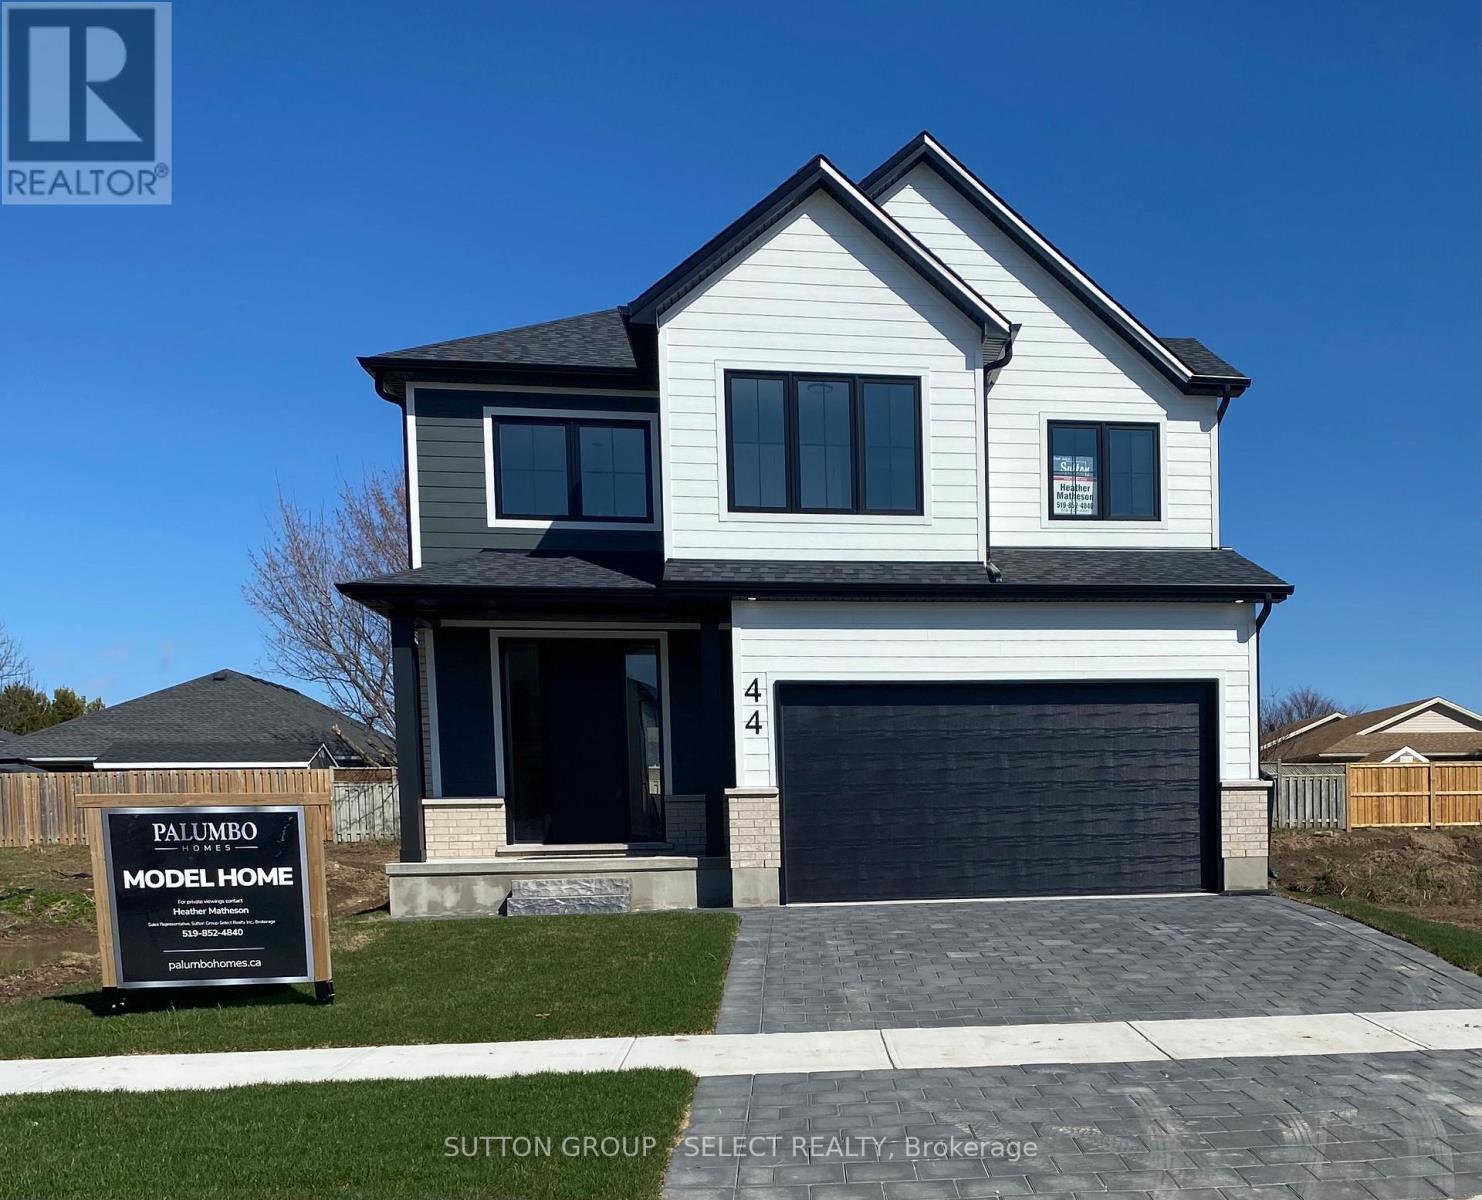
!!!!!!TO BE BUILT!!!! New HST /GST REBATE to Qualified Buyers to be applied on closing *** PLUS Builder incentive $35,000.00 to be applied to base Price of $799,900 !**** If building on other lots and plans the $35,000 can be used towards Base Purchase Price in Builder Package . Offer valid up to September 30,2026.on firm APS. Manorwood located in beautiful St. Thomas. This is the Blue Pacific Plan by Palumbo Homes consists of 2188 SQFT. of upscale living. This beautifully appointed 4 bedroom open concept home is stylish and contemporary in design offering the latest in high style streamline living. Standard features include two story foyer, nine foot ceilings on the main, wide plank stone polymer composite flooring (SPC) throughout the home, 10 pot lights and modern light fixtures. Gourmet kitchen with quartz countertops, a large island and Casey Kitchen modern design cupboards and vanities. Large primary bedroom with spa designed ensuite including free standing soaker tub, glass shower, large vanity with double undermount sinks and quartz countertop and walk in closet . The exterior features large windows, James Hardie siding and brick in the front elevation. Double pavestone driveway. Please view Palumbo Homes website for Manorwood Community to view all virtual tours for other plans and lots available palumbohomes.ca. Builder is offering on all new builds f. OTHER PLANS, LOTS AND FRONT ELEVTIONS AVAILABLE. Virtual tour of previous model 44 LUCAS Road with upgrades . (id:38604)
14 - 8550 Torbram Road
Brampton, Ontario
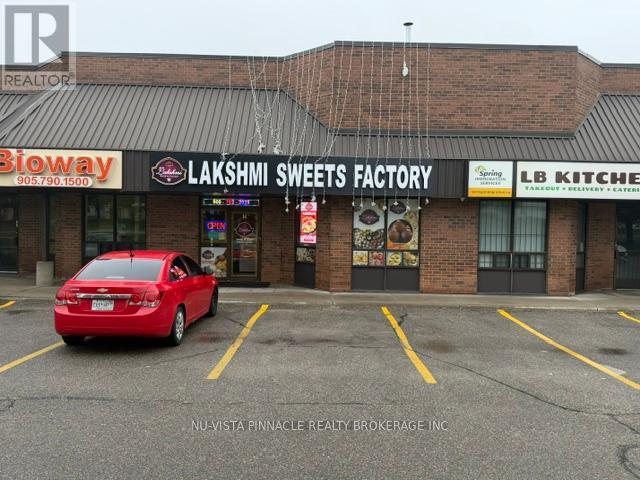
Brand New kitchen installed in 2023 in a prime central location, ideal for takeout and catering operations. Features include a 30-foot canopy hood, 3 heavy-duty stainless steel prep tables, an 8x8 walk-in freezer, and an 8x8 walk-in cooler. The front serving area includes a large two-piece display warmer and 2 Sweets Display Coolers. Space offers one accessible customer washroom and a separate employee washroom, along with an extended three-compartment sink and an additional two-compartment sink. Additional features include a drive-in bay door, rear employee entrance, central air conditioning and heating in both front and back areas with new HVAC systems, and a small office located within the kitchen. (id:38604)
1456 Gore Road
London East, Ontario
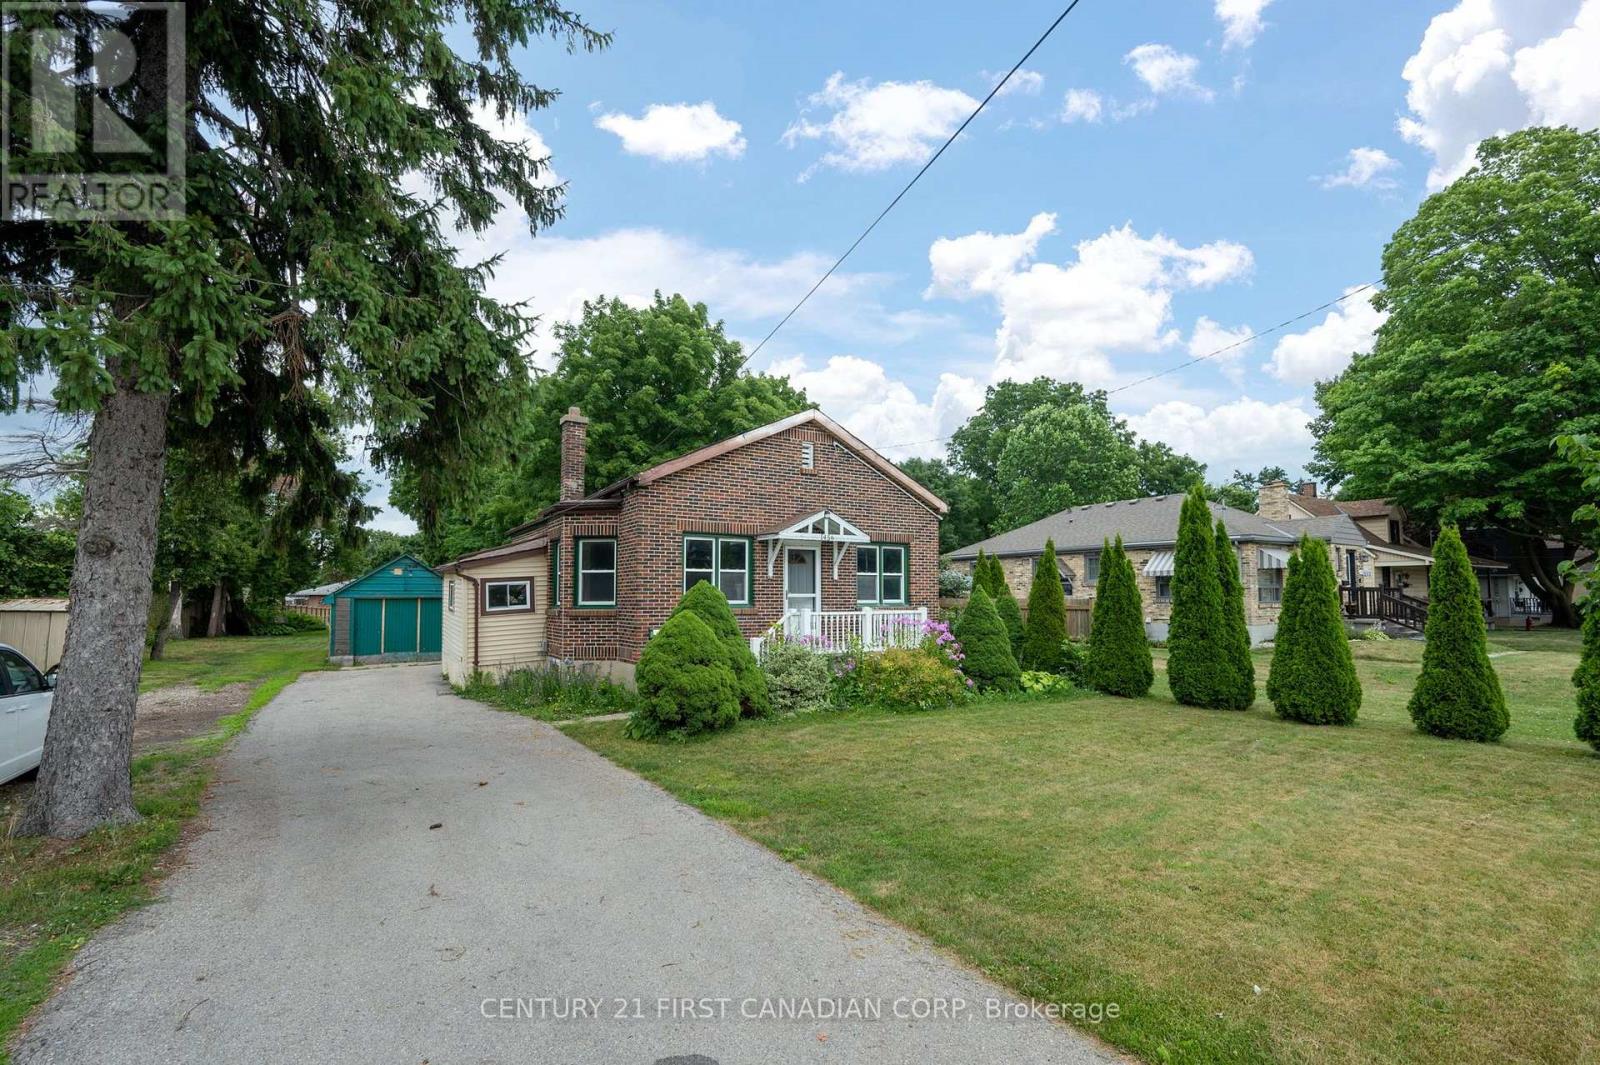
Calling all investors, renovators, and first-time buyers! This 3-bedroom, 1-bathroom home sits on a generous lot offering tremendous potential for those looking to add value and build equity. With solid fundamentals and plenty of room for improvement, this property is a fantastic opportunity to customize, renovate, or expand to suit your vision. The spacious lot provides ample outdoor space, future possibilities, and room to create the property you've always wanted. Whether you're looking for your next project, a long-term investment, or an affordable entry into the market, this property offers exceptional upside potential. Bring your ideas and unlock the value that 1456 Gore Rd has to offer. Opportunities like this don't come along often-don't miss your chance to turn potential into profit! Great opportunity for buyers with vision looking to make their mark and build equity in a desirable setting. (id:38604)