


3172 Queen Street
Brooke-Alvinston, Ontario
Build your home on this large (99' x 165') vacant building lot in Inwood, located just 5 minutes to Petrolia, 30 minutes to Strathroy, and less than 30 minutes to Sarnia. Take advantage of the low property taxes, inexpensive building permits and quiet small town living life. There is water, hydro, natural gas, sewers, and fibre optic at the lot line. (id:38604)
5 - 15 Balmoral Avenue S
Hamilton, Ontario
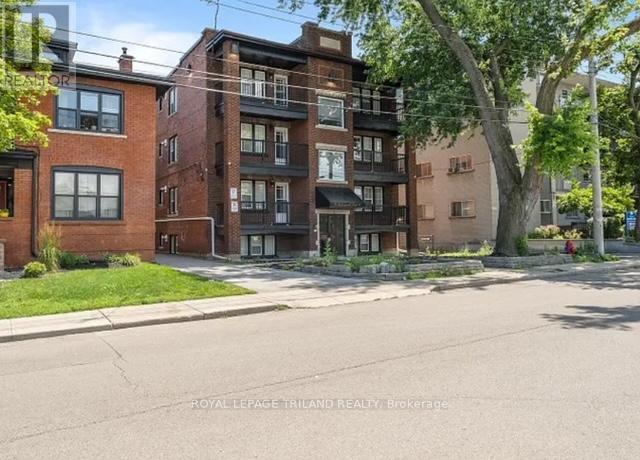
Beautifully renovated 2-bedroom corner suite in Hamilton's highly desirable Delta neighbourhood. Located in a boutique-style building with only two suites per floor, this bright and spacious home offers exceptional privacy, abundant natural light, and a quiet residential atmosphere. Designed with comfort and modern living in mind, the suite features a contemporary kitchen, heated bathroom floors, individual climate control, on-demand hot water, in-suite laundry, and an electric fireplace. A state-of-the-art secure entry system with in-suite video monitoring allows residents to view and grant access to visitors directly from their suite, providing enhanced security and peace of mind. High speed internet is included. One parking space is available for an additional fee. Conveniently located close to transit, Gage Park, shopping, restaurants, schools, and everyday amenities, this home is ideal for professionals or mature tenants seeking a secure, low-maintenance lifestyle in one of Hamilton's most established neighbourhoods. Tenant pays utilities. Minimum one-year lease. Available immediately. (id:38604)
620 Ireland Road
Norfolk, Ontario
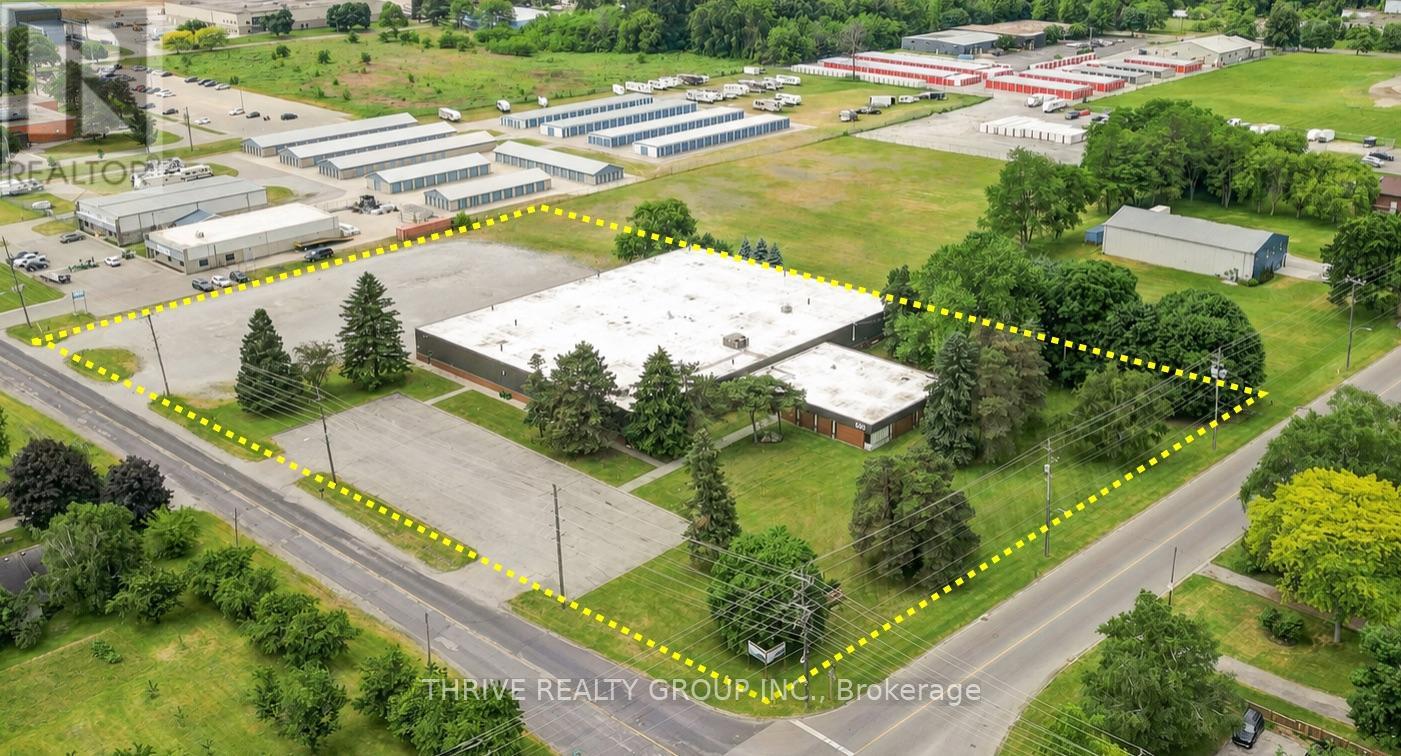
Rare Simcoe industrial lease opportunity: 38,025 SF on a 4.5-acre corner lot with significant outdoor storage potential. 620 Ireland Road offers a well-maintained, newly renovated industrial facility ideal for manufacturing, warehousing, logistics, assembly, and users requiring yard space.The building includes approximately 4,000 SF of office space, 14-foot clear height, two truck-level loading doors, and 600V / 400A power to support heavy operations. A drive-in door could be added, and the office area can be improved to suit the tenant's needs.The site also provides ample parking and trailer storage, plus a securable, expandable 1-acre yard with additional excess land for outdoor storage or future expansion.Located just east of downtown Simcoe, the property offers convenient access to regional labour markets and major routes, including Highway 3 within 2 km, Highway 24 within 4 km, Highway 403 within 45 km, London within 65 km, Hamilton within 70 km, and Highway 401 within 85 km. (id:38604)
2b - 205 Fane Street
St. Clair, Ontario
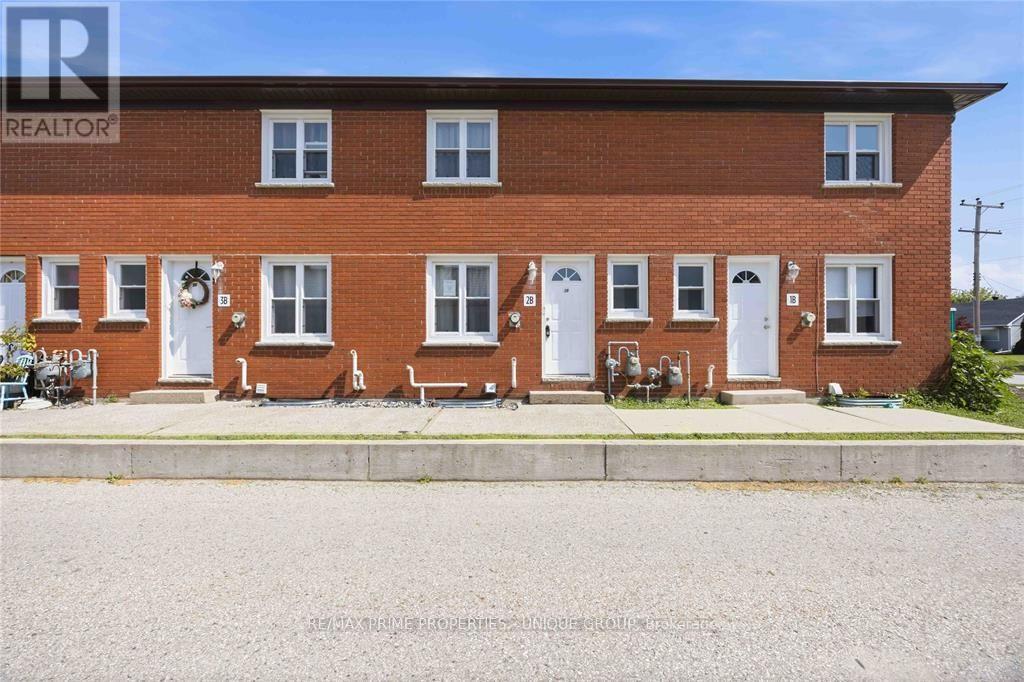
2 BEDROOM, 1.5 BATHROOM TWO STOREY TOWNHOUSE CONDO LOCATED AT 2B-205 FANE ST. IN CORUNNA. CONVENIENTLY LOCATED CLOSE TO THE ST. CLAIR RIVER, SHOPPING, PARKS, SCHOOLS, AND RECREATION. A GREAT OPPORTUNITY FOR FIRST-TIME BUYERS, INVESTORS, OR THOSE LOOKING TO ADD THEIR OWN PERSONAL TOUCHES. PROPERTY IS BEING SOLD "AS IS, WHERE IS" WITH NO REPRESENTATIONS OR WARRANTIES BY THE SELLER. BUYER TO SATISFY THEMSELVES REGARDING PROPERTY CONDITION, USE, ZONING, TAXES, CONDO FEES, STATUS CERTIFICATE, AND ALL OTHER MATTERS RELATING TO THE PROPERTY. (id:38604)
903 Trafalgar Street N
London East, Ontario
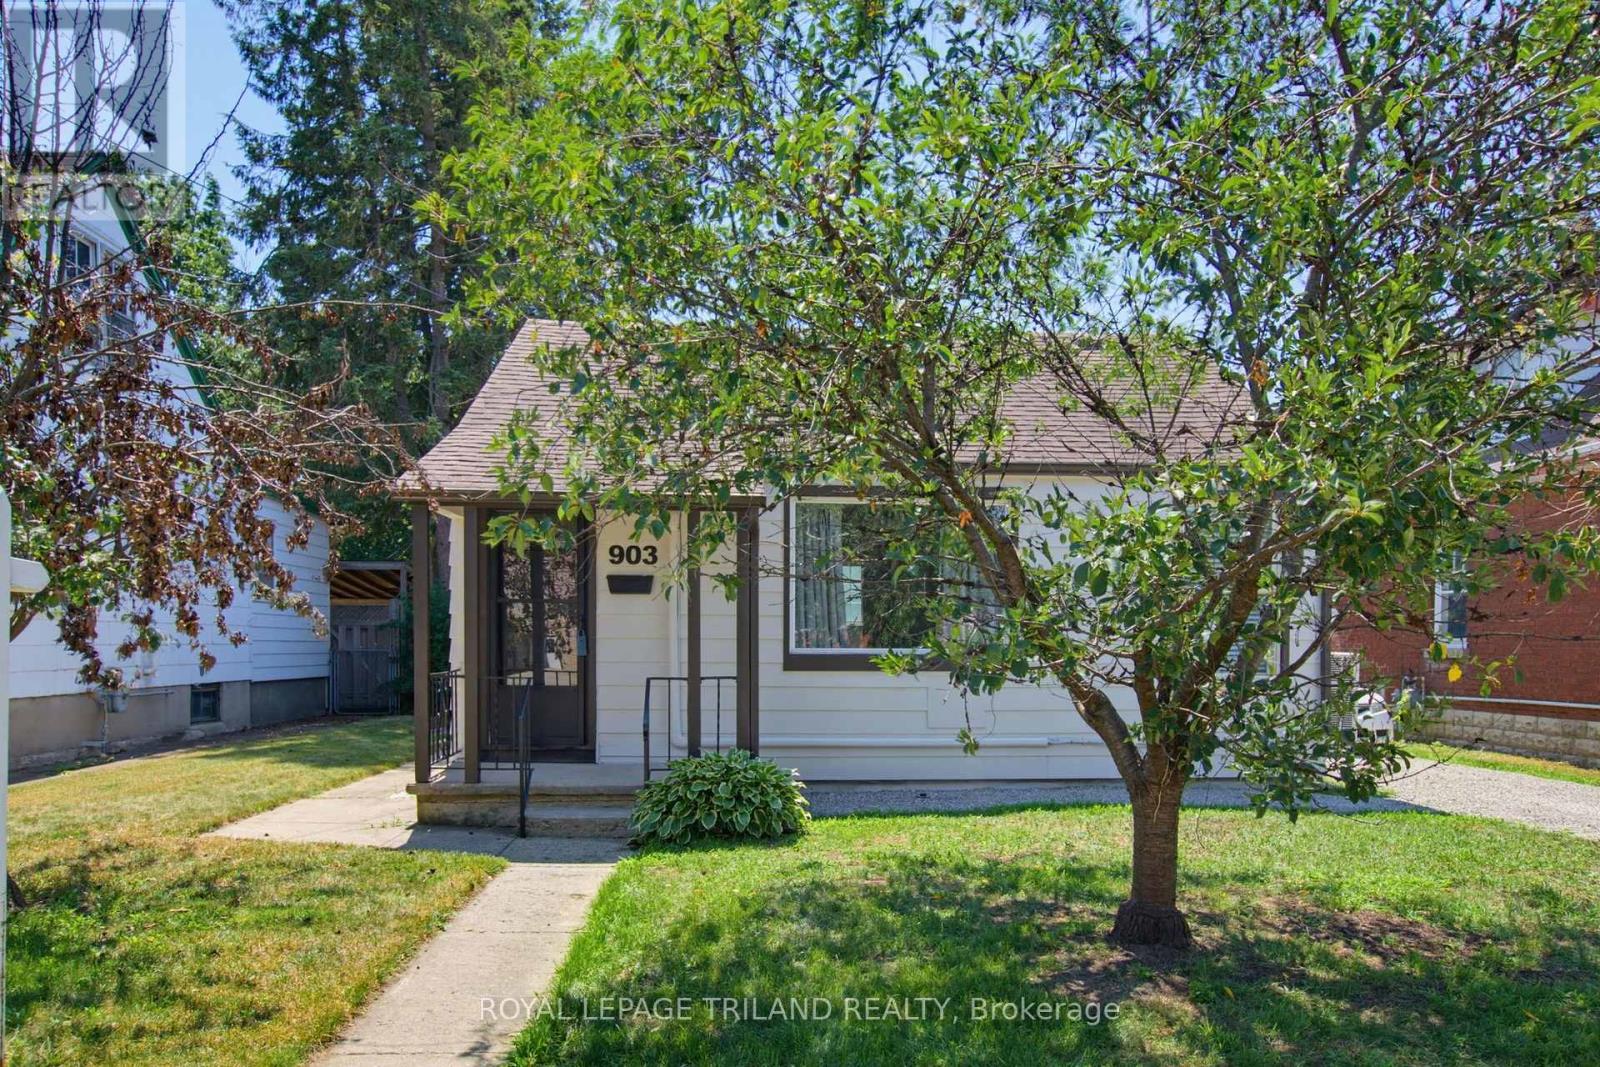
Forget condo fees and enjoy the freedom of detached living. Welcome to 903 Trafalgar St, a beautifully renovated home offering the perfect opportunity for first time buyers, those looking to right size, or anyone seeking the convenience of one floor living without the upkeep of a larger property. Situated on a mature 47' x 98' lot, this charming 2 bedroom, 1 bathroom home is an ideal townhouse or condo alternative with the added benefits of a private yard and parking for three vehicles. Inside, nearly every surface has been thoughtfully updated. Completed in 2025, the extensive renovations include a stunning new kitchen with modern cabinetry, countertops, backsplash and dishwasher, a beautifully renovated bathroom, all new plumbing, updated electrical in the kitchen and bathroom, new flooring throughout, new light fixtures, plugs and switches, new interior and closet doors, new washer and dryer, and a new rear sliding door leading to the backyard. The rear addition was also reinsulated for improved comfort. A heat pump provides efficient heating and cooling, while the home also features 100 amp breaker service. The crawl space has been professionally spray foamed and the floor encapsulated, providing improved energy efficiency and peace of mind. In 2026, the exterior was freshly painted and the driveway received new stone, further enhancing the home's curb appeal. Step outside to enjoy a fully fenced backyard offering plenty of space to garden, entertain or simply unwind, complete with a storage shed for your tools and seasonal items. Conveniently located with easy access to downtown London, Fanshawe College, public transit, shopping, restaurants and everyday amenities, this home also offers quick connections to Highbury Ave N and Highway 401, making commuting a breeze. Move in with confidence and enjoy the peace of mind that comes with extensive updates already completed. Affordable, stylish and low maintenance, this is detached living without compromise. (id:38604)
75 River Road
Lambton Shores, Ontario
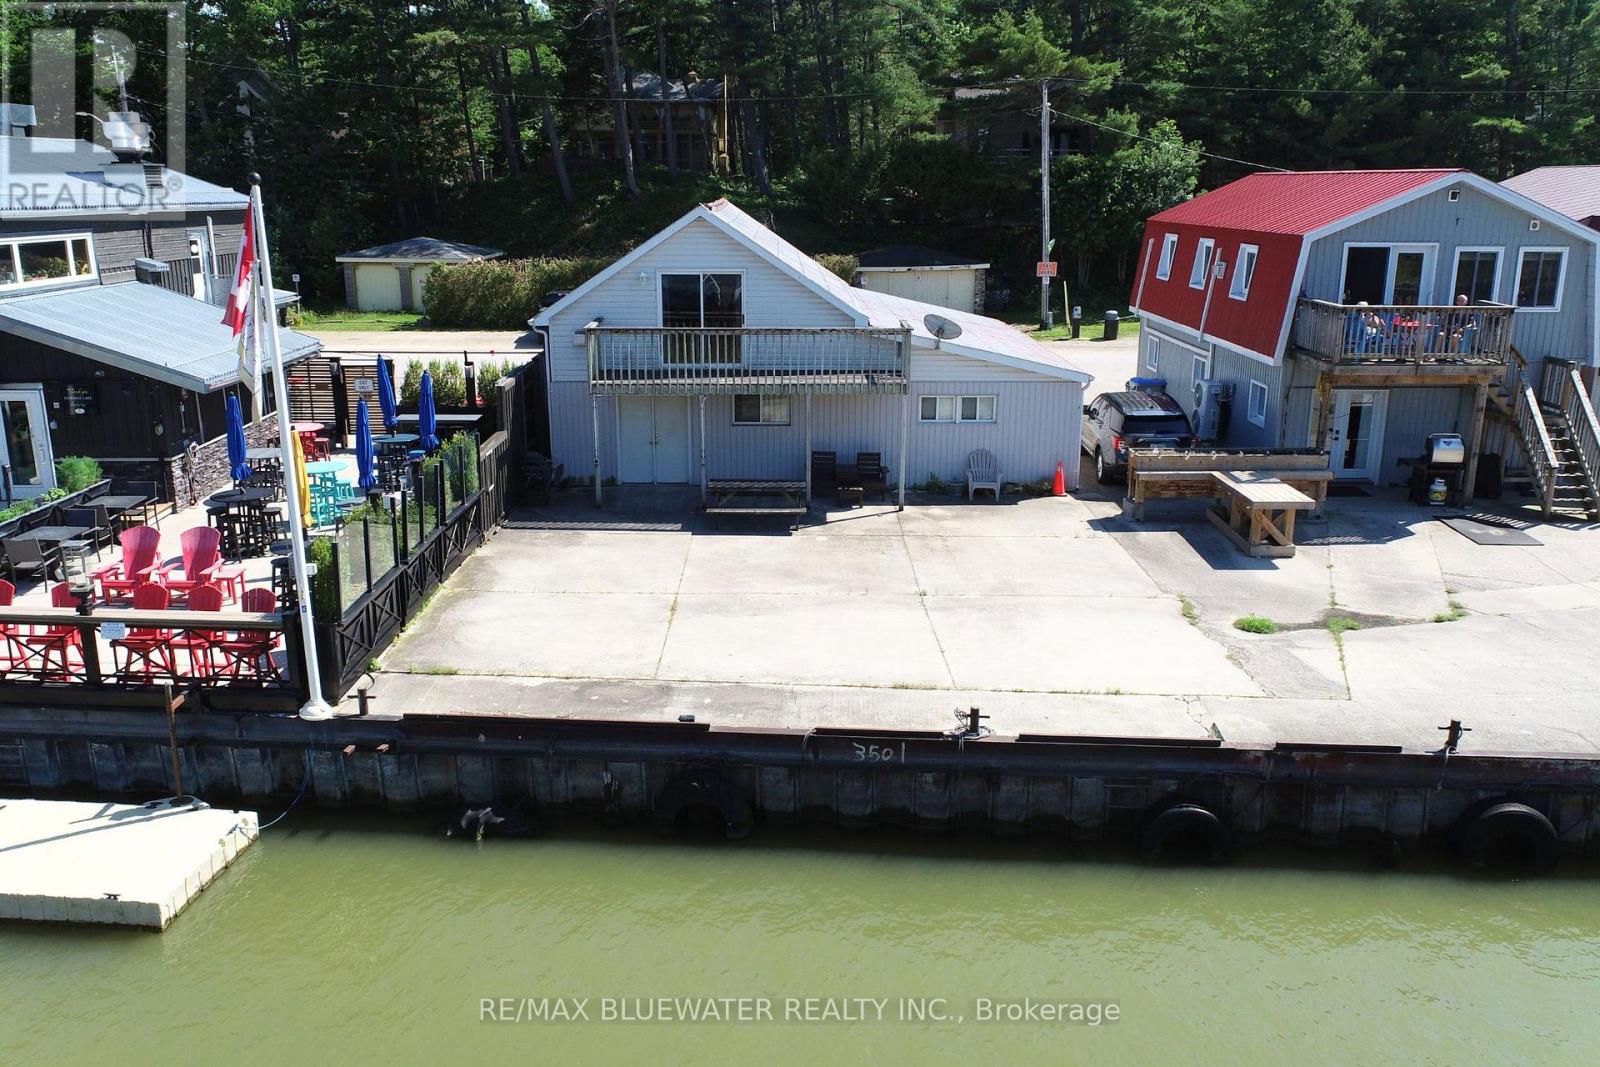
Welcome to 75 River Road, Grand Bend where you have a multi use two storey building overlooking the Grand Bend marina and river! 1 Minute walk to Grand Bend's south sandy beach on Lake Huron. HB Zoning allows for a variety of commercial uses. Main floor is ready for creativity offering 918 square feet of recently drywalled space with concrete floor and two piece bathroom. Second level 605 sq ft bachelor suite with full kitchen, full bathroom, living space with gas fireplace and sliding door to 6'x20' riverside balcony to take in the views! Location is just steps to the river, marina, Cottage Cafe, White Cap Rivershack, Sunset Arts Gallery, South Beach on Lake Huron and so much more with all the other Grand Bend amenities only a five minute walk away. Bring your creativity and vision because this is a very unique offering with lots of potential! (id:38604)
75 River Road
Lambton Shores, Ontario
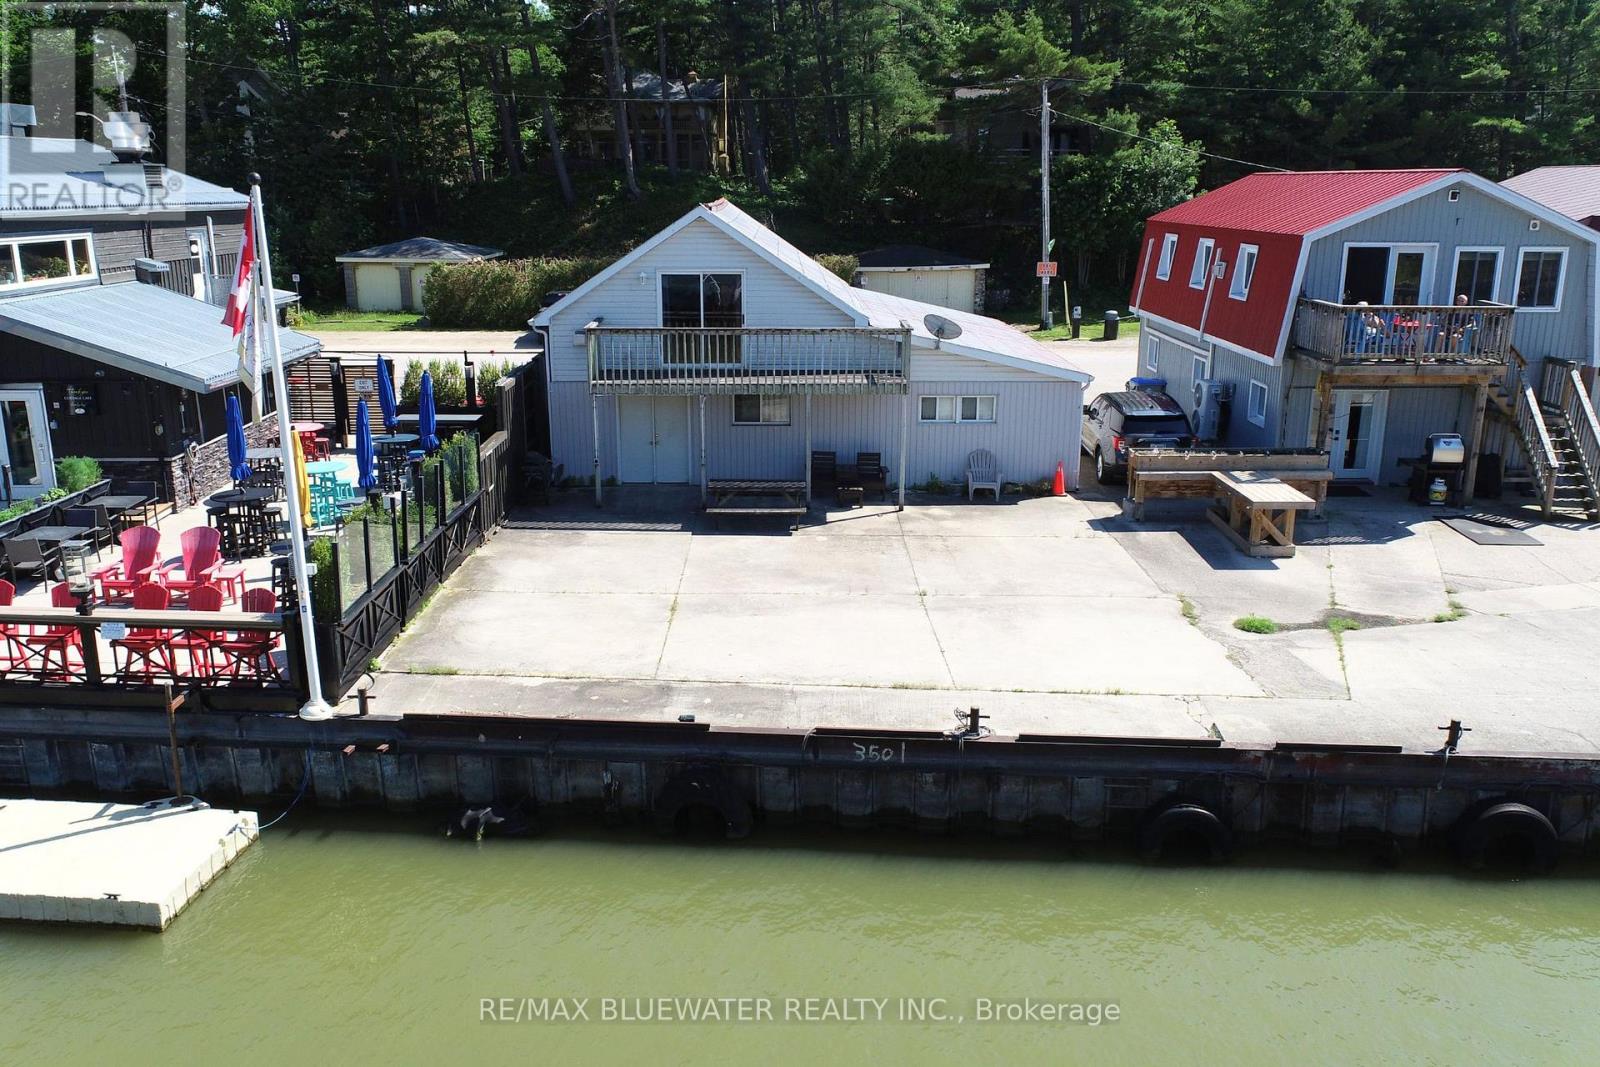
Welcome to 75 River Road, Grand Bend where you have a multi use two storey building overlooking the Grand Bend marina and river! 1 Minute walk to Grand Bend's south sandy beach on Lake Huron. HB Zoning allows for a variety of commercial uses. Main floor is ready for creativity offering 918 square feet of recently drywalled space with concrete floor and two piece bathroom. Second level 605 sq ft bachelor suite with full kitchen, full bathroom, living space with gas fireplace and sliding door to 6'x20' riverside balcony to take in the views! Location is just steps to the river, marina, Cottage Cafe, White Cap Rivershack, Sunset Arts Gallery, South Beach on Lake Huron and so much more with all the other Grand Bend amenities only a five minute walk away. Bring your creativity and vision because this is a very unique offering with lots of potential! (id:38604)
7 - 145 North Centre Road
London North, Ontario
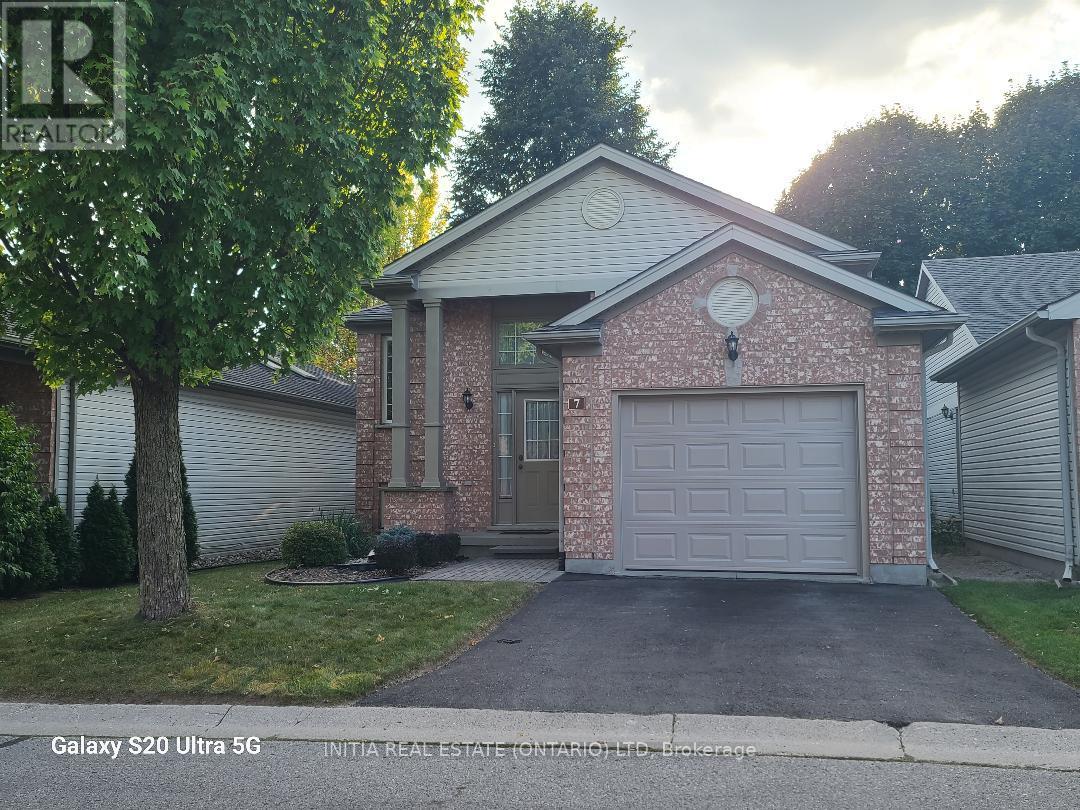
Fully detached raised Ranch 2+2 bedrooms with 2 full bathrooms in Masonville area features open living/dining room, original hardwood, eat-in kitchen,plenty of storage ,access to the rear deck , huge family room in lower level, single fully insulated garage with inside entry. Downstairs features a spacious recreation room with 2 large bedrooms, a 3-piece bathroom, convenient under-stair storage, and a combined laundry, storage, and mechanical room. Step to Masonville Mall, Loblaws, banks , restaurants, library, and bus terminal taking 5 minutes to university hospital and western university. Has school-bus to well-known Jack Chambers elementary school & Lucas high school. Appliances will be sold as is. (id:38604)
25367 Talbot Line
West Elgin, Ontario
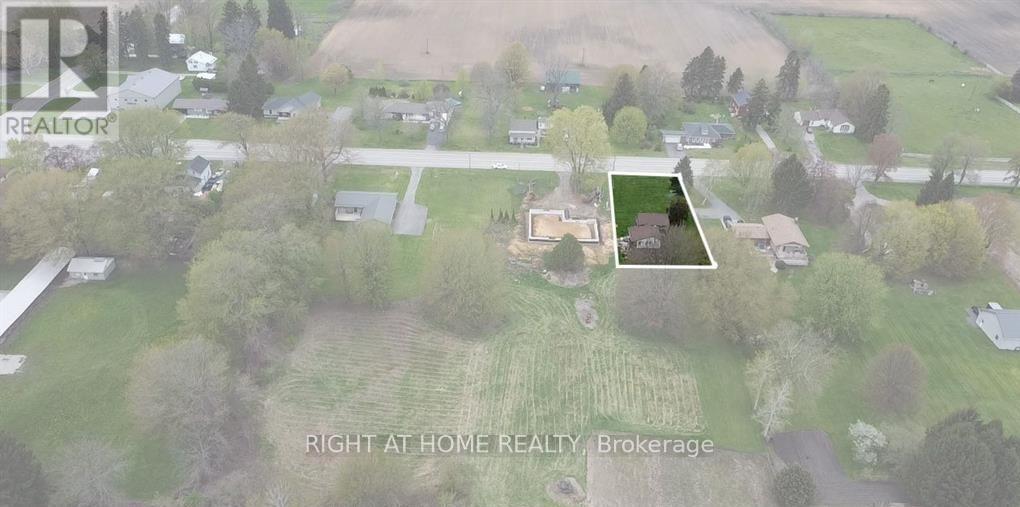
Build the home you've always envisioned on this well-sized 81 ft x 146 ft rectangular residential lot located just outside West Lorne. Backing onto peaceful green space, this property offers privacy and a tranquil setting-perfect for those looking to enjoy a relaxed, country lifestyle. Zoned HR (Hamlet Residential), the lot currently features an existing structure with an original septic tank and bed. A new septic system will be required once the current building is removed. A demolition permit for the structure is already available, making it easier to begin your project. Hydro and municipal water services are conveniently located at the lot line. Ideally situated just minutes from Lake Erie and only a 10-minute drive to Port Glasgow Beach, marina, and yacht club. Commuters will appreciate the easy 25-minute access to St. Thomas and London. An excellent opportunity to bring your vision to life-secure your piece of country living today! (id:38604)
412569 Cranberry Line
South-West Oxford, Ontario
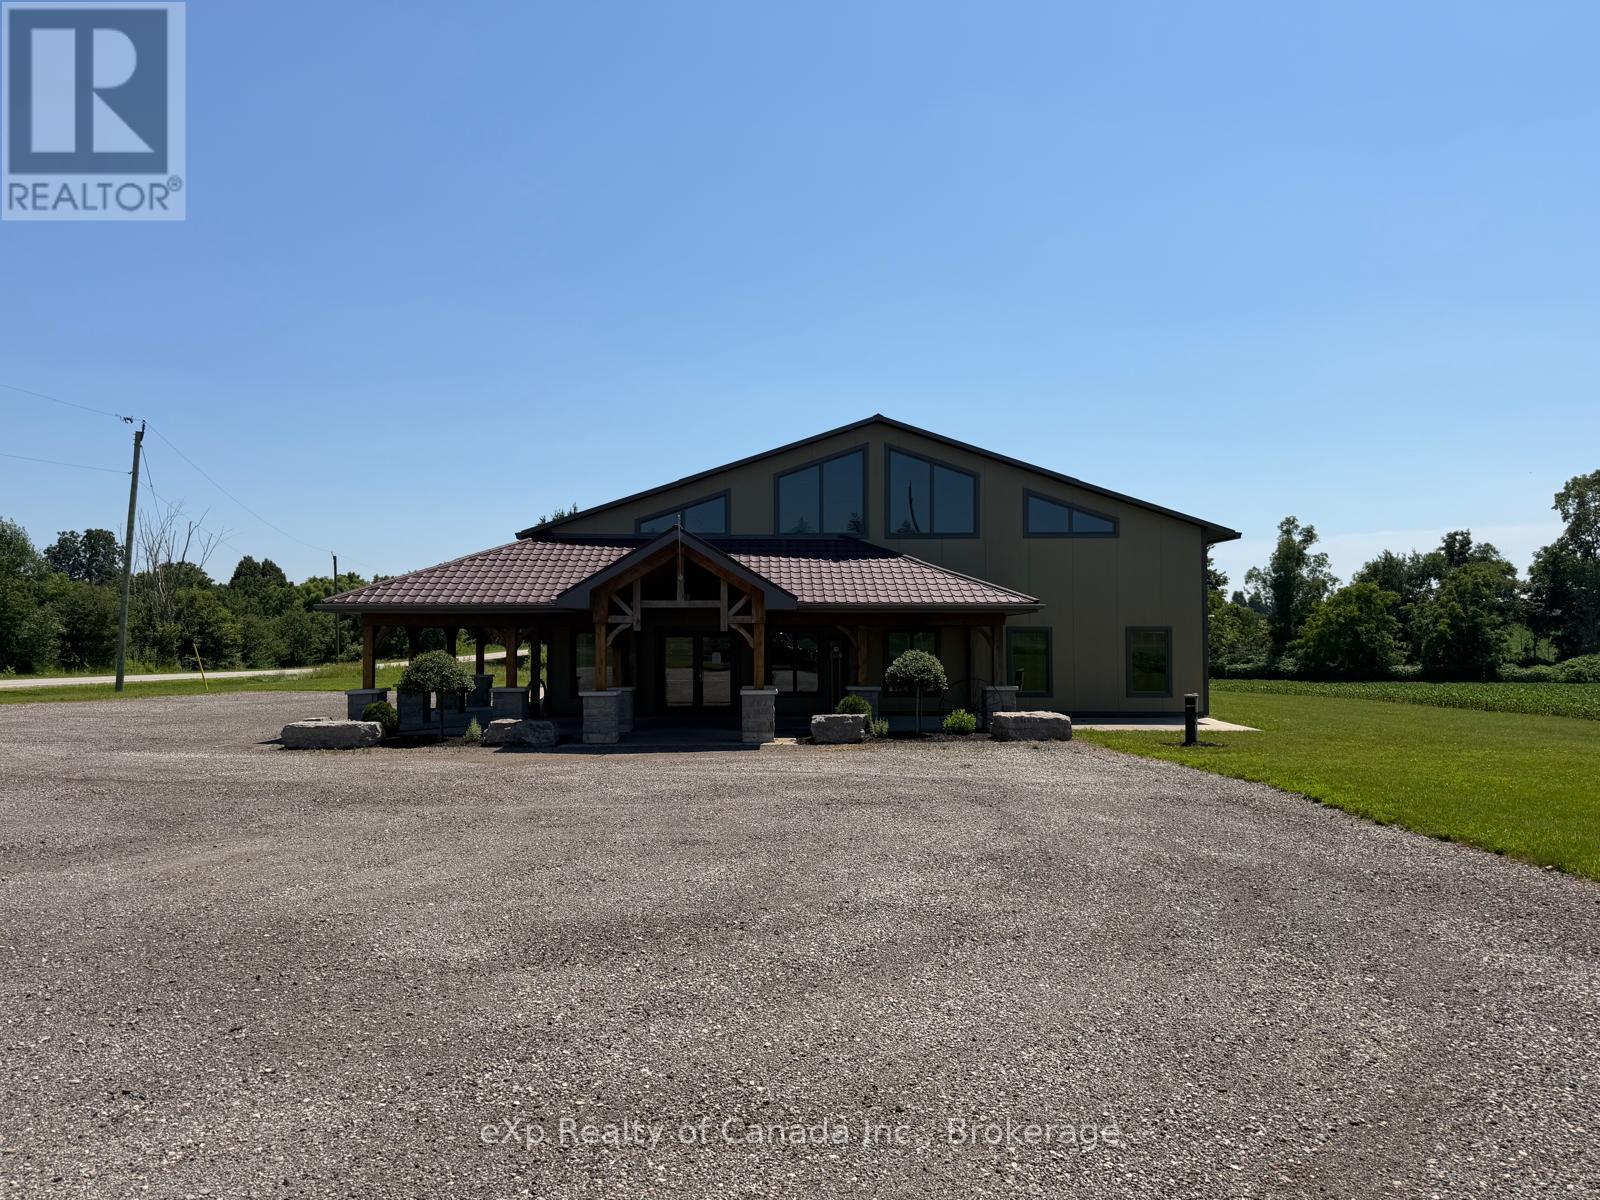
Available for lease - well-maintained 3,000 sq. ft. commercial unit offering functional storage space in a convenient location. Ideally situated just minutes from Tillsonburg and within 20 minutes of Highway 401, the unit provides excellent accessibility for local and regional operations. Due to current zoning restrictions, the unit is available for storage use only and is ideal for businesses requiring secure warehouse or inventory storage space. Features included a 12' x 12' drive-in overhead door for easy loading and unloading, a 10' x 15' walk-in cooler, two private office spaces, a washroom, and plenty of parking. Utilities are in addition to the monthly rent. Landlord is seeking a responsible long-term tenant who will take pride in maintaining this quality space. (id:38604)
194 High Street
North Middlesex, Ontario
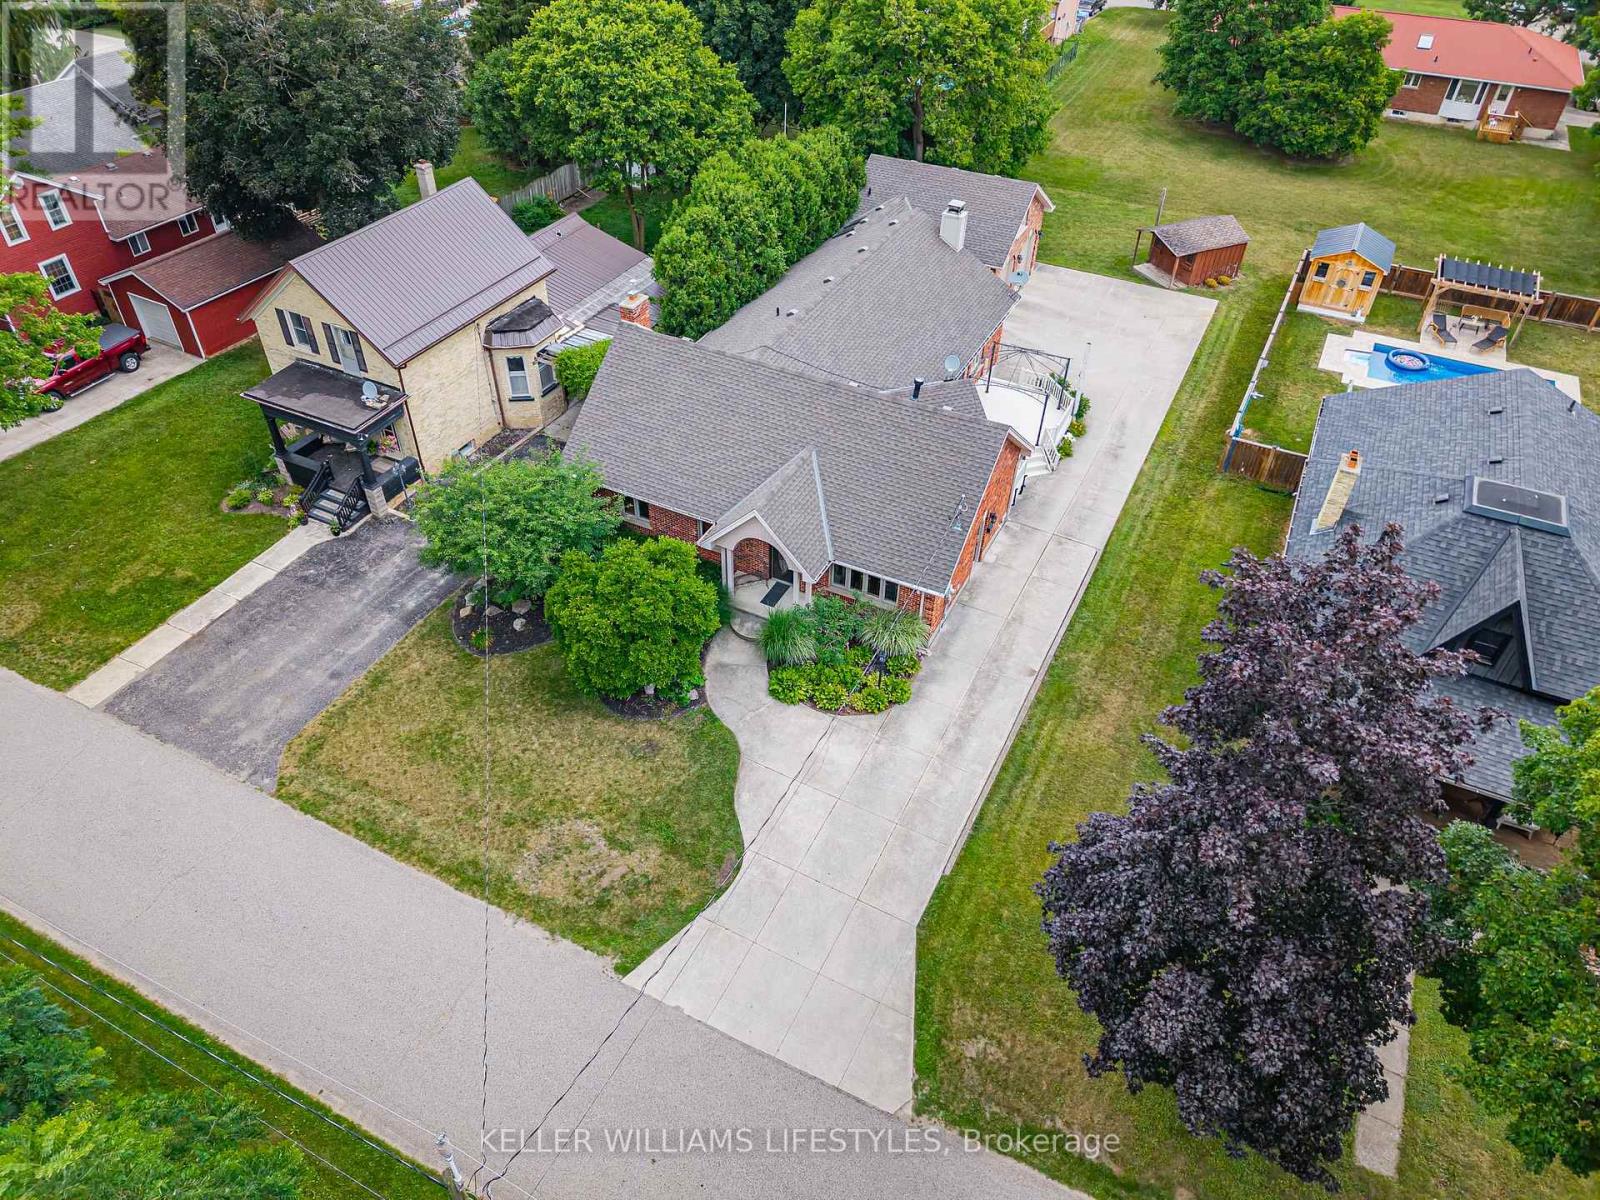
Welcome home to 194 High Street in Ailsa Craig! An incredible opportunity to own a beautiful brick ranch that offers far more space than meets the eye! From the street, it's a beautiful brick ranch with fantastic curb appeal, but step inside and you'll discover over 4000 sq ft of thoughtfully designed living space that's perfect for a growing family or anyone who loves to entertain. The inviting covered front porch and striking peaked roofline create a wonderful first impression. Inside, the heart of the home is the stunning open-concept kitchen, dining, and family room, where soaring vaulted ceilings and a floor-to-ceiling stone gas fireplace make the space feel both grand and welcoming. The kitchen is designed for gathering, featuring a large centre island with double sink, granite countertops, wine rack, and plenty of cabinetry. Patio doors lead directly to the deck, making indoor-outdoor entertaining effortless. The spacious primary suite features a large walk-in closet and a convenient 3pc ensuite. The main floor also includes a generous 5pc bathroom and offers exciting flexibility. With simple minimal redesign, there's potential for up to 4 bedrooms on the main level. Add the existing lower-level bedroom, and this home could easily become a 5-bedroom home to suit your family's changing needs. You'll also love the practical touches, including central vac and a bright hot tub room with skylights that's the perfect place to unwind at the end of the day. Downstairs, there's room for everyone with an expansive great room, a rec room featuring a cozy gas fireplace, and an abundance of storage space. The oversized attached garage is equally impressive with in-floor heating, extra ceiling height, and an upper storage shelf. Homes with this much space and quality don't come along often. If you've been searching for a home that truly has room to grow while offering comfort, character, and thoughtful features throughout, 194 High St is one you won't want to miss. (id:38604)
745 Hounsfield Street
Woodstock, Ontario
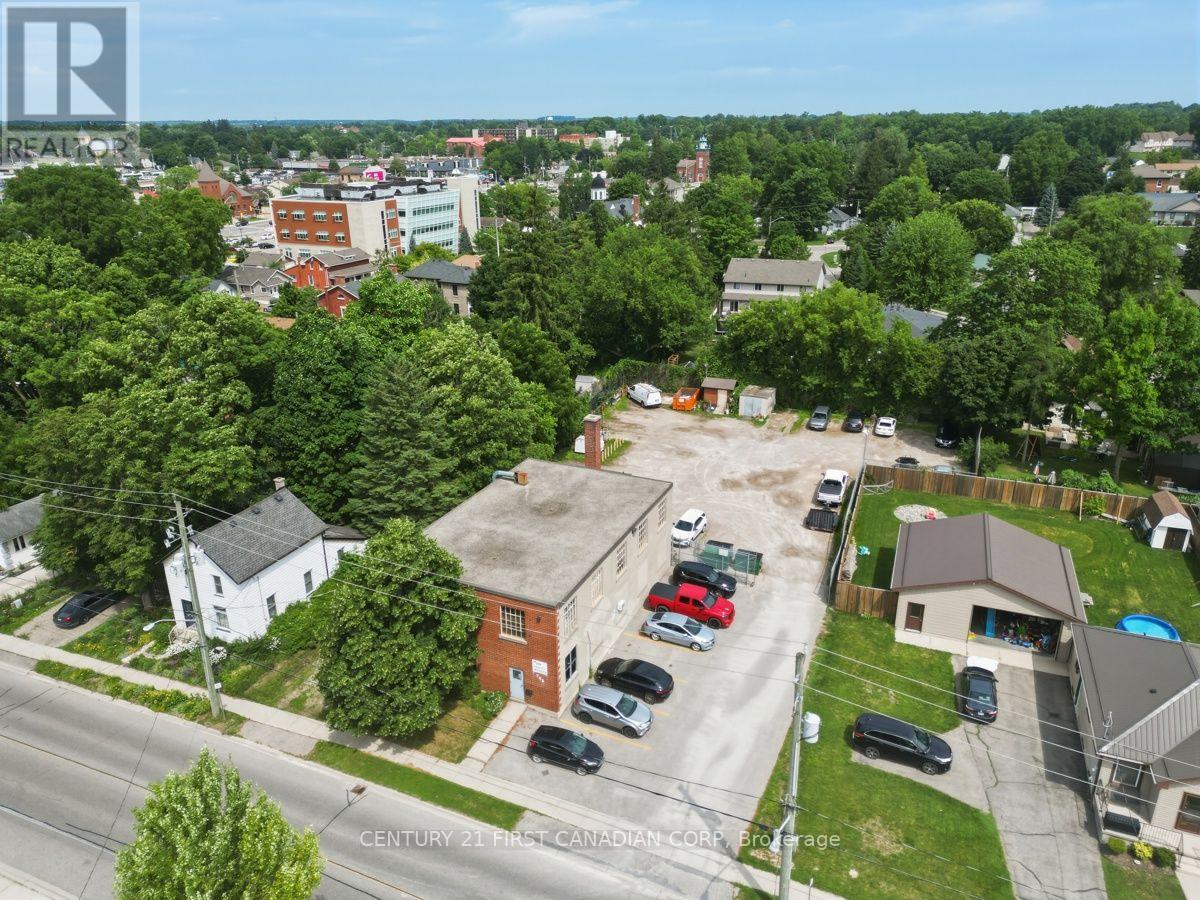
Exceptional investment and redevelopment opportunity in the heart of Woodstock. Situated on a 0.48-acre site, this well-maintained 5,176 sq. ft. two-storey building is in excellent condition and offers incredible flexibility for a variety of uses. Ideal for contractors, trades, service businesses, municipal or institutional users, the property features office space, a secure fenced yard, ample on-site parking, and a functional layout that's perfectly suited for a shop, operations centre, or headquarters. Conveniently located just minutes from downtown Woodstock with quick access to Highways 59, 2, 401, and 403. Zoned Neighbourhood Institutional (N1-6), the property also presents excellent long-term redevelopment potential with the possibility of residential redevelopment, subject to municipal approvals and rezoning. A rare opportunity to acquire a versatile property offering immediate functionality and outstanding future upside. (id:38604)