

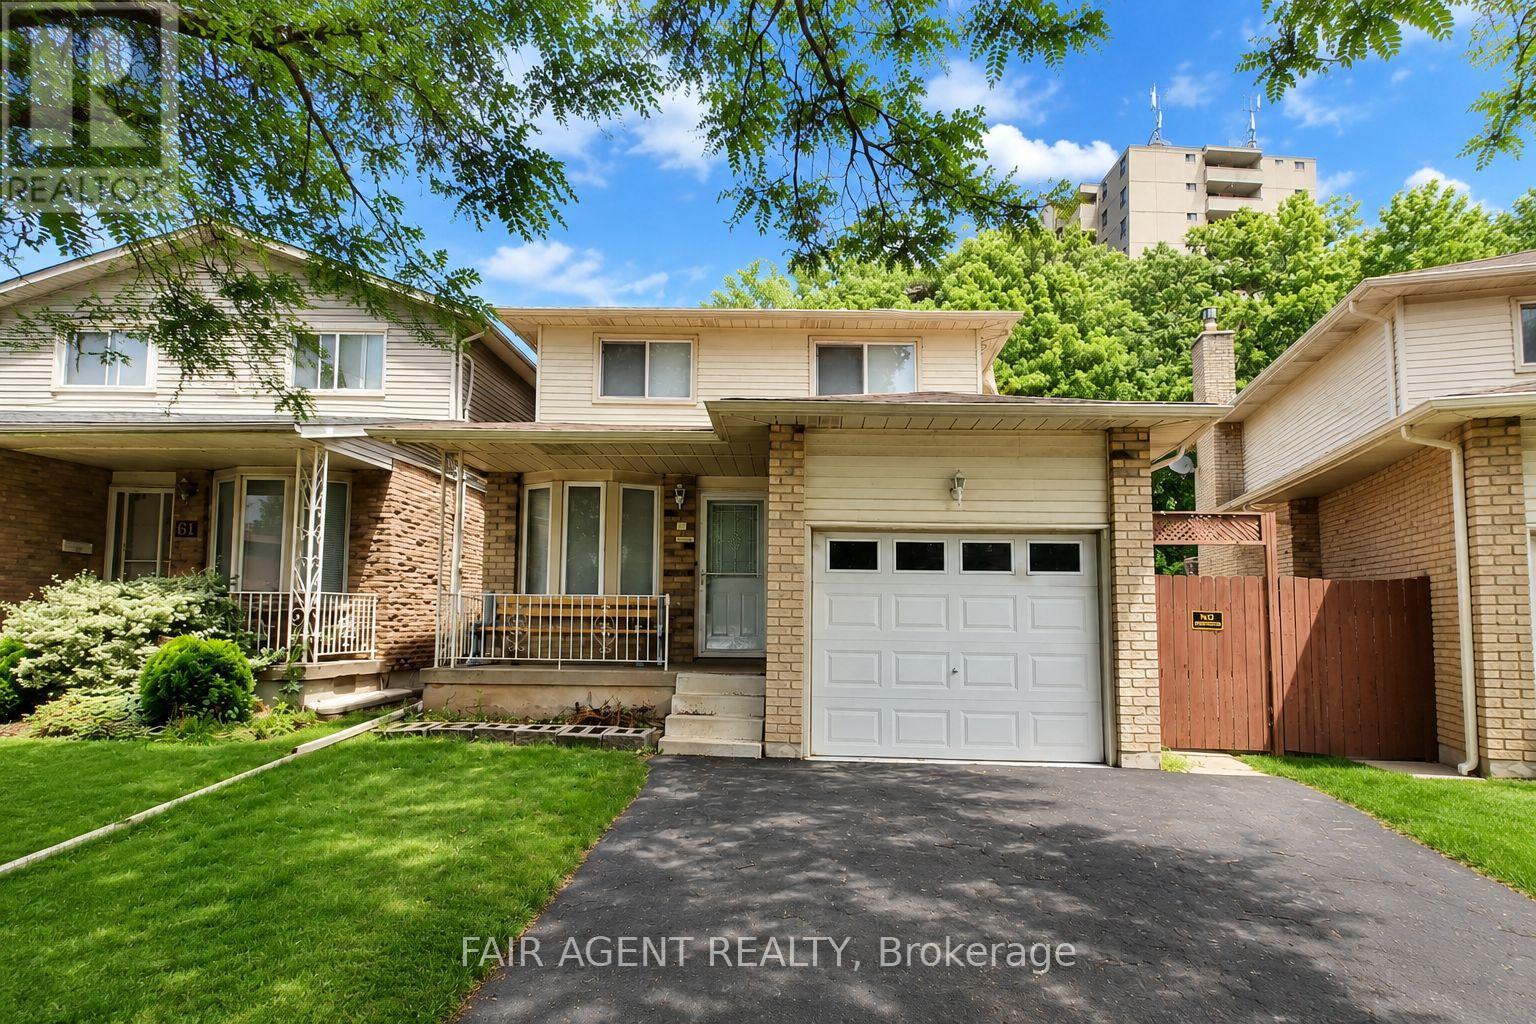
65 Berkindale Drive
Hamilton, Ontario
Beautifully updated 3-bedroom, 2-bathroom link home offering approximately 1,495 sq. ft. above grade in Hamilton's Riverdale community. The main and second floors have been extensively renovated with Canadian birch hardwood flooring, complemented by solid oak stairs, fresh paint throughout, new baseboards, and updated light fixtures. Both bathrooms have been fully renovated with premium BARON flooring, new vanities, and new toilets. The kitchen and front foyer also feature durable BARON flooring, while the original kitchen cabinetry has been well maintained and remains in excellent condition. A standout feature of this property is the newly built 22' x 24' detached accessory building, designed to match the home's exterior and offering exceptional flexibility as a workshop, storage building, hobby space, or studio. The backyard and side yards have been finished with extensive concrete hardscaping, creating a low-maintenance outdoor space with plenty of usable area. Additional improvements include the replacement of the original 100-amp fuse panel with a modern 100-amp breaker panel. The full basement has been completely gutted and is ready for its next chapter, providing an excellent opportunity for buyers to finish the space to suit their own needs and style. Complete with an attached garage, double driveway, and a convenient location close to schools, parks, transit, and everyday amenities, this home offers the perfect blend of move-in-ready living and future potential. (id:38604)
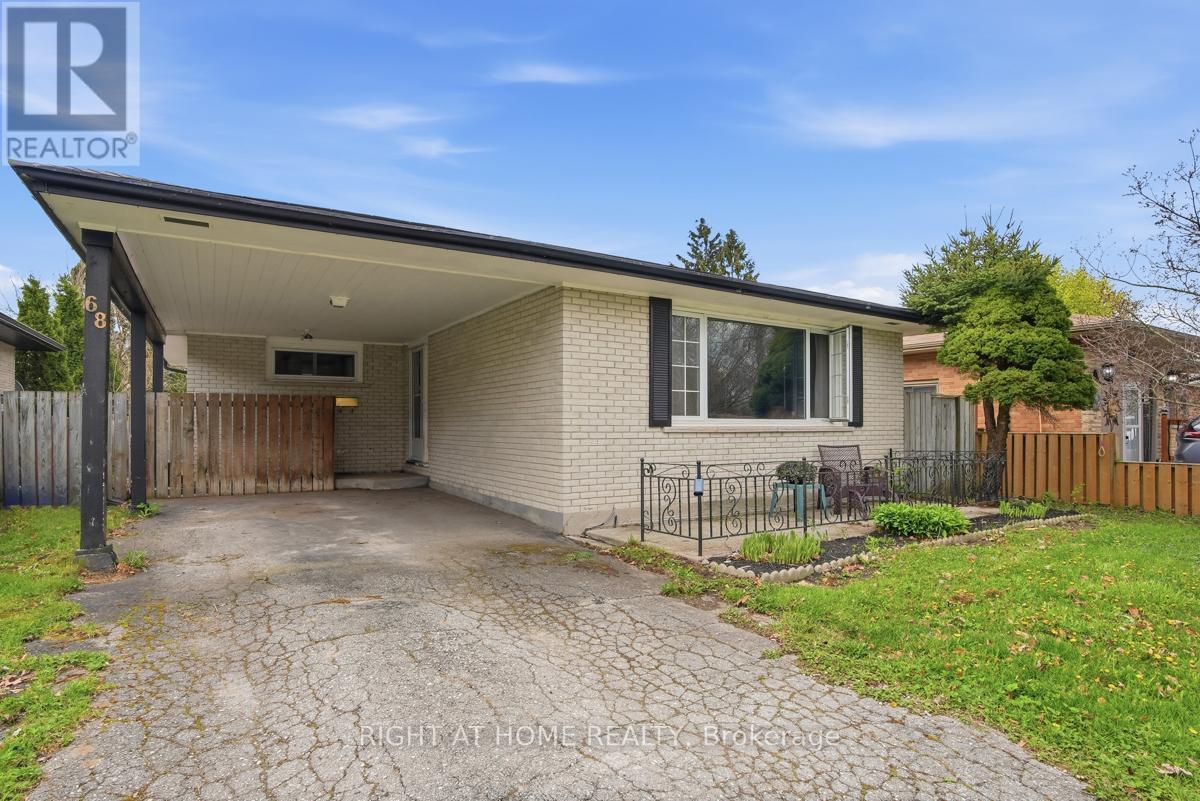
68 Talavera Crescent
London East, Ontario
Welcome to 68 Talavera Crescent, a wonderful home perfect for young families, first time home buyers or those looking to get in to a safe friendly neighbourhood. This spacious bungalow in east London has been loved by the same family for the past 40yrs. The functional layout offers 3+1 bedrooms and 2 full bathrooms, making it ideal for growing families, multi-generational living, or those needing extra space for a home office or guest suite. The finished basement with new flooring and renovated bathroom adds valuable living space with a fresh look, complete with an additional bedroom and a large storage area that can easily double as a workshop or hobby space. The fenced in back yard with a separate fenced in above ground pool and deck can be a great bonus for the hot summer days with the kids. The home is perfectly situated for convenience, just minutes from shopping, grocery stores, public transit, and with quick, easy access to major highways-making daily commutes and errands a breeze. Whether you're looking for comfort, functionality, or a great location, this home checks all the boxes. Updates includes re-faced kitchen, updated bathroom on the main floor, new flooring and bathroom remodel in the basement. Don't miss your opportunity to live in one of London's most welcoming communities. (id:38604)
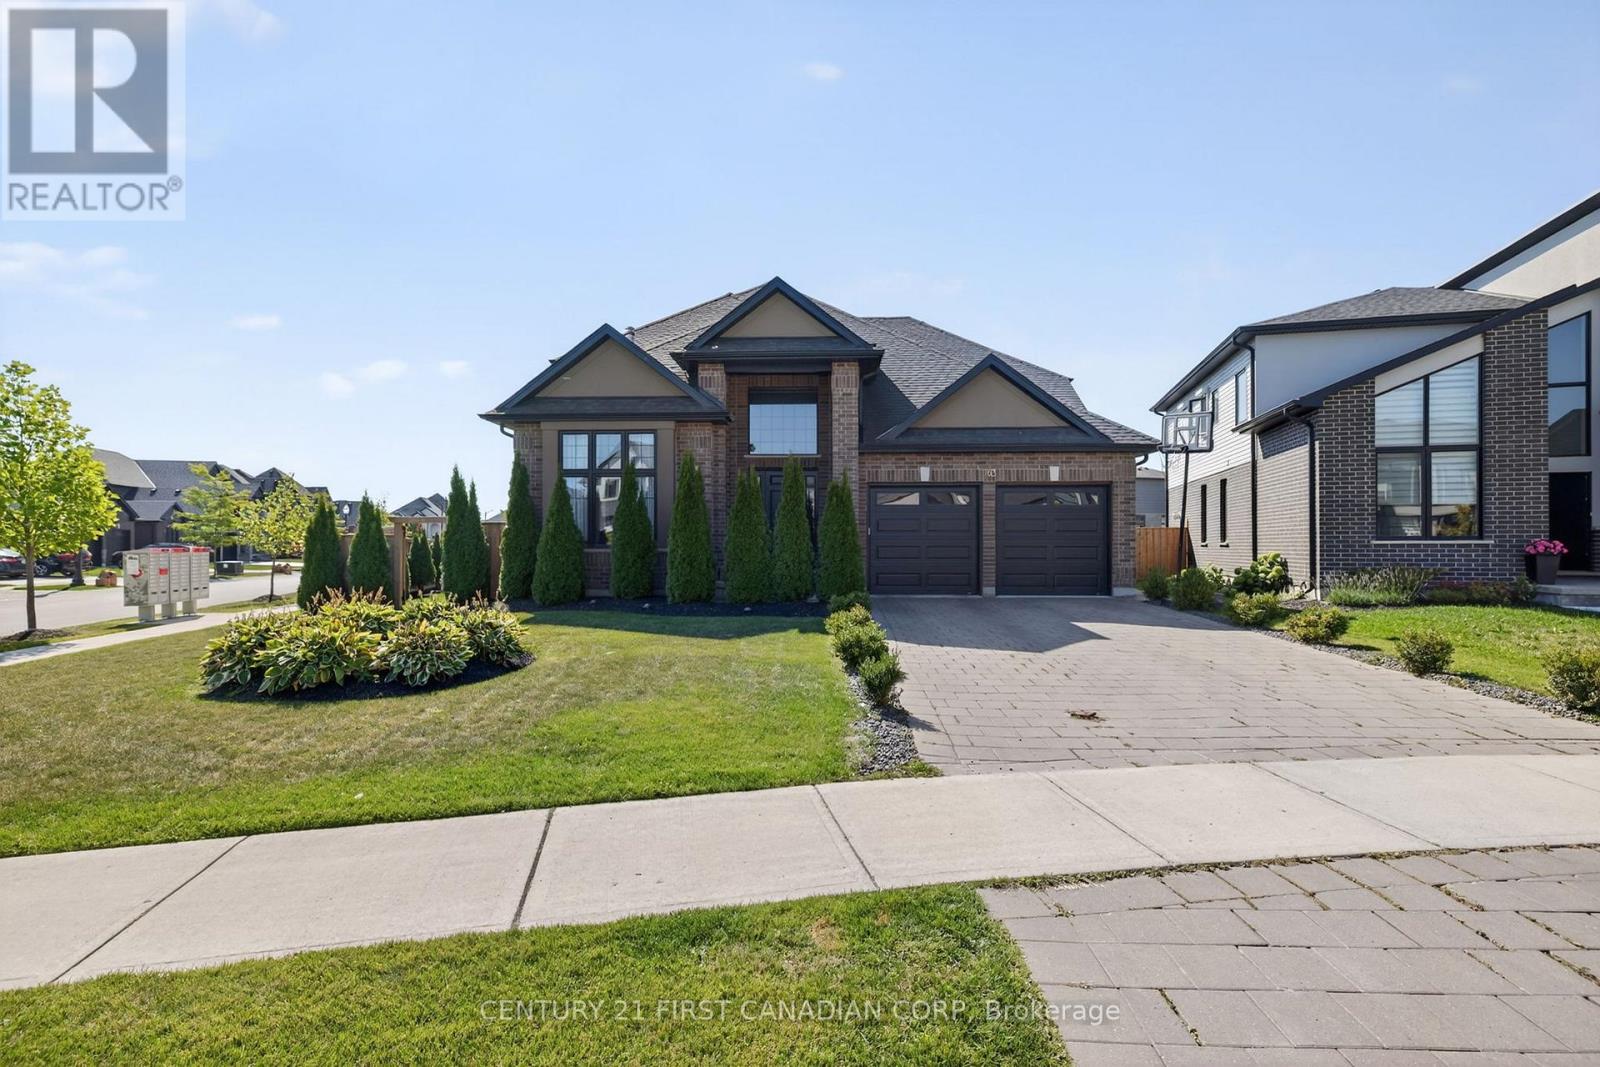
703 Zaifman Circle
London North, Ontario
This stunning custom home by Saratoga Homes, an Energy Star builder, is perfectly situated on a premium oversized corner lot in one of North London's most desirable neighbourhoods, Uplands North. Featuring 18-foot ceilings in the foyer, connected to a den with 11-foot ceilings and a double-sided fireplace, which seamlessly connects to the dining area with a coffered ceiling, enhancing the elegant flow of the impressive 2,976-square-foot living space above grade. The rest of the main floor has 9-foot ceilings and high-gloss white tile flooring, designer lighting, and is beautifully appointed with imported quartz countertops and high-end stainless steel appliances. A separate mudroom and butler pantry add to the practicality of this home. Upstairs, you have four generously sized bedrooms, with the primary bedroom featuring an ensuite and walk-in closet. The finished basement offers 1,488 square feet of additional space with two additional bedrooms, a gym, a second kitchen, a full washroom, and a sophisticated home theater complete with premium sound and projector setup. Outside, the fully fenced and meticulously landscaped yard features a charming gazebo, ideal for entertaining family and friends. Just minutes from Masonville Mall and local amenities, this home perfectly balances luxurious upgrades with practical living in a sought-after community. (id:38604)
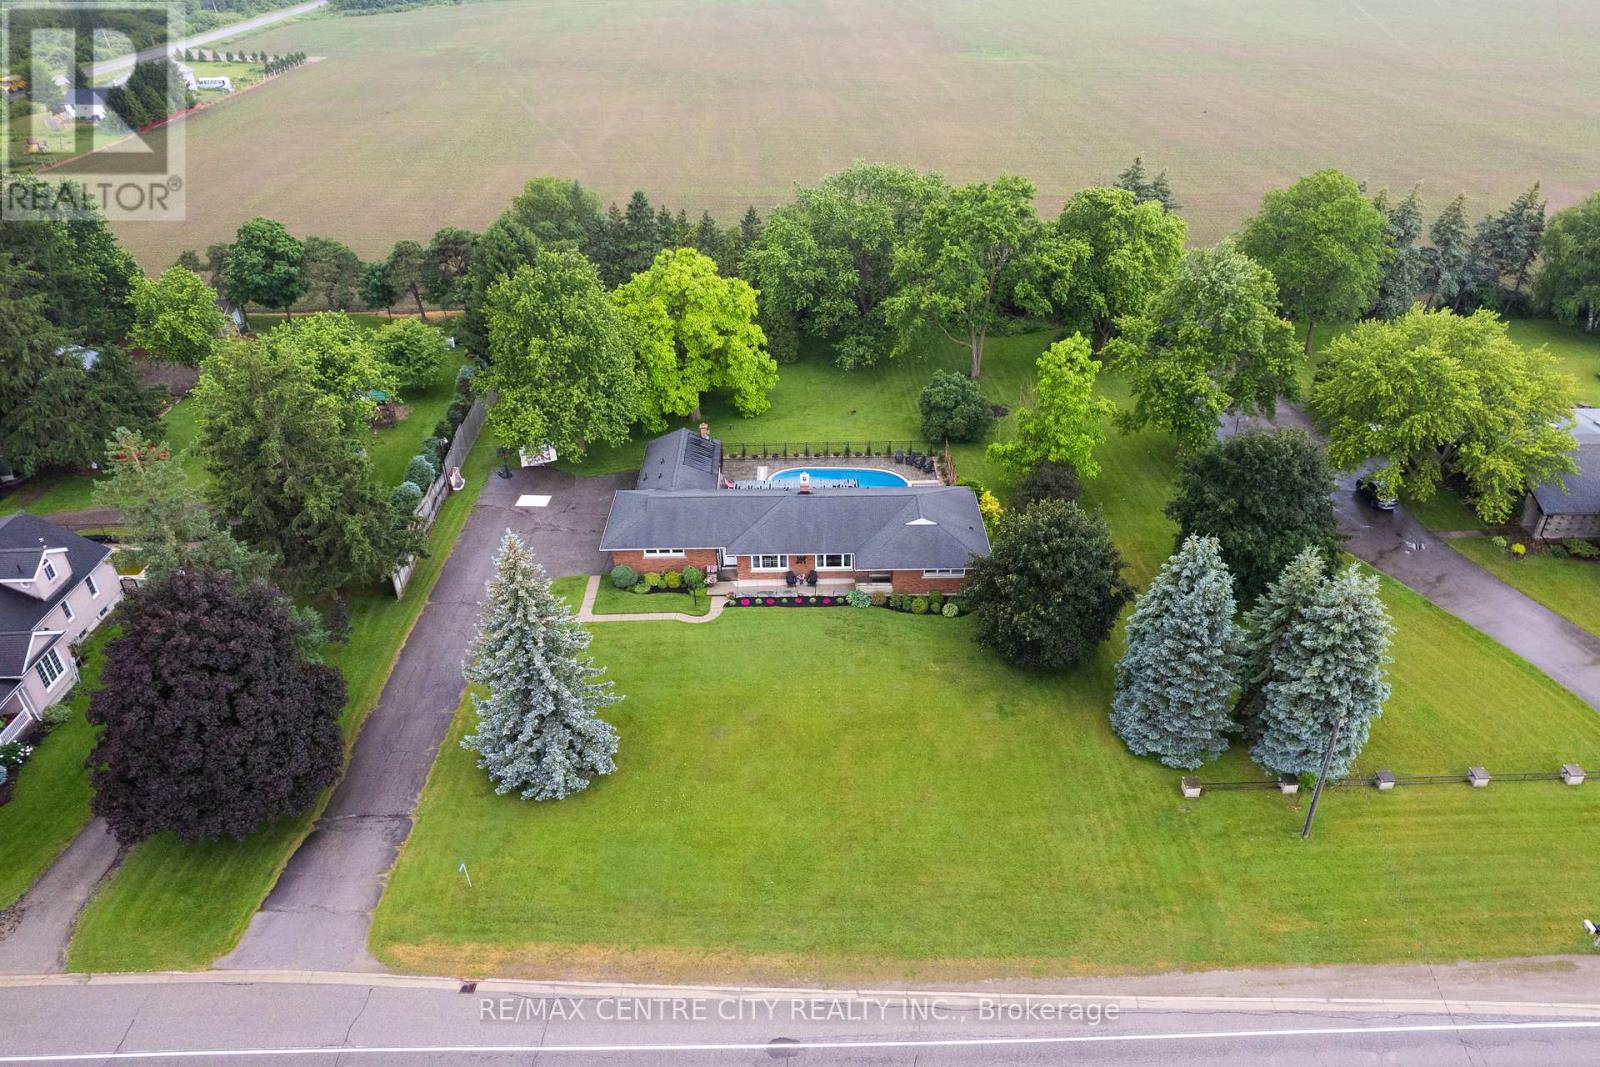
196873 19th Line
Zorra, Ontario
Welcome to country living at its finest! Situated on a beautifully landscaped 1-acre lot, this impressive 3 bedroom, 4 bathroom home offers the perfect blend of rural tranquility and modern updates, all within easy reach of nearby amenities. The extensively renovated main floor (2021) features a stunning custom kitchen with an island, quartz counters, updated flooring, a modern electric fireplace, upgraded electrical, and a beautifully redesigned primary ensuite bathroom. The finished lower level provides exceptional additional living space with a large rec room, dedicated kids' playroom, and an additional bathroom, making it ideal for growing families and entertaining guests. Step outside to your own backyard oasis all updated in 2022. The spectacular 20' x 40' concrete inground pool has been extensively updated with resurfacing, all new plumbing, and a gas heater. New interlocking stone patio with an awning and new fence. Enjoy summer days lounging or entertaining friends and family at the charming tiki hut. Additional updates include most windows being replaced in 2017. There is a double-car garage with a third garage bay heated by a boiler which contains the pool equipment and is perfect for a workshop, or storage. Conveniently located less than 10 minutes to St. Marys, 15 minutes to Stratford, and only 25 minutes to Northeast London, this property offers the perfect balance of country living and city/town convenience. A rare opportunity to own a move-in-ready family home with resort-style outdoor living. (id:38604)
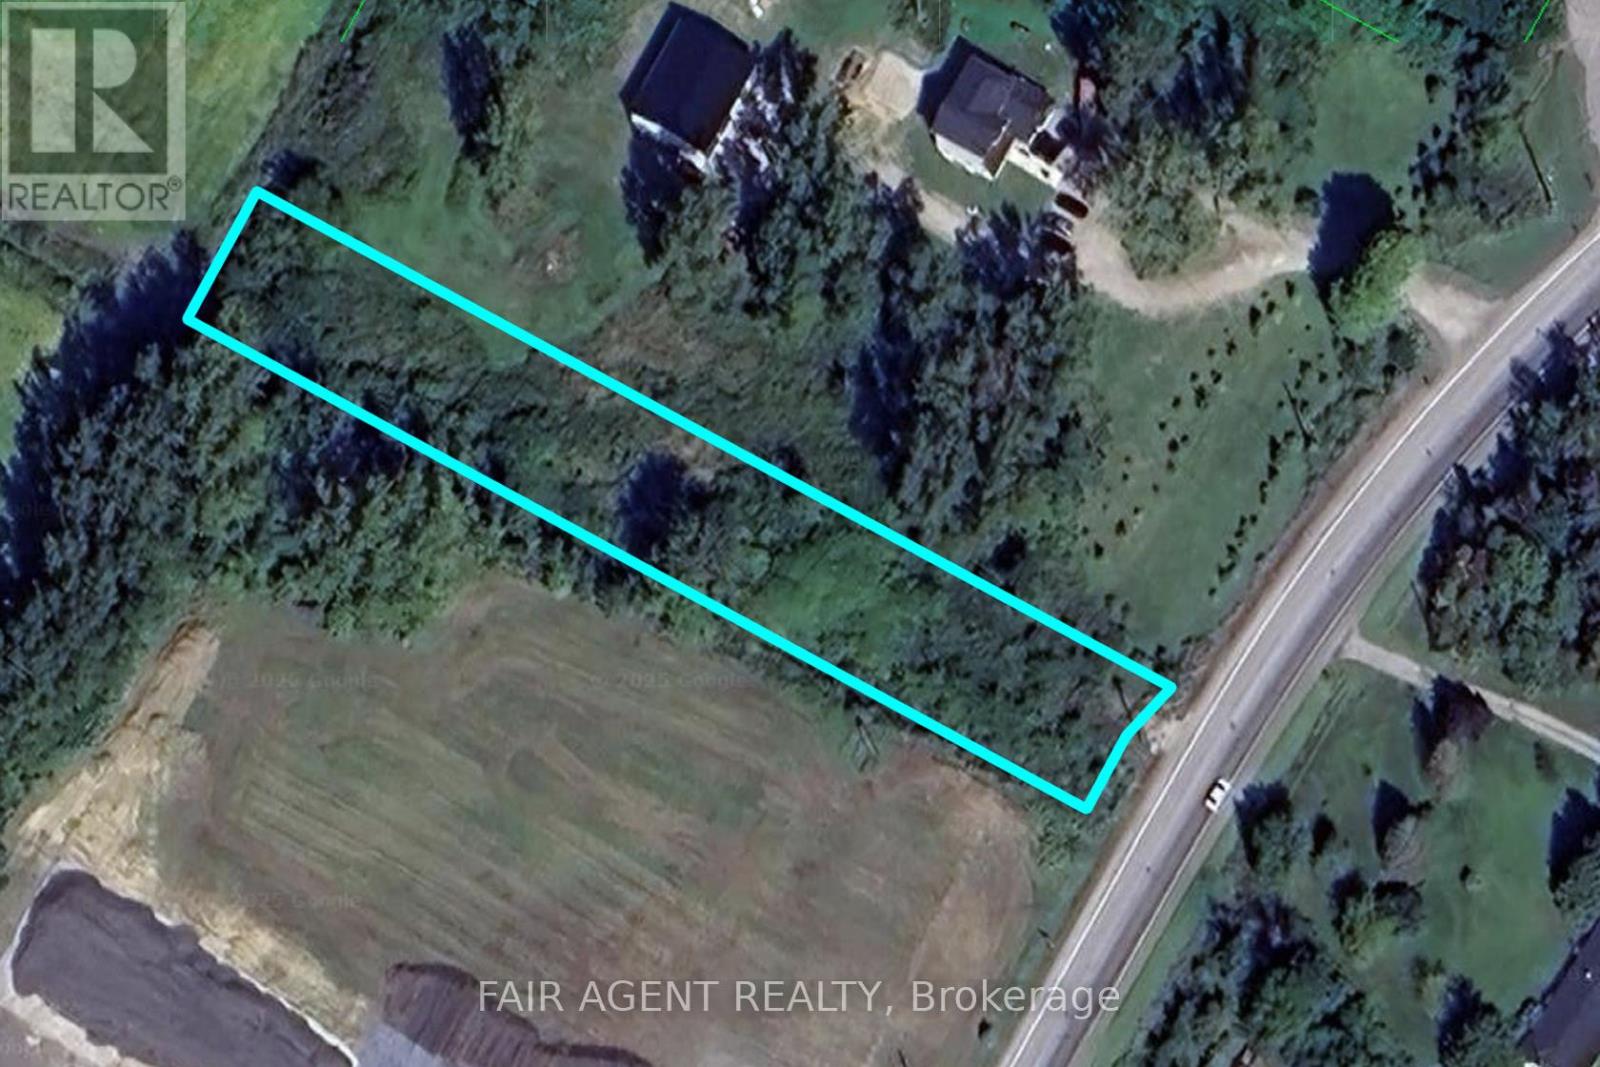
1375 3 Highway E
Haldimand, Ontario
Seller is open to all reasonable offers. Located just minutes from the heart of Dunnville, this 0.755-acre parcel along Highway 3 East offers an excellent opportunity for those looking to build in a quiet rural setting with convenient access to town. With 69 feet of frontage and a depth of 480.5 feet, the lot provides ample space for a custom home or country retreat. The property is surrounded by open farmland and countryside, creating a peaceful atmosphere with plenty of privacy. The flat terrain offers good potential for development. Close to the Grand River and Lake Erie, offering year-round recreation options like boating, fishing, and hiking. Whether you're looking to build your dream home or invest in land with future potential, this property is well worth considering. (id:38604)
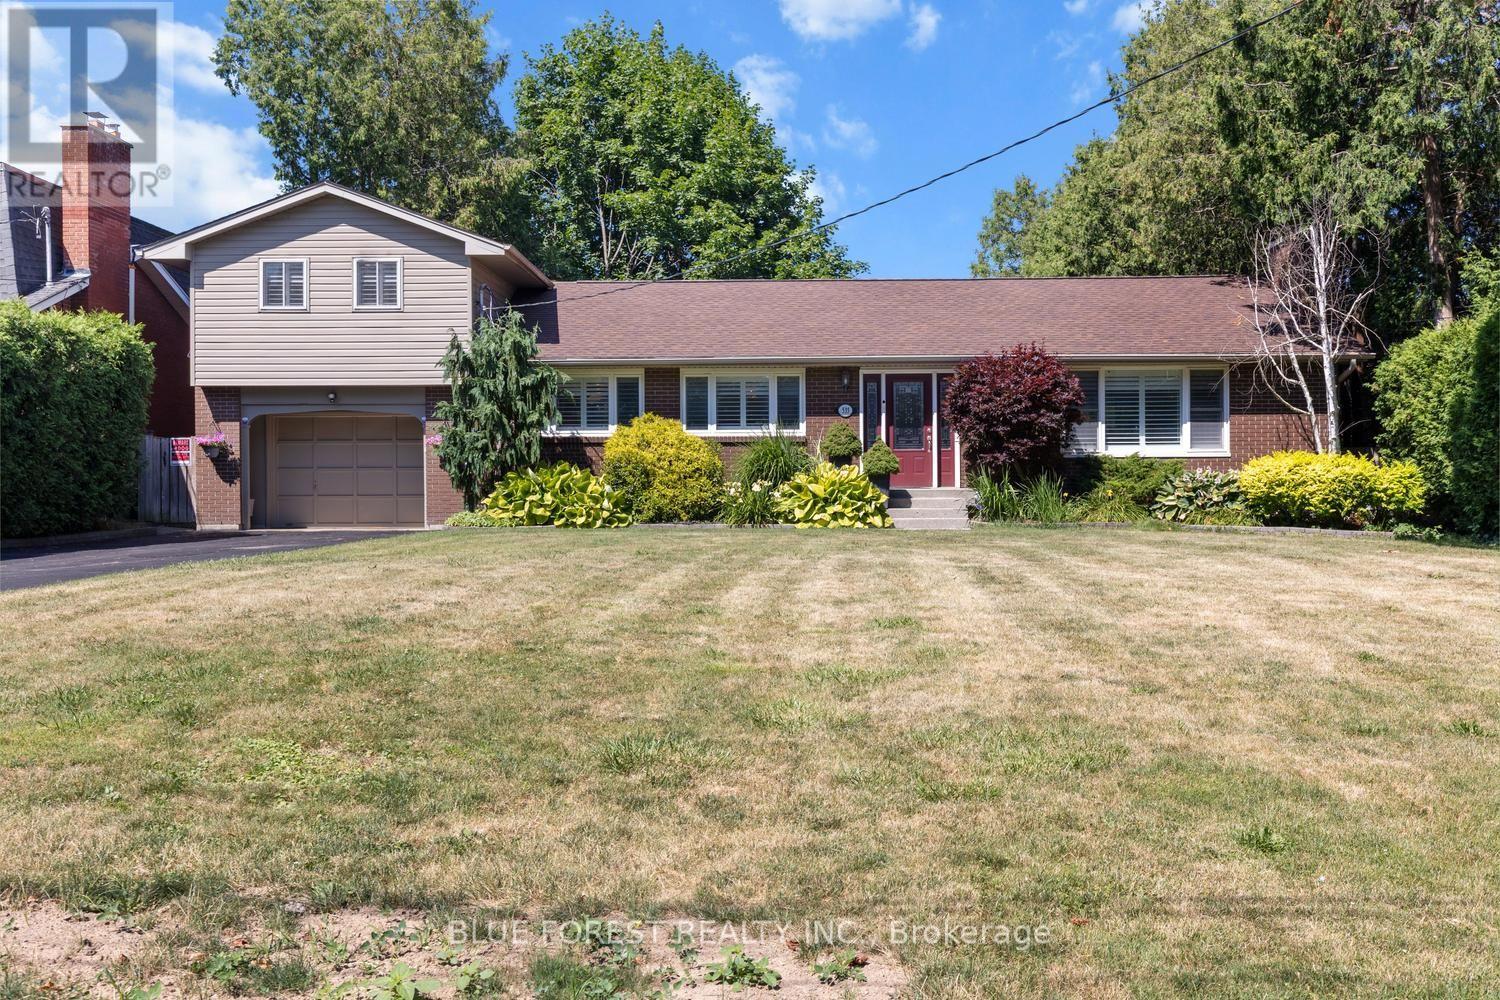
535 Gordon Avenue
London South, Ontario
Welcome to this beautifully maintained 4-bedroom side split set on an impressive 284-foot deep lot. This spacious home features hardwood flooring, California shutters, three bathrooms, and two cozy gas fireplaces. The walk-out basement includes a kitchenette, offering excellent potential for multi-generational living, an in-law suite, or additional entertaining space.The attached 1.5-car garage offers convenient drive-through access to the backyard-perfect for trailers, recreational vehicles, or easy access to the detached workshop. The workshop is equipped with electricity, making it ideal for hobbies, projects, or extra storage.Enjoy your private backyard retreat complete with a jacuzzi, a mature McIntosh apple tree, and plenty of space to relax, garden, or entertain.Recent updates provide peace of mind, including a Bosch furnace and air conditioner (2023), a tankless hot water heater (2024), and a newly reshingled roof (2025).Offering exceptional indoor and outdoor living space, a versatile layout, and quality updates throughout, this move-in-ready home is ready for its next owners. (id:38604)
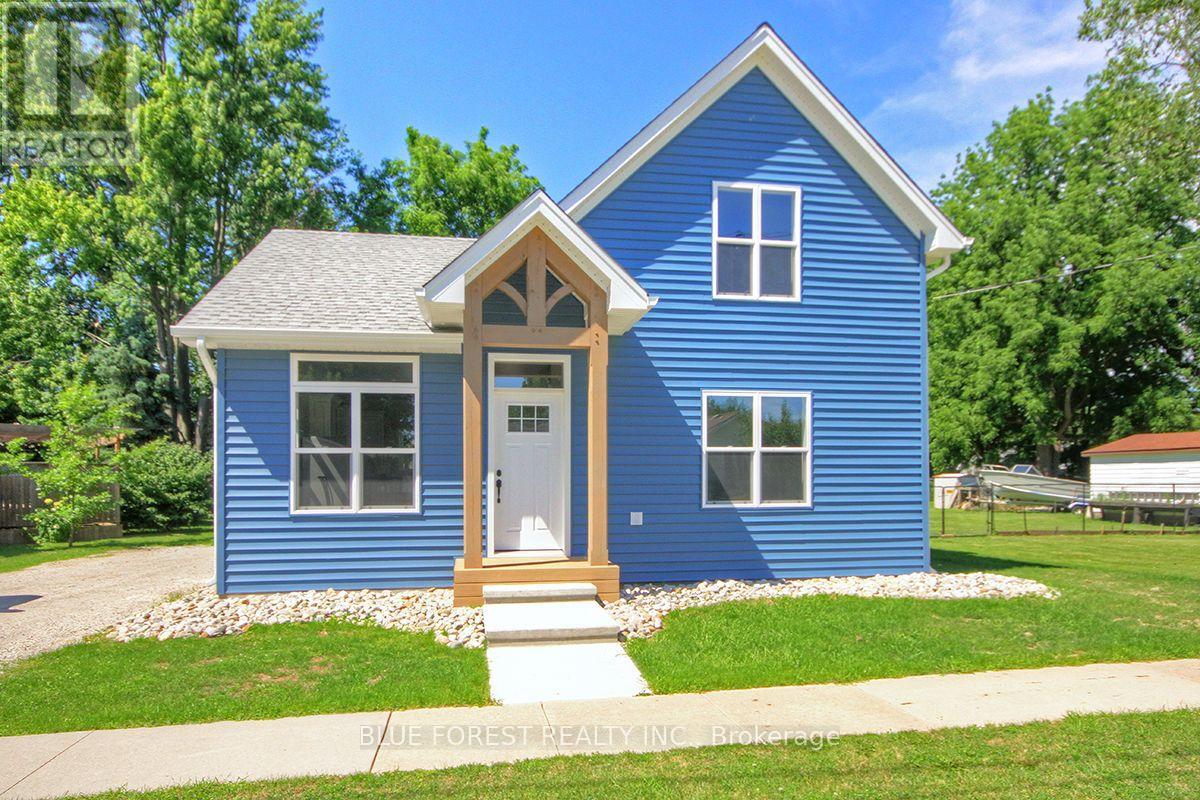
454 Trerice Street
Chatham-Kent, Ontario
Welcome to this exceptional, fully reconstructed home in Dresden, Ontario, where timeless design meets modern efficiency. Every detail has been thoughtfully reimagined to create a home that offers both style and lasting quality. Featuring three spacious bedrooms and two beautifully appointed bathrooms, this move-in-ready home provides an inviting blend of comfort, functionality, and contemporary elegance. The bright, open interior showcases sophisticated modern finishes throughout, creating a warm and refined living space ideal for both everyday living and entertaining. Thoughtful improvements throughout the home in 2025 extend far beyond aesthetics, including new siding, windows and exterior doors, an upgraded foundation and a professionally encapsulated crawl space, all reflecting a commitment to exceptional craftsmanship and lasting quality. Designed with energy efficiency in mind, the home is equipped with three high-efficiency mini-split heat pumps that provide economical year-round comfort. A premium 35-year shingle roof further enhances the home's value, offering lasting protection and peace of mind for years to come. This is a rare opportunity to own a home that has been comprehensively rebuilt with quality, efficiency, and modern living at its core. Every major improvement has been completed, allowing you to simply move in and enjoy a beautifully finished home where no detail has been overlooked. (id:38604)
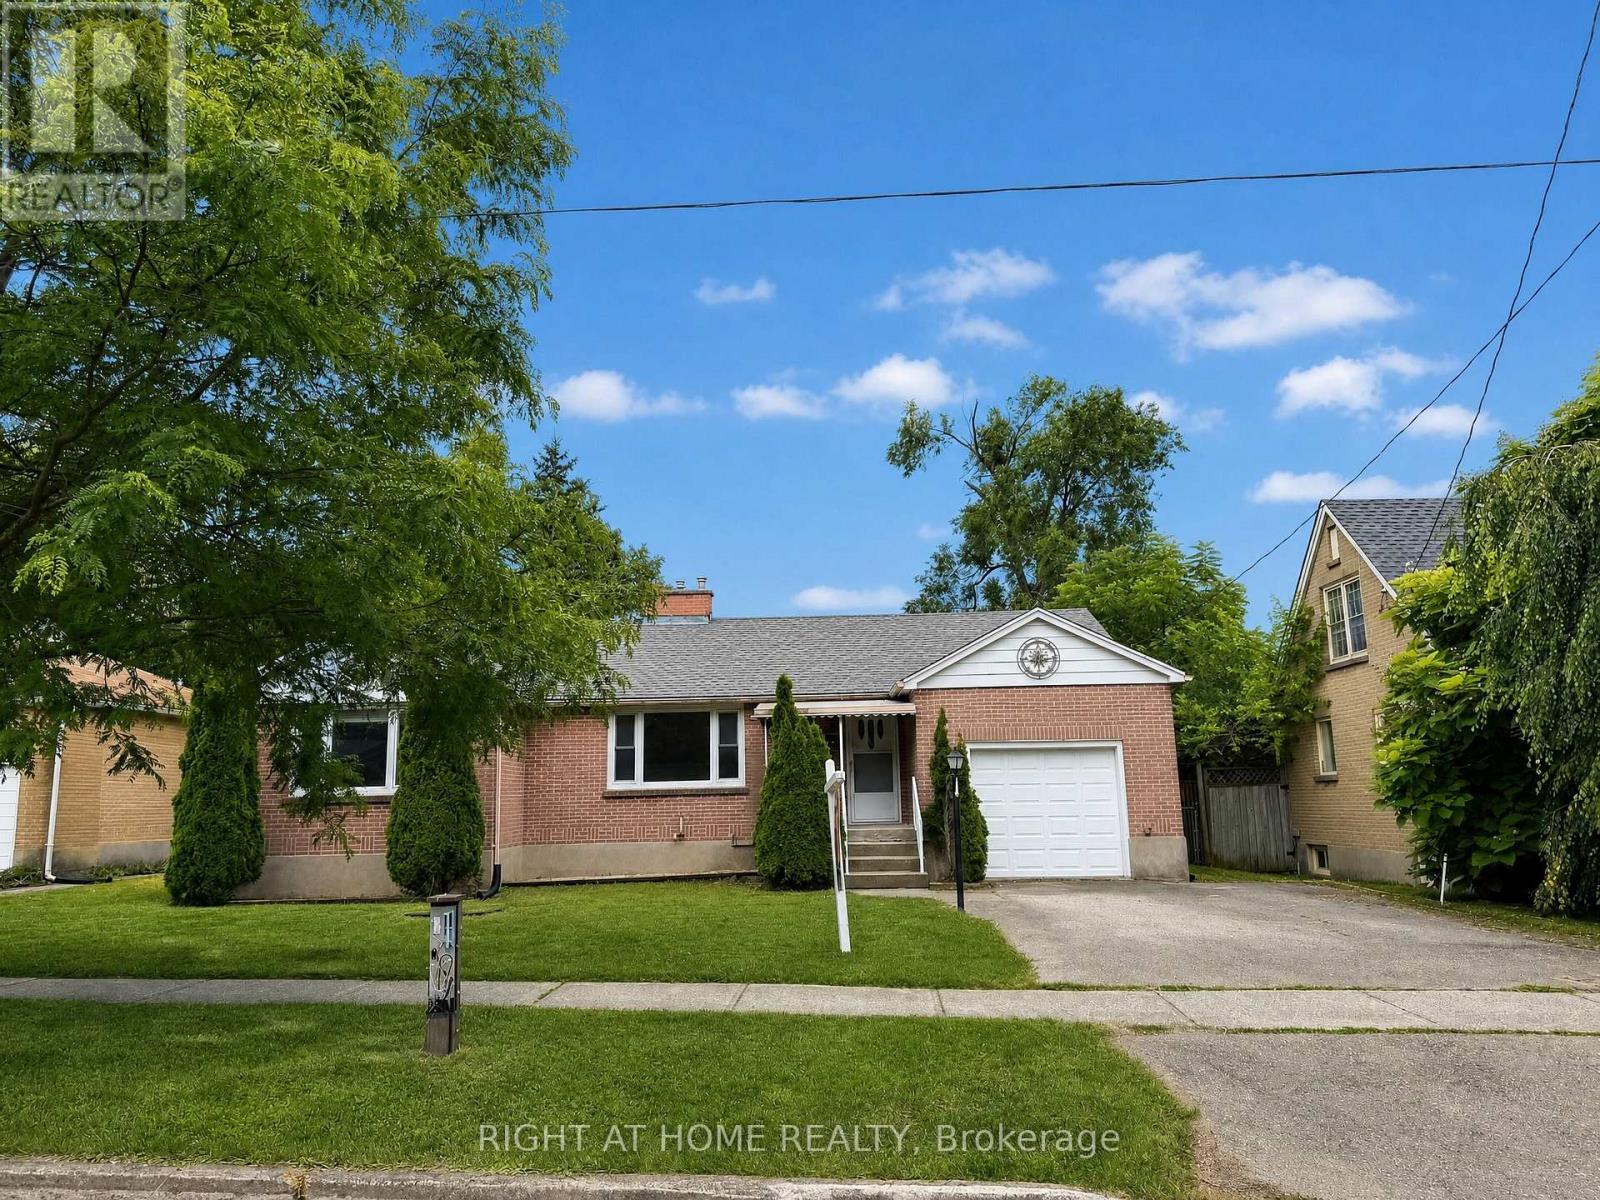
719 Rowntree Avenue
London South, Ontario
Welcome to this well-maintained, move-in-ready home, ideally located within walking distance to Victoria Hospital and close to parks, schools, shopping, public transit, and other everyday amenities. The bright main floor features 3 spacious bedrooms, 1 full bathroom, a welcoming living room, and a functional kitchen. Recent updates include new flooring and fresh paint throughout, creating a clean, modern living space. A separate side entrance leads to the lower level, which includes 1 bedroom and a 3-piece bathroom, offering excellent potential for a future secondary suite or in-law accommodation (subject to municipal approvals). Enjoy the fully fenced backyard, ideal for children, pets, or outdoor entertaining. Recent updates include: Roof & attic insulation (2021) Central A/C (2023) Owned hot water tank (2024) Dishwasher (2026). Whether you're a first-time buyer, investor, or growing family, this home offers an excellent combination of location, updates, and future income potential. (id:38604)
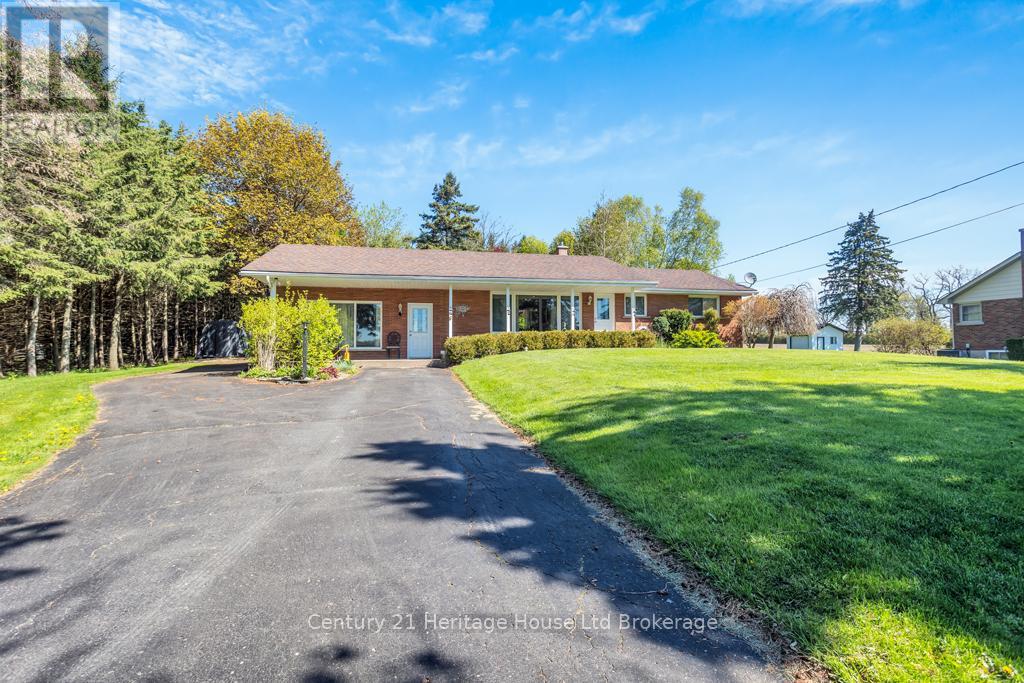
164575 Kellett Road
South-West Oxford, Ontario
Welcome to this inviting brick bungalow set on a generous 0.46 acre country lot, minutes from Tillsonburg, offering the perfect blend of rural tranquility and convenient access to town amenities. Featuring a 3 bedroom and 1 bath house, this well-maintained home is ideal for first-time buyers or those looking to downsize. Step inside to an open-concept layout that creates a bright and welcoming atmosphere, perfect for both everyday living and entertaining. The functional design allows for seamless flow between living, dining and kitchen areas. Outside, enjoy your own private retreat. The spacious backyard is surrounded by mature trees, providing shade, privacy, and a peaceful setting for relaxing or hosting gatherings. A wonderful opportunity to own a solid house on a beautiful lot! All measurements taken by IGuide Technology and are approximate. (id:38604)
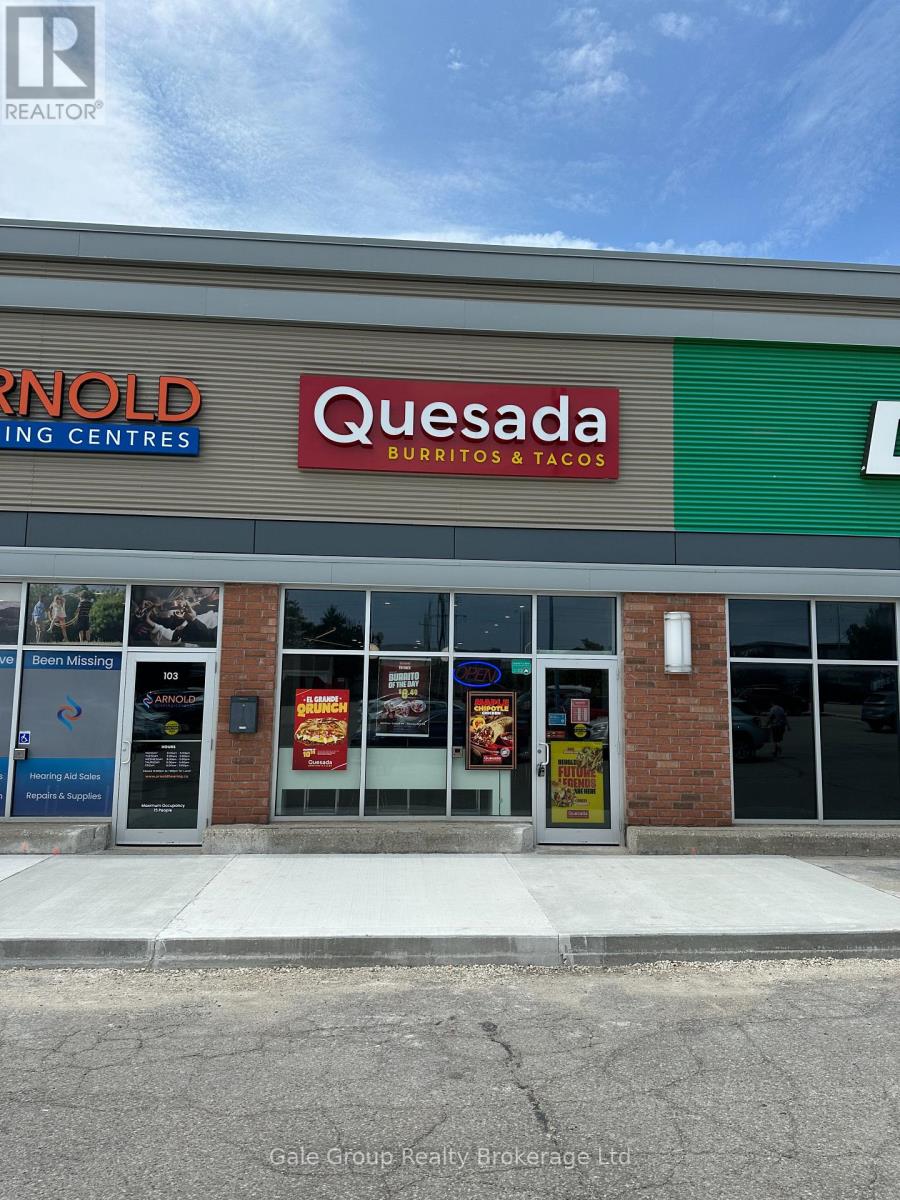
104 - 585 Weber Street N
Waterloo, Ontario
Opportunity knocks with this thriving Quesada Burritos & Tacos location, perfectly positioned at 585 Weber St N in Waterloo. This turnkey franchise offers a fantastic entry point into a beloved Canadian brand, backed by a growing customer base and established operational success. You will benefit from an incredibly attractive rent of just $4,664 per month, providing excellent overhead efficiency for a new owner. The current lease is secure with two years remaining, plus the significant advantage of 5+5 year renewal options to guarantee long-term stability. This is an ideal venture for an ambitious operator looking to take over a profitable, well-maintained space in a high-traffic area. Benefit from the full support of a nationally recognized franchise system while putting your own personal touch on daily management. Whether you are a seasoned business owner or an aspiring entrepreneur, this location is set up for continued growth and prosperity. Don't miss this chance to step into a successful business model with a proven track record of excellence in the community. Reach out today to discuss how you can become the next success story with this exceptional Waterloo franchise opportunity. (id:38604)
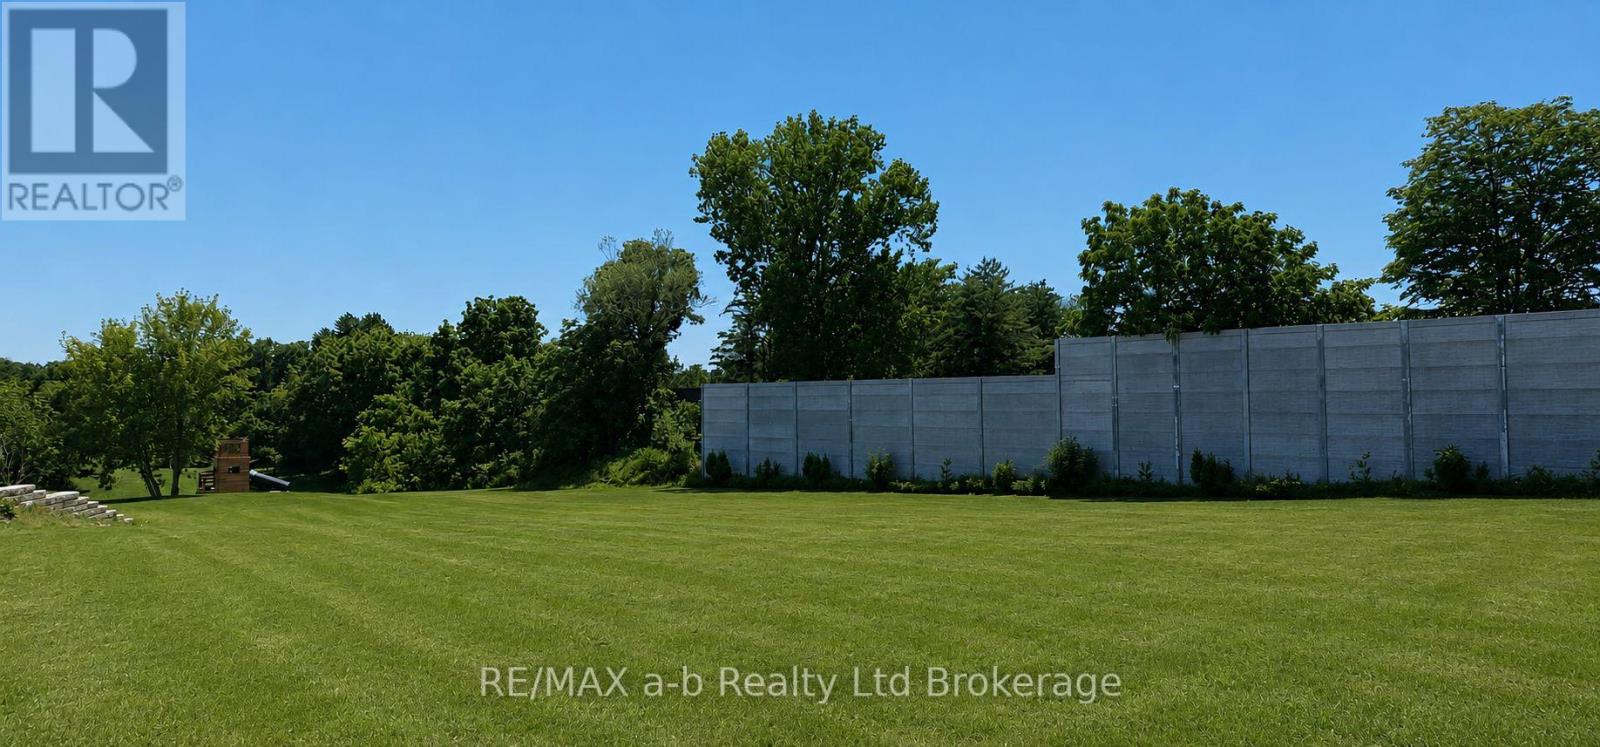
68 Herb Street
Norwich, Ontario
Welcome to 68 Herb Street in Whisper Creek Estates, located on the east side of Norwich, backing onto open fields. This new cul-de-sac is located in a quiet setting of Norwich. Looking to build a home in a neighborhood that will be showcase a stunning array of home styles and great designs? This is not just your average development - this is going to be a great place to build dream homes! (id:38604)
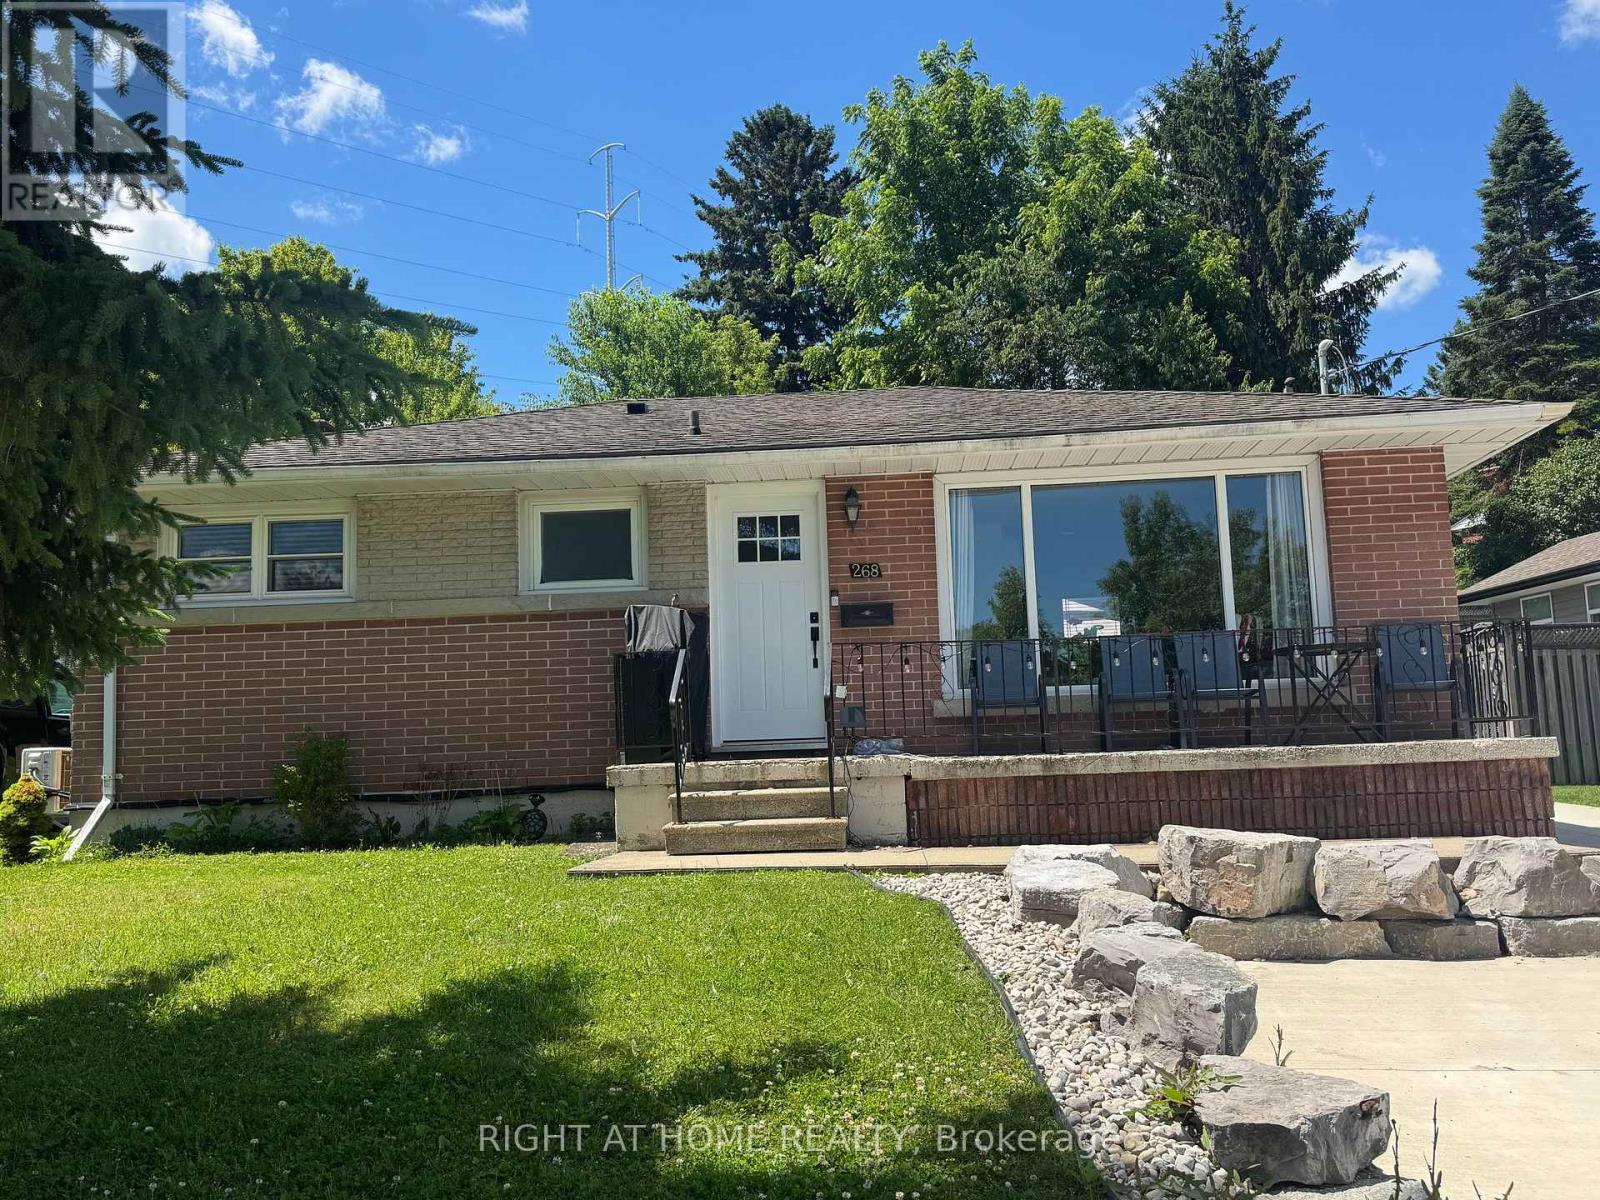
268 Bernard Street
Woodstock, Ontario
Excellent investment opportunity in a highly sought-after neighbourhood! This fully tenanted property features two self-contained units with separate hydro meters. The main floor is currently rented for $2,100/month + hydro, while the basement unit is rented for $1,995/month + hydro. Water is included in the rent. The property has undergone extensive renovations and features a newer double-wide concrete driveway with parking for up to four vehicles. Both tenants are on fixed-term leases and will be assumed by the buyer, providing immediate rental income. A turnkey investment in a desirable location! (id:38604)