

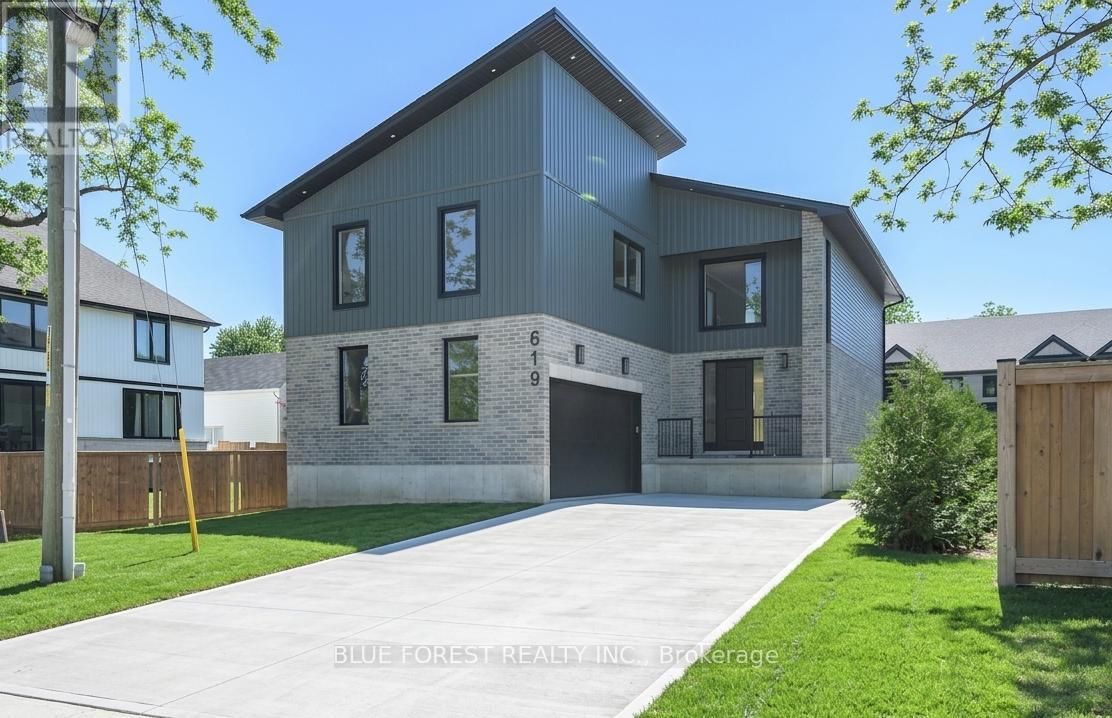
619 Lions Park Drive
Strathroy-Caradoc, Ontario
HST REBATE APPLIED! Welcome home to 619 Lions Park Dr. Bright and spacious open concept layout from the foyer to greet your guests to the rear great room to entertain them! The chef-inspired kitchen showcases premium custom cabinetry, quartz countertops, ample countertop and cabinet space, soft closing, and a 4 seater breakfast bar island. Main floor office is perfect for those that work from home. Upstairs you will find 4 bedrooms; the master bedroom is enormous and has a huge walk-in closet with natural lighting, and an ensuite with a walk-in glass shower and freestanding tub to relax in. Convenient second floor laundry. Separate second entrance to the basement - IN LAW SUITE! The unfinished basement was designed with a basement 2 bedroom apartment in mind and has bathroom and kitchen rough-ins installed. Outside, the long concrete driveway leads up to the oversized two car garage. Many upgrades throughout including potlights galore, 8 foot doors, engineered hardwood flooring and ceramic tiles (no carpet here) and more. Steps away from Caradoc Community Centre and Tri-Township Arena. Enjoy a walk through the nearby Lion's Park trail, or jump in the car for a short drive to HWY 402, London, Strathroy and community amenities. (id:38604)
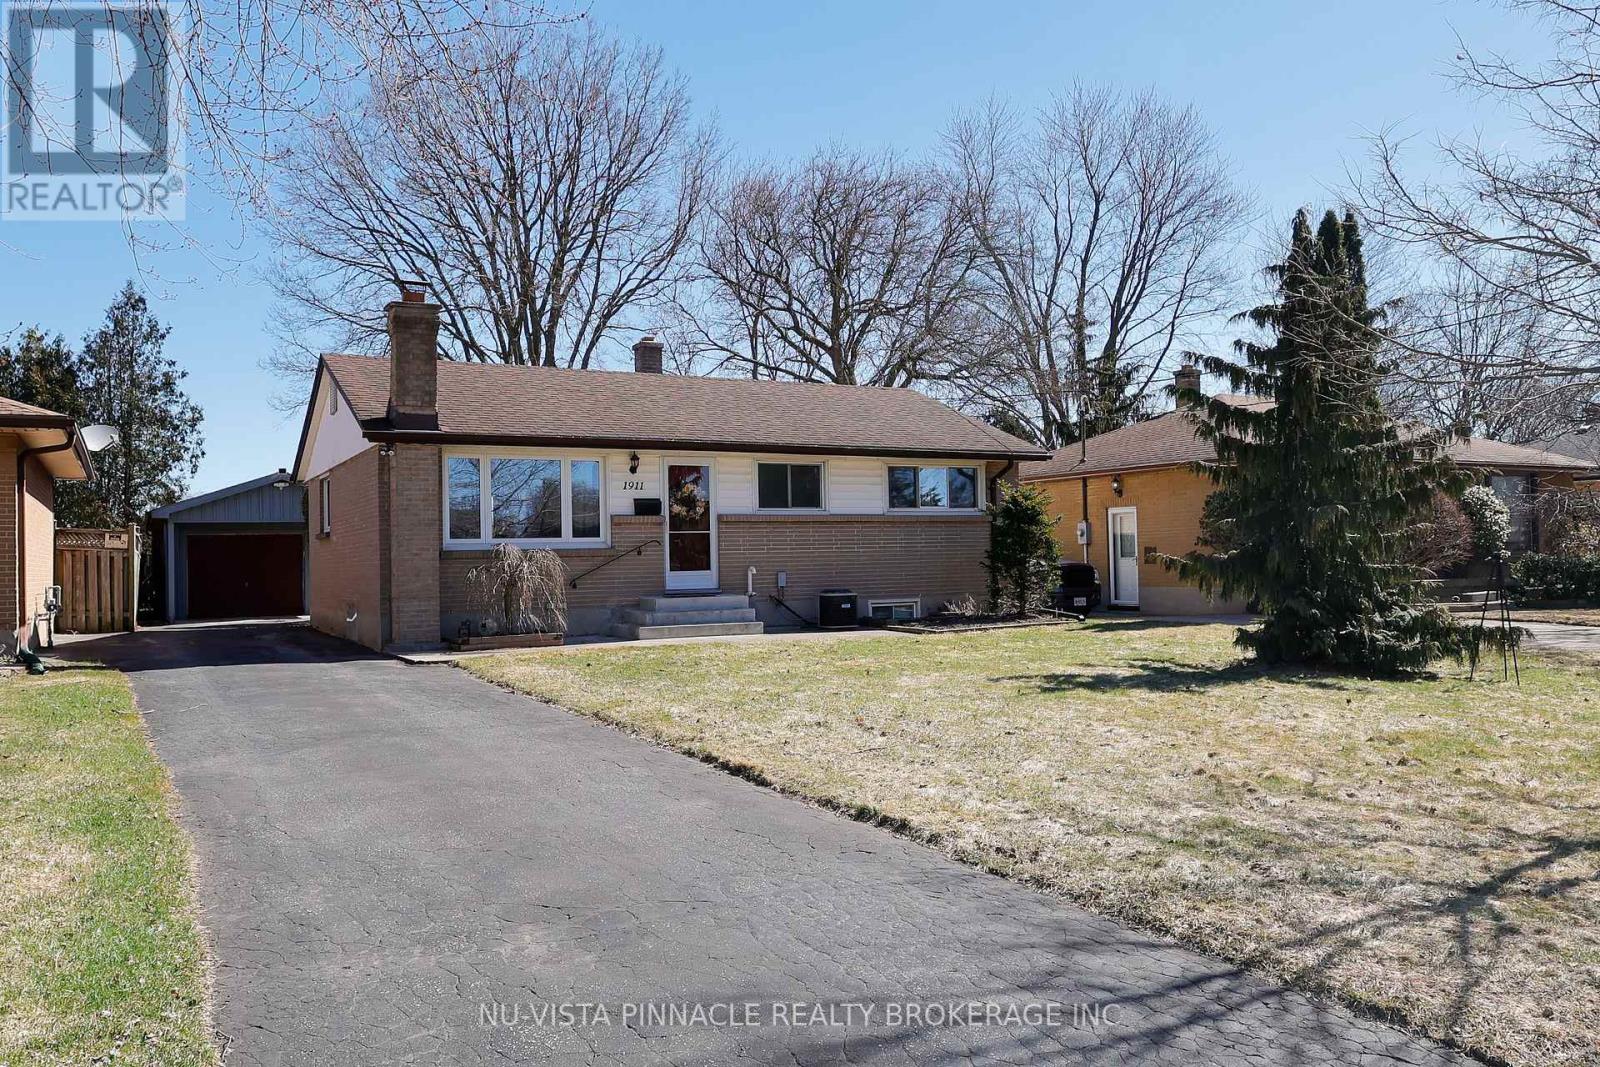
1911 Crystal Crescent
London East, Ontario
Welcome to this beautifully maintained 3+1 bedroom bungalow, ideally situated on a quiet crescent and complemented by a detached Garage.The fully finished lower level offers an additional bedroom, a 3-piece bathroom, and a spacious recreation/games room featuring a cozy wood-burning fireplace-perfect for relaxing or entertaining. This home is equipped with 200-amp electrical service and includes a 220V exterior outlet at the front. The detached garage/workshop is solidly constructed with reinforced concrete (metal rebar and mesh) and features a pony panel with a 240V outlet, 9-foot ceilings, a water line, and a floor drain-offering excellent potential for a workshop or possible auxiliary use.Step outside to a thoughtfully designed backyard, graded toward a drainage system connected to the storm sewer. Enjoy outdoor living on the patio with a convenient gas BBQ hookup.Additional highlights include gutter guards, a storage shed with hydro, and five appliances included. Recent updates include a new air conditioner (2022), an owned hot water tank, and a furnace (2015) equipped with an Enerzone HEPA filter. Don't miss this fantastic opportunity-this home truly reflects pride of ownership and is a must-see! (id:38604)
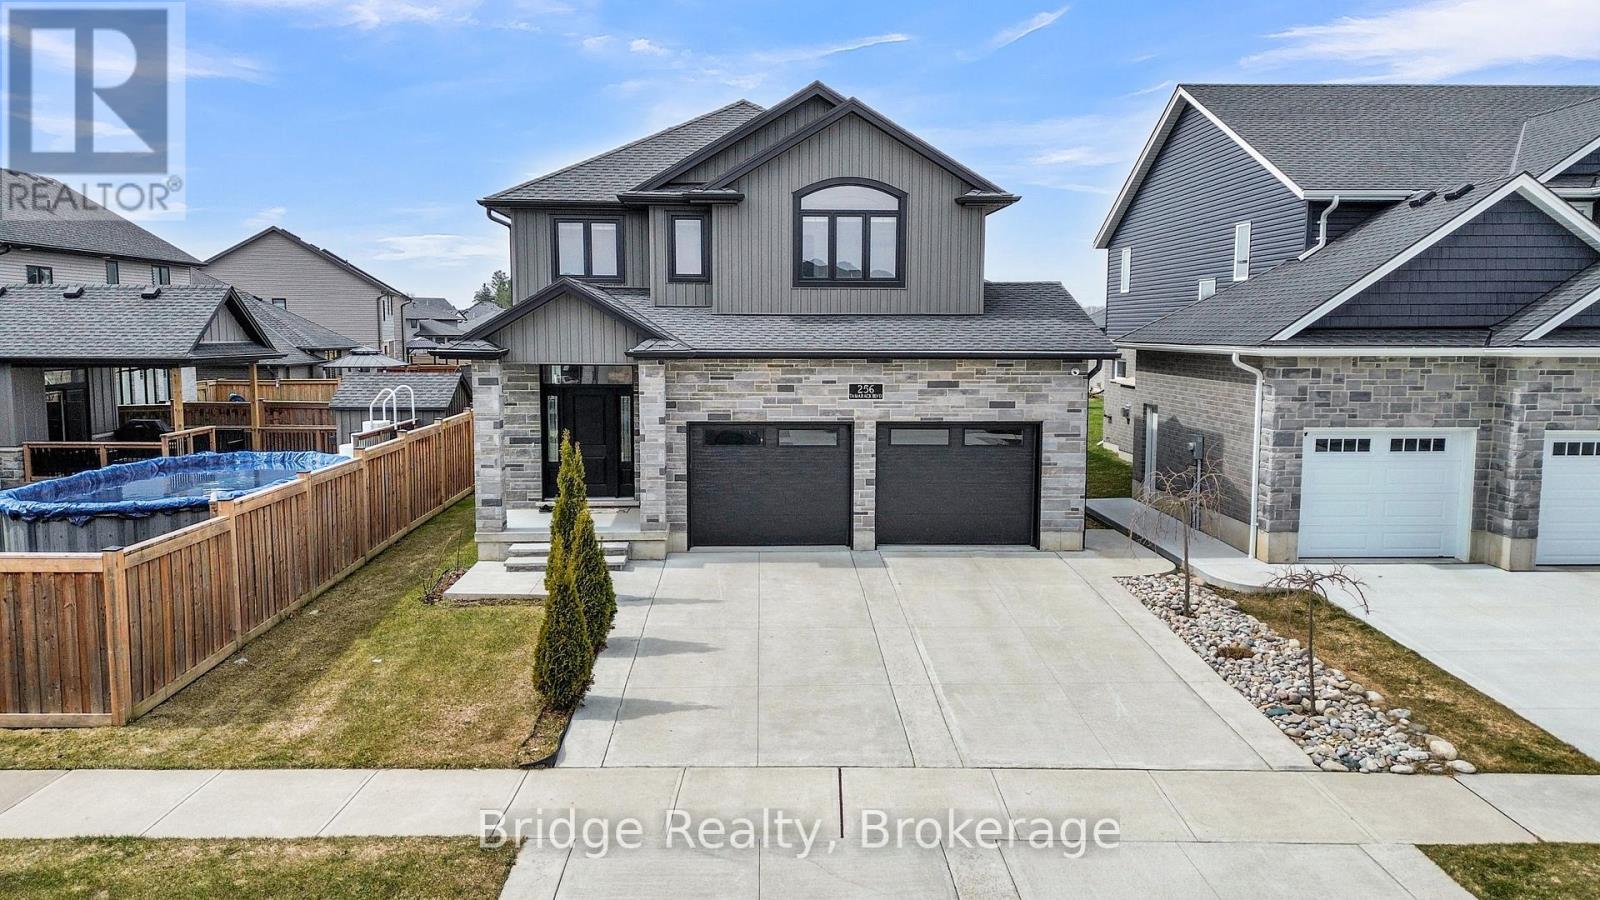
256 Tamarack Boulevard
Woodstock, Ontario
Welcome to Tamarack Boulevard in Woodstock, an exceptional address in a newer, sought-after community known for its beautiful homes and peaceful surroundings. This meticulously maintained, less than five year old residence offers 4 spacious bedrooms and 2.5 bathrooms, including two full baths and a convenient powder room. From the moment you step inside, the pride of ownership is evident. The home is in pristine, move-in-ready condition, reflecting consistent care and attention to detail throughout. The interior offers a warm, inviting "nice feel" with abundant natural light and a thoughtfully designed layout that flows effortlessly. The kitchen is a true highlight, featuring ample storage space and a pantry, perfect for keeping everything organized while making daily living and entertaining a breeze. Every space feels comfortable and functional, ideal for both relaxed family time and hosting guests. Step outside to a huge backyard, offering endless possibilities for outdoor enjoyment, gardening, or creating your own private retreat. Situated in a serene, well-established subdivision, the neighborhood is defined by newer, high-quality homes and a welcoming atmosphere. It's a place where you can enjoy peaceful surroundings while still being close to all amenities. This is more than just a home, it's a lifestyle. Clean, modern, and exceptionally cared for, move inland start enjoying from day one. (id:38604)
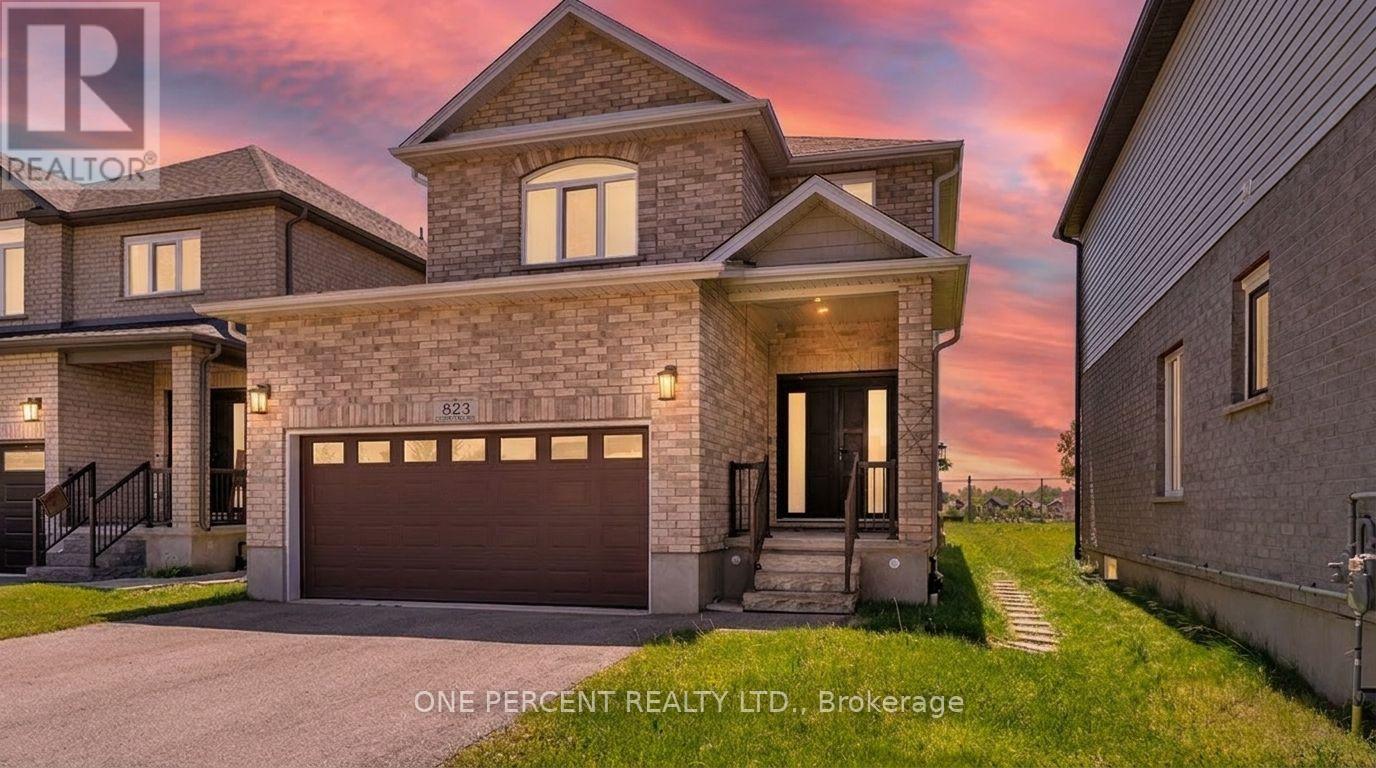
823 Cedarpark Way
London North, Ontario
Welcome to this exceptional all-brick home in the highly desirable Cedar Hollow community of North London, situated on one of the largest lots on the street with an impressive 134-ft depth and no direct neighbors in front or behind. Less than 10 years old and meticulously maintained, this move-in-ready home offers a bright open-concept layout with 9-ft ceilings, rich hardwood flooring throughout the main and second levels, and stylish modern finishes. The inviting living room features an electric fireplace with a stunning faux-brick feature wall, pot lights, and large windows overlooking the expansive backyard and green space. The gourmet eat-in kitchen showcases custom cabinetry, granite countertops and backsplash, a large island, stainless steel appliances, and a 5-burner gas stove, with a garden door providing easy access to the backyard. Upstairs, you'll find three spacious bedrooms filled with natural light. Adding tremendous value is the professionally finished basement (2023), complete with a large bedroom with egress window, full 3-piece bathroom, and an eat-in kitchen. With a separate side entrance already in place, this versatile lower level is ideal for multi-generational living, an in-law suite, or potential rental income. Conveniently located steps from Cedar Hollow Public School, parks, biking and nature trails, and the Thames River, this home offers the perfect combination of location, space, modern upgrades, and future potential in one of North London's most sought-after neighborhoods. (id:38604)
536 Regent Street
Strathroy-Caradoc, Ontario
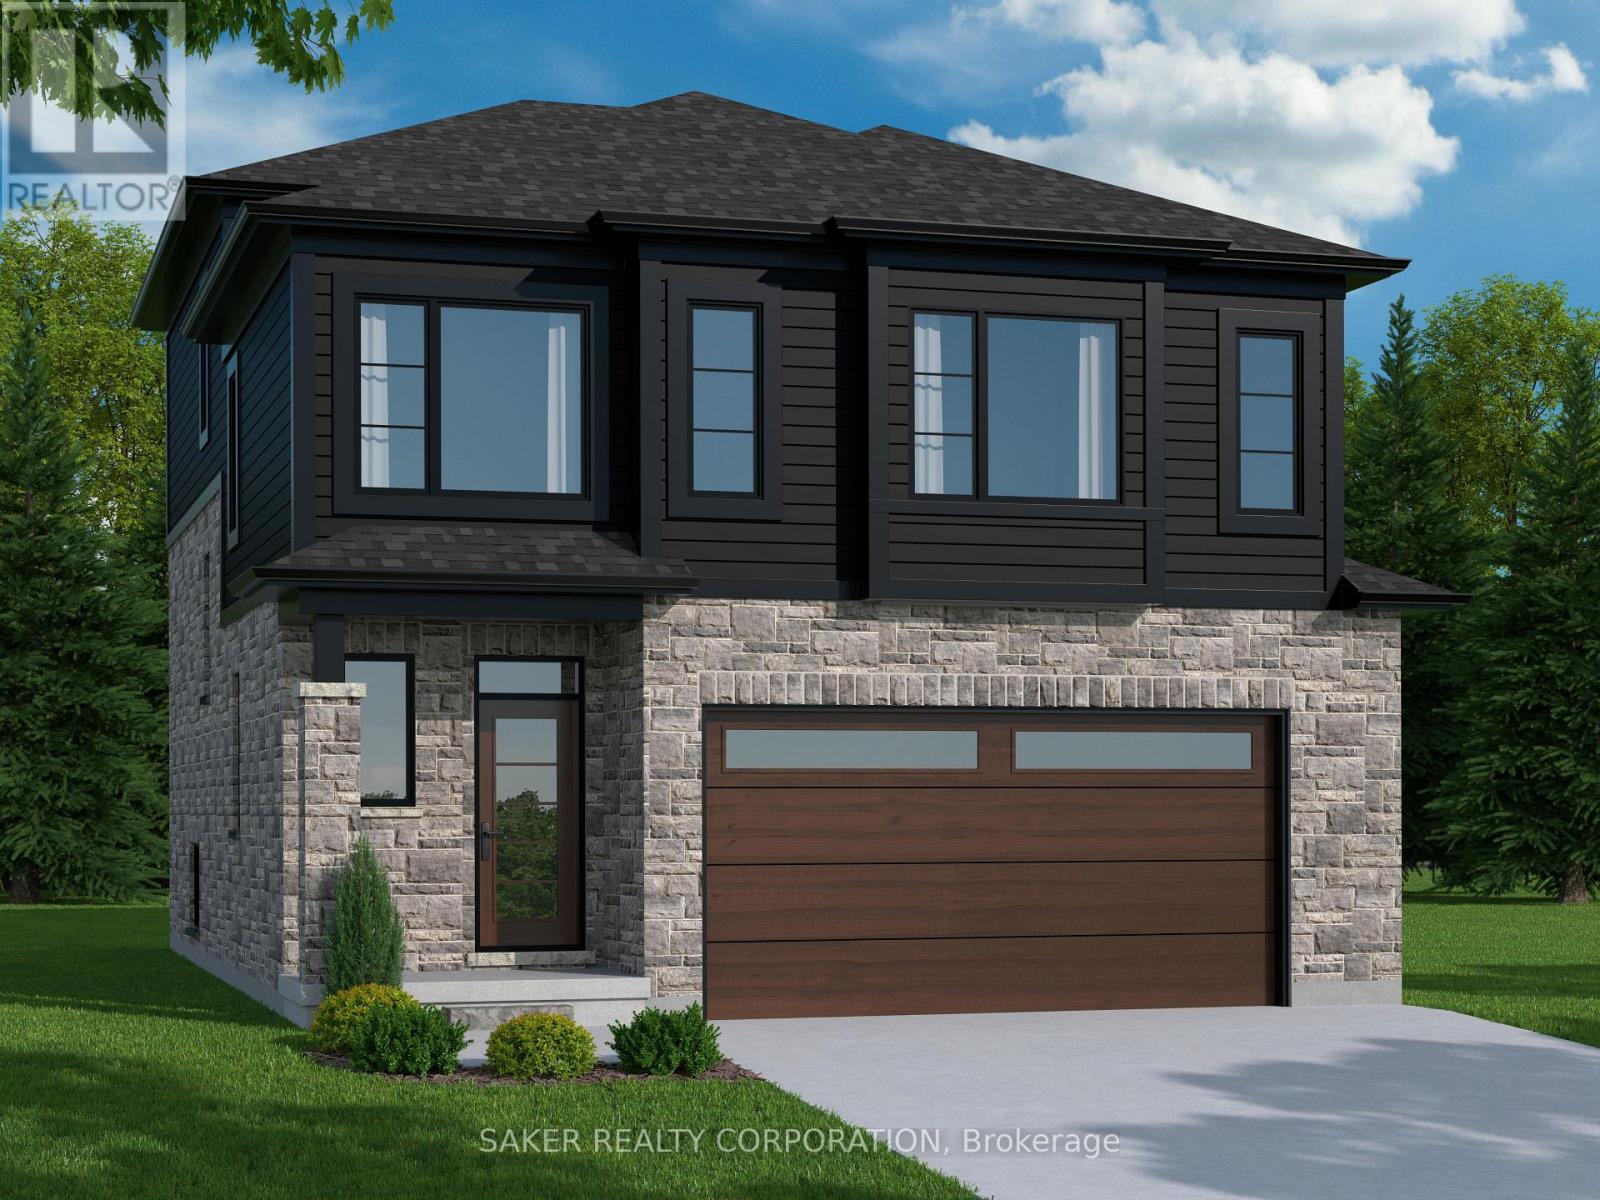
MOUNT BRYDGES (TO BE BUILT) " THE BEACH" 1,884 sq. ft. | 3 Bed | 3 Bath | 2-Car Garage Welcome to Timberview Trails in Mount Brydges, proudly built by Banman Developments! Introducing The Beach bright and modern 2-storey home offering 1,884 sq. ft. of beautifully designed living space with 3 bedrooms, 3 bathrooms, and a spacious 2-car garage. The main level features an open-concept layout with 9 ceilings and engineered hardwood flooring throughout. The kitchen showcases custom cabinetry by Casey's Creative Kitchen and elegant quartz countertops, also included in all bathrooms for a cohesive, upscale finish. The private primary suite is thoughtfully separated and features a luxury ensuite with a massive walk-in closet perfect for relaxing in style. The lower level offers nearly 9 ceilings and oversized windows, providing plenty of natural light and great potential for future development. With Banman Developments, premium upgrades are included no extra costs for the high-end features you want. Check out our spec sheet for the full list of exceptional finishes that come standard. *(pictures of Previous build with upgrades)**Purchase price includes 2026 HST rebates. Rebate subject to purchasers eligibility as per government guidelines.** (id:38604)
4255 Liberty Crossing
London South, Ontario
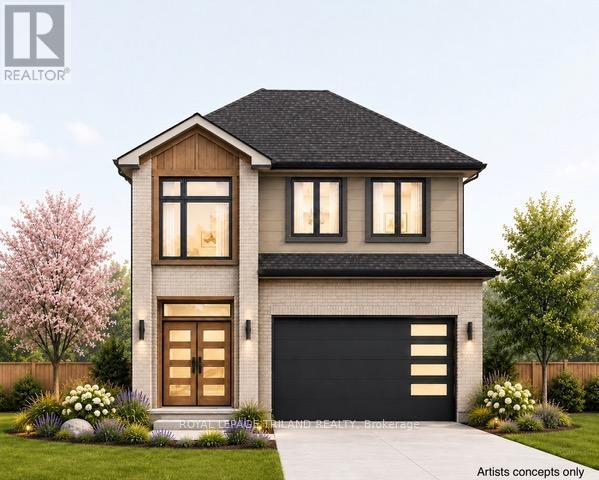
*** TO BE BUILT ***-in SOUGHT AFTER "LIBERTY CROSSING! FABULOUS PRICE!! NEW MODEL known as the PARKSIDE -1730 SQ FT with DOUBLE CAR GARAGE- Breakfast area with patio doors-(Quartz Countertops-Group 1 -throughout) Hardwood Floors throughout Main Level- stainable solid wood staircase with handrails and iron spindles with carpet tread/risers- 2nd level features 3 spacious bedrooms-Primary Bedroom features a 4 PC Ensuite & walk-in closet- convenient 2nd floor laundry-" Great SOUTH Location!!- Close to Several Popular Amenities! Easy Access to the 401 & 402! Experience the Difference and Quality Built by: WILLOW BRIDGE HOMES -** PLS.NOTE: PRICE REFLECTS HST REBATE** (id:38604)
62 Crestview Drive
Middlesex Centre, Ontario
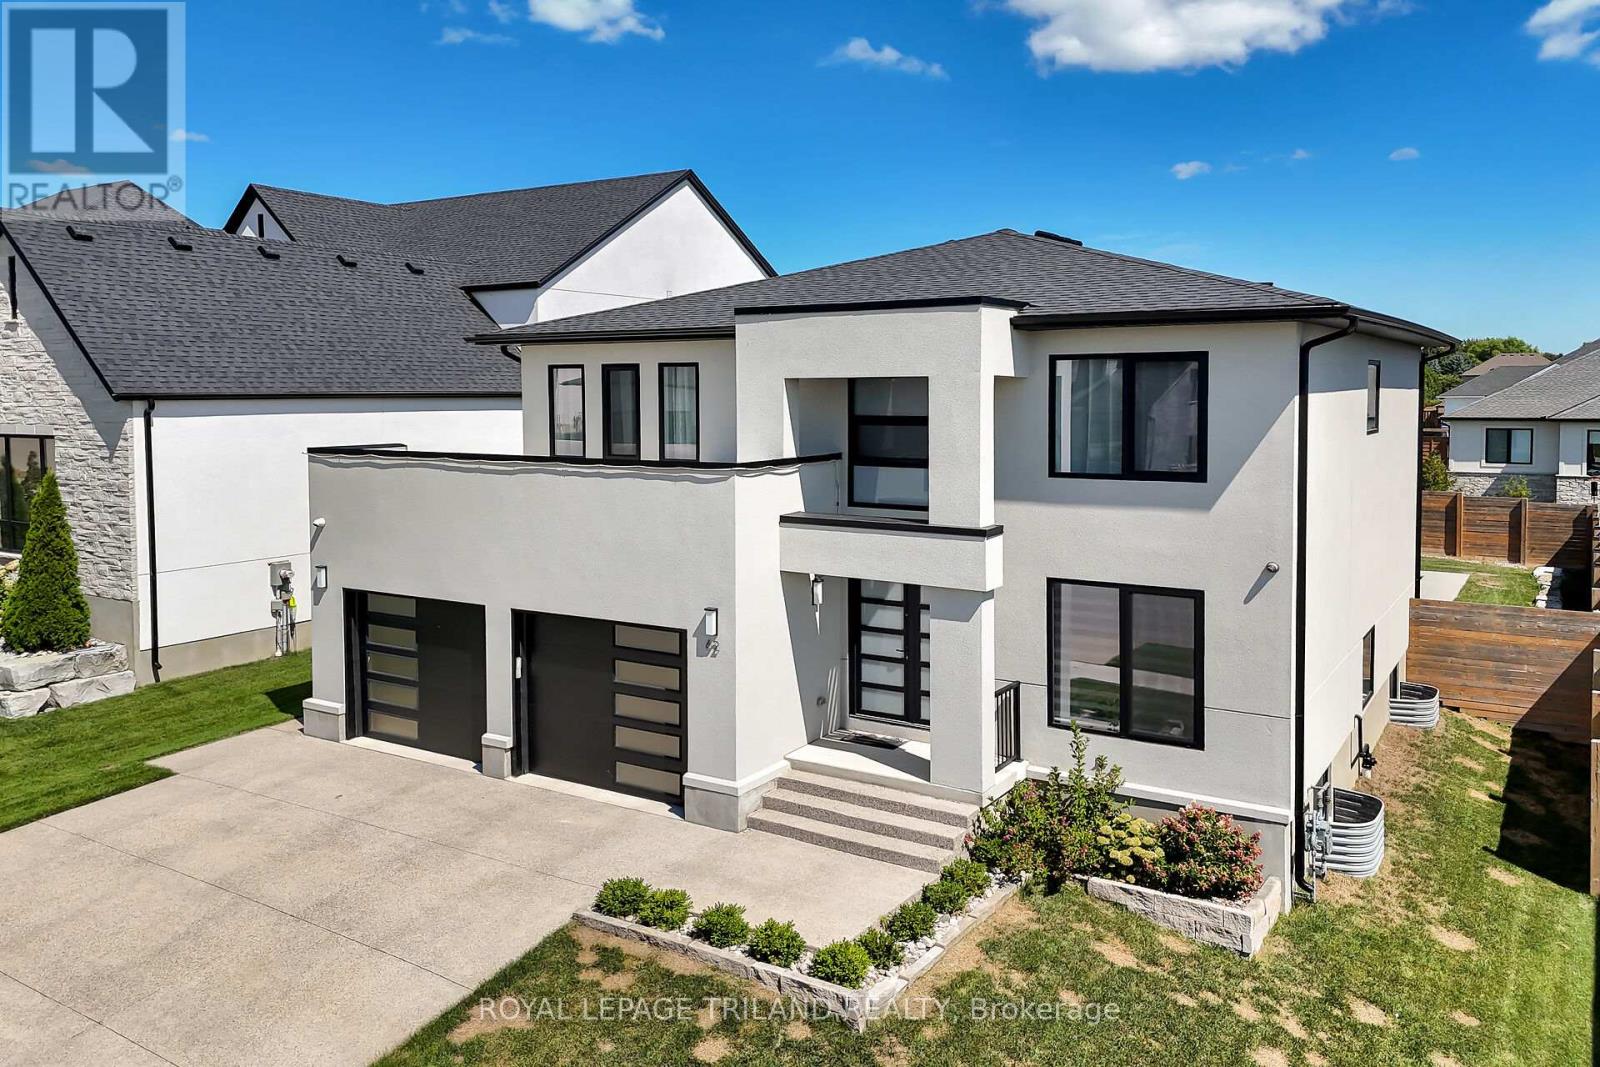
Welcome to Your Dream Home in Edgewater Estates Nestled in the prestigious Edgewater Estates, this exquisite 2-storey home blends luxury with comfort, offering 4 spacious bedrooms and elegant living throughout. Step into a bright and inviting space adorned with Wood slat feature walls that create a modern yet warm atmosphere. The gourmet kitchen is a true chef's dream, featuring high-end appliances and a rare walnut tabletop, complemented by sleek porcelain countertops that elevate your cooking experience. Whether you're preparing a family meal or hosting friends, the hardwired ceiling speakers in the family room and kitchen will ensure a harmonious ambiance for every occasion. Step outside to your own private sanctuary an in-ground, heated saltwater pool surrounded by a fully fenced yard for maximum privacy. The pool house includes its own washroom and shower, providing both convenience and luxury for your gatherings. The 24-foot wide double car garage offers ample space for vehicles and storage, adding practicality to this stunning residence. Located in one of Komoka's most sought-after neighborhoods, this home is just minutes from local amenities, providing the perfect balance of serene living and convenience. After a long day, unwind in your luxurious soaker tub, complete with an on-demand hot water tank for the ultimate relaxation. This is a rare opportunity to own an exceptional home in Edgewater Estates. Contact us today to schedule your private tour and experience all the beauty this home has to offer! (id:38604)
501 - 321 Spruce Street
Waterloo, Ontario
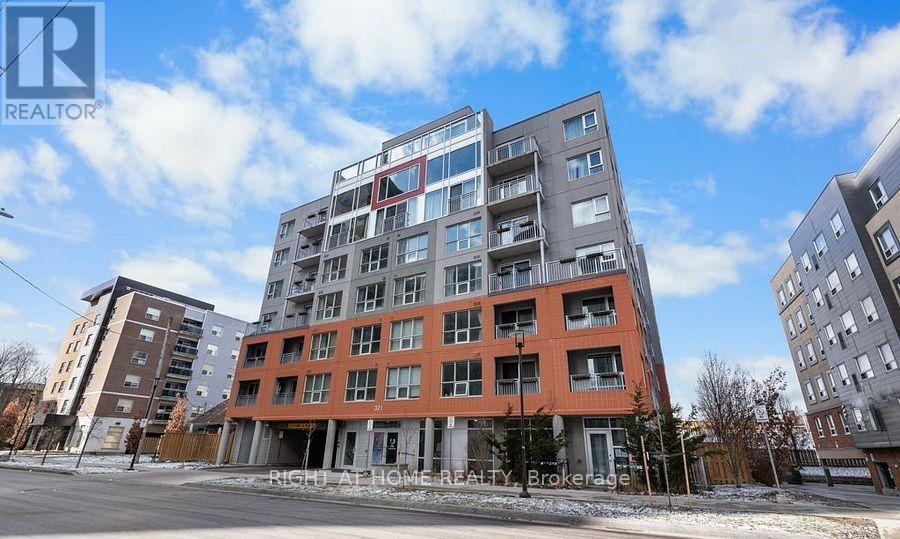
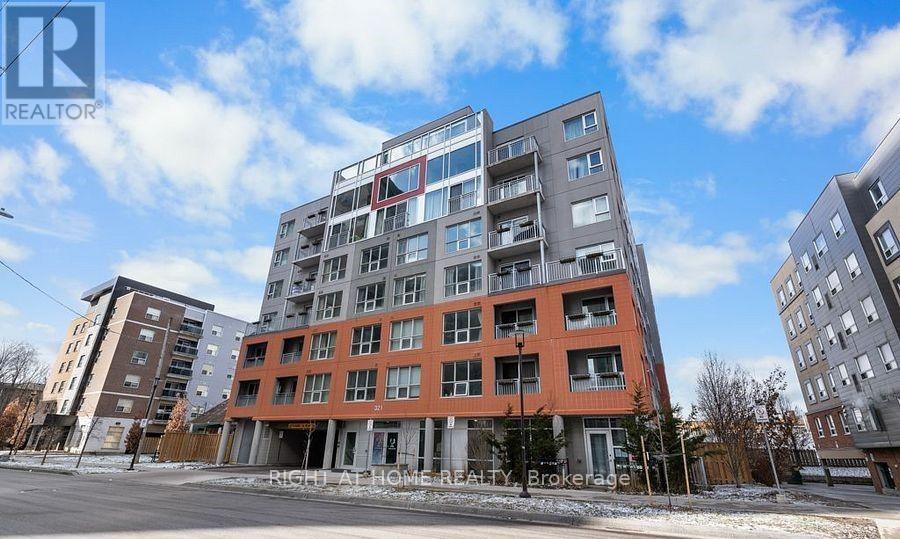
Experience luxury and convenience in this bright 1+1 bedroom condo in the heart of Waterloo, just steps from University of Waterloo, Wilfrid Laurier University, and Conestoga College. Featuring high-end finishes, stainless steel appliances, quartz countertops, and floor-to-ceiling windows, this fully furnished unit offers a spacious den that can serve as a second bedroom or office, in-suite laundry, and included high-speed internet and weekly housekeeping. Residents enjoy concierge service, an exercise/recreation room, a rooftop patio, and guest suites in this well-maintained, modern building. Immediate occupancy is available book your viewing today! (id:38604)
501 - 321 Spruce Street
Waterloo, Ontario
Experience luxury and convenience in this bright 1+1 bedroom condo in the heart of Waterloo, just steps from University of Waterloo, Wilfrid Laurier University, and Conestoga College. Featuring high-end finishes, stainless steel appliances, quartz countertops, and floor-to-ceiling windows, this fully furnished unit offers a spacious den that can serve as a second bedroom or office, in-suite laundry, and included high-speed internet and weekly housekeeping. Residents enjoy concierge service, an exercise/recreation room, a rooftop patio, and guest suites in this well-maintained, modern building. (id:38604)
101 Broadway Street
Lambton Shores, Ontario
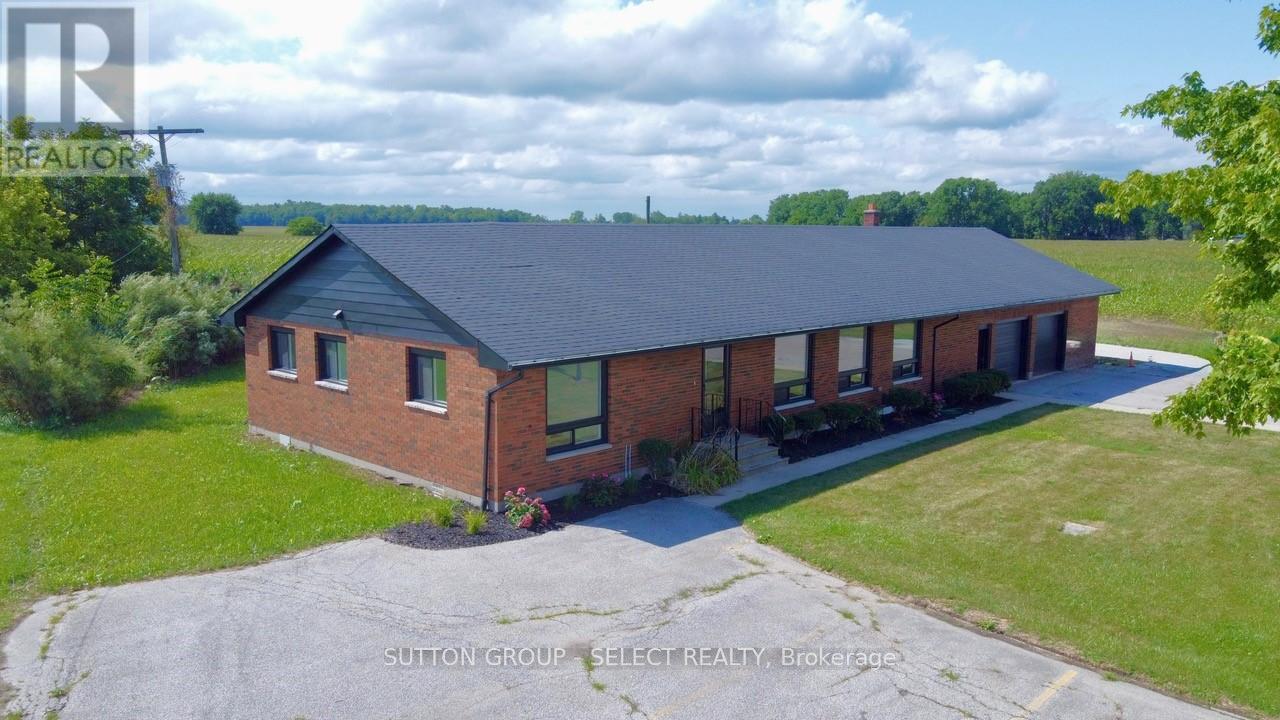
Sitting on over half an acre at the edge of town, this former police station has been newly renovated into a spacious and comfortable home. Offering 4 bedrooms, 2 full baths, and a large open living area, there's plenty of room for both family living and entertaining. The bright kitchen boasts a centre island, 4 new appliances, abundant natural light, and generous cupboard space. A 200-amp electrical service and oversized double garage with bonus rooms make this property perfect for workshops, hobbies, or future expansion. Enjoy the peace and privacy of the outskirts while staying just minutes from town amenities. This one-of-a-kind property is ready for its next chapter-don't miss your chance to make it yours! (id:38604)

66 Peach Tree Boulevard
St. Thomas, Ontario
Welcome to 66 Peach Tree Boulevard, a beautifully maintained former model home offering 3 bedrooms, 2.5 bathrooms, a fully finished basement, and a double-car garage in one of St. Thomas' most desirable family-friendly neighbourhoods. From the moment you arrive, you'll appreciate the exceptional pride of ownership throughout this move-in ready home. The bright open-concept main floor features a spacious living room, dining area, functional kitchen with a large island, convenient powder room, and direct access to the backyard. Upstairs offers three generous bedrooms, including a spacious primary bedroom, and a beautifully maintained full bathroom. The fully finished basement adds valuable living space with a full bathroom, and a spacious recreation room that offers the potential to create an additional room for guest, home office or home gym. The private, fully fenced backyard is designed for relaxing and entertaining, featuring an expansive deck, covered gazebo, hot tub, and storage shed. The deep lot provides more outdoor space than many newer homes. The oversized double-car garage has been upgraded with durable epoxy flooring, premium modular garage floor tiles, and a convenient man door providing direct access to the backyard. Located just a short walk to the neighbourhood elementary school and park, and only minutes to shopping, restaurants, recreation facilities, walking trails, and Highway 401. Originally built as a model home and meticulously maintained ever since, this property offers the finished basement, premium outdoor living spaces, upgraded garage, and landscaping that many buyers spend years, and thousands of dollars, adding to a new build. Here, it's already done. Simply move in and enjoy. (id:38604)
594440 59 Highway
Norwich, Ontario
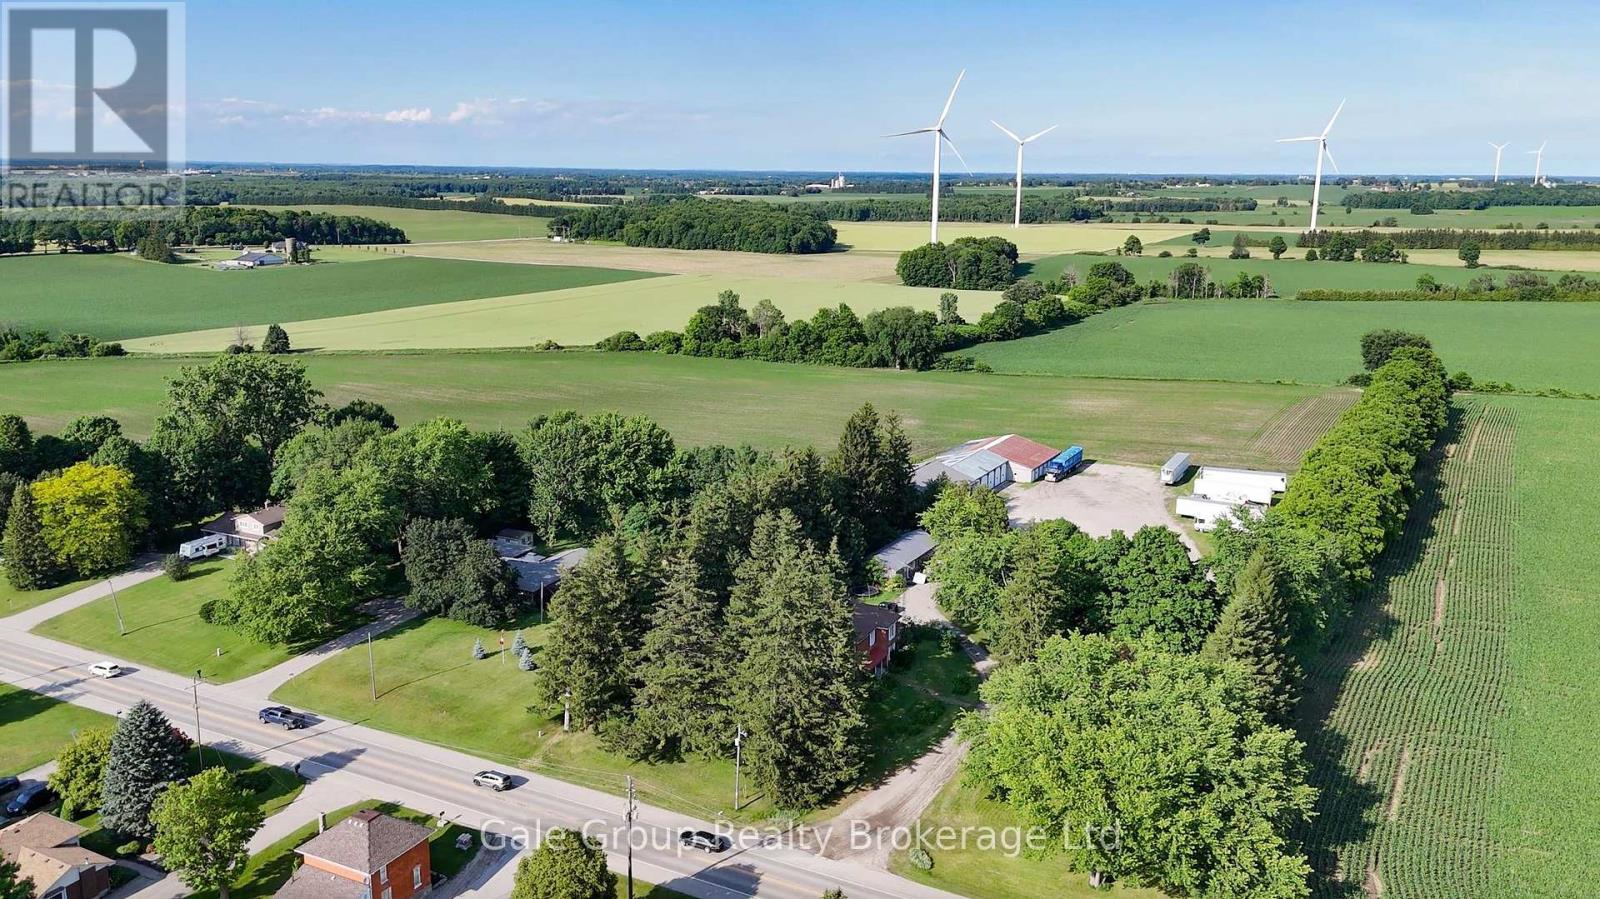
Located just 3 minutes from the 401, south of Woodstock, this outstanding opportunity to acquire a high-potential 25-acre rural investment property in a prime location. This is a rare offering that combines strong current income with significant long-term investment potential. Approximately 20 acres of flat, highly productive farmland are currently leased, generating immediate and stable cash flow. The remaining 5 acres feature a well-maintained approximately 2,400 sq. ft. four-bedroom, 2 bathroom home, also leased to long-term reliable tenants who are willing to stay or vacate, providing flexibility for investors or personal use. A standout feature of this property is the extensive collection of outbuildings, offering exceptional versatility and income potential. Notable structures include a drive shed (approx. 130' x 60'), a truck garage (60' x 60'), and a garage/workshop/toy storage building (24' x 60'). Totalling more than 13,000 square feet of storage space, these facilities are well-suited for equipment storage, rental income, workshop uses, or home-based business operations. Currently Zoned A2 (Agricultural), the property supports a wide range of permitted rural and agricultural uses, making it an ideal fit for investors, farmers, tradespeople, or entrepreneurs seeking a strategic base in a growing region. Purchasers are encouraged to investigate future land use, zoning and development possibilities. Opportunities of this scale, offering acreage, infrastructure, and diversified income streams in such a sought-after location are exceptionally rare. This is a chance to secure land, income, and future value in one compelling package. (id:38604)