

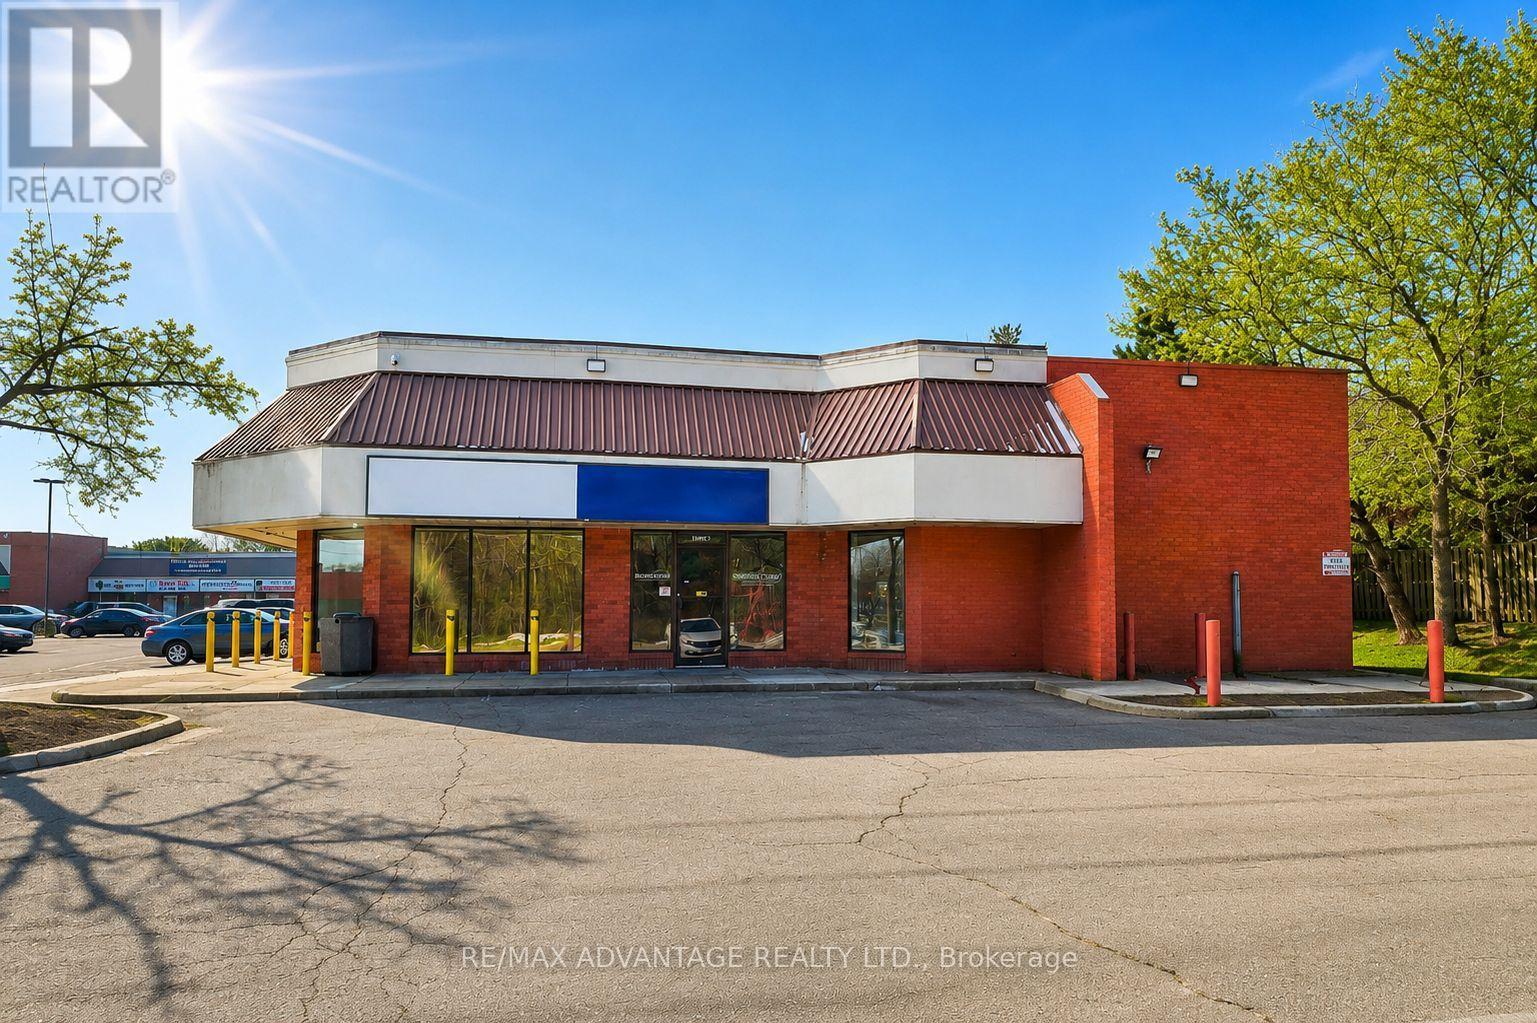
1b - 769 Southdale Road E
London South, Ontario
Exceptional opportunity in this premium 1150 sq. ft. retail space available for sublease in a high-exposure South London neighbourhood plaza. Ideally positioned facing Southdale at Adelaide; this busy, highly visible location offers exceptional street presence, strong daily vehicle traffic, excellent signage exposure, convenient bus route access, and abundant onsite customer parking. Net lease $20/psf + additional rents of $10/psf ($2,875.00 + HST. Tenant pays share of utilities). Benefit from well-established businesses including Dollar Tree, Esso, Adelaide Southdale Medical Centre, One Dental, Koozy's Pub & Eatery, Marvelous Pizza, London Hair Studio, and other thriving operators, this plaza creates a strong customer draw and enhances visibility for your business. Many uses permitted. (id:38604)
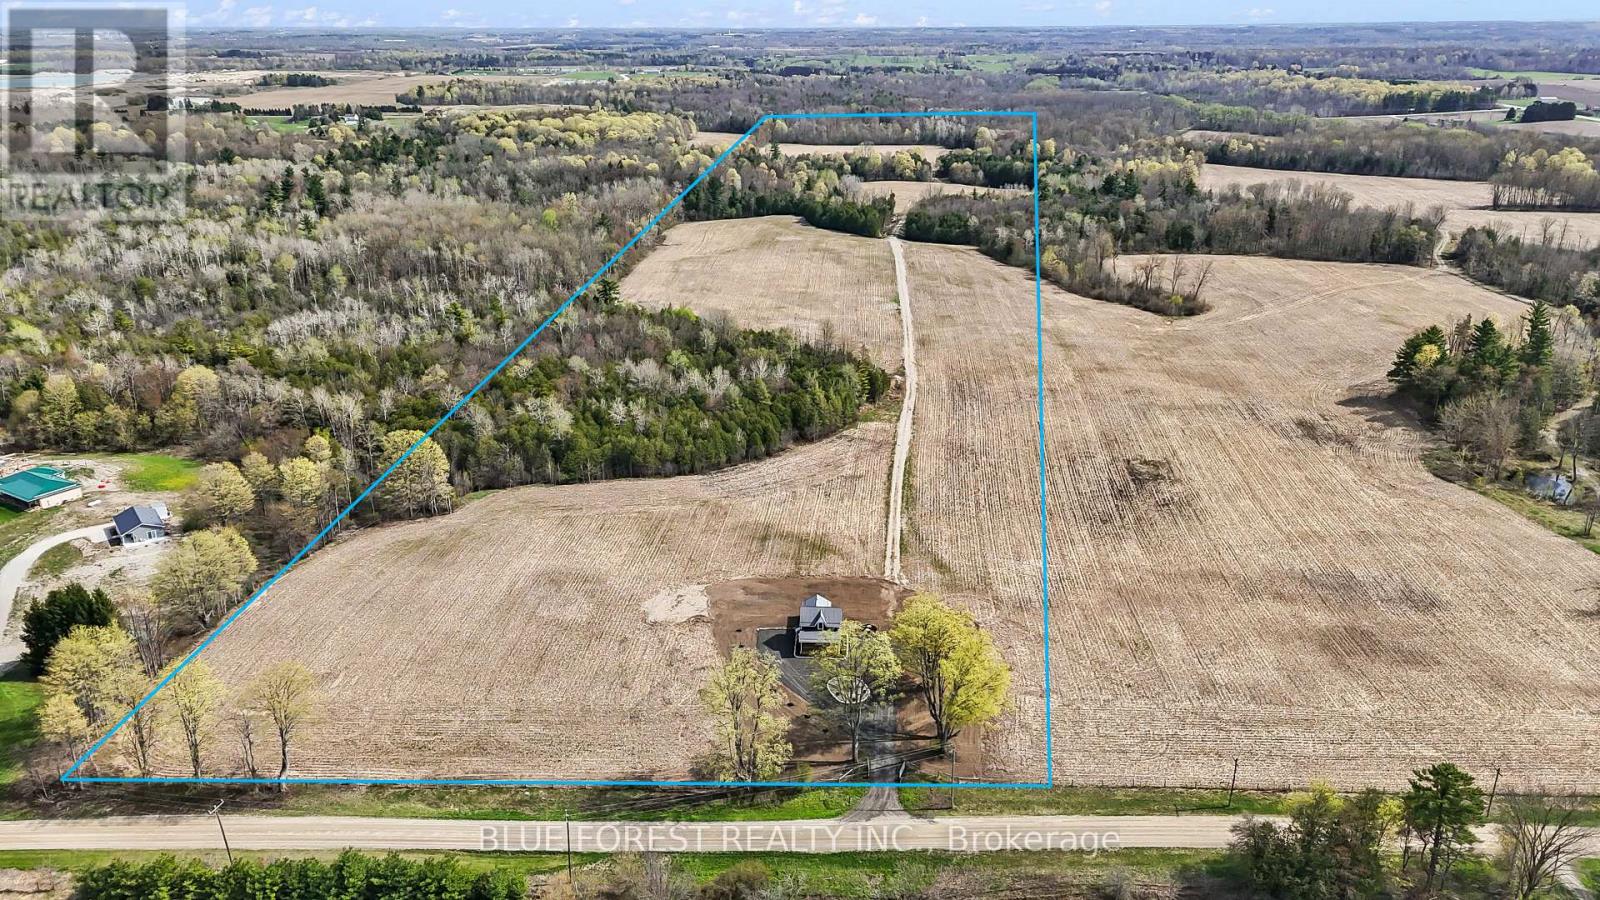
6161 Trafalgar Street
Thames Centre, Ontario
Welcome to country living at its finest in Dorchester! Nestled on an incredible 105-acre property with approximately 47 workable acres, this brand new beautifully built 2-storey home offers the perfect blend of modern comfort, and natural beauty. Surrounded by over 50 acres of picturesque forest, scenic creeks, and peaceful walking areas, this property is a rare opportunity to enjoy the privacy and lifestyle of rural living while remaining close to town amenities.This charming and beautifully finished home features quality craftsmanship and modern finishes throughout, including hardwood flooring, quartz countertops, solid white kitchen cabinetry, and an abundance of pot lights. The bright kitchen is complete with brand new appliances and overlooks the stunning countryside views.The main floor offers a welcoming living room, versatile bedroom or den, and a stylish 2-piece bath with granite countertop. Upstairs features a spacious primary bedroom, an additional bedroom, and a beautifully finished 3-piece bath with glass shower doors and granite countertops.The fully finished lower level includes a large rec room, additional bedroom, 4-piece bath, and laundry area with brand new washer and dryer. Everything is new, including the well, septic system, well pump, hot water tank, water softener, LifeBreath system, and multiple A/C units for added comfort. Enjoy peaceful mornings on the covered front porch while taking in the breathtaking natural surroundings.Currently, the workable acreage is rented to a local farmer, offering added income potential. An added bonus is the approximately 500,000 tons of sand & gravel available on the property, creating exceptional future value opportunities. A truly unique property offering modern country living, natural beauty, and incredible potential all in one. (id:38604)
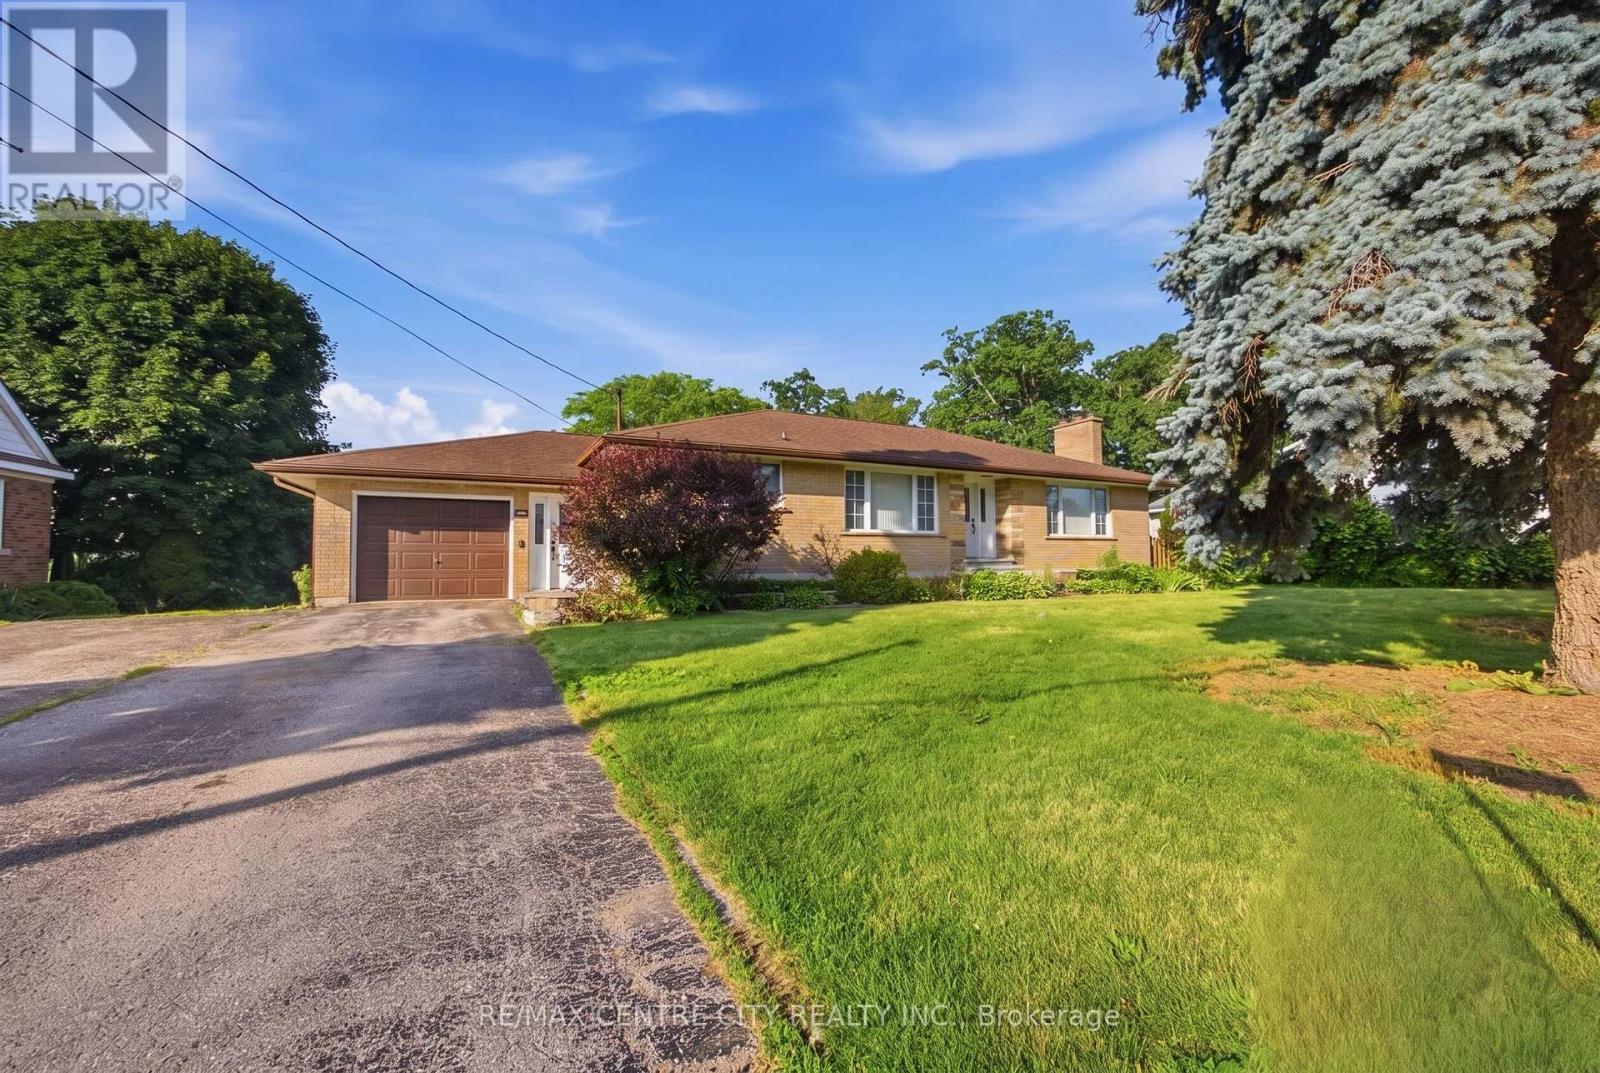
303 Simcoe Street
Tillsonburg, Ontario
Where peaceful country living meets the convenience of town, this beautifully renovated all-brick bungalow sits on an almost half-acre lot at the edge of Tillsonburg, offering the perfect balance of space, comfort, and lifestyle.The bright open-concept main floor is designed for both everyday living and effortless entertaining, featuring a welcoming living room with a cozy fireplace, a spacious dining area, and an updated kitchen with newer stainless steel appliances. Three generous bedrooms and a stylish 4-piece bathroom provide comfortable main-floor living, while the oversized entry/mudroom with a convenient 2-piece bath offers direct access to the garage and pool deck.The lower level expands your living space with a large family room, recreation room, and laundry area, ready for your finishing touch with your choice of flooring.Outside, the backyard is made for making memories. Cool off in the above-ground pool on warm summer days, host family BBQs under the covered deck, or unwind on the patio while the kids and pets enjoy the fully fenced yard. Two storage sheds provide plenty of space for all your outdoor tools and seasonal equipment.Just minutes from schools, parks, shopping, dining, and all the amenities Tillsonburg has to offer, this move-in-ready home delivers the rare opportunity to enjoy the peaceful feel of the countryside without sacrificing everyday convenience. Whether you're raising a family, entertaining friends, or simply looking for more room to enjoy life, this property is ready to welcome you home. (id:38604)
Wiltshire Realty Inc. Brokerage
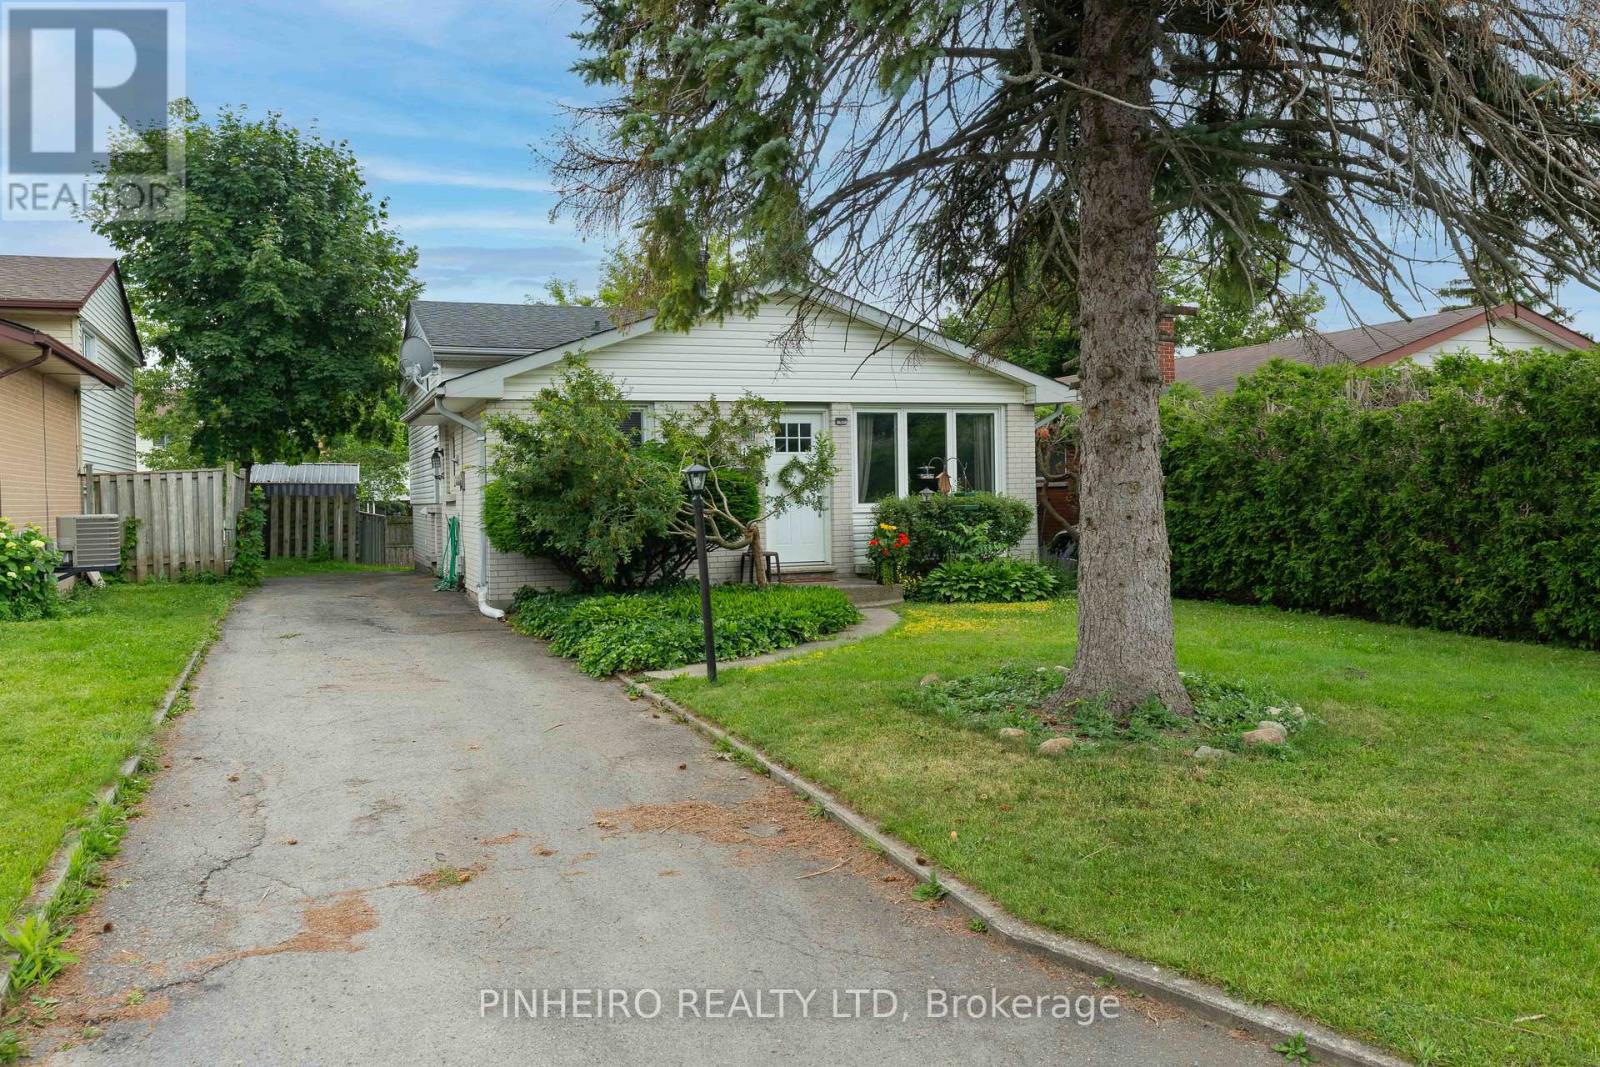
15 Villeneuve Crescent
London East, Ontario
FIRST TIME OFFERED FOR SALE SINCE 1969! Welcome to this beautiful family-oriented Nelson Park neighbourhood. featuring 3 + 2 bedrooms, 2 full bathrooms Bright, spacious kitchen with a neat-in area fully finished lower level with 2 bedrooms, a large rec room, and a separate entrance, perfect for an in-law suite or extended family. Recent updates include: New Furnace (2022) Air Conditioner(2022) roof approx. 5 years old Ideally located just 5 minutes from Highway 401 and close to shopping parks, schools, and golf course. Homes like this rarely come available. Don't miss your opportunity to own this wonderful family home in a quiet, established neighbourhood..call today to book your private showing (id:38604)
656 Huron Street
London East, Ontario
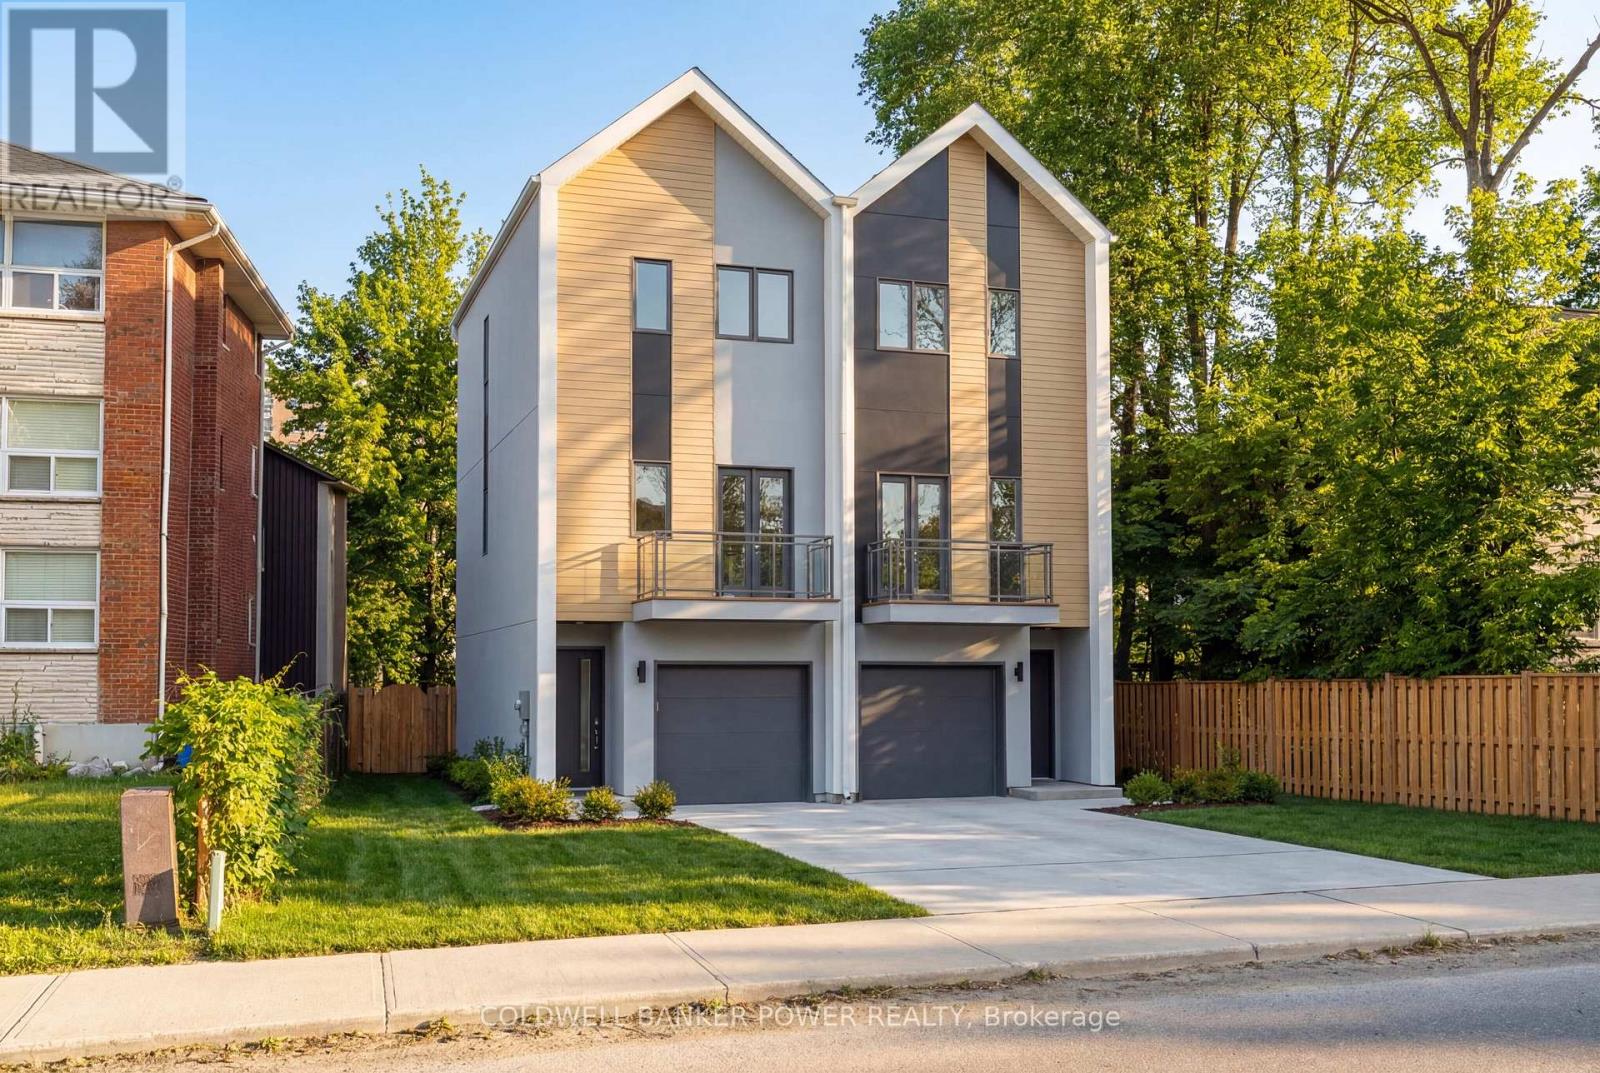
Rare opportunity to acquire a shovel-ready infill development site at 656 Huron Street in London, Ontario. Recently rezoned to R6-5, this fully serviced lot offers approvals in place for a 5 unit townhome development, with flexibility for alternative residential forms including stacked townhomes or a 4 unit apartment-style building. Extensive due diligence and planning work has already been completed, including architectural drawings, environmental reports, and servicing and engineering review, providing a clear and efficient path toward development. This significantly reduces the time, cost, and uncertainty typically associated with the development process. Additional value includes development charge savings of $50,000+ from the previous dwelling, along with potential end-user rebate advantages under current programs. Situated in a high-exposure corridor with excellent proximity to downtown, Fanshawe College and King's University College, as well as transit and major amenities, this property presents a compelling opportunity for builders and developers seeking a de-risked project with immediate potential. A true value-add offering where the groundwork has been completed, allowing the next owner to focus on execution and delivery. (id:38604)
Pt. Lot # 1 Windham West Quarter Line Road
Norfolk, Ontario
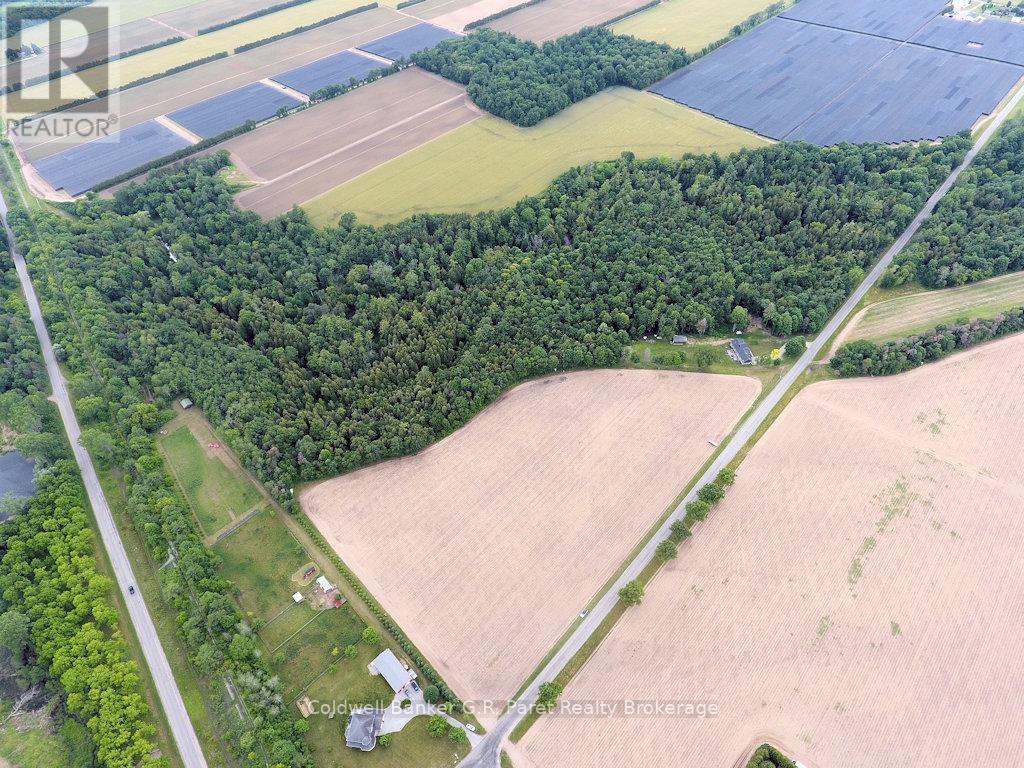
Exceptional opportunity to own 36.32 acres of prime land just north of Delhi and west of Brantford Rd. Approximately 10 acres are cultivated, including about 9.3 acres of established asparagus currently under lease, with the remainder comprised of mixed hardwood bush and ravine. The entire parcel backs onto Big Creek, offering scenic water frontage. Strong agricultural potential and income producing opportunities combine with a mature woodlot that provides privacy, natural beauty and recreational uses such as trails or hunting. Ideal for expanding a farm, investing in cash crops, starting an agricultural business, or creating a private rural retreat. (id:38604)
B-3011 - 50 Upper Mall Way
Vaughan, Ontario
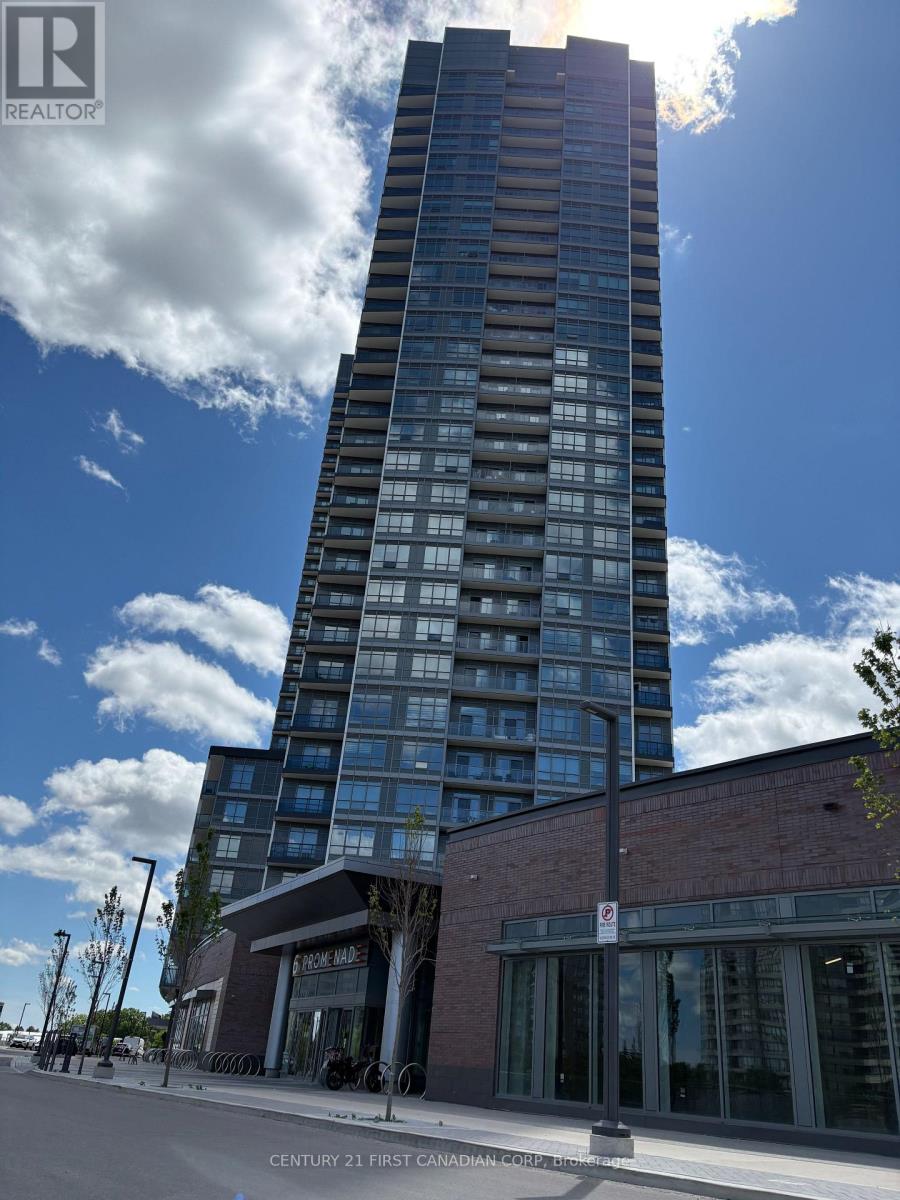
Luxurious Brand-New Corner Suite at Promenade Park Towers! Experience elevated living in one of Thornhill's most sought-after communities. This stunning 2-bedroom, 2-bathroom corner residence offers direct access to Promenade Shopping Centre and is ideally located steps from transit, parks, top-rated schools, and everyday conveniences. Featuring 9-foot ceilings, expansive windows, and breathtaking unobstructed views, this bright and spacious suite is flooded with natural light. The thoughtfully upgraded interior showcases a modern open-concept design with a sophisticated kitchen featuring stainless steel appliances, quartz countertops, ceramic backsplash, European-style cabinetry, and premium ceramic and laminate flooring throughout. Located within a highly desirable school district, including Brownridge Public School, St. Elizabeth Catholic High School, and Westmount Collegiate Institute, all within walking distance. Residents enjoy an unmatched collection of world-class amenities, including 24-hour concierge and security, a half-acre outdoor green roof terrace, fitness centre, yoga studio, party room, private dining room with kitchen, indoor and outdoor children's play areas, billiards room, media and games room, golf simulator, sports lounge, cyber lounge, study lounge, guest suites, and a rooftop terrace complete with a dog run and playground. Unbeatable location just steps to the Promenade VIVA Terminal, library, community centre, parks, nature trails, golf courses, theatres, supermarkets, restaurants, and entertainment. Convenient access to Highways 407, 7, 400, 404, and 401 ensures seamless commuting throughout the GTA. Connected modern living at its finest-this is a must-see opportunity. (id:38604)
12 Churchill Place
Woodstock, Ontario
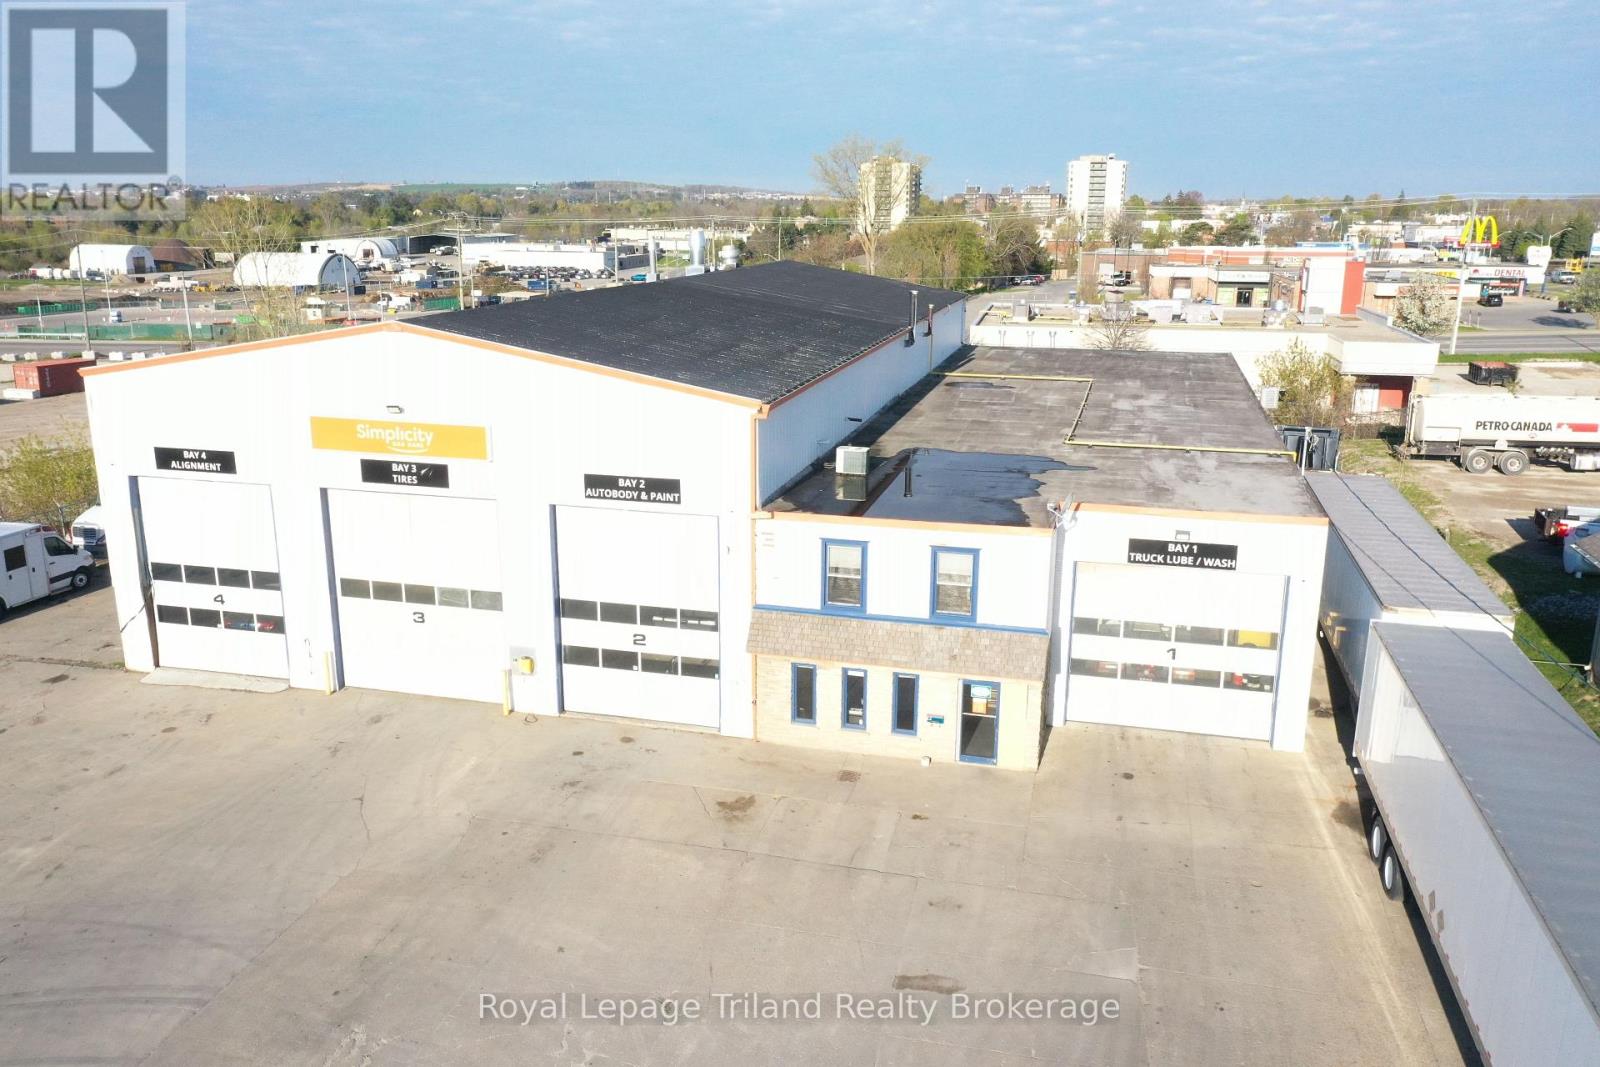
Unique 14,000 sqft industrial building equipped with a 7 tonne bridge crane servicing 7,000 sqft main floor, 3 - 18'(H) x 13'11"(W) drive-in doors and a dedicated 1800 sqft wash station with 14'(H) x 15'8"(W) drive-in door. 3-phase, 600V, 200 amp service with 29'1" max ceiling height (floor to bottom of truss peak) and 19'10" from floor to bottom of bridge crane. Upper 1600 sqft office space fully heated and air conditioned. Ideal location close to Hwy 401/403 (id:38604)
80 Dearing Drive
South Huron, Ontario
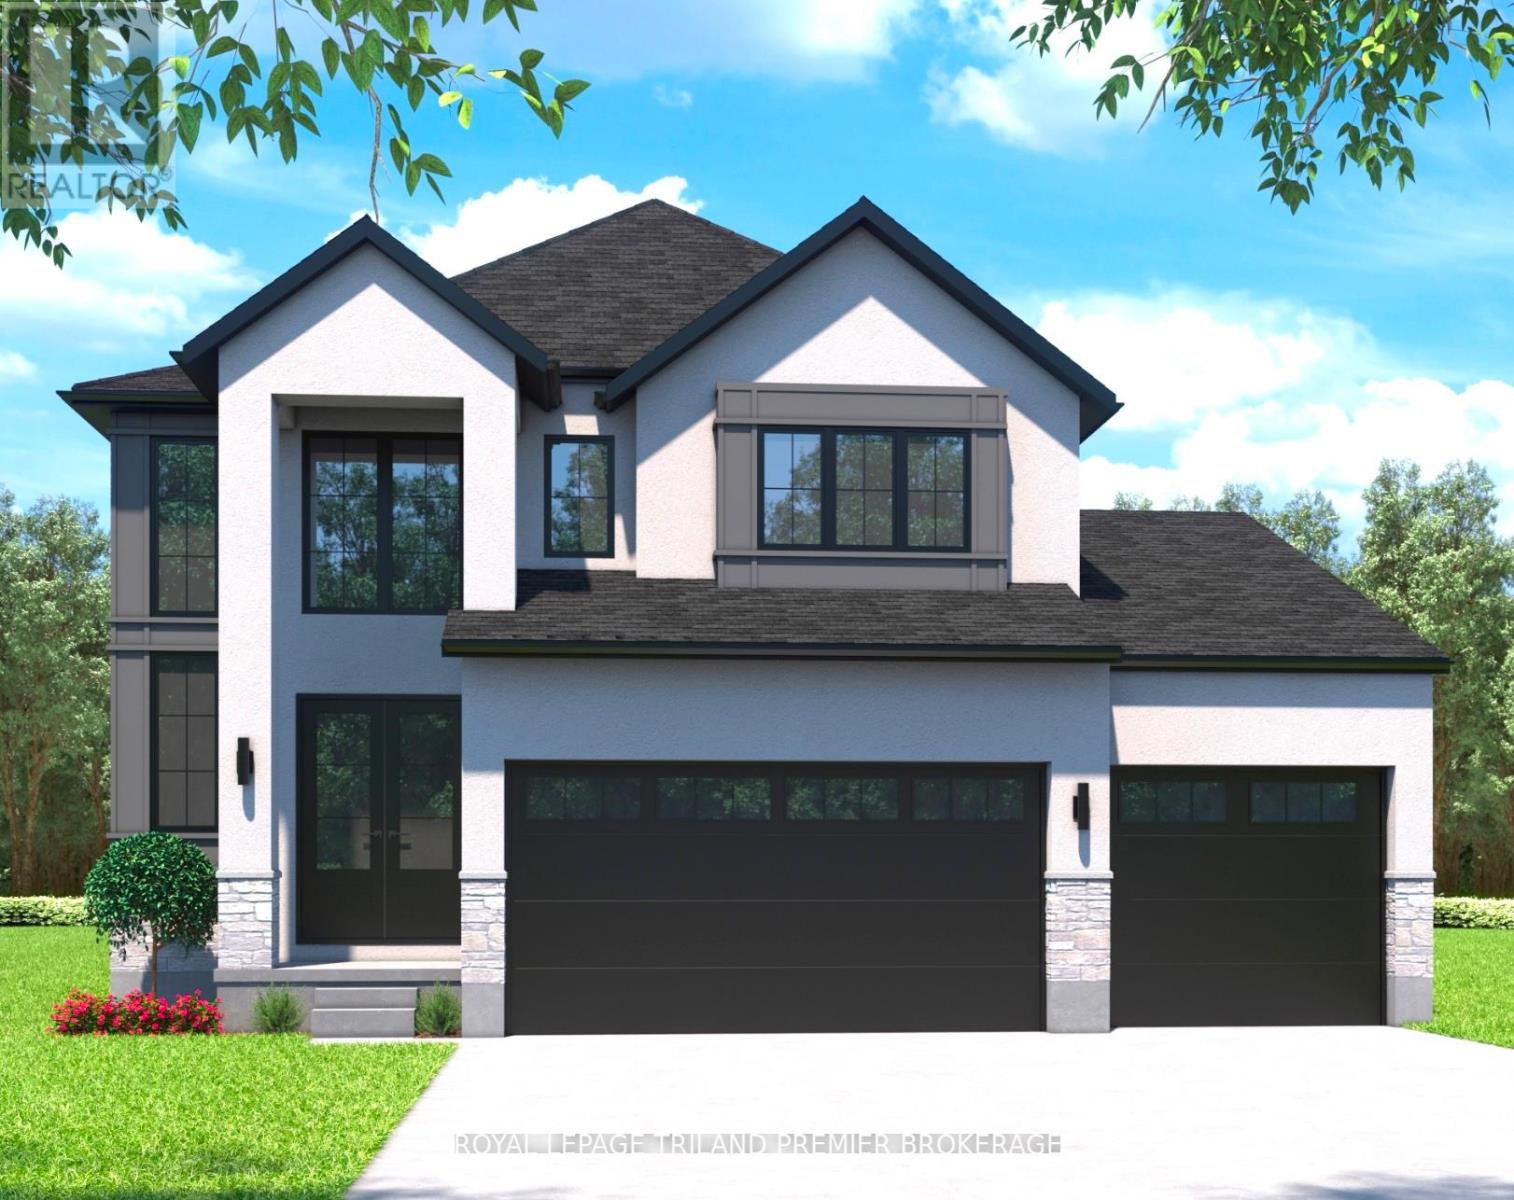
UNDER CONSTRUCTION WITH QUICK CLOSING AVAILABLE: The HST rebate has been adjusted to list price. Welcome to Grand Bend's newest subdivision,Sol Haven! Just steps to bustling Grand Bend main strip featuring shopping, dining and beach access topicturesque Lake Huron! Hazzard Homes presents The Broadstone III with triple car garage, featuring 2763sq ft of expertly designed, premium living space in desirable Sol Haven. Enter through the double frontdoors into the double height foyer through to the bright and spacious open concept main floor featuringHardwood flooring throughout the main level; staircase with black metal spindles; generous mudroom,kitchen with custom cabinetry, quartz/granite countertops, island with breakfast bar, and butlers pantrywith cabinetry, quartz/granite counters and bar sink; spacious den; expansive bright great room with 7'windows/patio slider across the back; 2-piece powder room; and convenient mud room. The upper levelboasts 4 generous bedrooms and three full bathrooms, including two bedrooms sharing a "jack and Jill"bathroom, primary suite with 5- piece ensuite (tiled shower with glass enclosure, stand alone tub, quartzcountertops, double sinks) and walk in closet; and bonus second primary suite with its own ensuite andwalk in closet. Convenient upper level laundry room. Other standard features include: Hardwood flooringthroughout main level, 9' ceilings on main level, poplar railing with black metal spindles, under-mountsinks, 10 pot lights and $1500 lighting allowance, rough-ins for security system, rough-in bathroom inbasement, A/C, paver stone driveway and path to front door and more! Other lots and plans to choosefrom. Lots of amenities nearby including golf, shopping, LCBO, grocery, speedway, beach and marina. (id:38604)
305 - 89 Ridout Street S
London South, Ontario
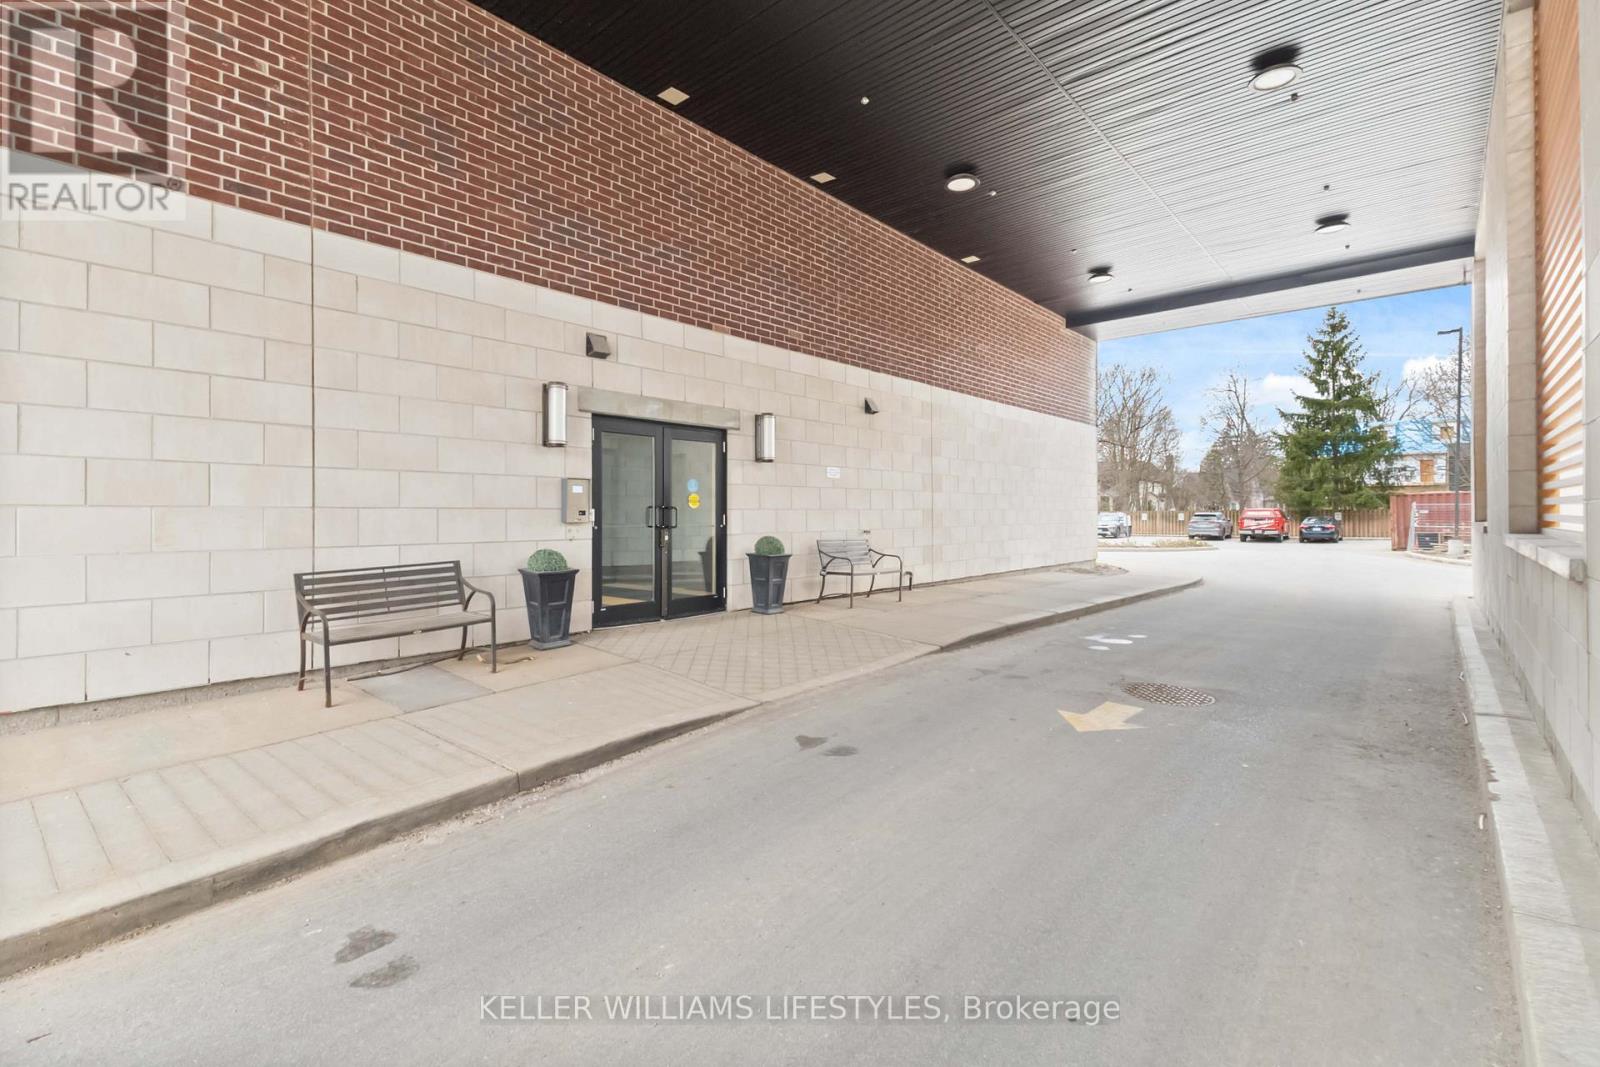
Experience the refined lifestyle of Wortley Village in this premium corner suite at 89 Ridout Street South offering over 1300 sq. ft. of finished space, making it a rare find in the sought-after "Villas of Wortley" by the award-winning Tricar. This bright unit with Southwest exposure features a generously sized living and dining area, designed for modern urban living and open concept design. The contemporary kitchen is equipped with hard surface countertops, stainless steel appliances, and ample cabinetry. Step through the sliding glass door to your private balcony making it the perfect retreat for enjoying mature neighbourhood views of Old South. The primary retreat includes a large walk-in closet and a private 3-piece ensuite. A generous second bedroom and a full 4 piece main bathroom provides a welcoming space for guests or a professional home office. Additional highlights include in-suite laundry, exclusive parking. Situated in the heart of Wortley/Old South, you are steps away from the independent boutiques, cafes, and restaurants of Wortley Village, consistently recognized as one of Canada's best neighborhoods. For those who enjoy an active lifestyle, this wonderful home is a five-minute walk to Thames Park and provides immediate access to the 45km Thames Valley Parkway trail system, connecting you to downtown London and Western University. Healthcare professionals will appreciate the close proximity to Hospitals near by including Victoria Hospital, St. Joes & University Hospital. Enjoy controlled entry, a fitness room, and an elevator, this well-maintained building offers a sophisticated and convenient lifestyle in the London, Ontario real estate market. Discover why this remains one of the city's most desirable communities. (id:38604)
168 Golfdale Crescent
London South, Ontario
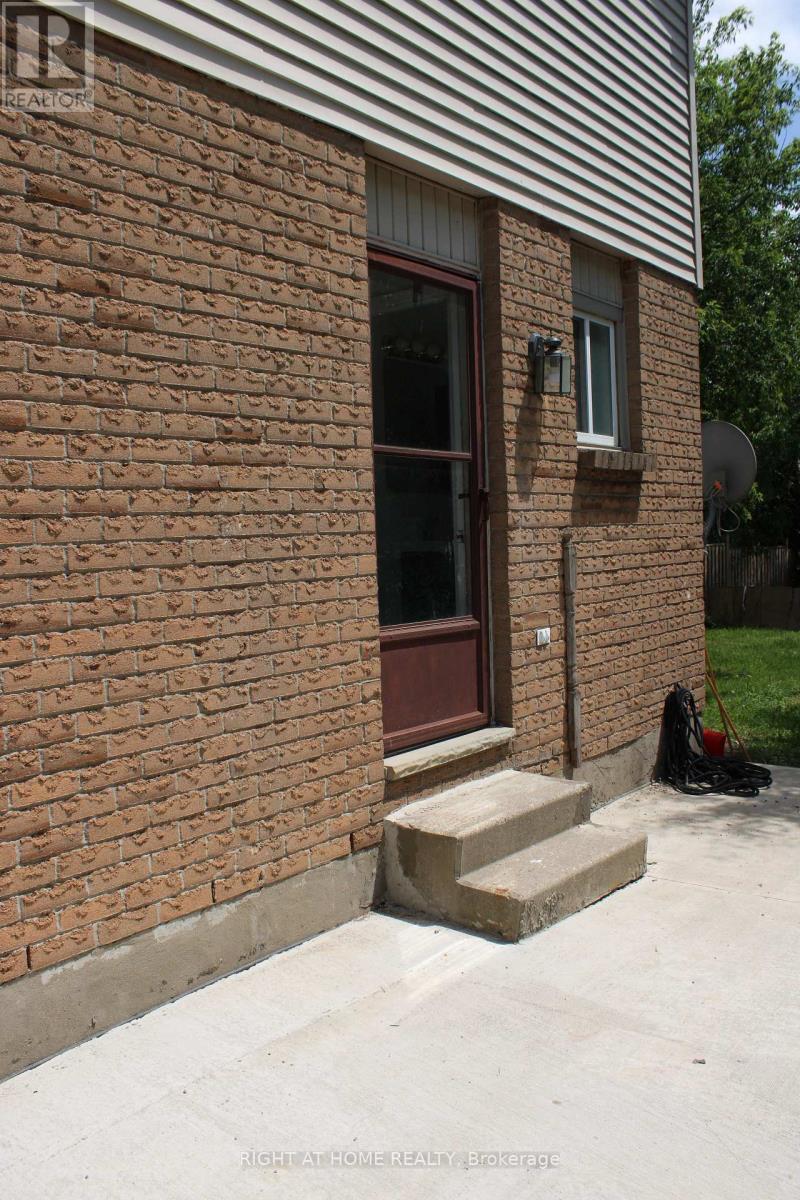
Freshly updated, separate entrance , kitchen and laundry! A vacant beautiful full home for rent, situated in a highly sought-after London South neighbourhood. A perfect home in a prime location, ready for qualified tenants! (id:38604)
134 Addison Avenue
Lucan Biddulph, Ontario
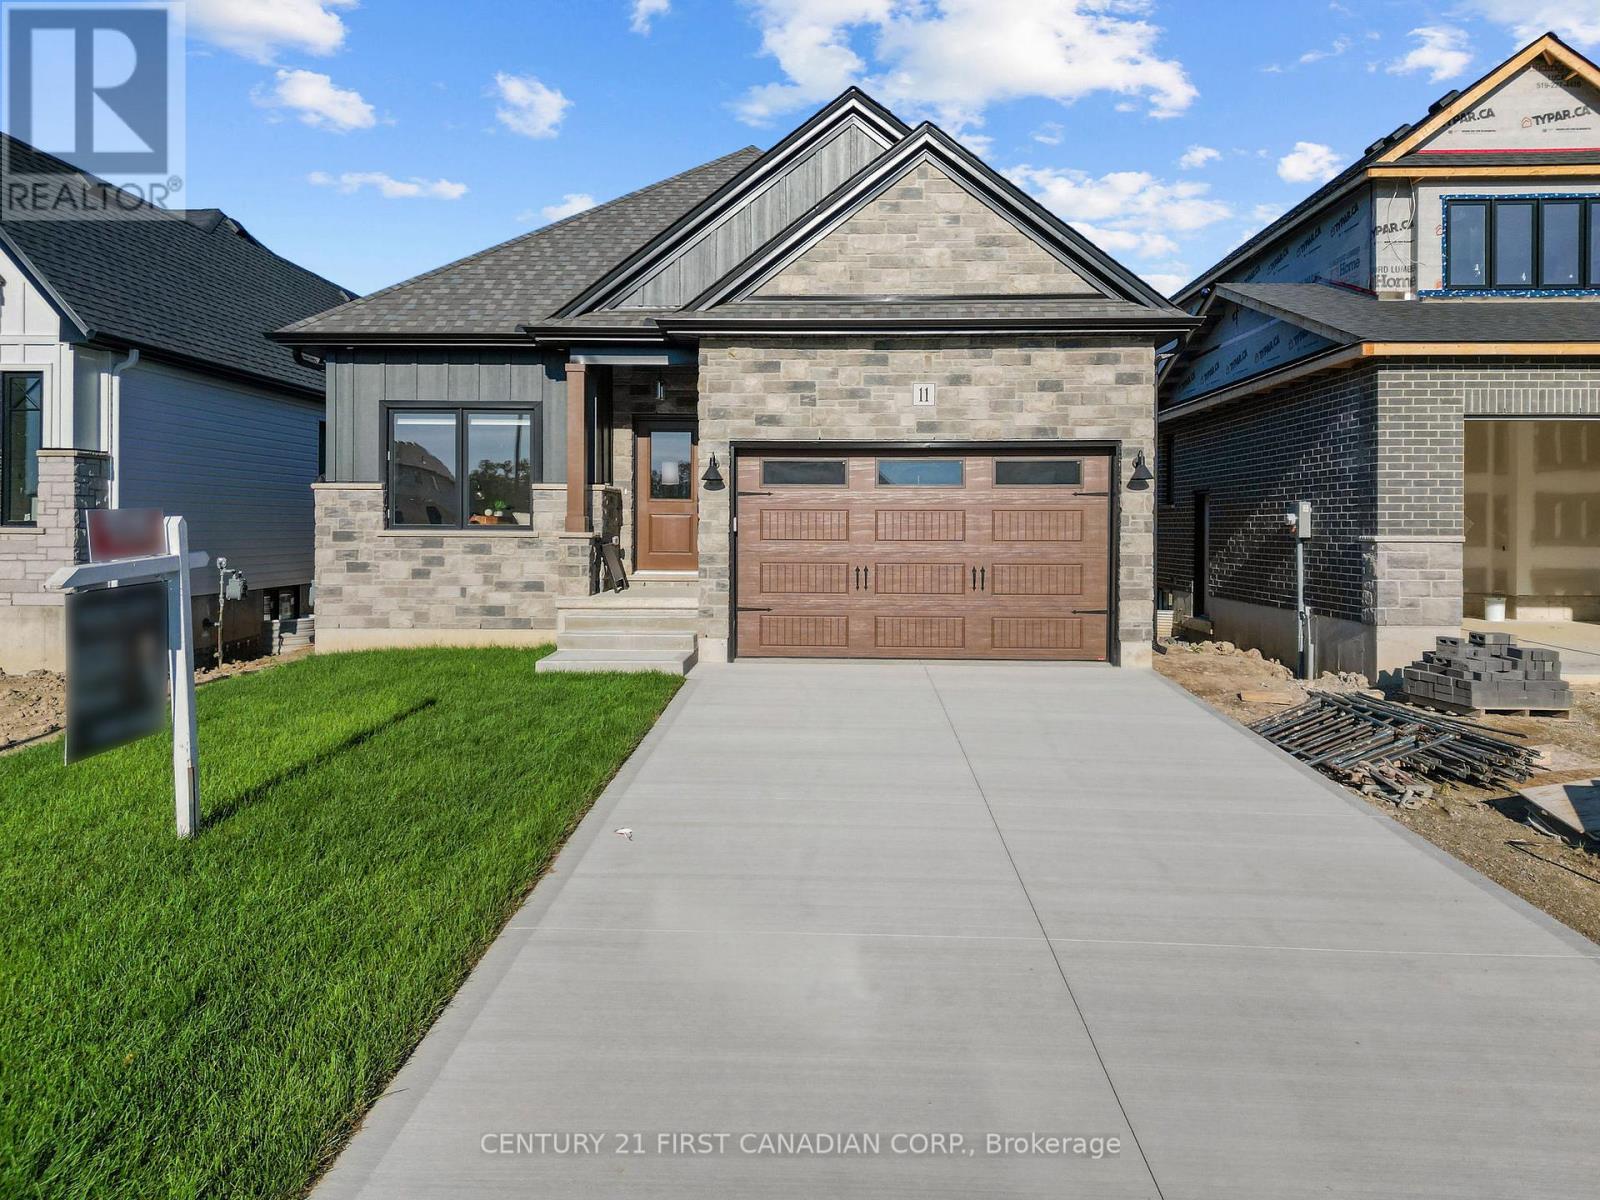
TO BE BUILT - Discover elevated living in the highly sought-after Timber Ridge subdivision in Lucan with this beautifully crafted bungalow by Morrison Homes. Offering the perfect blend of modern sophistication and everyday comfort, this thoughtfully designed 2bedroom 2bathroom home that delivers exceptional style, functionality, and quality craftsmanship throughout. From the moment you step inside, you will appreciate the bright open-concept design, enhanced by oversized windows, warm finishes, and an inviting atmosphere filled with natural light. The heart of the home is the stunning kitchen, complete with sleek hard-surface countertops, an oversized island, abundant cabinetry, and a spacious walk-in pantry - perfectly suited for both entertaining and daily family living. The adjoining living and dining areas flow seamlessly together, with patio doors leading to the backyard for effortless indoor-outdoor living. The main floor primary suite offers a peaceful retreat featuring a generous walk-in closet and a beautifully appointed ensuite with elegant finishes. A second bedroom, additional 4-piece bathroom, and convenient main floor laundry room complete the thoughtfully designed main level. Located in one of Lucan's newest and most desirable communities, this Morrison Homes bungalow combines timeless curb appeal with modern functionality, all while enjoying the charm and convenience of small-town living just minutes from North London. Taxes and assessed value yet to be determined. List price reflects the Government HST rebate. HST included with all applicable rebates assigned to the Builder . **photos reflect a previously built model** (id:38604)