

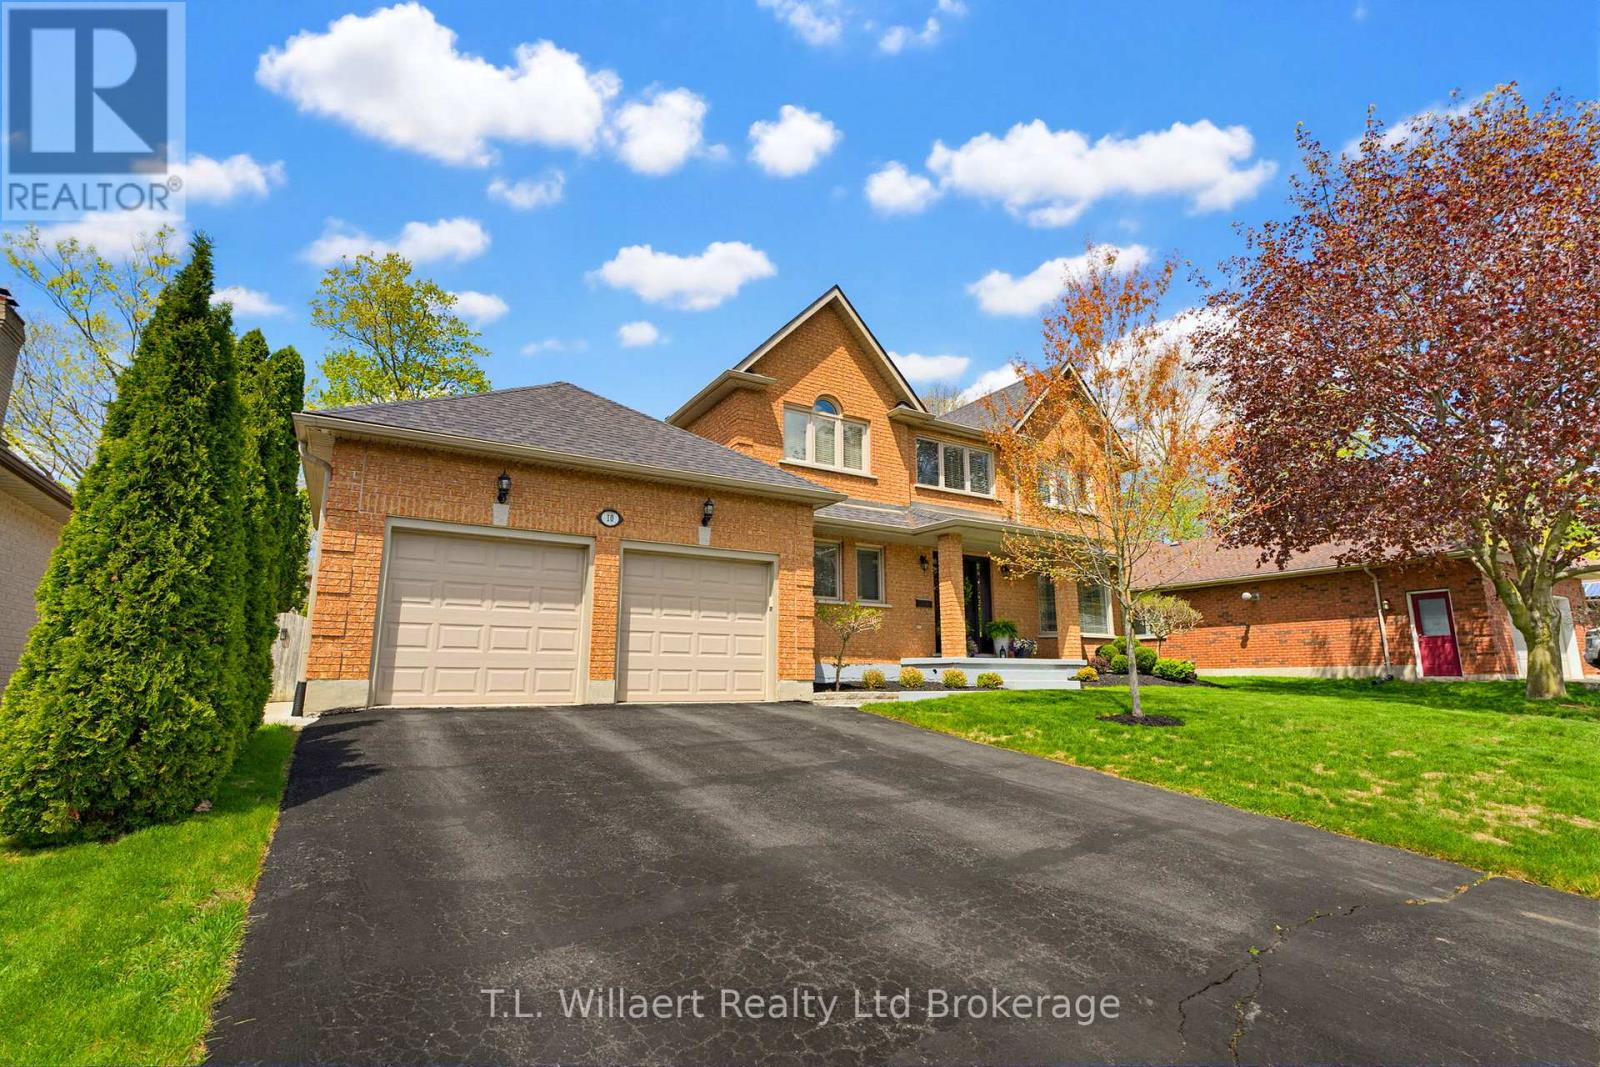
10 Woodside Drive
Tillsonburg, Ontario
Welcome to 10 Woodside Drive, located in the highly desirable Woodland Estates-a spacious and beautifully finished family home that offers both comfort and style. This impressive property features 4 bedrooms, 3 bathrooms, and approximately 3,025 sq ft of finished living space. The main floor offers a bright open-concept layout, seamlessly connecting the family room, dining area, and kitchen-perfect for both everyday living and entertaining. The eat-in kitchen features a walk-out to the deck, making it easy to enjoy outdoor dining and summer BBQs. You'll love the separate living room with a bay window and hardwood floors, as well as the inviting family room with a gas fireplace, hardwood flooring, and views overlooking the backyard oasis. The dining room also features elegant hardwood floors. Upstairs, a winding staircase leads to a generous primary suite complete with a 5-piece ensuite, double sinks, and a walk-in closet. There are also three additional spacious bedrooms, ideal for a growing family. The fully finished basement includes a beautifully designed rec room with wainscoting, adding even more functional living space. Step outside and experience the true highlight of this home-your own private backyard retreat. The fully fenced yard features a stunning pool area, perfect for soaking up the sun, hosting summer gatherings, or unwinding at the end of the day. It's the kind of space that truly captures the best of summer living and brings a touch of everyday luxury right to your doorstep. (id:38604)
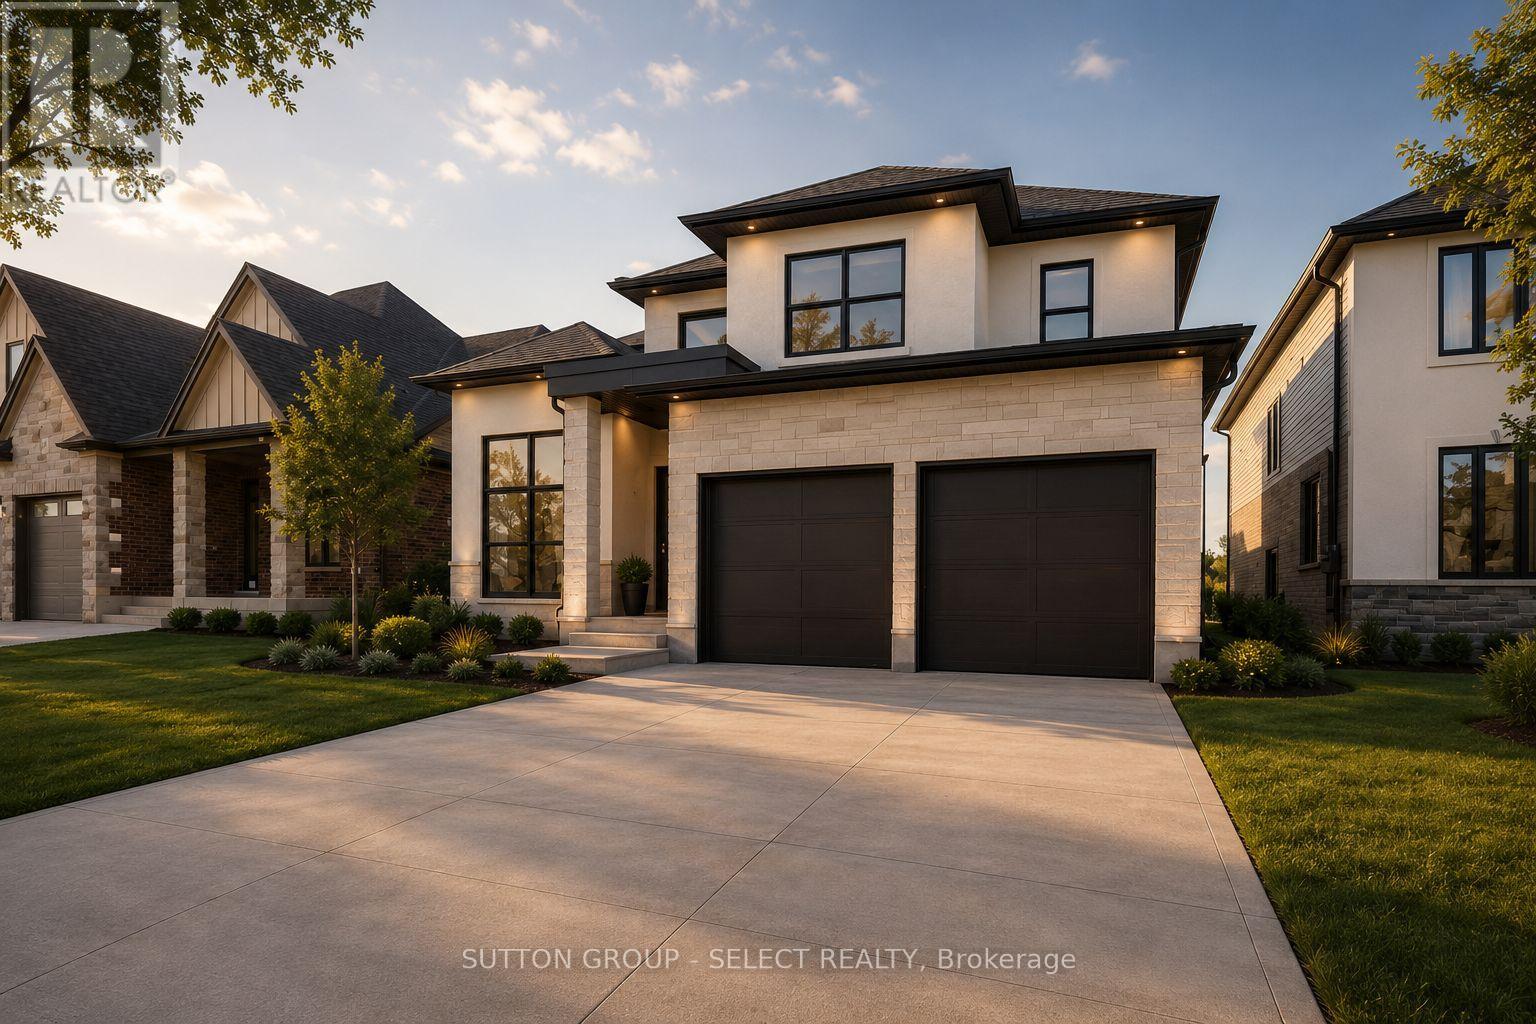
4368 Green Bend Road
London South, Ontario
TO BE BUILT in the sought-after Liberty Crossing community in Lambeth. Pre-construction detached home by award-winning local builder Lux Homes Design & Build, recipient of the 2025 Builder of the Year Award through the Awards of Creative Excellence. This thoughtfully designed two-storey home offers a functional layout ideal for modern living. The main floor features a bright open-concept design with a spacious great room, dining area, and modern kitchen with quality finishes, quartz countertops, and a walk-in pantry, along with a dedicated main floor study and convenient mudroom access from the attached double garage. The second level includes a large primary bedroom with walk-in closet and private ensuite, three additional bedrooms including a Jack and Jill bathroom, a full family bathroom, and second-floor laundry for added convenience. The unfinished basement offers future living space potential and includes rough-in for a bathroom. Built with quality construction standards including 9 ft ceilings on the main floor, hardwood flooring, quartz surfaces, central air, HRV system, and Tarion warranty. Located in a desirable Lambeth neighbourhood with easy access to Highway 401, parks, schools, shopping, and community amenities including the Bostwick YMCA Centre. Home to be built with flexible closing available. Photos and renderings are for reference only. Finishes and specifications may vary. Property taxes to be assessed. Purchase price reflects the primary residence 13% HST rebate, subject to Buyer qualification and assignment to the Seller. (id:38604)
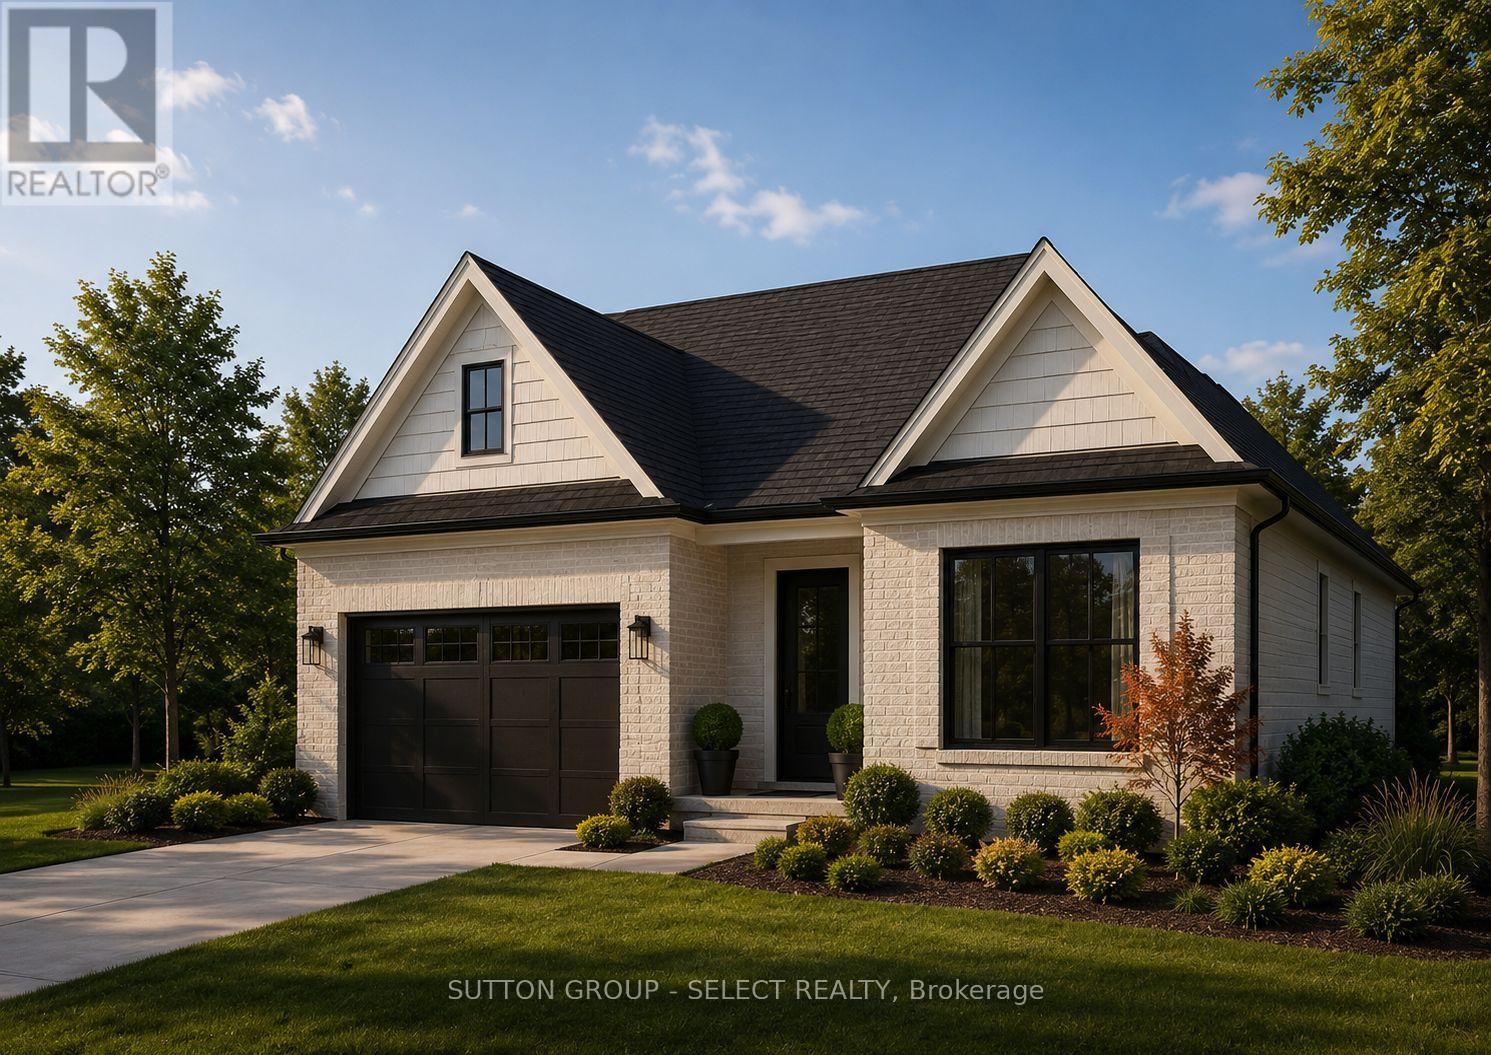
4383 Green Bend Road
London South, Ontario
PREMIUM WALK-OUT LOT BACKING ONTO OPEN GREEN SPACE. This pre-construction detached bungalow by award-winning local builder Lux Homes Design & Build, a 2025 Builder of the Year Award recipient (Awards of Creative Excellence), is offering the Verona model, featuring a bright open-concept layout with a modern kitchen featuring quality finishes, flowing into the living and dining areas. The primary bedroom includes a walk-in closet and private ensuite. A second bedroom and full main bathroom provide additional living space. The Unfinished basement offers future potential. Attached garage with inside entry to a mudroom. Located in the community of Lambeth with convenient access to highways, parks, schools, and amenities. Home to be built with flexible closing available. Photos and renderings are for reference only; finishes and specifications may vary. Purchase price reflects the primary residence 13% HST rebate, subject to buyer qualification and assignment to the seller. (id:38604)
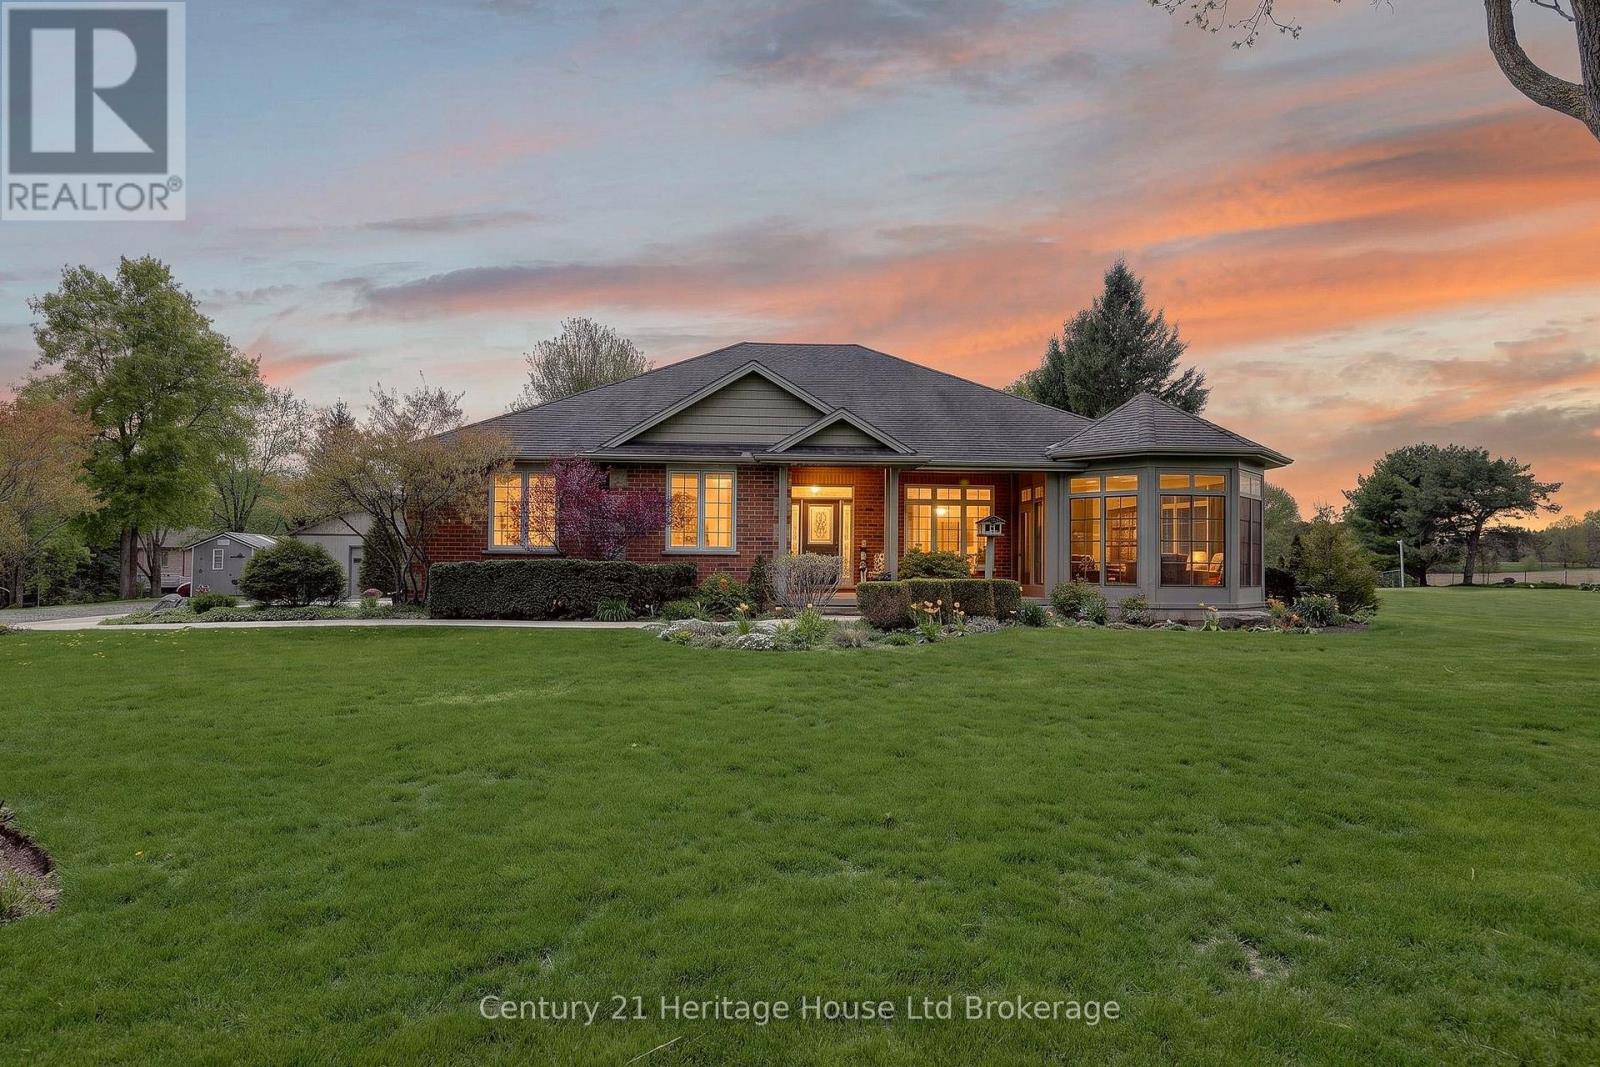
15 Hampden Street
Zorra, Ontario
Sit in the enclosed porch and watch the farmers field bring the peace, while still being minutes from the everyday convenience of Ingersoll. This is the rare kind of property that gives you the feeling of country living without asking you to give up town life. Set on a beautiful 1 acre lot on the edge of town, this custom-built bungalow offers space, privacy, mature trees, landscaped gardens, field views, a wide driveway, an oversized attached garage, and a detached 24 ft x 32 ft workshop. It feels calm, cared for, and impressive from the moment you arrive. Inside, the home offers a warm, high-quality feel with cherry and slate flooring, large windows, generous principal rooms, and a thoughtful layout designed for comfortable main floor living. The kitchen is practical and welcoming, with plenty of cabinetry, stainless appliances, a centre island, and lovely views toward the yard and sunroom. The living and dining areas offer space for family dinners, relaxed visits, and slow mornings that do not feel rushed. The sunroom is a true highlight, with peaceful views over the property and a front-row seat to every season. The home features 3 bedrooms and 3 bathrooms, including a lovely main floor primary suite with walk-in closet and ensuite bath. A second main floor bedroom, additional bath, main floor laundry, mudroom, and oversized attached garage make everyday living easy. The lower level adds a 3rd bedroom, large finished rec room, bonus room, storage, and utility space for guests, hobbies, movie nights, or work-from-home needs. Outside, the lifestyle is where this property shines. There is room for gardens, pets, grandkids, tools, toys, projects, and coffee with a view. The workshop adds function for storage, hobbies, or hands-on work. Buyers may explore future ARU potential with Town of Ingersoll, subject to zoning, servicing, permits, and municipal approvals. Refined, peaceful, beautifully positioned, this is country-style living with town convenience close by. (id:38604)
1366 Kains Woods Terrace
London South, Ontario
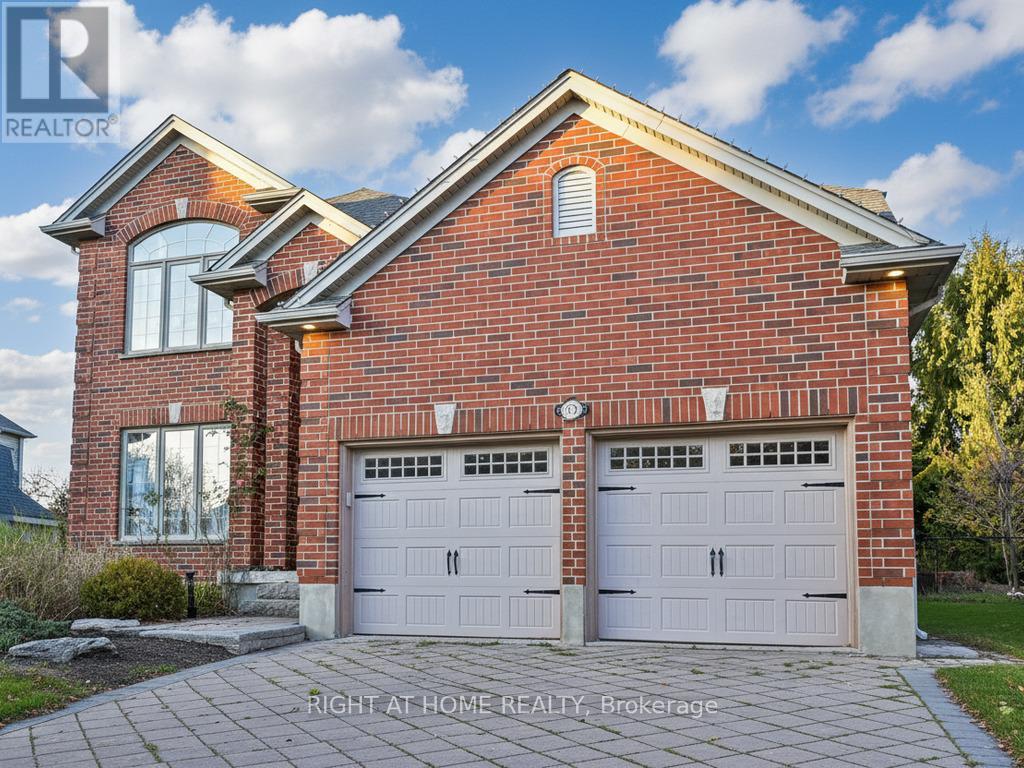
Welcome to 1366 Kains Woods Terrace-a former model home tucked on a quiet cul-de-sac in coveted Hunt Club West/Riverbend. A soaring 2-storey foyer opens to elegant living and dining rooms with hardwood and crown moulding. The chef's kitchen features granite counters, an island and generous cabinetry, flowing to the family room with fireplace for effortless everyday living. Up the angled staircase are 4 bedrooms, including a serene primary suite with a beautifully updated 5-piece ensuite and walk-in closet. Outside, your pie-shaped backyard is summer-ready with a salt-water pool, hot tub, and a large concrete patio-perfect for gatherings. Minutes to Kains Woods ESA trails along the Thames River and the shops, dining and events of West 5, this is an executive home that blends nature, convenience and privacy on one of the area's most sought-after courts. (id:38604)
208 - 3 John Pound Road
Tillsonburg, Ontario
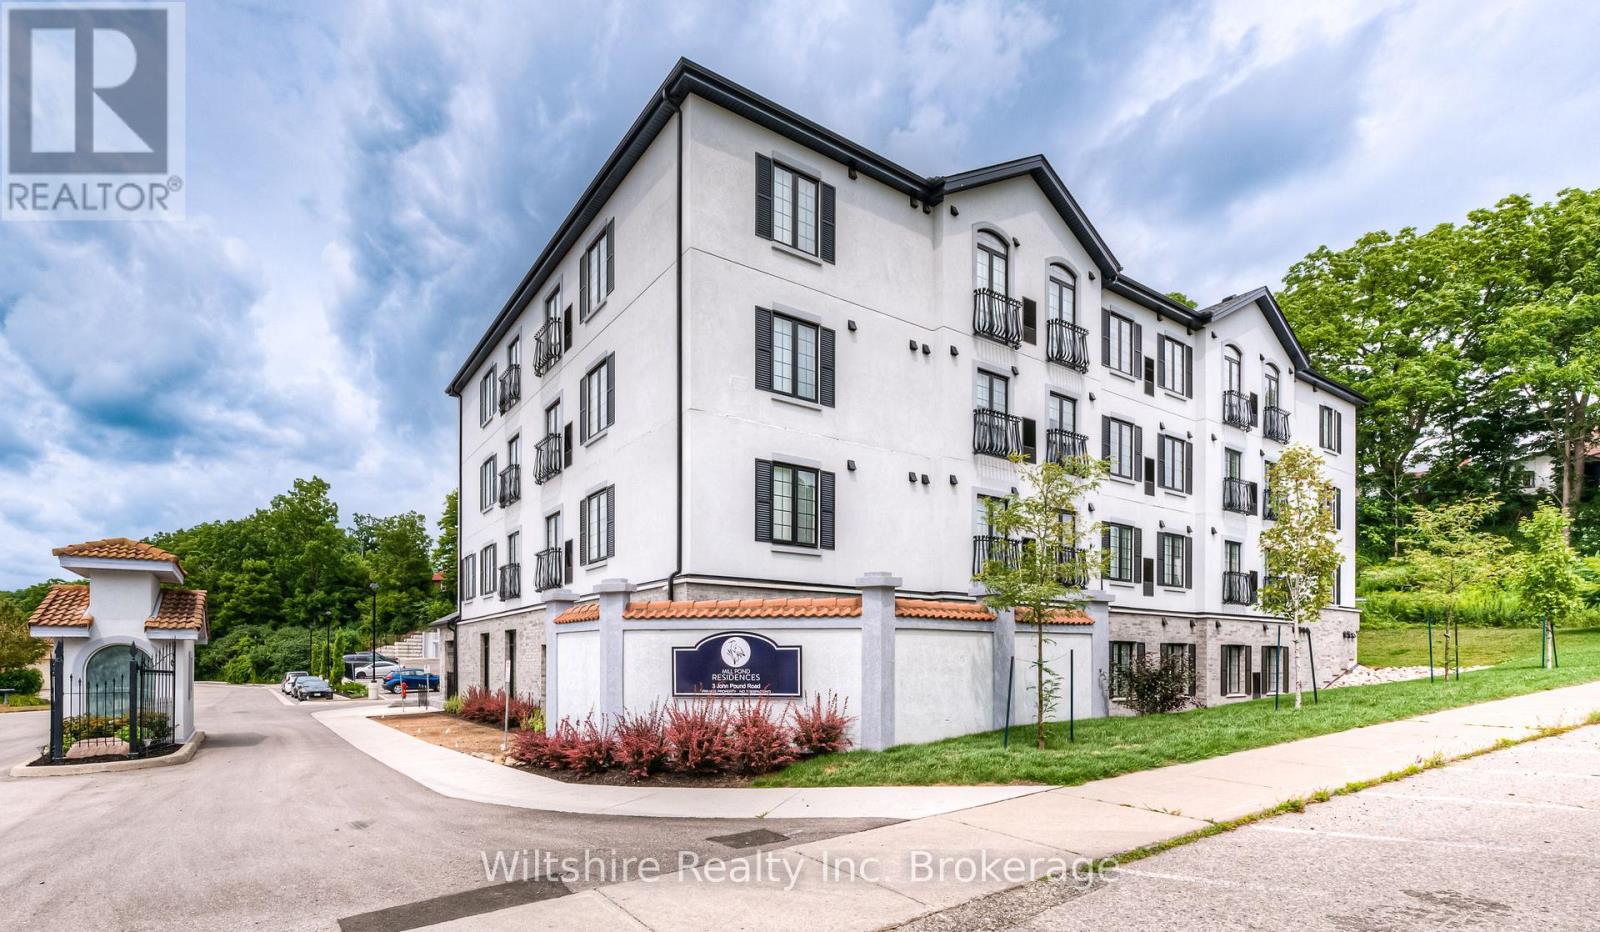
***SPRING SPECIAL - OFFERING ONE MONTH FREE + $250.00 AMAZON GIFT CARD*** This cozy and well-finished 2-bedroom, 1-bathroom apartment unit is the perfect fit for anyone seeking comfort, convenience, and value. Located directly across from Coronation Park, with its walking trails and family-friendly playground, and just steps away from local favourite "The Mill" restaurant, you'll enjoy a lifestyle that blends nature, community, and great food. This apartment is cozy and thoughtfully designed with stylish finishes and a practical layout. Shared main-floor laundry is easily accessible, and monthly costs are simple and affordable with some fixed-rate utilities at $29.50 for gas and $29.50 for water, and parking available for just $25.00 per month. First and last months rent are required. Clean, comfortable, and conveniently located; this unit is a great option for individuals or couples looking to settle into a walkable neighbourhood with local charm. (id:38604)
16 Cornwell Crescent
Norwich, Ontario
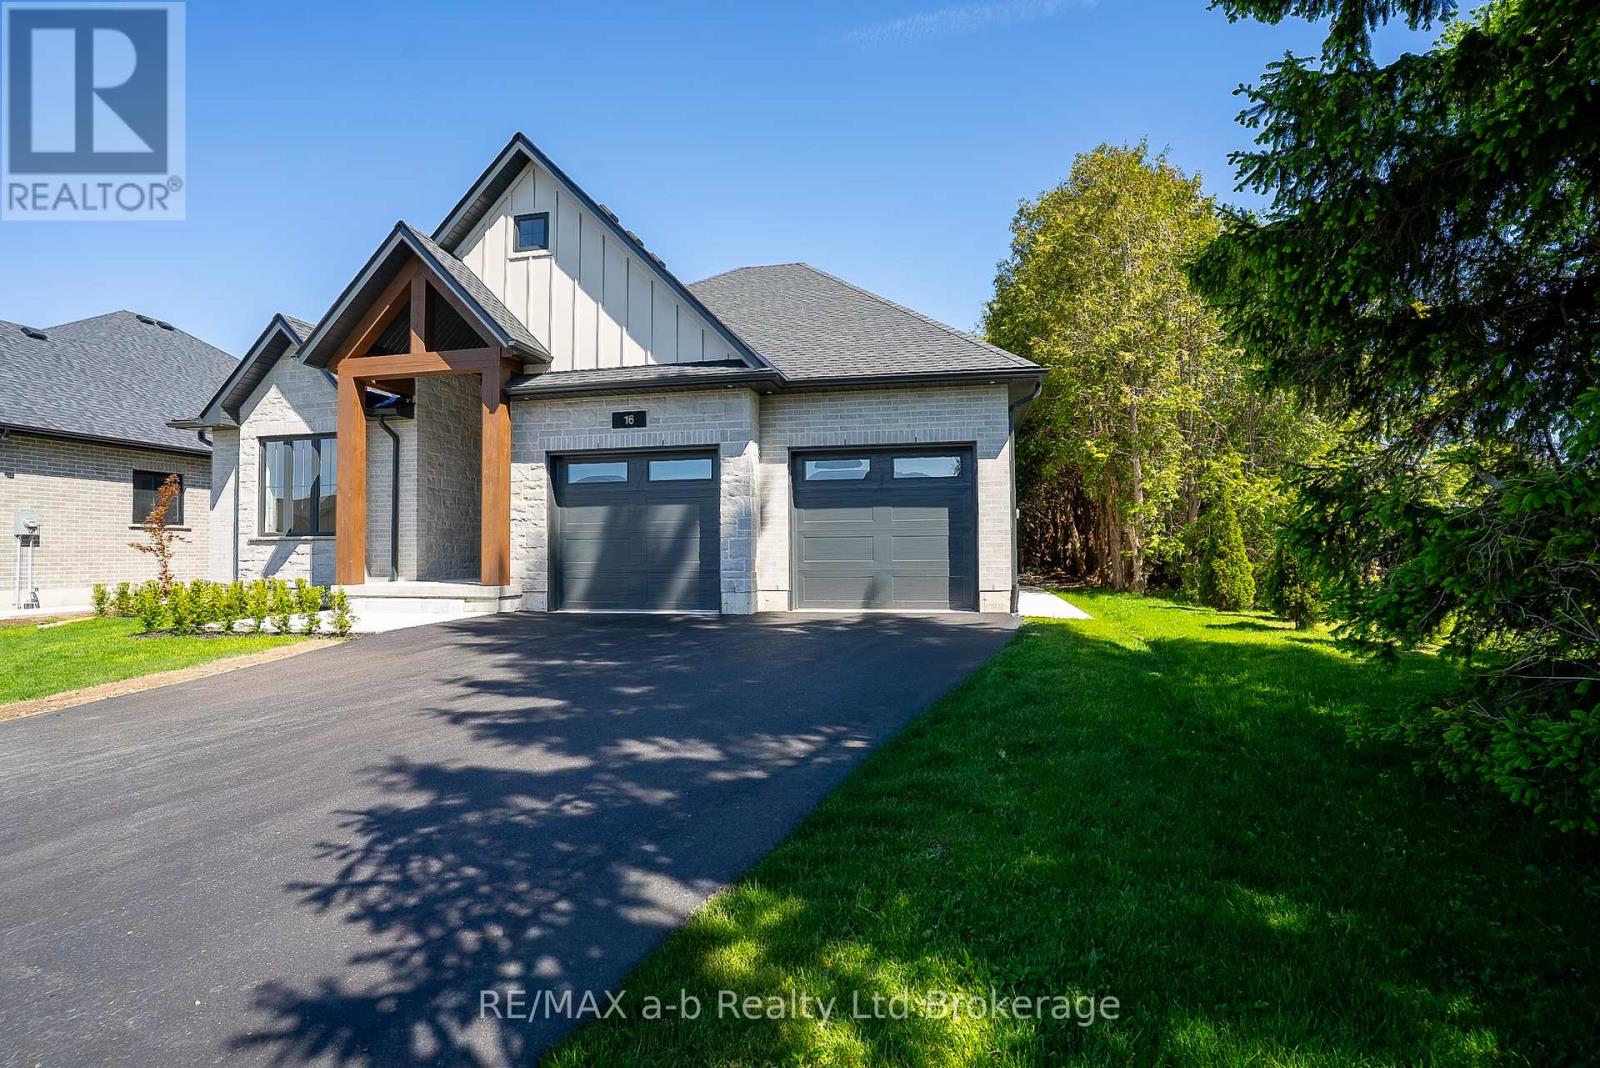
Backing onto open countryside with no rear neighbours, this custom-built bungalow in Whisper Creek Estates offers the rare combination of executive living and small-town tranquility. Set on an oversized lot in one of Norwich's most desirable neighbourhoods, the home was thoughtfully designed for main-floor living, entertaining, and future growth. From the timber-accented exterior and oversized garage to the covered rear patio with accordion door opening to sweeping field views, every detail was selected to maximize comfort and connection to the outdoors. Inside, the open-concept design showcases a custom kitchen with walk-in pantry, spacious living room anchored by a stone gas fireplace, and bright dining area designed for gathering with family and friends. The primary suite offers a private retreat with ensuite and walk-in closet, while two additional bedrooms provide flexibility for family, guests, or a home office. The basement features 9-foot ceilings, large windows, and framing already in place for substantial additional living space, allowing future owners to customize the home to their needs. A rare opportunity to own a newer executive bungalow with exceptional views, quality finishes, and room to grow in the heart of Norwich. (id:38604)
B - 189 Dundas Street
London East, Ontario
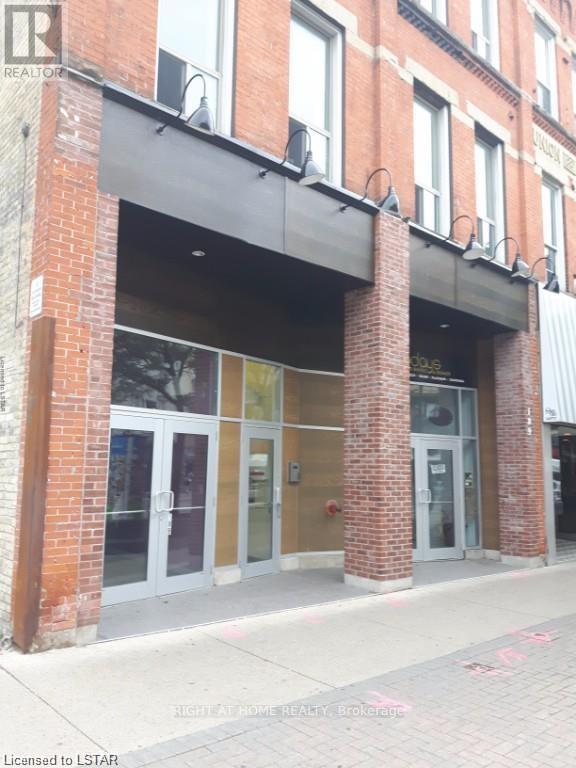
This is the new home for your business right at downtown core. ~1000SQF Main floor Retail/Office located on the south side of Dundas Street, East of Richmond, both properties are exposed to considerable pedestrian and vehicular traffic. Surrounded by many restaurants, office uses and close to Canada Life place, the farmers market and Government offices. Zoning permits wide range of commercial uses. On street parking and easy access to adjacent Municipal and private parking lots. Rent is gross, tenant pays own Hydro and Internet. Don't miss up this great location for your retail or office business. (id:38604)
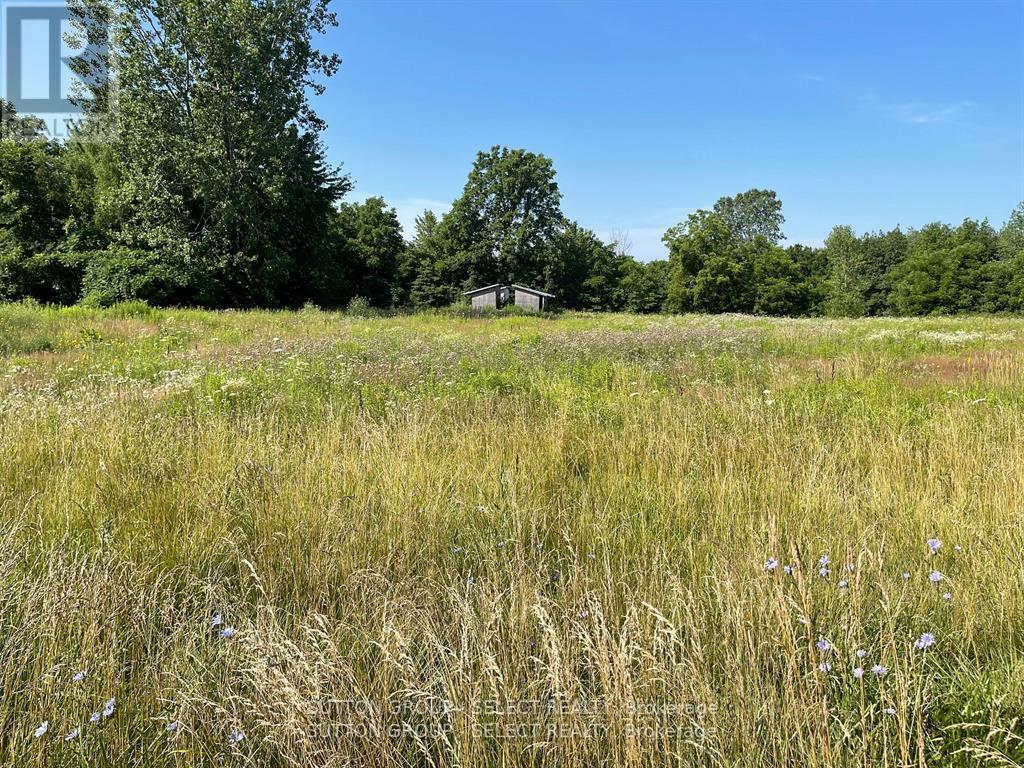
180 Jane Street
West Elgin, Ontario
Exceptional development opportunity combining small-town appeal with seamless urban proximity. This prime acreage offers maximum flexibility with the potential to sub-divide into multiple lucrative lots, catering to the high-demand residential market. The property features mature trees for natural privacy and backs directly onto serene, farmland-providing a premium, scenic backdrop that will significantly enhance the resale value of your future builds. All the peace of a rural retreat, with the essential city amenities just minutes away. Tap into a highly desirable market and maximize your ROI. (id:38604)
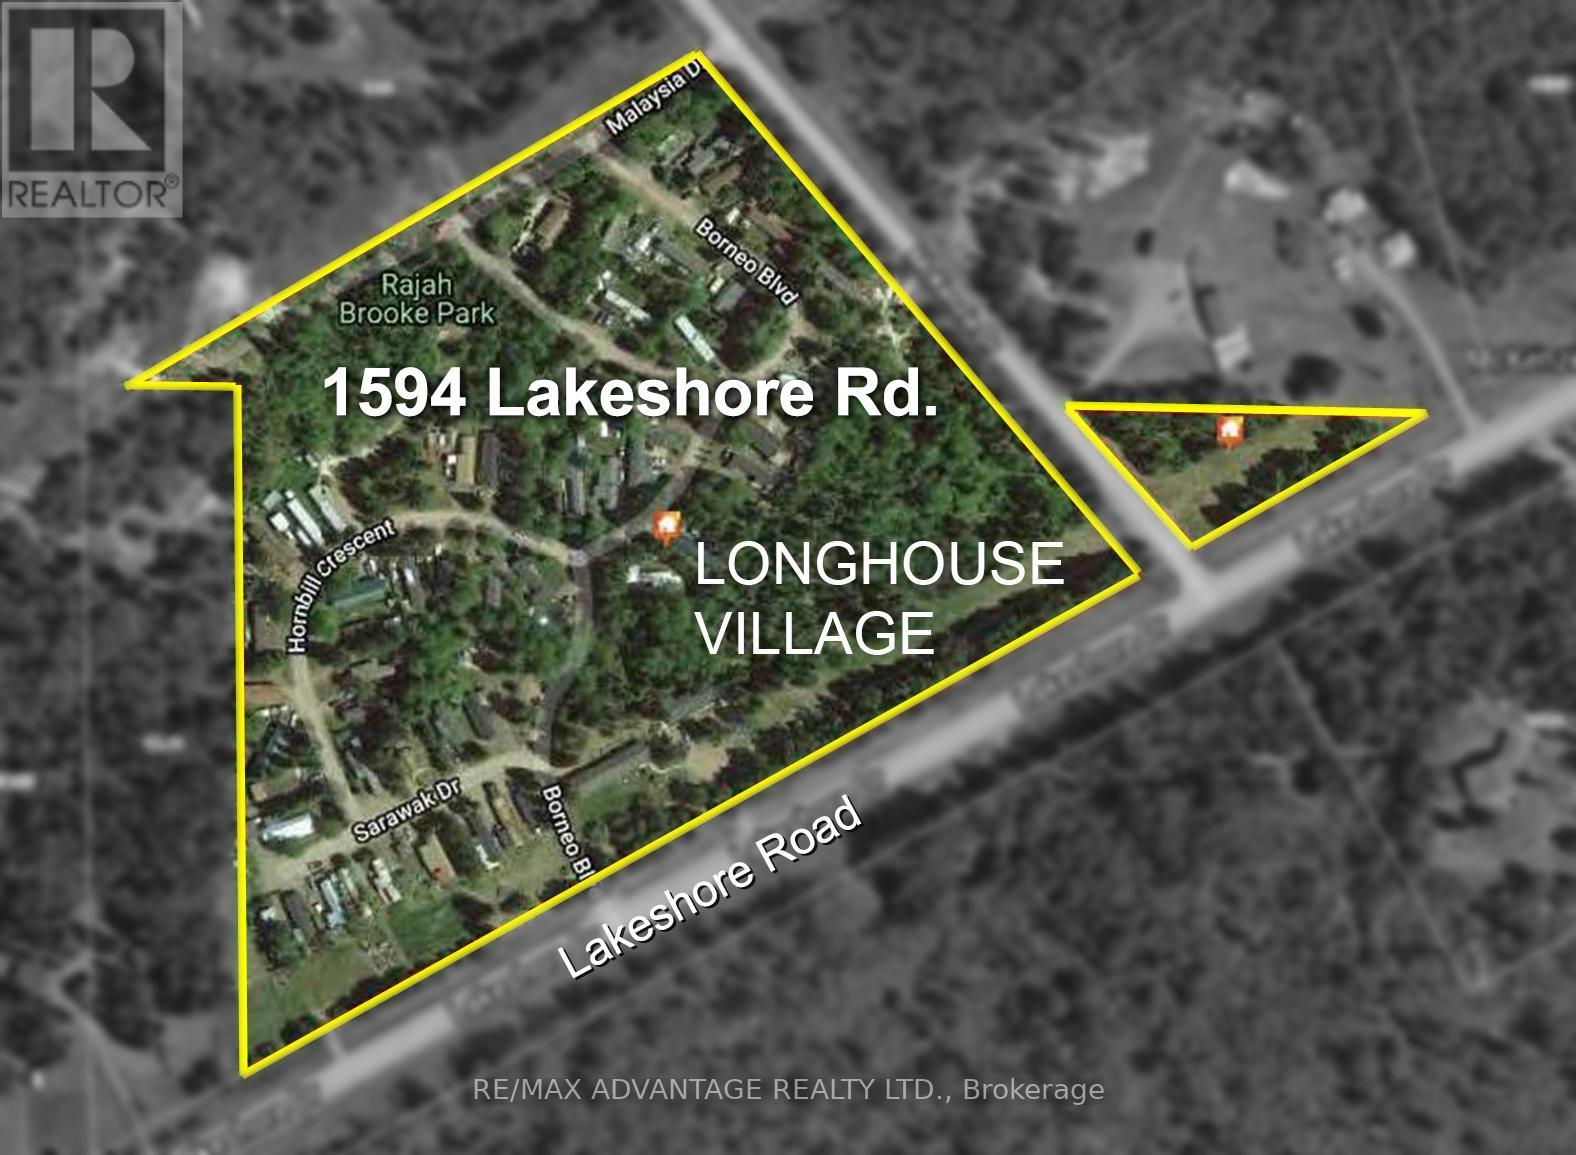
1594 Lakeshore Drive N
Shuniah, Ontario
NEW PRICE for property with exceptional Income returns. Mobile Home Park Near Lake Superior on approximately 20 acres, located just 10 minutes east of Thunder Bay along Lakeshore Drive. The 58 unit property includes 49 mobile sites and 9 residential units, delivering strong and diversified cash flow. Family-owned since 1997, the park has undergone updates, service improvements and renovations over several years, resulting in a notable increase in gross rental income, currently estimated at $410,000 annually. Ideally situated near Lake Superior, Amethyst Harbour, and Wild Goose Beach, the setting offers long-term tenant appeal. Dual zoning (Mobile Home Residential & Highway Commercial) provides added flexibility and future development potential. Turnkey asset with stable income and upside. (id:38604)
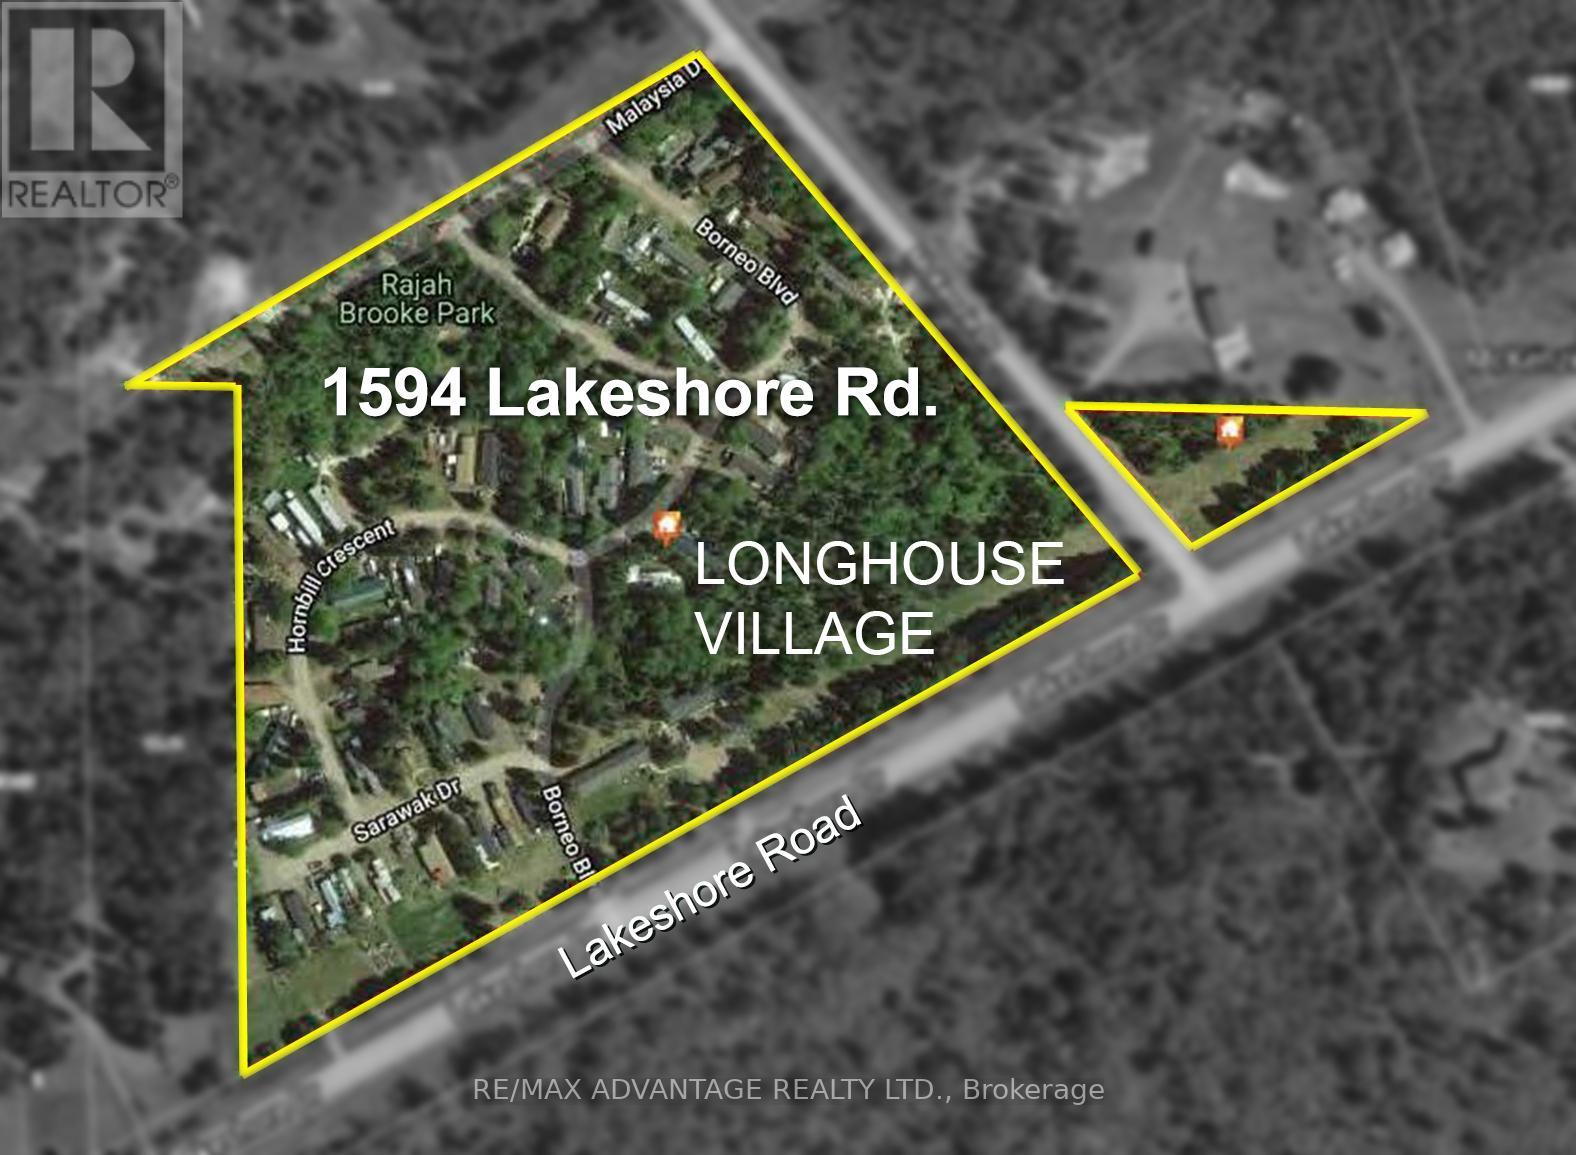
1594 Lakeshore Drive N
Shuniah, Ontario
NEW PRICE for property with exceptional Income returns. Mobile Home Park Near Lake Superior on approximately 20 acres, located just 10 minutes east of Thunder Bay along Lakeshore Drive. The 58 unit property includes 49 mobile sites and 9 residential units, delivering strong and diversified cash flow. Family-owned since 1997, the park has undergone updates, service improvements and renovations over several years, resulting in a notable increase in gross rental income, currently estimated at $410,000 annually. Ideally situated near Lake Superior, Amethyst Harbour, and Wild Goose Beach, the setting offers long-term tenant appeal. Dual zoning (Mobile Home Residential & Highway Commercial) provides added flexibility and future development potential. Turnkey asset with stable income and upside. (id:38604)
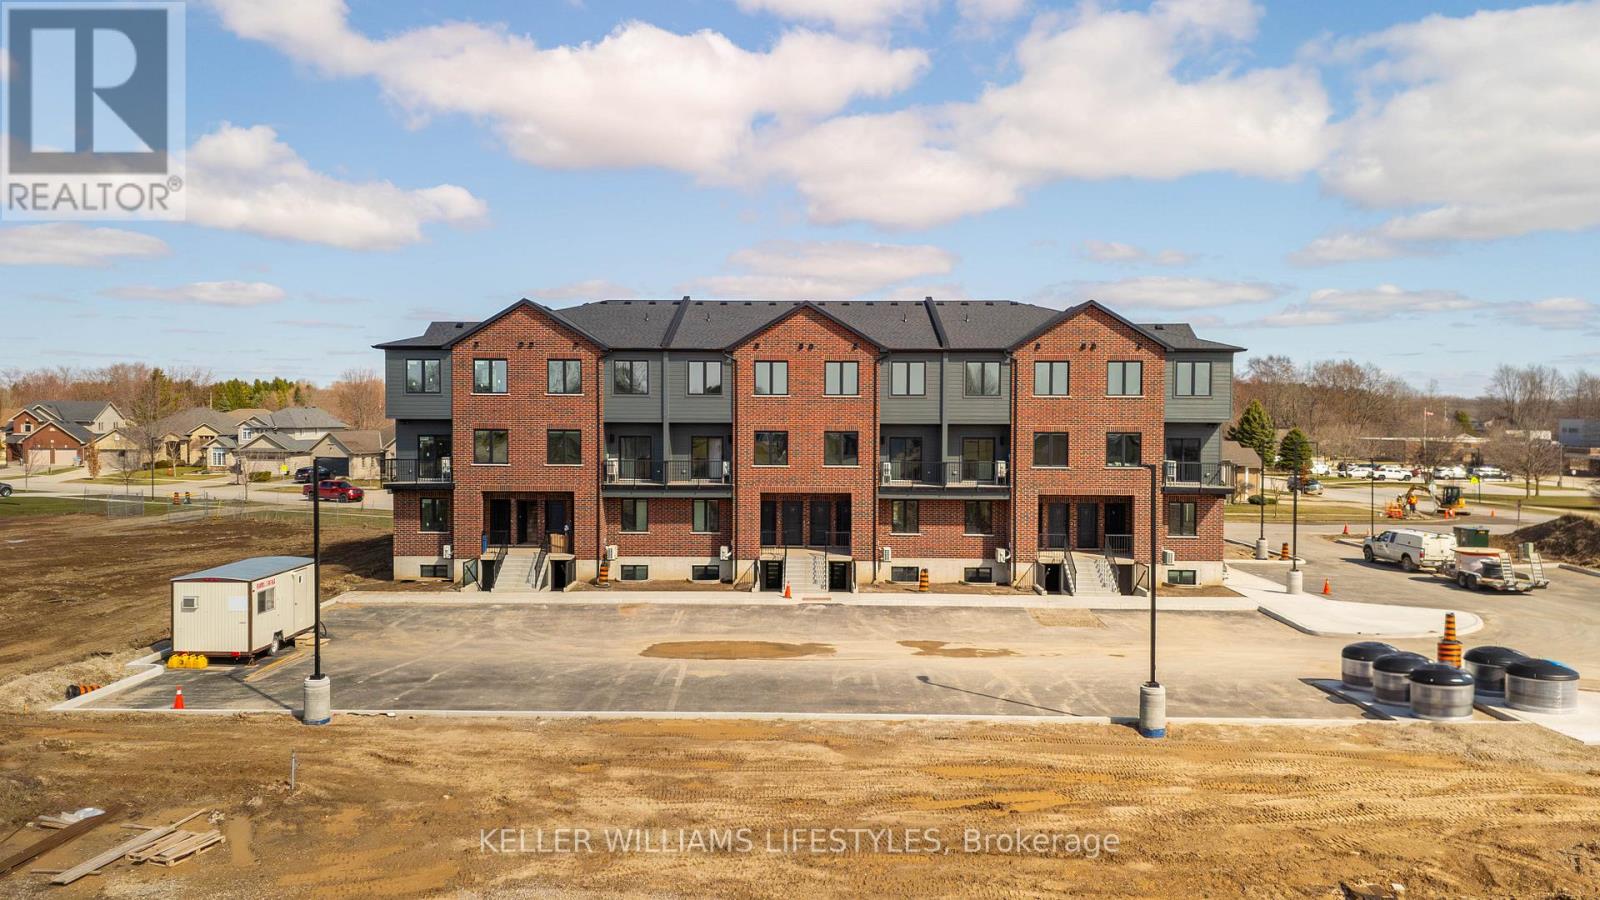
84 - 470 Darcy Drive
Strathroy-Caradoc, Ontario
The Sydenham offers efficient one-bedroom, one-bathroom living featuring a private exterior entrance just 8 steps from grade, ensuring total privacy with no shared hallways or common interior spaces. This bright, open-concept unit is finished with luxury flooring, quartz countertops, stainless steel appliances, and a modern kitchen island. Residents enjoy premium shared amenities including an on-site gym, a meeting room, and a beautifully landscaped green space complete with picnic tables and ambient lighting. With a personal balcony, in-suite laundry, and a large in-unit storage room, this home is perfectly situated near nature trails, local schools, and highway access. Starting at $1,900/month. (id:38604)