

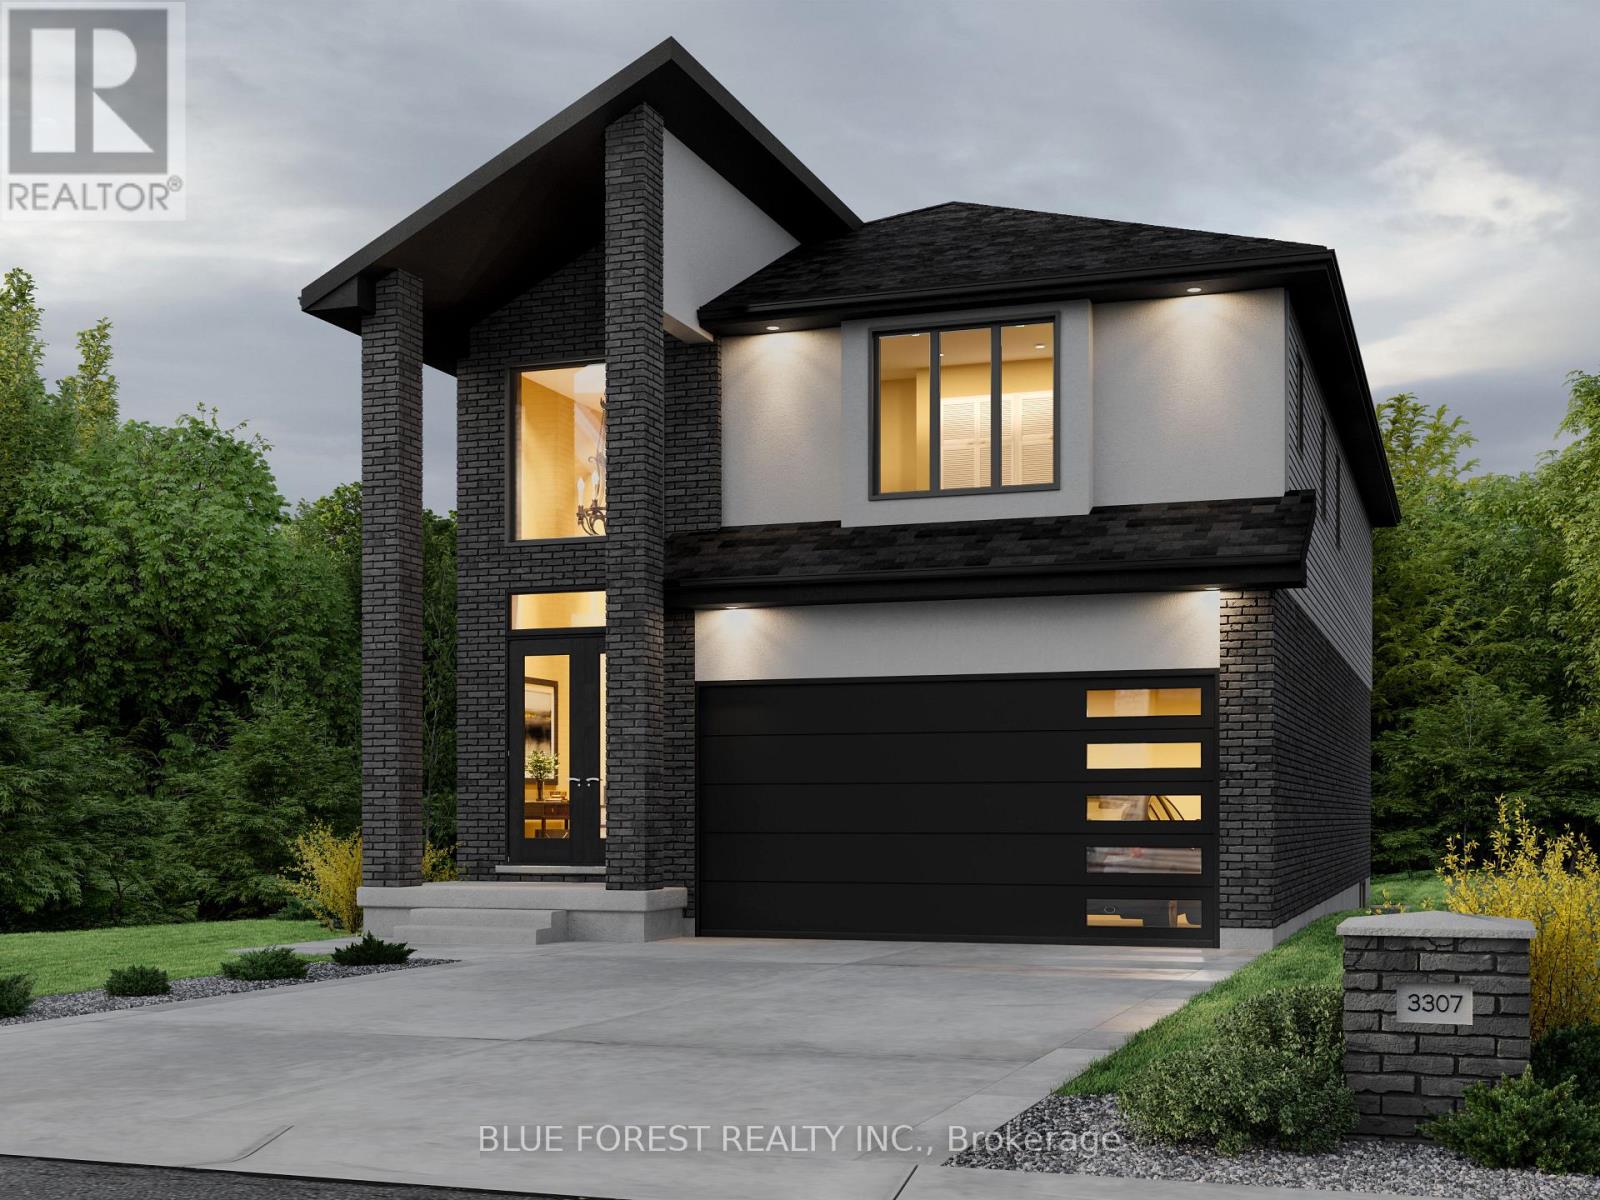
Lot 94 Darwin Crescent
London South, Ontario
Proudly presenting the new PAXTON MODEL by Magnolia Homes! This to-be-built 2,366sqft home features an open to below grand foyer, and 9ft ceiling height in the open concept main floor. The seamless flow between the great room, dining room and kitchen, means entertaining in this home will be a breeze. Choose between granite or quartz countertops to compliment your tiled backsplash in your kitchen, with a large centre island. Hardwood flooring throughout the main floor and upstairs hallway, with tile in the bathrooms and mudroom/laundry room. Upstairs you'll find 4 spacious bedrooms with 8ft ceilings, and a spa like ensuite and large walk-in-closet in the primary. Bedrooms 2 and 3 share a 5-piece Jack-and-Jill. Situated in a newly developed area, this home is close to the 401, grocery stores, coffee shops, and restaurants. Final rebate amount is subject to the passing of Provincial and Federal legislation and purchaser eligibility as per government guidelines, including primary residence or qualifying rental. (id:38604)
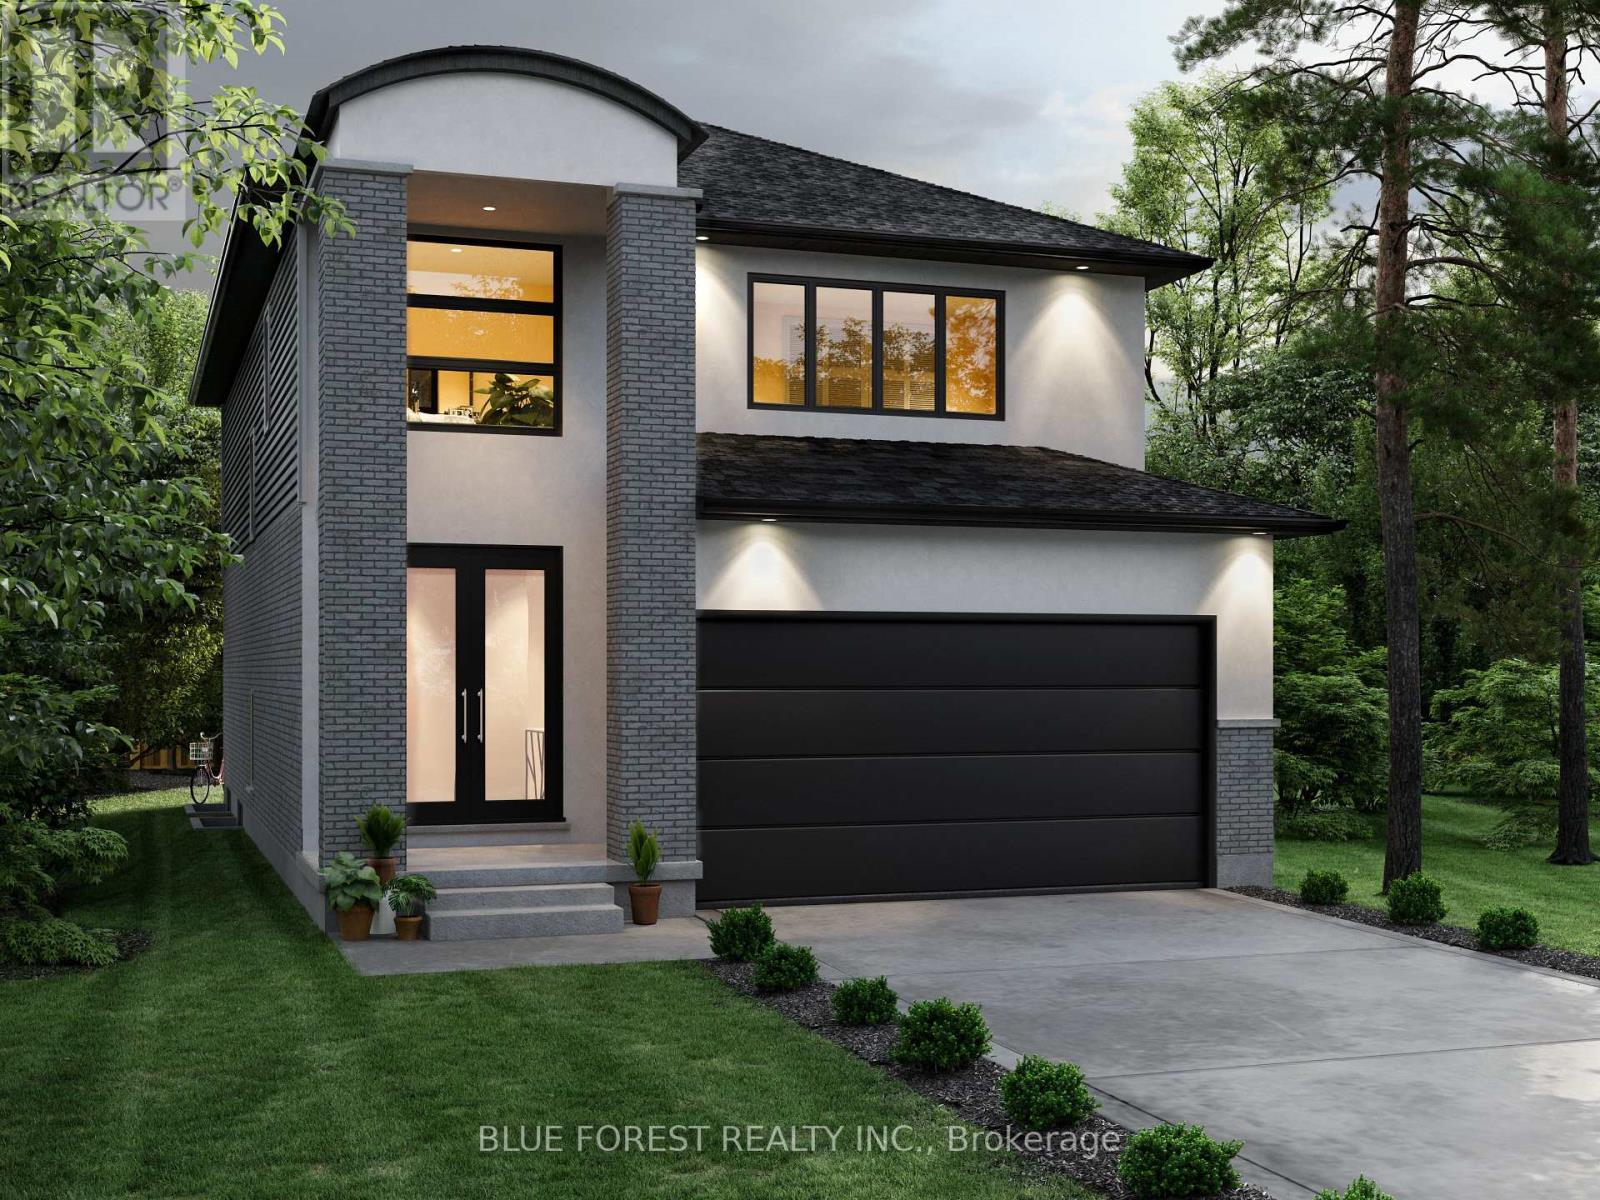
Lot 93 Darwin Crescent
London South, Ontario
Proudly presenting the new WALTON MODEL by Magnolia Homes! This to-be-built 2,202sqft home features a 9ft ceiling height in the open concept main floor. The seamless flow between the great room, dining room and kitchen, means entertaining in this home will be a breeze. Choose between granite or quartz countertops to compliment your tiled backsplash in your kitchen, with a large centre island. Hardwood flooring throughout the main floor and upstairs hallway, with tile in the bathrooms and mudroom/laundry room. Upstairs you'll find 4 spacious bedrooms with 8ft ceilings, and a spa like ensuite and large walk-in-closet in the primary. Situated in a newly developed area, this home is close to the 401, grocery stores, coffee shops, and restaurants. Final rebate amount is subject to the passing of Provincial and Federal legislation and purchaser eligibility as per government guidelines, including primary residence or qualifying rental (id:38604)
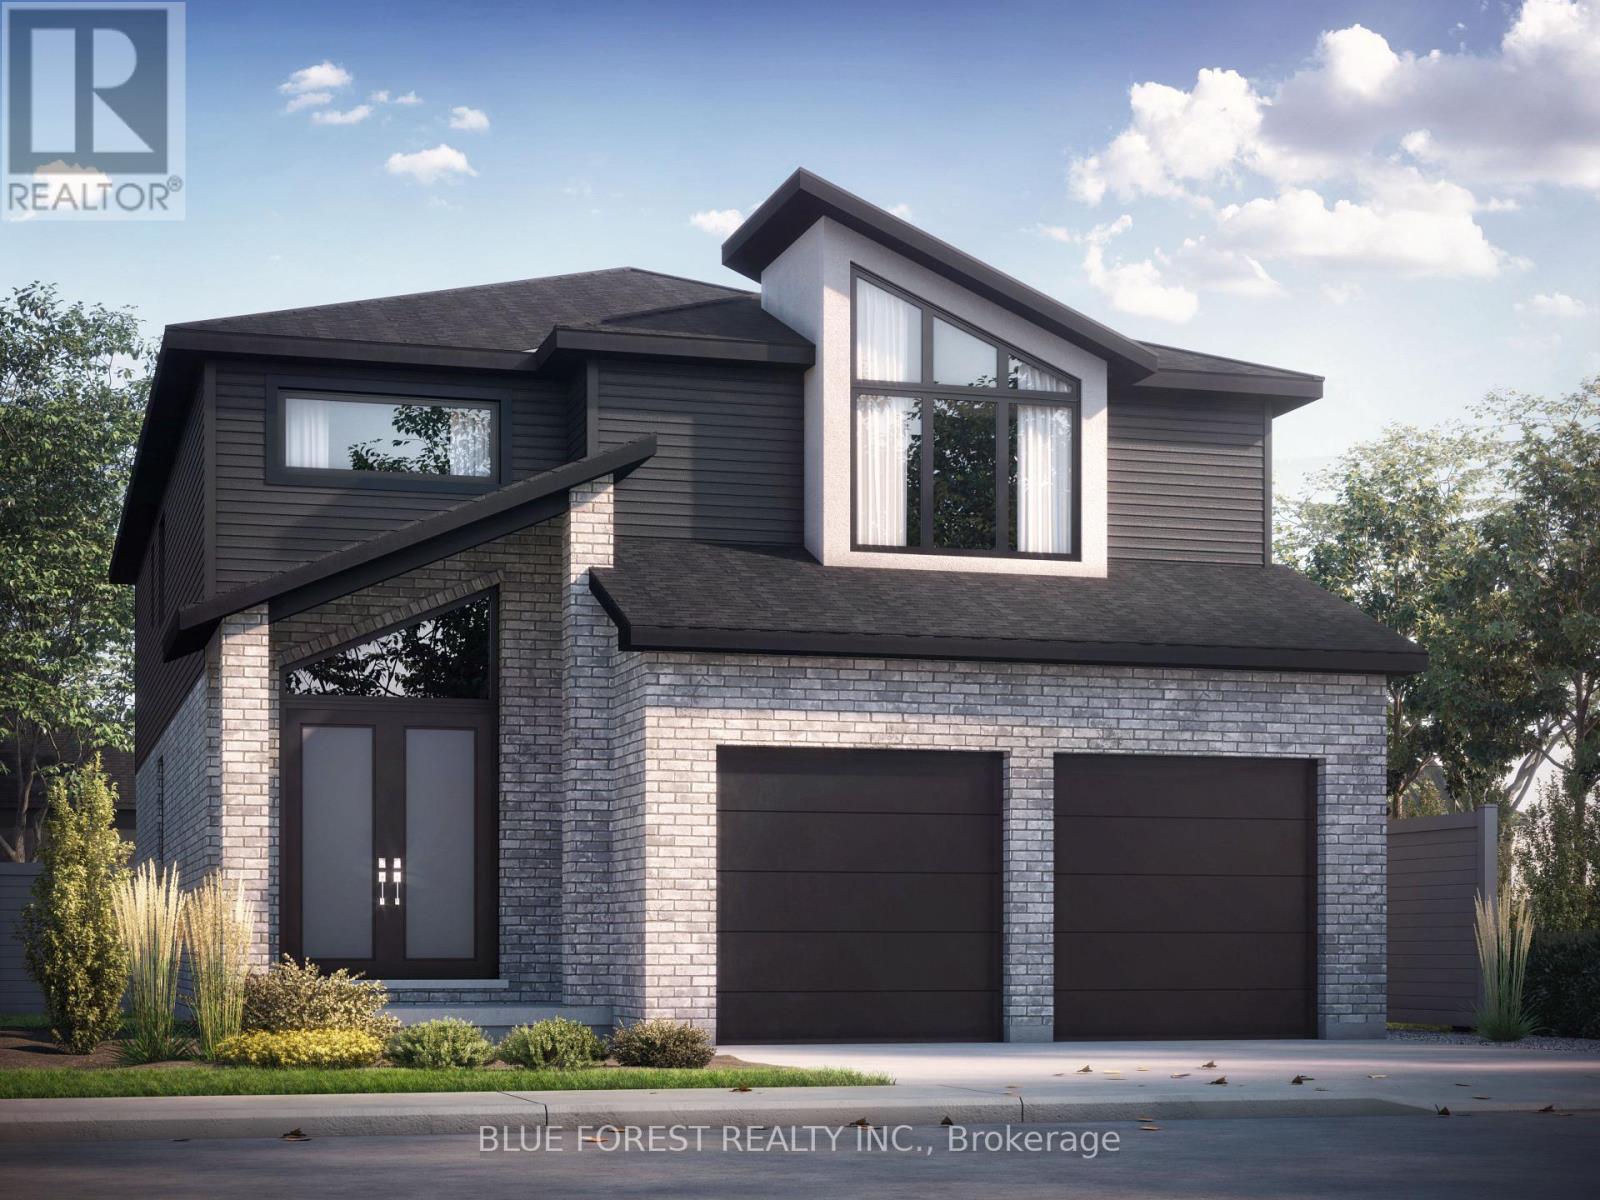
Lot 95 Darwin Crescent
London South, Ontario
Proudly presenting the new LANDON MODEL by Magnolia Homes! This to-be-built 2,530sqft home features a grand, two-storey foyer as soon as you enter, with a 9ft ceiling height in the open concept main floor. The seamless flow between the great room, dining room and kitchen, means entertaining in this home will be a breeze. The main floor also features a study. Choose between granite or quartz countertops to compliment your tiled backsplash in your kitchen, with a large centre island. Hardwood flooring throughout the main floor and upstairs hallway, with tile in the bathrooms and mudroom/laundry room. Upstairs you'll find 4 spacious bedrooms with 8ft ceilings, and a spa like ensuite and large walk-in-closet in the primary. Bedrooms 2 and 3 share a 4-piece Jack-and-Jill, and bedroom 4 enjoys its own Jr. ensuite. Situated in a newly developed area, this stunning home is close to the 401, grocery stores, coffee shops, and restaurants. Final rebate amount is subject to the passing of Provincial and Federal legislation and purchaser eligibility as per government guidelines, including primary residence or qualifying rental. (id:38604)
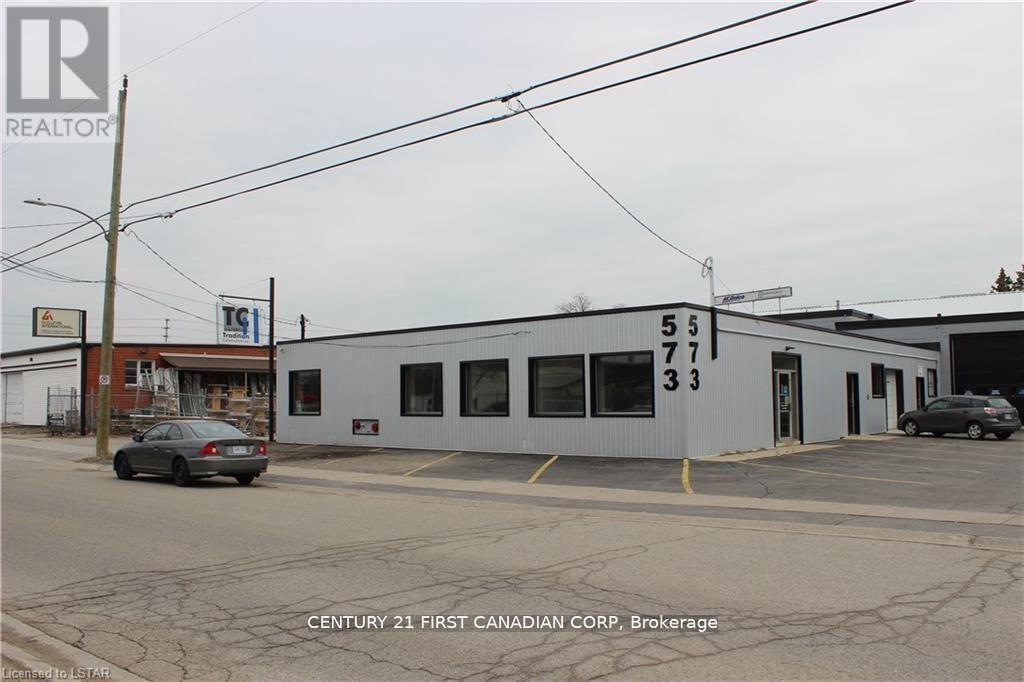
573 Horton Street E
London East, Ontario
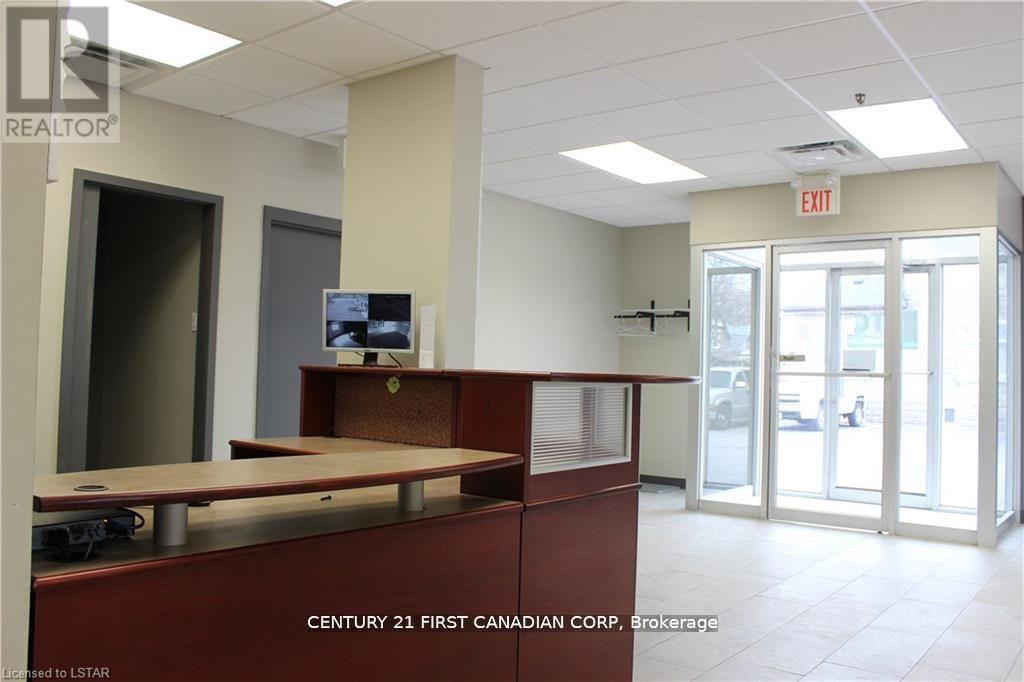
Attractive professional office space ready to meet the needs of your growing business. Modern in design, bright and well-pointed inside and out with high end finishes reflective of the potential of this unit. Front foyer is open leading to four open offices . This space offers a large boardroom and two bathrooms. (id:38604)
A-1 - 573 Horton Street E
London East, Ontario
Attractive professional office space ready to meet the needs of your growing business. Modern in design, bright and well-pointed inside and out with high end finishes reflective of the potential of this unit. Front foyer is open leading to four open offices . This space offers a large boardroom and two bathrooms. (id:38604)
61 London Road
Bluewater, Ontario
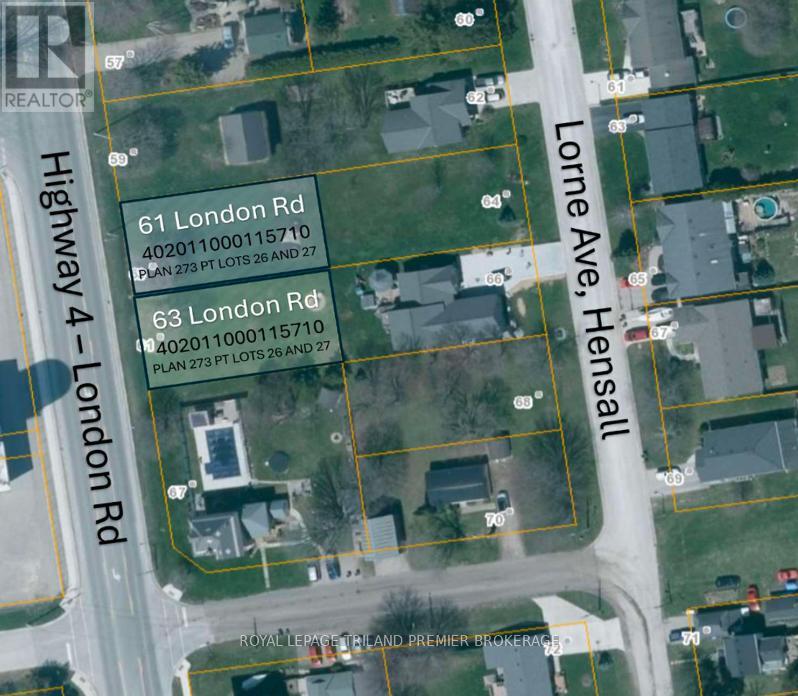
Build your dream home in the welcoming community of Hensall! This residential building lot measuring approximately 62' x 124' offers an excellent opportunity to create a home tailored to your lifestyle in a charming small-town setting. Enjoy the peace and tranquility of rural living while remaining conveniently located within easy reach of nearby amenities, schools, parks, and local shops. Whether you're envisioning a cozy family home, a modern bungalow, or a custom retreat, this property provides the perfect blank canvas to bring your vision to life. Surrounded by the warmth of a close-knit community and the beauty of Huron County, you'll appreciate the slower pace of life while still being just a short drive to larger centres and the shores of Lake Huron. Don't miss your chance to secure a residential lot in a growing community and start planning your future today. This lot is unserviced. (id:38604)
204 Burnside Drive
London East, Ontario
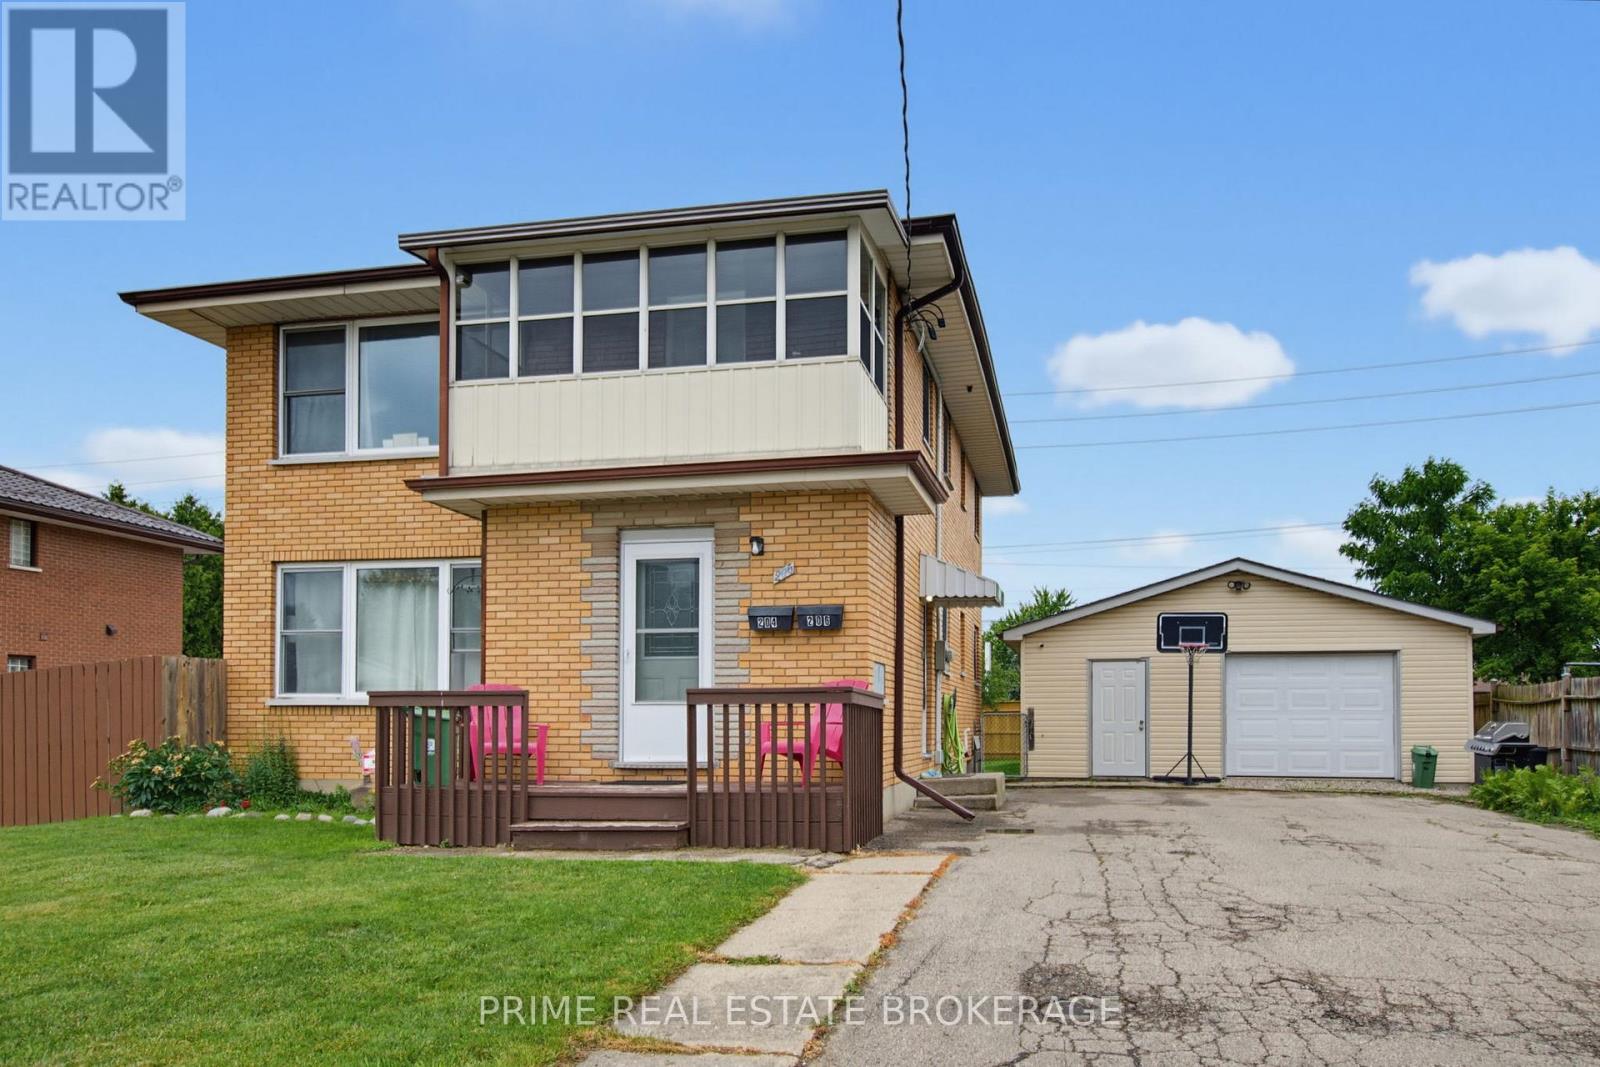
Welcome to this turnkey, well-maintained duplex property in one of East London's most desirable neighbourhoods with massive development potential! The fully self-contained up-and-down duplex offers an exceptional opportunity for investors, multi-generational families, or owner-occupants looking to offset their mortgage with rental income. The upper unit features a bright and spacious 2-bedroom, 1-bathroom layout with the added bonus of a sunroom, providing extra living space. The main floor unit offers an identical 2-bedroom, 1-bathroom floor plan and enjoys exclusive access to a full basement featuring a large recreation room, utility area, and ample dry storage space. A standout feature of this property is that each unit is separately serviced with its own hydro meter, gas meter, furnace, and water heater, providing true independence for both units and simplifying property management. Outside, you'll find a massive, oversized double-car garage, featuring both heat and hydro, an extremely rare feature that is perfect for hobbyists, contractors, car enthusiasts, or additional rental income potential. Situated on huge 60ft x 151ft lot with a fully fenced backyard, the property presents exciting development potential. The expansive lot and existing layout may lend themselves to the addition of an accessory dwelling unit (ADU) or future expansion, offering the opportunity to further increase revenue and maximize the property's value (subject to municipal approvals). There may also be potential to put a 3rd unit in the basement for a savvy investor. The property also offers parking for 10+ vehicles, making it ideal for tenants, guests, trailers, work vehicles, or future projects. (id:38604)
639 Dunboyne Crescent
London North, Ontario
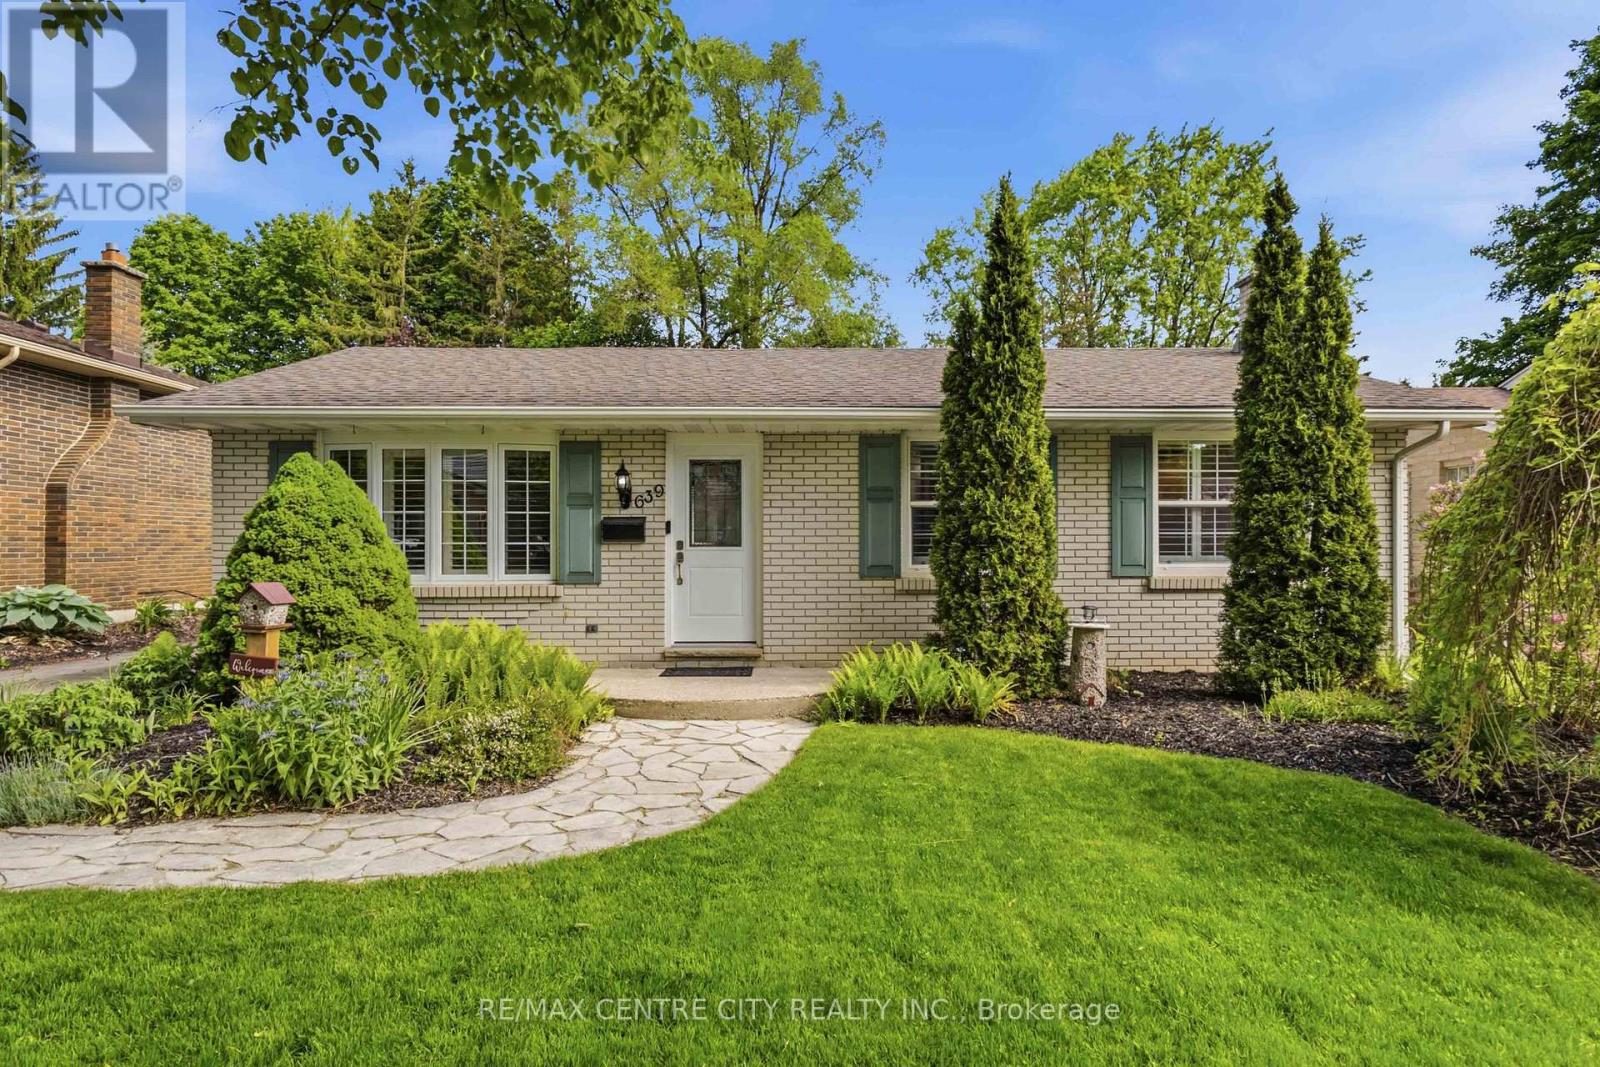
Northridge! This beautiful bungalow is comfortable and cozy the second you approach. Paving stone driveway leads to living room with updated picture window, California shutters & gleaming refinished hardwood flooring. Comfortable floorplan connects to eating area overlooking the backyard and kitchen, with side door access and stairs to lower level. Plenty of cabinetry and peninsula allows easy meal prep and a functional space for all your culinary tasks. Two bedrooms and two bathrooms complete the main level, including an updated family bathroom & BONUS primary suite featuring double closets and spacious ensuite with tiled tub & shower - hard to find in this neighbourhood! Lower level sprawls with plenty of additional space including a spacious family room, finished laundry room, 2PC bath, and additional office/bedroom (window not egress). Exterior boasts large deck (2017), with plenty of room for dining and leisure, overlooking pond with fountain feature. Oversized & insulated 1.5 car garage with dedicated electrical panel and 240v plug, offering comfortable parking, and a perfect place to putter and play if a workshop or hobby space is on your wish list. Private backyard enjoys no rear neighbours, mature landscaping, new back and side fence (2026) and a comfortable space to entertain and relax. Many substantial updates include interior doors, roof shingles, furnace/AC (2016/2017) & replacement windows, ensuring all big ticket items have been tackled for your peace of mind. Located in the highly sought after community of Northridge, appreciate this adored community, easy access to major arteries, close proximity to Masonville shopping and a long list of wonderful amenities as well as top-rated schools. The perfect starter or downsizing option, this isn't just a house... this is a home you'll be proud to make yours! (id:38604)
63 London Road
Bluewater, Ontario
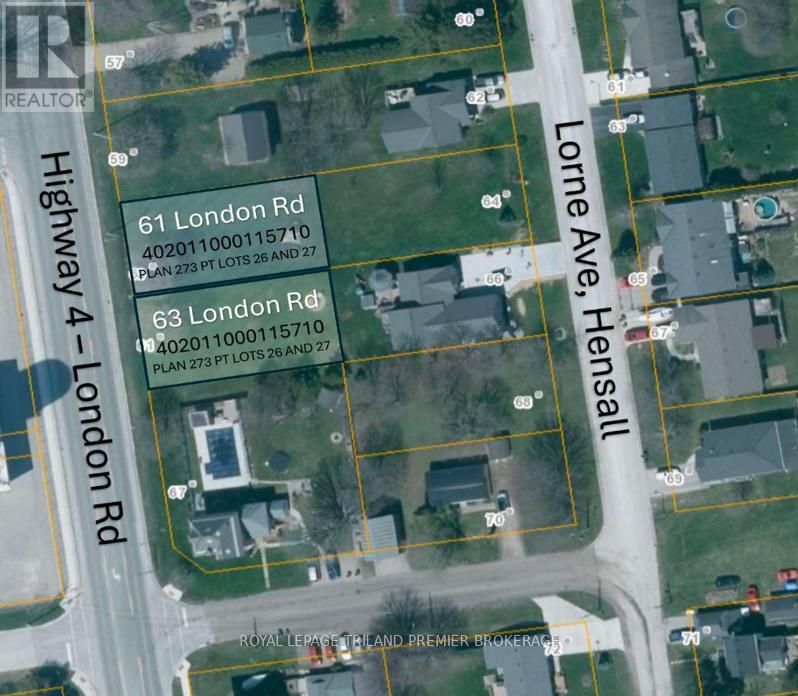
Build your dream home in the welcoming community of Hensall! This residential building lot measuring approximately 62' x 124' offers anexcellent opportunity to create a home tailored to your lifestyle in a charming small-town setting. Enjoy the peace and tranquility of rural livingwhile remaining conveniently located within easy reach of nearby amenities, schools, parks, and local shops. Whether you're envisioning a cozyfamily home, a modern bungalow, or a custom retreat, this property provides the perfect blank canvas to bring your vision to life. Surrounded bythe warmth of a close-knit community and the beauty of Huron County, you'll appreciate the slower pace of life while still being just a short driveto larger centres and the shores of Lake Huron. Don't miss your chance to secure a residential lot in a growing community and start planningyour future today. This lot is unserviced. (id:38604)

2 - 236 Norwich Avenue
Woodstock, Ontario
Prime commercial/retail space on busy Norwich Ave in Woodstock. Close to 401, Walmart, Canadian Tire. Unit for lease is approximately 1500 Sq.Ft. and the zoning allows for a wide range of uses. Don't miss out on this excellent opportunity. (id:38604)
55226 Best Line
Bayham, Ontario
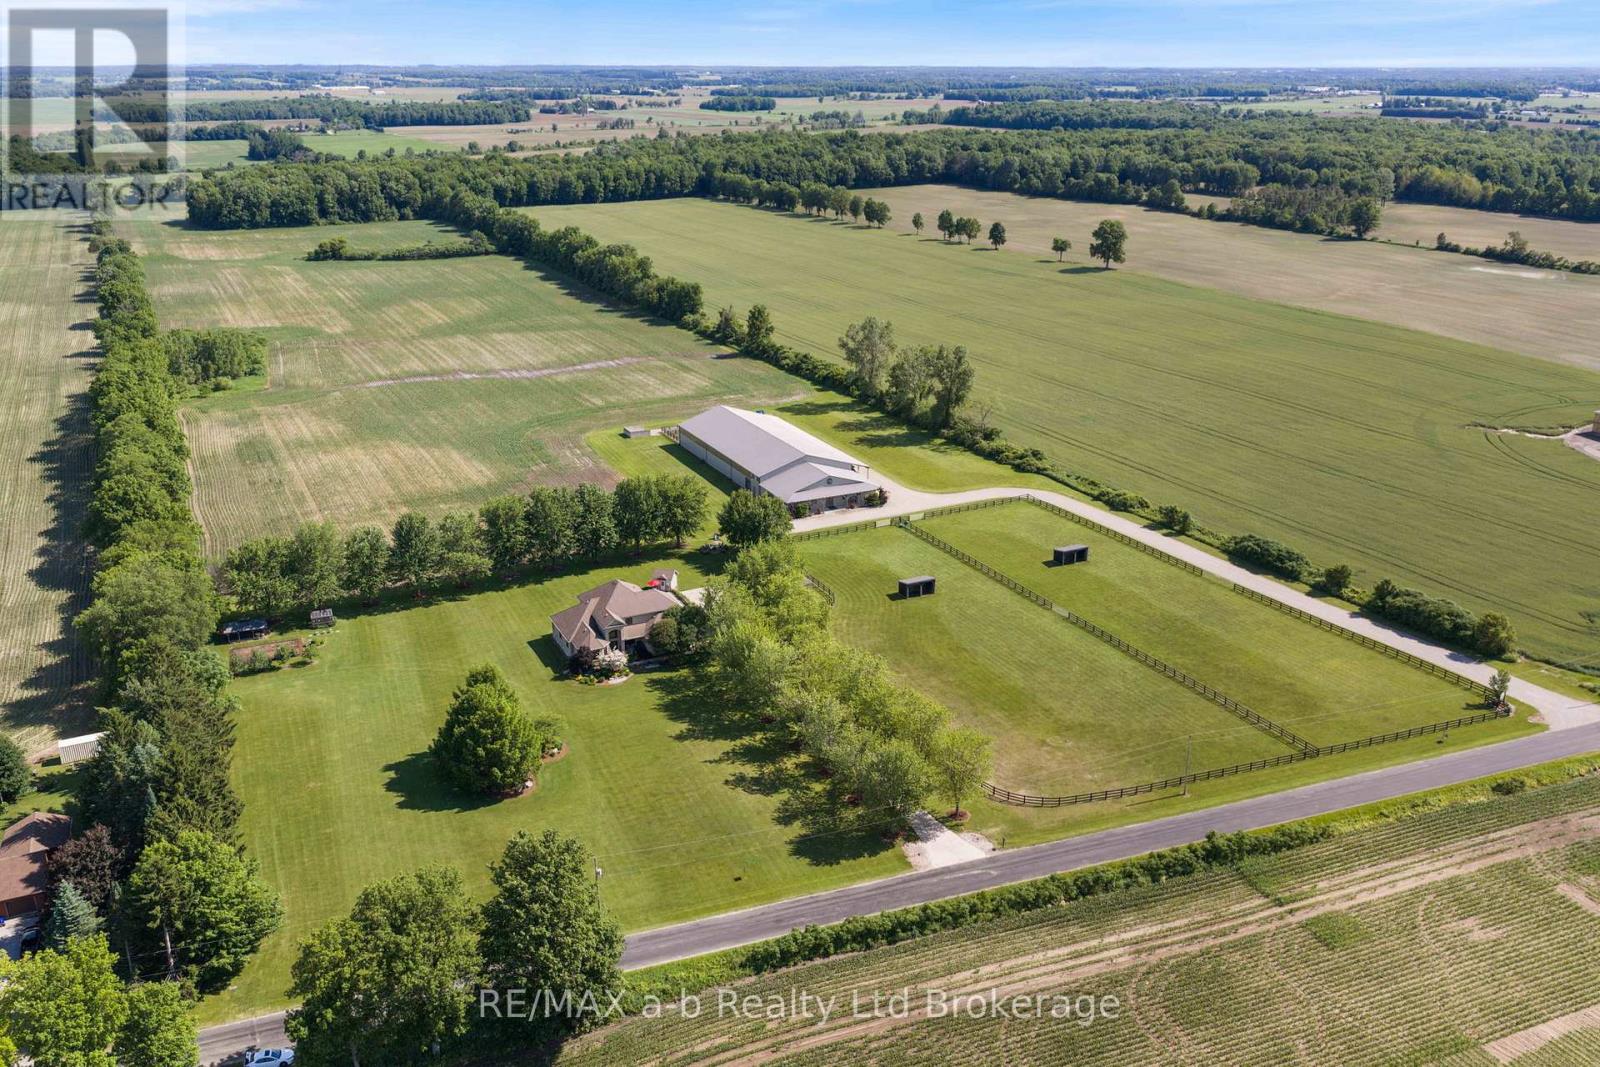
Welcome to 55226 Best Line, just 10 minutes to TIllsonburg, this equestrian farm is what dreams are made of! Built in 2011 the barn is 80' X 215' it is insulated and finished with ash hardwood. Featuring and 80' X 160' riding area, 80' X 15' viewing area that is completely finished with hardwood, 80' X 40' barn with 6 - 12' X 14' stalls, 14' X 12' wash bay w/ hot water. There is a 12' walkway down the centre of the stalls with padding on cement and padding under all stalls. Finished tack room, hay storage at the end with room for 250 small bails on each side (500 total), 2PC bathroom - this barn is right out of the movies - you can't help but be incredibly impressed! 15' leanto along the side of the barn and large covered front porch. Speaker system throughout the barn and outdoors, perfect for hosting large events. There are cattle pens at the back of the barn. Barn could be converted for dairy/goat operations, or whatever needed to suit new owner. 40 workable acres are tiled, and there is a 3acre (appx) pasture split into 2 with gate access to connect. Bush area at the back features trails and a sugar shack. Field extends behind bush area. Pond is on west side of property. 30' X 50' shop with 9' doors, 3 bays, 2 with auto garage door openers near house. Barn has its own septic system and sandpoint well shared with shop. Sandpoint has new pump, lining in 2022. (id:38604)
141 24 Highway E
Norfolk, Ontario
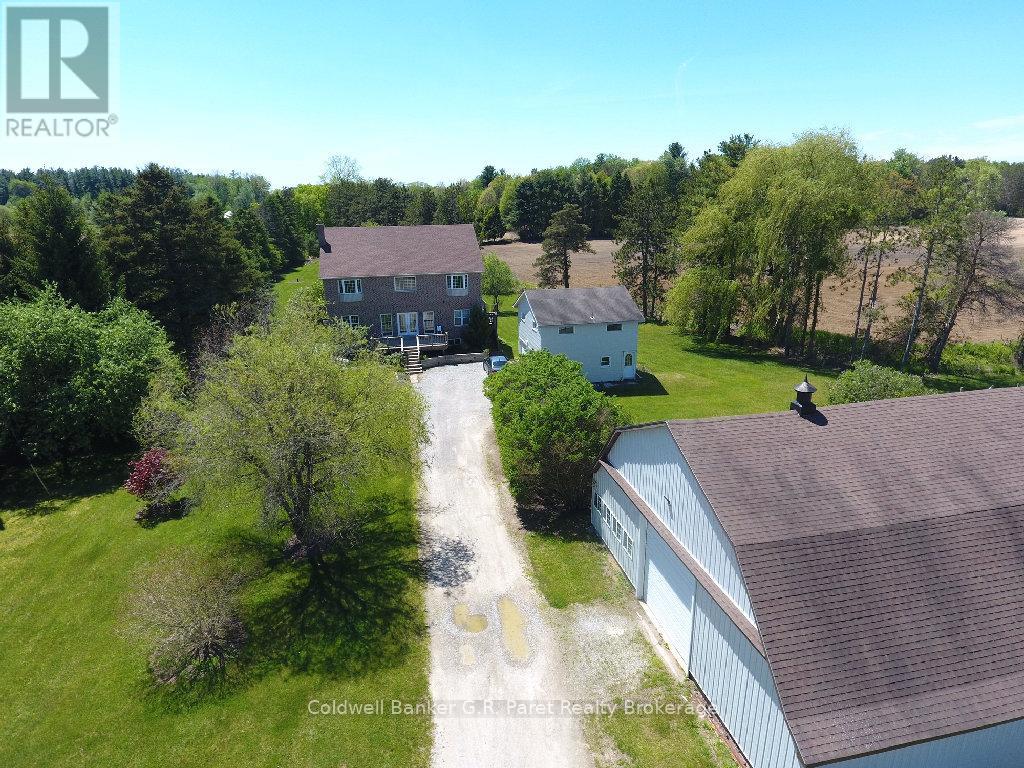
Welcome to beautiful Norfolk County. This impressive farm spans approximately 105 acres, with 68 acres of workable land. An irrigation pond is conveniently located midway across the property on far east side. At the heart of the farm sits a custom two storey home, newly built in 2003, showcasing a grand formal entry with porcelain tile floors, exposed maple staircase, & two storey 18' vaulted ceilings. The sun filled main floor features a spacious open concept design, highlighted by a vaulted great room & open catwalk above. The balance of the home offer 9' ceilings. The raised panel maple kitchen includes a center island overlooking the great room & dining area, which is perfect for entertaining. The main floor primary suite is a private retreat, complete with a walk-in closet and luxurious 5pc ensuite. A private home office overlooks the front yard, ideal for working from home, along with a 3pc guest bathroom and attached laundry room. The second level offers two oversized bdrms, each approximately 560 sq. ft., providing ample space for teenagers or extended family. These bedrooms share a 5pc "Jack & Jill" bathroom. The full walkout basement is ready for future development. Outside, the spacious side yard features a newly installed full length elevated DuraDeck at the rear of the home, complete with a separate staircase. The solid hip roof barn measures 75' x 45' and is in excellent condition, featuring new steel siding and updated windows. Inside, the barn includes a workshop area and animal stalls, making it ideal for equipment, vehicles, or livestock. A detached garage/shop adjacent to the home includes an upper level apartment, perfect for guests or farm labour. Recent upgrades include a new furnace and air conditioning (Aug 2020), upgraded R-60 insulation (2019), and a new asphalt roof (2018). Ideally located just minutes from Long Point, several conservation areas, and only a six-minute drive to Lake Erie. (id:38604)