

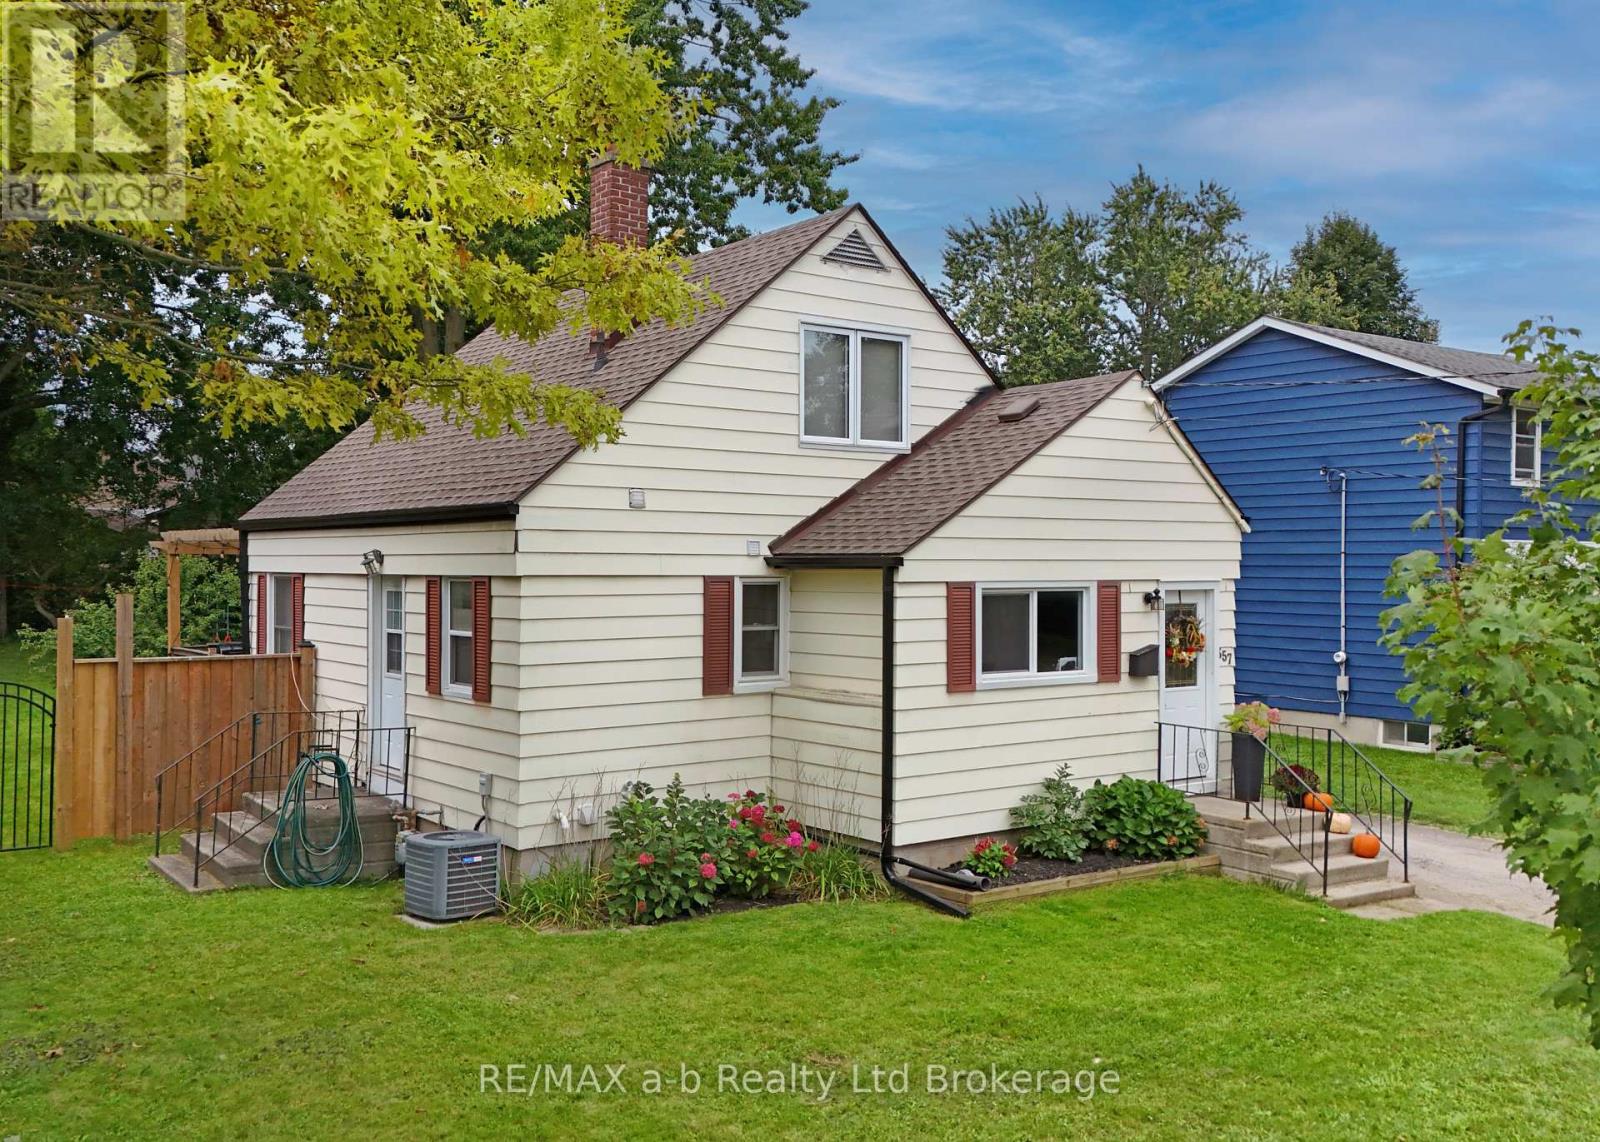
357 Knightsbridge Road
Woodstock, Ontario
Updated 3-bedroom home on a large, beautifully treed lot with a layout that offers plenty of space for the whole family. The oversized foyer has room for all the backpacks, shoes and sports gear, leading into the open-concept main living area. The gorgeous updated eat-in kitchen features a large island, stainless steel appliances and plenty of storage and prep space, with the island overlooking the spacious living room and French doors leading to the backyard. The main-floor primary bedroom is generously sized and could also work well for those looking for convenient one-level living, with a full bathroom just down the hall. Upstairs are two more spacious bedrooms, while the fully finished lower level adds even more living space with a large L-shaped family room, attractive built-ins and plenty of room for a home theatre and a separate kids' play area. A spa-like bathroom and separate laundry room complete the lower level. Outside, the oversized deck overlooks the truly huge fenced backyard with mature trees-plenty of room for kids, dogs, gardening and entertaining. This home has been extensively updated and is truly move-in ready. Updates include furnace (2025), washer and dryer (2025), basement renovation including new bathroom and electrical work (2024), deck (2024), owned water heater (2024), main-floor bathroom (2023), kitchen (2022), eavestroughs (2022), owned water softener (2022), and most windows (2021). Electrical and plumbing have also been updated throughout the home as renovations were completed. Living room bay window (2012). (id:38604)

11d William Street
South-West Oxford, Ontario
Hard to find bungalow in Dorland Subdivision. This private enclave just east of Woodstock rarely becomes available. A place where people still know their neighbours. This cute home is the perfect starter or downsize offer two bedrooms. The large living/dining room is perfect for entertaining and features a large picture window to let the sun stream in. A solid kitchen offers so much storage and patio doors step out onto a deck overlooking backyard flowers. There is also a full bath. Downstairs you will find a large family room for the kids to play or a gaming room. A large private office is another great addition. There is also a 3-piece bath, laundry room, utility room with lots of storage space, and a cold room. For those that want a place to work on that project car, there is a giant two-car, insulated garage with room for all your tools. The open yard offers lots of places for gardens or the dog to run. And the appliances are included! (id:38604)
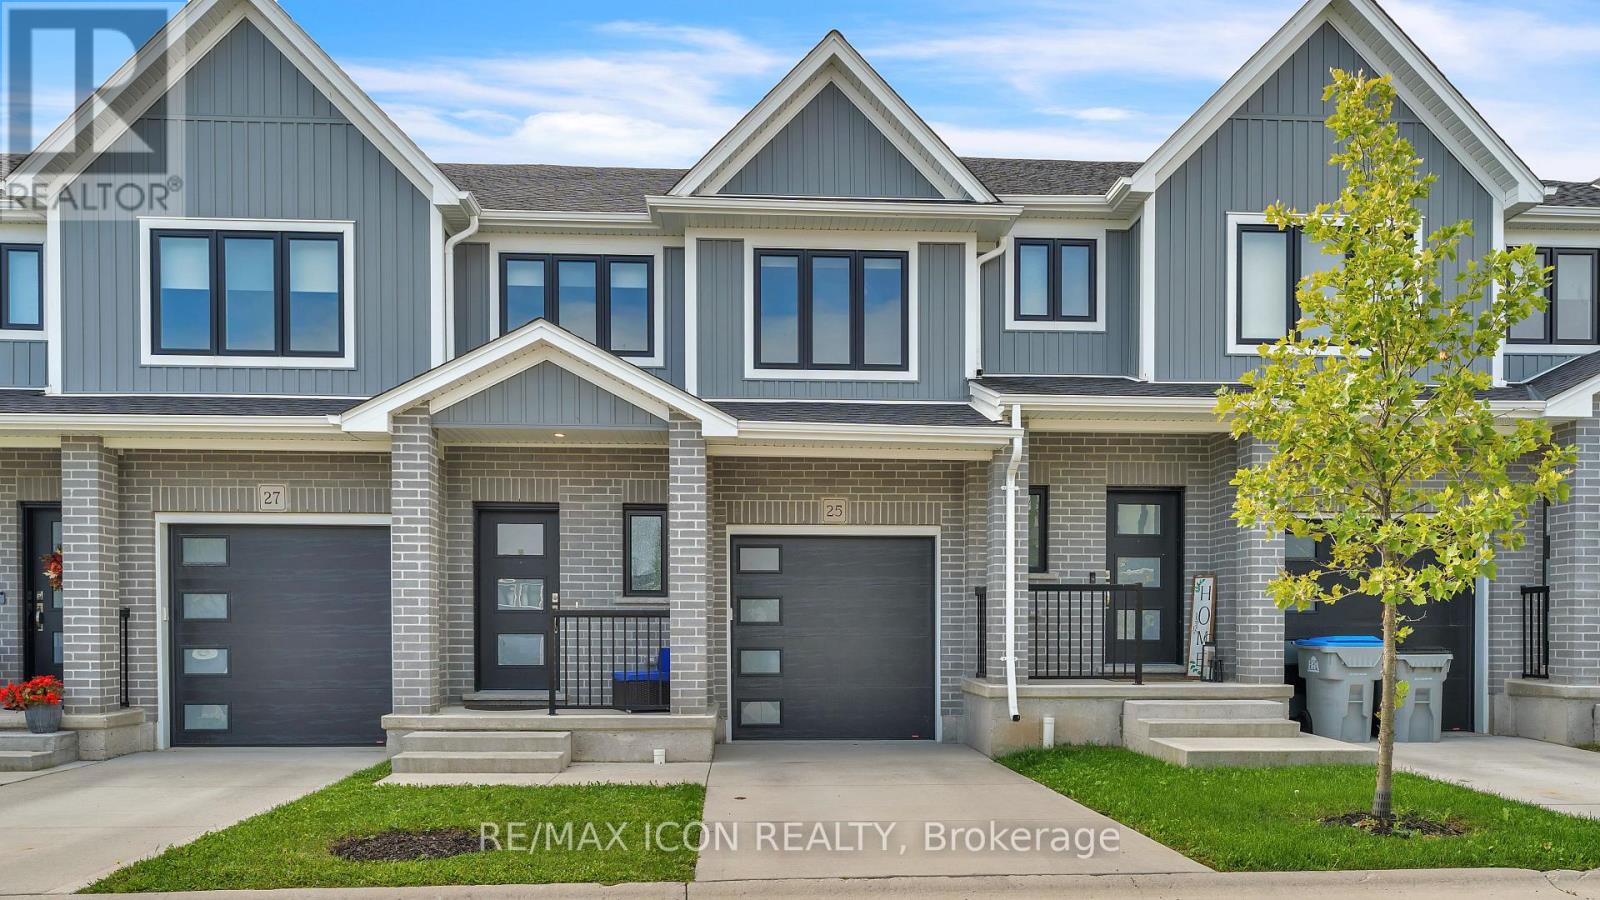
25 - 17 Nicholson Street
Lucan Biddulph, Ontario
Spacious, stylish, and offering exceptional value, 25-17 Nicholson Street is a fantastic opportunity in the growing, family-oriented community of Lucan, just minutes from London. With three bedrooms, three bathrooms, a fully finished basement, this home delivers the space and flexibility today's families are looking for. The bright, open-concept main floor is designed for both everyday living and entertaining. The kitchen features newer appliances, a chef's pantry, ample cabinetry, and plenty of storage, creating a functional and inviting space at the heart of the home. Upstairs, the spacious primary bedroom offers a large walk-in closet and private ensuite, while two additional bedrooms provide plenty of space for children, guests, or a home office. Convenient second-floor laundry makes day-to-day living even easier. The fully finished basement adds even more valuable living space and can easily adapt to your needs as a family room, playroom, home theatre, gym, office, or space for the kids and guests. Outside, enjoy the private back deck and a location that puts you close to Wilberforce Public School, parks, recreation, and everyday amenities. An attached garage provides secure parking and additional storage. Offering space, functionality, and a location families will appreciate, 25-17 Nicholson Street is a home designed to grow with you in one of Lucan's welcoming, family-friendly neighbourhoods. (id:38604)
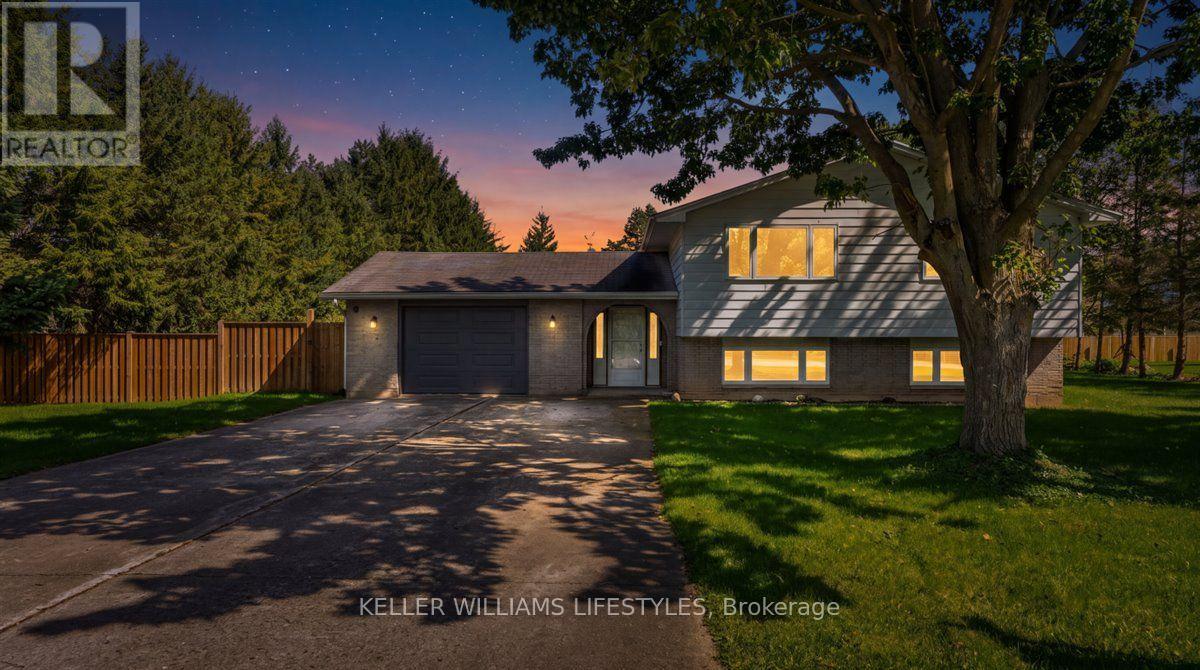
27788 Havelock Street
Adelaide Metcalfe, Ontario
Welcome to peaceful living in the charming community of Kerwood, offering the perfect blend of small-town tranquility with convenient access to nearby city amenities. This spacious 3+1 bedroom home is situated on an expansive 132 x 132 lot surrounded by large mature trees, providing abundant privacy and outdoor space. Inside, the heart of the home is a generously sized kitchen featuring a large center island, ample cabinetry, and a bright adjoining dining area that overlooks the scenic front yard. As you make your way to the lower level, you will be greeted by large windows that flood the space with natural light, ensuring the area feels open and airy. This level boasts a massive recreation room anchored by a stunning built-in fireplace with a classic white brick surround, creating a warm and inviting atmosphere for family gatherings. A versatile fourth bedroom completes the lower level, perfect for hosting guests or setting up a private home office. Step outside to appreciate the sprawling backyard, offering a serene backdrop for outdoor entertaining, gardening, or quiet relaxation away from the hustle and bustle. Located just a short drive from the conveniences of the city while maintaining its quintessential rural charm, this property offers an incredible lifestyle opportunity. Book your private showing today and discover the unmatched appeal of this beautiful Kerwood home. (id:38604)
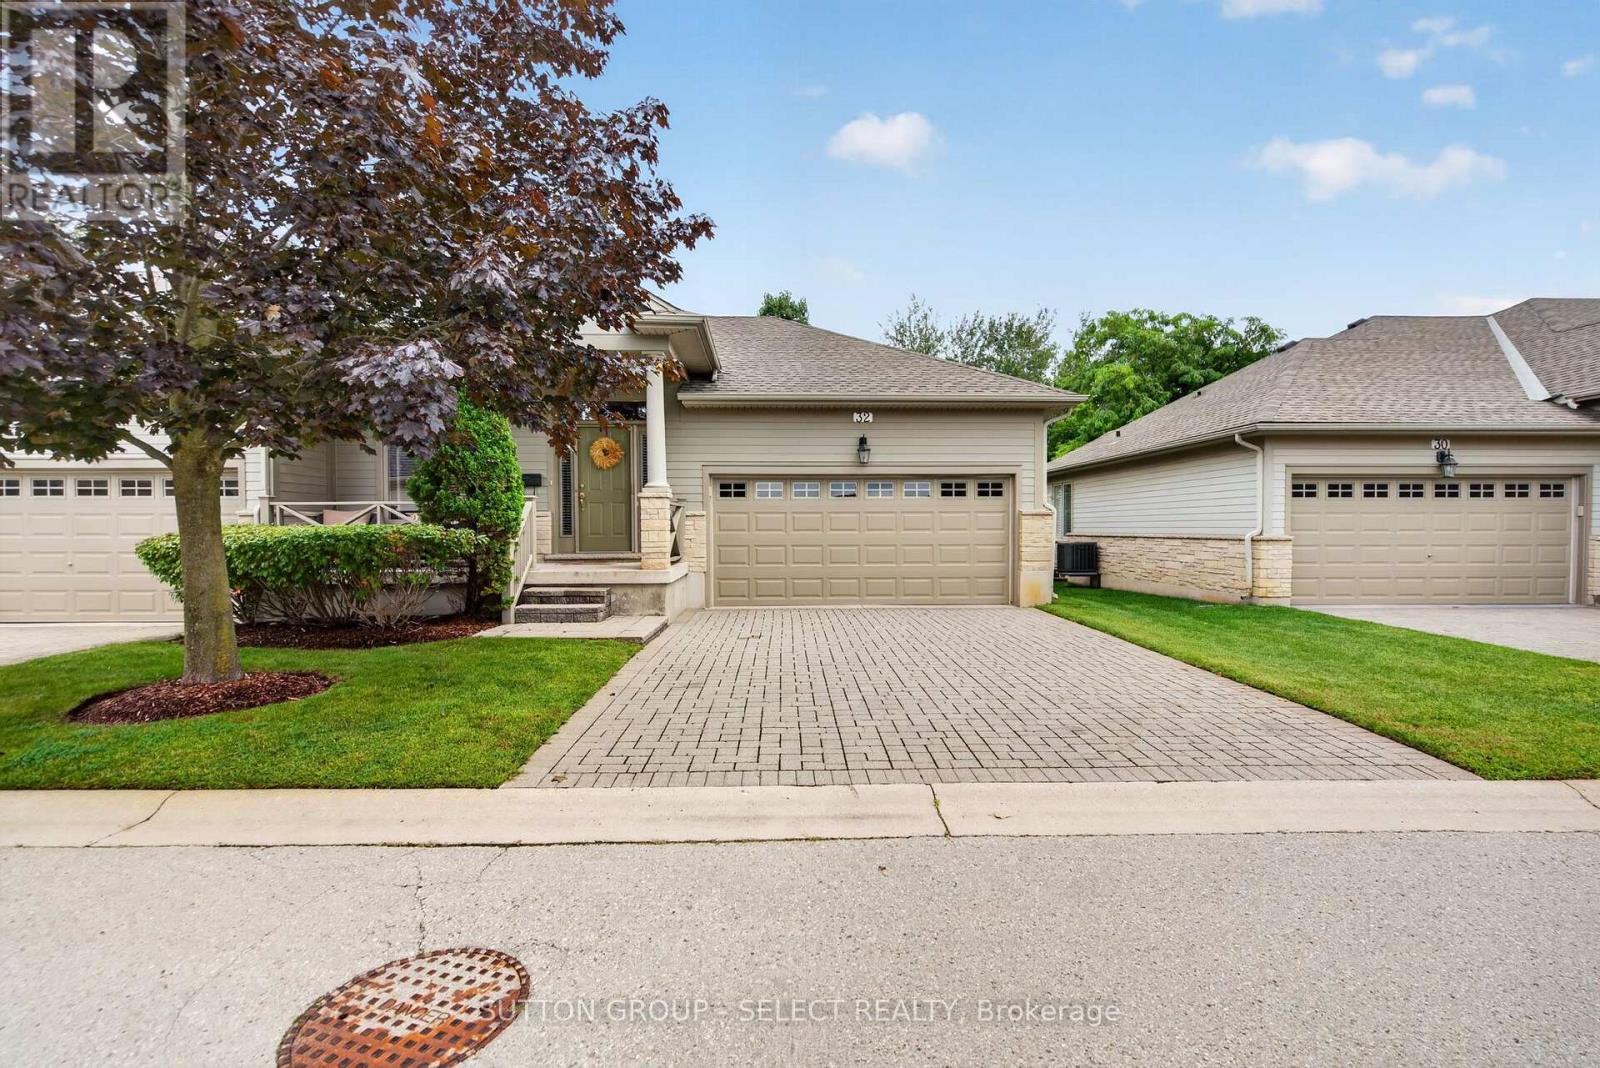
32 - 124 North Centre Road
London North, Ontario
Welcome to this beautifully presented home in the desirable Woodland Trails community of North London. Offering a thoughtfully designed layout with 3 bedrooms and 3 bathrooms, this home combines comfortable everyday living with an impressive sense of space. The main level features a bright, inviting living room, well-appointed kitchen, dining area and convenient laundry, while the spacious primary suite offers a walk-in closet and private ensuite. The finished lower level adds valuable living space with a large recreation room, additional bedroom and full bathroom-ideal for guests, family or a comfortable secondary retreat. Enjoy the convenience of a double garage and the appeal of a well-established neighbourhood close to shopping, restaurants, parks, Masonville, Western University and University Hospital. A wonderful opportunity to enjoy the North London lifestyle in a beautifully maintained home. (id:38604)
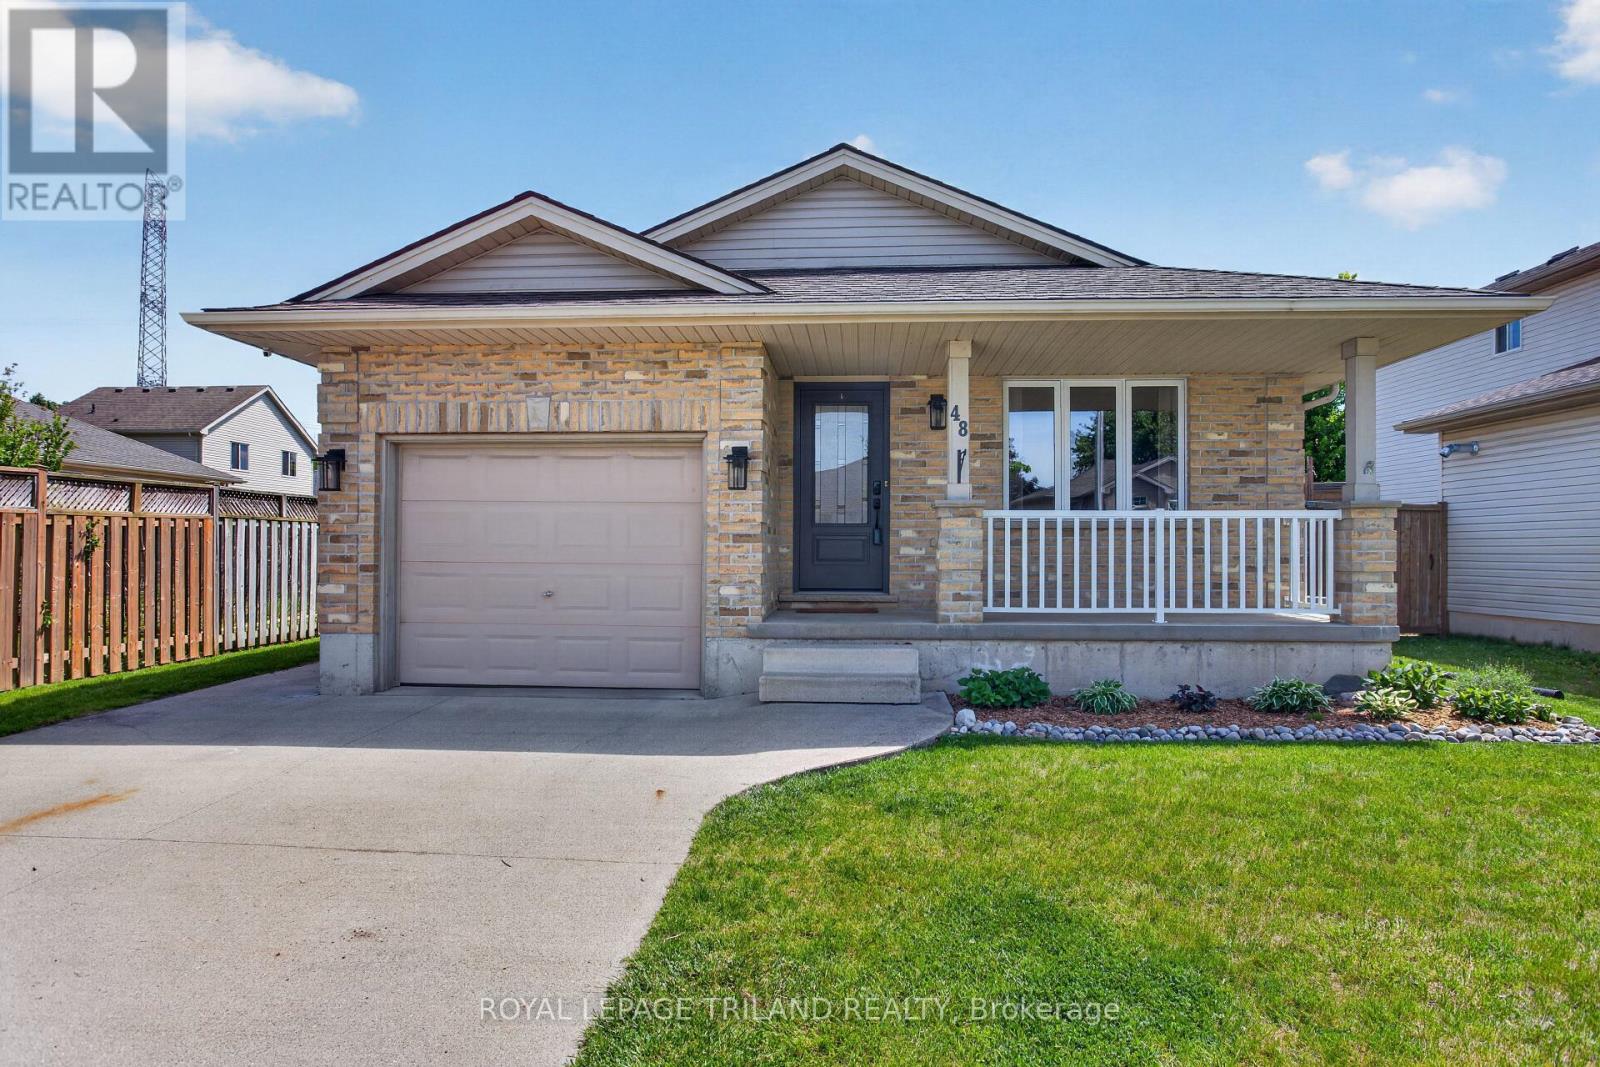
48 Cottonwood Drive
St. Thomas, Ontario
Welcome to this move-in ready, extensively updated former model home by Cannon Homes in the north-east end of St. Thomas, with easy access to London via Highbury or Wellington Rd. Tons of updates have been done in the last 5 years, including new (2023) North-Star double-hung windows, (lifetime transferrable warranty), patio door, and exterior doors (both with keyless entry). Bigger than it looks, this freshly painted 3+1 bedroom bungalow with a single car garage (inside entry and wifi enabled garage door opener with keyless entry) has a beautiful updated kitchen and dining area (2025) with plenty of cupboard space (with pull out drawers) and quartz countertops. From the dining area, you walk out through a patio door that leads you to a covered deck with glass railing on a fully fenced private backyard with a raised vegetable garden. The fully finished basement, tastefully renovated in 2021 and meticulously maintained, comes with a spacious family room/playroom with a built-in entertainment unit and electric fireplace, an office, an extra bedroom, with egress window, perfect for your overnight guest, plus a 3-pc bathroom and more storage. Perfect home for everyone, from young professionals, a young/growing family, or a family that is looking to downsize. (id:38604)
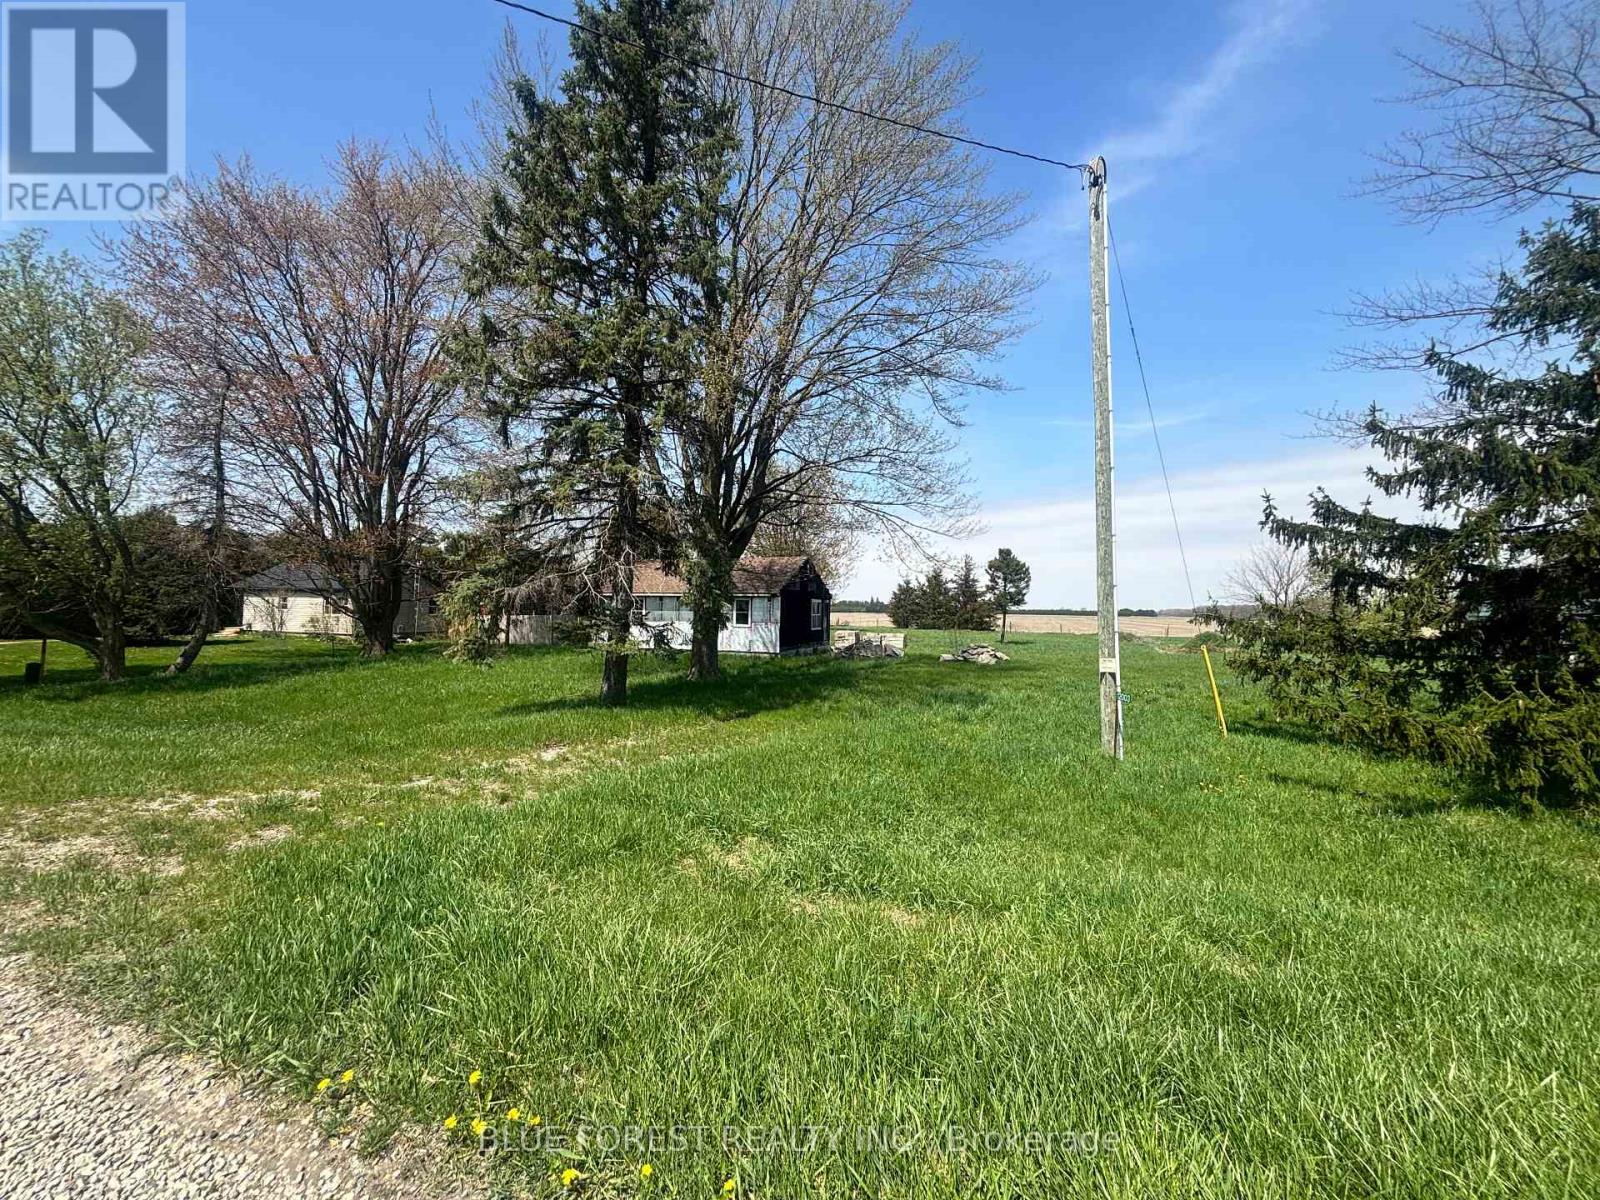
12003 Base Line
Chatham-Kent, Ontario
Bring your vision to life on this 1.37-acre country property in Chatham-Kent. Offering a rare combination of space, privacy, and a massive 30' x 50' detached shop, this property is ideal for tradespeople, hobbyists, investors, or buyers looking to create their dream rural retreat. The home has already seen several major updates, including a septic system (2021), asphalt shingle roof (2021), upgraded 100-amp electrical service, and select new North Star windows. Inside, the layout includes 3 future bedrooms with renovations already started, providing a blank canvas for your finishing touches. The detached shop features 200-amp service, newer windows, and a metal roof, making it an exceptional workspace or storage solution. A variety of building materials currently on-site will be included, helping you take the next steps toward completing the project. Schedule your showing today! (id:38604)
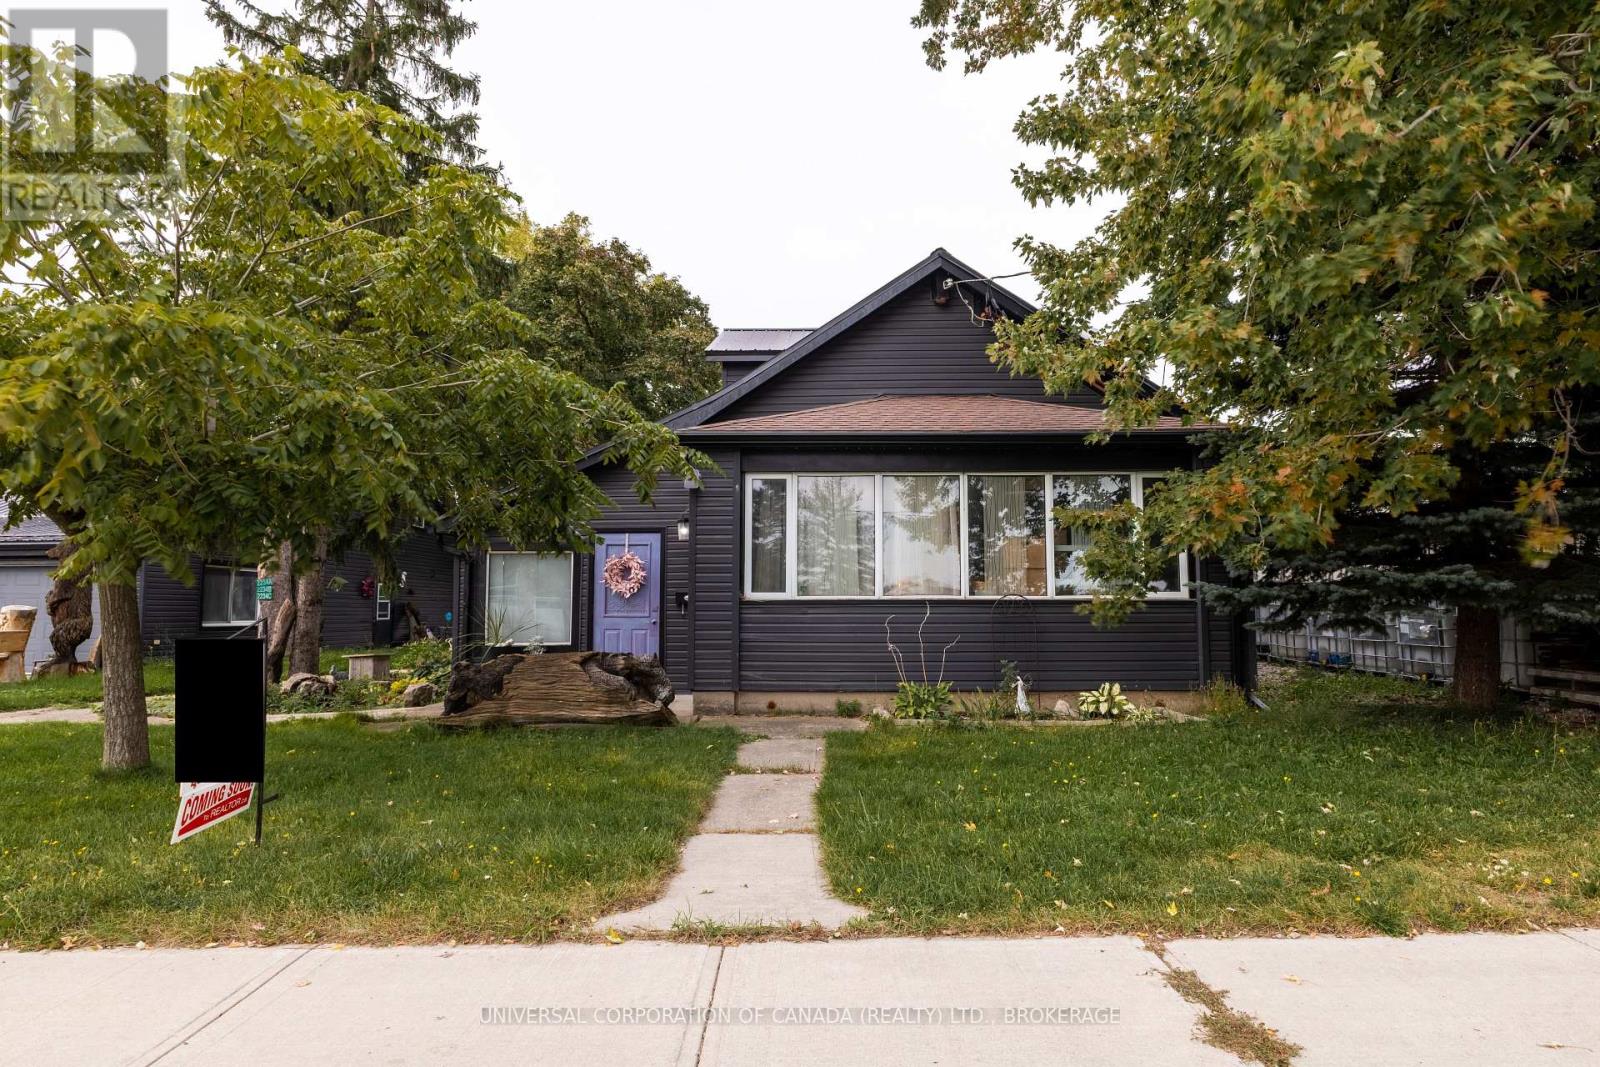
2234 Line 34 Line
Perth East, Ontario
Incredible mixed-use property perfect for multi-family living and entrepreneurs alike! This rare 189' frontage, with ample permitted uses and space galore, is sure to excite business owners from all over about the possibilities in Shakespeare.Beyond the open space along the highway, the front portion of the main dwelling is its own oasis, featuring 2 beautiful bedrooms, 1 lovely 4-pc bathroom, a spacious private entry, and an open-concept kitchen with dining area set above a charming living room. You'll also find plenty of additional space, including a great area for an office set up and a sunroom.Through the generous laundry room, the rear section of the home has its own private west-side entry and boasts a beautiful 4-pc bathroom, separate basement space, 3 bedrooms, its own kitchen, stunning dining space, and a living room you truly have to experience in person. Charming style, and the aroma of the wood-burning fireplace welcome you from the open staircase leading to the two second-level bedrooms.The garage has two sections: the rear is home to a 2-bedroom, 1-bathroom (3-pc) living space with its own kitchen, dining area, living room, and laundry facilities, while the front serves as a showroom.Outdoor features include an enclosed teepee structure, a concrete patio overlooking the stunning countryside, and several smaller outbuildings. Speaking of outbuildings, Significant upgrades have been completed within the past 5 years. More details available! (id:38604)
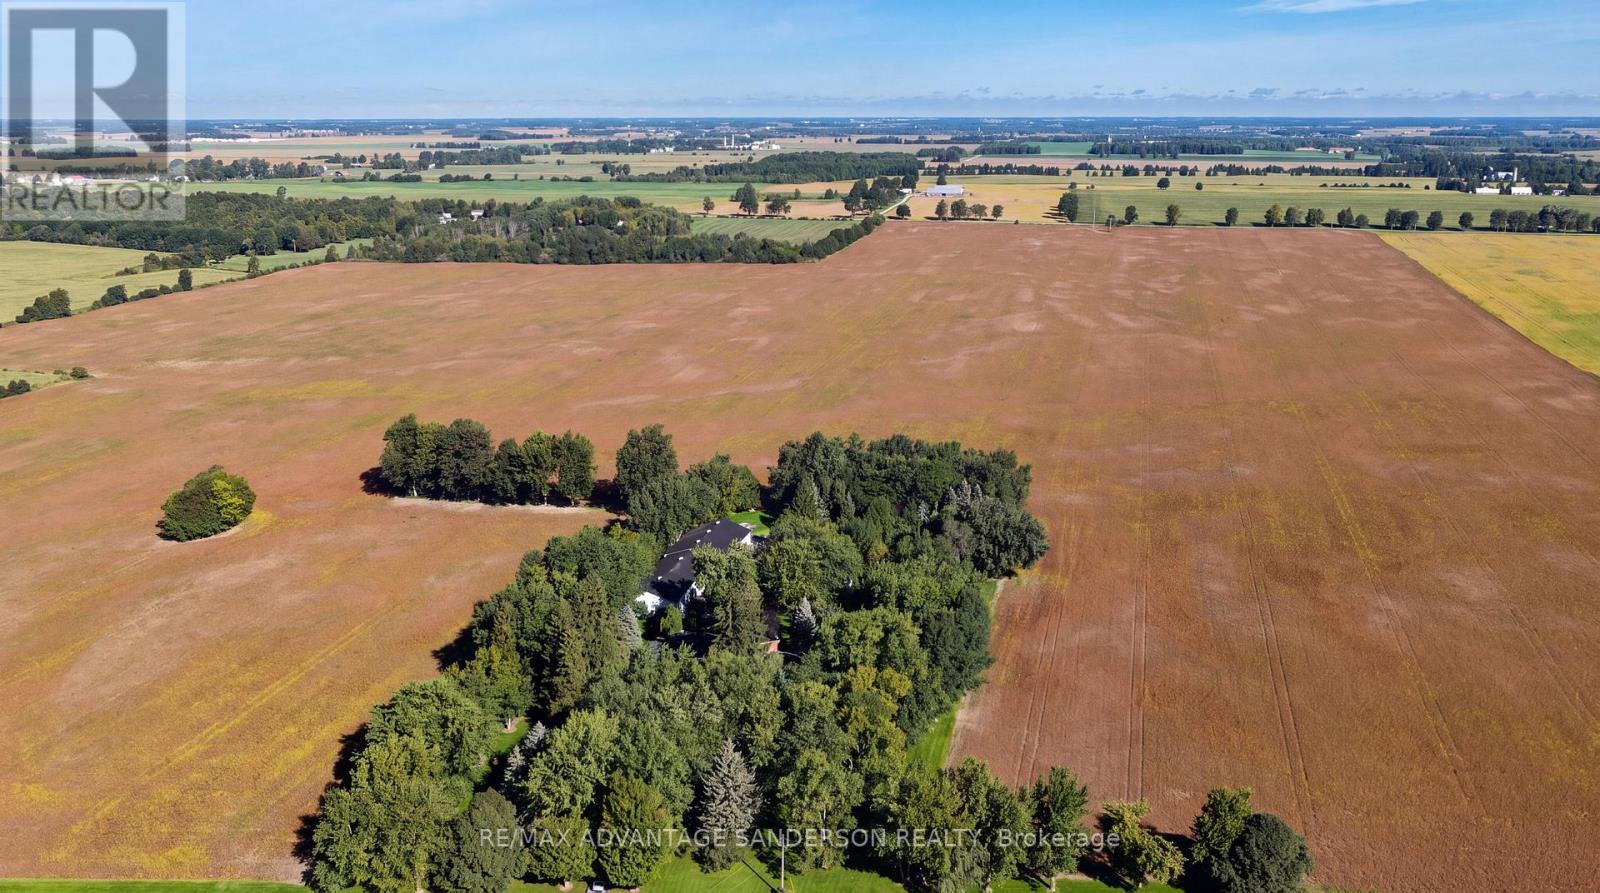
15626 Elginfield Road
Lucan Biddulph, Ontario
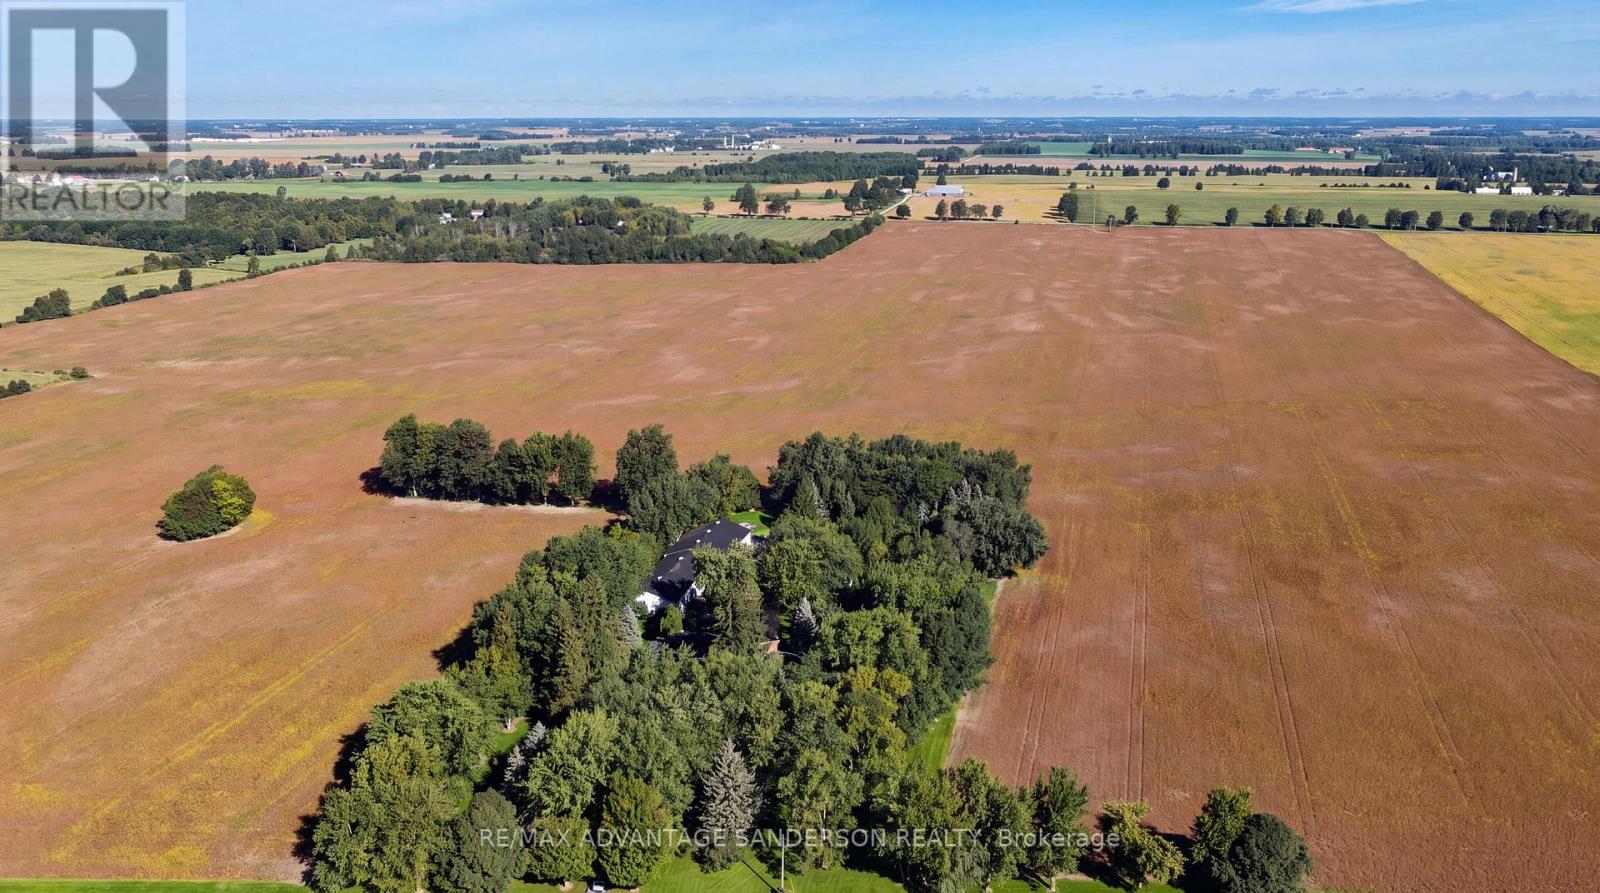
Estate Sale. Family owned farm since the mid 1800's being offered for sale for the first time. 162 acres more or less of which approx 150 acres are systematically tiled (at 45' and 50' spacing) and currently being farmed. Excellent productive loam soil. 2 shops: 40'x 100' (with 40' x 40' heated shop within) and 48' x 80'. Drive up the beautiful treed lane to the 4140sf+ 5 bedroom, 5 bathroom 2 storey family home built in 1980. Natural gas heat. 600amp service. Some bush at back of property. Severance potential. Absolutely exceptional property! (id:38604)
15626 Elginfield Road
Lucan Biddulph, Ontario
Estate Sale. Family owned farm since the mid 1800's being offered for sale for the first time. 162 acres more or less of which approx 150 acres are systematically tiled (at 45' and 50' spacing) and currently being farmed. Excellent productive loam soil. 2 shops: 40'x 100' (with 40' x 40' heated shop within) and 48' x 80'. Drive up the beautiful treed lane to the 4140sf+ 5 bedroom, 5 bathroom 2 storey family home built in 1980. Natural gas heat. 600amp service. Some bush at back of property. Severance potential. Absolutely exceptional property! (id:38604)

61 - 1040 Riverside Drive
London North, Ontario
Welcome to this spacious detached bungalow condominium offering nearly 3,000 sq ft of finished living space (including the lower level) in a well-managed North London community. Thoughtfully designed with 2+1 bedrooms and 3 bathrooms, this home features a main-floor primary suite complete with a walk-in closet and a luxurious 5-piece ensuite, along with a second main-floor bedroom and full bathroom-ideal for single-level living. The open-concept living and dining areas are anchored by a two-way natural gas fireplace, creating a warm connection between the spaces, while the eat-in kitchen and breakfast room with patio-door access lead to a private deck, perfect for enjoying morning coffee, casual meals, or time outdoors. The lower level expands the living space with an additional bedroom, a den suitable for overnight guests, a large recreation room, and generous unfinished areas perfect for storage or future customization. Additional highlights include main-floor laundry with sink, an attached double garage with private driveway parking for four vehicles, a west-facing deck, central air, and forced-air gas furnace/heat pump heating. Condo fees include common elements and access to the community's saltwater pool, which is open from June to September. The property is vacant with flexible possession available. Conveniently located near Riverside Drive and Hyde Park Road, with easy access to amenities like shopping, restaurants, green space, and major routes. (id:38604)
0 Emily Street
St. Marys, Ontario
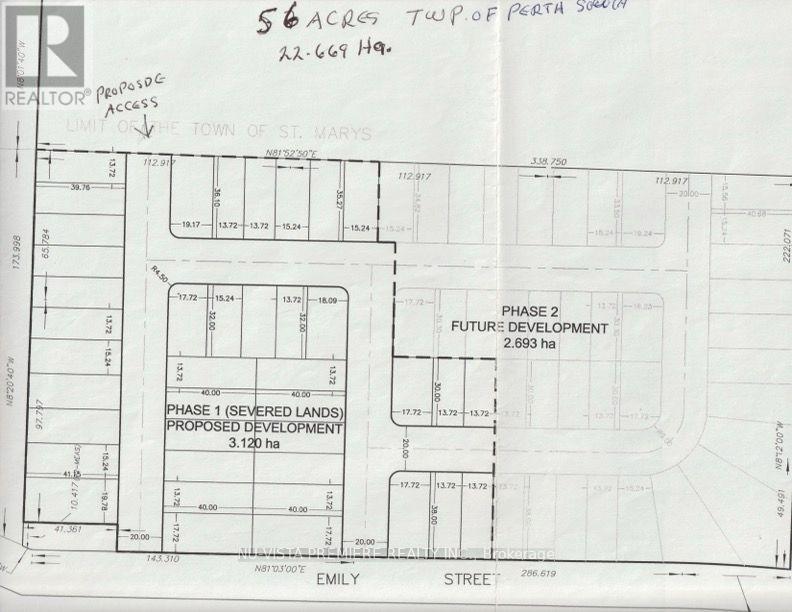
15.075-acre prime development site SLATED FOR A SUBDIVISION in the north end of the Town of St. Marys. Ideally situated near the river, parks, walking trails, and local amenities and nestled in amongst similar residential properties.This centrally located site is approximately 40 minutes from London, and 20 minutes from Stratford, 50 minutes from Kitchener, offering strong appeal for development. As designated in the Perth County Official Plan, the property is slated for residential development and is currently awaiting the developers draft plan submission. Two previous concept plans indicate potential for (#1) a 76 lot estate subdivision ( 45 ft to 65 ft wide lots) similar to the abutting area to the east as well (#2) a 150+ bungalow townhome plan within a condominium corporation. Or maybe something in between? Don's miss this highly attractive, development opportunity in a growing and desirable community. Note this listing includes 2 parcels of land , with 2 PINS. Call today for more details. (id:38604)
Nu-Vista Primeline Realty Inc.