

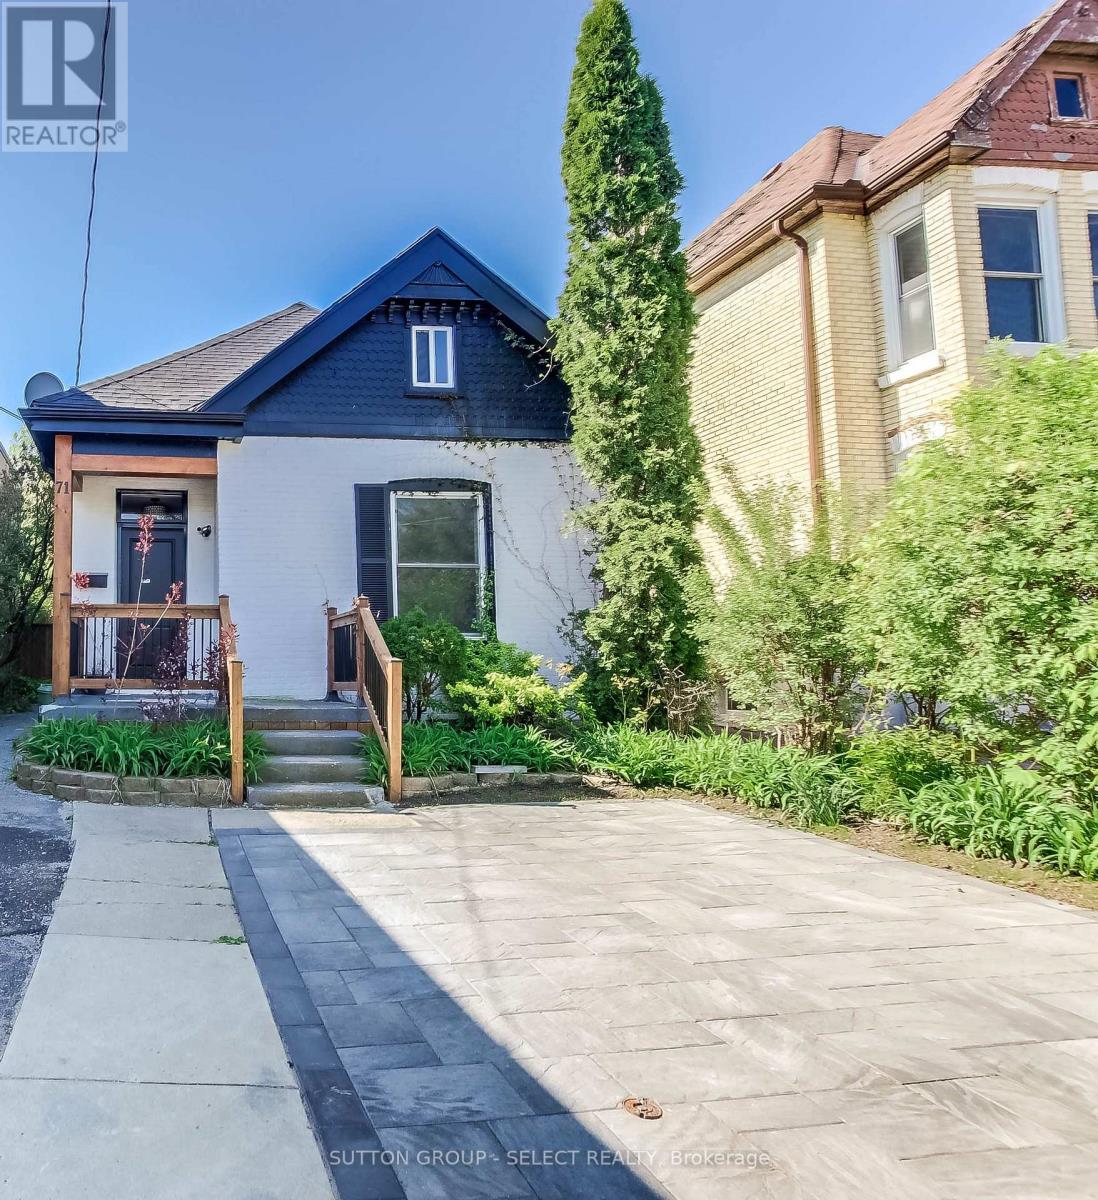
71 Briscoe Street E
London South, Ontario
A unique home for unique people! This 4+1 bedroom, 3 bath home offers an Old South residence at a very competitive price. Featuring a Chef's kitchen with Dual Quartz islands, Premium stainless steel appliances and a plethora of pot lights which makes this Home an entertainment showcase. The Upper level loft offers plenty of living space along with a 3 piece ensuite. Current access to the loft can be redirected through the front bedroom. There is a rear kitchen ,bedroom and bath which allows possible in law set up or teenager escape. A very private back yard boasts a patio for summer night BBQ's. Private parking for two cars and access to all the amenities that Old South has to offer, makes this Unique property a must have ! Act fast! One would be hard-pressed to find a better value home at this price point in Old South today! (id:38604)

172 East Street
London East, Ontario
This beautifully updated three bedroom bungalow sits on a spacious lot in East London's Hamilton Road neighbourhood, just minutes from downtown and close to the Thames Valley Parkway trail system. Inside, the home has been renovated from top to bottom, starting with the solid wood, soft close kitchen cabinetry (2022-23), complemented by main floor flooring (2020) and a fully updated bathroom (2021). The mechanical systems have been thoroughly modernized, including a new furnace and HVAC (2016), increased duct work from 4 to 5 inches (2022), updated electrical (2019, 2022) and plumbing (2021), a new roof (2022), windows (2021-2022), front and garden entry doors with a storm door (2021-2022), and new siding, fascia, soffit and downspouts (2022-23). The exterior clay pipe was replaced for drainage to the road (2019, 2021), while the attic and kitchen received blown-in insulation and the basement crawl space was fully encapsulated (2022). The finished basement offers additional living space with new flooring (2025) and a rebuilt staircase (2026), and major appliances including the stove (2019), fridge (2022), washer and dryer (2021), and dishwasher (2024) have all been replaced. Outside, enjoy a refaced front and rear deck (2020) with new front railings and privacy screens (2025), a detached garage, a workshop, and parking for six vehicles. Located close to East Park, St. Julien Park, and the shops and restaurants along Hamilton Road, with easy access to the Thames Valley Parkway trail network, this move-in ready home offers incredible value with virtually every major system updated in recent years. (id:38604)
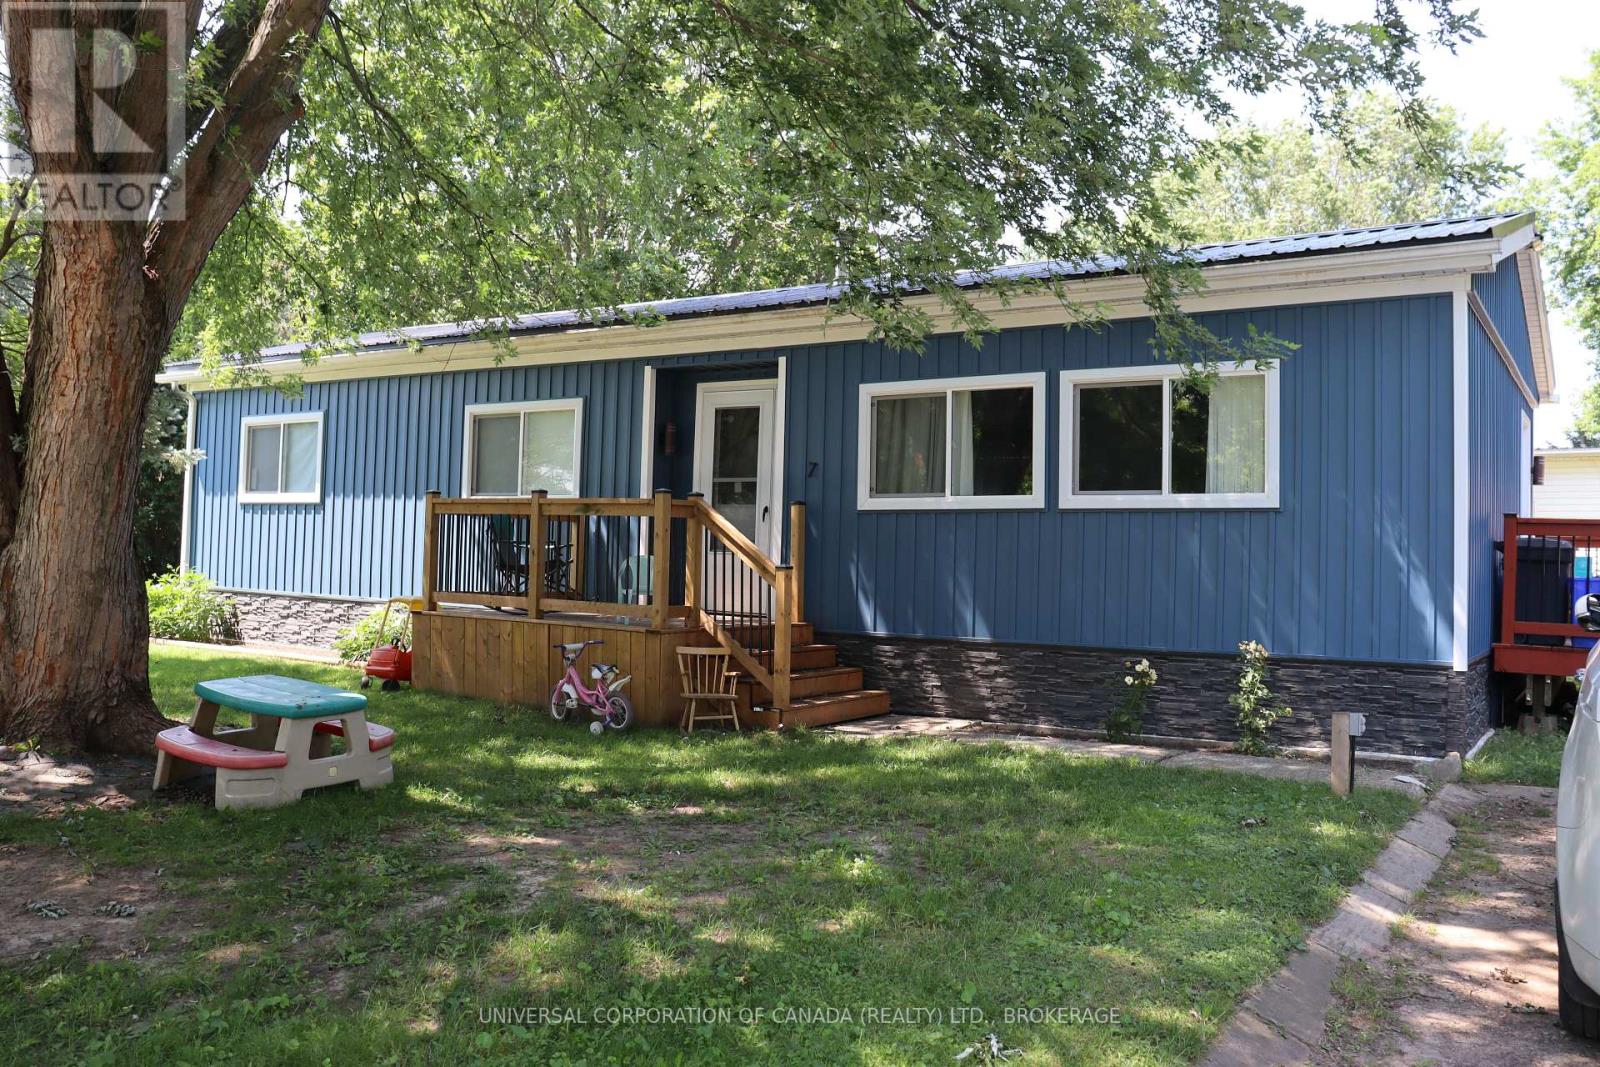
7 Maple St Street E
South-West Oxford, Ontario
Move right in, Double wide modular home in Lynwood Estates. Features: 2 bedrooms, spacious dining and living room, master bedroom has walk-in closet, 2 decks 1 shed , Shop 14x25 just built, other updates in the last 2 years which include Metal Roof, Vinyl siding, new windows, lighting flooring etc. all on a corner lot, lot rent $4316.40 per year and that includes taxes and water, no Sunday Showings, property is approx.105' x 80' lot rent to increase for new buyer (id:38604)

66 Aldborough Avenue
St. Thomas, Ontario
Welcome to this beautifully maintained four-level sidesplit, ideally situated in one of the area's most sought-after neighbourhoods. Offering the perfect combination of comfort, functionality, and exceptional outdoor living, this home is ready for your family to enjoy.Featuring 3 bedrooms and 2 bathrooms, the home offers a spacious layout with an inviting L-shaped family room on the lower level, complete with newer carpeting and a cozy gas fireplace-perfect for relaxing evenings. Updated windows throughout provide abundant natural light and improved energy efficiency, while generous storage ensures there's plenty of space for everything.Step outside to your own private backyard retreat. The impressive 32' x 16' in-ground pool is perfect for summer entertaining and family fun, surrounded by multiple patio areas and a charming tiki hut. There's still plenty of green space for children and pets to play, all within a beautifully landscaped and private setting.Additional features include a concrete driveway, excellent curb appeal, and a location close to parks, schools, shopping, and everyday amenities.This is a rare opportunity to own a spacious family home with an incredible backyard oasis in a highly desirable neighbourhood. Don't miss your chance to make it yours! (id:38604)
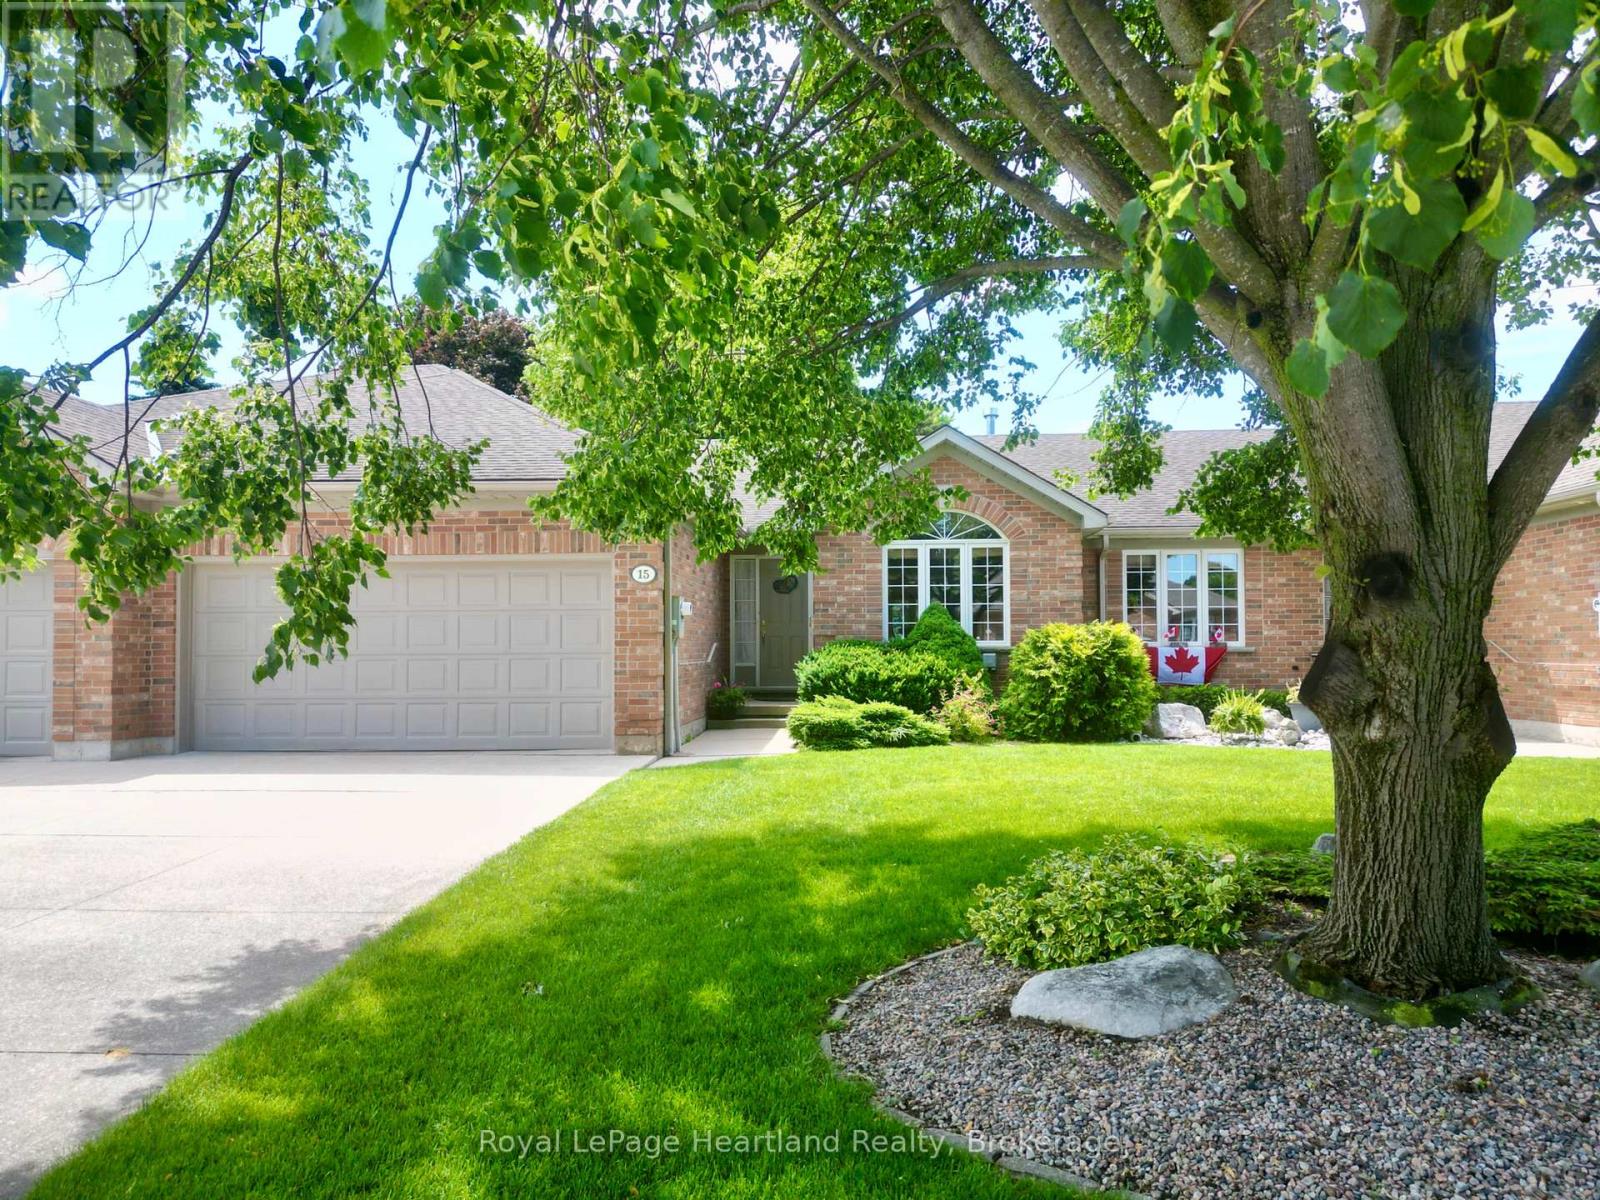
15 Shadow Lane
South Huron, Ontario
On a quiet cul de sac in Exeter, you'll find the perfect freehold town home. This layout is ideal for a retiree, featuring an open main floor with ample entertaining space, main floor laundry, and a large primary bedroom with a walk-in closet and attached 4 piece bathroom. The front sitting room, dining area, and living room make this home optimal for hosting. The kitchen provides ample storage, and is attached to a bright breakfast nook. From there you can step out onto your walk out deck and into the large, well landscaped backyard. The main floor is complete with another 3 piece bathroom, and convenient main floor laundry, leading to the double car garage. In the lower level you'll find an oversized recreation room, complete with a built-in bar. Downstairs is an additional bedroom, office, and full bathroom. To complete the basement, there is a large utility room with workbenches and storage space. With only a small monthly amount, your grass and snow removal is taken care of. Shadow Lane is a welcoming friendly local neighbourhood in Exeter and would be a fantastic setting to your next stage of life. (id:38604)

852 Eagletrace Drive
London North, Ontario
Impressive executive 2-storey "HEATHWOODS MANOR 11" model built by "Aleck" Harasym Homes. The exterior features Vivace Tweed stone, white board & batten James Hardie siding & brick, extra-large windows, 8' double front entry doors, GAF Timberline HD roof shingles, 20' x 12' covered deck with Probuilt prefinished railing & PVC clad columns, insulated garage doors, 2 transom windows, concrete driveway & sidewalks, beautiful Sugar Maples planted along rear of back yard. Open concept 10' main floor with 2-floor foyer, vaulted ceiling in study + accent wall/mirror feature, trimmed accent wall in dining room. The great room boasts panoramic windows, quartz-tiled Napoleon Luminex electric fireplace & built-in cabinets. The gorgeous & bright kitchen offers a large island counter, quartz countertops & backsplash & Jennair Appliances package. The kitchen cafe features a glass French door to the covered deck. Walk-in 12' x 6'8" pantry incl. sink, window, cabinets, quartz counters/ceramic tiled backsplash & direct access to the spacious laundry room that incl. 2 closets & cabinets with sink. The main & 2nd. floors have 8' doors & ceramic floors in bathrooms, laundry. European oak 7 1/2" engineered flooring in the study, dining room, great room, kitchen/cafe, WI pantry, powder room, landing, upper hall & primary bedroom.The upper 3 bedrooms are carpeted. The 2nd. floor has 9' ceilings + vaulted ceiling in primary & bedrm. 2. Custom WI closet installation & feature wall with 2 mirror inserts in the primary bedroom. Floor to ceiling shiplap at main stair landing & laundry. French doors in Study, Pantry & to Basement. Lower level has 8'11" ceiling height with large windows. 1311 sq. ft finished space with Media & Games Room, custom Bar, Bedroom, Full Bath & Exercise Room with glass panel wall. Napoleon Ascent BL-36 linear gas fireplace with custom cabinets. Upgraded carpet, except in the Exercise Room & Bathroom. Another exceptionally crafted home by Harasym Homes. (id:38604)

919 Foxcreek Road
London North, Ontario
IMMEDIATE POSSESSION AVAILABLE! This beautifully updated 3+2 bedroom family home in a sought-after neighbourhood. Recent upgrades include a brand new roof (Nov 2025), fresh paint, some updated flooring, and select light fixtures (Jan 2026), newer sump pump & water heater (2025). Beautifully decorated & move-in-ready. This home is a total of 3282 sqft of finished living space, above grade 2208 sqft & lower level finished 1073 sqft. The main floor offers a bright, open-concept layout with hardwood and tile flooring throughout. The stylish kitchen features granite countertops, stainless steel appliances, backsplash, and an island, flowing seamlessly into the eating area and inviting family room with a feature wall, built-in electric fireplace, and large windows overlooking the stunning backyard. Convenient main floor laundry with all appliances included. A hardwood staircase leads to a versatile loft-ideal as a home office, lounge, or play area. The spacious primary suite includes two walk-in closets and an ensuite with soaker tub, tiled shower, and large vanity. Two additional generous bedrooms and a modern 4-piece bath. The fully finished lower level expands your living space with a large rec room, custom bar area, media zone, two bedrooms, office or gym space, and a sleek 3-piece bath, all with newer flooring & paint. Step outside to your private backyard oasis featuring a deck, newer concrete patio, and a heated in-ground Hayward saltwater pool surrounded by lounging and entertaining areas. A double garage and a newer concrete driveway. Located close to schools, parks, and shopping, this polished home checks all the boxes for comfortable family living. NOTE: Home is no longer staged. (id:38604)
Sutton Group Pawlowski & Company Real Estate Brokerage Inc.
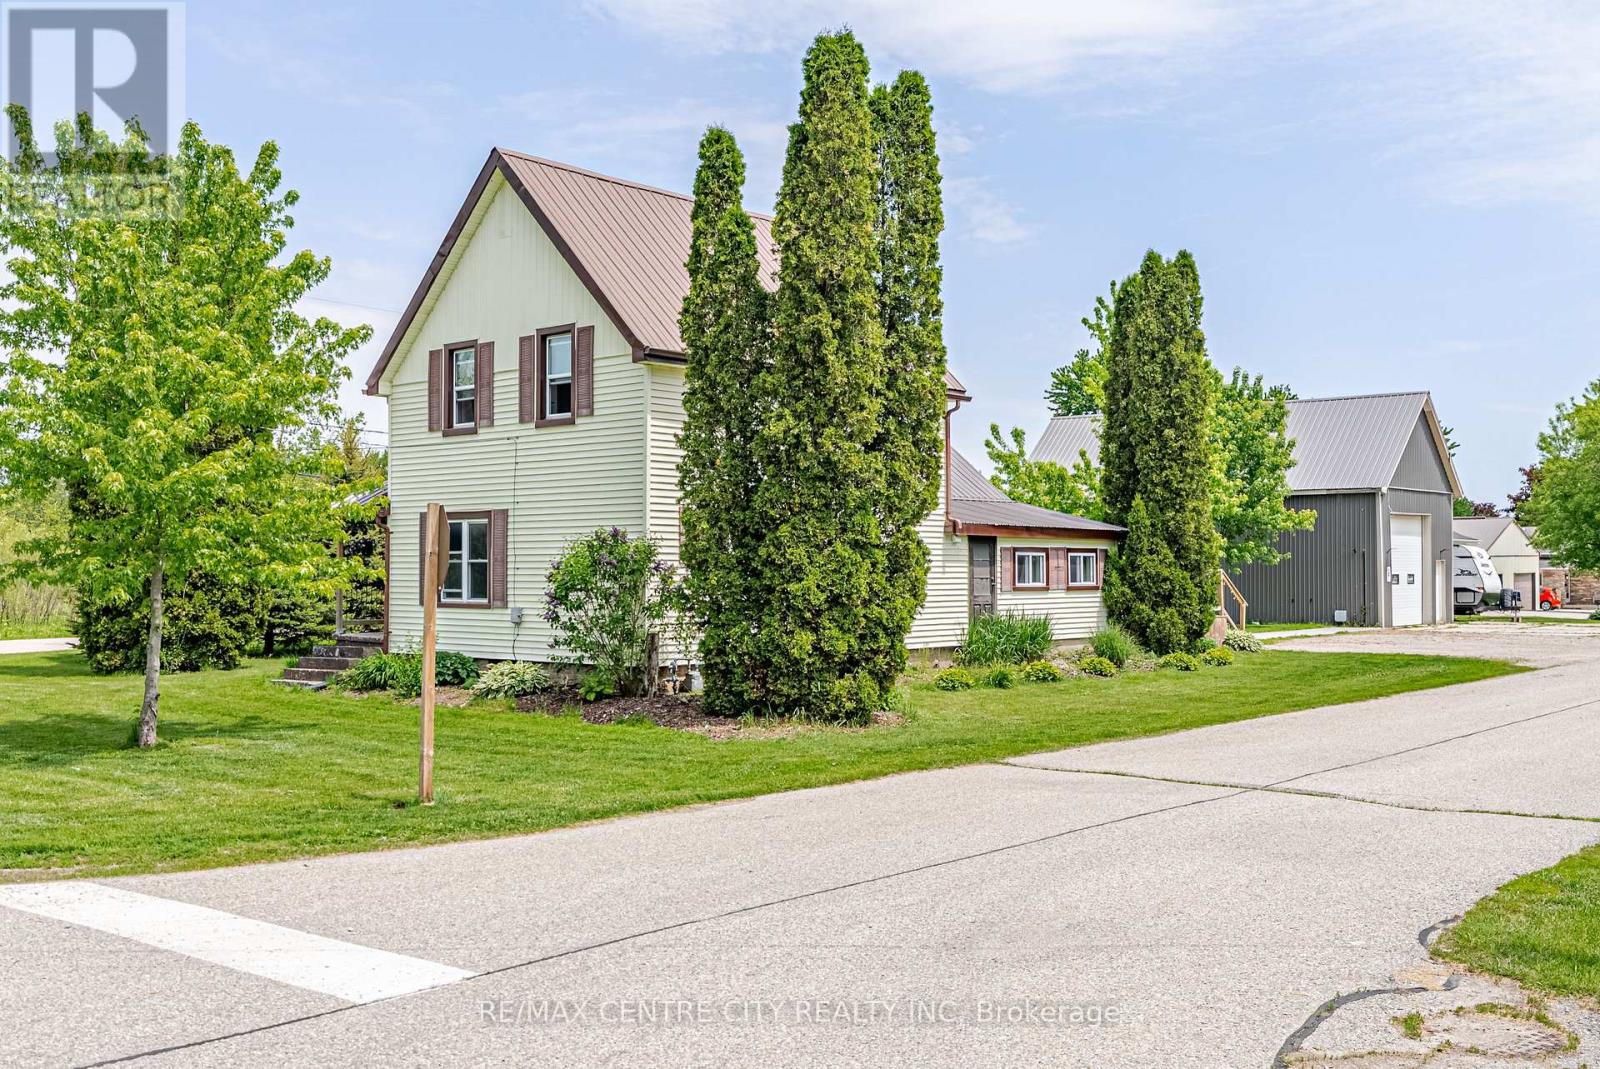
11812 Superior Street
Malahide, Ontario
Welcome to the charming Village of Springfield, where small town friendliness, a relaxed pace of life, and a strong sense of community make this a wonderful place to call home. This freshly updated 2 bedroom home offers comfortable living with numerous recent improvements throughout. The bright, well maintained interior provides a move-in-ready opportunity for first time buyers, downsizers, hobbyists, or anyone seeking the benefits of rural village living. Major updates include a forced air natural gas furnace (5--6 years old), newer washer and dryer, UV water filtration system, and a recently installed sump pump, providing peace of mind for years to come. The standout feature of this property is the impressive 42'x22' detached shop. With a large 10'x12' overhead door and soaring 16-foot ceilings at it's center, this versatile space is ideal for tradespeople, hobbyists, vehicle enthusiasts, storage, equipment, or home-based business opportunities **confirm with the Municipality that your intended use is permitted**. Properties offering a shop of this size and functionality are increasingly difficult to find. Enjoy the best of both worlds - a welcoming rural community atmosphere while remaining within easy driving distance of surrounding centers and amenities. Whether you are looking for your first home, a place to pursue your hobbies, or simply a quieter lifestyle, this Springfield property delivers exceptional value and opportunity. (id:38604)
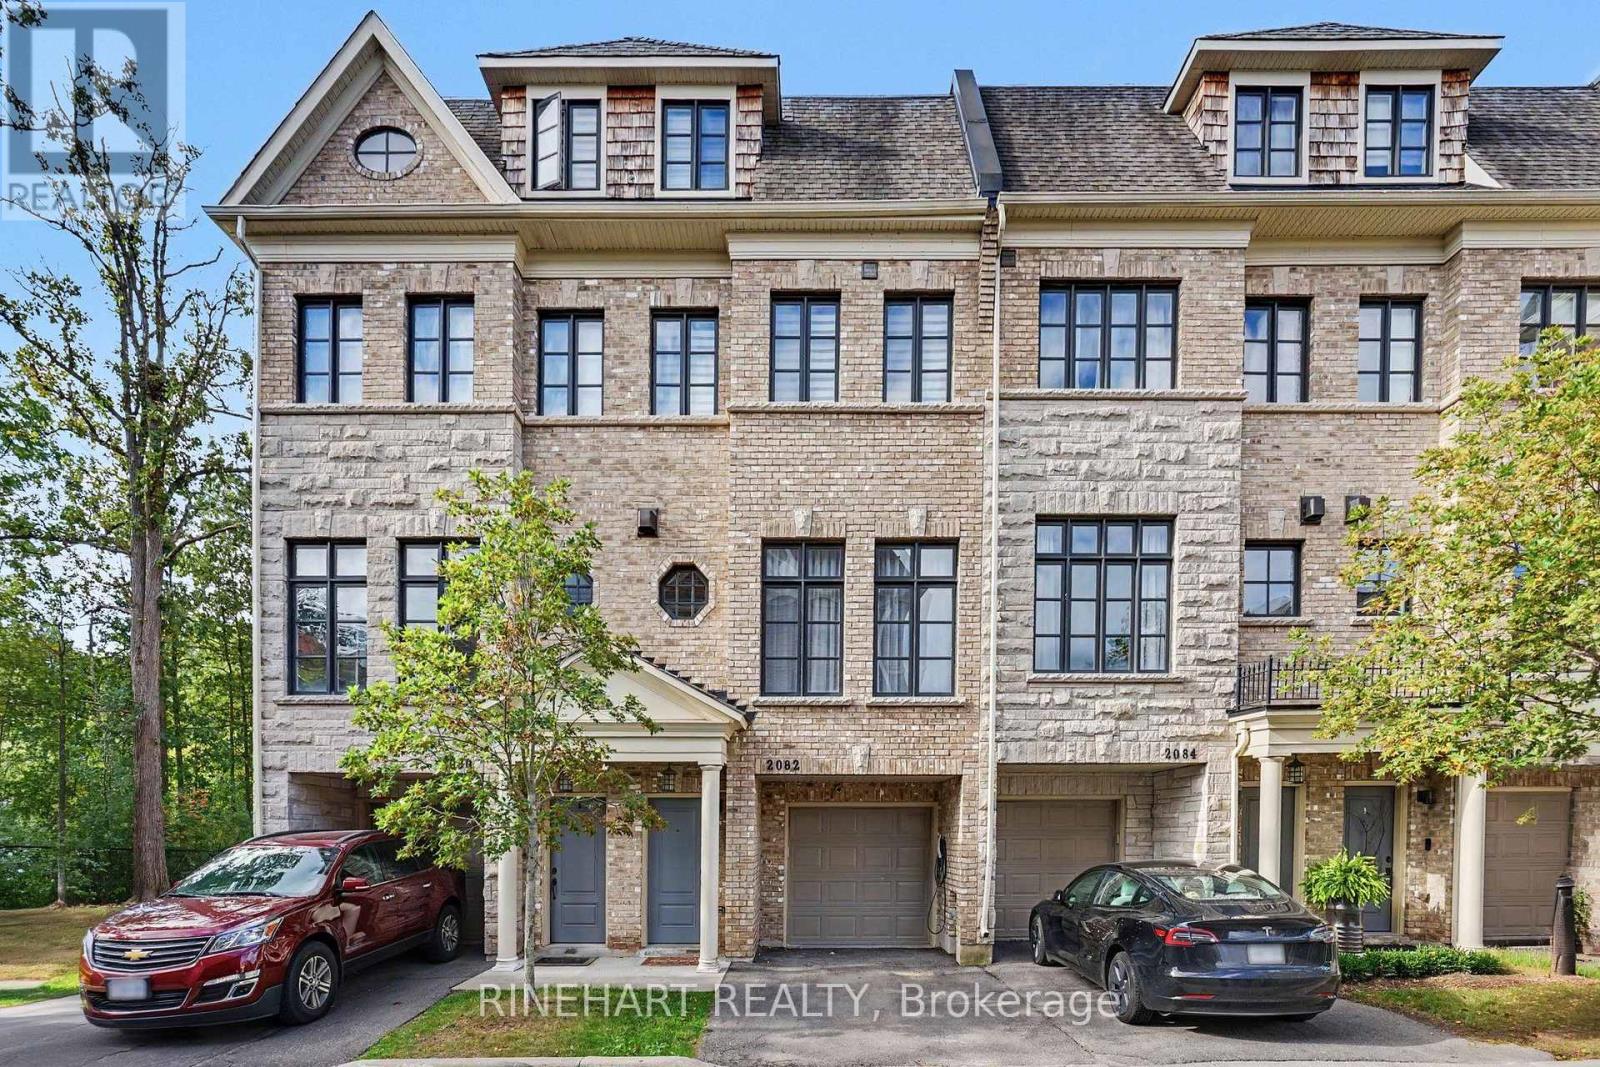
2082 Queensborough Gate
Mississauga, Ontario
Welcome to 2082 Queensborough Gate, an impressive luxury townhome in Dunpar's sought-after Heritage Gate community on Mississauga Road. Offering four beautifully finished levels connected by a private in-home elevator, this residence combines generous living space, quality finishes and exceptional modern upgrades.The bright main level features 9'6" ceilings, hardwood flooring, elegant crown moulding and a gas fireplace. The kitchen showcases marble countertops with full-height marble backsplash, custom cabinetry, undermount sink and premium JennAir appliances, with direct access to the outdoor deck.Two spacious bedrooms occupy the second level, while the private top-floor primary retreat features a large bedroom, walk-in closets, balcony and luxurious ensuite with marble finishes, freestanding soaker tub and separate shower. Custom cabinetry has been added to all closets, providing excellent built-in storage throughout the home.Extensive smart-home and lifestyle upgrades include a Tesla EV charger, Nest smart locks and thermostats, Kasa smart light switches, Toto smart toilet, Grohe Blue Pure water filter, Moen Flo smart water shutoff and Watermart whole-home water filtration system. Enjoy the outdoors with a motorized deck awning for added shade and comfort.Complete with a 2-car garage, private elevator, premium finishes and extensive upgrades, this is a distinctive opportunity for sophisticated, low-maintenance living in Mississauga. (id:38604)
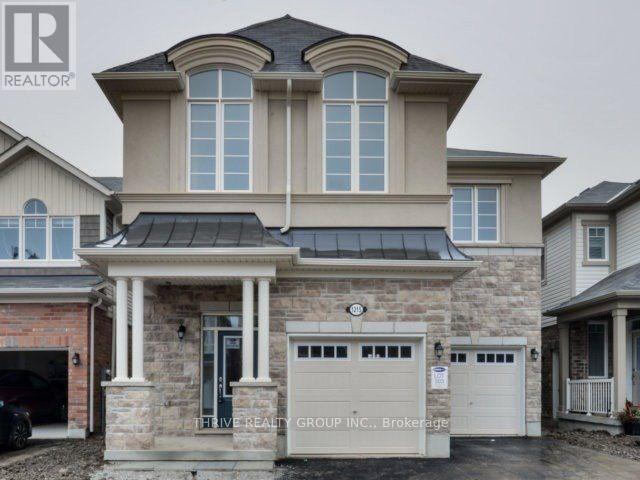
1215 Clifford Point
Milton, Ontario
legal basement apartment available in milton (id:38604)
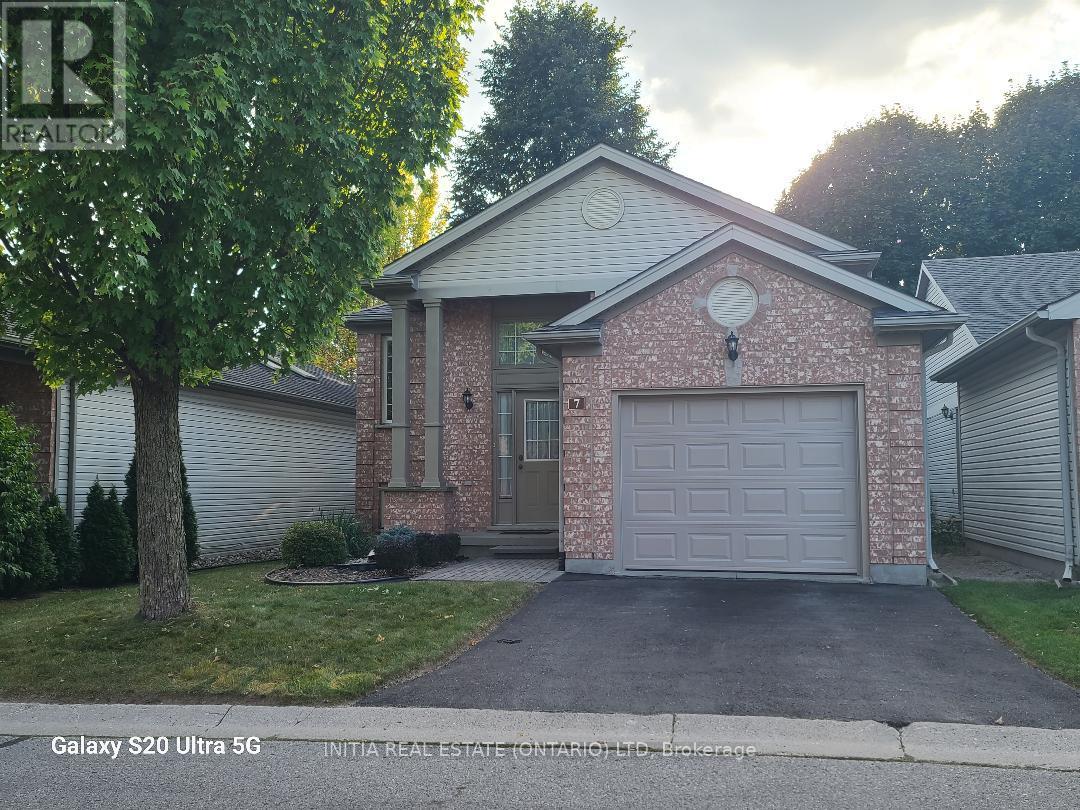
7 - 145 North Centre Road
London North, Ontario
Fully detached raised Ranch 2+2 bedrooms with 2 full bathrooms in Masonville area features open living/dining room, original hardwood, eat-in kitchen,plenty of storage ,access to the rear deck , huge family room in lower level, single fully insulated garage with inside entry. Downstairs features a spacious recreation room with 2 large bedrooms, a 3-piece bathroom, convenient under-stair storage, and a combined laundry, storage, and mechanical room. Step to Masonville Mall, Loblaws, banks , restaurants, library, and bus terminal taking 5 minutes to university hospital and western university. Has school-bus to well-known Jack Chambers elementary school & Lucas high school. Appliances will be sold as is. (id:38604)
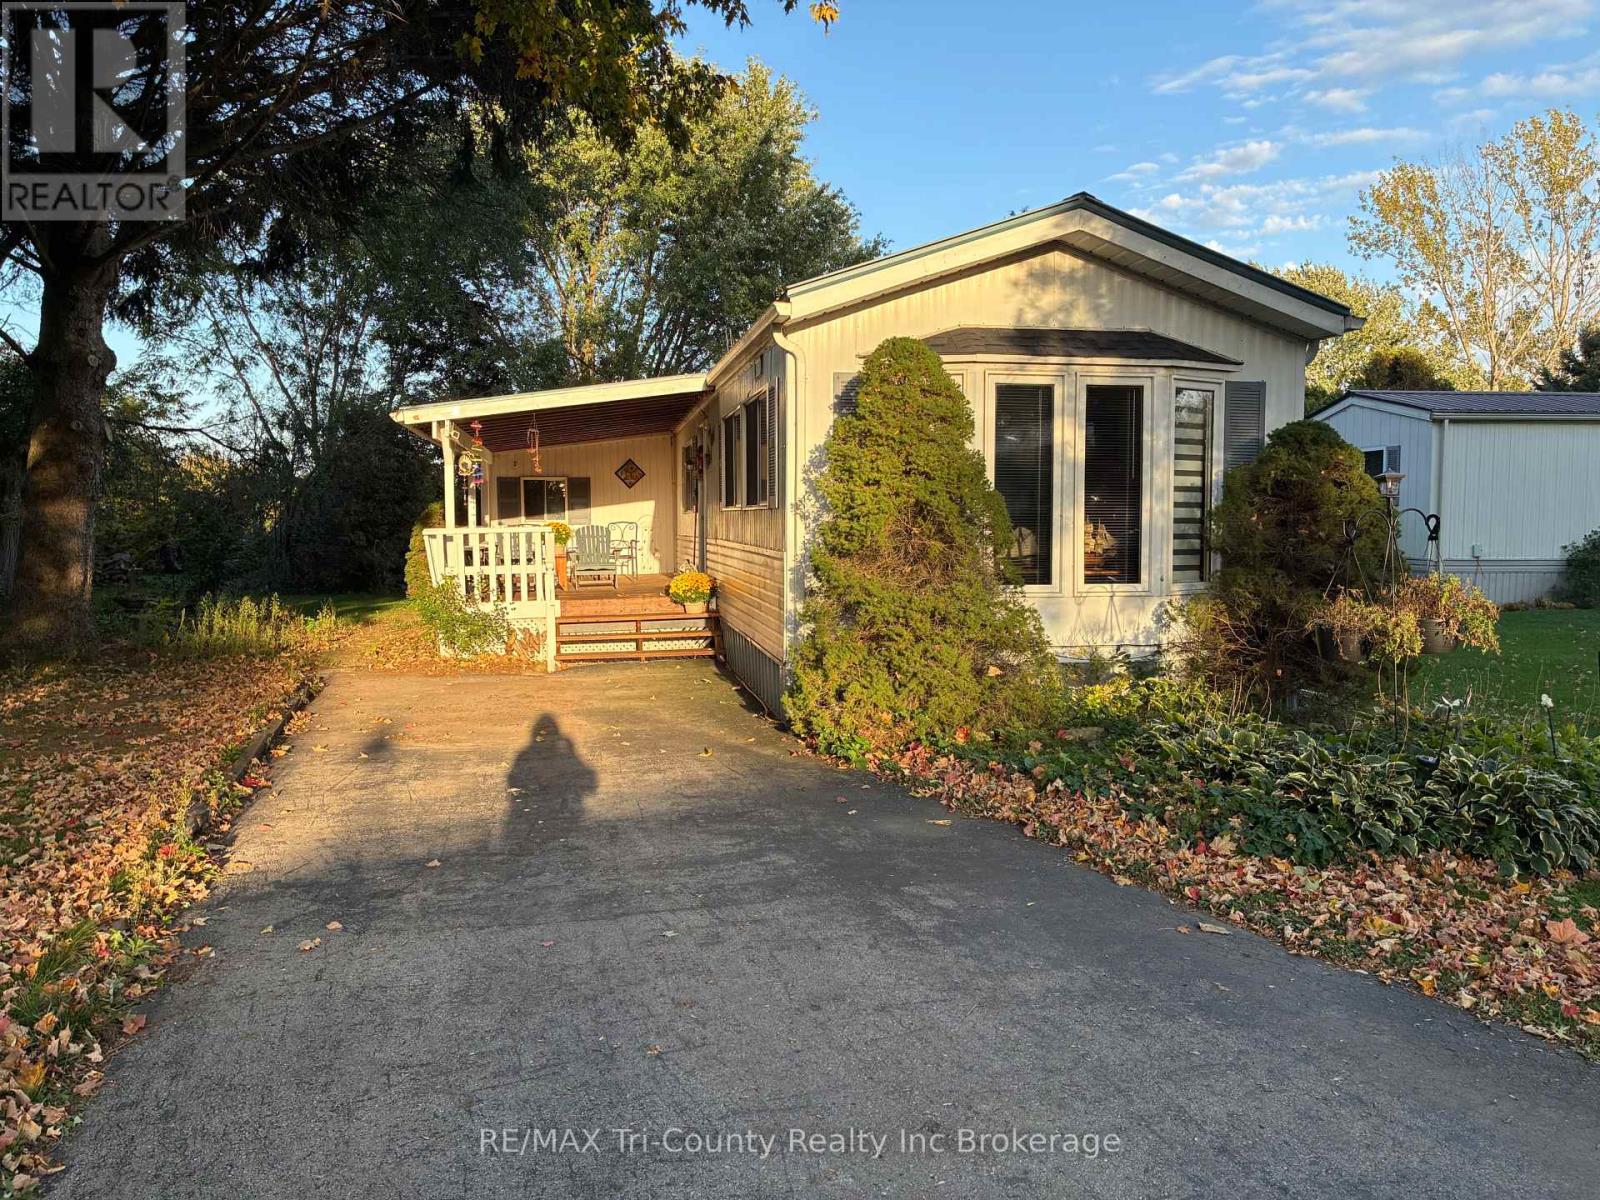
22 - 4899 Plank Road
Bayham, Ontario
Adult Community. Peaceful living surrounded by nature! This 2-bedroom home is nestled on a beautifully treed lot with a ravine in the 55+ community of Otter's Edge Estates. Inside, you'll find a spacious living room with a gas fireplace, an eat-in kitchen, two bedrooms and a 5-piece bathroom complete with a new 2026 stackable washer and dryer. An additional versatile room offers plenty of possibilities as a family room, den, hobby room or sitting area, with access to the rear outdoor living space and the natural surroundings beyond. The large covered front deck is a wonderful spot to relax and enjoy the peaceful setting. A private asphalt driveway provides parking for approximately two small vehicles. Built in 1985, this home offers an opportunity for someone with vision to add their own personal touches. The mature trees and ravine provide a private, natural backdrop, while the gardens and landscaping are ready for some TLC. Come see the potential and enjoy the relaxed lifestyle. (id:38604)