

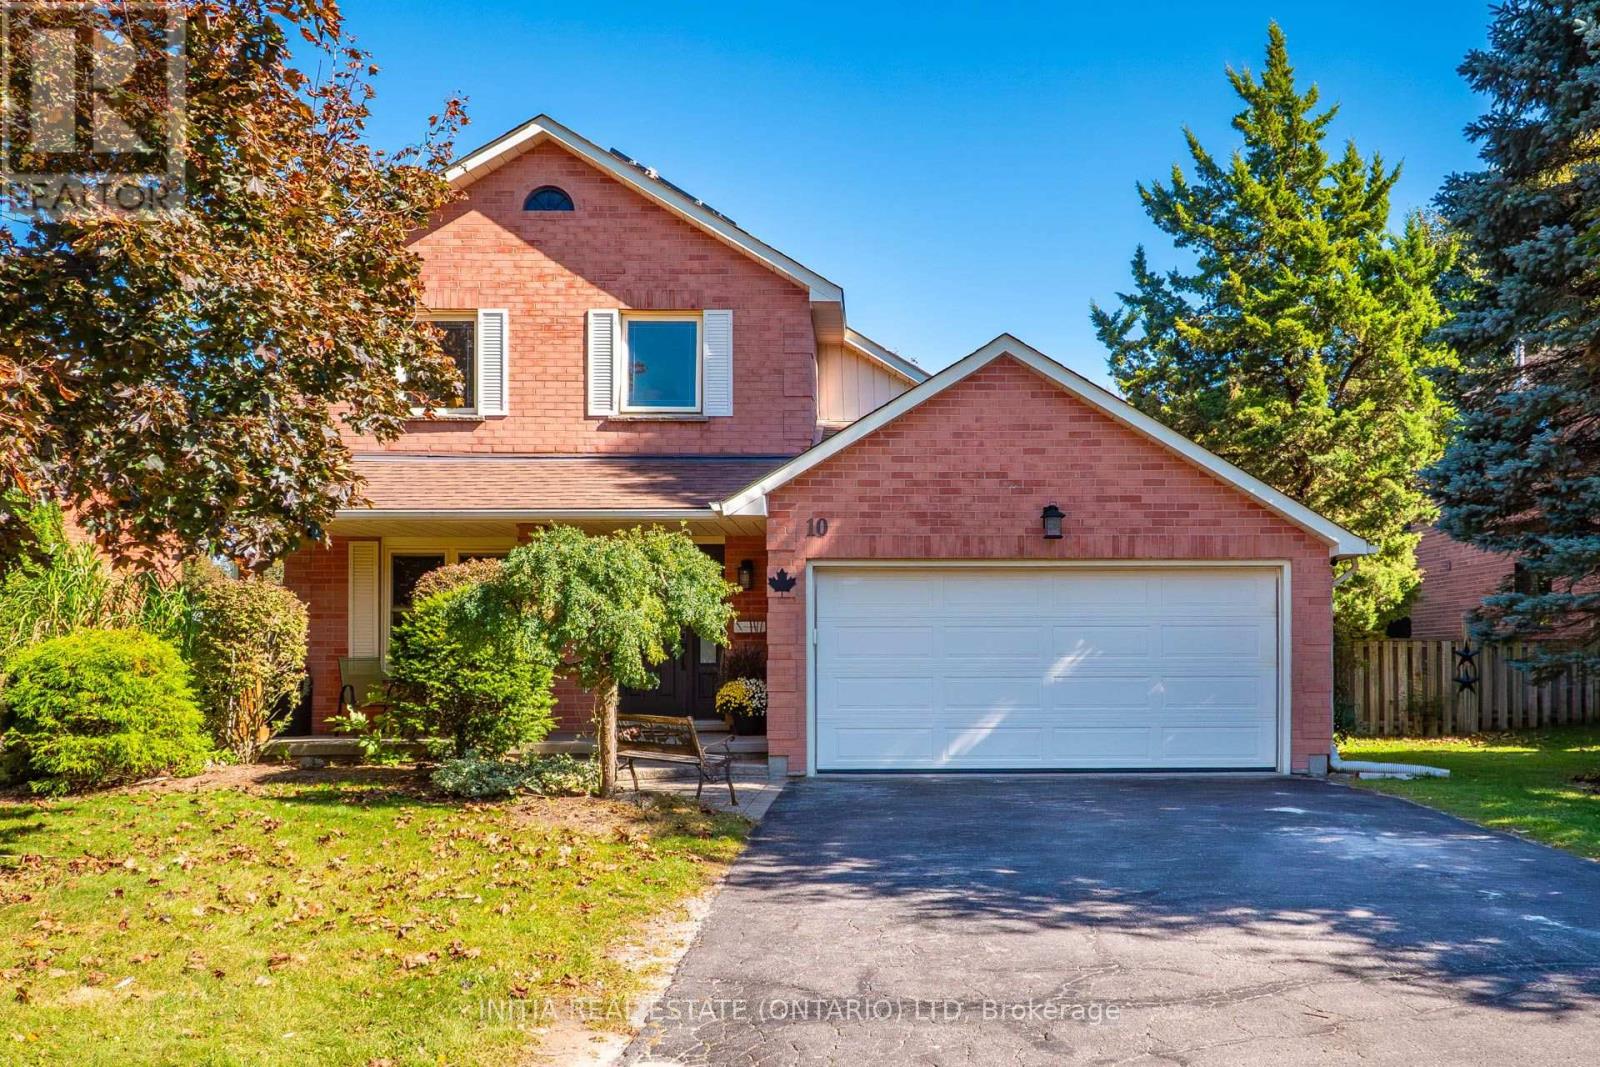
10 Handorf Drive
Cambridge, Ontario
Welcome to 10 Handorf Dr, a spacious 2-storey home offering 3 bedrooms and 4 bathrooms, with plenty of room for the whole family. The main and upper levels provide comfortable living space and well-appointed bedrooms, while the fully finished basement offers even more versatility with additional living space, a den/office, and bathroom-perfect for a home office, guest space, media room, or recreation area. Step outside to enjoy the newly completed patio, finished in summer 2026, creating a great space for outdoor entertaining, relaxing, and enjoying the warmer months. With a generous layout, finished basement, four bathrooms, and a fantastic outdoor space, 10 Handorf Dr offers plenty of room to live, work, and entertain. Don't miss your opportunity to make this Cambridge home yours! (id:38604)
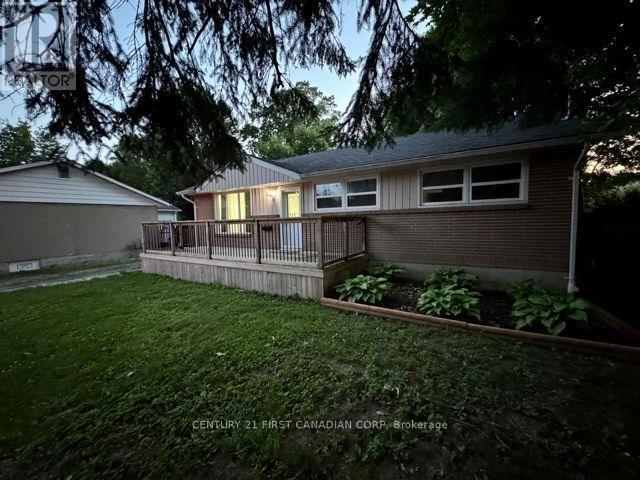
Upper Level - 31 Thorncrest Crescent
London South, Ontario
Welcome to this inviting three bedroom, one full bath main level unit featuring a lovely front porch, long driveway with ample parking, and a deep backyard offering plenty of outdoor space to enjoy. A comfortable home with great curb appeal and generous yard space in a quiet neighborhood. Conveniently close to all essential amenities. ** This is a linked property.** (id:38604)
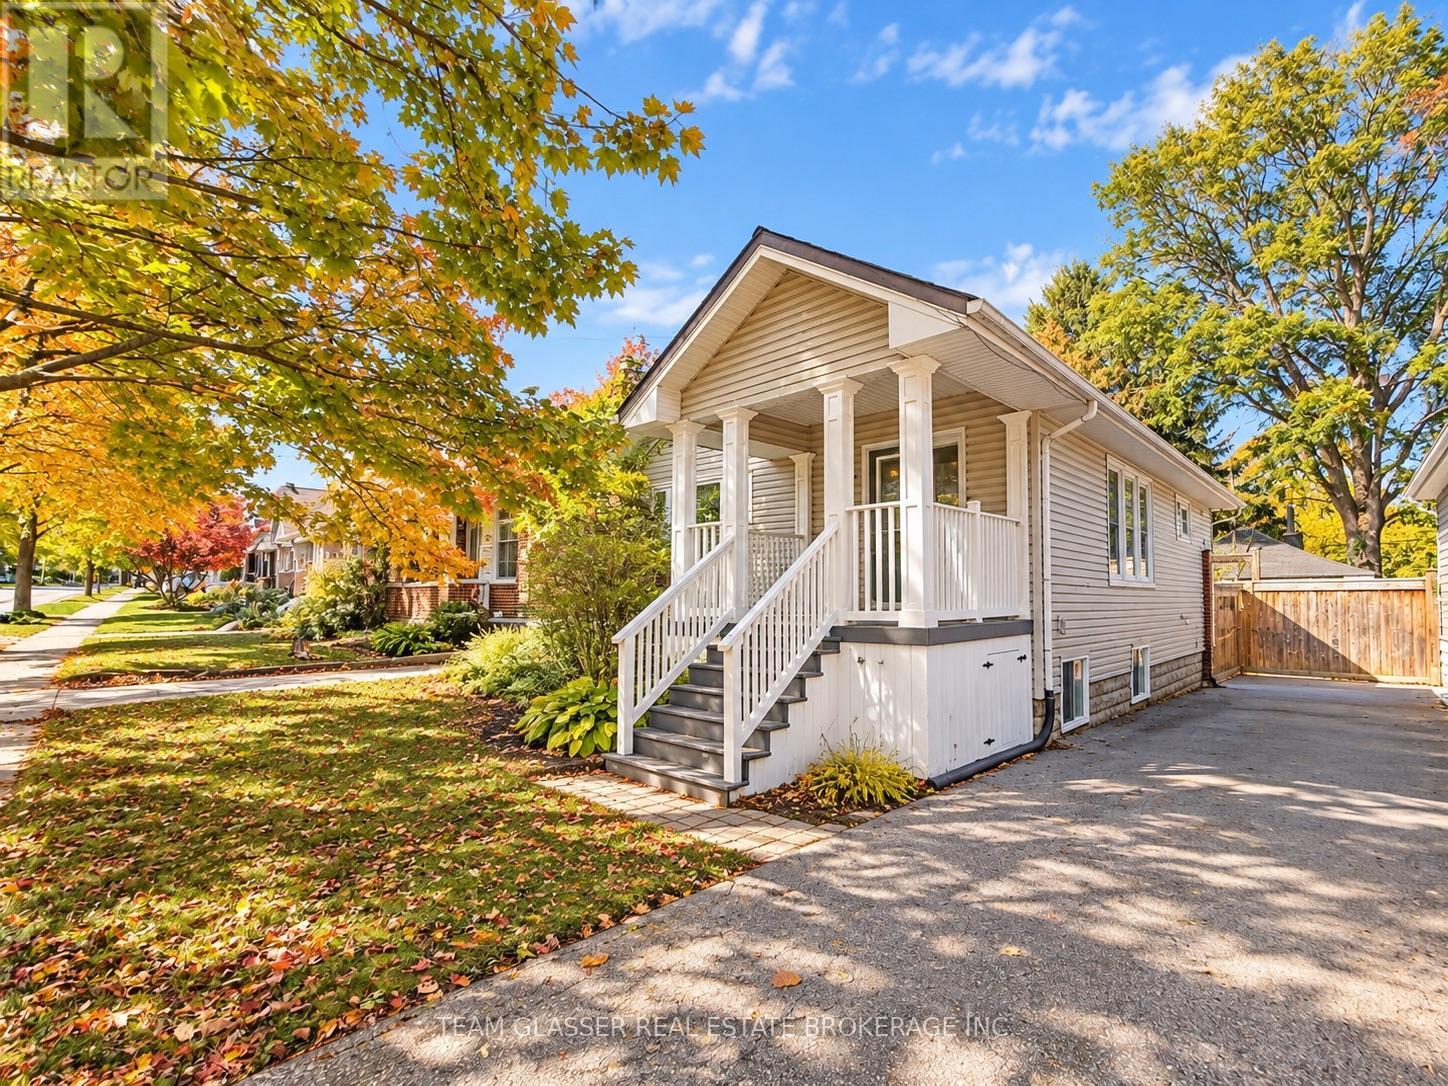
676 Emery Street E
London South, Ontario
Welcome to 676 Emery Street East! This well-appointed 2-bedroom plus den, 1.5-bathroom property offers a functional layout with comfortable living space and added flexibility for a home office or additional living area. Conveniently located in London, this home is a great option for tenants seeking a balance of comfort, space, and accessibility to nearby amenities, shopping, restaurants, and everyday essentials. Offered for $2,500 per month, this property is an excellent opportunity for those looking for a spacious place to call home. Don't miss out on this great leasing opportunity! Photos are enhanced through Ai (id:38604)
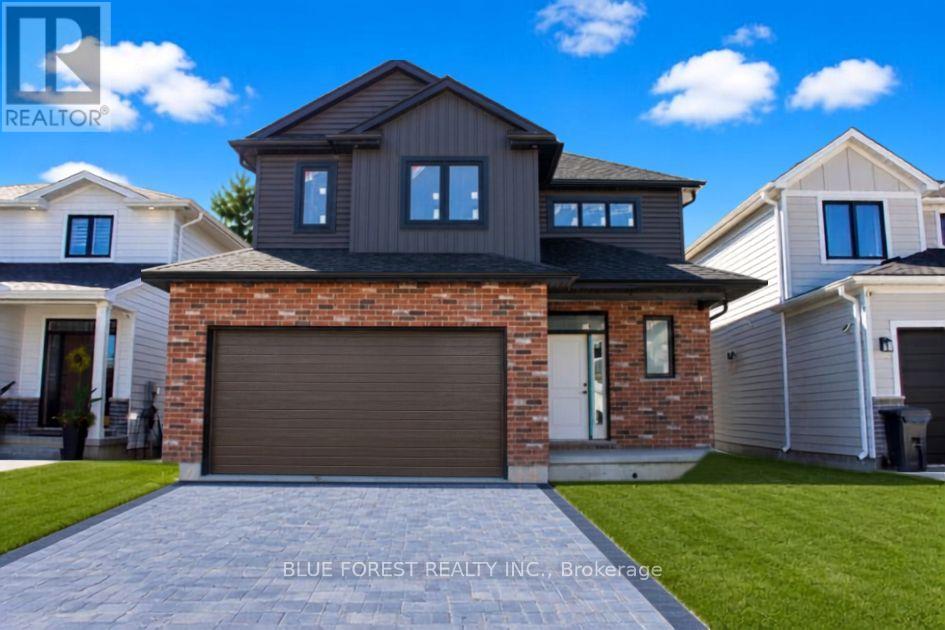
288 Ashford Street
Central Elgin, Ontario
**Currently under construction ** Welcome home to this beautifully crafted new build in the heart of Belmont, a welcoming and family-friendly community just minutes east of London and close to Hwy 401. Perfectly positioned with no rear neighbours, this home backs directly onto open soccer fields, offering peaceful views and space for kids to play right outside your backyard.Built with quality and attention to detail, this home features 2x6 exterior wall construction, and energy-efficient systems including a 96% high-efficiency furnace, HRV, and central air. The thoughtfully designed interior showcases a bright, open-concept layout with granite kitchen countertops, soft-close cabinetry, a unique staircase upon entry, and modern finishes throughout.Enjoy stylish and durable flooring including vinyl plank on the main level, tile in bathrooms and laundry, and cozy carpeted bedrooms. Additional highlights include 9' basement walls, a 200-amp electrical service, CAT5 wiring, insulated garage, and a tankless hot water system (rental).The exterior is just as impressive with Brampton brick, prefinished aluminum soffit and fascia, Handi Paver driveway, and fully sodded lot. Finished with care right down to the details , including full-height bathroom mirrors, Moen fixtures, and a professionally cleaned home prior to closing.A wonderful opportunity to own a brand-new home in a growing community that offers small-town charm with easy access to city amenities. (id:38604)
23032 Highbury Avenue N
Middlesex Centre, Ontario
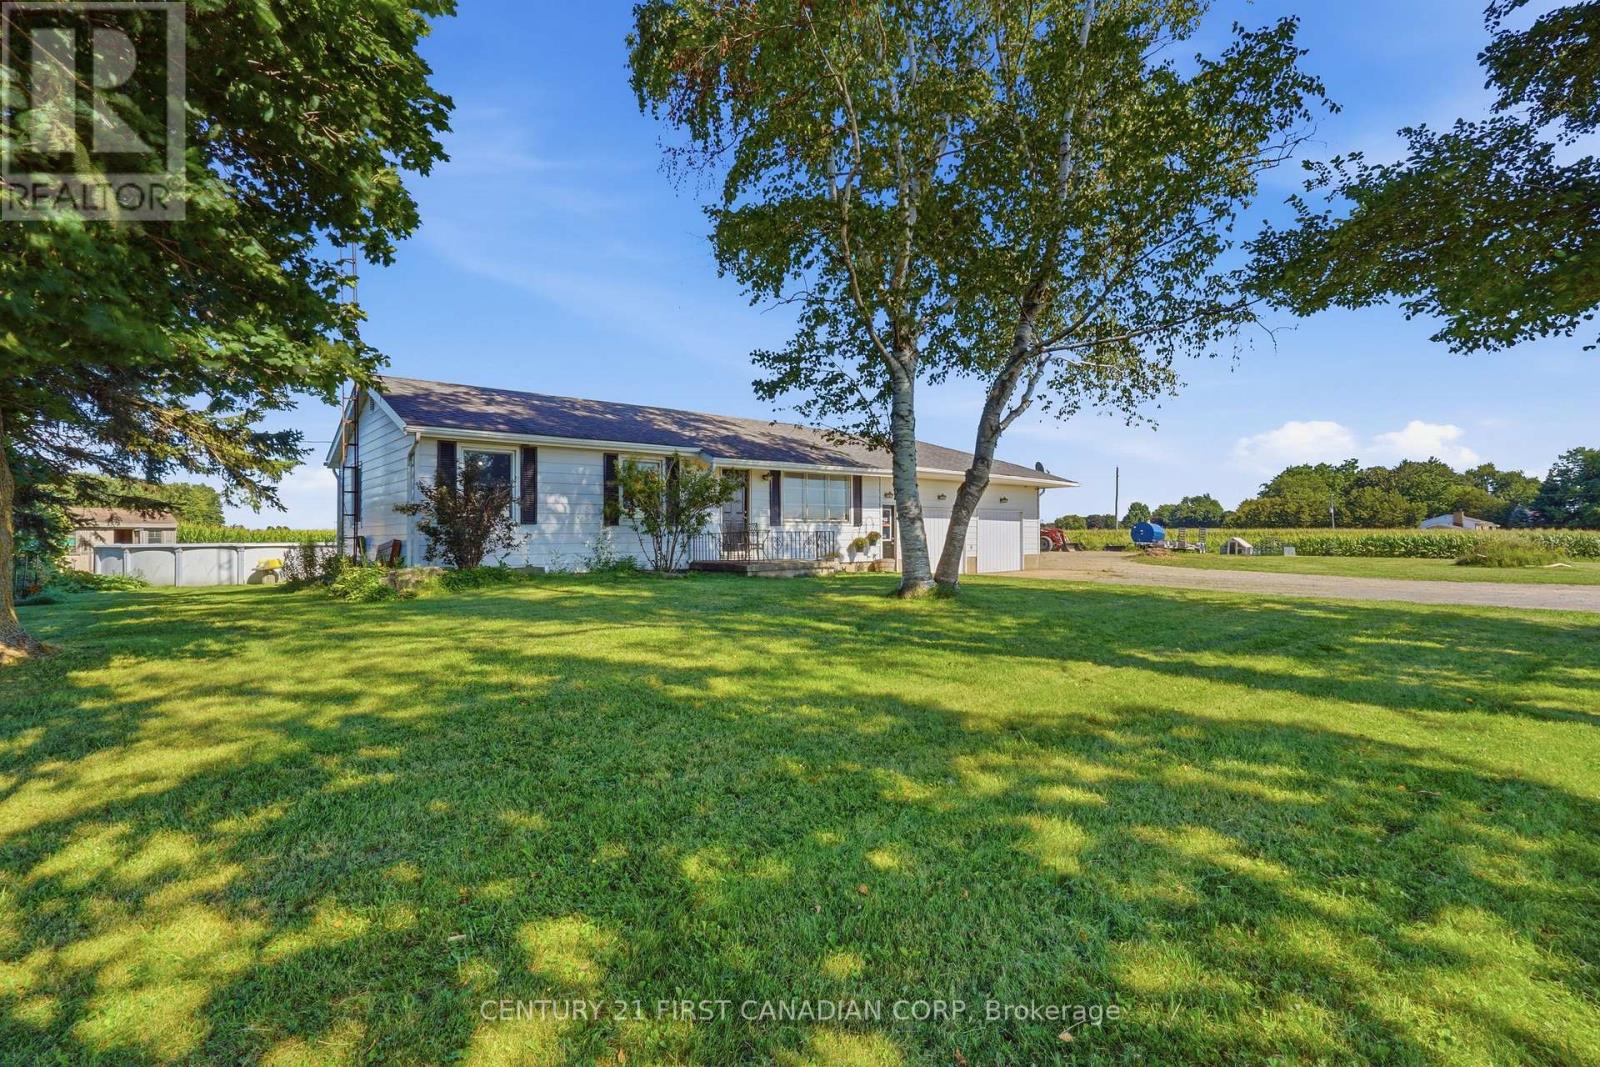
COUNTRY LIVING. CITY CONVENIENCE. ENDLESS POSSIBILITIES. QUICK POSSESSION AVAILABLE! Looking for more space, privacy, flexibility without giving up the convenience of being close to the city? Welcome to this beautifully updated ranch-style home set on a large lot with room for family, hobbies, entertaining, & even a home-based business. Inside, you'll find 4 bedrooms, 1 full bath, and 1 half bath, along with a bright kitchen, dining area, & spacious family room featuring a wood-burning fireplace that has never been used by the current owners. The comfortable layout offers plenty of room for everyday family life while providing space to grow. Step outside & discover your own private summer retreat. The deck & above-ground pool creates the perfect backdrop for entertaining with friends, relaxing with family, or simply enjoying the peaceful surroundings & beautiful sunsets. The possibilities don't stop at the house. M3-1 zoning permits certain light industrial uses, subject to municipal approvals, opening the door to a variety of home-based business, professional, or entrepreneurial opportunities. The garages have been converted into 2 offices, master bedroom with built-in organizers & separate entrance, plus a utility room. One office also has its own private entrance, making it ideal for a home-based business, professional office, studio, or workspace. Need even more room? The separate workshop features electricity & a wood stove, offering an incredible space for storage, creative pursuits, hobbies, or business-related needs. Security cameras add an extra layer of peace of mind, while the generous property provides the space & privacy that's increasingly hard to find. A family home, a place to work, a space to create, & room to make it your own - all in one property. If you've been searching for something beyond the ordinary, this Bryanston property is one you won't want to overlook. Come see the space, enjoy the sunsets, & imagine the possibilities for yourself! (id:38604)
4383 Green Bend Road
London South, Ontario
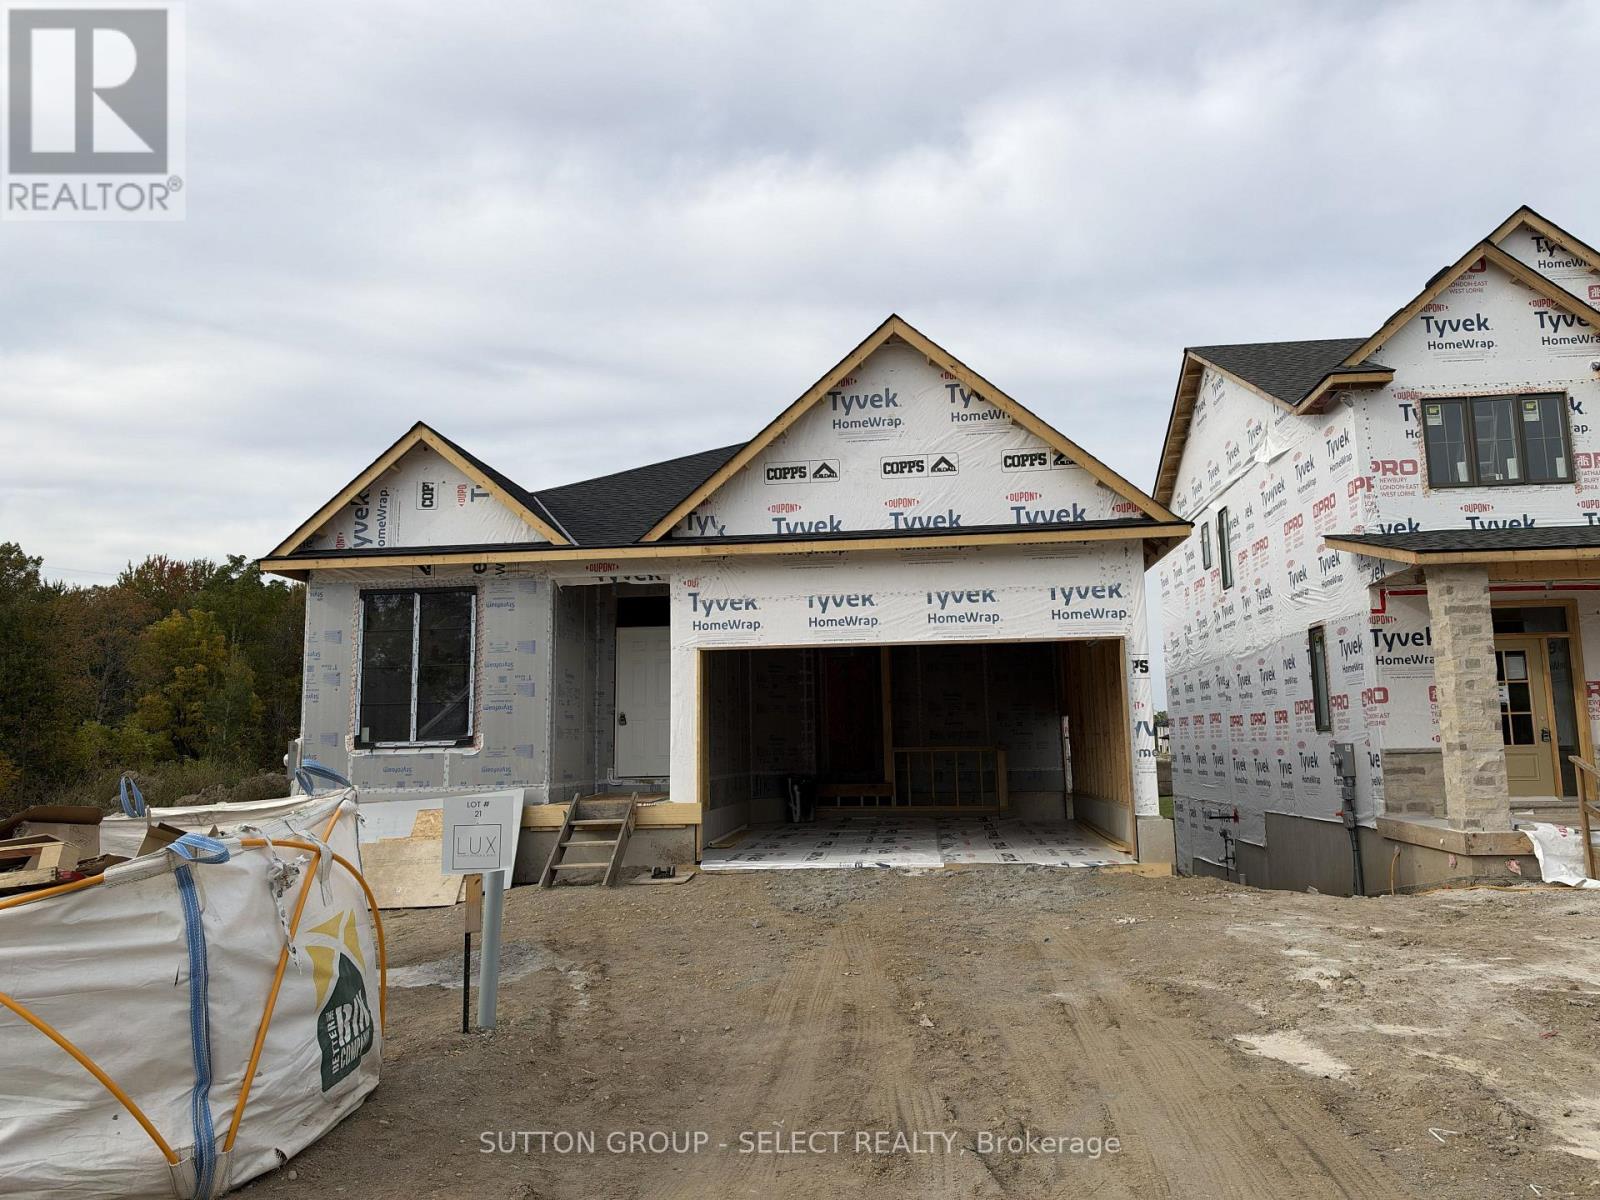
PREMIUM WALK-OUT LOT BACKING ONTO OPEN GREEN SPACE. Currently under construction and available for occupancy shortly, this detached bungalow by award-winning local builder Lux Homes Design & Build, a 2025 Builder of the Year Award recipient (Awards of Creative Excellence), offers a bright open-concept layout with a modern kitchen featuring quality finishes, flowing into the living and dining areas. The primary bedroom includes a walk-in closet and private ensuite, while a second bedroom and full main bathroom provide additional living space. The FINISHED WALK-OUT BASEMENT features 9 ft ceilings and additional finished living space, with convenient direct stair access from the garage to the basement. Attached garage with inside entry to a mudroom. Located in the desirable community of Lambeth with convenient access to highways, parks, schools, shopping, and amenities. Photos and renderings are for reference only; finishes and specifications may vary. Purchase price reflects the primary residence 13% HST rebate, subject to buyer qualification and assignment to the seller. Final purchase price is subject to adjustment based on the buyer's final selections and finishes. (id:38604)
Lower - 31 Adelaide Street S
London South, Ontario
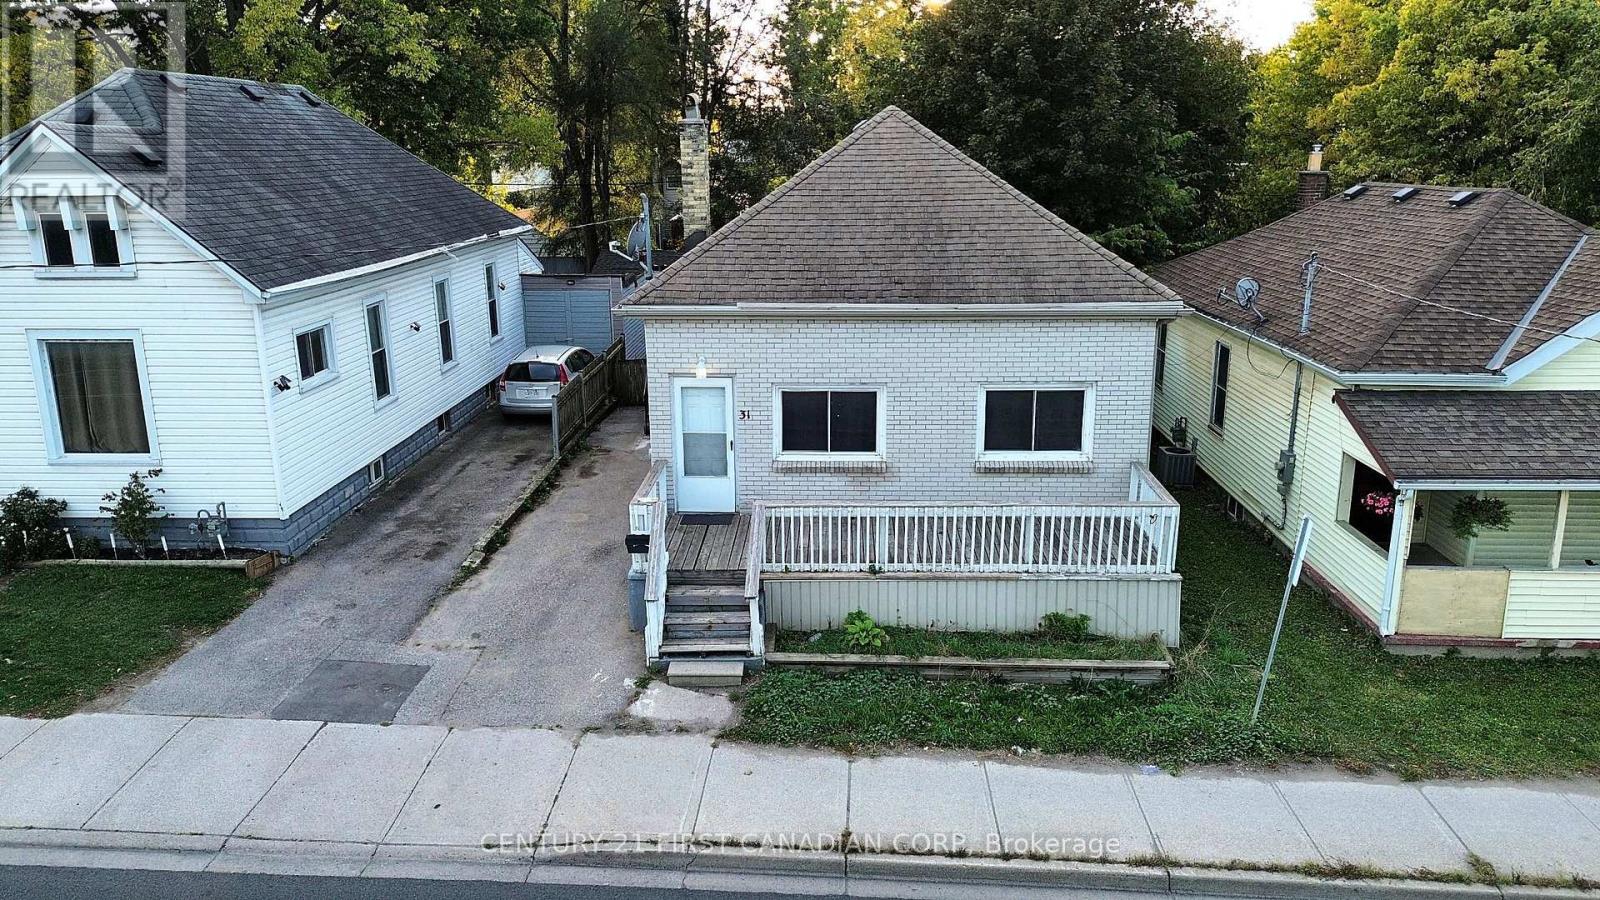
Cozy lower-level unit for lease at 31 Adelaide St S! It has its own separate entrance and porch, 2 bedrooms, a full bathroom, a comfortable living room, and an eat-in kitchette. A dedicated storage room (cold room) gives you extra space to stay organized. In-home laundry is shared with the main-floor unit in a common area. On a bus route, close to Victoria Hospital and steps to Princess Elizabeth Public School. A great fit for professionals, couples, or anyone wanting a convenient central location! (id:38604)
Apt 2 - 859 Dundas Street
London East, Ontario
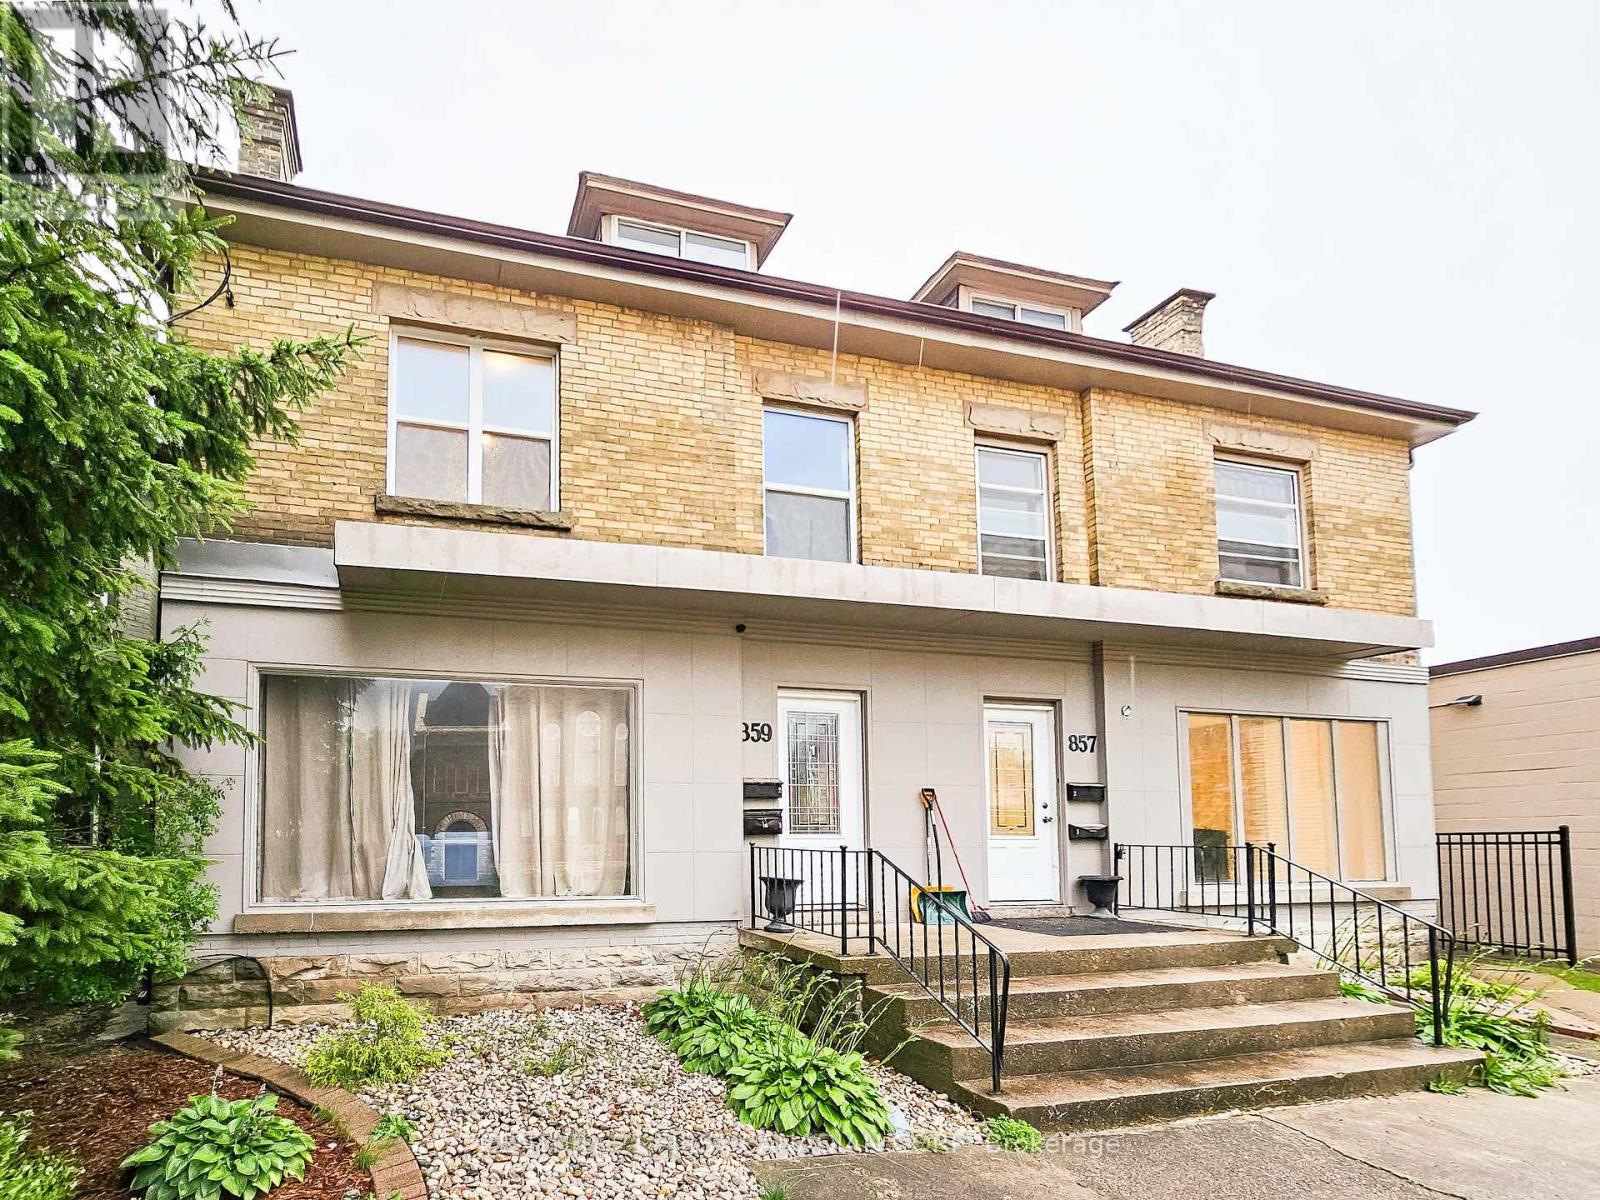
Welcome to 859 Dundas Unit 2! This nicely renovated unit is full of charm, this upper level two-bedroom unit features one bedroom on the main floor plus a spacious second bedroom in the loft, along and a generous living space and a large kitchen. In-suite laundry adds to your daily comfort. One parking spot is included, with more available if needed. Old East Common park is just steps away, as is Western Fair District, numerous shops, markets and lots of entertainment options like 100 Kellogg Lane and the Hard Rock Hotel. Whether you're exploring the city or just enjoying a relaxed night in, this place has you covered. Ready for your next move? $1950 per month including utilities (except internet and tenants insurance) **Photos were taken prior to current tenants taking possession (id:38604)
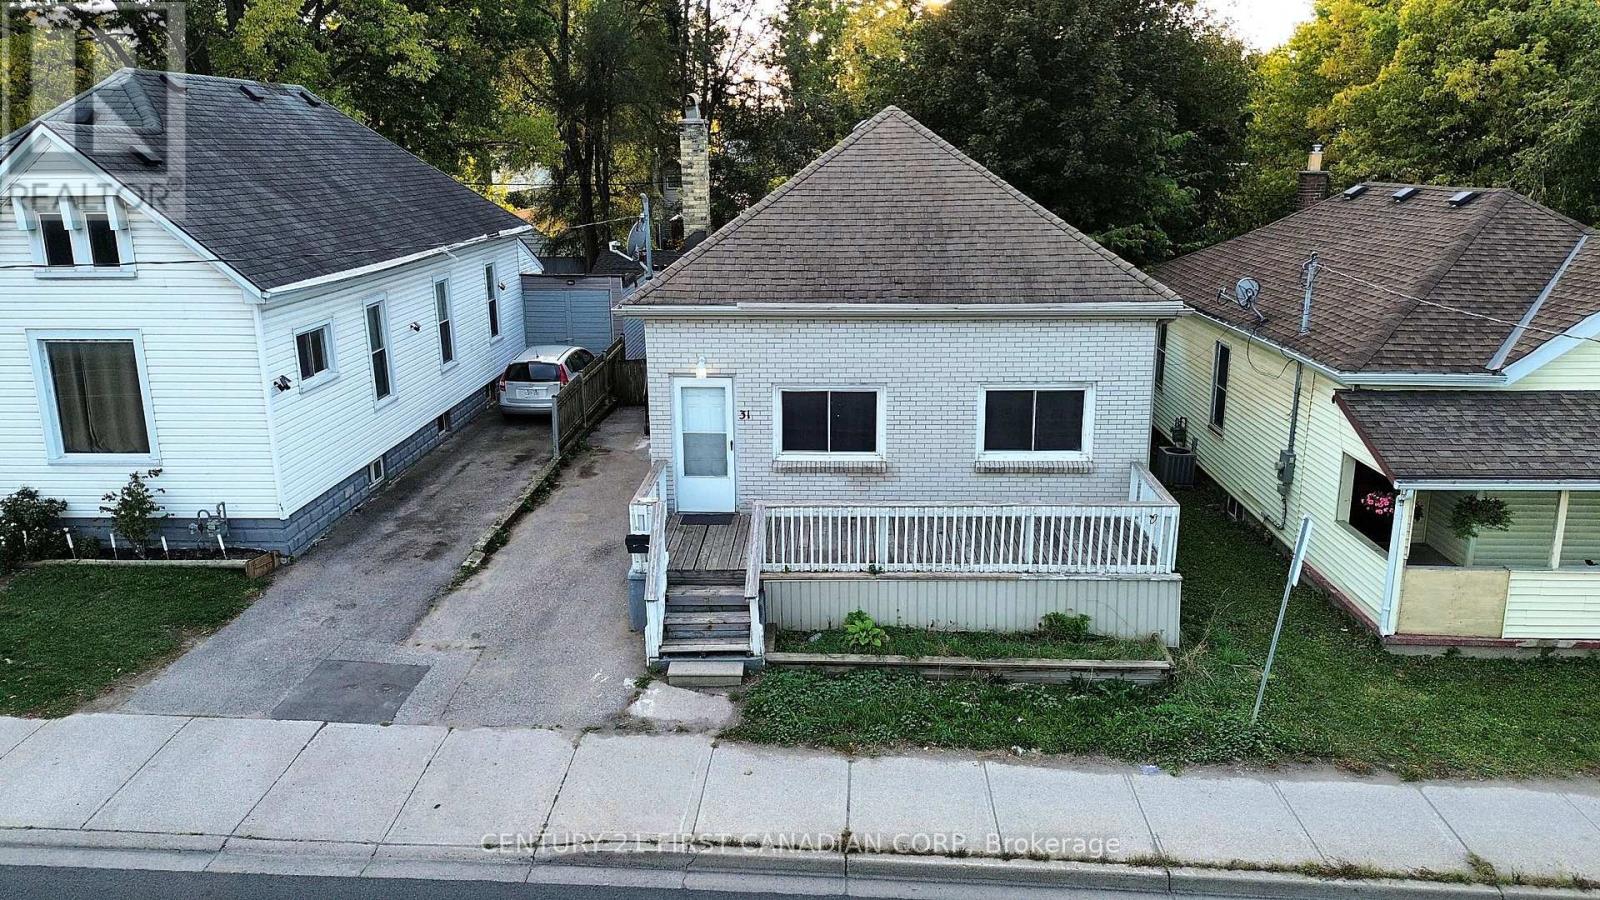
Main - 31 Adelaide Street S
London South, Ontario
Bright main-floor unit for lease at 31 Adelaide St S! One-floor living with two spacious living rooms, an eat-in kitchen with plenty of cabinet space, 3 bedrooms, and a full 4-pc bath. Enjoy a fenced rear yard and up to 2-car parking on the private laneway. In-home laundry, shared with the lower unit in a common area. On a bus route, close to Victoria Hospital and steps from Princess Elizabeth Public School. A great spot for families and commuters alike! Available for immediate move-in. (id:38604)
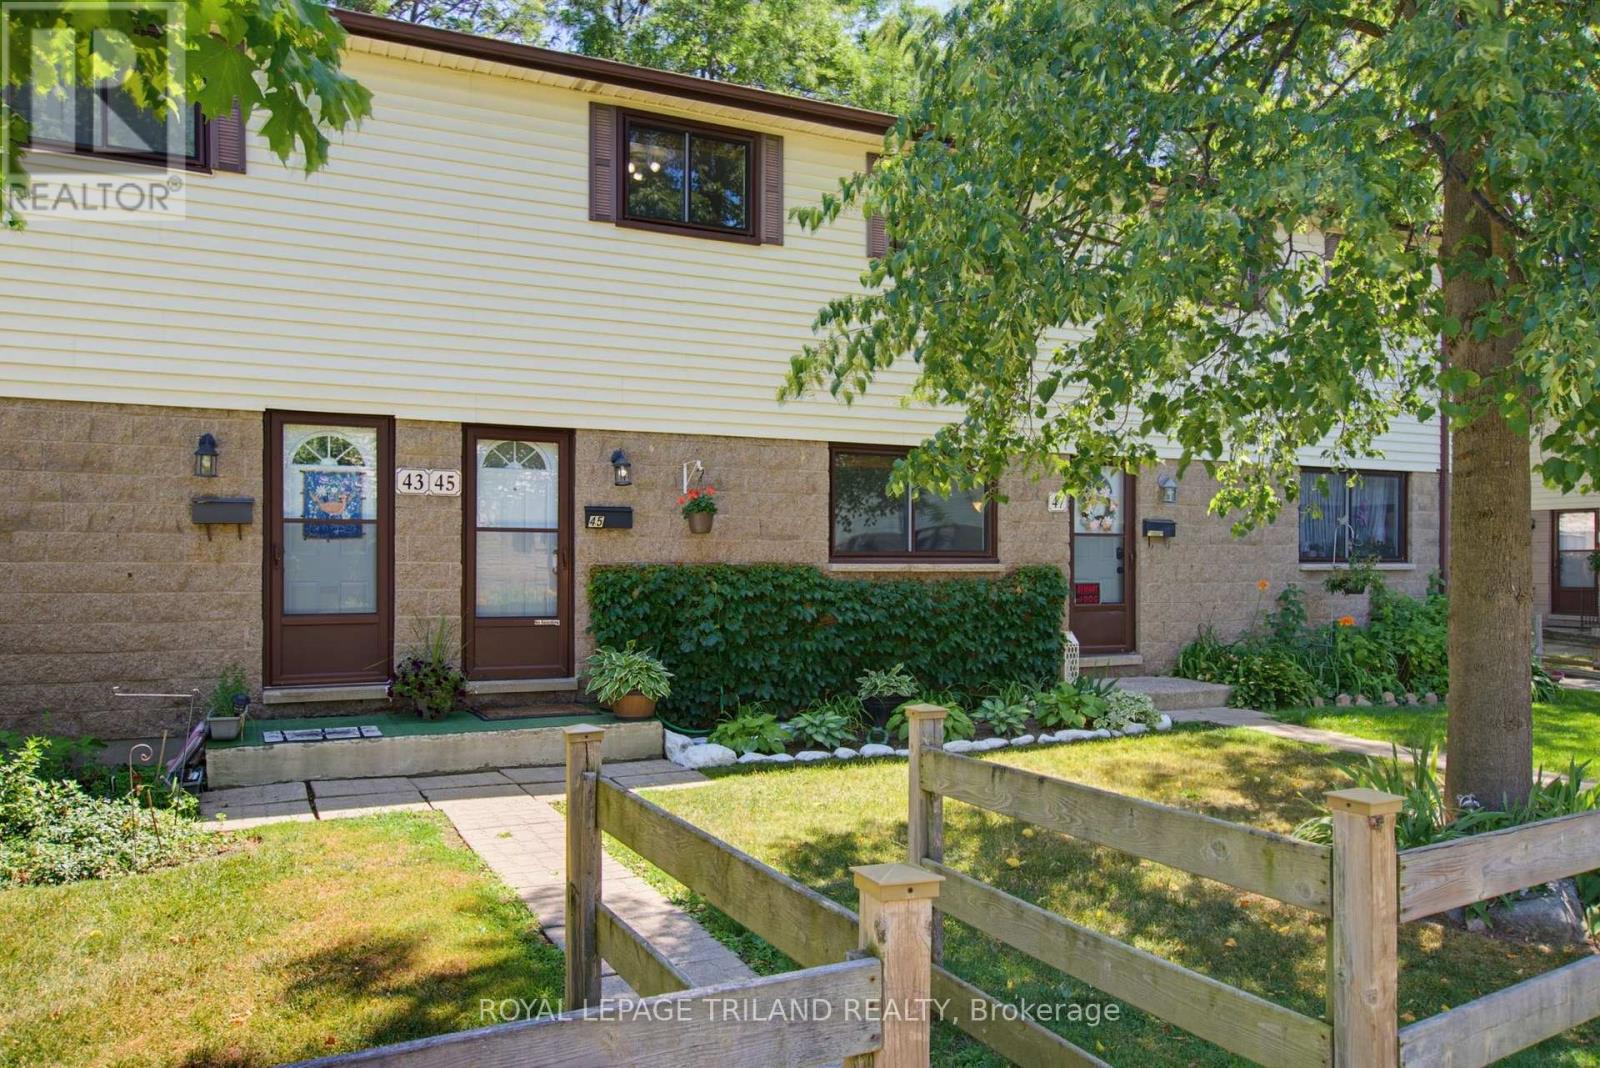
45 - 825 Dundalk Drive
London South, Ontario
Welcome to Unit 45 at 825 Dundalk! Exceptionally maintained and truly move in ready, this bright unit has been meticulously cared for throughout. The open concept main floor offers tons of natural light from front to back, with new kitchen appliances in 2026 including the fridge, stove, dishwasher, and OTR microwave. Originally a three bedroom, the current two bedroom layout features an oversized primary bedroom and could easily be converted back if desired. Beautifully renovated full bathroom. The finished lower level offers a comfortable rec room, dedicated laundry room, and plenty of additional storage. Outside, enjoy an oversized private patio backing onto green space. Assigned parking space is included, along with open parking and plenty of visitor parking. **Furnace and AC new in 2025**. Ducts just recently cleaned. Condo fees *include water*, windows, doors, and roof. Very budget friendly monthly utilities. Conveniently located in South London, close to amenities, transit, and Highway 401. (id:38604)
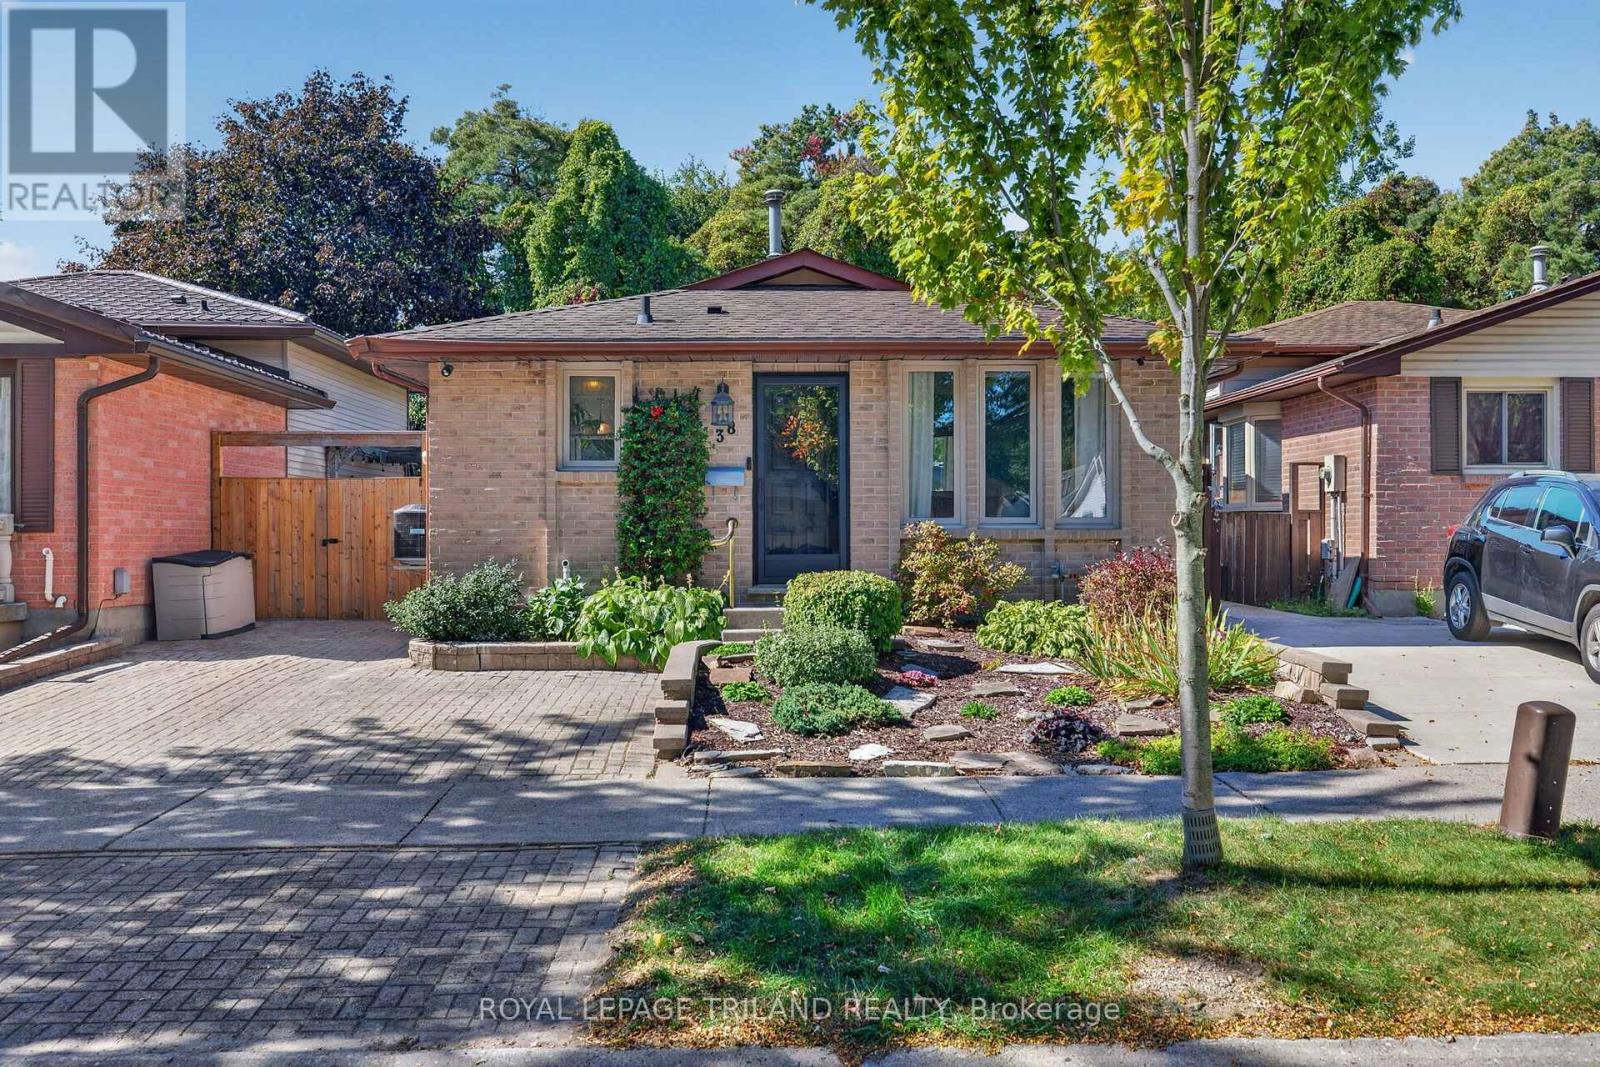
38 Caprice Crescent
London East, Ontario
38 Caprice Crescent, A home that has been loved and cared for by generations. This fully updated 3 bedroom, 2 bathroom backsplit on a quiet family friendly crescent offers a wonderful combination of comfort, privacy, and convenience. Step into the private backyard and enjoy your own peaceful retreat, backing onto beautiful green space and forest. With a gate providing direct access, you can enjoy quiet walks, fresh air, and the simple pleasure of sitting outside and listening to the birds and sounds of nature. Close to schools, amenities, and Highway 401, this is a special home with a lot of history, care, and love behind it. Caprice crescent is ready for its next chapter. New furnace and AC (August 2026) (id:38604)
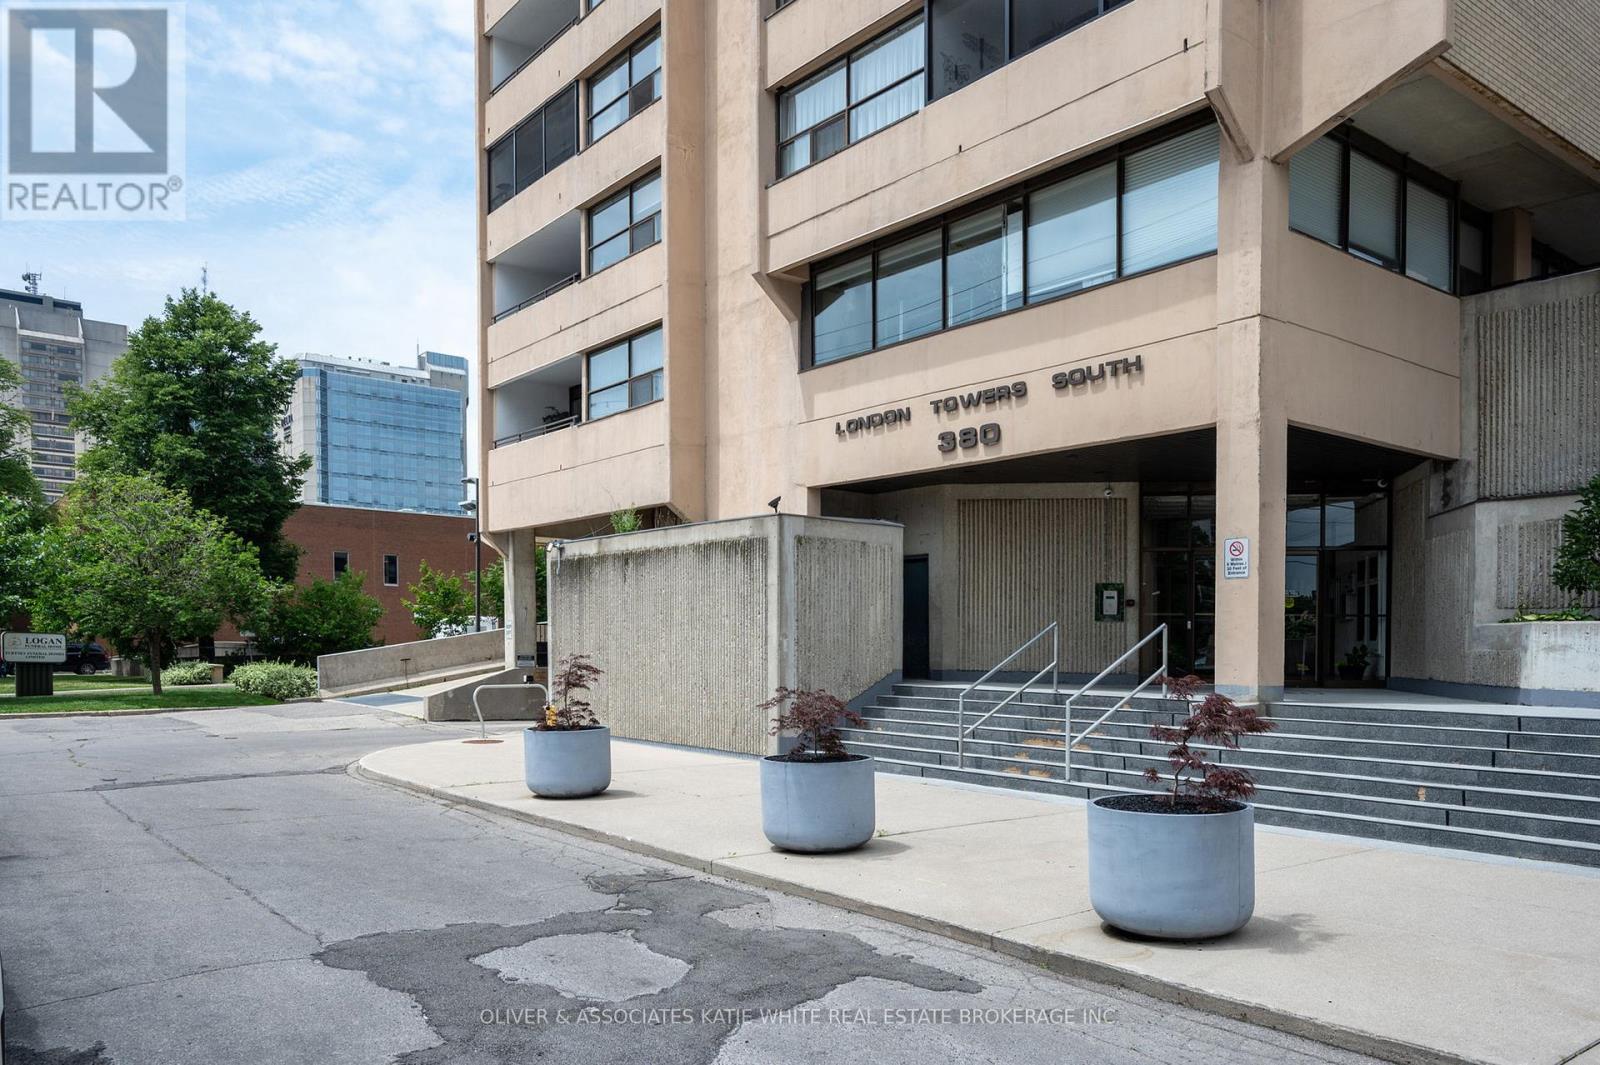
1507 - 380 King Street
London East, Ontario
Amazing Value! Large 3-bedroom, 2-bathroom unit in downtown London - 1,470 sqft of living space! So many great shops, restaurants, and entertainment just steps from your front door! Heat, hydro, water, cable and internet and amenities included in condo fees! Bright and airy open-concept living/dining area with large windows throughout. Spacious kitchen with built-in appliances. Primary bedroom with ensuite and private balcony. Convenient IN-SUITE LAUNDRY & storage room. Enjoy the fresh air and city views from the sprawling balcony. Underground parking spot included. Tons of great condo amenities to enjoy including indoor swimming pool, exercise room, and more! (id:38604)