

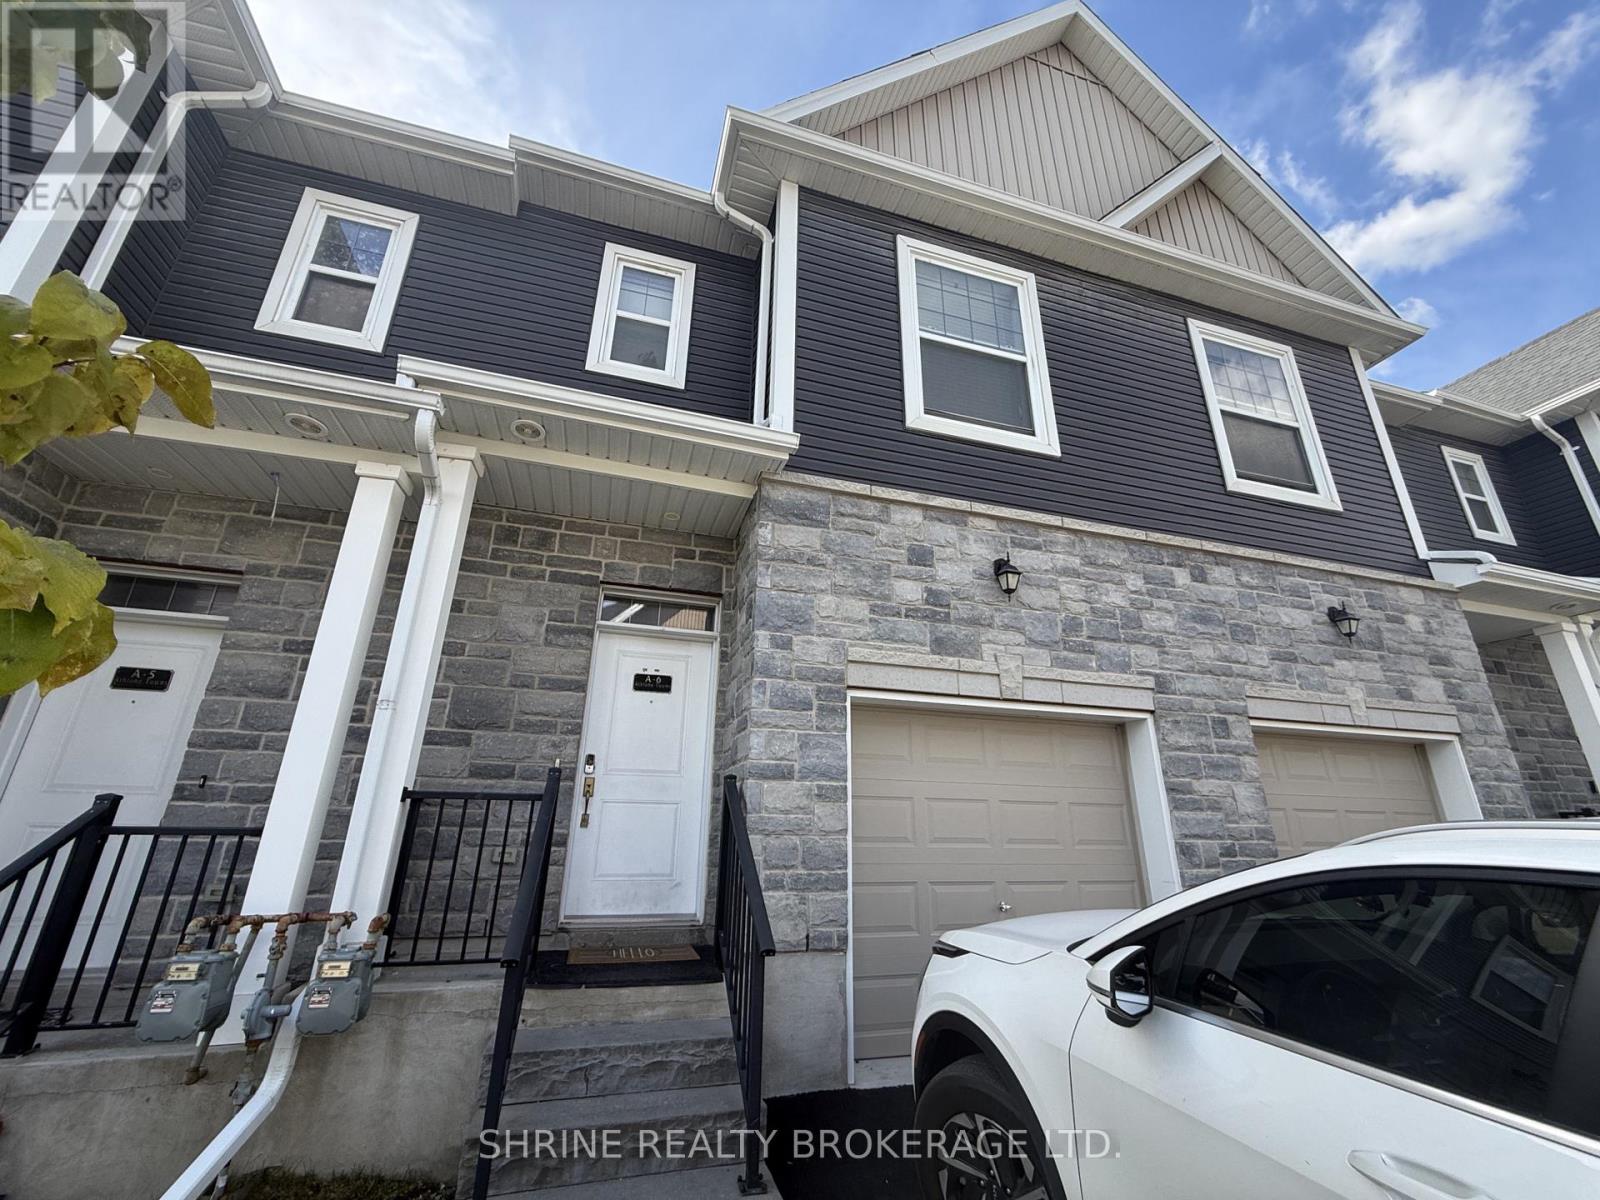
6a - 439 Athlone Avenue
Woodstock, Ontario
Spacious & Very Conveniently Located! Perfect for professionals, families, or healthcare workers looking for a premium rental. This gorgeous 1,376 sq. ft. townhome features 3 bedrooms and 2.5 baths. The main floor boasts impressive 9-foot ceilings, an open-concept great room, and a quality kitchen equipped with quartz countertops. Upstairs offers a spacious master bedroom with a 3-piece ensuite, a 3-piece main bathroom, and two generously sized secondary bedrooms. Unbeatable location-within easy walking distance to the hospital! Don't miss this incredible lease opportunity. (id:38604)
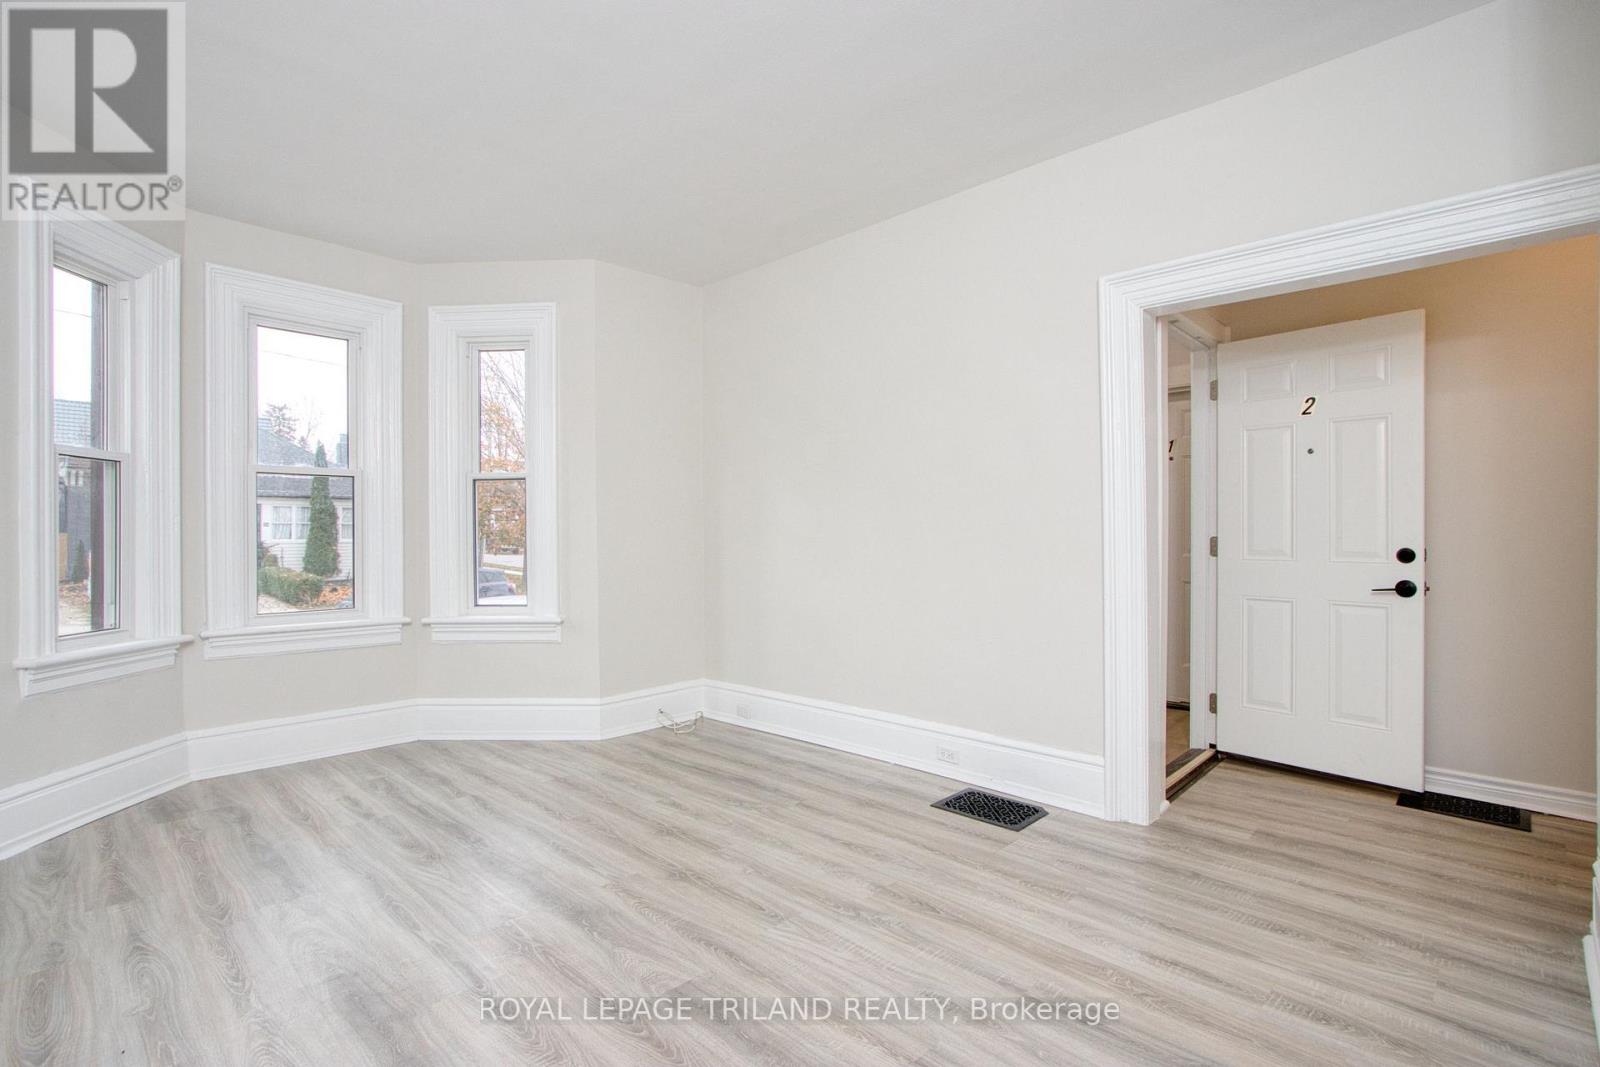
2 - 53 Gladstone Avenue
St. Thomas, Ontario
ALL INCLUSIVE! Located on a quiet street near the Courthouse Area, this one bedroom, one bathroom main floor unit offers comfortable living with modern finishes throughout. The unit features a functional kitchen with modern appliances, a bright living space, and a four piece bathroom. Conveniently located close to public transit, churches, scenic trails, shopping, downtown, and everyday amenities, with easy access to Highway 401, London, and Port Stanley. Electricity, heat, and water are included in the rent. One parking space is available for an additional $25 per month. Available November 15th. (id:38604)
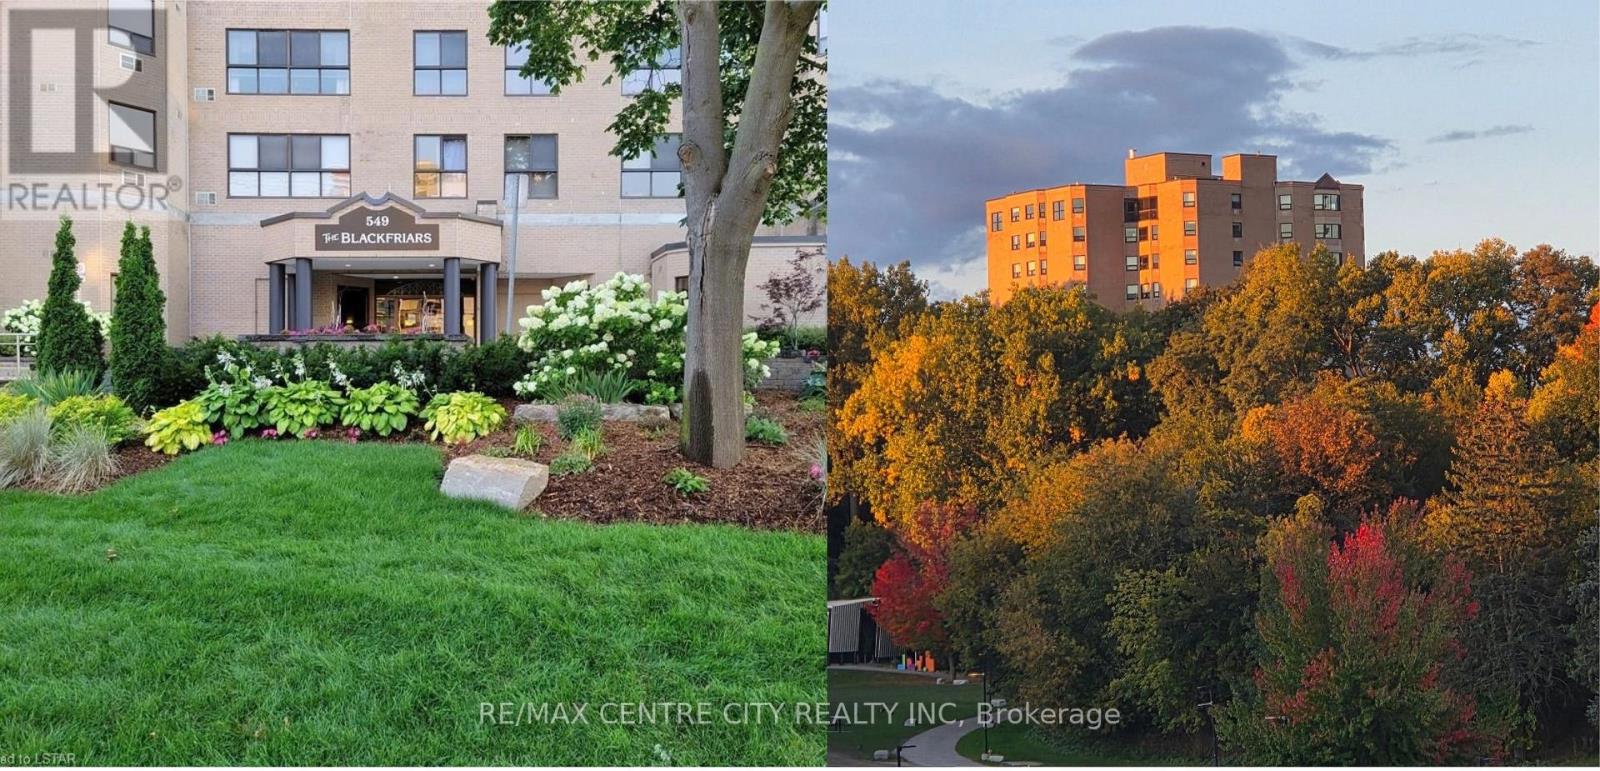
903 - 549 Ridout Street N
London East, Ontario
Unique building, unique location! Rare Opportunity with Million Dollar View! Watch the sunset, seasons changing, geese and aspires flying over the river, from this cozy 2 bedroom, 2 bath corner unit on the 9th floor. The suite has a stunning unmatchable view of Harris Park, forks of Thames River and downtown. Enjoy a large great room (Living & dining combo) with wood burning fireplace with marble surrounding, spacious eat-in kitchen, large master with 3 piece ensuite, in-suite laundry and storage combination. NOTE: This is one of the few suites that has 2 of the most prime parking spots next to each other on 2nd-level by elevator; and a forced air heating and cooling system. The building is mostly owner occupied (retired seniors, young professionals), and has gone through some major renovations in the last 12 years. The building is one of the very few condo high rises in London with security cameras on all floors, underground parking, front and back patios. List of renos are quality windows in 2022, newer roof, elevators, underground parking, remodeled, elegant lobby with soaring ceilings, fireplace, and designer furniture, carpeting & wallpaper, art work on all floors, plus major landscaping, rebuilding retainer walls, and newer boardwalk, some added accessibility features all have been done in the last 12 years. There is an exercise room, and party room with kitchen, and there are 2 patios with patio sets, that overlook Harris park for relaxation and enjoyment of residents. The area is seeing large investments. The Harris Park restoration was started in 2025 and continues in 2026 with new look outs, fishing area etc. (which is behind the building). The corporation is financially strong. All amenities and renos have been all paid for. Don't miss this opportunity to live in one of Downtown's most vibrant neighborhoods. (id:38604)
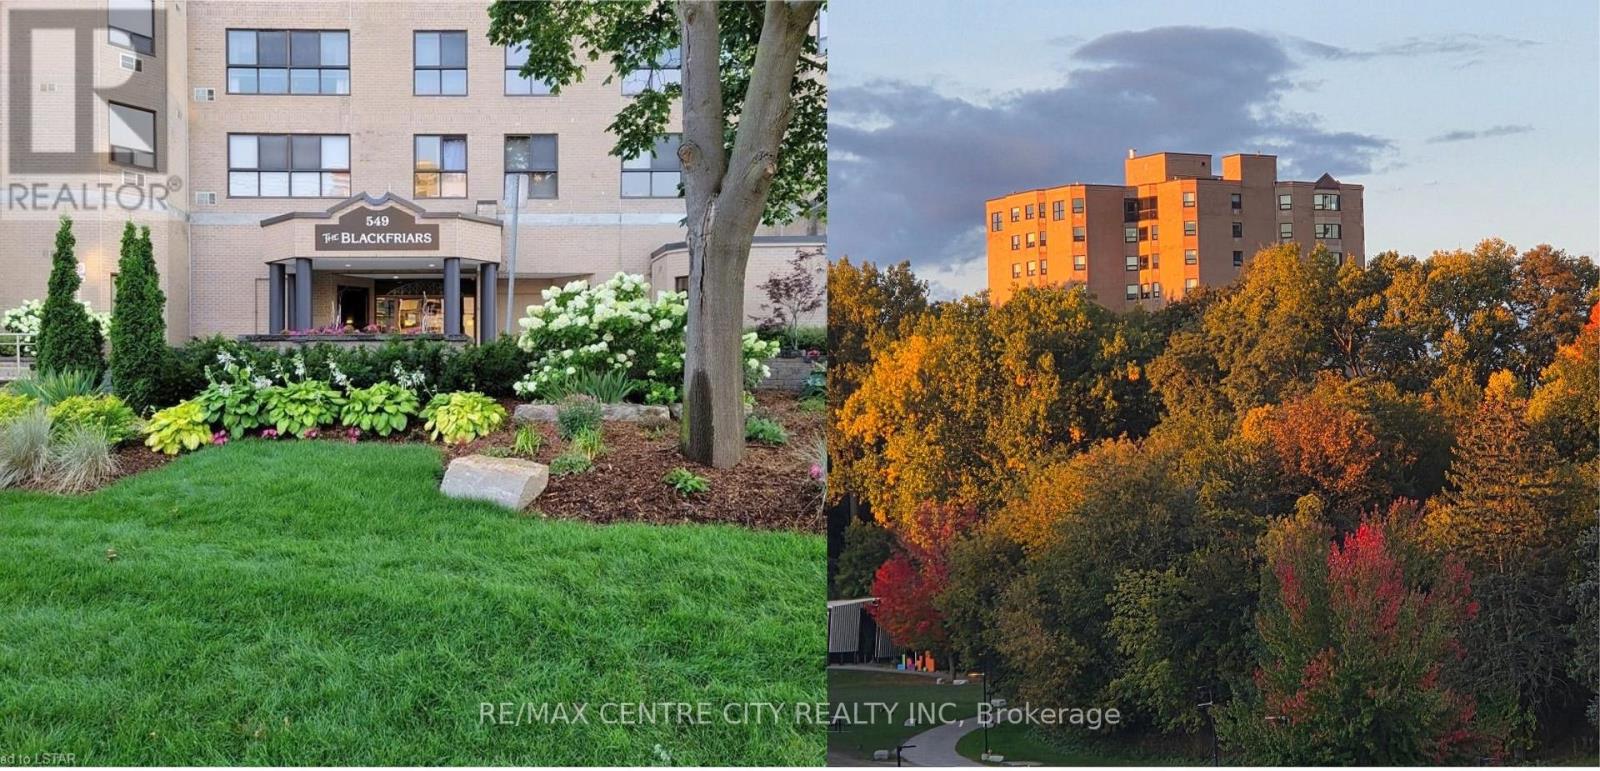
203 - 549 Ridout Street N
London East, Ontario
Unique building, unique location! Experience urban living at The Blackfriars, ideally located in the heart of Downtown-steps to trendy restaurants, the Grand Theatre, Covent Garden Market, Budweiser Gardens, and scenic walking/biking paths along the Thames River. The area is seeing millions in new investment, including luxury high rises, amenities, and the Harris Park Shoreline Restoration completed in 2025 with new lookouts, fishing spots, and boat launch areas. This charming 2-bedroom, 2-bathroom suite has been owner occupied and lovingly maintained for 23 years. Enjoy a spacious eat in kitchen, large living and dining rooms, in suite laundry with storage, eating area off the kitchen can easily function as a den. The suite offers nice views of Harris Park and the Thames River, combining comfort, practicality, and remarkable scenery. The building is approximately 80% owner occupied (retired seniors and young professionals) and has undergone significant upgrades within last 12 years: an elegant rebuilt foyer with fireplace, designer furnishings, newer carpeting and wallpaper, updated lighting and hardware, artwork on every floor, renovated elevators, newer roof, underground parking membrane, refreshed party room, extensive landscaping, and comprehensive security cameras throughout. Some additional accessibility improvements have also been done. Plus attractive high quality windows were installed in 2022, followed by new back boardwalk and patio doors in 2023. Unit Parking space: #55.The corporation is financially strong with no loans, and all amenities are fully paid for. Wall mounted air conditioning (slave), is not window air condition. Don't miss this opportunity to live in one of Downtown's most vibrant, fast growing neighbourhoods! (id:38604)
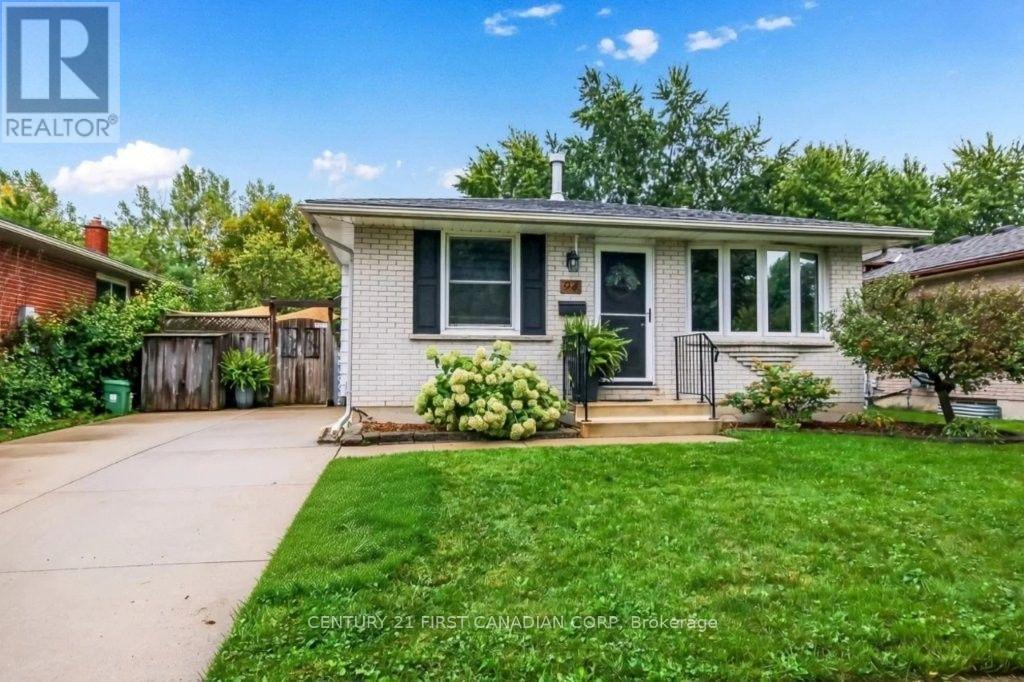
94 Nicholas Crescent
London South, Ontario
Welcome to 94 Nicholas Crescent, a wonderful 3-bedroom, 4-level back split in a quiet crescent location, backing onto mature trees and permanent green space with walking trails. Move-in ready and perfect for a growing family. The spacious living room features an upgraded bay window, while the updated kitchen offers newer appliances, deep pan drawers, pull-outs, and a unique main-floor pantry and laundry combo. Upstairs are three good-sized bedrooms and a 4-piece bath with a Jacuzzi tub. The lower level provides a flexible family room and exercise area. Enjoy the attached 3-season sunroom with skylights and beautiful views, featuring a convenient lower-level walkout for easy access. Over the years, updates have included new carpeting and flooring throughout, a newer furnace and air conditioning system, R-60 insulation topped up in both flat attic spaces, an LG Wash Tower laundry system, and newly installed top shop countertops. An energy assessment has also been completed for the Greener Homes rebate program. On warm summer days, enjoy a barbecue on the large outdoor patio overlooking the beautifully landscaped backyard. The concrete double driveway provides plenty of parking. This home has it all: a quiet location just minutes from schools, shopping, the library, community centre and pool, parks and trails, with easy access to Highway 401. A great home in a great location! (id:38604)
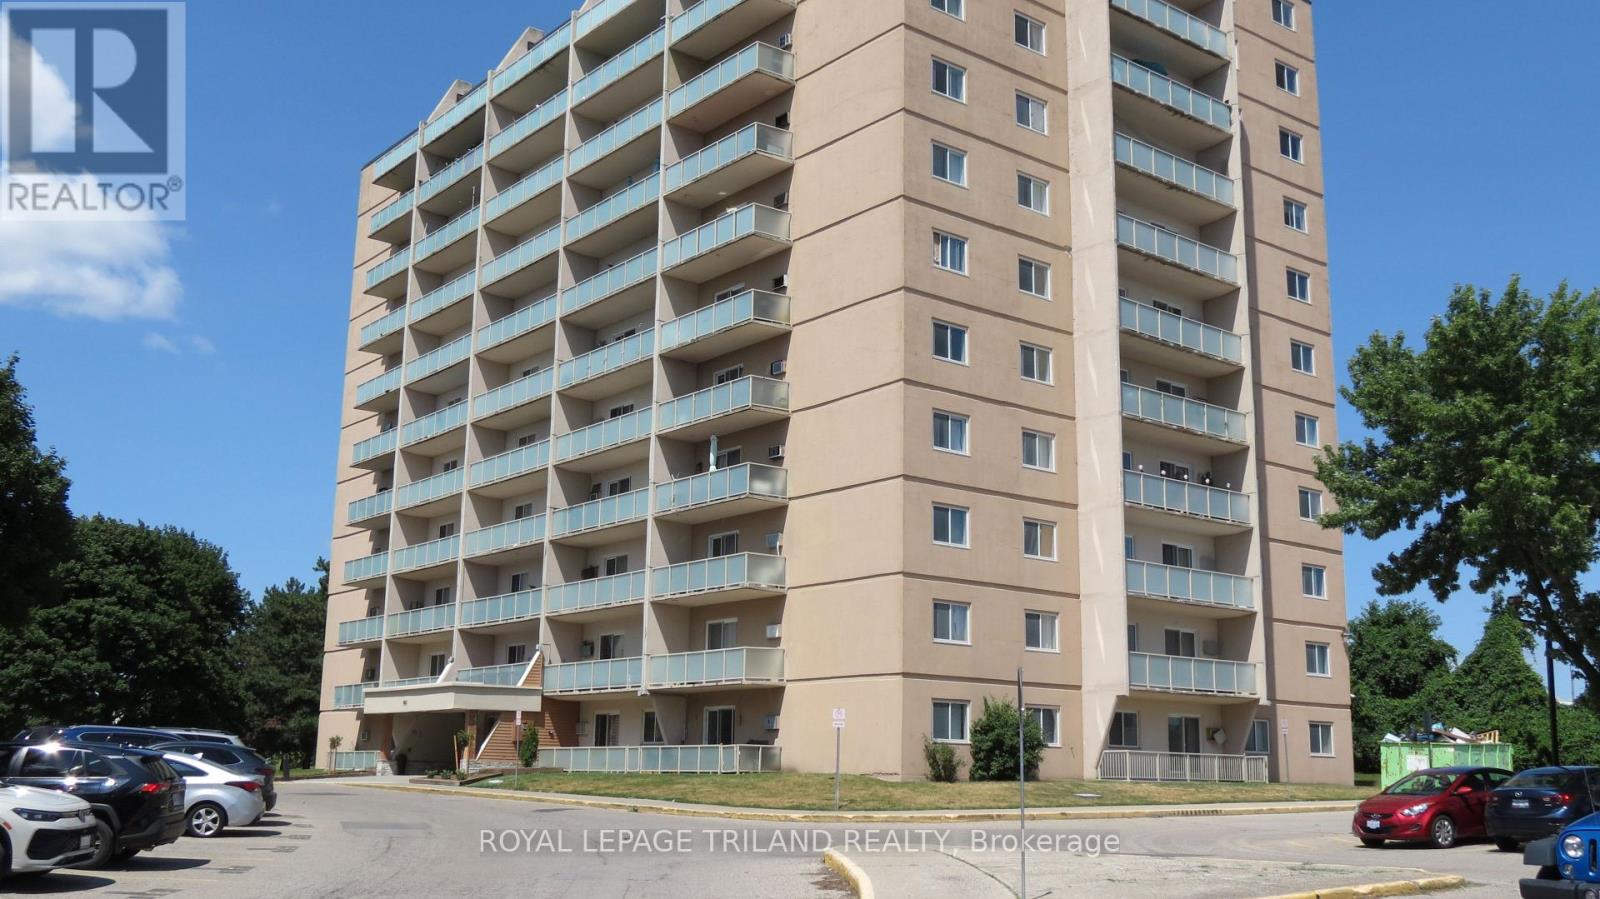
504 - 583 Mornington Avenue
London East, Ontario
Your new home could be the largest two-bedroom floorplan available in Sunrise Condos - it's also a great investment with steady rental demand in London East. This is a stand-out corner unit with luxury laminate plank flooring throughout, a modernized four-piece bathroom, and in-suite storage. Easy to offer to prospective tenants as 'all-inclusive' - the maintenance fee includes hydro, heat, water, and dedicated surface parking. You're just steps from major public transit with a direct, minutes-long route straight to Fanshawe College, extensive shopping and dining options along the Oxford Street commercial corridor, local elementary schools, and neighborhood parks. Whether you are looking to secure a turnkey entry-level home or capitalize on London's robust rental market, this home delivers! (id:38604)
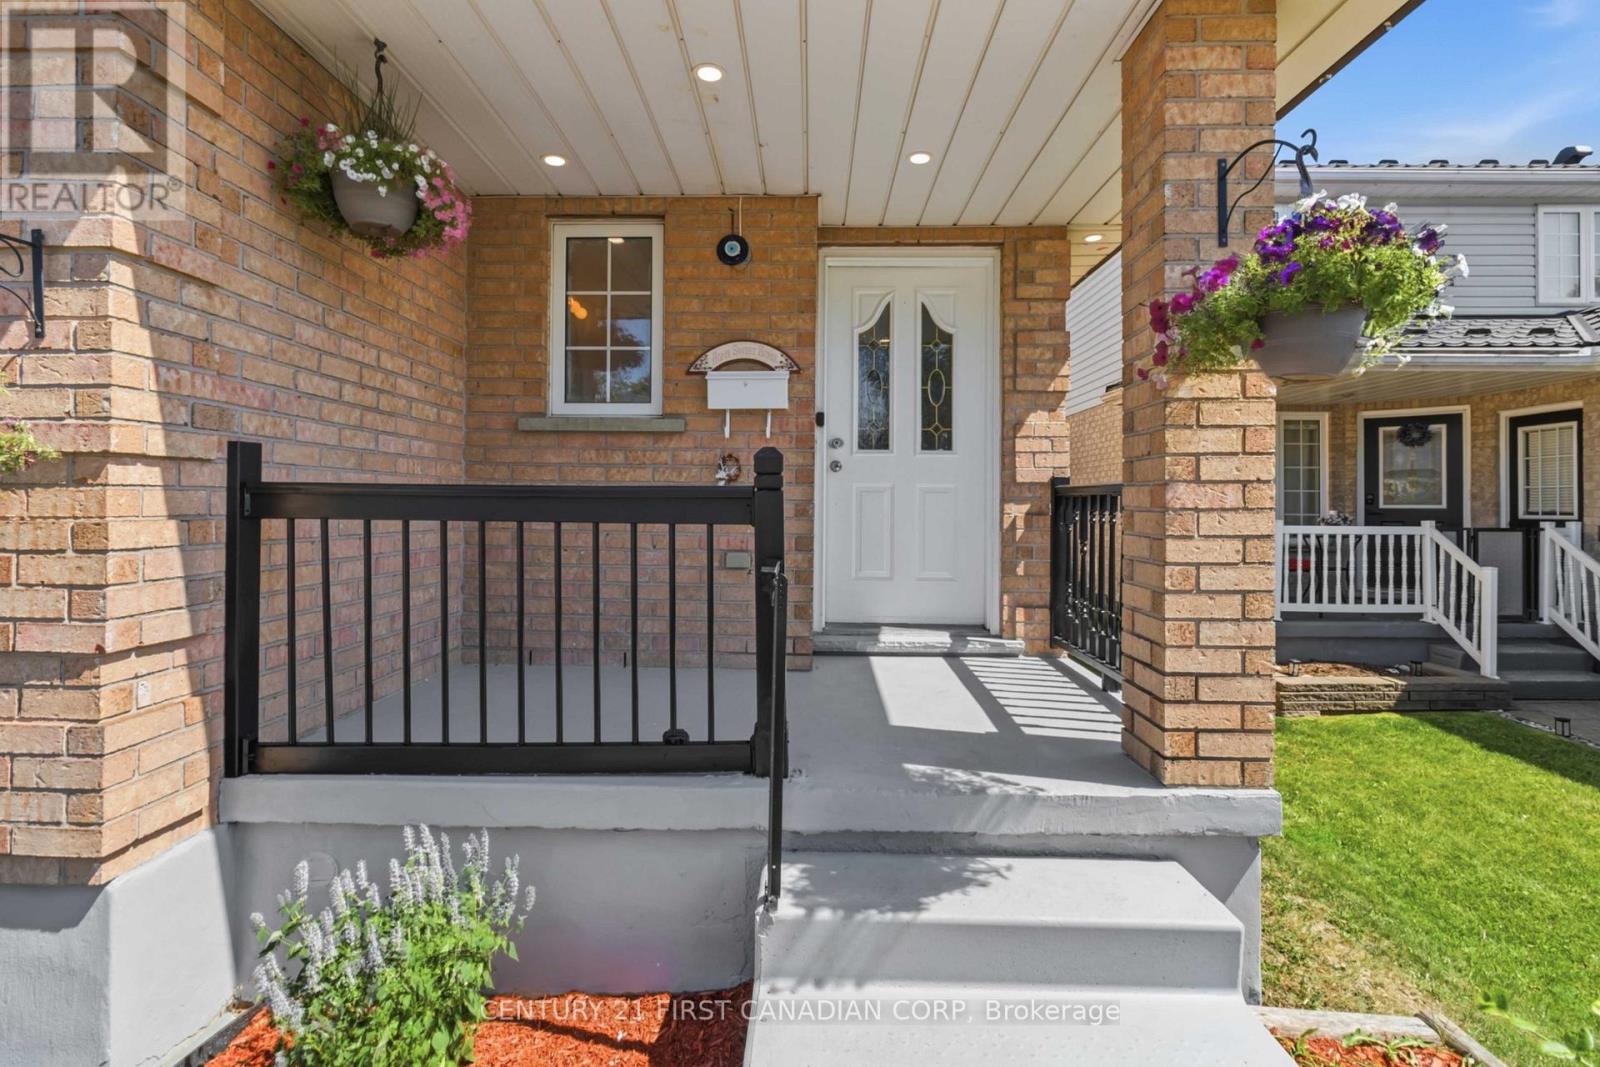
77 Watt Street
Guelph, Ontario
Beautifully renovated 3+1 bedroom, 2.5 bathroom home in a desirable family-friendly Guelph neighbourhood. This move-in-ready property features new flooring, fresh paint, modern lighting, renovated bathrooms, a stylish new kitchen with stainless steel appliances, and a beautifully finished basement. The main floor offers bright living and dining areas, a convenient powder room, and a spacious kitchen with a walkout to the deck overlooking the beautifully landscaped, fully fenced backyard with mature trees, a patio, and a storage shed-perfect for relaxing or entertaining. Upstairs you'll find three generous bedrooms and a fully renovated 4-piece bathroom. The finished basement adds a recreation room, fourth bedroom, full bathroom, and laundry/utility room. Complete with an attached single-car garage and a private driveway. Conveniently located close to schools, parks, trails, shopping, public transit, and all amenities. A wonderful opportunity to own a beautifully updated family home in a fantastic location! (id:38604)
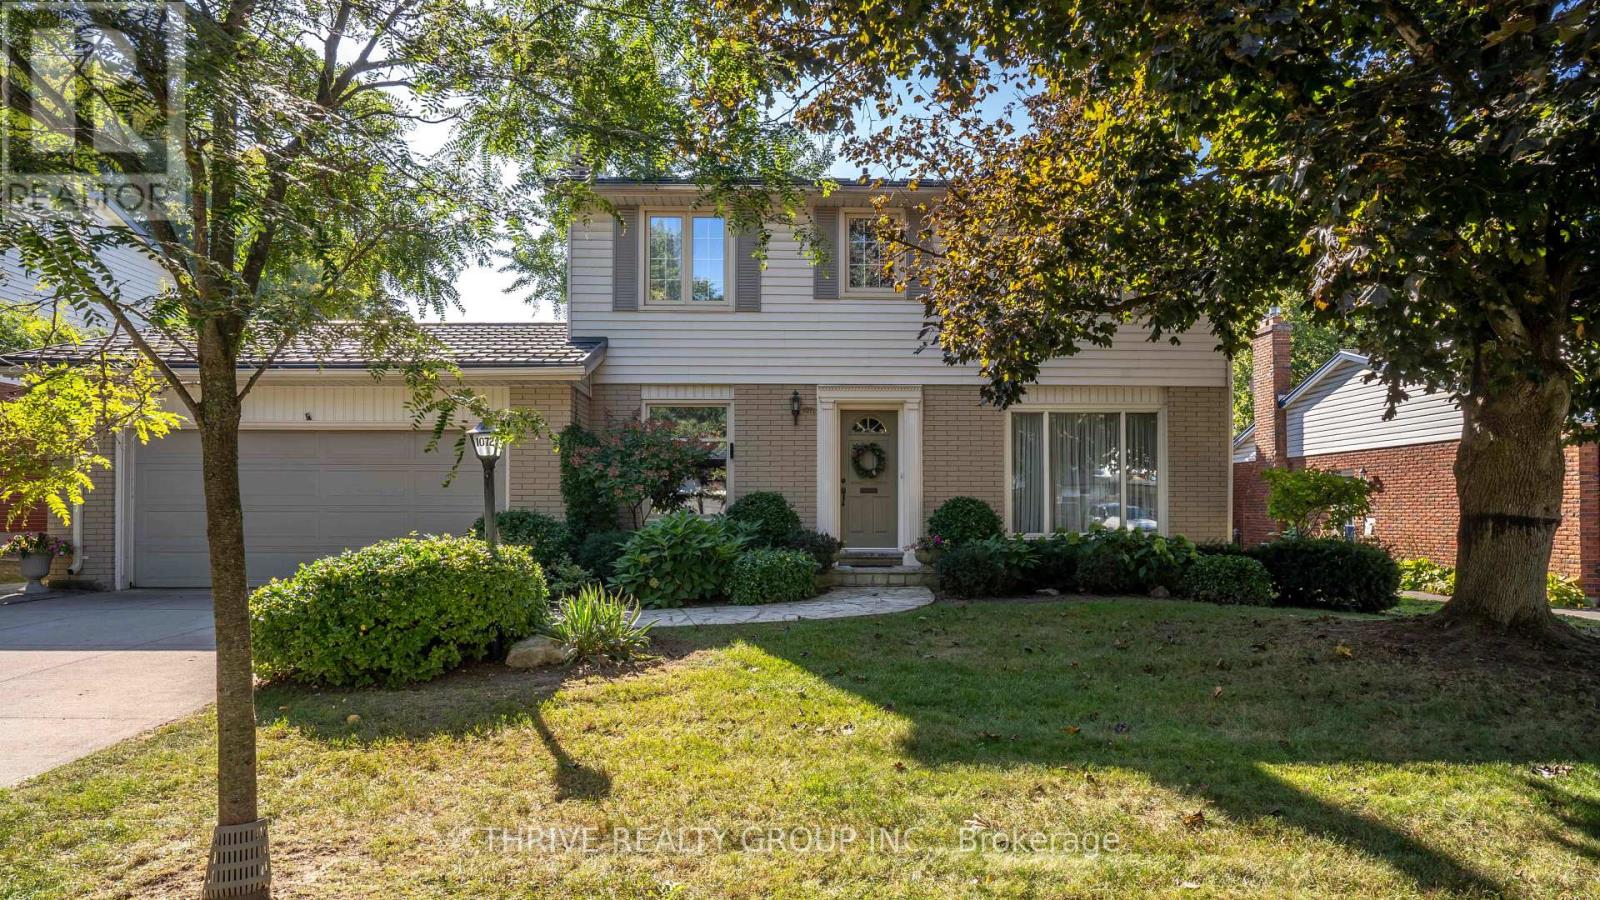
1072 Prince George Road
London North, Ontario
A rare opportunity to own one of Oakridge's truly special homes, blending timeless character with thoughtful updates and an exceptional backyard, all nestled on a quiet, tree-lined street. Lovingly maintained by its original owners, this home provides warmth, comfort, and an inviting sense of home from the moment you arrive. The bright kitchen overlooks the beautiful backyard and is designed for both everyday living and entertaining, with granite countertops, a spacious island, matching appliances, a convenient drink fridge, and tiled backsplash. Just off the kitchen, the convenient mudroom includes tile flooring, seating, a sink, and ample storage. The main-floor family room is complete with hardwood flooring and a cozy gas fireplace with a yellow-brick surround. Upstairs offers 4 bedrooms, including the primary bedroom with a 2-piece ensuite, along with a beautifully updated 4-piece bathroom with heated flooring, a glass shower, and soaker tub. The finished basement adds valuable living space with a family room and ample storage. The beautifully landscaped backyard is an entertainer's dream, complete with a heated concrete in-ground pool featuring a newer pump and heater, plus a solar blanket - all included. A spacious patio, raised gazebo, green space, full fencing, and shed create the perfect setting for family gatherings or relaxing summer days. A double-wide driveway provides convenience and ample parking, while the durable metal roof with a 50-year warranty offers added peace of mind. Ideally located within walking distance of Clara Brenton Public School, St. Paul Catholic Elementary School, and Oakridge Secondary School. A meticulously maintained home with exceptional curb appeal, thoughtful updates, and a backyard designed for enjoying time with family and friends. (id:38604)
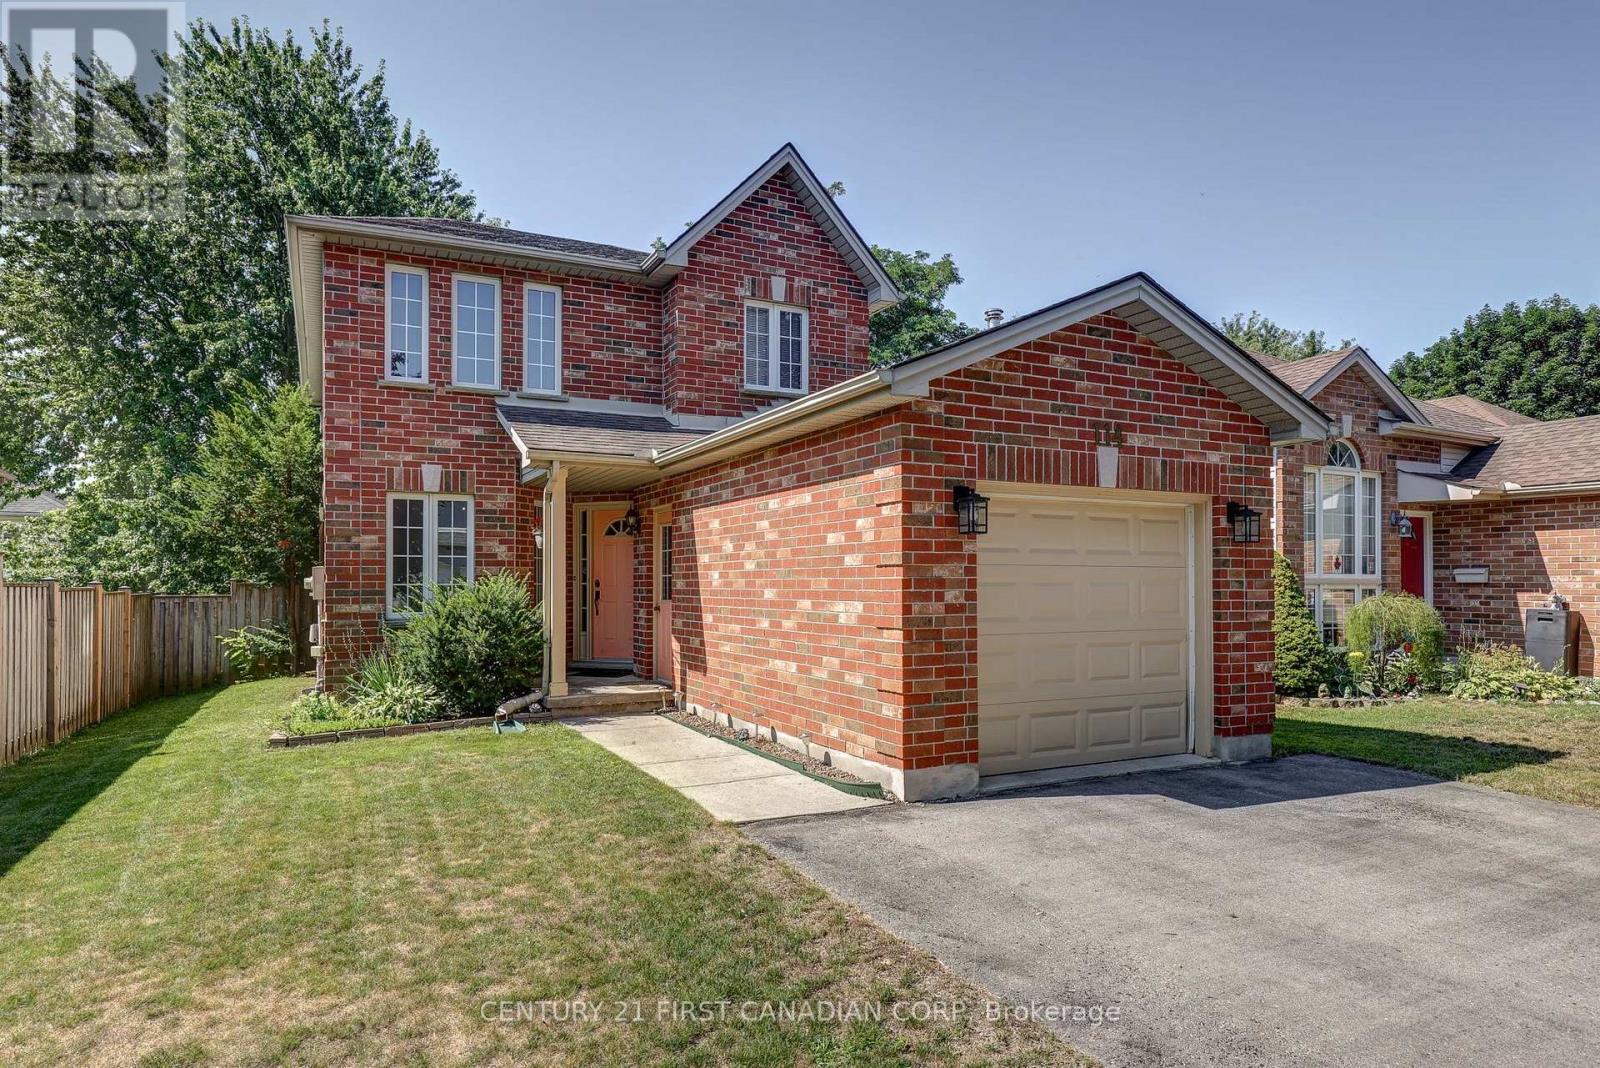
114 Meadowridge Road
London North, Ontario
Welcome to 114 Meadowridge Rd., where Oakridge charm meets practical family living. Set on a picture-perfect red-brick streetscape, this inviting 2-storey home offers 3 bedrooms, 2.5 bathrooms, a finished basement, and the flexibility today's buyers are looking for. Step inside and you're welcomed by an abundance of natural light. The main floor offers a functional layout designed for everyday family life, with some newer flooring, stainless steel appliances, and a convenient 2-piece powder room. Upstairs, three well-sized bedrooms provide comfortable accommodations, including a primary bedroom with its own full ensuite and walk-in closet. A second full bathroom serves the additional bedrooms. The finished basement adds valuable living space that can adapt to your lifestyle - create a family room, recreation area, home office, gym, or play space. Outside, the fully fenced backyard is designed for easy enjoyment, with a deck that provides a comfortable spot for morning coffee, entertaining friends or unwinding with a book. A single-car garage adds everyday convenience, while the newer roof provides an important recent update. Located in highly sought-after Oakridge, you're close to Clara Brenton Public School and a short distance to Hunt Club, with convenient access to shopping, amenities, and the surrounding community.For buyers searching for homes for sale in London, ON, this Oakridge property offers a compelling combination of location, functionality and room to grow. (id:38604)
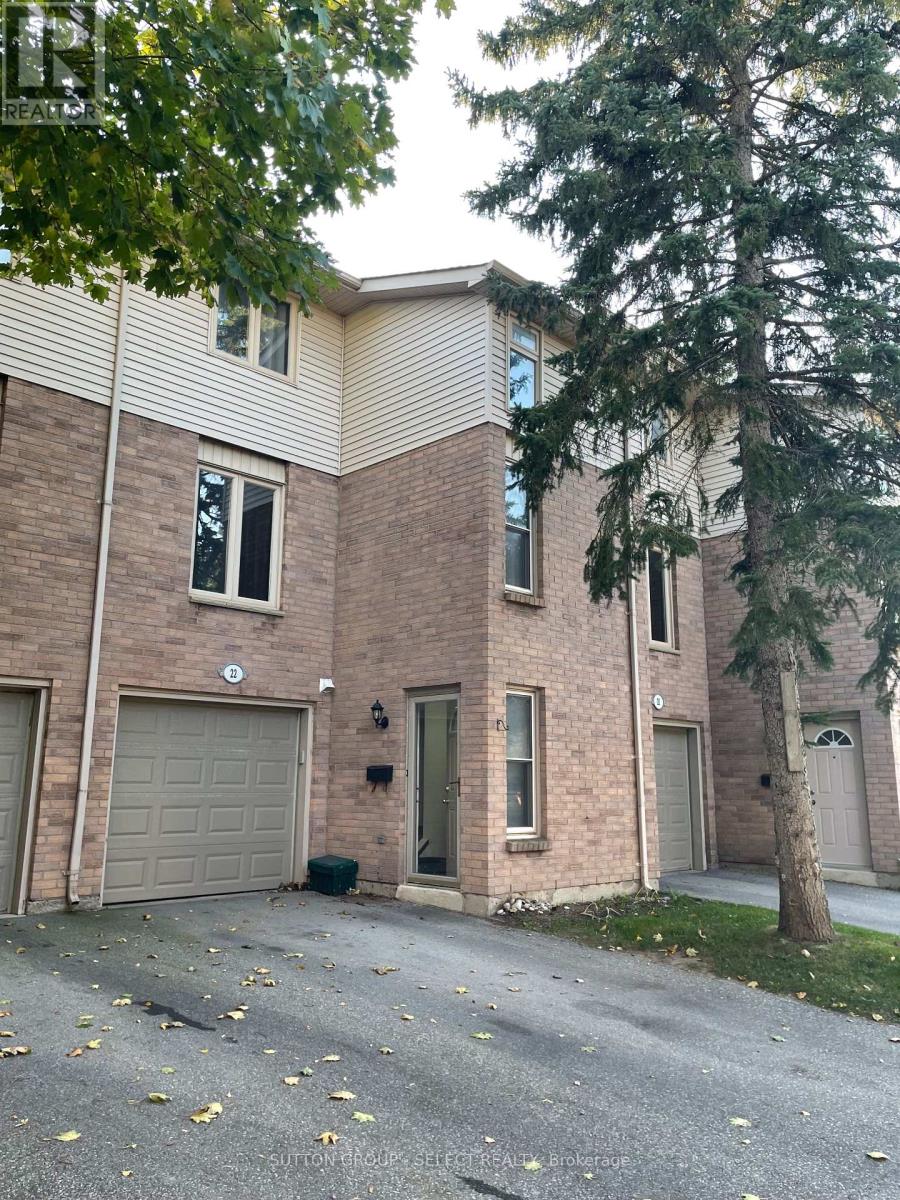
22 - 1855 Aldersbrook Road
London North, Ontario
This large 3 bedroom townhouse with newer vinyl plank flooring throughout is in a sought after location close to Schools, Parks, Trails, and loads of other amenities. It features a bright kitchen and a large living room / dining room area, with glass sliding doors out to the raised deck.The large primary bedroom boasts a walk-in closet while all bedrooms share a 4 pc bath. Newer Daikin Ductless Cooling/Heating System. The property is landscaped and well looked after by the property management company. (id:38604)
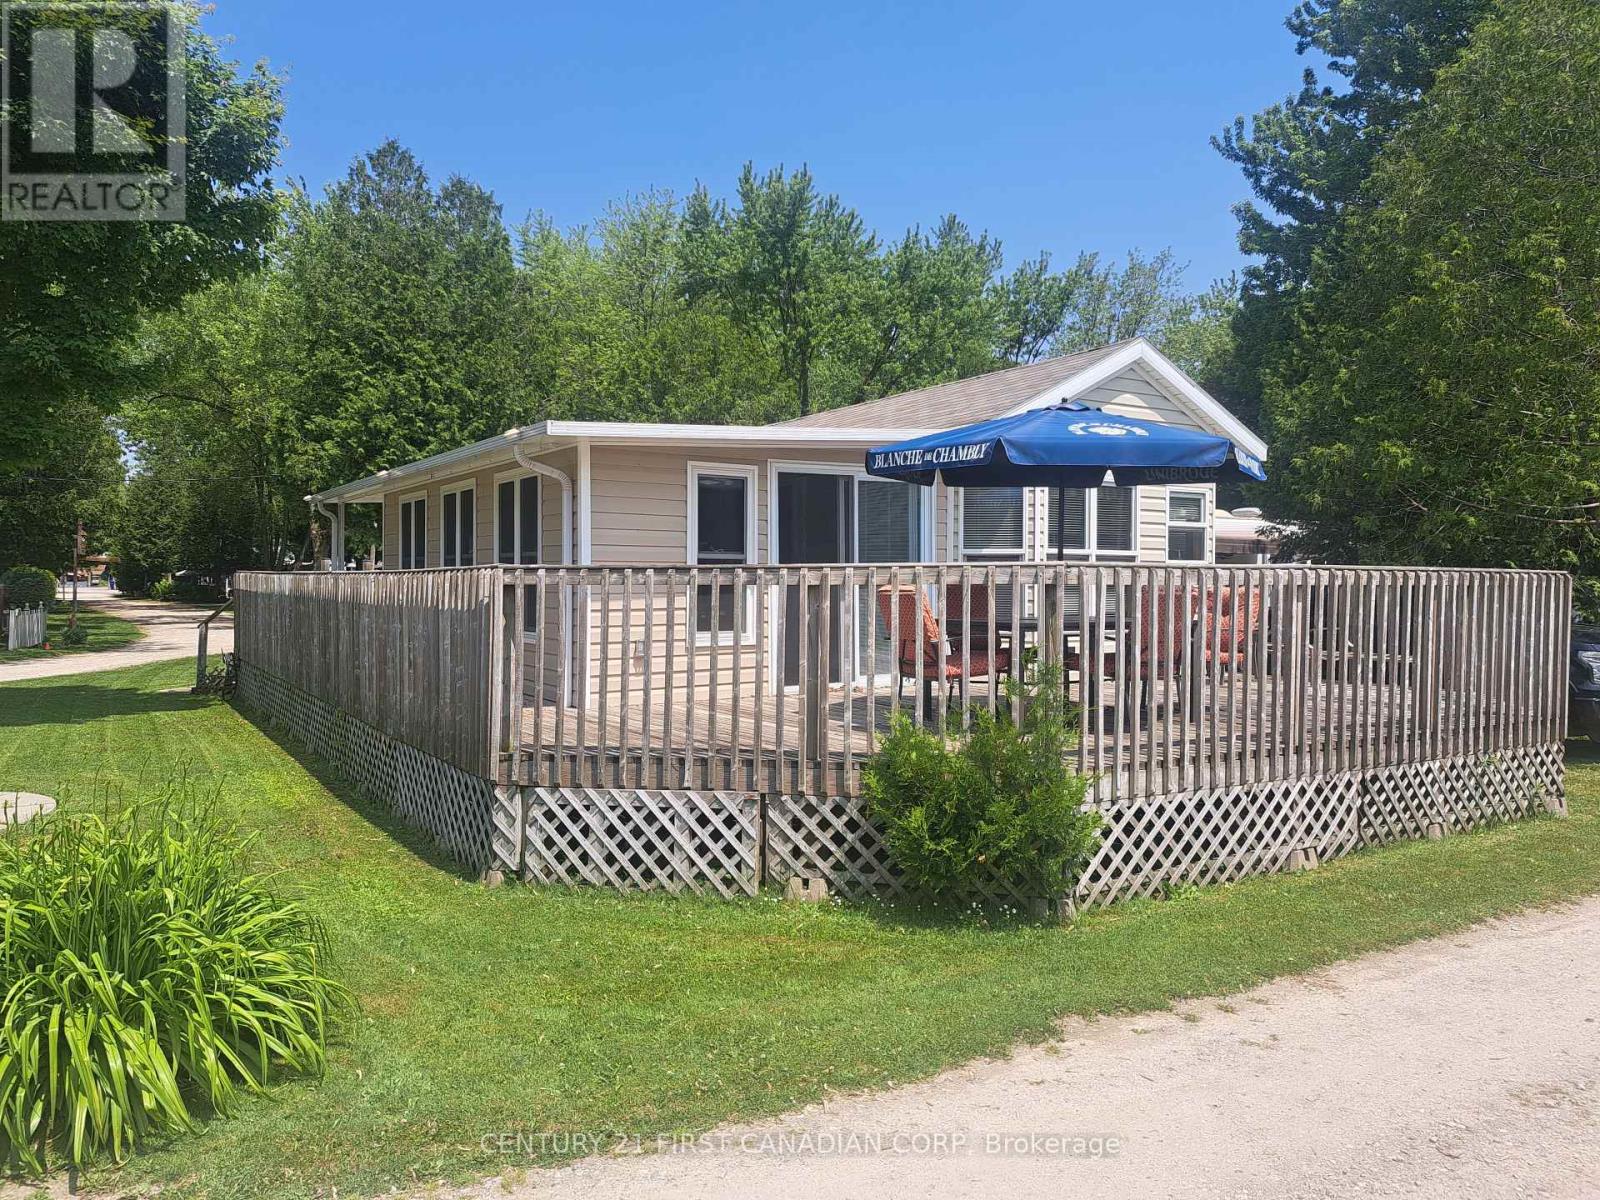
Lot 501 - 256440 Sunova Crescent
Zorra, Ontario
$57,500 Blow-Out / Year-End Park Closing Deal!!! LAKESIDE PARK ON LAKE SUNOVA - END-OF-SEASON BLOW-OUT! Now offered at a compelling year-end park-closing price of $57,500. Turnkey seasonal retreat in Lakeside Family Camping Resort, just 25 minutes north of London, Ontario. This well-maintained 840 sq.ft. 2008 Breckenridge park model with a new 2024 Add-A-Room provides comfortable, flexible living from May to October - ideal for a summer getaway or for snowbirds seeking an affordable home base before heading south for the winter. Situated on a desirable corner lot, the property features a spacious wrap-around deck, mature trees nearby, and convenient access to all park amenities. Inside, the unit is bright and functional, offering an open kitchen and living area, 2 bedrooms, a full bathroom, and a newer versatile Add-A-Room perfect for guests or extended stays. Lakeside Family Camping Resort offers a welcoming community atmosphere with a beach, playground, recreational facilities, and organized activities throughout the season. The 2026 land lease fee is $2,900, covering municipal water, sewer, park maintenance, and access to amenities. Hydro is included for occasional and moderate seasonal use; heavier full-season usage may be subject to additional billing by the park. Propane is the only utility paid directly. End-of-Season Special: At $57,500, this is a rare opportunity to secure a low-maintenance seasonal retreat close to London at a true year-end, park-closing deal. Move-in ready and available for immediate enjoyment. Bonus: Seller will cover the remaining 2026 land rent - offering buyers a Season Remaining Discount. (id:38604)
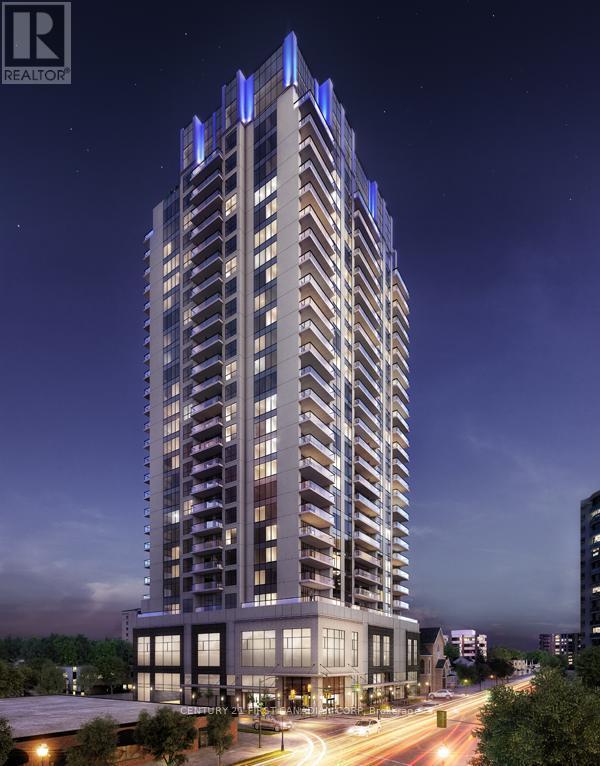
1406 - 505 Talbot Street
London East, Ontario
Be Quick Priced to Sell! Excellenct Opporunity to Own in London's Premier Downtown Condo Azure. With Parking at a Premium having 2 Parking Spots is Difficult to Get! (Additional Parking Spot Valued at $50,000!) Bright Executive Tricar Azure 2 Bedroom + Den with 2 Side-by-Side Premium In-Door Parking (P6-31 / P6-32) and 2 Full Bathrooms. Greenwich Layout is 1,255 Sq Ft with Large Balcony 14'9" x 6' Sq Ft. Balcony. Hardwood throughout, with Premium Carpet in the Bedrooms complete the White Quartz Counters and Modern White Shaker Cabinetry. Custom Blinds throughout with Heavier Black-Out Blinds in the Bedrooms. Master Bedroom has Large Walk-In Closest, Ensuite Bathroom with Walk-In Shower. Guest Bedroom is Located Directly Across the Guest 4-Piece Bathroom. Ensuite Laundry. Fridge, Stove, Dishwasher, Microwave, Washer, Dryer Included. 29th Floor Amenities Include Patio with Gas Fire Pit. BBQs, Patio Furniture (overlooking Thames River), Professional Exercise Centre, Pool Table, Golf Simulator, Kitchen, Library. Azure also has a Guest Suite! Condo fees include Heating, Air Conditioning, Water, Building Insurance and Maintenance. London's First LEED Certified Building (Enviromently Friendly!). (id:38604)