

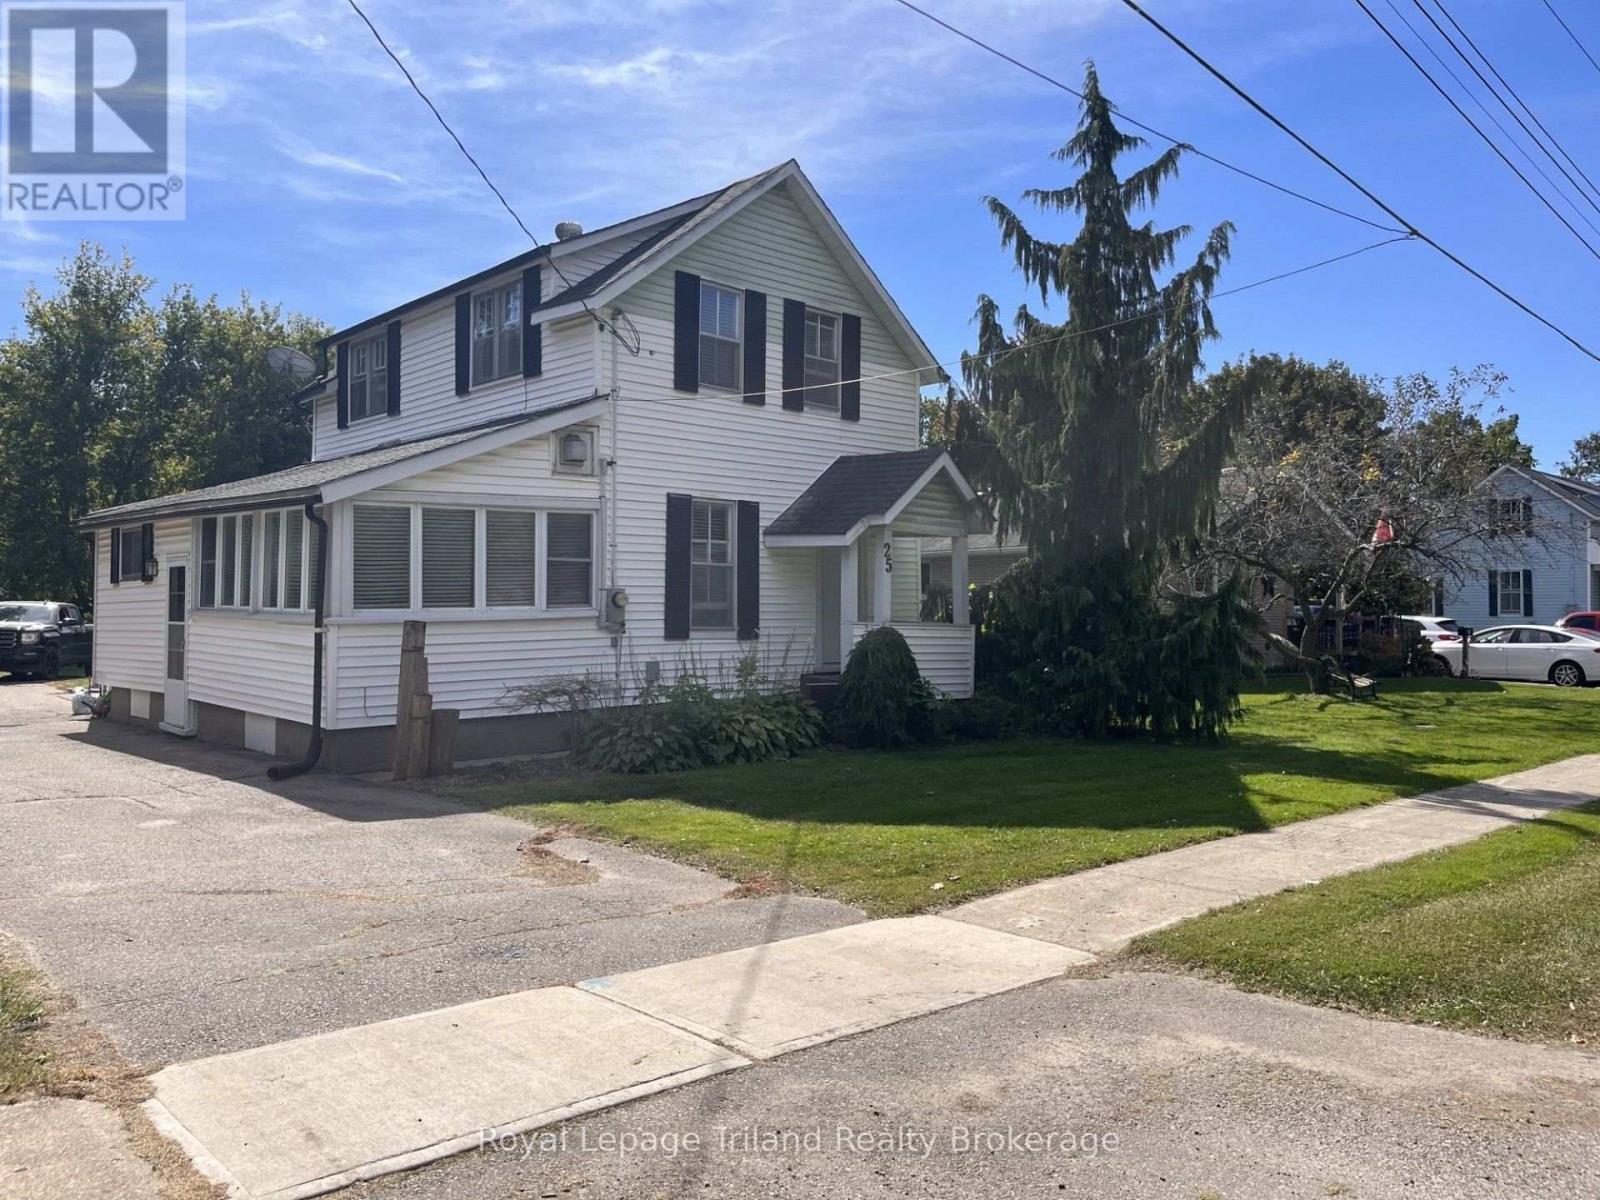
25 Palmer Street W
Norwich, Ontario
THE LOT!!!! A GREAT PLACE TO START OUT AND GROW INTO, 4 BEDROOM HOME, DETACHED SINGLE GARAGE AND.....THE LOT!! UPPER LEVEL WITH 3 BEDROOMS AND AN ENSUITE 3 PC BATHROOM FOR THE PRIMARY BEDROOM. THE MAIN LEVEL WELCOMES FAMILY AND FRIENDS WITH AN EAT-IN KITCHEN WITH ACCESS TO THE DECK AREA, AN ADDITIONAL BEDROOM OR A GREAT PANTRY OR MAIN FLOOR DEN. AS WELL AS A LIVING ROOM, DINING ROOM AND A FAMILY ROOM WITH A FREESTANDING GAS STOVE TO KEEP IT COZY. AS WELL AS A 4 PC BATH....AND THE LOT!! A RARE FIND FOR A RESIDENTIAL LOT THIS SIZE IN TOWN, 66 FOOT FRONTAGE WITH A DEPTH OF 264 FEET. THERE IS A GOOD-SIZED SHED AND THE YARD IS FENCED FOR THE KIDS OR THE PETS!! LOCATED APPROX. 20 MINUTES TO THE 400 SERIES HIGHWAYS . TIME TO STOP RENTING AND START OWNING! (id:38604)
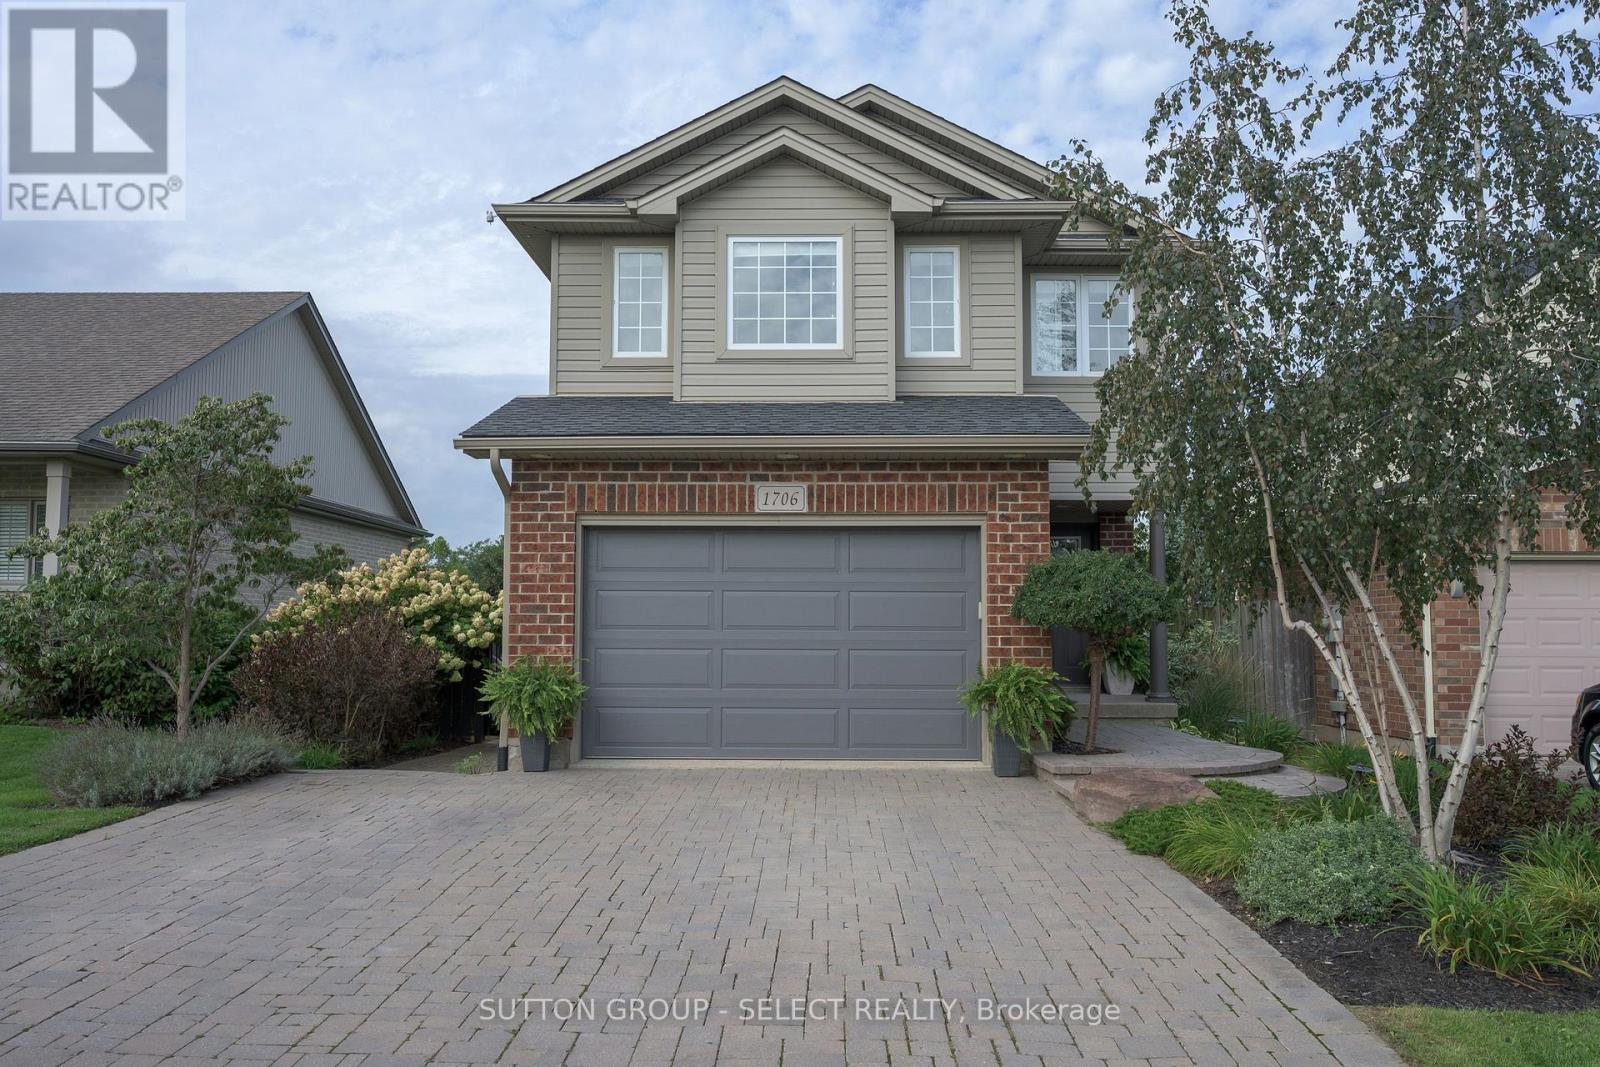
1706 Bayswater Crescent
London North, Ontario
With expansive, park-like church grounds stretching out behind it, this west-facing residence feels remarkably open and private, with lush green views, no house directly behind & spectacular sunsets. Turn-key & a fabulous alternative to townhouse living, it's an appealing fit for young professionals, first-time buyers or anyone looking for a London landing pad in a wonderful North London neighbourhood-with the freedom of a detached home & your own fully fenced backyard. Even the approach is special: an expansive paver-stone driveway provides parking for 4-5 vehicles without jockeying for position, then merges into a terraced walkway meandering alongside a birch tree & established gardens to the covered porch entry. Out back, the oversized deck offers plenty of space for dining & entertaining, while the hot tub provides a front-row seat to spectacular sunsets & Canada Day fireworks. Perennial gardens bring changing colour throughout the summer, supported by a 9-zone irrigation system, while programmable landscape & deck lighting transform the grounds after dark. Inside, hardwood flows through the bright main level with inviting living space, picturesque windows & a spacious kitchen/dining area featuring stainless appliances, breakfast bar & walkout to the deck. Upstairs, 3 bedrooms & 2 full baths include a primary suite with walk-in closet & private 4-piece ensuite. The finished basement adds a generous family/media room with drop-down theatre screen & surround sound, plus flexible space for games, fitness or a home office. A whole-home sound system extends into the garage & backyard. Shingles 2017. 1.5 car garage is insulated & drywalled with epoxy flooring, leaving ample room for bikes & extra storage. Community gardens, soccer fields, neighbourhood parks, walking paths & nearby hiking add to the outdoor lifestyle, while Hyde Park Village shops & restaurants, Canada Games Aquatic Centre, golf courses & everyday amenities are minutes away. (id:38604)
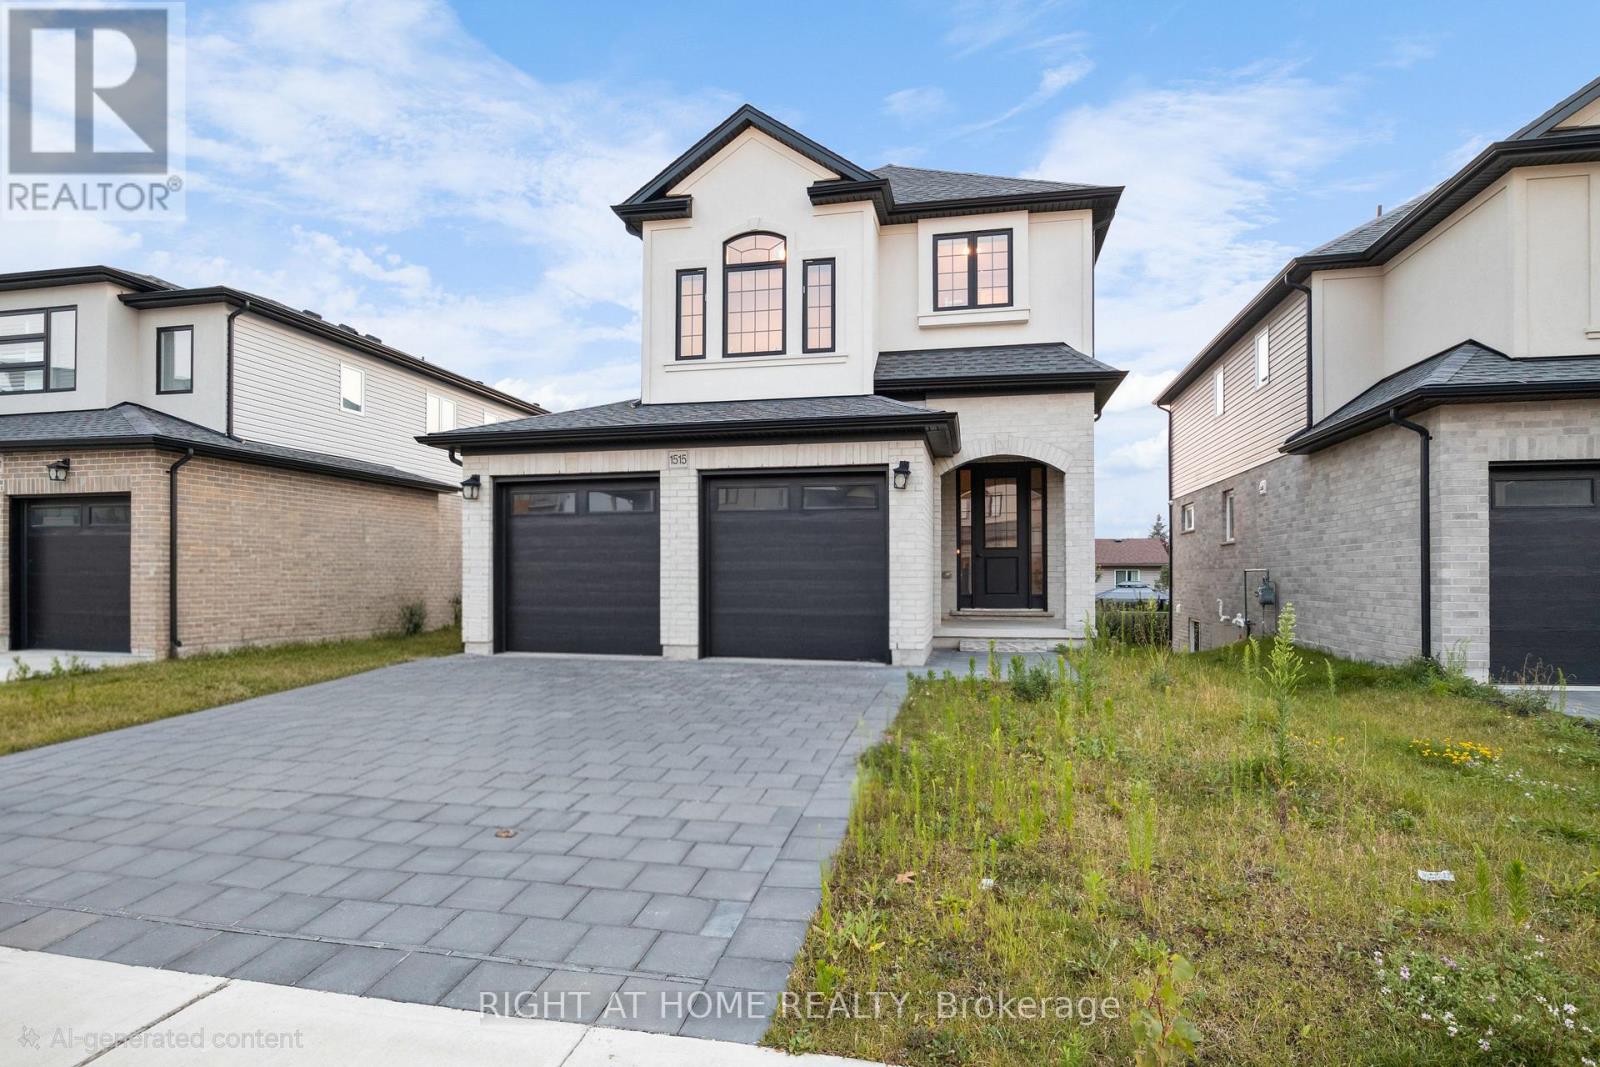
Upper - 1515 Dylan Street
London East, Ontario
Elegant Detached House in North London Available for Lease - Upper Level only. This luminous and spacious home features 4 specious bedrooms and 2.5 bathrooms, including a master suite with an ensuite bathroom showcasing a luxurious tiled shower with convenient second-level laundry facilities. The property boasts premium finishes throughout: quartz countertops, soft-close cabinetry and doors in the kitchen and bathrooms, hardwood stairs, high-quality bedroom carpeting, elegant porcelain tile, and engineered hardwood flooring on the main level . Additional amenities include 5 appliances, LED lighting, recessed pot lights, and a double-door garage . Lease Terms: The upper-level residence is available for lease, with Second floor laundry included. The basement features a separate entrance and is currently occupied by couples (existing tenant). The upper-level tenant will be responsible for 70% of utility expenses. Current Occupancy: The upper level and basement are presently tenant-occupied and require a minimum 24-hours notice to view Upper Level. Upper level tenants will vacate by the end of November 2026, while basement tenants maintain a month-to-month lease arrangement.** Upper level Tenants in the process of packing for moving out** - professional move out cleaning will be done on Upper Level before move in** **Photos are old**. Prime Location: Conveniently positioned just 10 minutes from Western University and 5 minutes from Fanshawe College, walkable distance to bus stop. This property offers easy access to Food Basics, Shoppers Drug Mart, diverse dining establishments, Walmart, hospital services, Veterans Memorial Parkway, Fanshawe Conservation Area, and numerous elementary, secondary, public, French and Catholic schools. (id:38604)
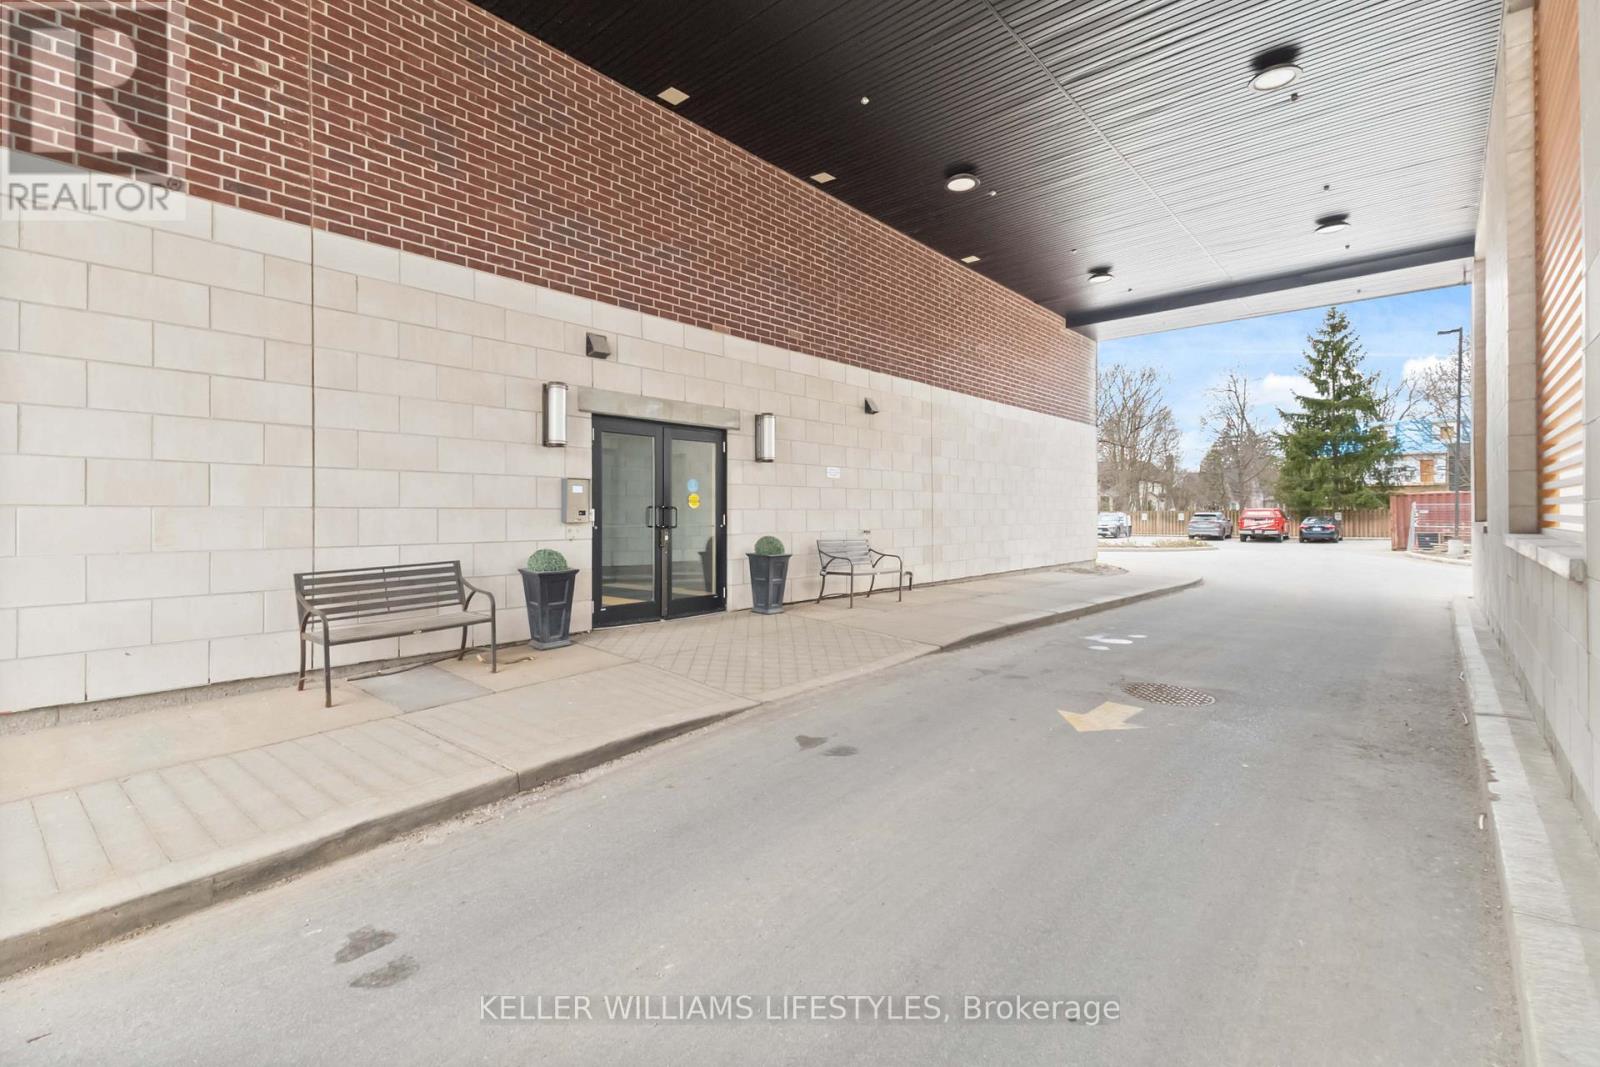
305 - 89 Ridout Street S
London South, Ontario
Experience the refined lifestyle of Wortley Village in this premium corner suite at 89 Ridout Street South offering over 1300 sq. ft. of finished space, making it a rare find in the sought-after "Villas of Wortley" by the award-winning Tricar. This bright unit with Southwest exposure features a generously sized living and dining area, designed for modern urban living and open concept design. The contemporary kitchen is equipped with hard surface countertops, stainless steel appliances, and ample cabinetry. Step through the sliding glass door to your private balcony making it the perfect retreat for enjoying mature neighbourhood views of Old South. The primary retreat includes a large walk-in closet and a private 3-piece ensuite. A generous second bedroom and a full 4 piece main bathroom provides a welcoming space for guests or a professional home office. Additional highlights include in-suite laundry, exclusive parking. Situated in the heart of Wortley/Old South, you are steps away from the independent boutiques, cafes, and restaurants of Wortley Village, consistently recognized as one of Canada's best neighborhoods. For those who enjoy an active lifestyle, this wonderful home is a five-minute walk to Thames Park and provides immediate access to the 45km Thames Valley Parkway trail system, connecting you to downtown London and Western University. Healthcare professionals will appreciate the close proximity to Hospitals near by including Victoria Hospital, St. Joes & University Hospital. Enjoy controlled entry, a fitness room, and an elevator, this well-maintained building offers a sophisticated and convenient lifestyle in the London, Ontario real estate market. Discover why this remains one of the city's most desirable communities. (id:38604)
17846 Evelyn Drive
Thames Centre, Ontario
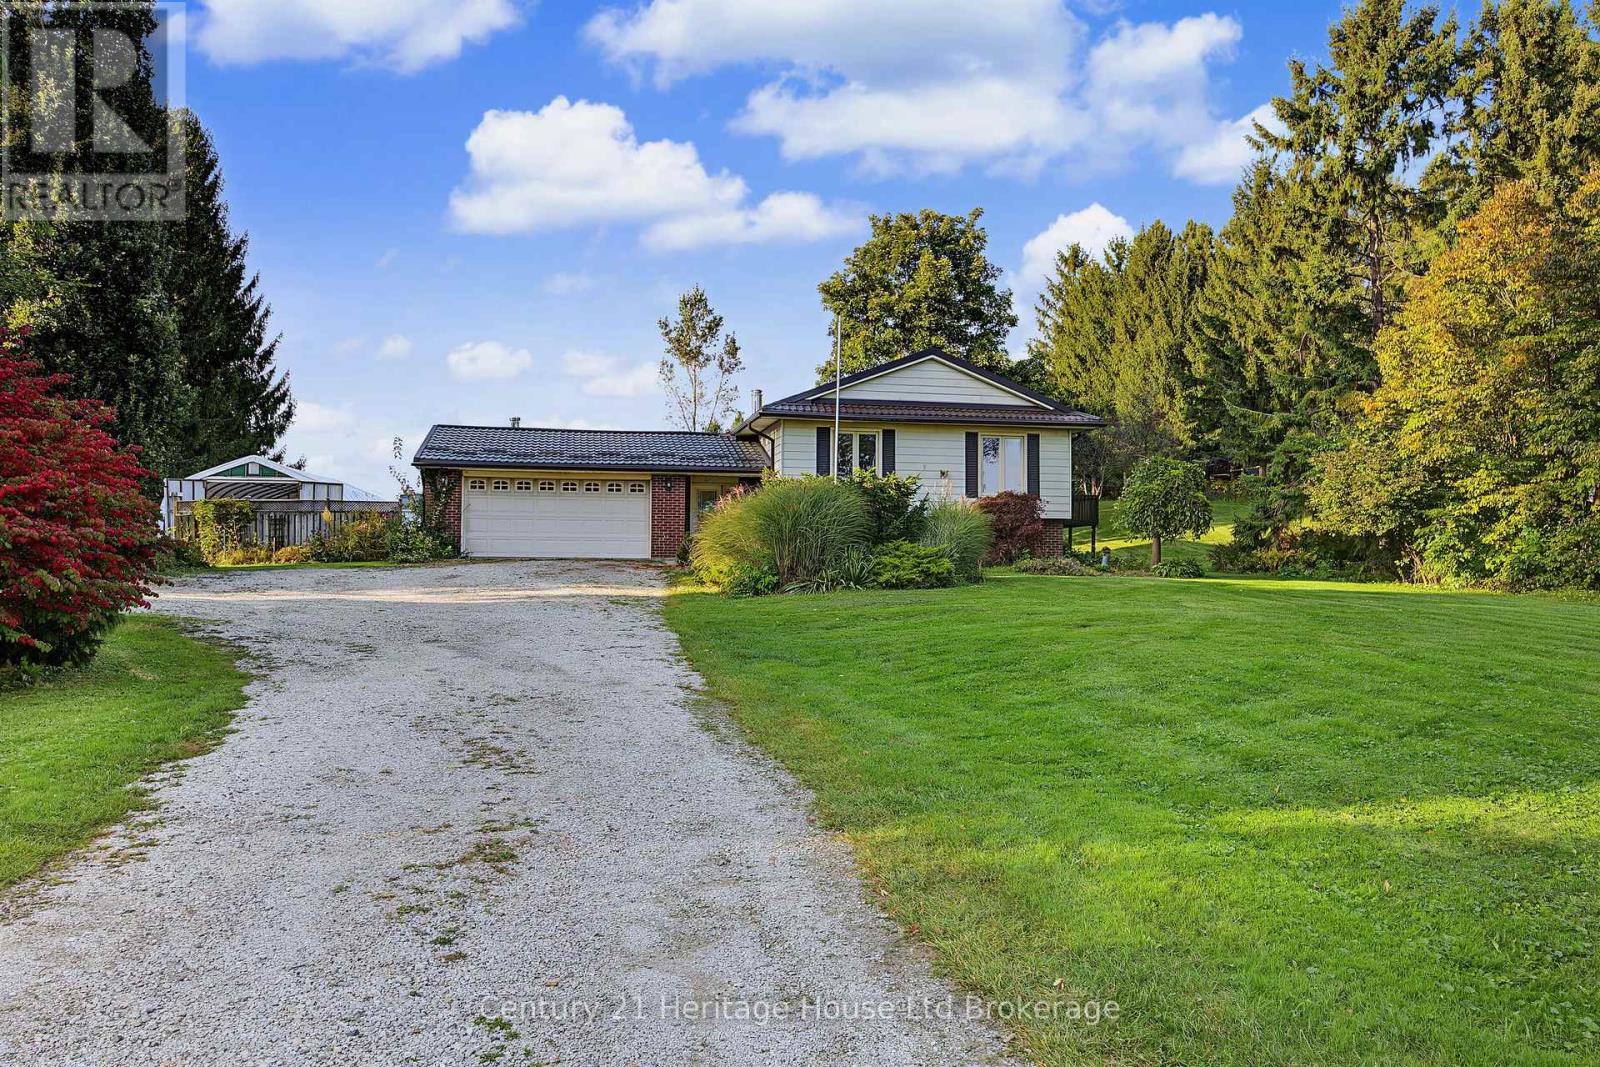
Almost 2 Acres-mature, secluded, minutes outside of London on a paved easy direct road, Location is second to none. This lot is spectacular and full of bonus outbuildings some with hydro-workshops, chicken coops, large tarped Quonset hut (approx 25' x 30'), storage barns etc. plus many various fruit trees, raised gardens, flower beds, perennials and wildlife. Very large spacious side split home needing a big family ready to care and love this unique property. Features are; 5 year old furnace, lifetime steel roof, oversized kitchen with surplus cabinets, deck off kitchen, hardwood floors a few years old, 2 bathrooms, 3 season room with walk up from basement. 2 wood stoves (not WETT certified and 'as is'), oversized attached insulated garage, large breezeway entrance, 5 appliances included plus water heater owned, large side deck and pergola. This country property, your family and some hard work will create a paradise! (id:38604)
210 Baldwin Street
Tillsonburg, Ontario
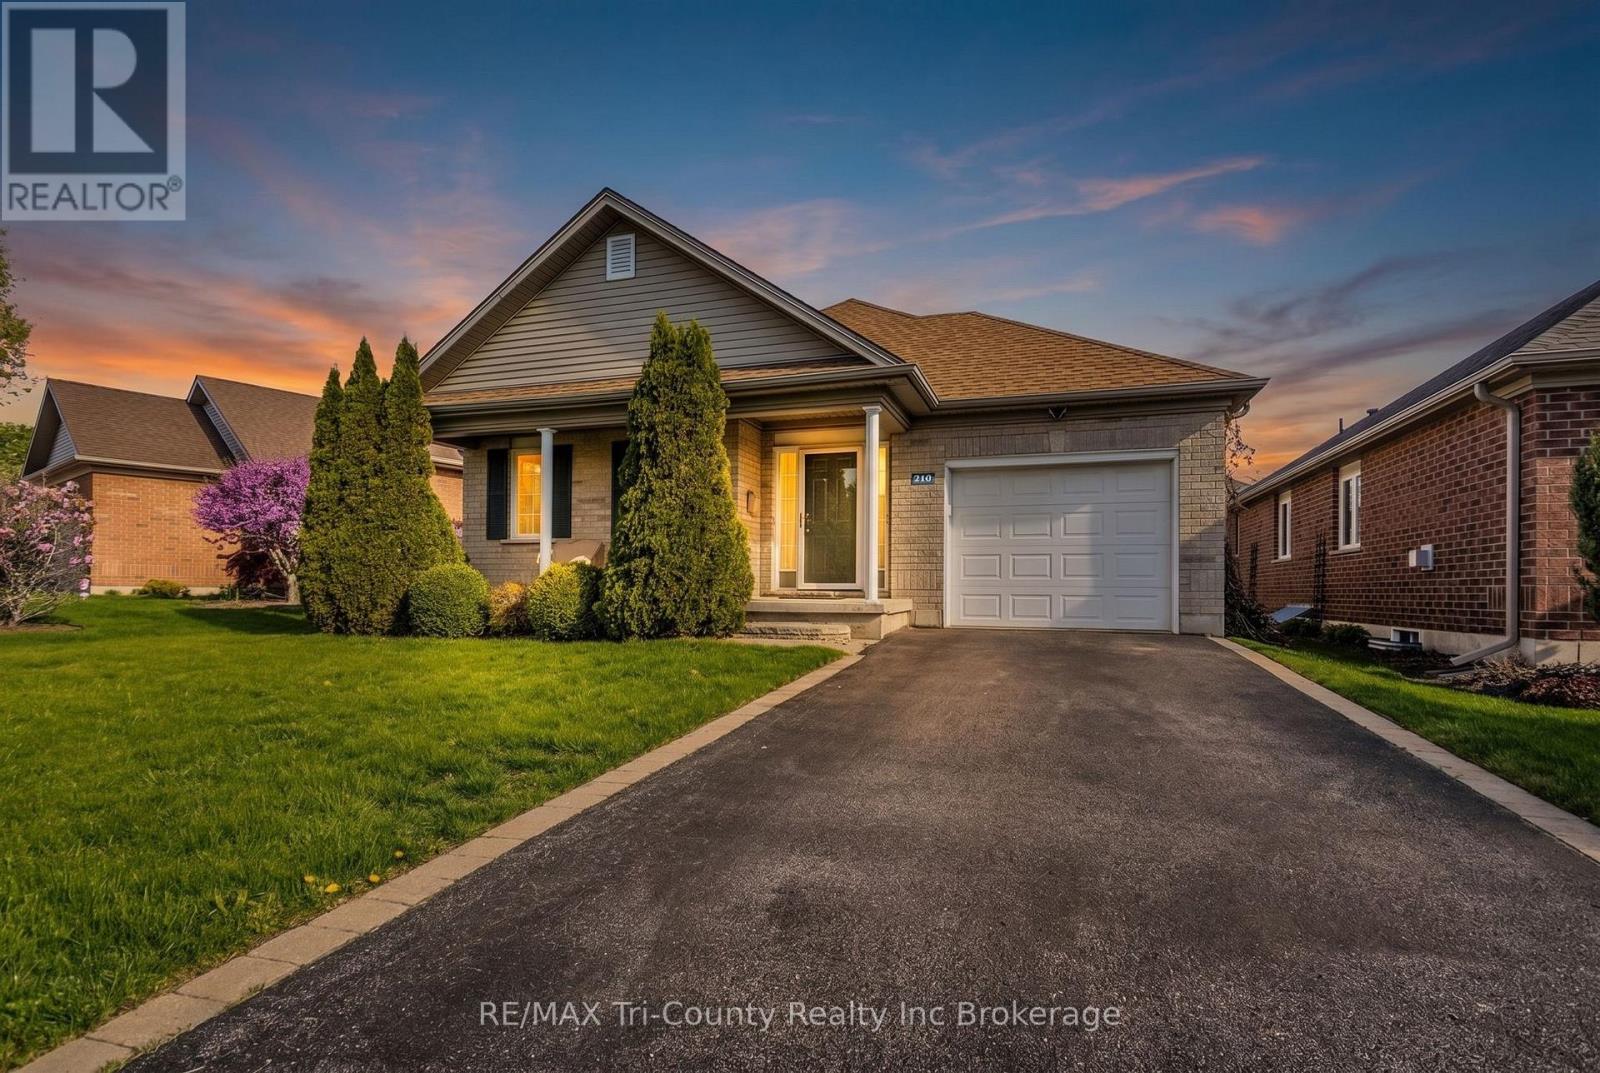
Welcome to Baldwin Place - one of Tillsonburg's most sought-after adult lifestyle communities. This original-owner home offers an ideal blend of comfort, functionality, and low-maintenance living. Featuring 2 bedrooms and 2.5 bathrooms, the home is thoughtfully designed with a desirable main-floor primary suite complete with a spacious walk-in closet and private ensuite. The bright, functional layout offers generous living spaces ideal for everyday living and hosting family and friends. The basement offers two additional finished spaces, along with a large unfinished area providing ample storage. Pride of ownership is evident throughout this well-cared-for home. Baldwin Place is known for its welcoming atmosphere and active community lifestyle, offering residents access to amenities including pickleball, billiards, shuffleboard, fitness classes, social gatherings, games rooms, a library, craft room, and an accessible pool and hot tub. Conveniently located close to shopping, walking trails, and the amenities of downtown Tillsonburg, this is a wonderful opportunity to enjoy peaceful, community-focused living in one of the area's most desirable neighbourhoods. One-time fee of $2,000 and annual fee of $550 payable to the Baldwin Place Adult Community. Kitec plumbing, as seen in photos, has been removed and replaced with Pex plumbing lines, September 2026. (id:38604)
118 Harold Court
Lucan Biddulph, Ontario
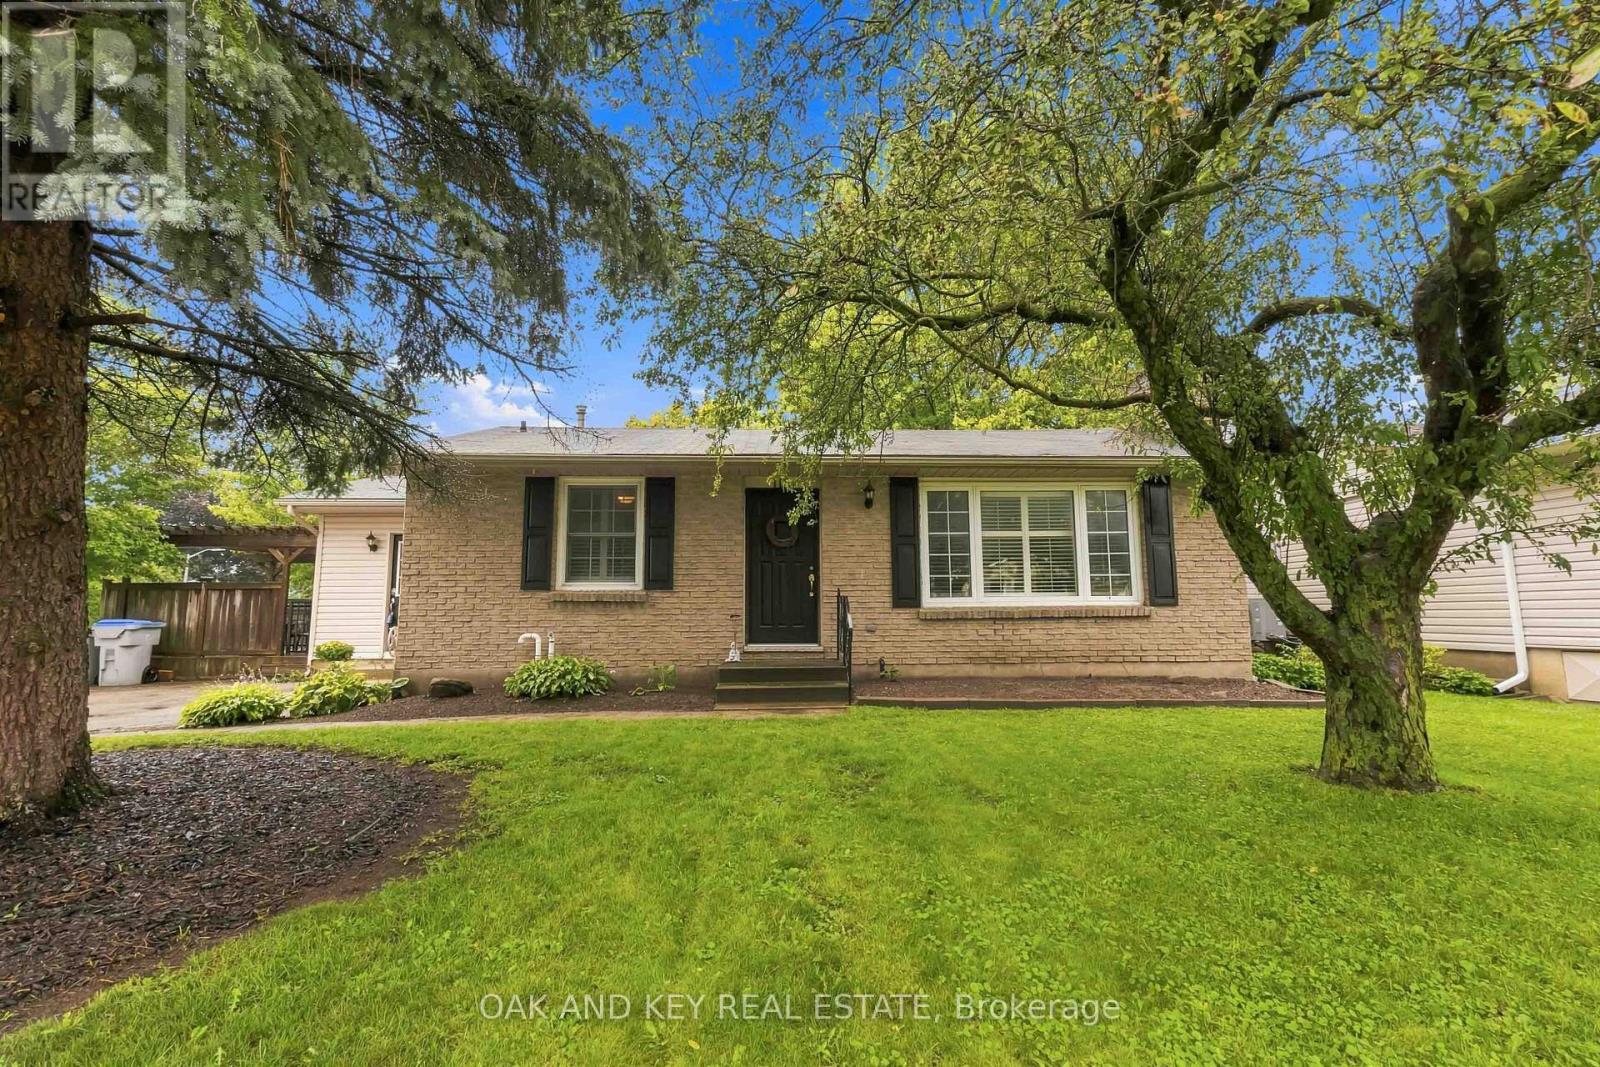
Welcome to 118 Harold Court, a cozy, character-filled 3-bedroom, 2-bathroom home tucked away on a quiet, family-friendly court in the heart of Lucan. From the mature trees out front to the in-ground pool, this is a home that feels comfortable from the moment you arrive.Inside, the bright living room features original hardwood flooring, a gas fireplace and a wall of windows with California shutters. The spacious eat-in kitchen offers plenty of cabinetry and storage, while the adjoining mudroom provides direct access to the main floor, basement, deck and pool area, creating a practical hub for family life and summer entertaining. Pool guests can even head directly downstairs to the full bathroom with a large soaker tub and shower.The finished basement offers additional space to play, relax or entertain, with newly installed luxury vinyl plank flooring (April 2026), a brick wood-burning fireplace, new lighting and an exceptionally large laundry room with two closets. A new sump pump was also installed approximately one year ago.Outside, the rectangular in-ground pool is surrounded by a concrete patio and safety fencing, while the deck and pergola provide the perfect spot for outdoor dining or relaxing in the shade. A large shed/pool house with electricity offers abundant storage, and the mature, fully fenced yard provides plenty of greenery and additional space beyond the pool.Just a few minutes' walk from Elm Street Park and close to Lucan's everyday conveniences, the home is ideally situated for family life. The school bus even stops directly out front - a welcome convenience on snowy winter mornings. From summer days around the pool to winter evenings by the fireplace, 118 Harold Court is a wonderful place to call home. (id:38604)
713 - 195 Dufferin Avenue
London East, Ontario
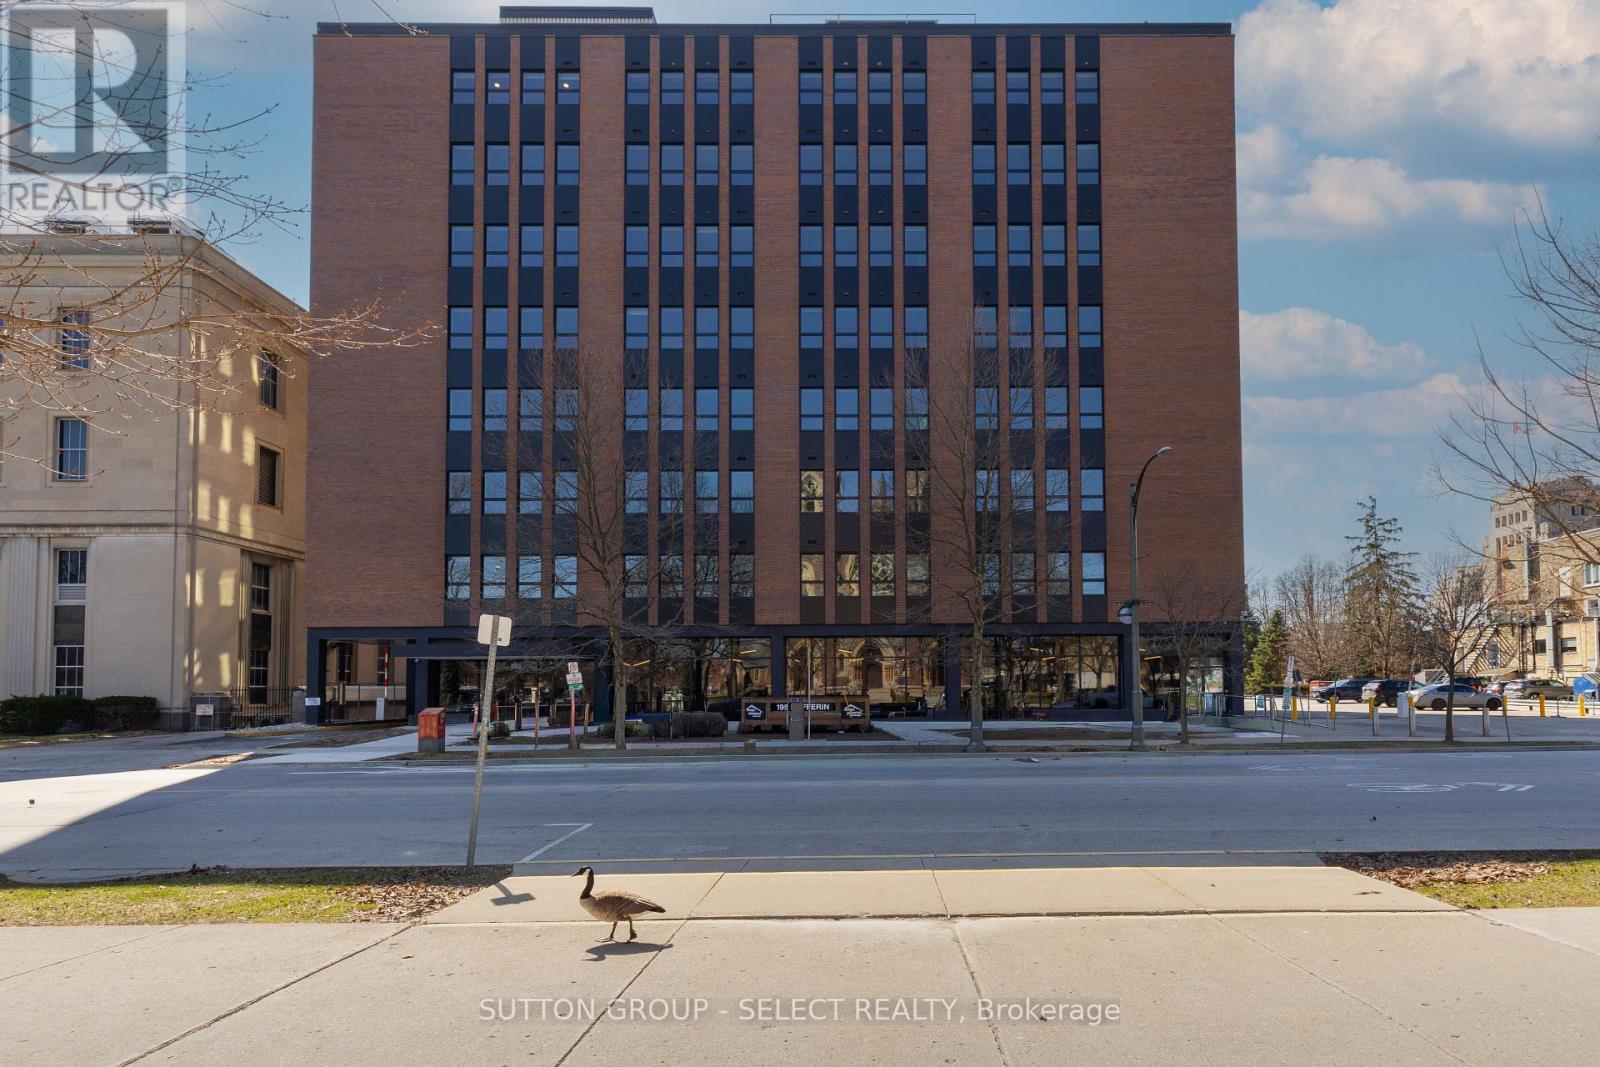
Welcome to downtown living at 195 Dufferin. Building has been completely renovated. Note the expansive common room with kitchen high top tables to sit and work away while overlooking lots of extra sitting room to play cards, bingo etc. St. Paul's cathedral. Amenities include available storage locker, 1 parking spot at $120/mth. (id:38604)
8 - 16 Havenridge Court
St. Thomas, Ontario
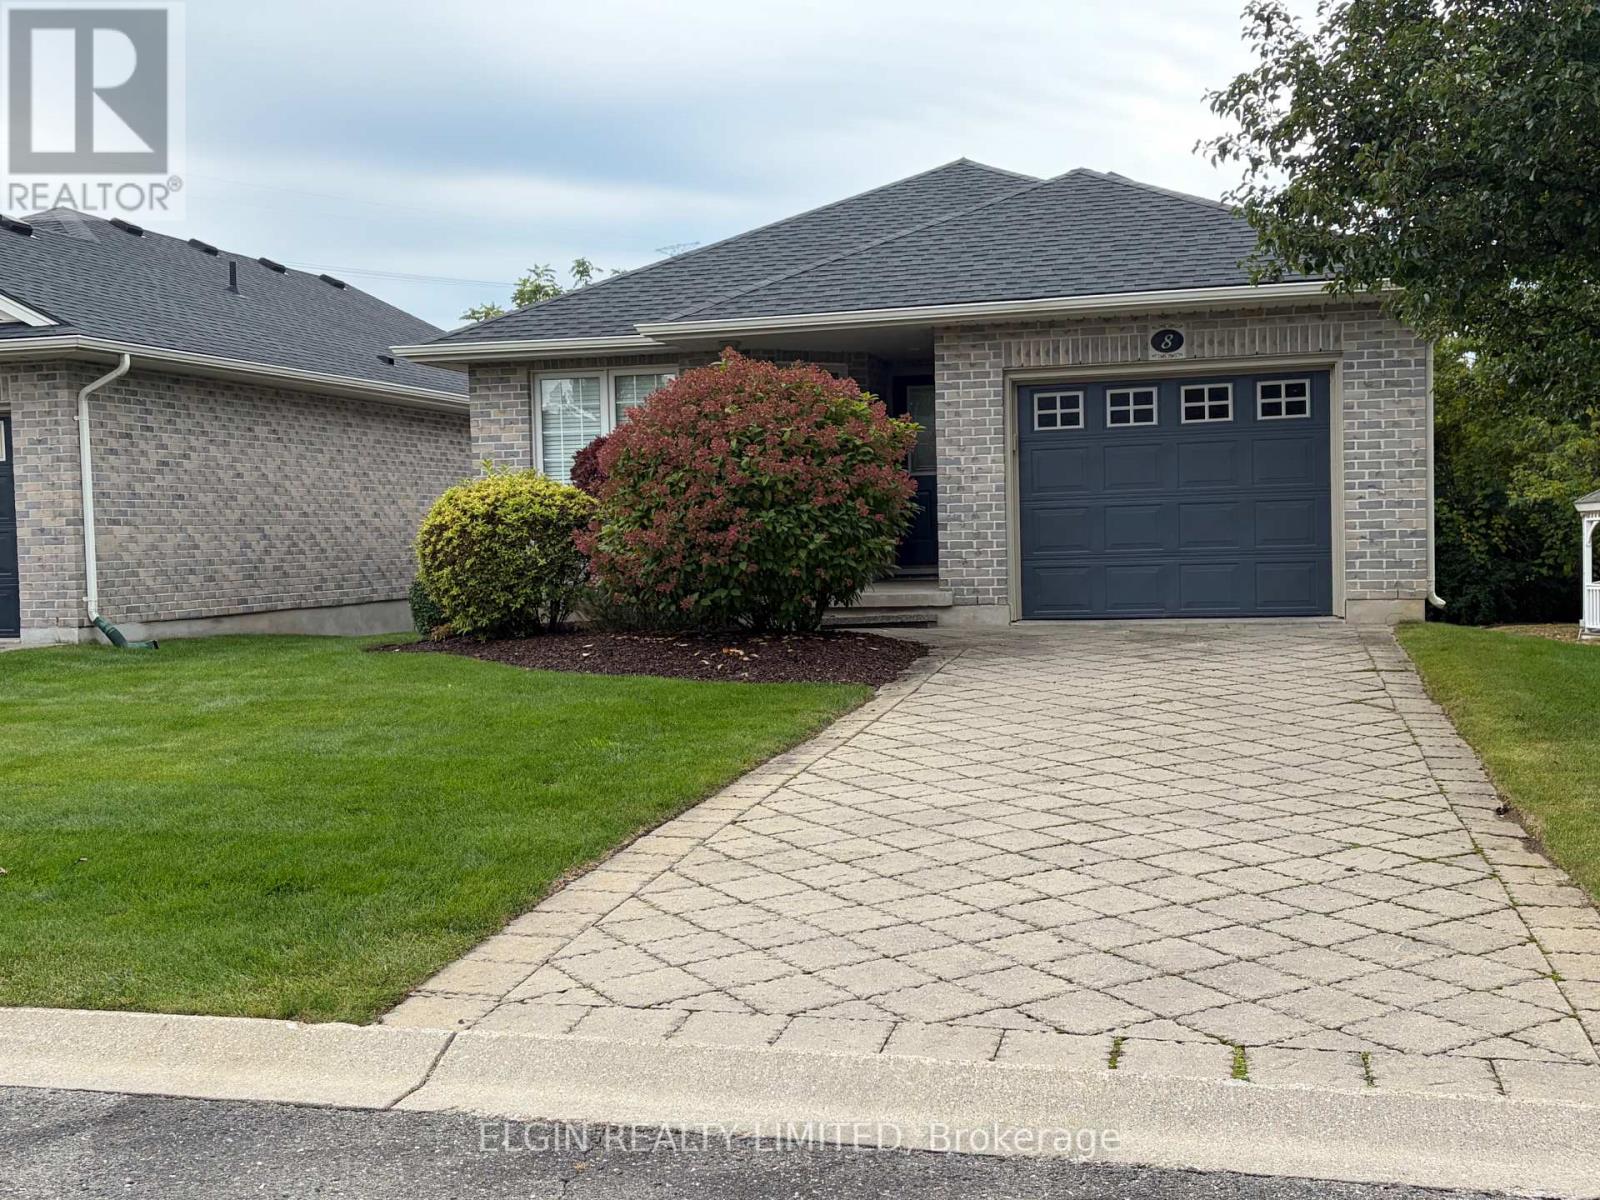
Welcome to 16 Havenridge Court, Unit 8! This spacious 2-bedroom, 1.5-bathroom bungalow condo offers an excellent opportunity for buyers looking to add their own personal touches and build some equity. The main floor features an open-concept layout, primary bedroom, main-floor laundry and an attached garage. The unfinished basement offers plenty of additional storage and future living space, with a bathroom rough-in already in place. Several important updates have already been completed, including furnace and A/C (2018) and roof (2020). The home offers an opportunity for some cosmetic updating to suit your own style and preferences. Enjoy the convenience of condo living while still having your own garage and private parking. A great opportunity to get into the market and make this bungalow your own. (id:38604)
3141 River Street
Brooke-Alvinston, Ontario
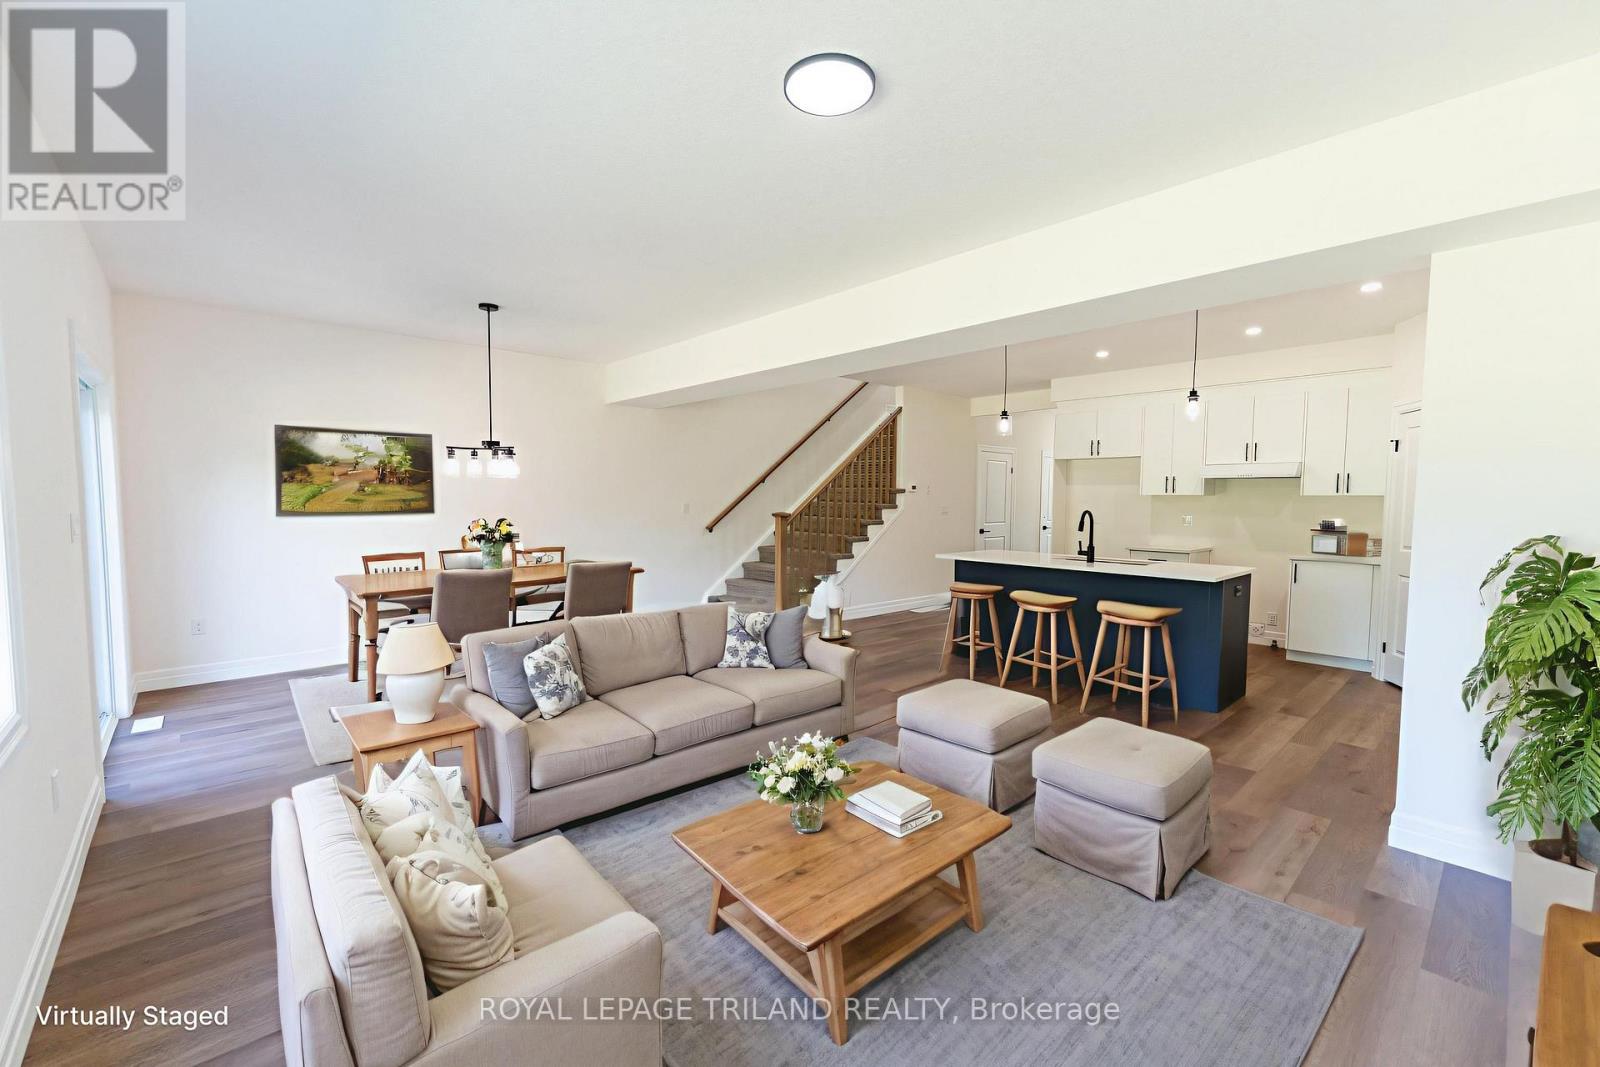
For Lease! Experience the perfect blend of modern design, quality craftsmanship, and exceptional value in this stunning brand-new luxury semi-detached home in the growing community of Alvinston, Ontario. Ideally located just minutes from Watford, Strathroy, and Glencoe, this thoughtfully designed home offers plenty of space and modern finishes.Boasting approximately 1,860 sq. ft. above grade, this beautifully appointed home features 4 spacious bedrooms, 2.5 bathrooms, and a bright open-concept floor plan that's ideal for both everyday living and entertaining. Built with premium upgrades throughout, this home showcases upgraded trim and interior doors, modern black lighting and hardware, upgraded cabinetry with soft-close hinges, and a luxurious walk-in ensuite shower. Over-sized garage and gas line for the barbecue. This home has got it all! (id:38604)
3141 River Street
Brooke-Alvinston, Ontario
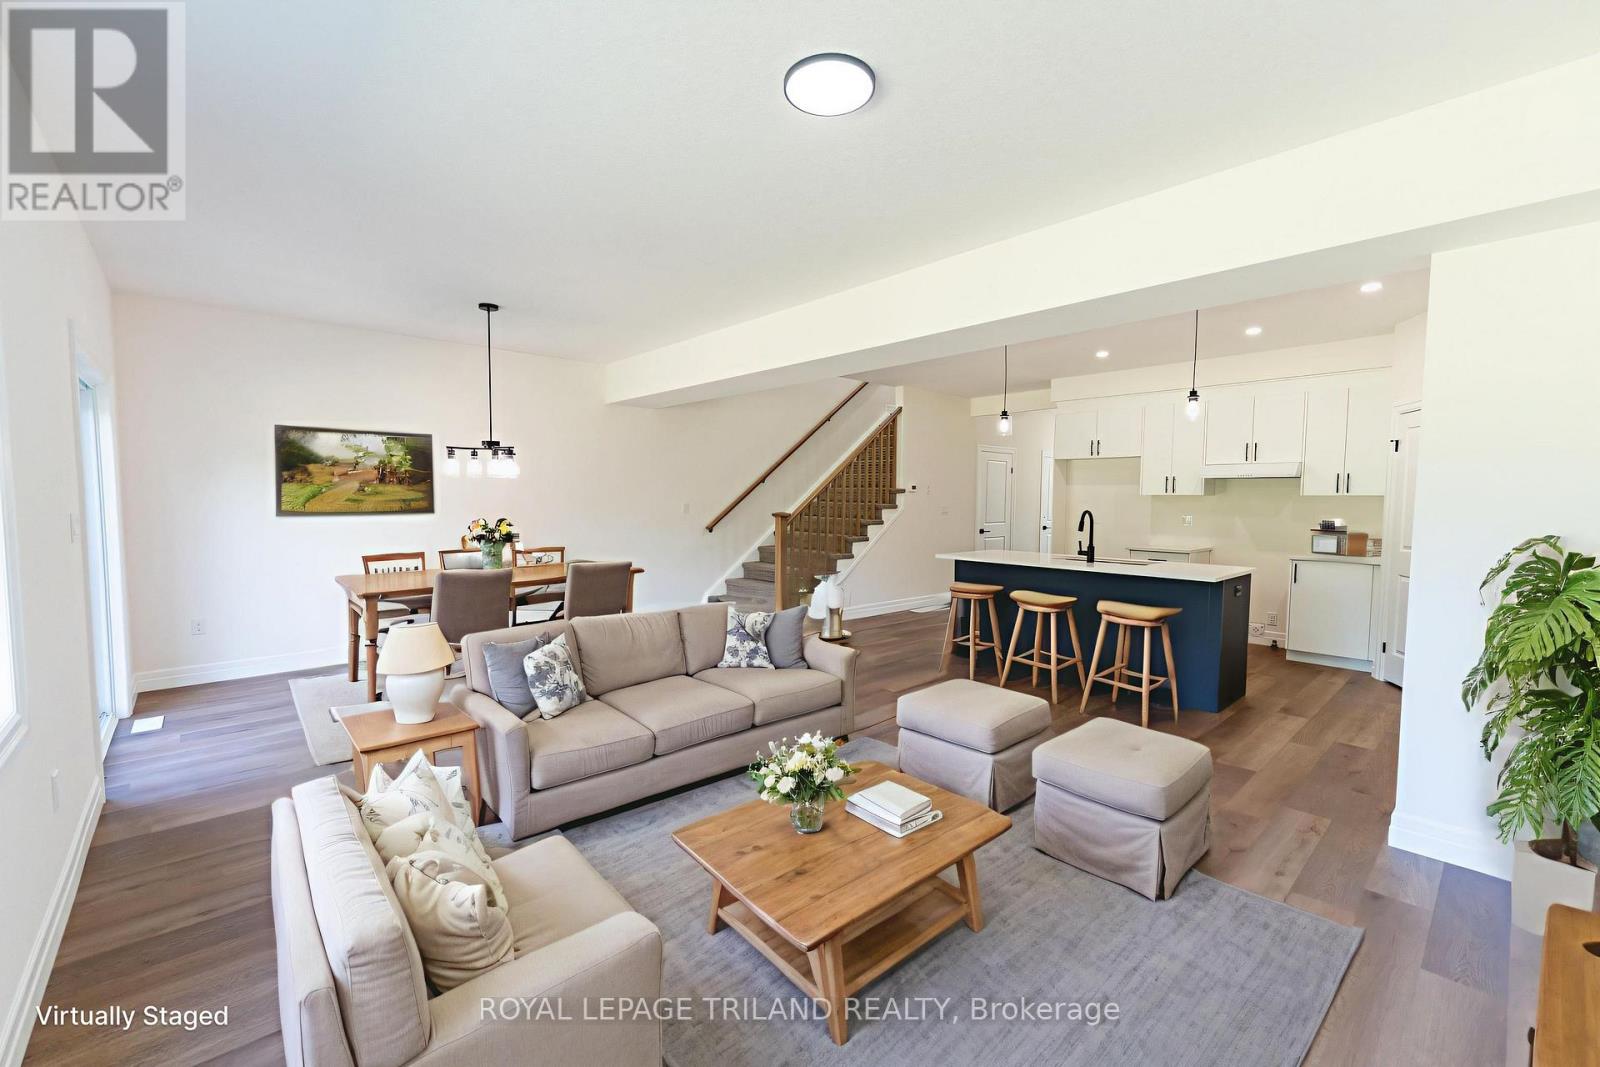
MOVE-IN READY! Experience the perfect blend of modern design, quality craftsmanship, and exceptional value in this stunning brand-new luxury semi-detached home in the growing community of Alvinston, Ontario. Ideally located just minutes from Watford, Strathroy, and Glencoe, this thoughtfully designed home offers the space and finishes today's buyers are looking for. Boasting approximately 1,860 sq. ft. above grade, this beautifully appointed home features 4 spacious bedrooms, 2.5 bathrooms, and a bright open-concept floor plan that's ideal for both everyday living and entertaining. The separate side entrance to the basement creates an exciting opportunity for a future in-law suite or additional living space, offering flexibility for growing families or savvy investors. Built with premium upgrades throughout, this home showcases upgraded trim and interior doors, modern black lighting and hardware, upgraded cabinetry with soft-close hinges, a luxurious walk-in ensuite shower, and a professionally framed basement complete with rough-ins, providing an excellent head start for future finishing. Whether you're a first-time home buyer, a growing family looking for more space, or an investor seeking long-term potential, this move-in-ready home offers outstanding quality in a welcoming and rapidly developing community. This is an opportunity you won't want to miss. (id:38604)
323 Anderson Street
South-West Oxford, Ontario
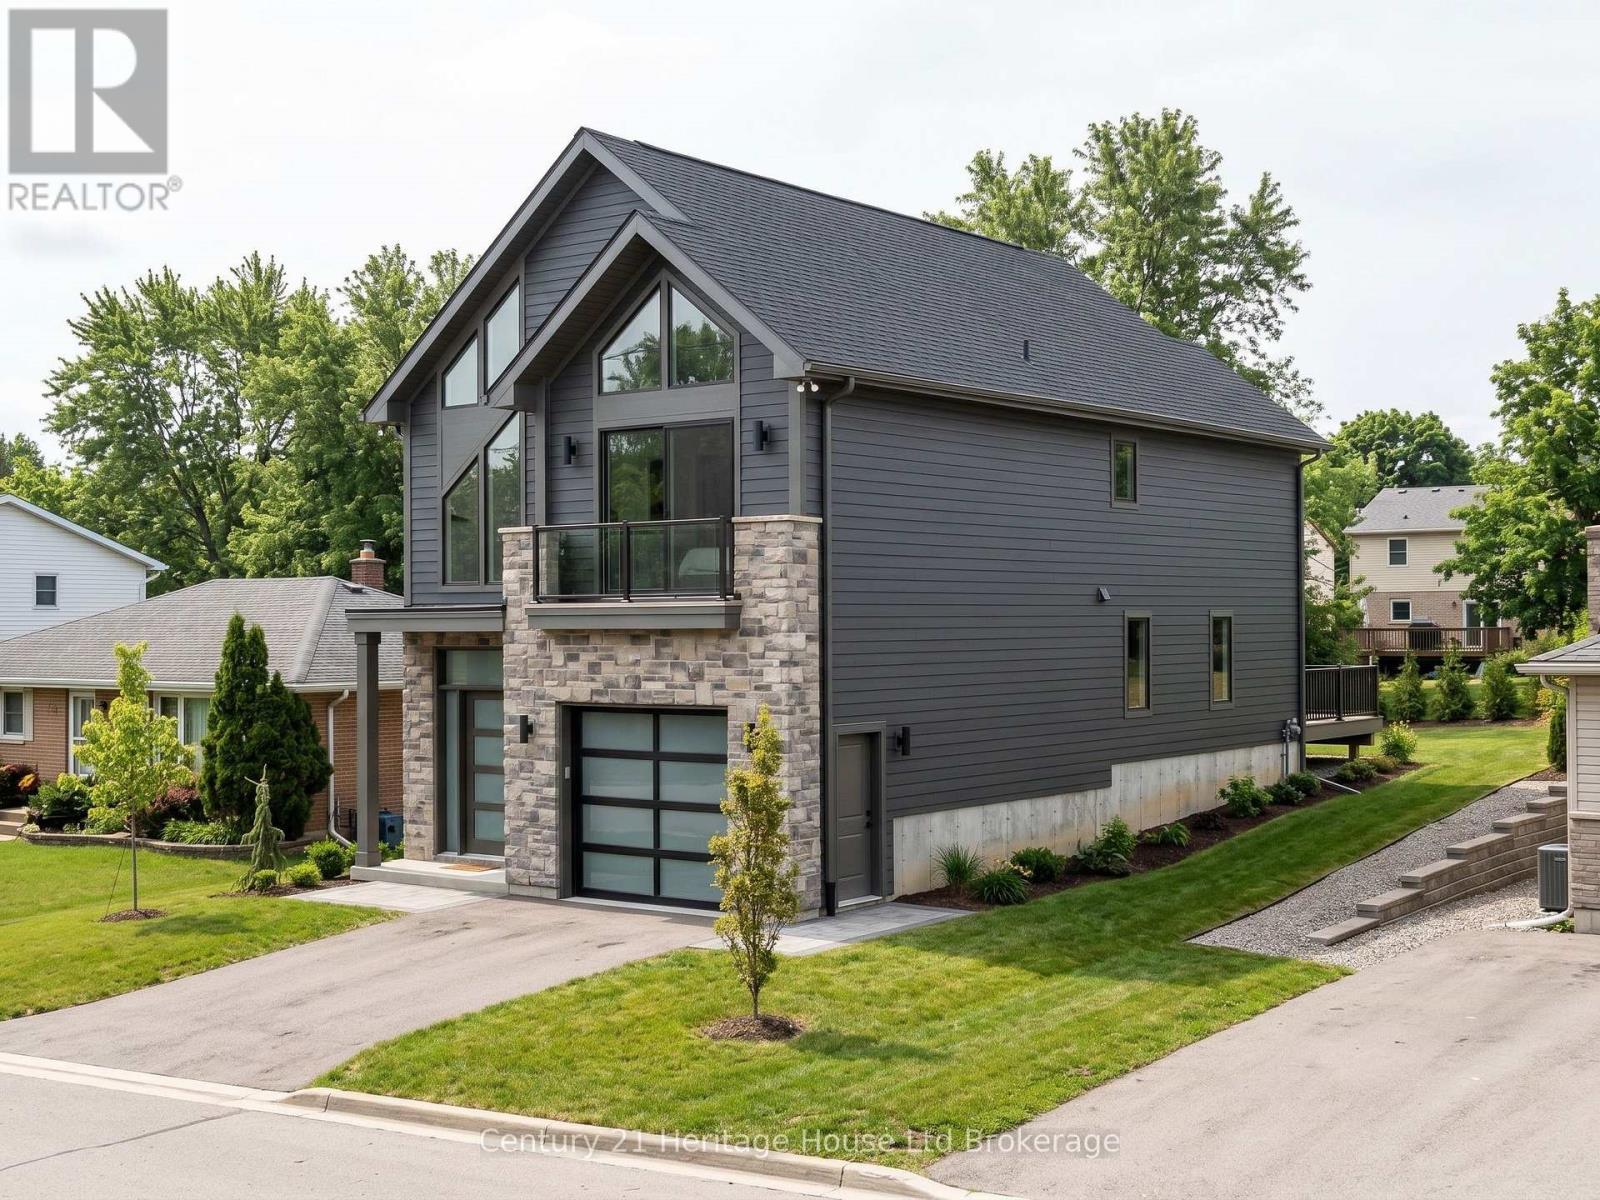
To be built by Oxford Builders, this 1,862 sq. ft. detached two-storey home offers a modern, functional layout in a growing Woodstock neighbourhood. The main floor features an open-concept kitchen, dining and great room with electric fireplace, plus a convenient mudroom, powder room and attached garage. Upstairs you'll find three spacious bedrooms, including a primary bedroom with ensuite, a second full bathroom and upper-level laundry. The unfinished walkout basement offers excellent potential for future living space, a rec room, home office or guest area. Central air and forced-air gas heating included. The price reflects the new enhanced HST rebate available to qualifying buyers until March 31, 2027, creating a limited window to take advantage of significant savings on a brand-new home. Buyers looking to benefit from the current rebate should act early. Approximately 5 to 6 months required for construction from firm agreement. (id:38604)