

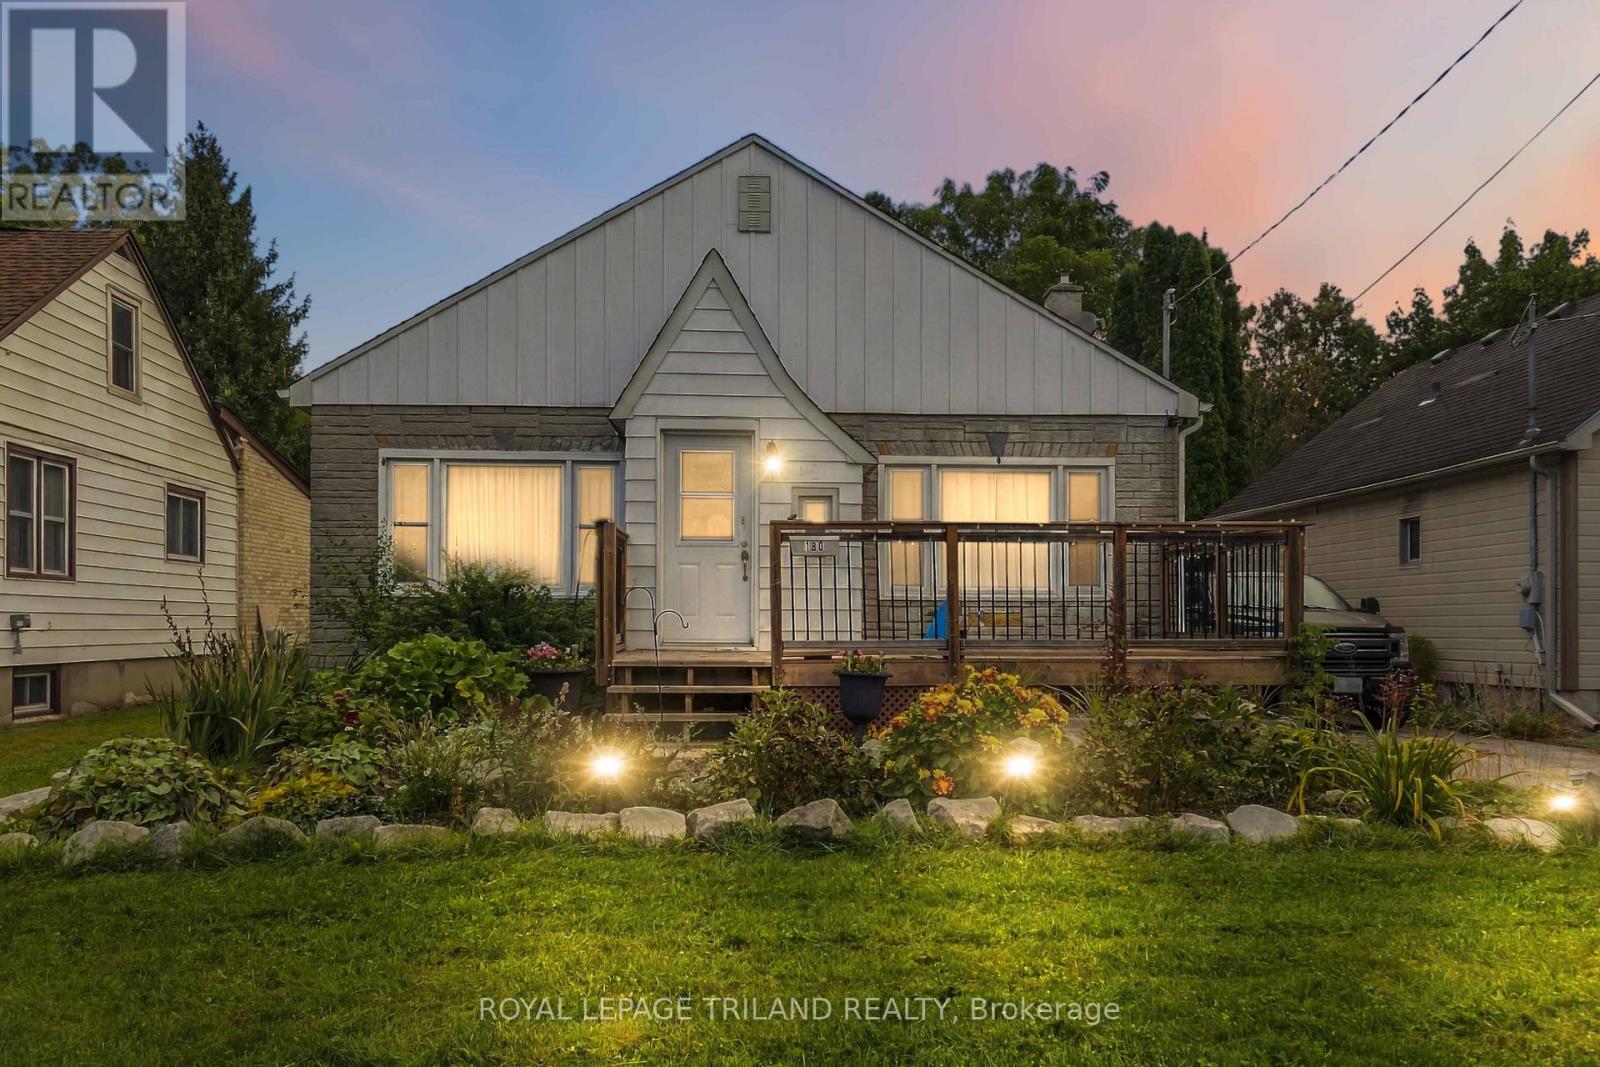
180 Forest Hill Avenue
London South, Ontario
This property is available for lease as of Dec 1, you can get in before Christmas. Larger than it appears and full of potential, this 3-bedroom home offers an updated kitchen, updated 4-piece bathroom and a furnace replaced in 2025. The unfinished basement provides plenty of additional storage and includes a rough-in for a future bathroom, while a detached garage adds even more functionality. But the real showstopper is the lot. Measuring an impressive 44' x 339', this remarkable property backs directly onto the Thames River. Launch a kayak, cast a fishing line, relax by the water or simply enjoy the peaceful river setting from your own backyard. Located just minutes from downtown and steps from Greenway Park, the property offers a rare combination of convenience, outdoor lifestyle and future potential. (id:38604)
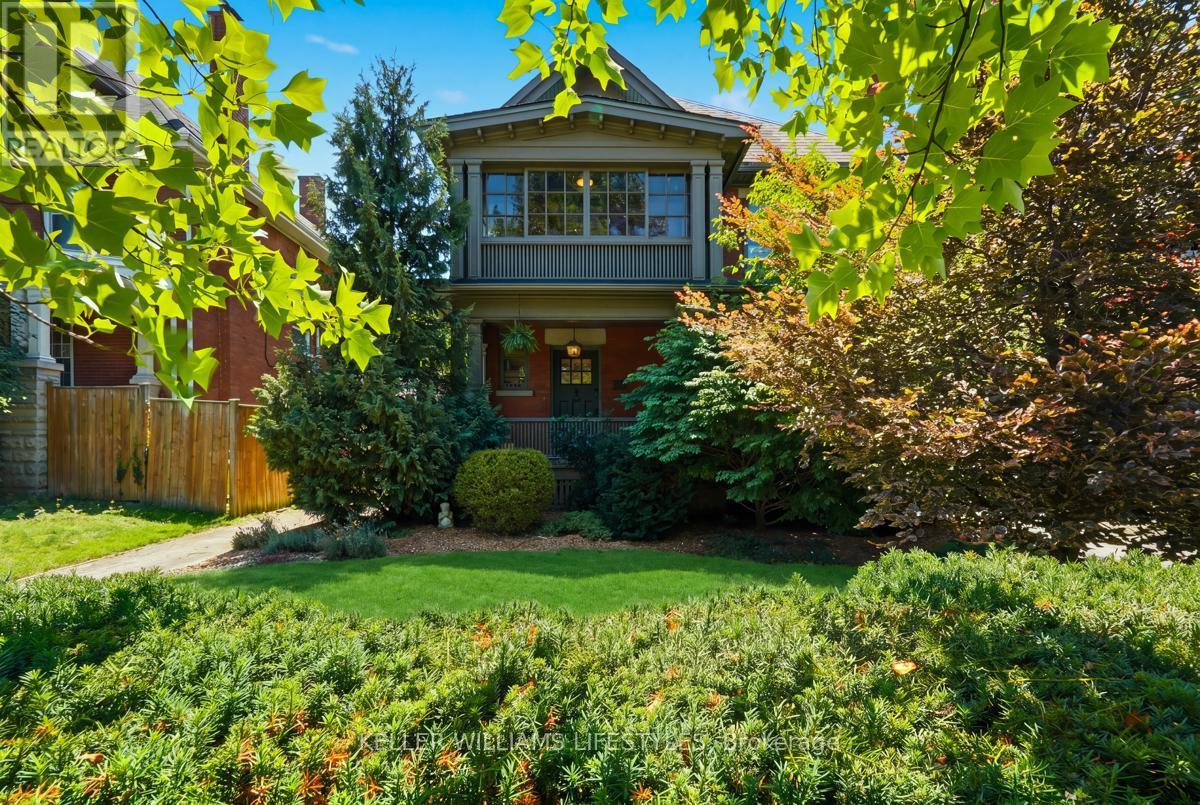
203 Cheapside Street
London East, Ontario
Exceptional Old North showstopper located in the heart of the Grosvenor District, one of London's most historic and architecturally significant neighbourhoods. Surrounded by early-1900s masterpieces rich in character and craftsmanship, 203 Cheapside stands as a striking testament of London's history. Story has it, the first known resident was a travelling insurance inspector for London Life during the city's early-1900 boom - Built in 1909, this rare 'Edwardian' style 2.5-storey residence offers unmatched walkability to St. Joseph's Hospital, Richmond Row, Western University, parks, and top-rated schools. A timeless home ideal for those seeking heritage charm, exceptional lifestyle, and a strong sense of community. Step inside and be truly impressed. This home has been thoughtfully renovated to incorporate modern livability while continuing to showcase the beautiful historic architecture. The main floor offers an open-concept layout, a breathtaking high-end chef's kitchen, crown moulding, stained-glass accents, and an updated gas fireplace. Off the kitchen, a 'secret-garden' style, low-maintenance backyard provides a quiet escape. Elegant bay windows, a slate roof, and a distinguished double-decker porch is the highlight for the exterior. The second level features four spacious bedrooms, each with closets and a glass-enclosed 'sleeping porch' which is accessible from a bedroom-enhancing functionality and showcasing classic Edwardian design. The upper floor is a true primary retreat, with a cozy fireplace, reading nook, generous closet space, and a luxurious 5-piece spa ensuite. Fully finished basement which includes a bedroom, 3-piece bath, and side-entrance access-ideal for in-law potential or private guest space. Detached garage great for storage. With 5+1 bedrooms and 4 bathrooms, this home provides exceptional opportunities for families, professionals or work-from-home setups. Don't miss out on this one. Call your local Realtor today. (id:38604)
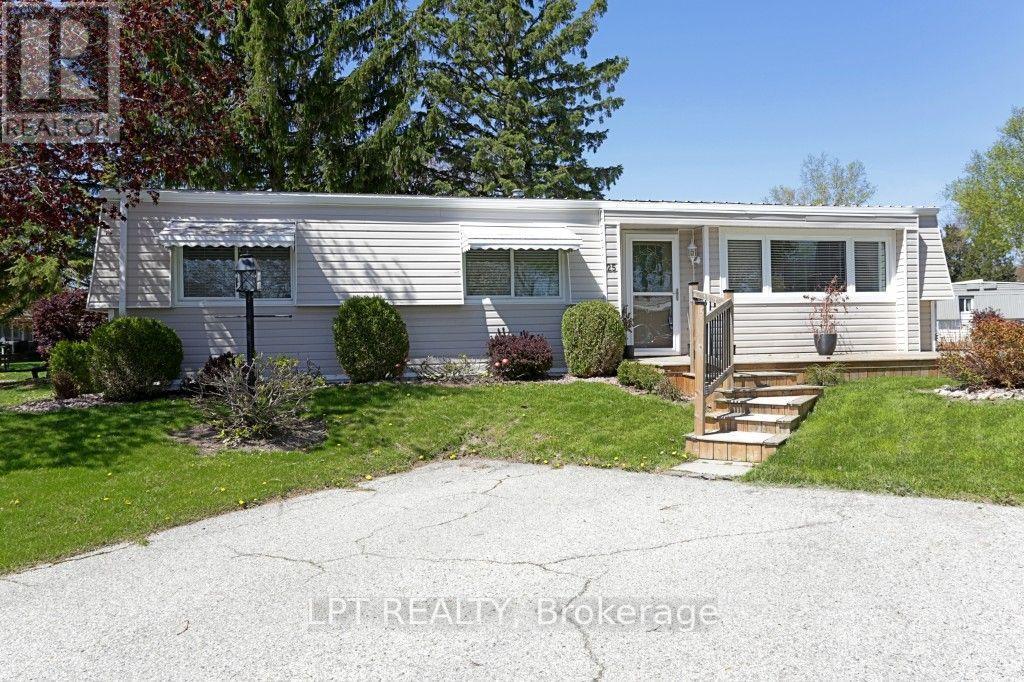
25 Maple Grove Road
South Huron, Ontario
Completely refinished. New floors, $8,000.00 of new appliances (id:38604)
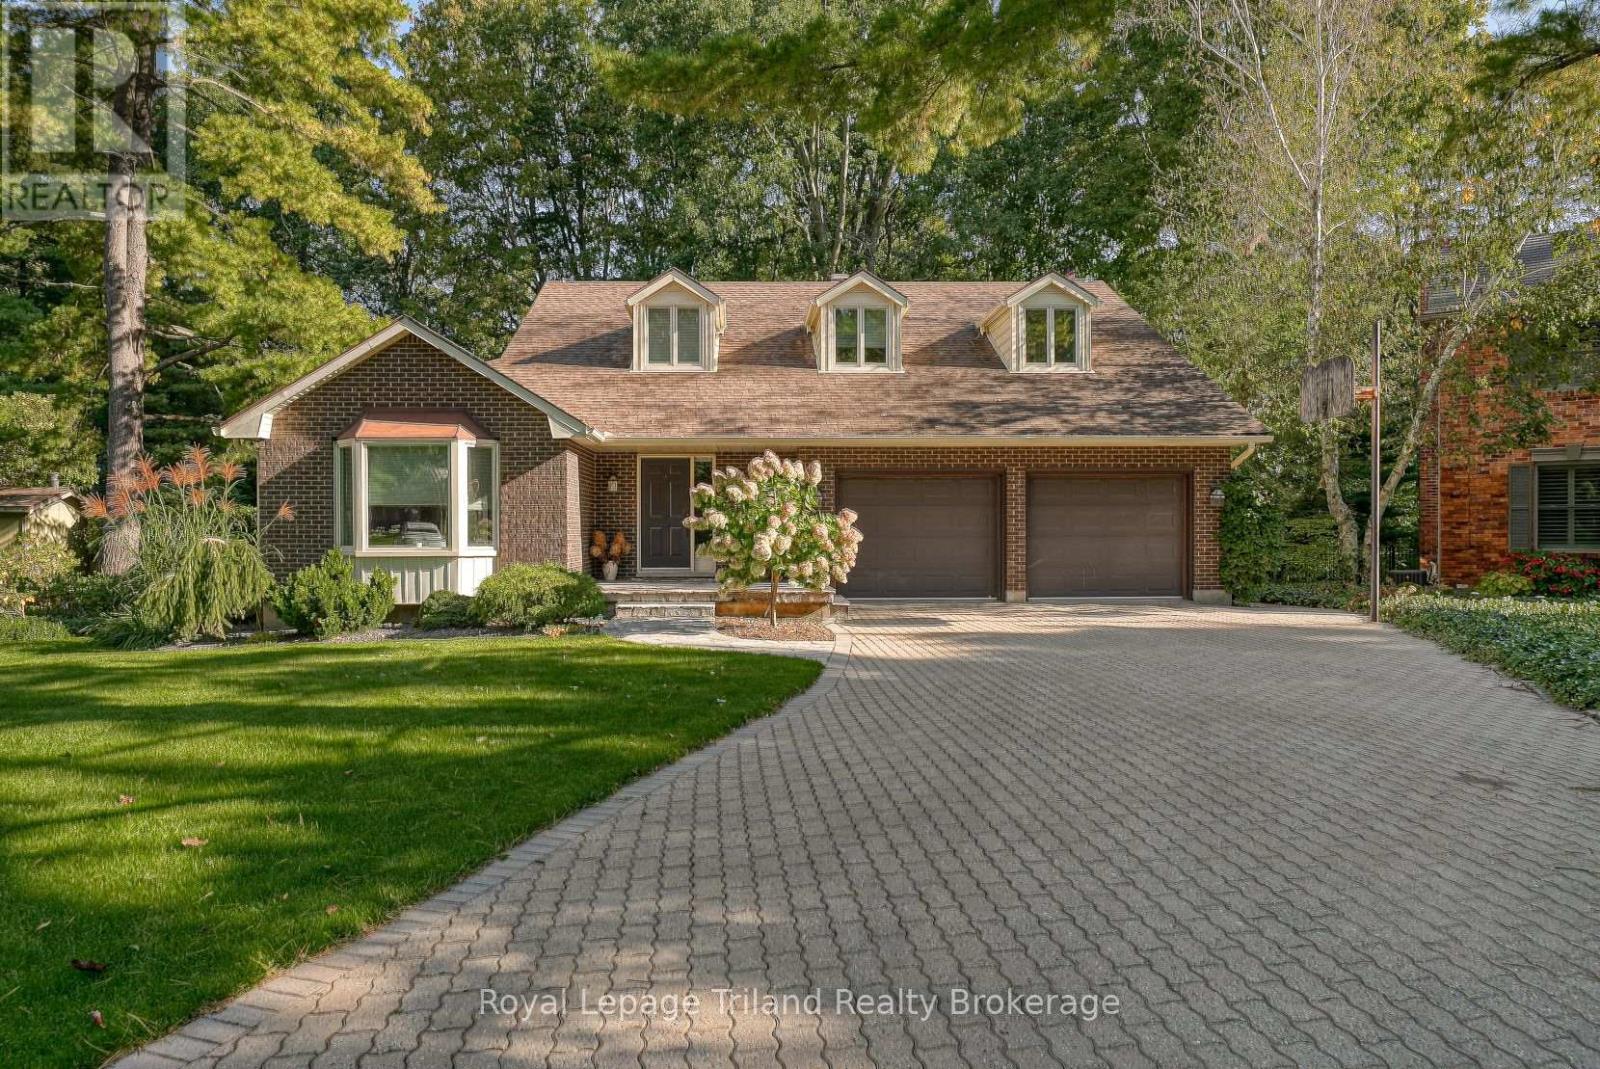
28 Segal Drive
Tillsonburg, Ontario
Set at the quiet end of an exclusive cul-de-sac overlooking a scenic ravine lot, 28 Segal Drive delivers an exceptional daily lifestyle complete with a salt water inground pool and serene natural views. A grand two-storey foyer featuring a sweeping curved staircase creates a memorable entry into a thoughtfully renovated two-storey home. Designed for hosting, the fully updated chef's kitchen serves as a culinary destination and pairs seamlessly with a formal dining room and opens directly into an expansive 37-foot four-seasons sunroom equipped with radiant in-floor heating for year-round backyard enjoyment. Practicality shines in the main-floor laundry room, outfitted with an included Bosch washer and dryer set, ample cabinetry, a utility sink, and an integrated pull-down drying rack. Modern comfort continues across all updated bathrooms with heated tile flooring. Three second-floor bedrooms offer quiet retreats with the Primary Bedroom offering an ensuite that functions as a private spa with its steam shower, body jets, and separate jetted tub. Below, the finished basement extends your living space with a versatile recreation room, full three-piece bathroom, generous storage and a handy cold cellar. The fully fenced ravine backyard is an entertainer's paradise, boasting a heated saltwater pool, pool shed, patio, low-maintenance composite deck with an included built-in Weber BBQ, full-yard irrigation system, vibrant perennial landscaping, and a comprehensive sound system that spans both the interior and exterior. Complete with an attached two-car garage (with epoxy flooring and EV charger), this home sits in the sought-after Westfield Public School district and just a couple minutes to downtown Tillsonburg and its amenities. For buyers searching for homes for sale in Tillsonburg, Ontario, a property offering this level of private luxury and year-round functionality is a rare find-come explore everything this remarkable setting has to offer! (id:38604)
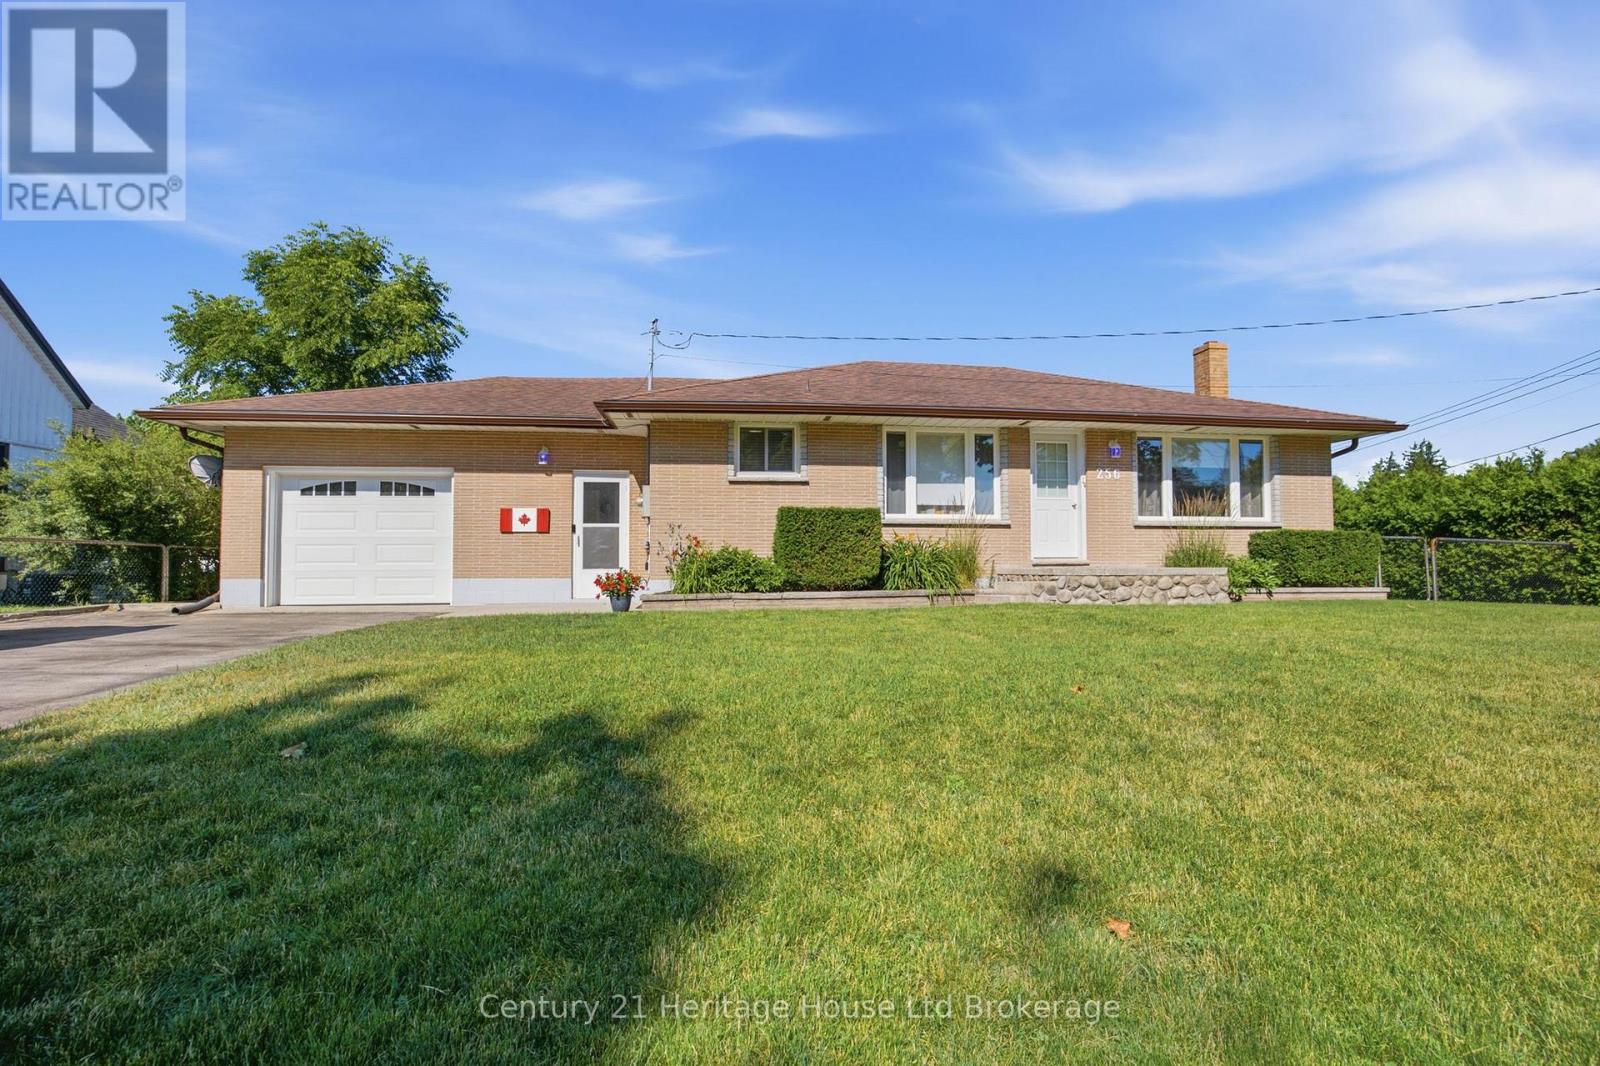
256 Markwell Street
Norfolk, Ontario
Welcome to this incredibly well-maintained 2-bedroom bungalow, perfectly nestled on a quiet street in the town of Delhi. Step into a spacious mudroom that offers effortless access to the attached garage (featuring a brand-new overhead door), the peaceful backyard, the main living area, and a large finished basement. The main floor boasts beautifully refinished hardwood floors, a bright and airy living room(currently styled as a dining room) complete with etched glass pocket doors, and a practical, centrally located kitchen. Both bedrooms are generously sized with large closets, and the updated 4-piece bathroom is ready to enjoy. Downstairs, the expansive basement features a massive bar area perfect for entertaining, plus a dedicated office space that could easily adapt to your lifestyle. Situated in a prime, central location with easy access to multiple schools and just 20 minutes from Tillsonburg, Simcoe, and the shores of Lake Erie-this affordable gem truly has it all! (id:38604)
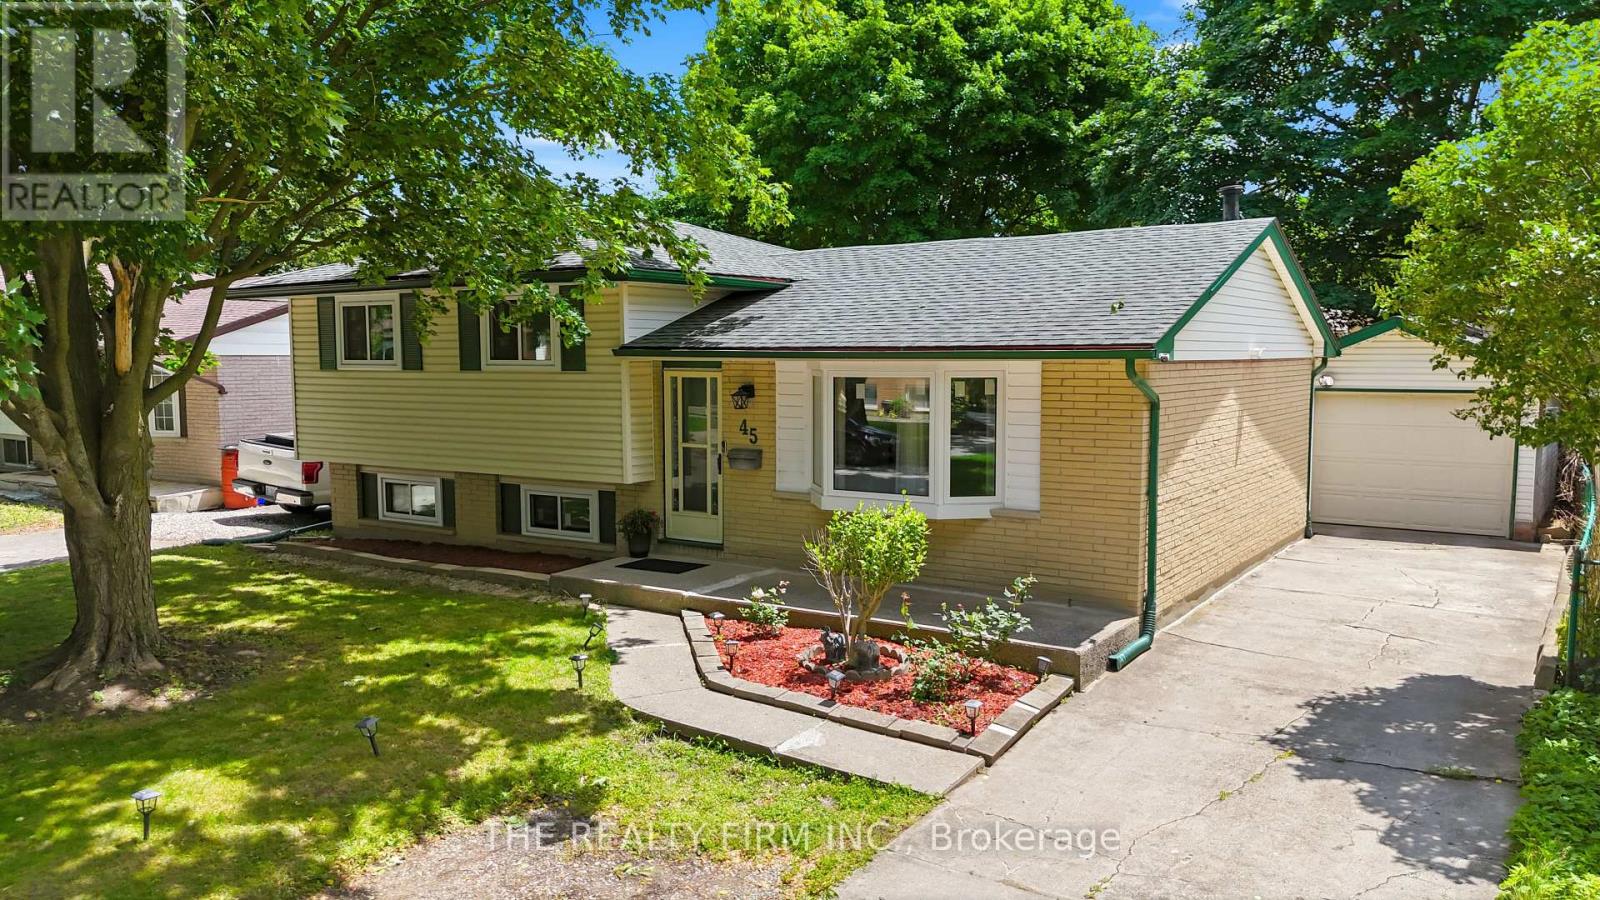
45 Amy Crescent
London East, Ontario
Welcome Home! This well-kept 4 bedroom (3+1), 2 full bath detached home is tucked into a quiet crescent in London's established Huron Heights neighbourhood and it is loaded with updates - completely carpet free. 10 minutes away from Western University, 7 minutes to Fanshawe College and close to schools, parks, shopping and trails this home has been extensively over the last couple years. Step inside and you will find a bright and functional main floor with a large bay window that brings it lots of natural sunlight in the family room. The upper level offers 3 large bedrooms and a full 4-piece bathroom. The kitchen is spacious and offers an eat in dining area as well as plenty of storage space, and a large countertop .Stainless double door fridge (2025) in the garage is included. The finished lower levels expand your living space considerably. A 4th bedroom, full bathroom, and a generous rec area make this level ideal for a guest suite, home office, teen retreat, or gym. The possibilities are endless! Appreciate the natural sunlight flowing through this home with the new windows and enjoy the ample storage space as well. The updates speak for themselves! UPDATES in 2024 - New windows, furnace, heat pump, reverse osmosis water system, luxury vinyl plank flooring, fresh paint, sump pump, light fixtures, and a fence. Outside, enjoy summer evenings on your covered back deck, perfect for entertaining. The large backyard features a shed and additional storage shed with plenty of room to relax and make memories. The long private concrete driveway fits multiple vehicles and a detached garage with an automatic opener is spacious. Located minutes from central London, Western University, Fanshawe College, parks, local transit, everyday shopping, and quick access to Highway 401. Do not miss your chance to call 45 Amy Crescent home! AVAILABLE NOV 1st.PROOF OF credit/income/employment on all applications. (id:38604)
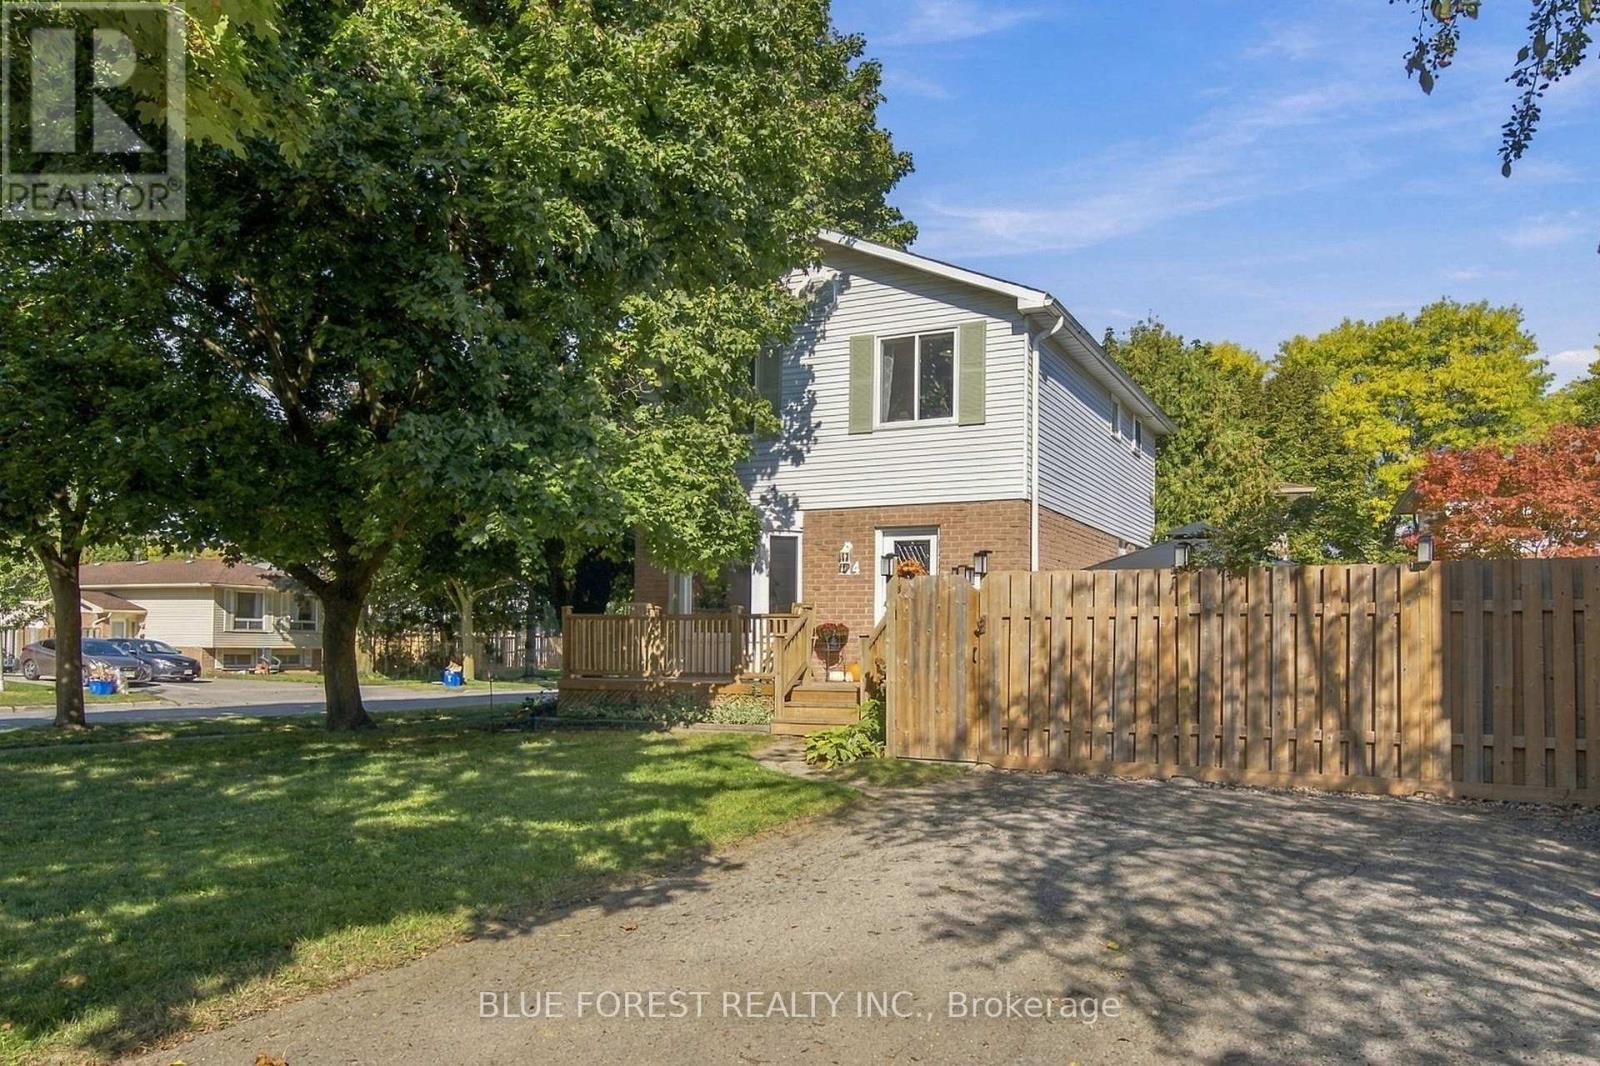
114 Hearthside Place
London East, Ontario
Beautifully updated inside and out, this move-in-ready 3-bedroom, 1.5-bathroom home offers a bright, functional layout, plenty of living space and a stunning backyard that truly sets it apart. The open-concept main floor is filled with natural light and features a spacious eat-in kitchen with updated cabinetry and plenty of room to gather. Step outside to the fully fenced backyard, where a large deck and gazebo create an inviting extension of the home-perfect for entertaining, outdoor dining or simply relaxing and enjoying your own private space. Upstairs are three comfortable bedrooms and an updated full bathroom. The oversized primary bedroom easily accommodates a king-sized bed with plenty of room for additional furniture. The finished lower level provides valuable additional living space, ideal for a family room, playroom or home office. The laundry area also offers additional space for a hobby, workshop or storage. A double-wide asphalt driveway provides plenty of parking, while the East London location offers convenient access to shopping, schools and everyday amenities, Veterans Memorial Parkway, Highway 401 and London International Airport. Recent Updates: New carpet (2026); back deck & gazebo (2025); exterior doors (2025); basement flooring (2025); oven (2025); front porch (2024); range hood (2024); fencing (2023/2024); attic & basement insulation (2023); select kitchen & bathroom windows (2023); dishwasher (2023, warranty to 2027); breaker panel (2022); LeafFilter gutter guards (2021, transferable lifetime warranty); furnace & A/C (2019); owned tankless water heater (2019); shingles (2018). With extensive updates, a finished lower level and an exceptional backyard, this is a home that has been thoughtfully maintained and is ready for its next owners to simply move in and enjoy. (id:38604)
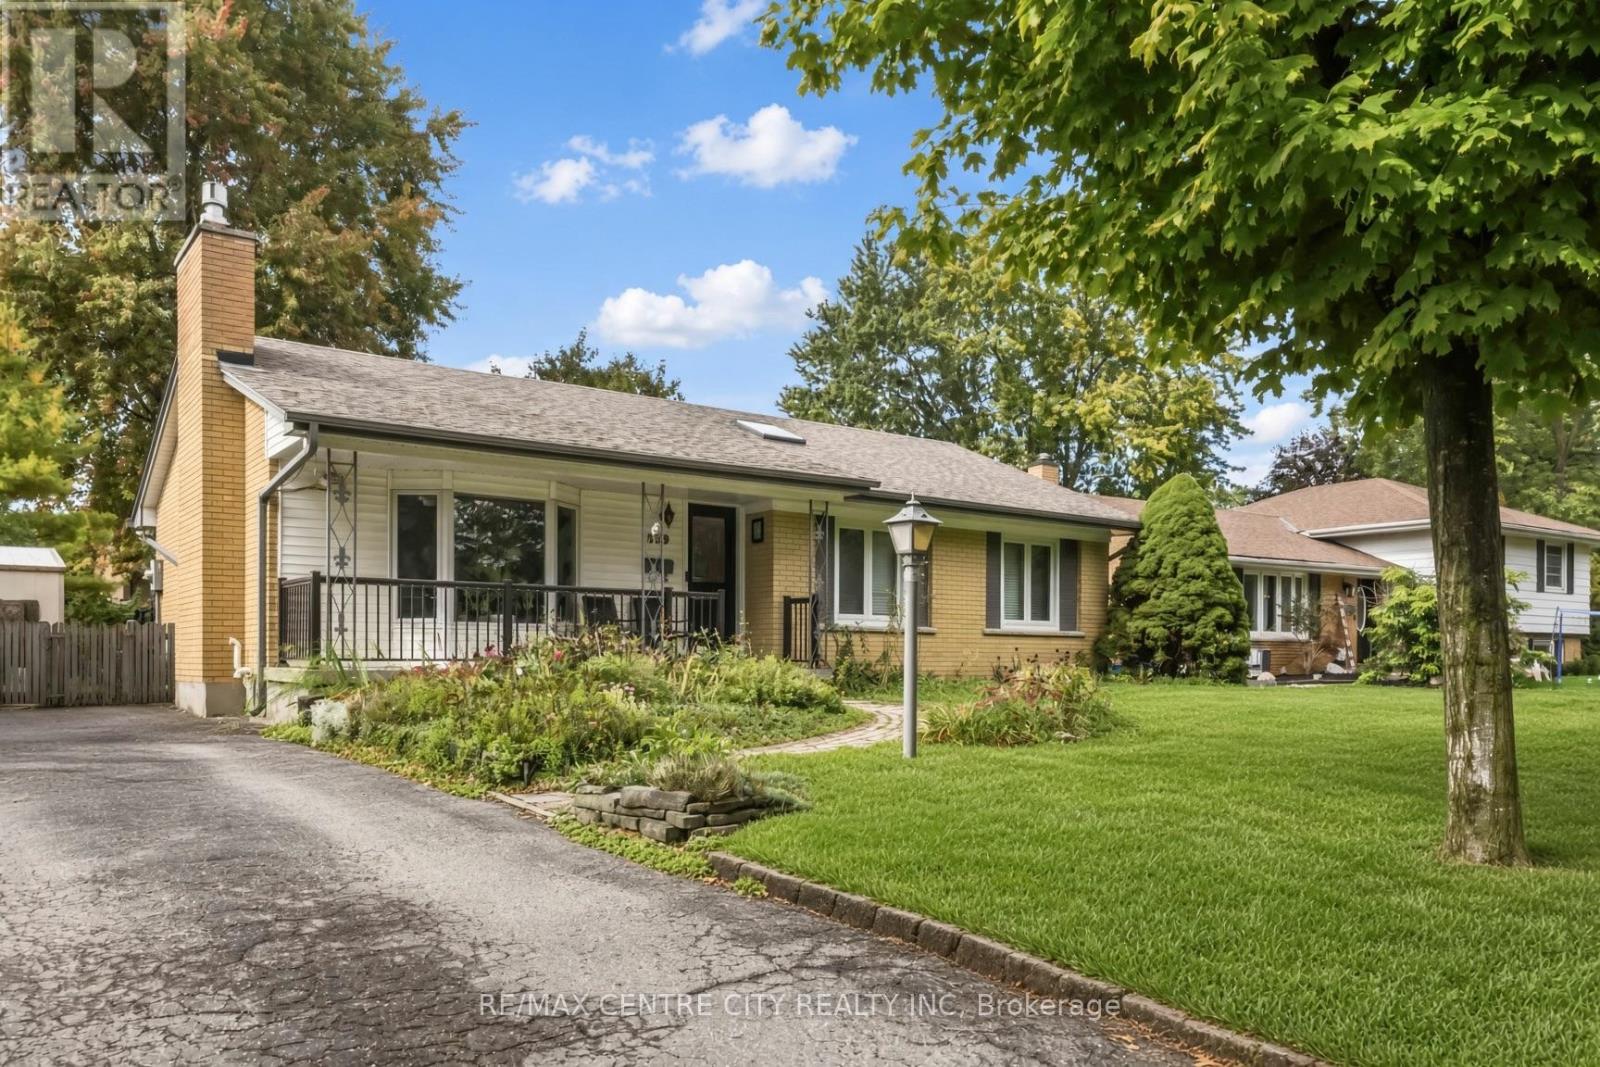
859 Dalkeith Crescent
London North, Ontario
Wow! Your chance to own 859 Dalkeith Cres in London's Northridge neighbourhood. One of the city's most sought-after pockets, and the location is the story here. Set on a quiet crescent in the heart of Northridge, this bungalow sits on a wide lot, a close walk to Northridge Public School, St. Mark Catholic School, and A.B. Lucas Secondary School. Minutes to Masonville Place, about 10 minutes to Western University and Fanshawe College, about 15 minutes to Highway 401, and LTC bus routes right on Adelaide St. Parks, schools, and quick access to the major routes make this a prime address. The main floor offers 3 bedrooms and an open-concept kitchen that walks out to a sun deck with an electric awning. The fully fenced rear yard includes an 8 x 8 ft vinyl shed and is ready for a spring tidy and a new owner's own touch.The fully finished lower level is built for family living and entertaining: a large recreation room with bar and included home theatre (projector, screen, and sound system), a family room, 1 bedroom, a 3-pc washroom, laundry, and plenty of finished space. Updates include newer vinyl windows, new shingles (2020), new flooring, an updated 100-amp panel (2020), and a new gas furnace with central air, humidifier, and electric air cleaner (2021). Five appliances included.A little fresh love will bring this one right up. Move-in ready bones in a neighbourhood people wait for. Don't wait, call for a private viewing today. Some photos have been digitally edited with AI to remove personal belongings, clutter, and some furniture. The general condition of the home is otherwise as shown. Your chance now! (id:38604)
208 Mckeand Street
Ingersoll, Ontario
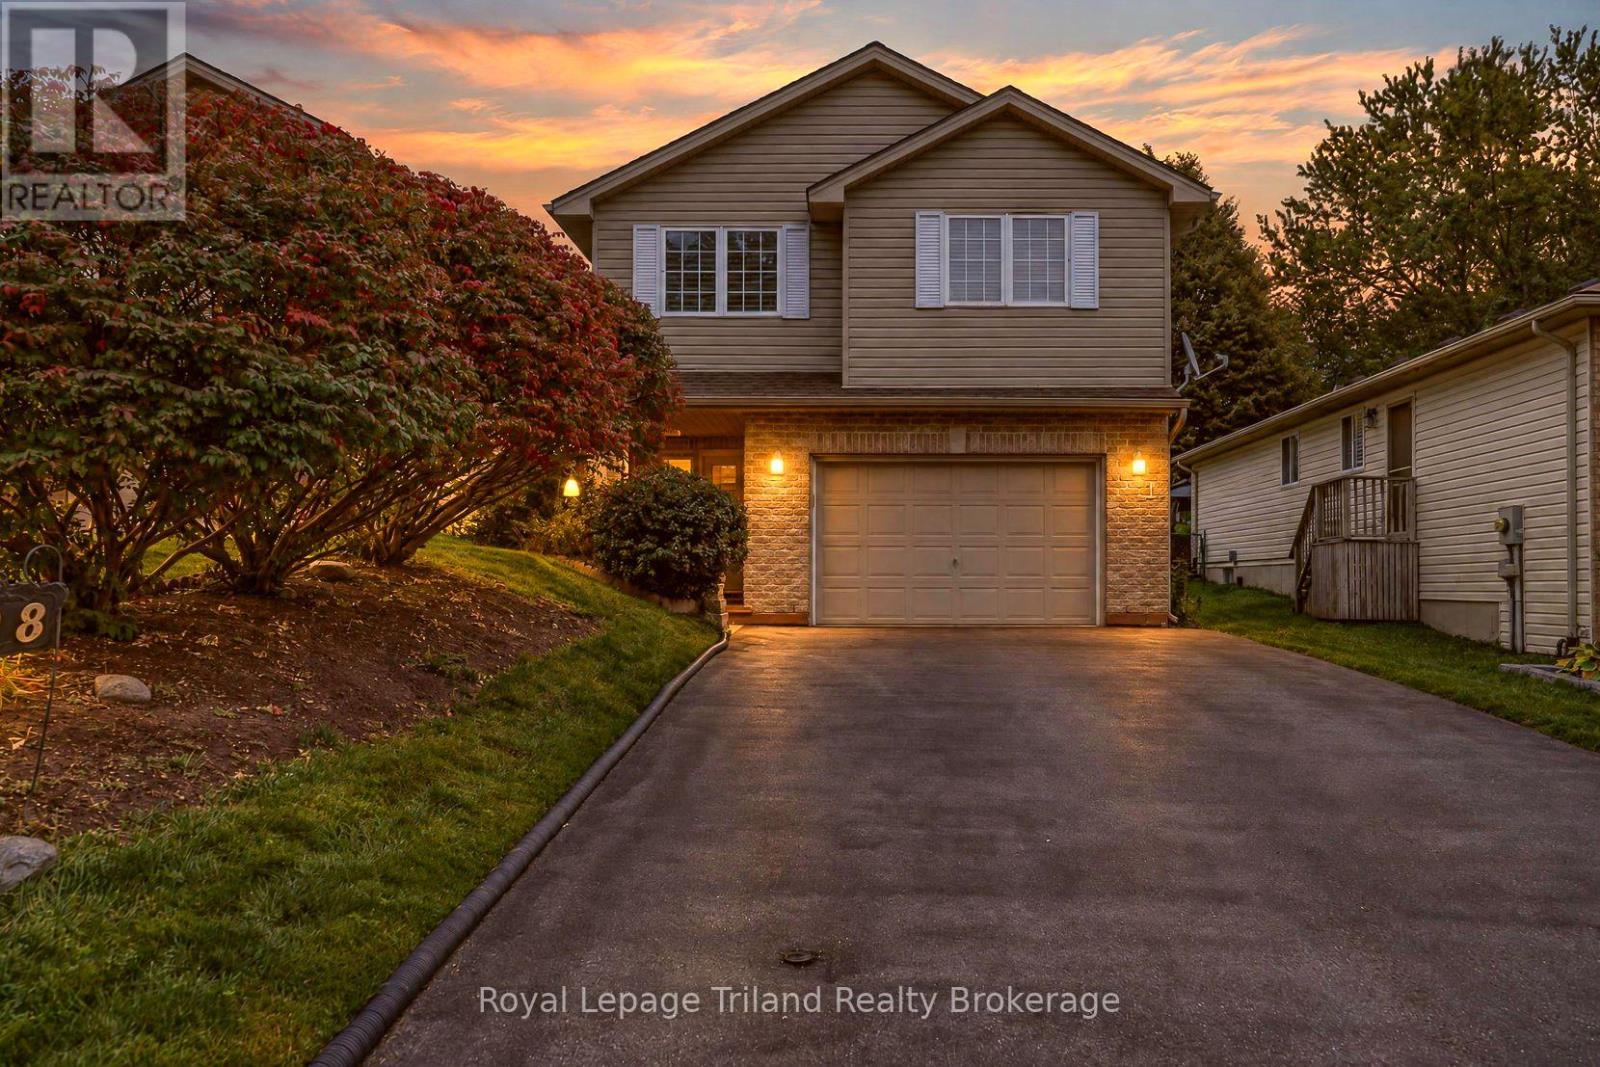
Space in all the right places! Meticulously maintained by its original owner, this 1,532 sq. ft. 4-level backsplit offers 3 bedrooms, 2 full baths and something families are always looking for - room to be together, and room to do your own thing. The beauty of this layout is the multiple living zones - it feels and functions like a much larger home, without stepping into the bigger-home price tag. A generous foyer leads to an adjoining laundry/mudroom, sparkling 3-pce bath and inside entry from the 1.5-car garage - a hardworking level that handles everyday family traffic with ease . You'll love the heated tile floors on this level! A few steps up, vaulted ceilings add volume to the heart of the home, with hardwood through the Great Room and dining area. The refreshed kitchen pairs quartz counters and tile backsplash with a centre island and stainless appliance package, creating an easy hub for meals, homework and everyday catch-ups. Patio doors extend the living space outdoors to the deep backyard with mature landscaping. Upstairs keeps all 3 bedrooms together with a sparkling 4-pce bath, including a generous primary with room for a king and its own walk-in closet. Downstairs, the family room is real living space - bright, comfortable and anchored by a corner gas fireplace, with enough room for movie nights plus a play area, home gym or hobby space. Then there's the care factor: one meticulous owner, newer furnace & A/C, California shutters, UV window film and a large double drive. Outside, the backyard is fully fenced with gated access on both sides, plus a large deck, gazebo and privacy wall. Parking for 6, a covered front porch and a quiet cul-de-sac setting add even more family appeal. Walk to Laurie Hawkins PS or Garnett Elliott park, with quick access to Hwy 401 and an easy commute to Woodstock or London. More living, more flexibility and less compromise - come see why 208 McKeand deserves a spot at the top of your list! (id:38604)
34 Speight Court
London East, Ontario
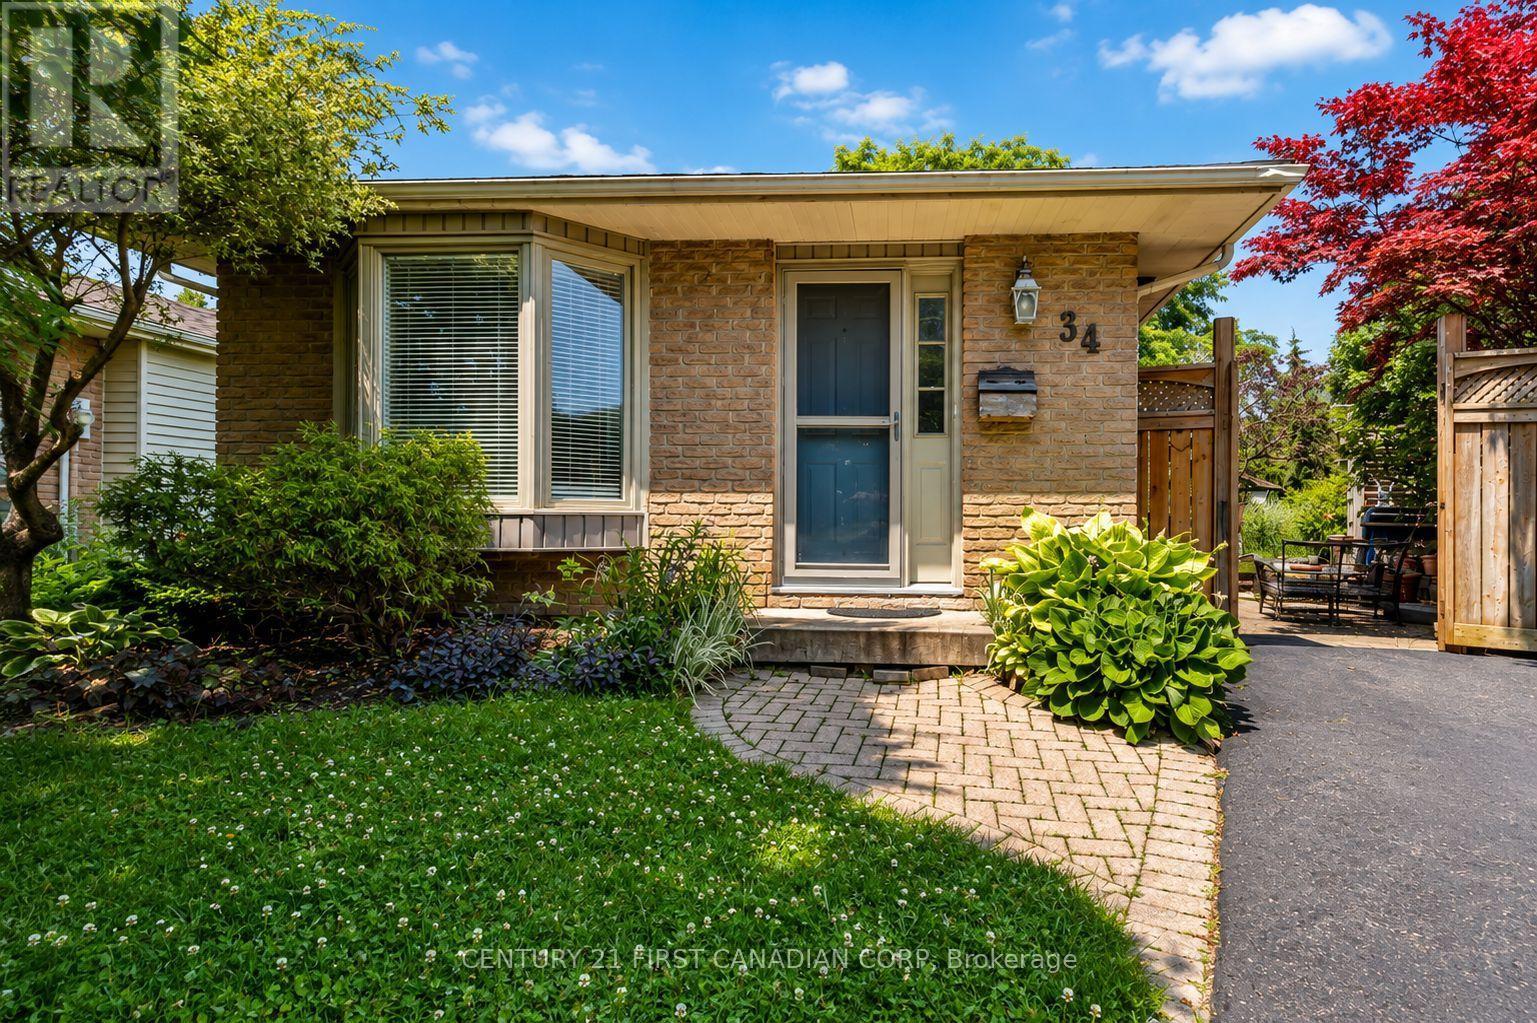
Tucked away at the end of a quiet, low-traffic cul-de-sac, this well-maintained 3-bedroom backsplit offers the space, privacy, and value that you have been looking for. One of the real standout features is the lot: an oversized pie-shaped property that widens at the back into a private yard framed by mature trees and established landscaping. There's plenty of room for kids to play, a garden, a play structure, or even a future garage or workshop (buyer to verify with municipality). Lots like this are increasingly hard to find, and the cul-de-sac setting means minimal through-traffic and a quieter street for kids to ride bikes and play. Inside, the carpet-free layout features updated flooring throughout and three genuinely spacious bedrooms. The galley kitchen opens to a bright eat-in dining area, where sliding patio doors lead out to a paver-stone patio, perfect for morning coffee and summer BBQs. The finished lower level adds a flexible rec room that works well as a family room, playroom, home office, or gym. A large laundry and utility area, plus an expansive crawl space, provides excellent storage for everyday life. Quiet street, big backyard, and room to grow. It's a great opportunity to get into the market without compromising on outdoor space. (id:38604)
61 Brock Street E
Tillsonburg, Ontario
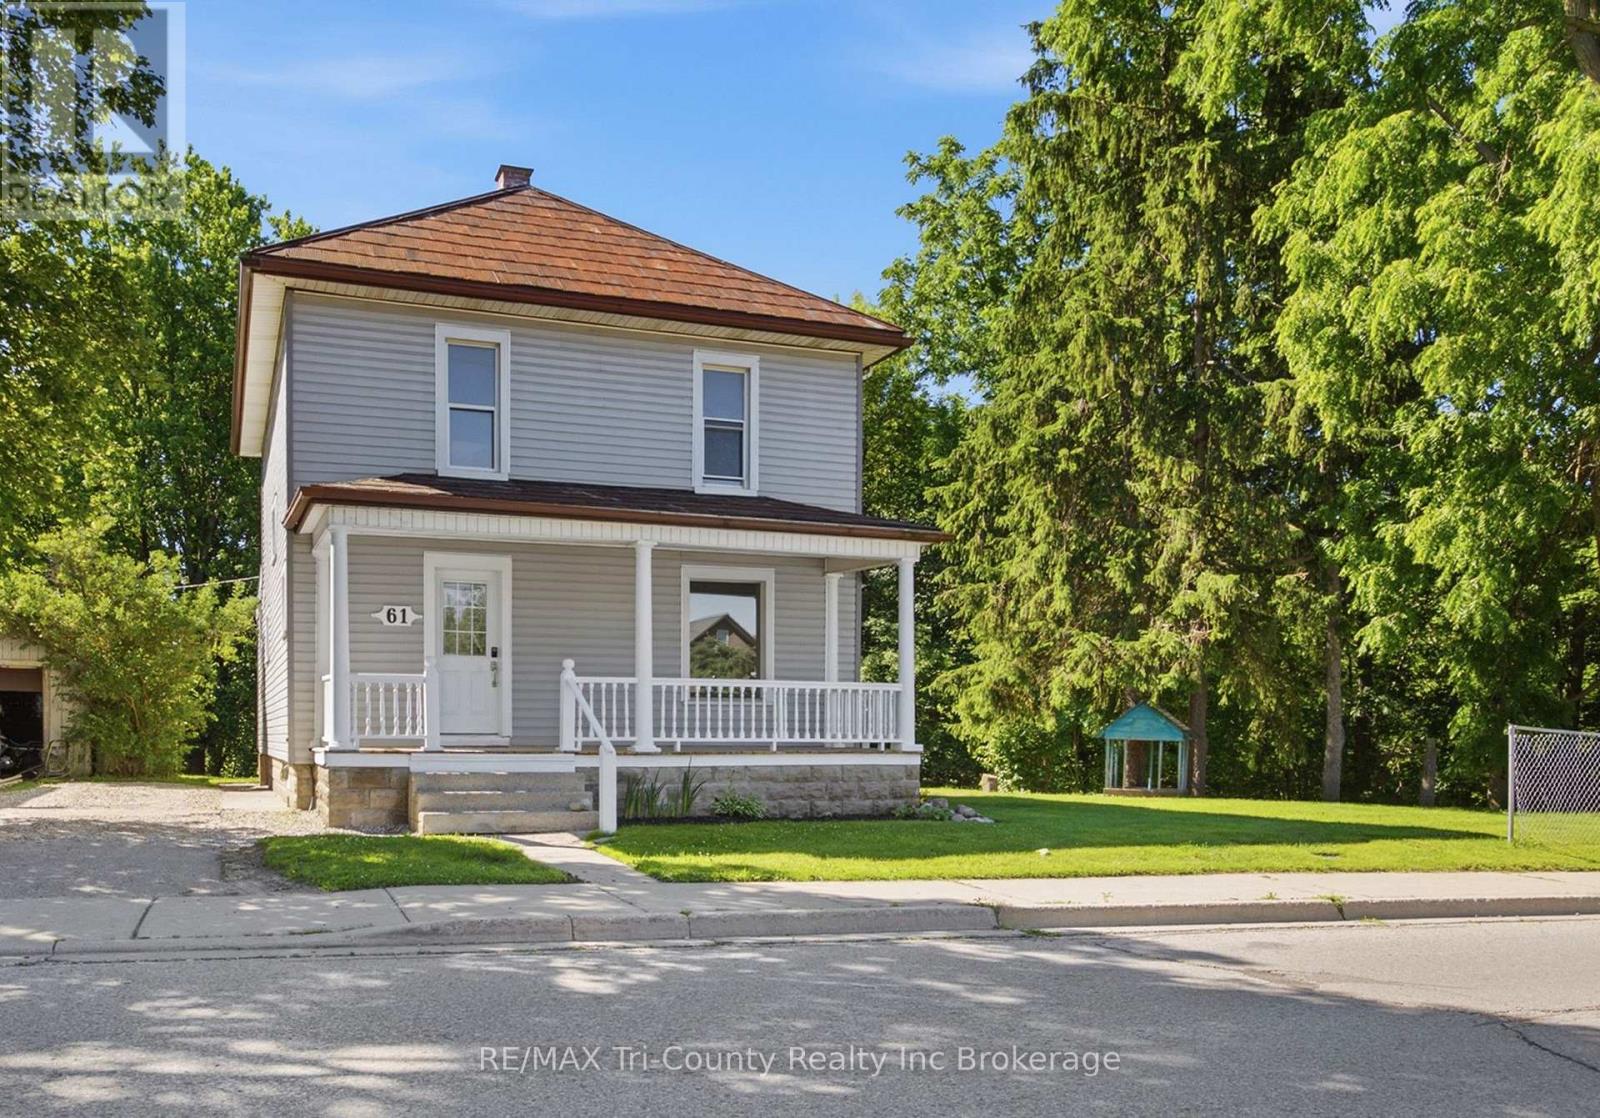
Bright 3-bedroom, 2-bathroom home ideally located close to the downtown core with convenient access to major routes and everyday amenities. Backing onto a ravine with neighbours on only one side, the property offers a private natural setting. Inside, the functional layout is filled with natural light and features a versatile main-floor office/den, ideal for working from home, a playroom, or additional living space. With plenty of opportunity for updates and value-add potential, this property represents an excellent opportunity for investors or first-time buyers looking for an affordable entry point in a well-located area. $5000.00 Buyer credit on closing. (id:38604)
131 Townline Road
Tillsonburg, Ontario
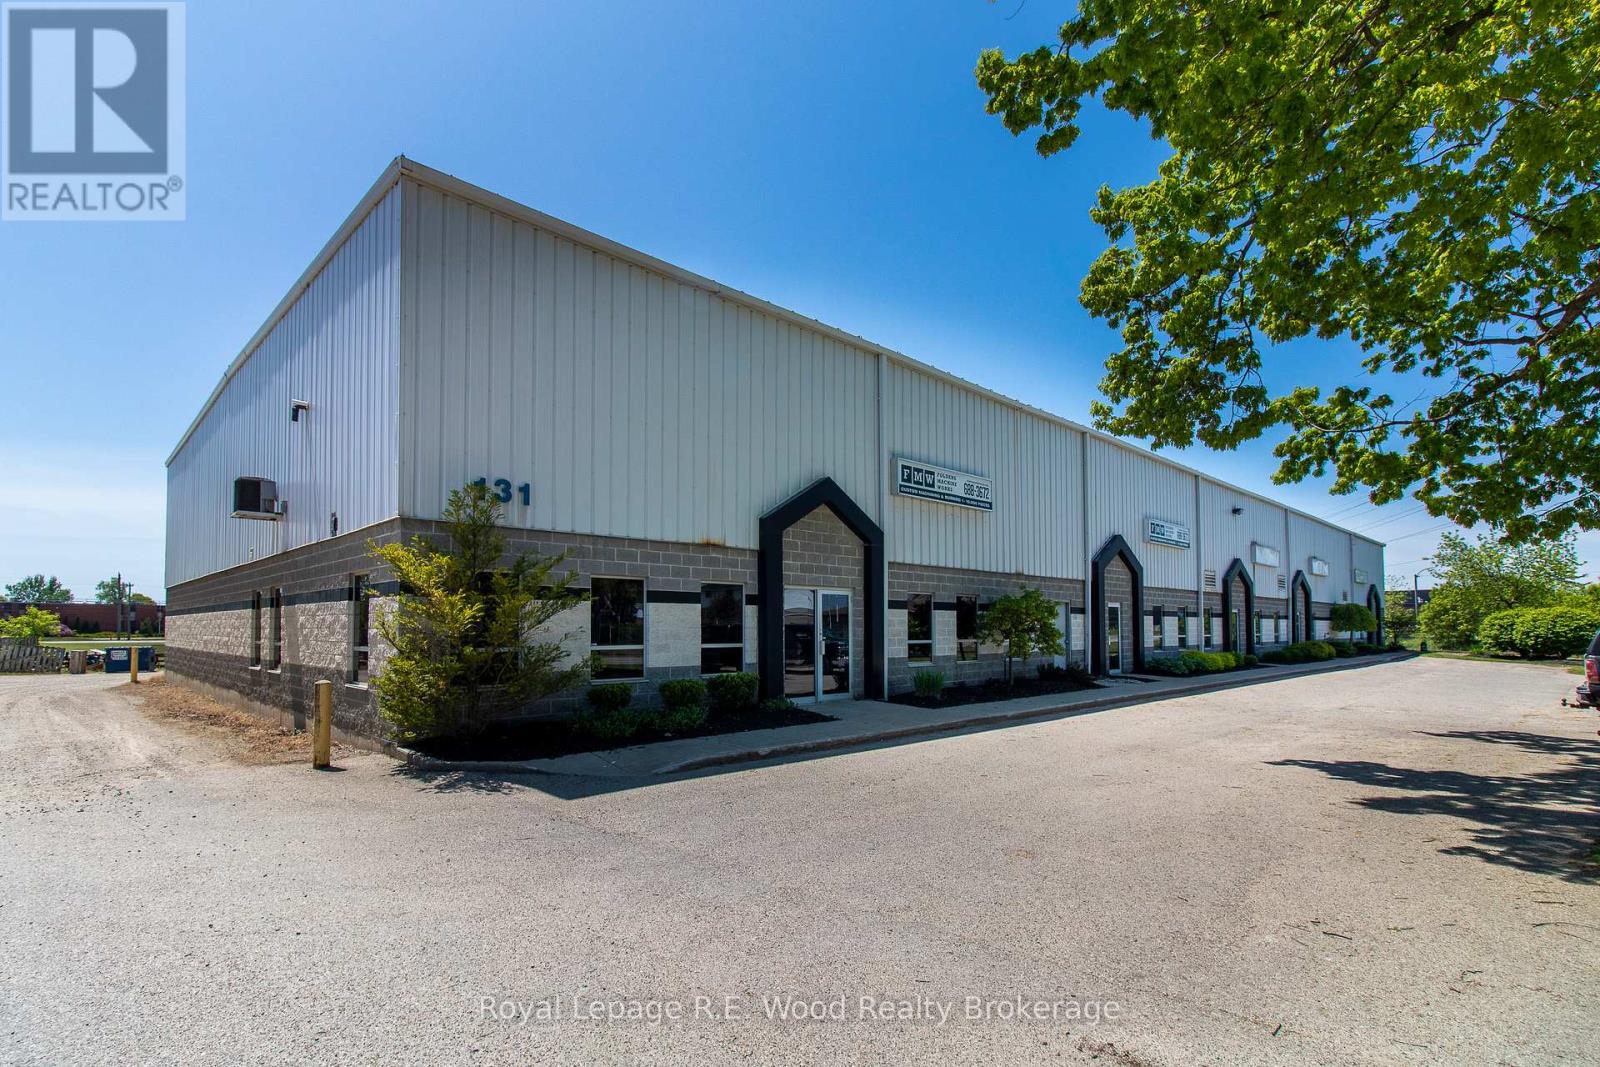
Amazing opportunity! Well maintained building with long term stable tenants. The building is approximately 21,600 square feet sitting on 2.185 acres. The two tenants are long term and stable. Both with net leases. Excellent hands off investment! Property can be purchased with adjacent building at 102 Spruce street. (id:38604)