

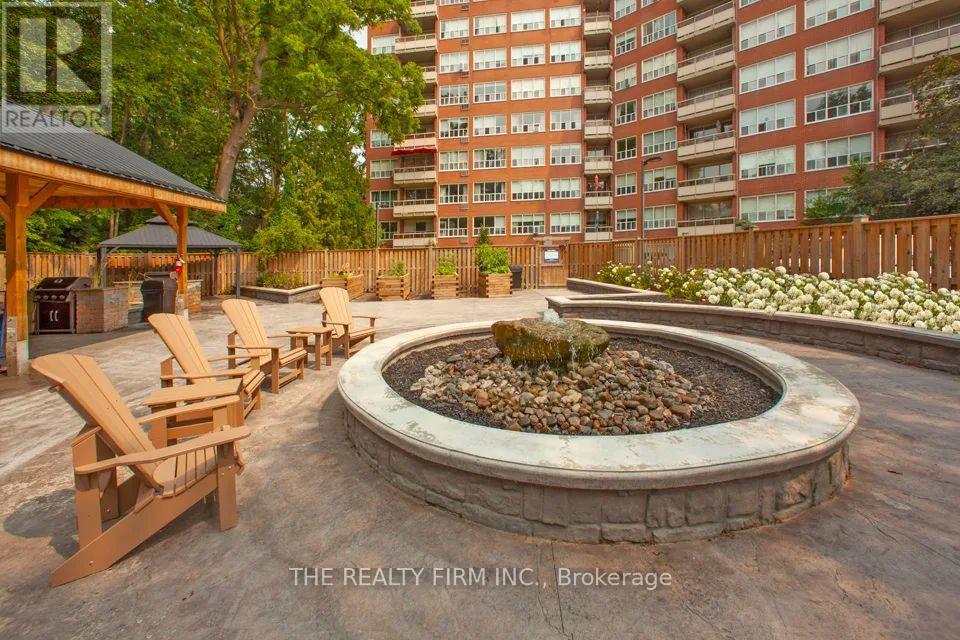
214 - 55 Beechwood Place
London South, Ontario
Welcome to Park Towers! This bright and modern 1-bedroom, 1-bathroom unit offers a clean, updated living space in a convenient Old South location. The renovated interior features hardwood flooring, stainless steel appliances, and large windows that fill the unit with natural light. The spacious living area opens onto a private balcony where you can enjoy views of mature trees and the downtown skyline.Residents of Park Towers can enjoy a variety of building amenities, including a sundeck, social room, BBQ area, secure entry, bike storage, and both covered and uncovered parking options. Heat and water are included in the utilities, adding extra convenience.Located in sought-after Old South, you're close to parks, biking and walking trails, schools, shopping, restaurants, and downtown London, with convenient transit access including a direct bus route to Western University. A great opportunity for anyone looking for a renovated, move-in-ready unit in a well-connected neighbourhood! (id:38604)
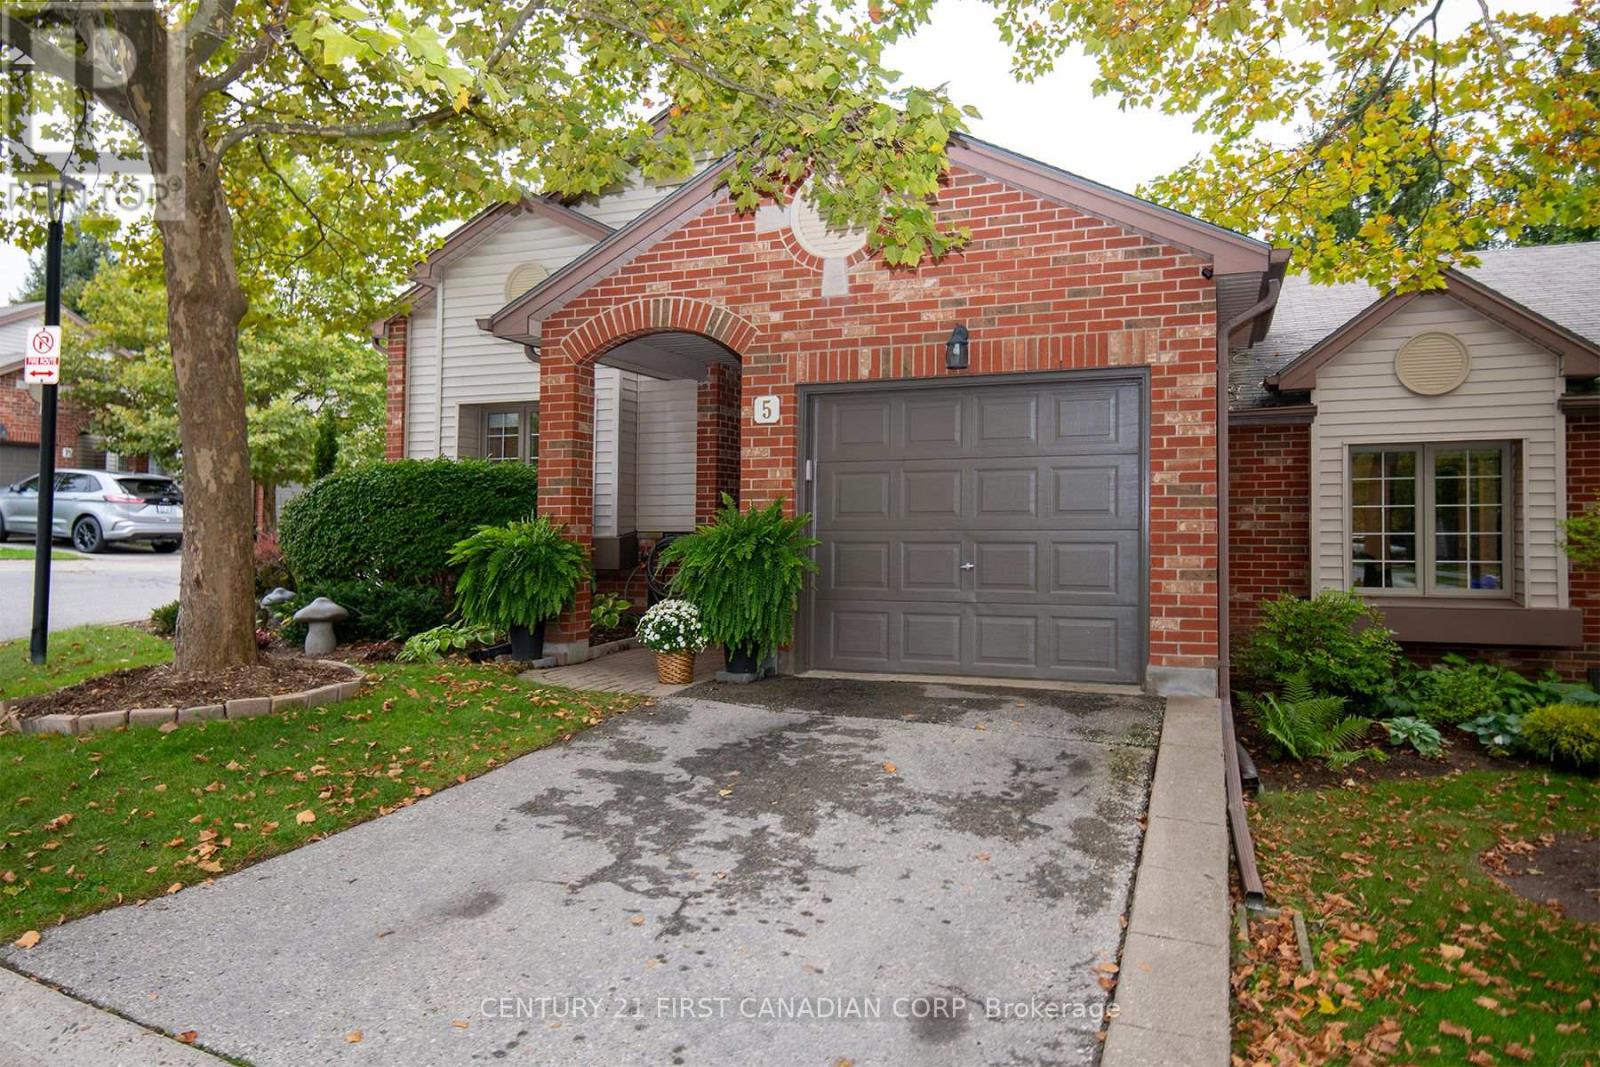
5 - 1100 Byron Baseline Road
London South, Ontario
This is the one highly sought-after condominium enclave in Byron. This one floor is truly move-in ready. Pride of ownership throughout, same owner for 17 years with upgrades top to bottom. Features 2+1 bedrooms, 3 bathrooms with heated floors, also kitchen has heated floor, solid hardwood floors throughout the main floor. Bright living room with access to the extended patio with gas line for BBQ. Main floor has central vac with kick plate in kitchen and Hunter Douglas blinds. Lower level features large rec room with surround sound, bedroom and third bathroom, large open laundry room, storage area & cold room. Furnace/A/C unit (2016), gas stove (2022), garage door opener 2026. This home has been pet free. The condo complex has a club house for your events & has a beautification committee. Also you are minutes to Springbank Park and all the amenities that Byron has to offer. Note!! One floor units rarely come up for sale in this complex, you will not be disappointed with this one. (id:38604)
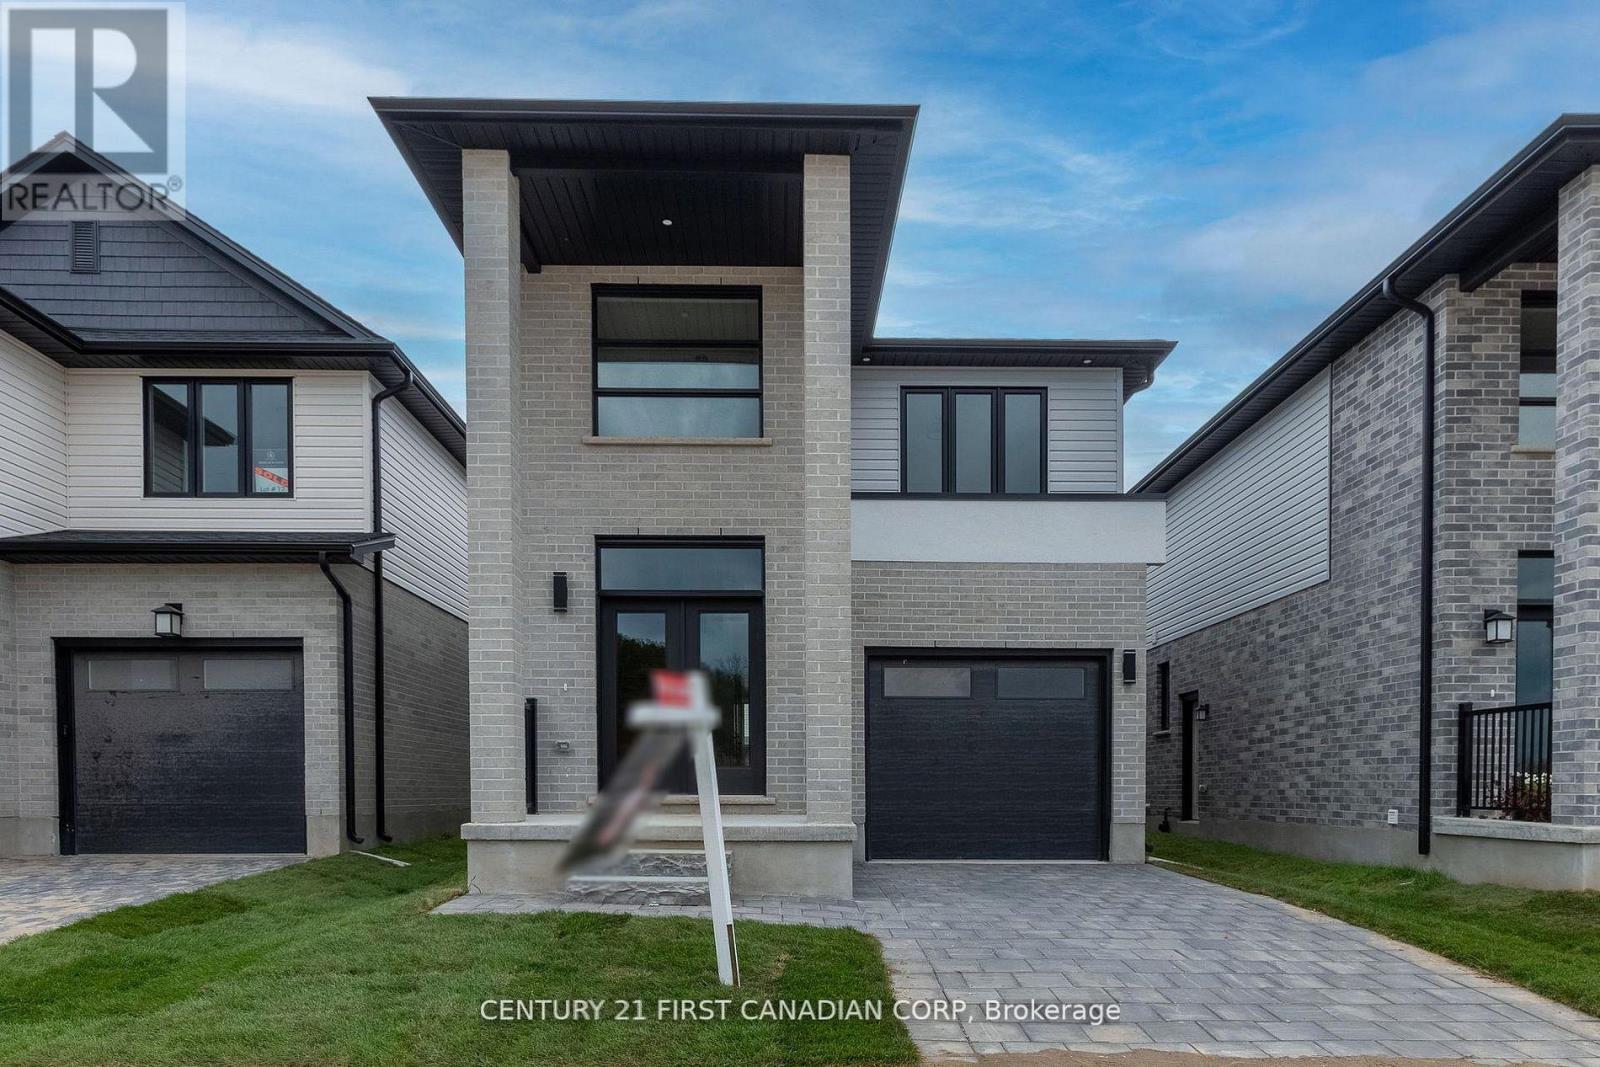
6453 Royal Magnolia Avenue
London South, Ontario
Welcome to this stunning detached home in the highly sought-after Magnolia Fields community in Southwest London. Offering approximately 1,720 sq. ft. of beautifully designed living space, this nearly-new home combines modern elegance, comfort, and functionality in one exceptional package. From the moment you step inside the impressive two-storey foyer, you'll be greeted by an abundance of natural light and an inviting open-concept layout designed for both everyday living and effortless entertaining. The spacious dining area flows seamlessly into the modern kitchen and cozy family room, creating the perfect gathering space for family and friends. The thoughtfully designed kitchen is ideal for preparing meals and making lasting memories. Upstairs, you'll find three generously sized bedrooms, two full bathrooms, and the convenience of second-floor laundry. A versatile bonus area off the staircase provides the perfect space for a home office, reading nook, kids' play area, or additional lounge space. The unfinished basement offers endless potential to customize to your lifestyle - whether you envision a home theatre, fitness studio, recreation room, or additional living quarters. Perfectly located in the family-friendly Lambeth area, this home provides quick access to Highways 401 and 402, making commuting simple and convenient. Enjoy being just minutes from shopping, restaurants, gyms, parks, top-rated schools, and major employers, including the new Amazon fulfillment centre and easy access to St. Thomas. This move-in-ready home offers the perfect blend of style, location, and opportunity - an incredible chance to become part of one of London's fastest-growing communities. Don't miss your opportunity to call this beautiful property home. (id:38604)
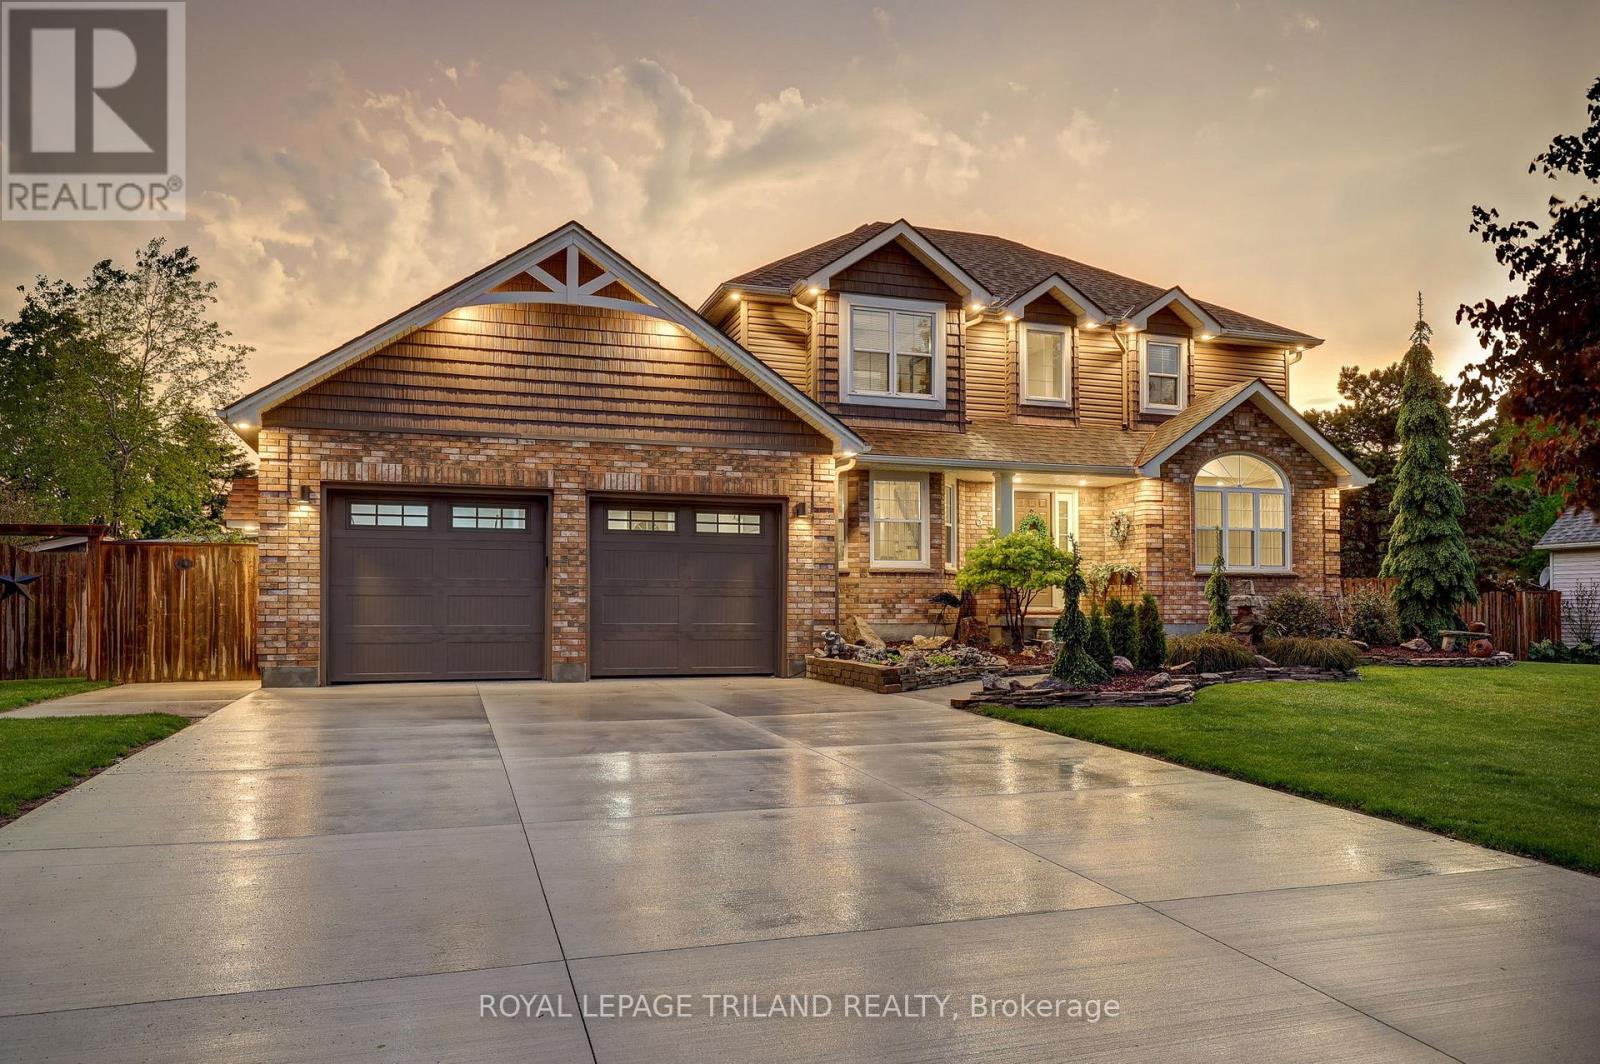
8755 Tike Road
Central Elgin, Ontario
Dreams really do come true! Welcome to 8755 Tike Road in St. Thomas, ideally situated on the outskirts of the city limits in one of the area's most desirable neighbourhoods. Set upon an expansive country sized lot, this breathtaking executive two-storey home has been meticulously maintained and beautifully updated throughout, offering true move-in ready living. From the moment you arrive, the new concrete driveway sets the tone for the quality and care found throughout this remarkable property. Step inside and immediately appreciate the freshly painted interior, tasteful decor, and the abundance of natural light flowing effortlessly from room to room. The stunning new kitchen is certain to impress with its bright and airy design, large island, elegant quartz countertops, and ample cabinetry - the perfect setting to inspire the culinary chef within. Following dinner in the formal dining room, retreat to the inviting main living area where evenings are best spent gathered around the cozy fireplace sharing stories and creating lasting memories. A recent great room addition overlooking the sprawling backyard further enhances the homes exceptional living space. Outside, the fully fenced yard has been thoughtfully designed for both relaxation and entertaining, complete with a heated pool featuring a new liner (2025), play area, multiple storage sheds, and a tranquil fish pond surrounded by colourful gardens that meander throughout the property. Additional highlights include a spacious primary bedroom retreat with a beautifully customized one-of-a-kind ensuite lavatory, a finished lower level with a bonus room providing additional living space, a main floor office/den ideal for working from home, and an oversized drive-through garage complete with new epoxy flooring. Properties of this calibre rarely come to market. Offering the perfect blend of elegance, comfort, and lifestyle, 8755 Tike Road truly checks every box. Create your own unforgettable memories. (id:38604)
4697 15 Line
St. Marys, Ontario
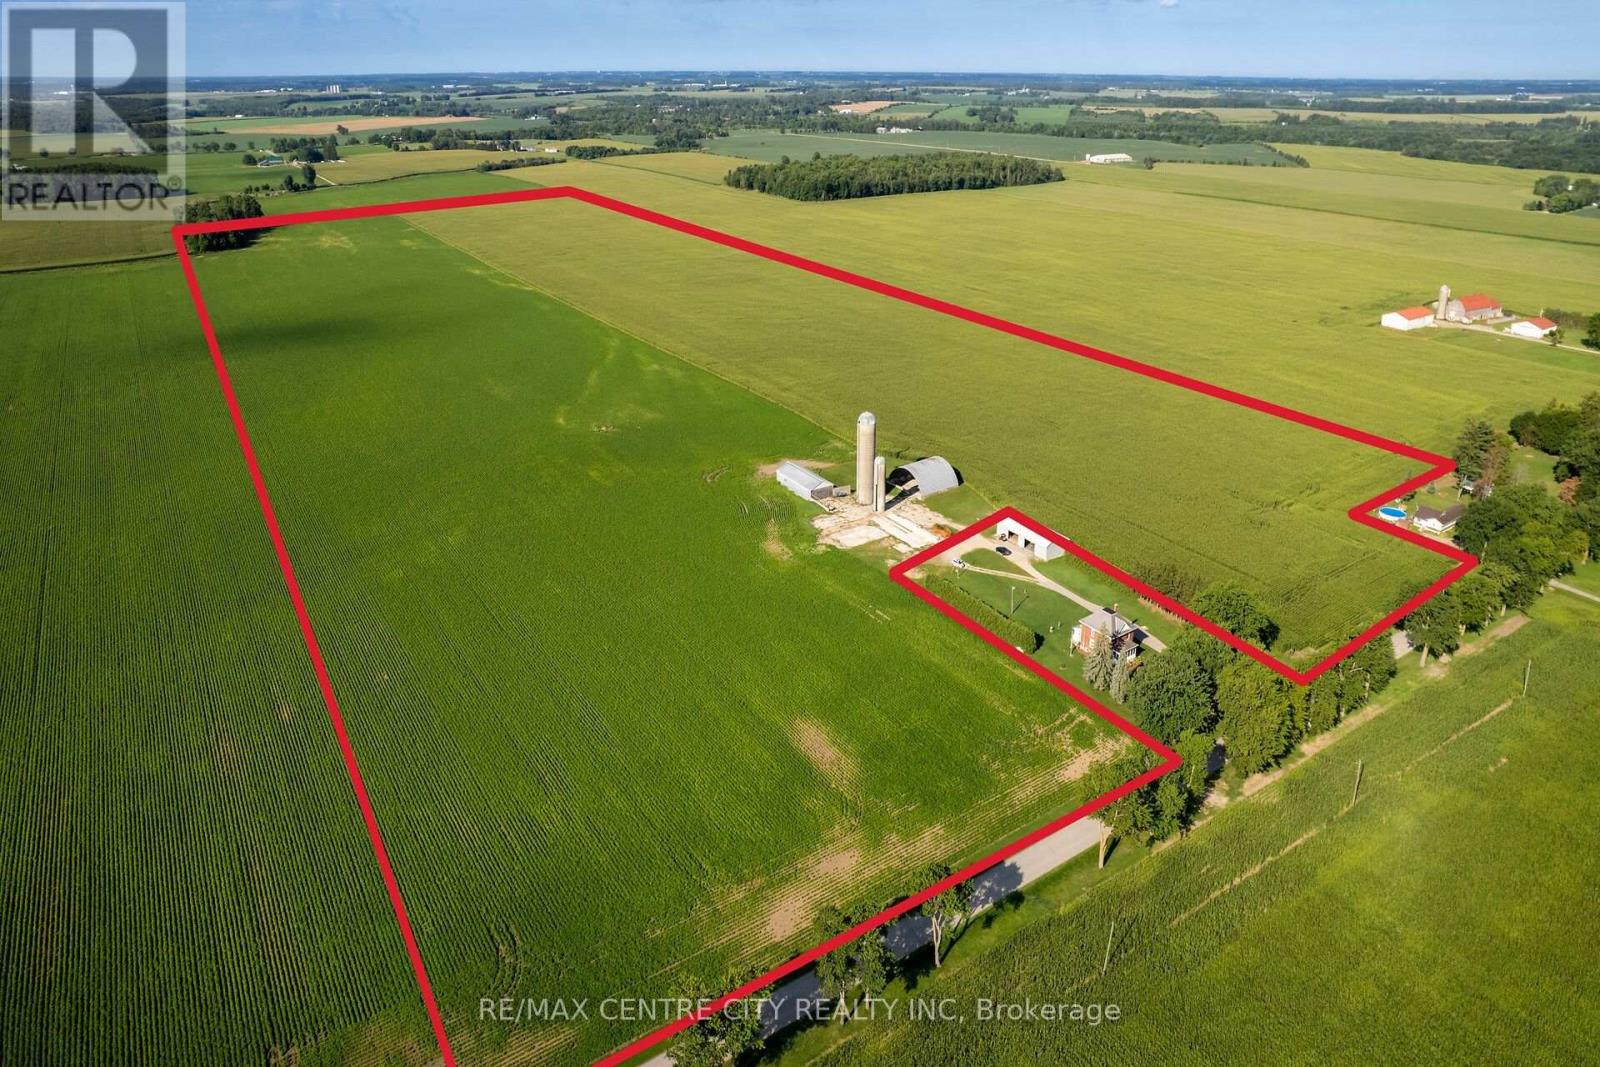
Great hard to find parcel of bare land to add to your land base located between St. Marys and Stratford, On the South side of Line 15 in Perth South.The Land being offered here for sale will consist of 98 acres +/- total with 96 systematically tiled, workable acres +/- andapproximately 2+ acres of woods in the SE corner of the property. This land Features mostly Perth Silt loam soil in one large field. There is also a storage shed, concrete silos and a Quonset shed that will remain on this land being purchased.This property Must be sold to an existing farm operation that qualifies for an excess farm dwellingseverance criteria so that Buyer and Seller can work together to remove the home located on thisfarm property currently, through the excess Farm House opportunity program. The Sellers will then retain the House and shop and surrounding lawn and gardens on approximately 2 acres +/- that is currently located on this 100 acre propertypending all necessary approvals and the Buyer will purchase the land and woods only as described above. (id:38604)
RE/MAX Centre City Phil Spoelstra Realty Brokerage
4697 15 Line
Perth South, Ontario
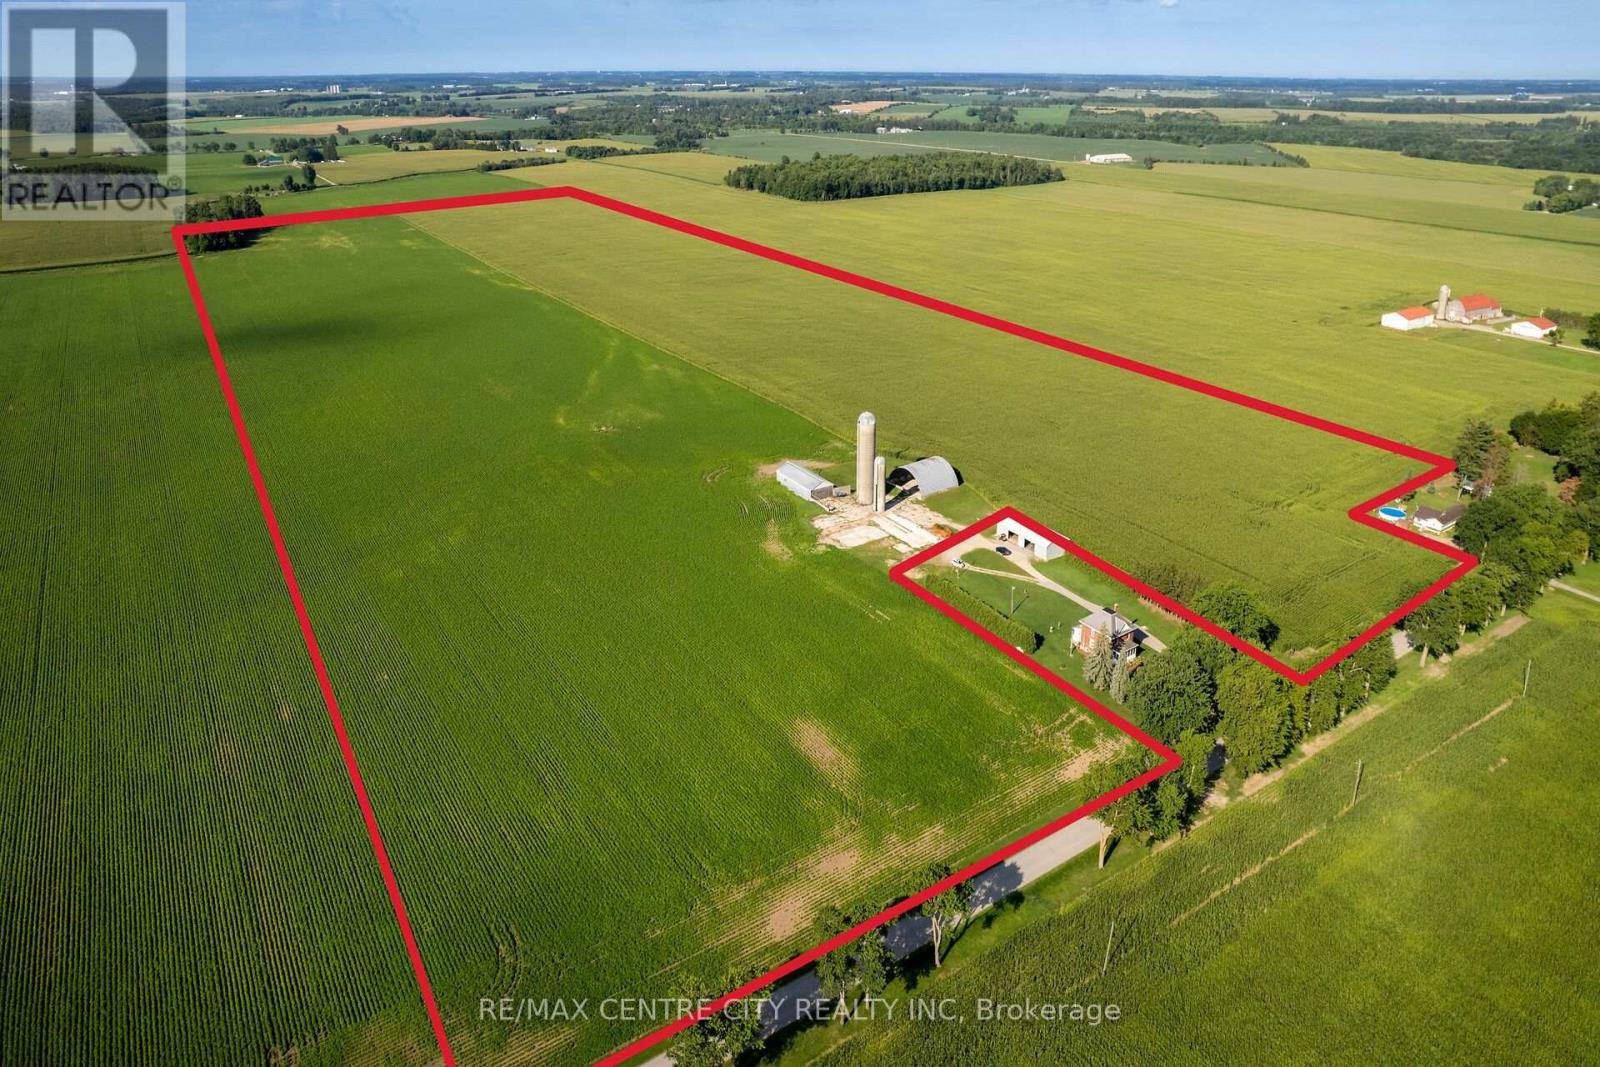
Great hard to find parcel of bare land to add to your land base located between St. Marys and Stratford, On the South side of Line 15 in Perth South.The Land being offered here for sale will consist of 98 acres +/- total with 96 systematically tiled, workable acres +/- andapproximately 2+ acres of woods in the SE corner of the property. This land Features mostly Perth Silt loam soil in one large field. There is also a storage shed, concrete silos and a Quonset shed that will remain on this land being purchased.This property Must be sold to an existing farm operation that qualifies for an excess farm dwellingseverance criteria so that Buyer and Seller can work together to remove the home located on thisfarm property currently, through the excess Farm House opportunity program. The Sellers will then retain the House and shop and surrounding lawn and gardens on approximately 2 acres +/- that is currently located on this 100 acre propertypending all necessary approvals and the Buyer will purchase the land and woods only as described above. Call for further details. (id:38604)
RE/MAX Centre City Phil Spoelstra Realty Brokerage
85 Bonaventure Drive
London East, Ontario
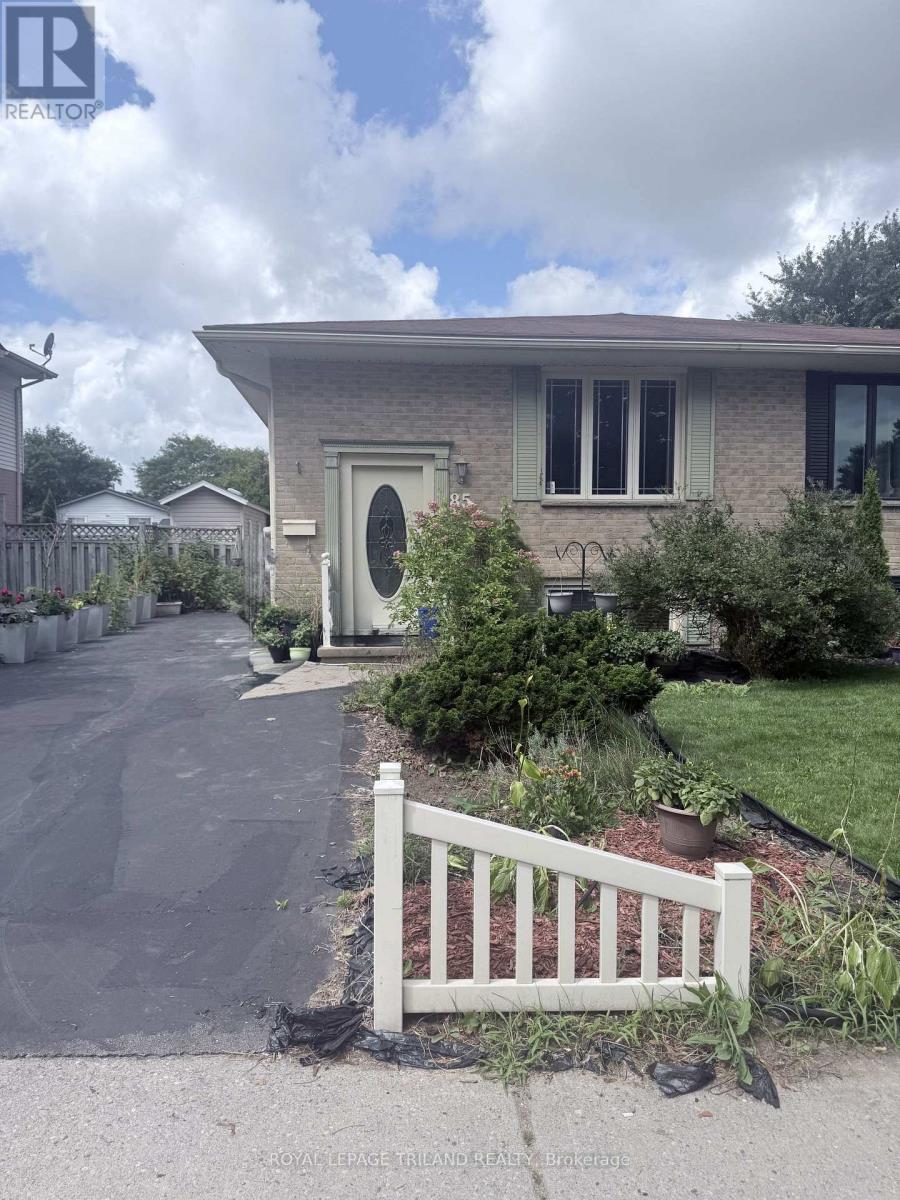
Welcome to 85 Bonaventure Drive. A comfortable, partially furnished home tucked into the family-friendly Bonaventure Meadows neighbourhood. This 2 bedroom, 1 bath upper unit home offers an easy, open-concept main floor that's ready for everyday living. The eat-in kitchen flows right into the living and dining rooms, giving you plenty of room to cook, gather, and entertain without feeling boxed in. Downstairs, the laundry room keeps things practical and out of the way. Set on a quiet street in the Argyle area, this home puts you close to schools, parks and everyday shopping, with quick access to Veterans Memorial Parkway and the 401 for an easy commute or weekend getaway. London International Airport is just minutes away too. A great option for anyone looking for a low-maintenance, move-in ready home in a well-established, convenient part of the city. Credit Check, Deposit Required, Employment Letter, Lease Agreement, References Required, Rental Application Required (id:38604)

323 Clarke Road
London East, Ontario
Welcome to 323 Clarke Road, a beautifully updated 3-bedroom, 2-bathroom detached home offering an exceptional blend of style, space, and versatility on an impressive 50 x 150 Ft. lot. Thoughtfully improved throughout, this move-in-ready home welcomes you with bright, inviting interiors and well-designed spaces made for both everyday living and entertaining. The main level features a warm and inviting living space, an elegant formal dining room perfect for hosting family and friends, and a beautifully updated kitchen that brings a fresh, modern feel to the heart of the home. The primary bedroom offers a private retreat with oversized closets and a stylish ensuite featuring a glass-enclosed shower and modern finishes. while two additional bedrooms provide flexibility for family, guests, or a home office. The fully finished basement adds valuable living space and features a separate entrance, creating exciting possibilities for extended family, a recreation room, home gym, office, or future use. Outside, the expansive fenced backyard is a true highlight-a private setting designed for relaxing and entertaining. Gather on the deck with railing updated in 2019, unwind in the hot tub with a newer motherboard, or enjoy quiet moments beside the charming ornamental fish pond. A detached garage with hydro offers excellent potential for parking, storage, hobbies, or workshop space, complemented by a separate shed on a concrete pad with hydro. Notable improvements include the 200-amp electrical panel (2019), relatively newer vinyl windows replaced over time, fencing completed approximately eight years ago and the roof (2016). The furnace, fireplace and central air conditioning have been regularly maintained and serviced each fall. Conveniently located near schools, shopping, transit, parks, and everyday amenities, this distinctive property delivers the space, flexibility, and outdoor lifestyle that make a house truly feel like home. (id:38604)
605 - 1600 Adelaide Street N
London North, Ontario
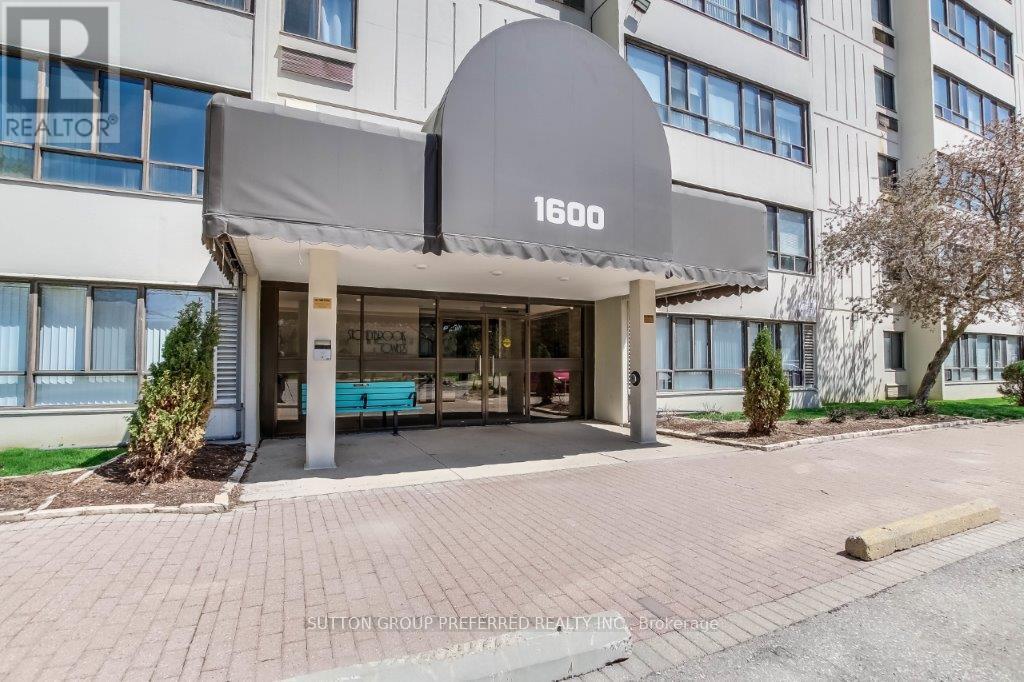
Welcome to 605-1600 Adelaide St N, an extensively updated one bedroom condominium apartment in desirable London North, overlooking treed area with a creek. Updated laminate flooring extends through the spacious living room featuring an electric fireplace. Large east facing windows welcome the morning sun into the dining area and sitting room - meaning an efficient energy saving location. The heat-pump distribution system was reconfigured to save on energy costs. The galley kitchen was updated 10 years ago with refaced cabinets, new countertop, refrigerator / freezer, self-cleaning oven, and ceramic tile flooring from entry door through the dining area. A new dishwasher and faucet were added in 2025. Comfortably sized bedroom is carpeted and has a built-in closet organizer. 4-piece bathroom has new Bath Fitter tub (2025) with glass door and walls are tiled to the ceiling. The entire interior was painted in early 2025. In-suite laundry/storage room is equipped with built-in organizers to maximize the storage space. Owned water heater was installed 2 years ago along with the stackable washer/dryer. The dishwasher and over the stove microwave are 2 years old. Window shears and all existing appliances are included. Some images have been virtually staged. (id:38604)
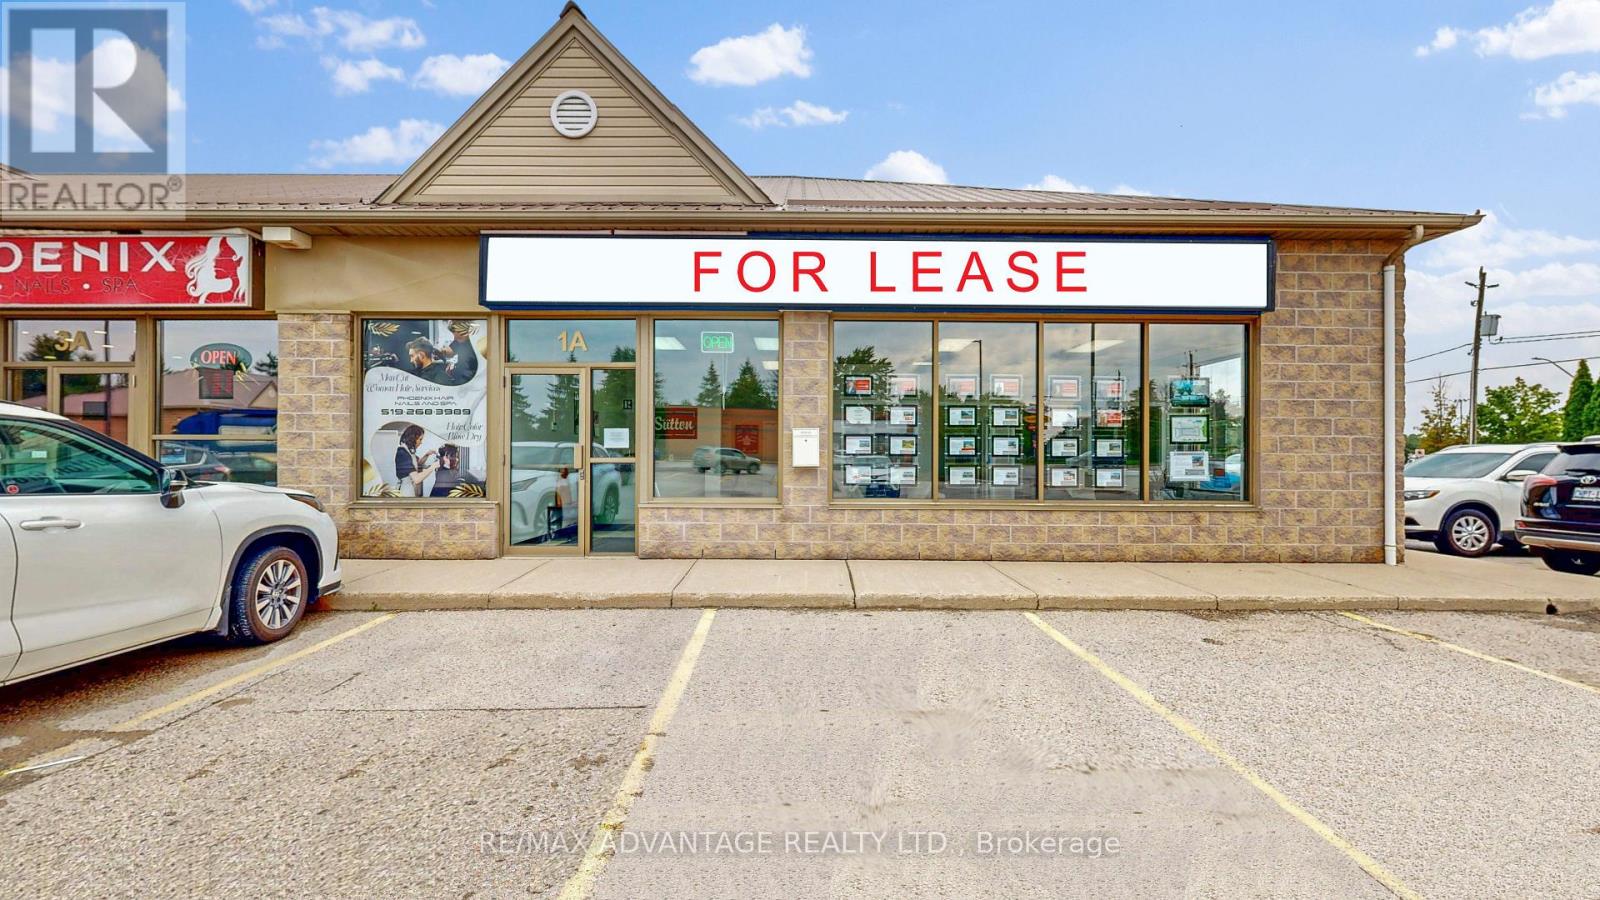
1a - 2135 Dorchester Road
Thames Centre, Ontario
Retail End Cap (1847 sf) fronting onto Dorchester Road with high visibility at entrance of Thames Centre Plaza, adjacent to Tim Hortons. Located opposite Dorchester Community Centre and Ball parks, Dorchester Library and Lord Dorchester Secondary School. Within 5 minutes drive to highway #401 and 15 mins from London International airport. Zoning permits retail, office, dental, medical, clinic, studio amongst other uses. Current tenants include Tim Hortons, Pet Valu, Amplifon Hearing Clinic, Dorchester Optometry, Little Caesers, Phoenix Hair & Nail, Empowerment Health & Wellness, Health food store and Bar Galgo Bistro. Exiting Tenant occupying space for lease is a Real Estate Office. (id:38604)
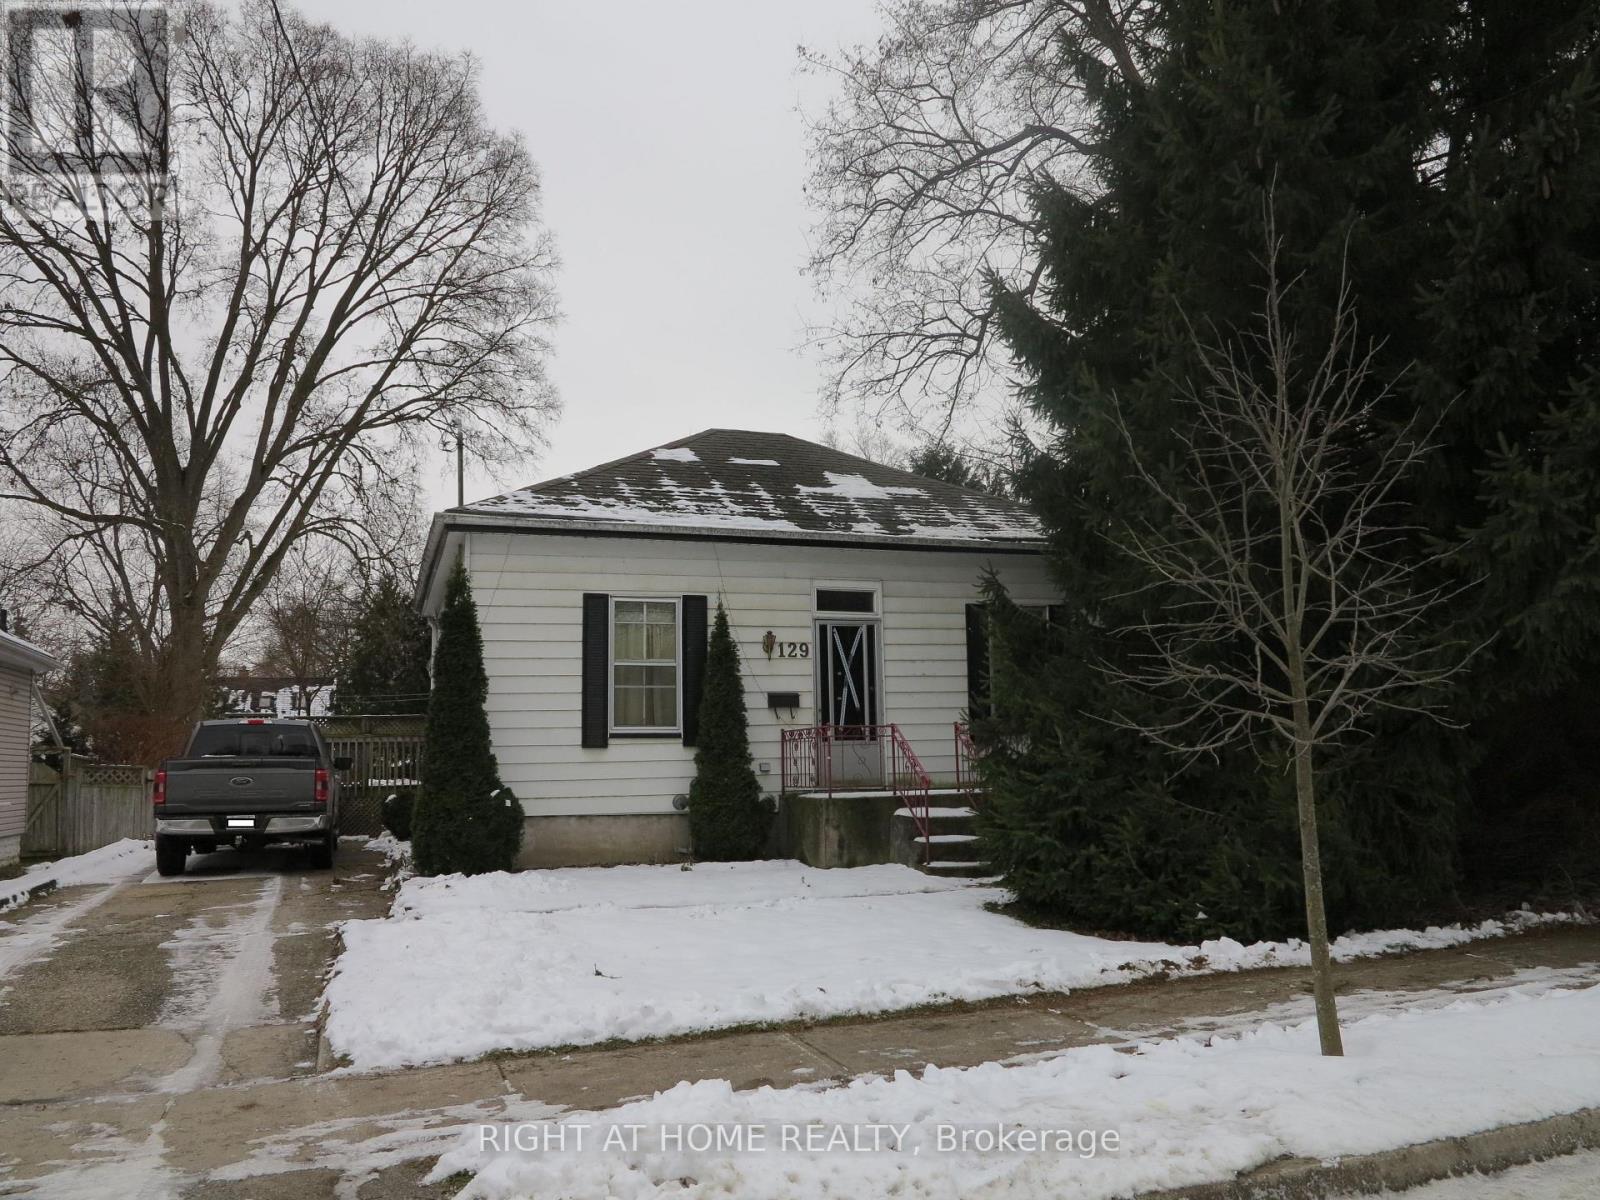
129 Walnut Street
London North, Ontario
Welcome to this charming three-bedroom, one-bathroom bungalow located on a quiet street in the highly sought-after Central Secondary School district. Situated on a deep, double-wide, fully fenced lot, the property offers plenty of privacy and outdoor space. Conveniently located with direct bus routes to Western University, Fanshawe College, and T&T Supermarket, and just a 5-minute walk to Harris Park and downtown London. The home features a private driveway with parking for three cars, main-floor laundry, newer flooring, newer stove, newer washer, newer windows, and newer air conditioning. Additional highlights include an upgraded electrical panel, energy-efficient furnace, fantastic sundeck, and more. Please note that the photos are from the previous listing and do not reflect the recently renovated bathroom and updated windows. (id:38604)
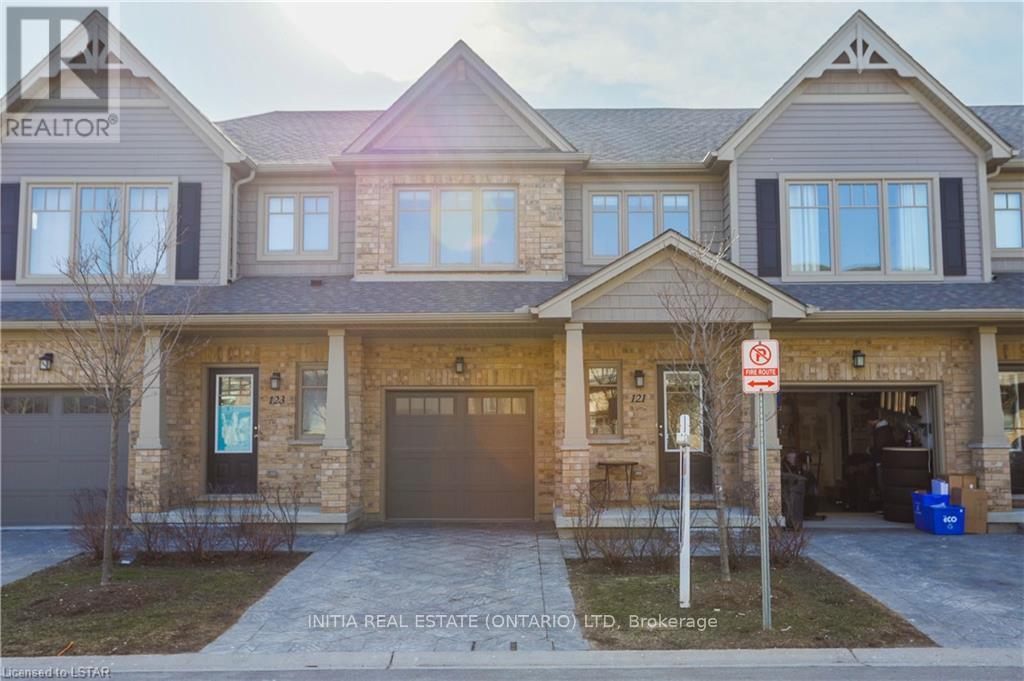
121 - 1924 Cedarhollow Boulevard
London North, Ontario
AVAILABLE December 16, 2026! Welcome to River Trail Gate Community Townhouses from Auburn Homes in the desirable Cedar Hollow neighborhood. This three-bedroom, three-bathroom townhouse was built in 2015 and well-kept and maintained. The main floor has an open concept floor plan with a granite countertop throughout the kitchen and a large peninsular style for a breakfast bar seating. Spacious living/family room for all your entertaining needs. Large master bedroom with a 4-piece ensuite bathroom and walk-in closet. Two good-sized bedrooms on the second floor with a main 4-piece bathroom. Bonus area in the second level that is currently used as a home office. Fully finished basement with family recreation room. Short walking distance to Cedarhollow Public School and school bus to Mother Teresa Catholic School. $2,850 Monthly rent plus utilities. (Hot water heater rental is included in the rent). The Owners Recently Updated the Following: New kitchen appliances including a refrigerator, stove, and dishwasher (2025), and newer blinds (2025). Please note: The listing photos are from a previous listing and are for reference only. (id:38604)