

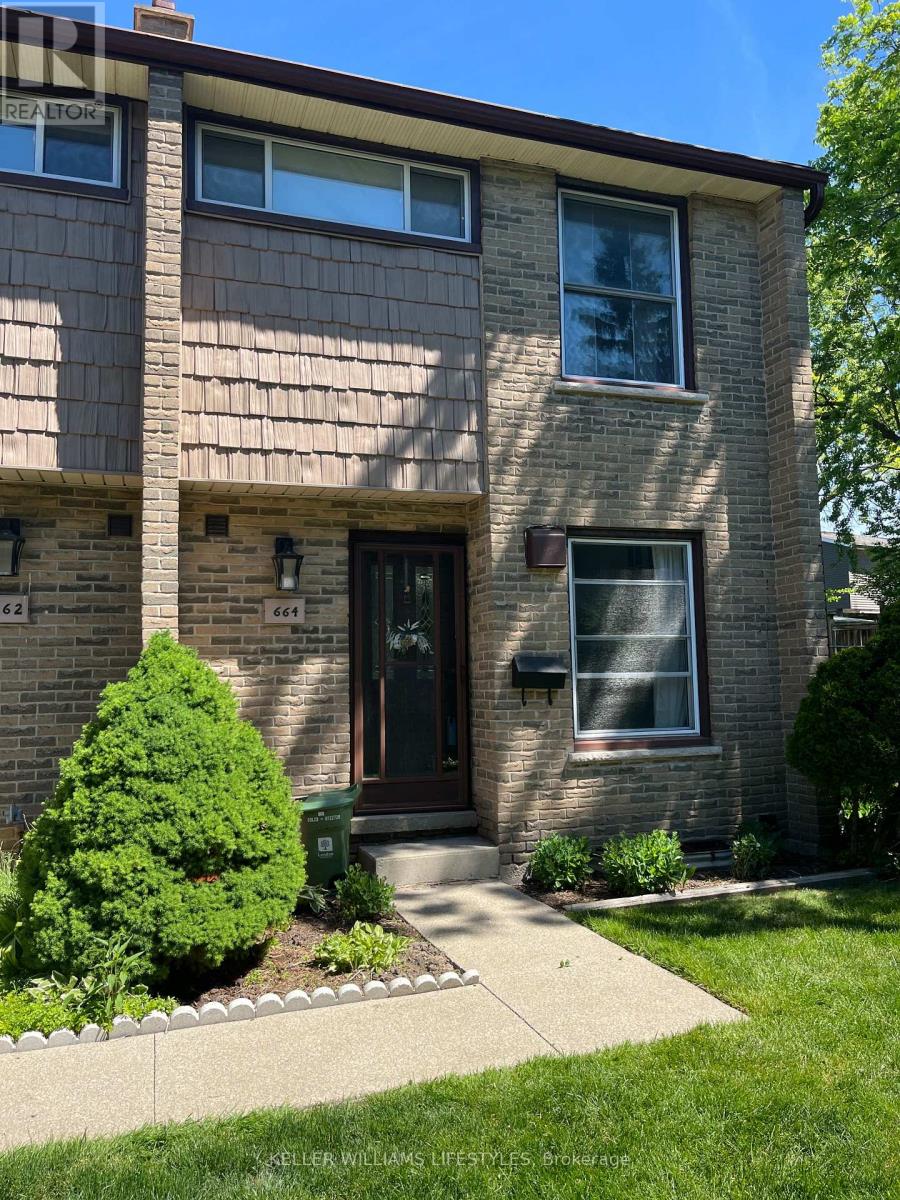
664 Wonderland Road S
London South, Ontario
Tucked away in a quiet, well-kept complex, this hidden gem offers the perfect blend of comfort, functionality, and value. Featuring 2 generous bedrooms and 1.5 bathrooms, this condo stands out with its spacious primary bath complete with an oversized corner shower/tub combination - creating a relaxing retreat rarely found at this price point.The bright open-concept main floor offers great flow for both everyday living and entertaining, while the finished lower-level rec room adds valuable extra living space perfect for a family room, office, workout area, or playroom. You'll also appreciate the abundance of storage throughout the home.With tasteful updates, a practical layout, and a peaceful setting, this is an excellent opportunity for first-time buyers, downsizers, or anyone looking for low-maintenance living in a quiet community. (id:38604)

163 Styles Drive
St. Thomas, Ontario
Welcome to the Elmwood model located in Millers Pond. If you are looking for the perfect starter home, this Doug Tarry built, semi-detached 2-storey sits on a 140 foot deep lot with plenty of outdoor space. Inside, you get a great open main floor with a Kitchen, Dining Area, Great Room, and Powder Room. Head up the wide staircase to the second level, which features 3 spacious Bedrooms, including a Primary Bedroom with its own 3pc Ensuite and Walk-in Closet, plus a 4pc main Bathroom. Notable Features: 140 foot deep lot with mature trees, Luxury Vinyl Plank & carpet flooring, tiled backsplash, quartz countertops, a covered front porch, and an attached 1.5 car garage. This high-performance home is Energy Star & Net Zero Ready. Near walking trails and Parish park! *Price reflects potential HST rebate. Rebate subject to government approval and buyer eligibility. Seller makes no representations. Price may change if rebate is not applicable. (id:38604)
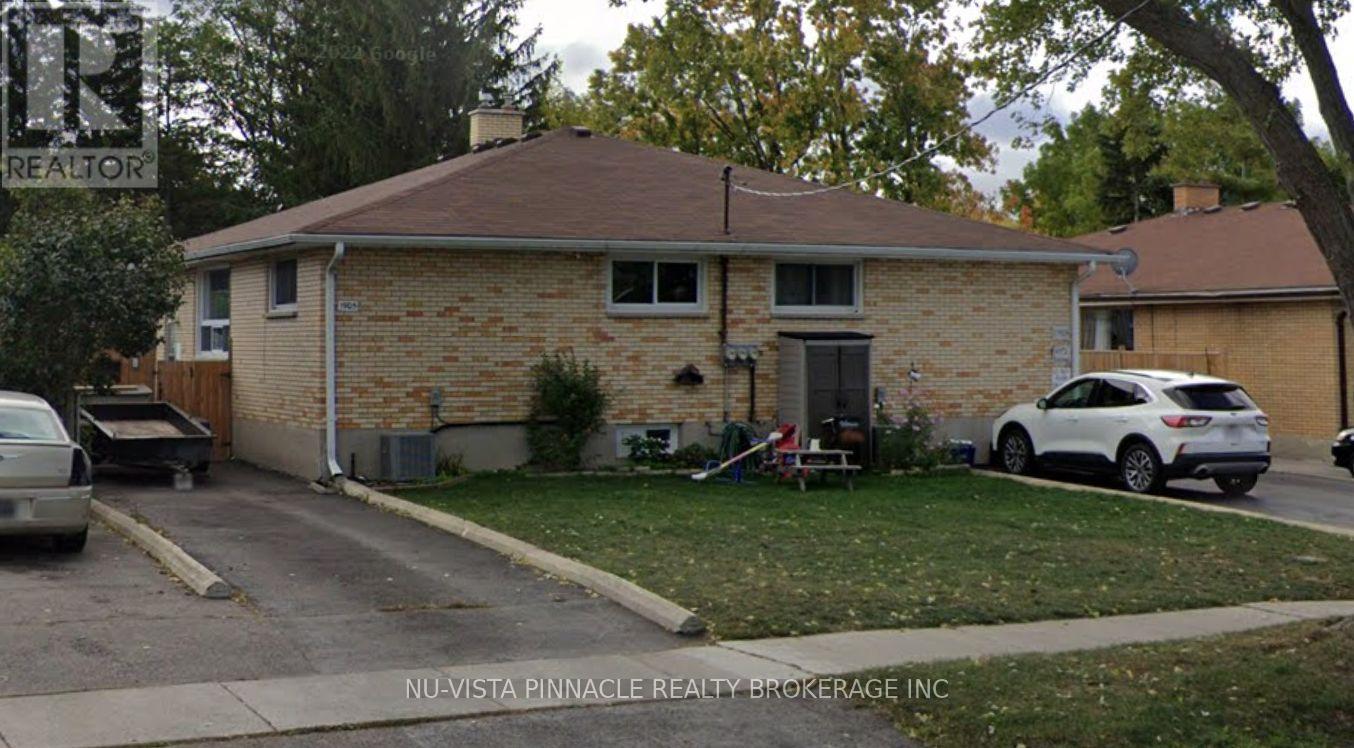
1905 Wavell Street
London East, Ontario
An exceptional value-add opportunity for the savvy investor. Triplex on an oversized 8,568 sq ft R3-3 lot with legal fourplex potential as-of-right - rare density upside most listings can't offer. Located in London's established Argyle neighbourhood, minutes to Argyle Mall, East Lions Community Centre, Veterans Memorial Parkway and Highway 401, with London International Airport under 10 minutes away - a location that consistently drives strong, stable rental demand. Walking distance to schools, parks, transit and everyday shopping, appealing to a broad tenant pool.Three self-contained units (3BR/2BR/2BR), each separately metered for hydro, owner pays water. Two driveways provide ample parking for all units. Built 1962, offering a blank canvas for capital improvements and long-term value creation. A standout opportunity for investors looking to build equity through density, location, and upgrades. Estate sale. Contact listing agent for full details. (id:38604)
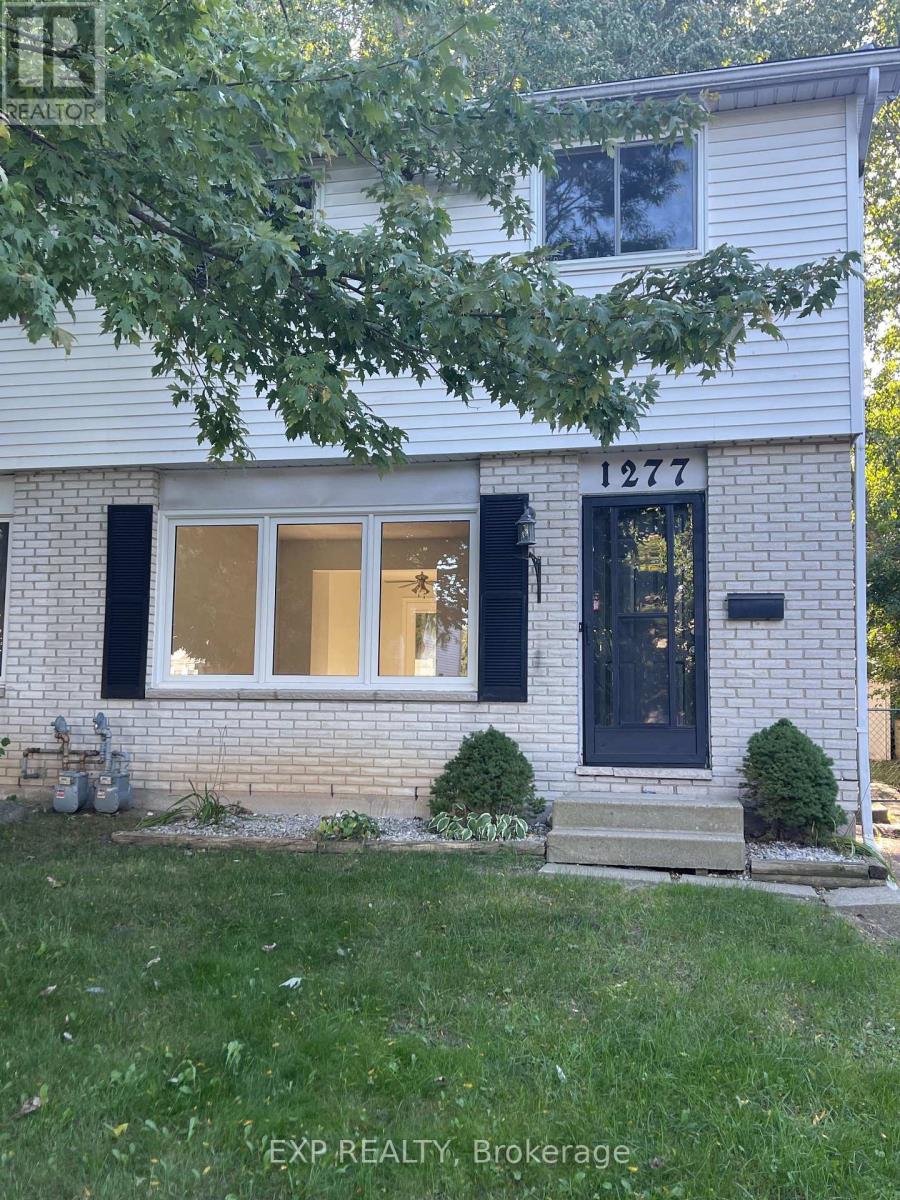
1277 Limberlost Road
London North, Ontario
Welcome to this well-maintained semi-detached home for lease in the desirable North London area. The main floor features a bright and inviting living room, an updated kitchen with quartz countertops and new cabinetry, plus a convenient 2-piece powder room. The second floor offers three generously sized bedrooms and a 4-piece bathroom with quartz countertops. The finished basement provides a comfortable recreation room and a separate laundry/furnace area. A great opportunity to lease a comfortable home in a sought-after North London neighbourhood.Close to UWO, schools and shopping. (id:38604)
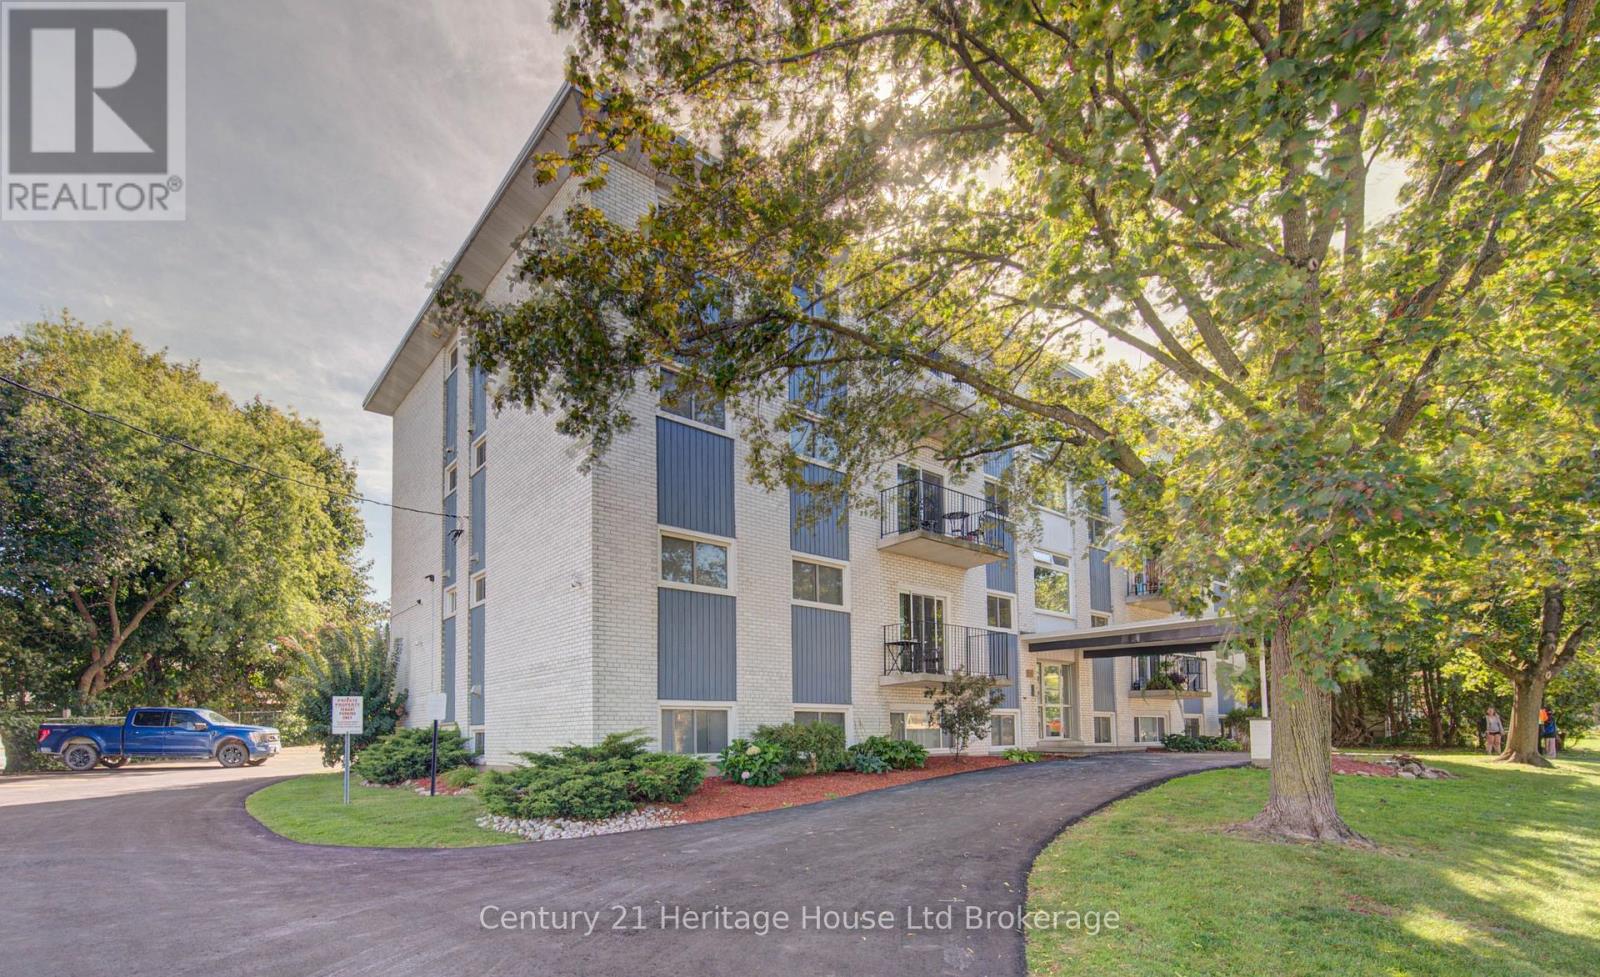
401 - 770 Hughson Street
Woodstock, Ontario
Welcome to this spacious 2-bedroom apartment offering approximately 920 sq. ft. of comfortable and functional living space. Located on the fourth floor of a walk-up building with no elevator, this bright unit provides plenty of room to settle in and make yourself at home.The apartment is offered as an all-inclusive rental, making monthly budgeting simple and convenient. One parking space is included with the unit, with the possibility of an additional parking space being available if needed (upon approval and availability for $50/month). Residents also have access to shared coin-operated laundry facilities within the building. Inside, you'll find a practical layout with generous room sizes and plenty of space for everyday living. Whether you're looking for room to work from home, accommodate a small family, or simply enjoy a little extra space, this 2-bedroom unit offers flexibility and comfort. Available for immediate occupancy. If you're looking for a spacious, all-inclusive apartment with parking included, this could be a great fit. Book your private showing today! (id:38604)
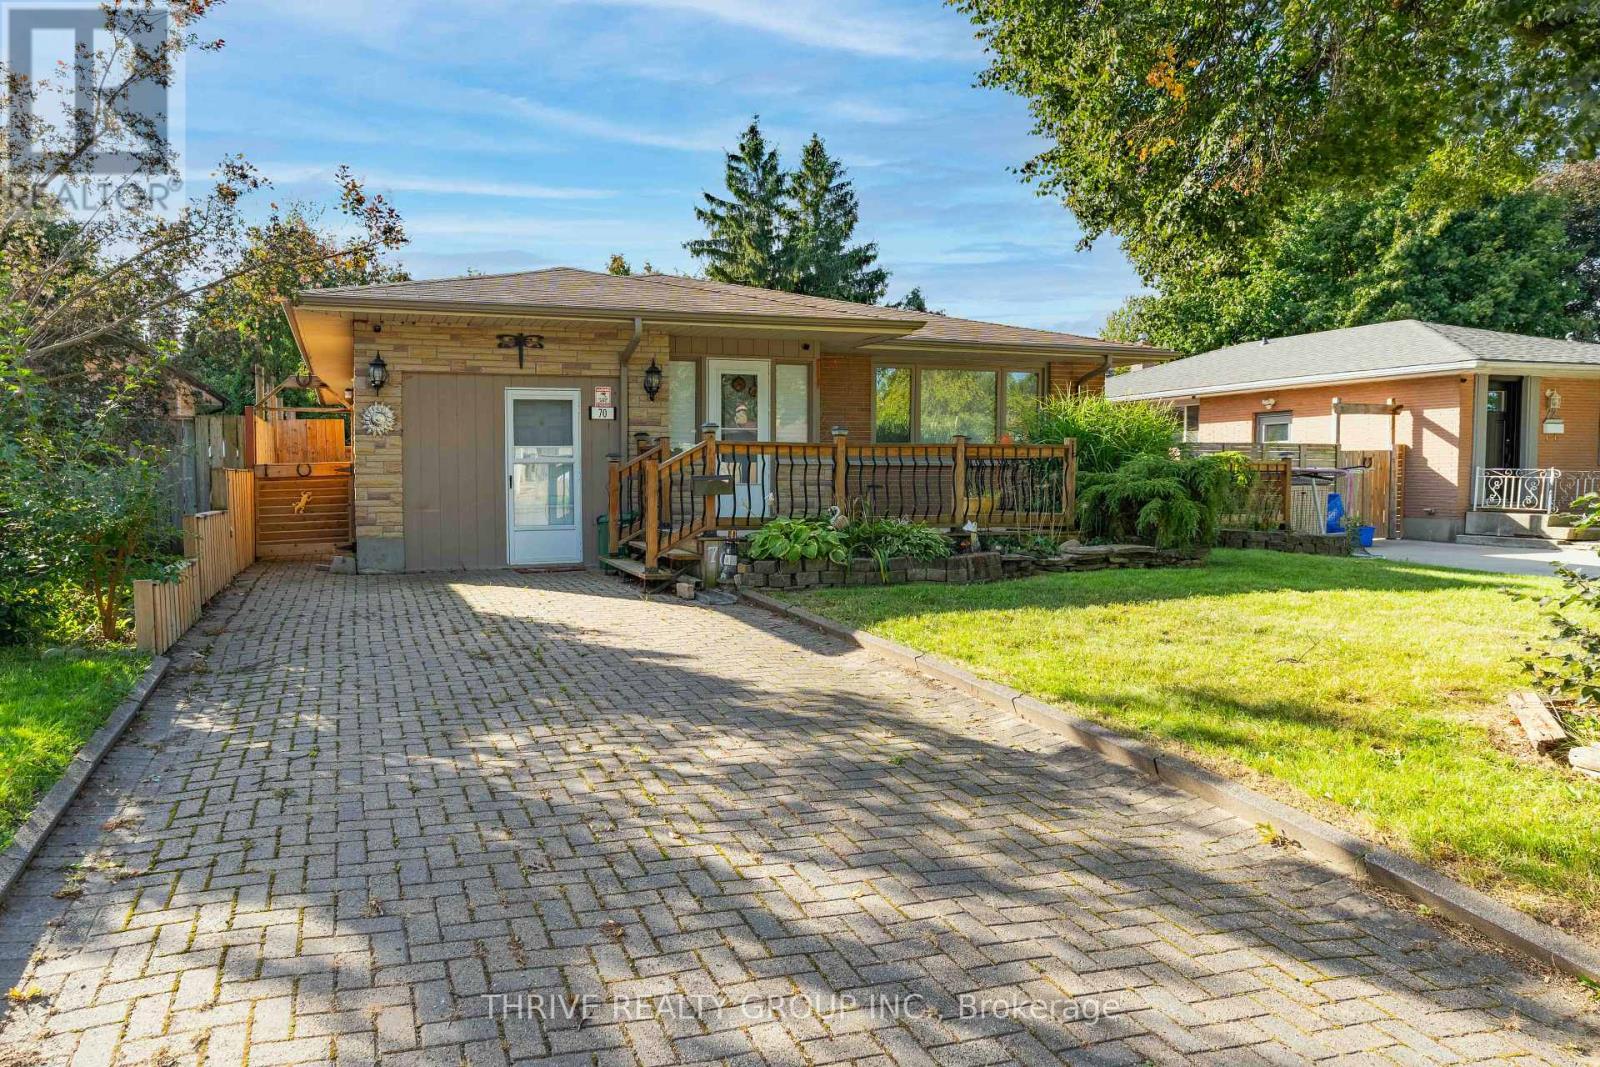
70 Talavera Crescent
London East, Ontario
Welcome to 70 Talavera Crescent in Trafalgar Heights, an oversized 3-bedroom bungalow offering a spacious and versatile layout with plenty of room to make your own. With two separate living areas on the main floor, this home offers a rare amount of everyday living and entertaining space.The bright front living room welcomes you with a large picture window, warm-toned flooring and plenty of natural light. At the heart of the home is the updated U-shaped kitchen, featuring stainless steel appliances, an eat-in counter and a functional layout that opens into the dedicated dining area.Down the hall, you'll find three well-sized bedrooms and a full 4-piece bathroom. The impressive primary bedroom stands out with its generous size, additional sitting area, large closet with built-in storage and direct patio door access to the fully fenced backyard.Looking for even more space? The partially finished lower level offers plenty of potential for a future rec room, home gym, office or additional living space. The attached single-car garage has also been fully finished with flooring, creating a unique bonus area that's perfect for a games room, lounge, hobby space or personal retreat.Located just steps from Nelson Park and close to schools, shopping, restaurants, groceries and everyday amenities, with convenient access to Highway 401, this home combines space, functionality and a great location.Notable updates include kitchen and dining ceiling (2025), washer and dryer (2024), kitchen and appliances (2019), lighting (2019), windows (2017), roof (2015), furnace and A/C (2014), and electrical (2010). A spacious bungalow with a flexible layout and plenty of opportunity to make it your own. (id:38604)
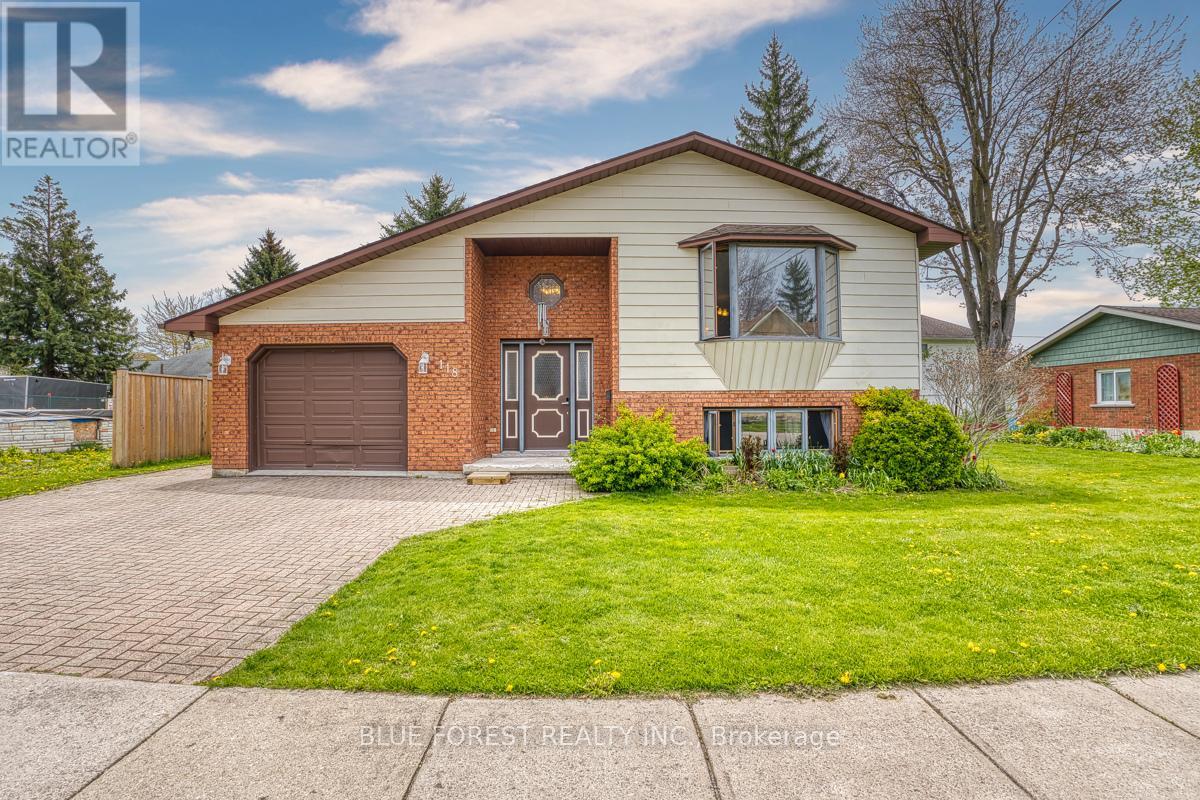
118 Trafalgar Street
West Perth, Ontario
Nestled in the welcoming community of Mitchell, this beautifully updated raised bungalow offers the perfect blend of comfort, style, and functionality. Step inside to discover a bright open-concept main level featuring a spacious living, dining, and kitchen area - ideal for both everyday living and entertaining. Freshly painted throughout and finished with brand new luxury vinyl plank flooring, the home feels fresh and move-in ready.The main floor also features 2 comfortable bedrooms, a full 4-piece bath, and a convenient 2-piece ensuite powder room. Downstairs, the fully finished lower level provides incredible additional living space with a huge rec room perfect for movie nights, a play area, home gym, or entertaining guests. You'll also find a third bedroom and an updated 3-piece bathroom complete with a new shower and toilet. Outside, enjoy summer evenings on the large wooden deck overlooking the backyard - an ideal space for relaxing or hosting family and friends. The attached 1-car garage offers added convenience and includes a walk-up entrance from the lower level, creating excellent functionality and potential for multi-generational living or private guest space.Whether you're a first-time buyer, growing family, or down-sizer looking for turnkey living, this inviting home is one you won't want to miss. Book your private showing today and experience all this charming property has to offer! (id:38604)
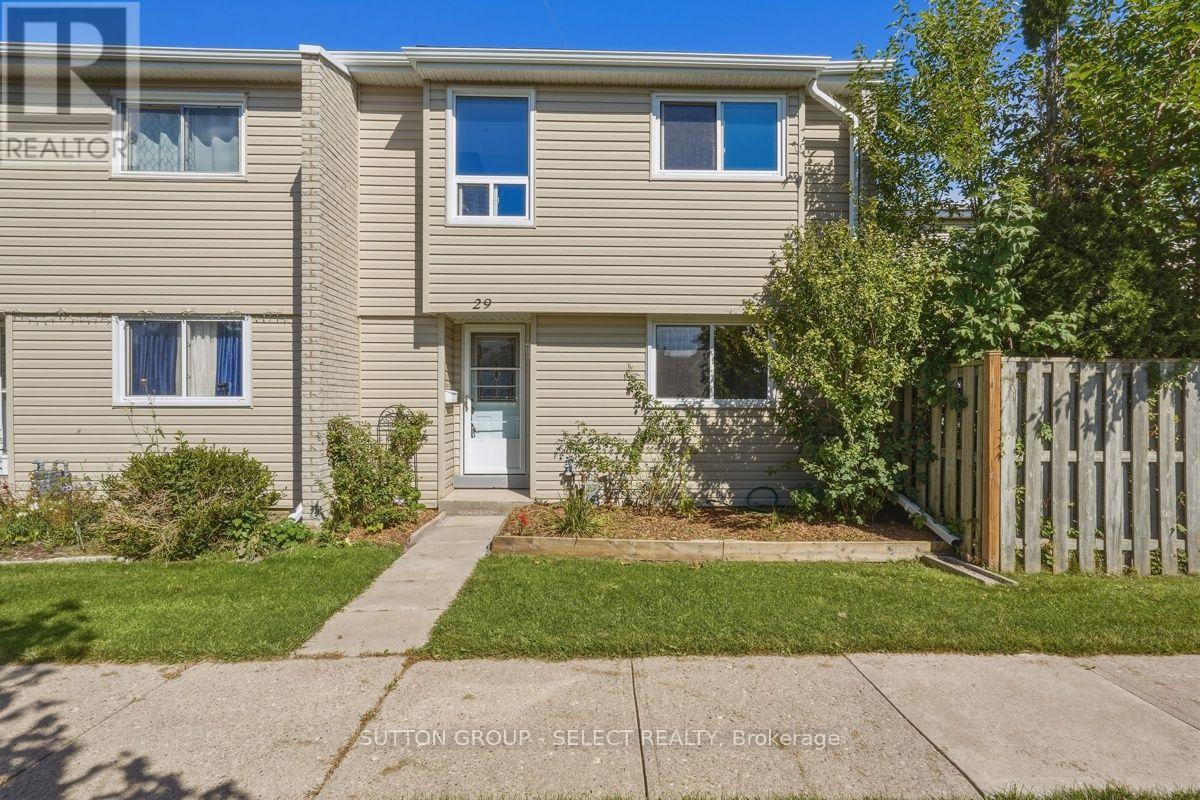
29 - 669 Osgoode Drive
London South, Ontario
Welcome to this beautifully updated 3 bedroom, 1 and 1/2 bath condo in family friendly South London. Freshly painted and thoughtfully updated, this move in ready home offers comfortable living with plenty of space for families, first time buyers, or those looking for a low maintenance lifestyle. The bright and inviting layout features 3 well appointed bedrooms and a welcoming living space perfect for relaxing or entertaining. Recent updates including new carpet, new lighting, updated main bathroom, and fresh paint create a clean, modern feel throughout making it easy to settle in and enjoy. Outside enjoy the convenience of your own garage plus a second parking space, a cozy courtyard garden and a greenspace in the front. Ideally located close to schools, shopping, parks and restaurants. Newer furnace, A/C and electrical panel. A wonderful opportunity to own an updated affordable home in a sought after family oriented community. : Sale is subject to the Executor receiving the Certificate of Appointment of Estate Trustee. Flexible closing is required. (id:38604)
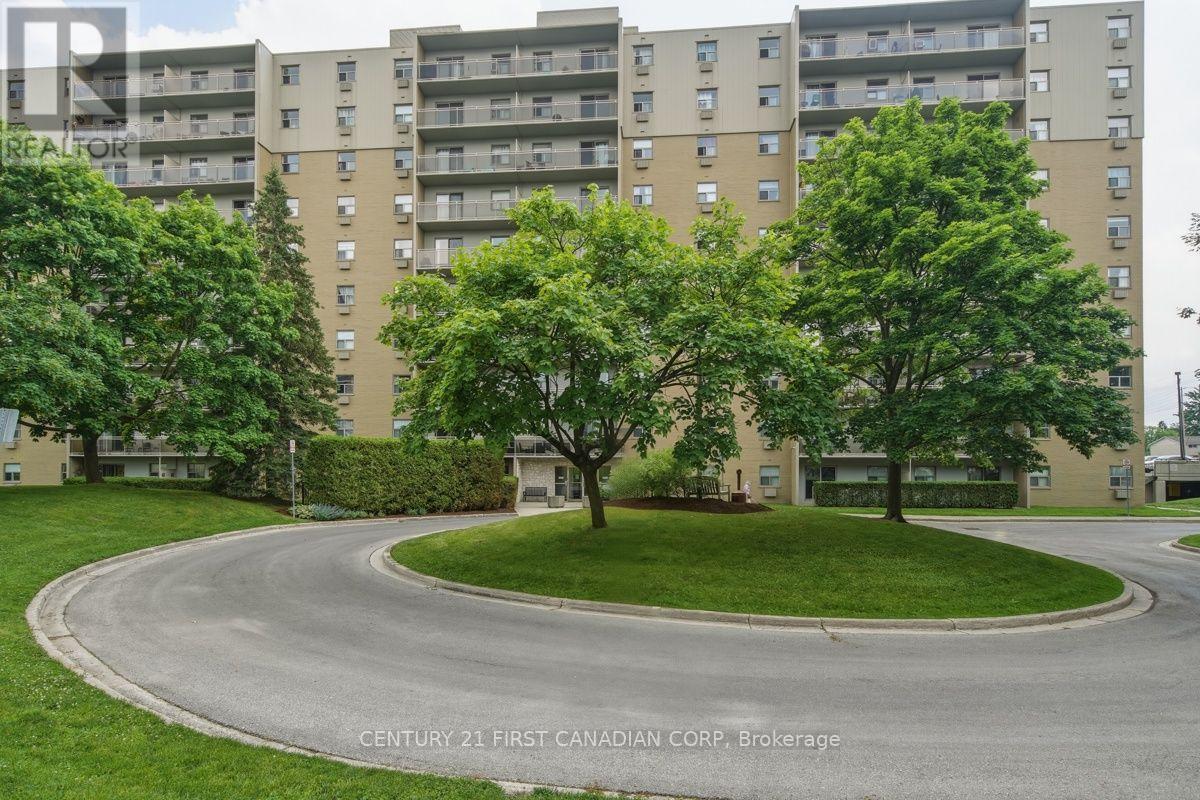
804 - 931 Wonderland Road S
London South, Ontario
Welcome to Unit 804, a bright, south-facing 2-bedroom condo offering an incredible opportunity to embrace low-maintenance, simplified living in Southwest London's desirable Westmount neighborhood. Elevated on the 8th floor, this home features an oversized private balcony with sweeping open-sky views, an efficient galley kitchen with warm-toned cabinetry, a dedicated dining nook, and the ultimate everyday convenience of in-suite laundry. Updated Kitchen and Bathroom, newer Fridge, Stove and Dishwasher. Must See! (id:38604)
9741 Coyle Road
Bayham, Ontario
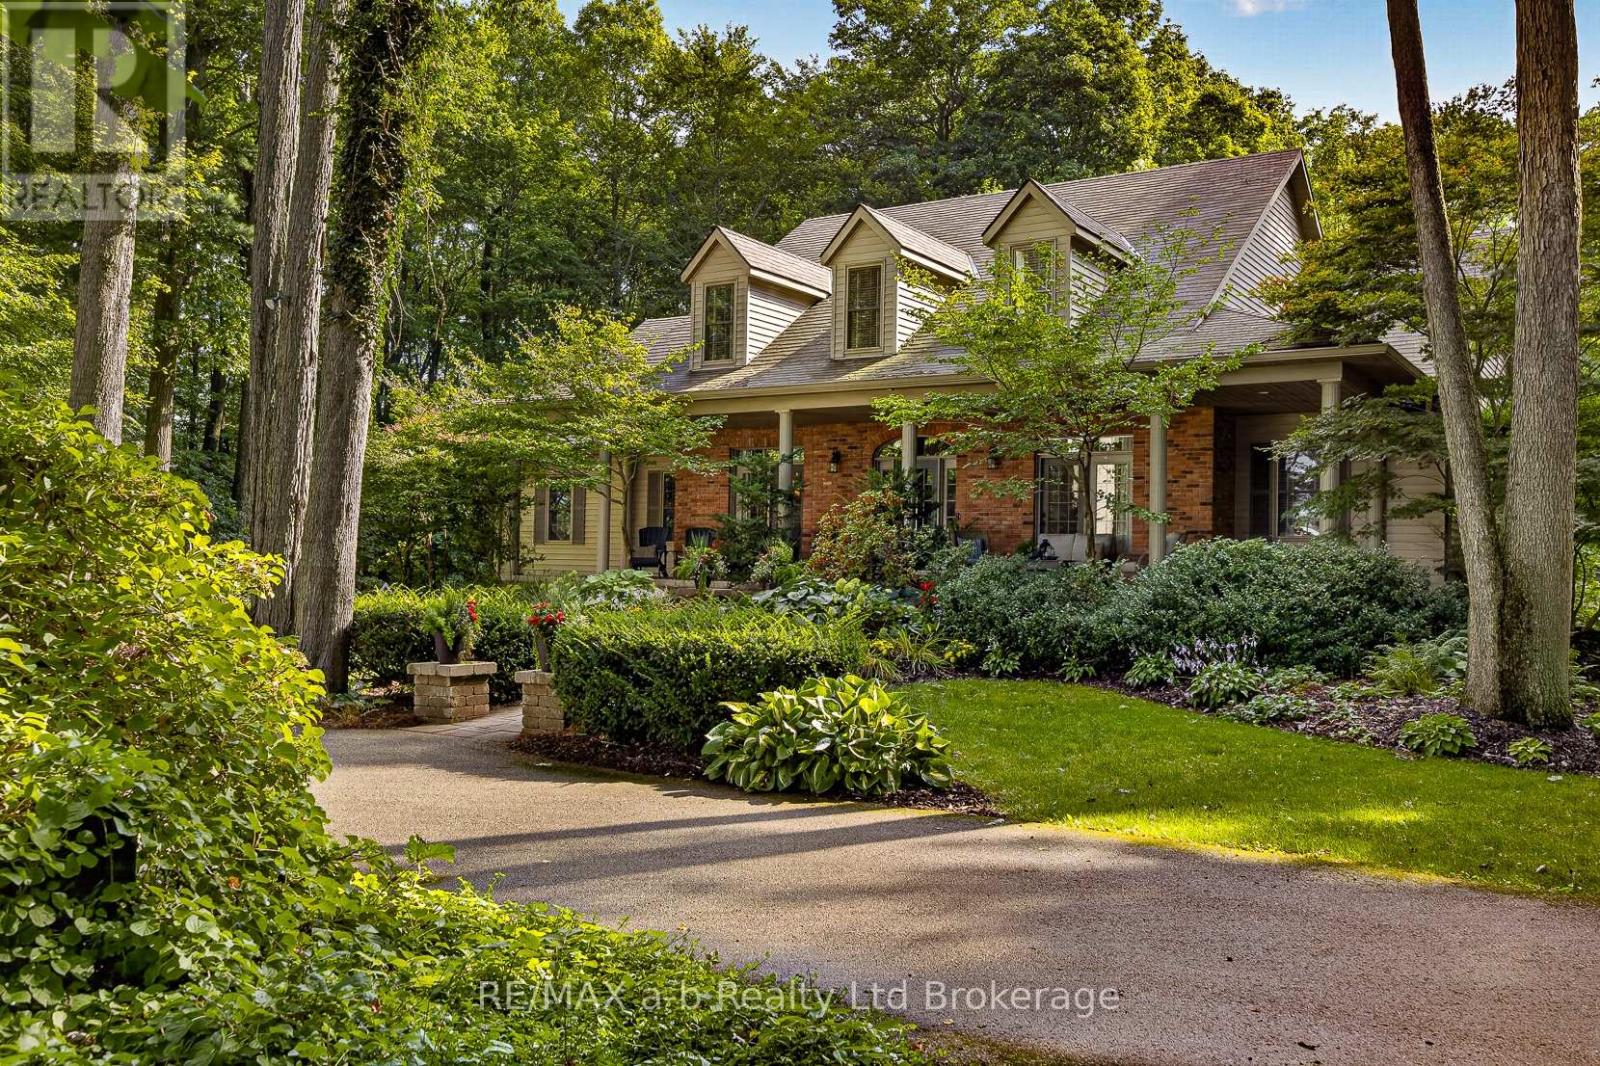
The driveway alone tells you what kind of property this is --- a long, curving ribbon of pavement that disappears into fifteen and a half private acres of mature hardwood forest before the house ever comes into view. By the time you reach the front porch, you've left the road behind entirely. Roughly eight of those acres are workable, and the rest is wrapped in mature trees with a private walking trail winding through corners of the property most owners never see on their own land.Inside, the great room rises to a cathedral ceiling anchored by a stone wood-burning fireplace, with arched windows filling the space with light, open to a kitchen made for togetherness --- granite counters, a centre island, double wall ovens, built-in appliances. The primary suite is tucked onto the main floor with its own walkout to the gardens and hot tub, a vaulted ceiling, a walk-in closet, and a 5-piece ensuite with soaker tub and separate shower. Main floor laundry, dining room, office and 2pc bathroom round out the main floor. Upstairs, the hallway overlooks the great room and has three more bedrooms --- one with a private ensuite, two sharing a Jack-and-Jill --- sit apart from the everyday main-floor living. The finished lower level has a walk up to the garage, has a family room with a second wood-burning fireplace, a dry bar, a gym or play space, a fifth bedroom, and a 3-piece bath, with Dricore subfloor and luxury vinyl plank underfoot.Outside, an inground saltwater pool and cabana, a wood-fired pizza oven, and a hot tub turn the backyard into its own destination --- all wrapped in trees, all completely private. HRV air exchanger, 200-amp service, roof shingles (2015). Appliances included. CLICK ON THE MULTIMEDIA PLAY BUTTON for more photos, video, tour and floor plans. (id:38604)
37388 Lake Line
Southwold, Ontario
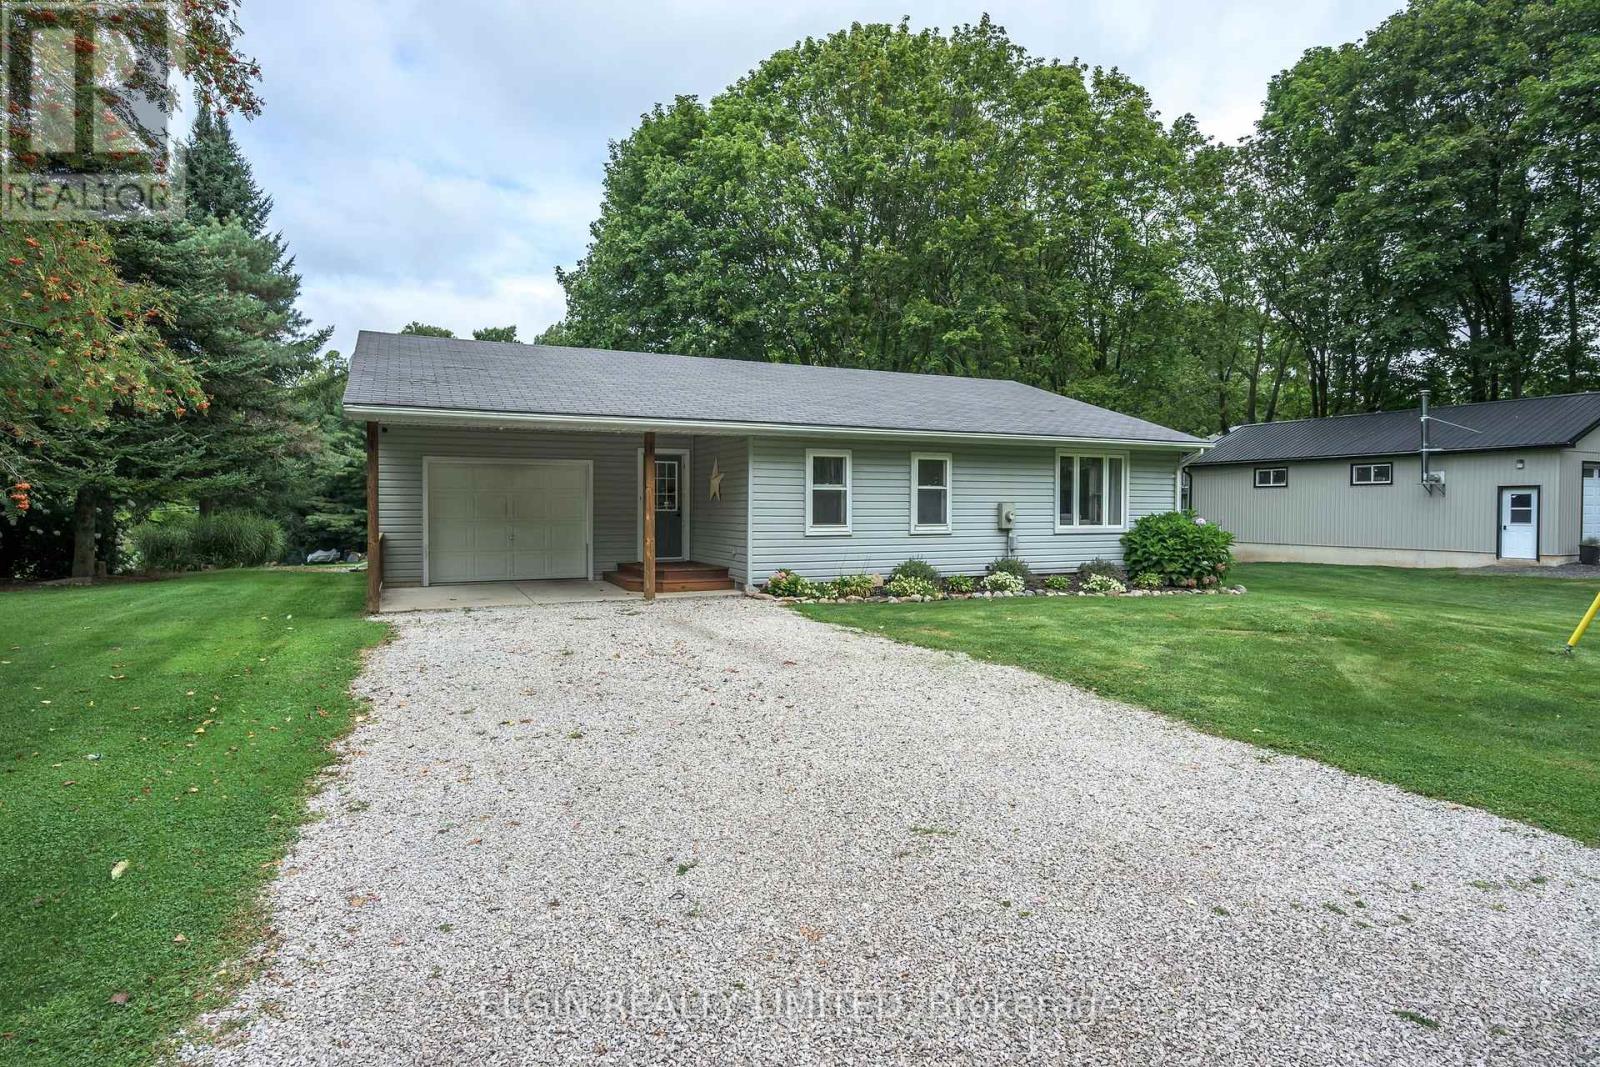
Enjoy country living just minutes from Port Stanley in this inviting bungalow on a peaceful rural lot. The home offers a bright eat-in kitchen, spacious living room with large windows, and three comfortable bedrooms. A renovated 4-piece bathroom, convenient mudroom/laundry area, and walk-out to the backyard add to the home's functionality. The wood fireplace in the mudroom adds a cozy touch for cooler evenings.Outside, the large deck overlooks the expansive backyard and provides plenty of space to relax or entertain. The real bonus is the impressive 24' x 40' insulated workshop, complete with a loft, bathroom, and hydro. Whether you need space for hobbies, projects, or storage, this shop offers plenty of possibilities.A great combination of comfortable country living and versatile workspace, all just a short drive to the amenities and beaches of Port Stanley. (id:38604)
33 Forest Avenue
South Huron, Ontario
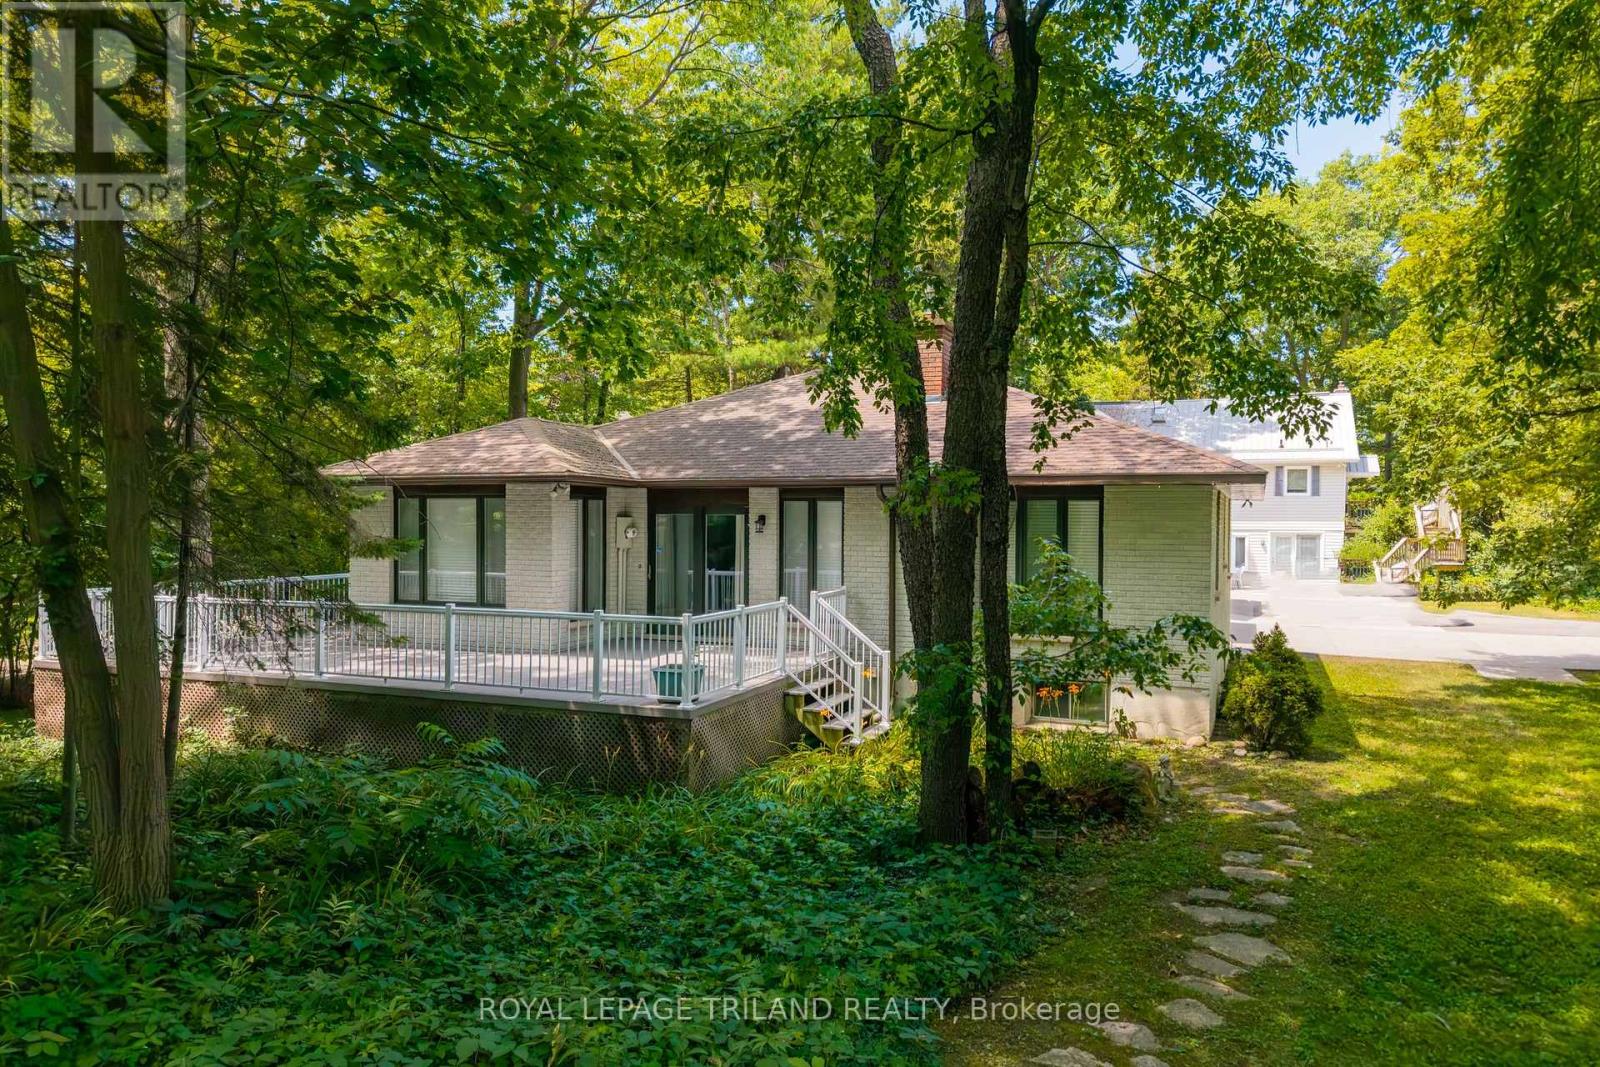
BEST PRICE IN OAKWOOD PARK IN NEARLY A DECADE | GRAND BEND'S MOST SOUGHT-AFTER PRIVATE BEACH GATED COMMUNITY | YOUNG BRICK BUNGALOW w/ WALK-OUT LOWER LEVEL | 3-MINUTE (240 MTR) WALK TO SPARKLING SANDY SHORELINE | FULLY FURNISHED TURNKEY PACKAGE! Welcome to Oakwood Park, the legendary, ultra-exclusive, gated beachside enclave where residents enjoy unmatched seclusion & proximity to Grand Bend's premier PRIVATE beach. This rock-solid 4-bedroom brick bungalow w/ garage is THE best-priced opportunity in this coveted community to hit the market in years - a rare chance to secure a move-in-ready home just steps from the sand. Inside, the main level has been completely renovated in recent years, all over hardwood flooring, showcasing a bright & spacious granite kitchen/dining/living area anchored by a stunning cobblestone fireplace w/ gas insert. Two updated full bathrooms & seamless flow to the wrap-around deck spanning two full sides of the home create an effortless indoor-outdoor lifestyle perfect for morning coffee, afternoon shade, & evening entertaining. The expansive lower level adds exceptional versatility w/ its separate walk-up entrance, ideal for guests, teens, rental flexibility, or multi-generational living. Outside, the property delivers that quintessential Oakwood Park vibe: mature trees, exceptional privacy, & the unbeatable perk of being just 240 meters from your private sandy beach access, where world-class sunsets & family swims become part of your daily routine! With a 2018 roof, forced-air gas heating, central air, updated deck, & full brick construction, plus the advantage of being decades younger than most homes in Oakwood, this is a worry-free, fully furnished turnkey package ready to enjoy from day 1! Minimal annual maintenance dues of approximately $1000 (road/beach) cover your freehold ownership within this private road gated community w/ privately owned beach. This is a true Oakwood Park gem where listing are very scarce. Don't wait! (id:38604)