

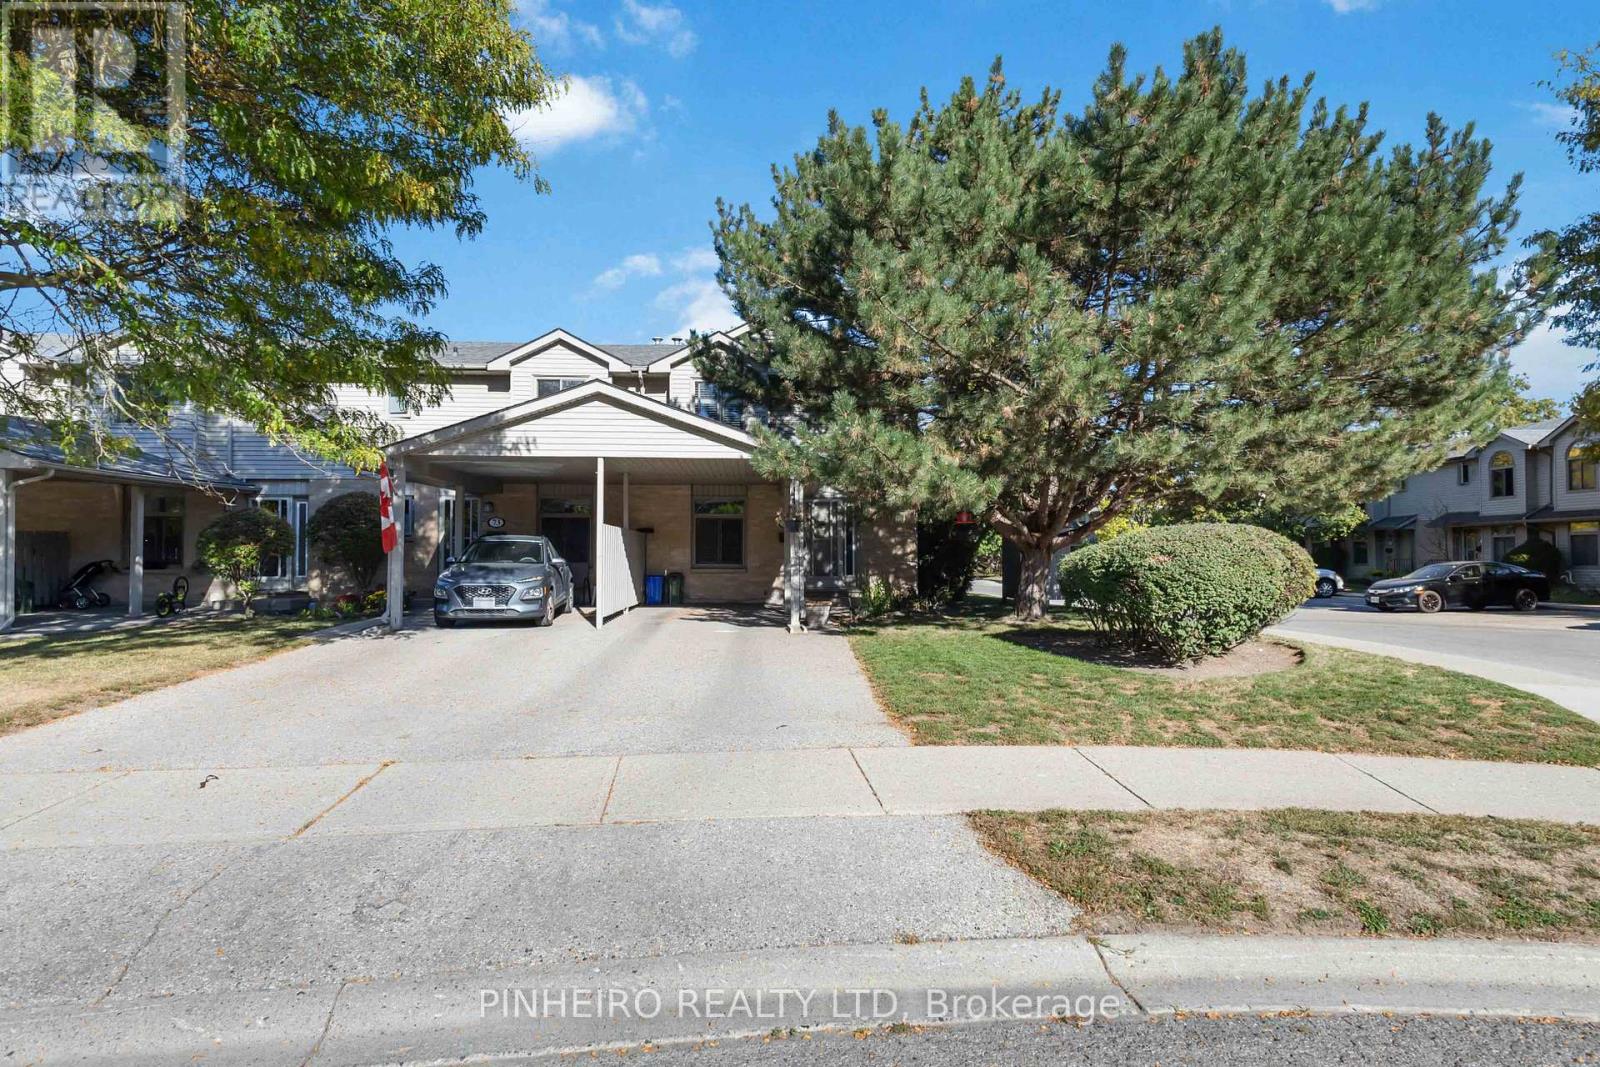
72 - 141 Condor Court
London East, Ontario
Welcome to this charming 2-storey townhome with a convenient carport, located in a well maintained condo corporation that takes pride in keeping the community looking its best. Step inside to find a bright and inviting main floor featuring a spacious living room, a functional kitchen, and a dedicated dining area, perfect for everyday living and entertaining alike. Upstairs, you'll find three comfortable bedrooms offering plenty of space for family, guests, or even a home office. The lower level is partially finished, providing an ideal spot for a cozy family room, playroom, or hobby space, with room to customize to suit your needs. This home combines comfort, practicality, and excellent value-perfect for first-time buyers, growing families, or those looking to downsize without compromising on space. (id:38604)
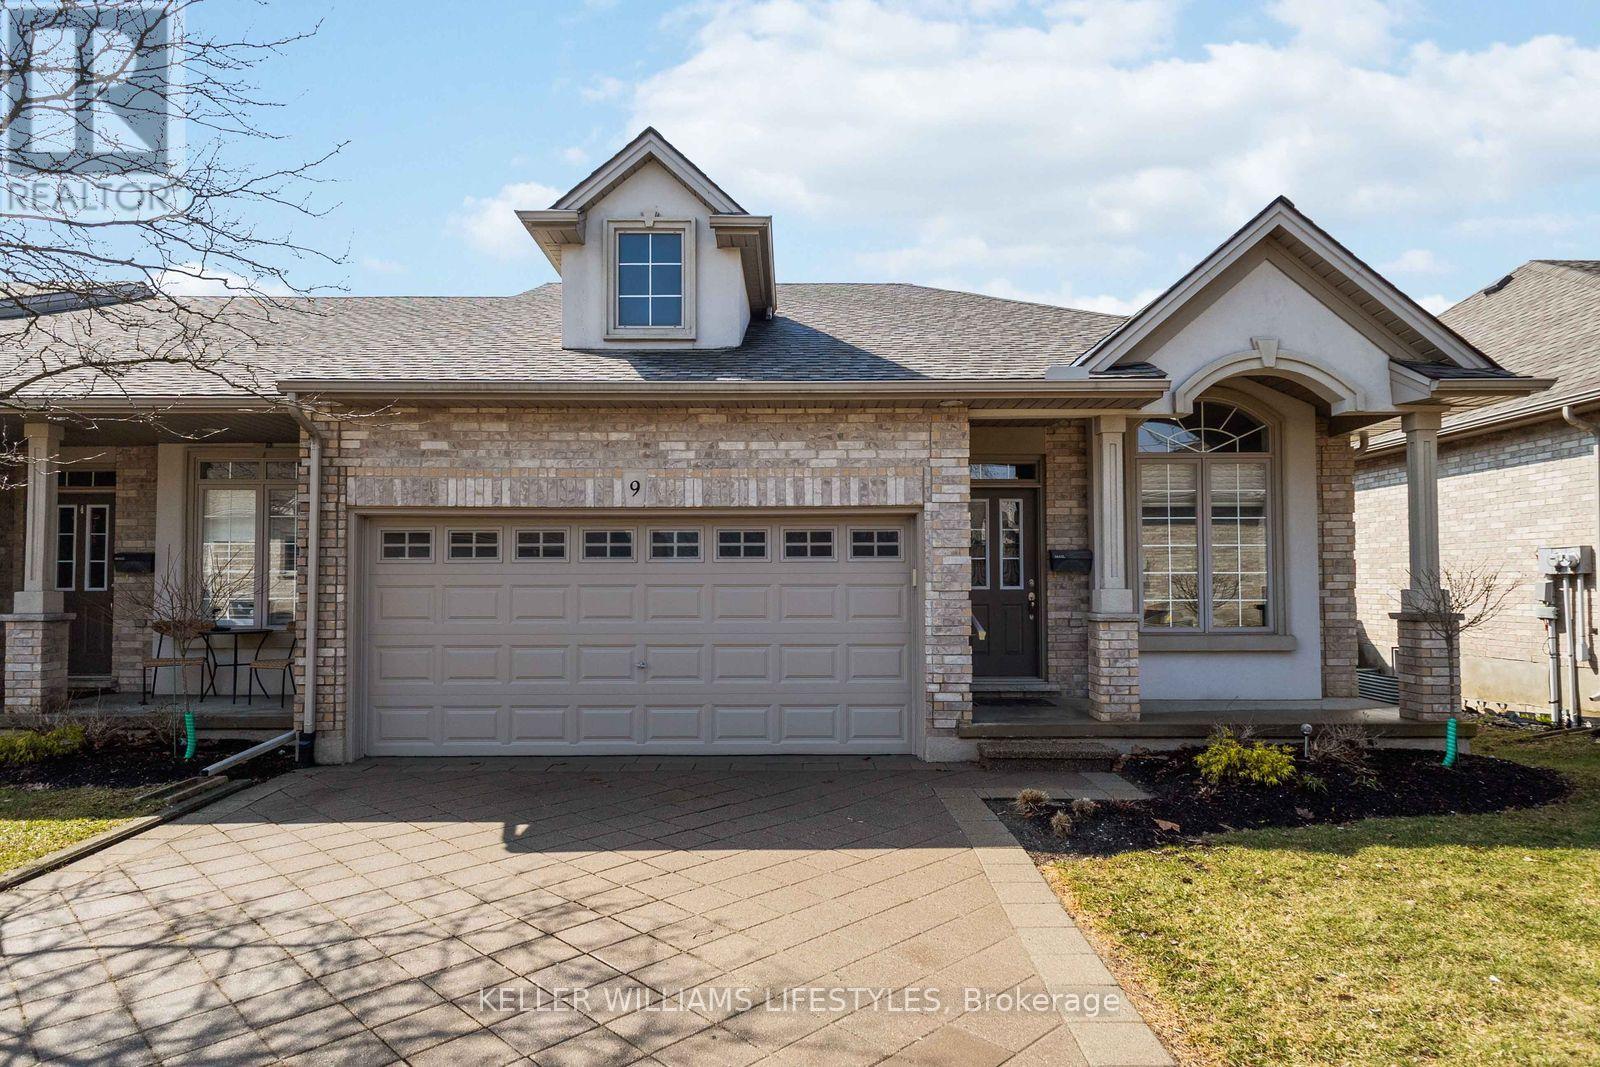
9 - 1 St. John's Drive
Middlesex Centre, Ontario
Where country serenity meets city convenience. Welcome to King's Gate on the Park, nestled in the sought-after Arva enclave. This updated end unit offers 2+2 bedroom, 3-bathroom bungalow townhome offers effortless one-floor living, within steps to the scenic greenery of Weldon Park. Designed with both style and practicality in mind, the main level features hardwood floors, tray ceilings, main-floor laundry, and a versatile den that can be enclosed for a second bedroom. The open-concept living space is warmed by a cozy gas fireplace and flows seamlessly into the updated kitchen-complete with quartz countertops, stainless steel appliances and a breakfast bar overlooking a bright, sun-filled dinette. Step out onto the west-facing deck to enjoy sunset views. The primary suite offers a spacious walk-in closet and a private 4-piece ensuite. The fully finished lower level extends your living space with two generously sized bedrooms, a 3-piece bath and a large family room-perfect for a home theatre, games area or entertaining. New carpeting (2026) adds comfort to the family room and one of the bedrooms. Roofs replaced 2025. Enjoy the benefits of Arva's lower property taxes and modest condo fees, all just minutes from Masonville Mall, University Hospital and Western University. (id:38604)
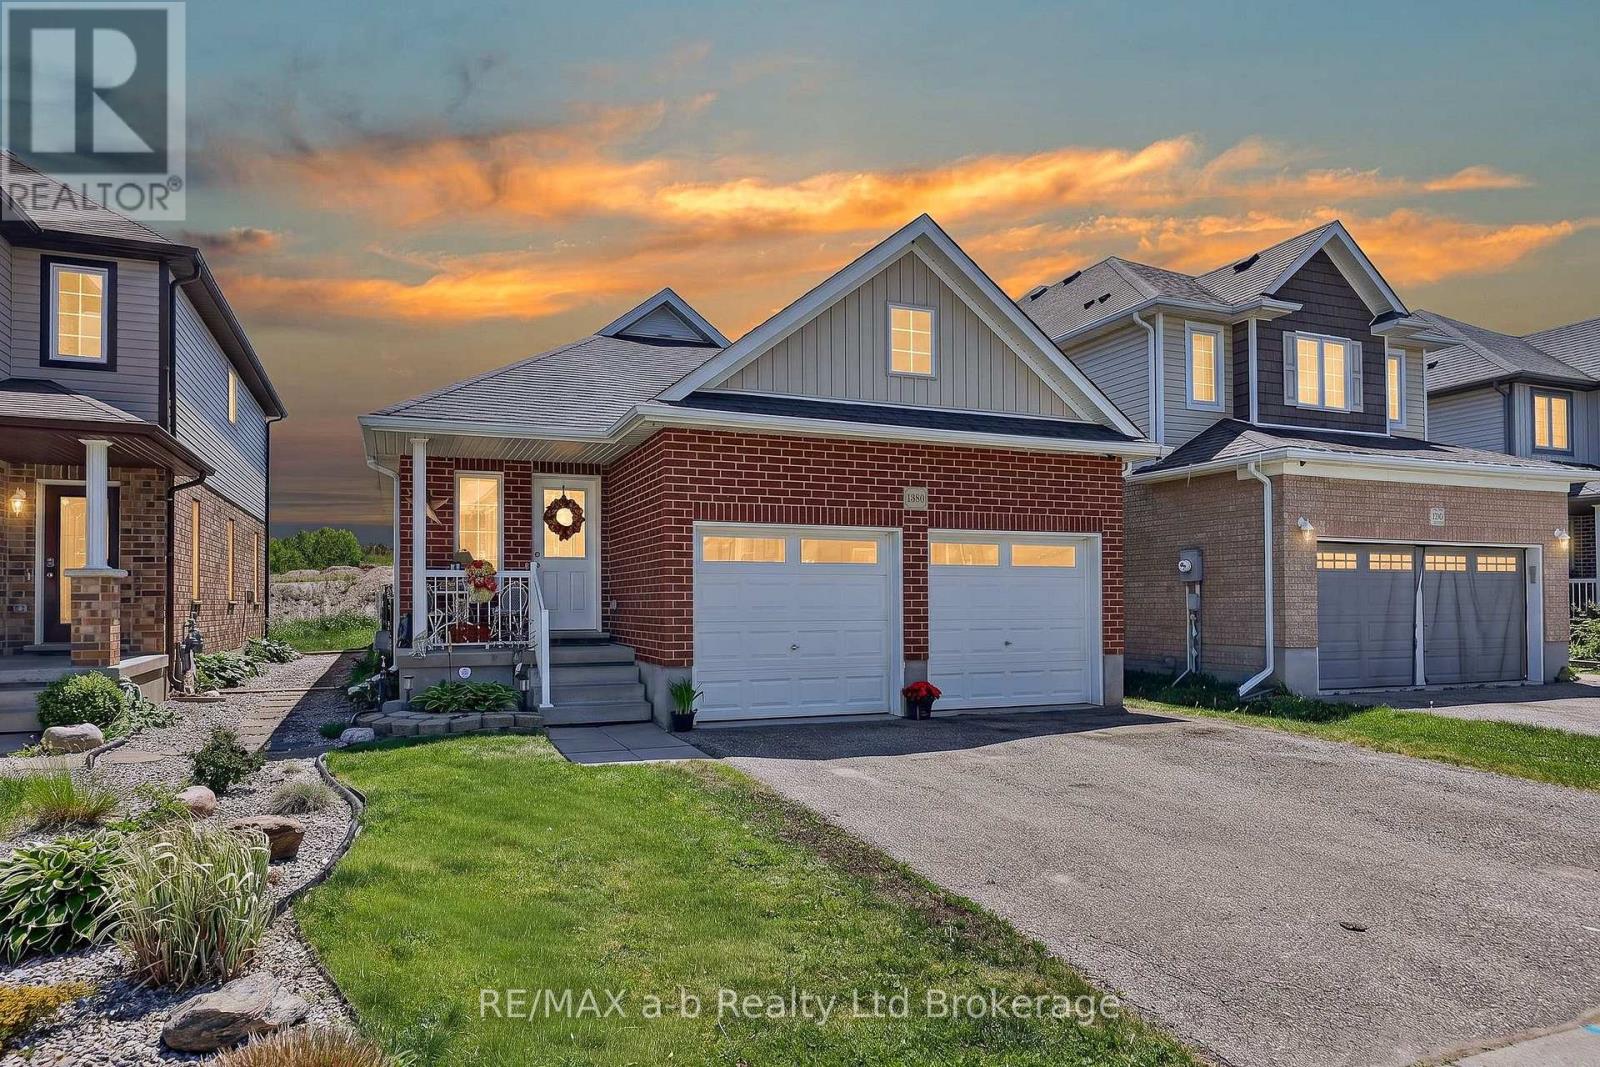
1380 Caen Avenue
Woodstock, Ontario
Welcome to this beautifully maintained 2+1 bedroom, 3 full bathroom home in one of Woodstock's most desirable family-friendly neighbourhoods. Ideally located just minutes from Highways 401 and 403, it offers the perfect blend of comfort, convenience, and style. The bright, functional layout includes a finished basement with a third bedroom and potential for a fourth, making it ideal for growing families, guests, or a home office. The spacious kitchen features elegant granite countertops and opens to a warm, inviting living area with a cozy gas fireplace. Step outside to an oversized deck with an awning for shade and shelter. Enjoy your morning coffee overlooking the open field and watching the birds, with a natural gas hookup ready for your BBQ or fire table. Additional highlights include an insulated double-car garage, three full bathrooms, and close proximity to all levels of schools, including French immersion, as well as parks with baseball and new pickleball courts, a splash pad, shopping, and everyday amenities. If you're looking for a move-in-ready home in a welcoming neighbourhood with excellent commuter access, this property is a must-see. (id:38604)
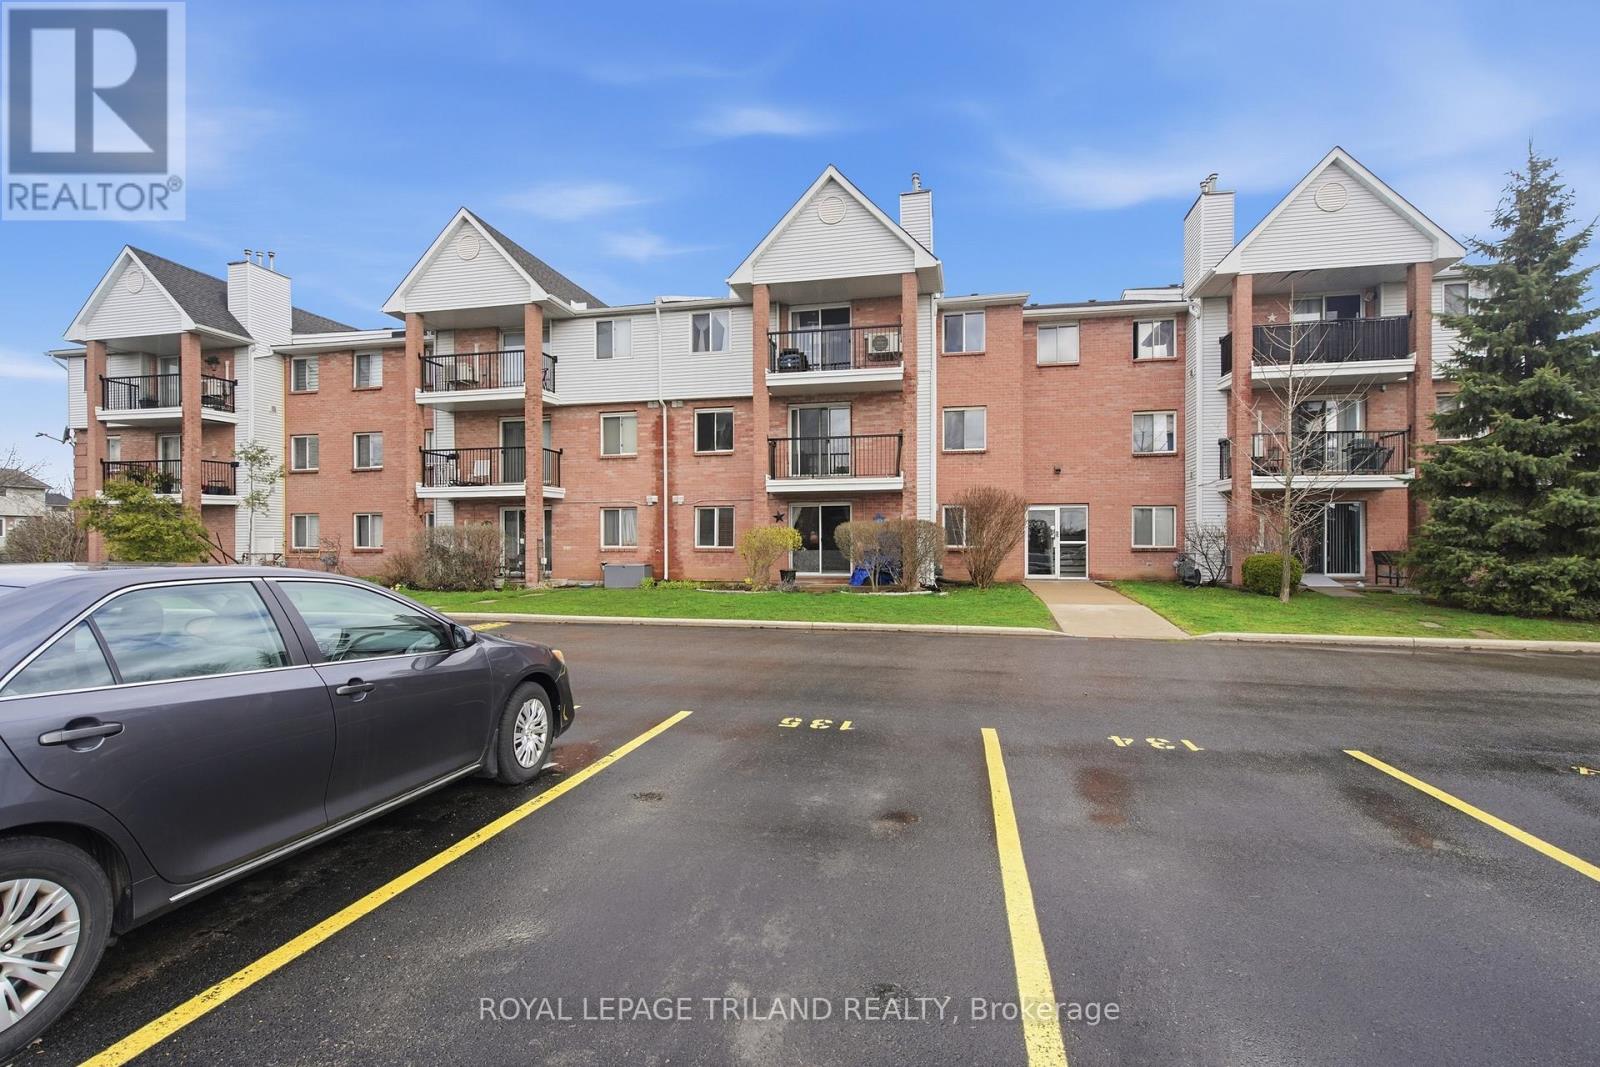
135 - 1096 Jalna Boulevard
London South, Ontario
Step into effortless living in the heart of sought-after White Oaks with this freshly updated, move-in-ready condo offering immediate possession and a bright, inviting atmosphere perfect for first-time buyers orthose looking to simplify their lifestyle. This well-designed home features two comfortable bedrooms, a full bath, a galley kitchen with a new countertop, a charming dining area, and a spacious living room warmed by a gas fireplace, all complemented by new vinyl plank flooring, new carpet, and fresh paint throughout. Enjoy the convenience of in-suite laundry, a generous storage room, an exclusive parking space, and a sunny south-facing balcony ideal for morning coffee or unwinding at the end of the day. Set in a prime location known for walkability and everyday ease, you're just moments from White Oaks Mall, big-box shopping, groceries, community recreation, the library, parks, trails, and transit. Positioned on the second floor with easy access to the outdoor pool, this home blends comfort, convenience, and value in one appealing package. Includes a brand-new washer and dryer plus existing refrigerator, stove, and gas fireplace-an excellent opportunity to start building equity in a vibrant, well-loved neighbourhood. (id:38604)
1131 Richmond Street
London East, Ontario
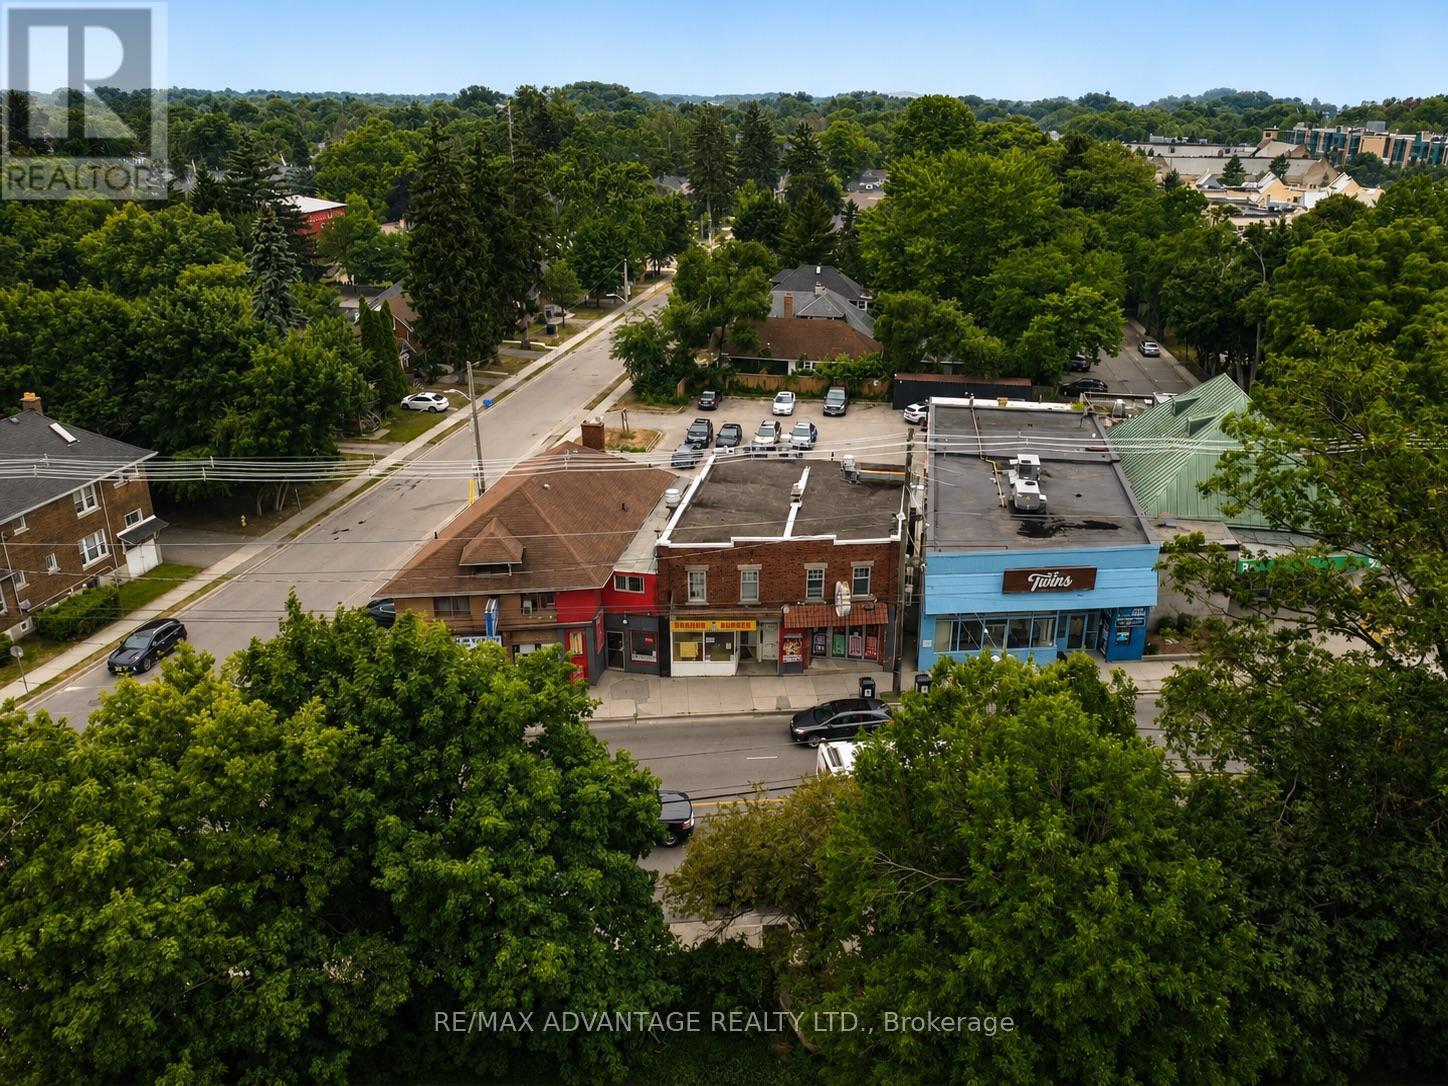
Turnkey restaurant business opportunity in one of London's most recognizable high-traffic locations, just steps from Western University! Business only-the building is not included. Situated in a thriving commercial corridor, this well-established restaurant benefits from exceptional visibility, constant vehicle and pedestrian traffic, and a steady customer base fueled by more than 40,000 Western University students, faculty, staff, and visitors year-round. The area sees increased activity during orientation, Homecoming, sporting events, convocations, conferences, and numerous campus events, making it an ideal location for a food service business.Banana Burger has earned a strong local reputation for its fresh smash burgers, fries, poutine, and banana pudding, . The business is fully operational and offers an excellent opportunity for an owner-operator or investor looking to step into an established and profitable operation.The sale includes the business only, along with the existing kitchen equipment and chattels, providing a seamless transition for new ownership. A complete list of inclusions and exclusions is available upon request. Customers enjoy excellent street exposure, convenient rear parking, and easy access for dine-in, takeout, and delivery services. Whether you're expanding your portfolio or entering the restaurant industry for the first time, this is a rare opportunity to acquire a successful business in one of London's busiest and most desirable commercial locations. (id:38604)
7 - 3900 Savoy Street
London South, Ontario
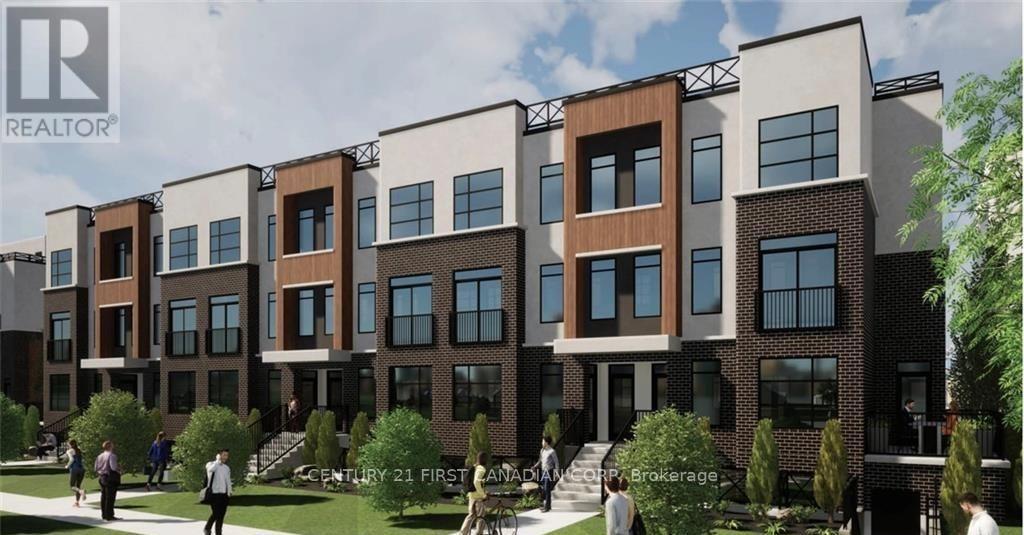
Welcome to Condo Number 7! Affordable Bright Modern Townhome Condo 2 Bedroom, 2.5 Bathrooms with 2 Convenient Parking Spots (Parking Spots 23 & 62). Open Kitchen with Quartz Counters, Kitchen Island and Modern Stainless Steel Appliances (Fridge, Stove, Dishwasher and Built-In Microwave). Bright Lower Level Includes 2 Large Bedrooms with Ample Closet Space, 2 Full Bathrooms (1 Bathroom For Each Bedroom!) and Convenient Laundry (Washer and Dryer). Great Access to 402 / 401, and Downtown London. London Condo Fees $282.21 Covers Property Management, Landscaping and Snow Removal. (id:38604)
51312 Ron Mcneil Line
Malahide, Ontario
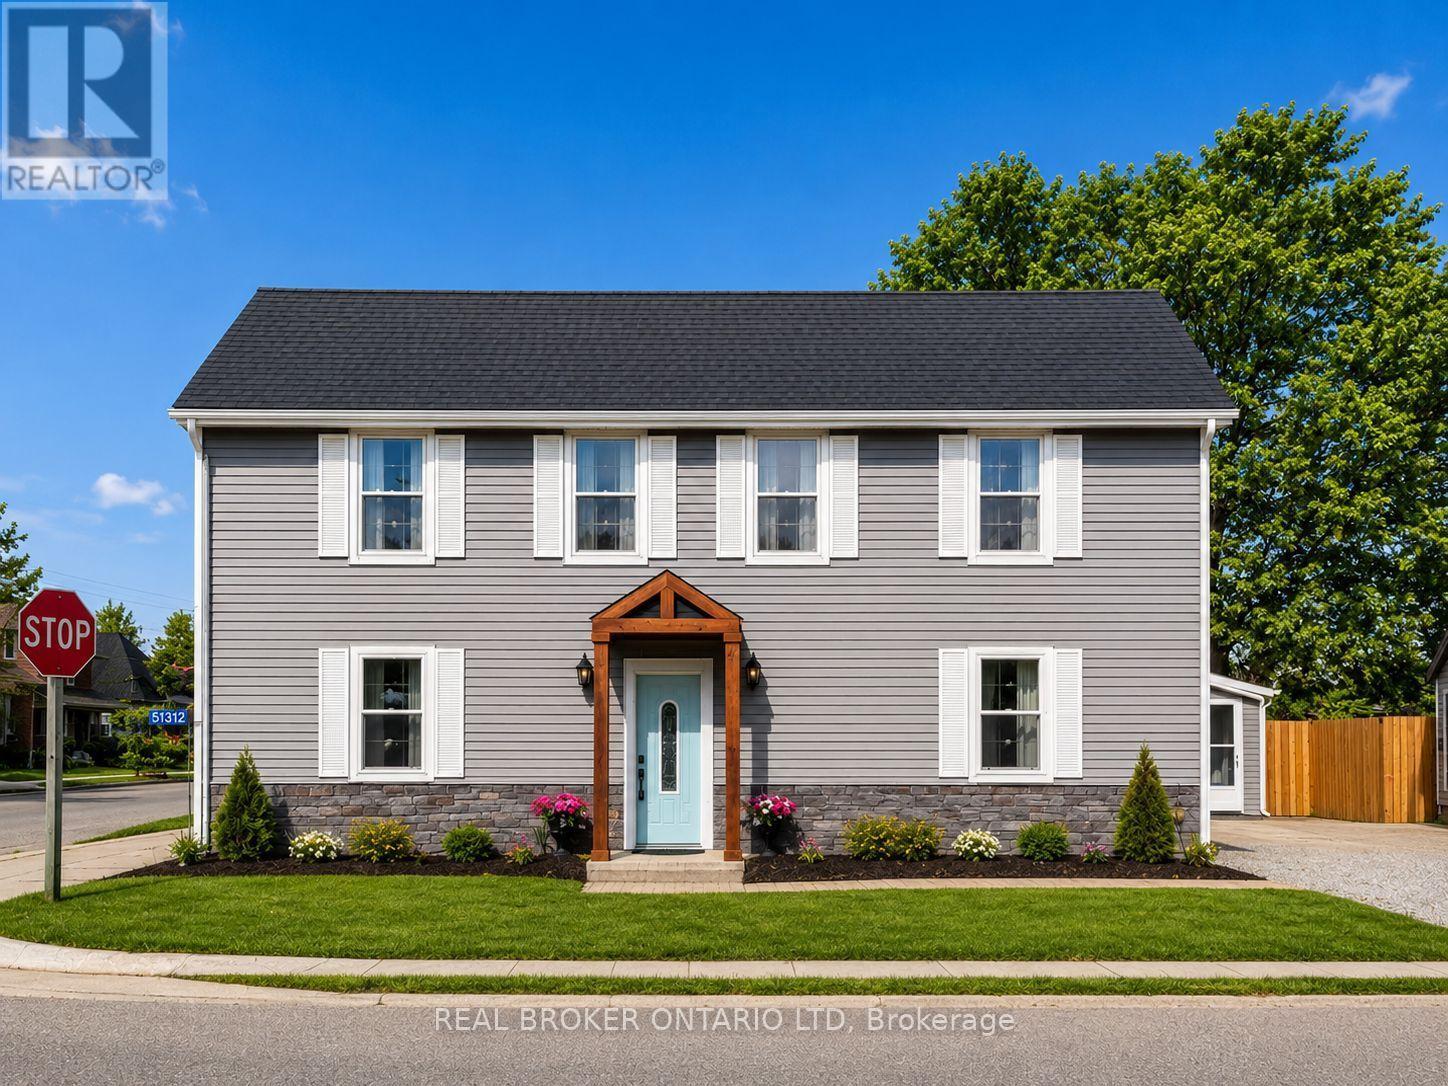
Welcome to this beautifully updated family home set on a massive, private lot in the heart of Springfield, Ontario. Offering approximately 2,900 sq. ft. of living space, 4 spacious bedrooms, and 4 bathrooms, this move-in-ready property blends modern comfort with charm, space, and peaceful country-style living. Step inside to a bright open-concept layout designed for everyday family life and entertaining. The home has been fully updated throughout while still offering so much character. Outside, enjoy an oversized private yard with no side-by-side neighbours, a large deck, cozy fire pit area, two storage sheds, and plenty of room for kids, pets, and summer gatherings. Located directly across from the school, this property is ideal for families looking for space, privacy, and convenience. Additional updates include central air approximately 6 years old and roof approximately 2-4 years old. The backyard also features a golf simulator,( NOT INCLUDED). Games room has been virtually staged. A rare Springfield opportunity with space, updates, privacy, and lifestyle all in one! (id:38604)
41805 North Street
Southwold, Ontario
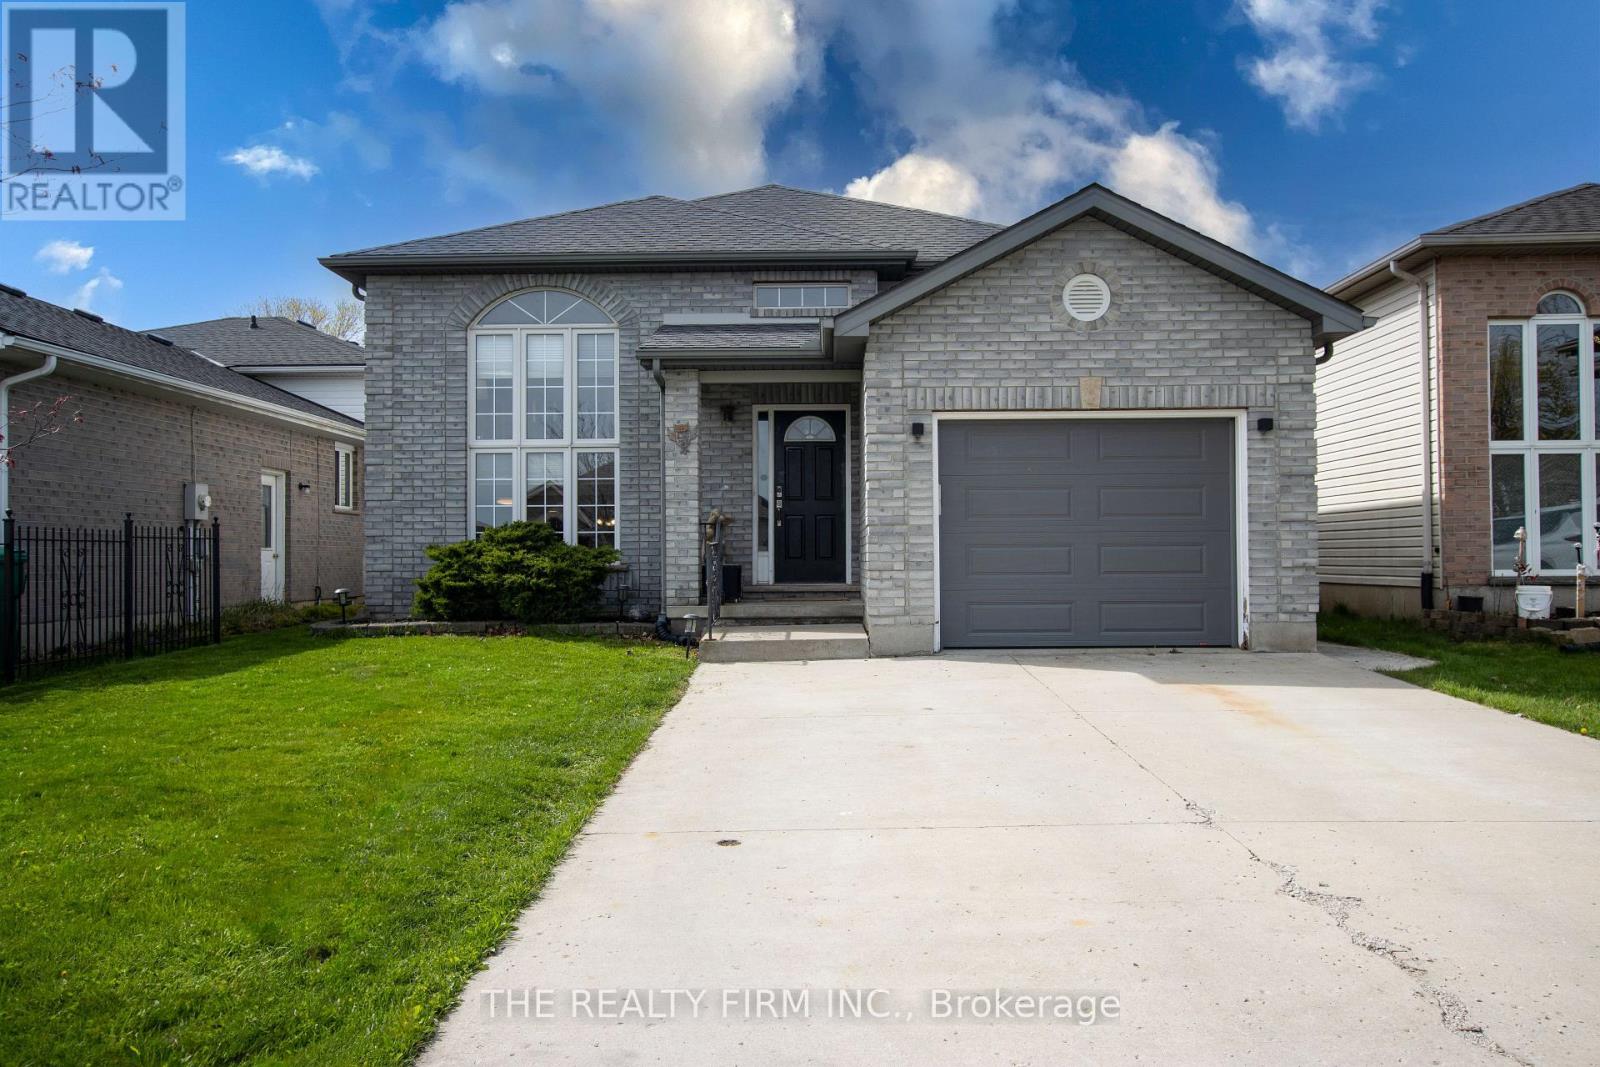
Welcome to 41085 North Street in St. Thomas/Southwold - a location that makes everyday life easier. Located just outside the city while still staying connected, it's only a quick 15-minute drive to south London and Highway 401 for weekday commutes, and weekends made better with Port Stanley's beaches and restaurants just 20 minutes away. This raised ranch is designed to adapt to your lifestyle. Whether you have a growing family, teenagers who need space, or are planning for multi-generational living, the 3+3 bedroom layout and two separate living areas give everyone room to live comfortably without feeling on top of each other. The open-concept kitchen and dining area creates a natural gathering space, making it easy to stay connected while cooking, hosting, or helping with homework. With direct access to the outdoor dining area, summer BBQs and evening meals outside become effortless. Step into the fully fenced backyard where you can relax knowing kids and pets can play safely, giving you peace of mind and more freedom to enjoy your outdoor space. Families will appreciate access to Southwold Public School, known for its strong reputation-so you can feel confident about your child's education without having to travel far. Plus, key appliances and extras are already included, making your move-in that much smoother and more convenient. (id:38604)
177 Toronto Street
West Perth, Ontario
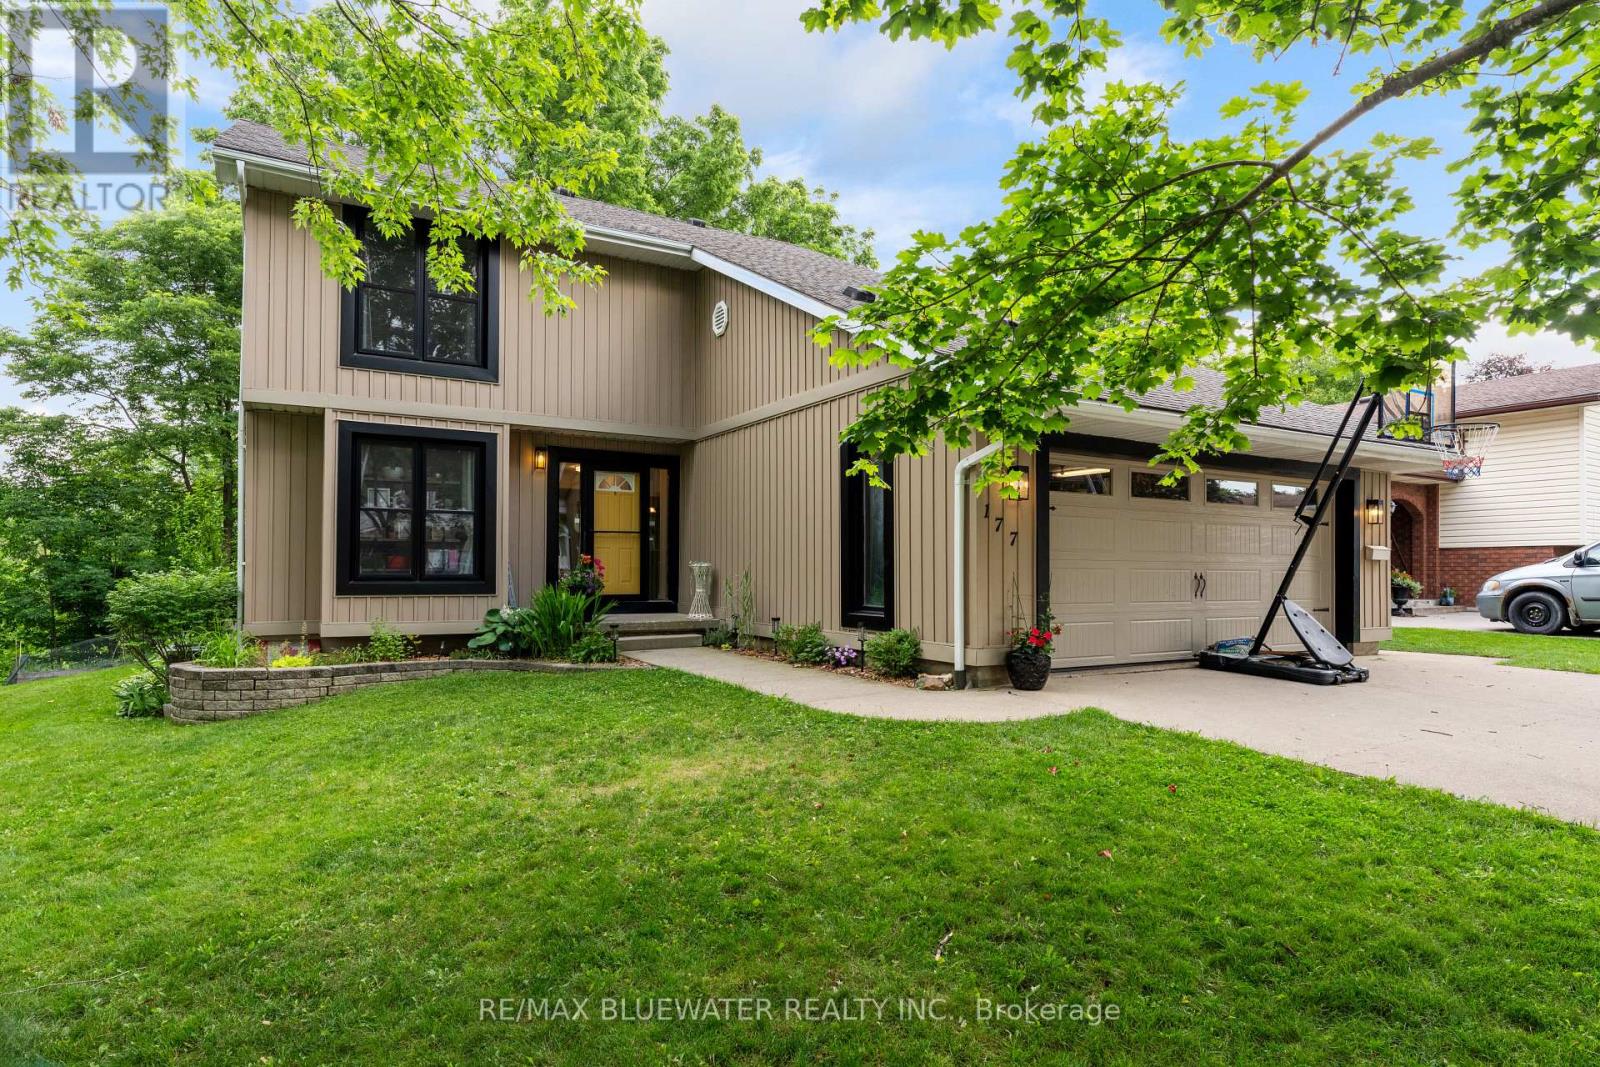
Welcome to this beautifully updated 2-storey family home, perfectly situated at the end of a peaceful cul-de-sac in a highly desirable area of Mitchell. Offering an ideal combination of space, comfort, and functionality, this 4-bedroom home is designed for everyday living and memorable family moments. The bright and inviting main floor features a dedicated front office, perfect for working from home or creating a quiet study space. At the heart of the home, the open-concept kitchen, dining, and family room provide the perfect setting for gathering with family and friends, while the gas fireplace creates a warm and welcoming atmosphere. A convenient main floor laundry room and 2-piece bathroom complete this level. Upstairs, you'll find four generously sized bedrooms, including a spacious master bedroom retreat featuring a walk-in closet, private ensuite, and an inviting balcony overlooking the river - truly a wow factor! A well-appointed 4-piece bathroom serves the remaining bedrooms. Step outside to a private backyard built for entertaining - a large deck and patio, offering plenty of space for summer barbecues, family gatherings, or simply relaxing outdoors. The attached garage provides excellent parking and additional storage. Recent updates include new windows on both the main and second floors (2020), along with a quality built back deck (2020), adding both value and peace of mind. Located on a family friendly street in Mitchell, this wonderful home offers the perfect balance of small-town charm and modern conveniences. (id:38604)
39 Shepherd Avenue
London East, Ontario
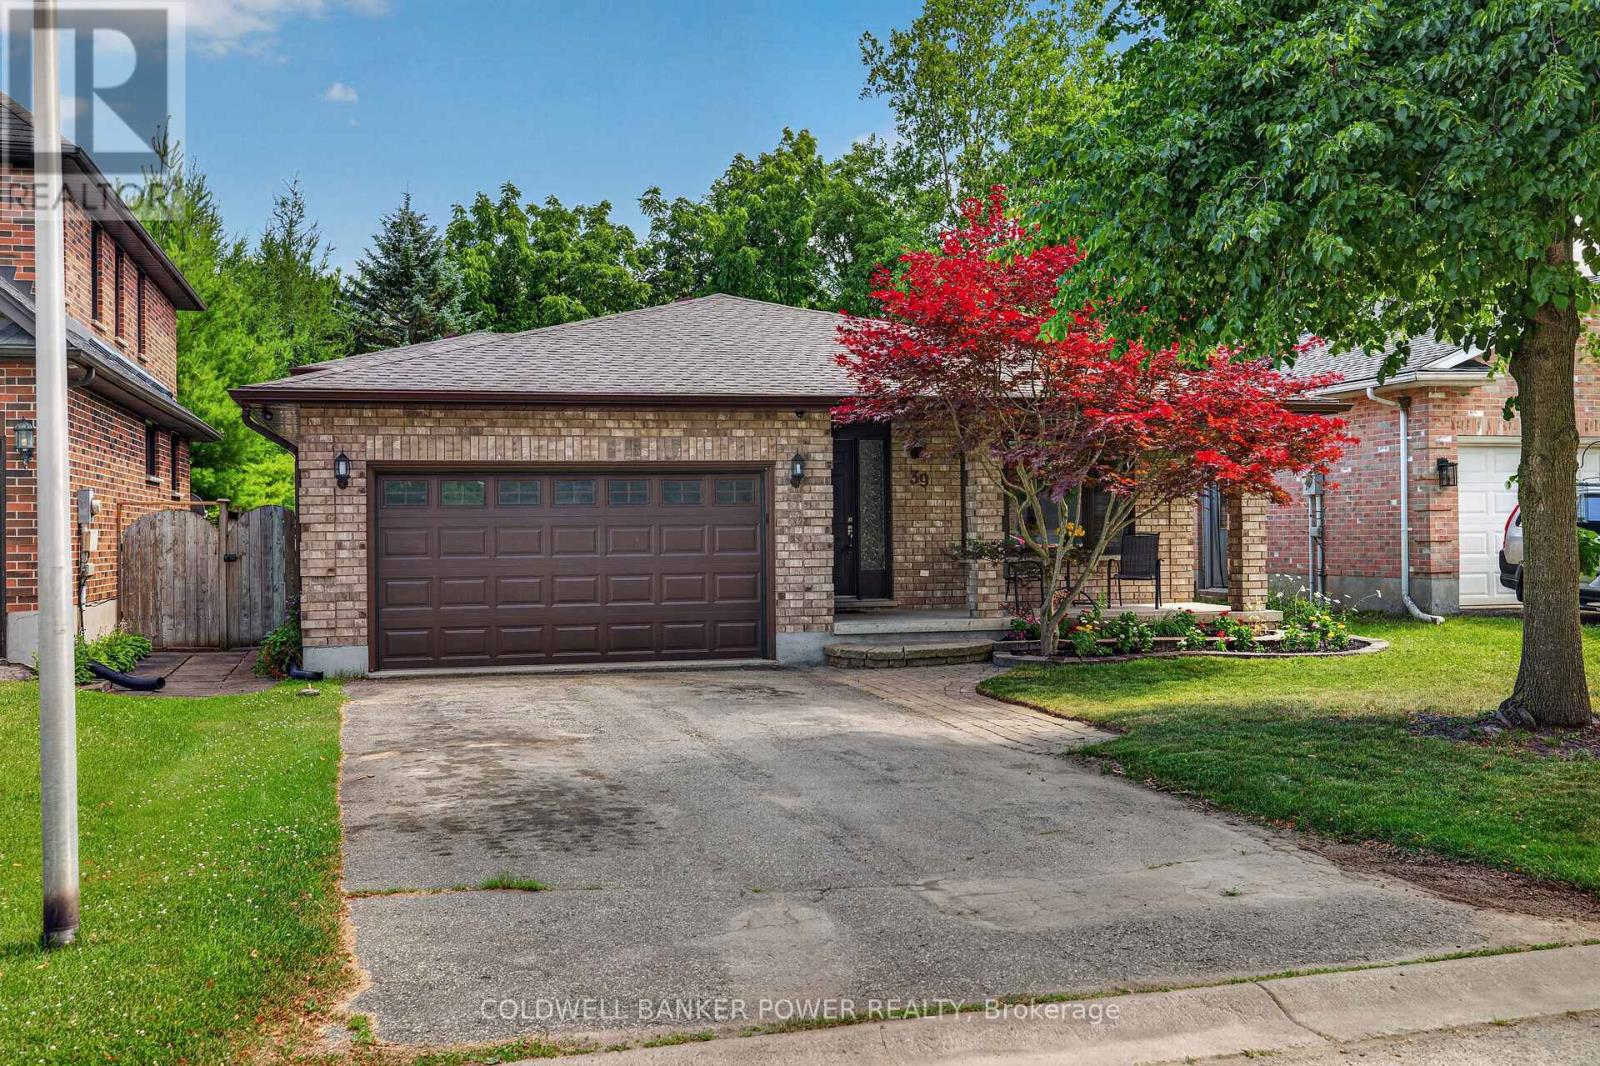
Very spacious 4 level backsplit with DOUBLE CAR GARAGE which is situated in a very quiet court location on a HUGE 170 foot lot. Desirable floor plan which includes separate living and dining room as well as large updated kitchen with eating area leading to exterior deck. Updates (from prior listing) mention new garage door, roof, eavestroughs and downspouts, as well and windows and patio door in 2017. Furnace, central air, hot water heater mentions completed in 2019, Updated luxury vinyl plank floor in living and dining room in 2026, hardwood floors in upper bedrooms, and newer flooring in third level which features massive family with white Shiplap panelling and a cozy wood burning fireplace and an updated 3 piece bathroom. Fantastic space for a busy family in a secluded location. Freshly painted...just move in and enjoy! (id:38604)
134 - 36501 Dashwood Road
South Huron, Ontario
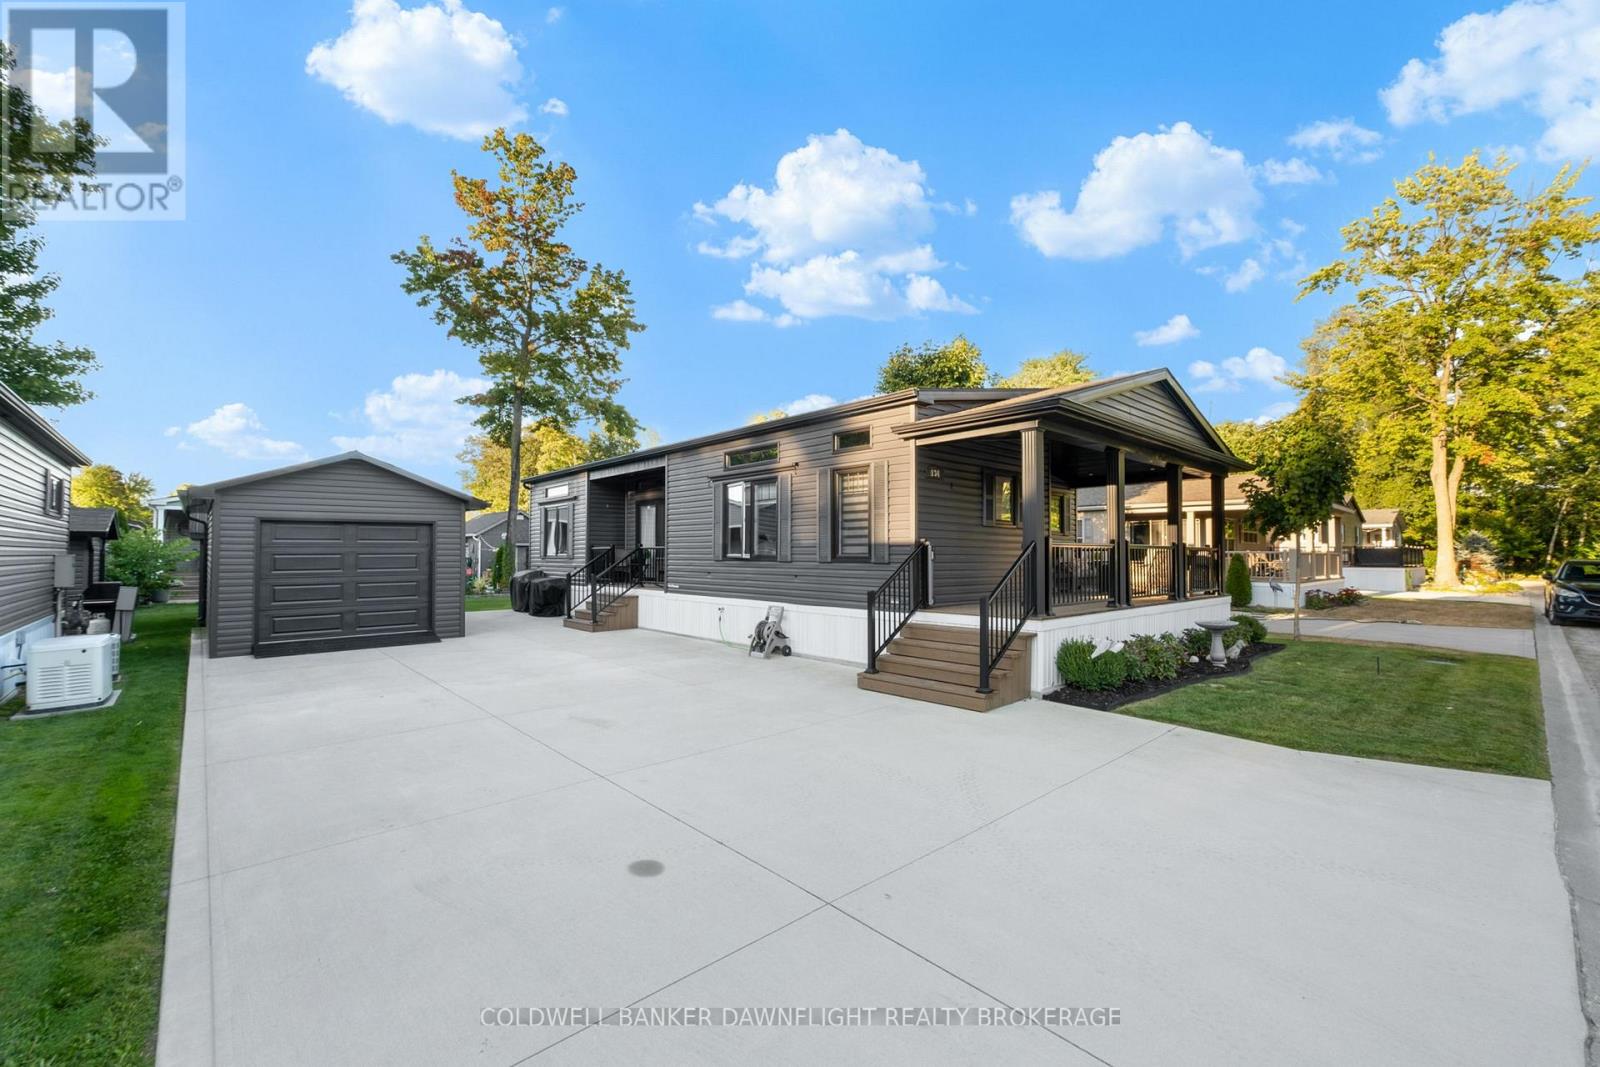
Welcome to Birchbark Estates, where this beautifully maintained Northlander home, built in 2019, offers 1,012 sq. ft. of comfortable living just minutes from Grand Bend and the shores of Lake Huron. The open-concept main floor features a bright white kitchen with quartz countertops, a spacious island with seating for four, and a welcoming living room complete with an electric fireplace and shiplap surround. The home includes two bedrooms, highlighted by a primary suite with a walk-in closet with built-ins, a second electric fireplace with matching shiplap detail, and a private 4-piece ensuite with a walk-in shower and double vanity. A second full bath and a well-appointed laundry room with built-ins add convenience. Outdoor living is enhanced by a large covered front porch, perfect for entertaining, along with a 10x10 garden shed and an insulated 12x18 garage. Residents enjoy a monthly fee of $445, which covers road maintenance, snow removal, garbage, water, and sewer. An additional parking area is available for trailers, campers, and boats. The community also offers optional access to an indoor pool and fitness facility. Additional features include a forced-air gas furnace, central air, and even the option to drive battery-powered golf carts throughout the neighbourhood. (id:38604)
36464 Mill Road
Bluewater, Ontario
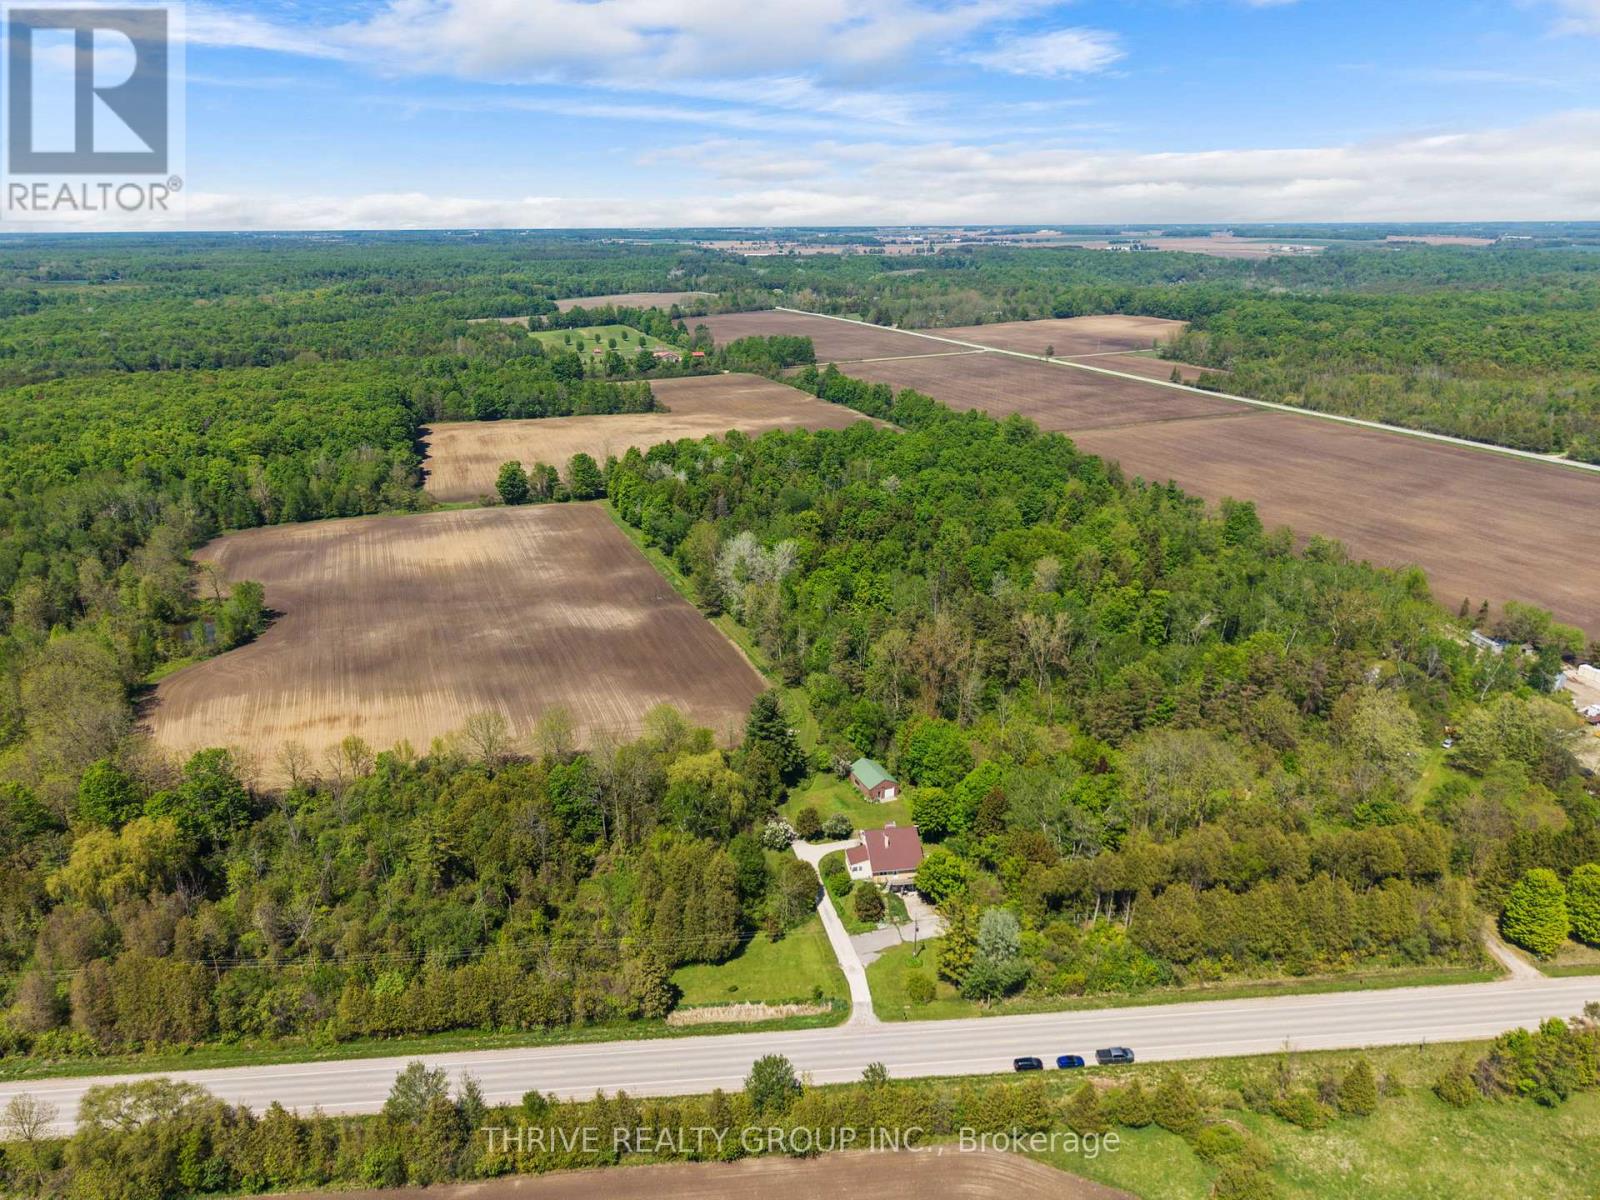
Welcome to the edge of Bluewater's beloved Bayfield, where 31 workable acres and a well-built family home come together on this 50-acre farm. Set on Mill Road, the property combines rural charm, practical farm utility, and outstanding potential. Inside, the home features spacious principal rooms including a living room and sitting room with hardwood flooring, while much of the second level retains its original hardwood floors. The primary bedroom was expanded by combining two generously sized bedrooms and could easily be converted back to create an additional bedroom for a growing family. The concrete front porch extends to a side deck off the dining room, while back porches on both the main and second levels provide multiple spaces to relax and enjoy the peaceful sounds of the countryside. The basement offers high ceilings and extensive spray foam insulation for improved energy efficiency. A former built-in garage has been converted but could be returned to garage use if desired. Outside, the 24' x 36' shop is well finished with steel interior walls and ceiling along with a good concrete floor, making it ideal for hobbyists, storage, or workshop use. Steel roofing provides peace of mind for years to come. Solidly built and well maintained, this is a rare opportunity to acquire a substantial farm property just minutes from Bayfield. Whether you're looking to expand your land base, embrace a rural lifestyle, or invest in a property with tremendous long-term potential, this farm deserves your attention. (id:38604)